Benningfield Road, Widford, SG12
£650,000
Full Description
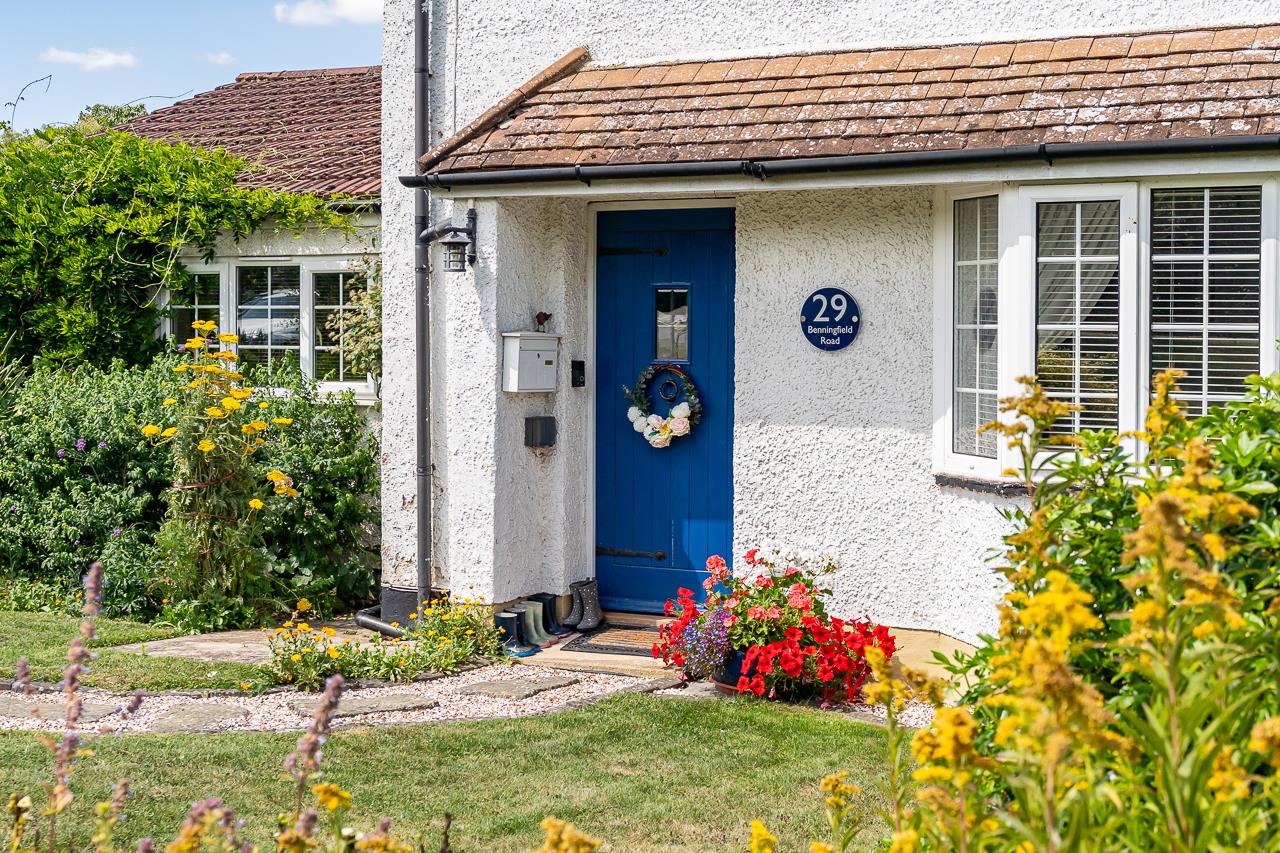
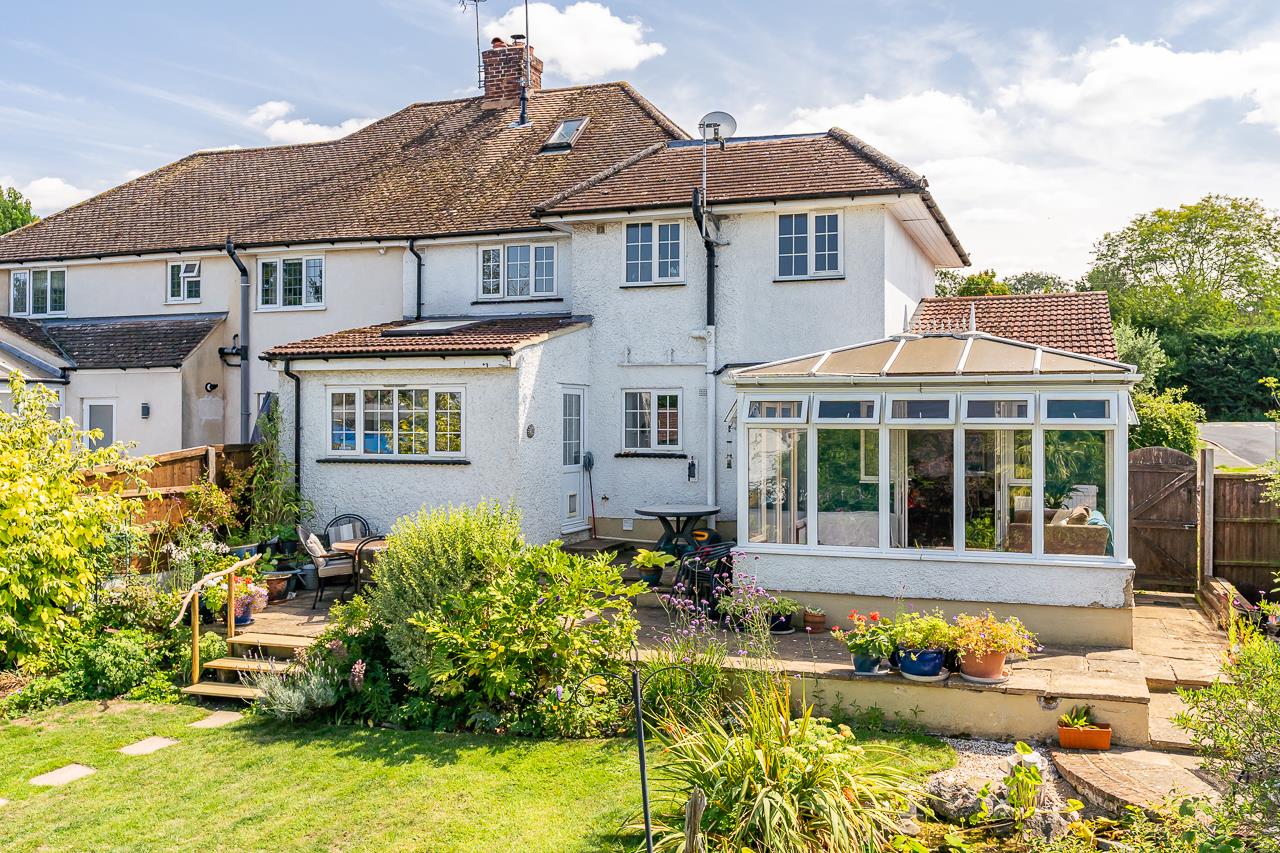
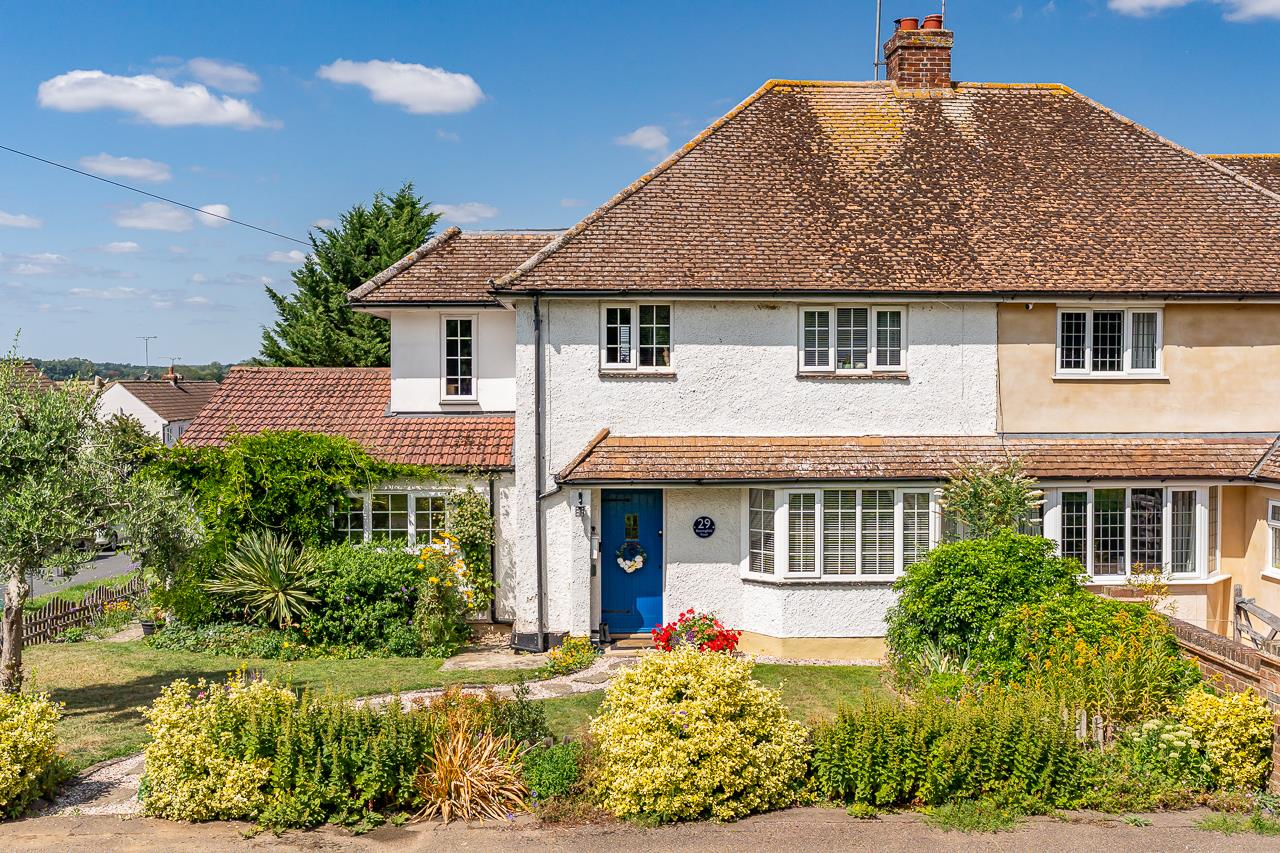
A beautifully extended semi-detached home positioned within the heart of the highly sought-after village of Widford. This superb property offers an excellent blend of versatile living space, generous bedroom accommodation, and an enviable position overlooking a small green.
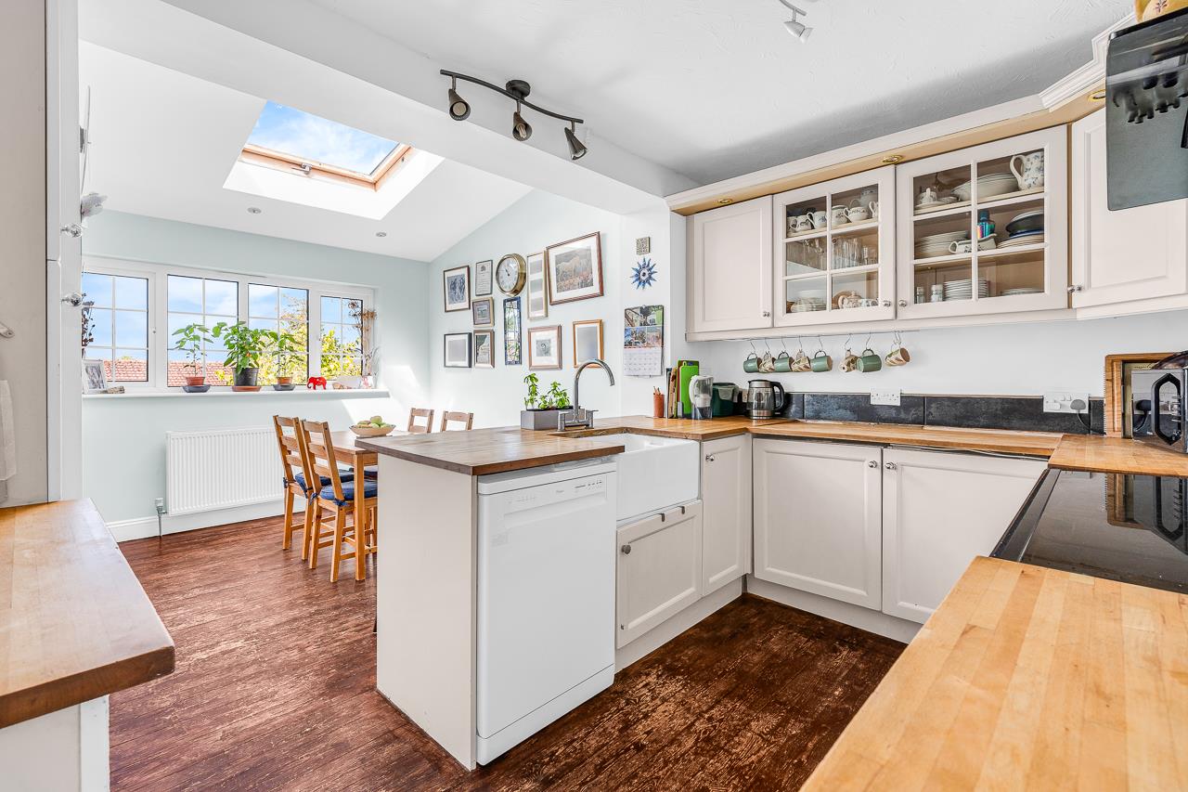
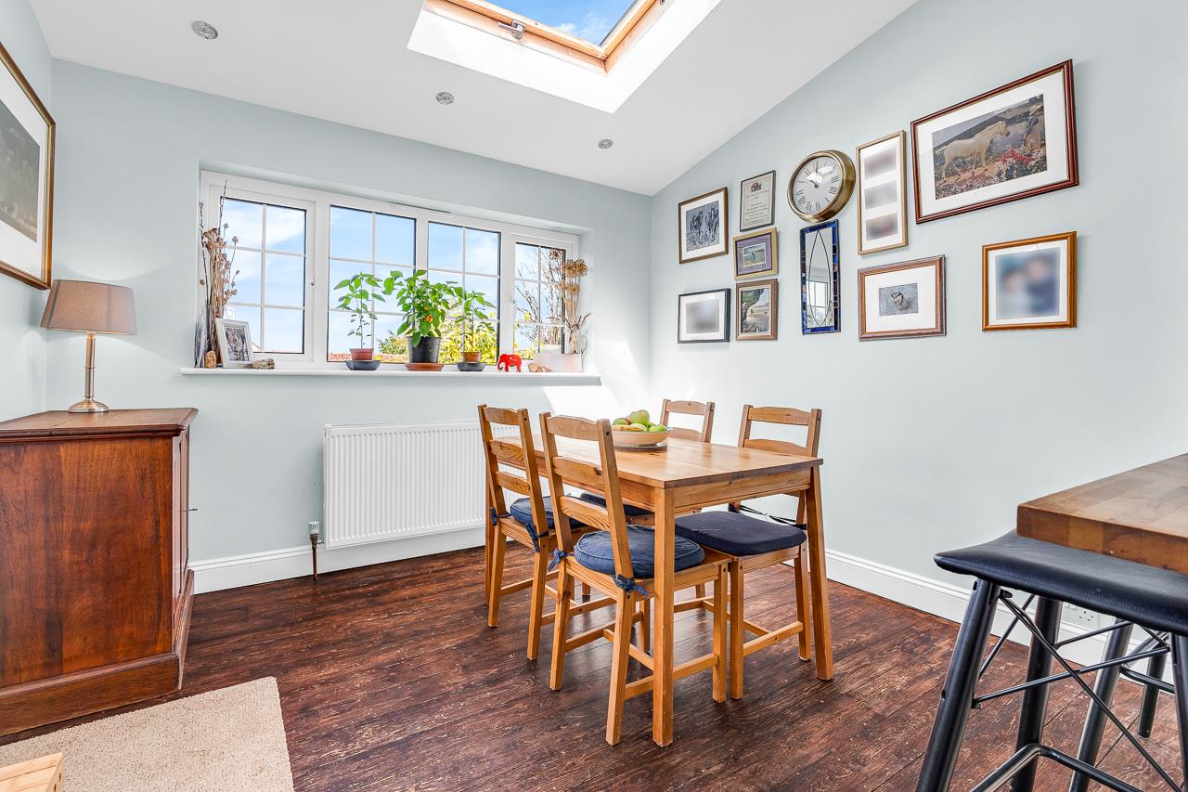
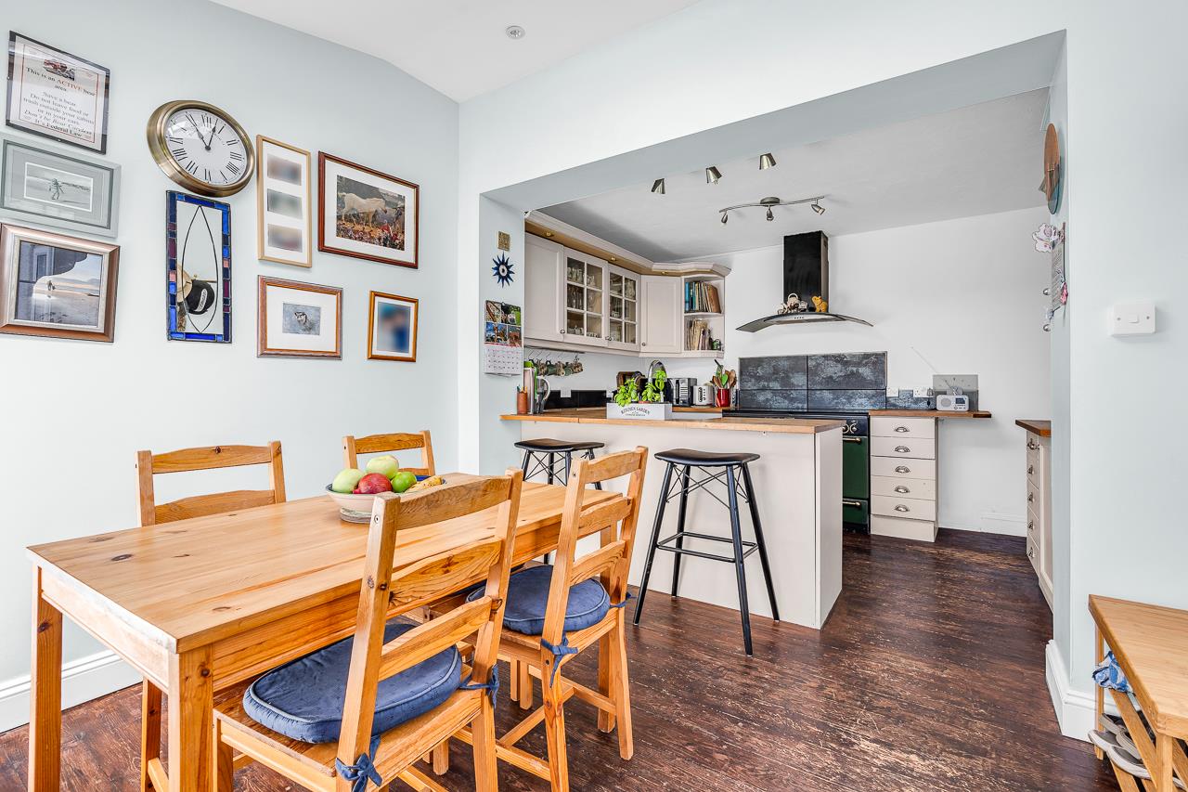
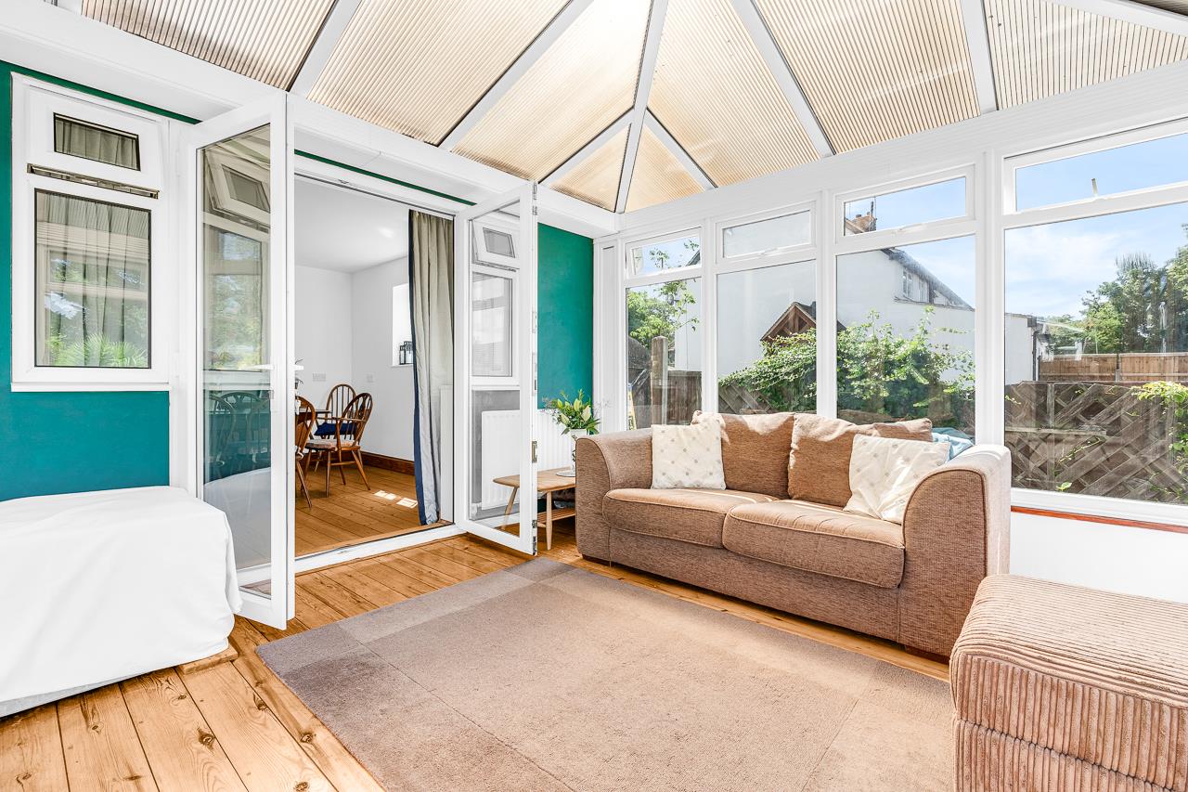
The property has been thoughtfully extended to create a wonderfully balanced home. The ground floor features a welcoming entrance hall, a bright living room, a spacious kitchen/breakfast room perfect for family gatherings, and a utility room. There is also a formal dining room, a light-filled conservatory, and a versatile reception room/ground-floor bedroom complete with en-suite shower room, ideal for guests or multigenerational living.
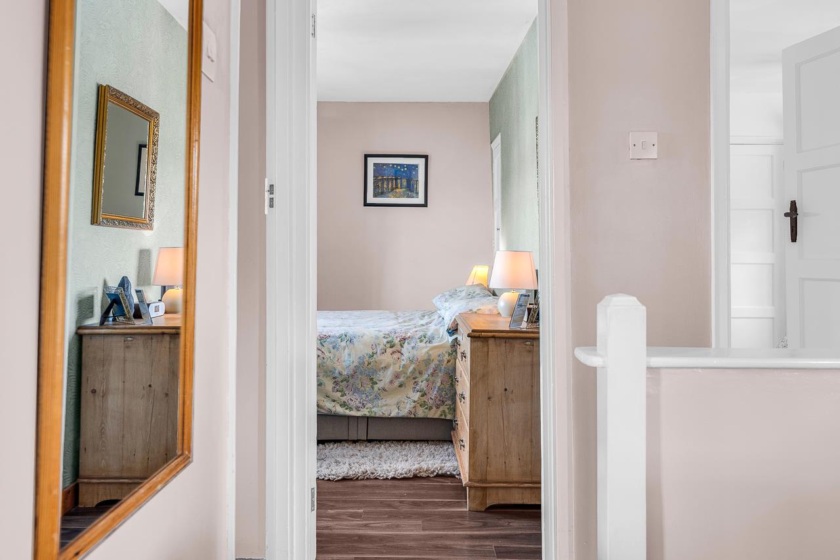
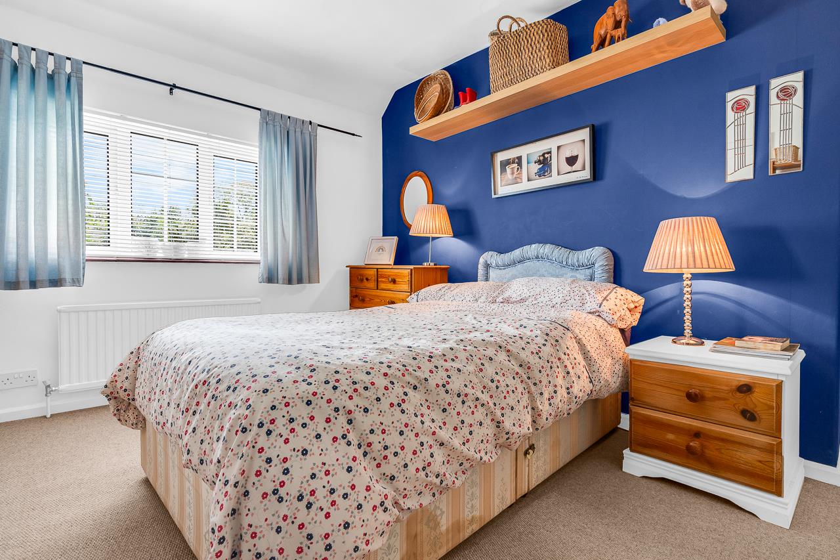
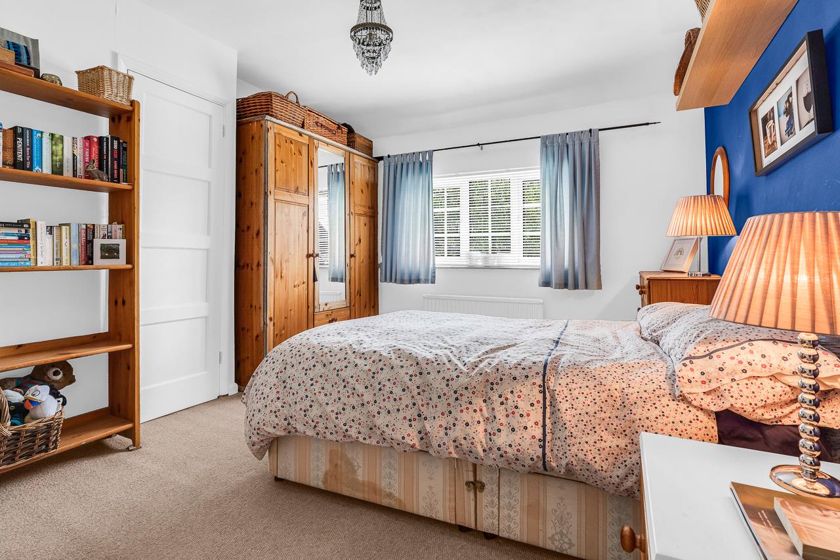
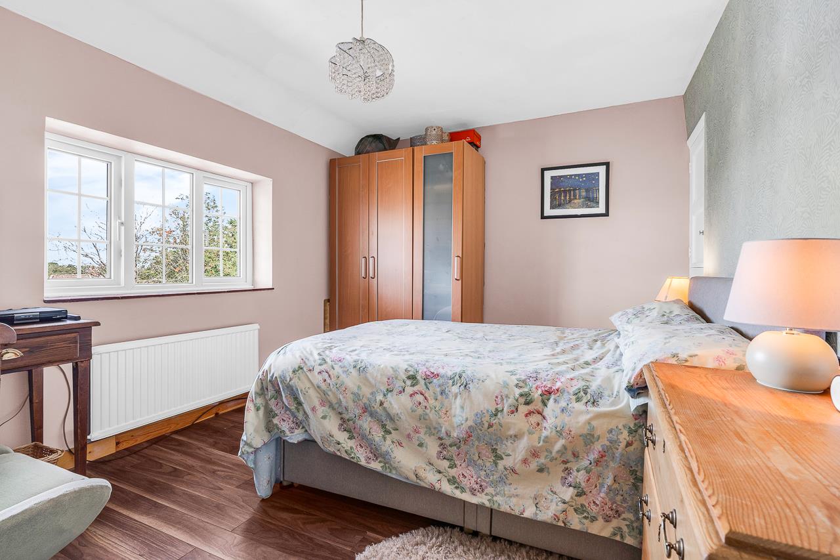
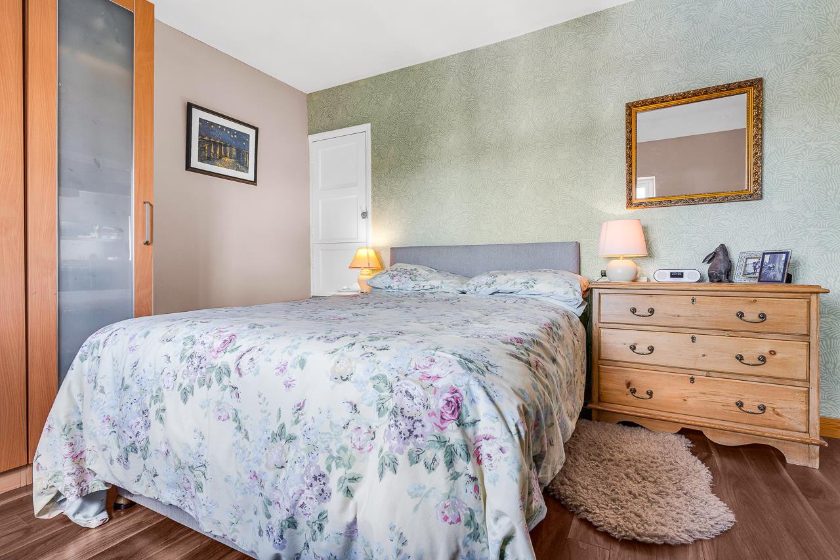
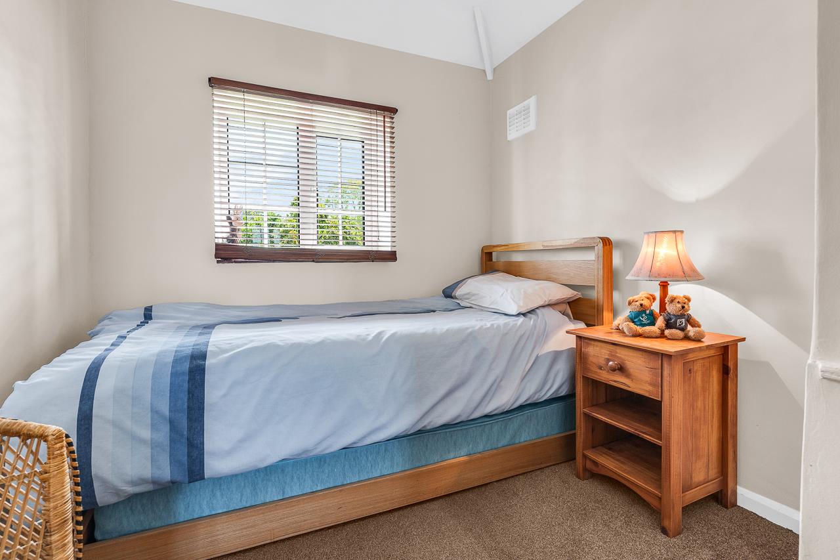
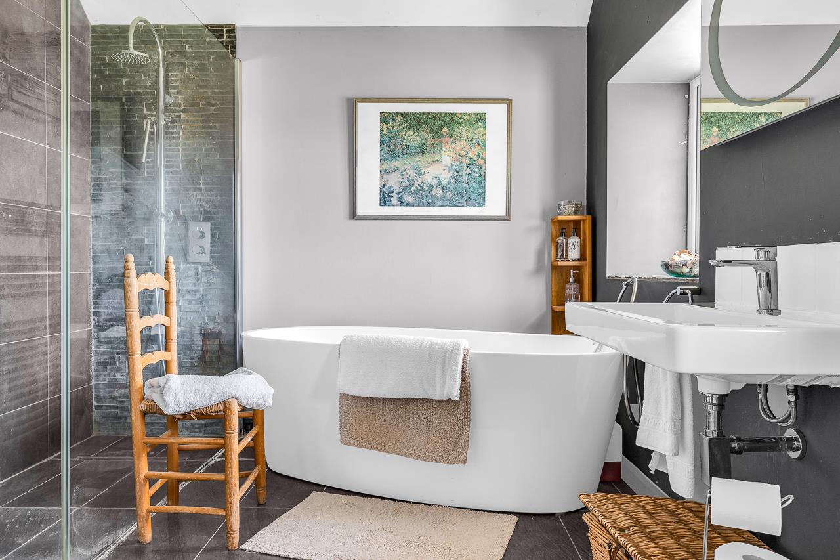
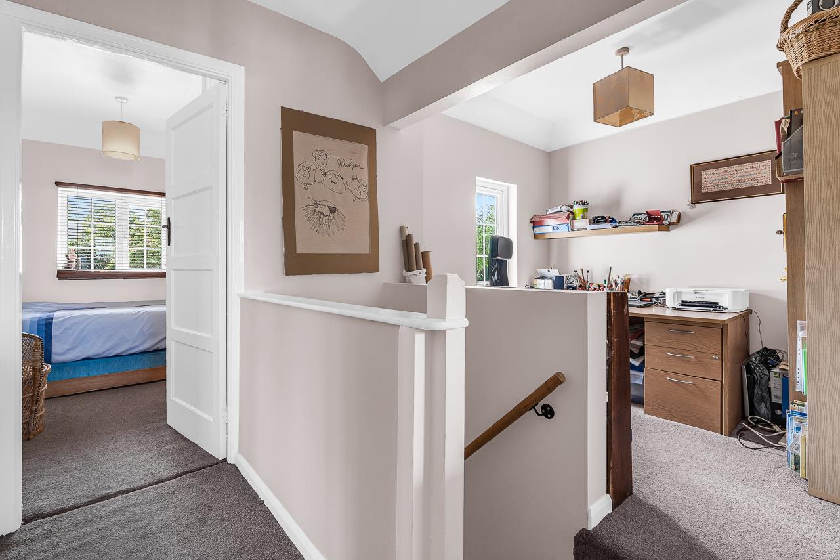
Upstairs, the first floor offers three well-proportioned bedrooms, a modern family bathroom, and a useful study area - perfect for those who work from home.
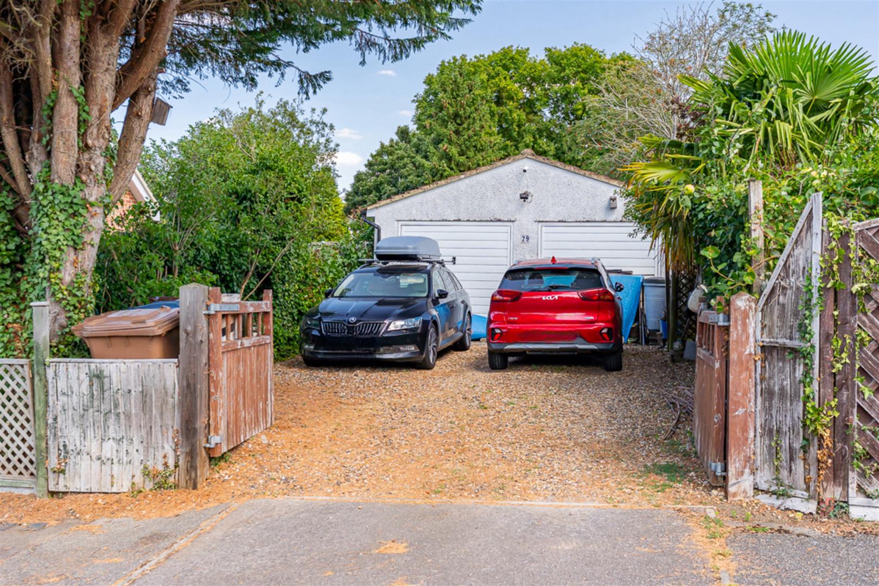
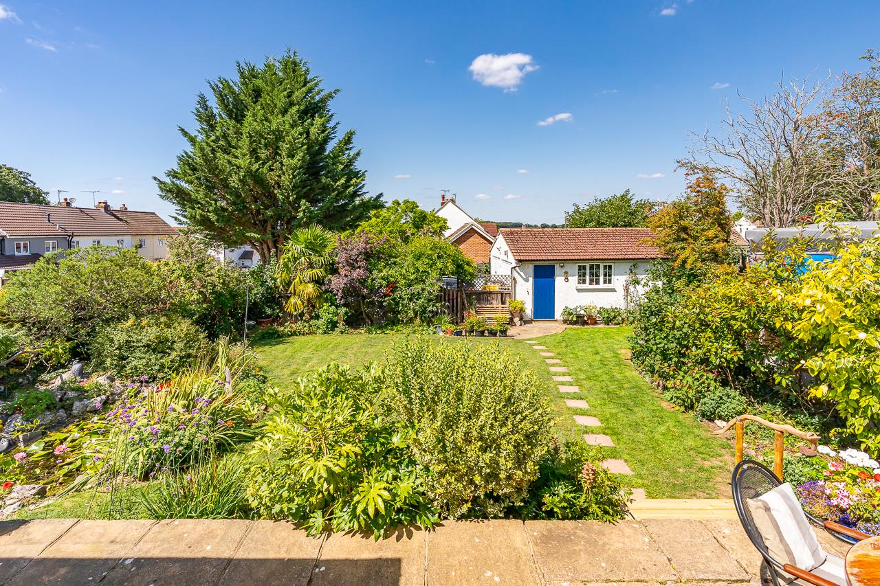
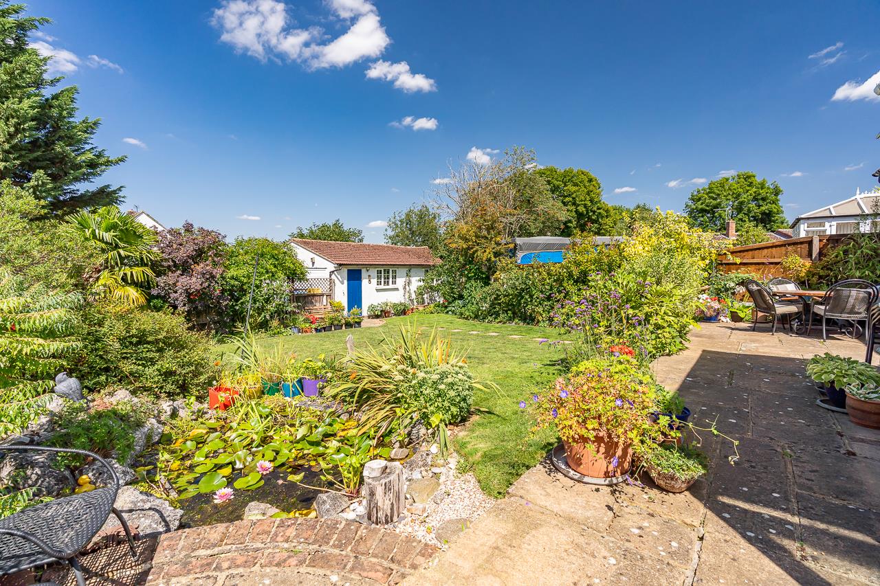
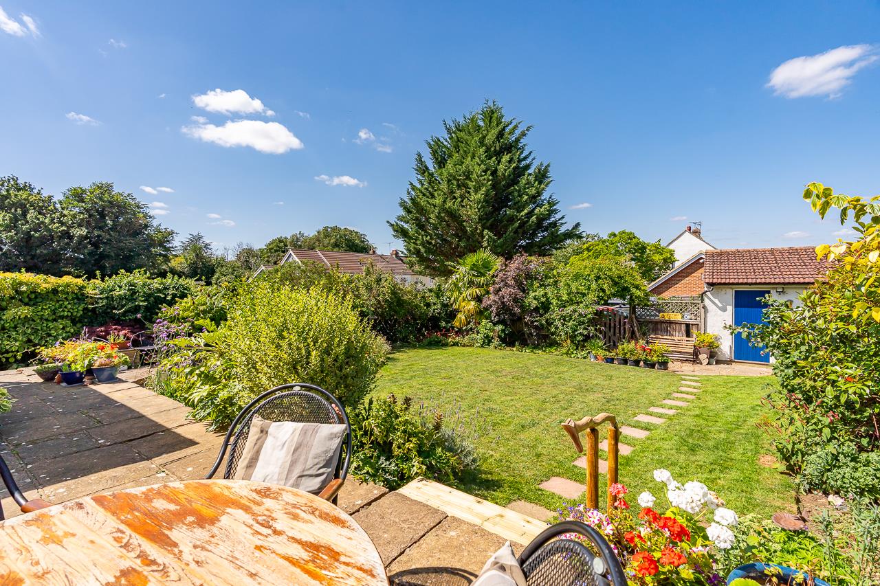
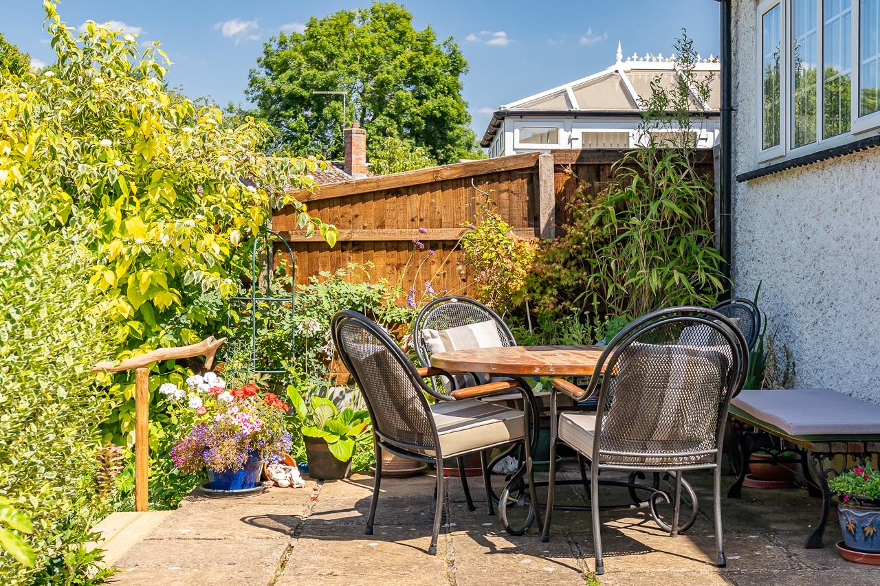
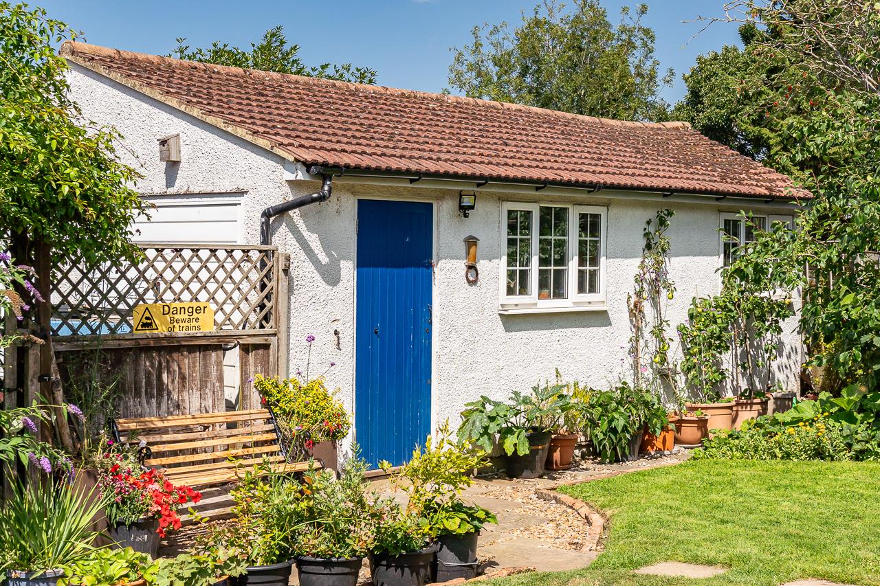
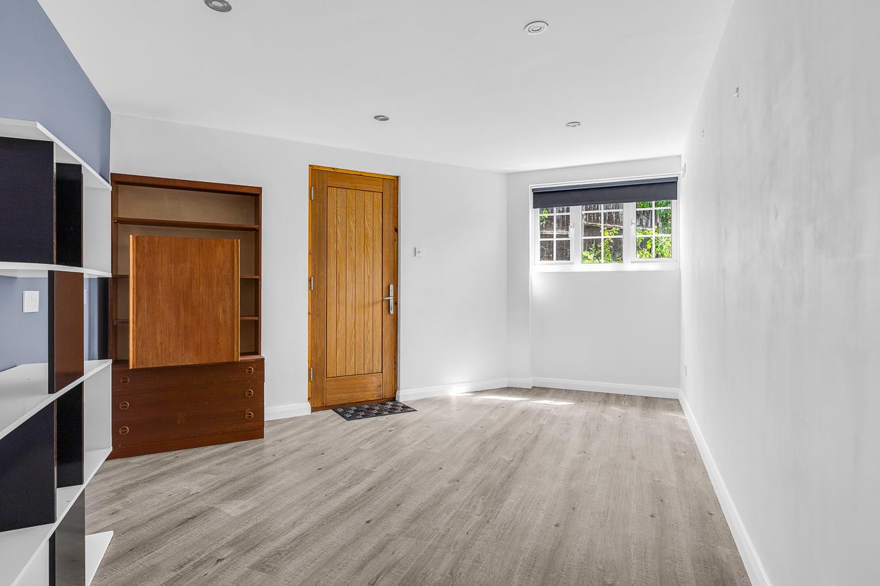
Externally, the property enjoys a beautifully established rear garden offering a high degree of privacy and mature planting. To the rear, you will find a double garage with an attached home office - a brilliant space for working or hobbies - along with ample off-street parking.
Accommodation
Entrance Hall
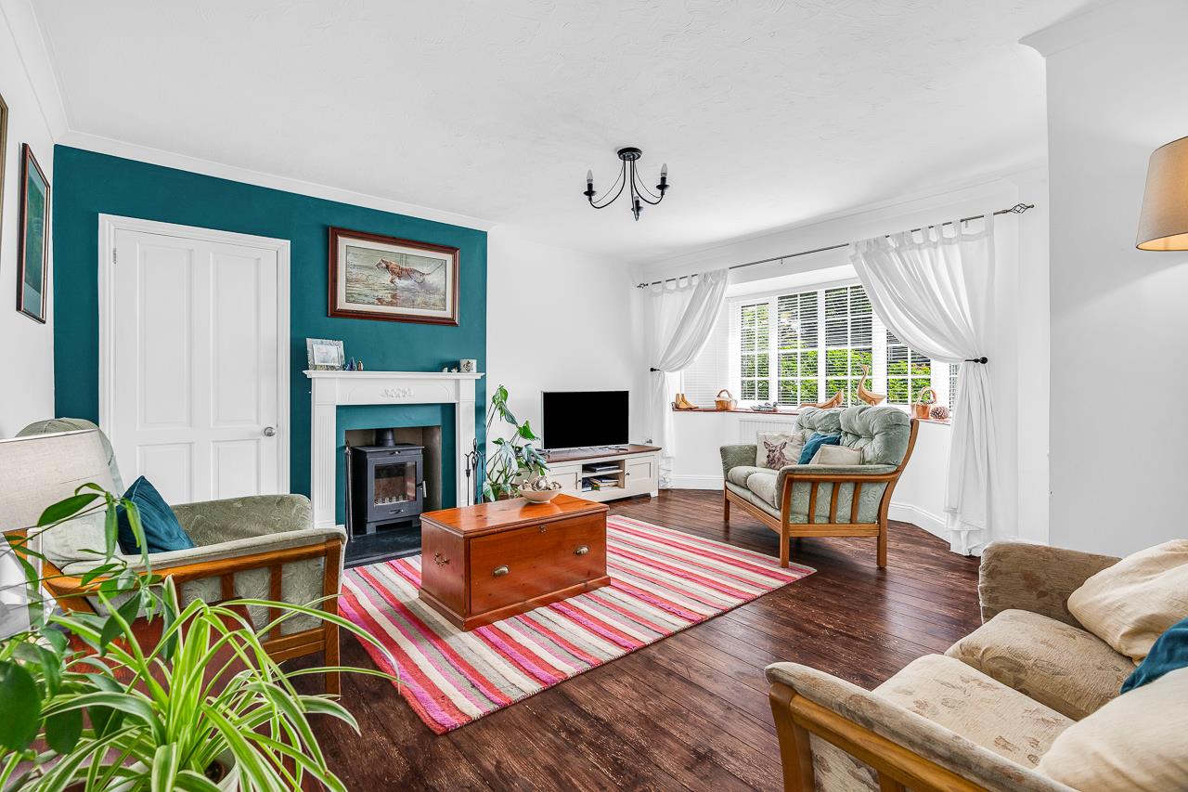
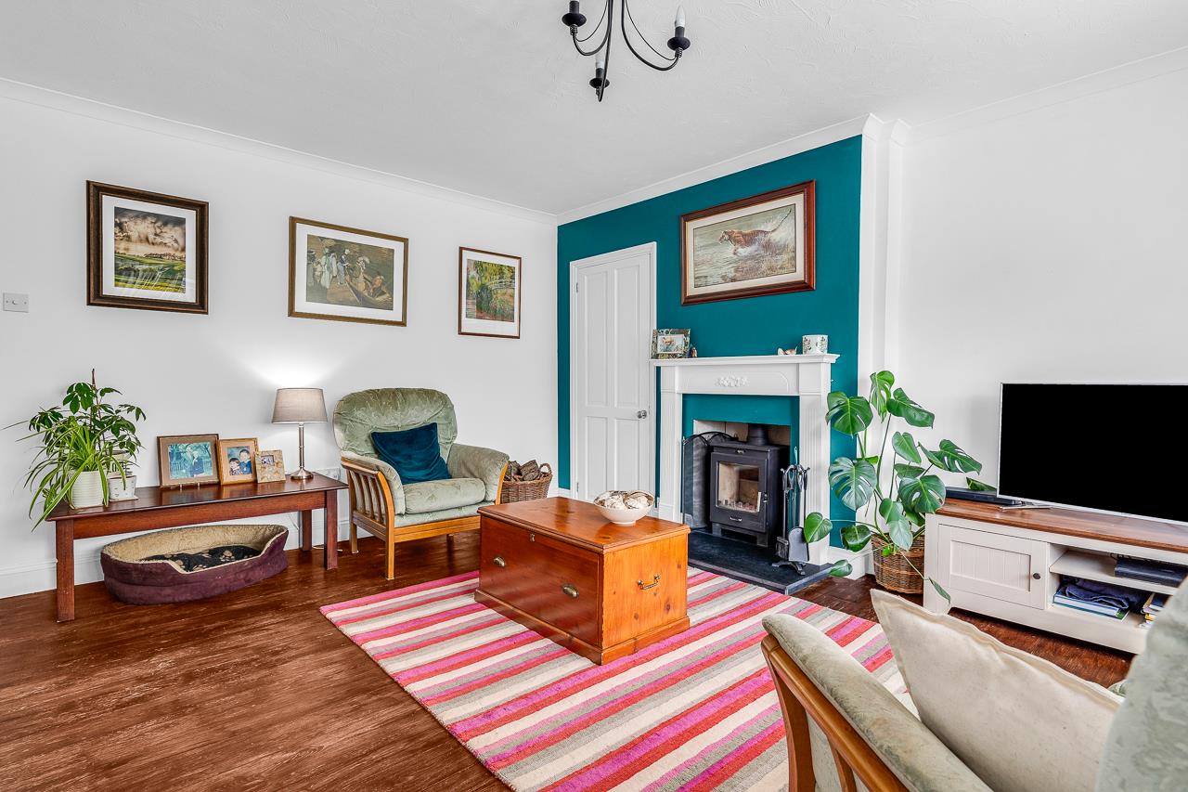
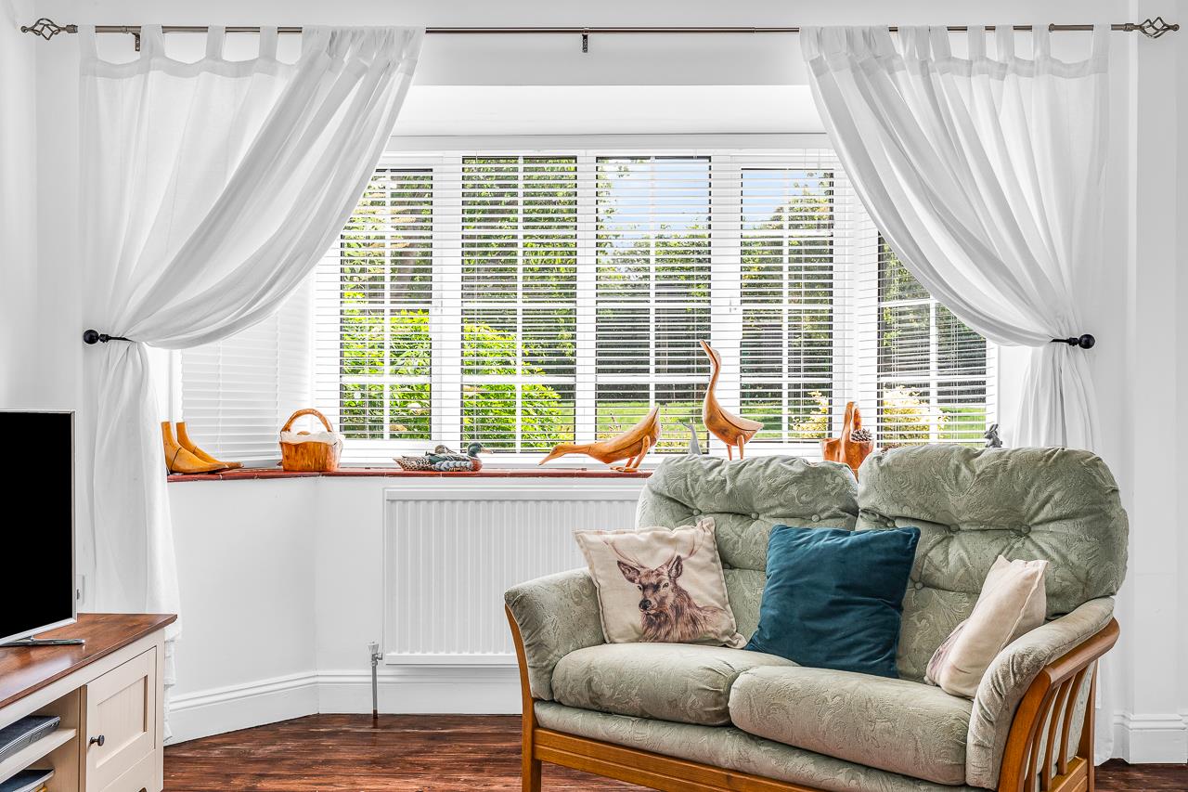
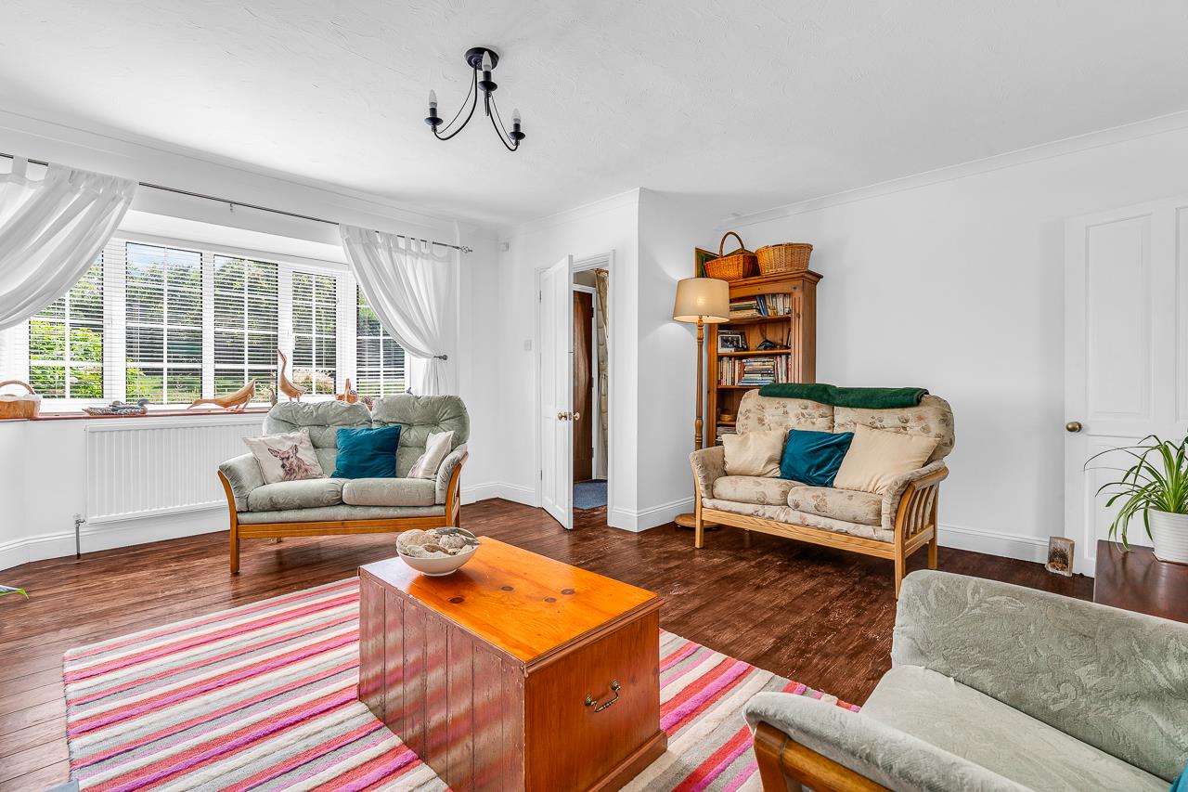
Living Room
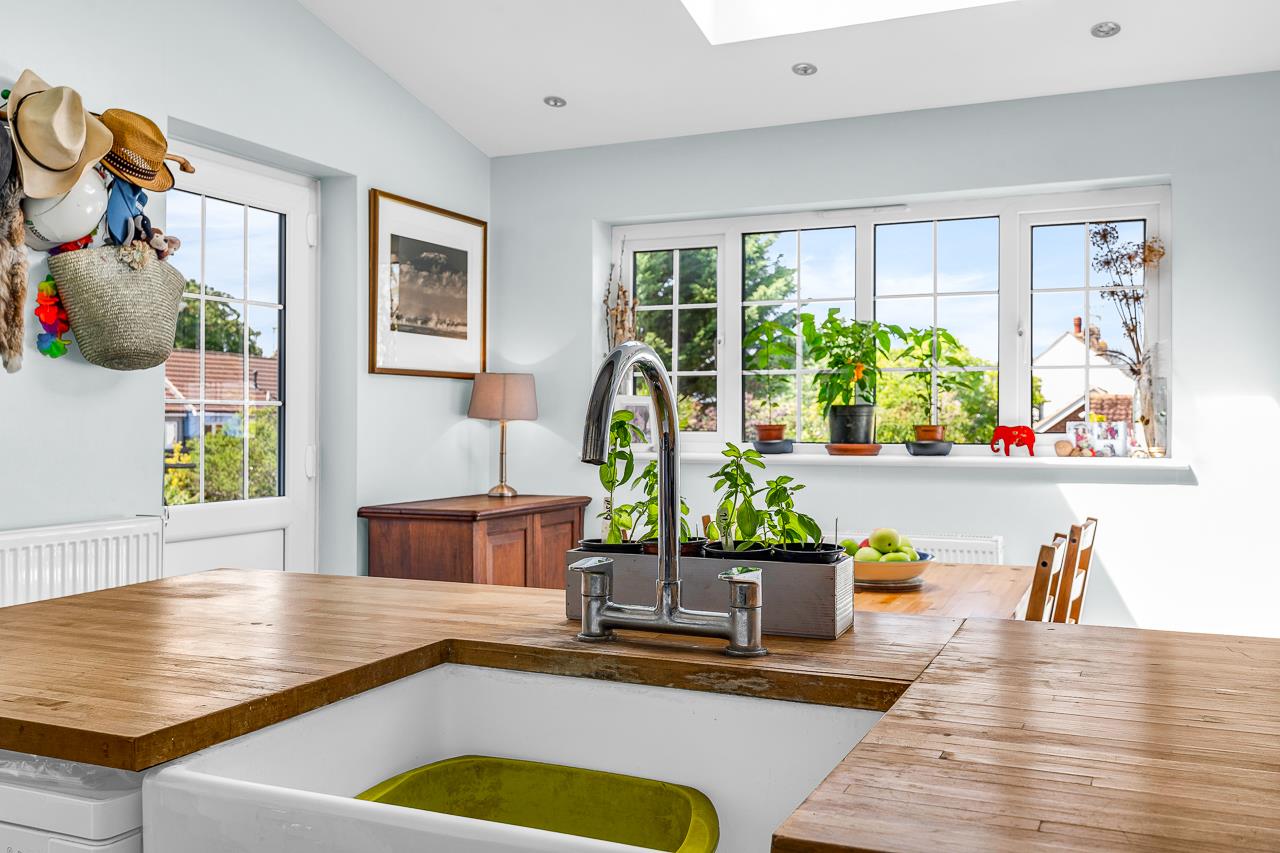
Kitchen/Breakfast Room
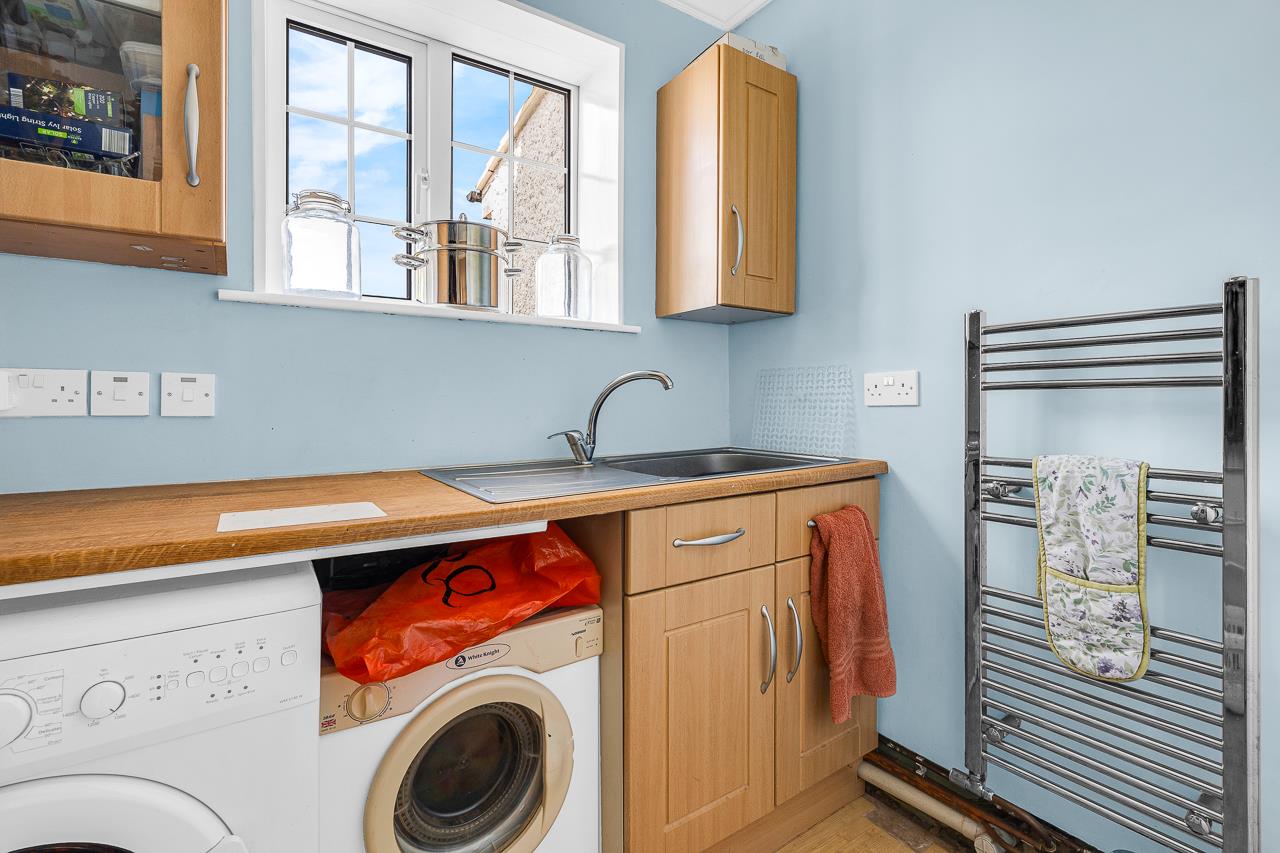
Utility Room
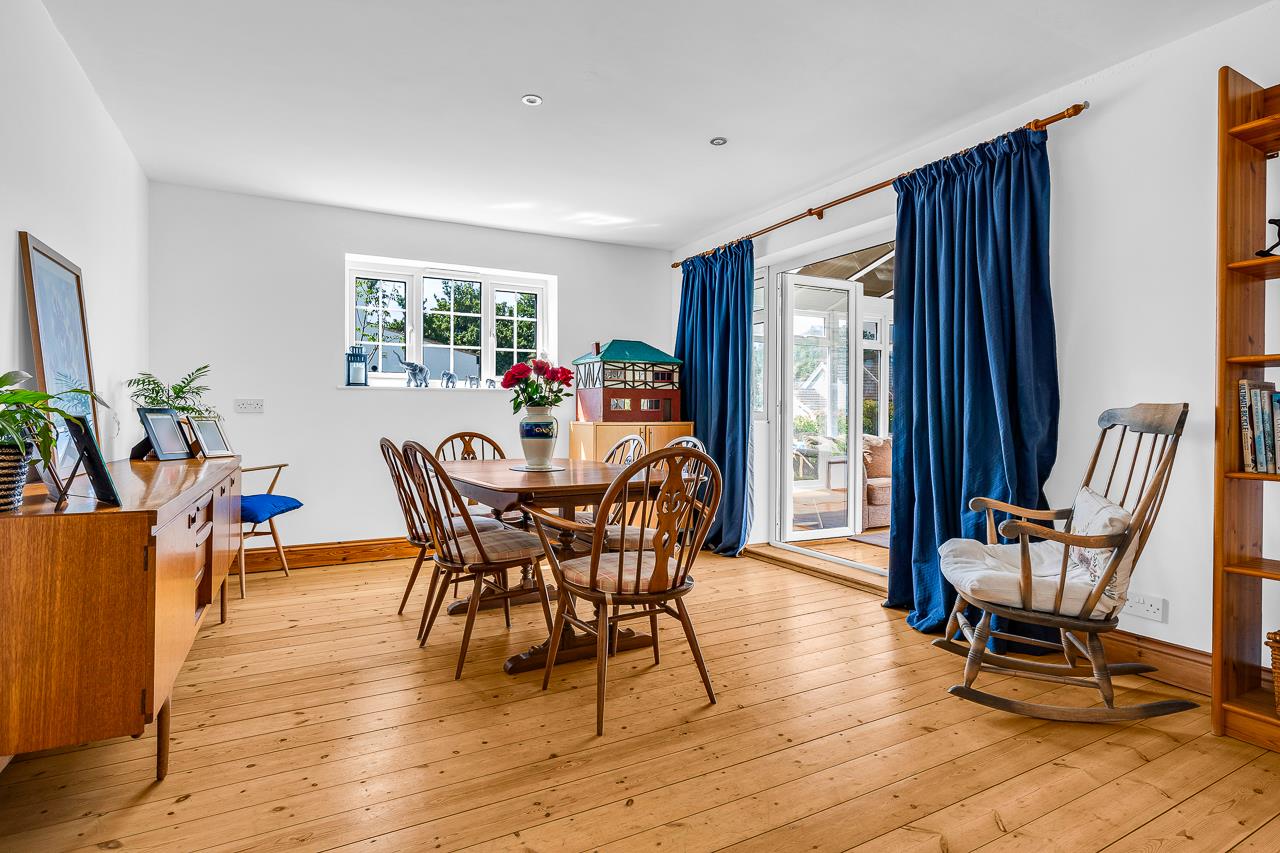
Dining Room
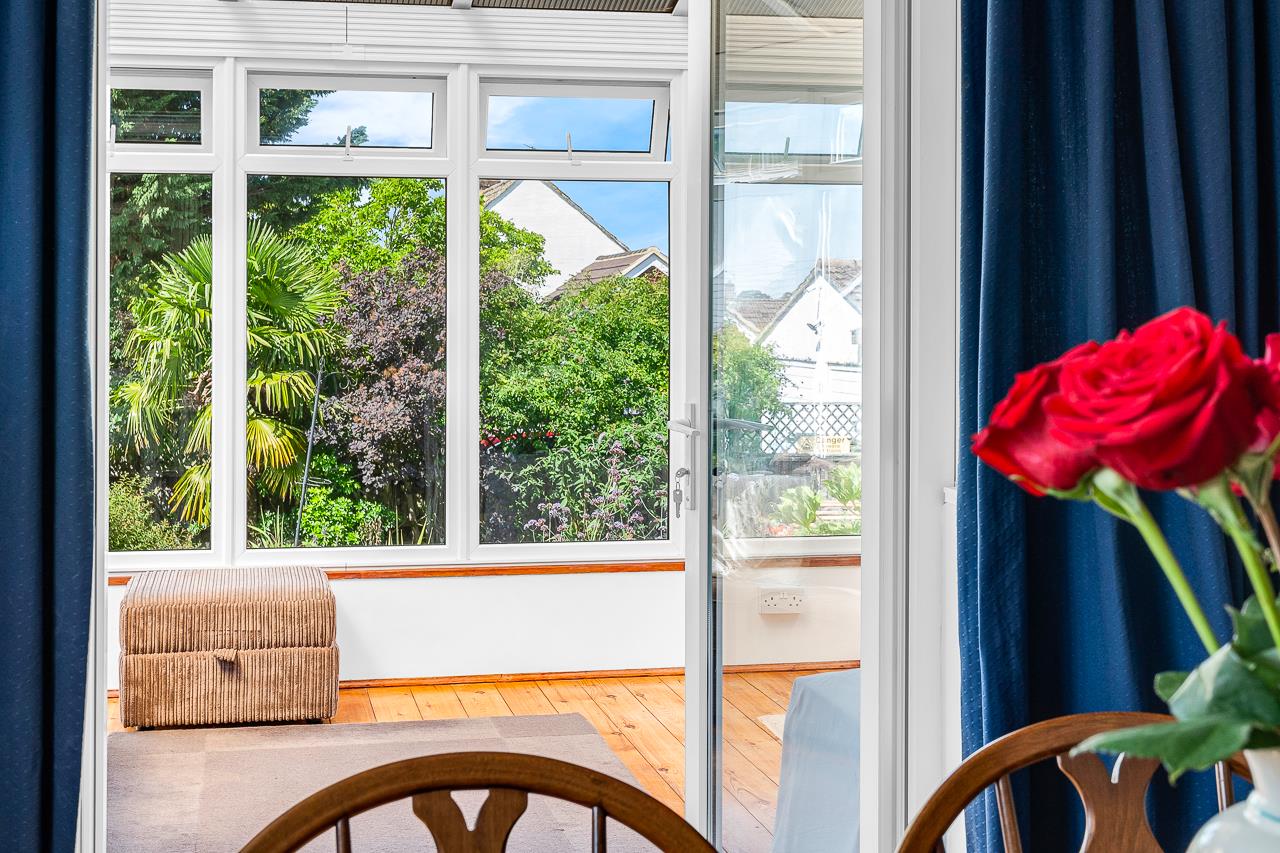
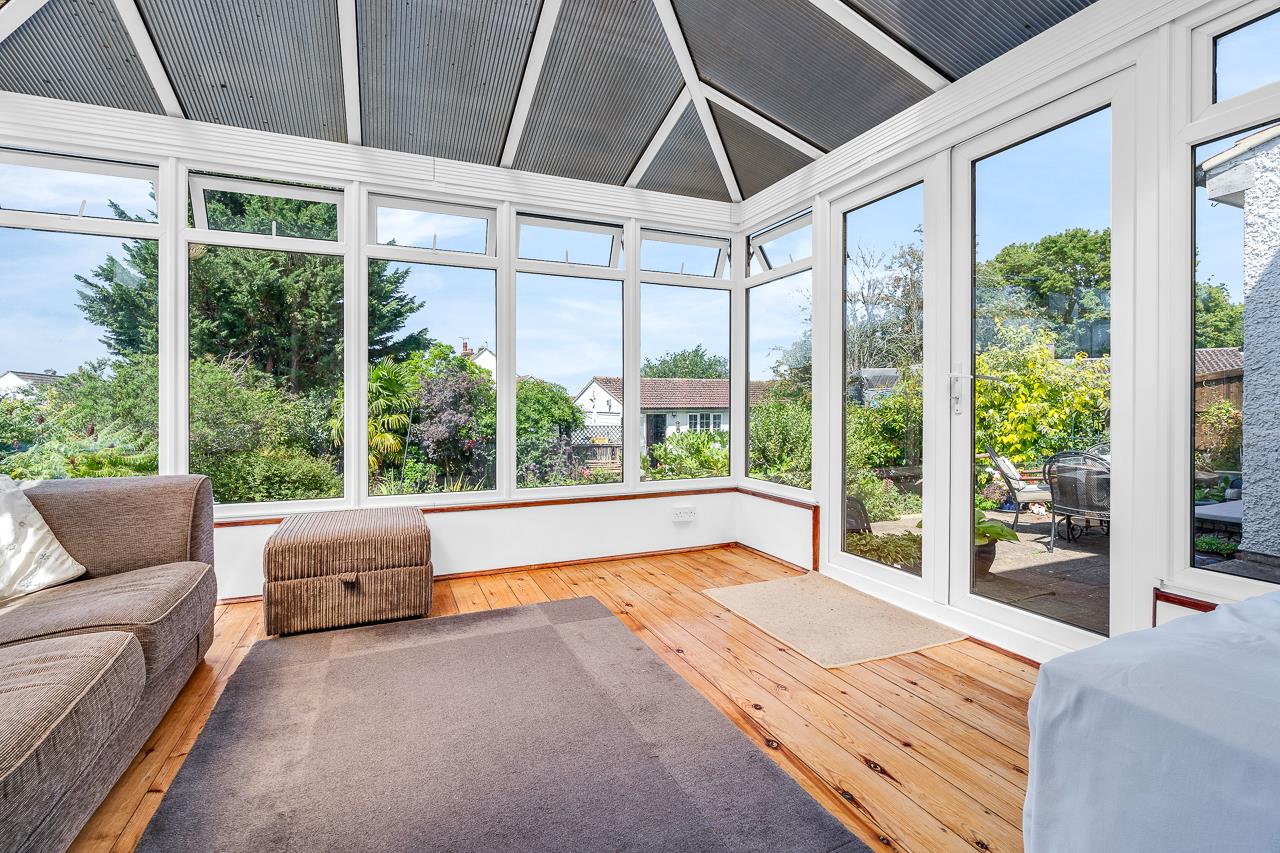
Conservatory
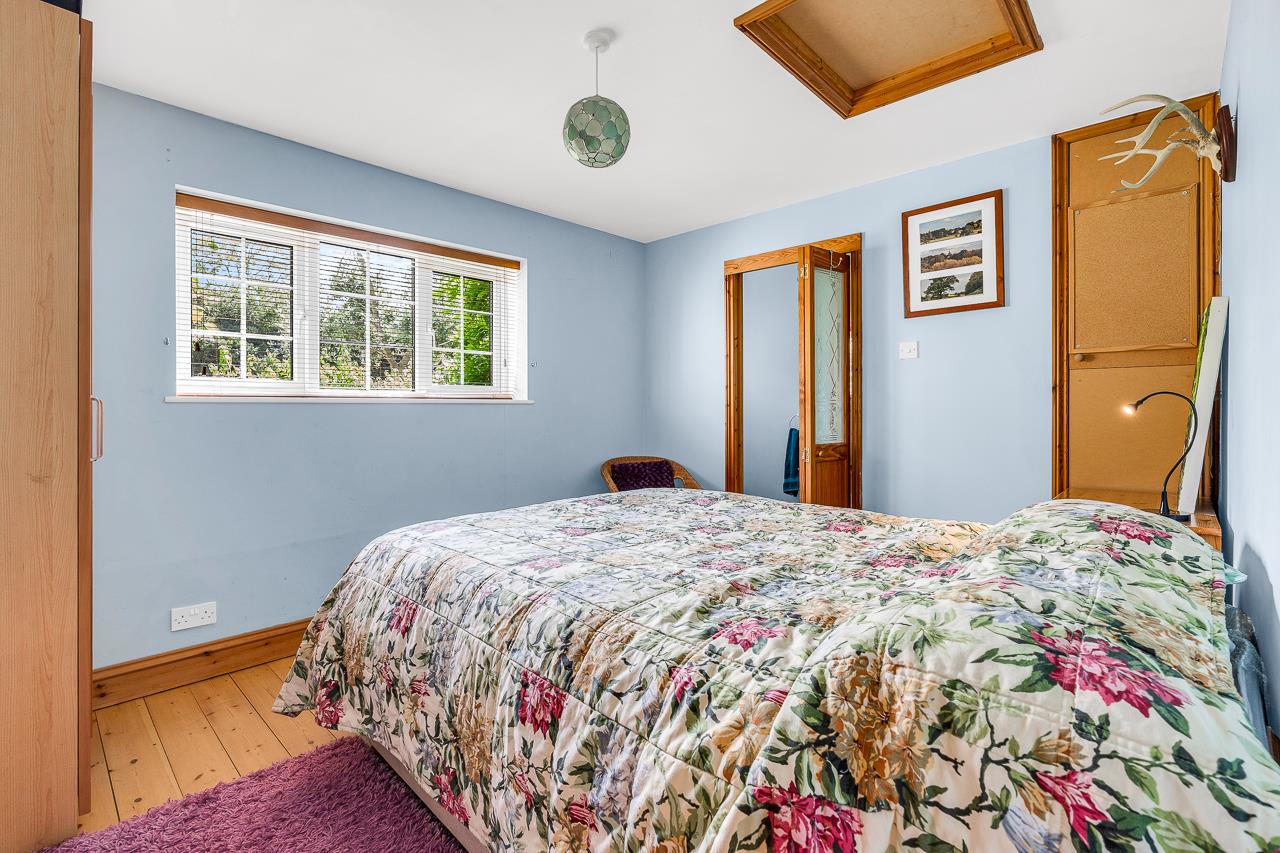
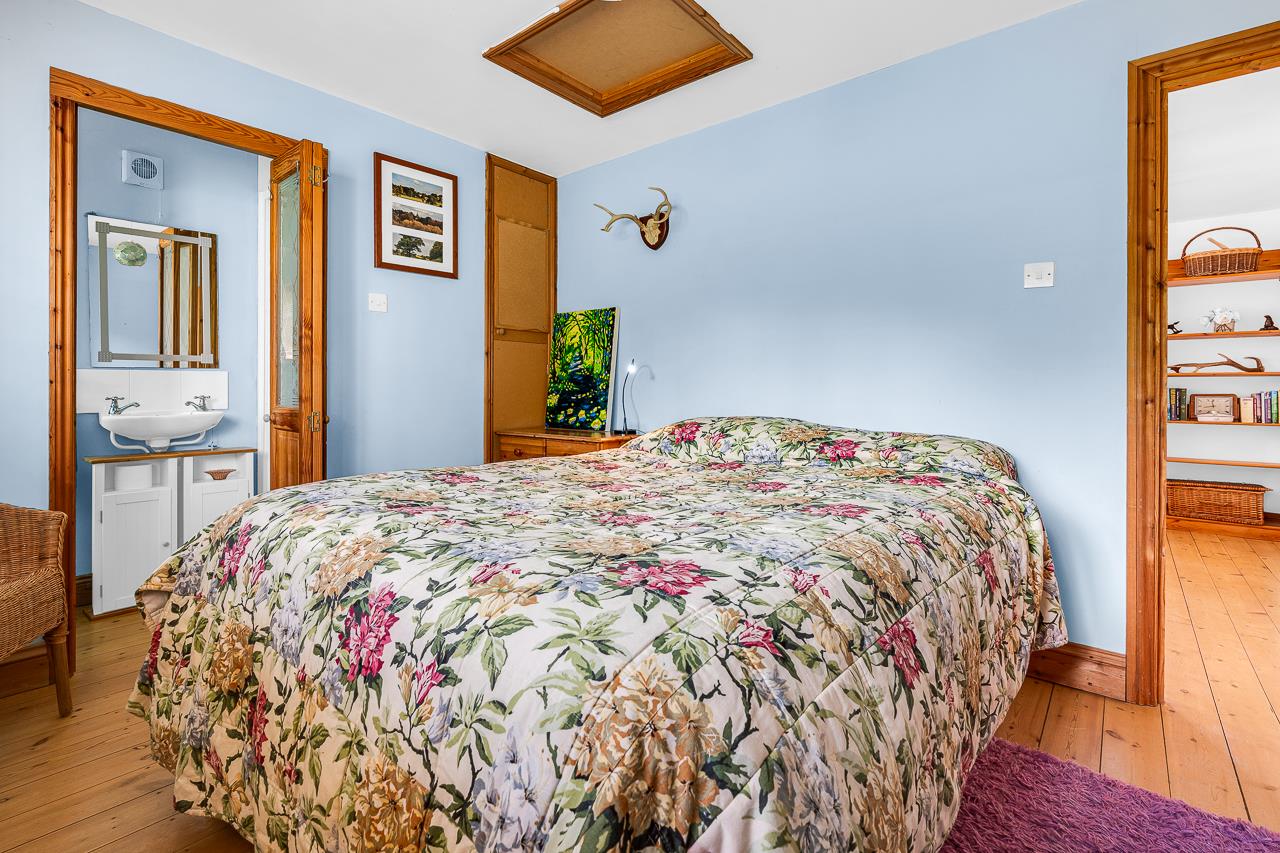
Reception/Ground-Floor Bedroom with En-Suite Shower Room
First Floor
Bedroom One
Bedroom Two
Bedroom Three
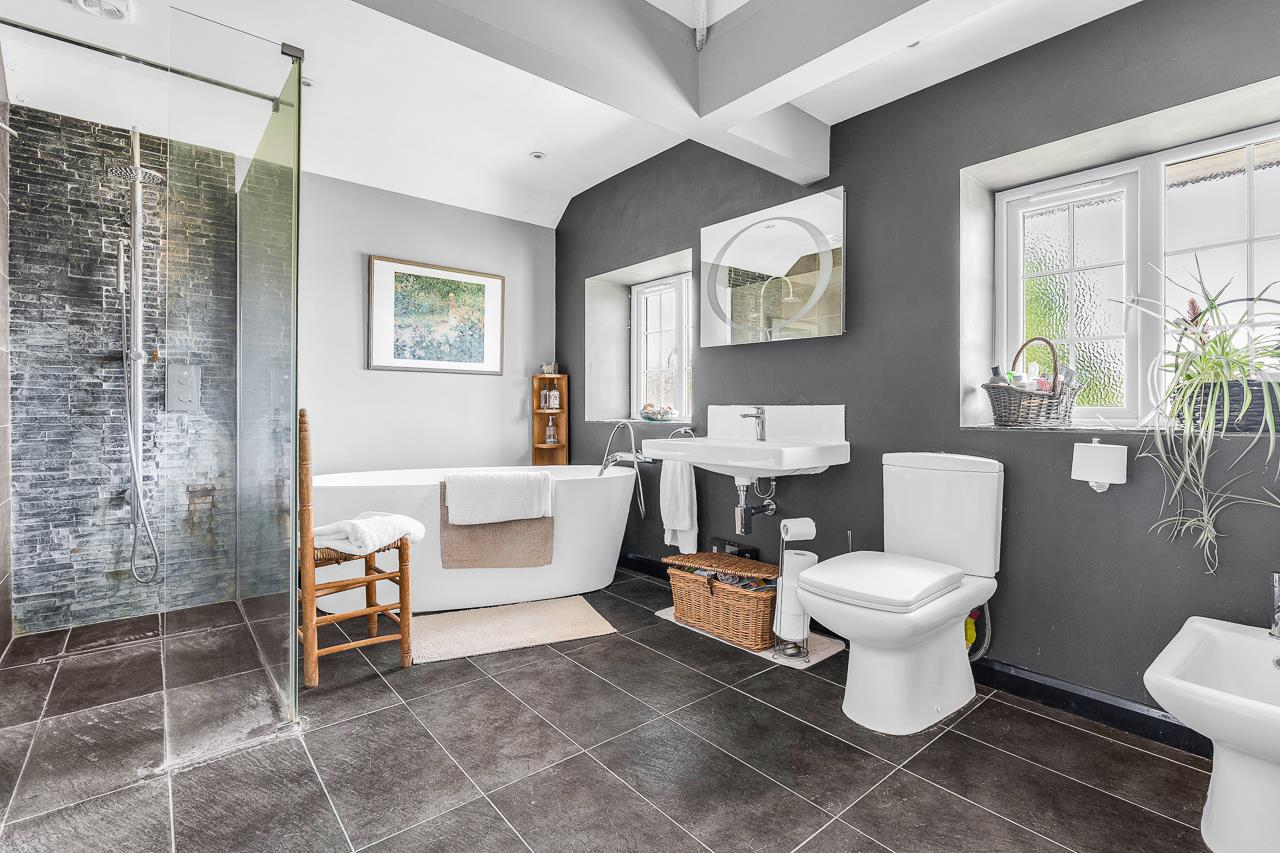
Family Bathroom
Study Area
Exterior
Established Rear Garden
Double Garage with Home Office
Ample Parking
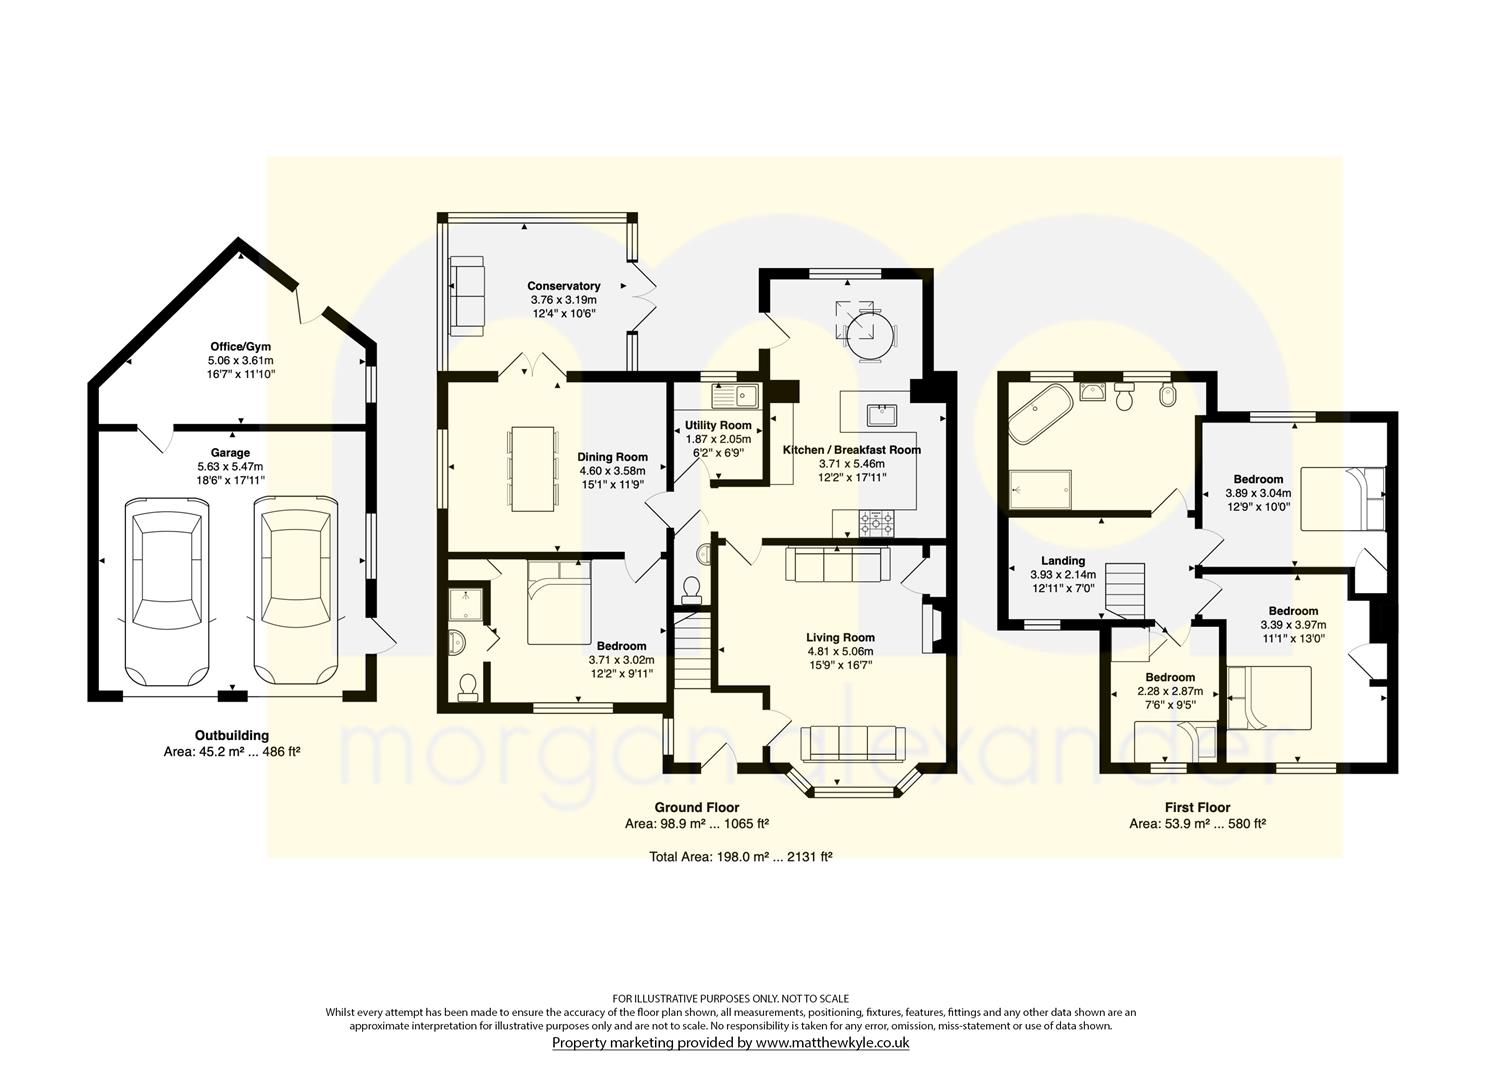
Bedroom 1 13' 0" x 11' 1" (3.97m x 3.39m)
Bedroom 2 12' 6" x 10' 0" (3.80m x 3.04m)
Bedroom 3 12' 2" x 9' 11" (3.71m x 3.02m)
Bathroom
Bedroom 4 9' 5" x 7' 6" (2.87m x 2.28m)
En-suite
Kitchen / Breakfast Room 17' 11" x 12' 2" (5.46m x 3.71m)
Utility Room 6' 9" x 6' 2" (2.05m x 1.87m)
Dining Room 15' 1" x 11' 9" (4.60m x 3.58m)
Living Room 16' 7" x 15' 9" (5.06m x 4.81m)
Conservatory 12' 4" x 10' 6" (3.76m x 3.19m)
Office/Gym 16' 7" x 11' 10" (5.06m x 3.61m)
Garage 18' 6" x 17' 11" (5.63m x 5.47m)
Features
- Spacious landscaped garden
- Double garage
- Off-road parking
- Open plan kitchen dining
- Modern kitchen units with integrated appliances
- Conservatory with garden access
- Walk-in shower and freestanding bath-tub (modern bathroom)
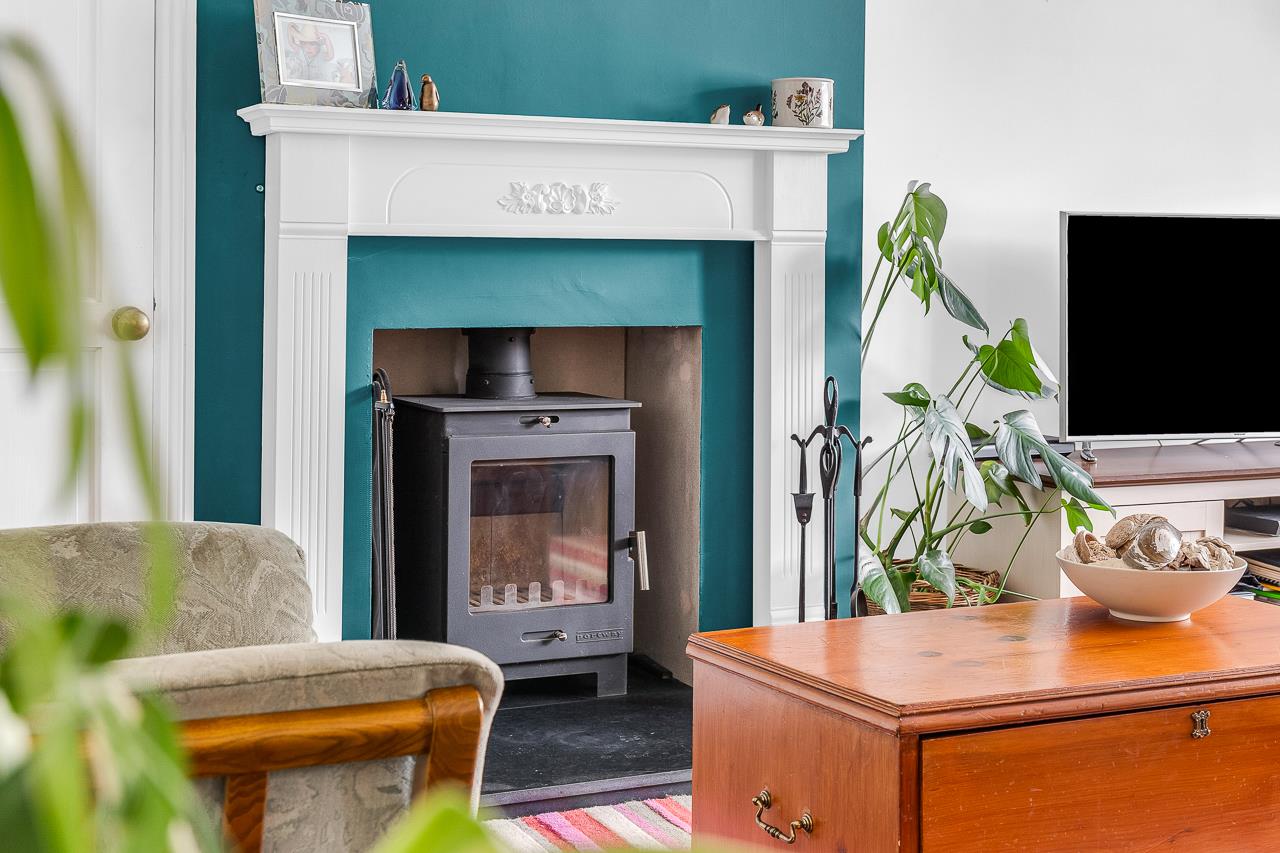
- Wood-burning stove with decorative fireplace
- Large bay windows with abundant natural light
- Gated driveway (private setting)
Contact Us
Morgan Alexander40 Castle Street, Hertford
SG14 1HH
T: 01992 248028
E: info@morgan-alexander.co.uk