Cappell Lane, Stanstead Abbotts, SG12
£725,000
Full Description
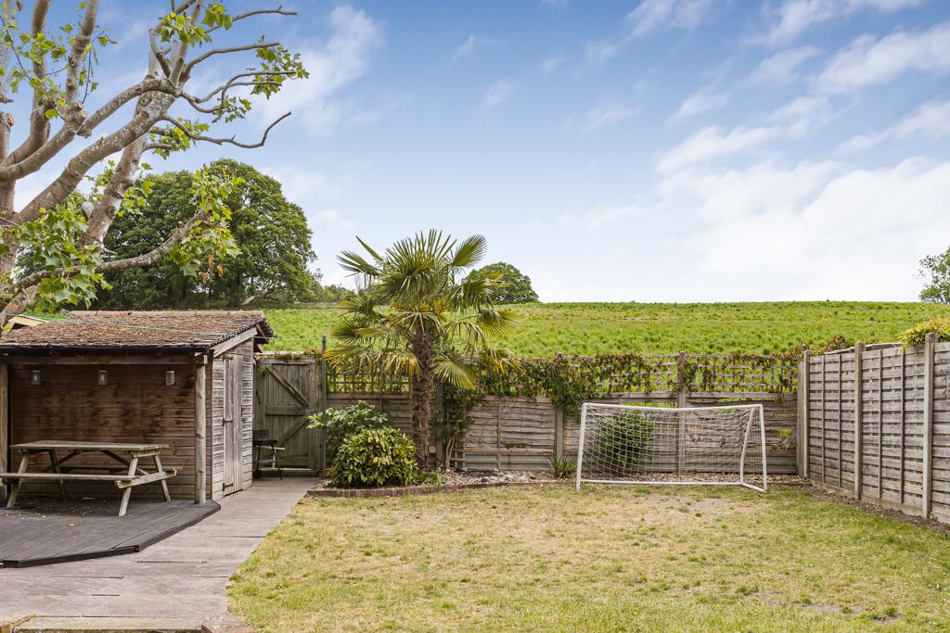
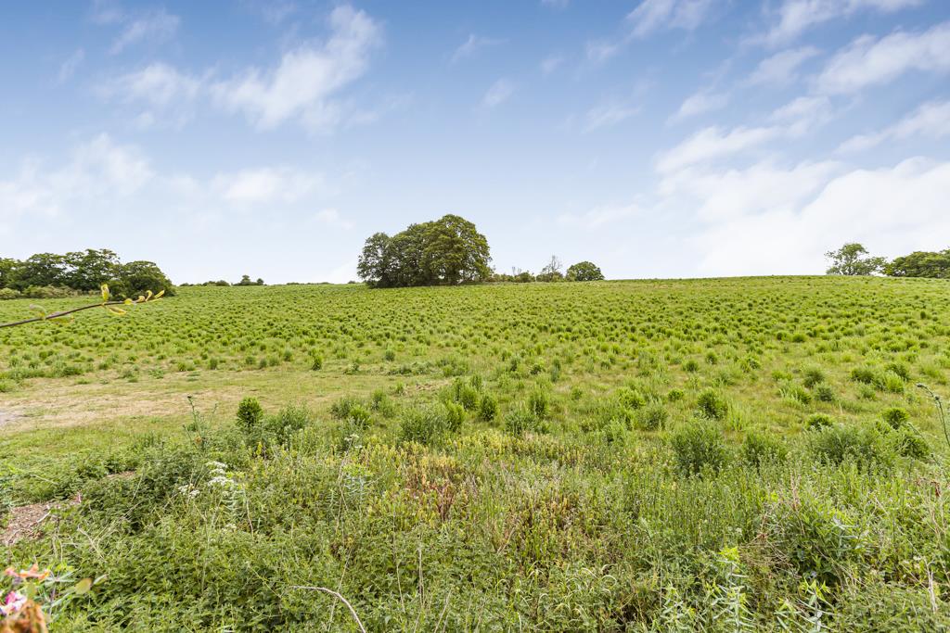
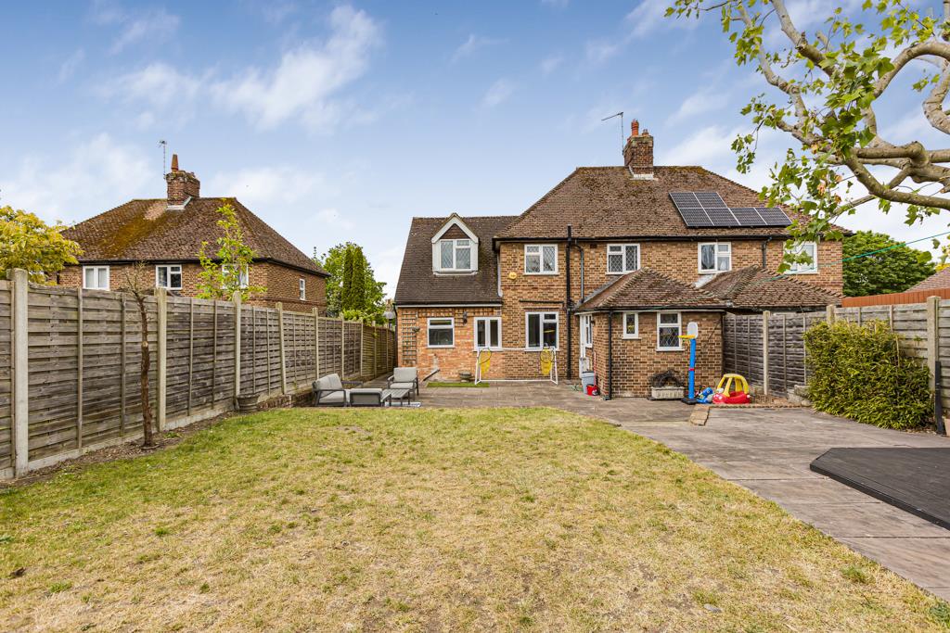
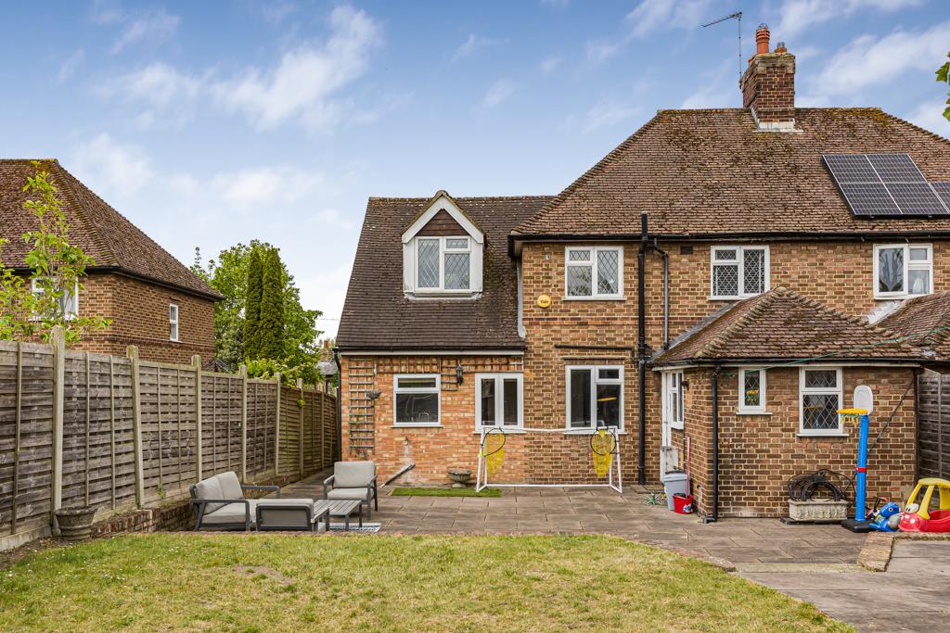
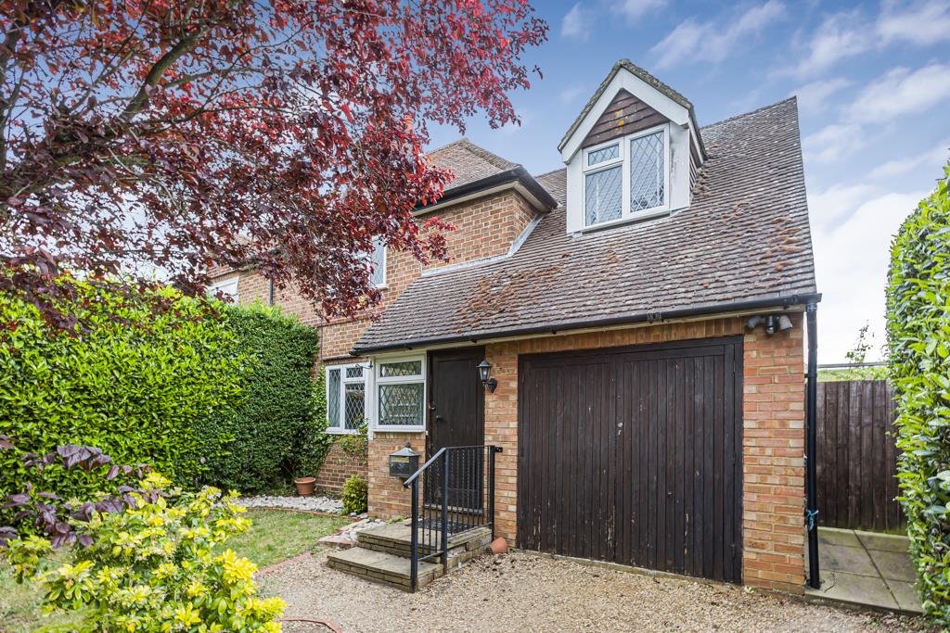
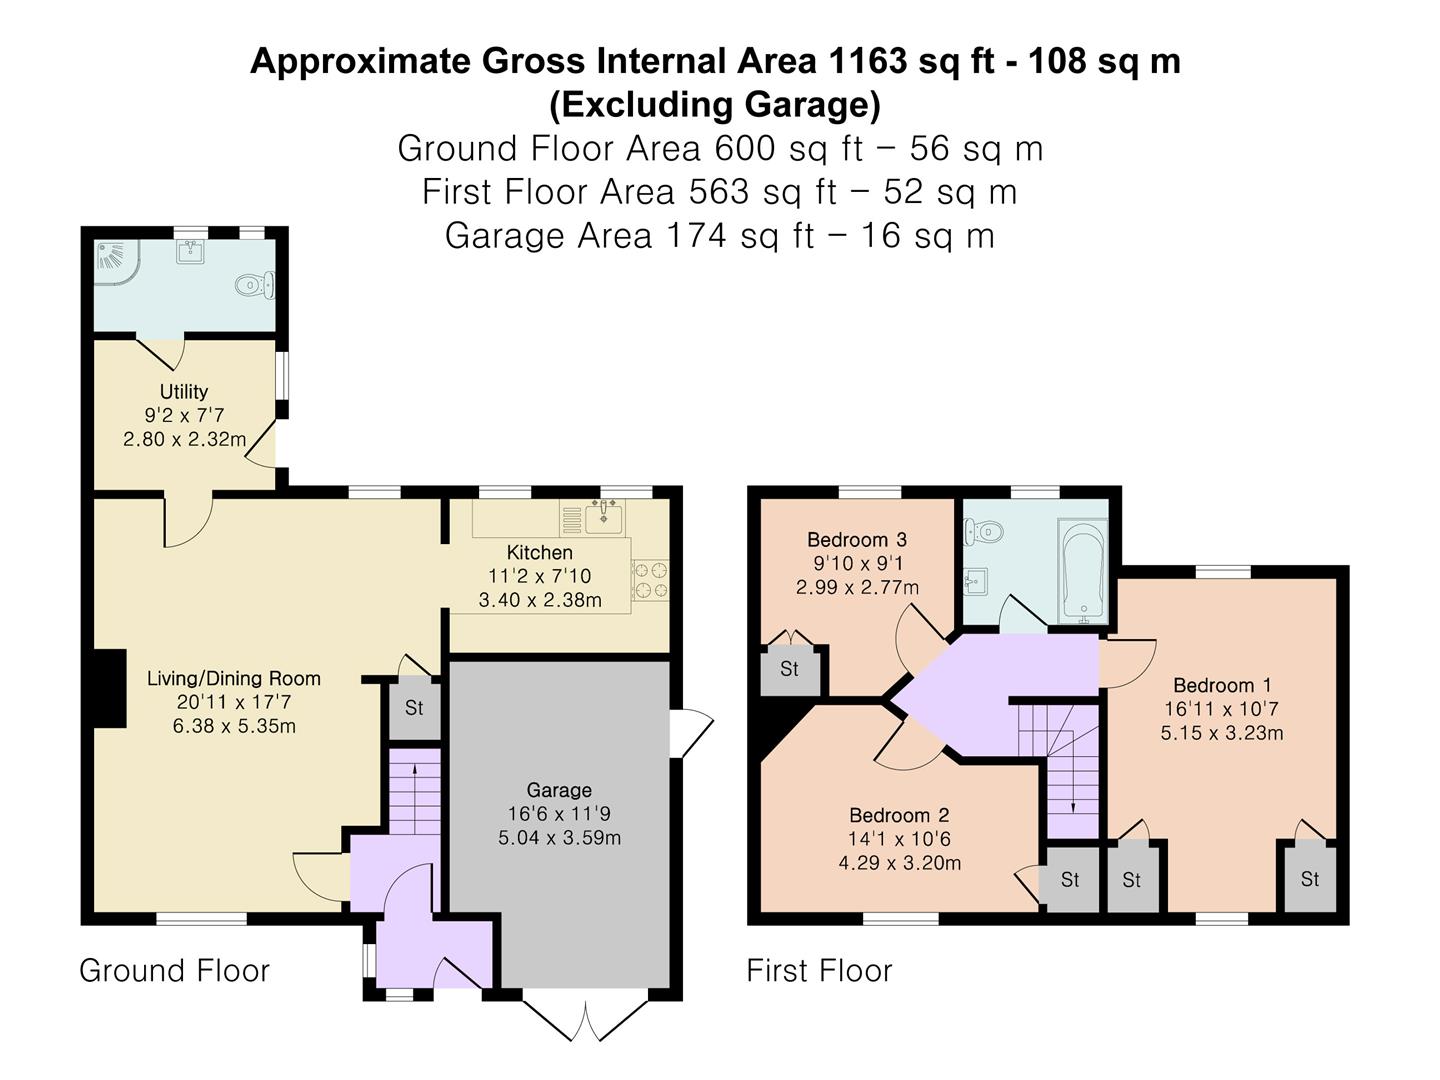
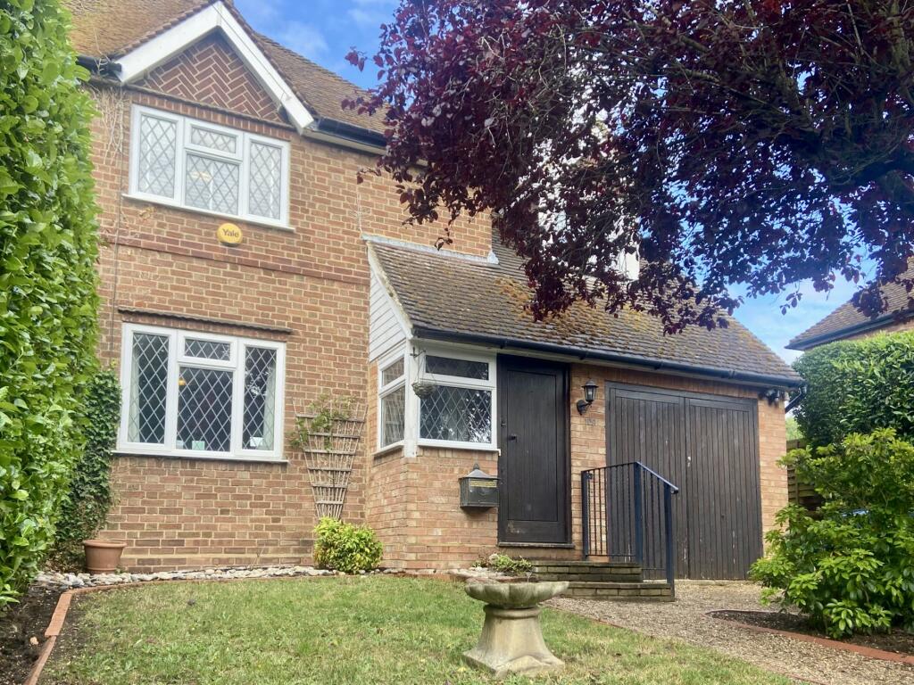
A beautifully presented three bedroom semi-detached family home, enjoying a superb position with far-reaching countryside views to the rear and a thoughtfully arranged layout extending to over 1,275 sq ft.
This is the kind of house that gets the fundamentals right. Good proportions, strong natural light, and a layout that actually works for modern living.
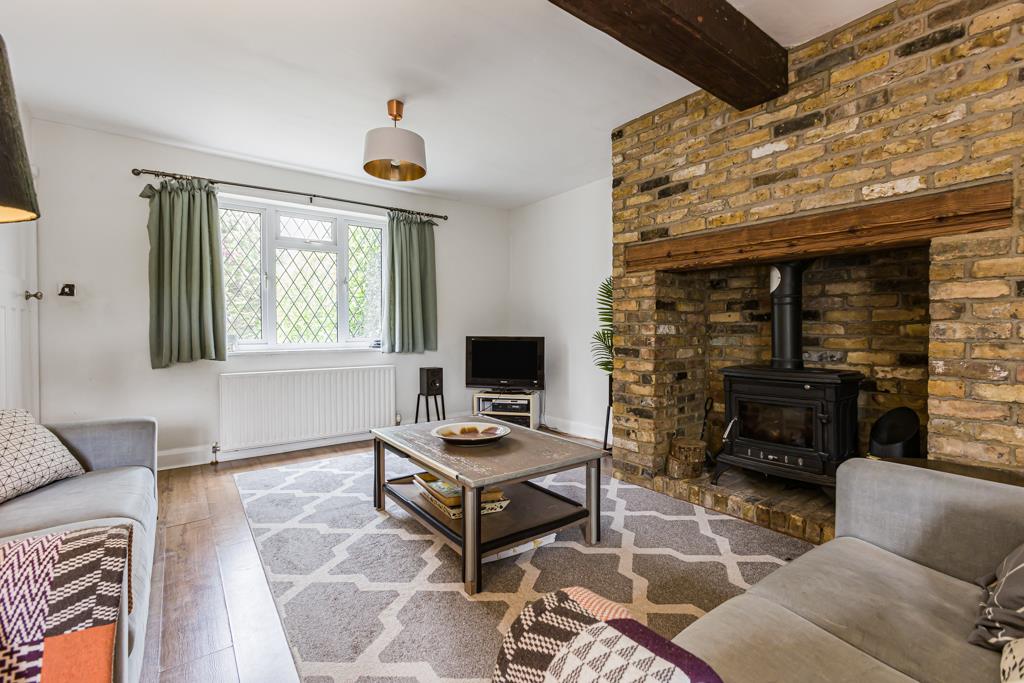
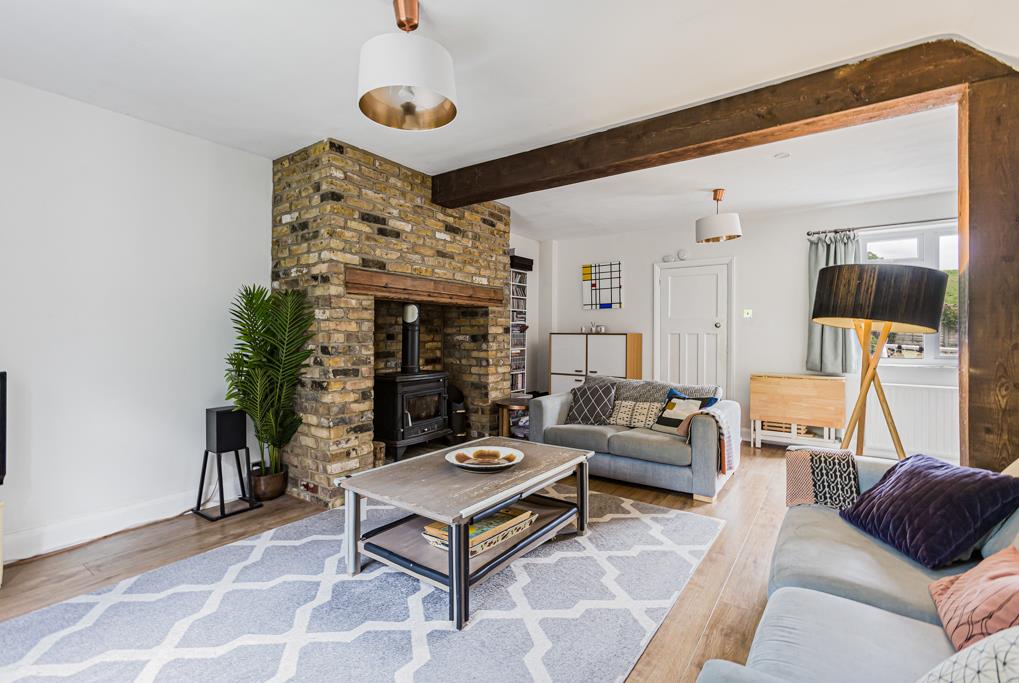
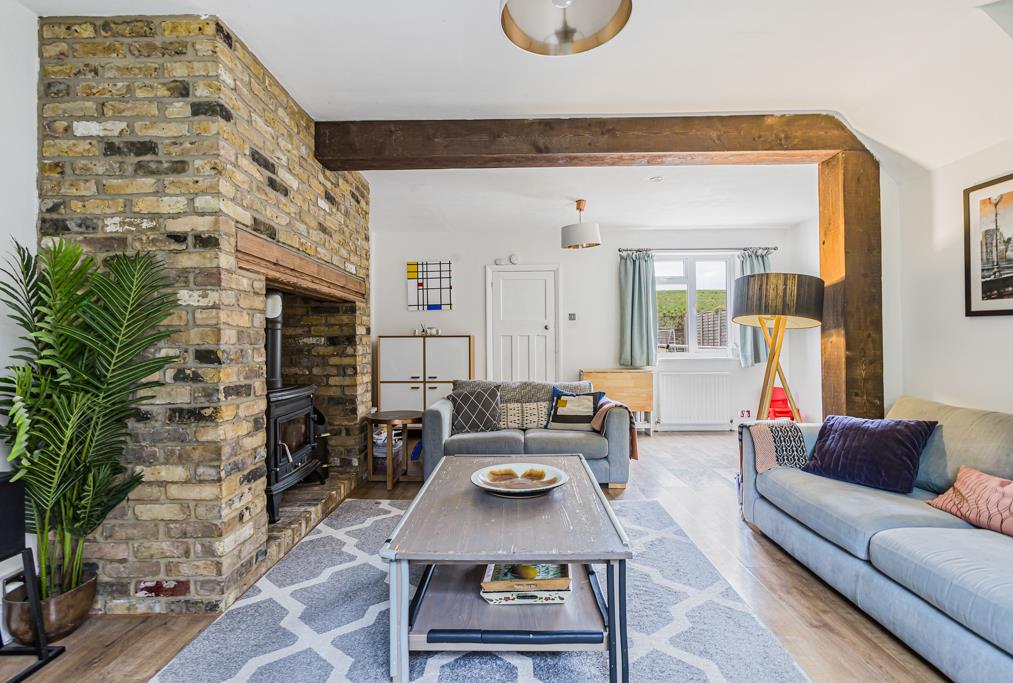
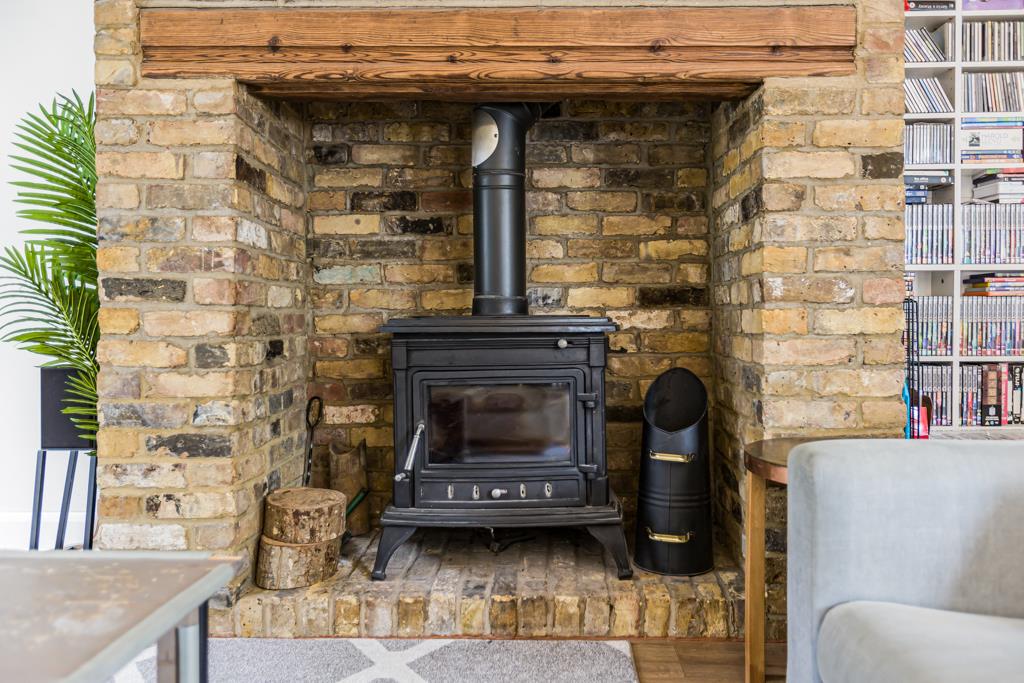
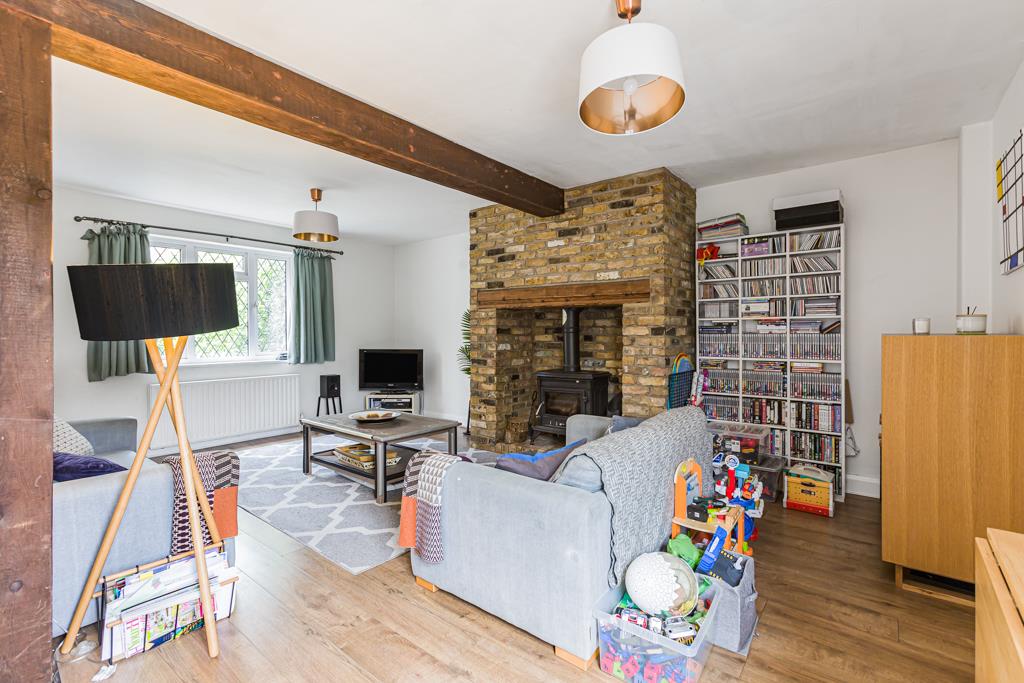
The ground floor is anchored by a generous dual-aspect living and dining room, complete with exposed brick fireplace and wood-burning stove, giving the space real character. The room flows well and has clear zoning for both relaxing and entertaining.
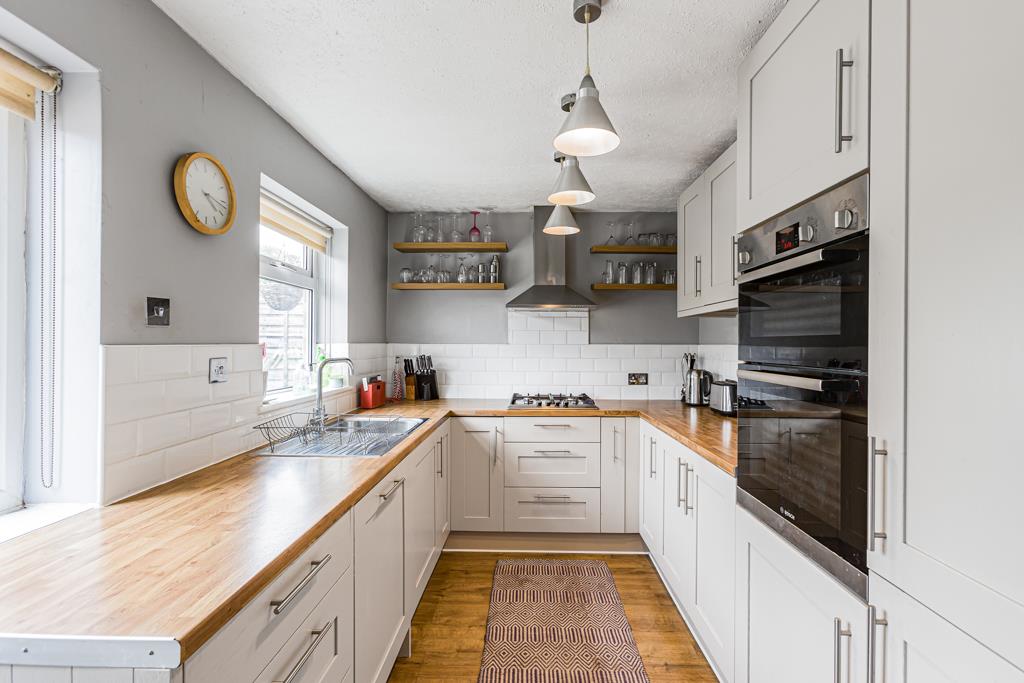
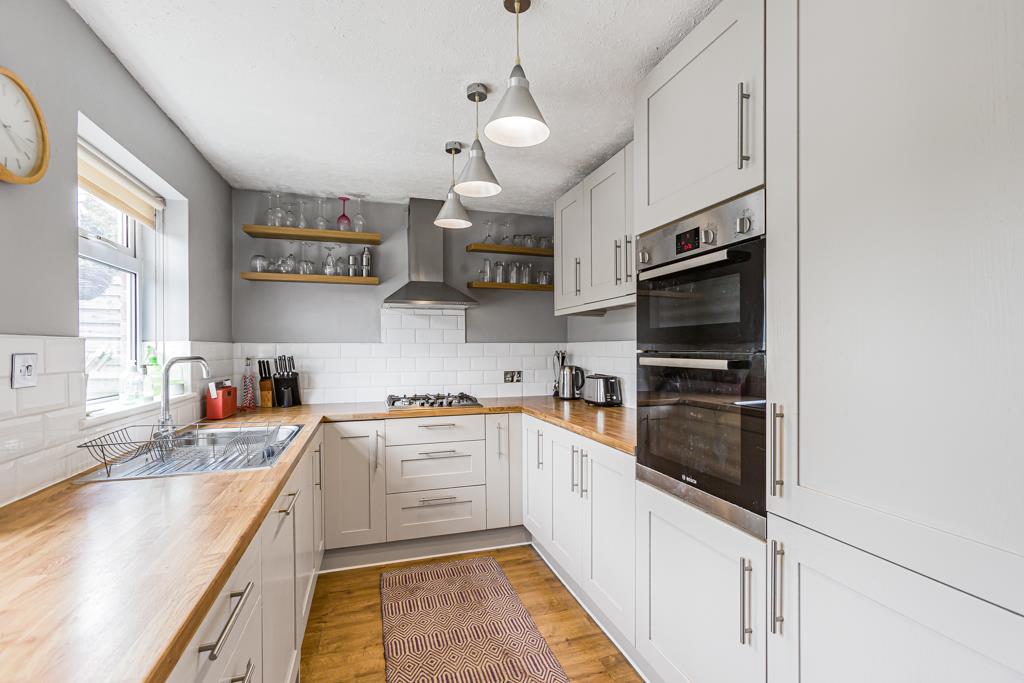
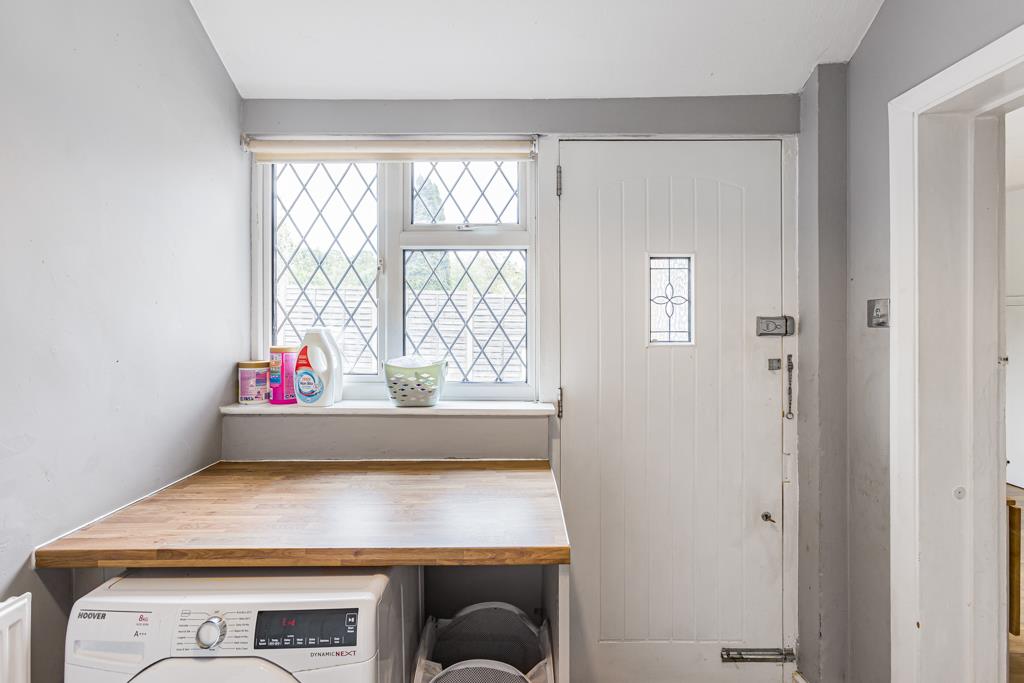
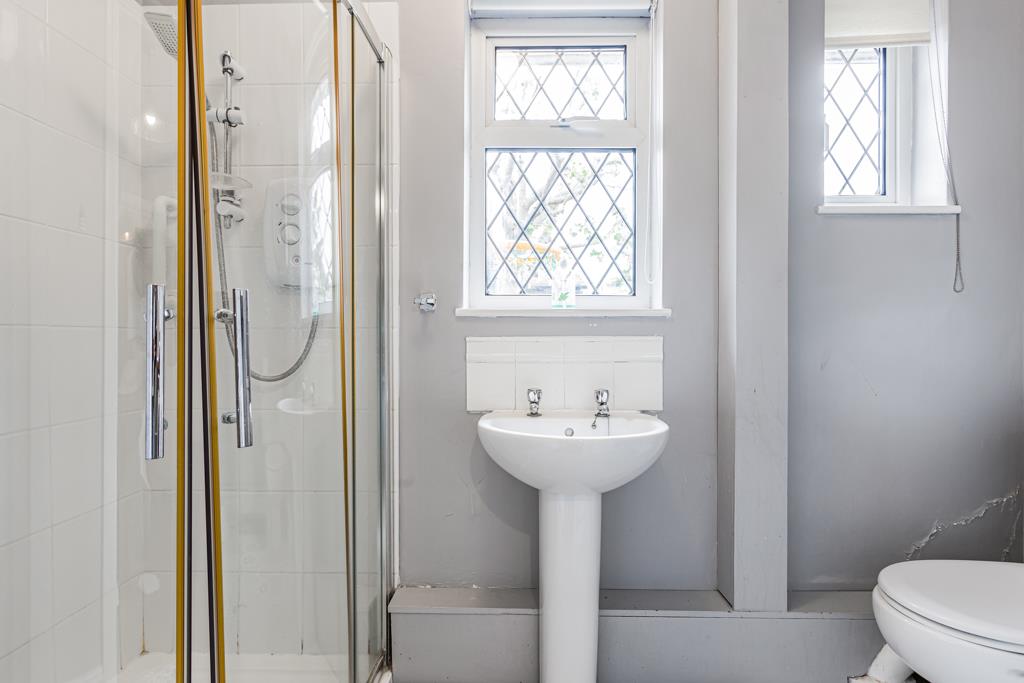
The kitchen is clean, modern and practical, with ample worktop space and storage with views over the garden. There is separate utility room that adds genuine day-to-day usability with access to the garden and the ground floor shower room. There is also an integral garage, which opens up future potential for conversion, subject to planning.
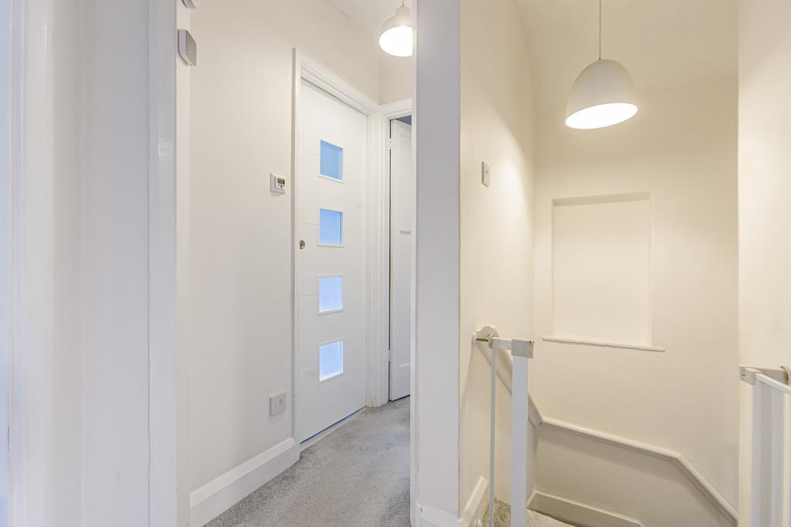
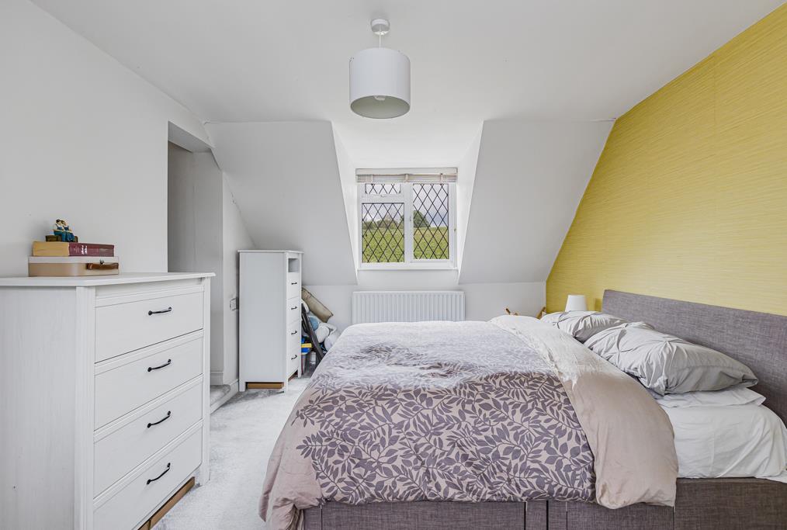
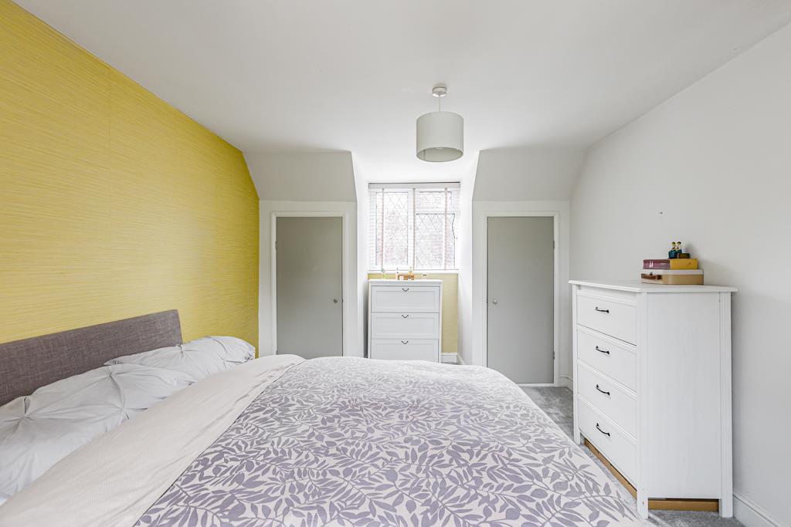
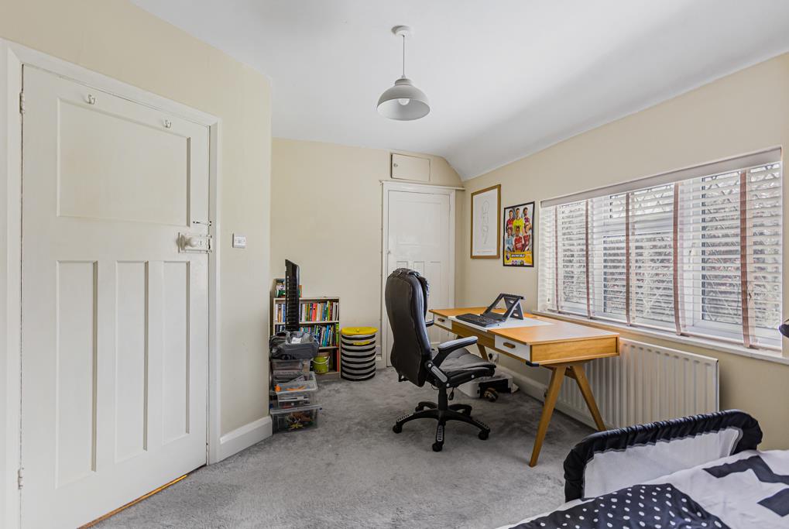
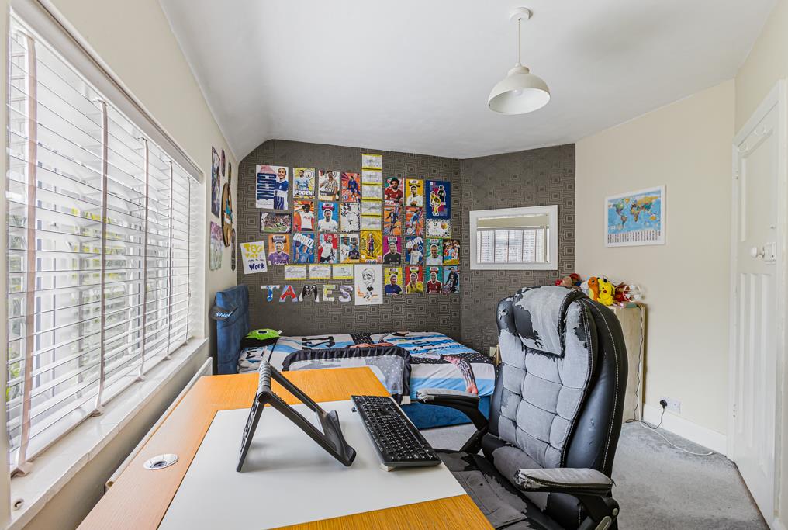
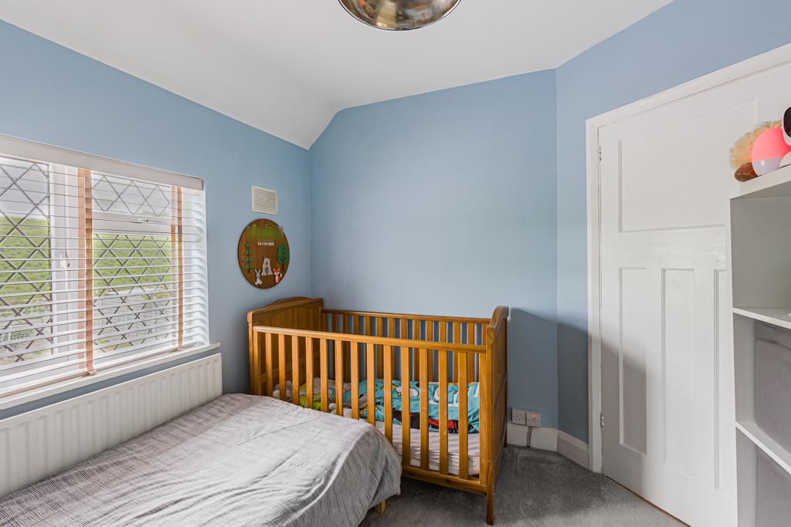
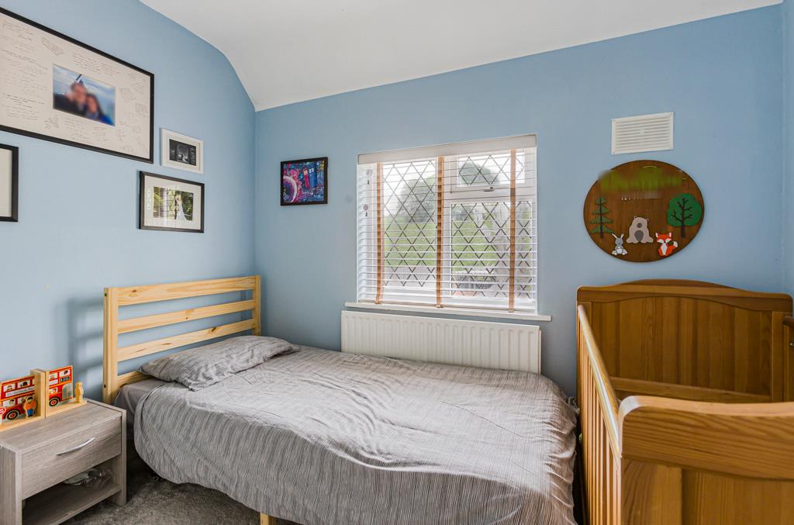
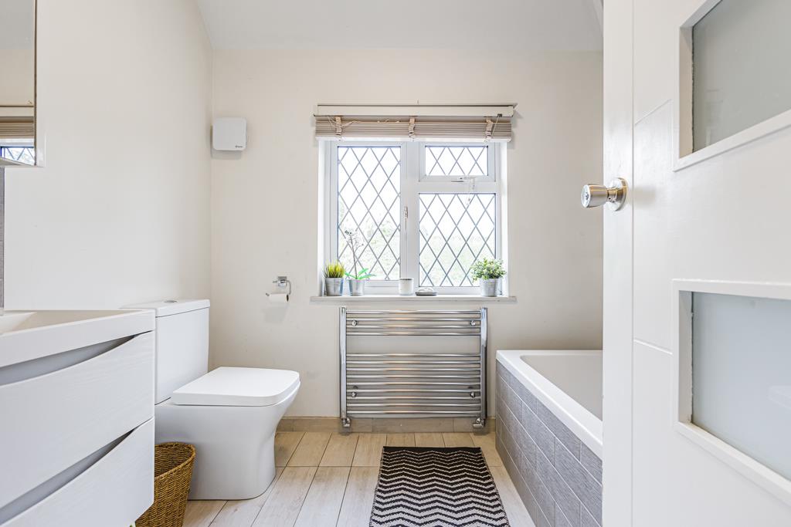
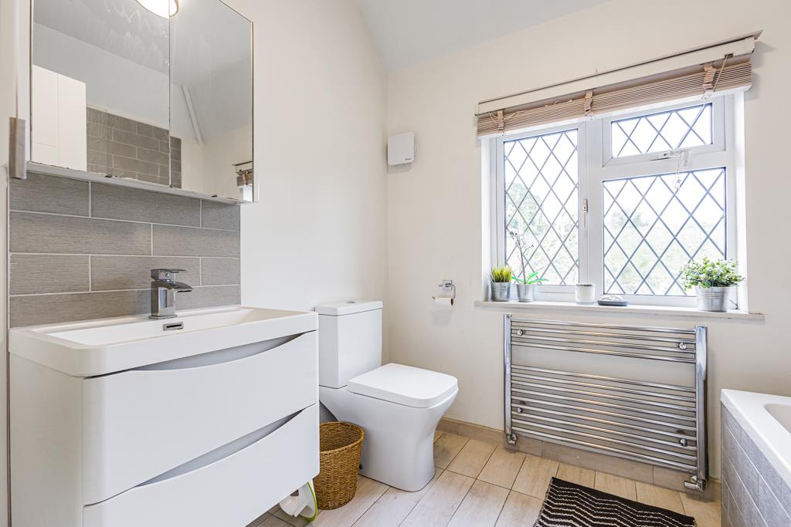
Upstairs, the property offers three well-proportioned bedrooms, each with storage and a well-finished family bathroom.
Where this home properly differentiates itself is outside.
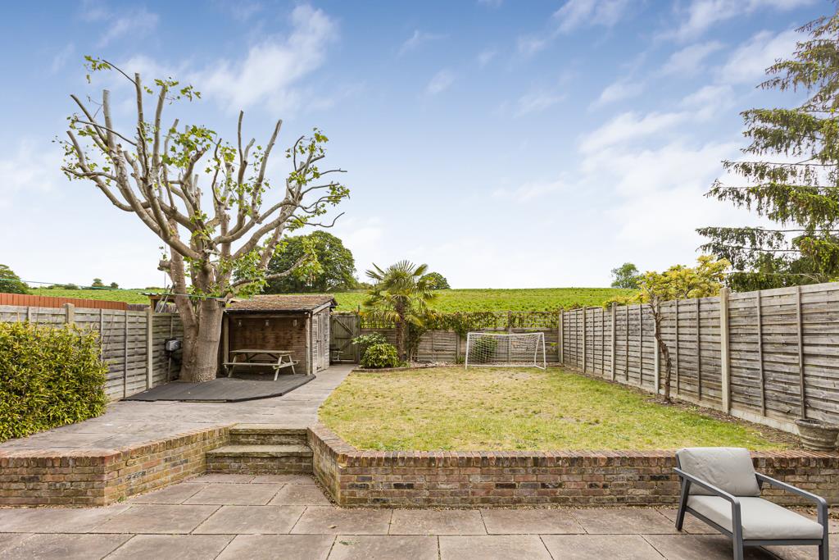
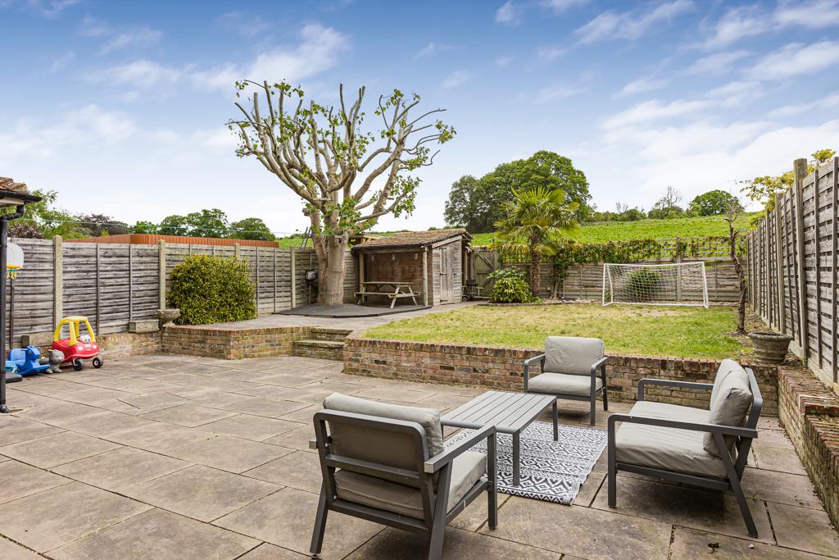
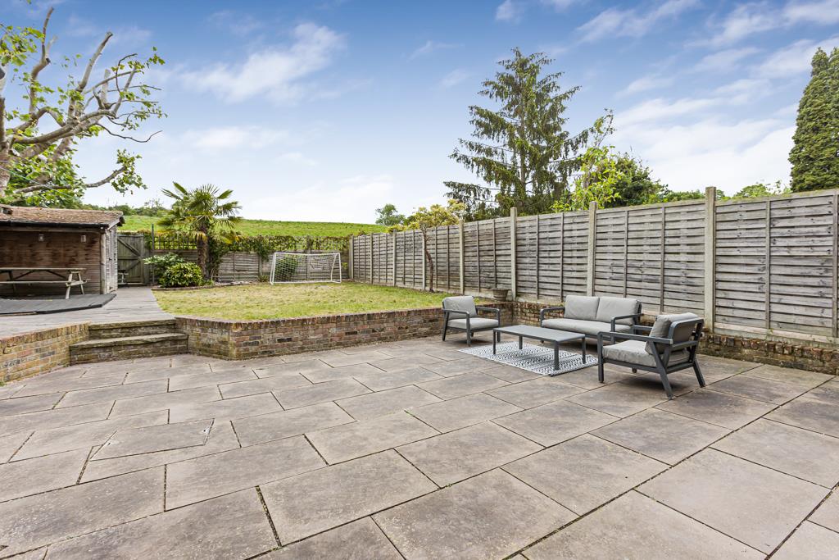
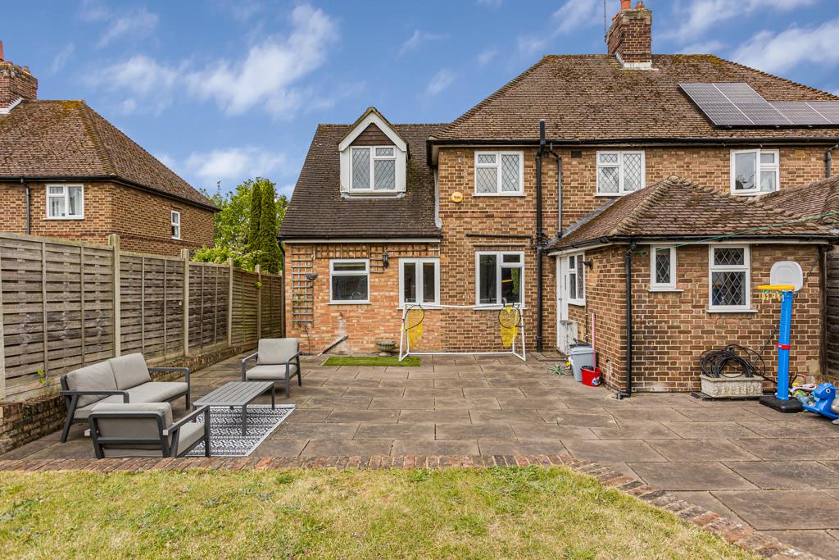
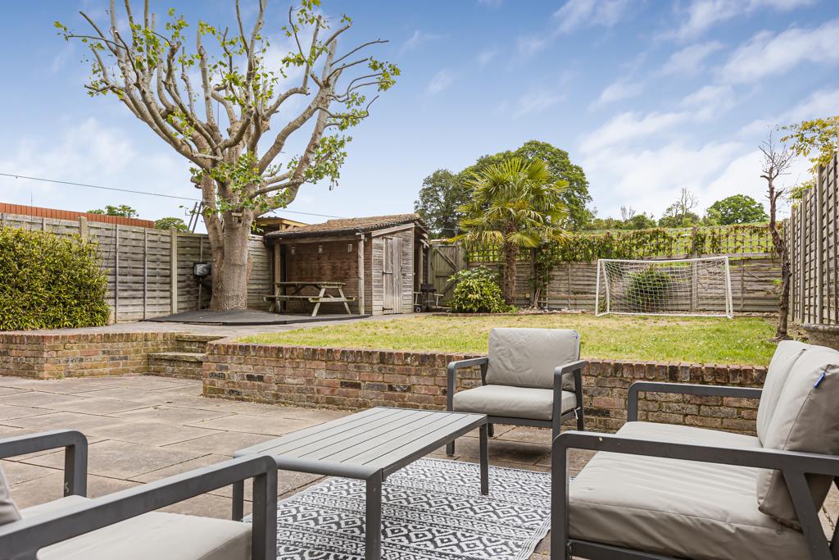
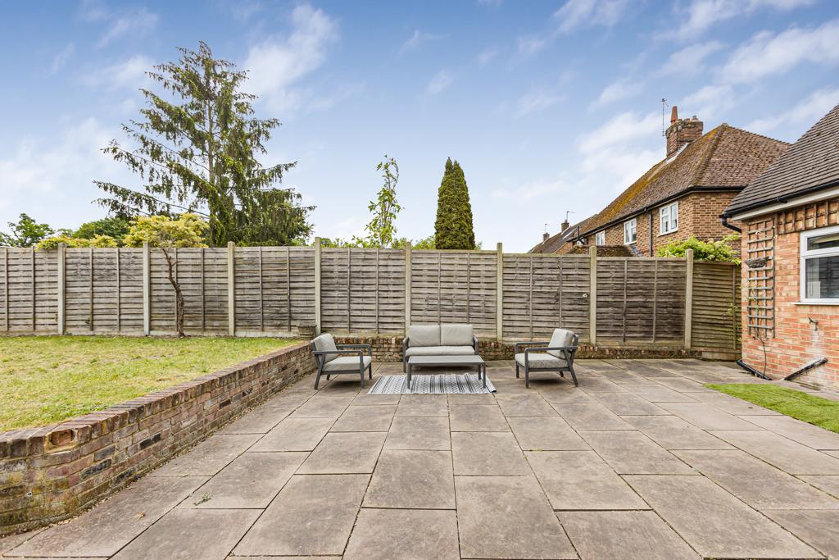
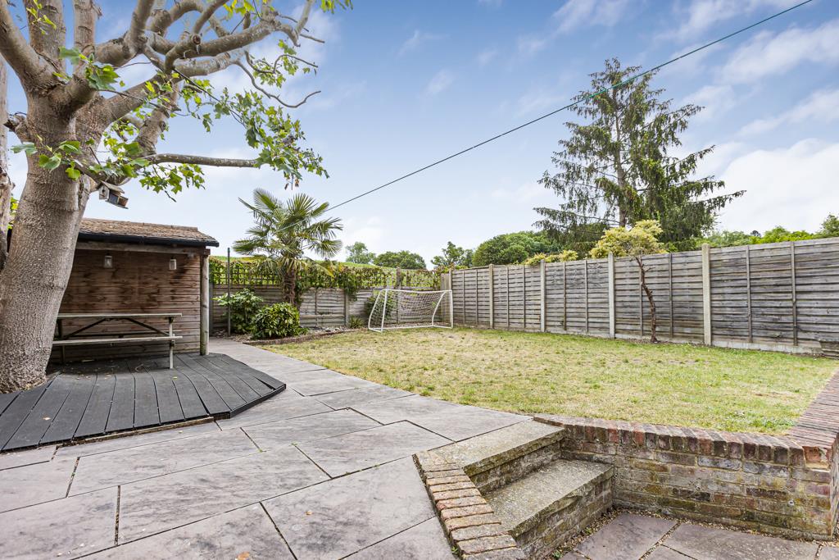
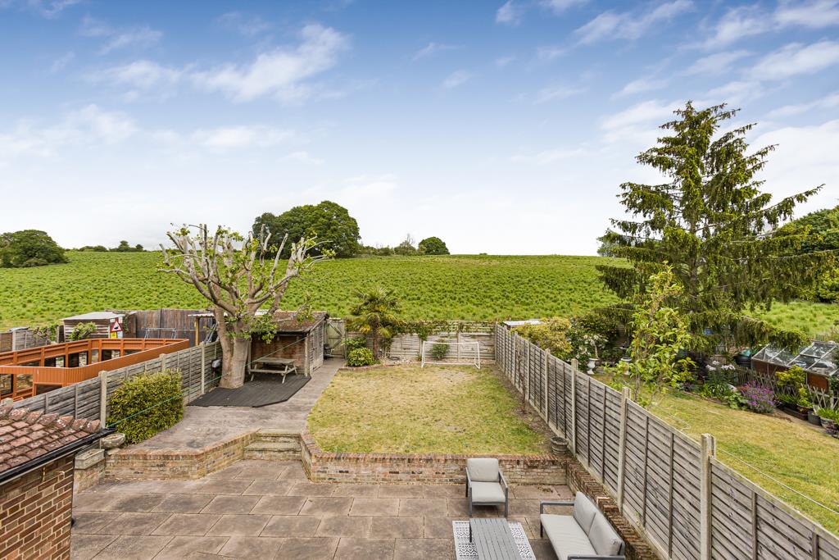
The rear garden is both well-maintained and intelligently tiered, providing a large patio for entertaining and a raised lawn beyond. More importantly, it backs directly onto open countryside, delivering uninterrupted views that are increasingly hard to find.
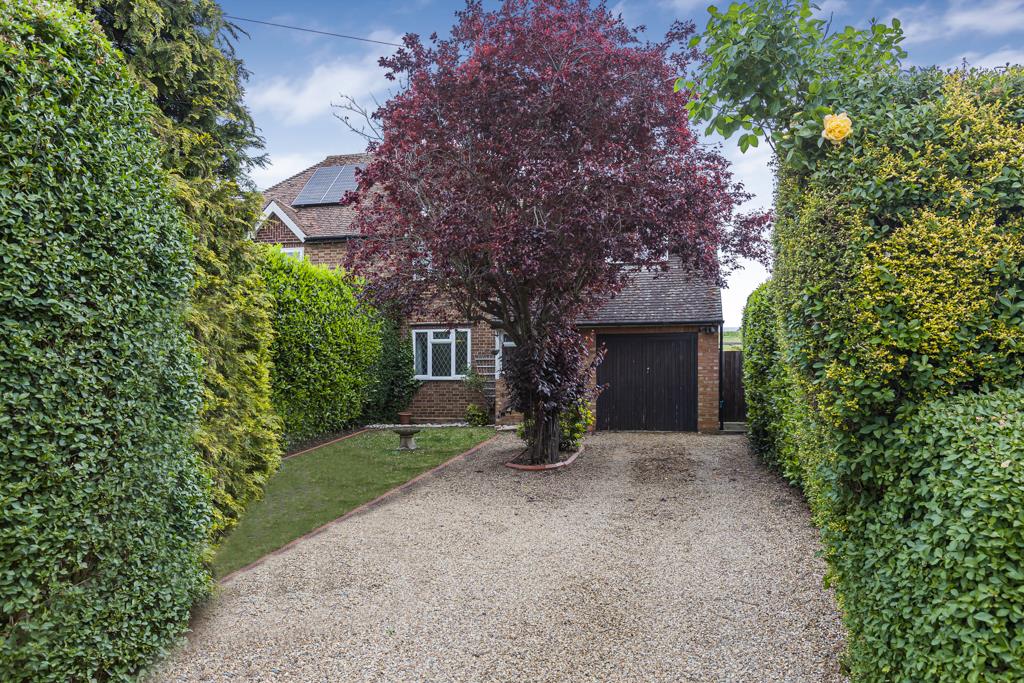
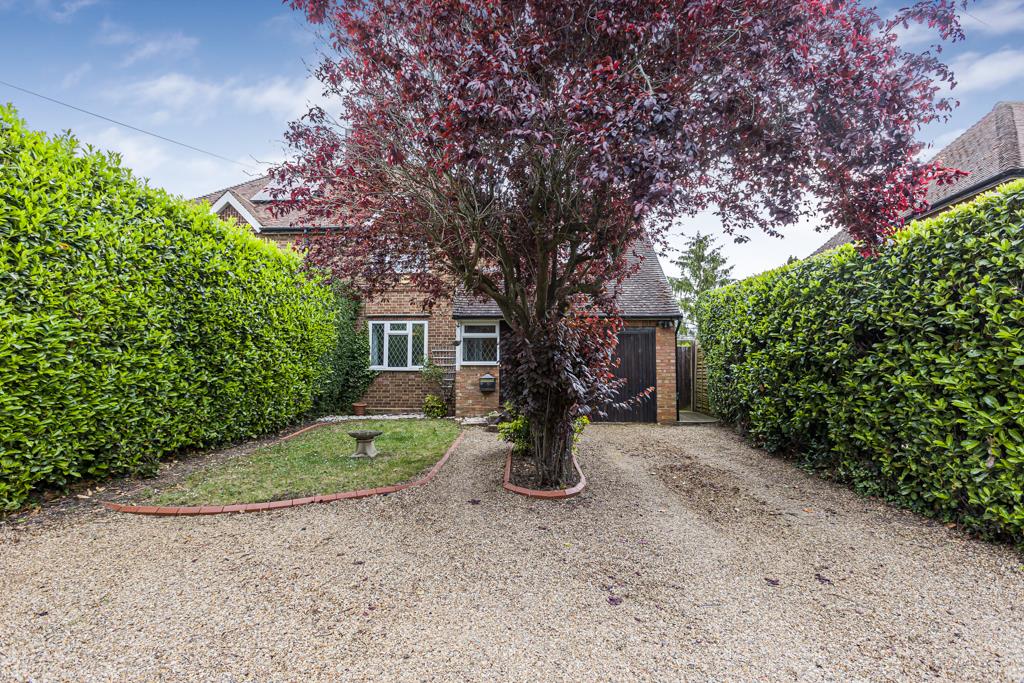
To the front, there is ample off-street parking and access to the garage.
Bedroom 1
Bedroom 2
Bedroom 3
Bathroom
Shower Room
Kitchen
Utility Room
Living/ Dining Room
Garage
Features
- Three-bedroom semi-detached family home
- Far-reaching countryside views to the rear
- Spacious dual-aspect living/dining room with wood-burning stove
- Modern fitted kitchen overlooking the garden
- Separate utility room and ground floor shower room
- Integral garage with conversion potential (STPP)
- Well-proportioned bedrooms with built-in storage
- Landscaped, tiered rear garden with patio and raised lawn
- Backing directly onto open countryside
- Off-street parking and walking distance to St Margaret's railway station
Contact Us
Morgan Alexander40 Castle Street, Hertford
SG14 1HH
T: 01992 248028
E: info@morgan-alexander.co.uk