Dawkins Close, Puckeridge, SG11
£595,000
Full Description
MODERN THREE-BEDROOM LINK-DETACHED FAMILY HOME | APPROX. 1,273 SQ FT INCLUDING GARAGE | SPACIOUS KITCHEN/DINING ROOM | 16FT LIVING ROOM | TWO BATH/SHOWER ROOMS | GROUND FLOOR WC | PRIVATE REAR GARDEN | DRIVEWAY PARKING | 19FT GARAGE | WALKING DISTANCE OF PUCKERIDGE HIGH STREET
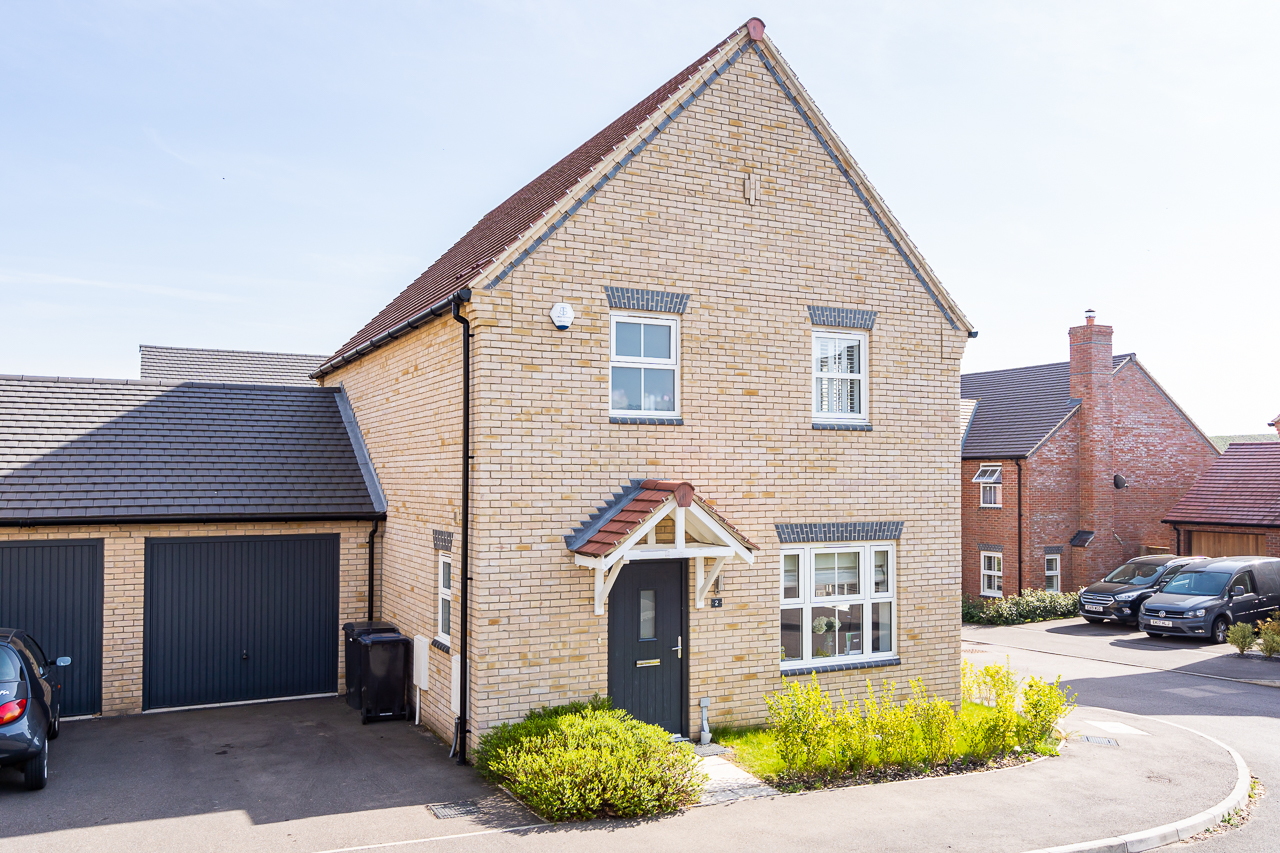
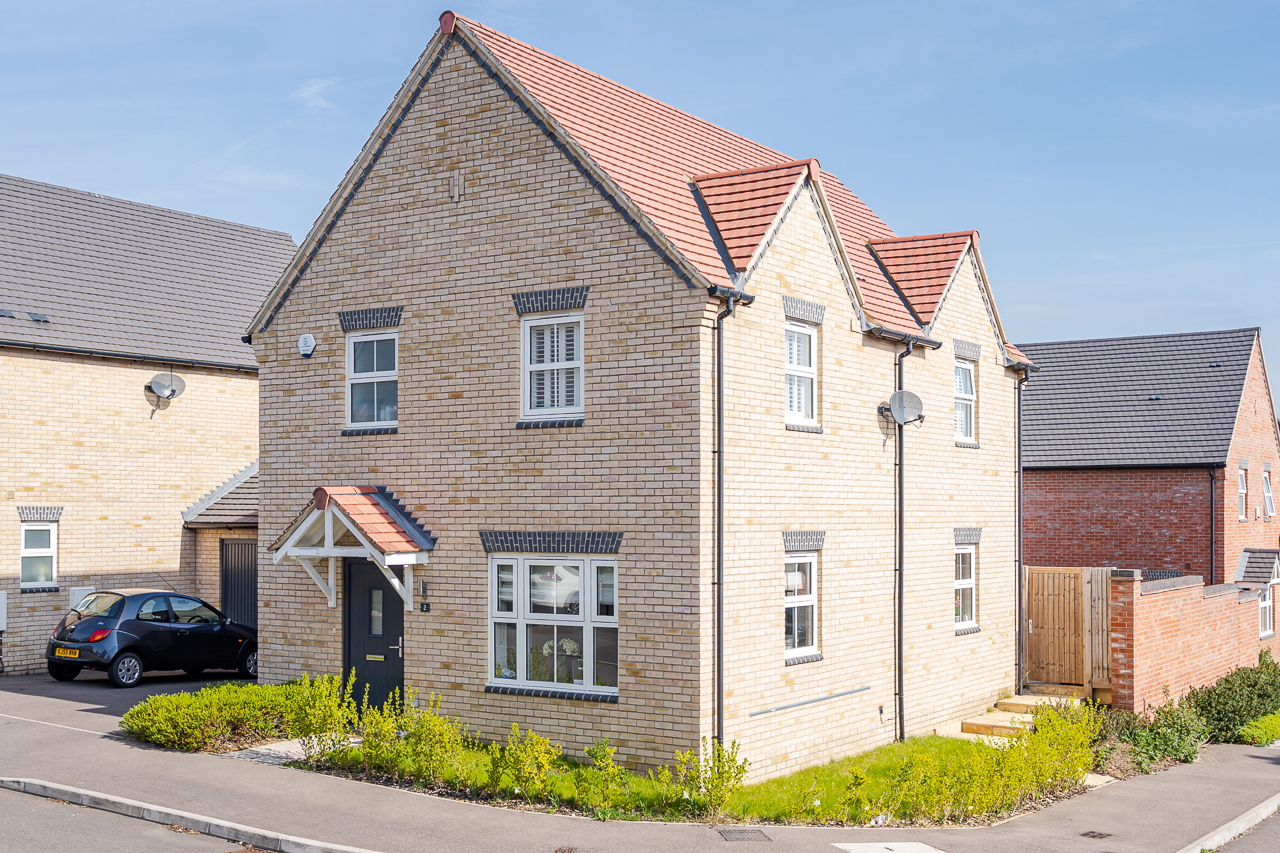
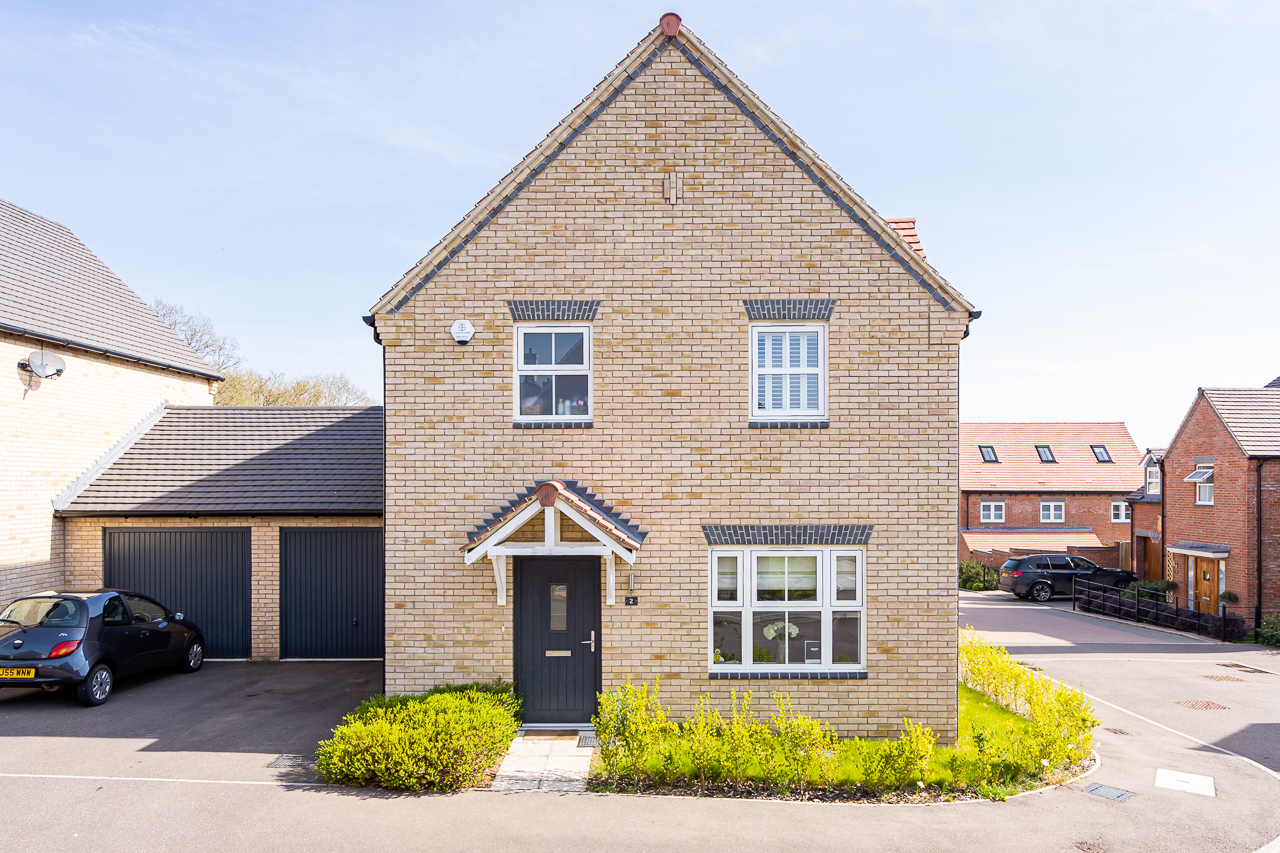
Morgan Alexander are delighted to offer for sale this beautifully presented three-bedroom link-detached family home, situated within a popular modern development in the sought-after village of Puckeridge.
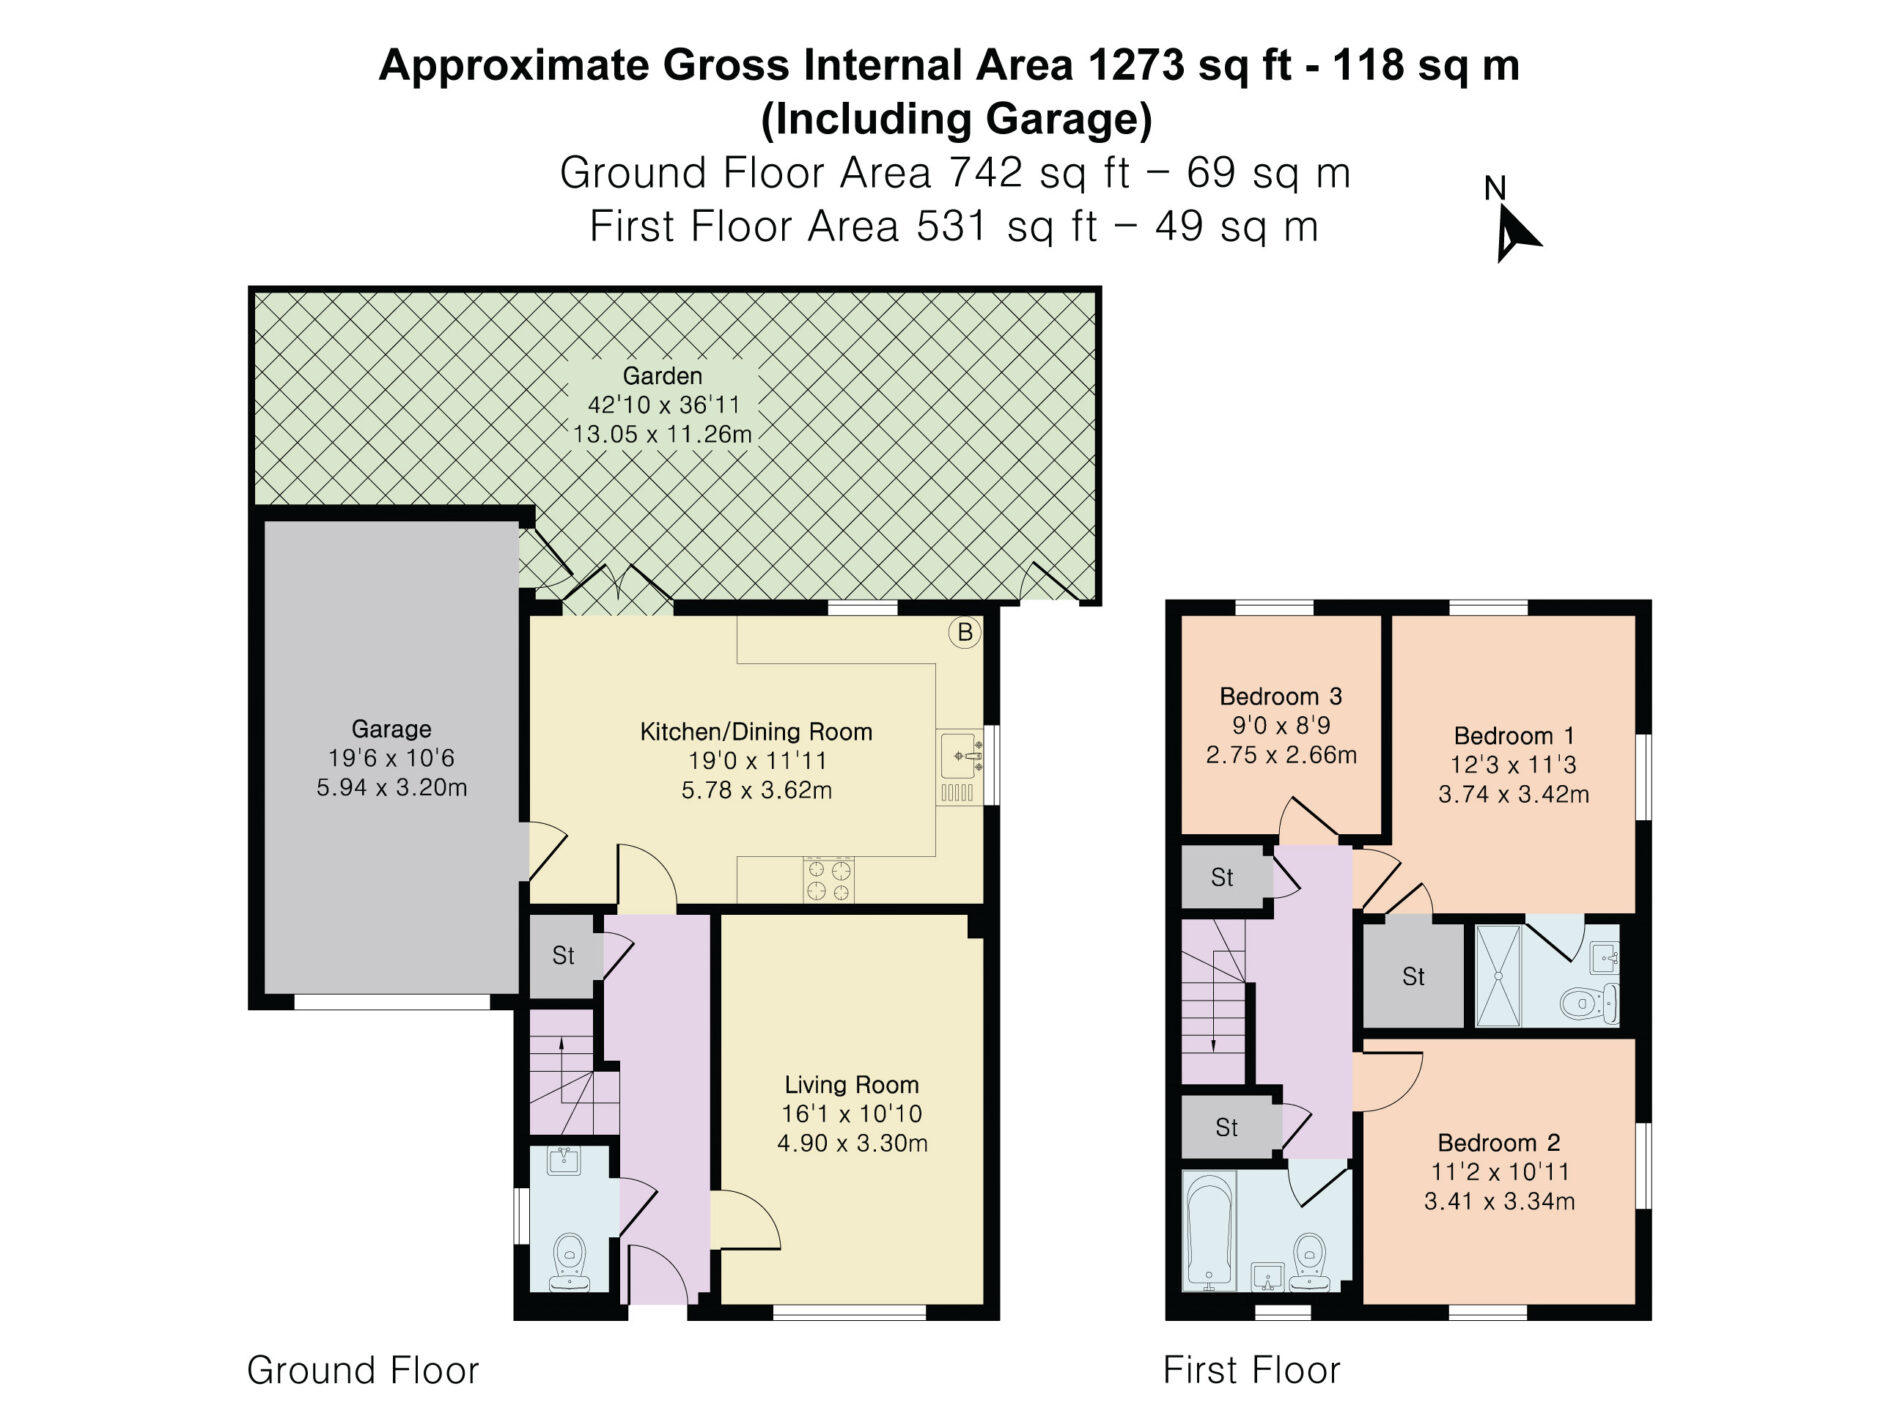
Arranged across two floors and offering approximately 1,273 sq ft including the garage, the property provides bright, well-proportioned accommodation ideally suited to modern family life. Highlights include a generous kitchen and dining room opening onto the garden, a spacious living room, an en-suite principal bedroom, driveway parking and an excellent 19ft garage.
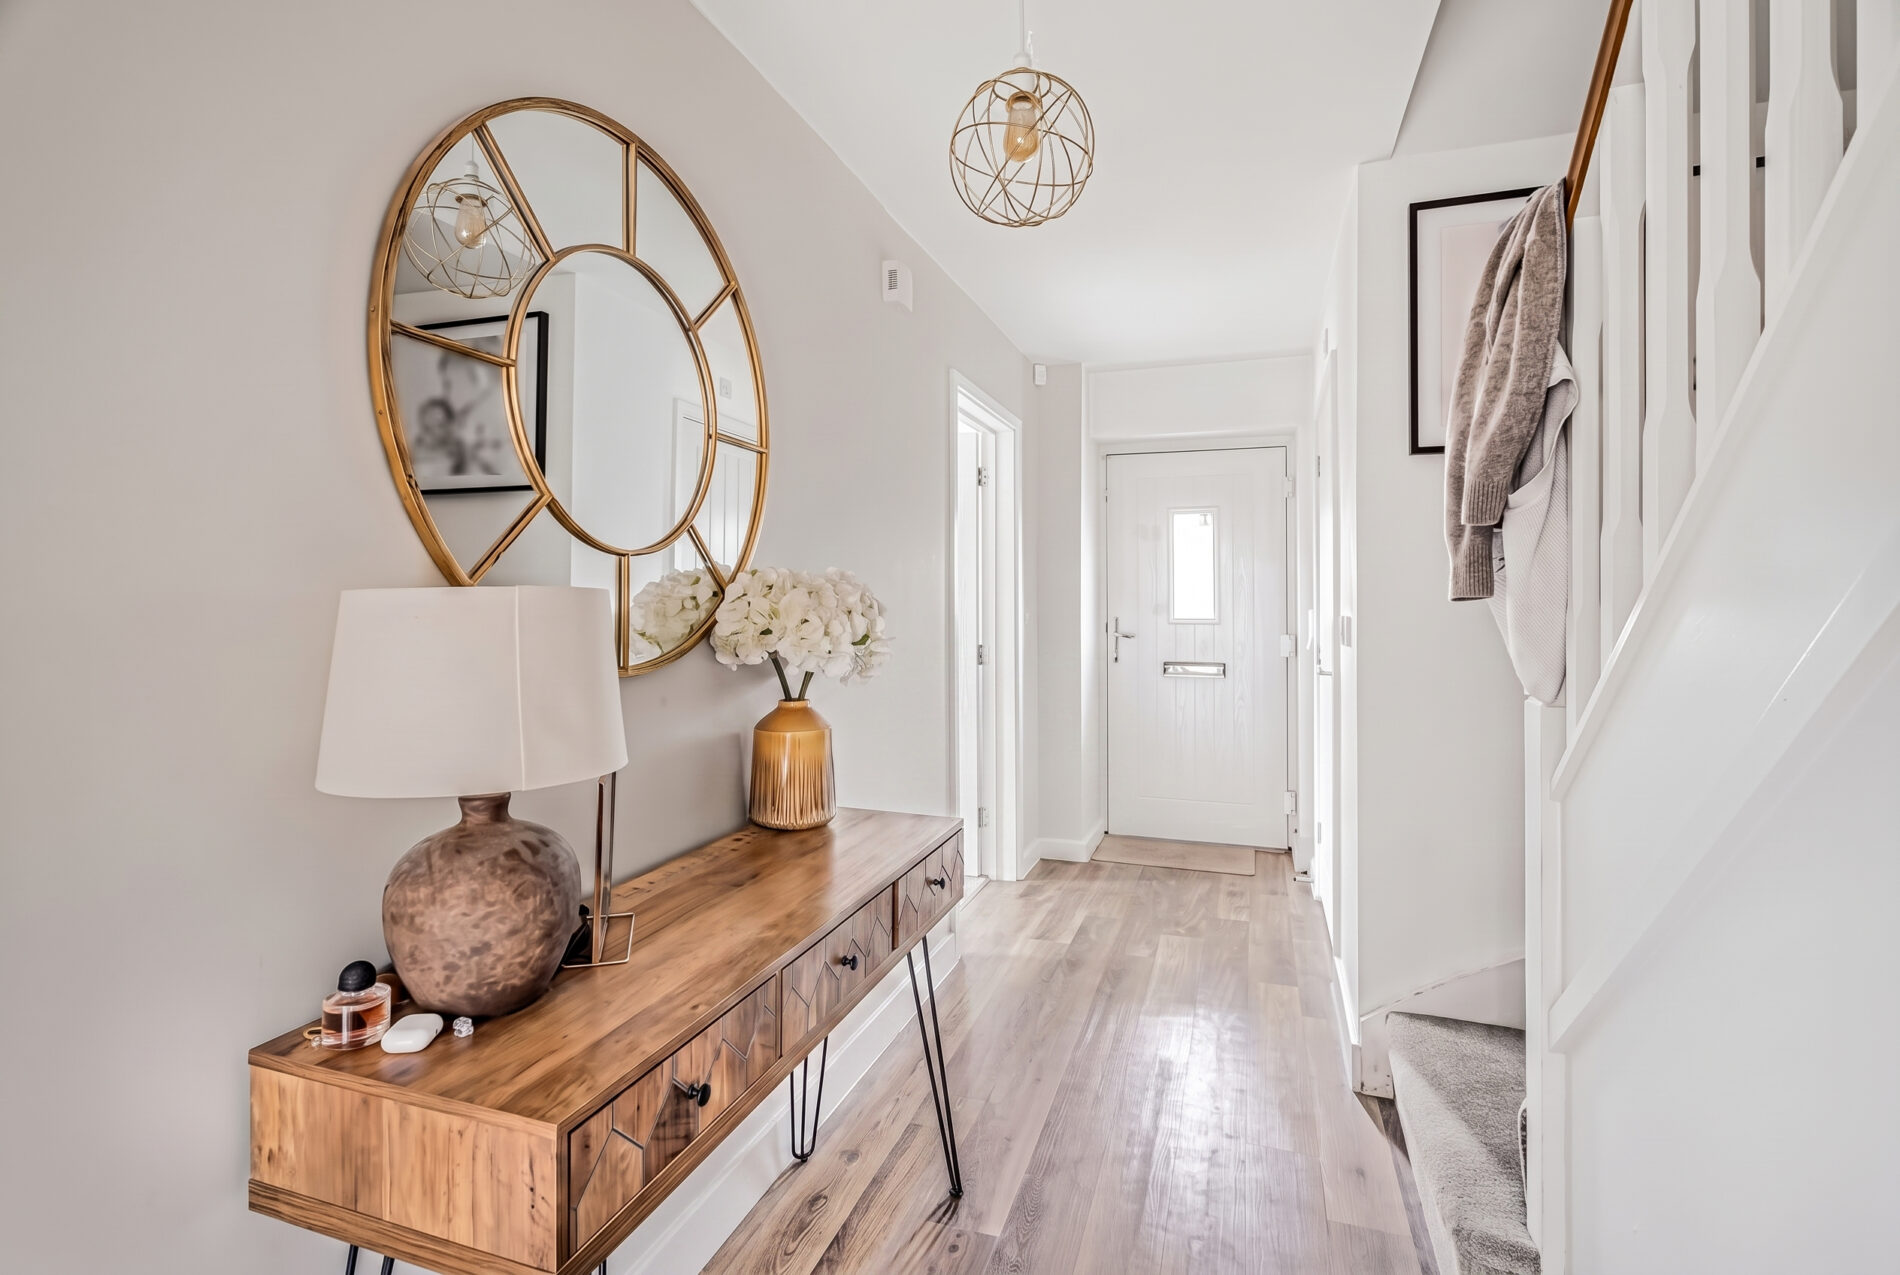
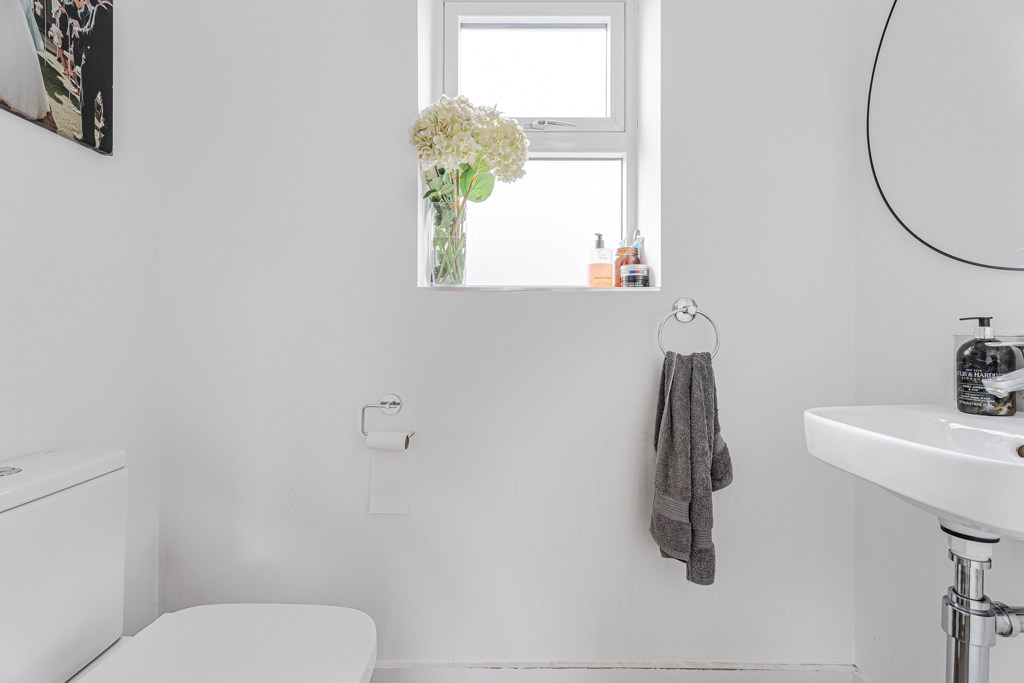
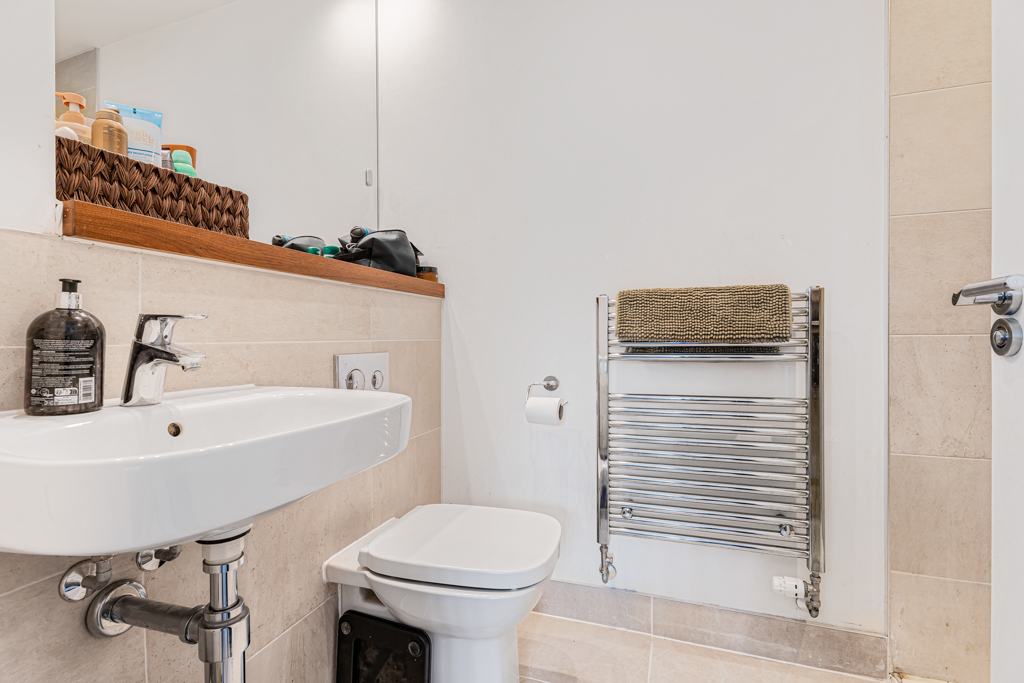
The property is entered through a welcoming hallway with attractive flooring, stairs rising to the first floor and useful built-in storage. A contemporary cloakroom/WC completes the entrance area.
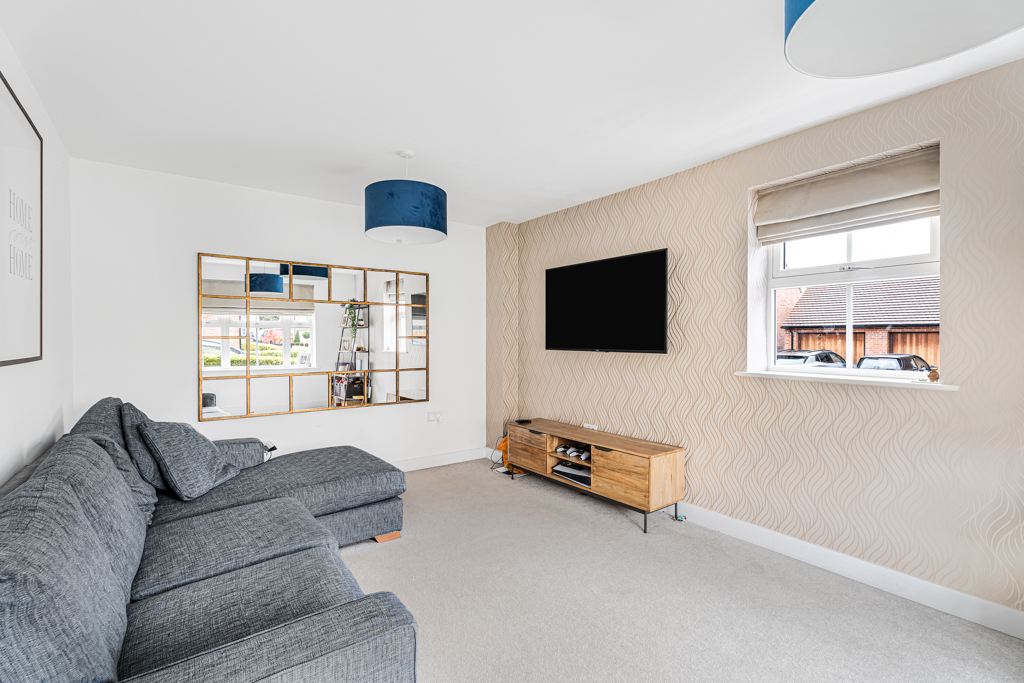
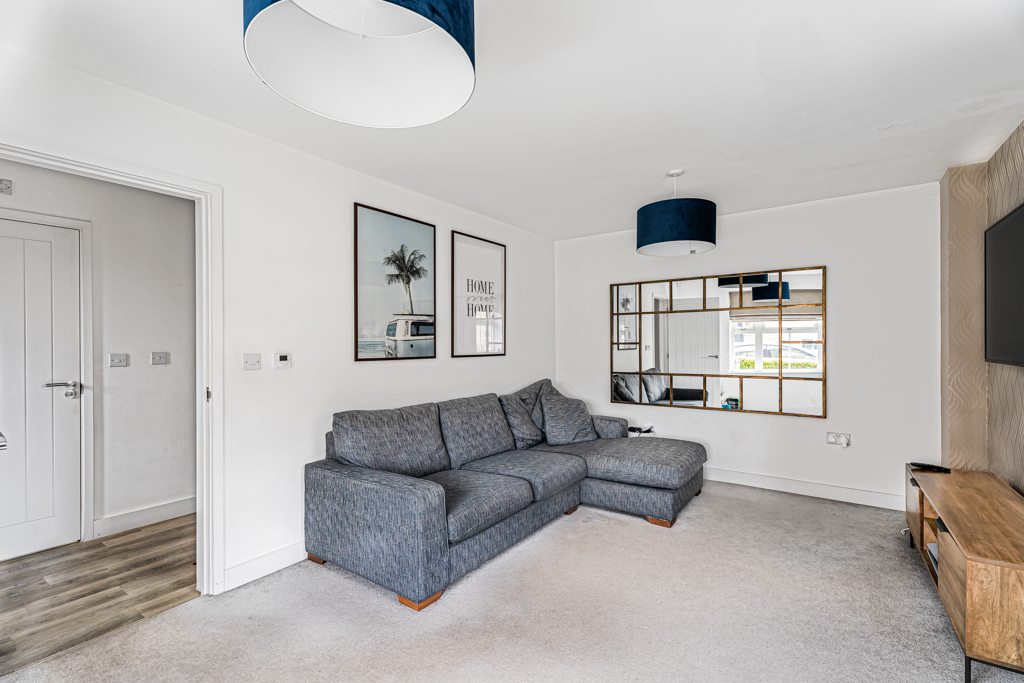
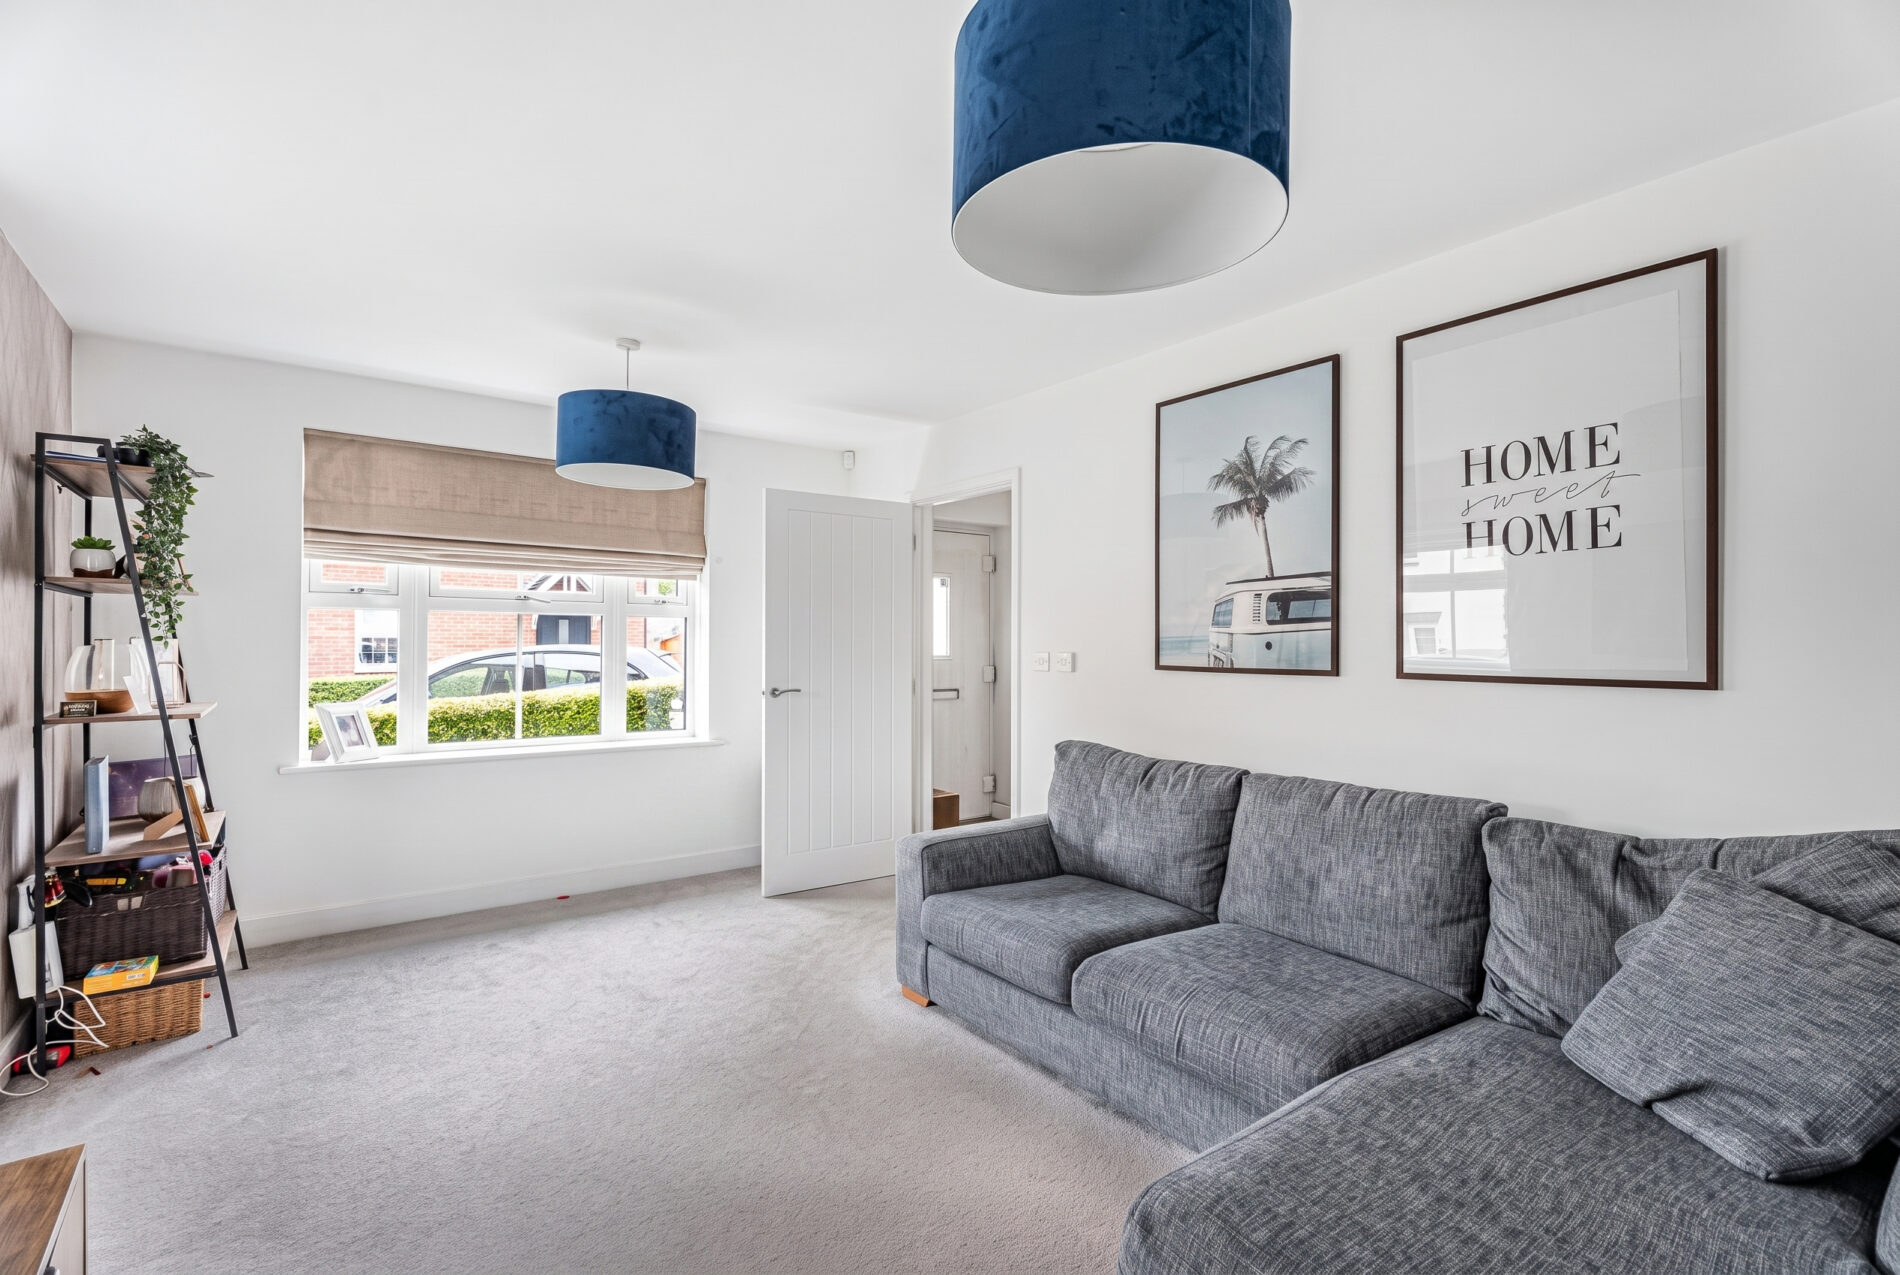
Positioned at the front of the house, the living room measures approximately 16ft and provides an inviting space in which to relax. Dual aspect windows allow plenty of natural light into the room, while its generous proportions comfortably accommodate family seating.
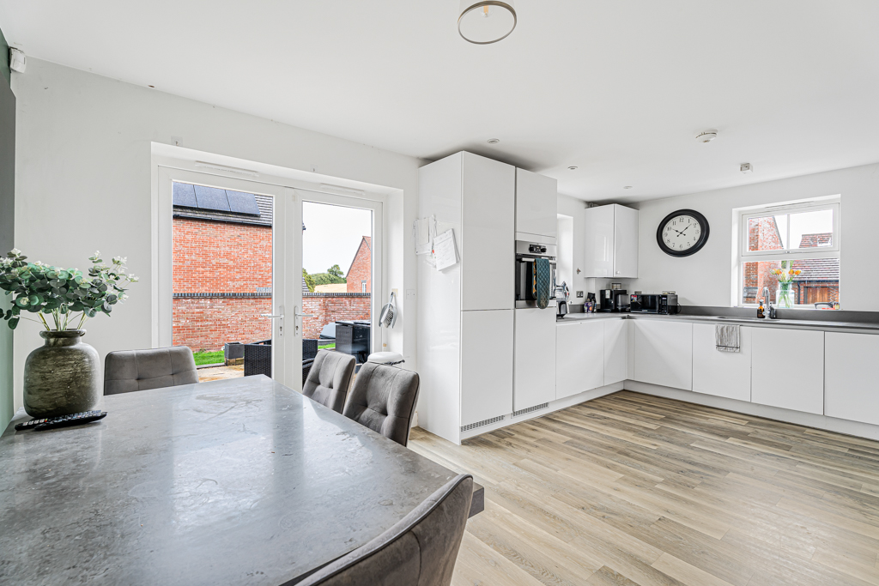
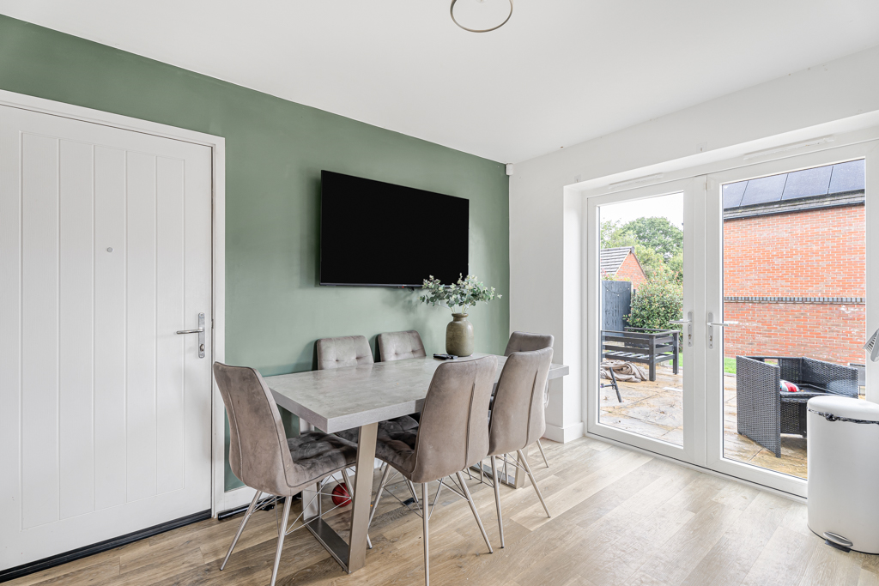
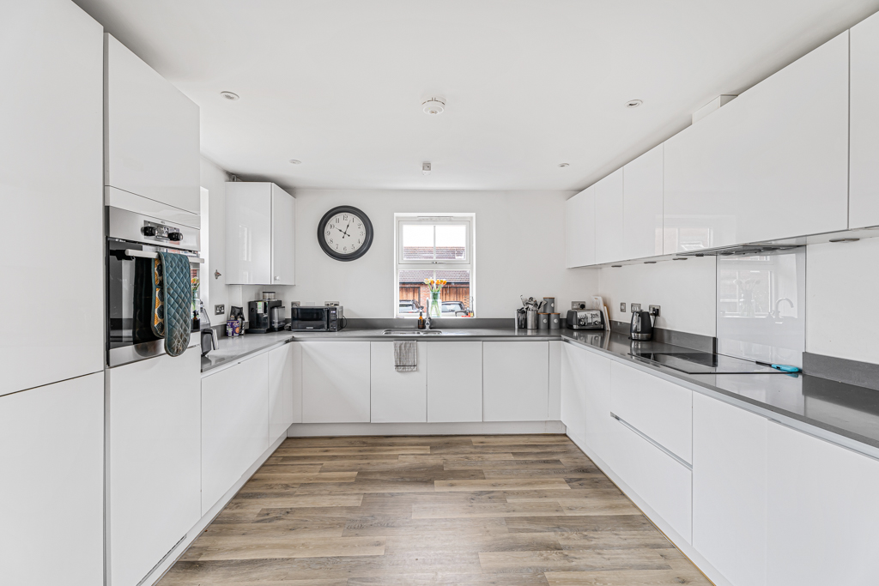
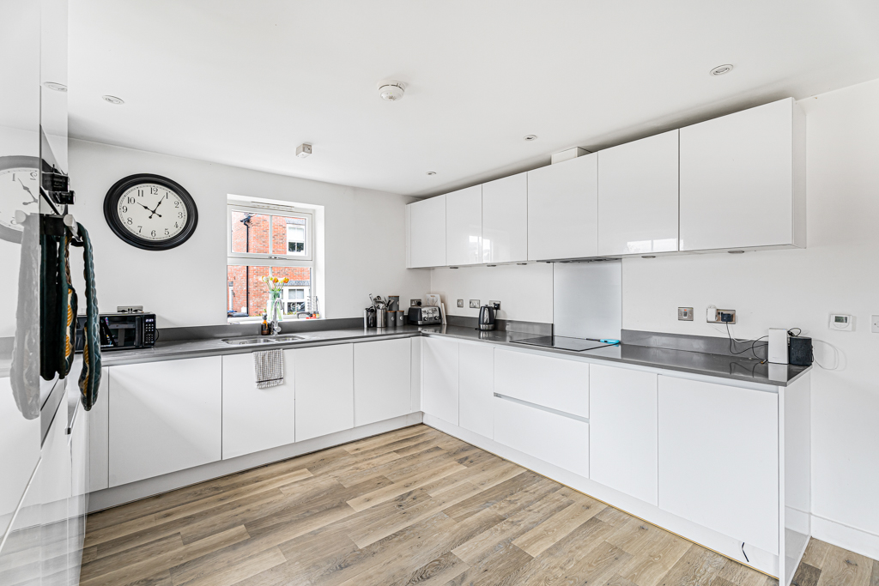
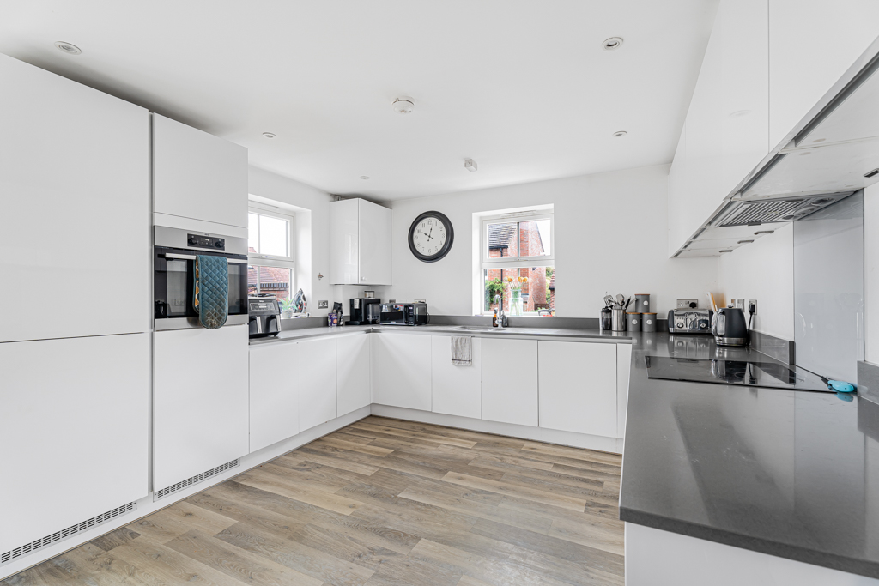
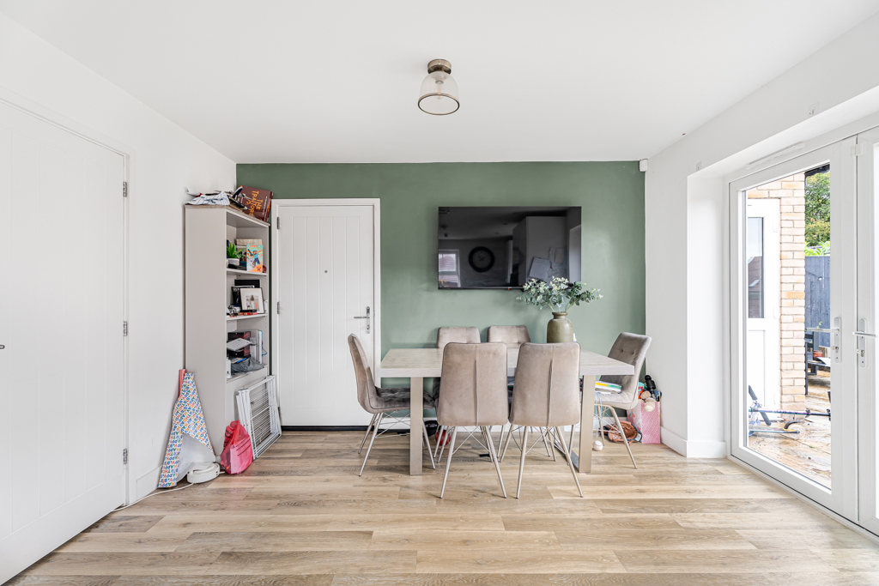
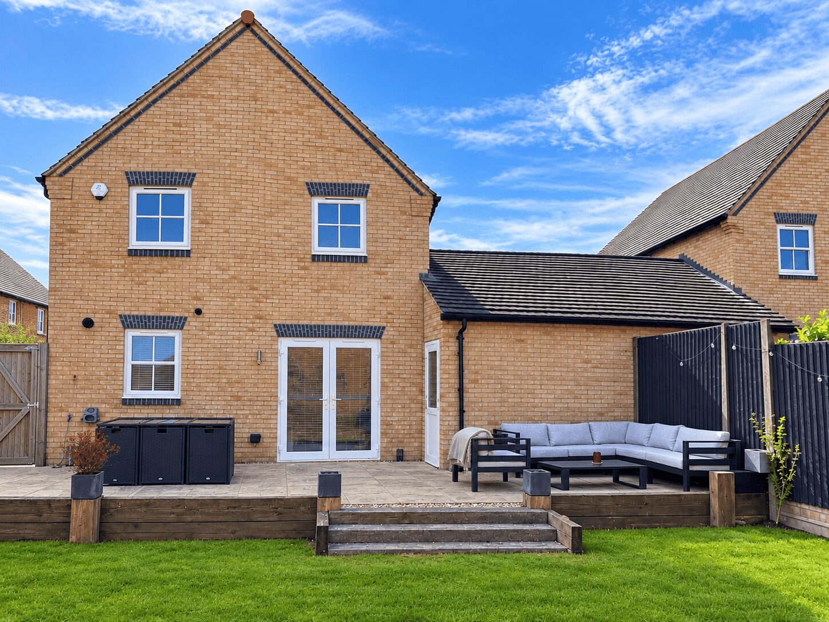
Across the rear of the property is the impressive kitchen and dining room, measuring approximately 19ft in width. The kitchen has been fitted with a stylish range of contemporary units, complemented by contrasting work surfaces and a selection of integrated appliances. There is ample space for a dining table, while French doors open directly onto the rear terrace and garden, creating an excellent setting for everyday family life and entertaining. A further door provides convenient internal access to the garage.
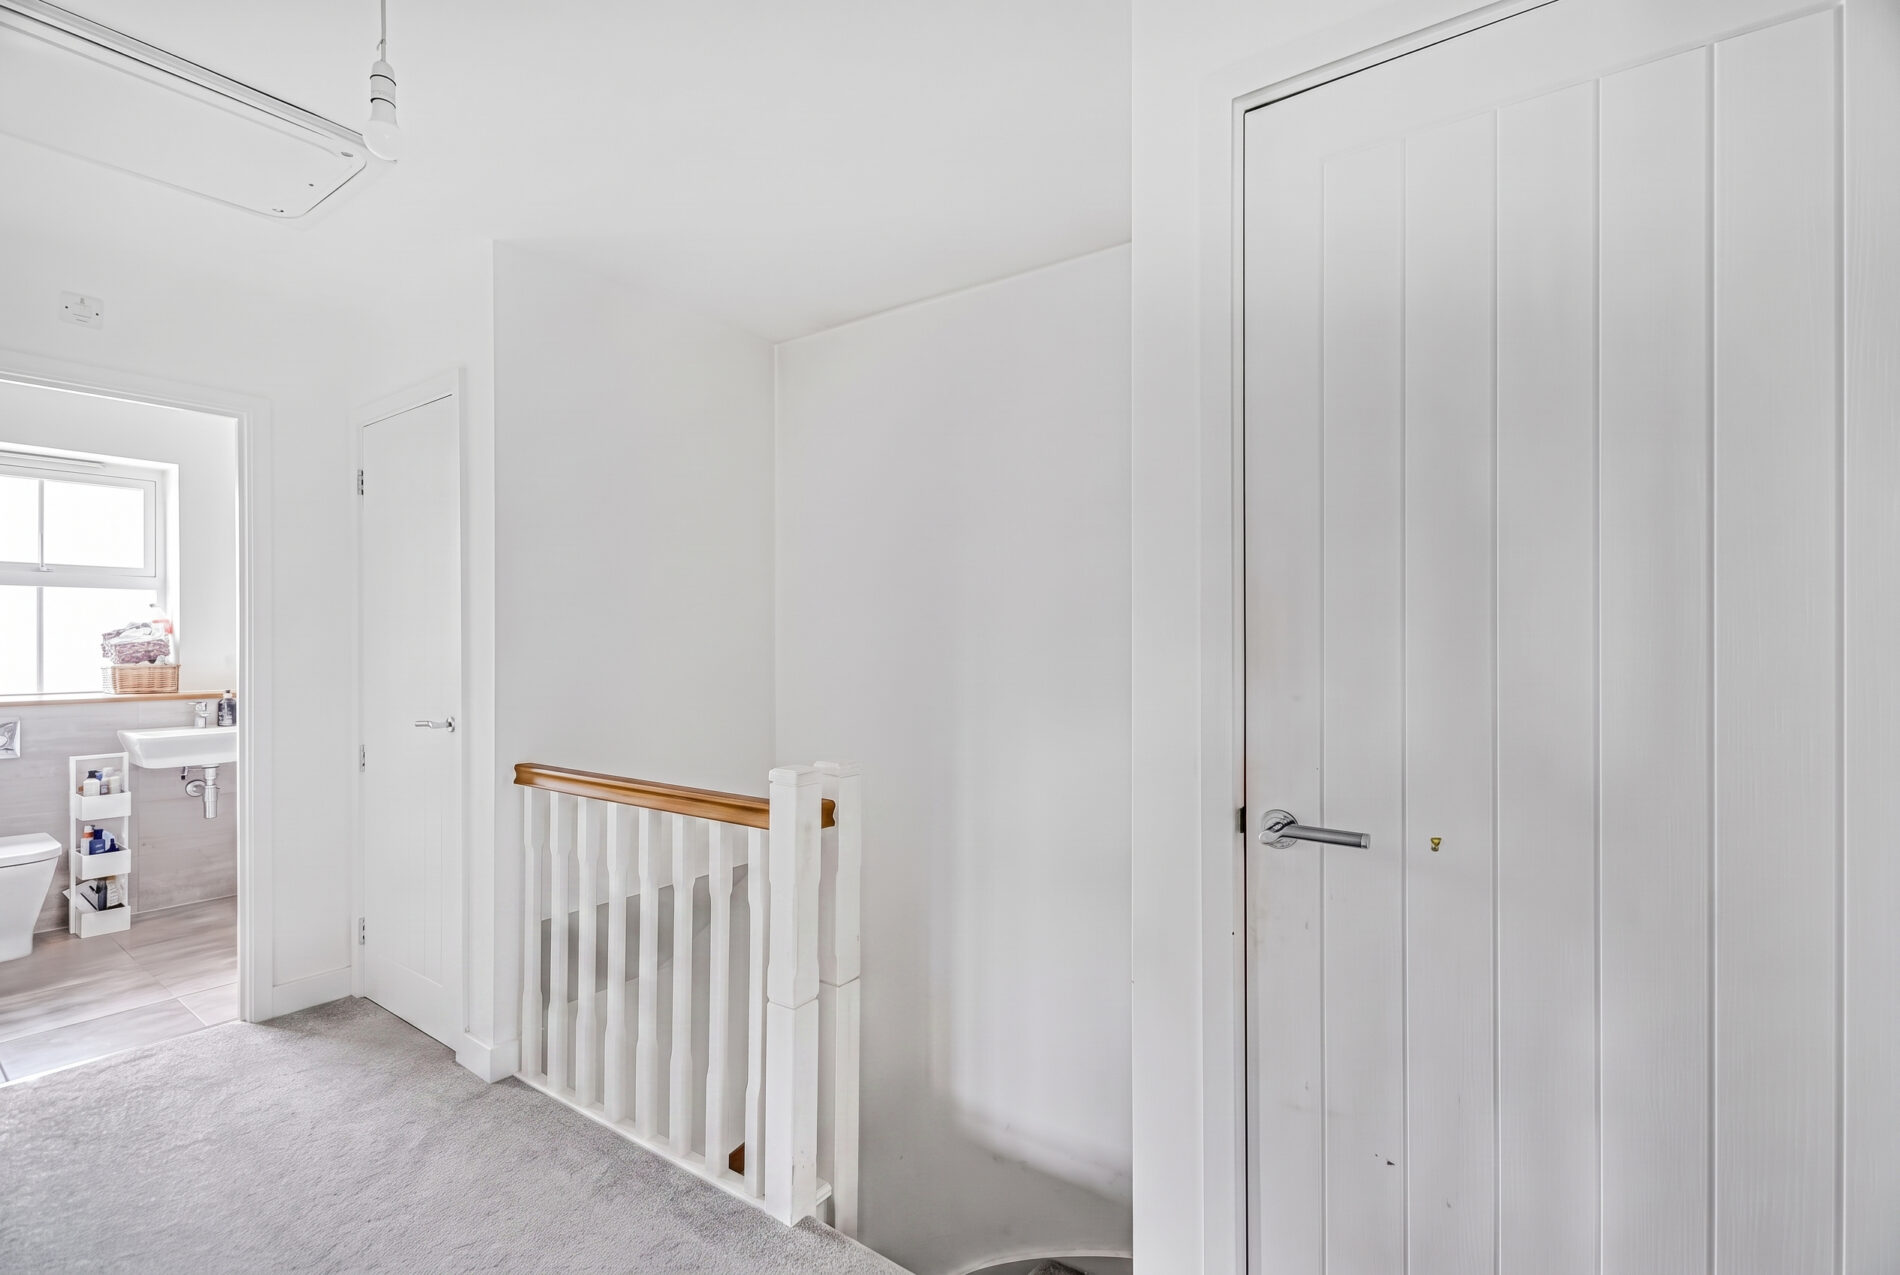
On the first floor, the landing connects three well-proportioned bedrooms and the family bathroom, together with several useful storage cupboards.
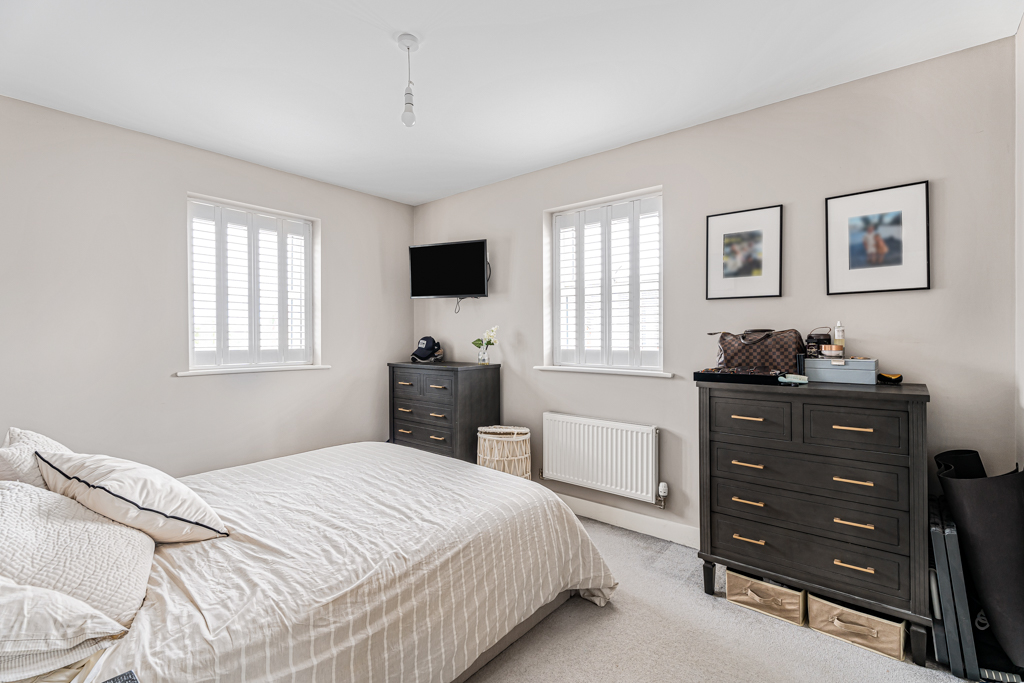
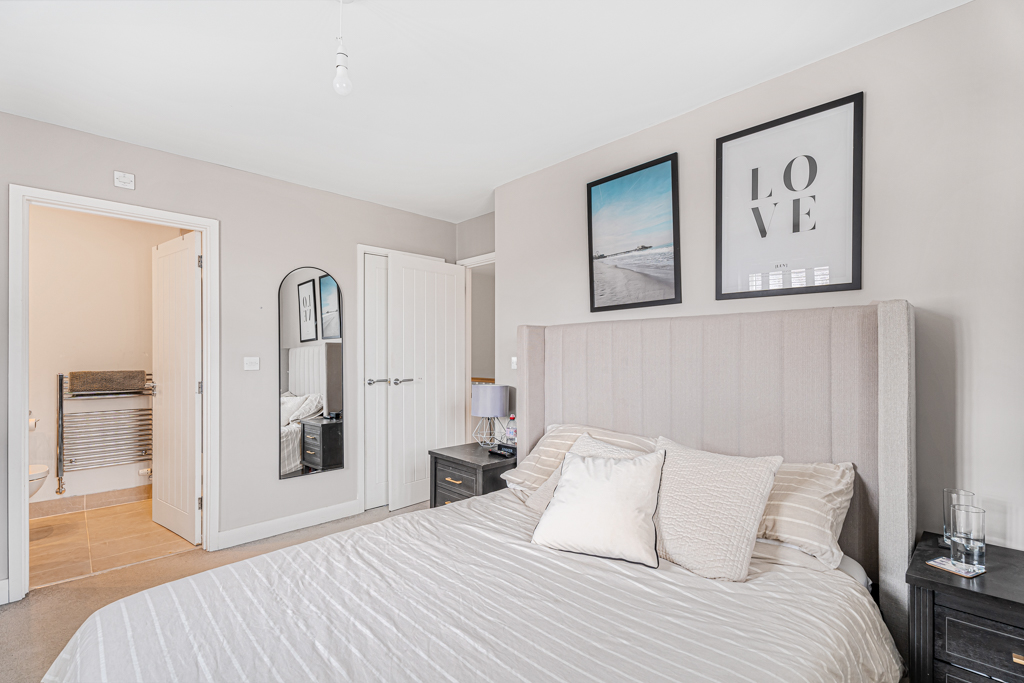
The principal bedroom is a generous double room with windows to two elevations, providing plenty of natural light. It also benefits from its own modern en-suite shower room.
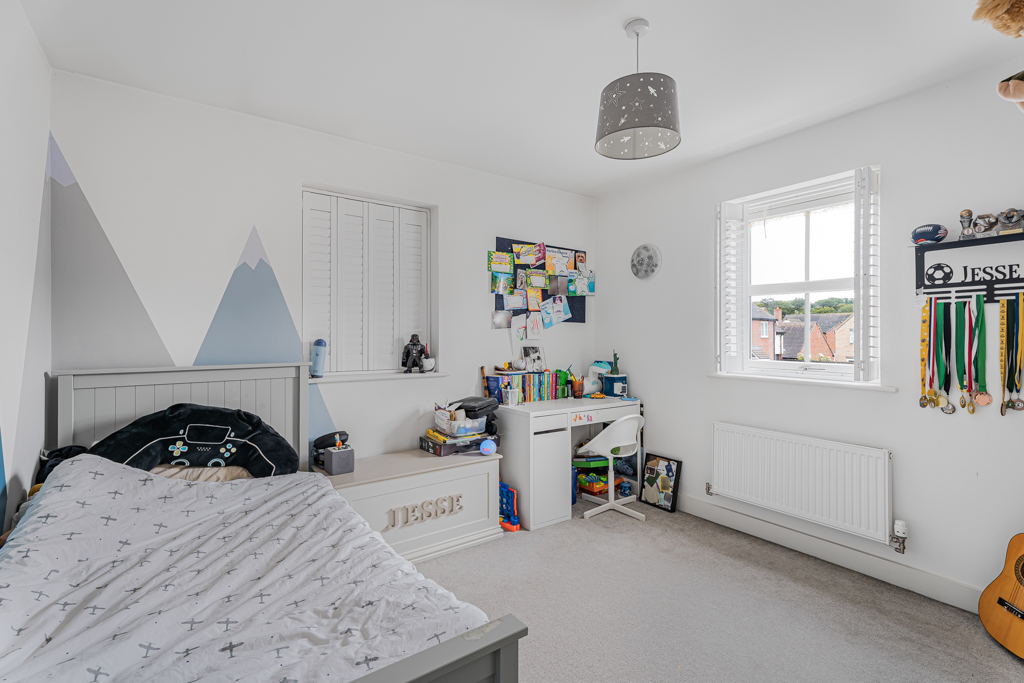
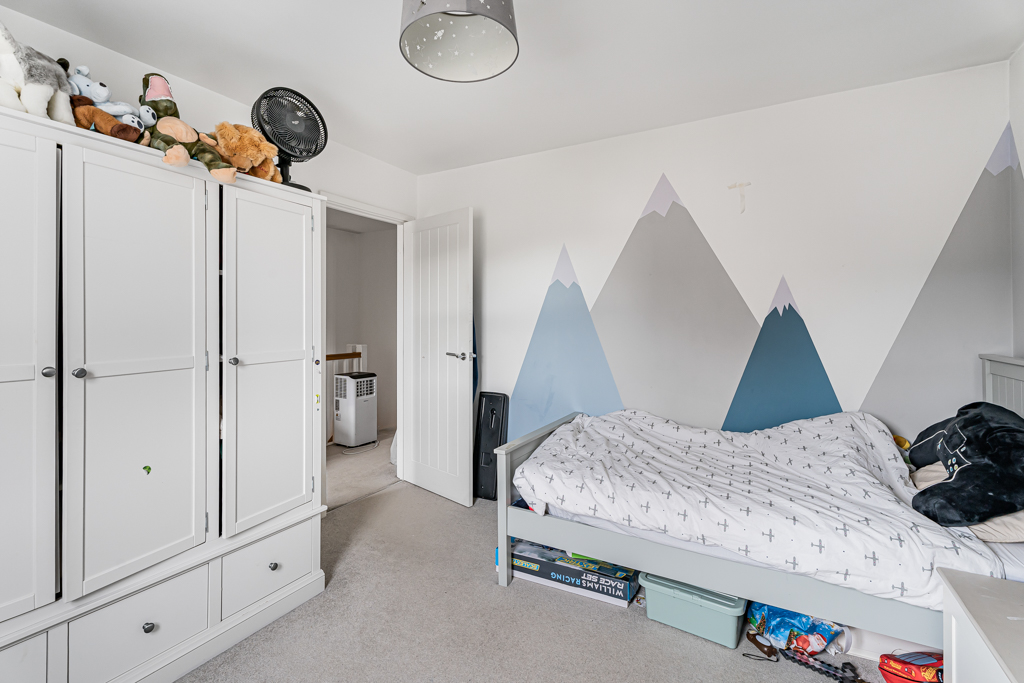
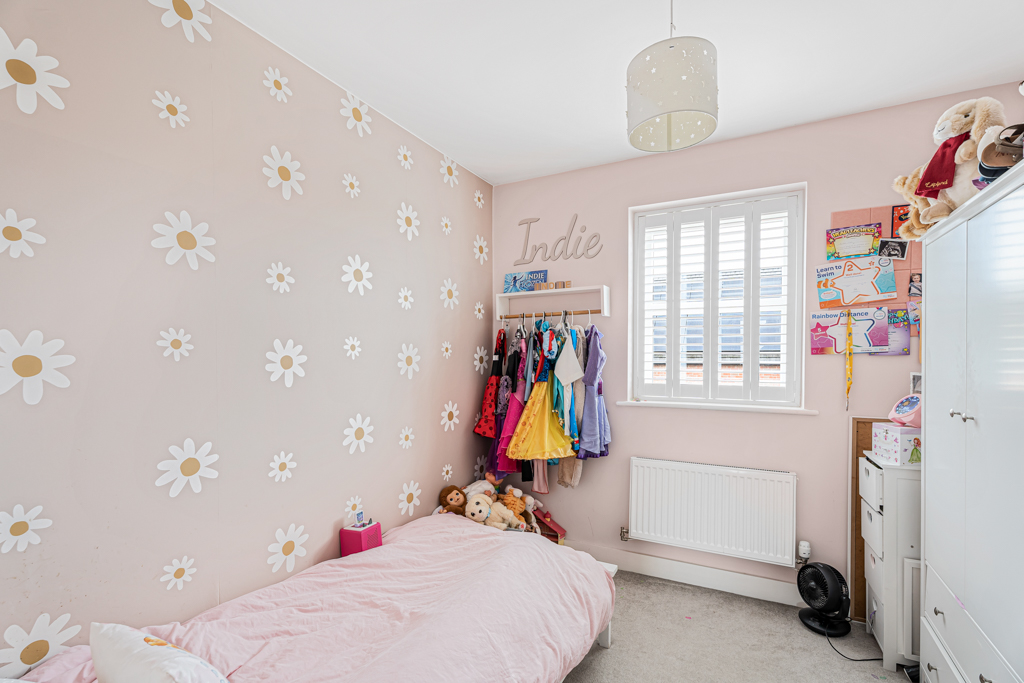
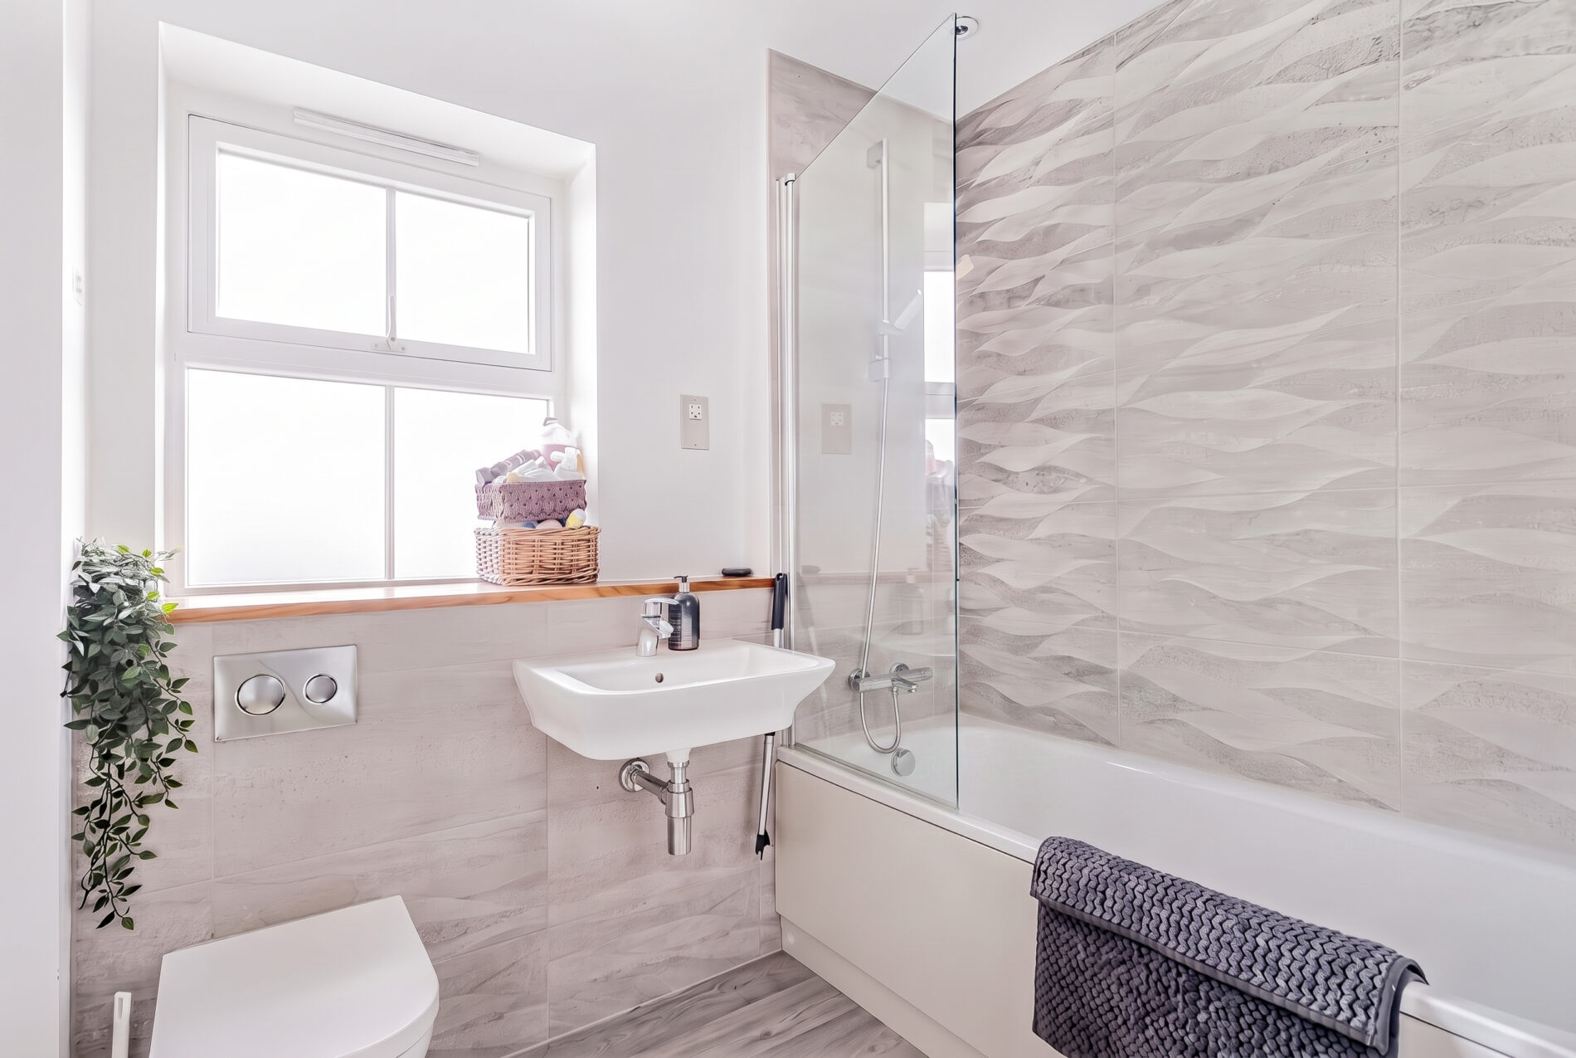
Bedroom two is another comfortable double room, while bedroom three would make an ideal child’s bedroom, nursery or home office. The family bathroom is finished in a contemporary style and includes a bath with shower above, wash basin and WC.
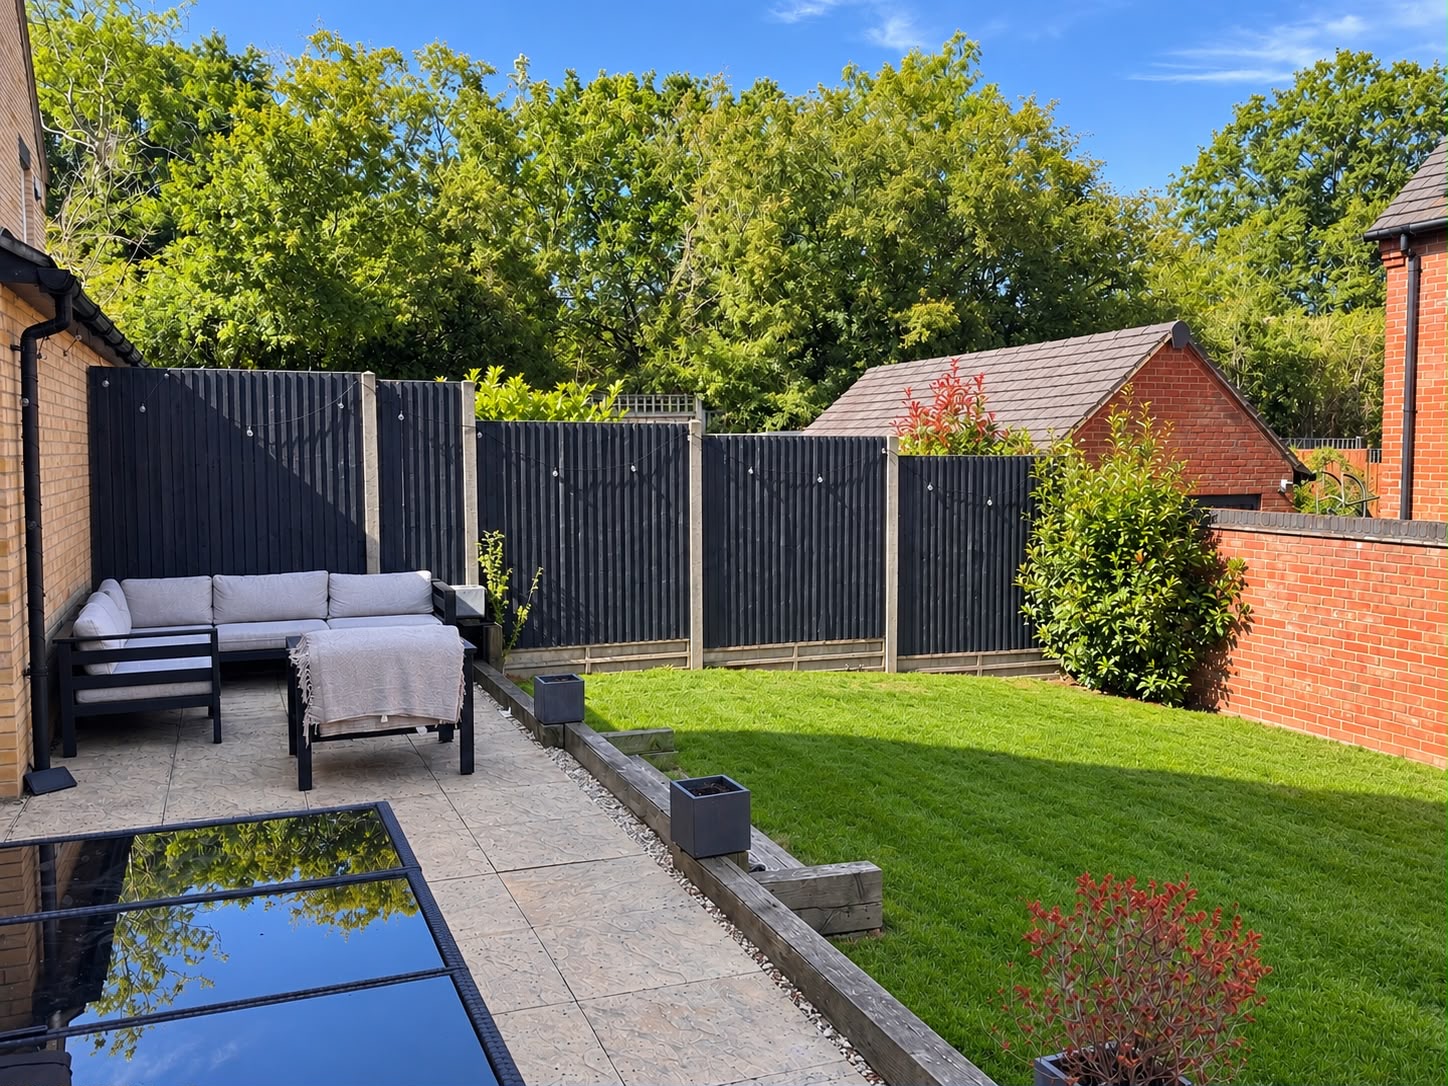
Outside, the enclosed rear garden has been arranged for easy maintenance and enjoyment. A paved terrace adjoining the house provides space for outdoor seating and dining, with steps leading onto a neatly maintained lawn. Mature planting, fenced boundaries and a brick wall create a good degree of privacy, while gated side access leads to the front.
A private driveway provides off-street parking and leads to the substantial garage, which measures approximately 19ft 6 in length and offers excellent parking, storage or potential utility space.
Dawkins Close is conveniently positioned within walking distance of Puckeridge High Street, where a range of useful everyday amenities can be found. The neighbouring village of Standon provides further shops, pubs, cafés and community facilities, together creating a particularly appealing village setting.
The area is well placed for access to highly regarded local schools and enjoys excellent road connections via the nearby A10, providing convenient links towards Ware, Hertford, Bishop’s Stortford and London. Mainline railway services are available from Ware and Bishop’s Stortford, with services into London Liverpool Street.
Hallway
WC
Living Room
Kitchen/ Dining Room
Garage
Bedroom One
En-Suite
Bedroom Two
Bedroom Three
Bathroom
Features
- Modern Three-Bedroom Link-Detached Family Home
- Approximately 1,273 Sq Ft Including Garage
- Impressive 19ft Kitchen and Dining Room
- Spacious 16ft Dual-Aspect Living Room
- Principal Bedroom with En-Suite Shower Room
- Contemporary Family Bathroom and Ground Floor WC
- Private, Low-Maintenance Rear Garden
- Driveway Providing Off-Street Parking
- Substantial 19ft Garage with Internal Access
- Walking Distance of Puckeridge High Street
Contact Us
Morgan Alexander40 Castle Street, Hertford
SG14 1HH
T: 01992 248028
E: info@morgan-alexander.co.uk