Martins Drive, Hertford, SG13
£700,000
Full Description
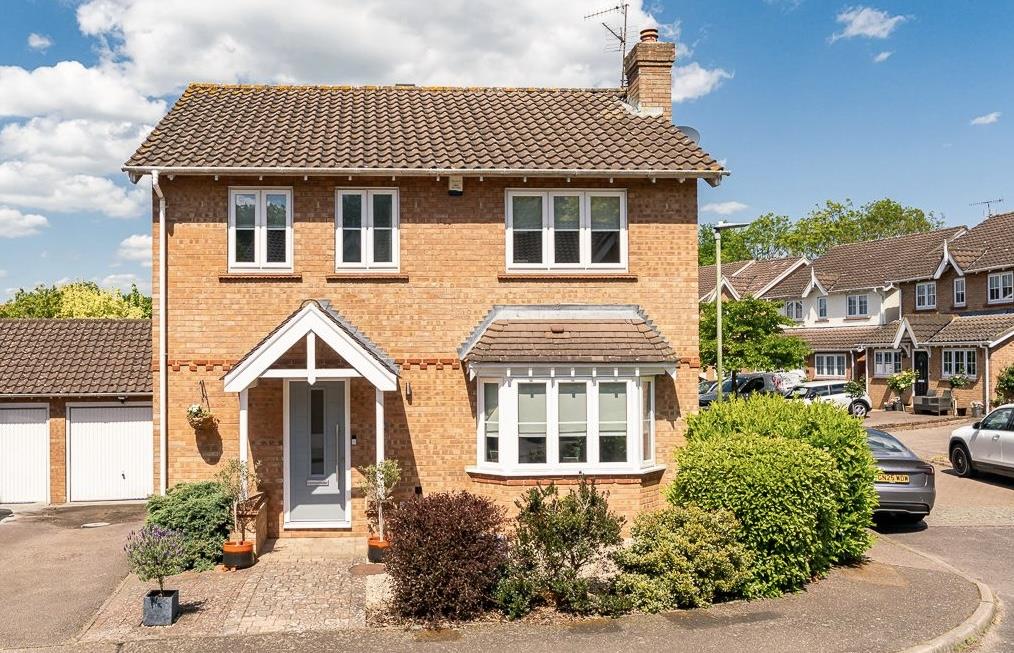
Situated in a prime position within the ever-popular Foxholes development, we are delighted to offer this beautifully extended and immaculately presented four-bedroom detached family home, thoughtfully upgraded to offer stylish, modern living ideally suited for today's family lifestyle.
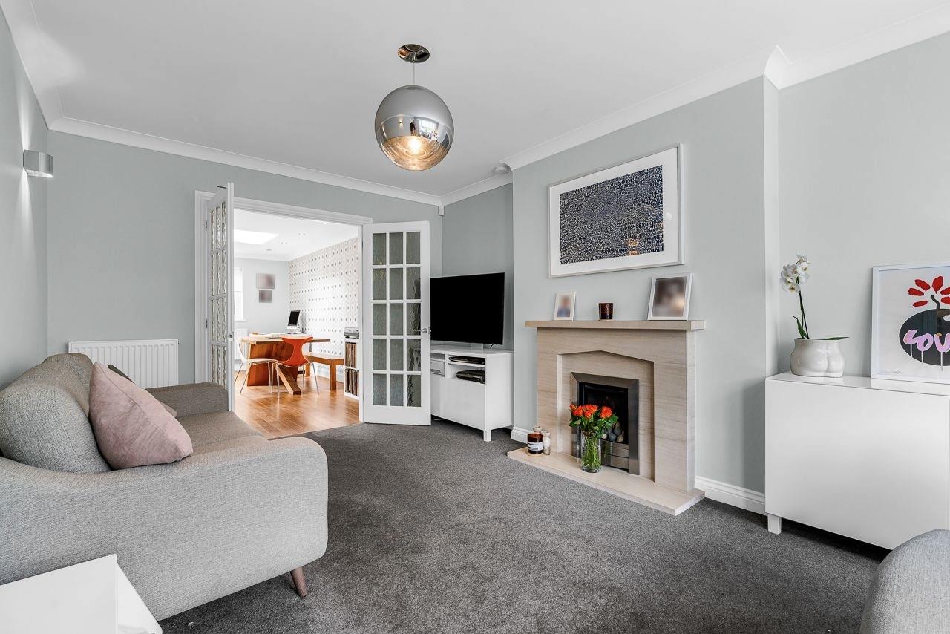
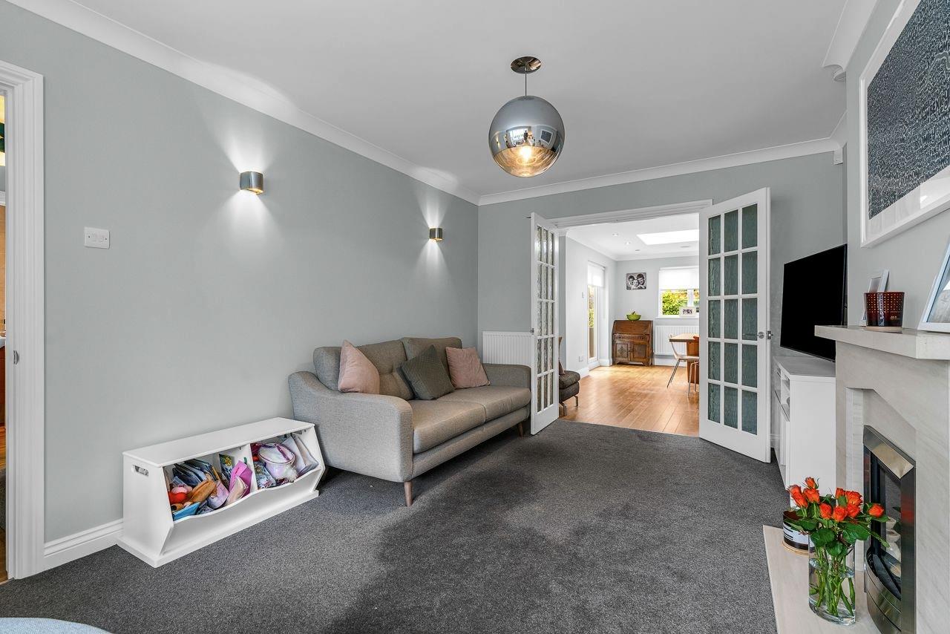
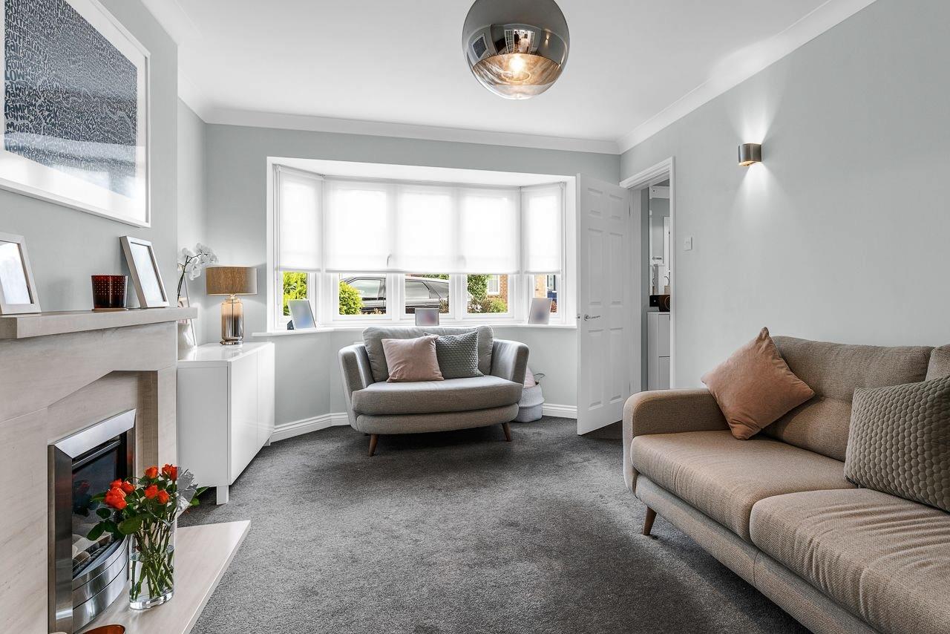
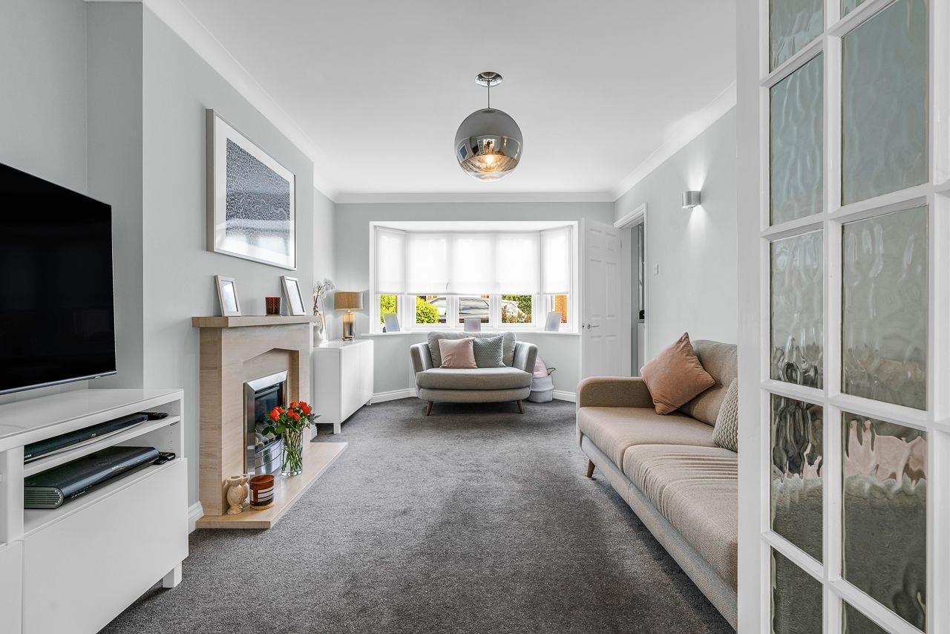
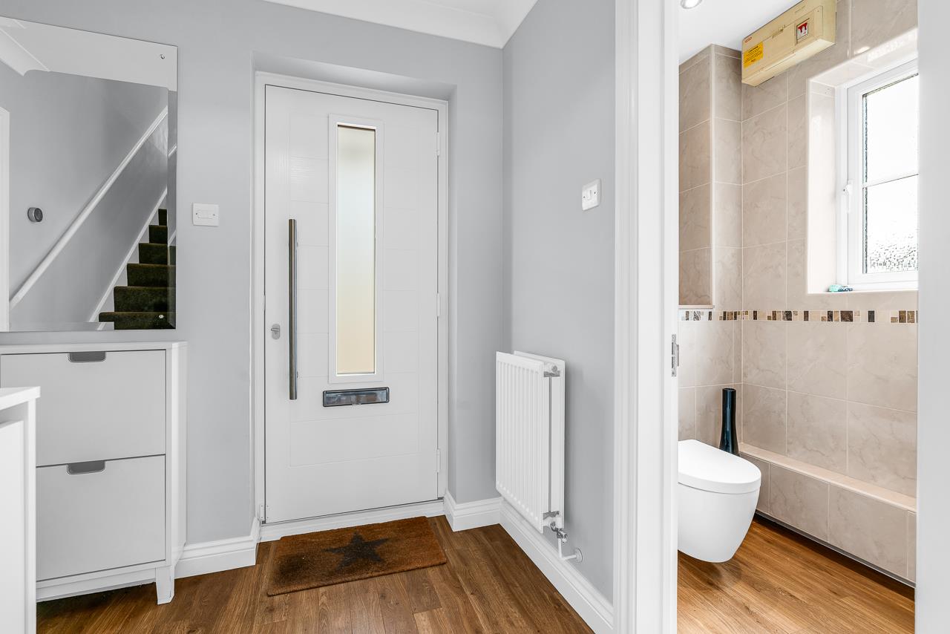
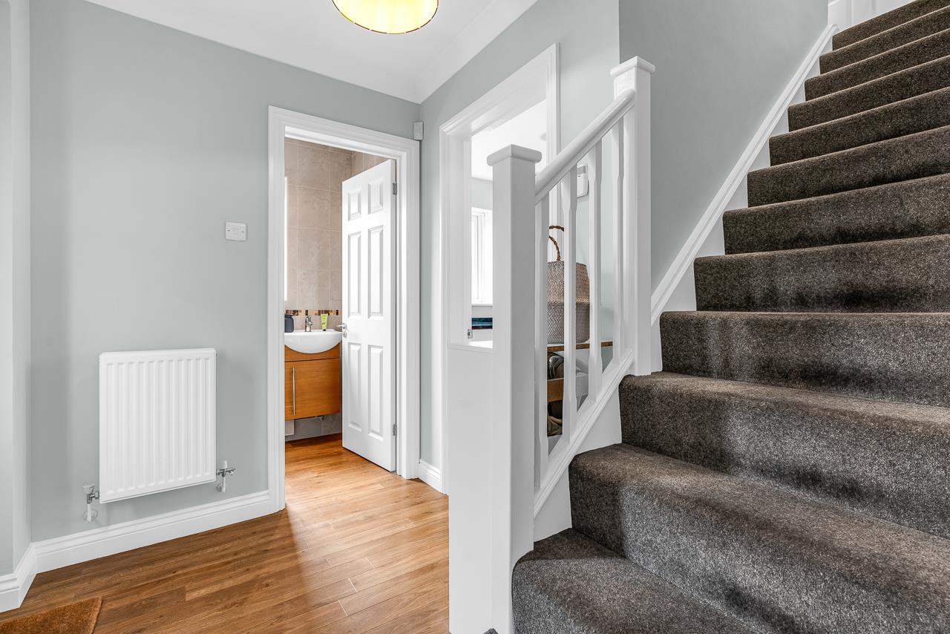
The property welcomes you via a bright and spacious entrance hall, with stairs rising to the first floor and access to a cloakroom/WC. To the front, a generous living room enjoys a feature fireplace and attractive bay window, providing an inviting space to relax and unwind.
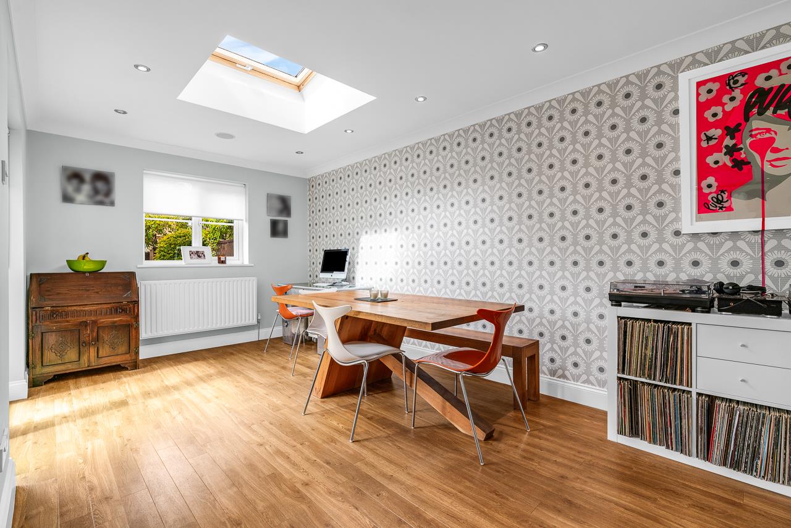
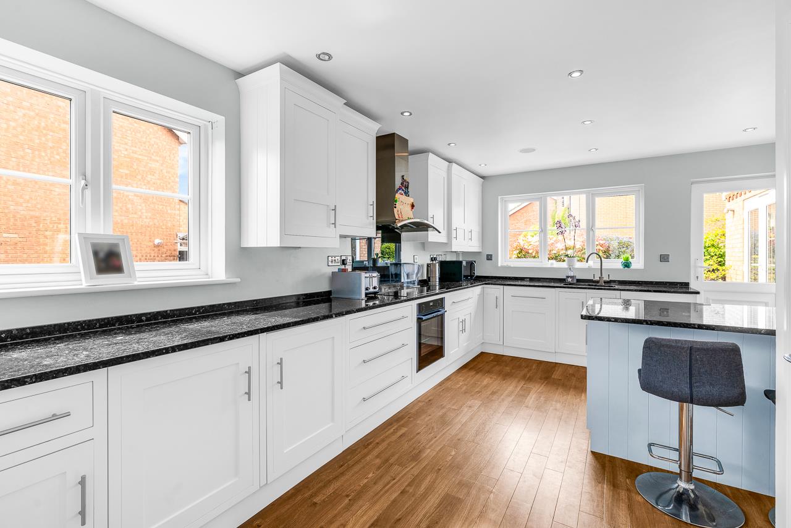
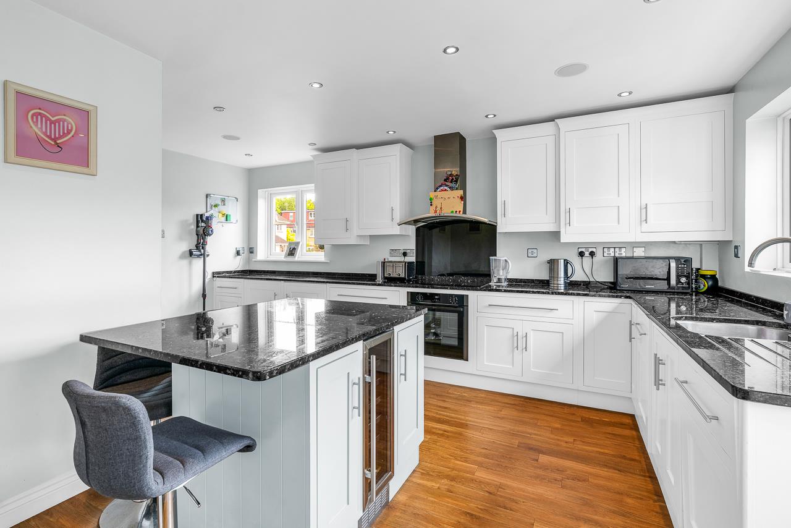
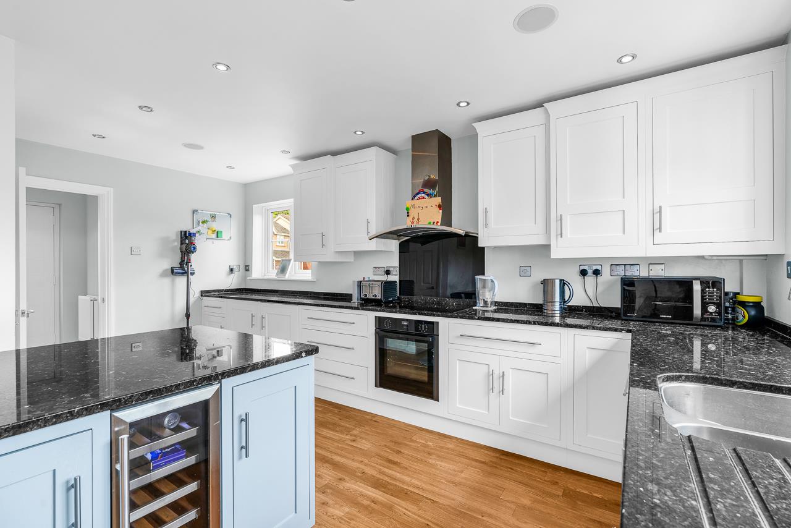
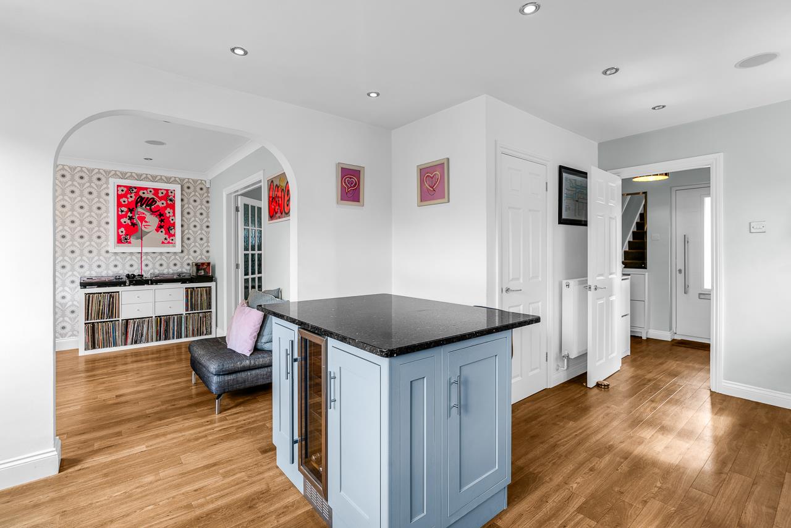
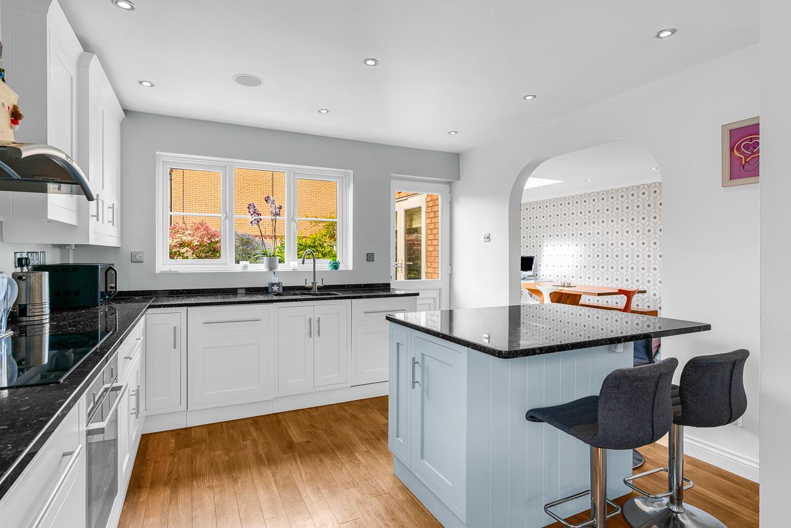
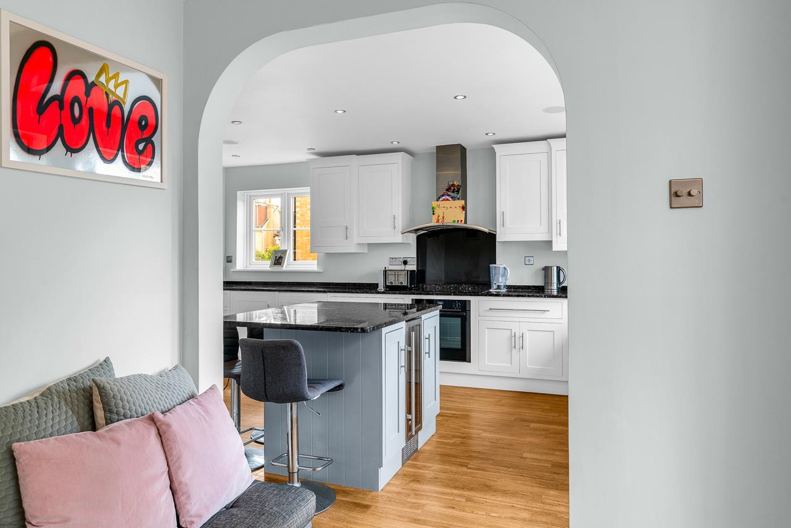
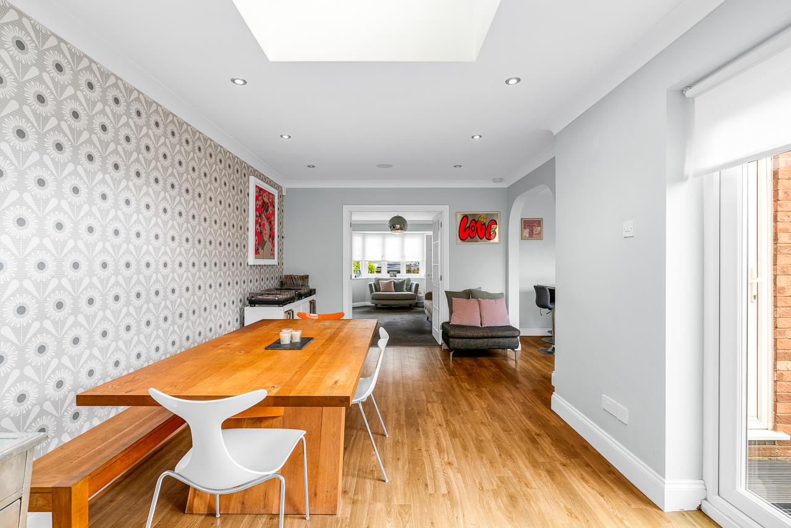
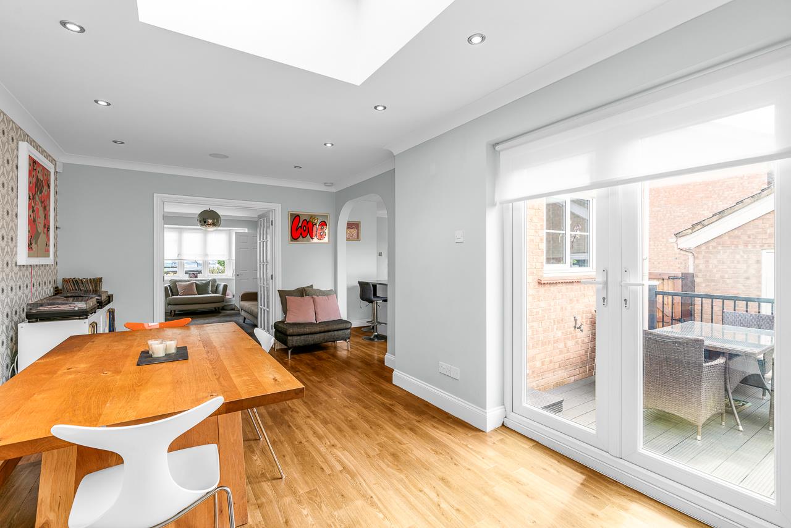
The heart of the home is undoubtedly the superb kitchen/breakfast room, which has been fitted to a high specification with a comprehensive range of quality units and integrated appliances, all centred around an impressive central island - perfect for casual dining or entertaining. This space flows effortlessly into the dining room, flooded with natural light courtesy of a skylight and French doors opening onto the rear garden, while further double doors provide a seamless connection back into the living room - an ideal layout for both entertaining and day-to-day family life. A lovely touch throughout the ground floor is the tasteful Amtico wood flooring that runs through the entrance hall, kitchen, and dining room, adding warmth and character.
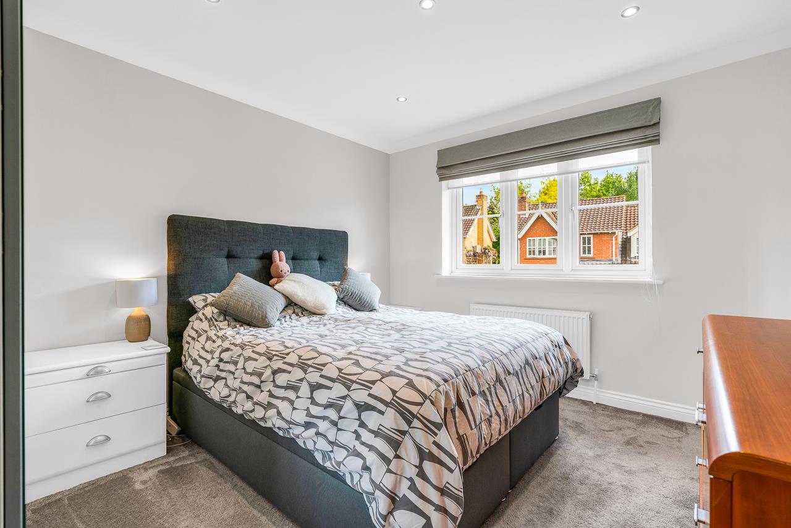
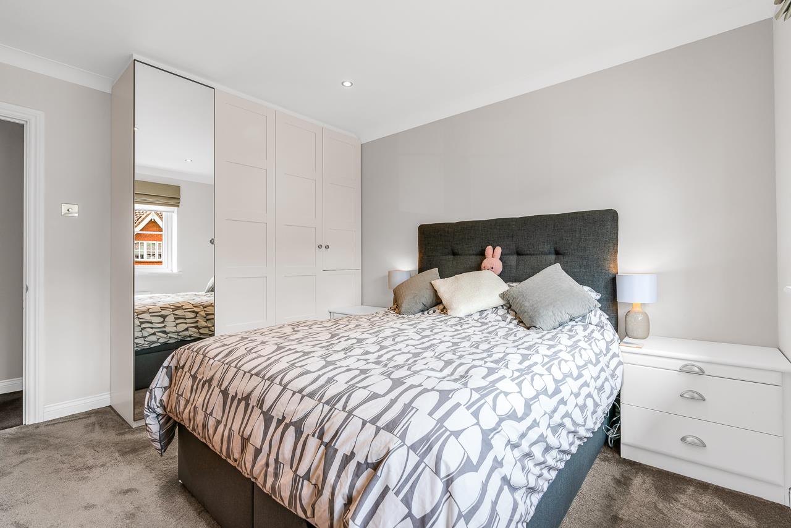
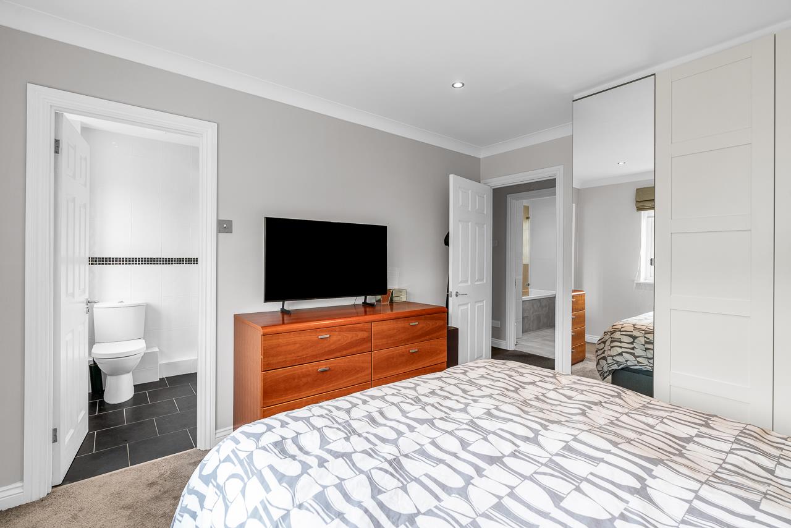
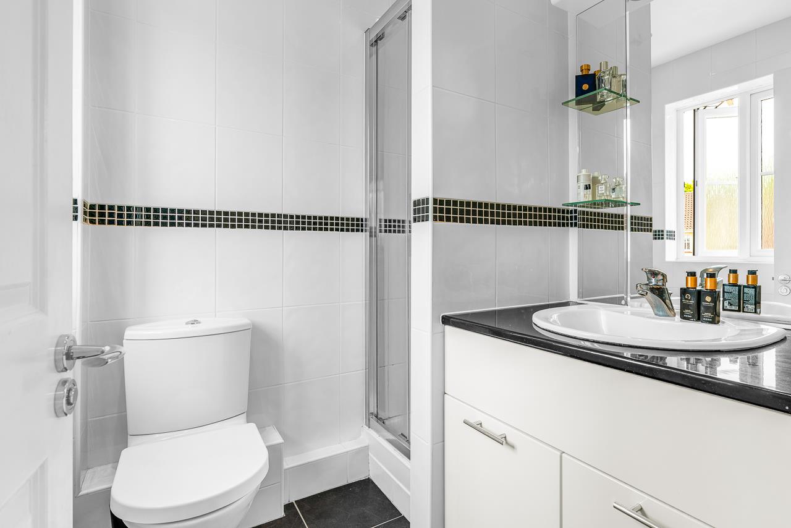
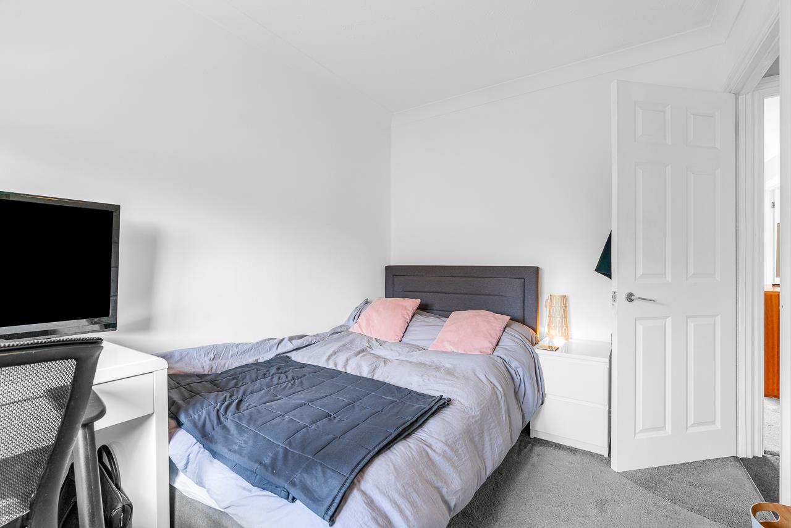
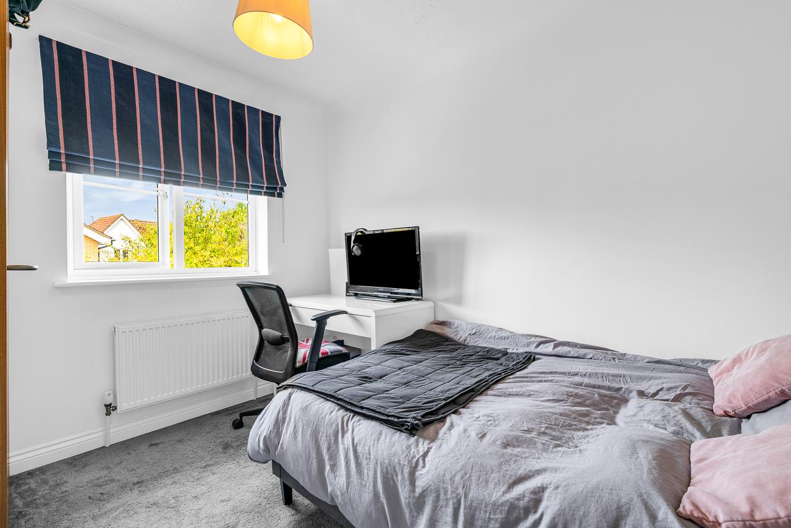
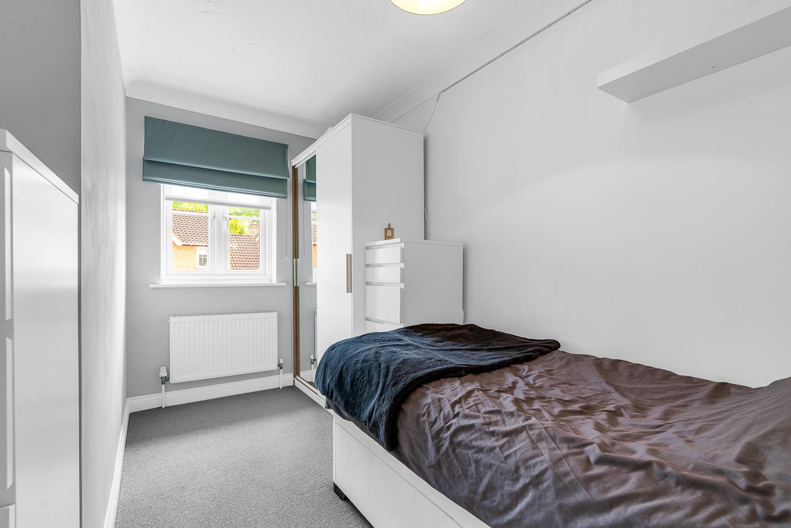
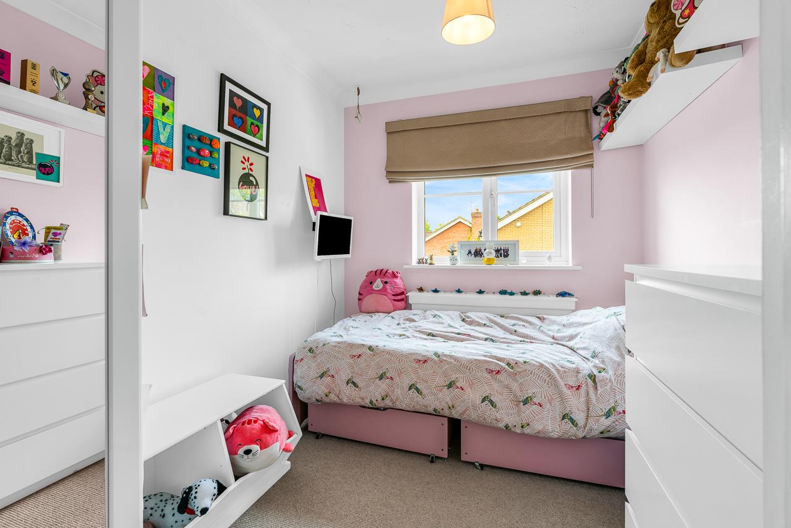
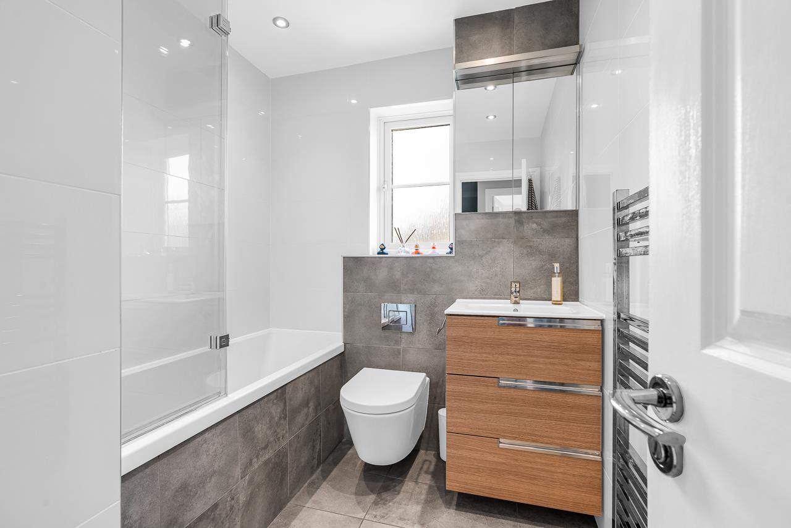
Upstairs, the principal bedroom features fitted wardrobes and an en-suite shower room. Three further well-proportioned bedrooms are served by a modern family bathroom, making this an ideal home for a growing family.
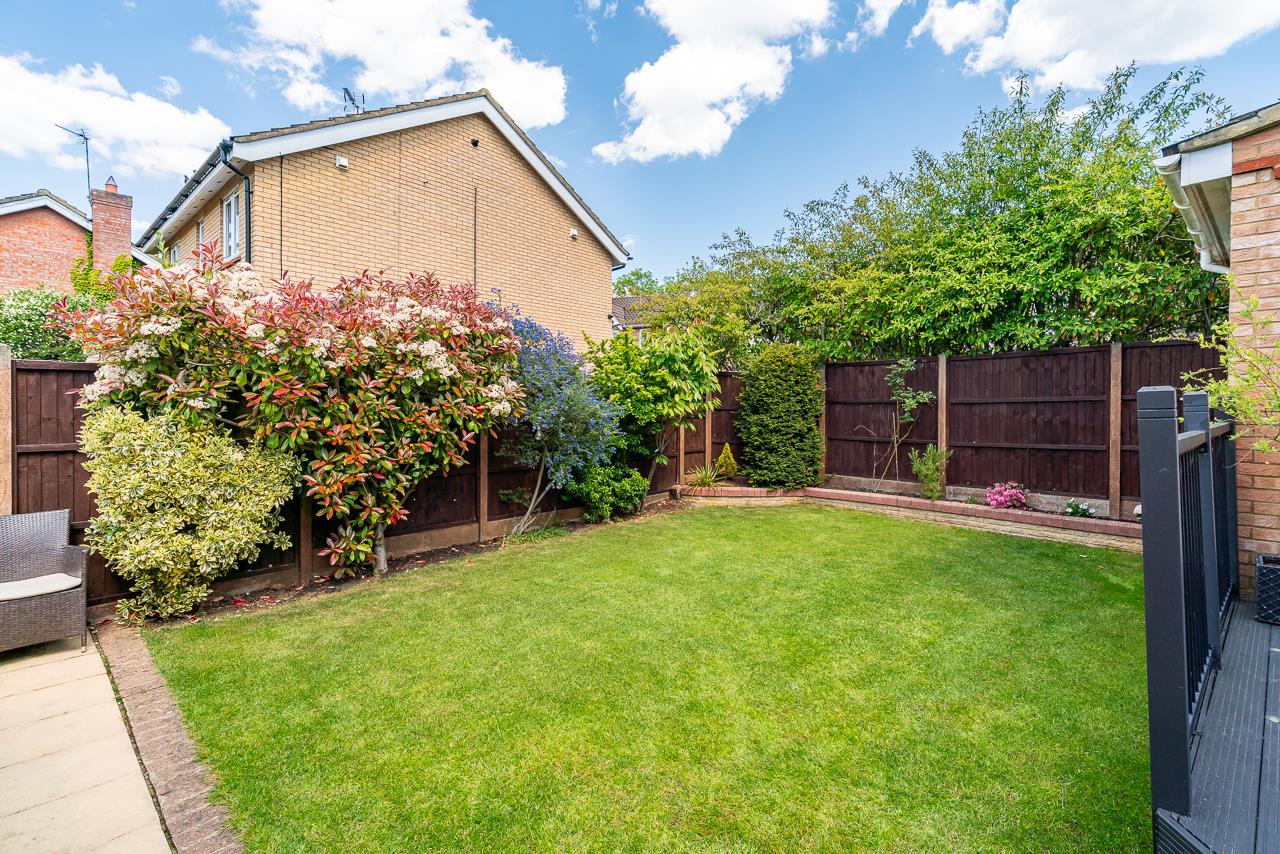
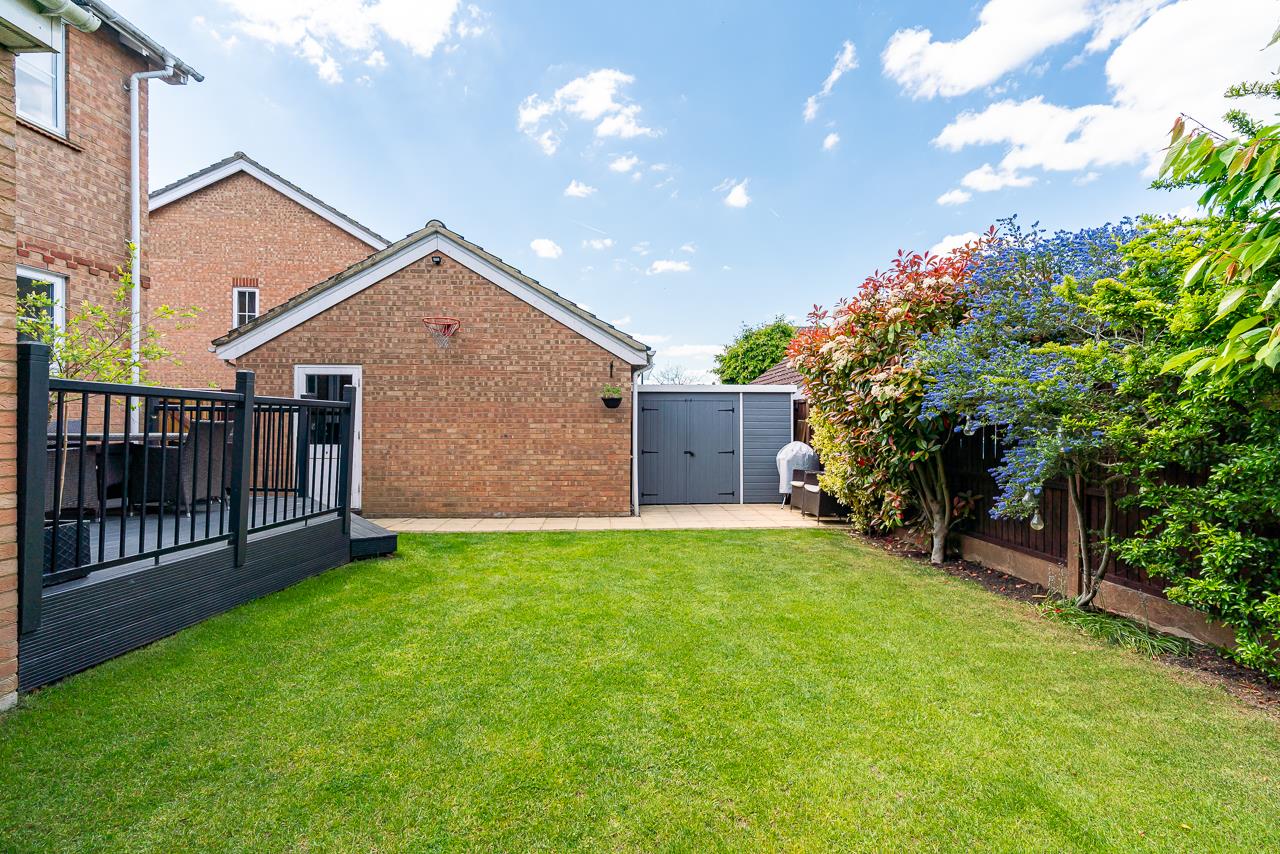
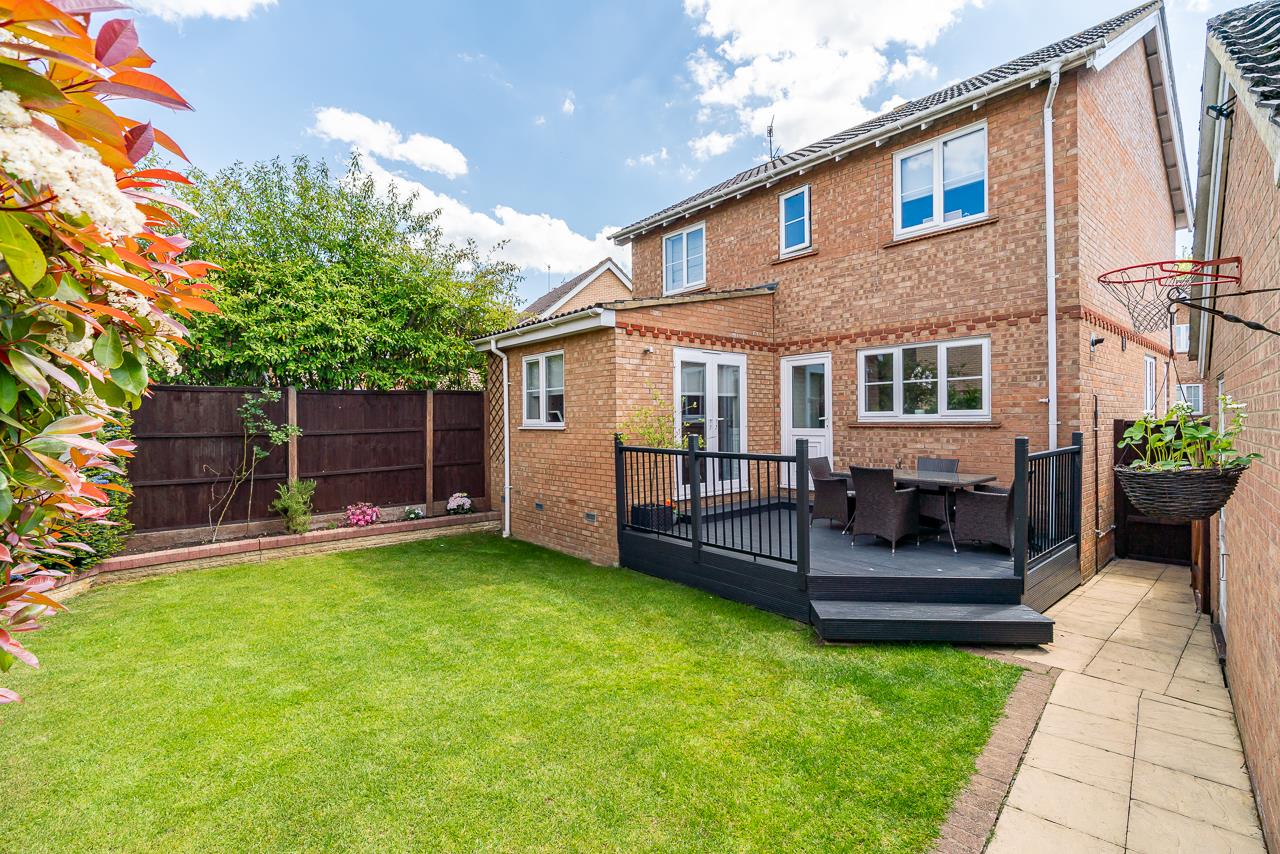
Externally, the property offers a landscaped private rear garden, while to the front there is ample off-street parking via the private driveway along with access to the garage.
Early viewing is highly recommended to fully appreciate the quality and lifestyle on offer.
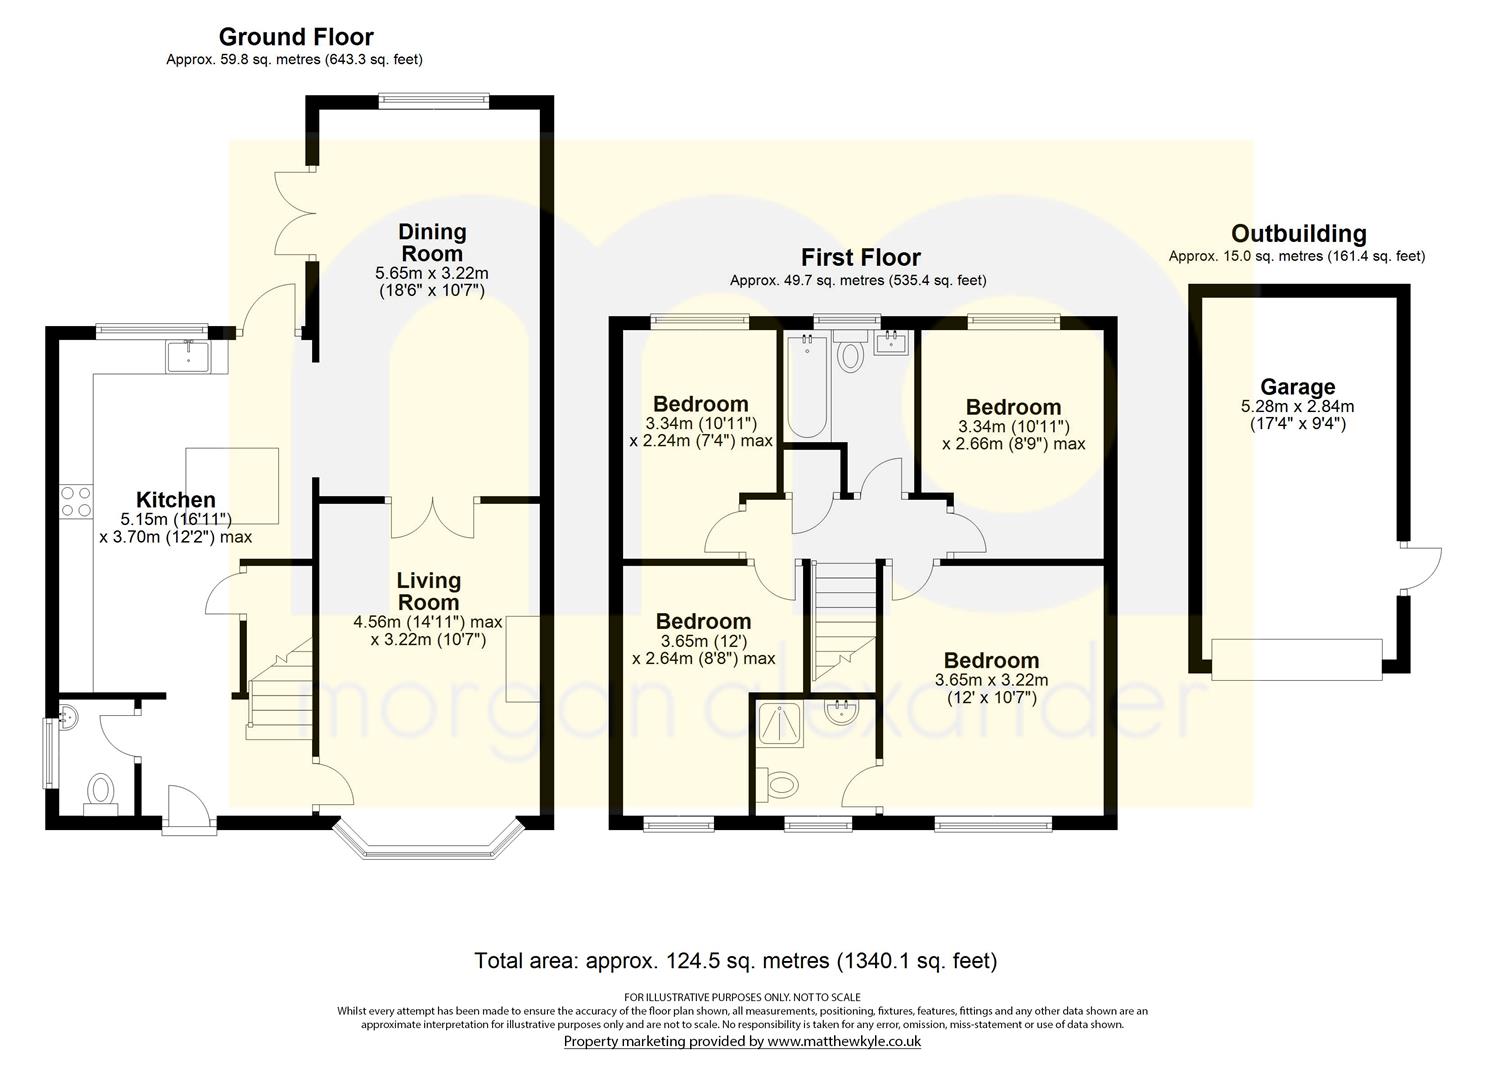
Bedroom 1 10' 11" x 7' 4" (3.34m x 2.24m)
Bedroom 2 10' 11" x 8' 9" (3.34m x 2.66m)
Bedroom 3 12' 0" x 8' 8" (3.65m x 2.64m)
Bedroom 4 12' 0" x 10' 7" (3.65m x 3.22m)
Bathroom
En-suite
Wc
Kitchen 16' 11" x 12' 2" (5.15m x 3.70m)
Dining Room 18' 6" x 10' 7" (5.65m x 3.22m)
Living Room 15' 0" x 10' 7" (4.56m x 3.22m)
Garage 17' 4" x 9' 4" (5.28m x 2.84m)
Features
- Detached house
- Modern kitchen with island
- Integrated appliances
- Open plan living areas
- En-suite bathroom
- Modern bathrooms with walk-in shower and bath-tub
- Private garden with decked patio
- Garage and driveway parking
- Bay windows
- Ample natural light throughout
Contact Us
Morgan Alexander40 Castle Street, Hertford
SG14 1HH
T: 01992 248028
E: info@morgan-alexander.co.uk