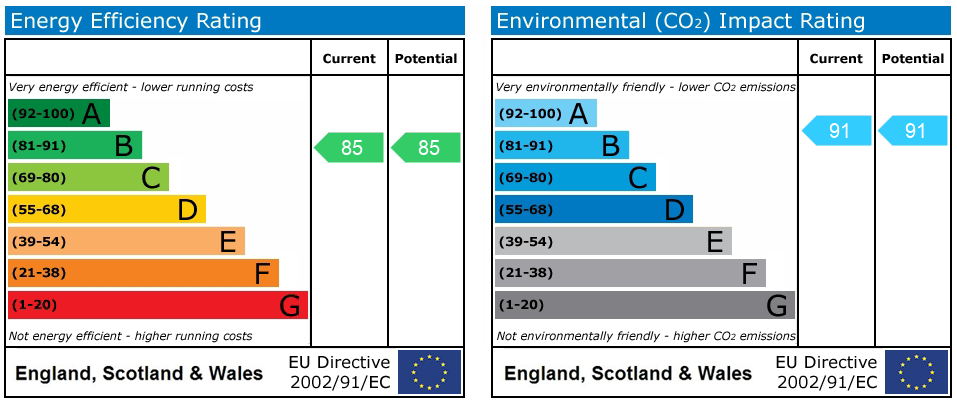
Pegs Lane, Hertford, SG13
£269,995
Full Description
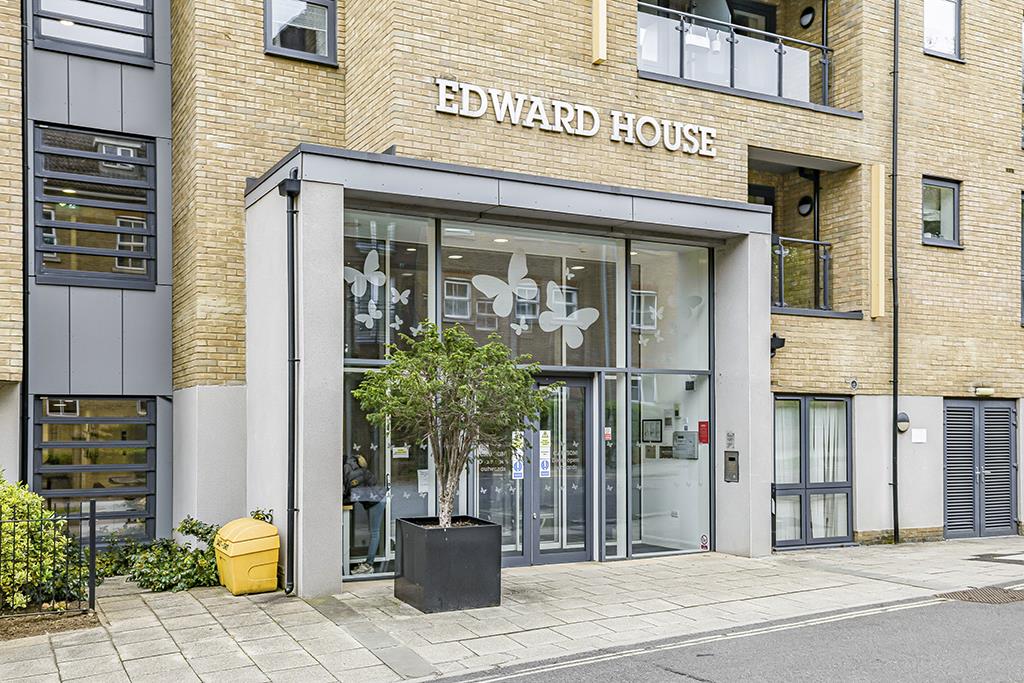
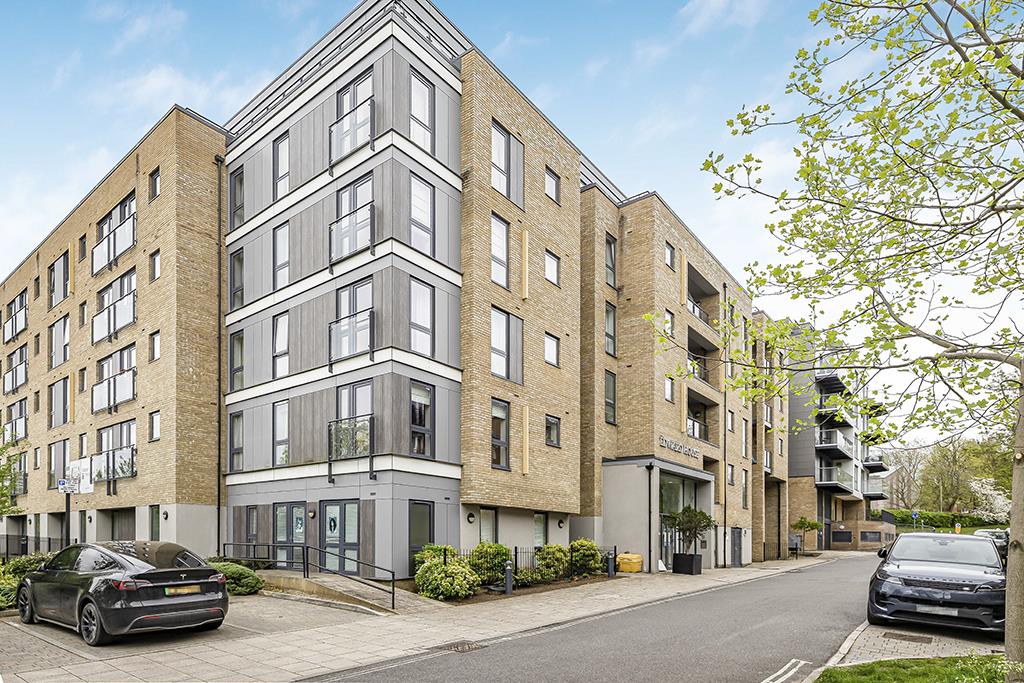
OFFERED CHAIN FREE - A beautifully presented one double bedroom first floor retirement apartment forming part of this highly regarded McCarthy & Stone development, constructed in 2018 and exclusively available to the over 70's.
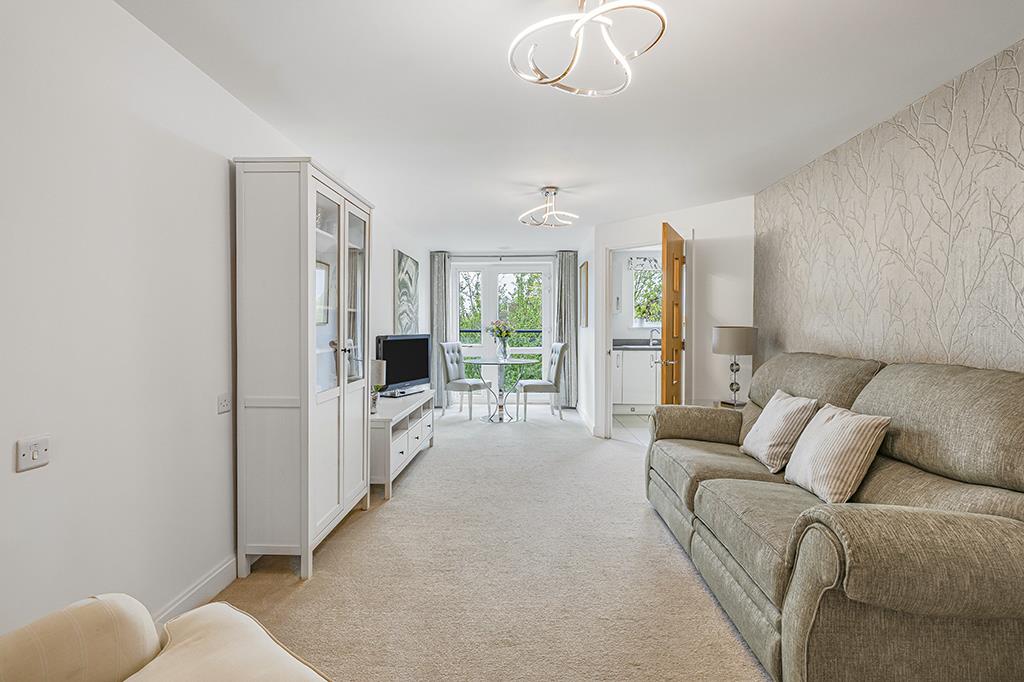
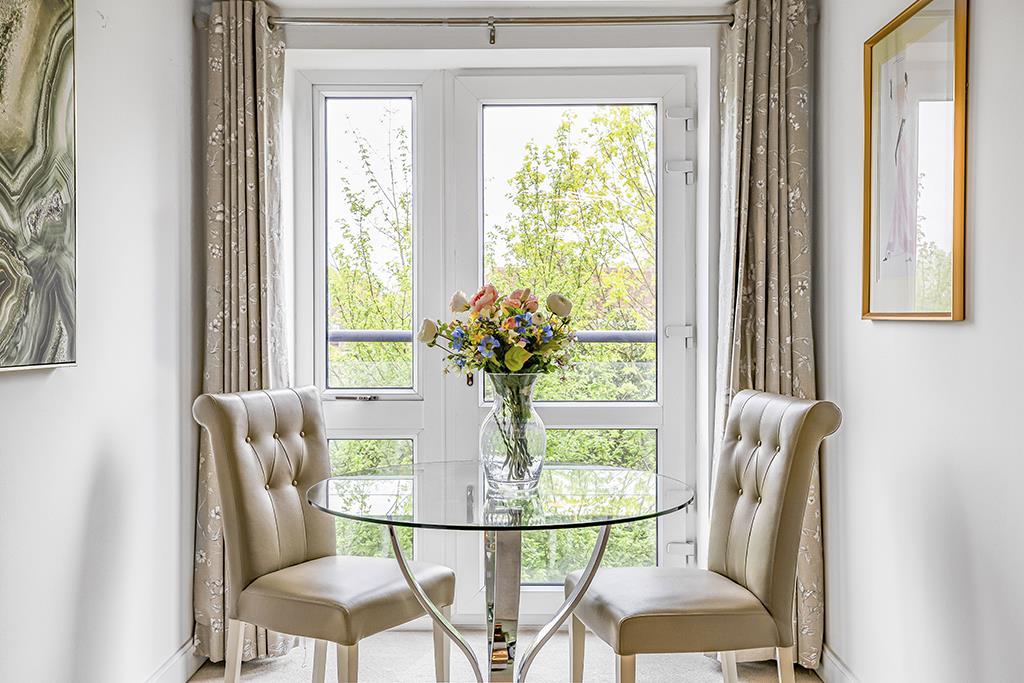
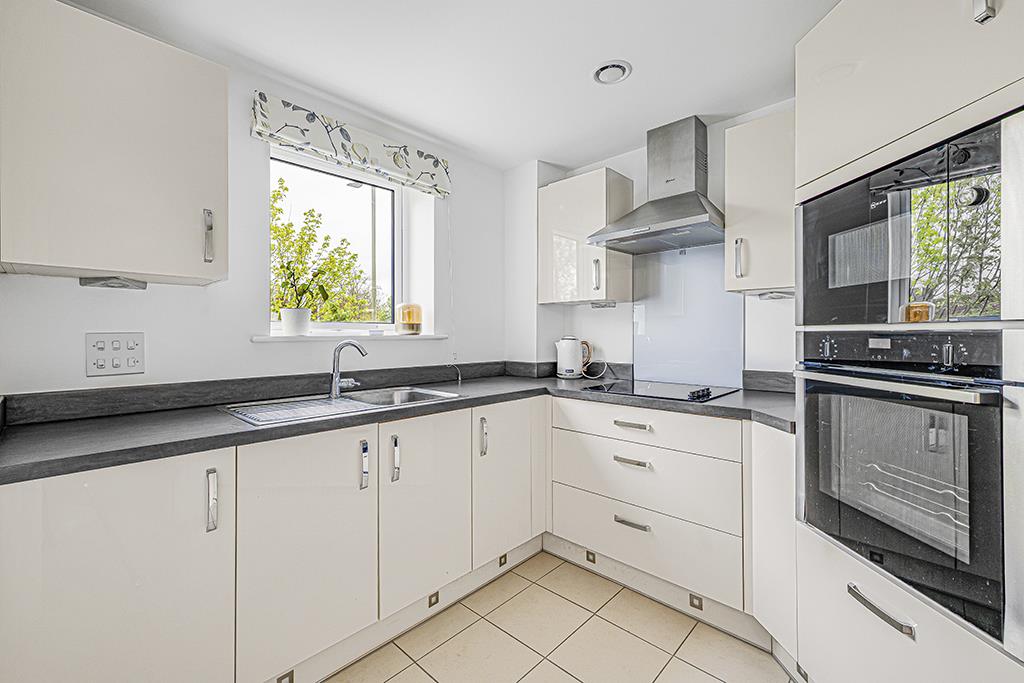
This superb modern apartment offers well appointed and thoughtfully designed accommodation throughout, finished to a high specification and benefiting from underfloor heating. Particular features include a generous 25ft living/dining room with a Juliet style balcony enjoying elevated views towards Hertford Castle and beyond, a contemporary gloss white fitted kitchen with a full range of integrated appliances, a spacious double bedroom with walk-in wardrobe, and a stylish fully tiled wet room.
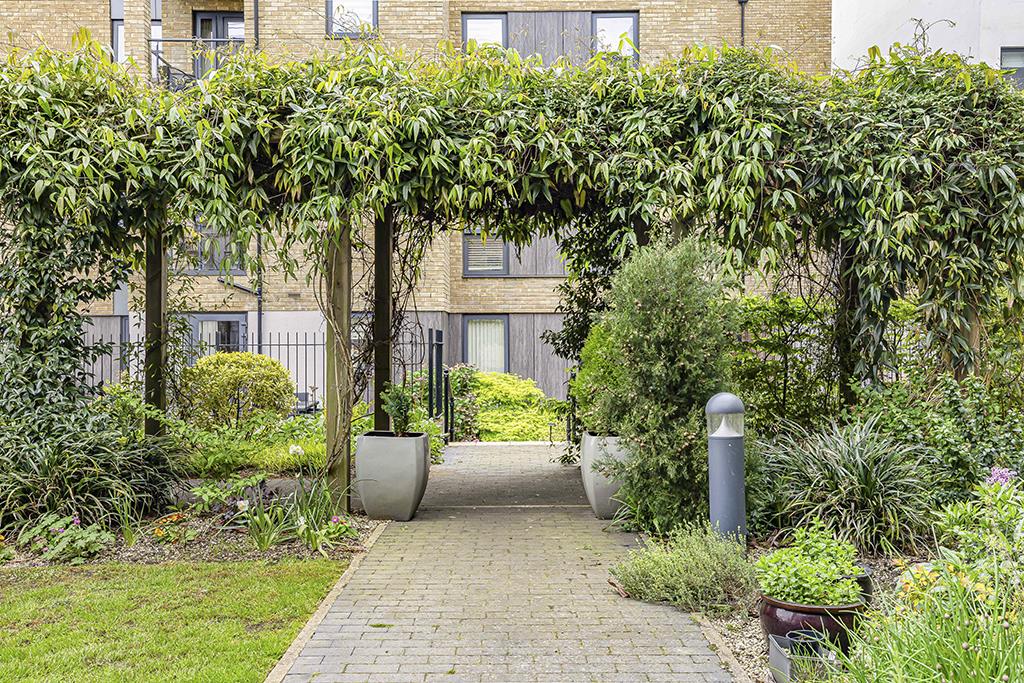
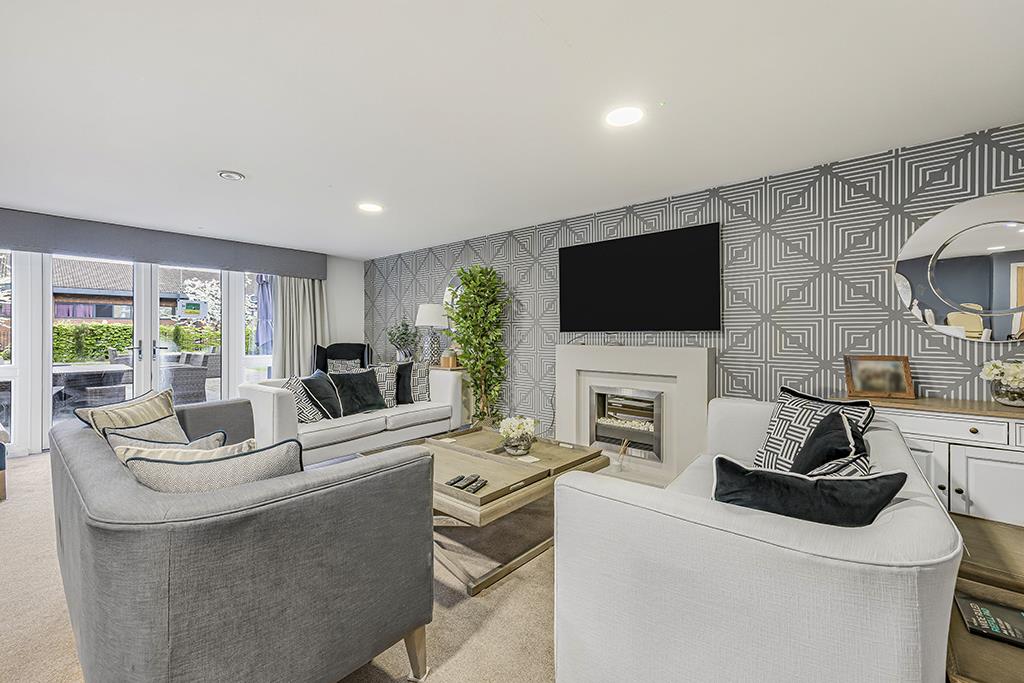
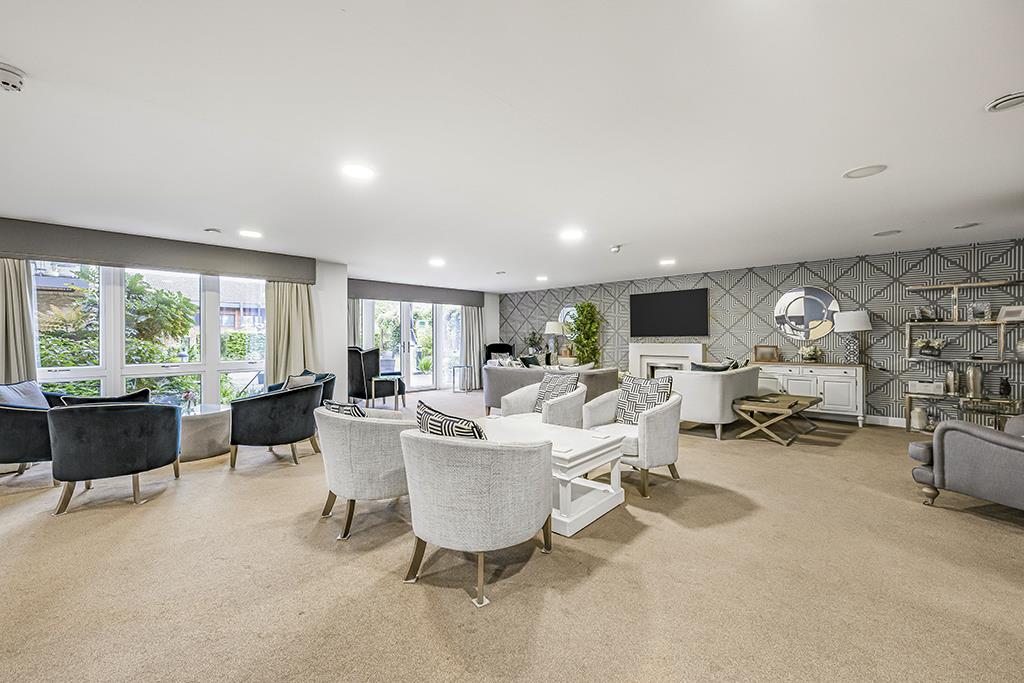
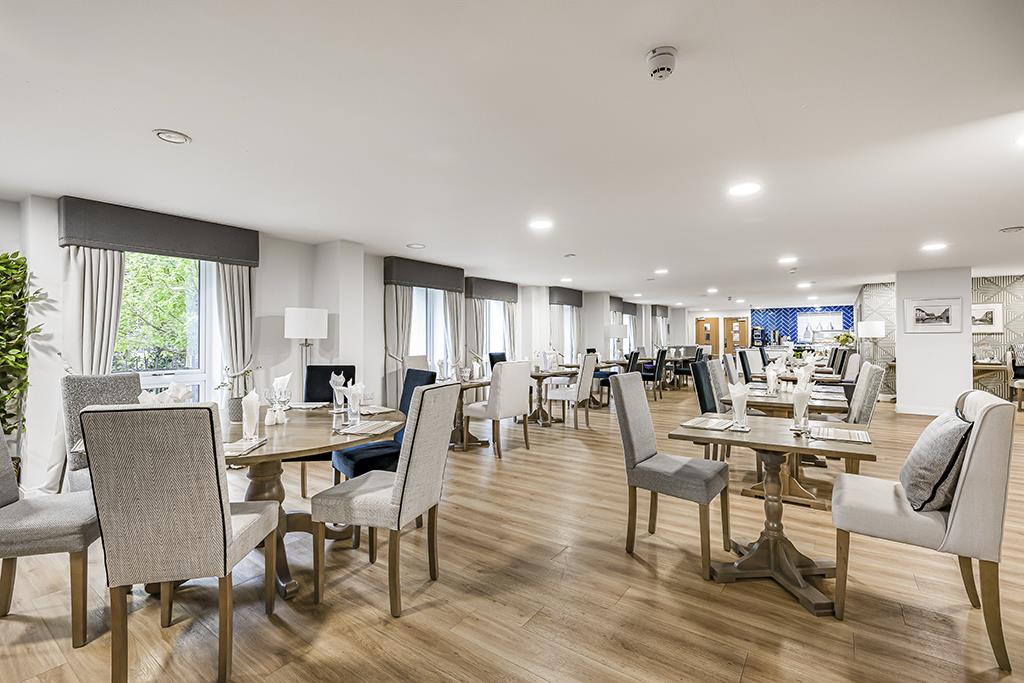
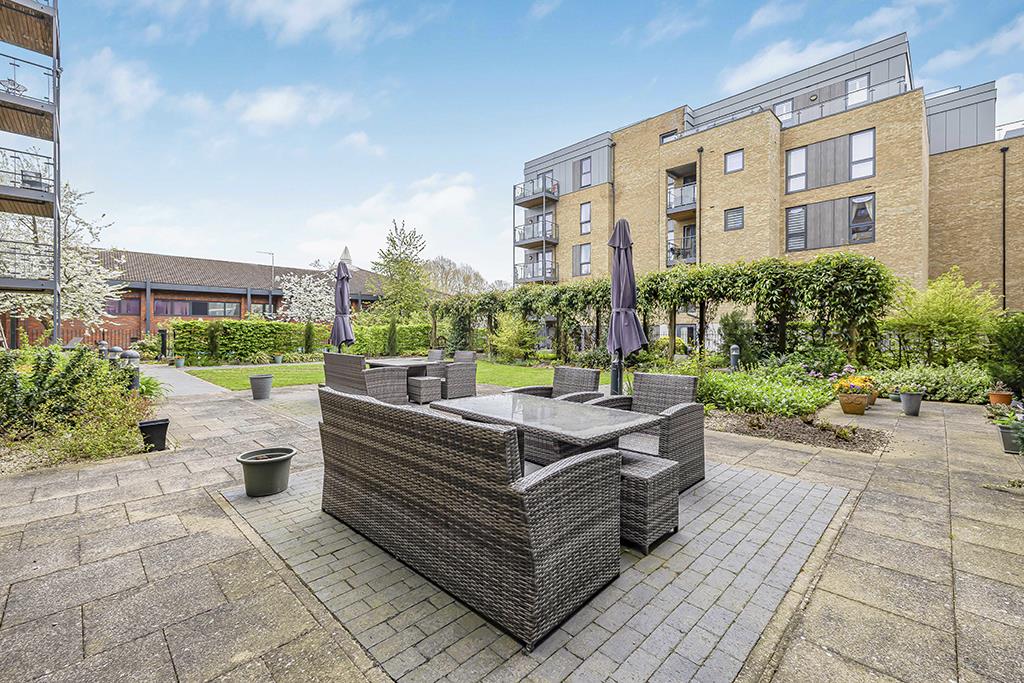
The development itself provides an excellent range of facilities for residents, including a welcoming communal lounge, bistro style restaurant with table service, an onsite convenience shop, beautifully maintained landscaped gardens with seating areas, a guest suite for visiting family and friends, and dedicated mobility scooter storage and charging points.
Access is via a secure entry phone system, with both lift and stair access to all floors.
Entrance Hall
A welcoming entrance space with recessed lighting, entry phone system, emergency pull cord and doors leading to all accommodation.
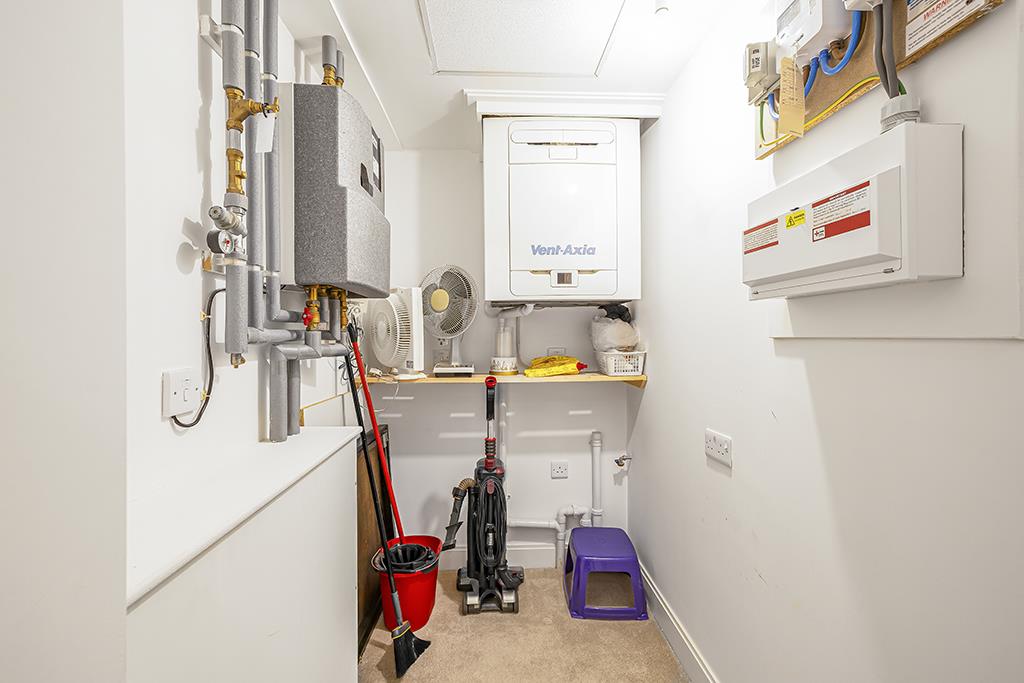
Walk-In Cupboard
A particularly useful and spacious storage cupboard housing the wall mounted boiler and offering ample additional storage.
Living/Dining Room
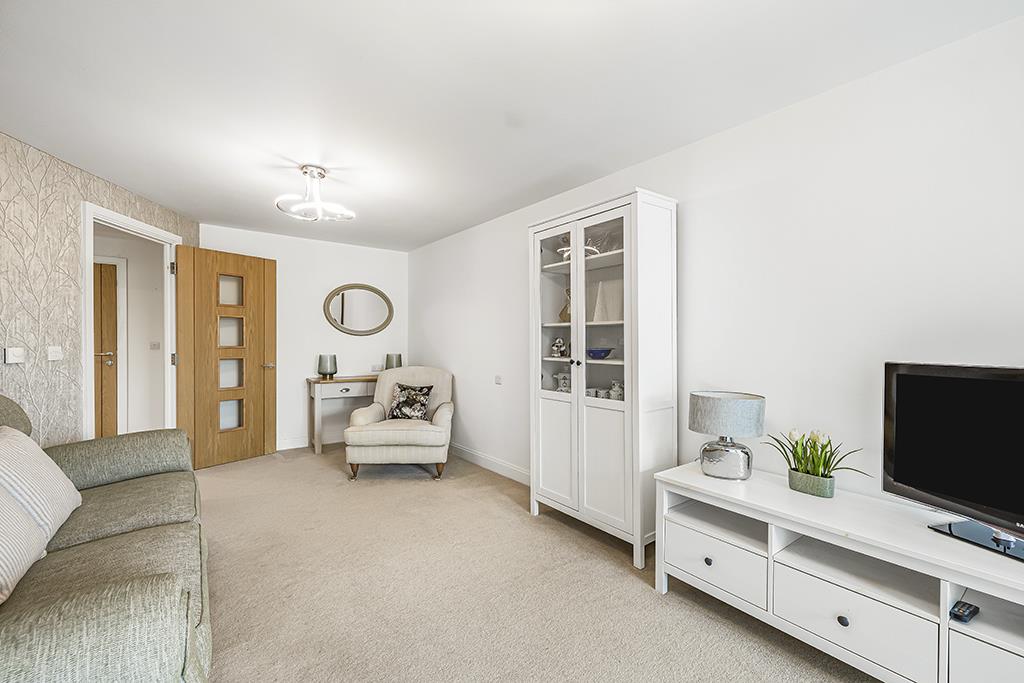
A bright and generously proportioned reception room with double glazed windows and door opening to a Juliet balcony, enjoying attractive far-reaching views. Television and telephone points, with direct access through to:
Kitchen
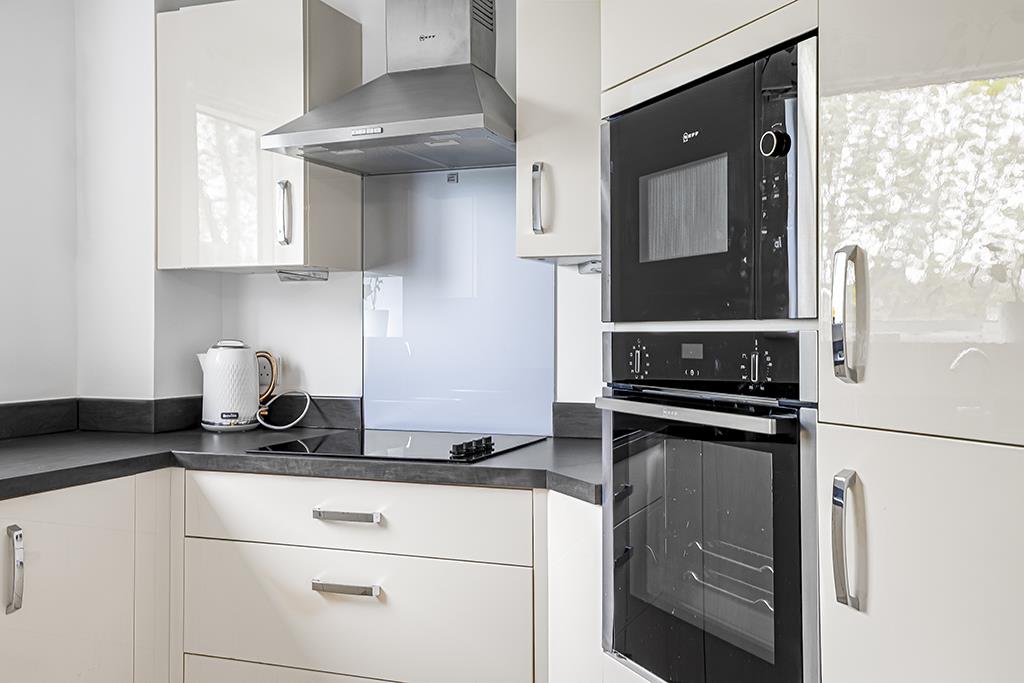
Fitted with a comprehensive range of modern gloss white wall and base units with contrasting work surfaces over, incorporating a stainless steel sink unit with mixer tap. Integrated appliances include oven, ceramic hob with extractor over, microwave and fridge/freezer. Tiled flooring and under unit lighting complete the space.
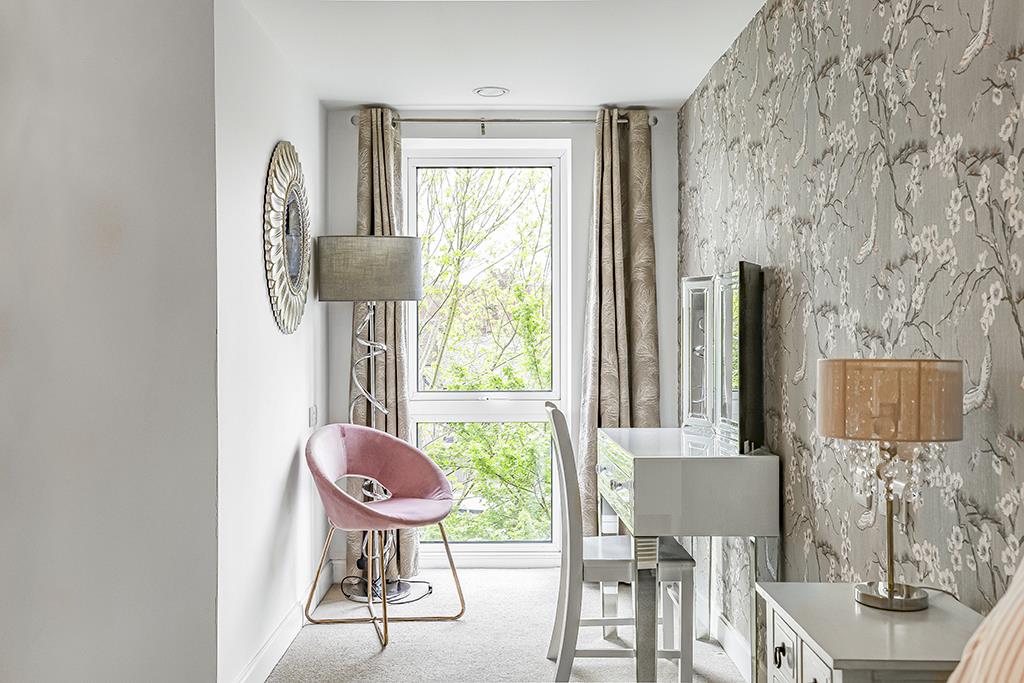
Bedroom
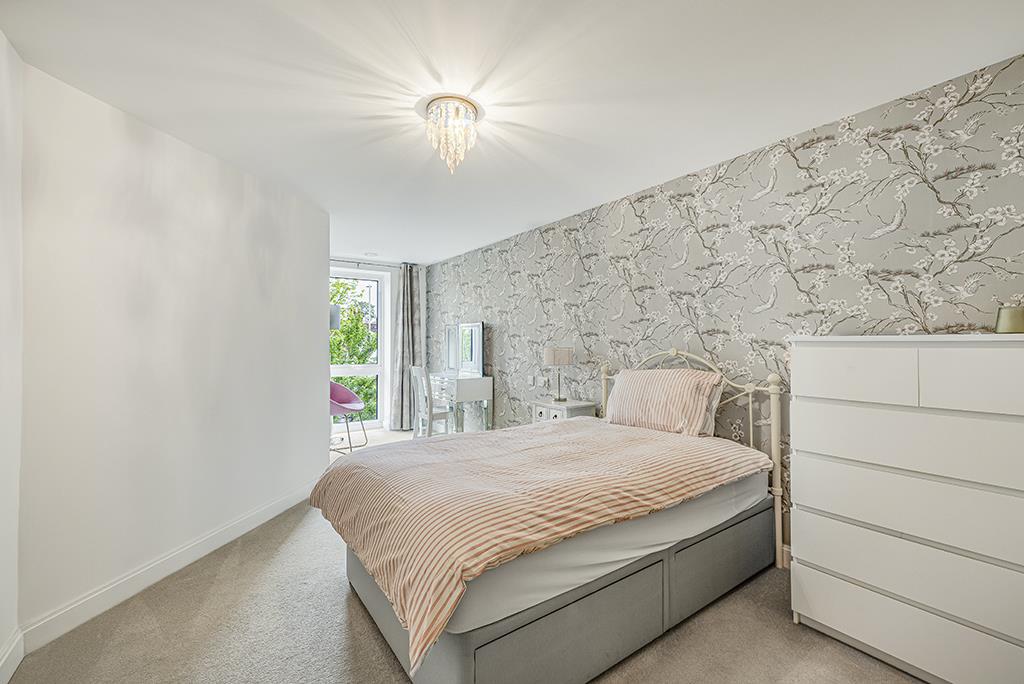
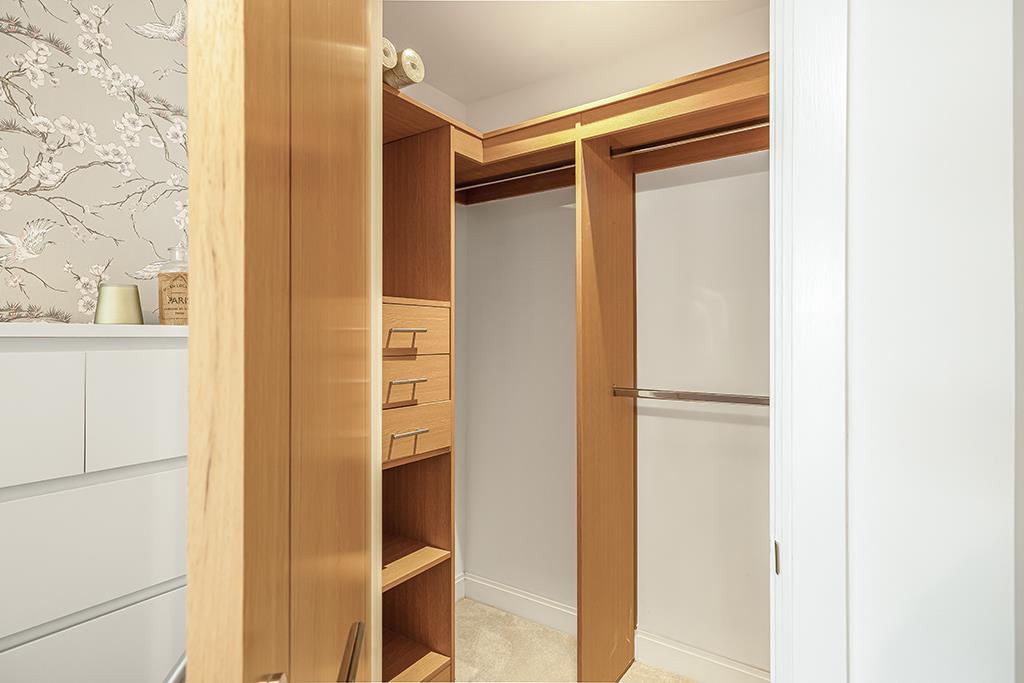
A well proportioned double bedroom with double glazed window enjoying similar views, television point and access to a large walk-in wardrobe.
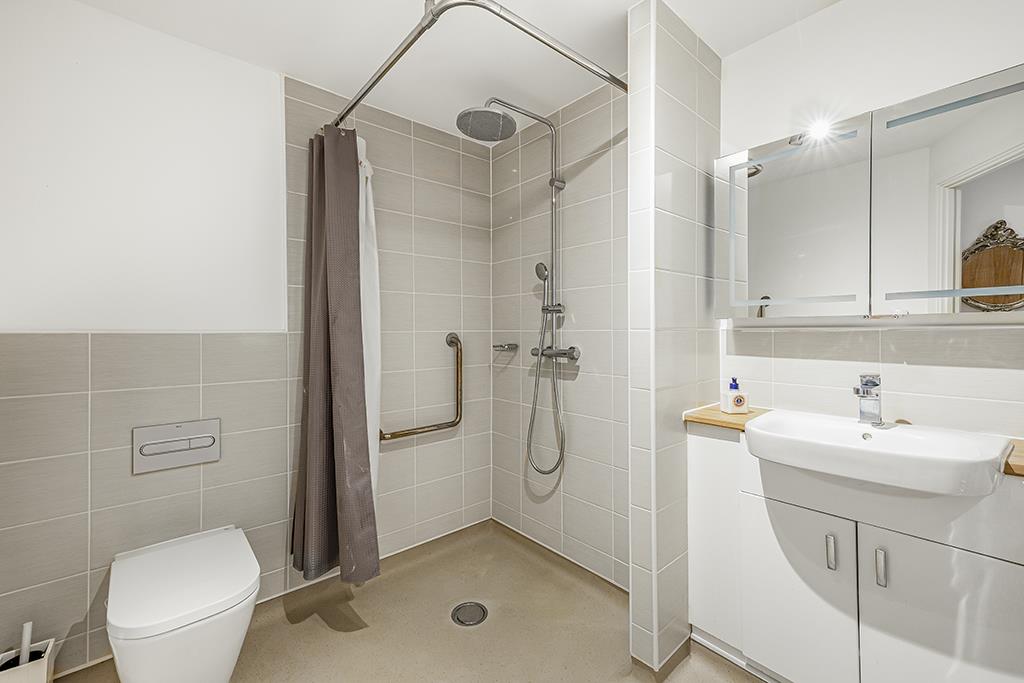
Wet Room
A contemporary suite comprising concealed cistern WC, vanity wash hand basin with storage below and walk-in shower with rainfall head and additional attachment. Fully tiled walls, heated towel rail, extractor fan and illuminated mirror.
Communal Facilities
Residents benefit from an excellent range of on-site amenities including a bistro restaurant, communal lounge with Wi-Fi, guest suite and mobility scooter facilities.
Outside
Attractive and well maintained communal gardens with patio areas providing pleasant outdoor seating for residents.
Tenure
Leasehold - 999 years from 2018 (approximately 993 years remaining)
Service Charge - £7,247 per annum
Ground Rent - To be confirmed
The service charge includes water rates, heating, lighting and power to communal areas, 24-hour emergency call system, buildings insurance, maintenance of the gardens and communal areas, and provision for future redecoration.
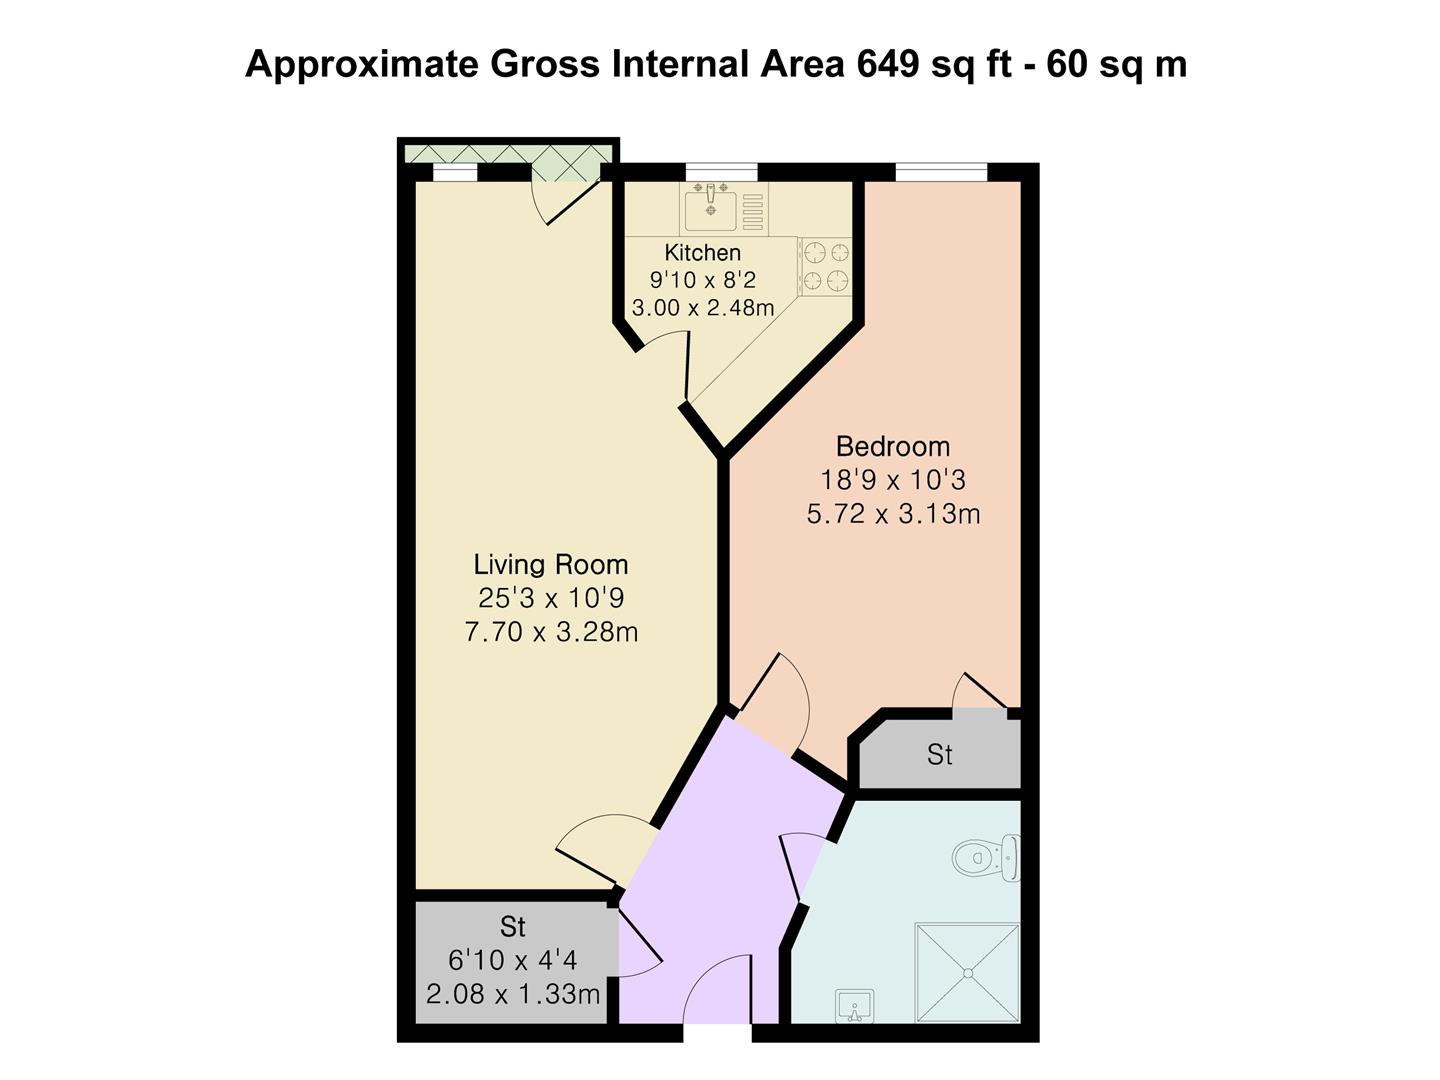
Bedroom 18' 9" x 10' 3" (5.72m x 3.13m)
Bathroom
Kitchen 9' 10" x 8' 2" (3.00m x 2.48m)
Living Room 25' 3" x 10' 9" (7.70m x 3.28m)
Features
- Chain free sale
- Exclusive over 70's McCarthy & Stone development (built 2018)
- 25ft living/dining room with Juliet balcony & castle views
- High specification finish with underfloor heating throughout
- Contemporary integrated kitchen with full appliances
- Spacious double bedroom with walk-in wardrobe
- Stylish fully tiled wet room with walk-in showe
- Lift access & secure entry phone system
- On-site bistro restaurant, communal lounge & convenience shop
- Landscaped communal gardens, guest suite & mobility scooter storage
Contact Us
Morgan Alexander40 Castle Street, Hertford
SG14 1HH
T: 01992 248028
E: info@morgan-alexander.co.uk