Ponsbourne Park, Newgate Street, SG13
£750,000
Full Description
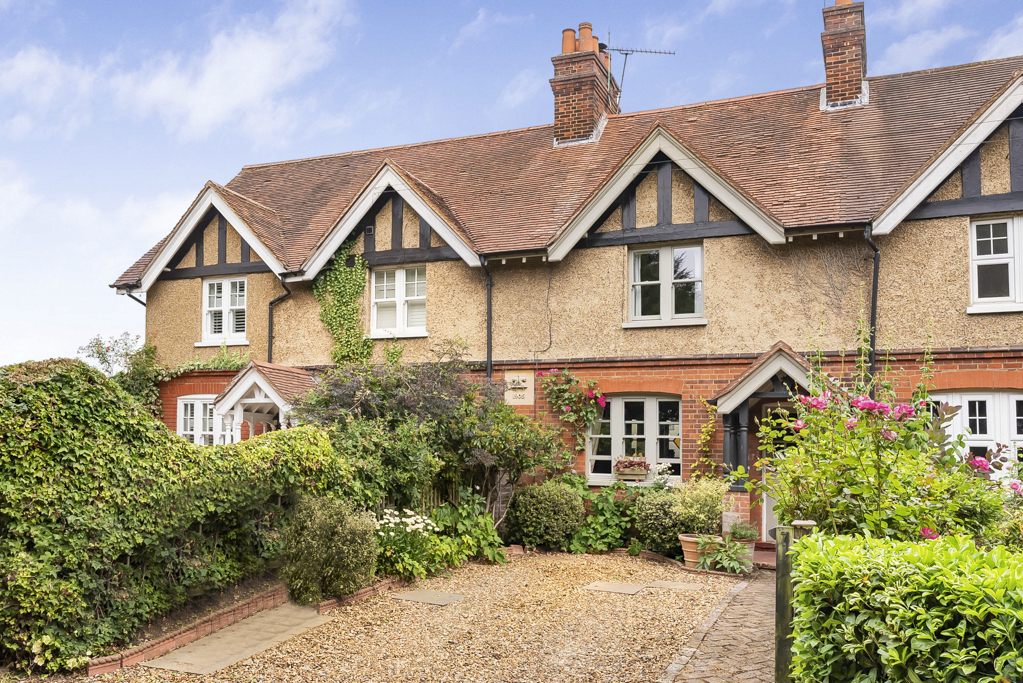
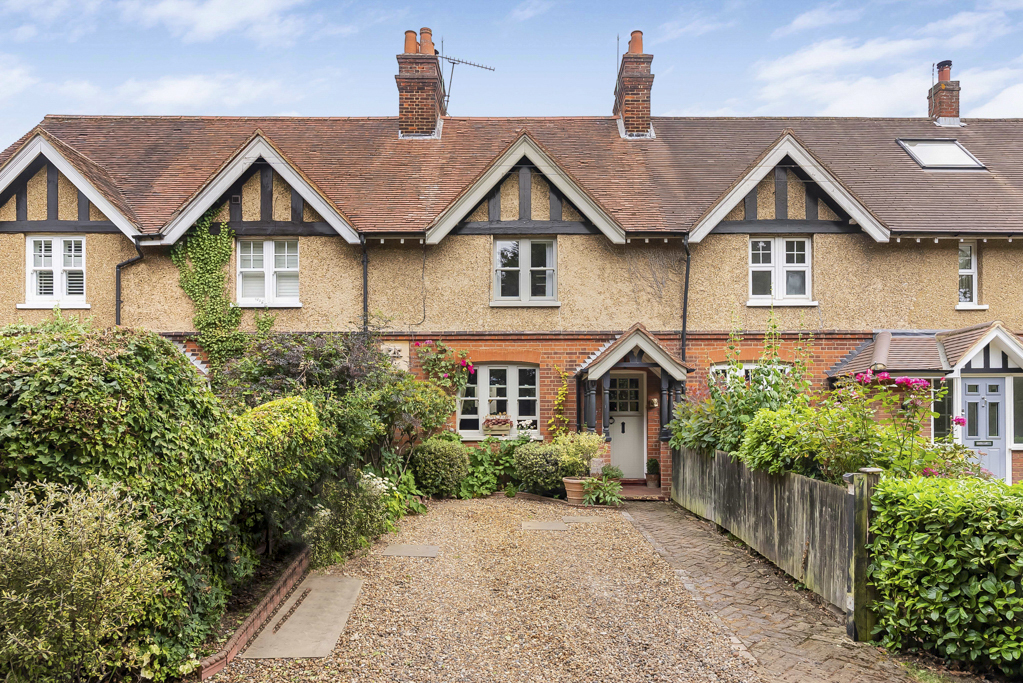
Occupying an idyllic semi-rural position on the fringes of Newgate Street village, this enchanting three-bedroom Victorian cottage combines beautifully presented accommodation, an abundance of period character and a wonderful landscaped garden overlooking the surrounding countryside.
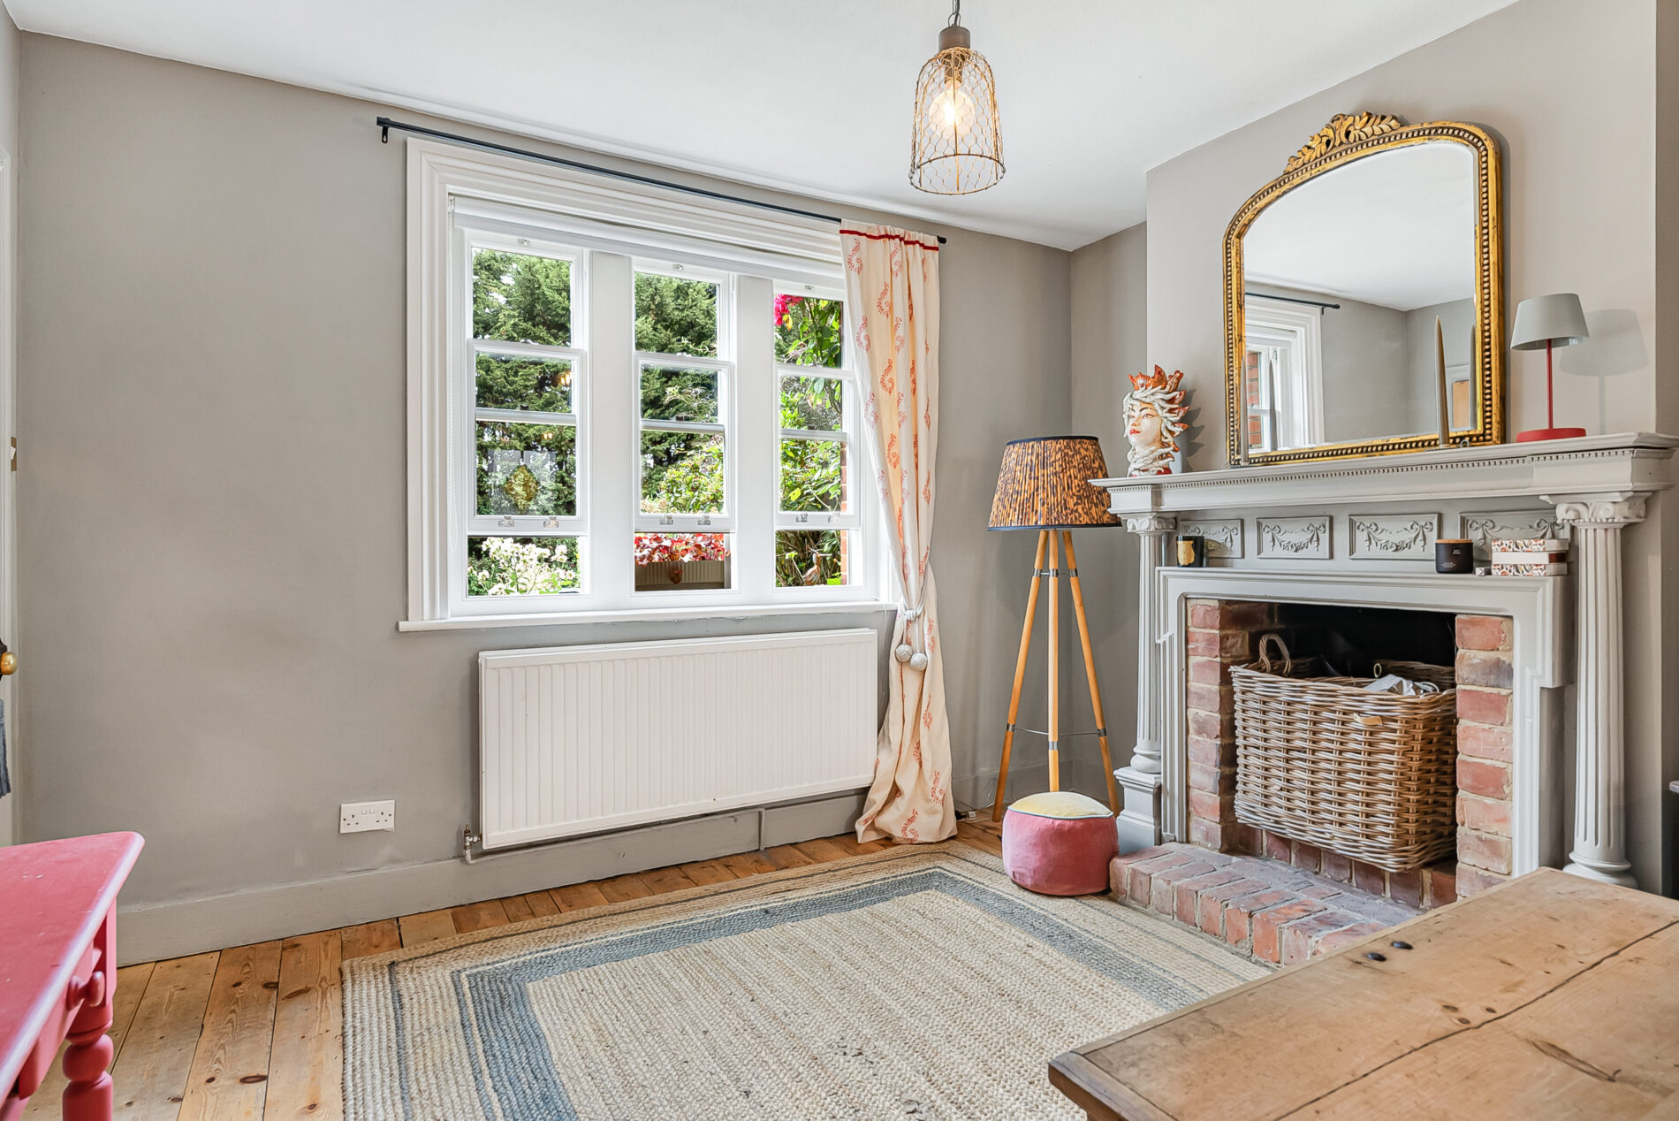
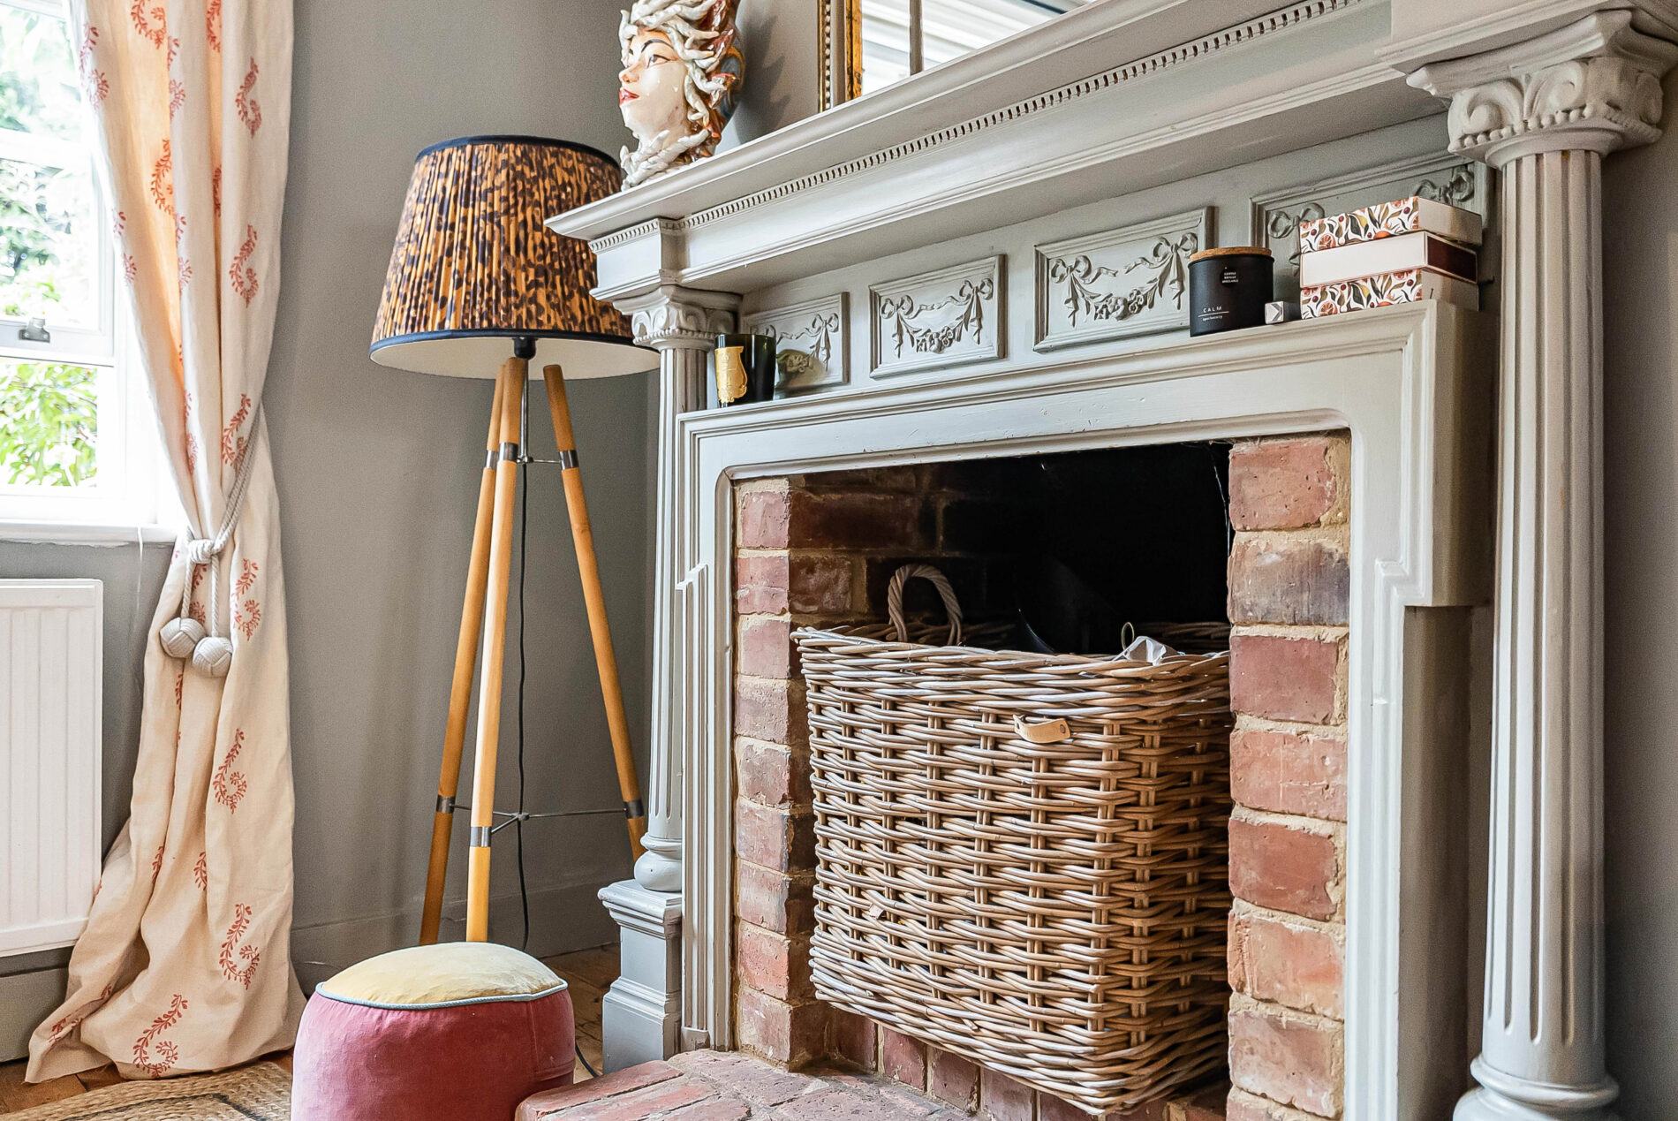
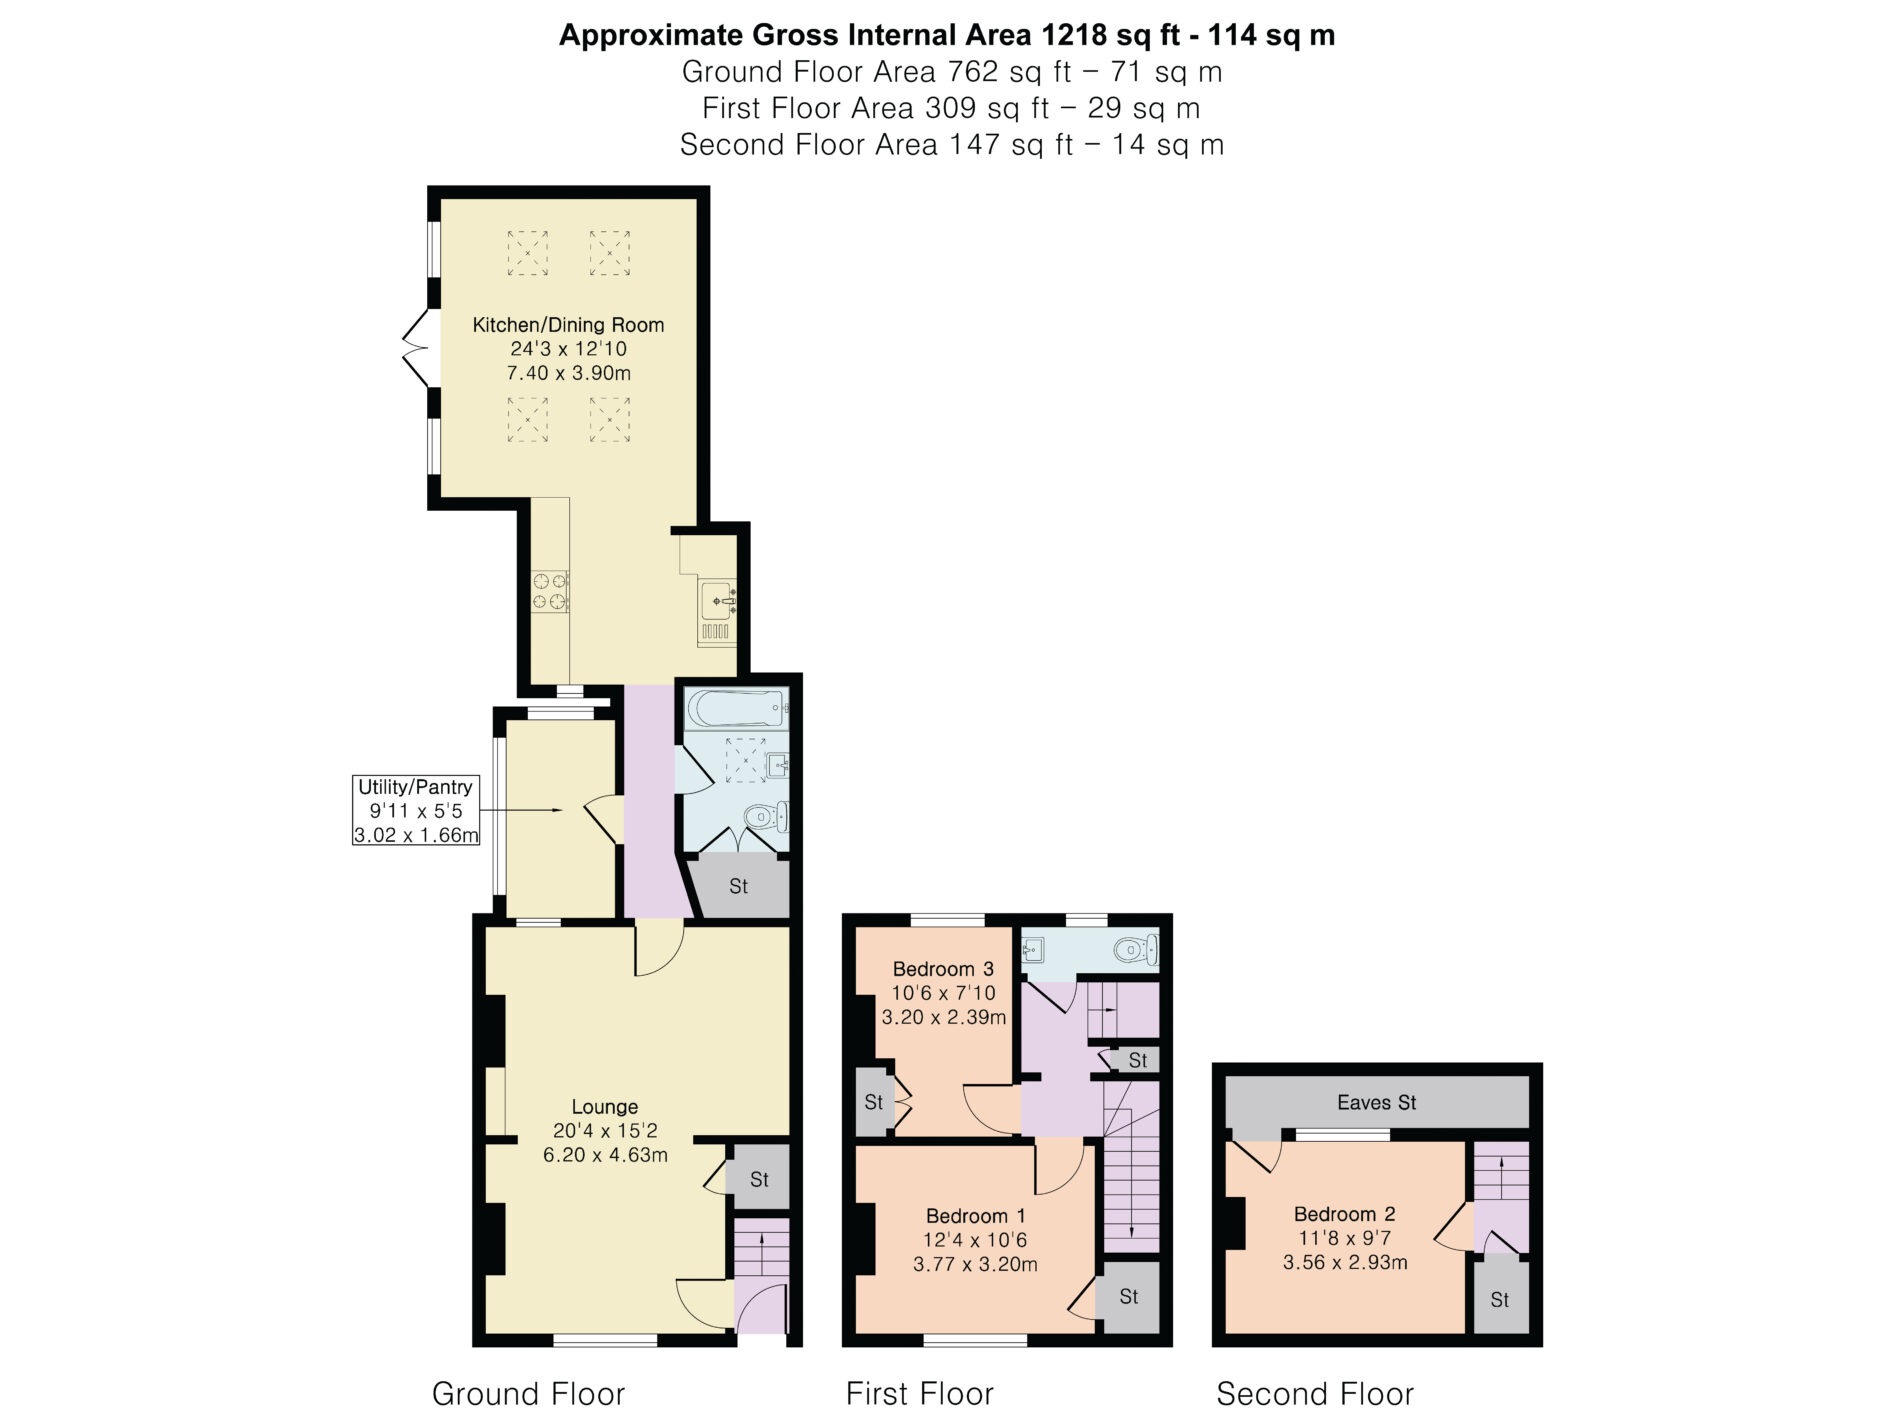
Arranged over three floors and offering approximately 1,218 sq ft, the property has been thoughtfully renovated to create a stylish and highly individual home. Original fireplaces, exposed wooden floors, sash windows and decorative leaded glass sit comfortably alongside carefully chosen contemporary finishes, resulting in a warm and welcoming country interior.
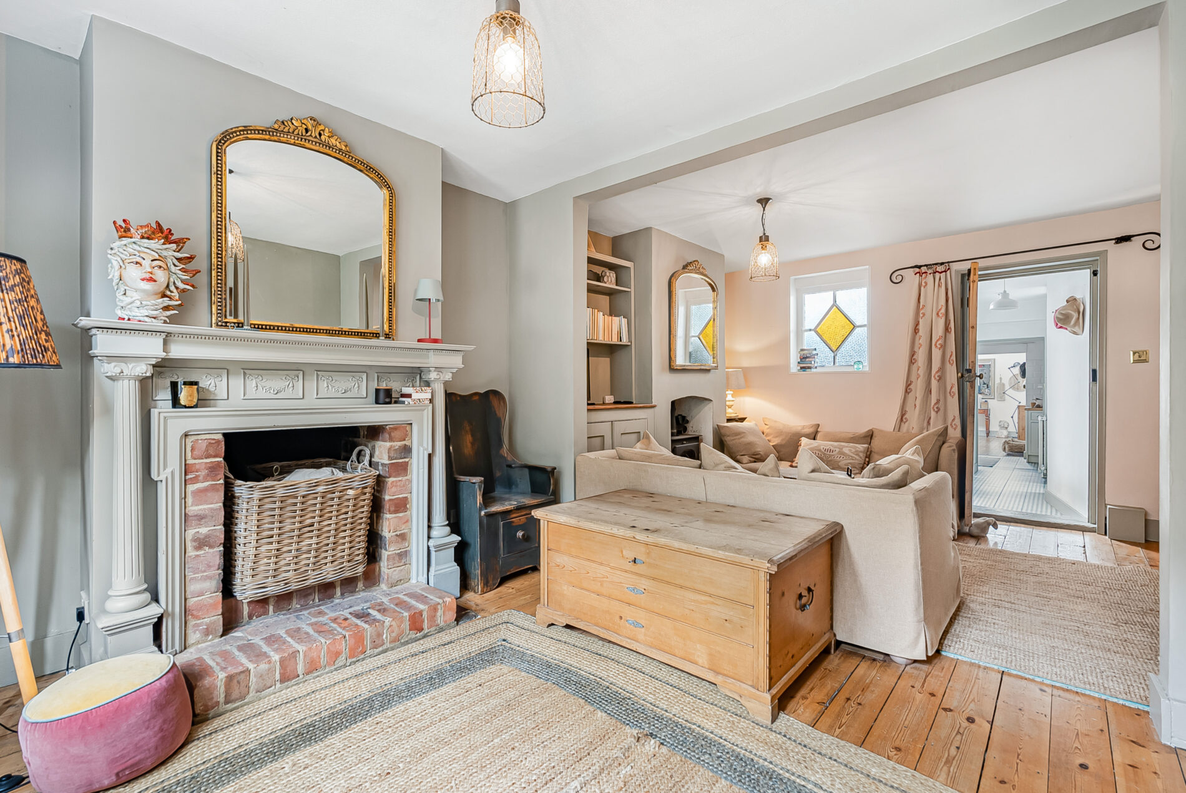
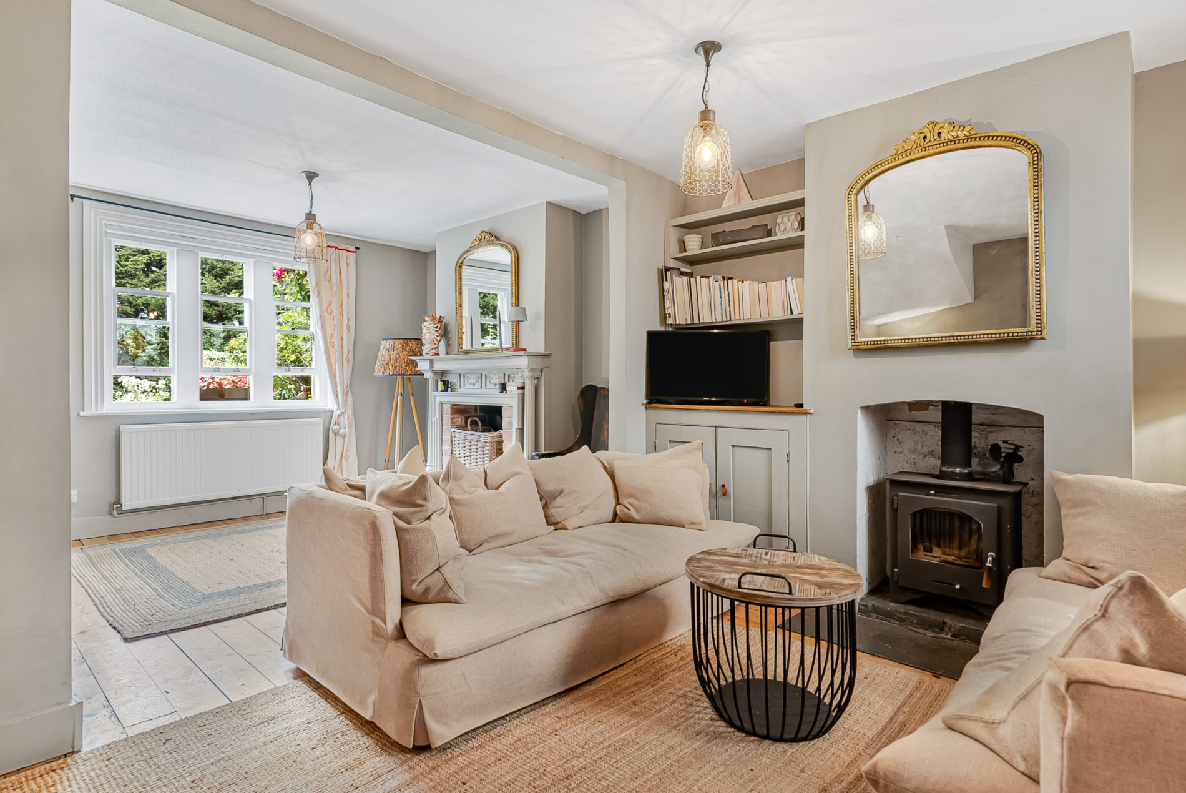
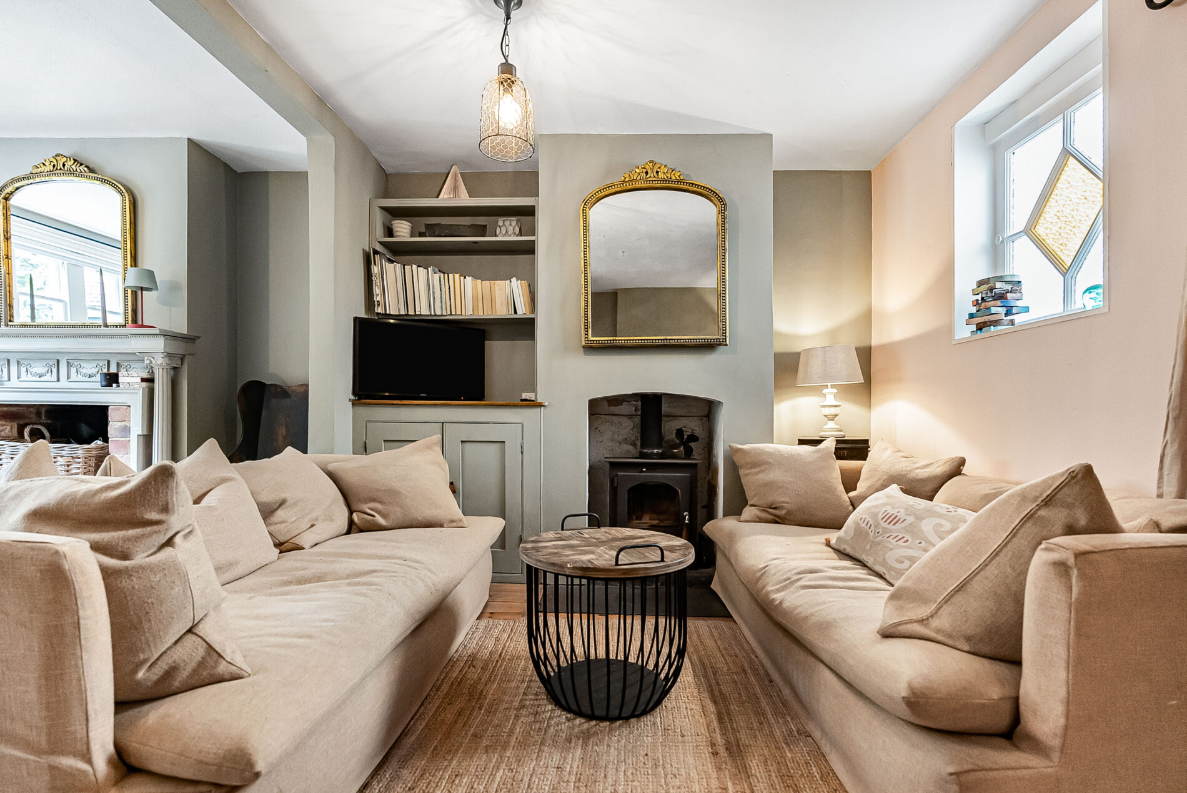
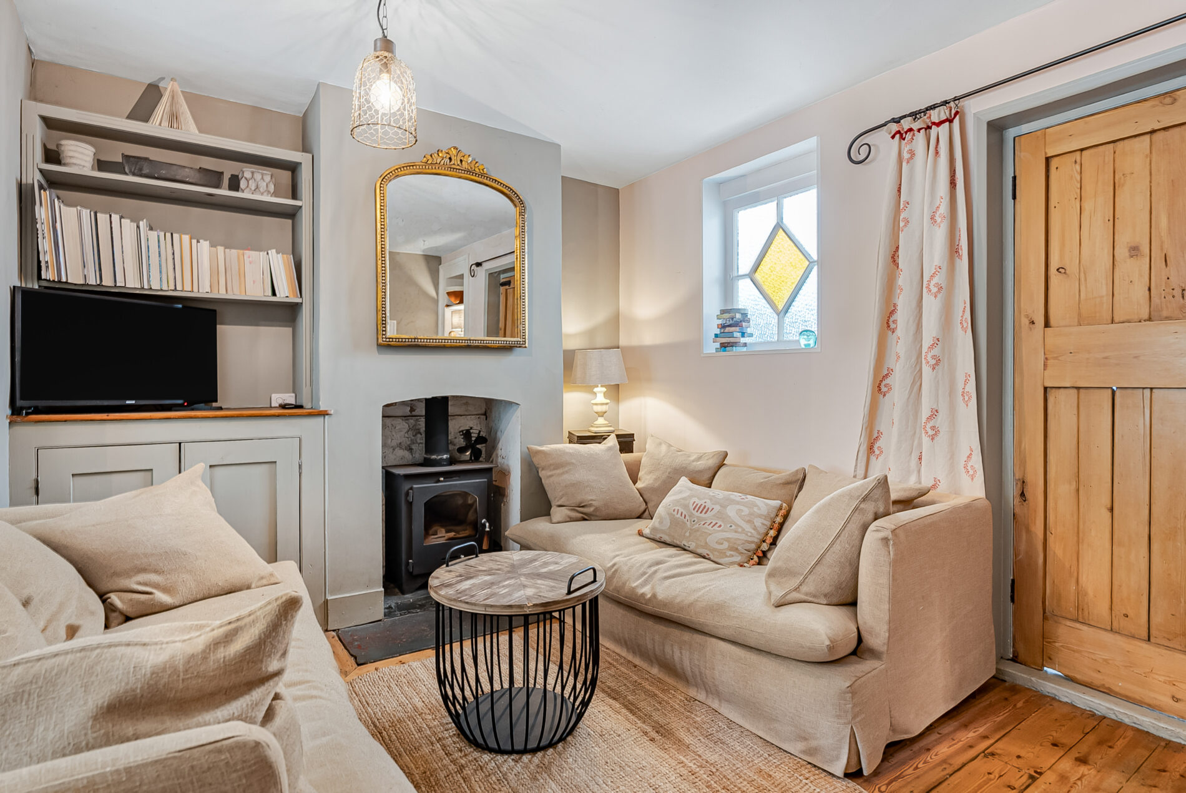
The property is entered into an impressive lounge measuring approximately 20ft. This wonderfully atmospheric reception space is naturally divided into two seating areas and features exposed wooden flooring, bespoke fitted storage, decorative leaded windows and two fireplaces, one housing a wood-burning stove. A broad sash window draws in plenty of natural light and enjoys an attractive outlook across the cottage garden.
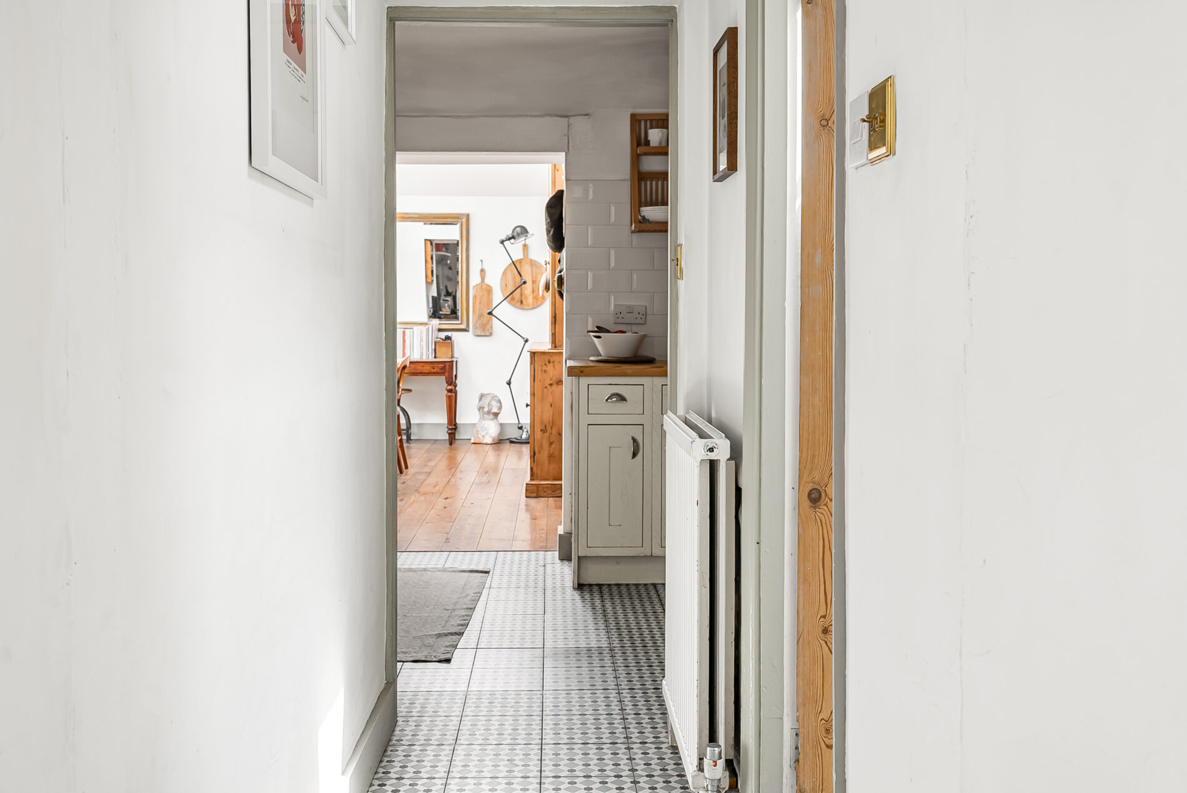
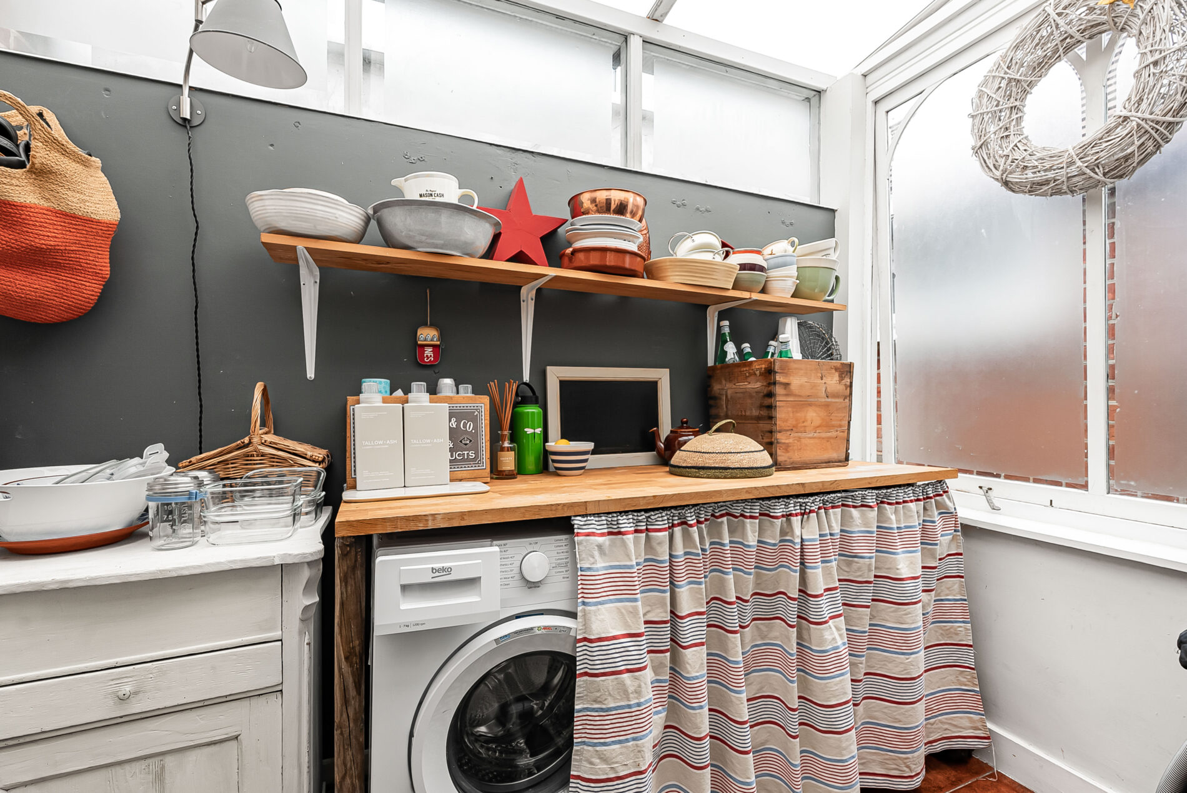
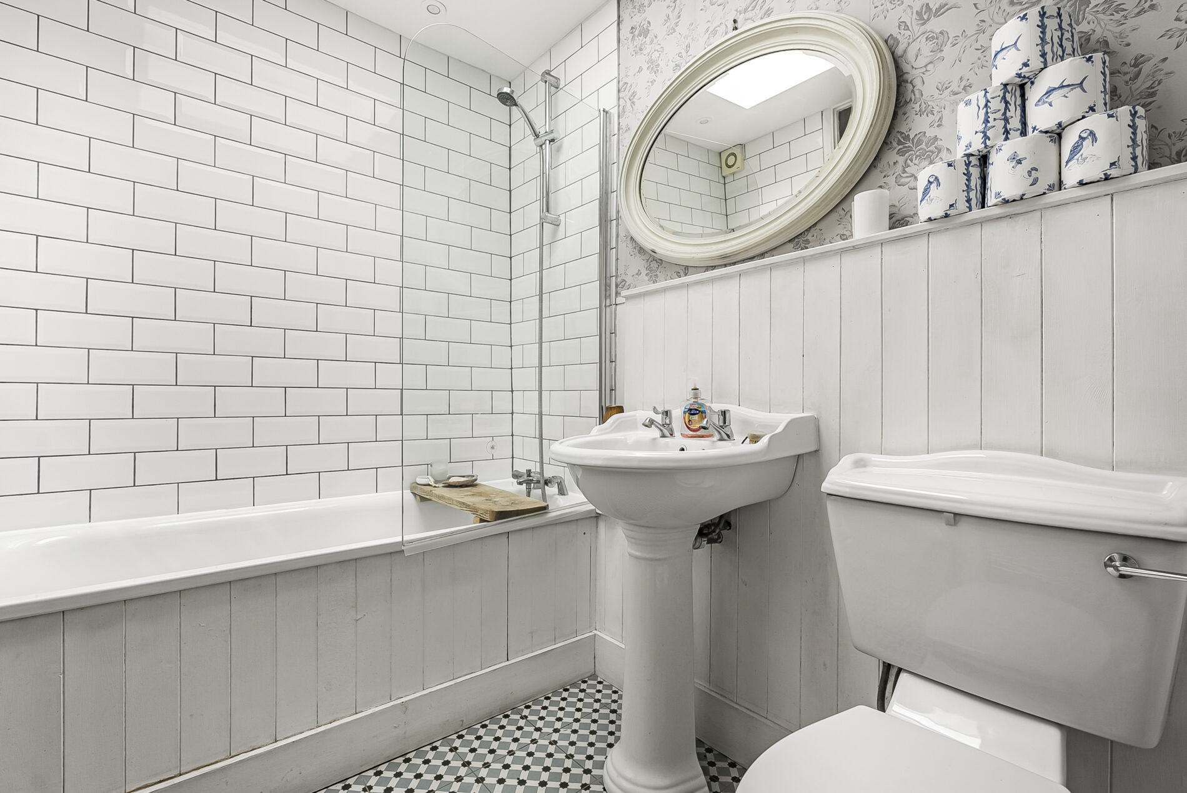
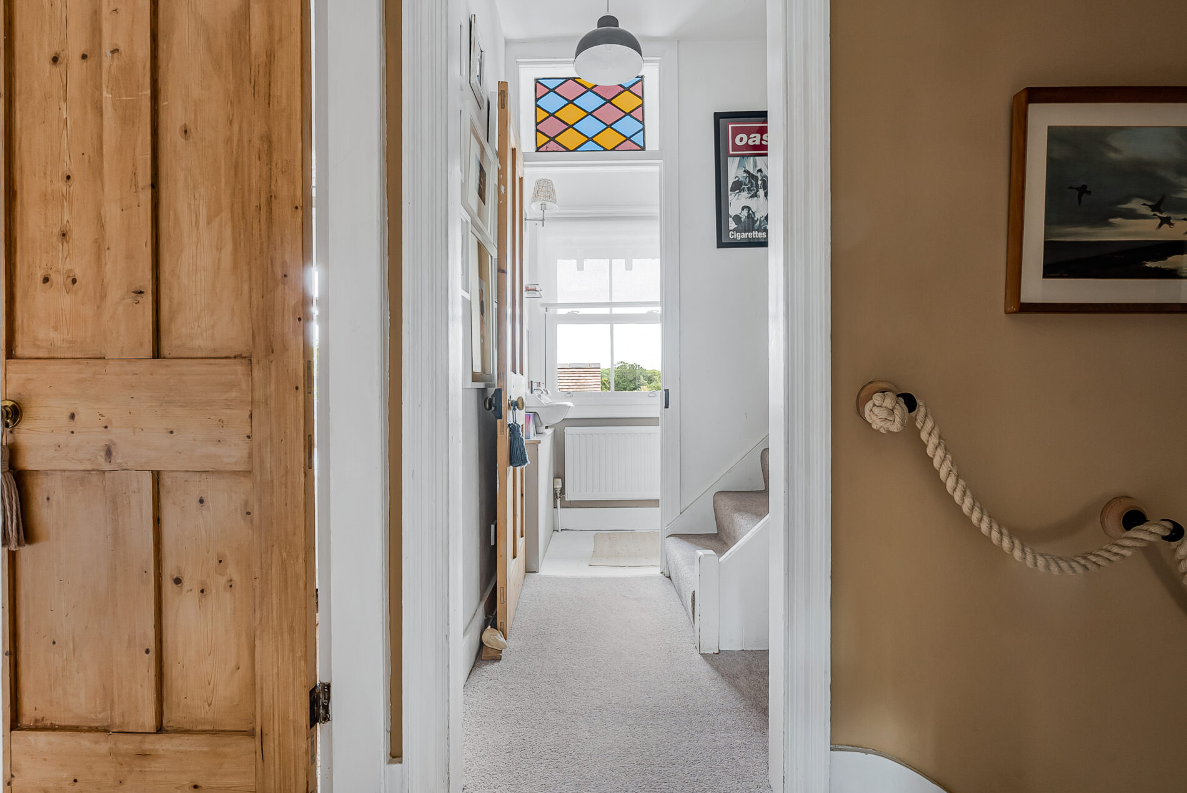
Beyond the lounge, a central hallway provides access to the practical utility and pantry room, a useful walk-in store and the beautifully appointed ground-floor bathroom. The bathroom has been finished in a traditional style with a panelled bath and shower over, wash basin and WC, complemented by tongue-and-groove panelling, metro tiling and characterful decoration.
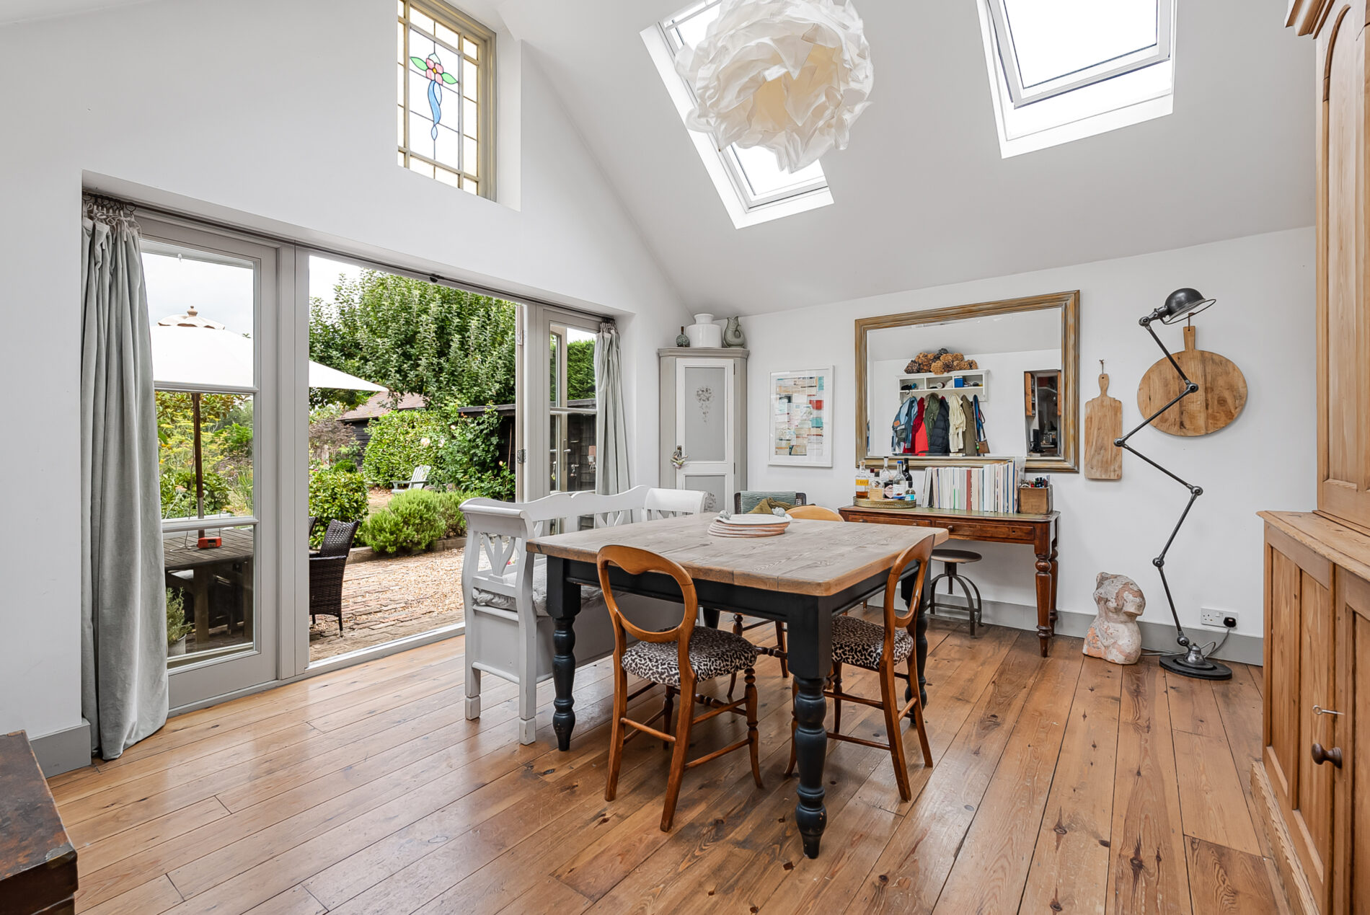
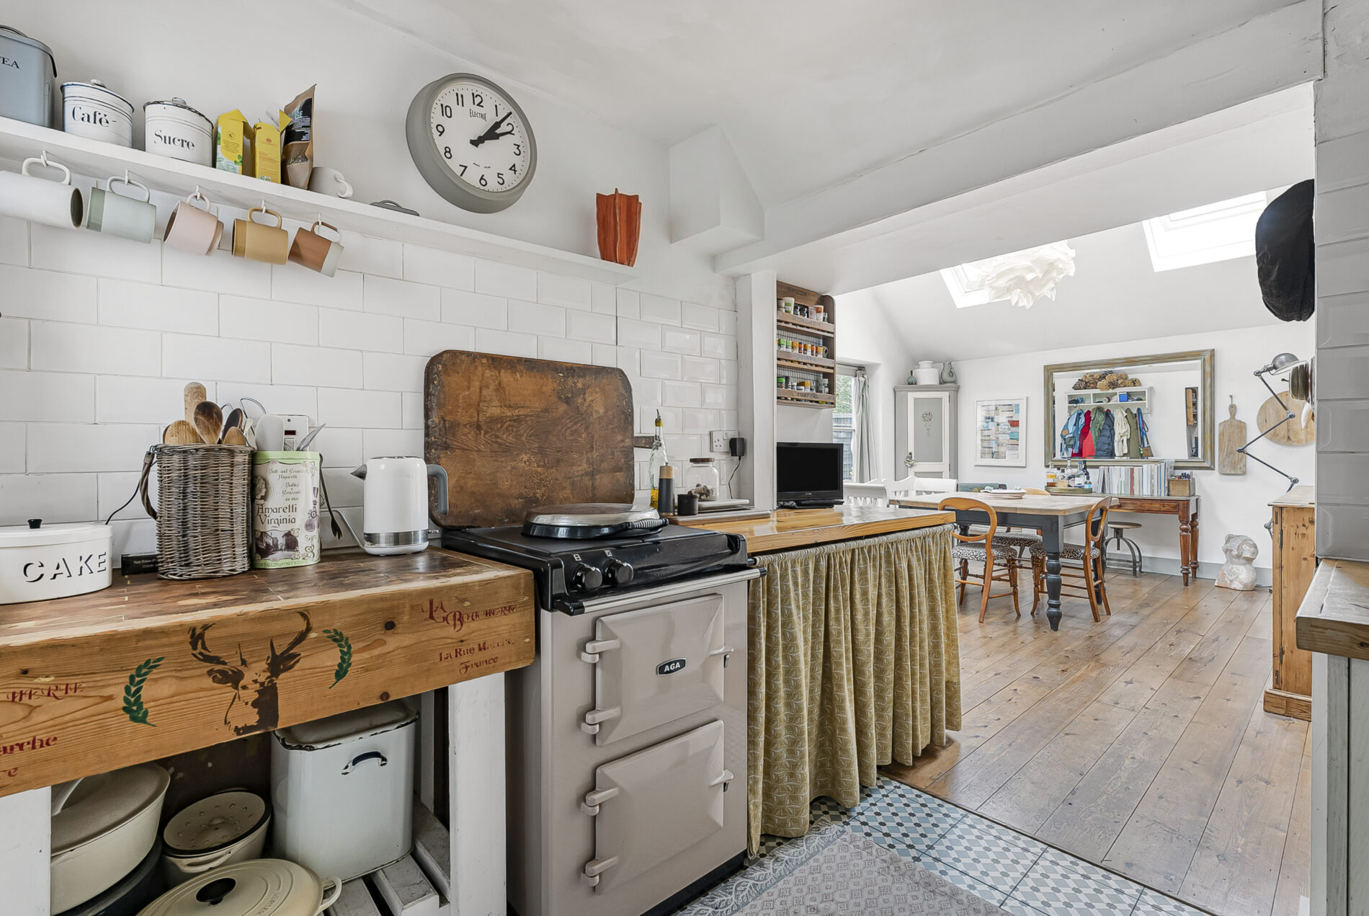
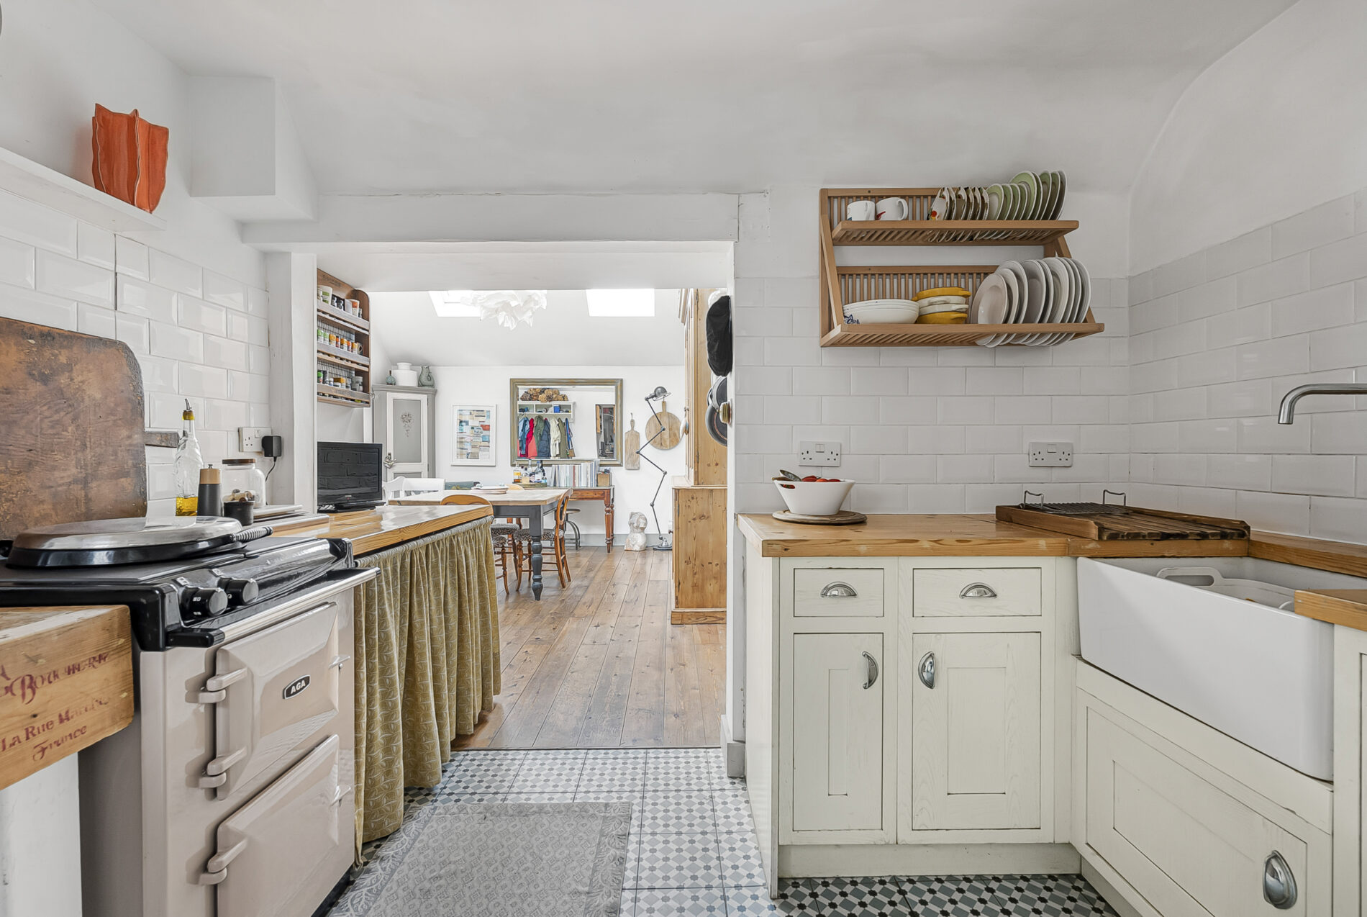
The real heart of the home is the superb kitchen and dining room, extending to approximately 24ft. The kitchen has been designed in a timeless country style, with Shaker-inspired cabinetry, wooden work surfaces, a butler sink and space for a substantial range-style cooker and freestanding fridge freezer.

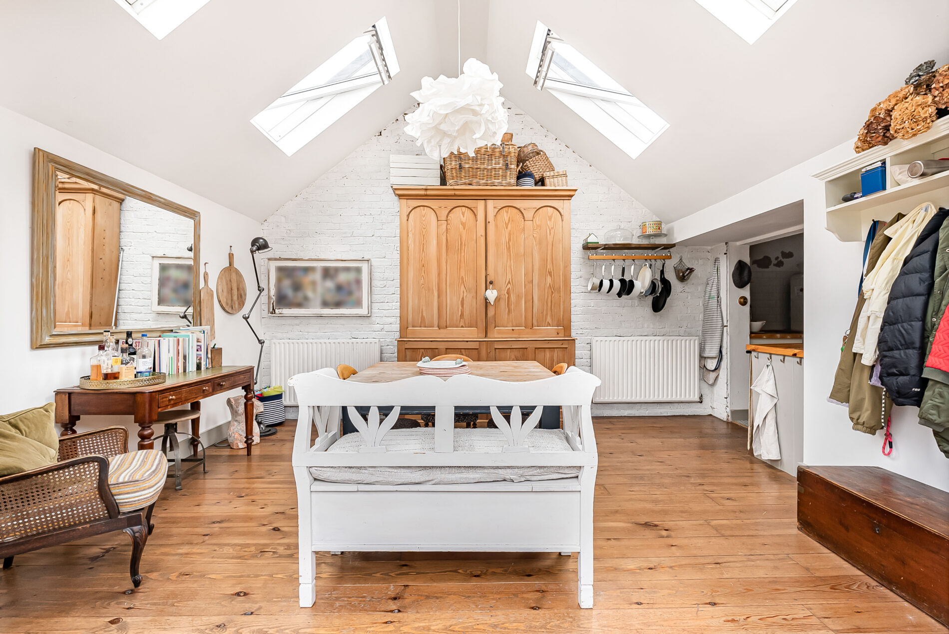
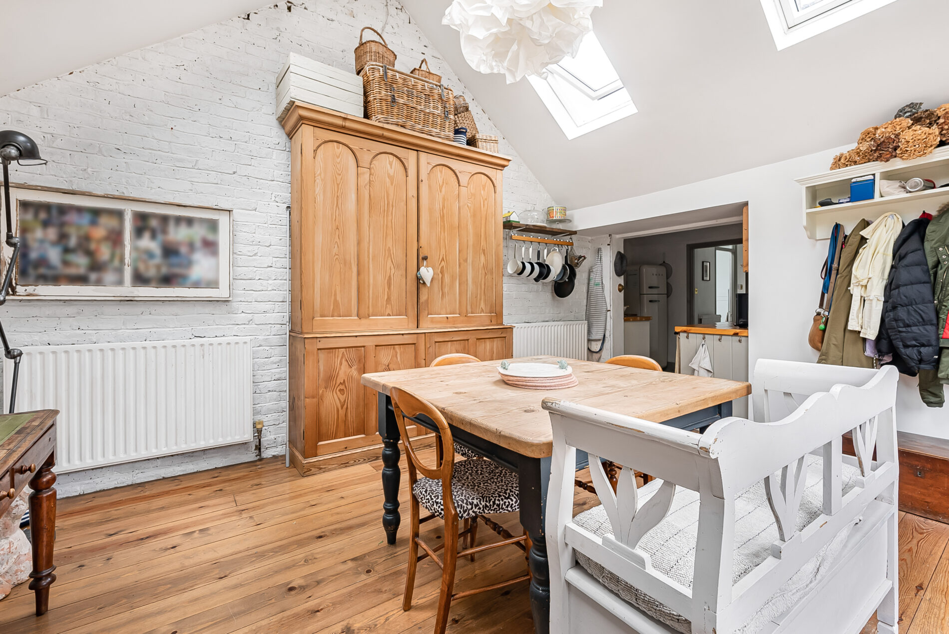
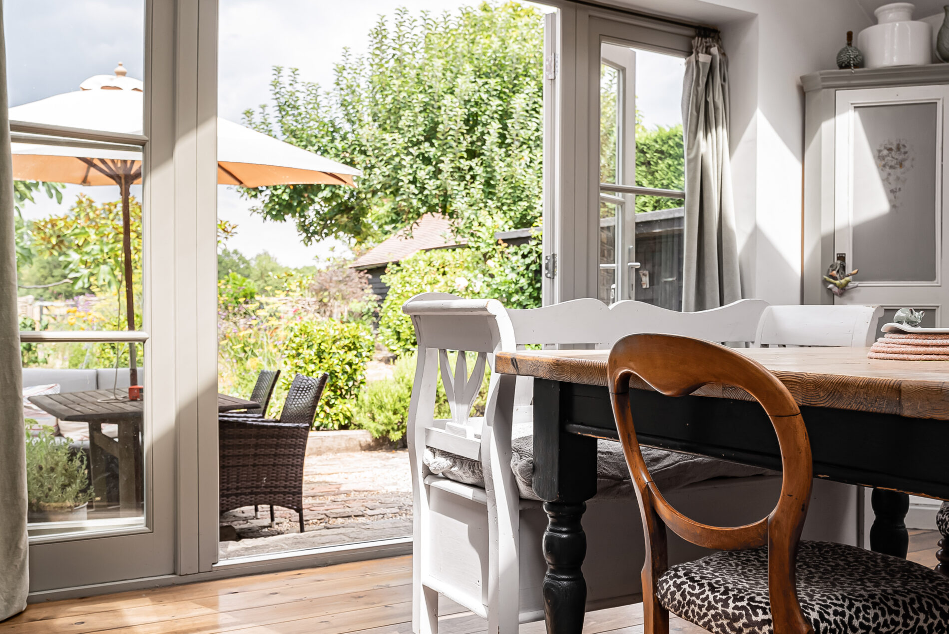
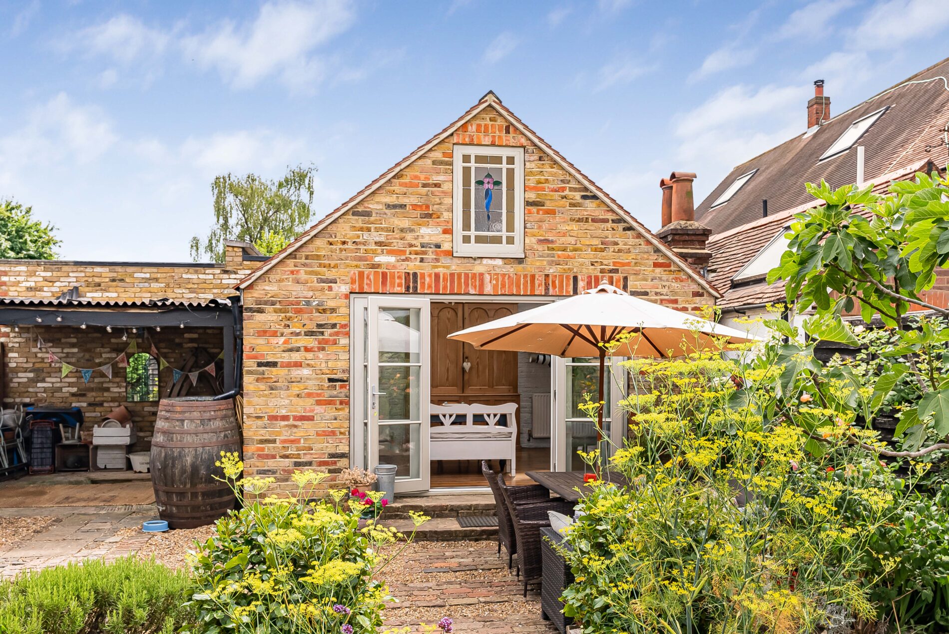
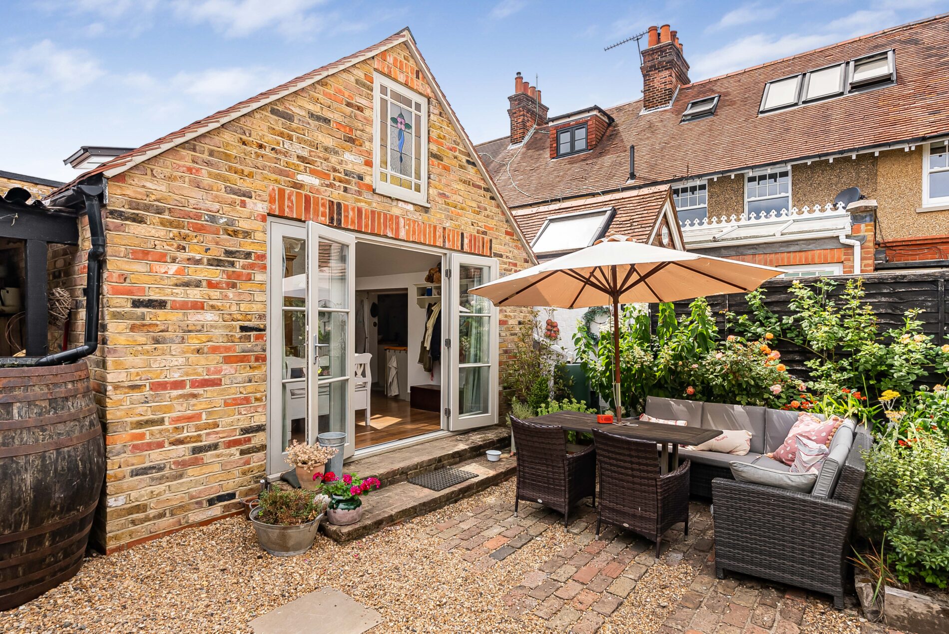
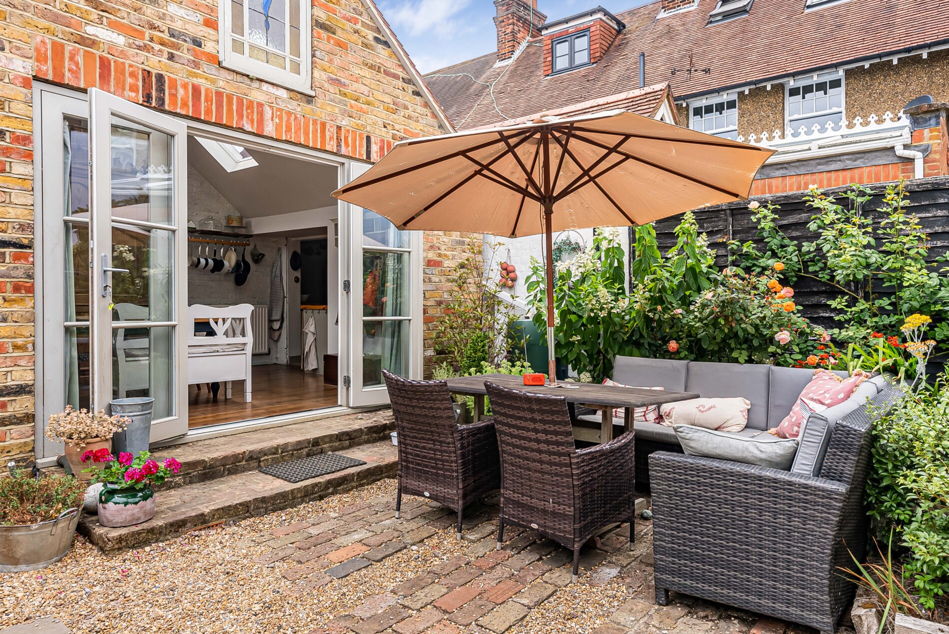
Opening into the dining area, this exceptional family space features a vaulted ceiling, exposed brickwork, wooden flooring and four roof lights which flood the room with natural light. There is ample space for a generous dining table and an additional seating or working area, while French doors open directly onto the garden terrace, creating an effortless connection between the house and its beautiful surroundings.
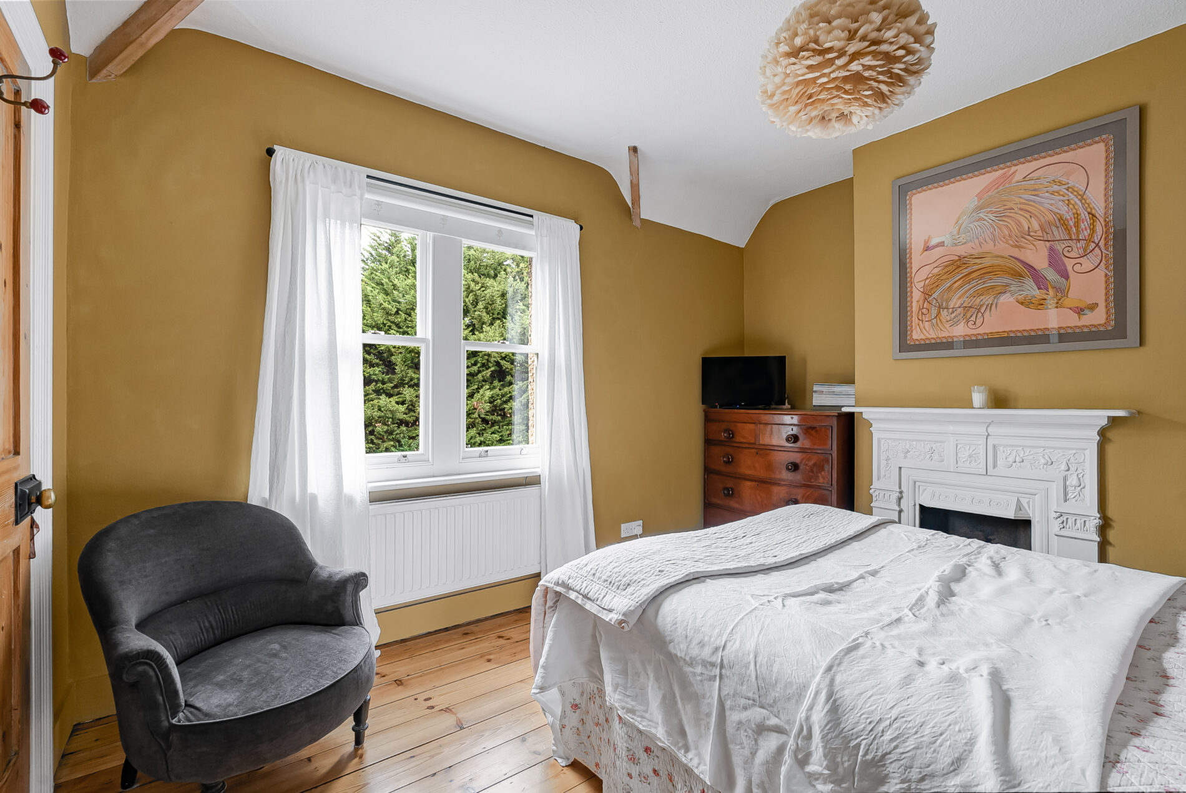
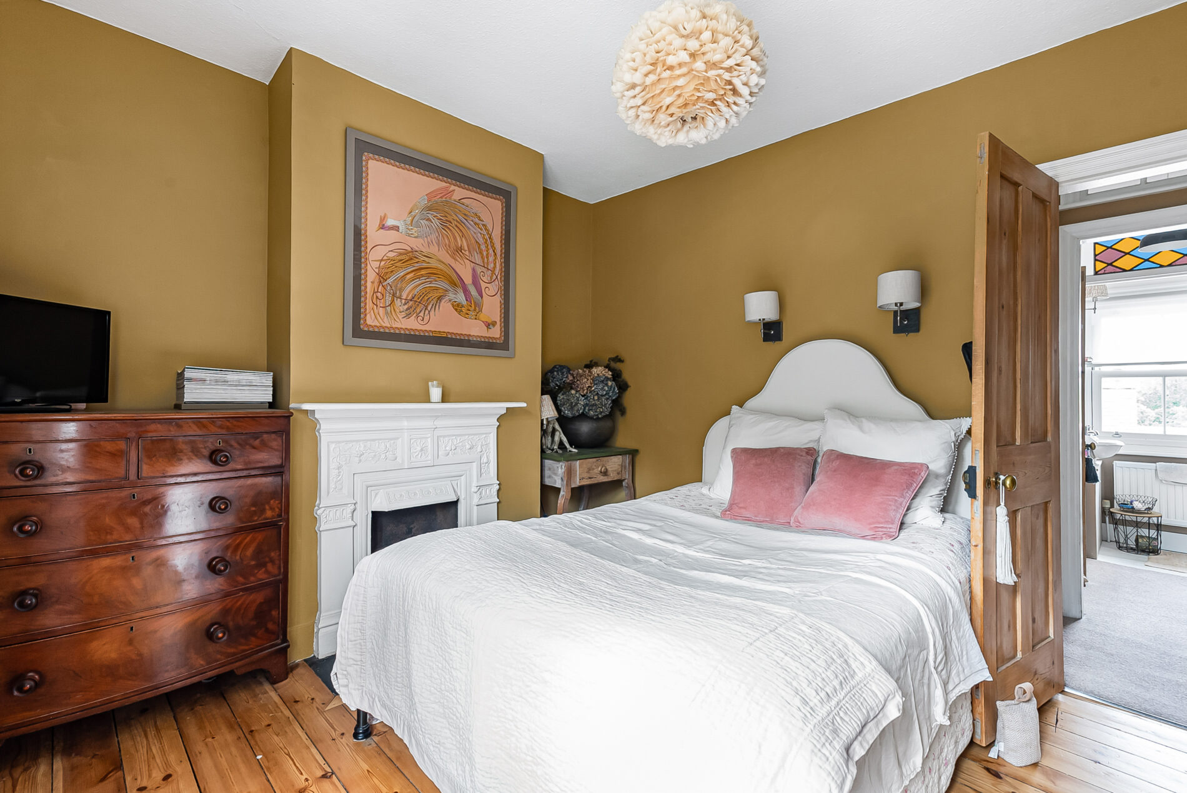
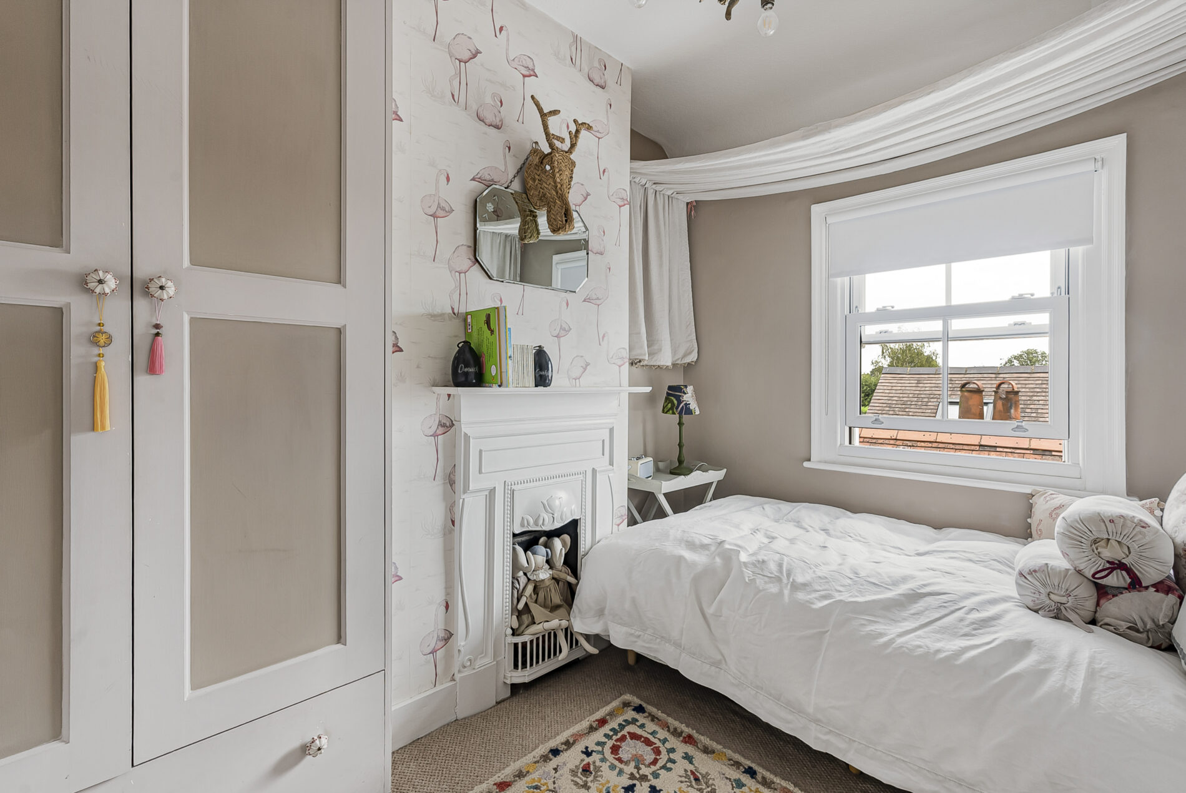
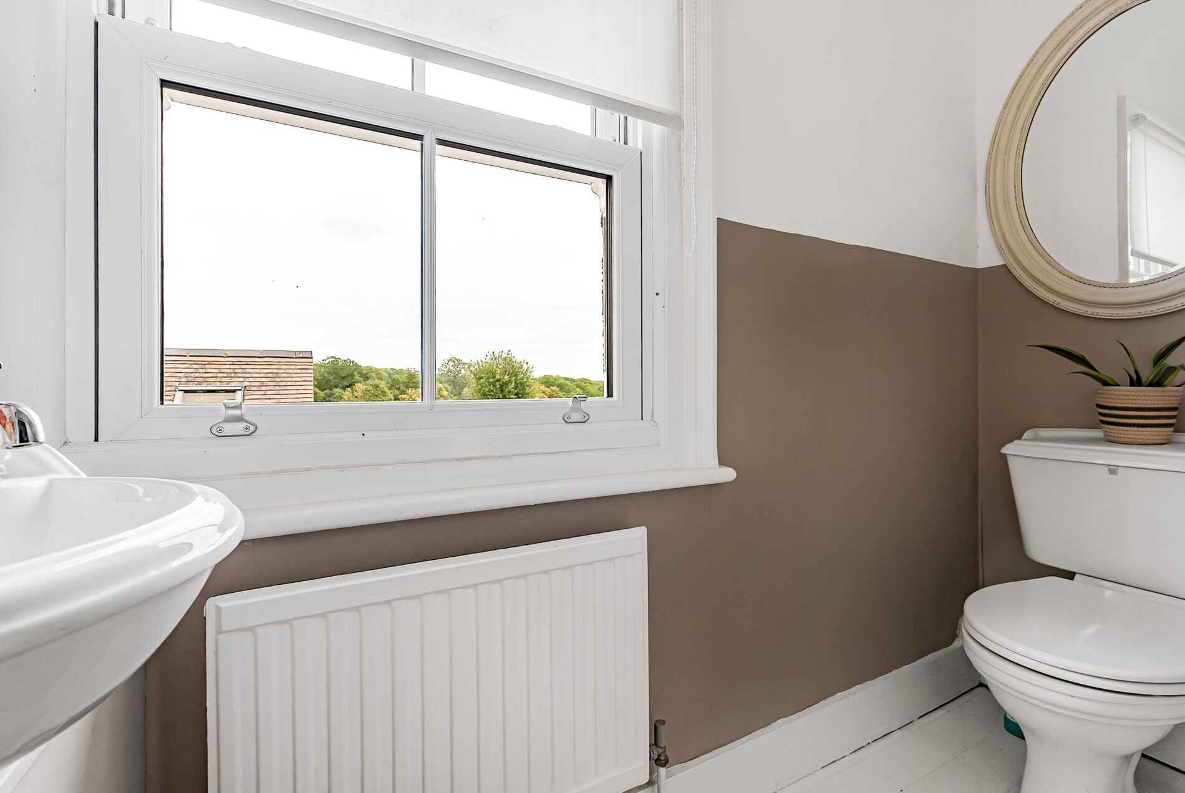
On the first floor are two bedrooms and a separate WC. Bedroom one is an attractive double room with an original decorative fireplace, stripped wooden flooring, built-in storage and a sash window. The third bedroom is equally full of character, with fitted cupboards, a further period fireplace and a pleasant outlook.
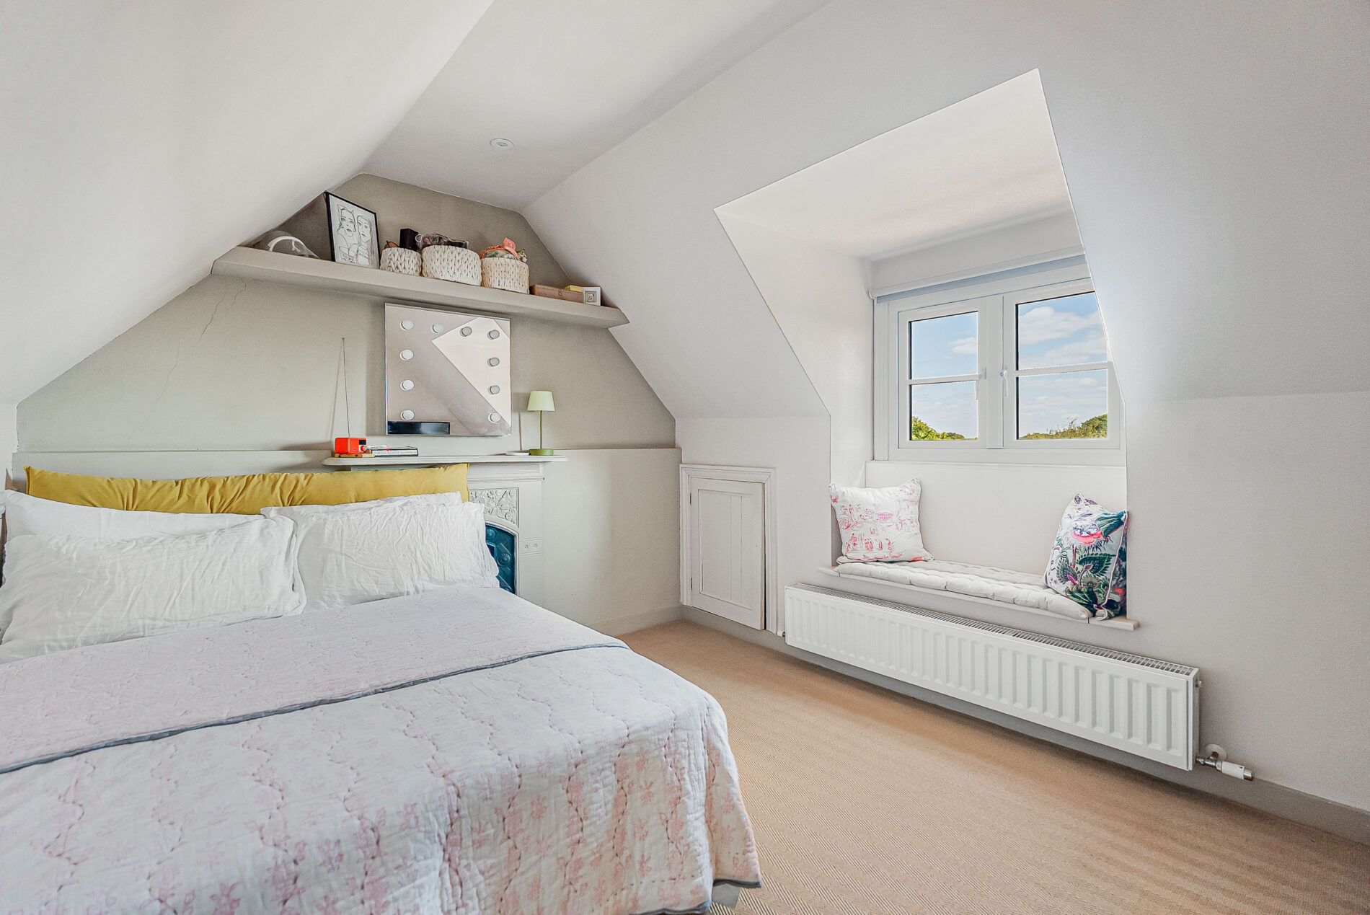
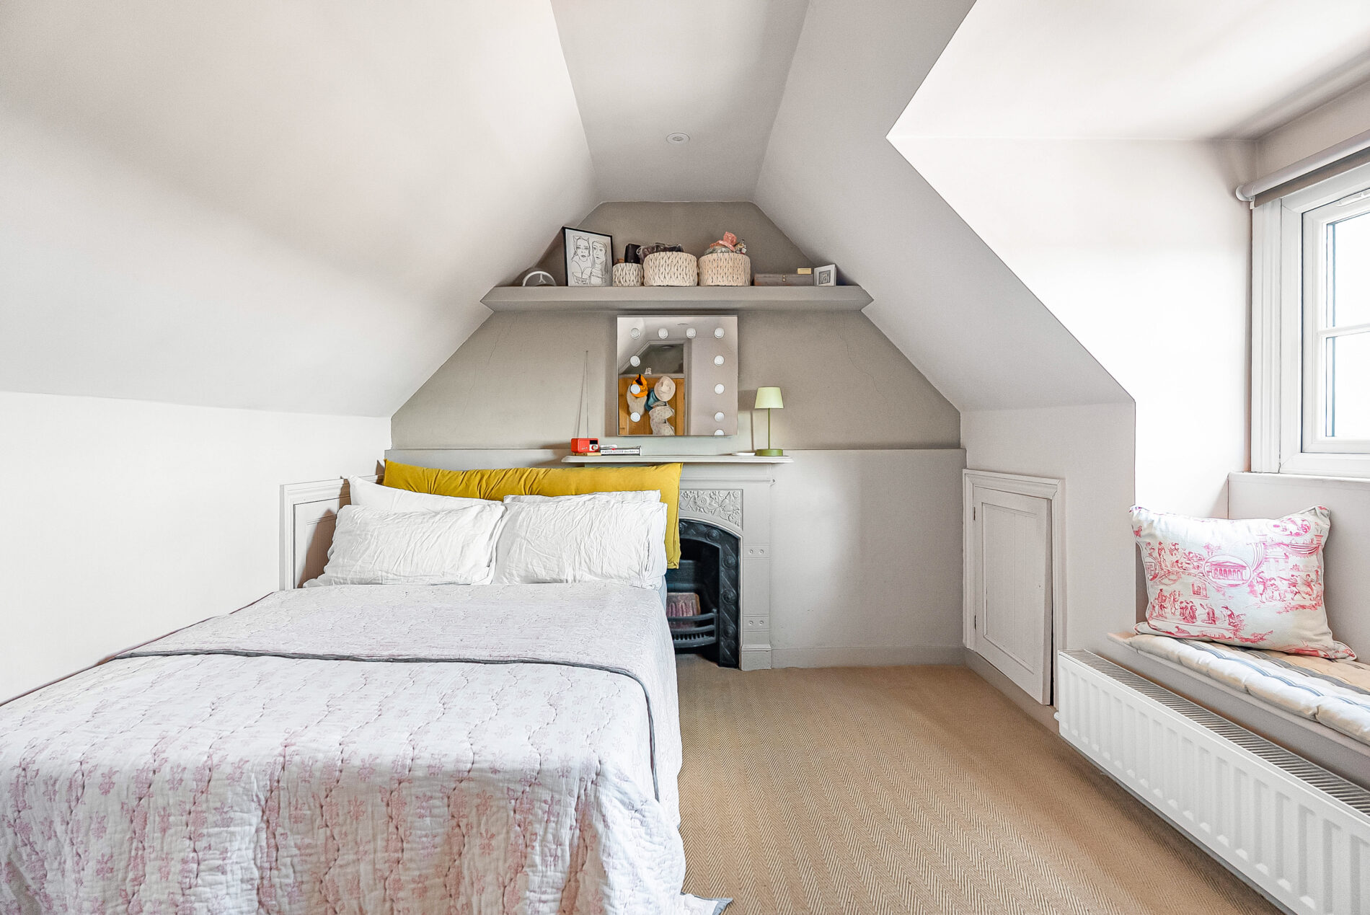
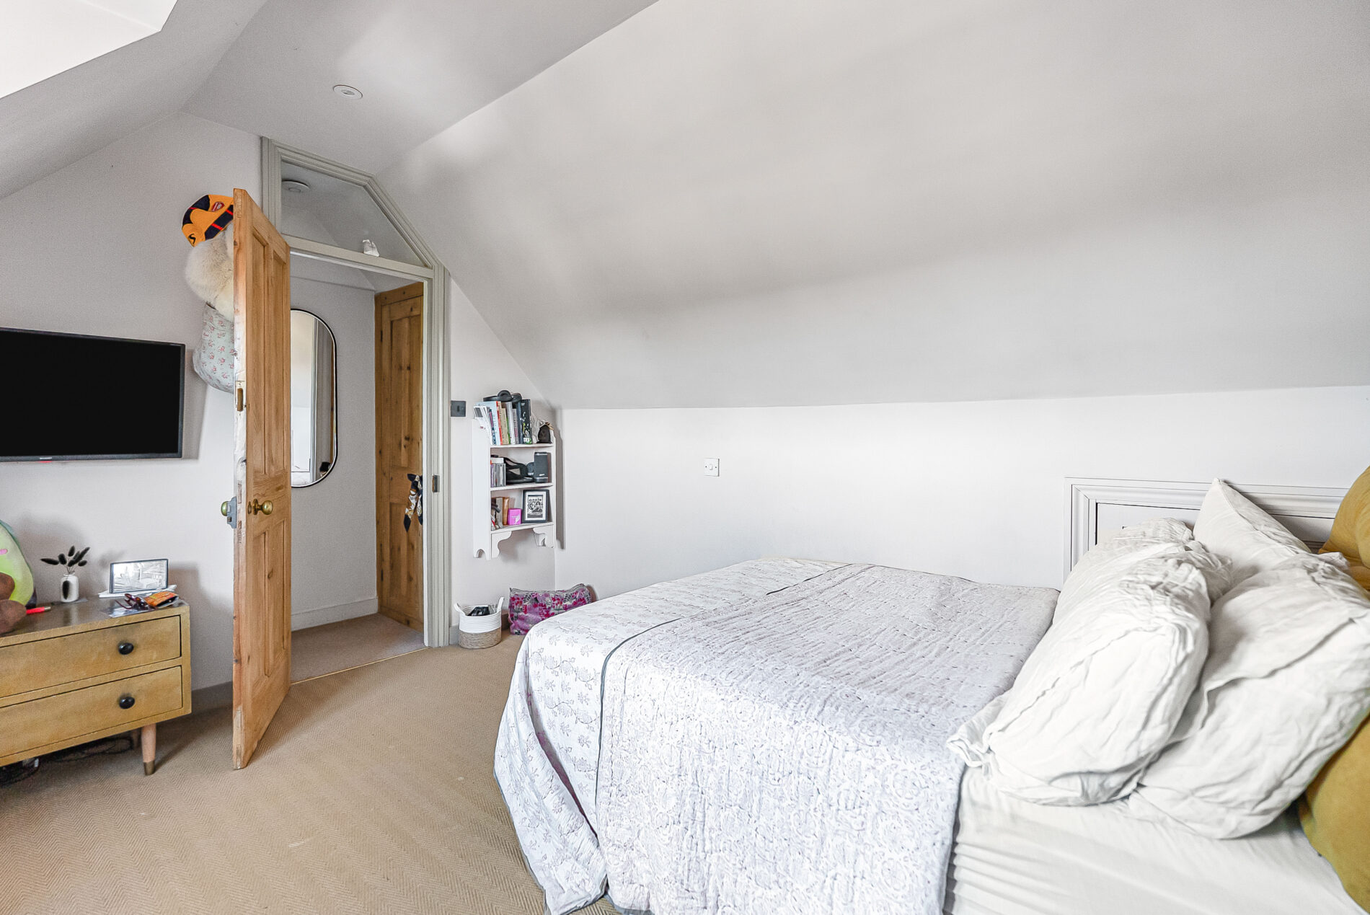
A staircase rises to the second floor, where the remaining double bedroom enjoys a peaceful and private setting. This charming room features gently sloping ceilings, a decorative fireplace, useful eaves storage and a window seat positioned to enjoy the rural view.
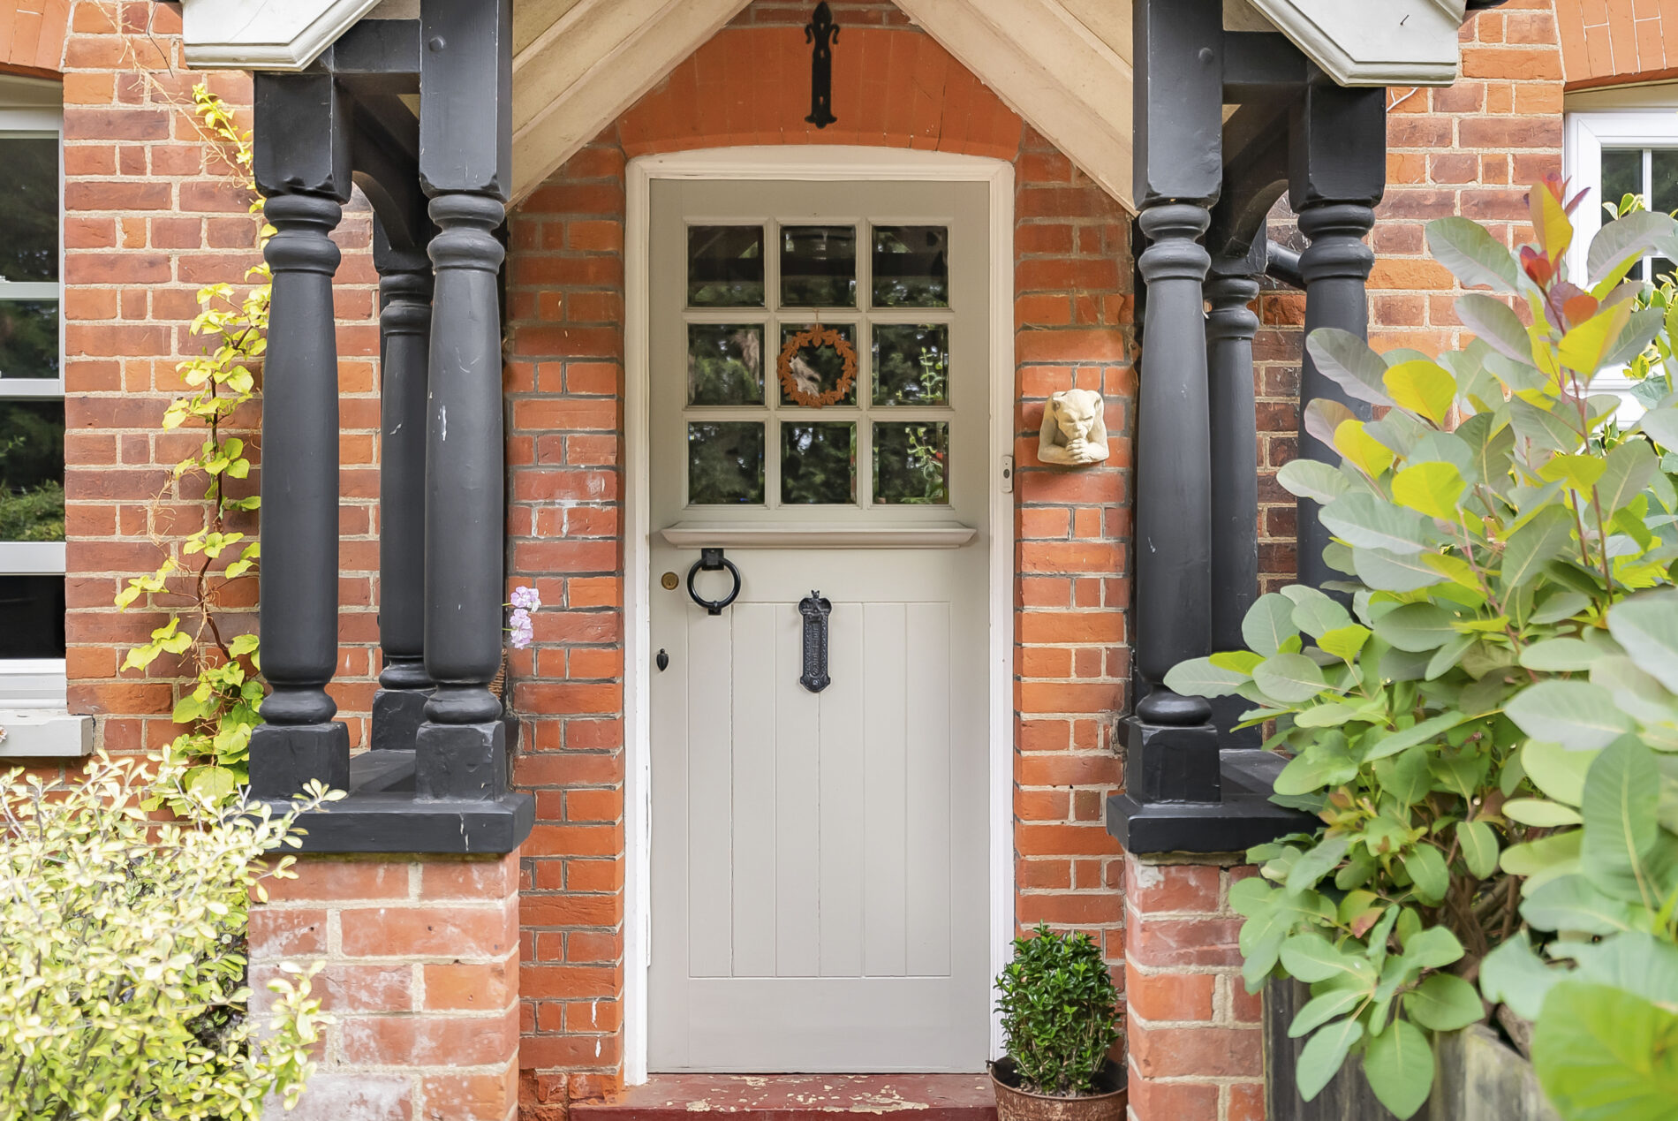
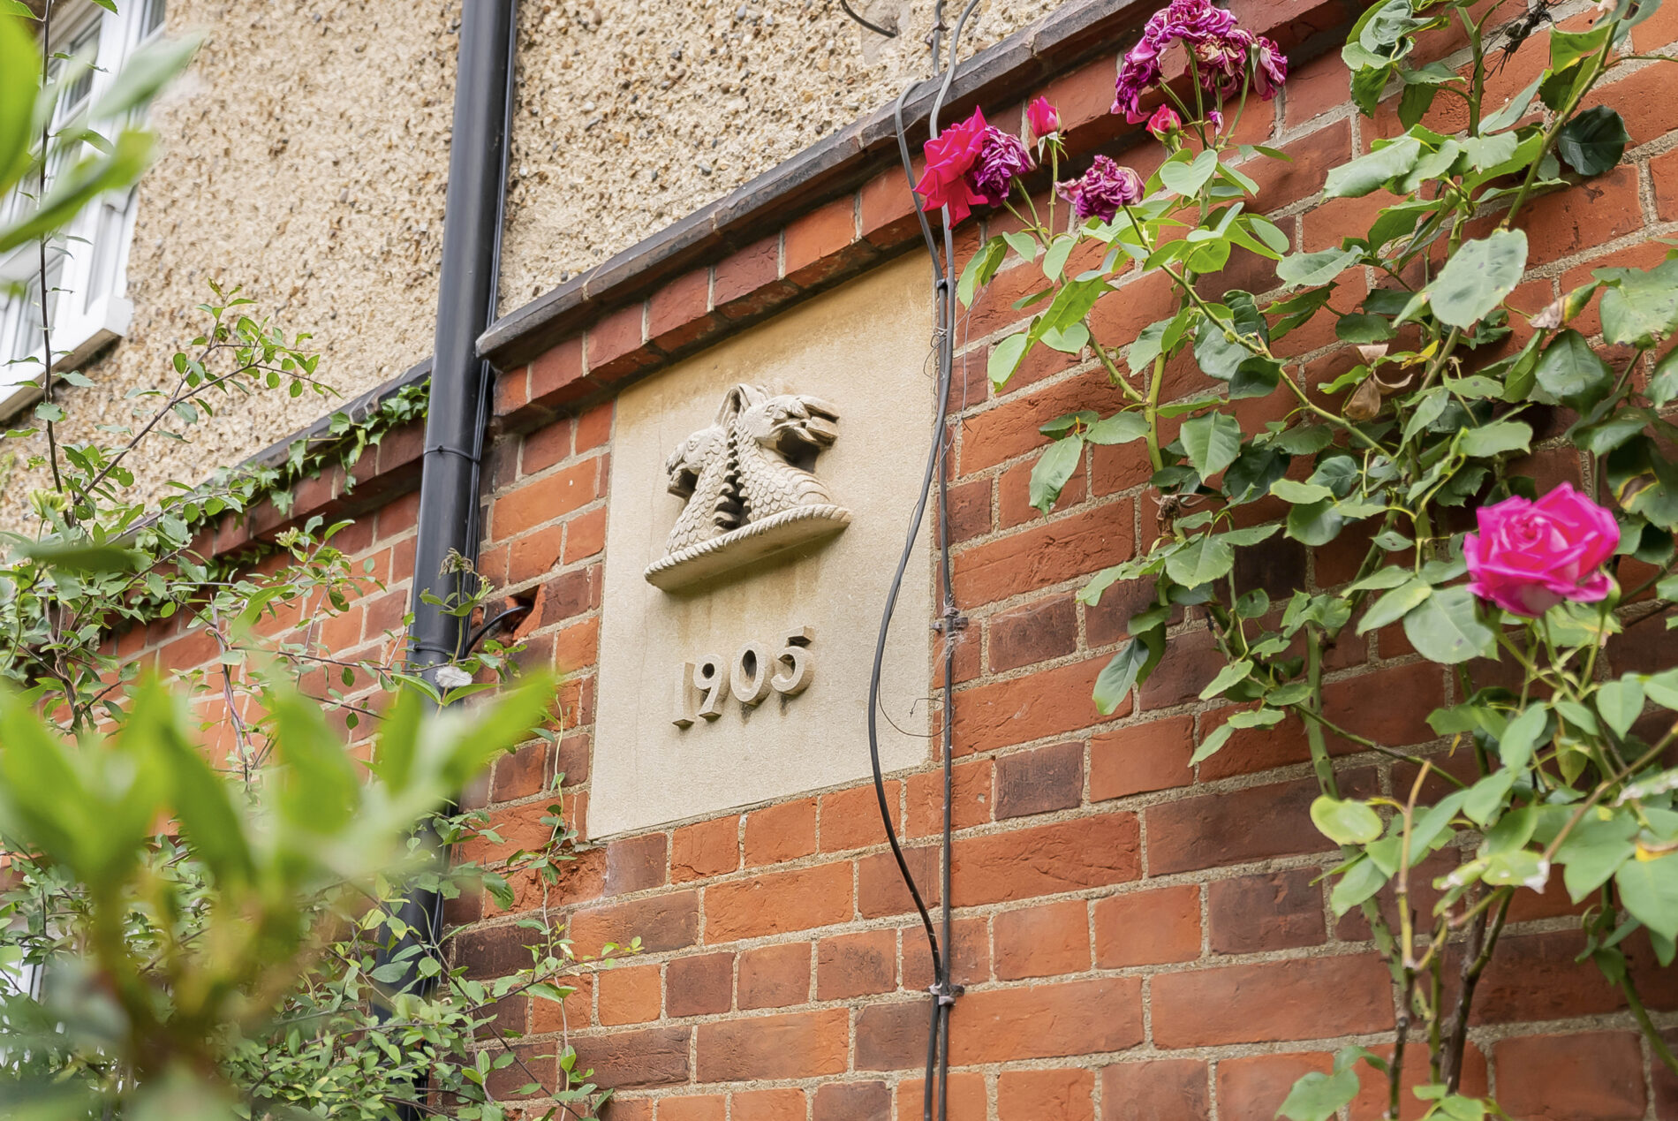
Outside, the property is approached through a particularly pretty front garden, with mature planting complementing the cottage’s picturesque façade. An off-street parking space provides valuable private parking.
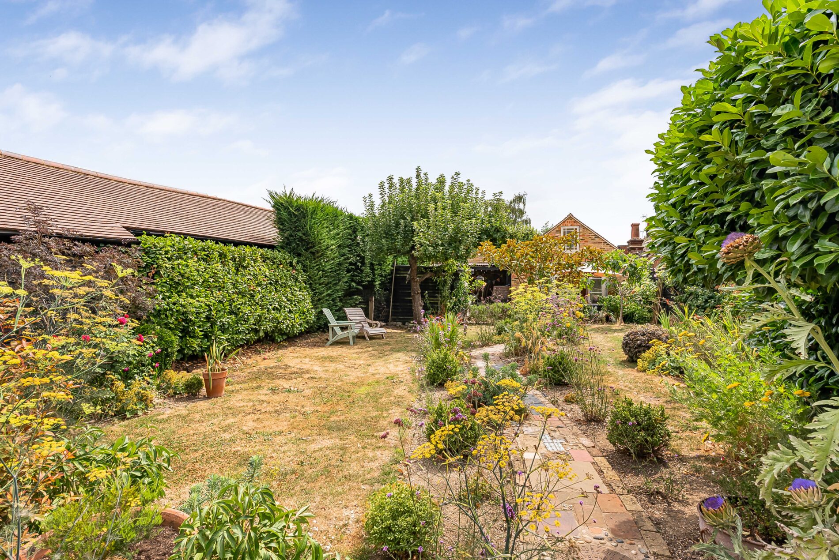
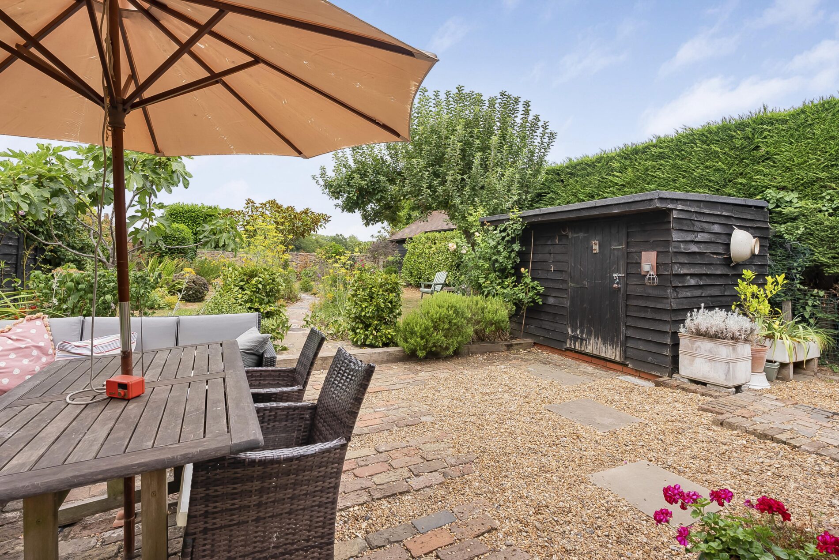
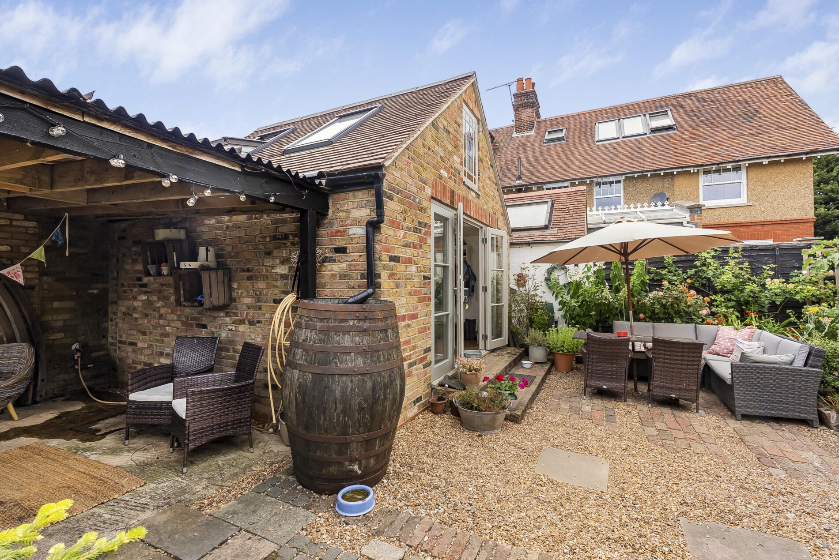
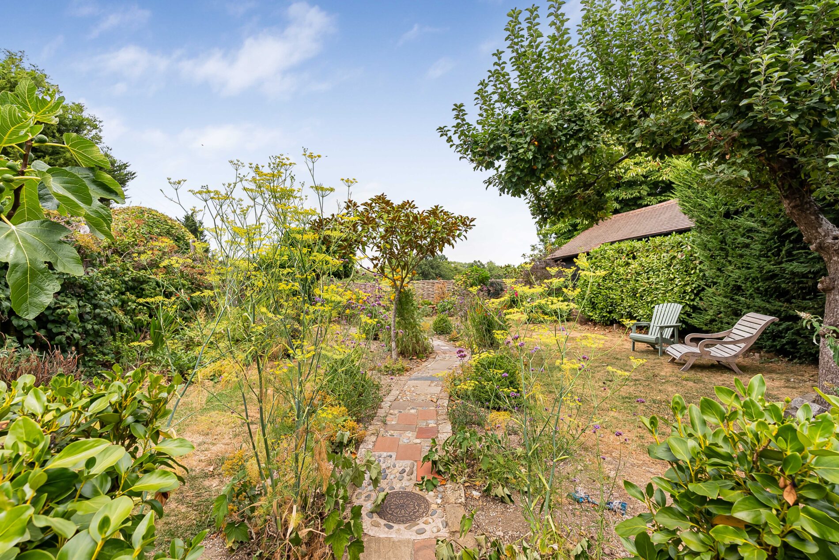
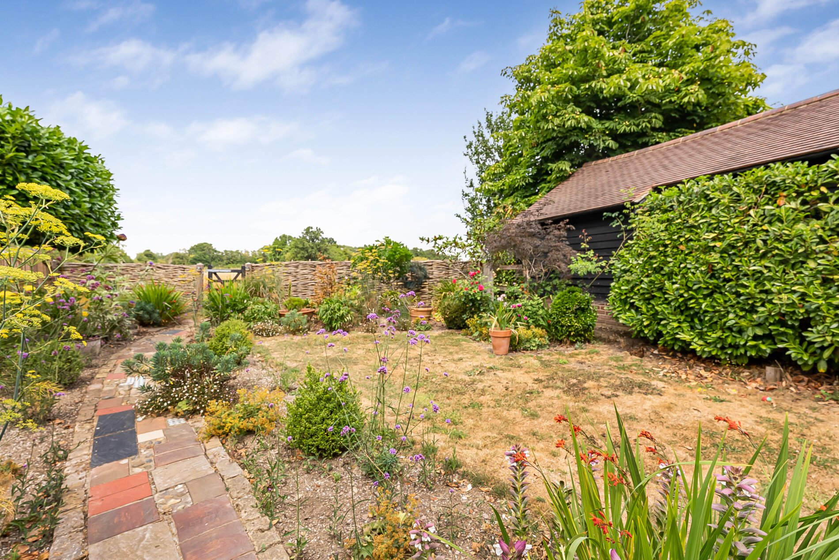
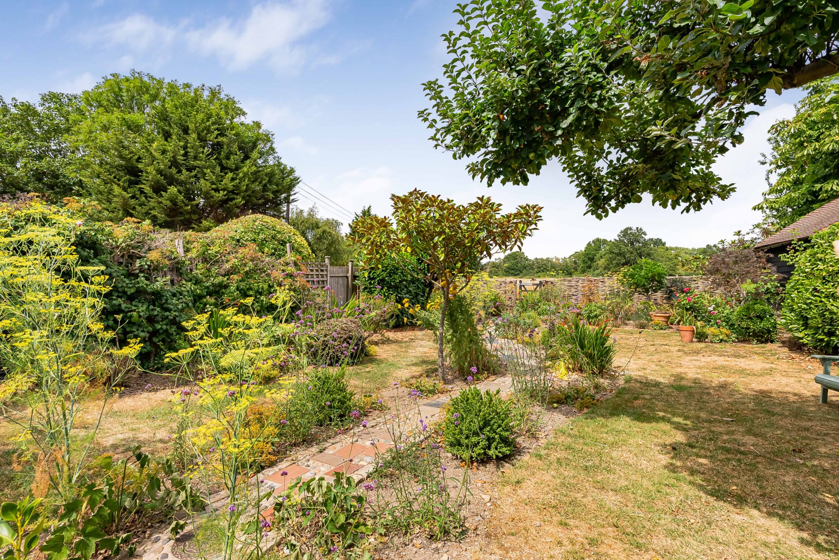
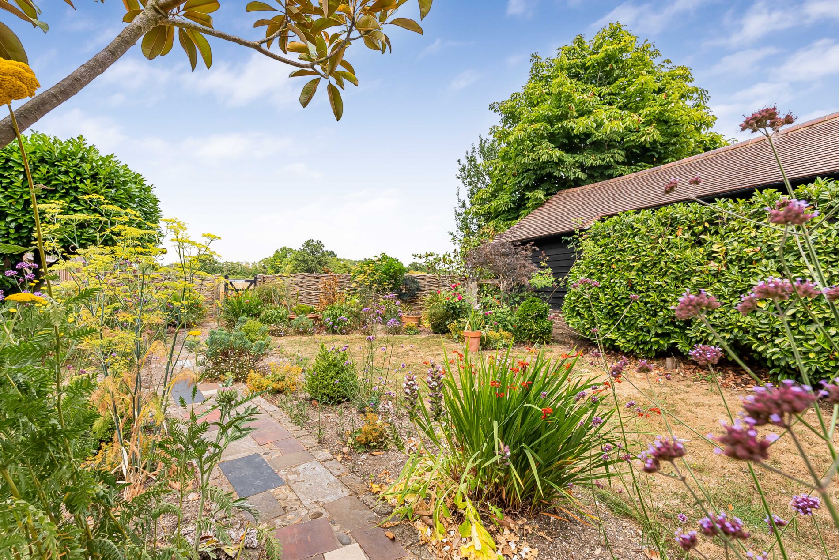
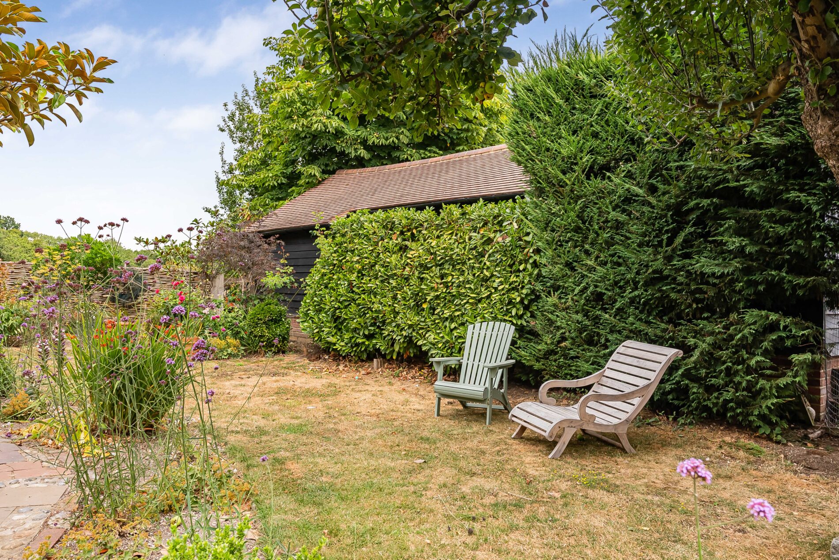
The rear garden is a genuine highlight, extending to over 70ft and enjoying an open outlook across the adjoining countryside. Immediately behind the house is a gravelled and reclaimed-brick terrace, perfectly positioned for outdoor dining and entertaining. Beyond, a characterful pathway winds through areas of lawn and beautifully established planting, with colourful borders, mature shrubs and trees creating a wonderfully relaxed country garden.
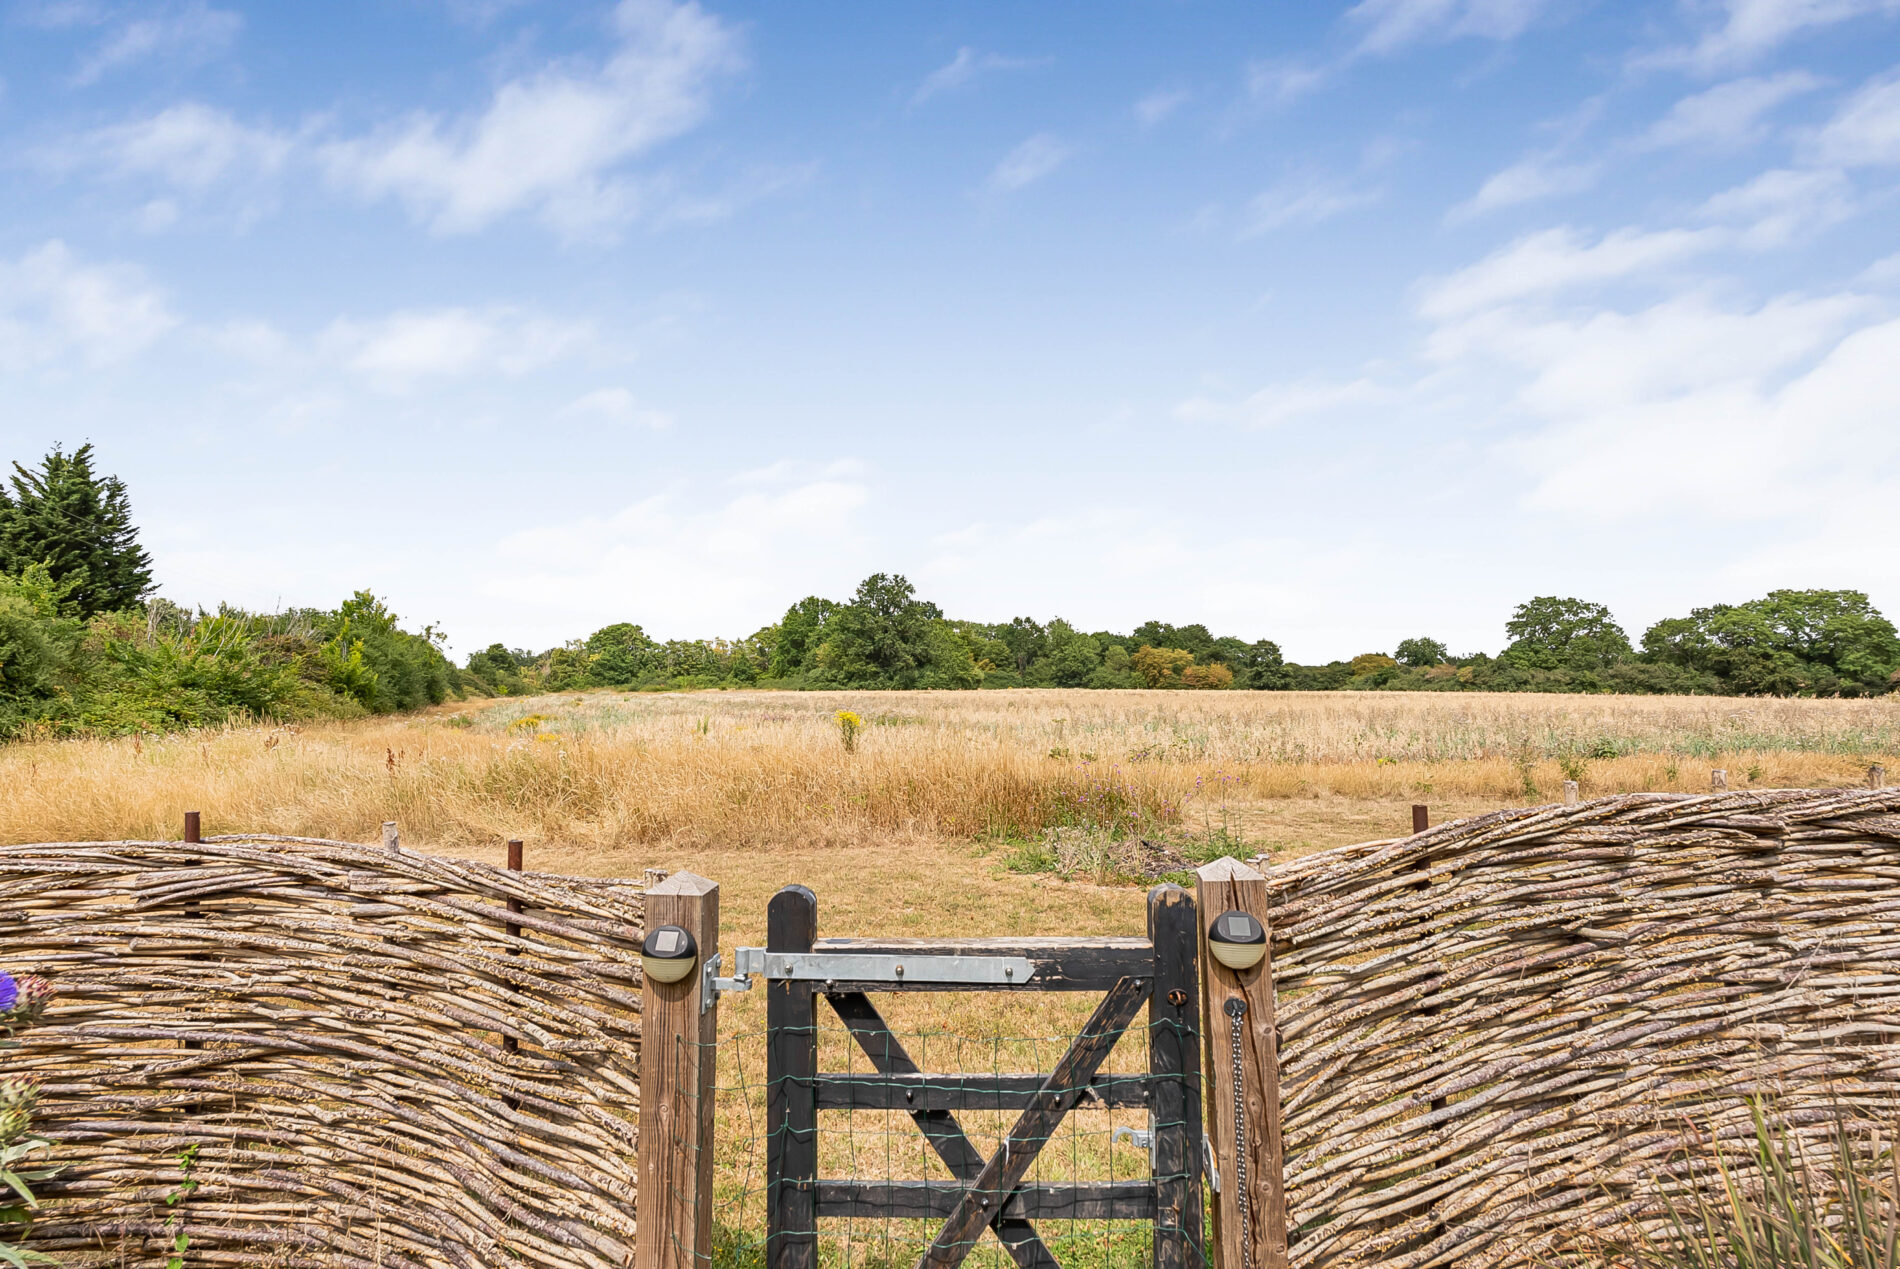
A substantial timber outbuilding provides excellent storage and incorporates a covered area currently used as a home gym, offering further flexibility. At the far end of the garden, a gate provides direct access to the fields beyond, placing miles of countryside walks quite literally on the doorstep.
Location
Home Farm Cottages enjoys a delightful setting within Ponsbourne Park, close to the sought-after village of Newgate Street. The village offers a friendly local community together with two popular public houses, a highly regarded destination restaurant, a Church of England church and a well-regarded primary school.
The surrounding countryside provides an exceptional network of footpaths and bridleways, including access to the Hertfordshire Way, making this an ideal location for walking, cycling and enjoying rural life.
Despite its peaceful setting, the property remains well connected. Hertford is approximately six miles away and provides an excellent range of independent shops, restaurants, schools and leisure facilities. Cuffley station is around a nine-minute drive away and offers direct services towards King’s Cross and Moorgate. Broxbourne and Cheshunt stations also provide fast connections to Tottenham Hale, Stratford and London Liverpool Street.
Road connections are equally convenient, with the A1(M) and M25 both readily accessible, making this a rare opportunity to enjoy genuine countryside living without sacrificing access to London and the surrounding towns.
Hall
Lounge
Kitchen / Diner
Utility
Bathroom
Bedroom
Bedroom
WC
Bedroom
Features
- Enchanting three-bedroom Victorian cottage
- Idyllic semi-rural setting overlooking open countryside
- Approximately 1,218 sq ft arranged over three floors
- Beautifully renovated with an abundance of period character
- Impressive 20ft lounge with two fireplaces and wood-burning stove
- Superb 24ft kitchen and dining room with vaulted ceiling
- Landscaped rear garden extending to over 70ft
- Direct gated access to adjoining fields and countryside walks
- Substantial timber outbuilding with covered home gym area
- Off-street parking and excellent access to Cuffley station, A1(M) and M25
Contact Us
Morgan Alexander40 Castle Street, Hertford
SG14 1HH
T: 01992 248028
E: info@morgan-alexander.co.uk