Portland Place, Hertford Heath, SG13
£899,995
Full Description
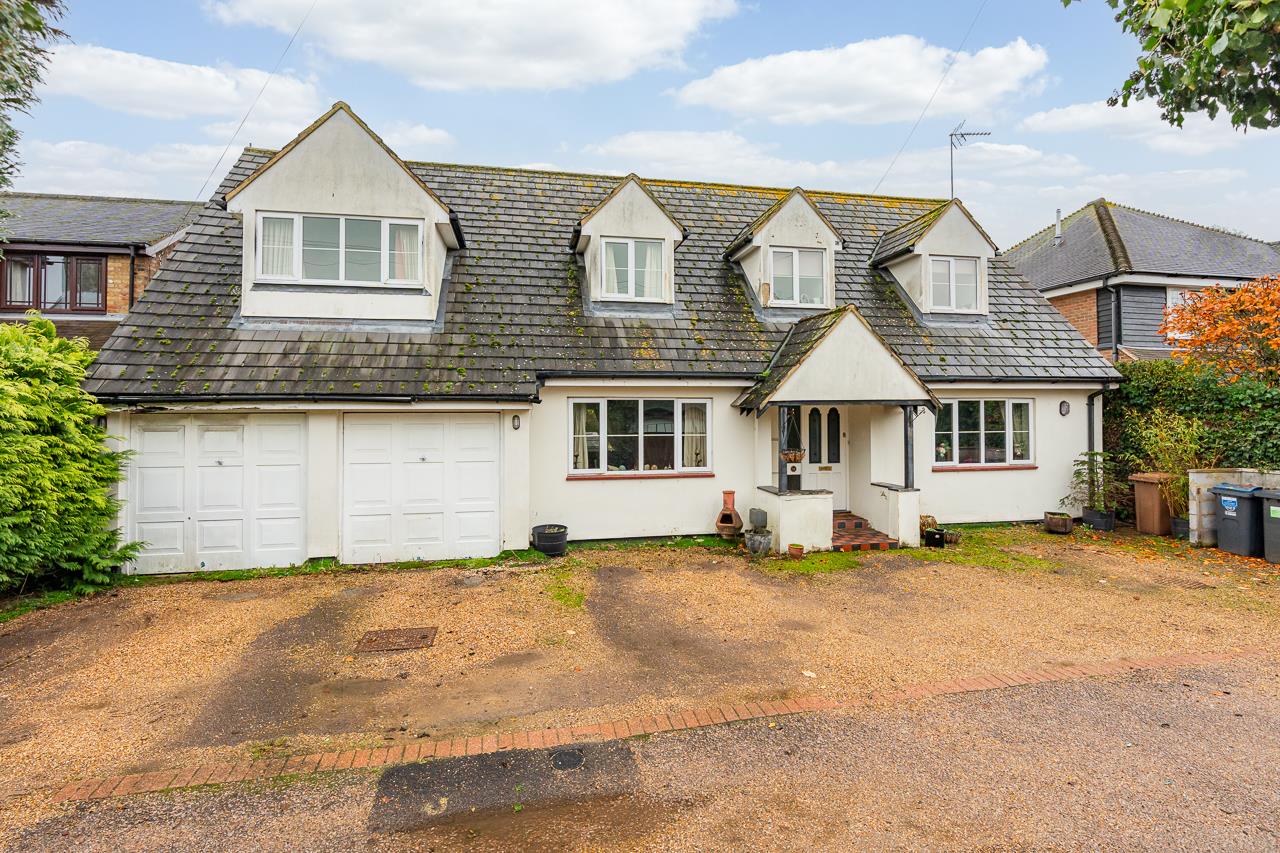
A substantial five bedroom detached family home set within a private road in the desirable village of Hertford Heath, offering over 2,800 sq. ft. of versatile accommodation, secluded gardens, swimming pool, and double garage.
Property Overview
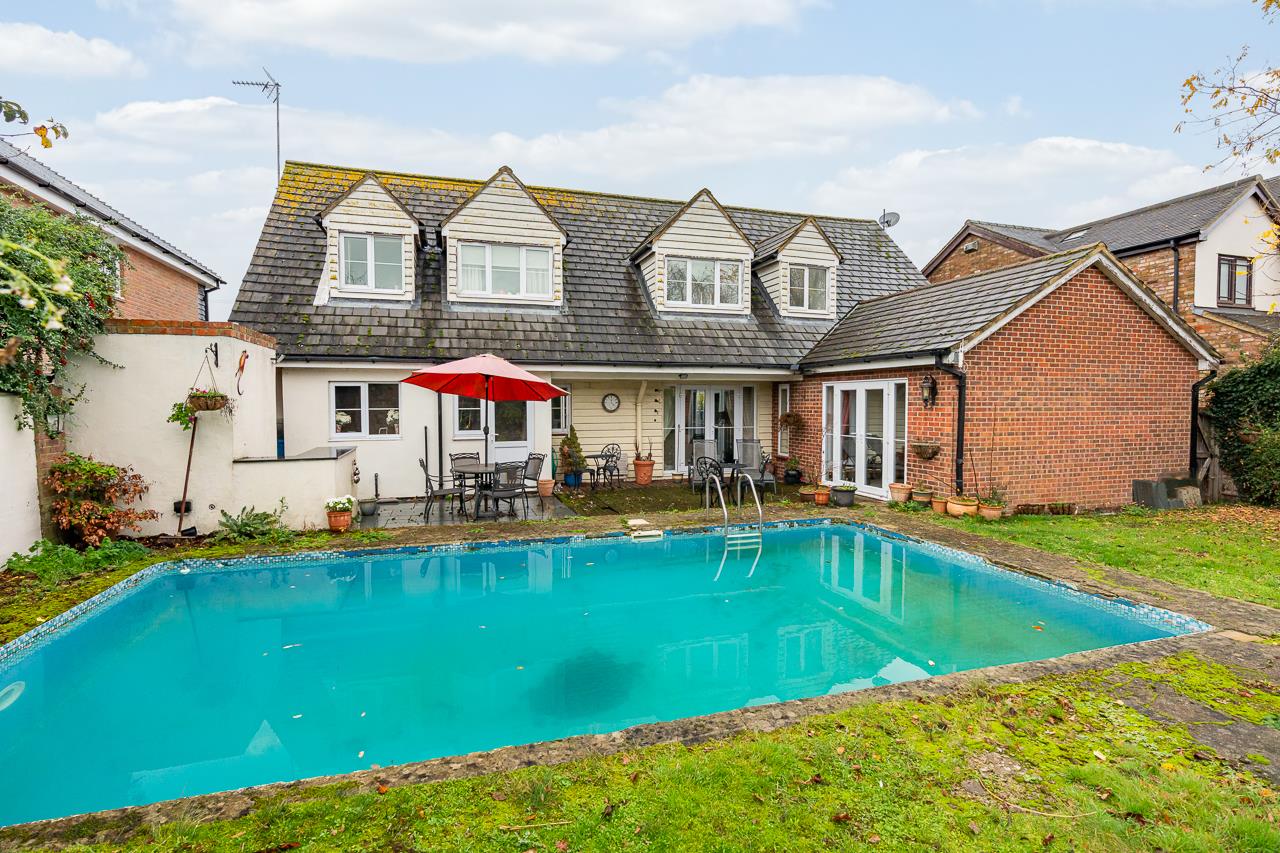
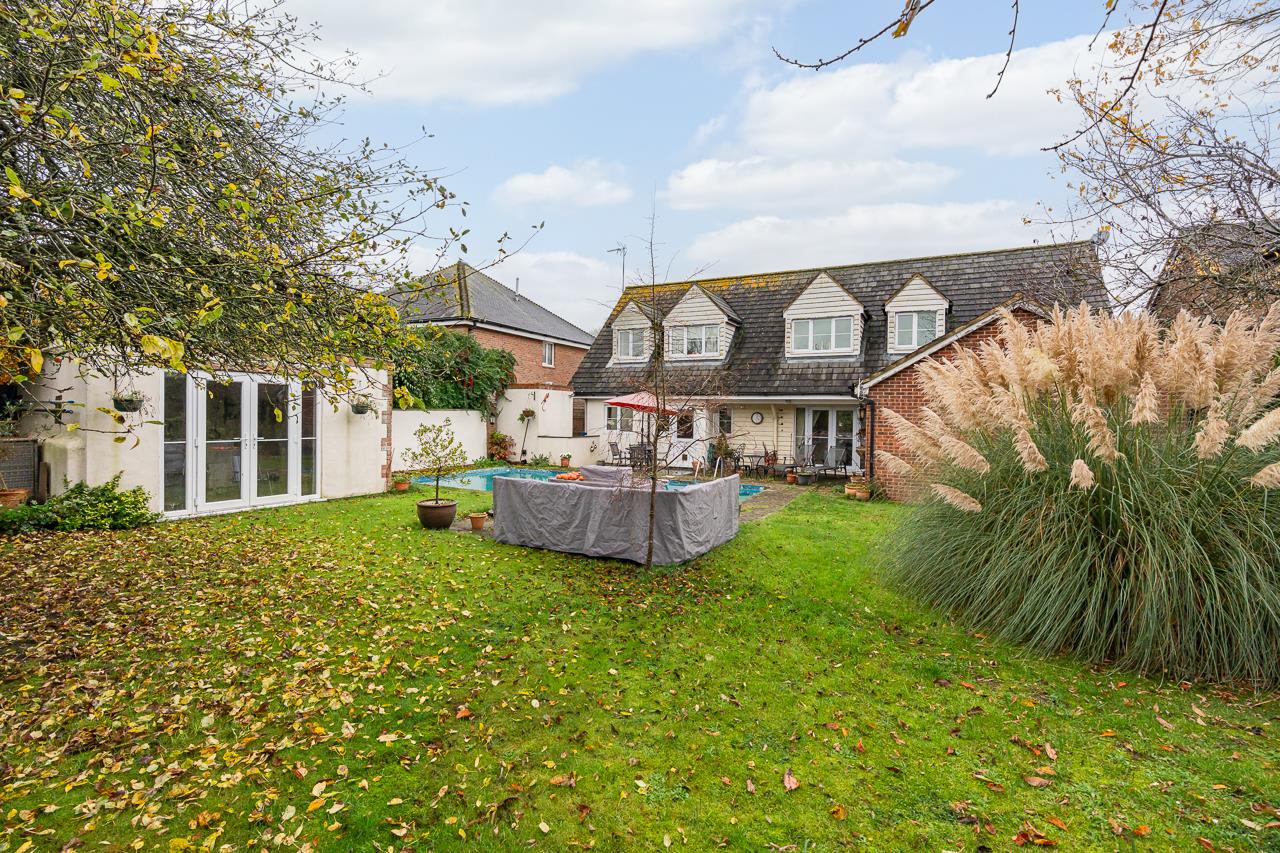
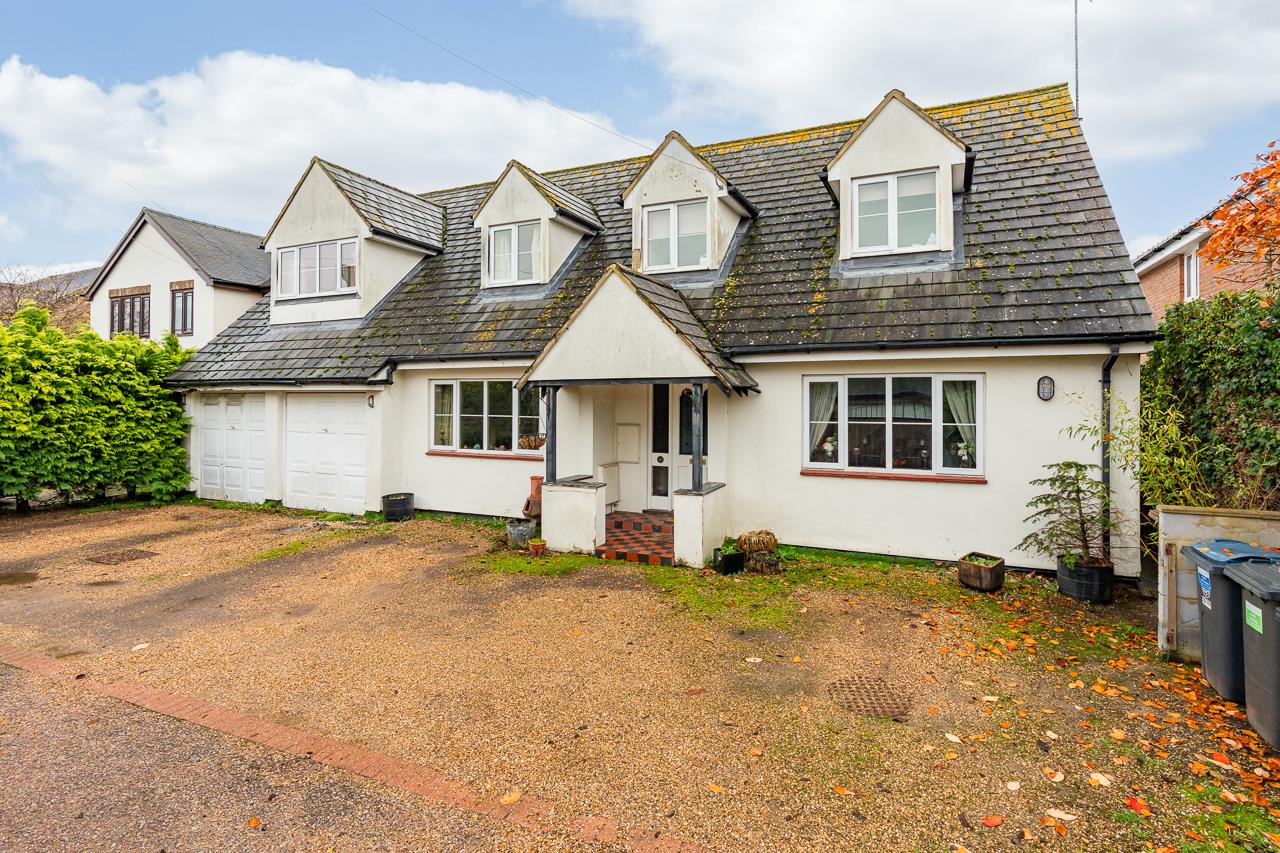
Set within an exclusive private road in the sought-after village of Hertford Heath, this five bedroom detached home offers well-proportioned and flexible accommodation extending to approximately 2,873 sq. ft. The property enjoys a generous plot with mature gardens, a brick-built summer house, and swimming pool, while to the front there is extensive driveway parking and direct access to a double garage.
Accommodation
The spacious ground floor offers a superb balance of living and entertaining space, ideal for modern family life.
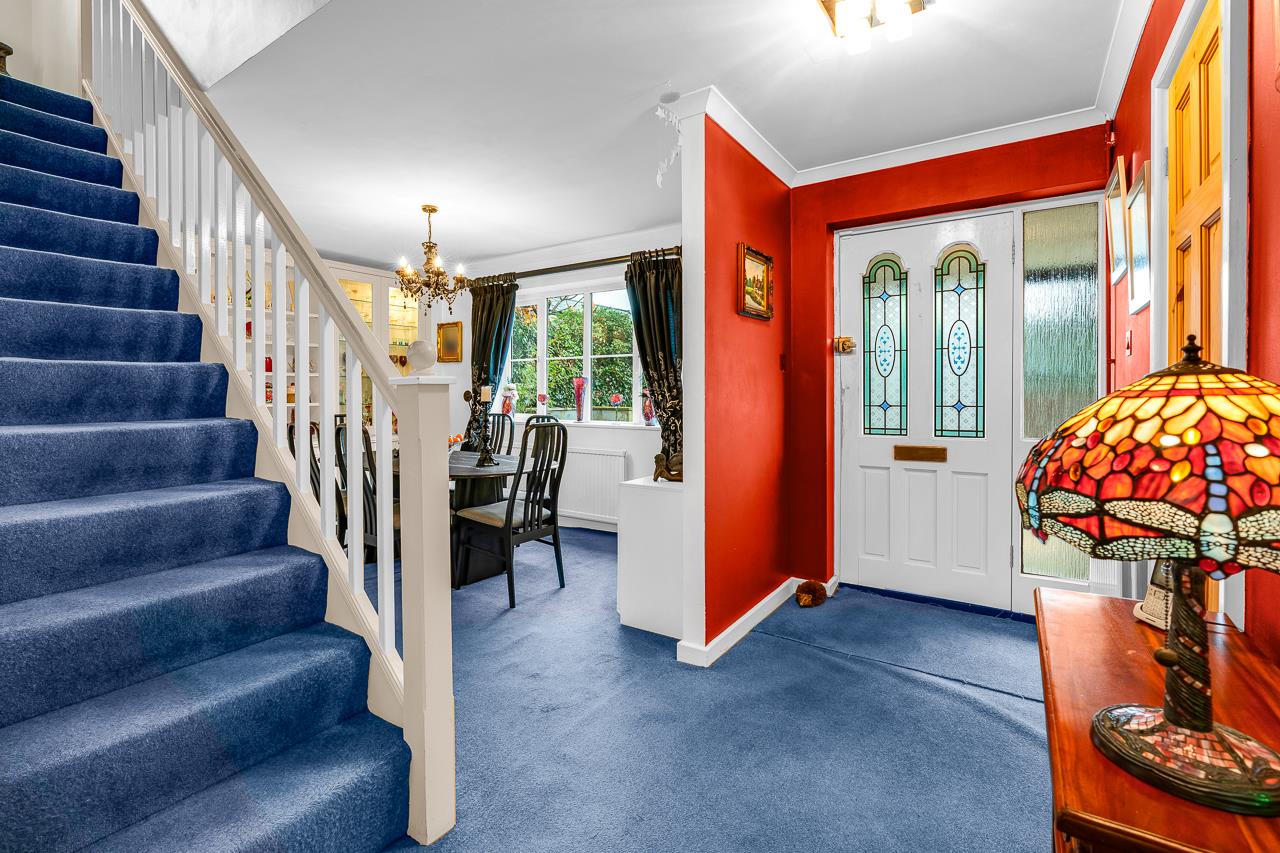
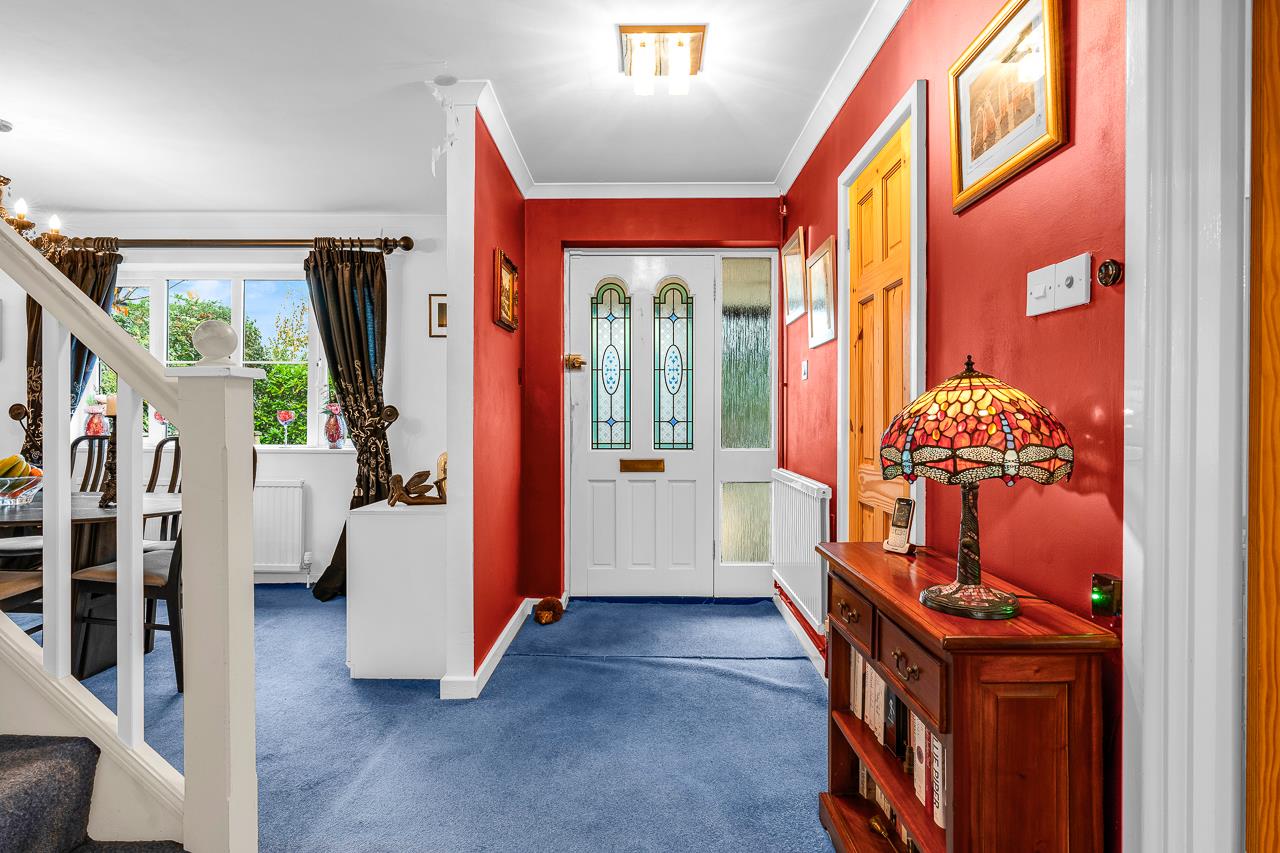
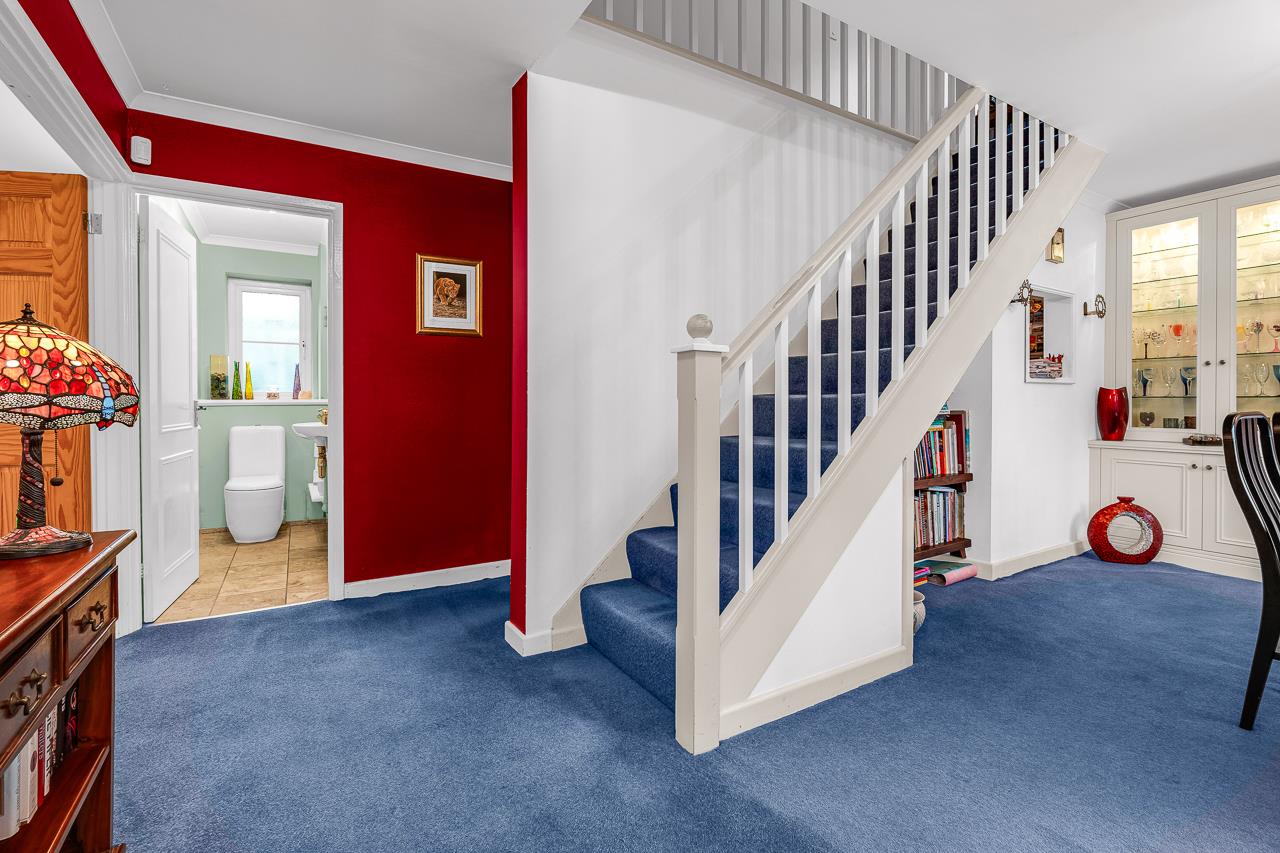
Entrance Hall - Welcoming hallway with stairs rising to the first floor and built-in storage.
Cloakroom - Contemporary suite with wash hand basin, WC, and tiled flooring.
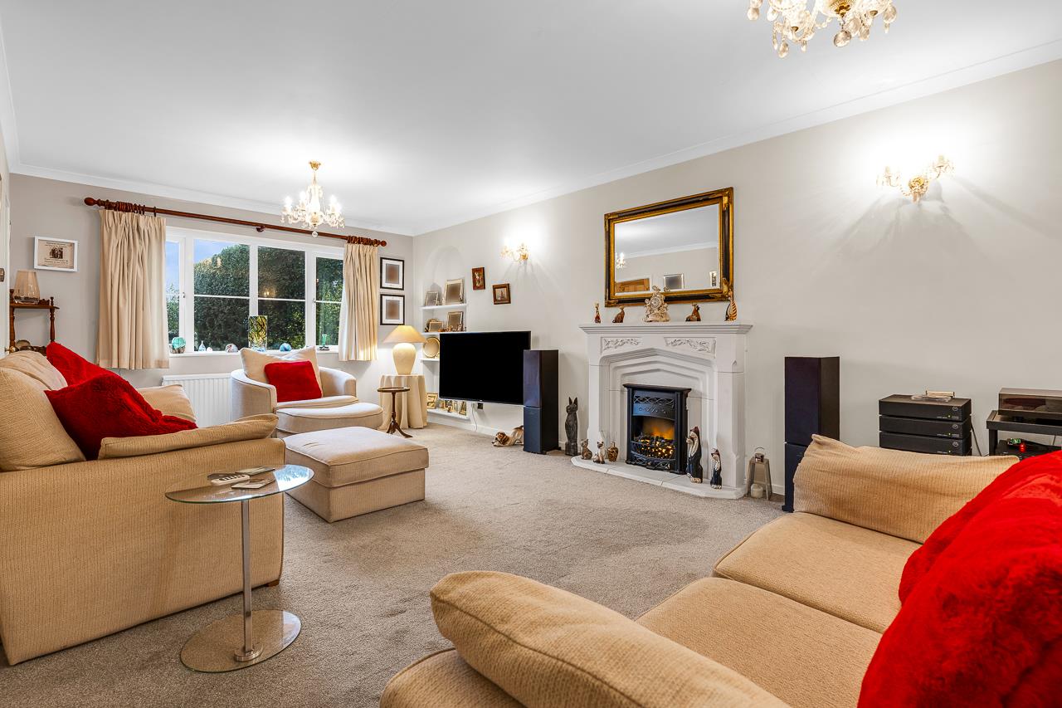
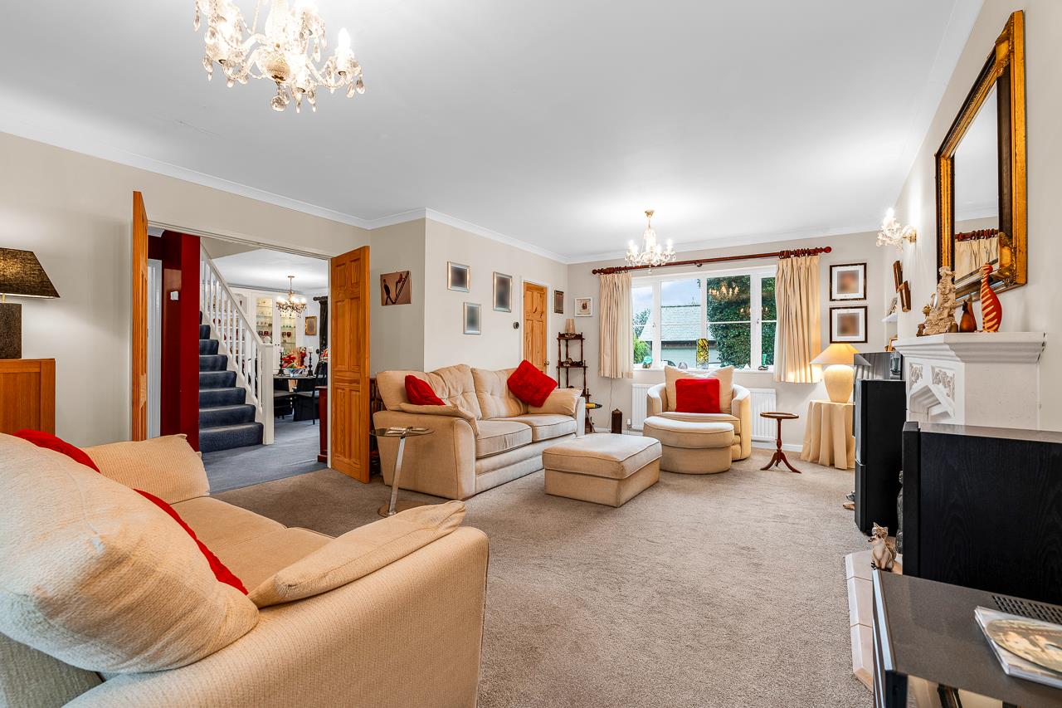
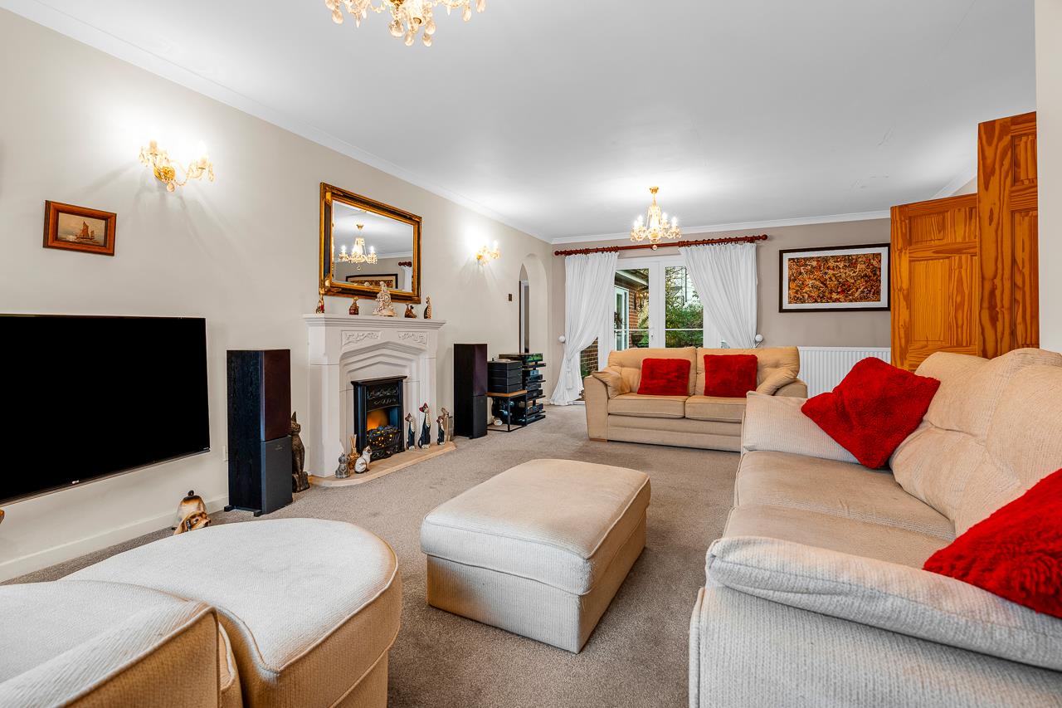
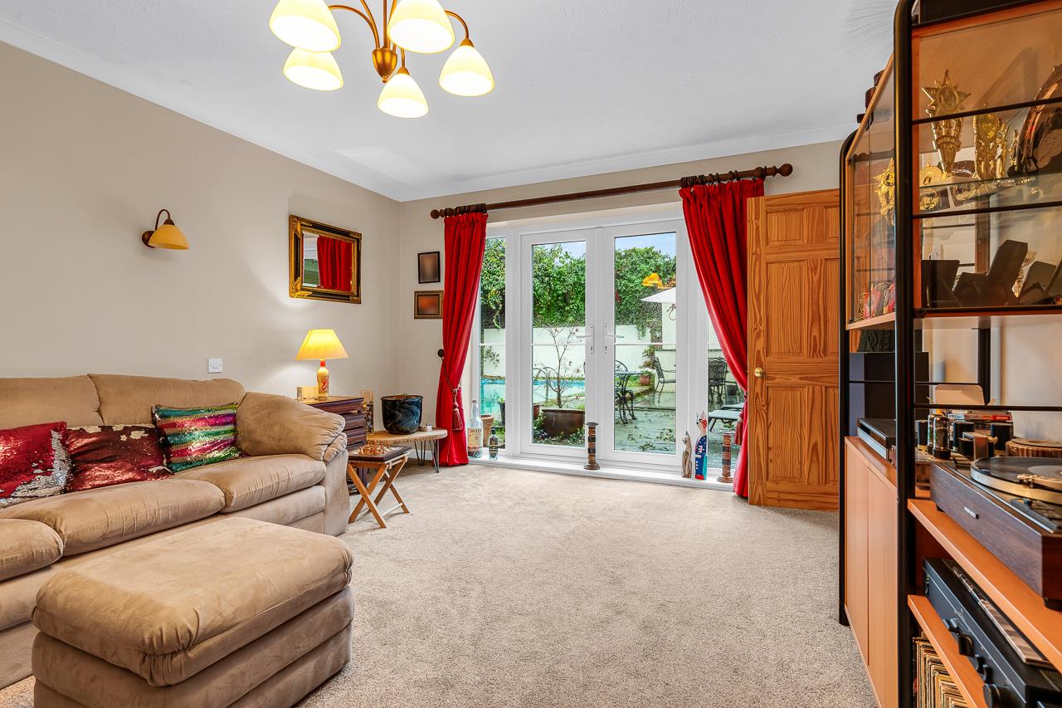
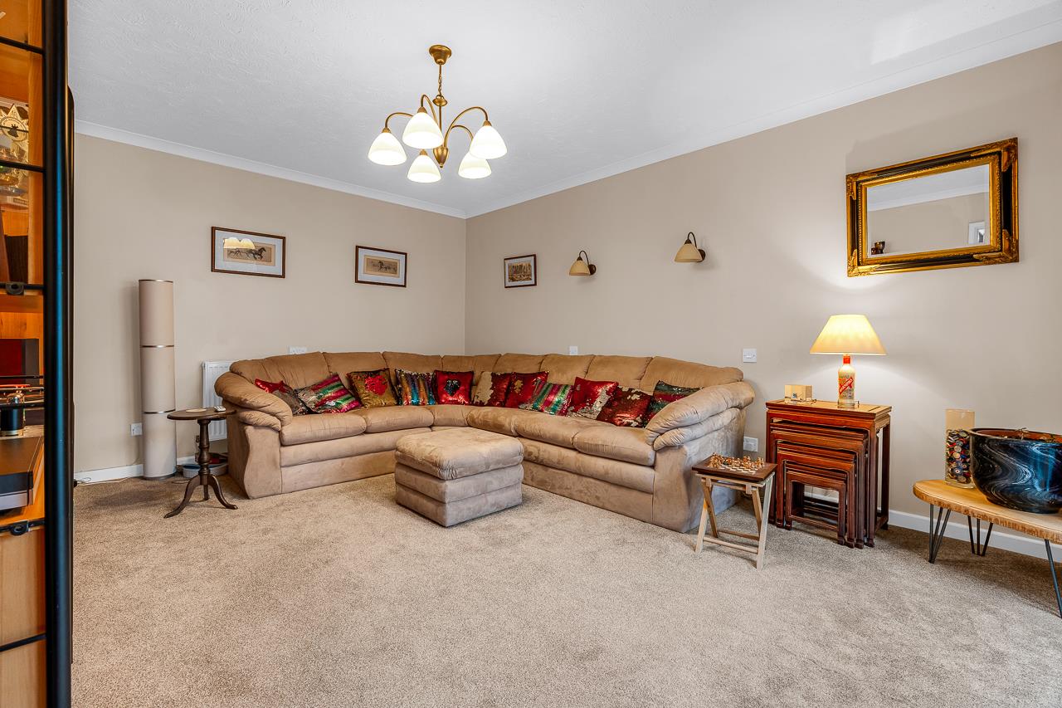
Living Room - A light-filled dual aspect room with feature fireplace, French doors opening to the rear garden, and access to the hallway and inner hall.
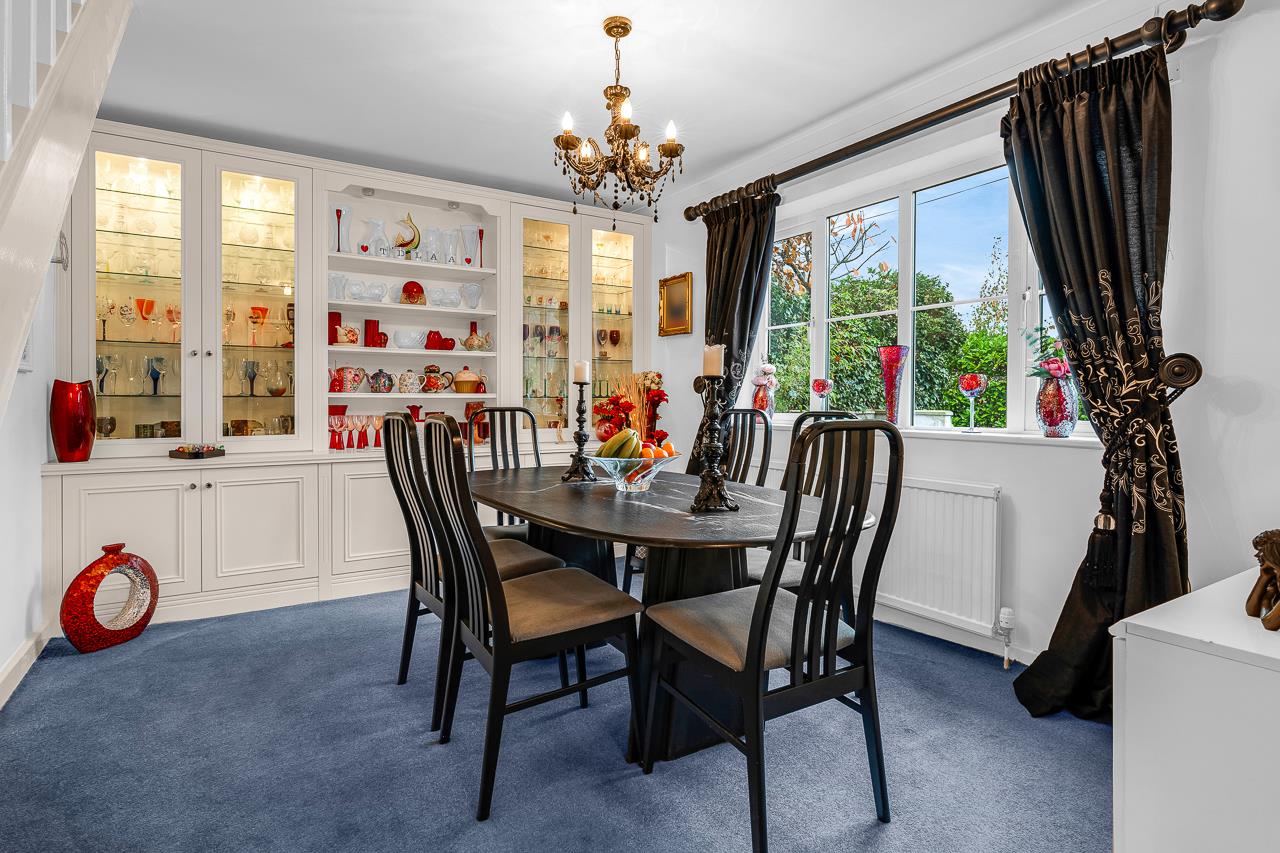
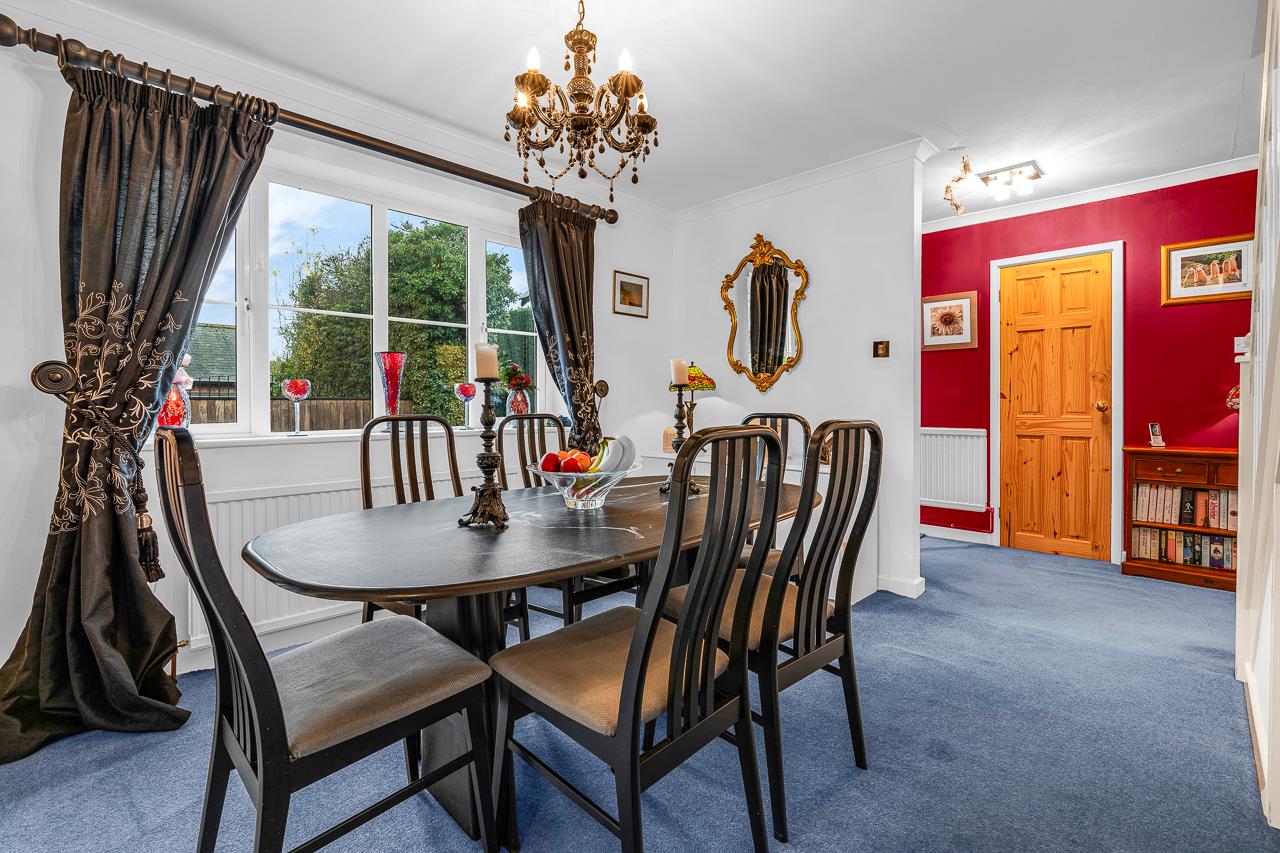
Dining Room - Positioned to the front of the property with bespoke fitted display cabinetry by Conquest, perfect for formal dining.
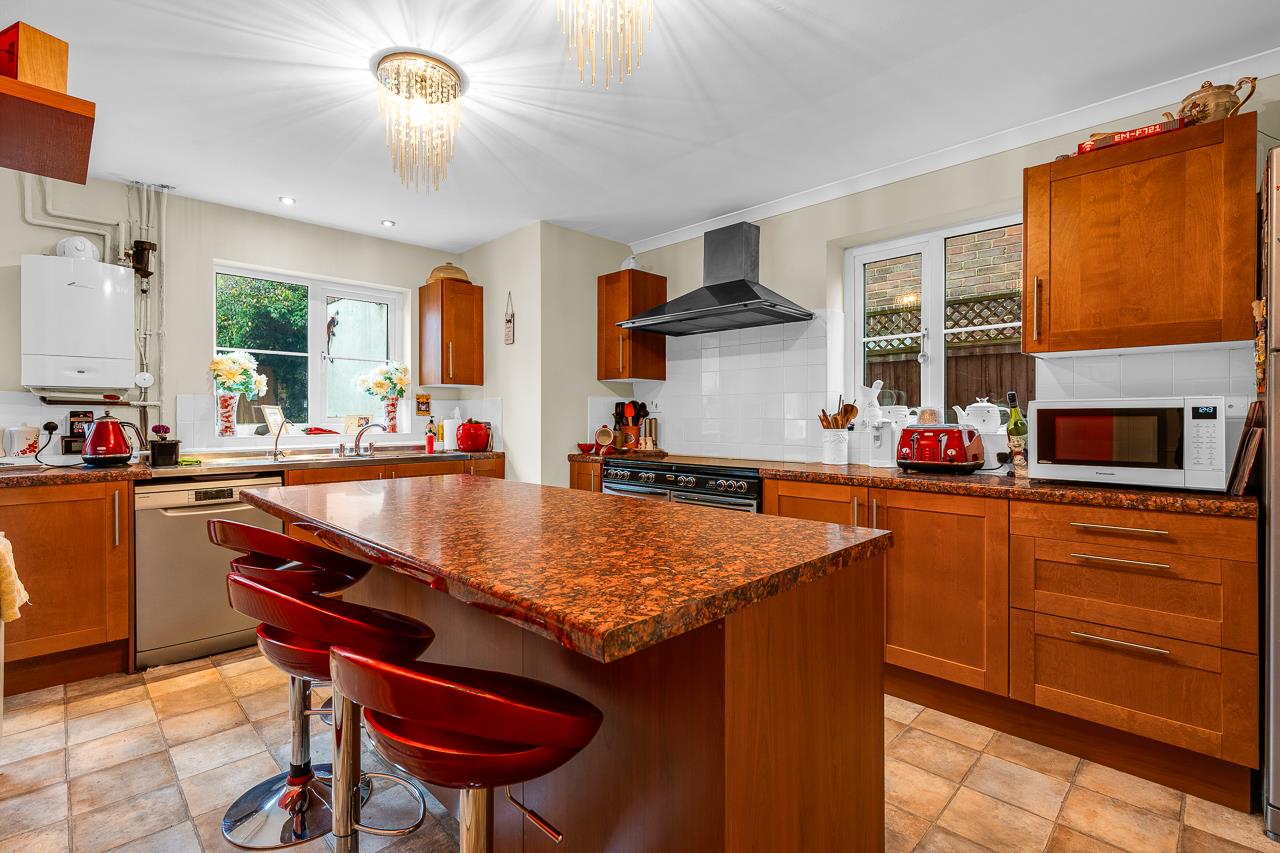
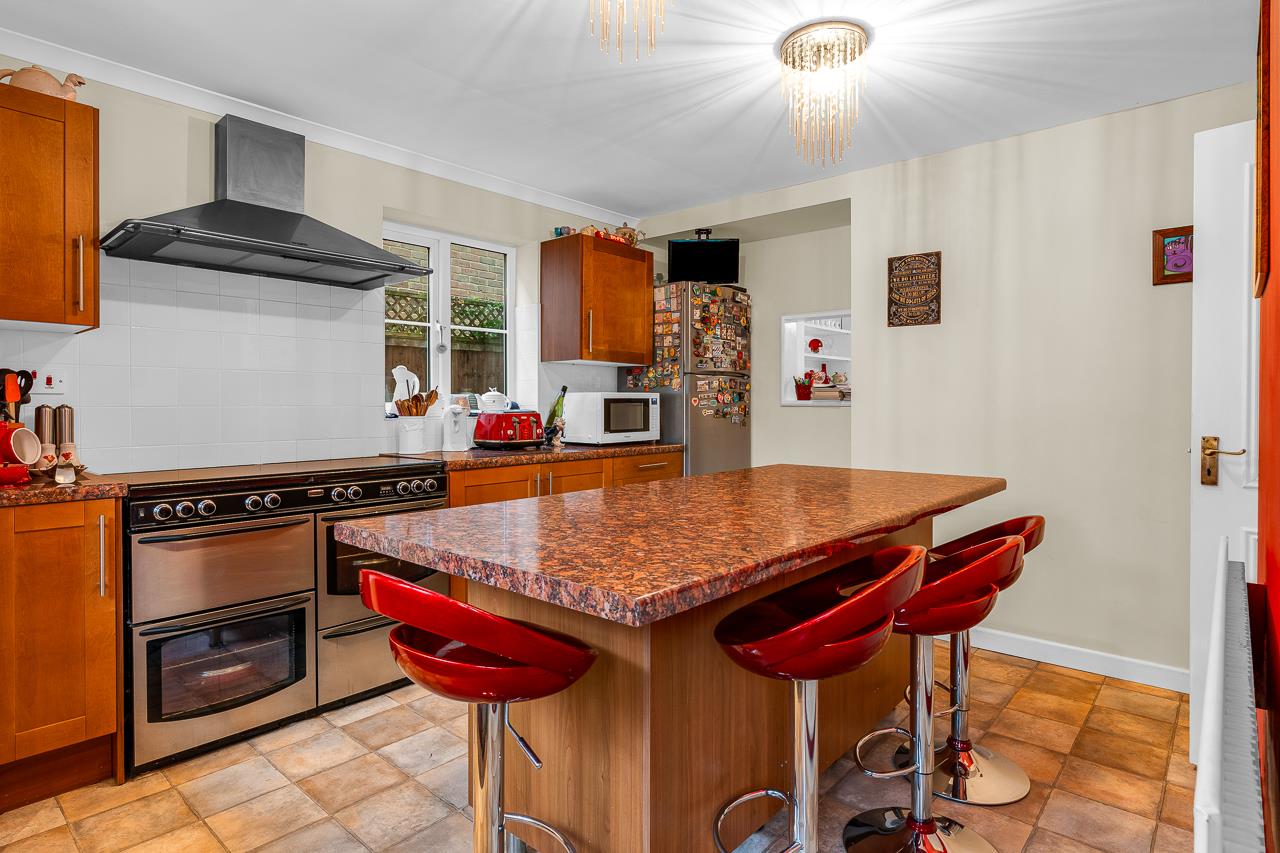
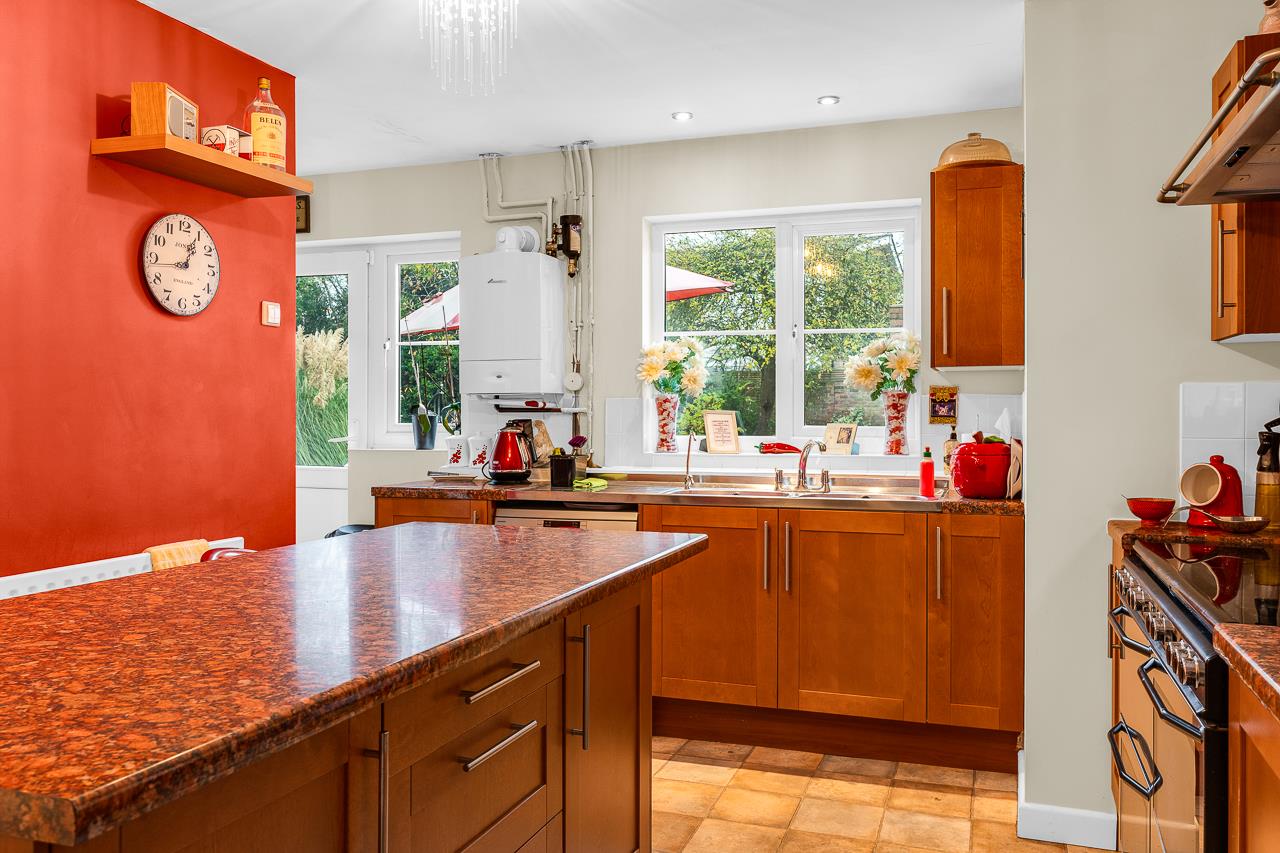
Kitchen/Breakfast Room - A generous family hub with a range of wall and base units, central island with seating, range cooker space, and dual aspect windows overlooking the garden.
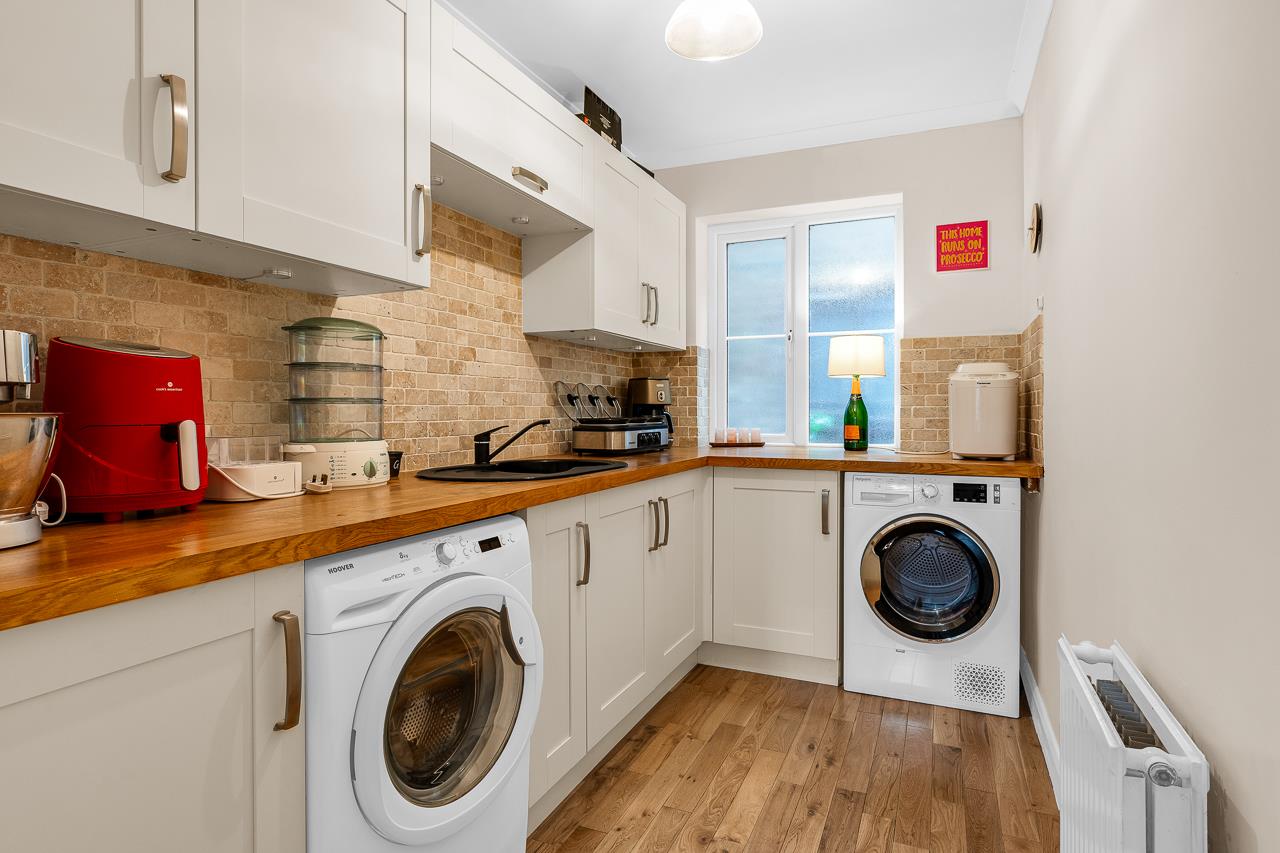
Utility Area - Fitted with oak work surfaces, sink, and space for appliances.
Family Room - A bright and versatile space with doors leading to the garden.
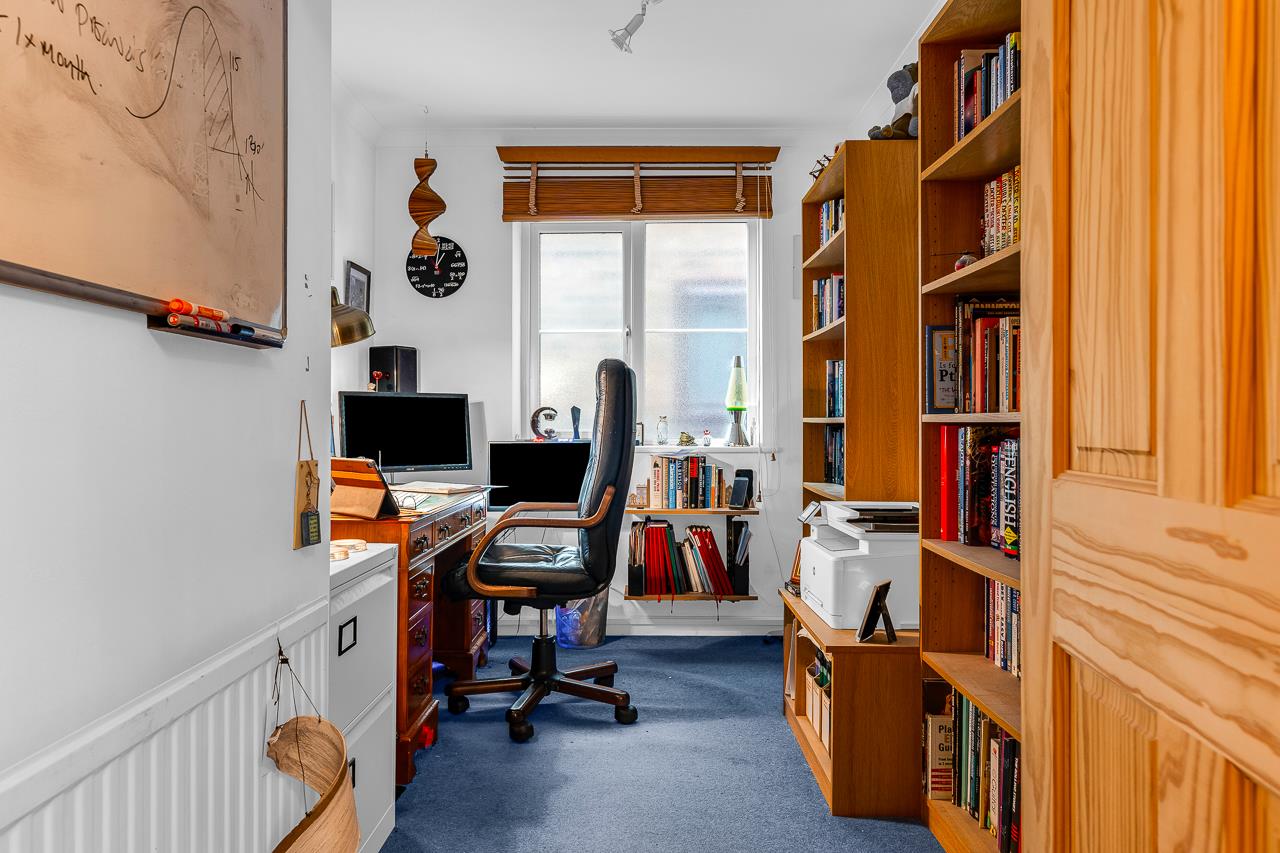
Study / Home Office - Ideal for remote working, with window to side aspect.
Direct Access to Double Garage - Offering excellent storage or conversion potential (subject to the necessary consents).
First Floor
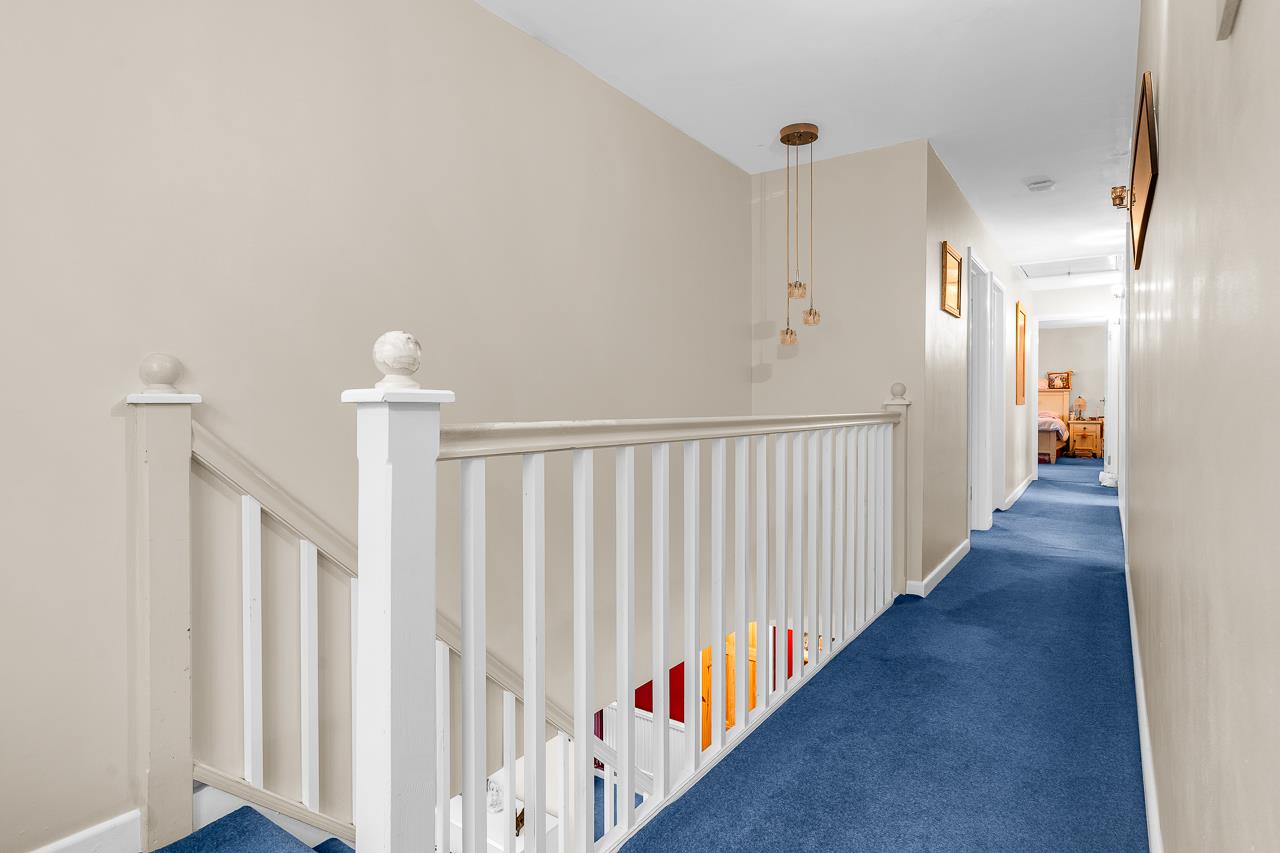
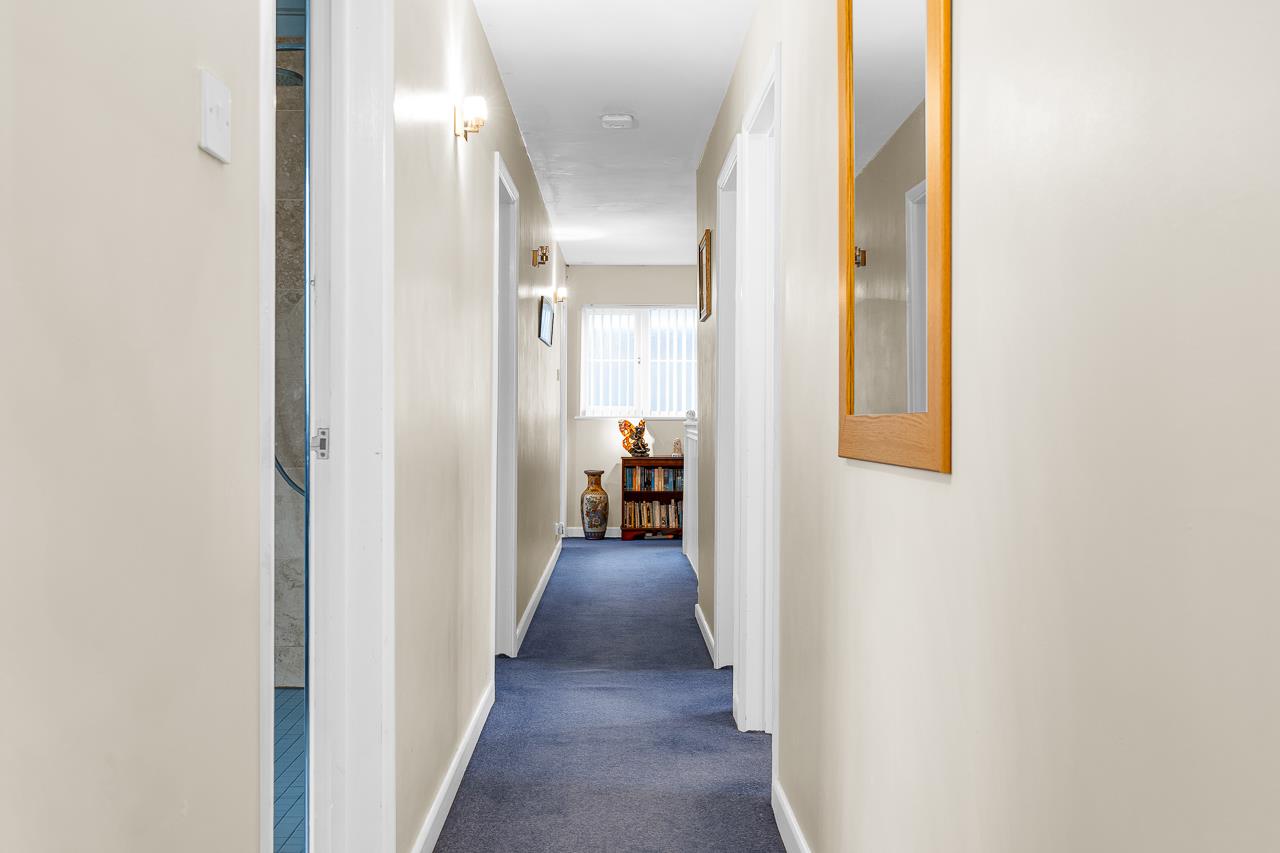
A generous landing leads to five well-proportioned bedrooms and two bathrooms.
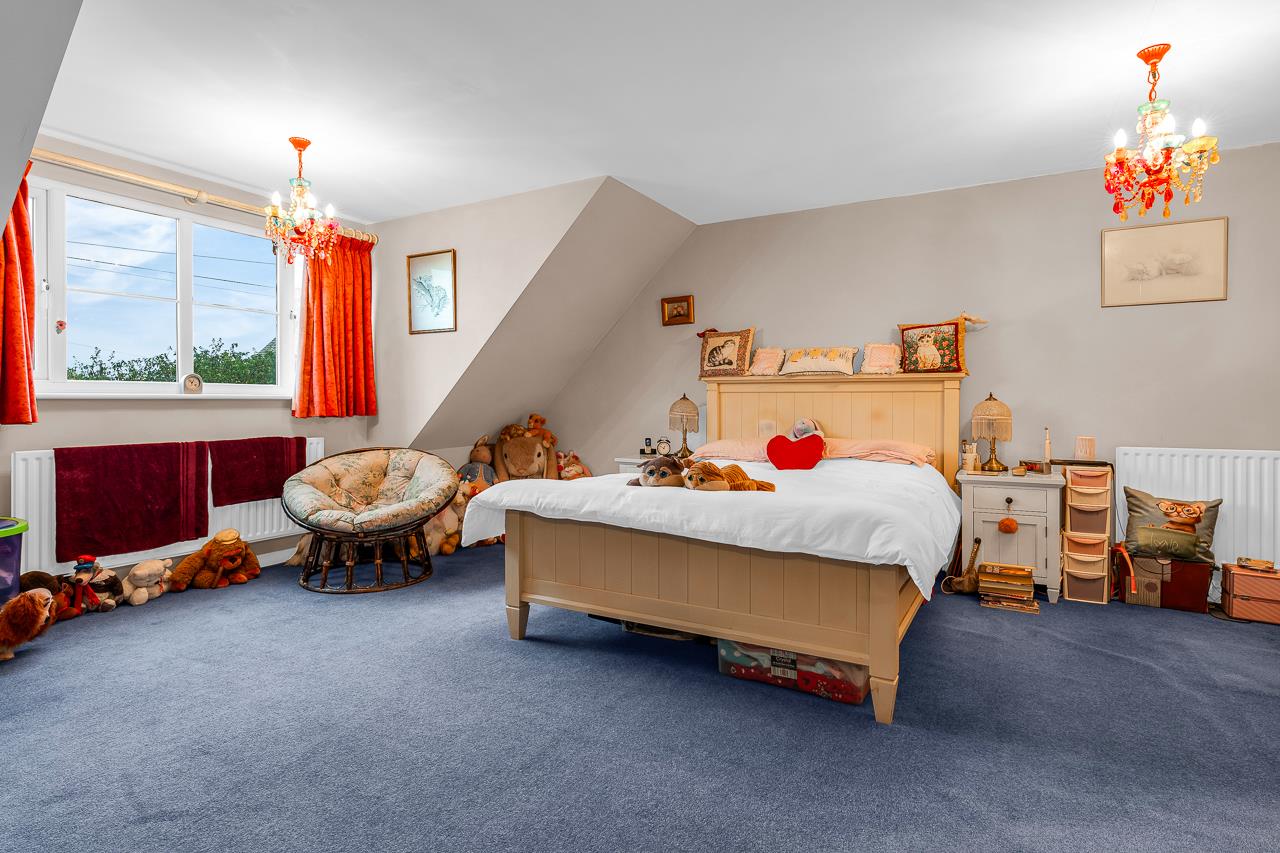
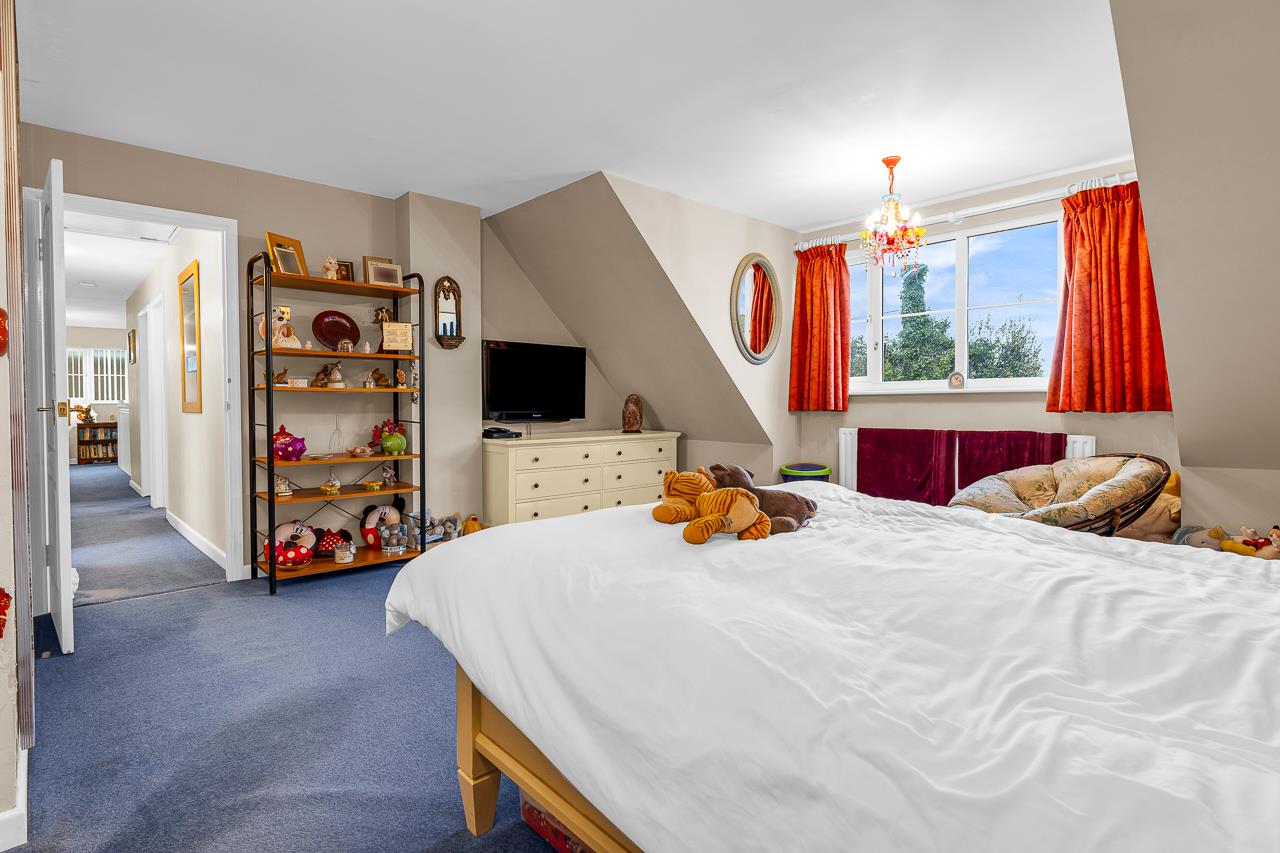
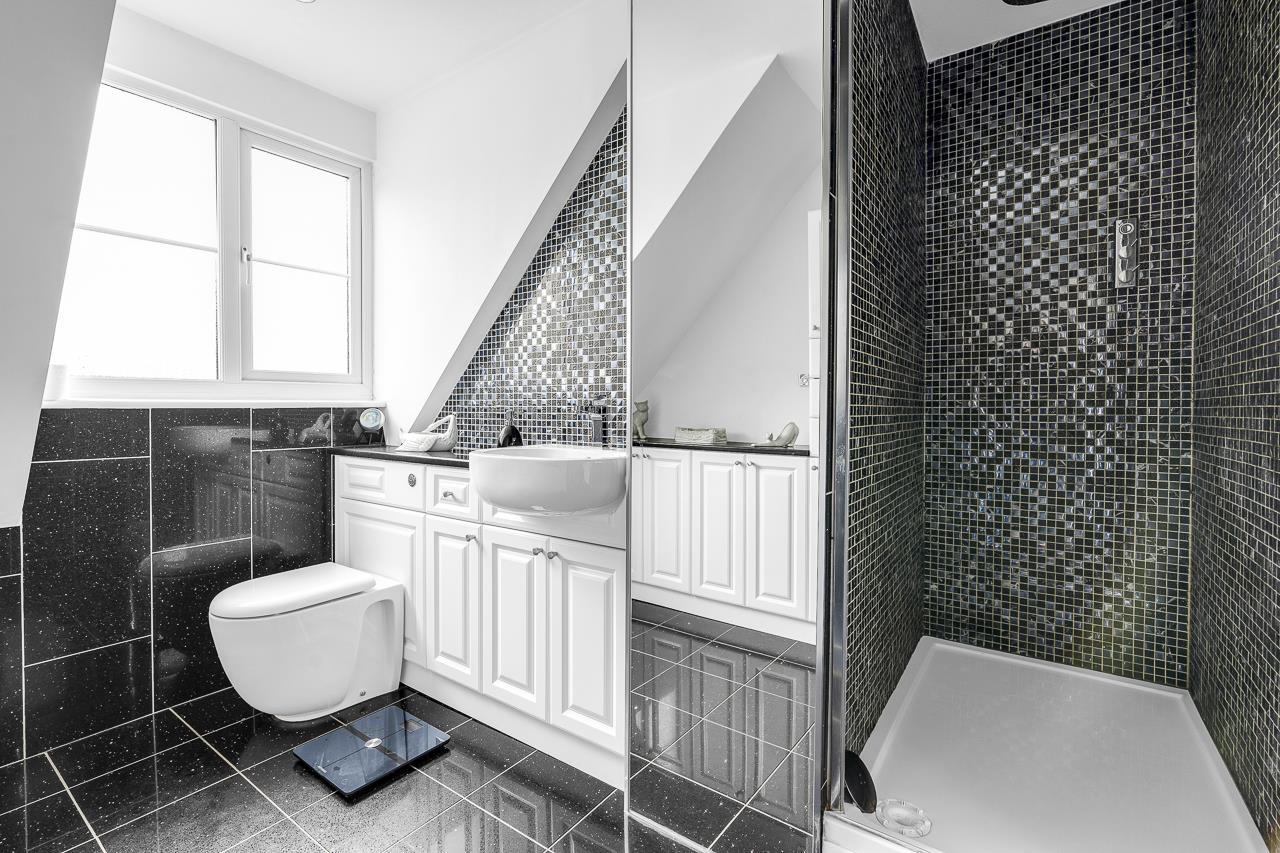
Principal Bedroom - With walk-in wardrobe and stylish en-suite shower room.
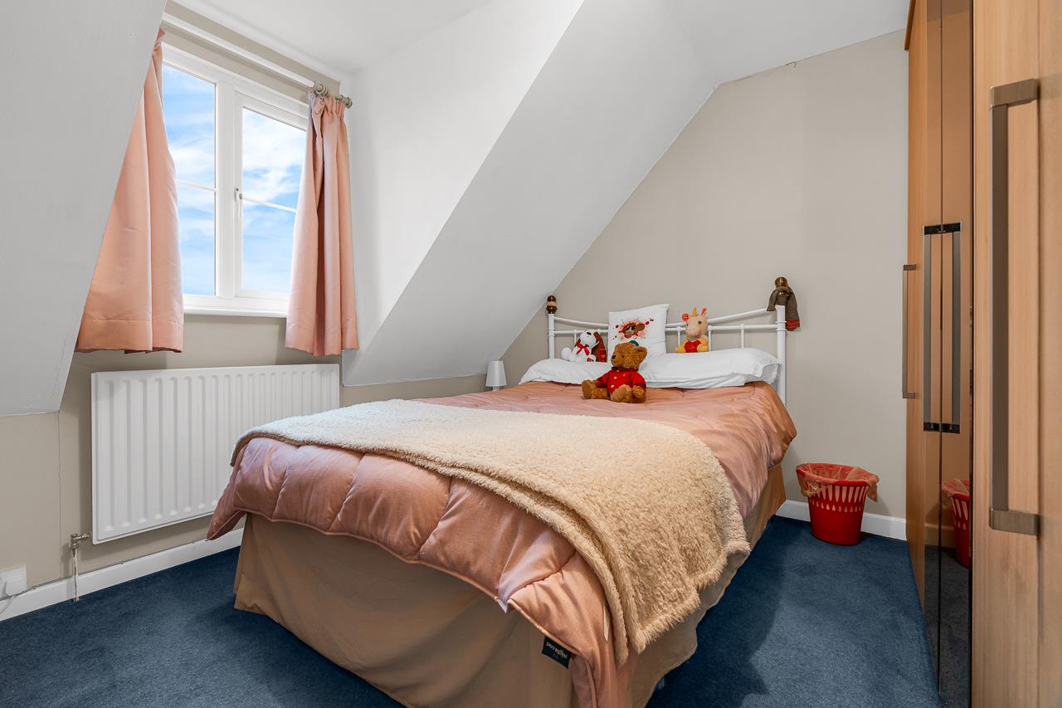
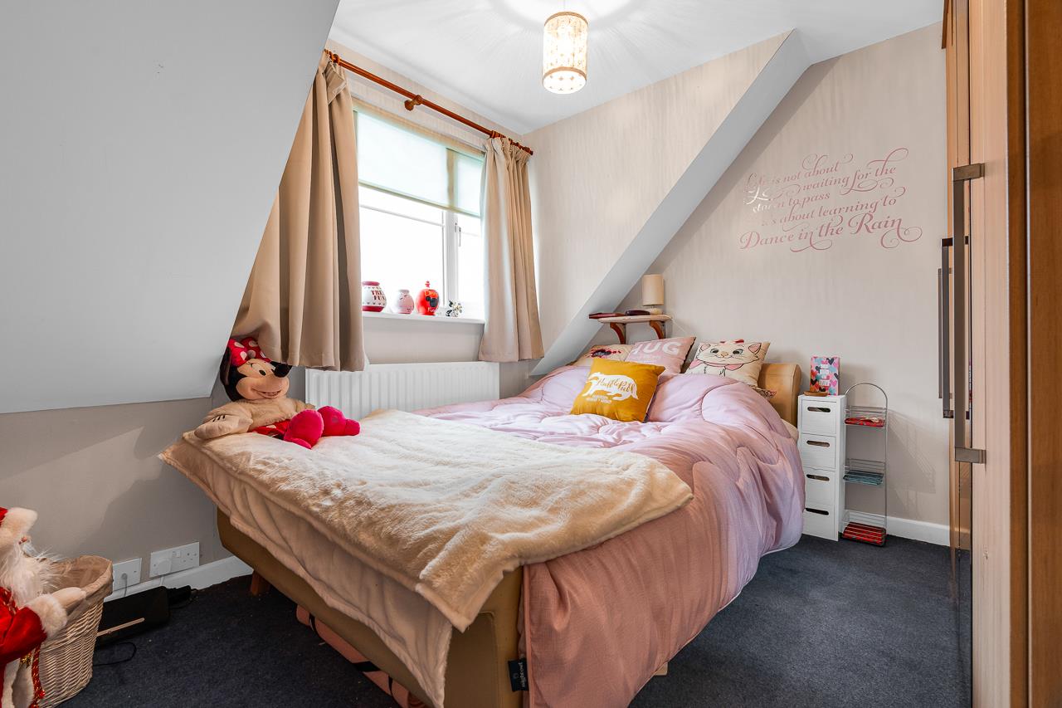
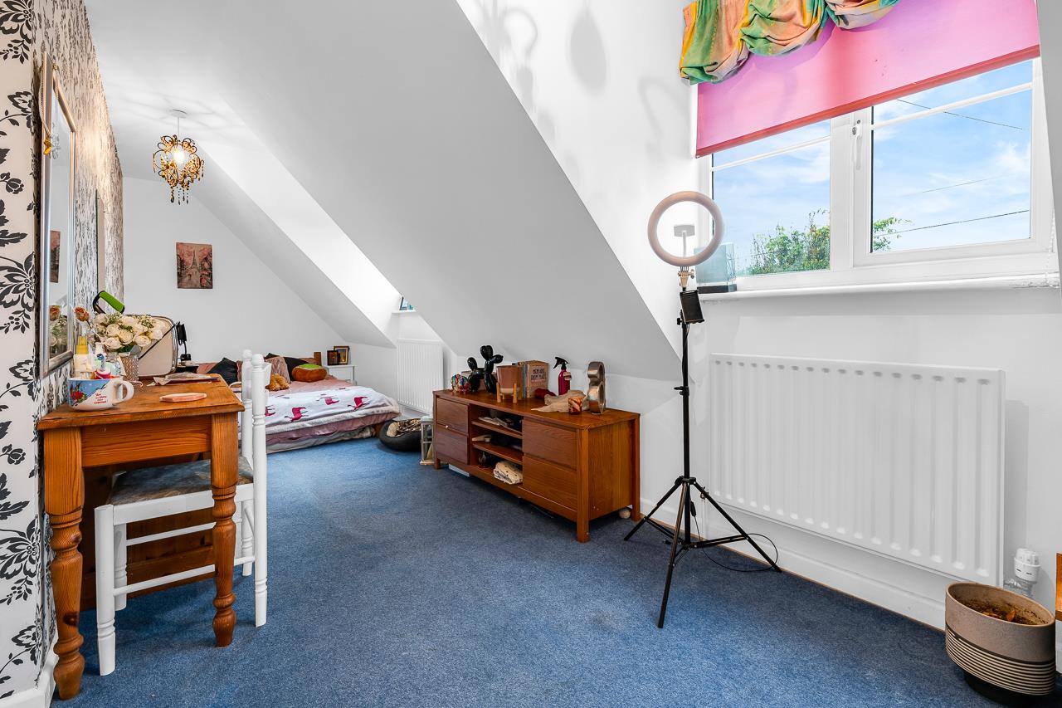
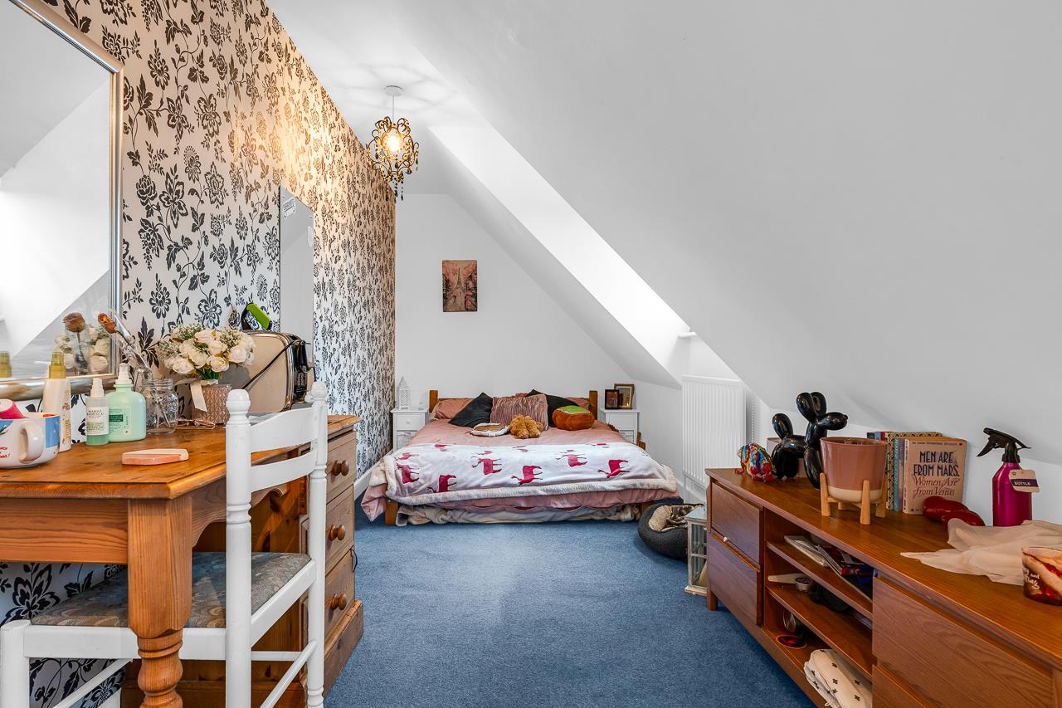
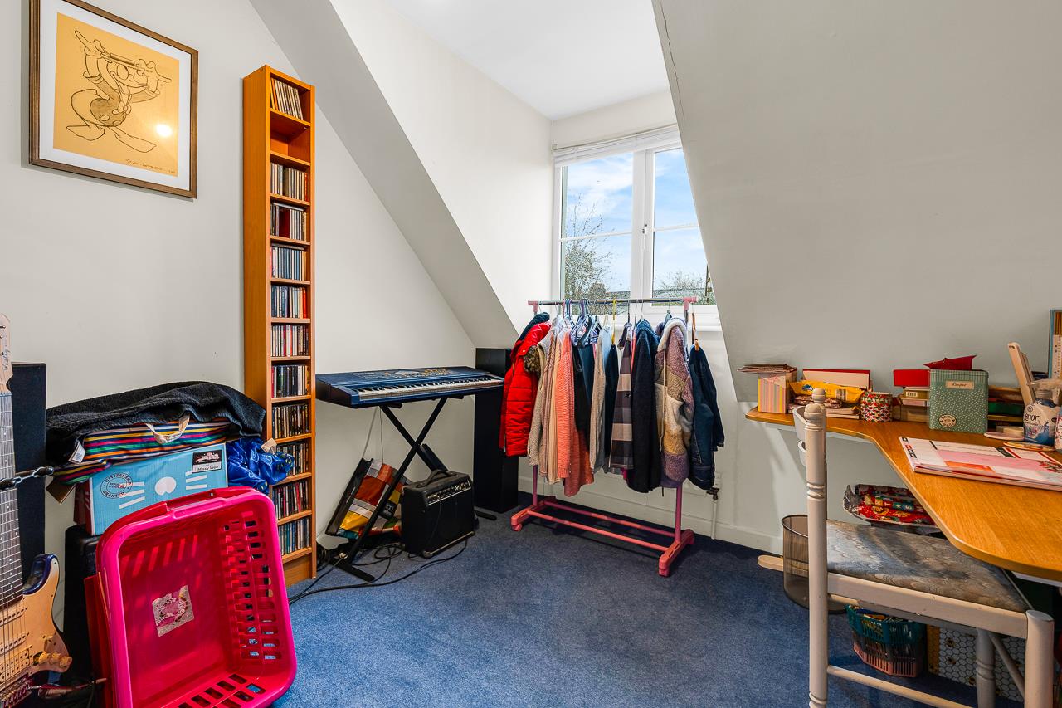
Four Further Bedrooms - Each offering ample space and natural light.
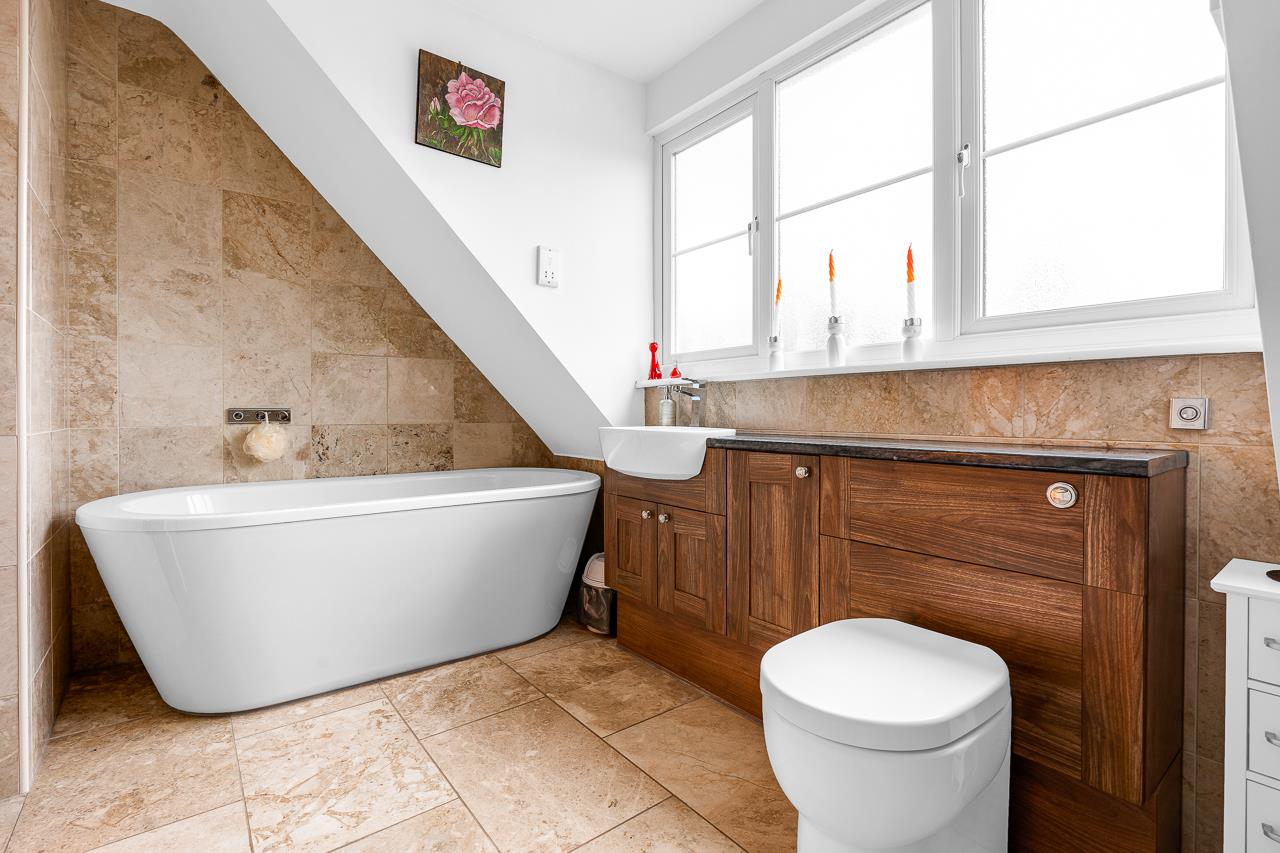
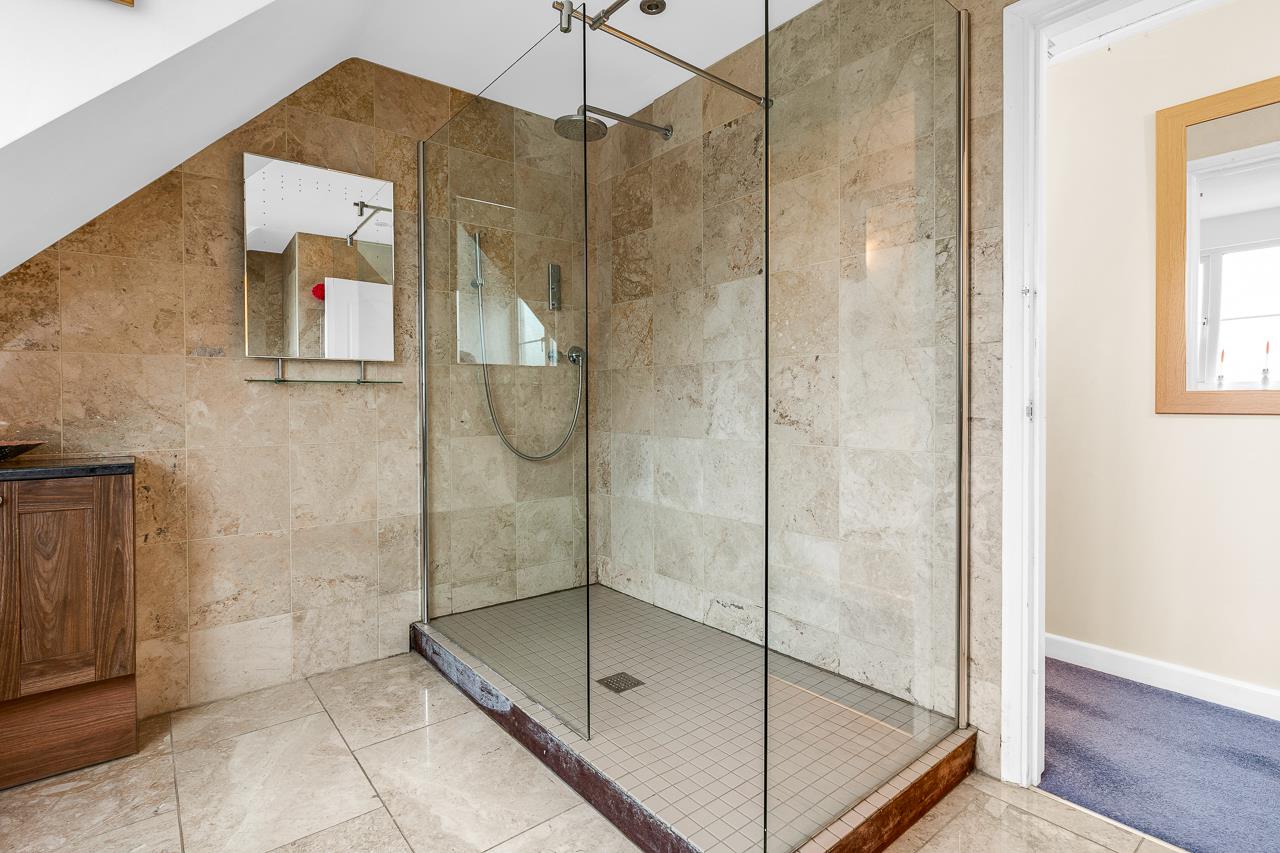
Family Bathroom - A luxury four-piece suite with walk-in rainfall shower, freestanding bath, vanity unit, and heated towel rail.
Exterior
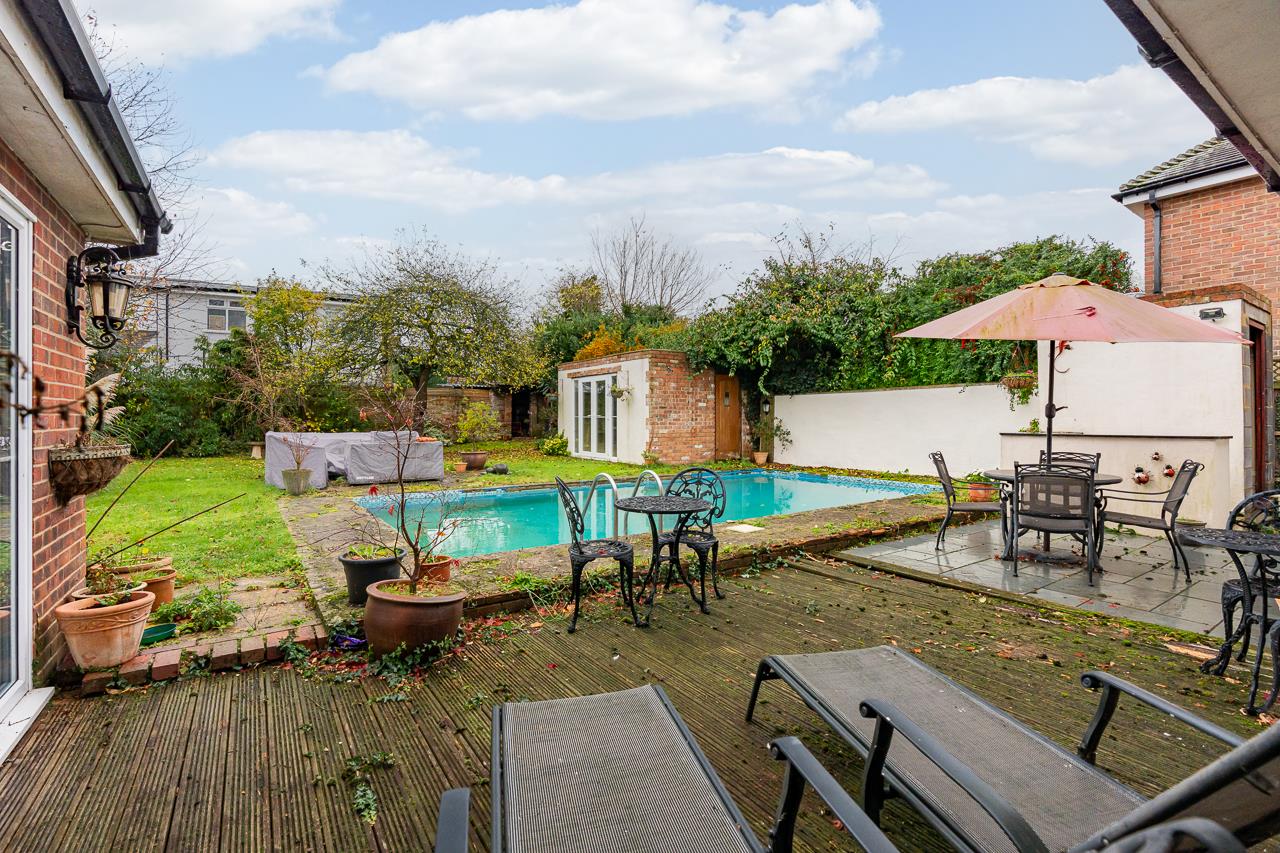
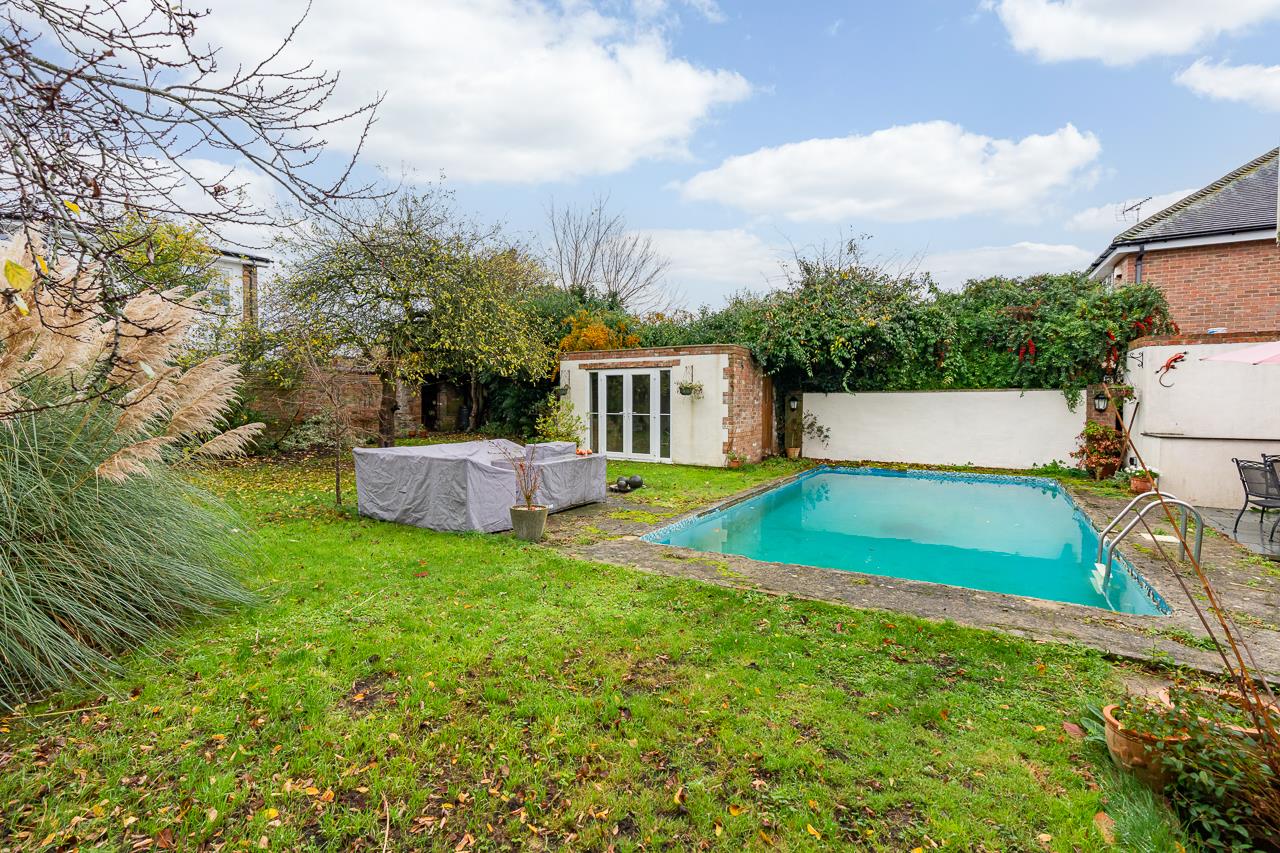
To the rear, a mature and secluded garden with a decked and tiled terrace offers the perfect entertaining space leading onto a well-maintained lawn bordered by established trees and shrubs.
Swimming Pool - Approximately 25-30ft, fully functional but requiring refurbishment.
Brick-Built Summer House - With power and lighting, ideal for a home gym, studio, or entertaining space.
Driveway & Double Garage - Shingled frontage providing parking for five to six vehicles and access to the double garage.
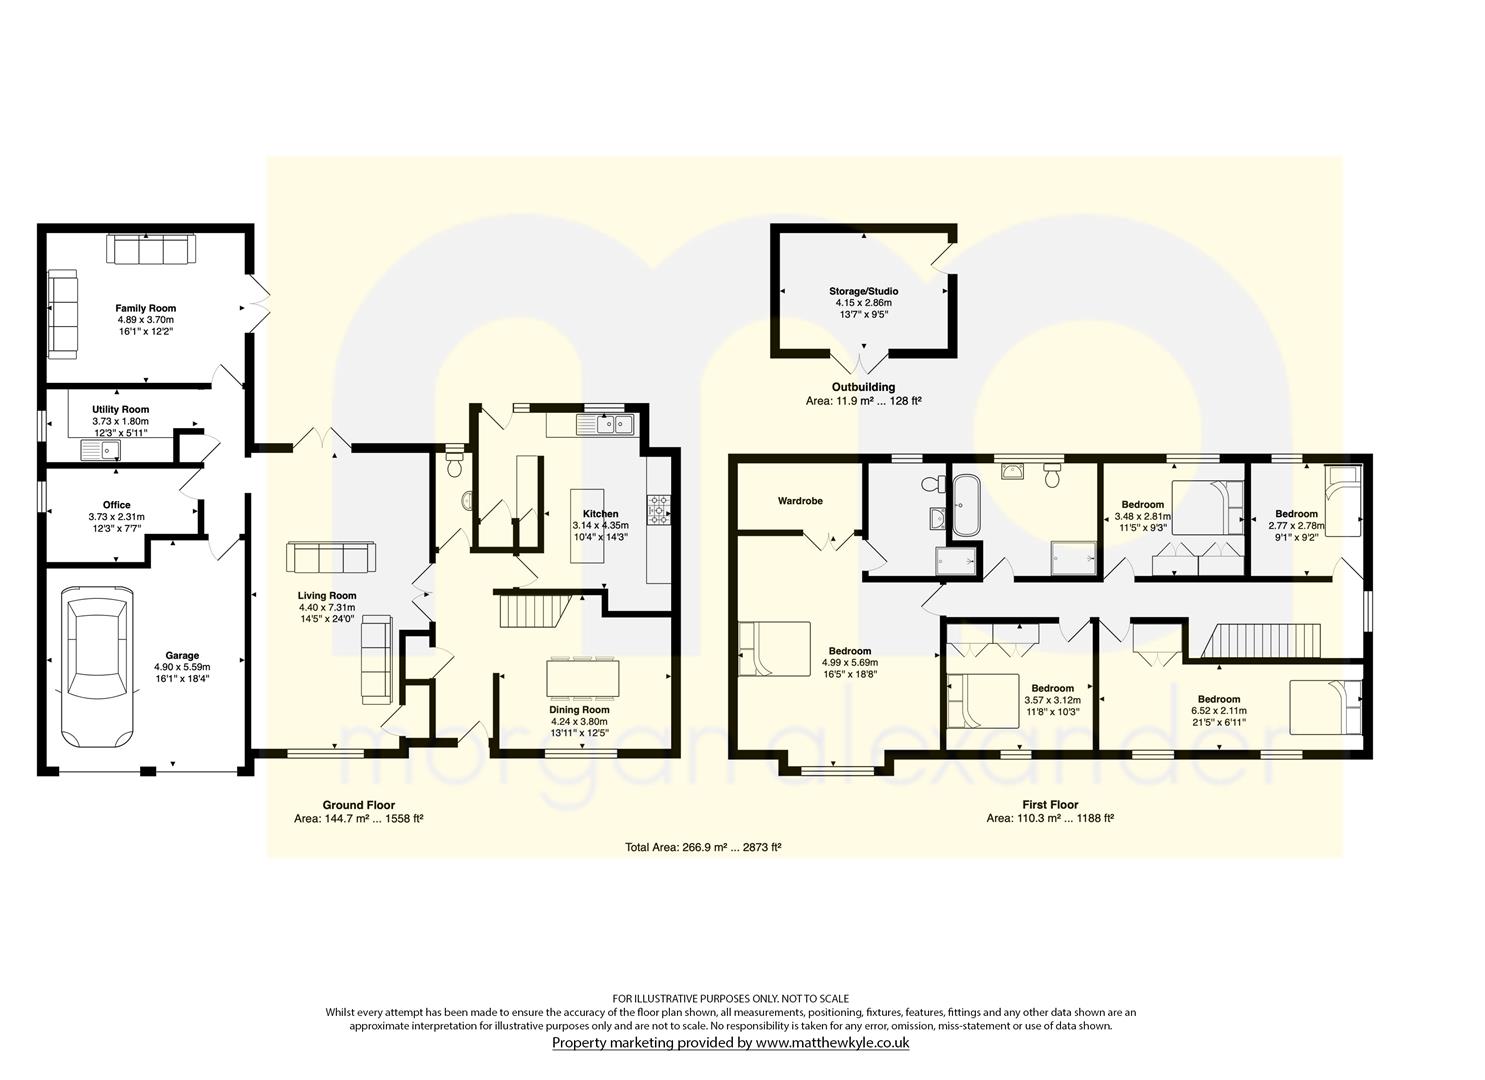
Bedroom 1 18' 6" x 16' 1" (5.65m x 4.89m)
Bedroom 2 11' 9" x 10' 3" (3.57m x 3.12m)
Bedroom 3 11' 3" x 9' 9" (3.44m x 2.98m)
Bedroom 4 9' 1" x 5' 10" (2.77m x 1.78m)
Bedroom 5 21' 5" x 6' 11" (6.52m x 2.11m)
En-suite
Bathroom
Wc
Kitchen 14' 3" x 10' 4" (4.35m x 3.14m)
Utility Room 12' 3" x 5' 11" (3.73m x 1.80m)
Dining Room 14' 3" x 12' 6" (4.34m x 3.80m)
Living Room 24' 0" x 14' 5" (7.31m x 4.40m)
Family Room 15' 9" x 12' 2" (4.80m x 3.70m)
Office 12' 3" x 7' 7" (3.73m x 2.31m)
Garage 16' 7" x 16' 1" (5.05m x 4.90m)
Storage/Studio 13' 7" x 9' 5" (4.15m x 2.86m)
Features
- Substantial five-bedroom detached family home extending to approximately 2,873 sq. ft.
- Situated on a private road in the desirable village of Hertford Heath.
- Spacious and versatile accommodation ideal for modern family living.
- Stylish kitchen/breakfast room with central island and adjoining utility area.
- Multiple reception rooms including living room, dining room, family room, and study/home office.
- Principal bedroom with walk-in wardrobe and contemporary en-suite shower room.
- Mature and secluded rear garden with decking, lawn, and established borders.
- Swimming pool and brick-built summer house with power and lighting.
- Extensive driveway parking for several vehicles and a double garage with direct internal access.
- Excellent village location close to local amenities, schools, countryside walks, and transport links to London.
Contact Us
Morgan Alexander40 Castle Street, Hertford
SG14 1HH
T: 01992 248028
E: info@morgan-alexander.co.uk