Tamworth Road, Hertford, SG13
£880,000
Full Description
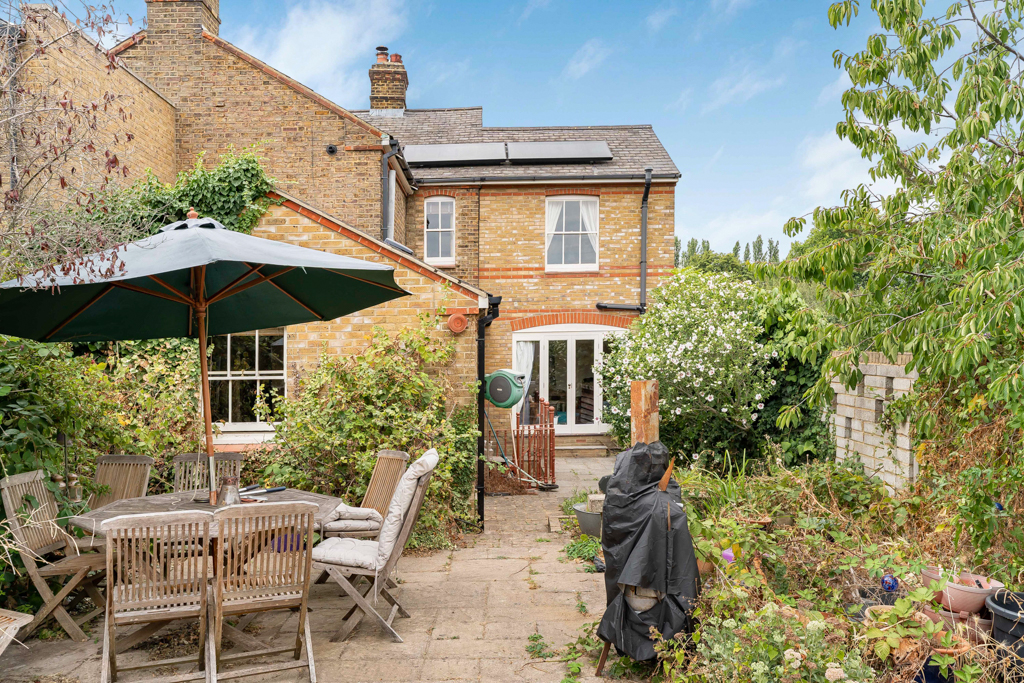
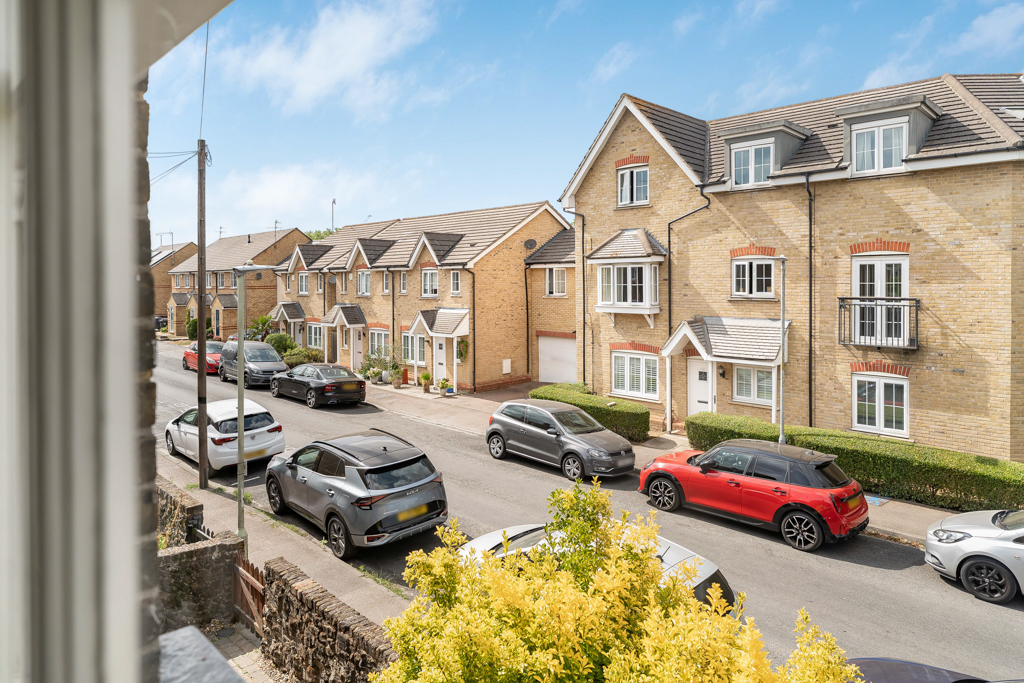
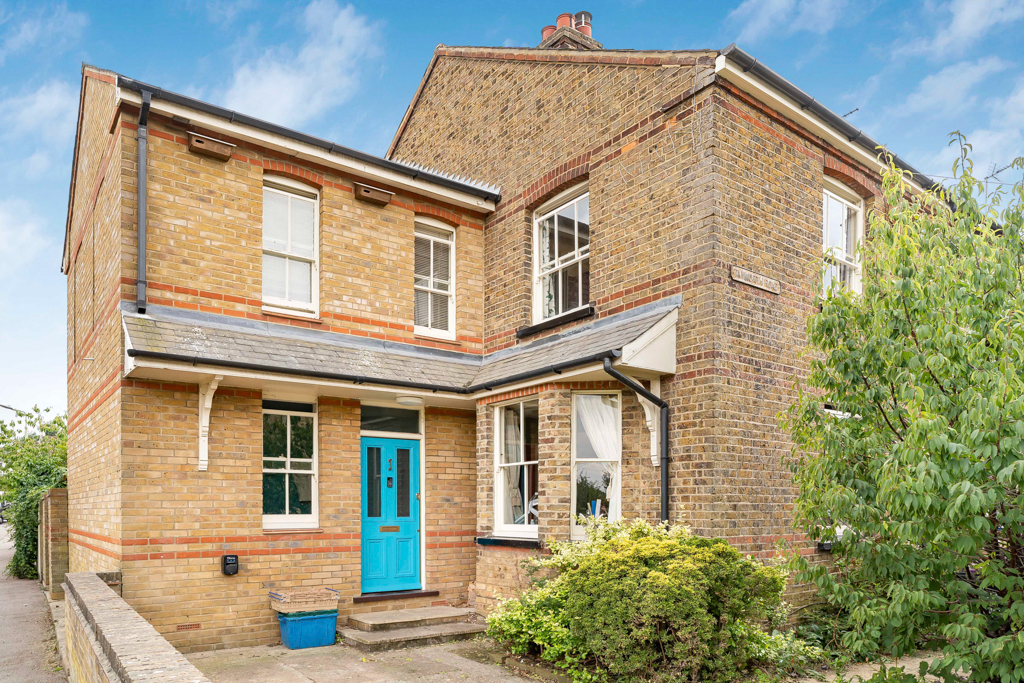
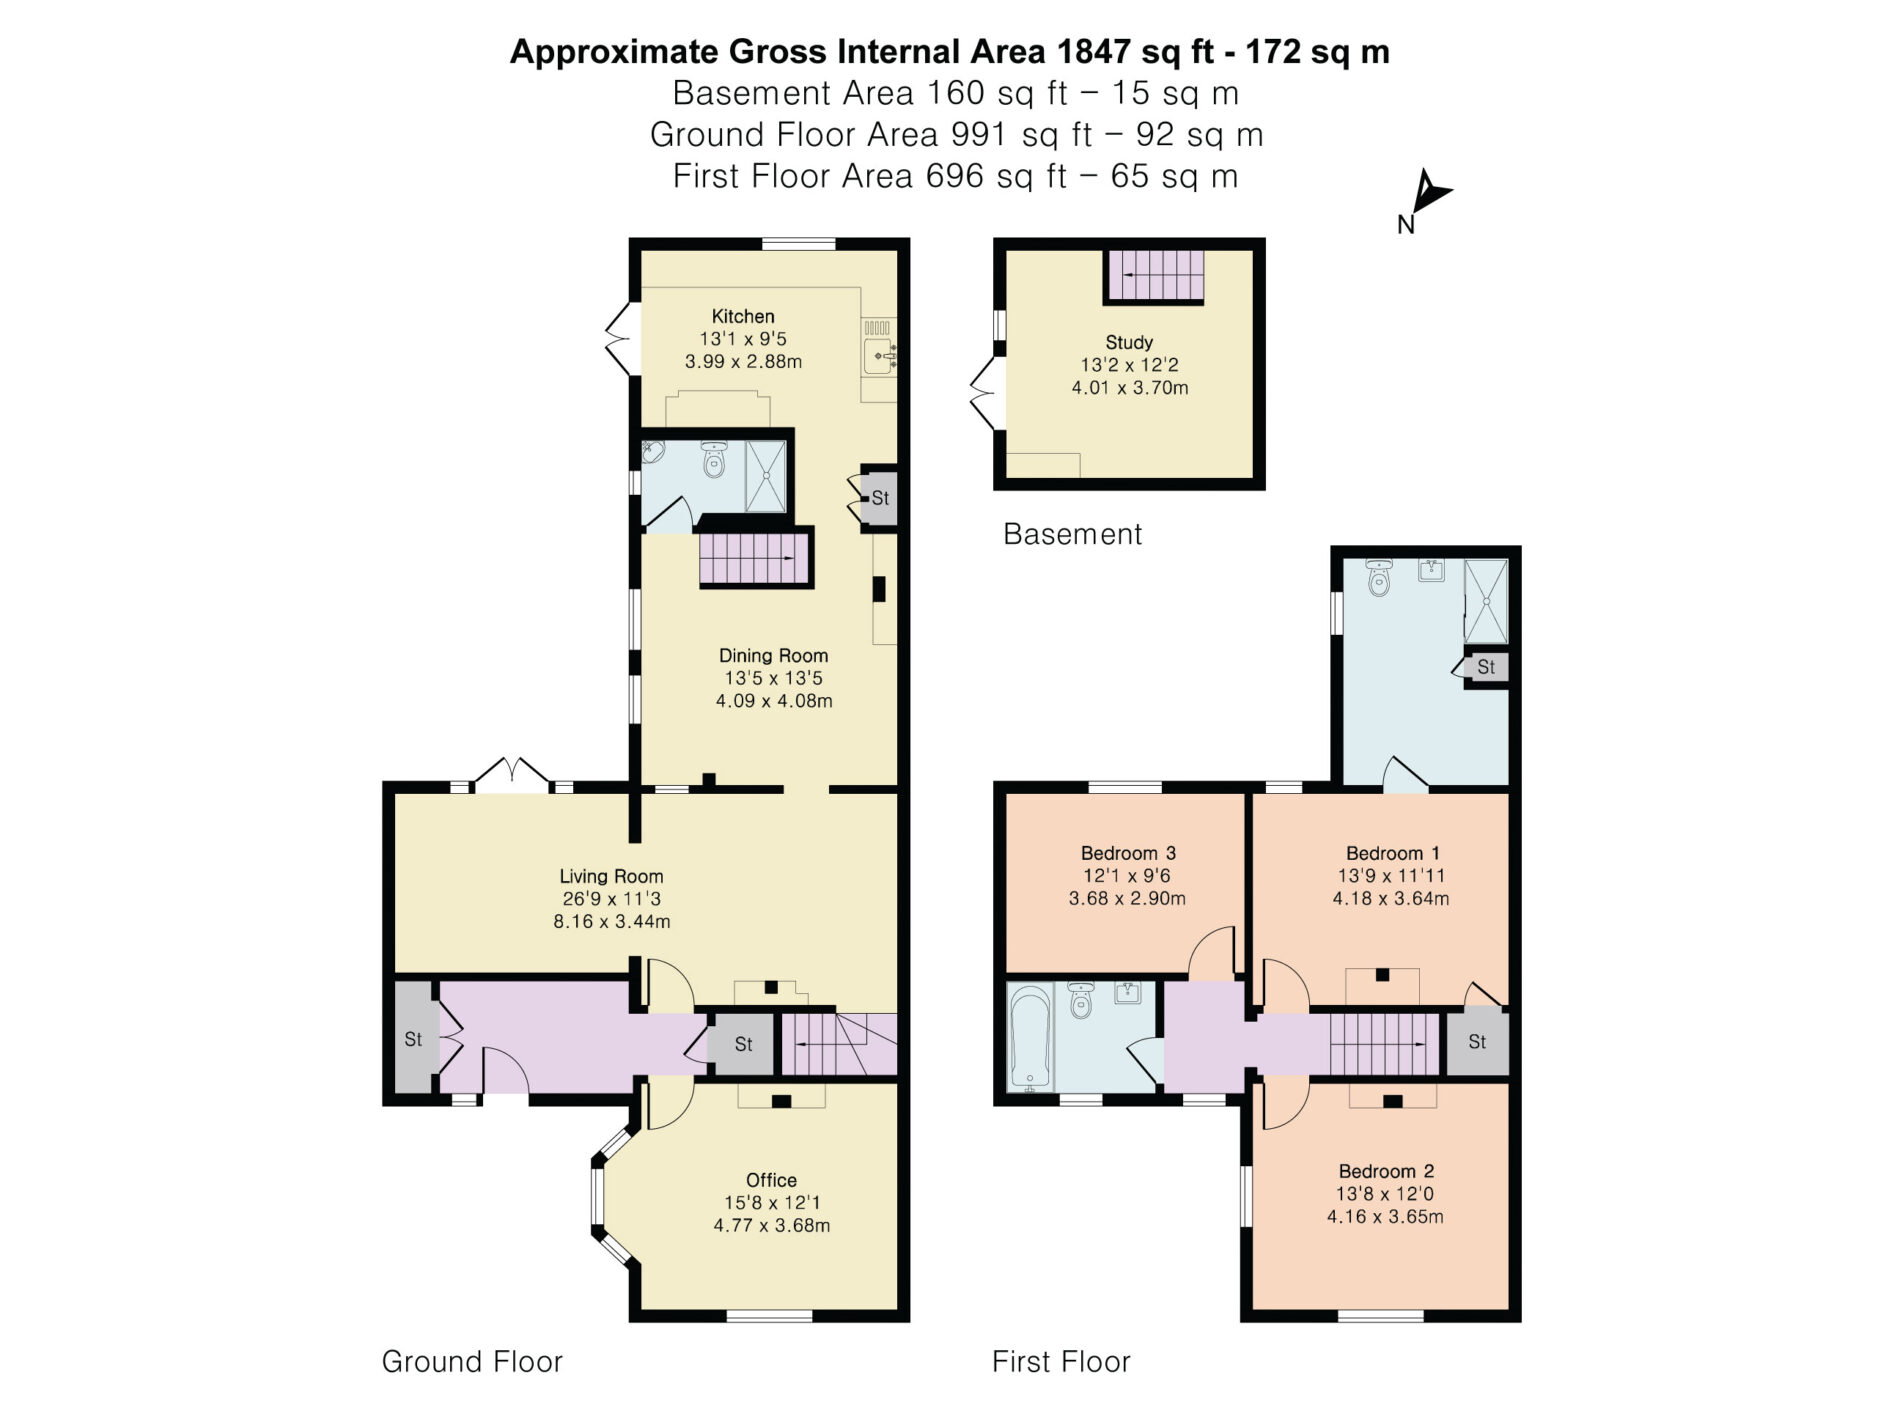
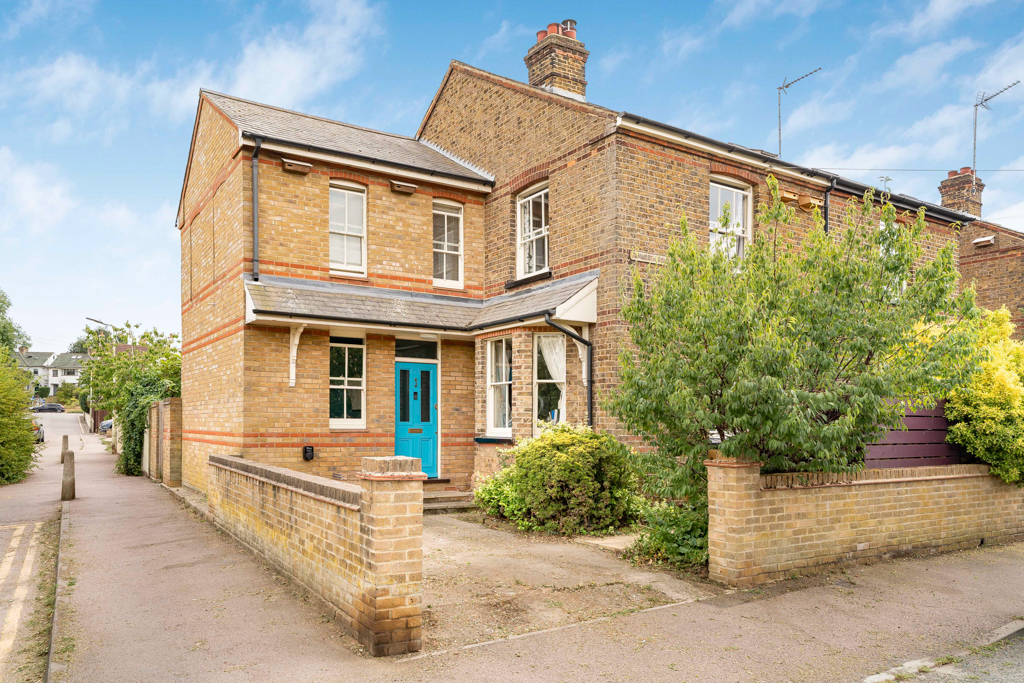
CHAIN FREE - Occupying a prominent corner position within one of Hertford’s most popular residential areas, this substantial three-double-bedroom Edwardian home offers approximately 1,847 sq ft of characterful and exceptionally versatile accommodation. Thoughtfully extended and arranged over three levels, the property combines generous living spaces, period features and excellent provision for working from home, creating a distinctive family home within easy reach of the town centre.
The house is approached through a walled front garden, with a private driveway providing valuable off-street parking. The welcoming entrance hall benefits from useful built-in storage and provides access to the principal ground-floor rooms.
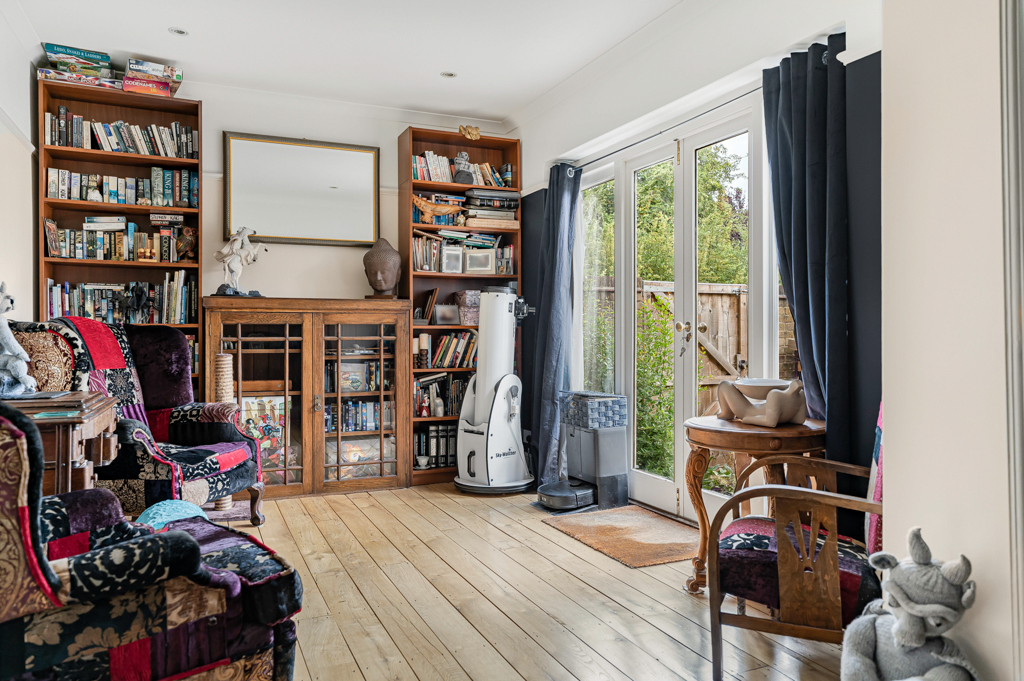
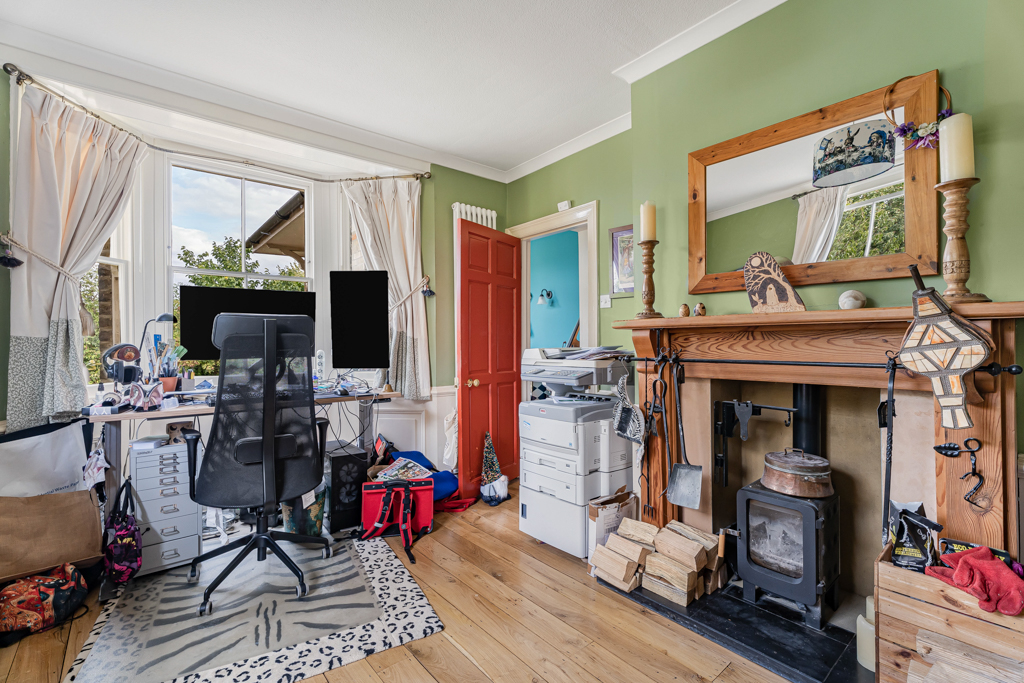
At the front of the house is an impressive office measuring over 15ft, featuring a wide sash bay window, exposed wooden flooring and a fireplace with wood-burning stove. Generous enough to serve as an additional reception room, playroom or occasional bedroom, this is a wonderfully flexible space.
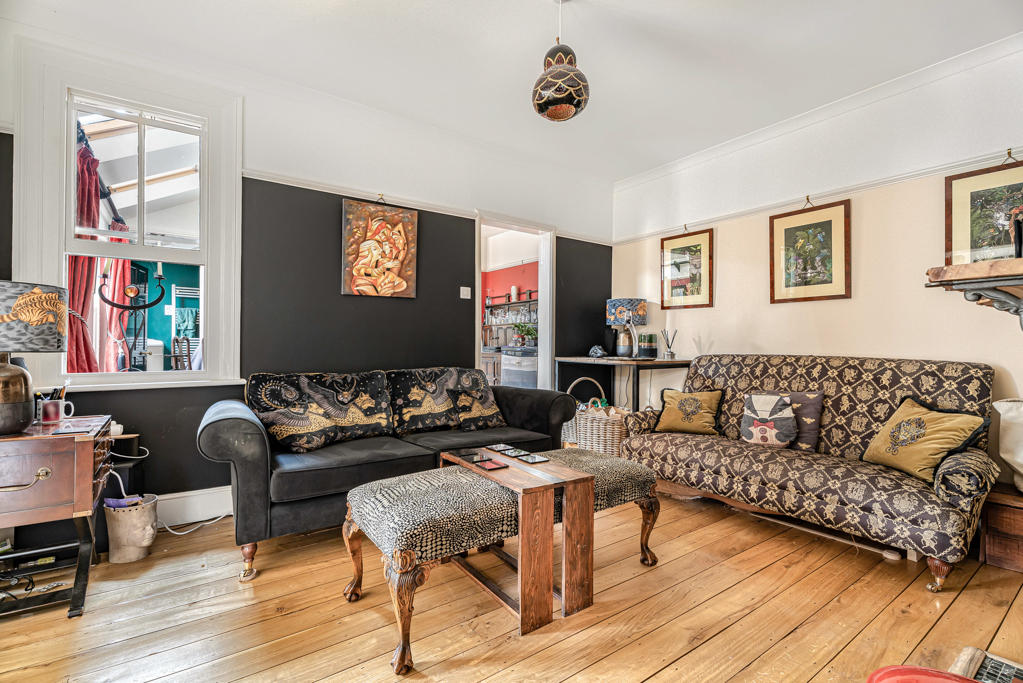
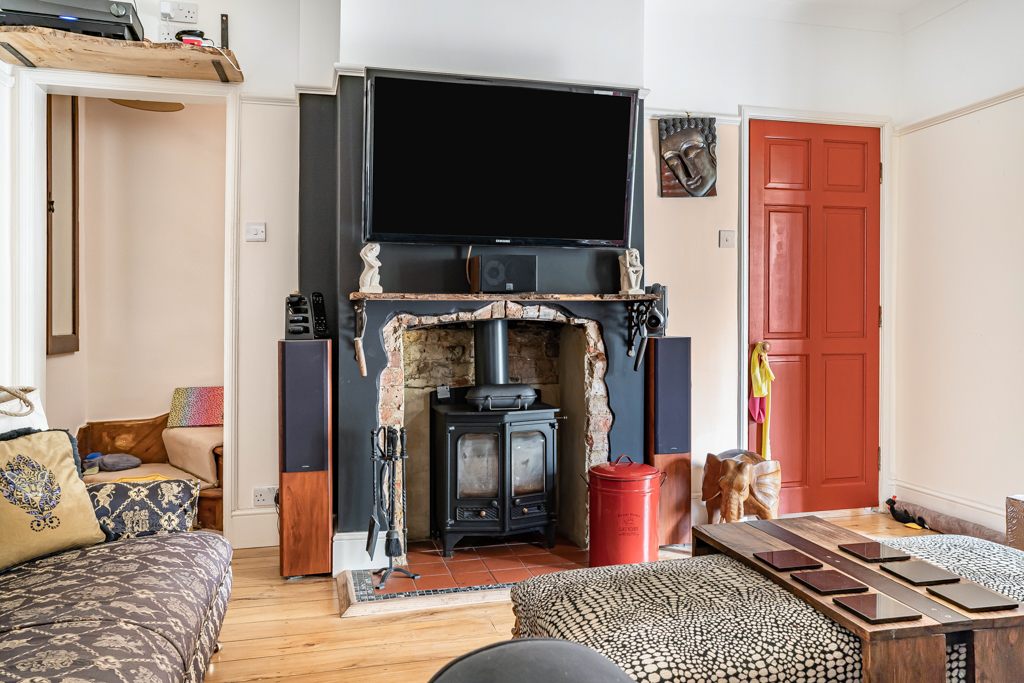
The principal living room extends to approximately 26ft and provides two naturally defined seating areas. Period details include exposed wooden flooring, sash windows and a further fireplace with wood-burning stove, while French doors open directly onto the rear garden.
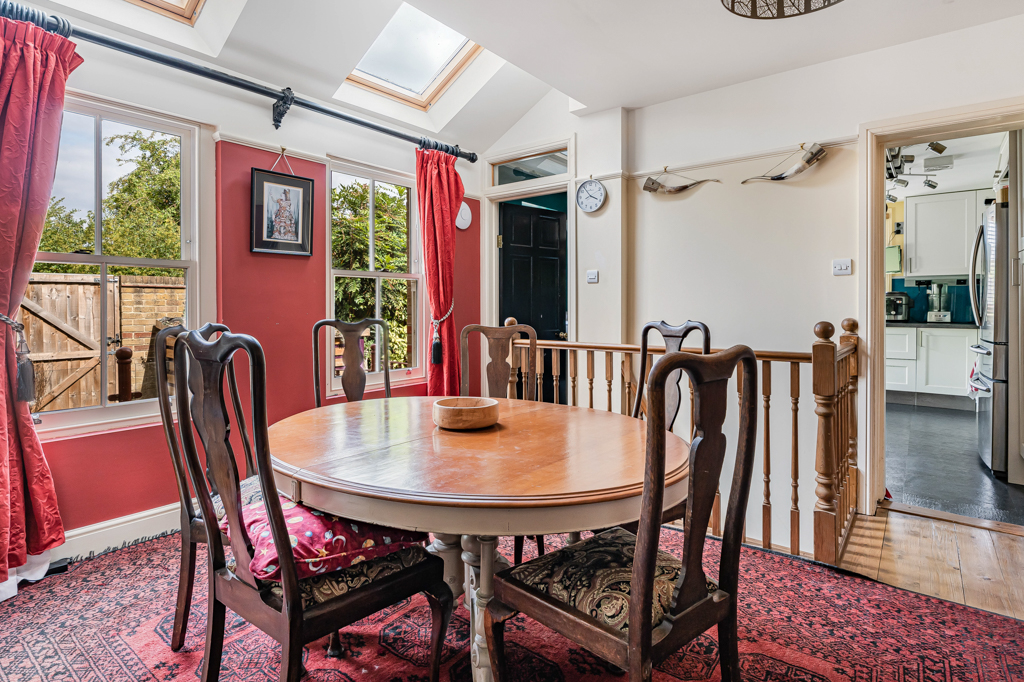
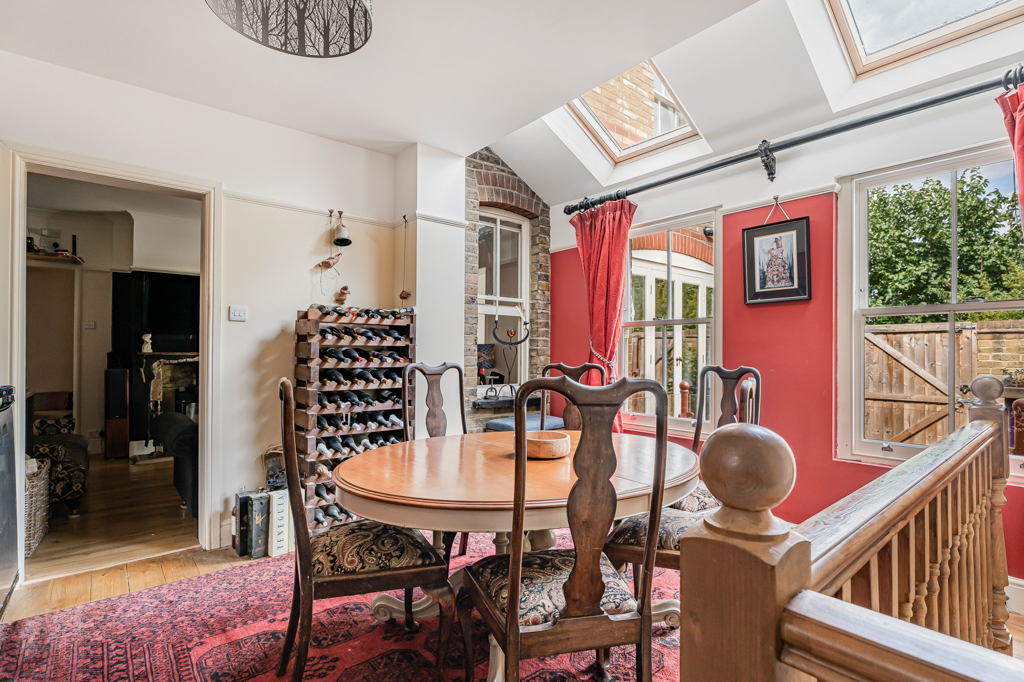
Beyond is a spacious dining room, flooded with natural light from a combination of windows and rooflights. This inviting room provides ample space for family dining and entertaining, while also giving access to the ground-floor shower room, kitchen and lower-ground-floor accommodation.
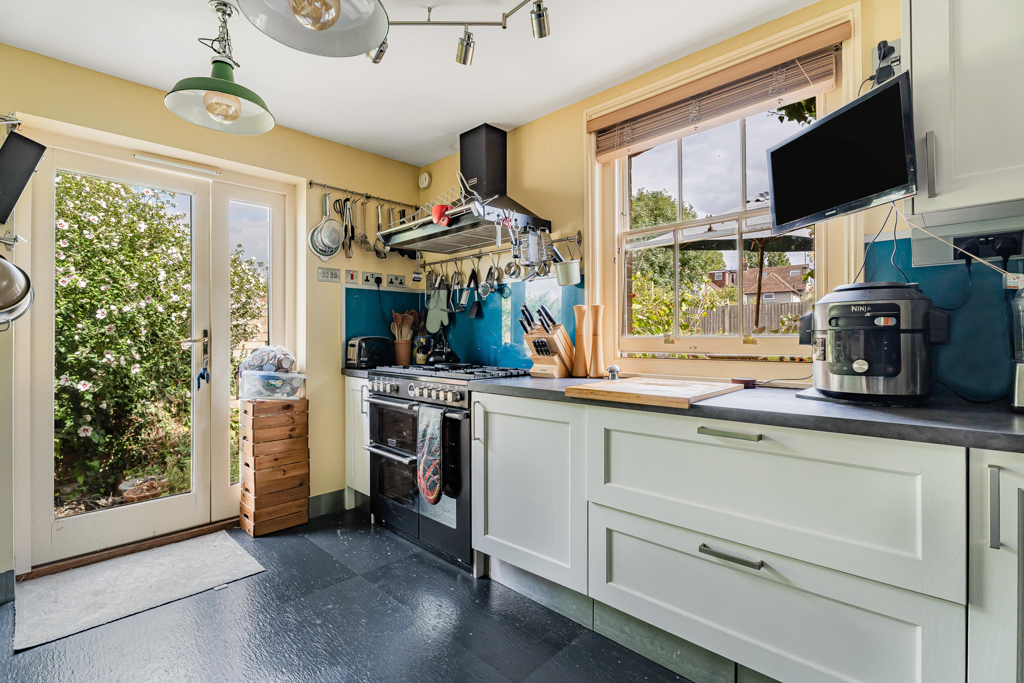
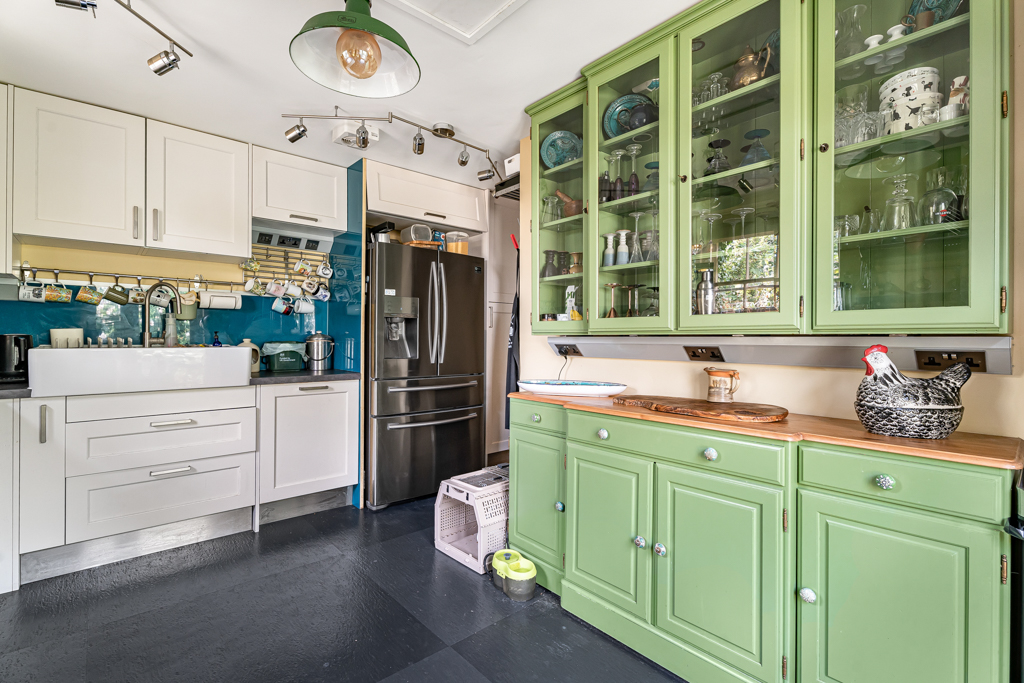
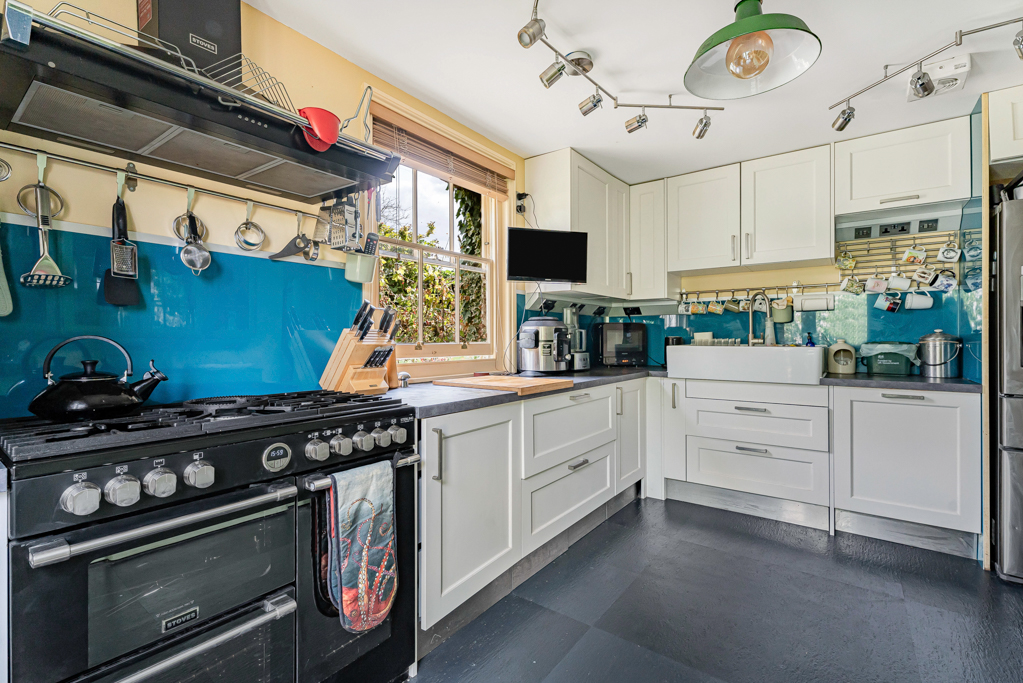
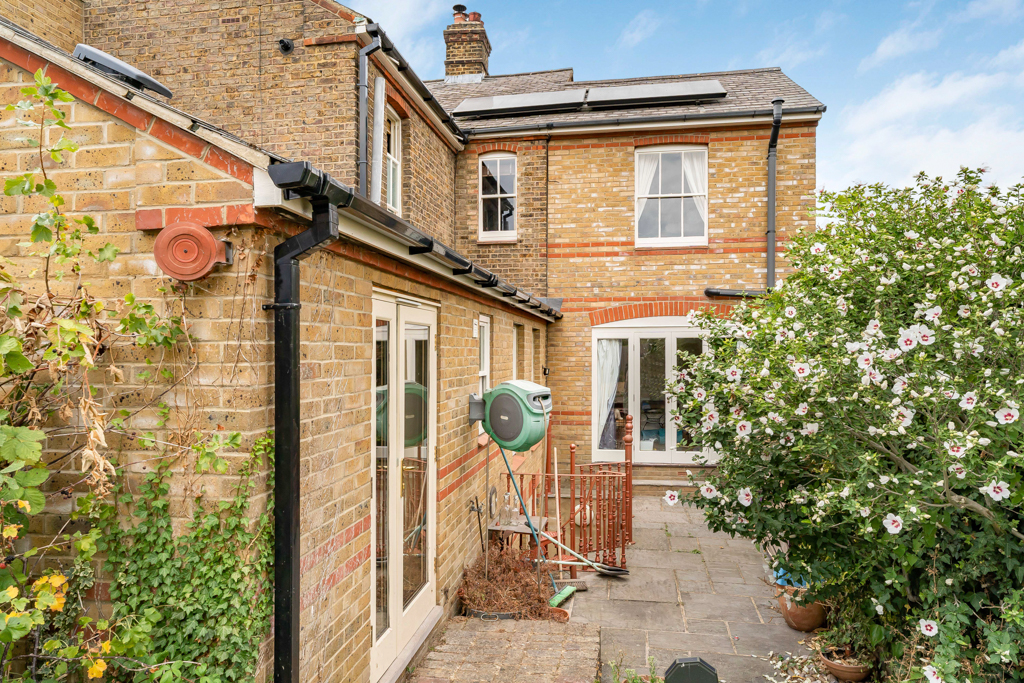
The kitchen is positioned at the rear of the house and has been fitted with an extensive range of cabinetry, contrasting work surfaces, a butler-style sink and space for a range cooker. Windows overlook the garden, while glazed doors provide direct access outside.
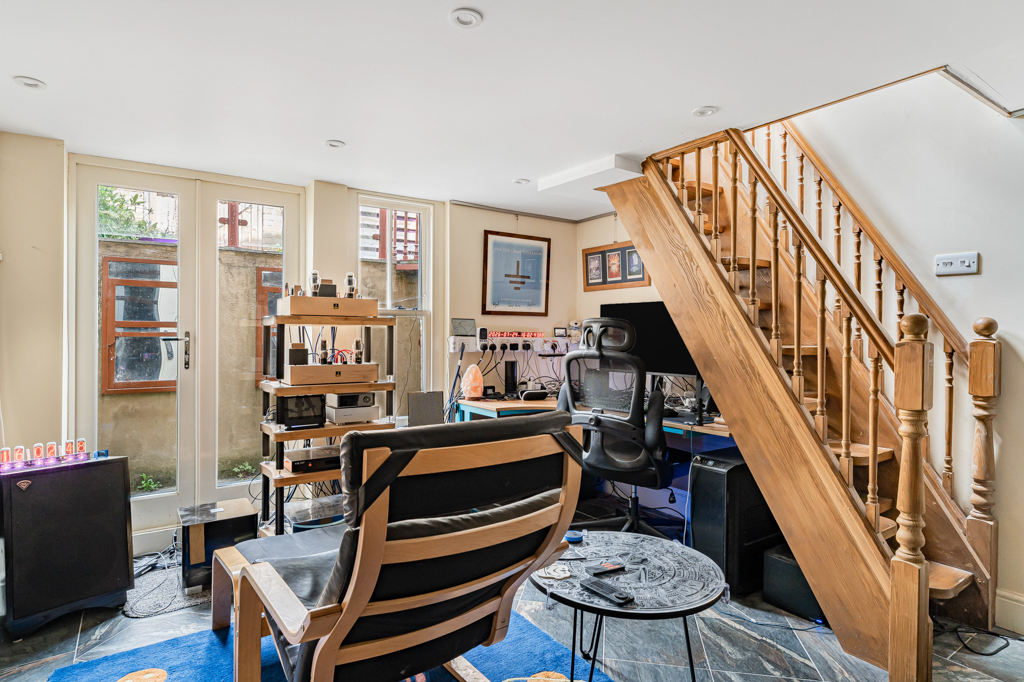
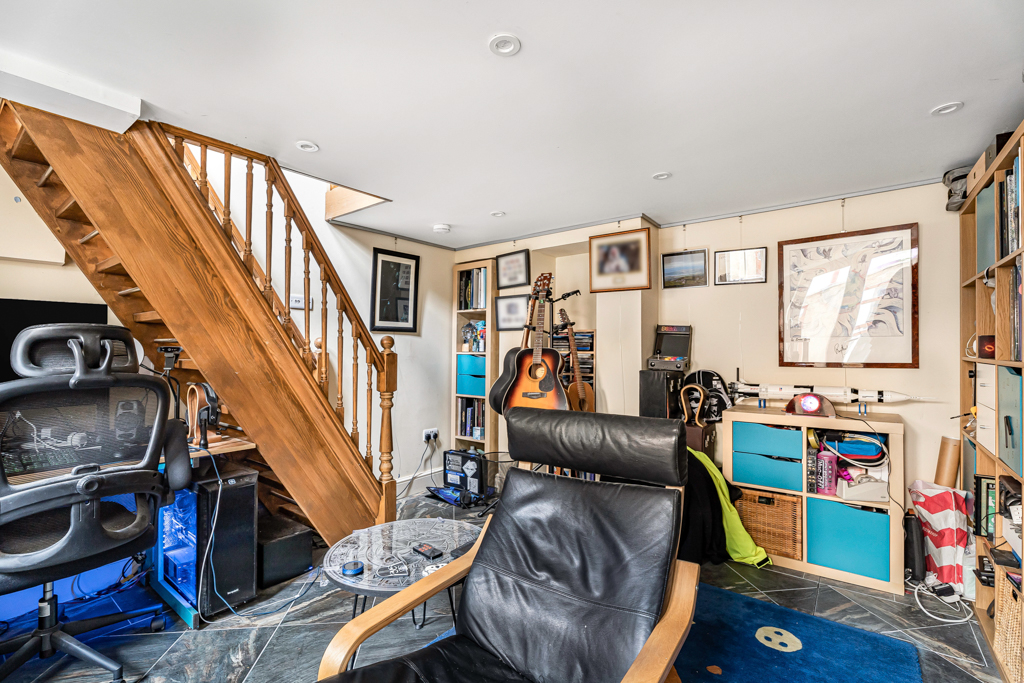
A staircase descends to the basement, where a substantial study offers an excellent dedicated workspace away from the main living accommodation. With its own external access, this highly adaptable room could equally be used as a games room, home gym, hobby room or occasional guest space.
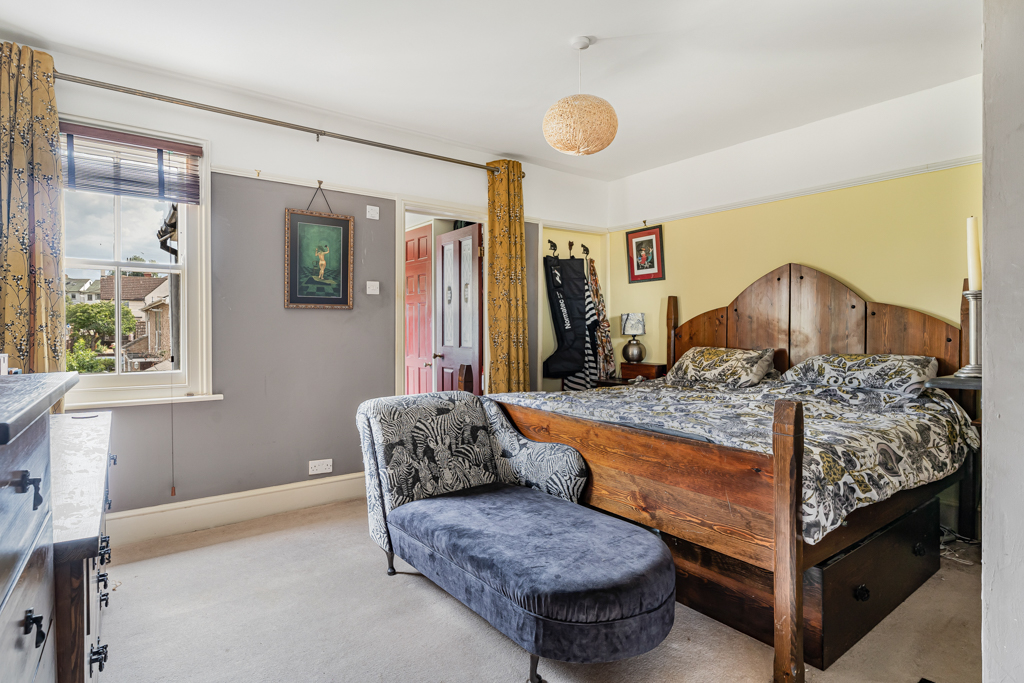
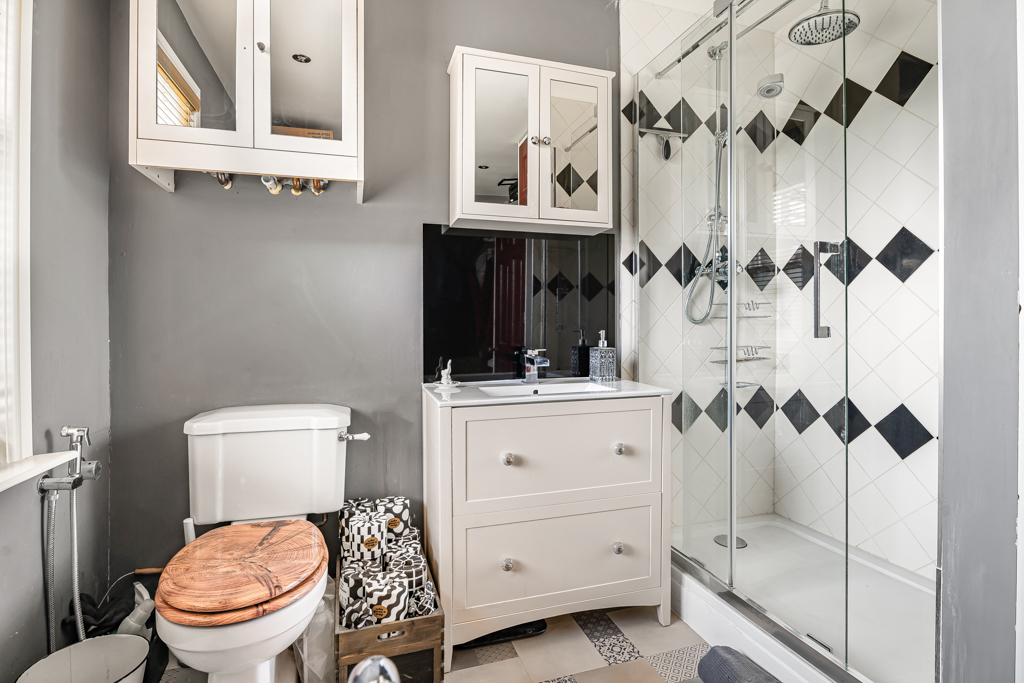
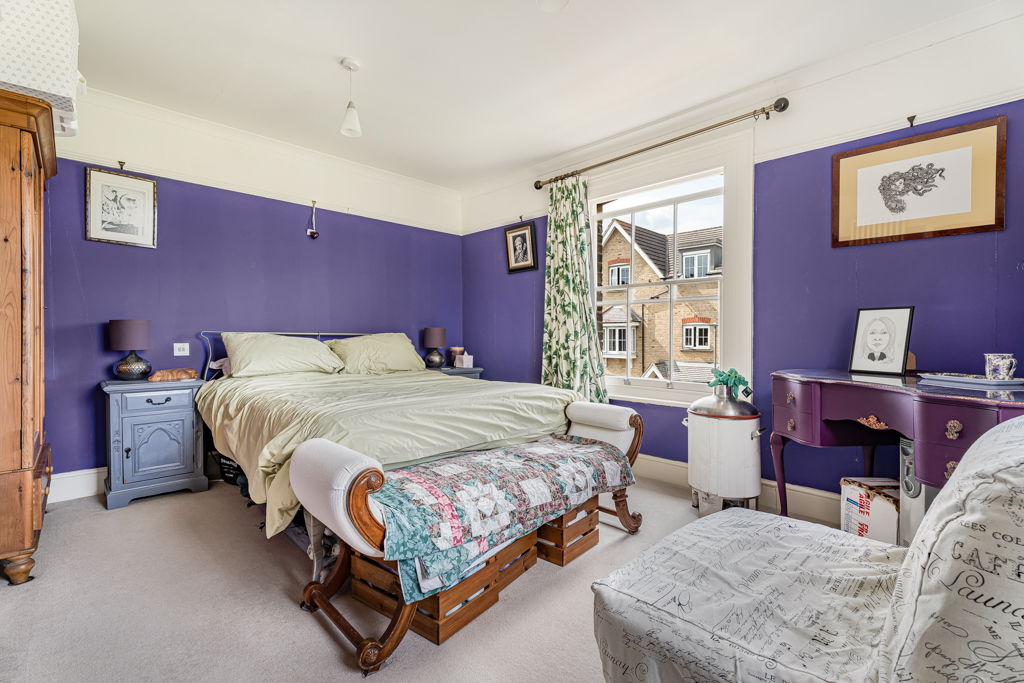
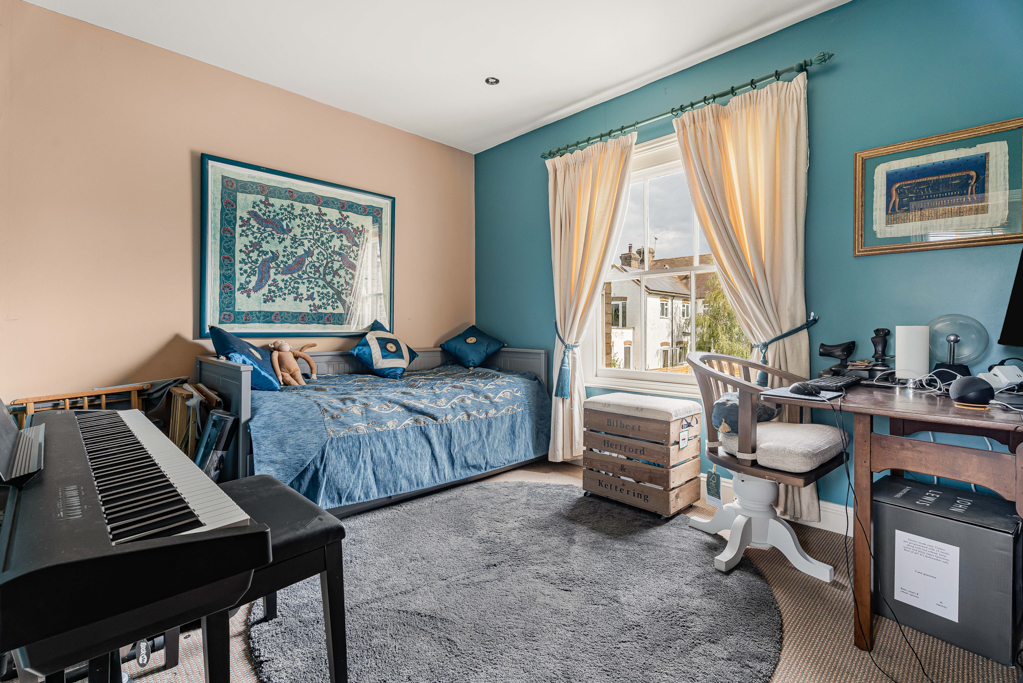
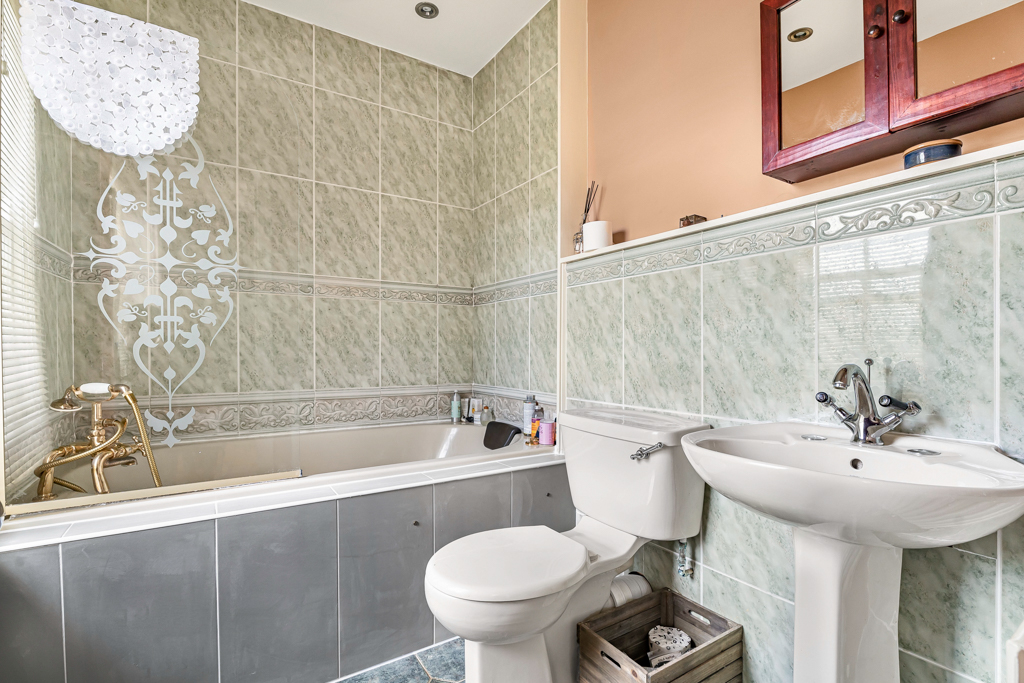
On the first floor, the principal bedroom is a generously proportioned double room with dressing area and access to its own en-suite shower room. Two further double bedrooms are served by the family bathroom.
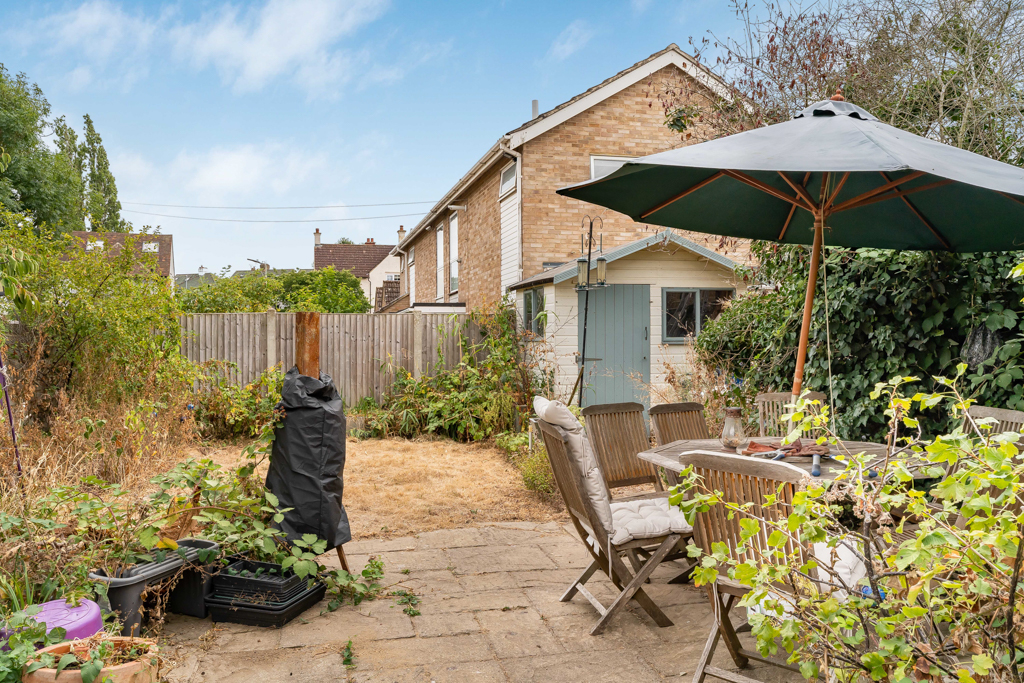
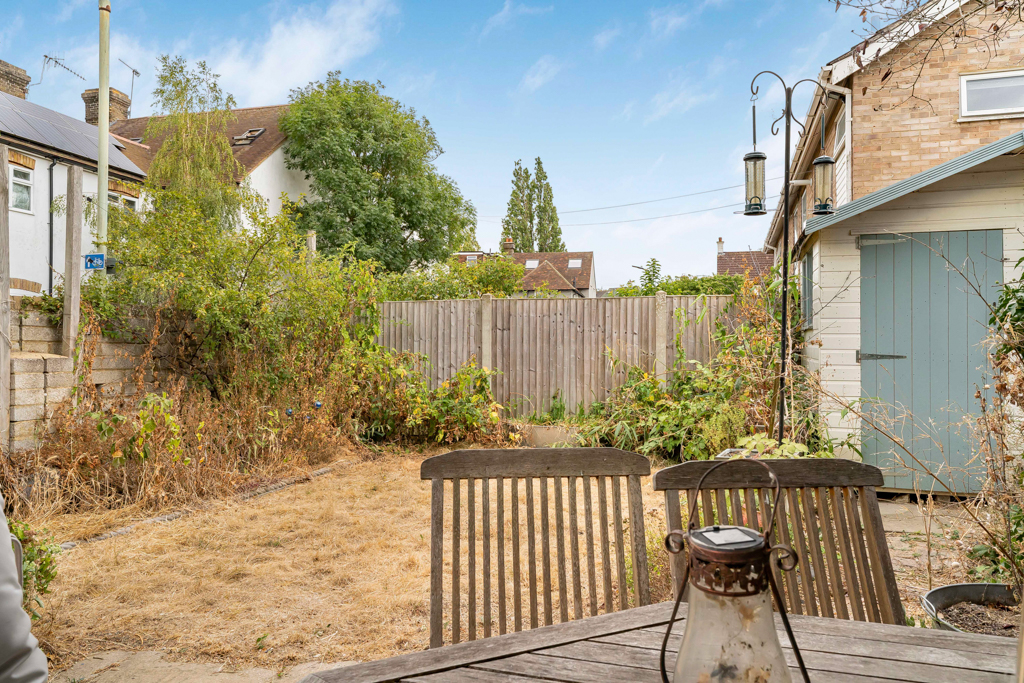
Outside, the mature rear garden is fully enclosed and offers a good degree of privacy. A paved terrace immediately adjoining the house creates an ideal setting for outside dining and entertaining, leading to a lawn with mature planting and a useful summer house. Gated side access connects the garden with the front of the property.
Further benefits include solar thermal panels, two wood-burning stoves and an exceptionally versatile layout that can be adapted as a family’s requirements change.
Tamworth Road is ideally positioned for Hertford’s historic town centre, which offers an excellent selection of independent shops, restaurants, cafés and bars. The area is particularly well regarded for its choice of schools, while Hartham Common, its leisure centre and swimming pool, the River Lea towpath and open countryside provide excellent opportunities for walking, cycling and dog walks.
Hertford also benefits from two mainline railway stations, Hertford East and Hertford North, providing regular services into London Liverpool Street and Moorgate respectively.
Lounge
Features
- Offered chain free
- Approximately 1,847 sq ft of versatile accommodation
- Substantial three-double-bedroom Edwardian family home
- Impressive 26ft living room with wood-burning stove
- Flexible 15ft office or additional reception room
- Spacious dining room and separate fitted kitchen
- Principal bedroom with dressing area and en-suite
- Basement study with independent external access
- Private driveway providing off-street parking
- Mature rear garden with terrace and summer house
Contact Us
Morgan Alexander40 Castle Street, Hertford
SG14 1HH
T: 01992 248028
E: info@morgan-alexander.co.uk