Valley Close, Hertford, SG13
£975,000
Full Description
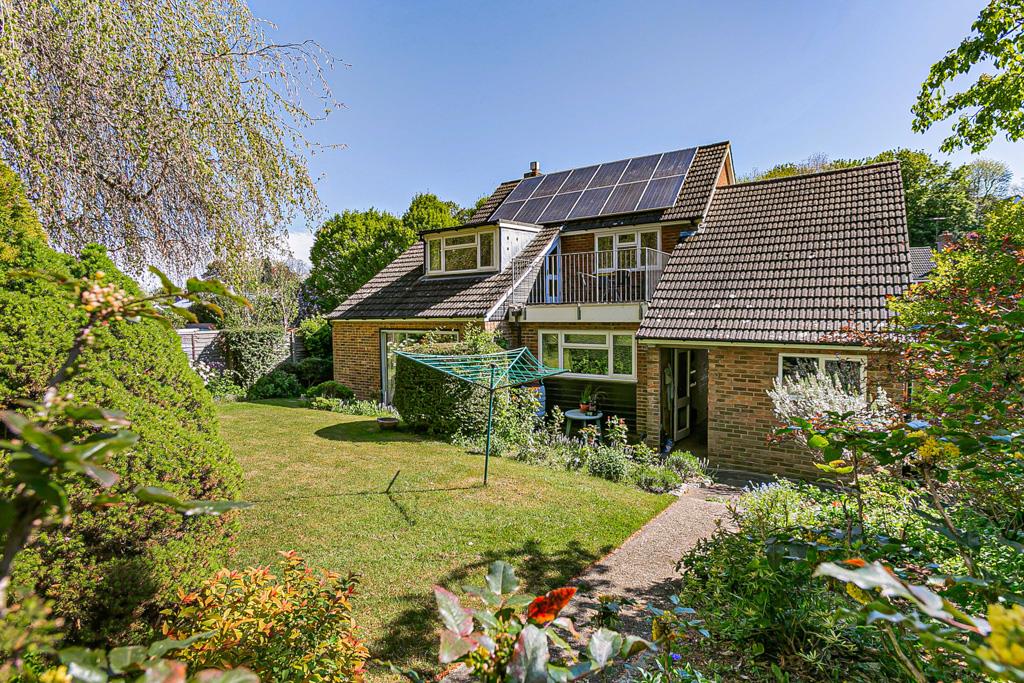
A charming four-bedroom detached family home offering well-balanced and spacious accommodation, set on a generous plot within walking distance of the highly regarded SG13 schooling, Hertford town centre, and both Hertford East railway station and Hertford North railway station, providing convenient services into London.
This property has been lovingly cared for over the years, creating a warm and inviting family home.
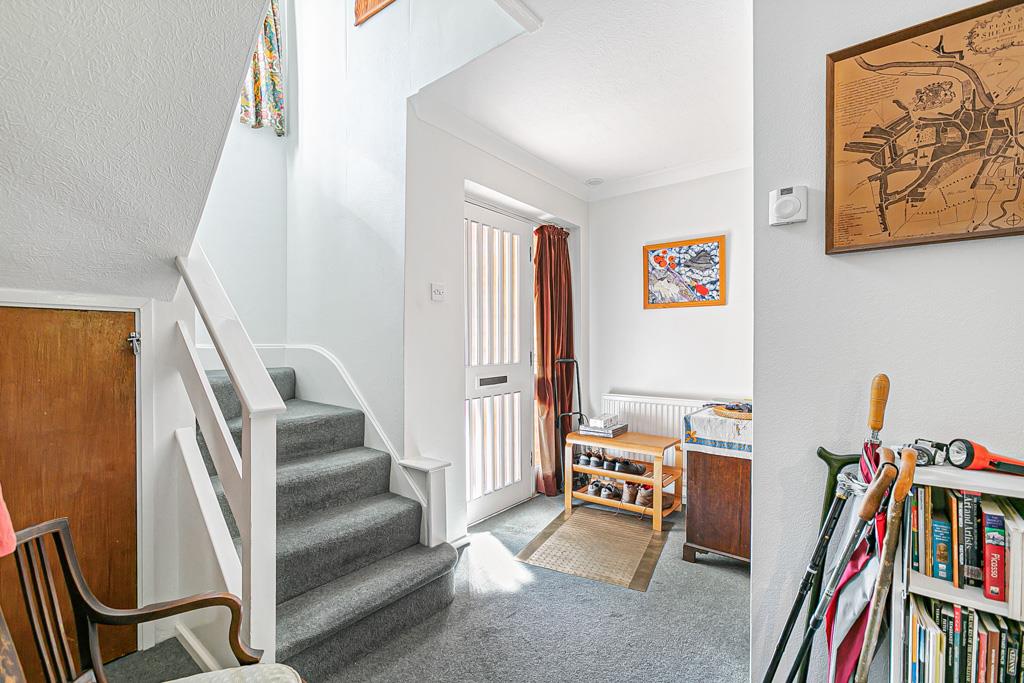
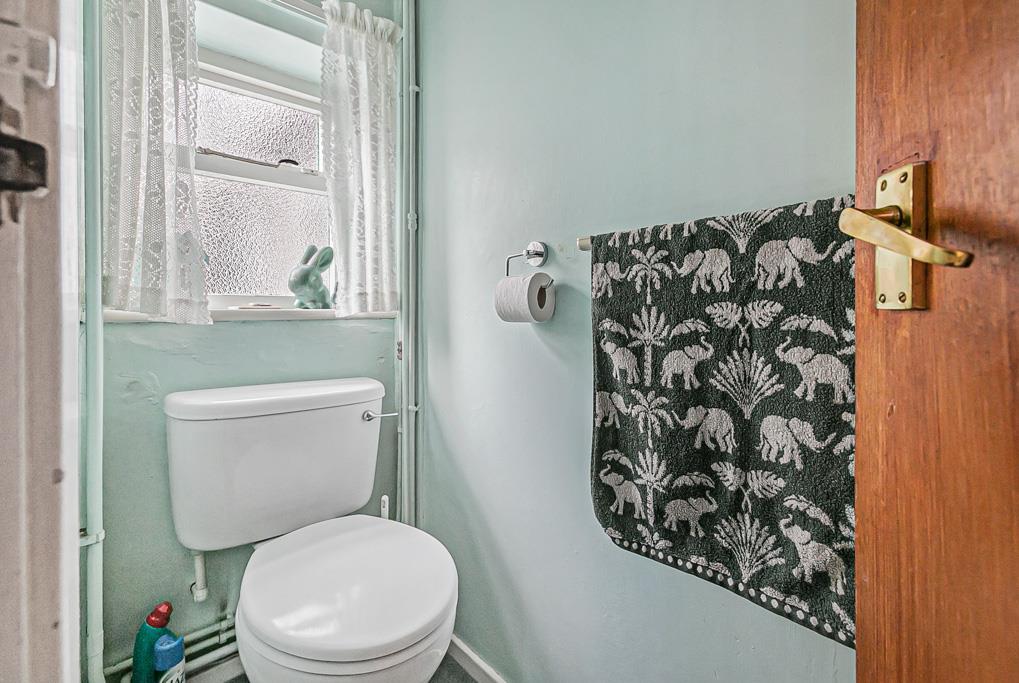
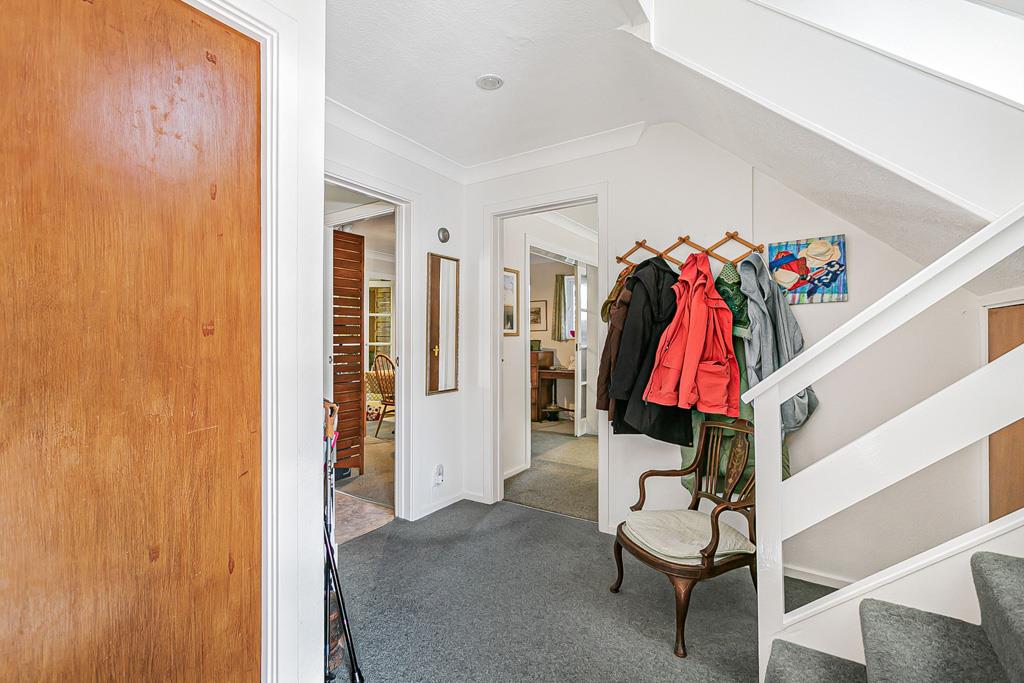
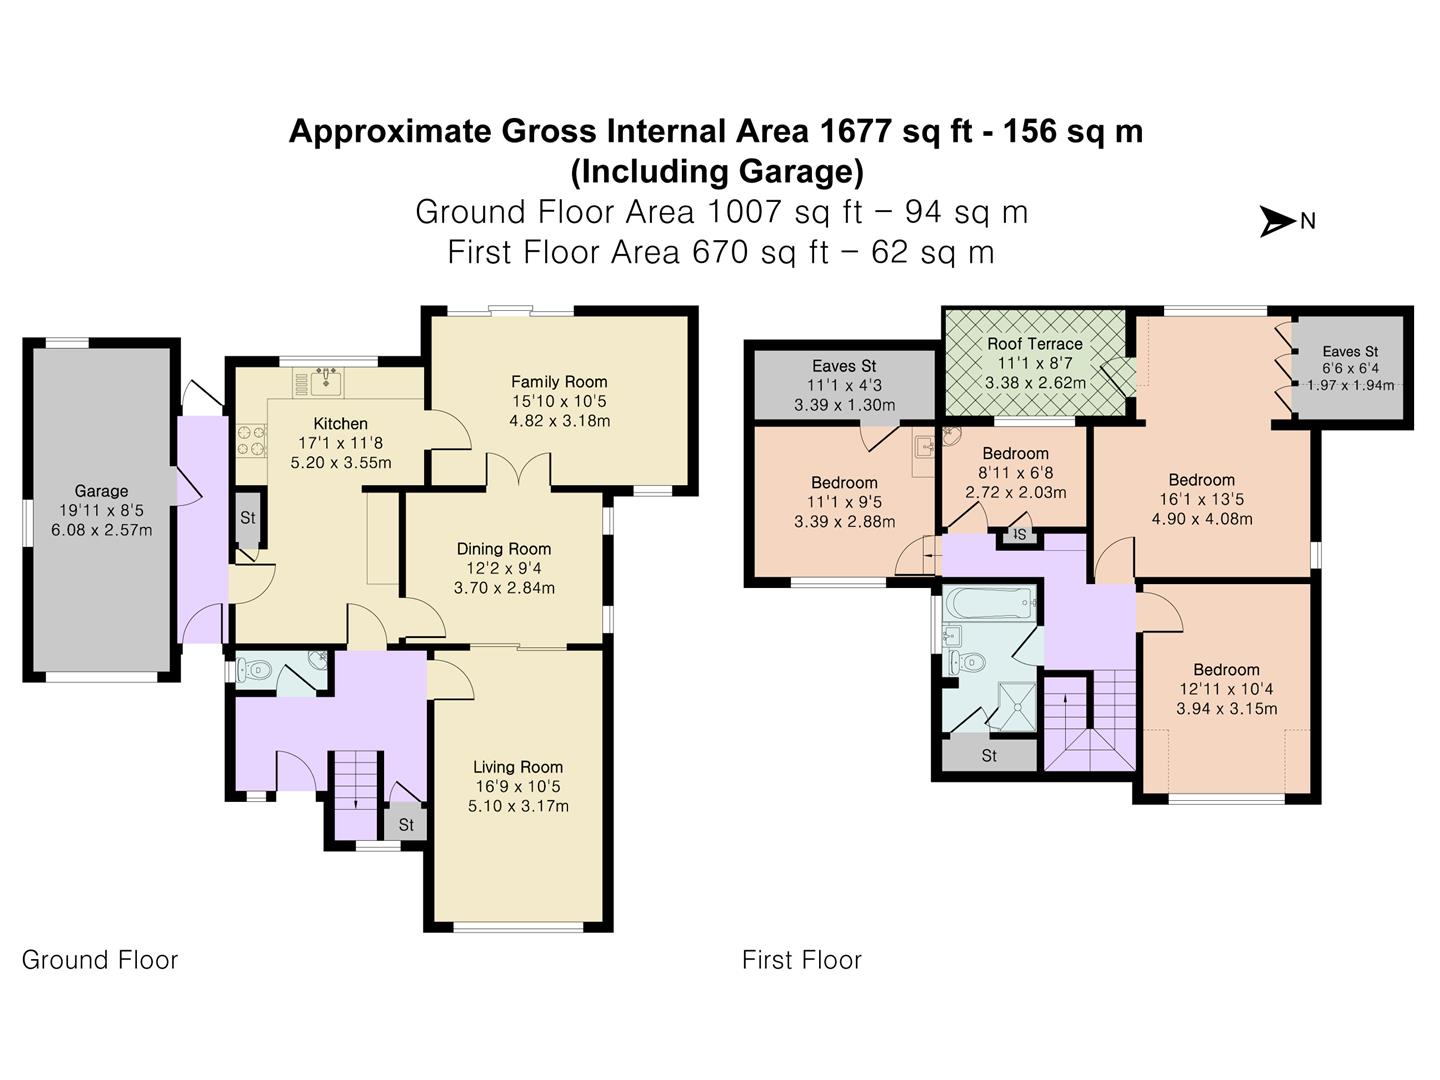
Upon entering, you are welcomed by a spacious entrance hall with convenient under-stairs storage, a staircase rising to the first floor, and access to the principal living areas and cloakroom/WC.
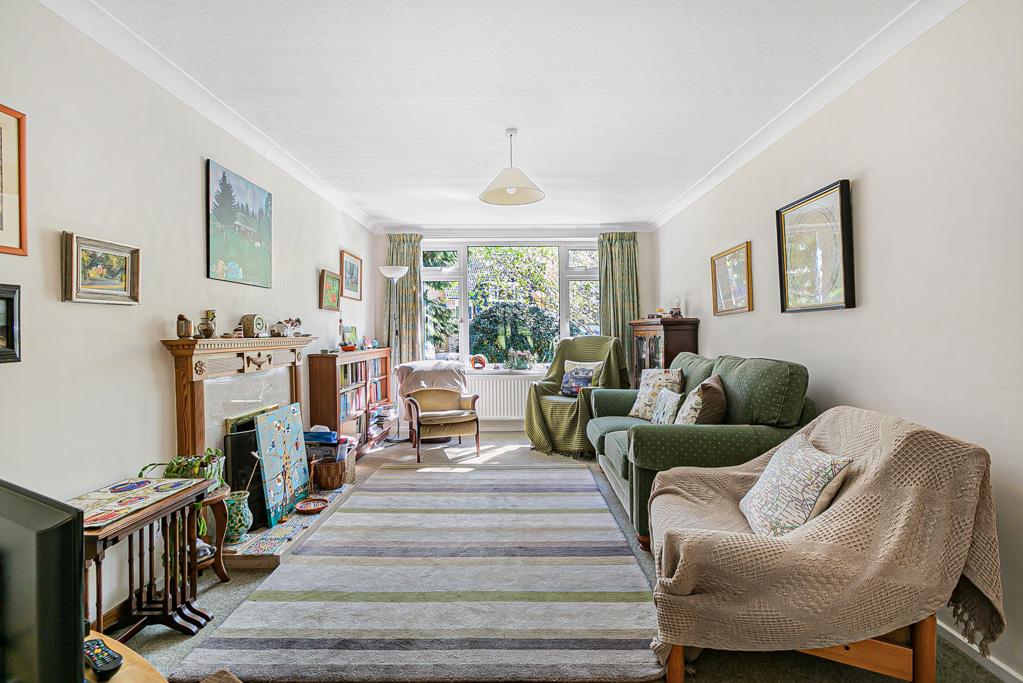
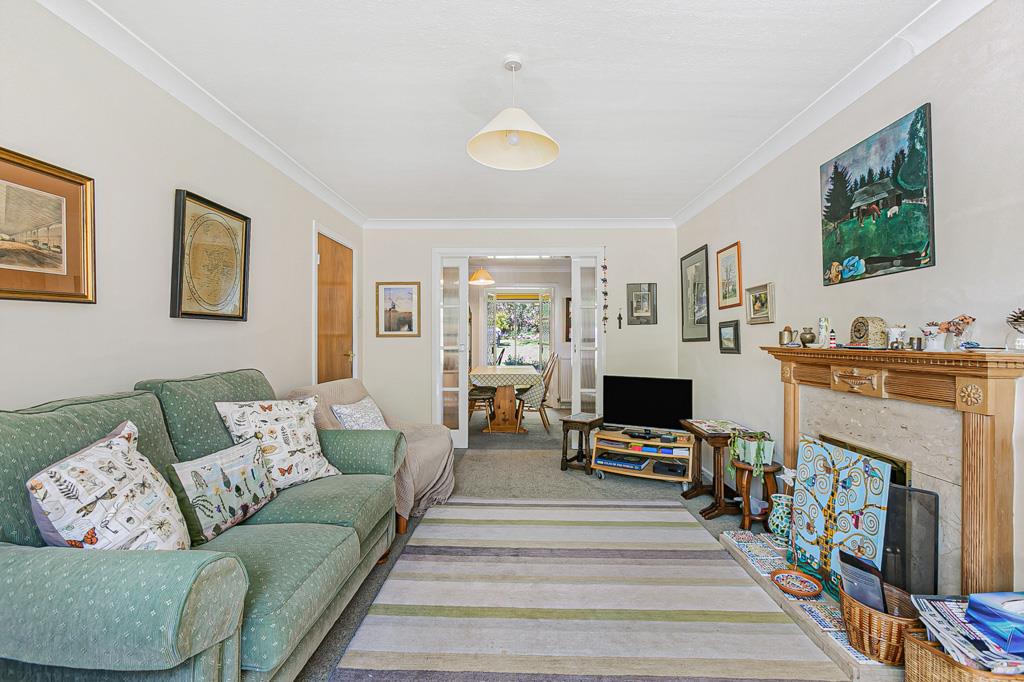
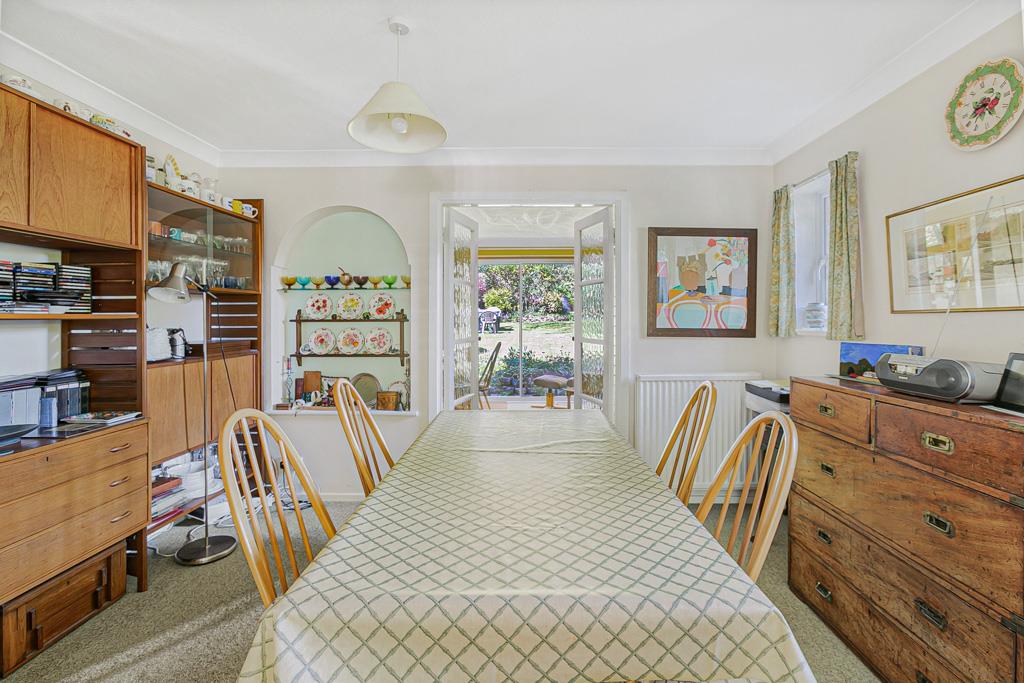
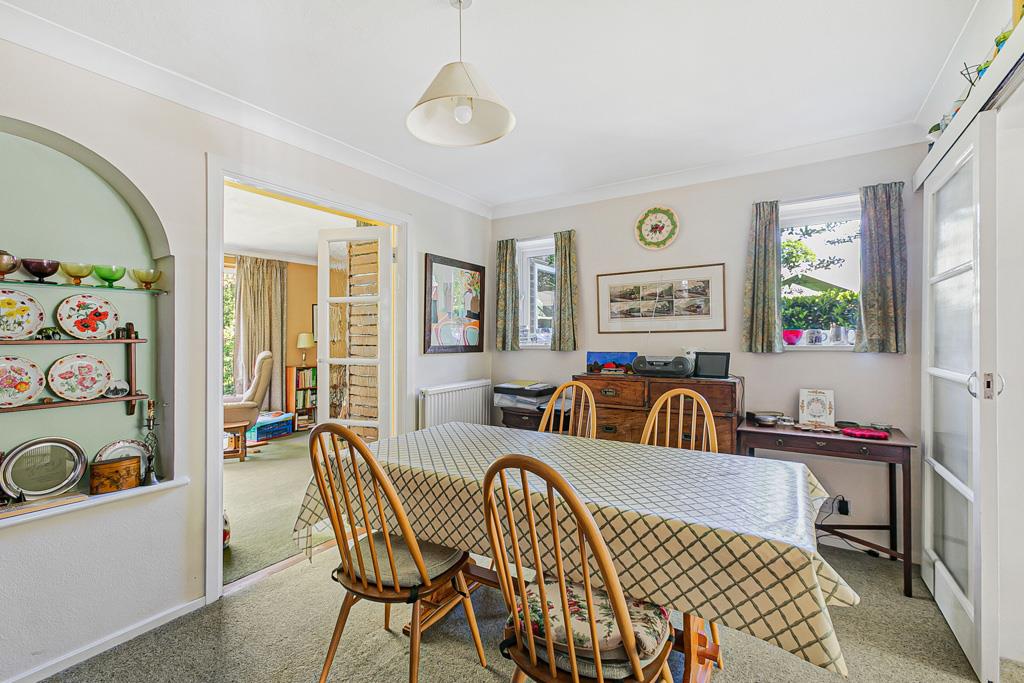
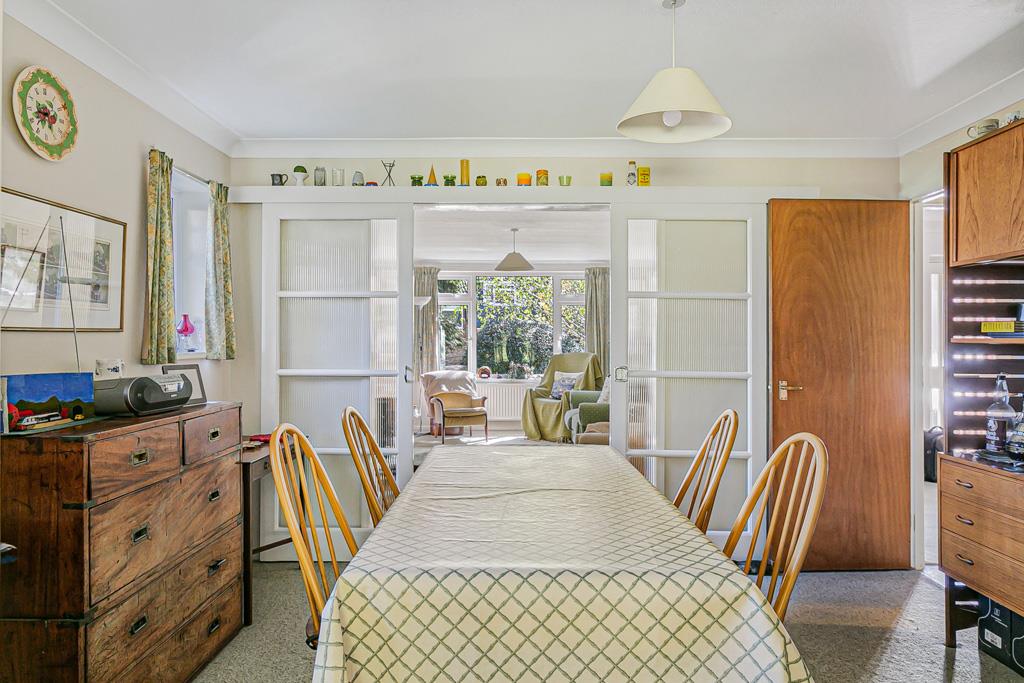
The living room is situated at the front of the house, featuring a large window overlooking the pleasant street scene and a feature fireplace. Sliding doors lead through to the dining room, which enjoys a side aspect and double doors opening into the family room.
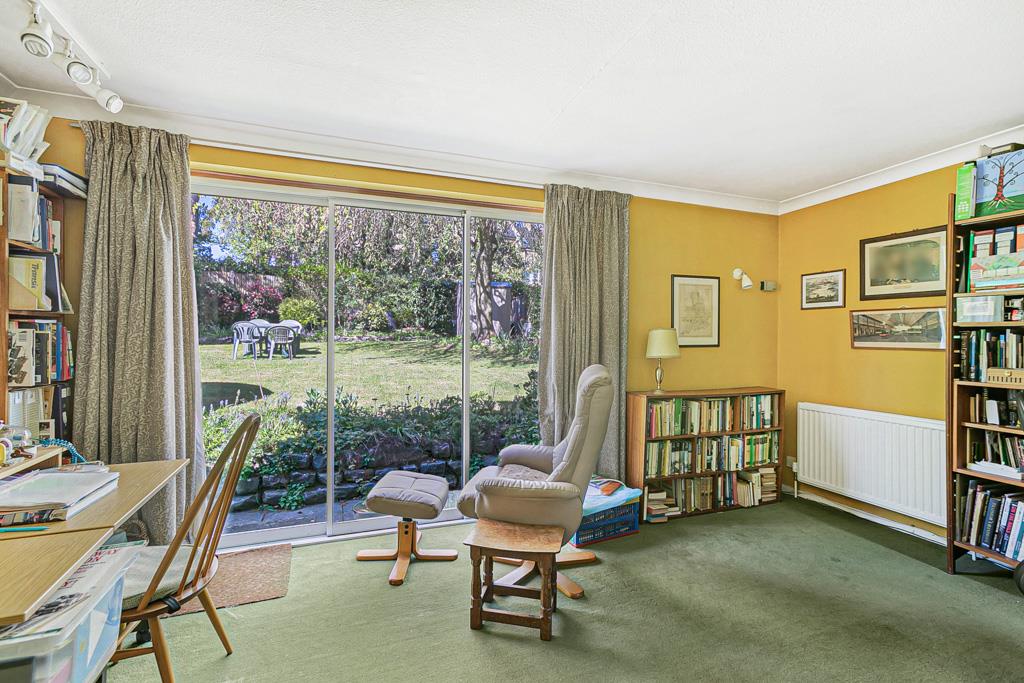
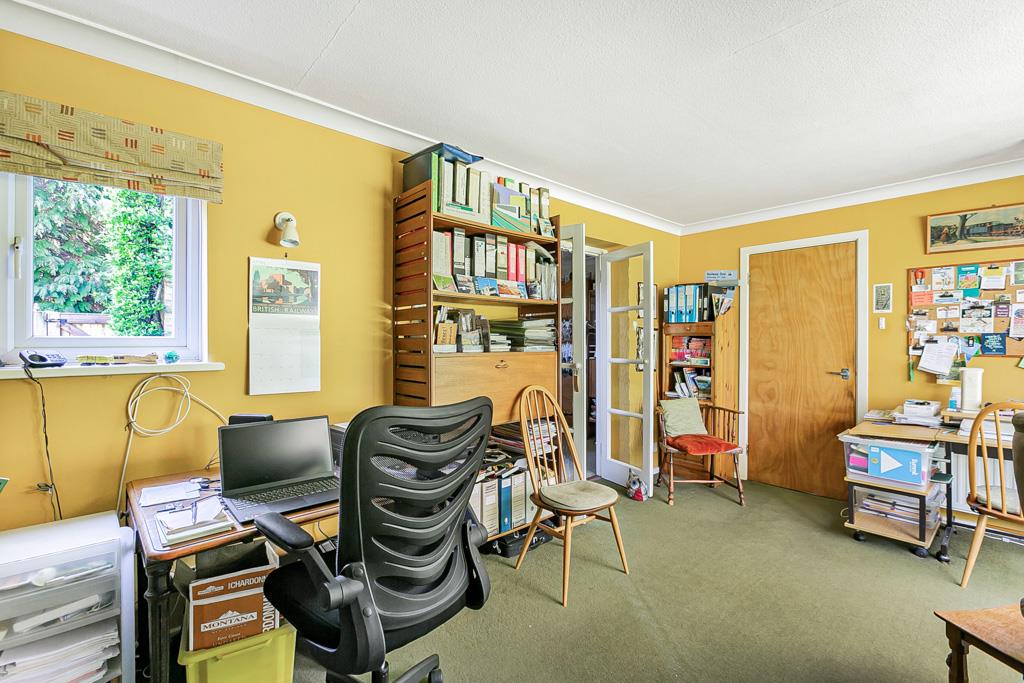
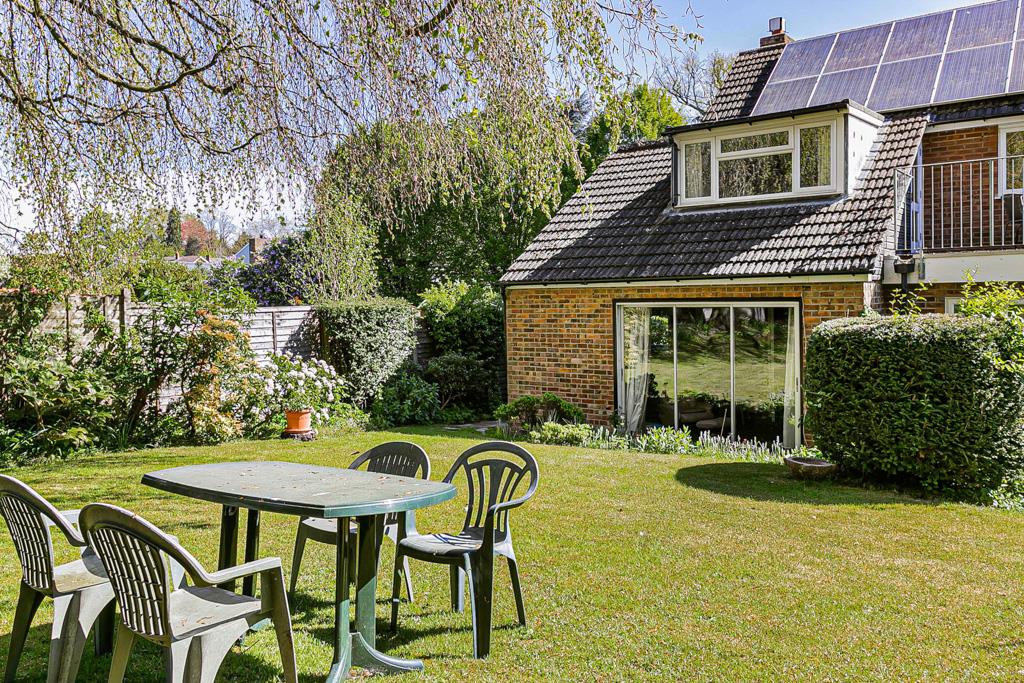
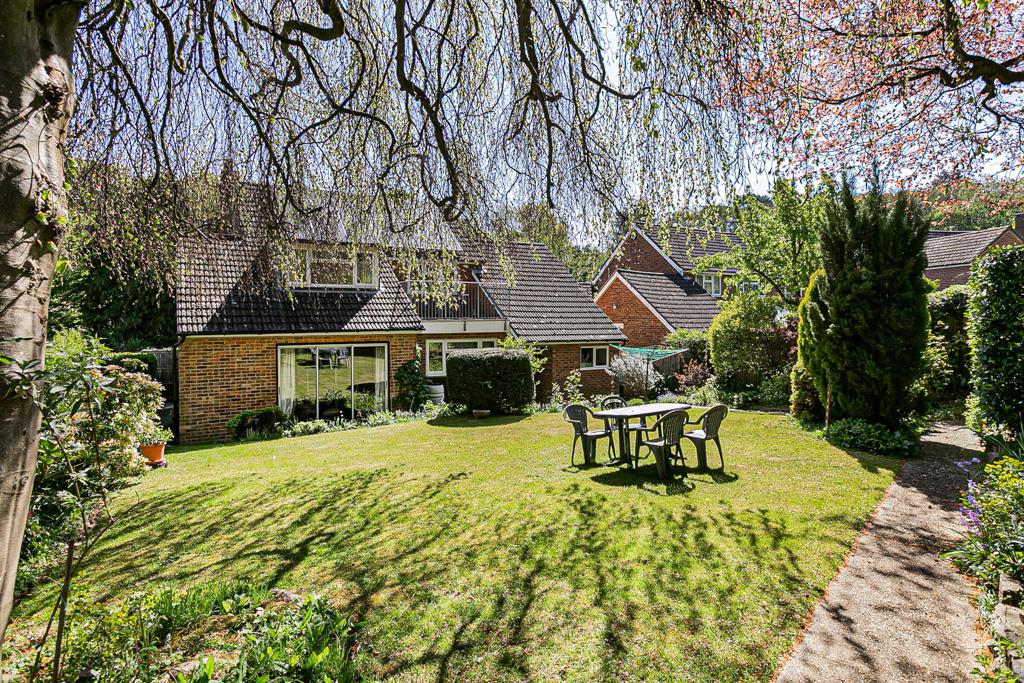
The family room forms part of the rear extension and is positioned at the back of the house, with sliding doors providing direct access to the garden, creating an ideal space for both everyday living and entertaining.
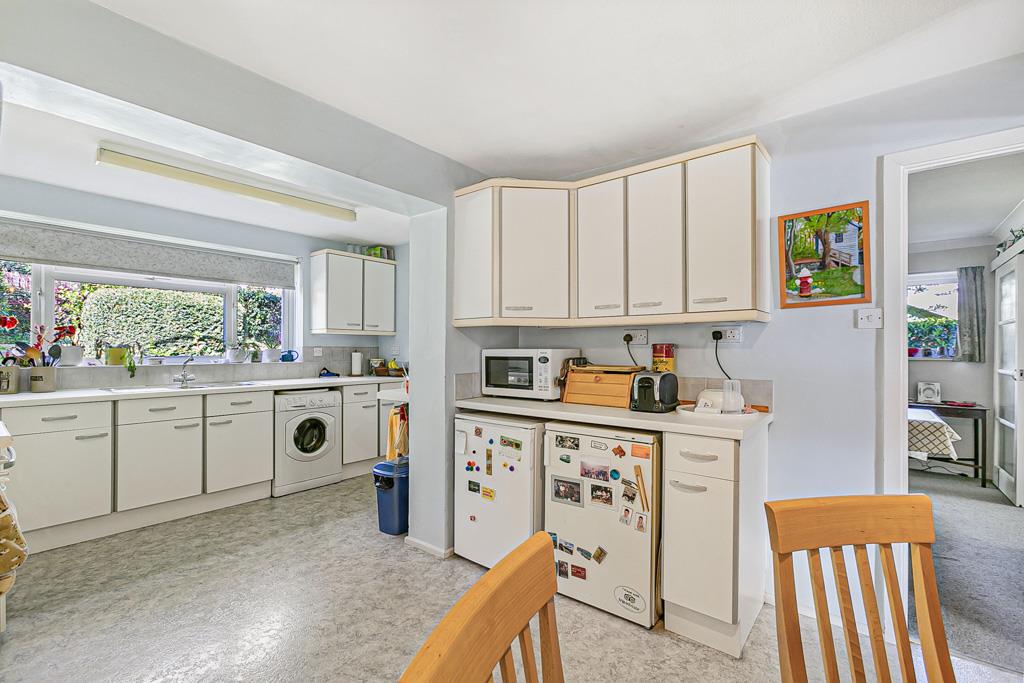
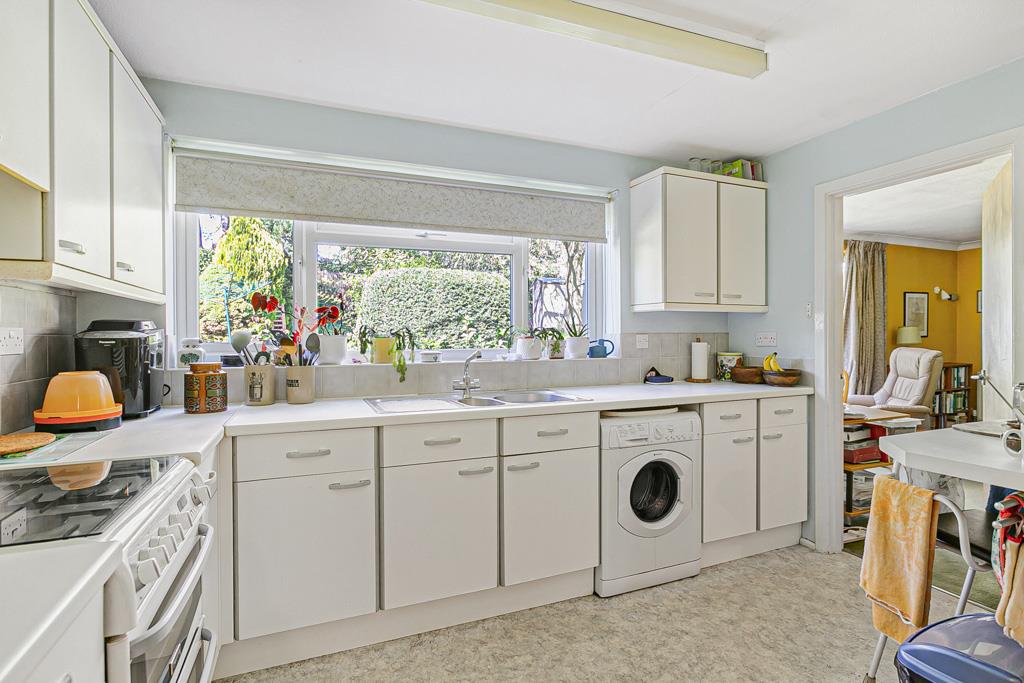
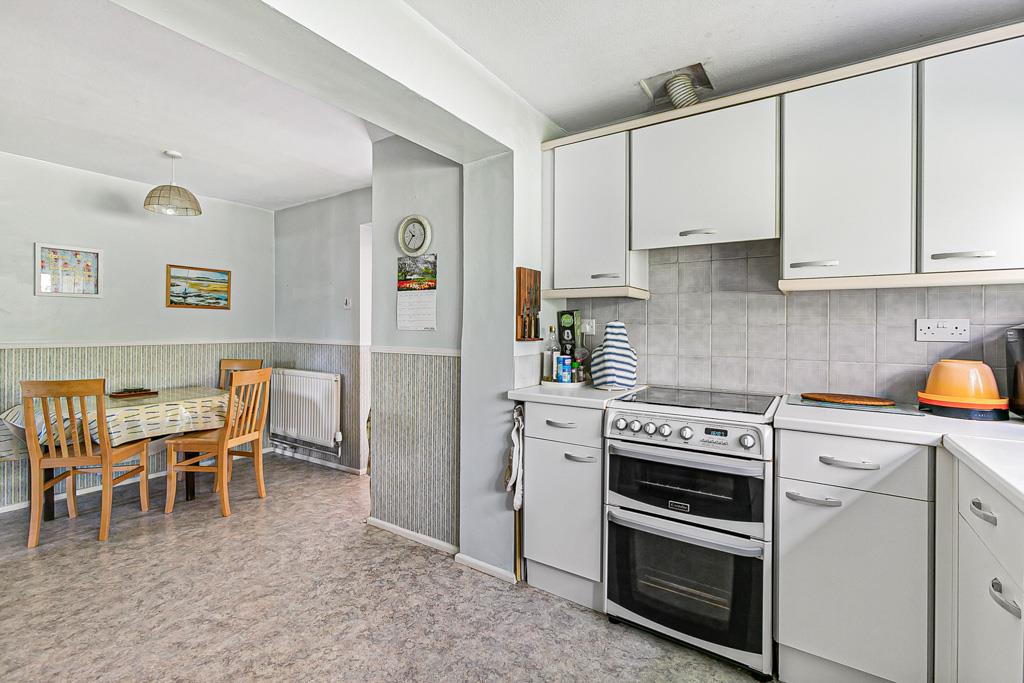
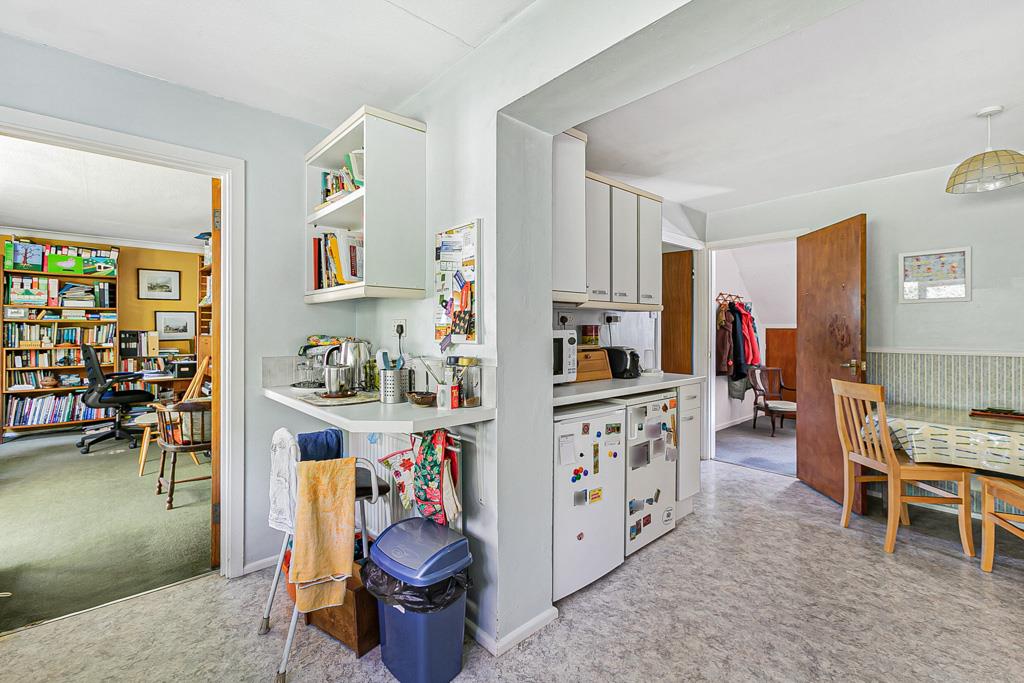
The fitted kitchen leads through to a breakfast room with space for a table. A door from here opens into a side lobby, providing access to the front, rear garden, and the garage.
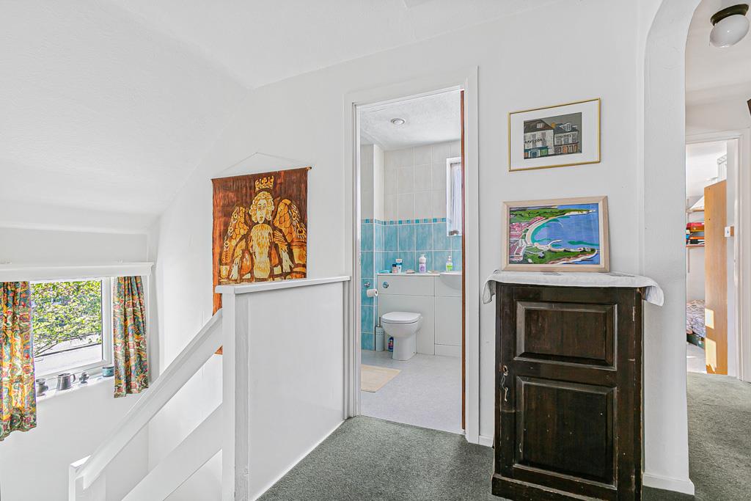
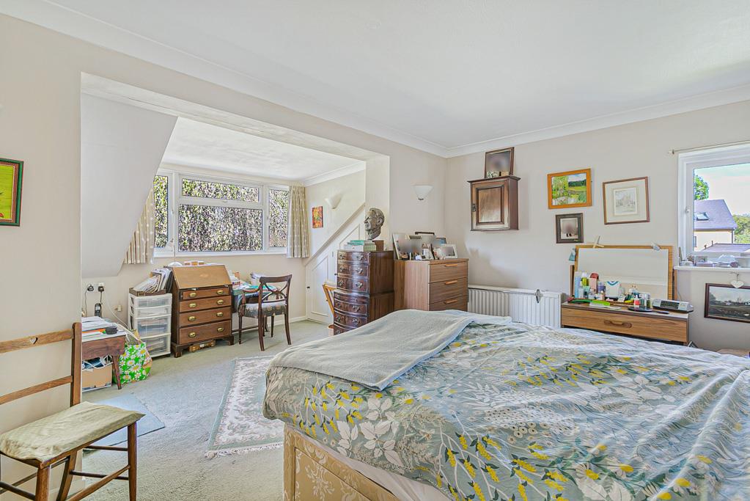
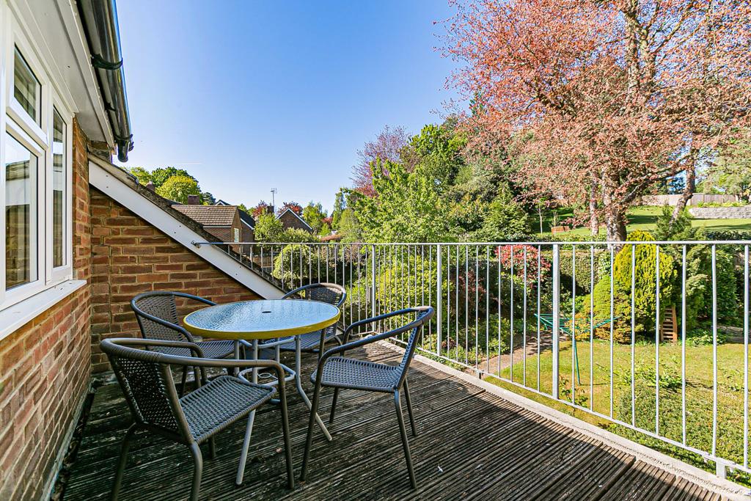
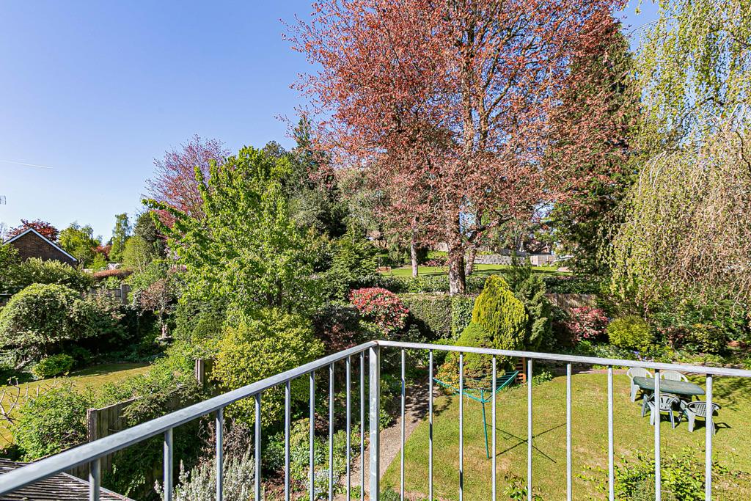
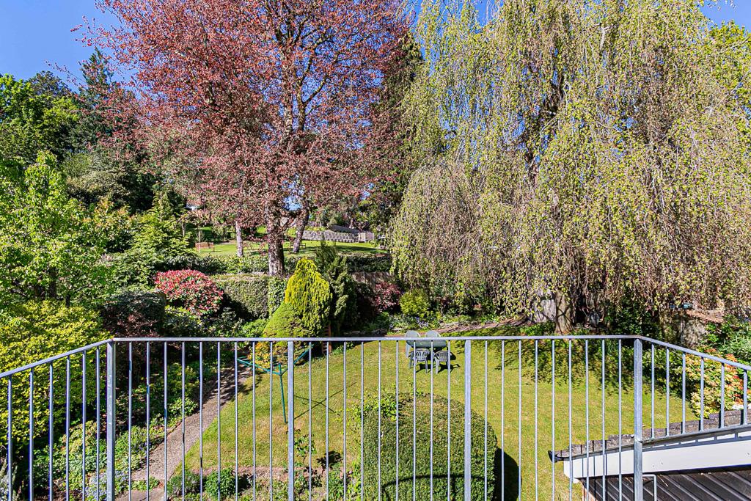
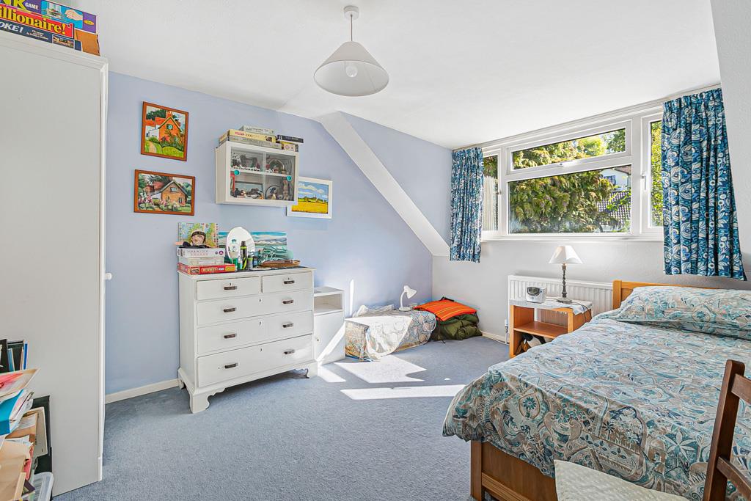
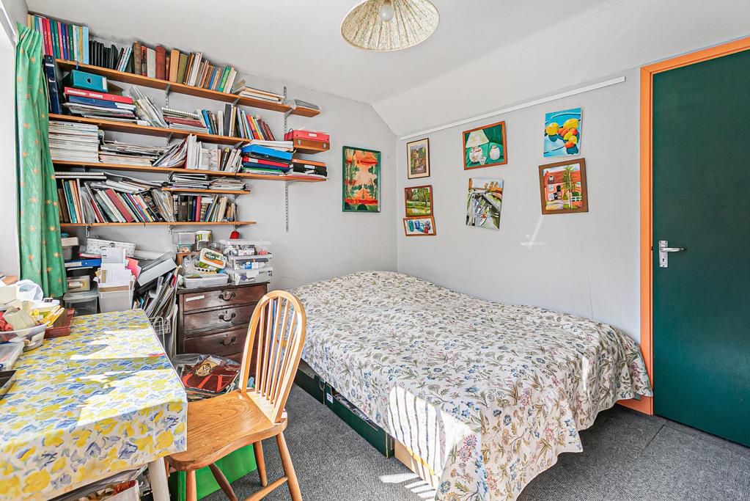
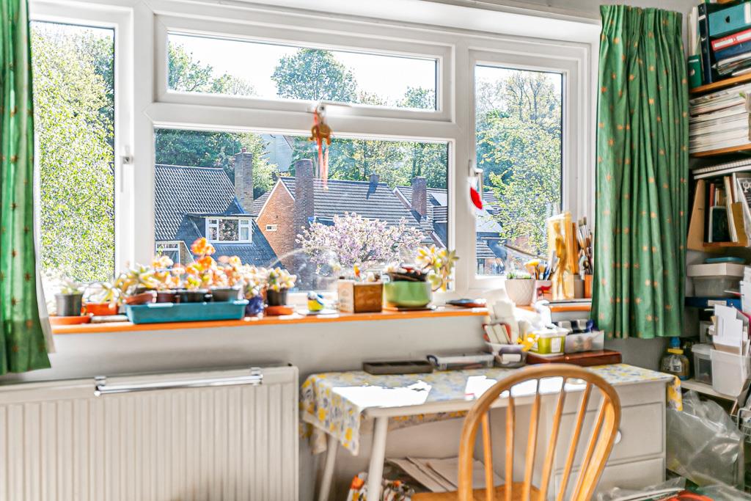
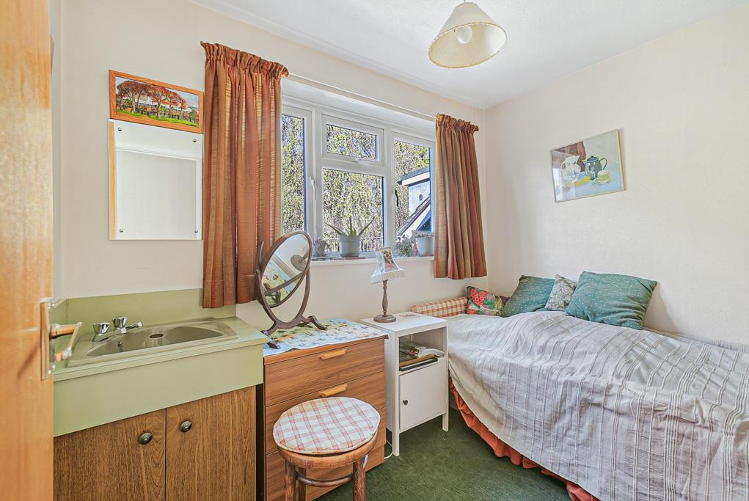
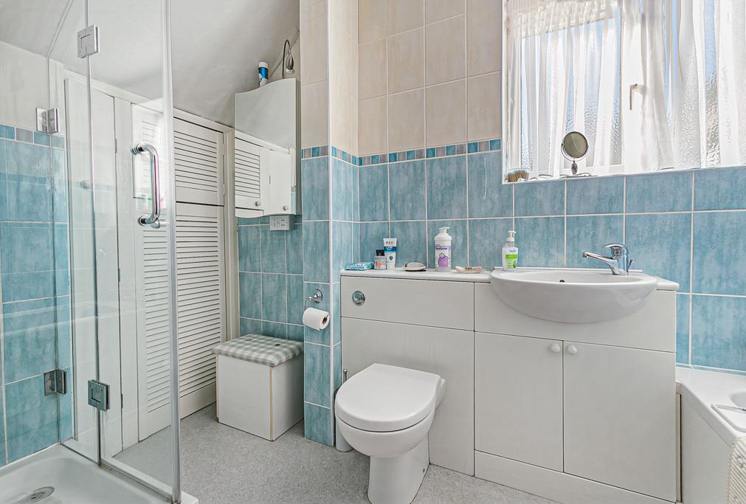
On the first floor, the main bedroom benefits from a delightful roof terrace overlooking the garden and a walk-in wardrobe. There are three further bedrooms and a family bathroom, fitted with a bath and a separate walk-in shower.
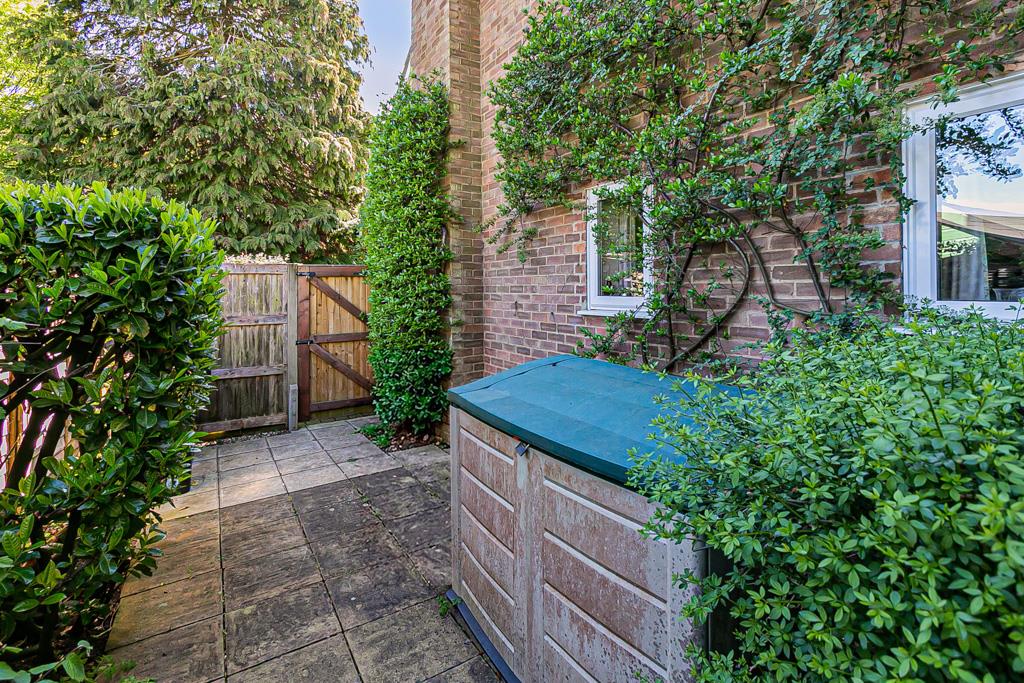
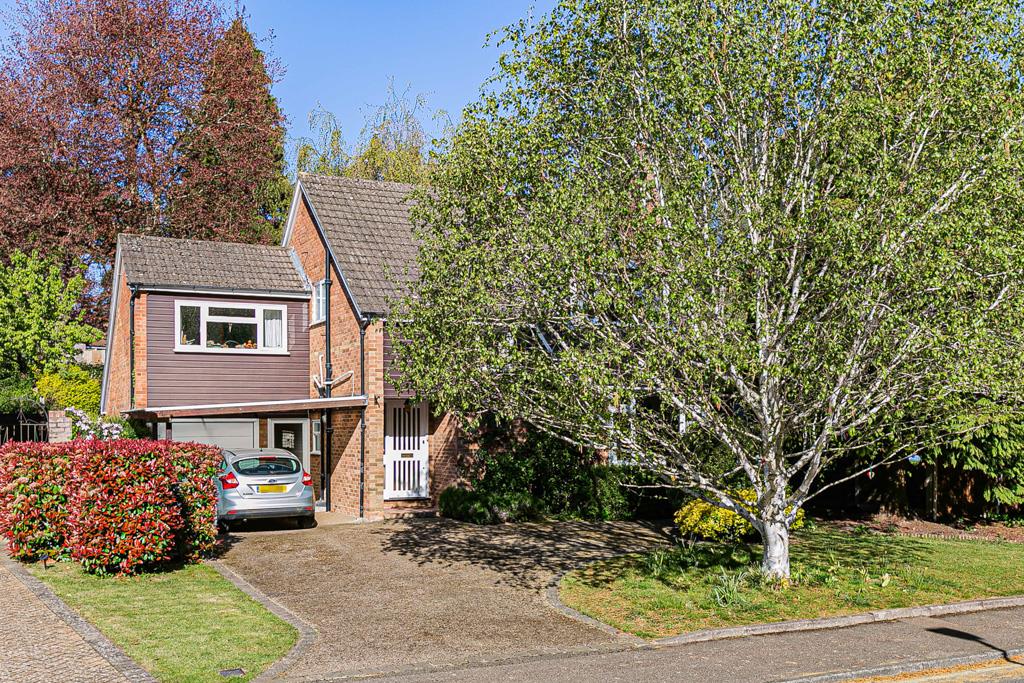
To the front, the property features a landscaped resin driveway providing off-street parking and leading to the garage, with side access to the rear garden.
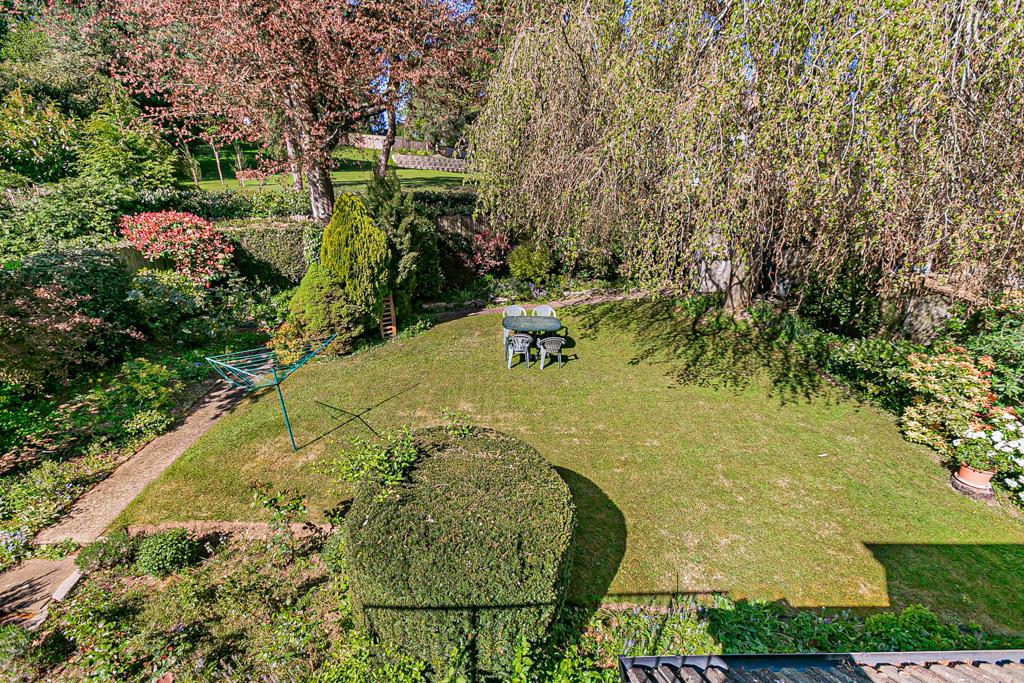
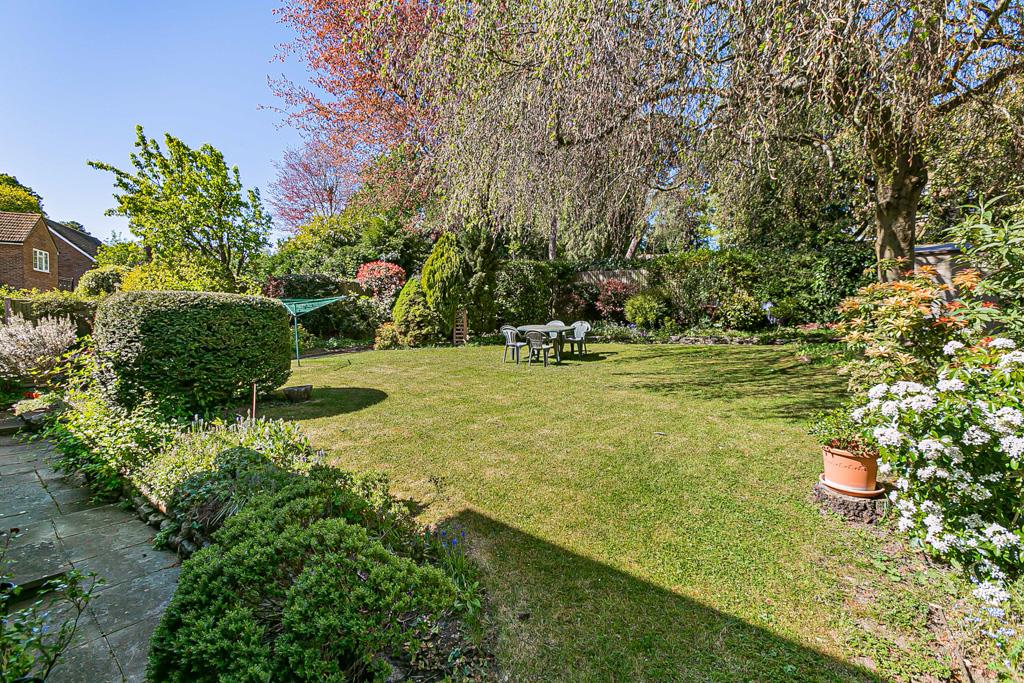
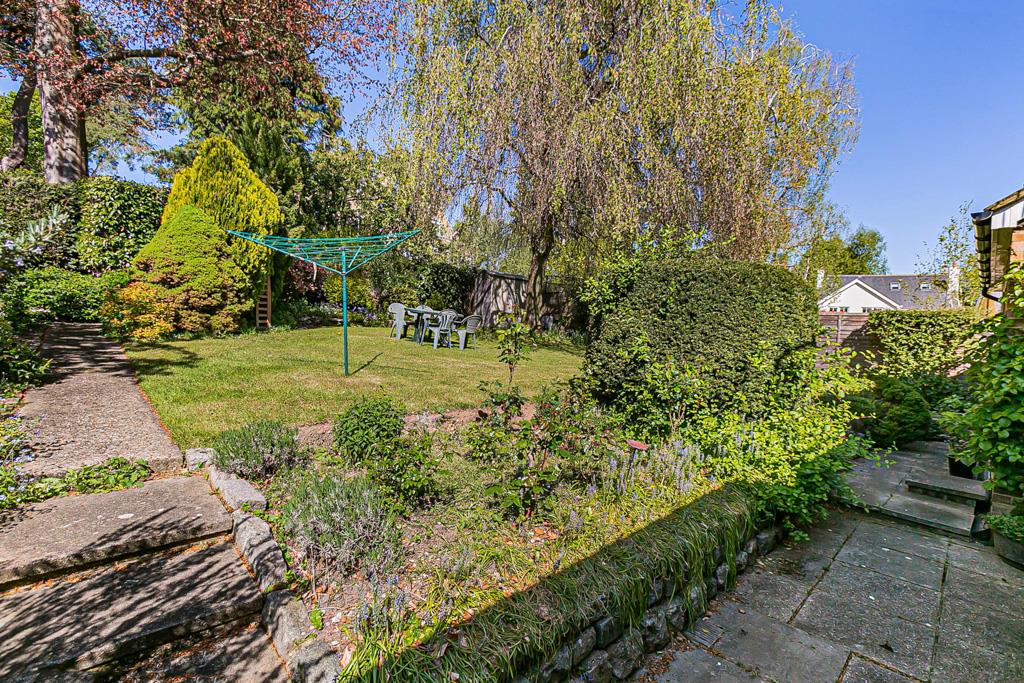
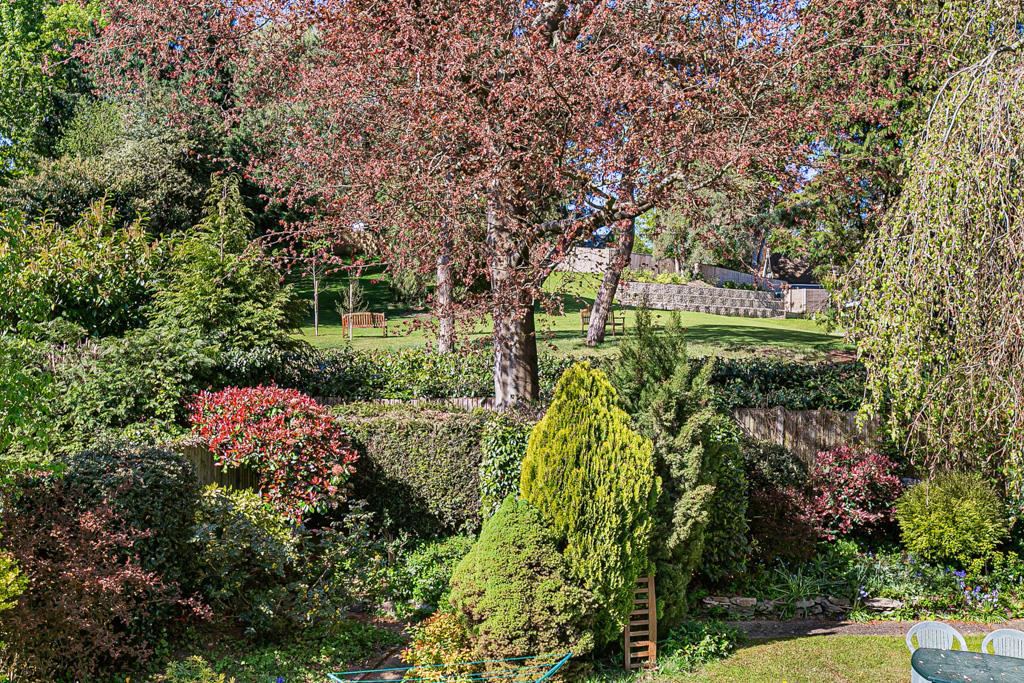
The rear garden is a generous size and enjoys a wide plot. It is fully enclosed and offers a good degree of privacy, with a terraced patio area, a well-maintained lawn, and mature trees, shrubs, and flowerbed borders. There are also sheds for additional storage and a useful rear gate.
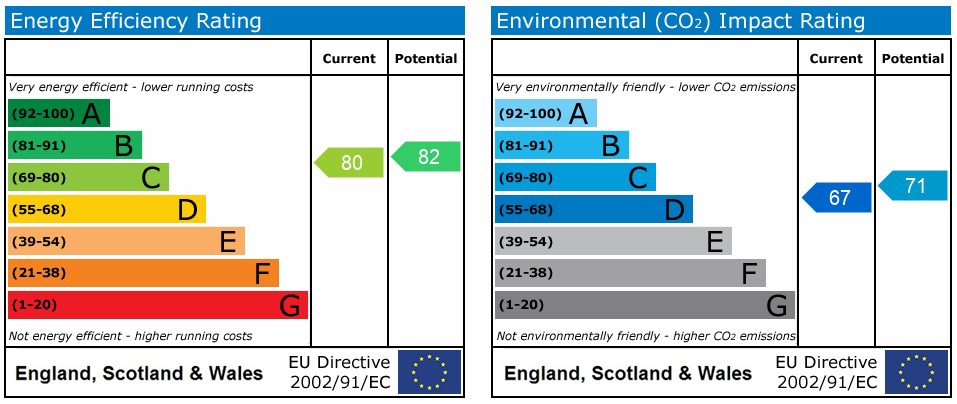
A notable feature of the property is the installation of solar panels to the west elevation.
Valley Close is situated in one of Hertford's most desirable locations, within the popular SG13 schooling catchment, including Simon Balle All-Through School, Richard Hale School, Morgans Primary School, and Abel Smith School. Hertford offers excellent leisure and social amenities, including Hartham Leisure Centre, a variety of clubs and associations, a wide selection of restaurants and bars, and the recently reopened BEAM Hertford.
Bedroom 1 11' 1" x 9' 5" (3.39m x 2.88m)
Bedroom 2 8' 11" x 6' 8" (2.72m x 2.03m)
Bedroom 3 16' 1" x 13' 5" (4.90m x 4.08m)
Bedroom 4 12' 11" x 10' 4" (3.94m x 3.15m)
Bathroom
Wc
Kitchen 17' 1" x 11' 8" (5.20m x 3.55m)
Dining Room 12' 2" x 9' 4" (3.70m x 2.84m)
Living Room 16' 9" x 10' 5" (5.10m x 3.17m)
Family Room 15' 10" x 10' 5" (4.82m x 3.18m)
Garage 19' 11" x 8' 5" (6.08m x 2.57m)
Roof Terrace 11' 1" x 8' 7" (3.38m x 2.62m)
Features
- Four-bedroom detached family home in highly sought-after SG13 location
- Spacious and well-balanced accommodation throughout
- Walking distance to Hertford town centre and both Hertford East railway station and Hertford North railway station
- Extended family room with direct access to the rear garden
- Separate living room and dining room ideal for entertaining
- Fitted kitchen with adjoining breakfast room
- Main bedroom featuring private roof terrace
- Generous and private rear garden
- Landscaped driveway providing off-street parking and garage
- Solar panels installed for improved energy efficiency
Contact Us
Morgan Alexander40 Castle Street, Hertford
SG14 1HH
T: 01992 248028
E: info@morgan-alexander.co.uk