Ware Road, Hertford, SG13
£799,995
Full Description
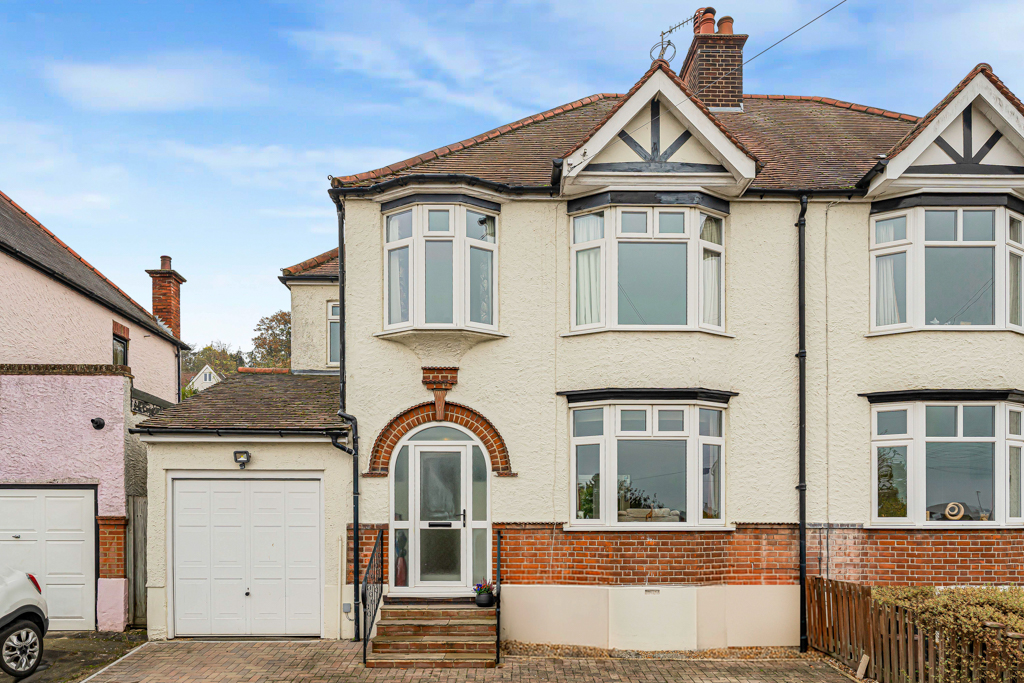
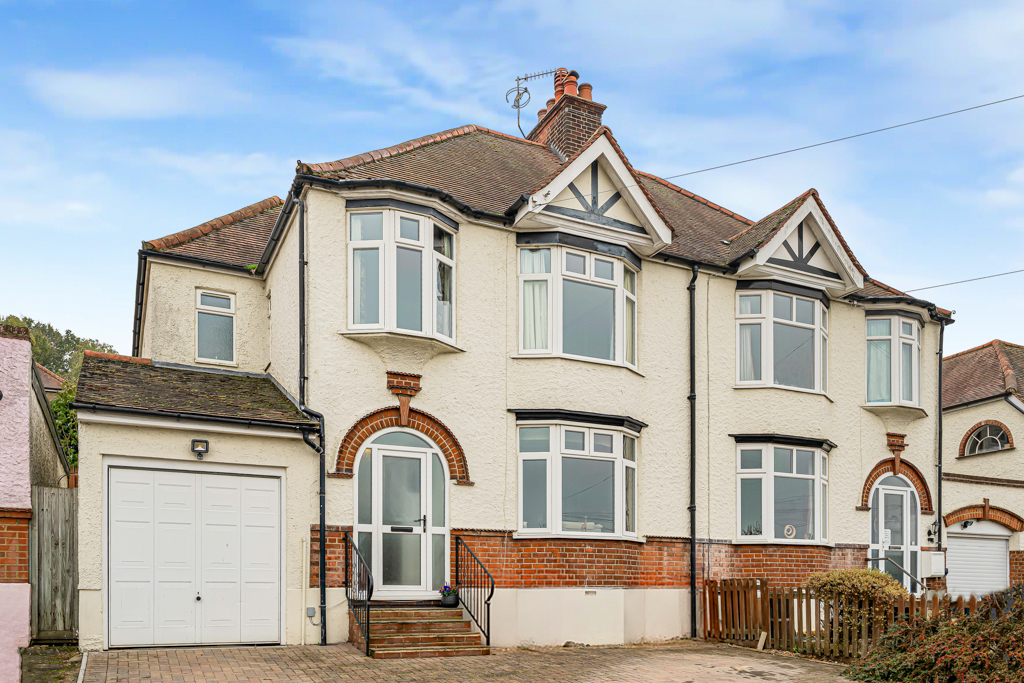
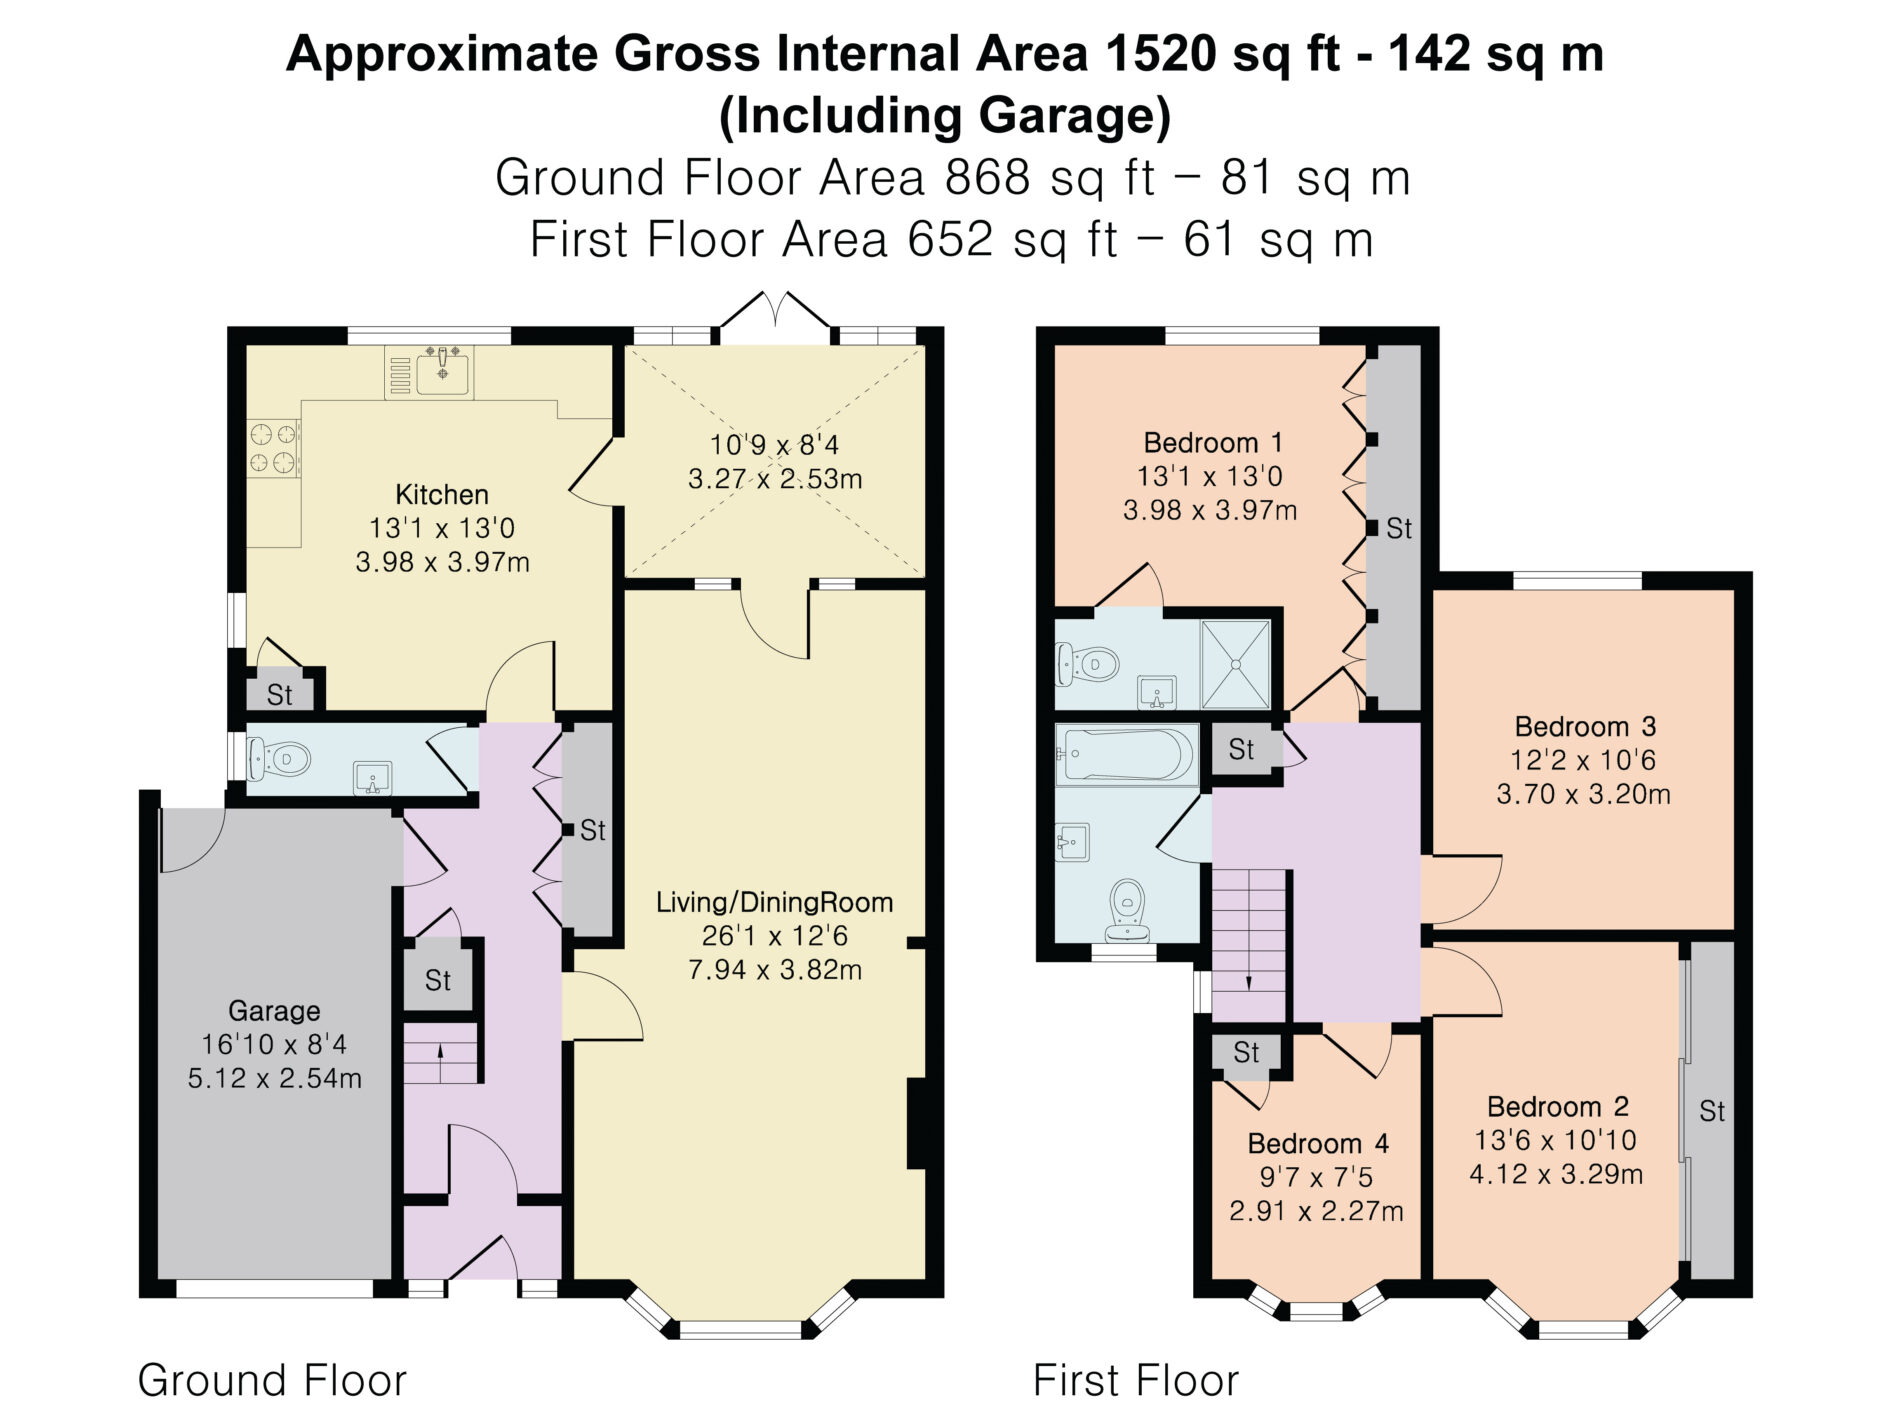
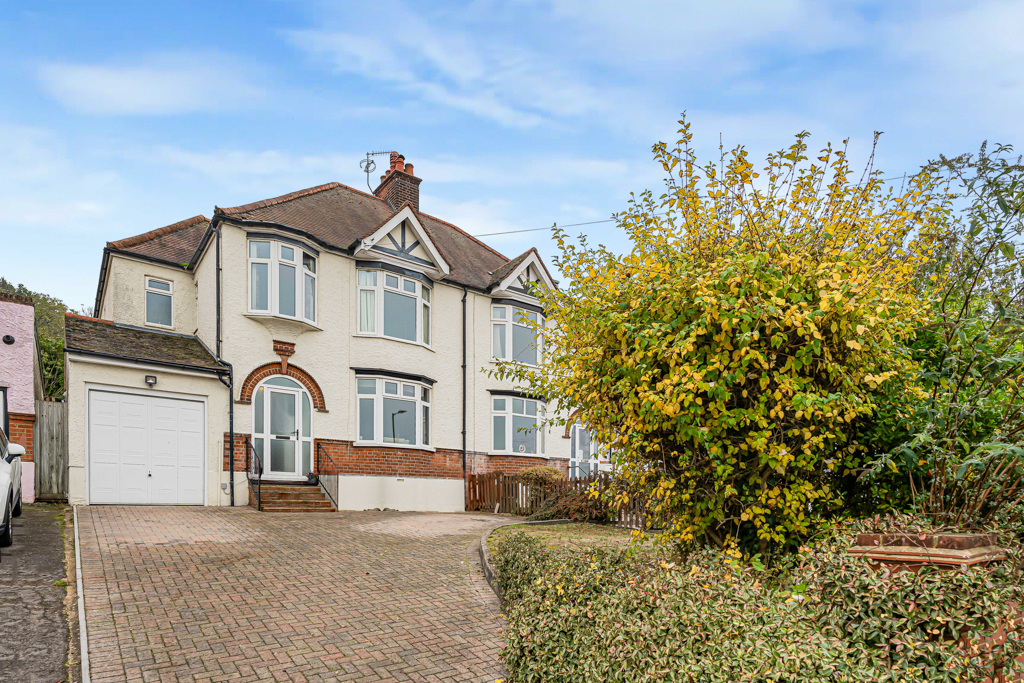
Set on a mature, elevated plot with far-reaching views across Hartham Common and The King’s Meads Nature Reserve, this extended four-bedroom semi-detached home offers approximately 1,520 sq ft of accommodation, including the garage.
With a private rear garden and driveway parking, it offers a rare opportunity to purchase a well-proportioned family home in this popular part of Hertford.
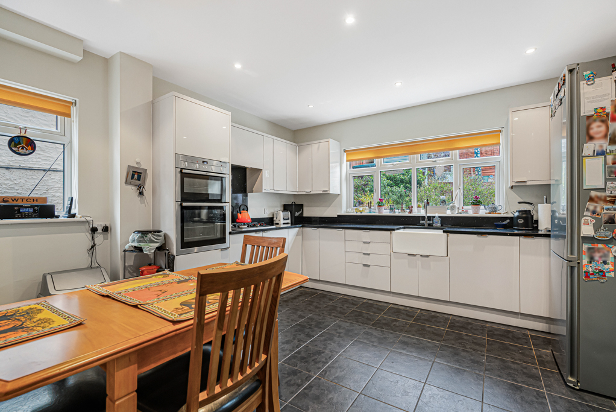
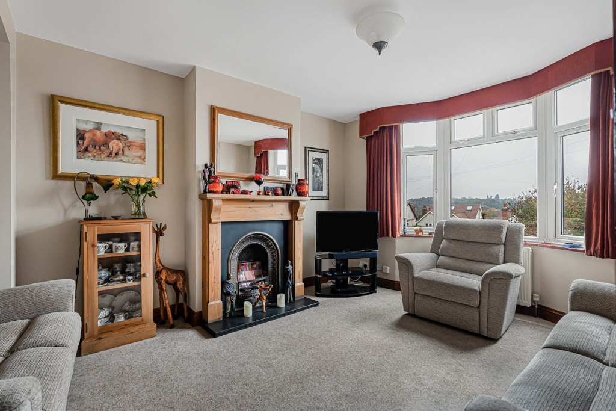
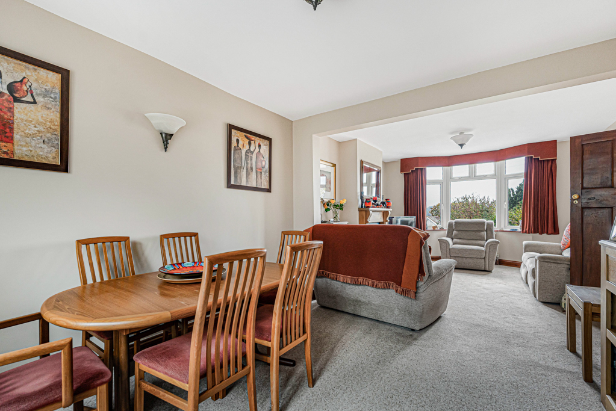
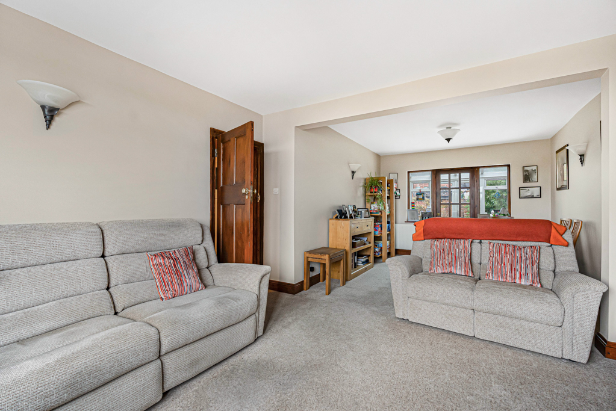
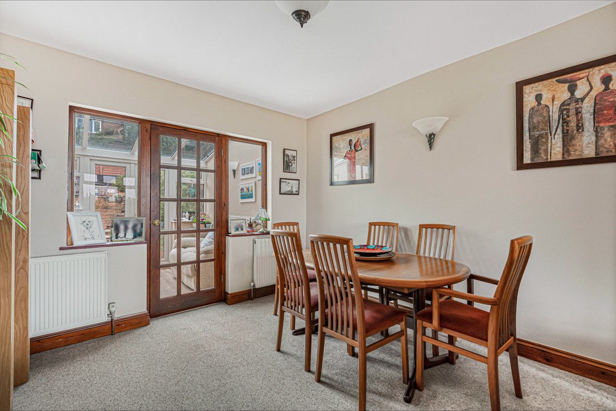
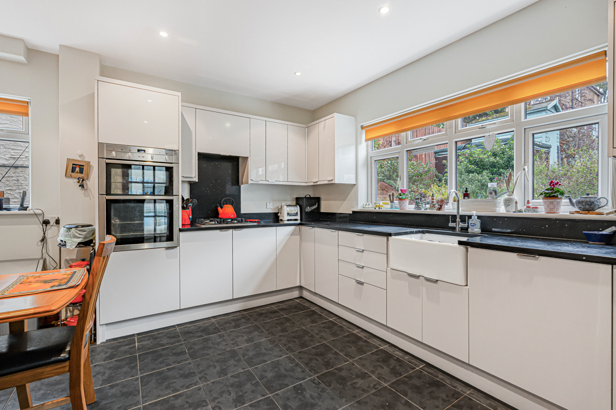
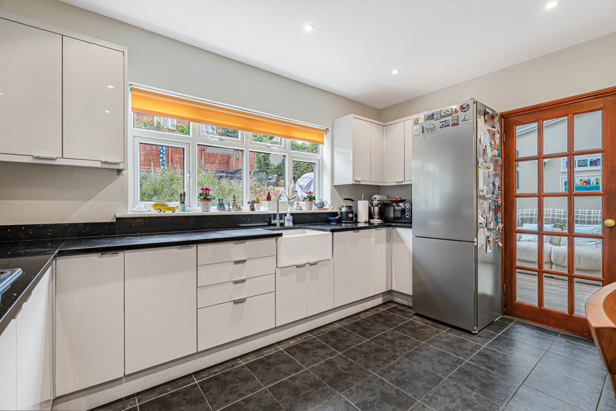
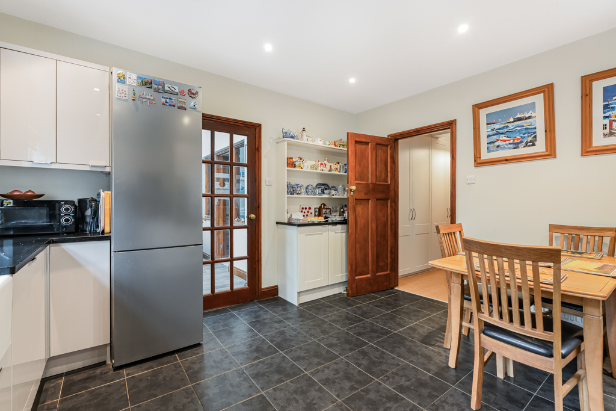
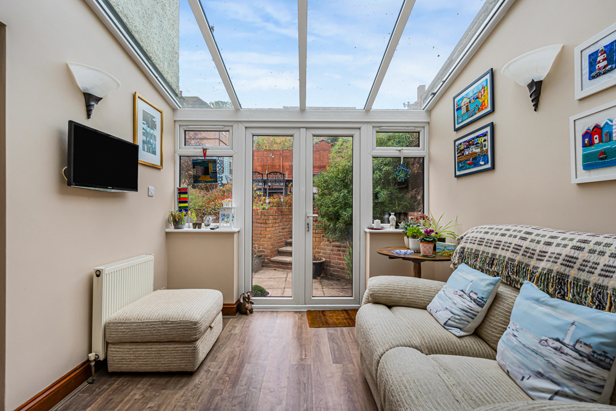
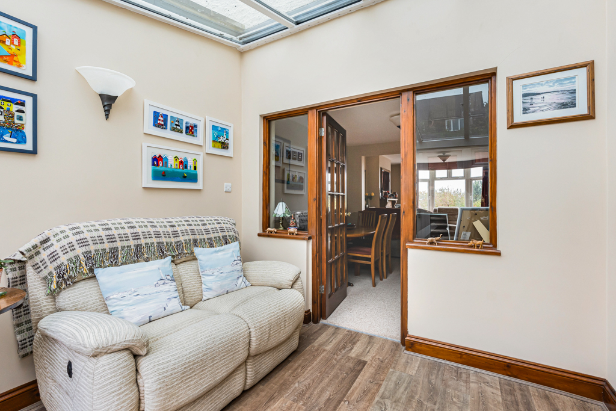
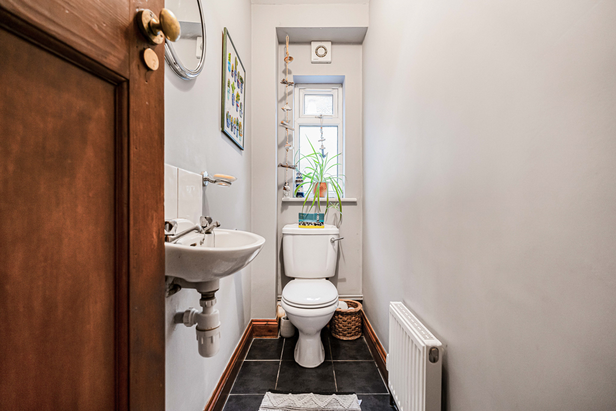
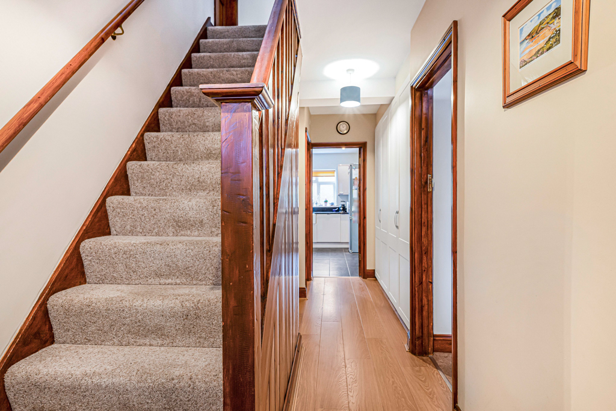
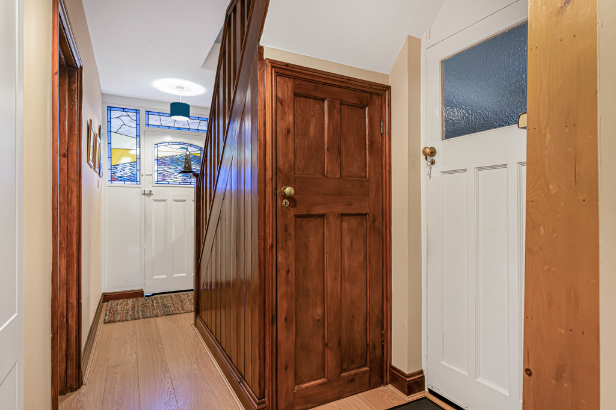
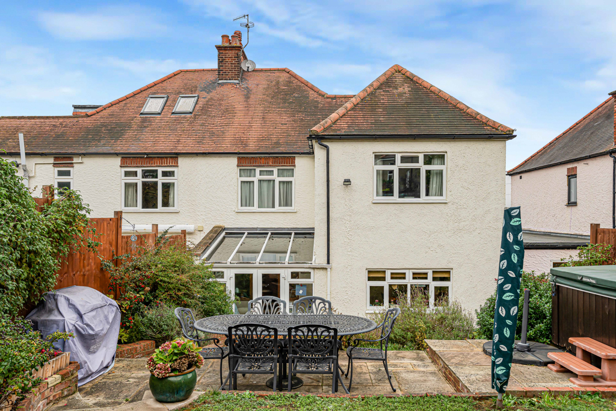
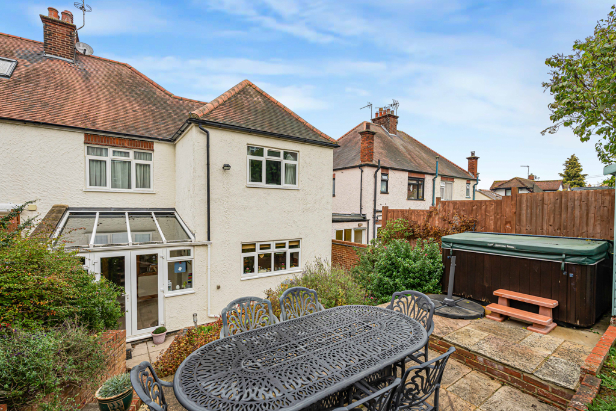
The entrance hall leads into a 26ft open-plan living and dining room, with a bay window and fireplace at the front and plenty of space for a family dining table at the rear. Beyond the dining area, a glazed-roof garden room opens through French doors onto the rear garden. The adjoining fitted kitchen overlooks the garden and has room for a breakfast table. A cloakroom and built-in storage sit off the hall, which also provides internal access to the garage. With a separate door to the rear garden, the garage offers potential for a playroom or home office, subject to any necessary consents.
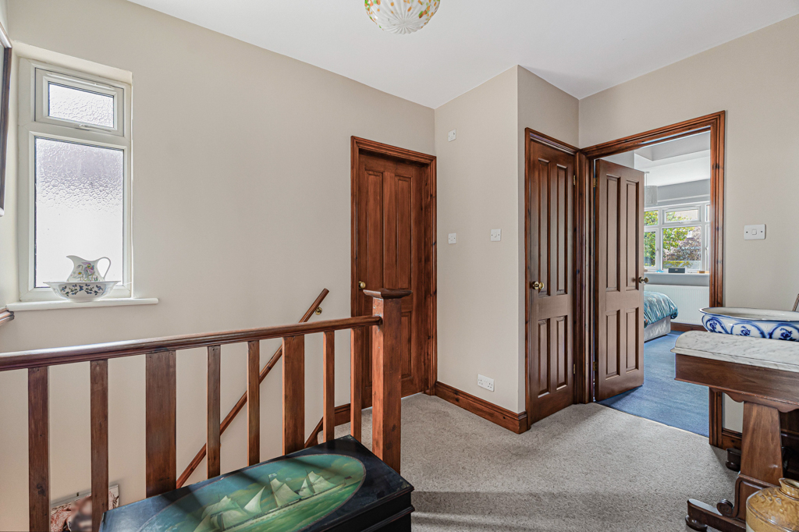
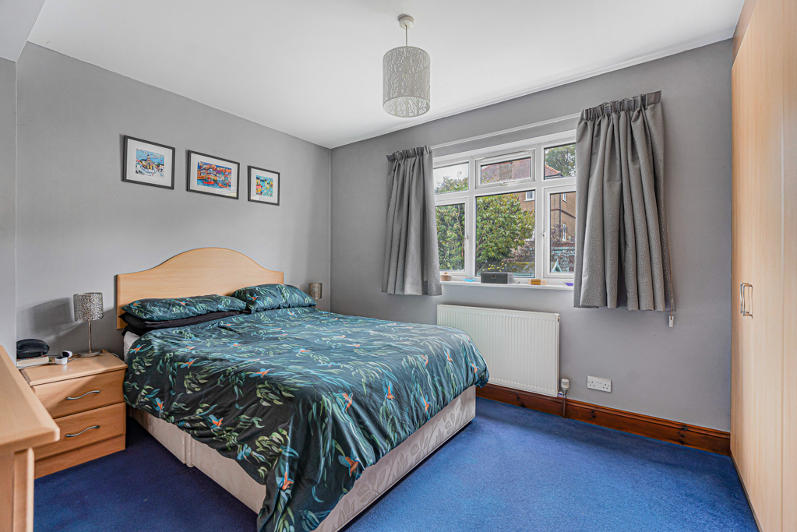
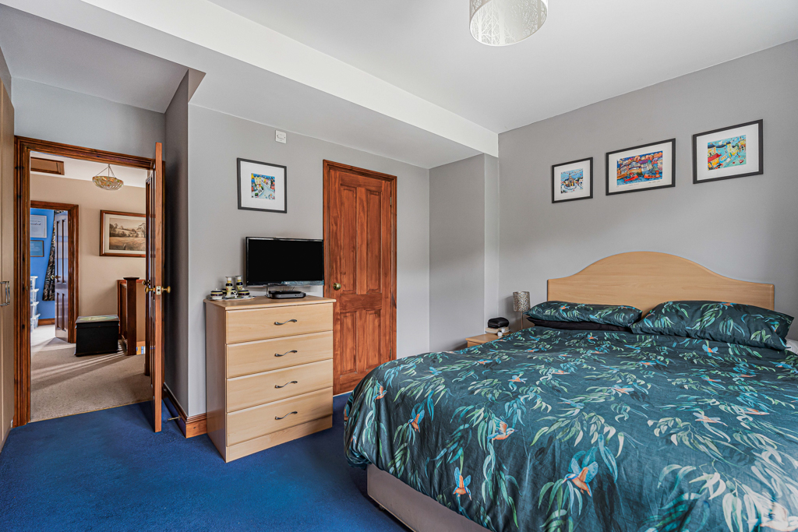
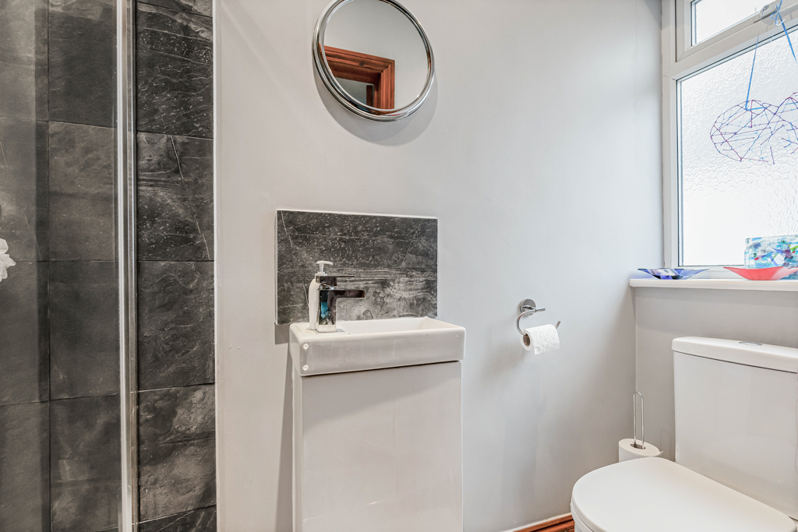
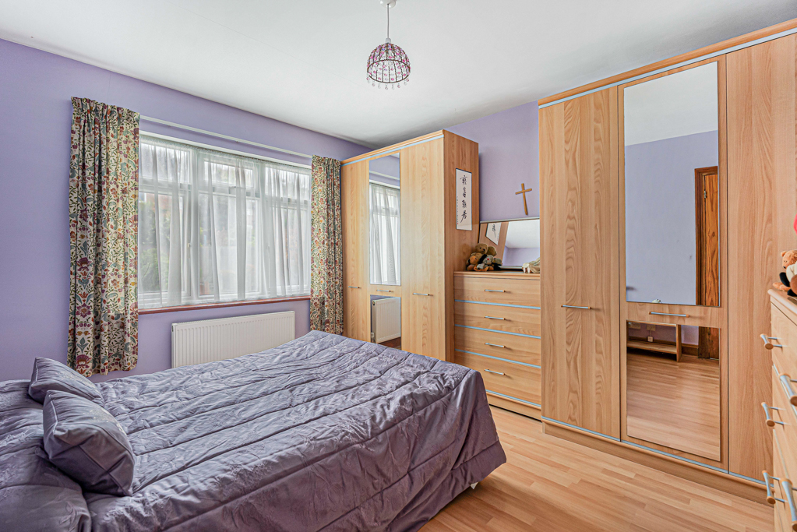
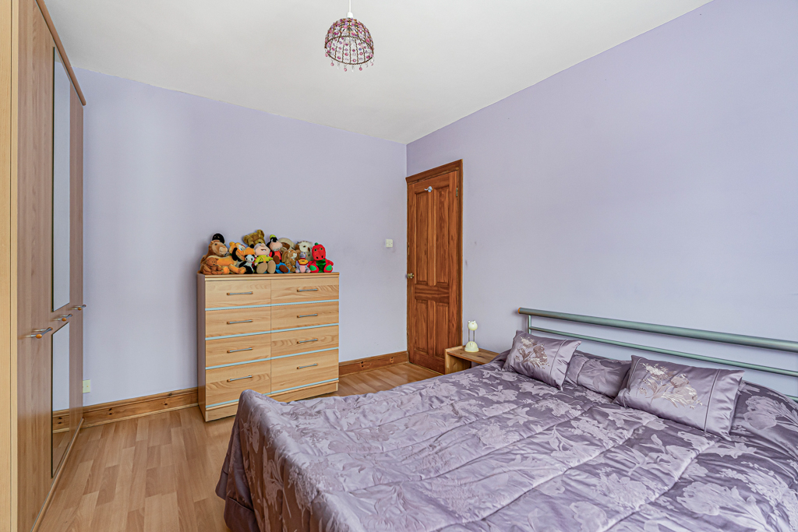
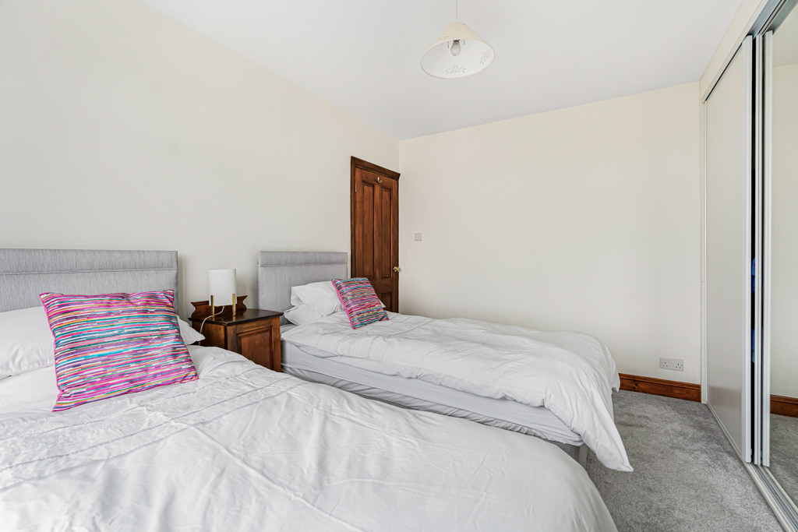
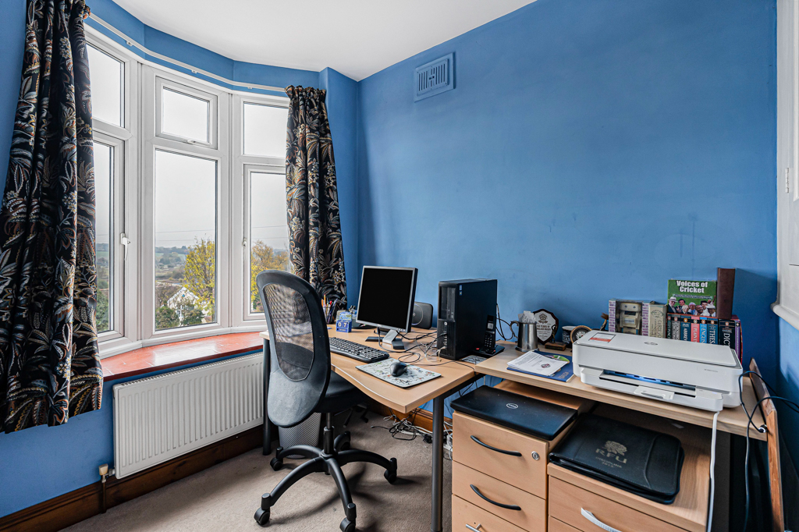
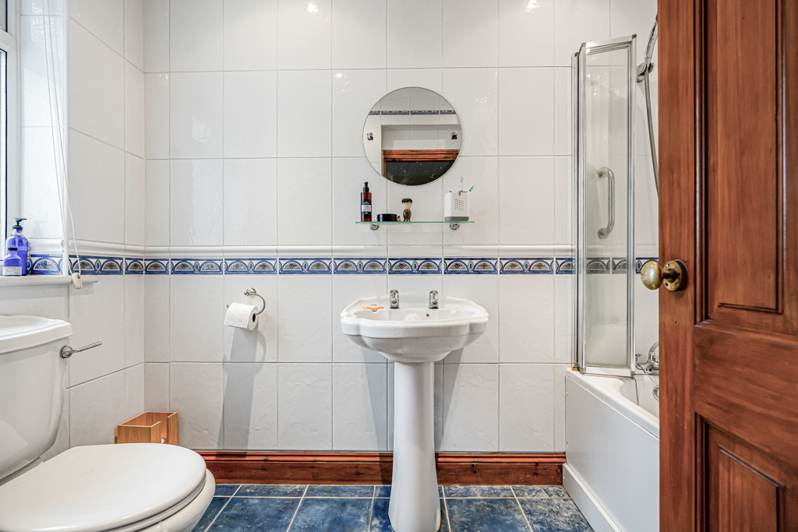
Upstairs, the principal bedroom looks out over the rear garden and has built-in wardrobes and an en-suite shower room. Three further bedrooms are served by the family bathroom, with bay windows in the two front bedrooms.
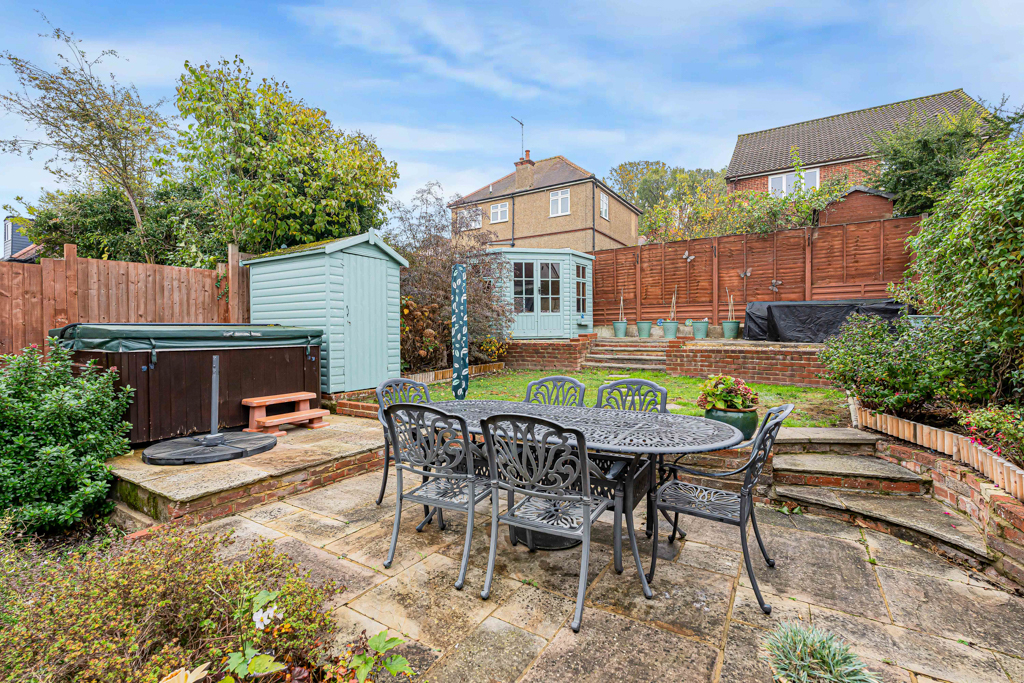
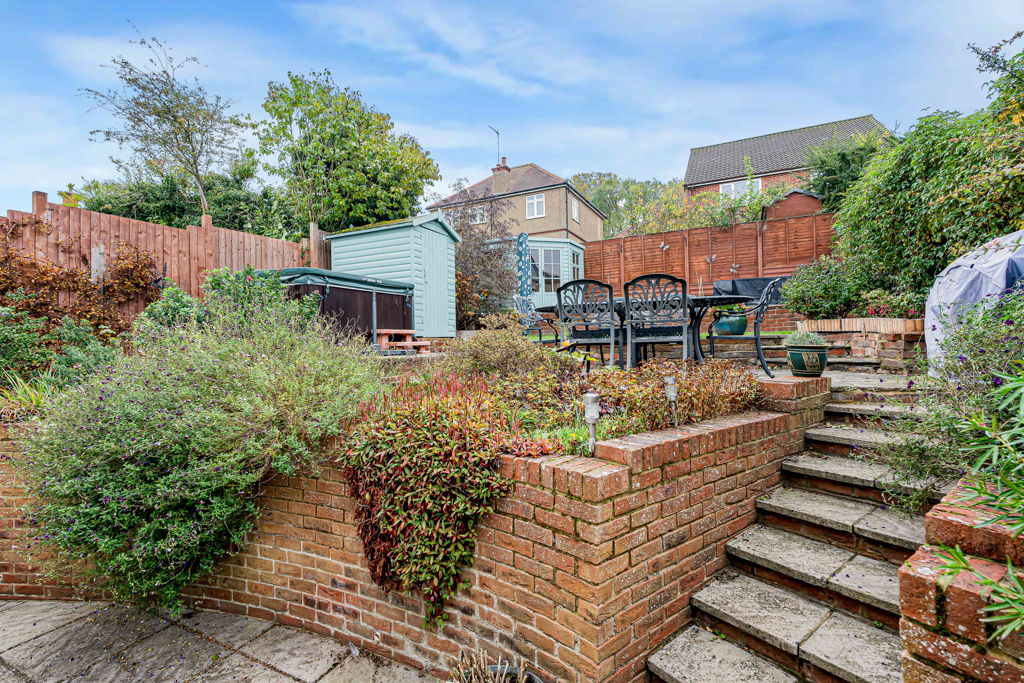
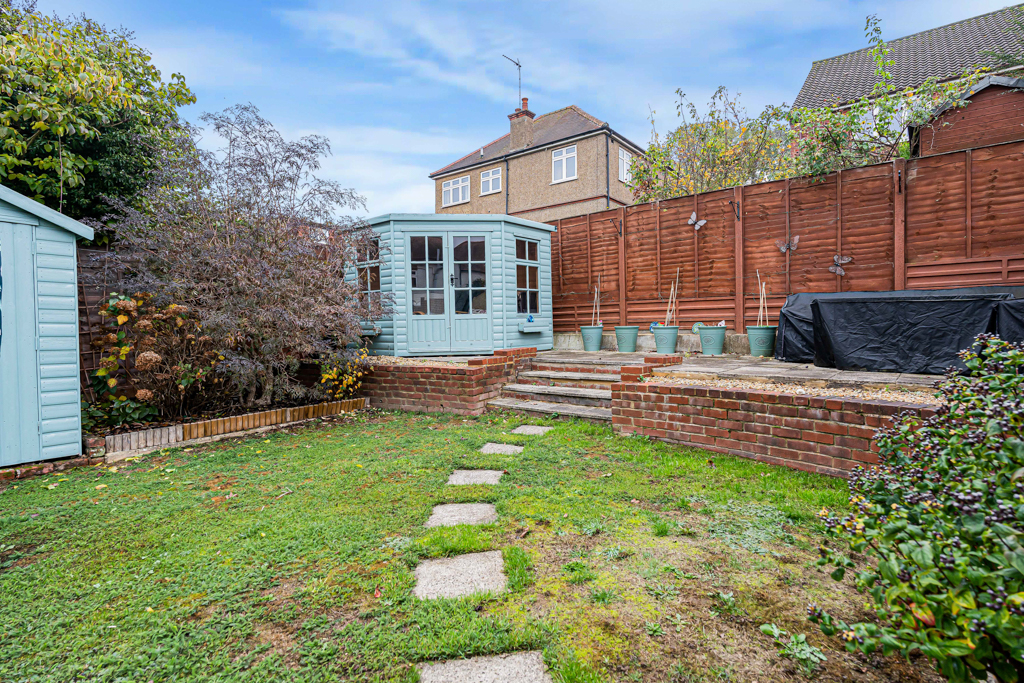
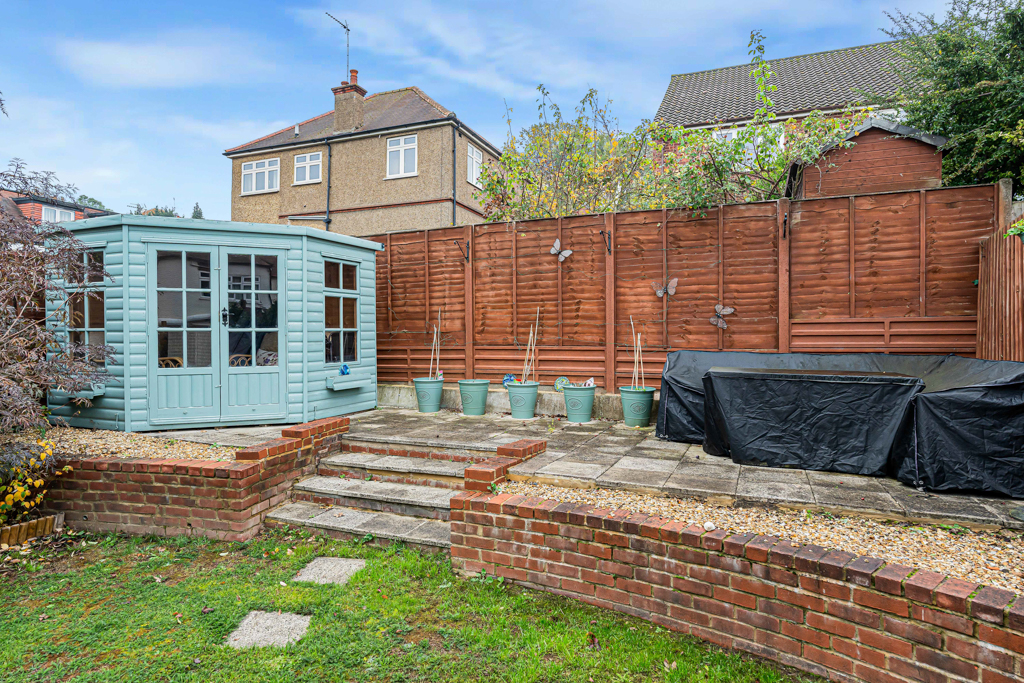
The rear garden is arranged over several levels, with paved seating areas, a lawn, established planting, outside power and a timber summerhouse which offers potential to use as an office. To the front, the driveway provides off-street parking and leads to the garage.
Hartham Common and The King’s Meads Nature Reserve are a short walk away, offering open space and riverside walks. Hertford town centre and its mainline stations are within easy reach.
Hall
Living/ Dining Room
Kitchen
Garden Room
WC
Garage
Landing
Bedroom One
En-Suite
Bedroom Two
Bedroom Three
Bedroom Four
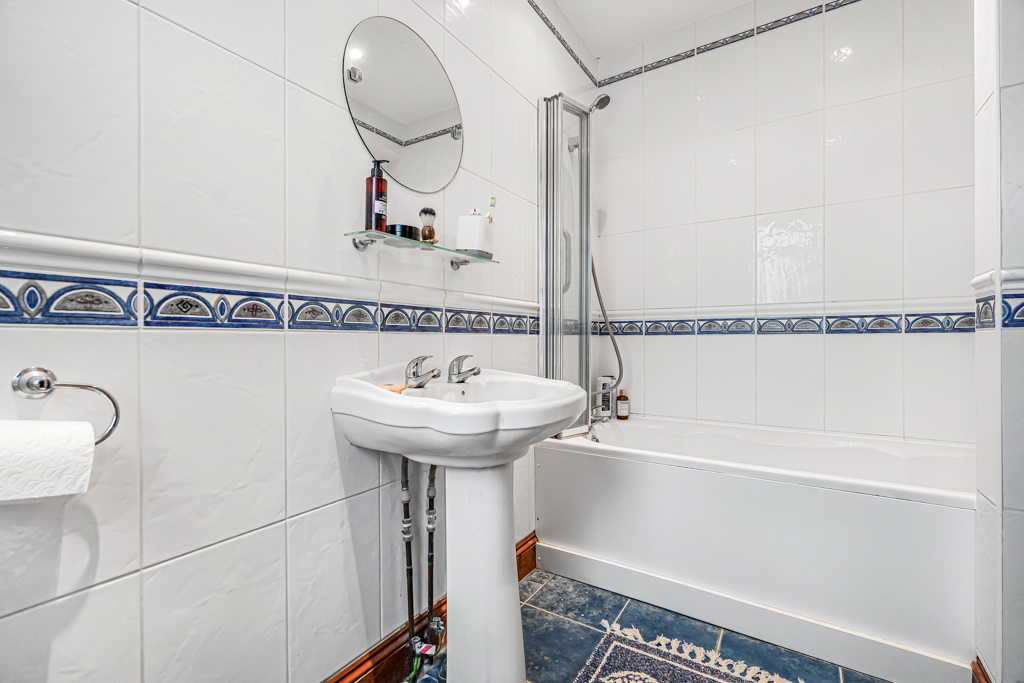
Bathroom
Features
- Extended four-bedroom semi-detached home in Hertford
- Elevated plot with far-reaching views across Hartham Common and The King’s Meads Nature Reserve
- Approximately 1,520 sq ft, including the integral garage
- 26ft open-plan living and dining room with bay window and fireplace
- Glazed-roof garden room with French doors to the rear garden
- Fitted kitchen overlooking the garden with space for a breakfast table
- Principal bedroom with built-in wardrobes and en-suite shower room
- Private landscaped rear garden with paved seating areas, lawn and timber summerhouse
- Driveway parking and integral garage with access to the rear garden
- A short walk to riverside paths, with Hertford town centre and mainline stations within easy reach
Contact Us
Morgan Alexander40 Castle Street, Hertford
SG14 1HH
T: 01992 248028
E: info@morgan-alexander.co.uk