Westfield Road, Hertford, SG14
£900,000
Full Description
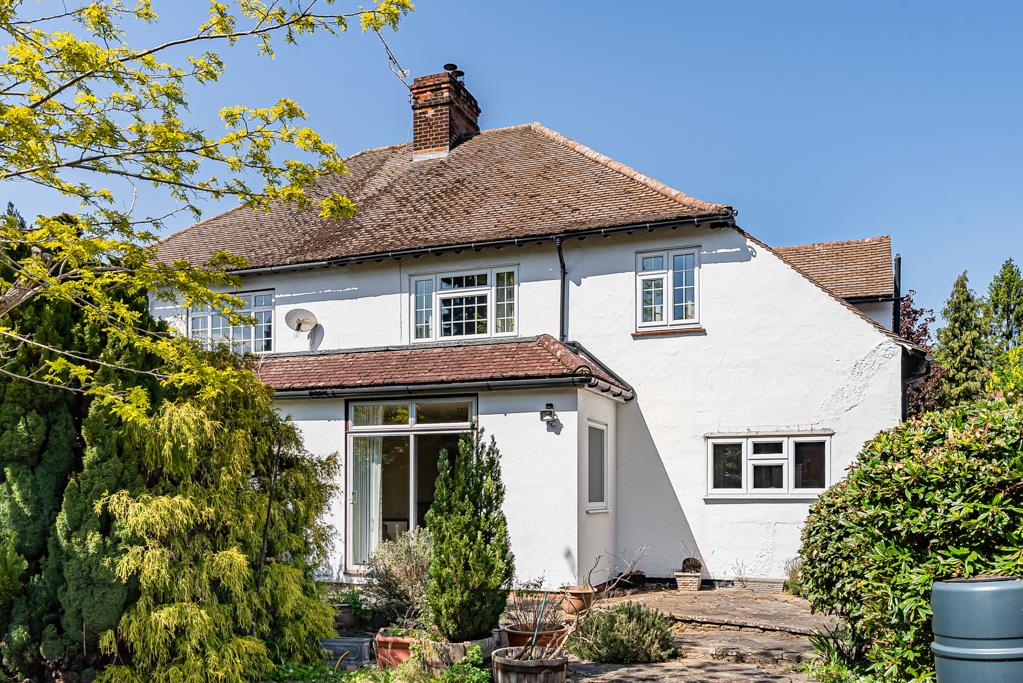
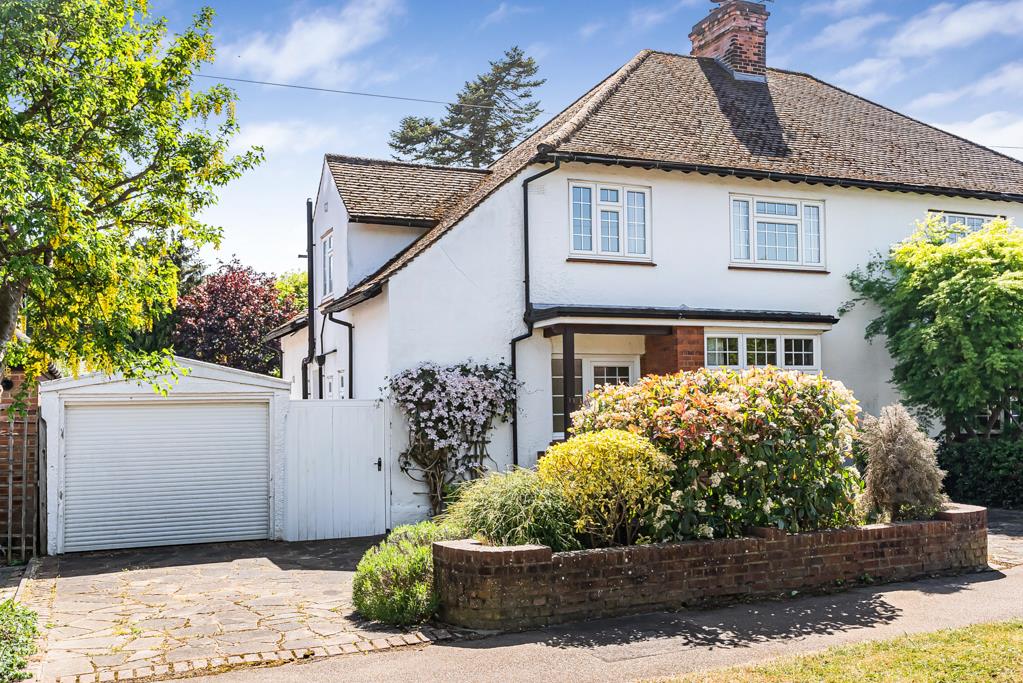
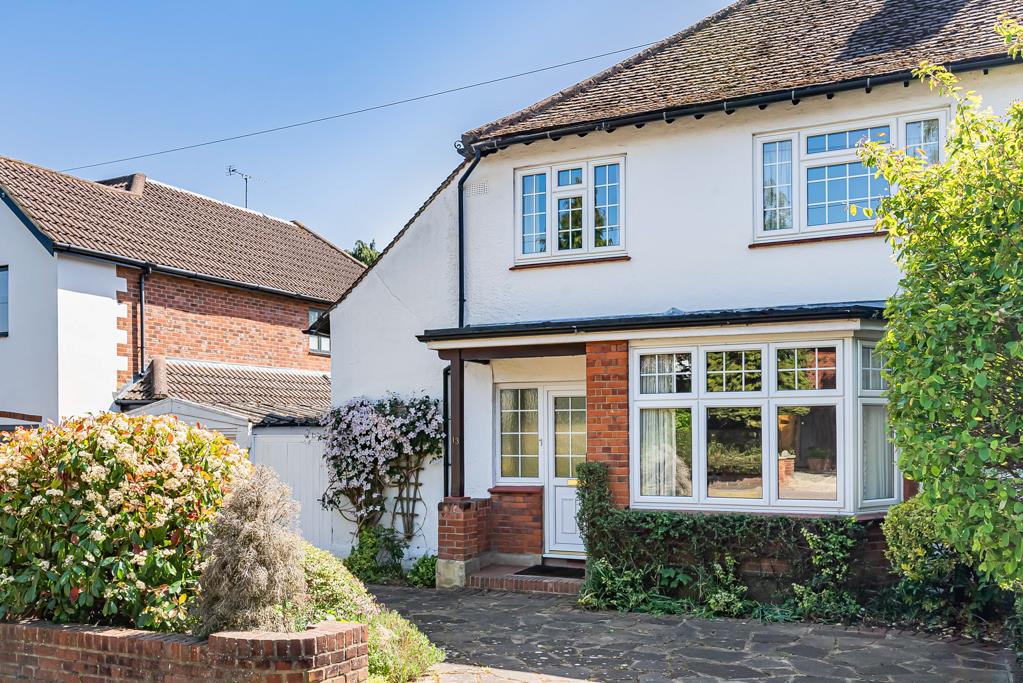
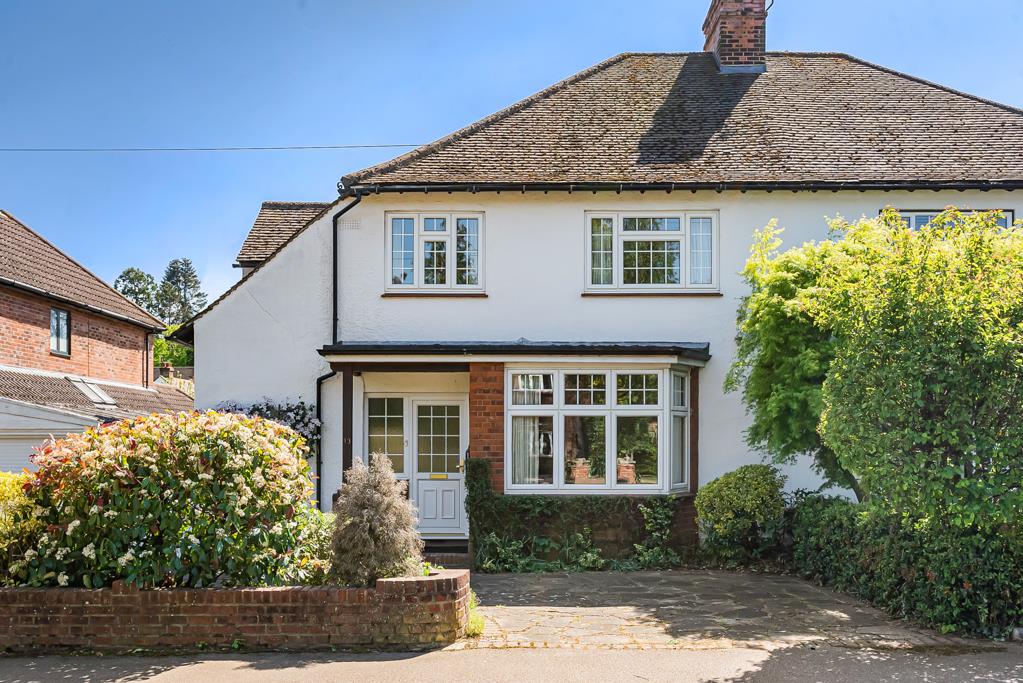
CHAIN FREE - Situated within the highly sought-after residential area of Bengeo, this well-positioned four bedroom home on Westfield Road offers a balanced arrangement of accommodation, coupled with excellent access to Hertford town centre, highly regarded schooling and extensive open green spaces of Hartham Common.
The property is set within a quiet and established road, providing a strong sense of community while remaining within easy reach of Hertford's wide range of amenities, including independent shops, cafés, restaurants Beam Theatre and riverside walks.
Accommodation
The property offers well-proportioned accommodation arranged over two floors, providing a practical and versatile layout suited to both family living and professional purchasers.
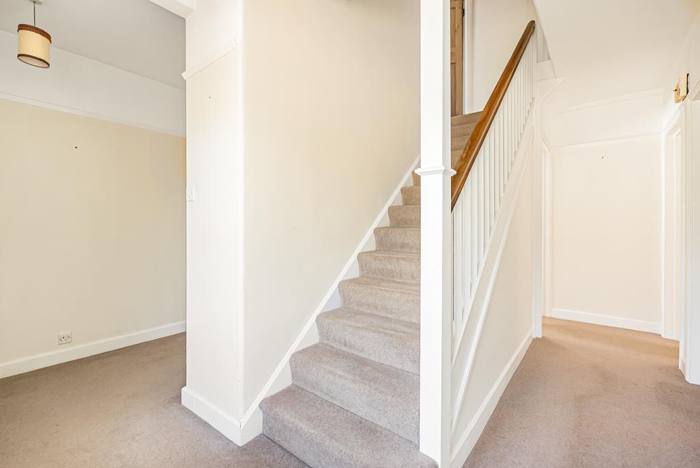
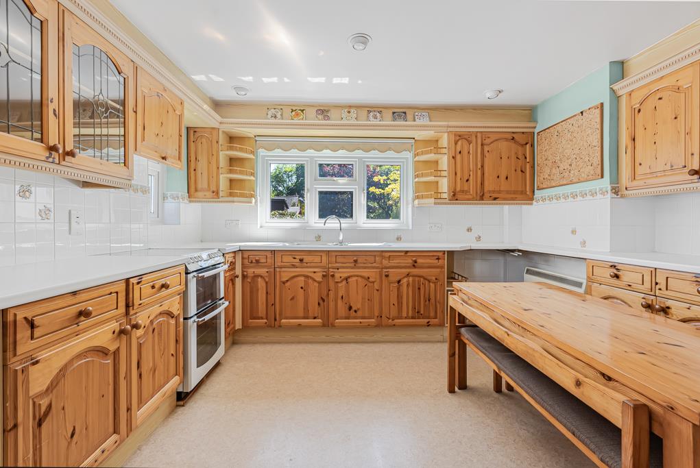
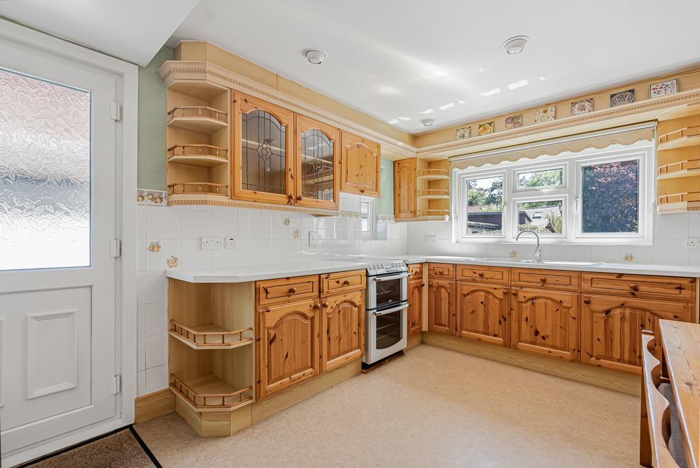
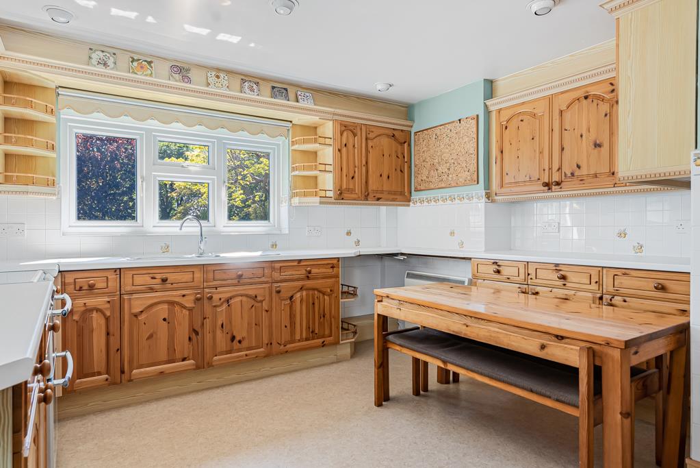
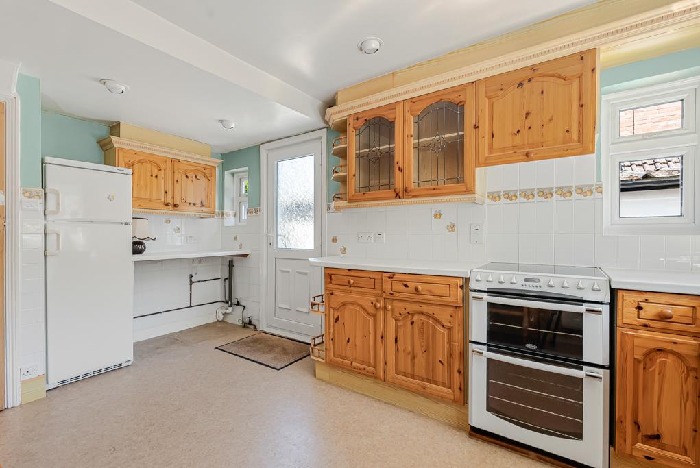
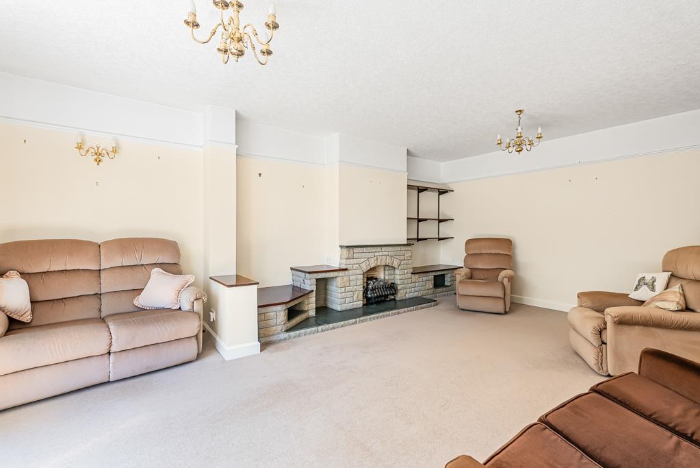
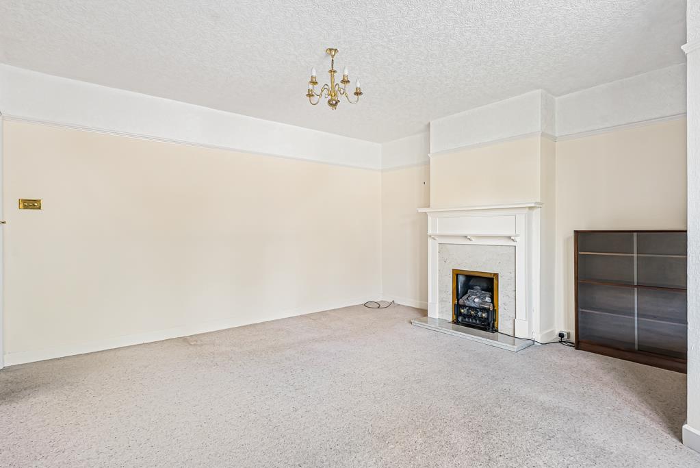
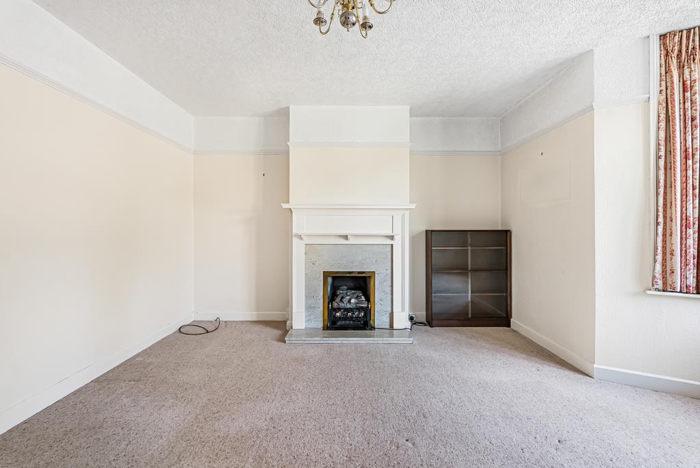
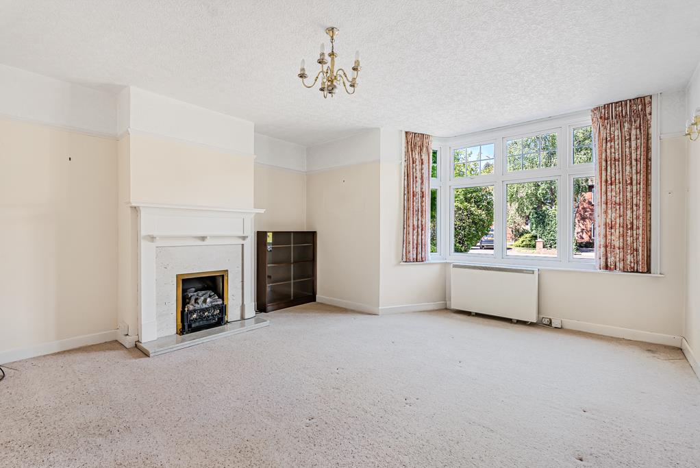
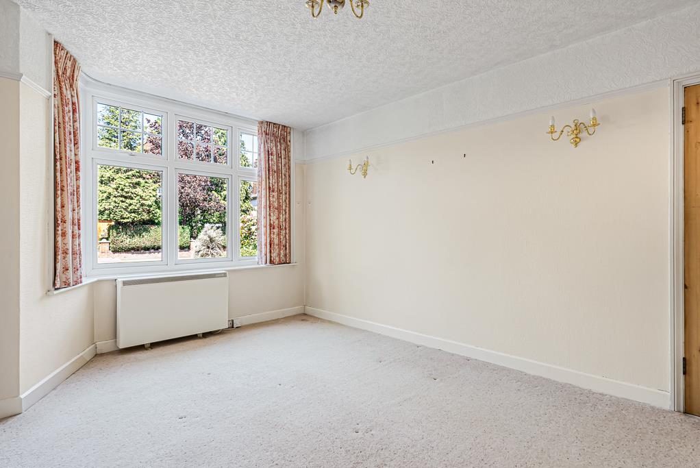
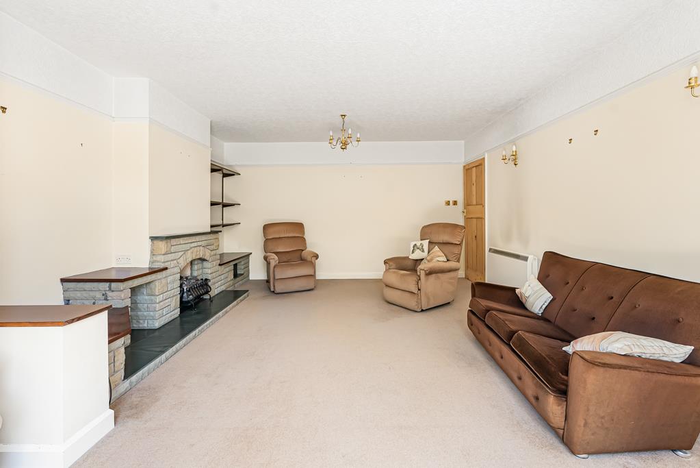
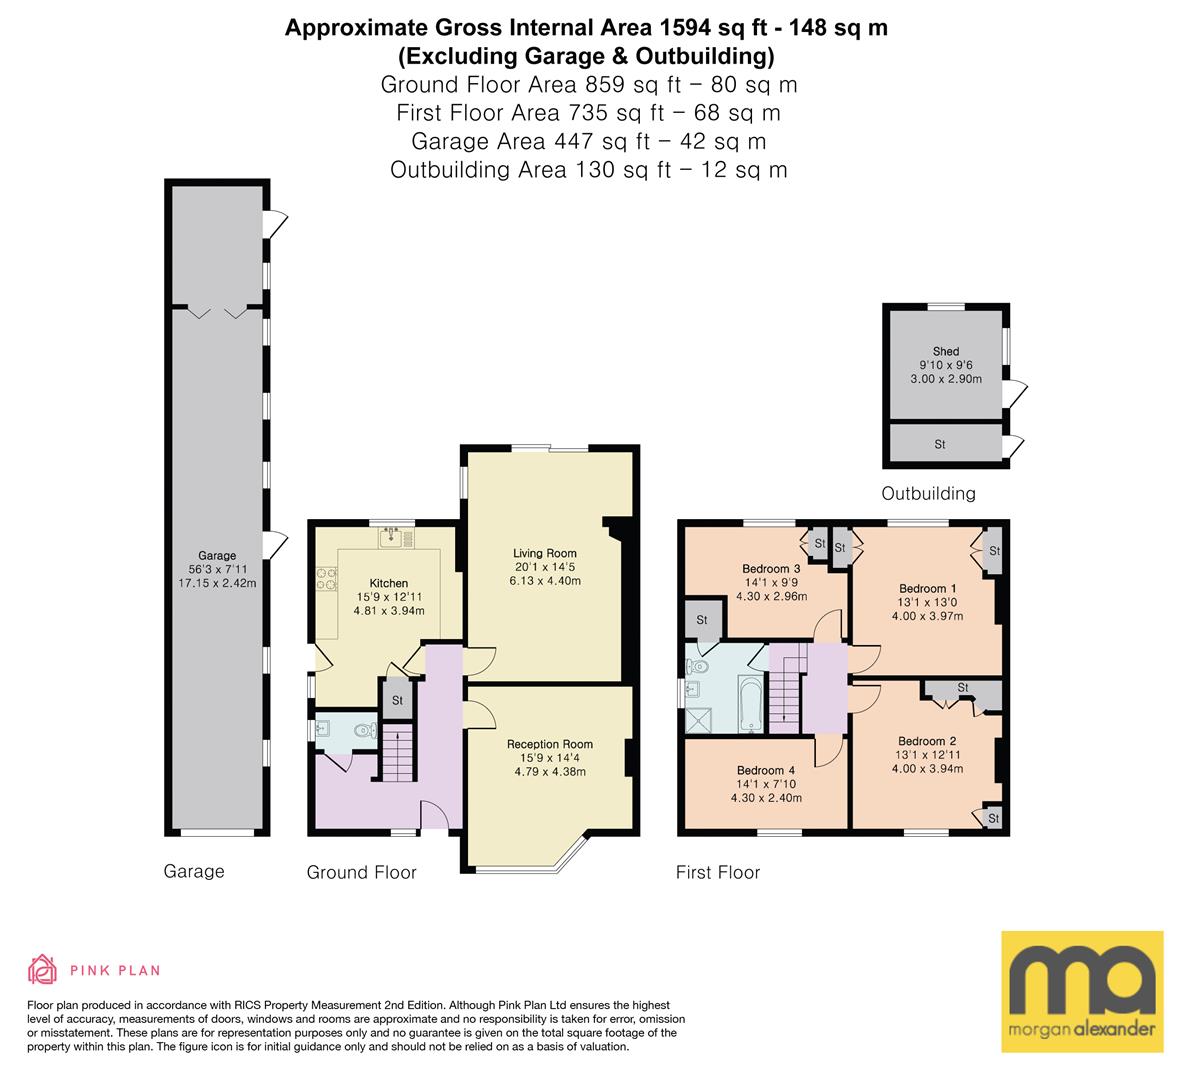
The ground floor is accessed via a central entrance hallway with access to the cloakroom/WC, leading to a principal reception room positioned to the front of the property. A second extended reception or dining room sits to the rear, offering flexibility for entertaining or day-to-day family use. The kitchen is located to the rear of the house, overlooking the garden and providing direct access to the outside space, creating a natural focal point for the home.
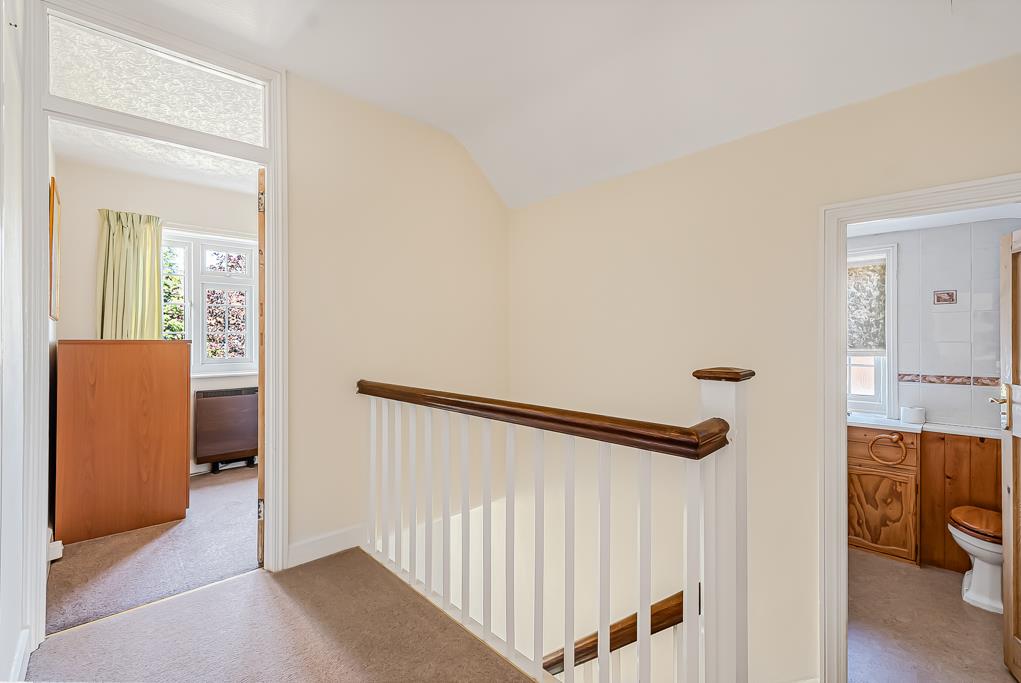
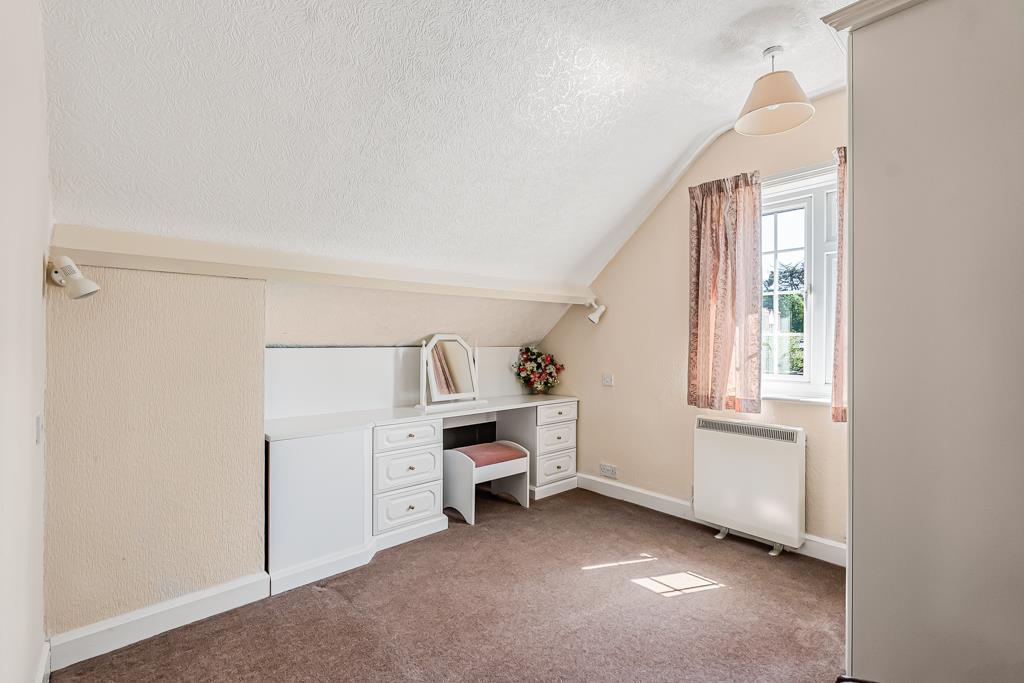
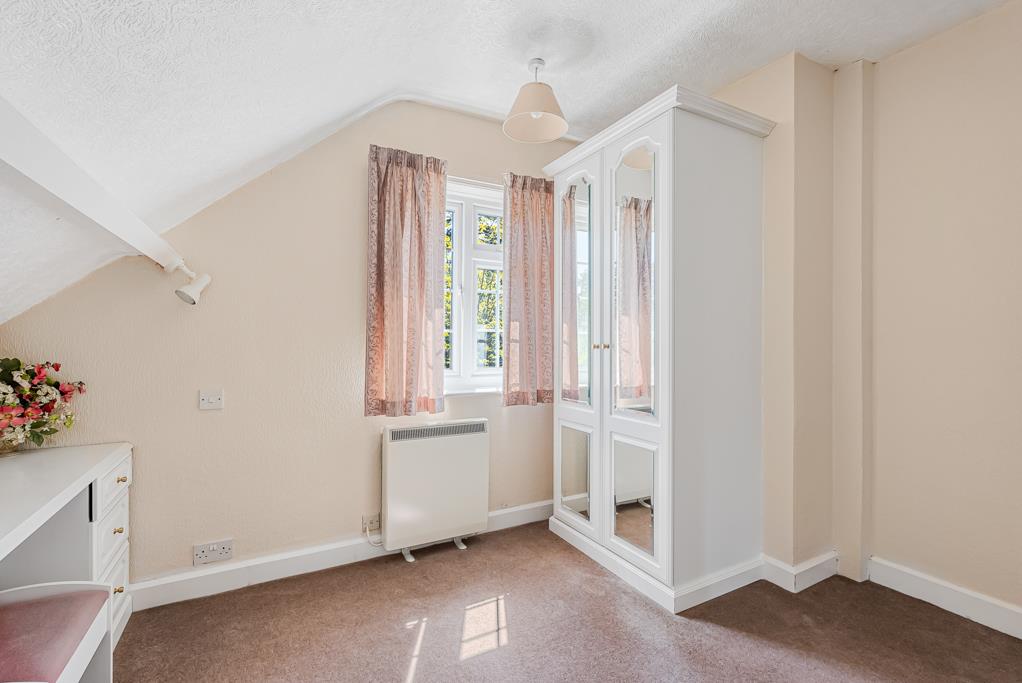
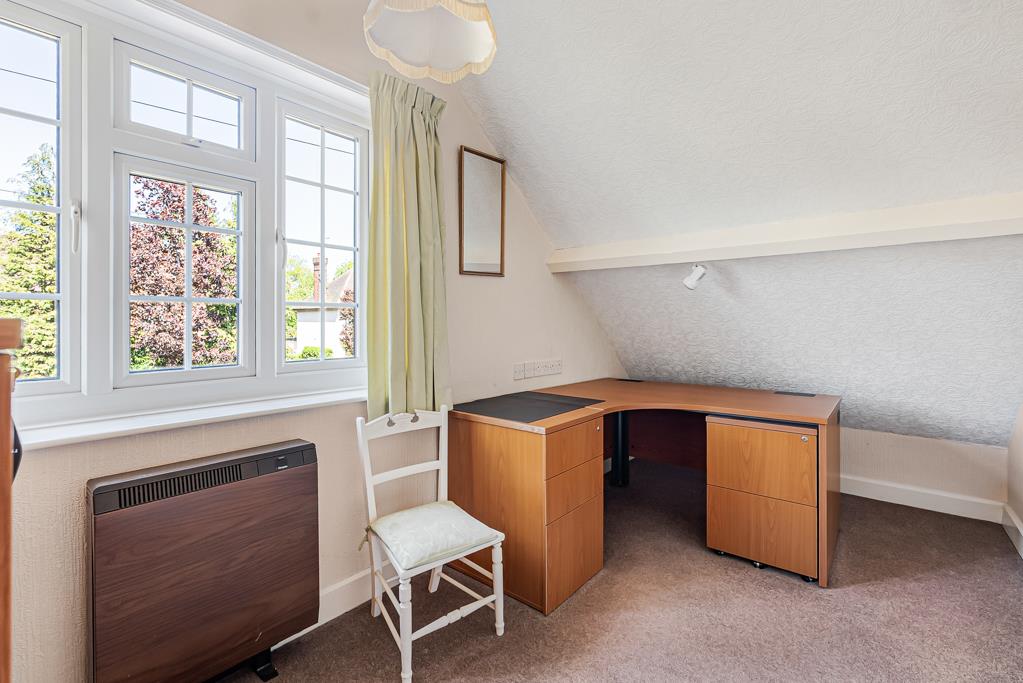
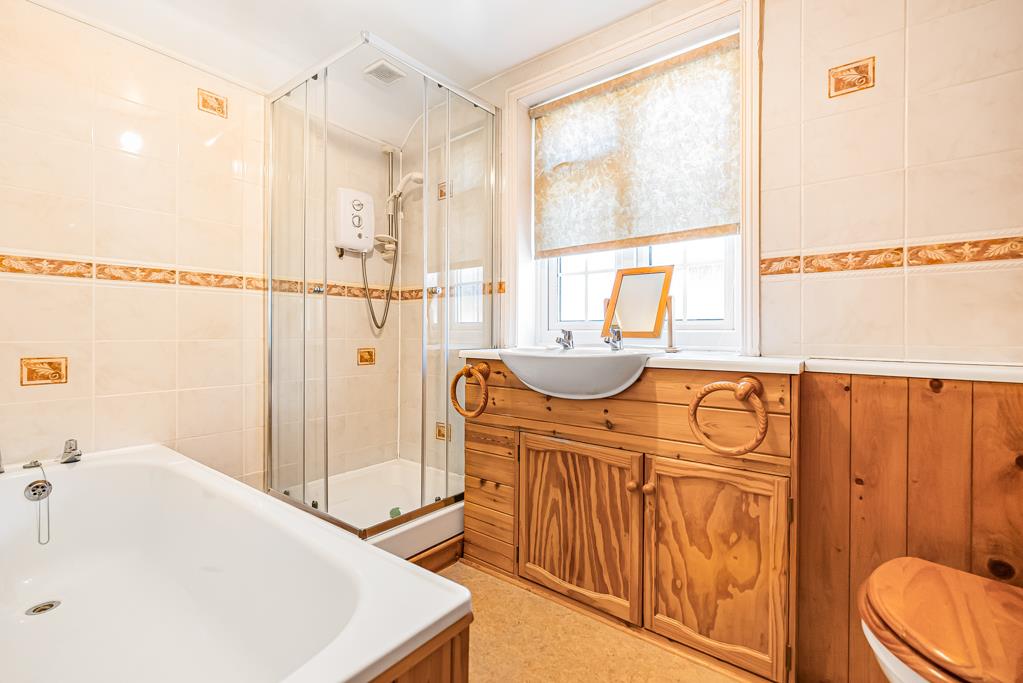
To the first floor, the accommodation is arranged around a central landing, giving access to a selection of well-sized bedrooms. These are served by a family bathroom, with the layout offering scope for reconfiguration or enhancement, subject to the usual consents.
Outside
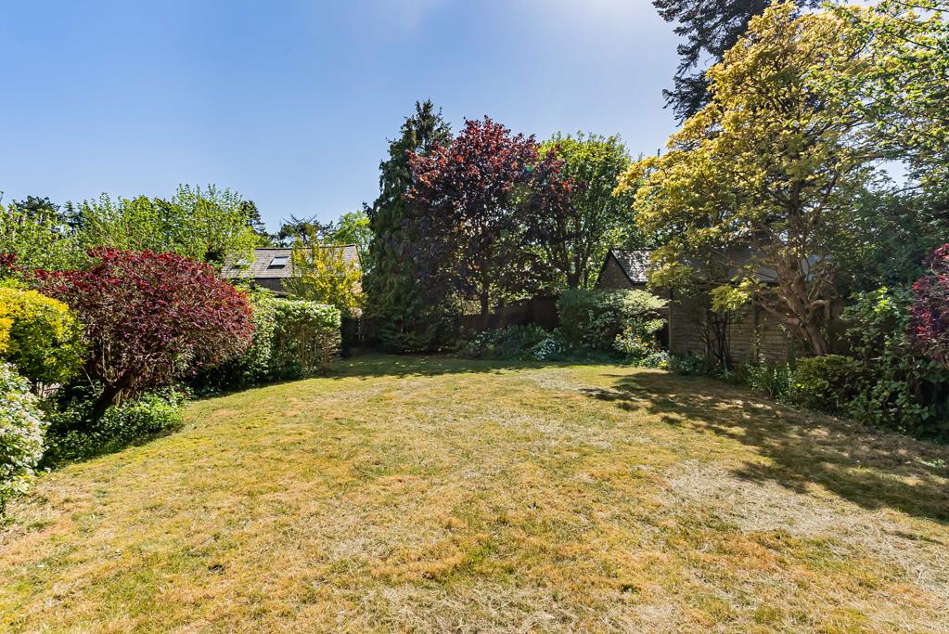
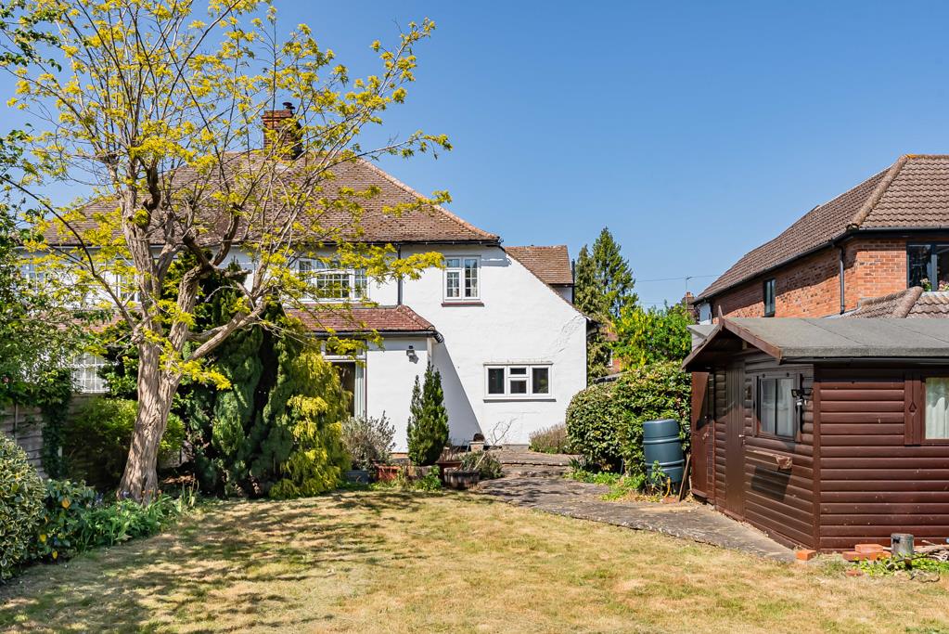
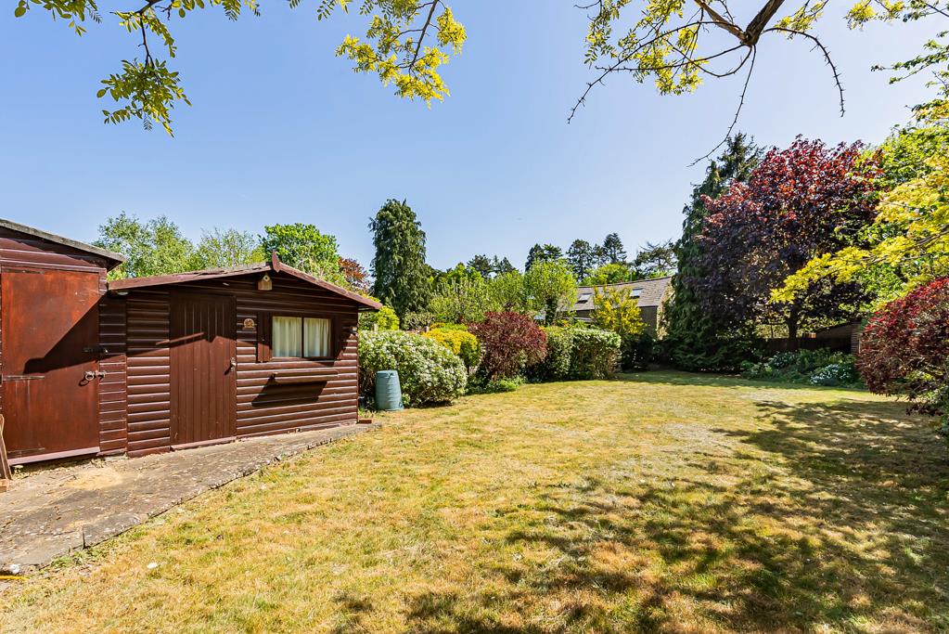
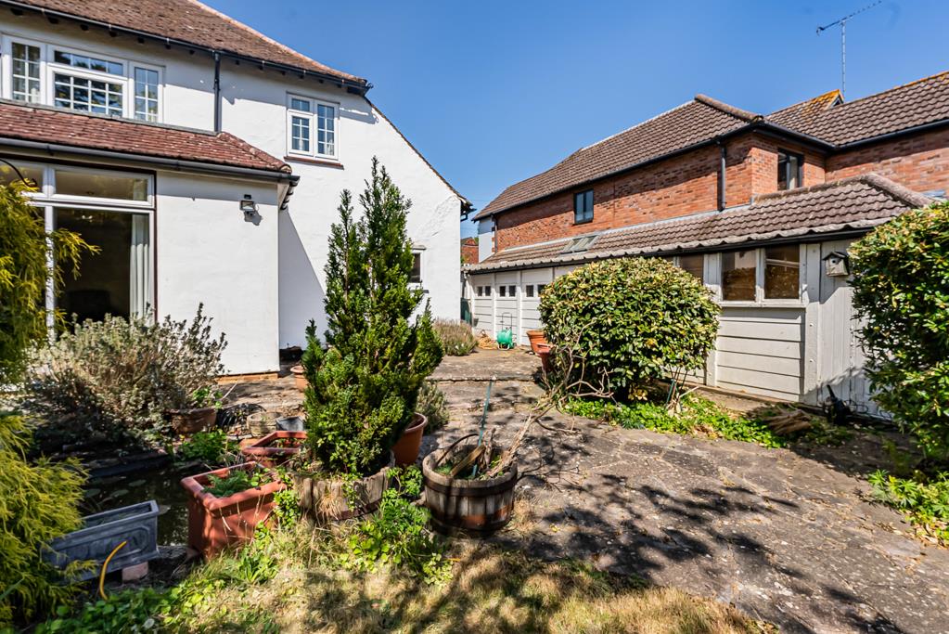
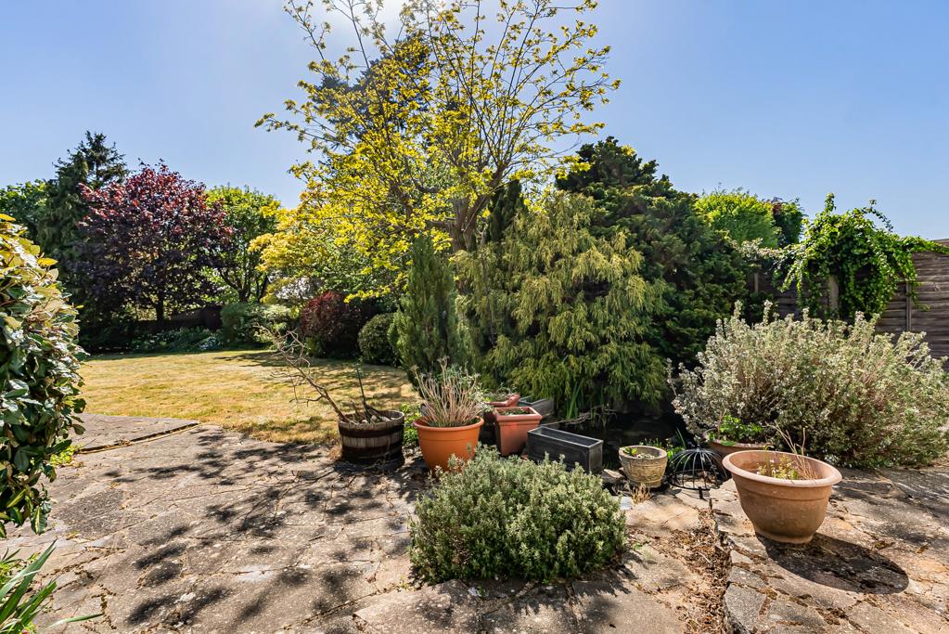
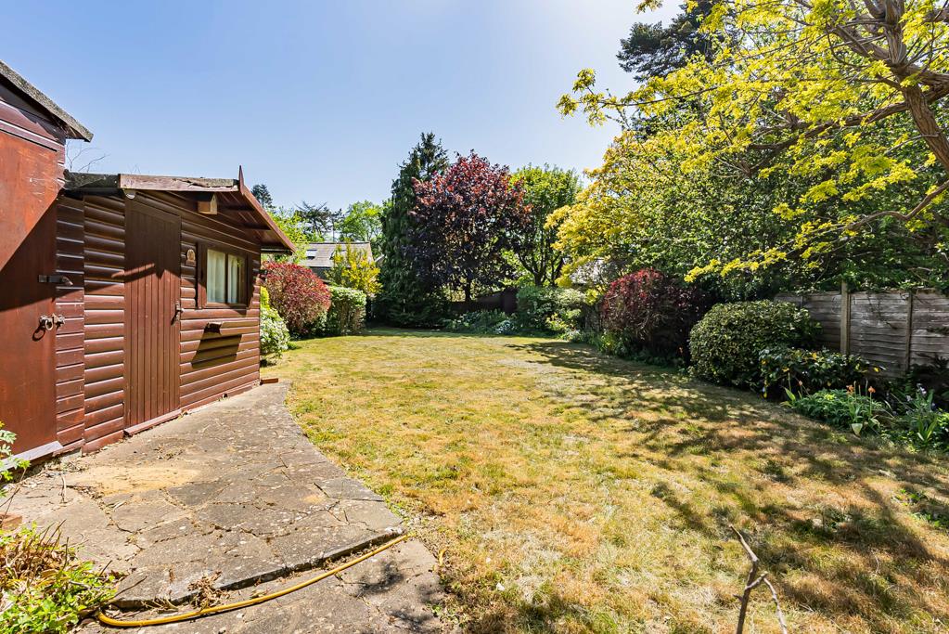
The property benefits from a private south facing rear garden, providing a well-maintained and functional outdoor space ideal for both relaxation and entertaining.
A particular feature is the substantial outbuilding, currently utilised as a garden office, fitted with power and lighting, and understood to include a telephone connection. This creates an excellent work-from-home environment, separate from the main house.
In addition, there is a second detached shed positioned to the rear of the garden (approximately 10' x 10'), offering practical storage for more conventional garden and household use.
There is a driveway to the front providing off street parking and access to the garage.
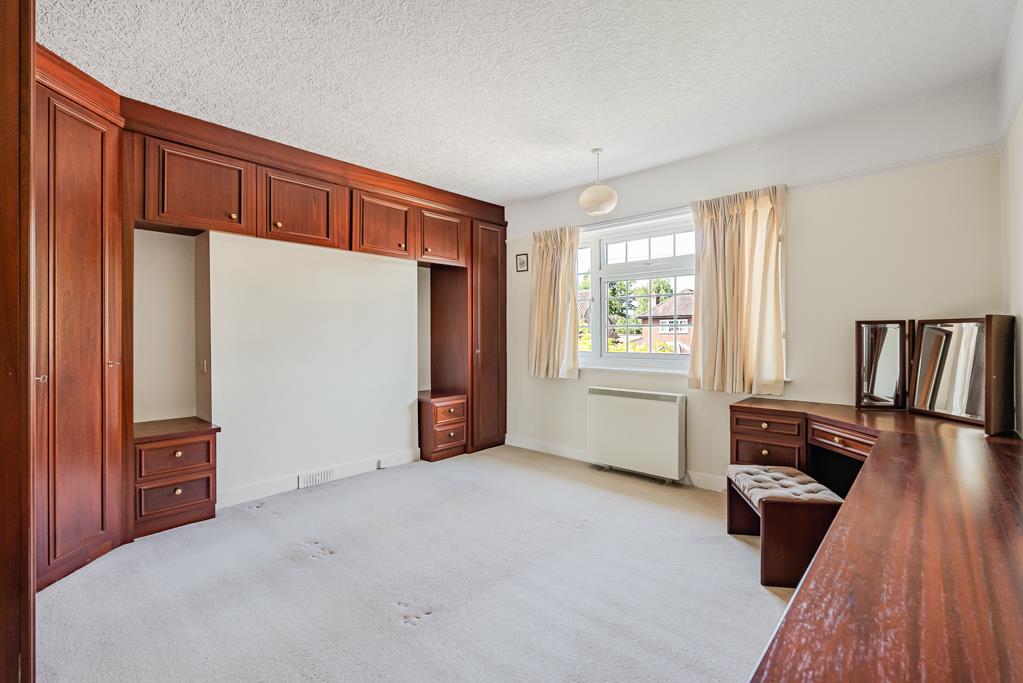
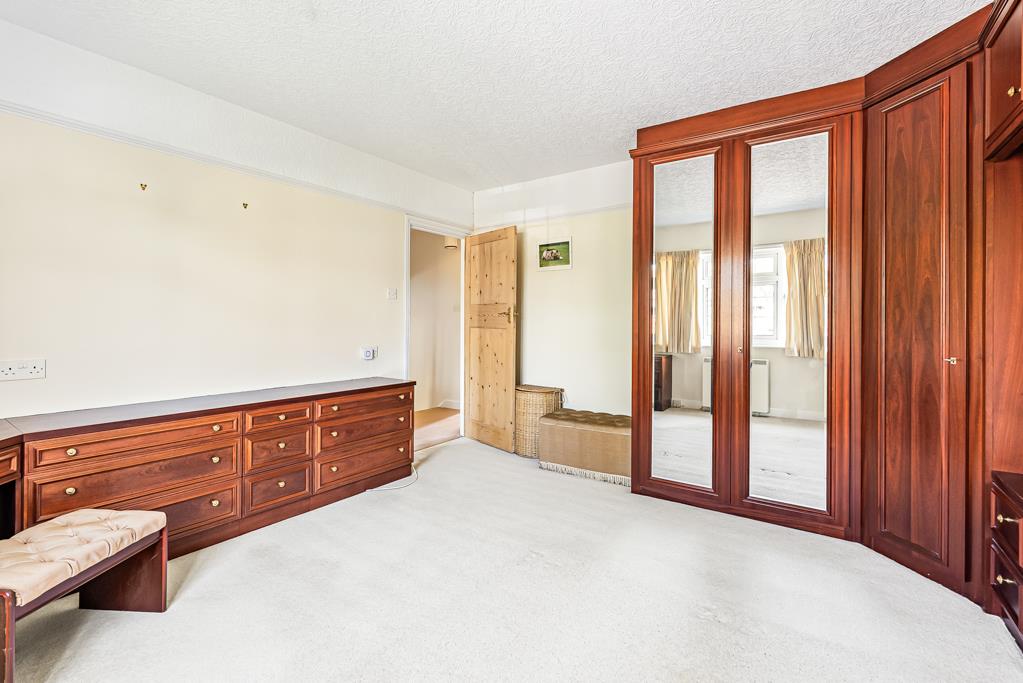
Bedroom 1 13' 1" x 13' 0" (4.00m x 3.97m)
Bedroom 2 13' 1" x 12' 11" (4.00m x 3.94m)
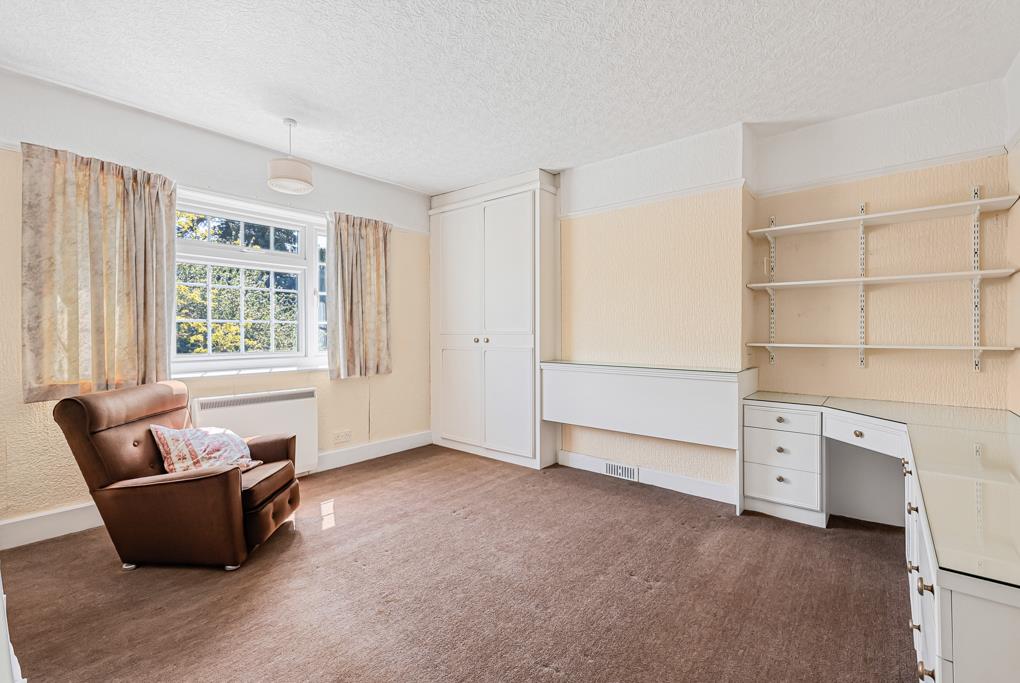
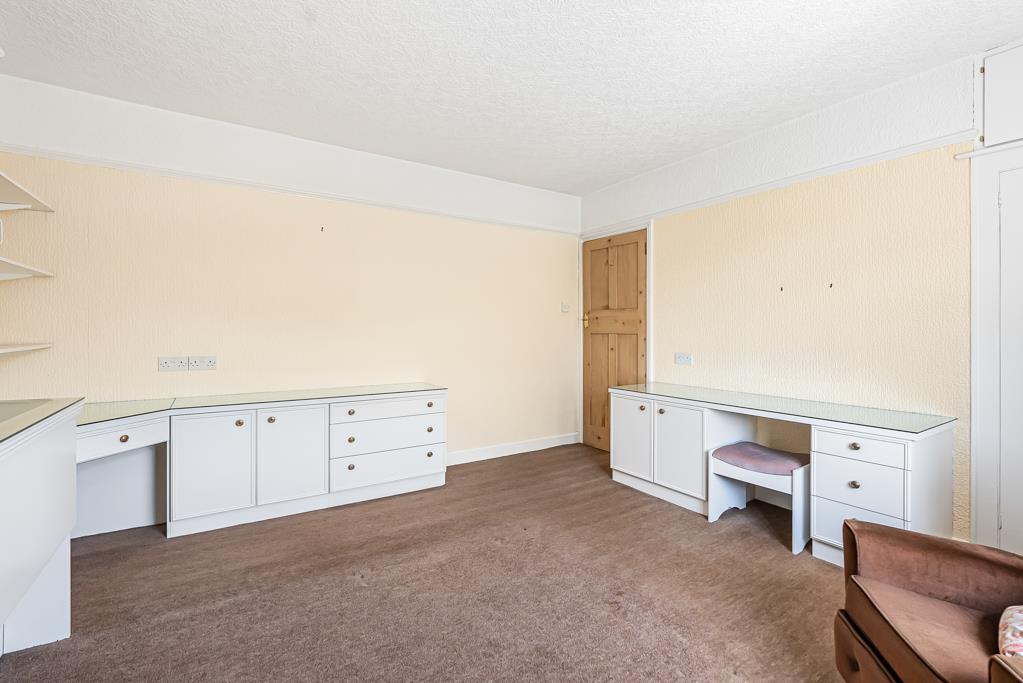
Bedroom 3 14' 1" x 9' 9" (4.30m x 2.96m)
Bedroom 4 14' 1" x 7' 10" (4.30m x 2.40m)
Bathroom
Wc
Kitchen 15' 9" x 12' 11" (4.81m x 3.94m)
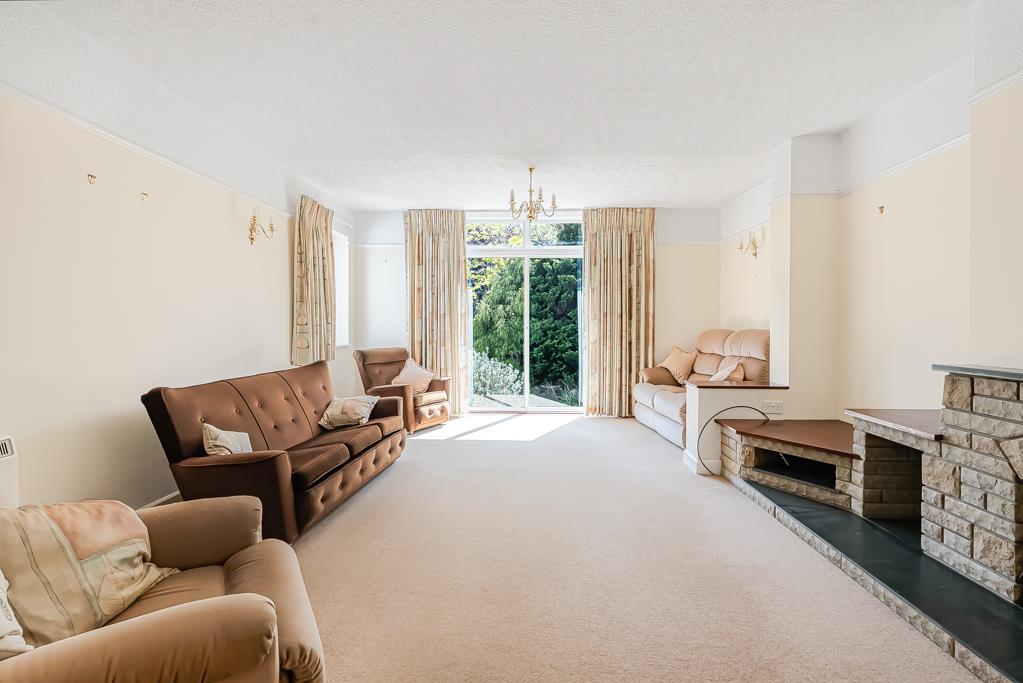
Living Room 20' 1" x 14' 5" (6.13m x 4.40m)
Reception Room 15' 9" x 14' 4" (4.79m x 4.38m)
Garage 56' 3" x 7' 11" (17.15m x 2.42m)
Features
- Private garden
- Spacious garden with mature trees
- Off-road parking
- Garage
- Large bay windows
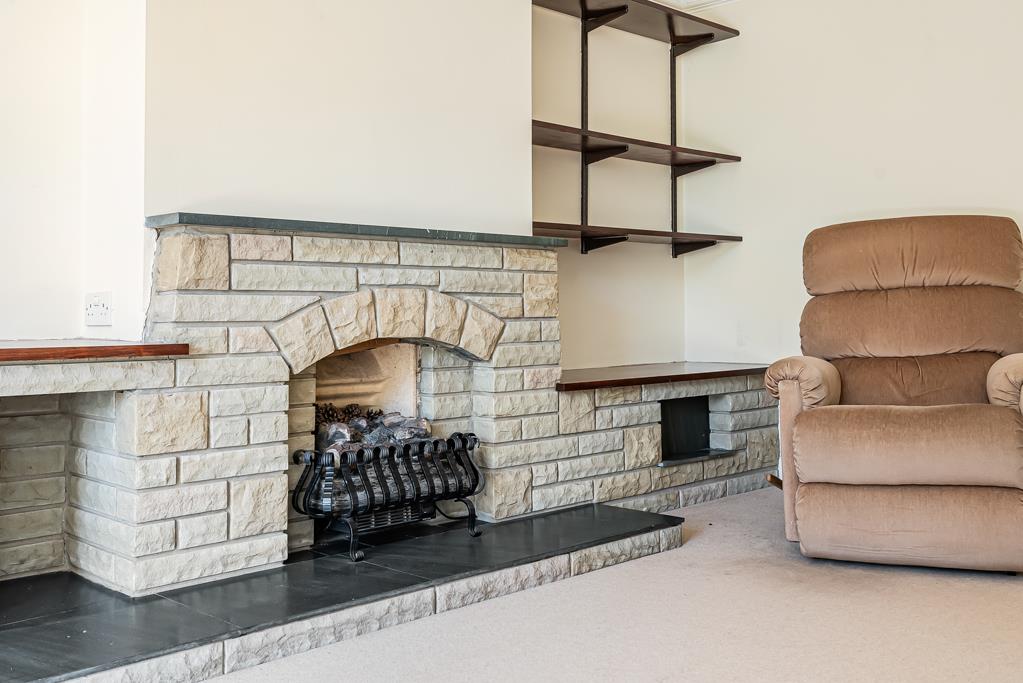
- Stone fireplaces
- Built-in wardrobes and storage
- Wooden cabinetry kitchens with integrated dining area
- Patio and outdoor seating areas
Contact Us
Morgan Alexander40 Castle Street, Hertford
SG14 1HH
T: 01992 248028
E: info@morgan-alexander.co.uk