Priors Close, Hertford Heath, SG13
Hertford Heath, Hertford
£620,000 Guide Price
-
 x 3
x 3 -
 x 1
x 1 -
 x 2
x 2
Property features
- Detached family home in sought-after Hertford Heath
- Spacious and well-designed accommodation across two floors
- Stylish interior décor presented in excellent condition throughout
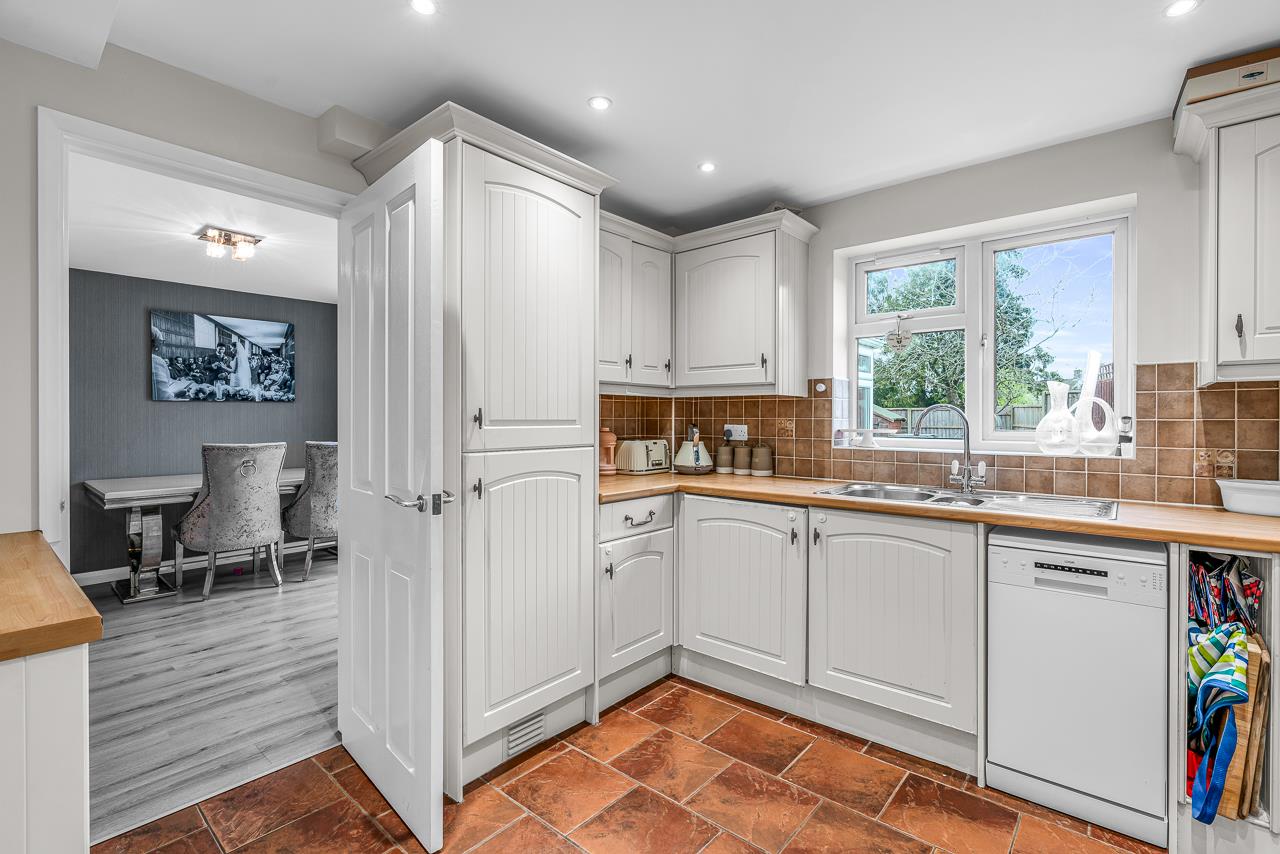
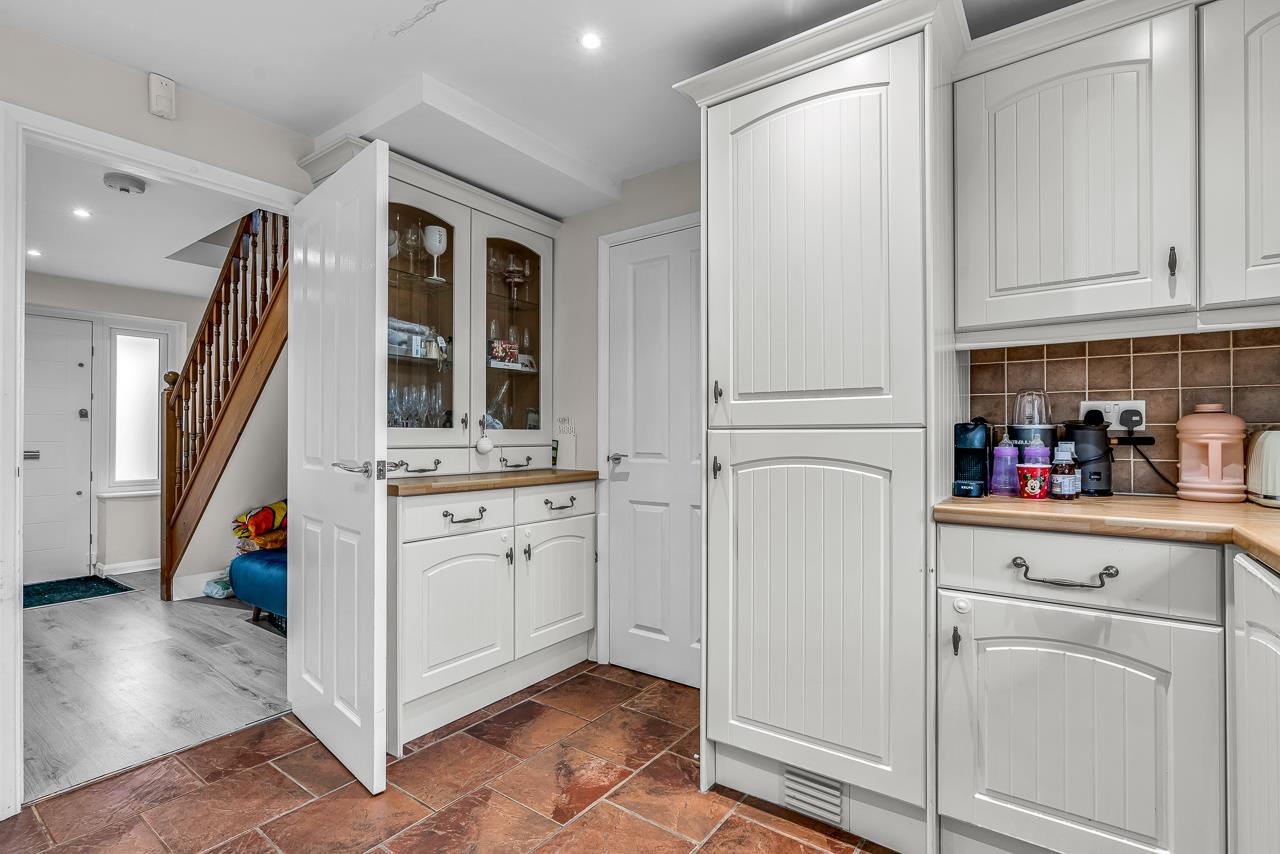
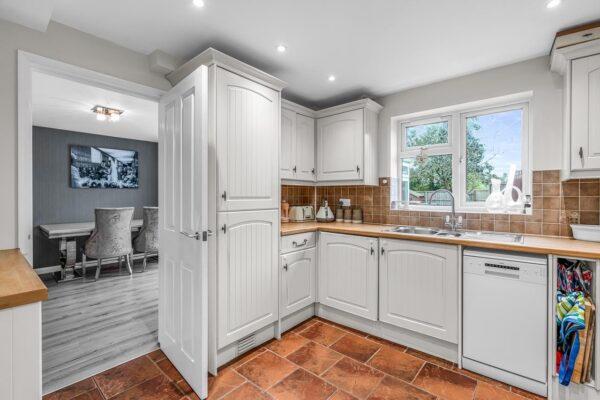
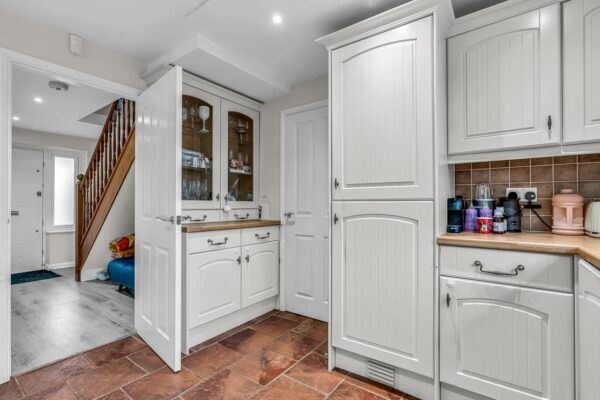
- Modern fitted kitchen with integrated appliances and garden views
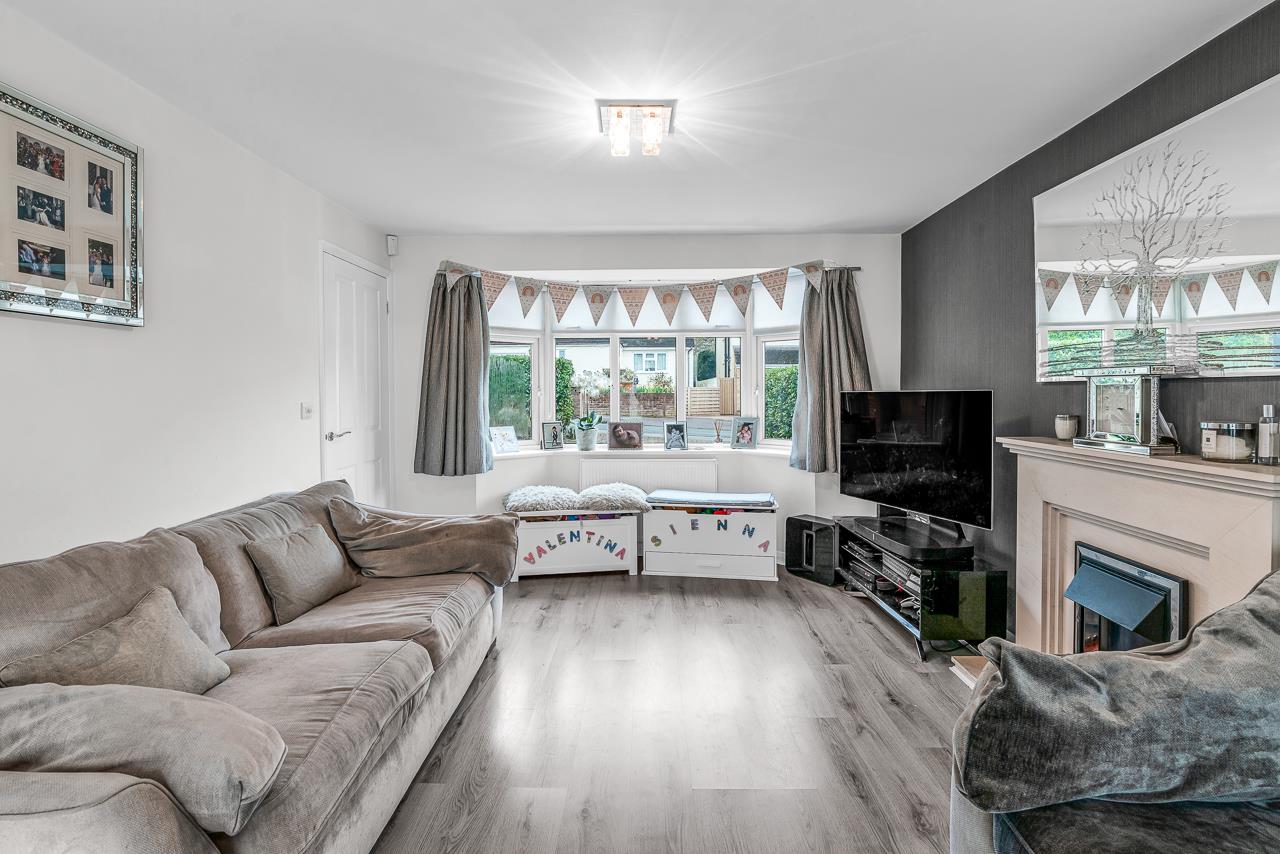
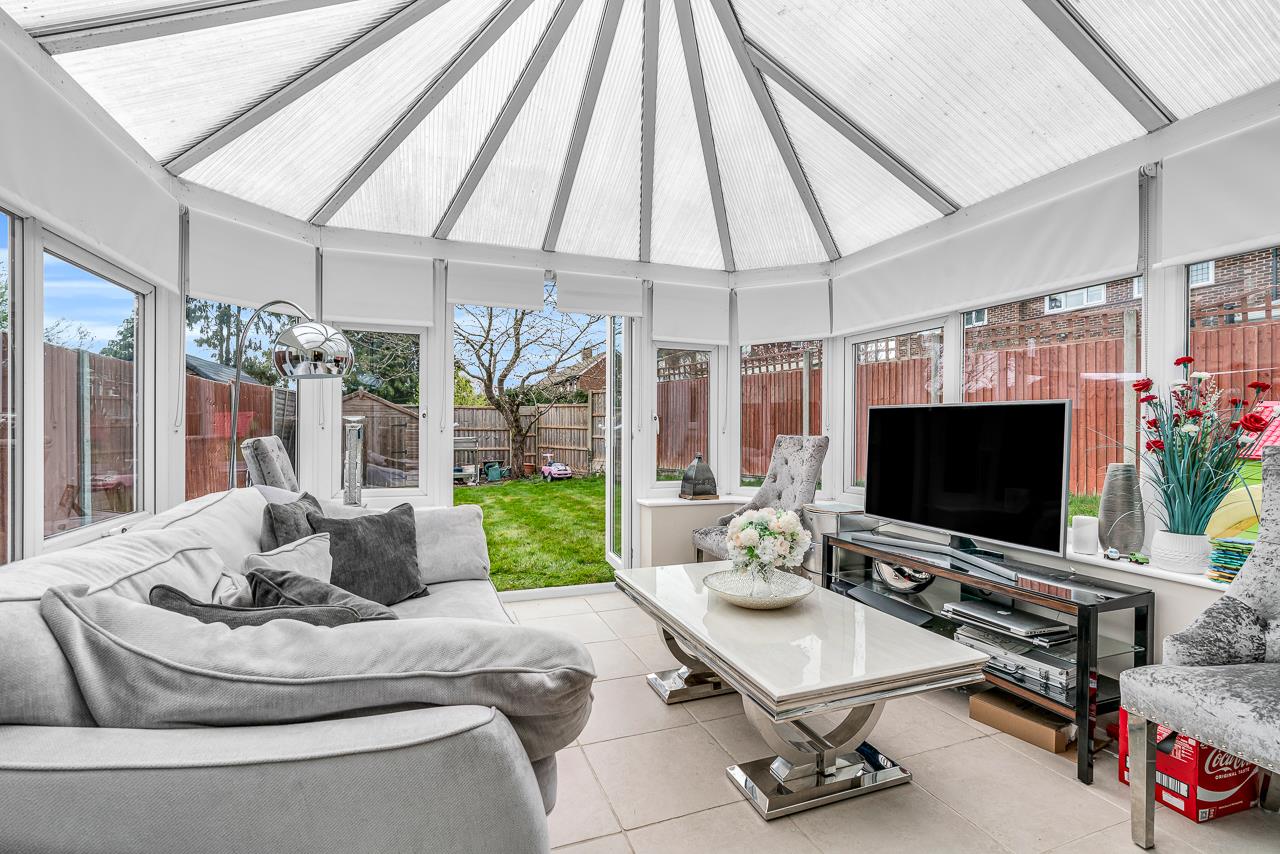
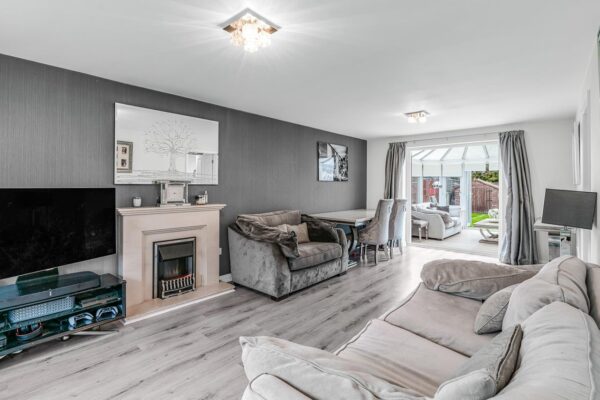
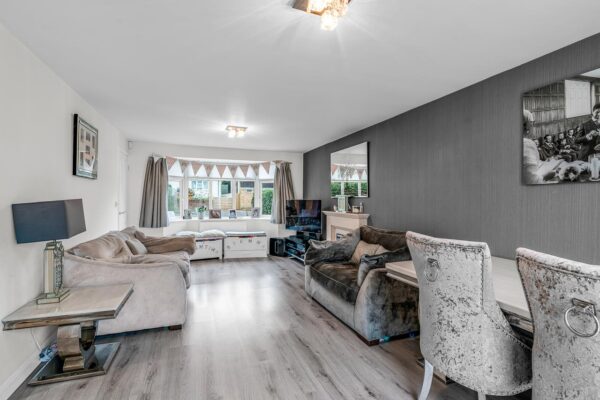
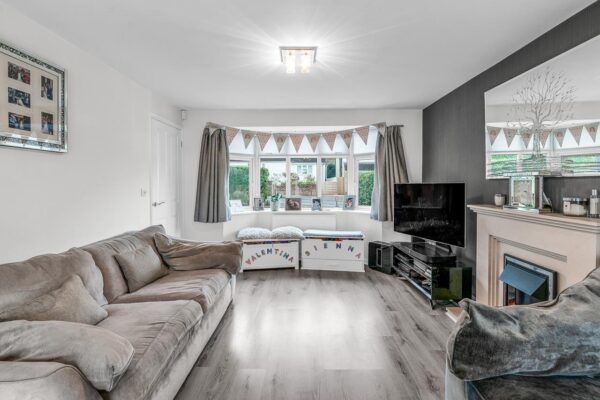
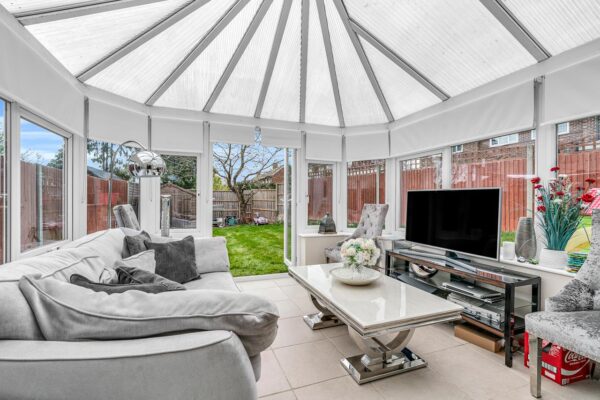
- Lounge/dining room with bay window and French doors to conservatory
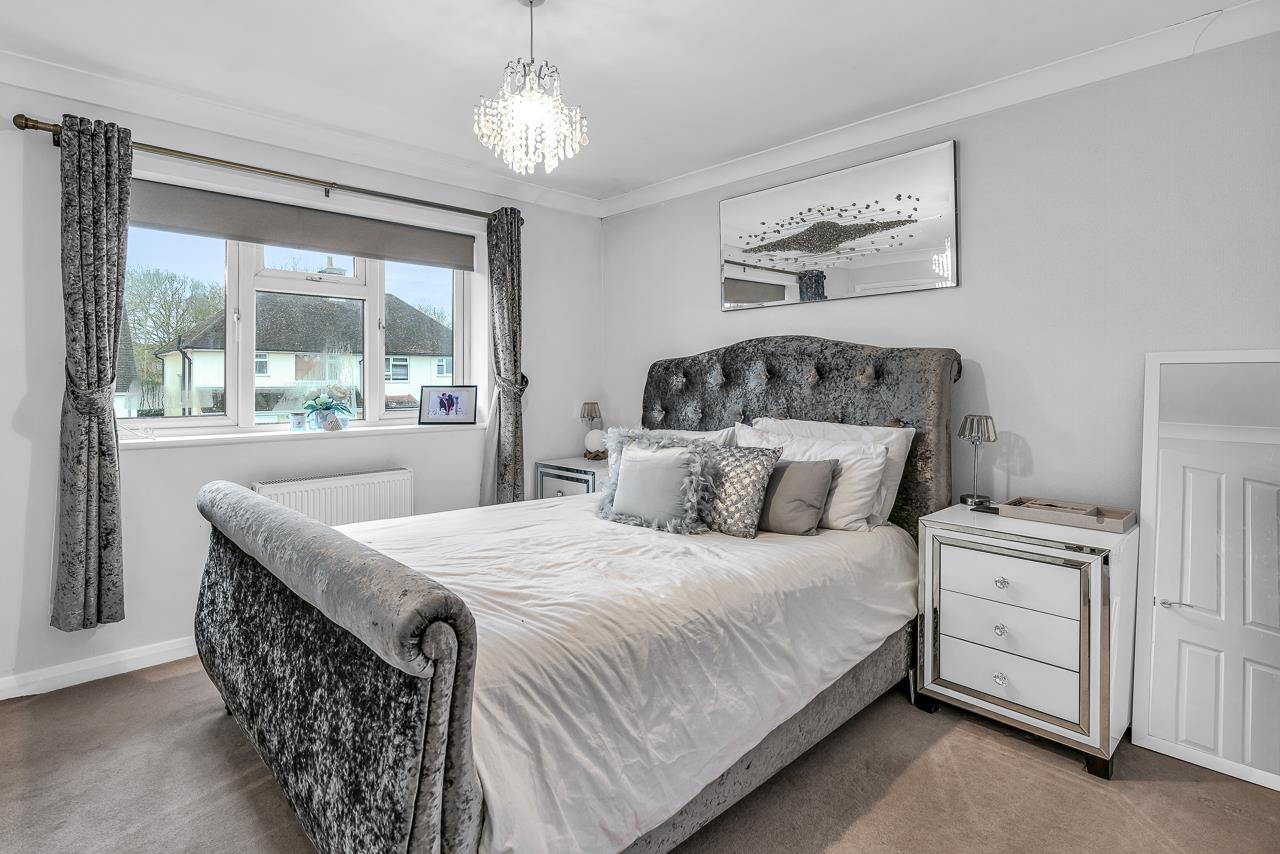
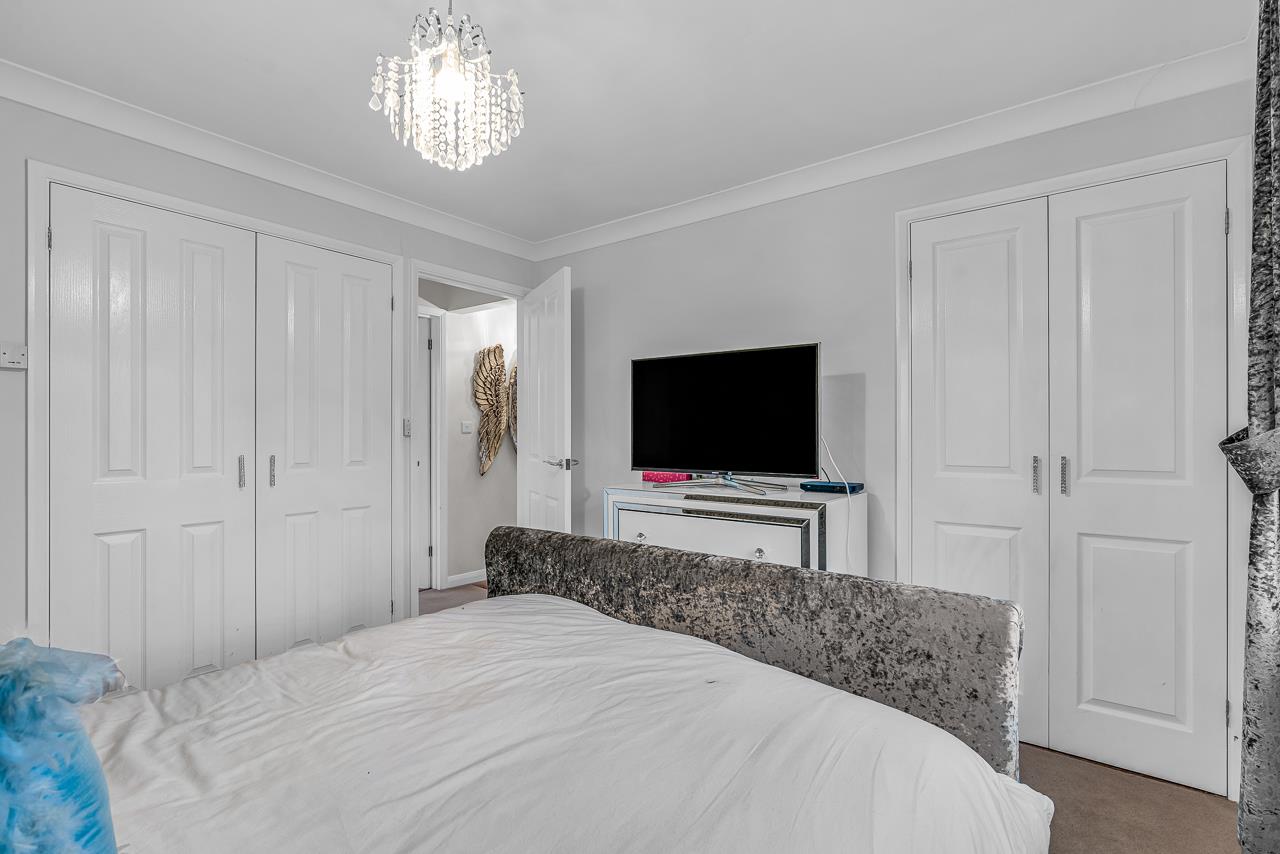
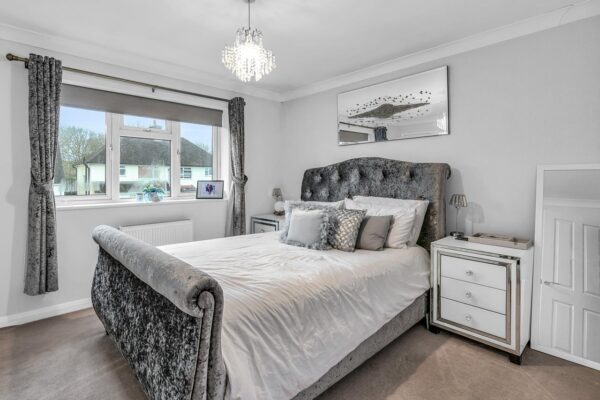
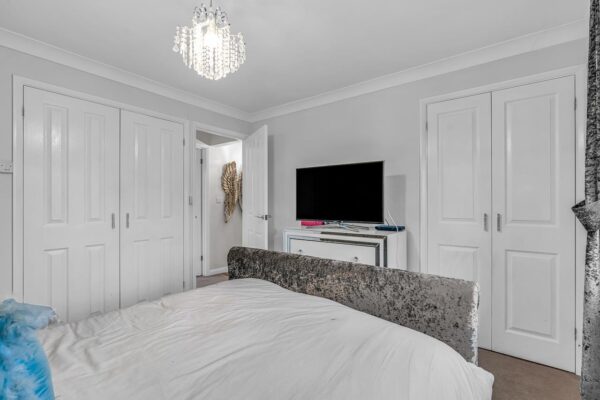
- Three well-proportioned bedrooms including built-in wardrobes to master
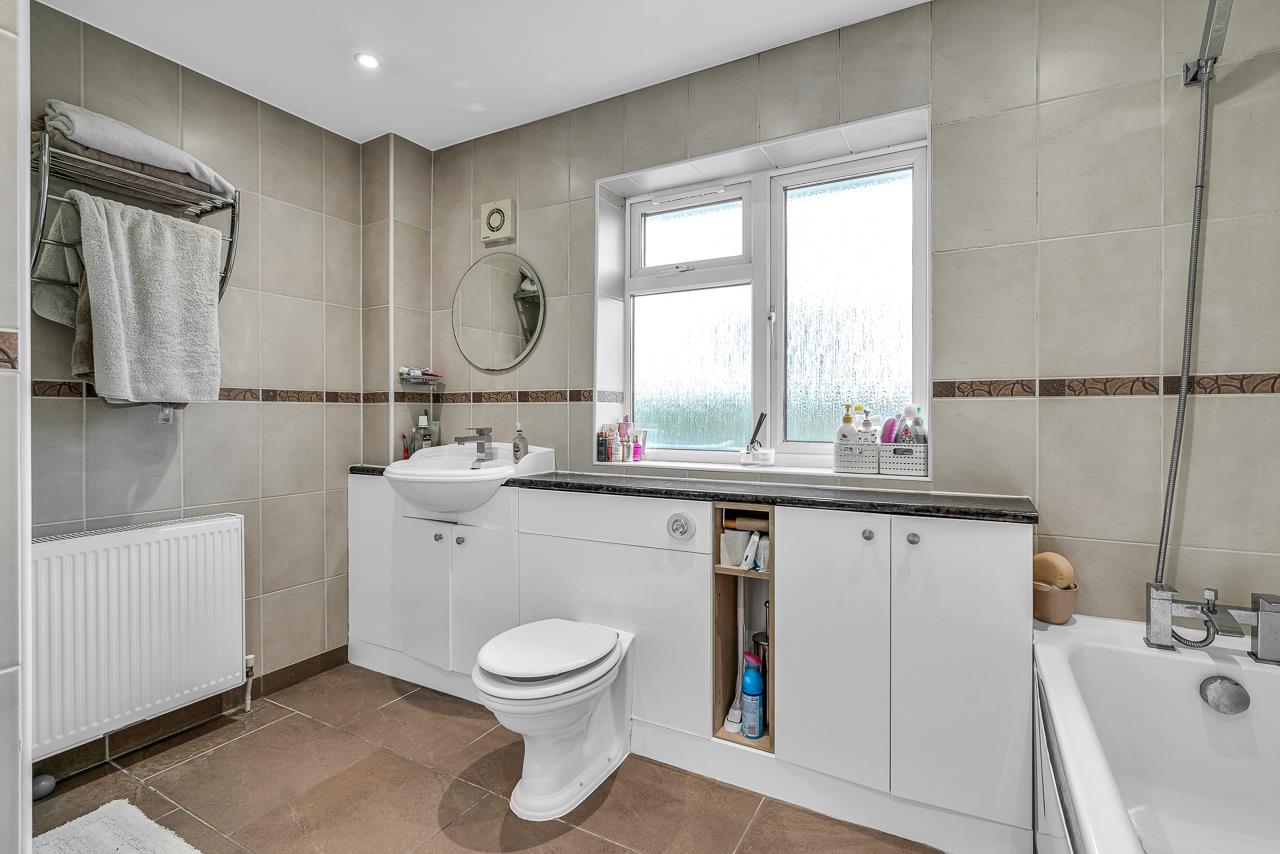
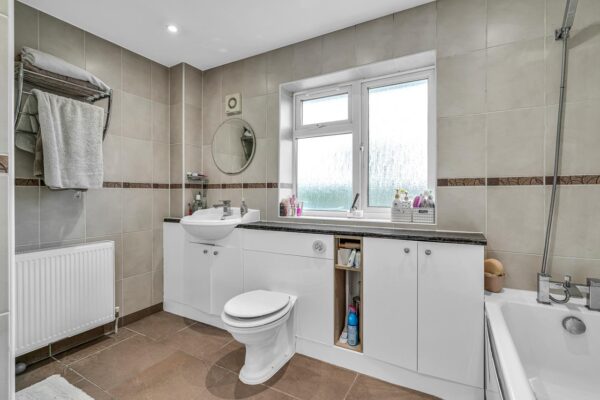
- Luxury family bathroom with separate bath and large shower cubicle
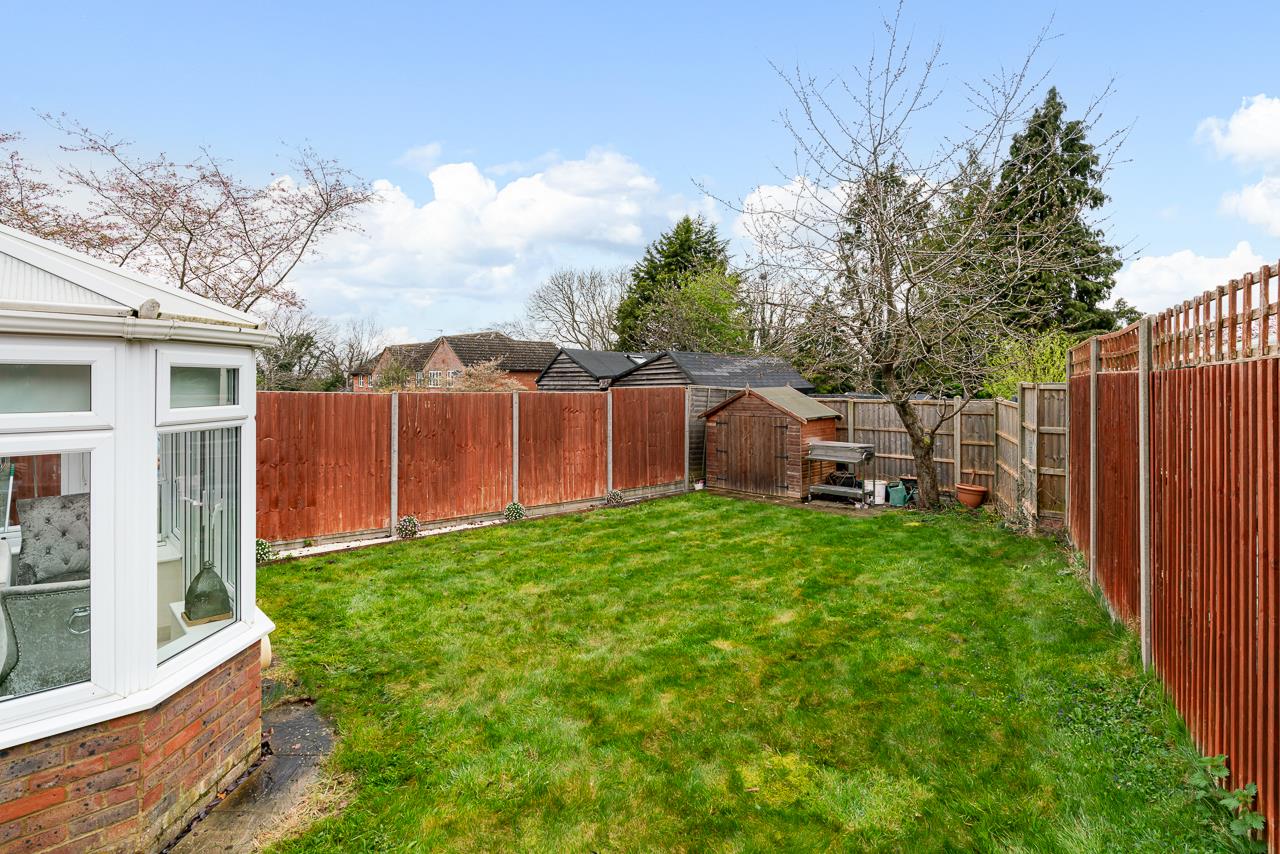
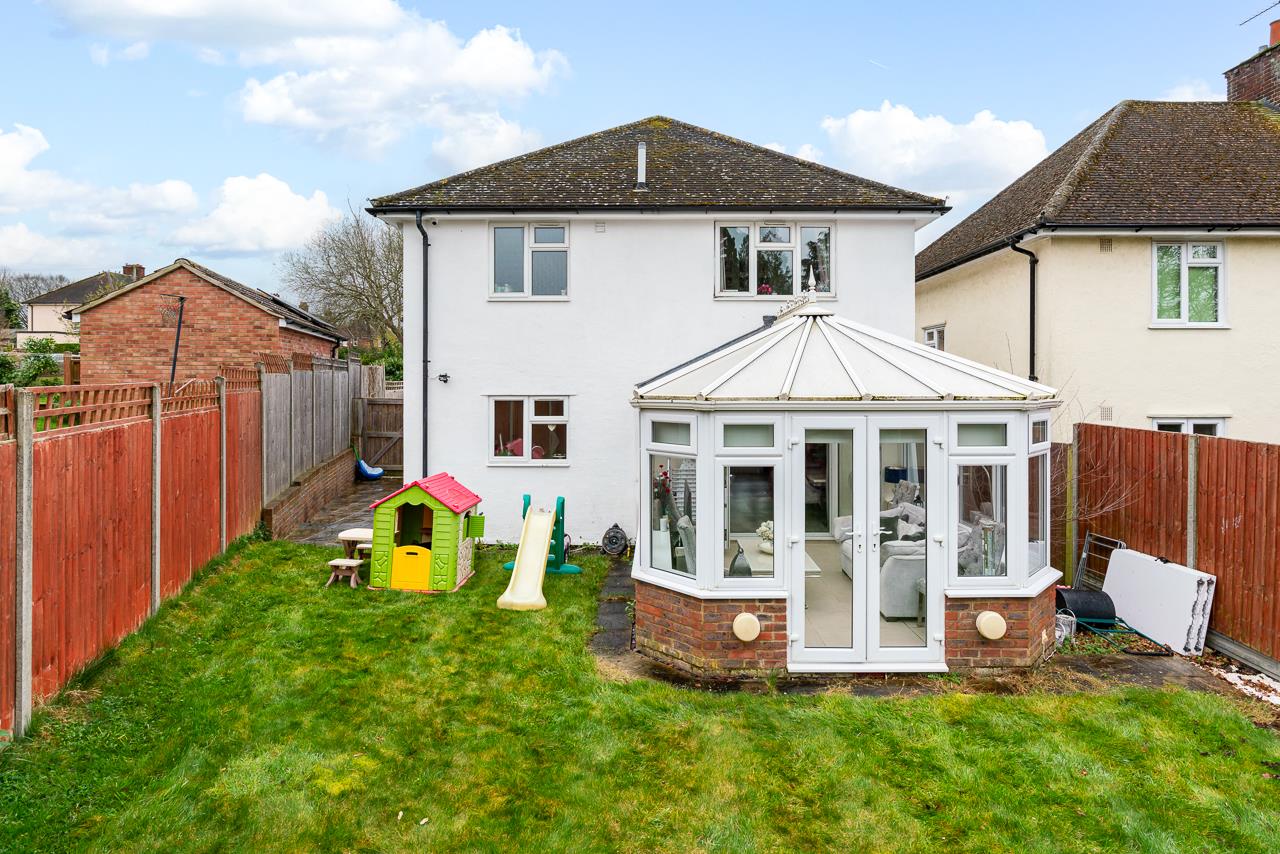
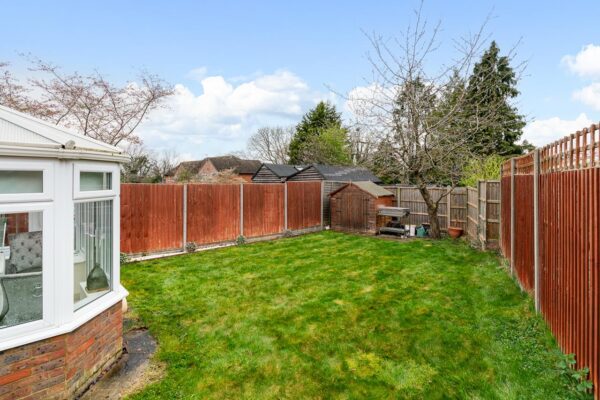
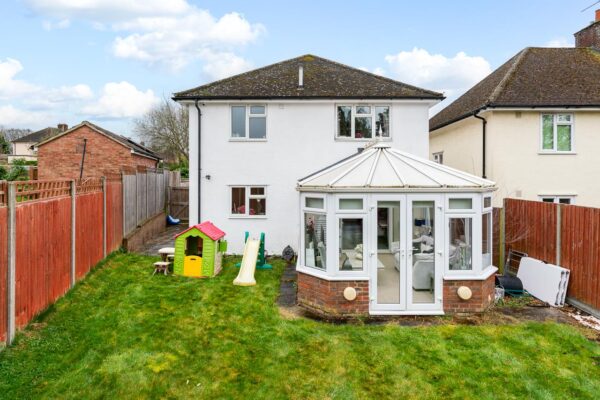
- Landscaped rear garden with high privacy and family-friendly layout
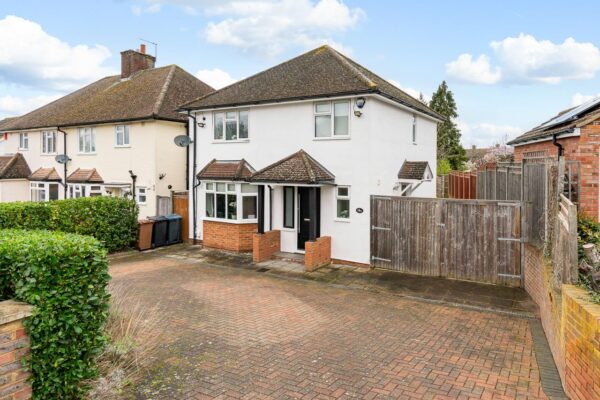
- Block paved carriage driveway providing off-street parking for multiple vehicles
- Quiet, established residential setting with attractive mature street outlook
Summary
Stunning 3-bed detached home in Hertford Heath with spacious living, stylish décor, conservatory, landscaped garden, driveway parking, and luxury bathroom. Ideal for families.Details
A stunning detached family home, built approximately 18 years ago, enjoying a spacious living accommodation which is tastefully designed to suit a family's needs, located in the desirable pretty village of Hertford Heath.
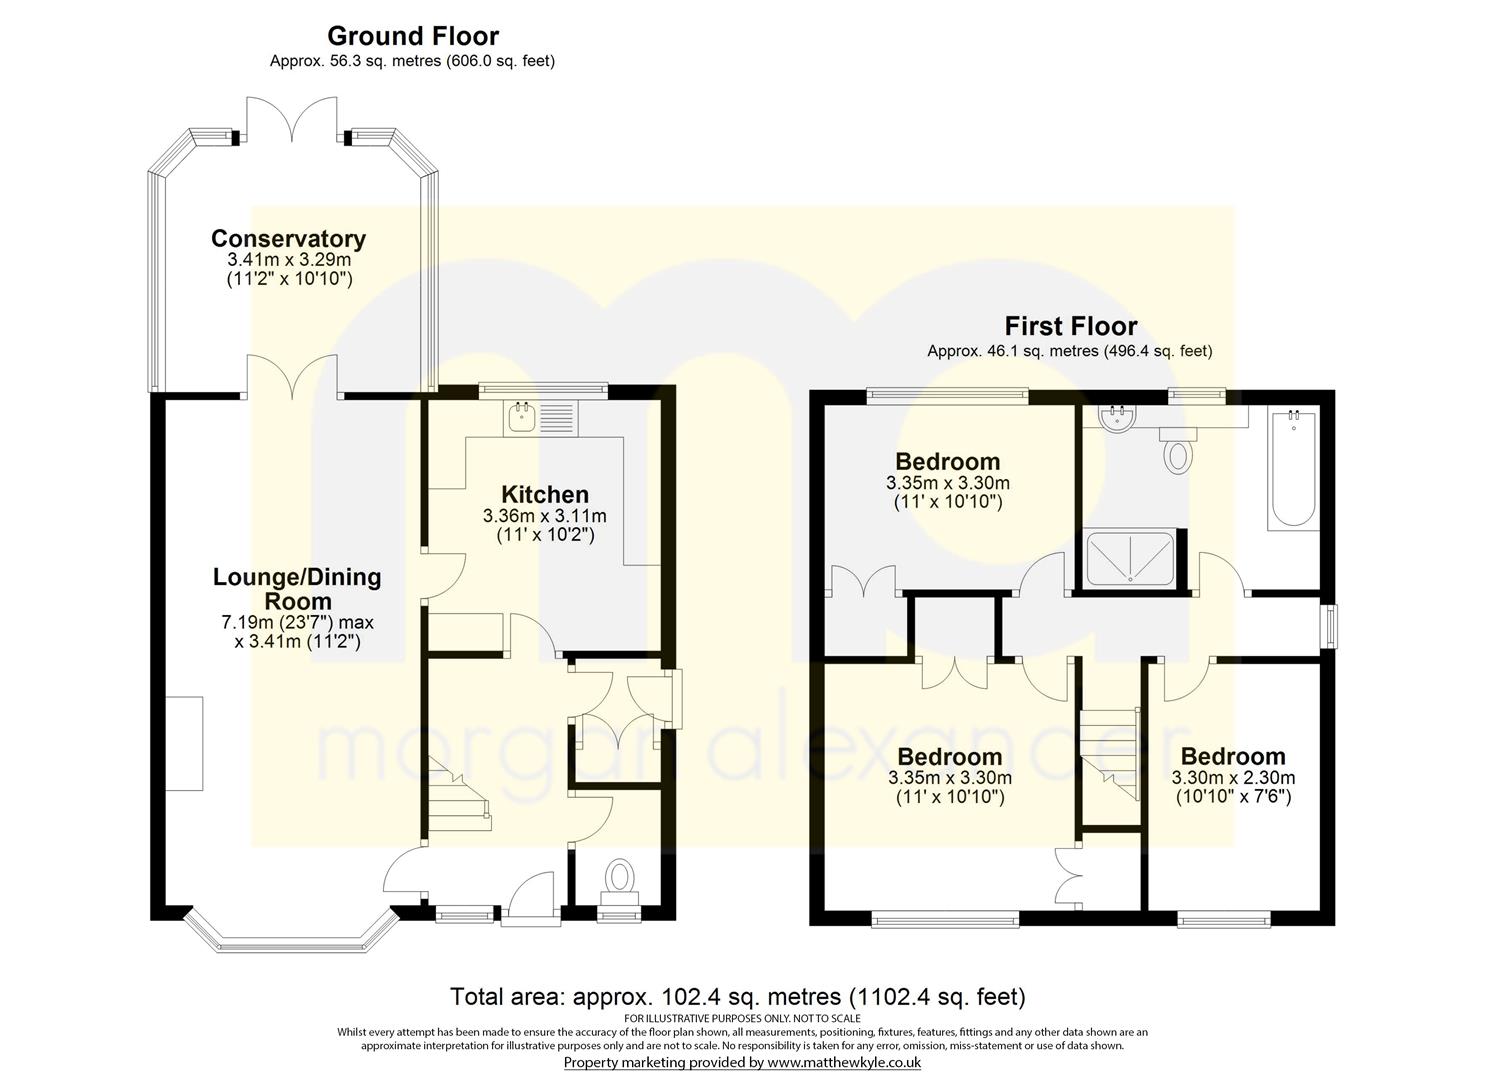
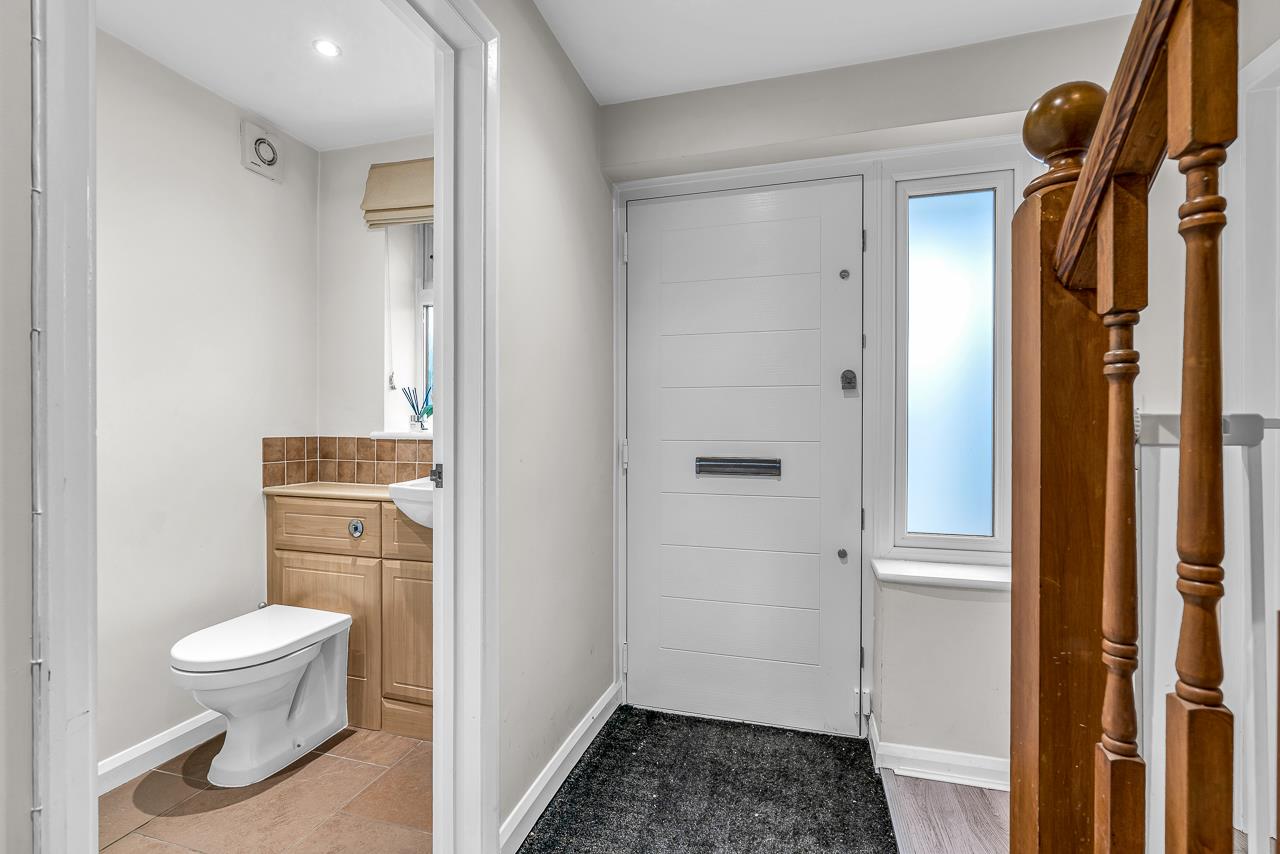
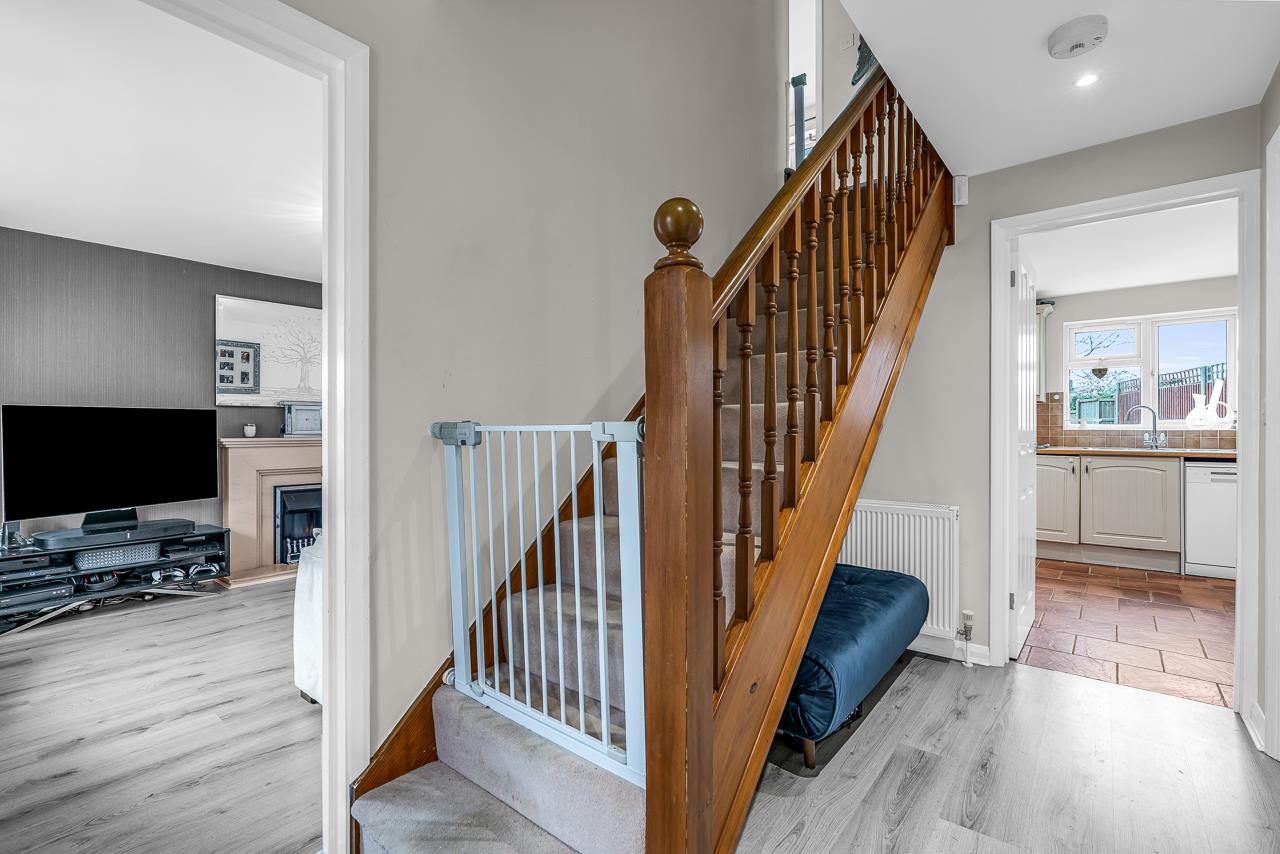
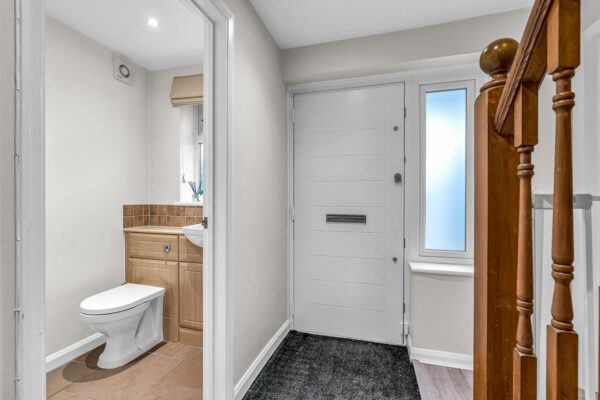
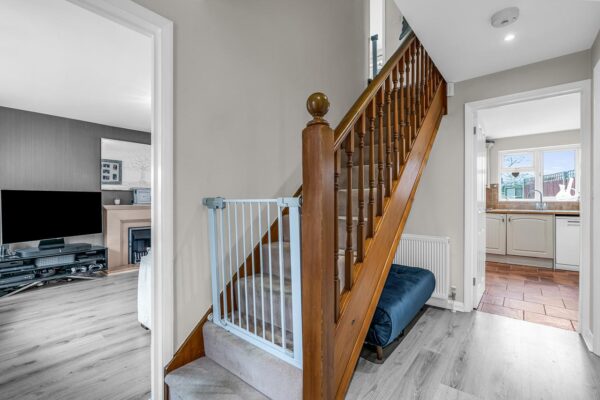
This exceptional family home is stylishly presented throughout and boasts excellent interior décor across two floors. Currently the property consists of entrance hall providing access to all principal rooms, cloakroom/wc and lobby with excellent storage and side access.
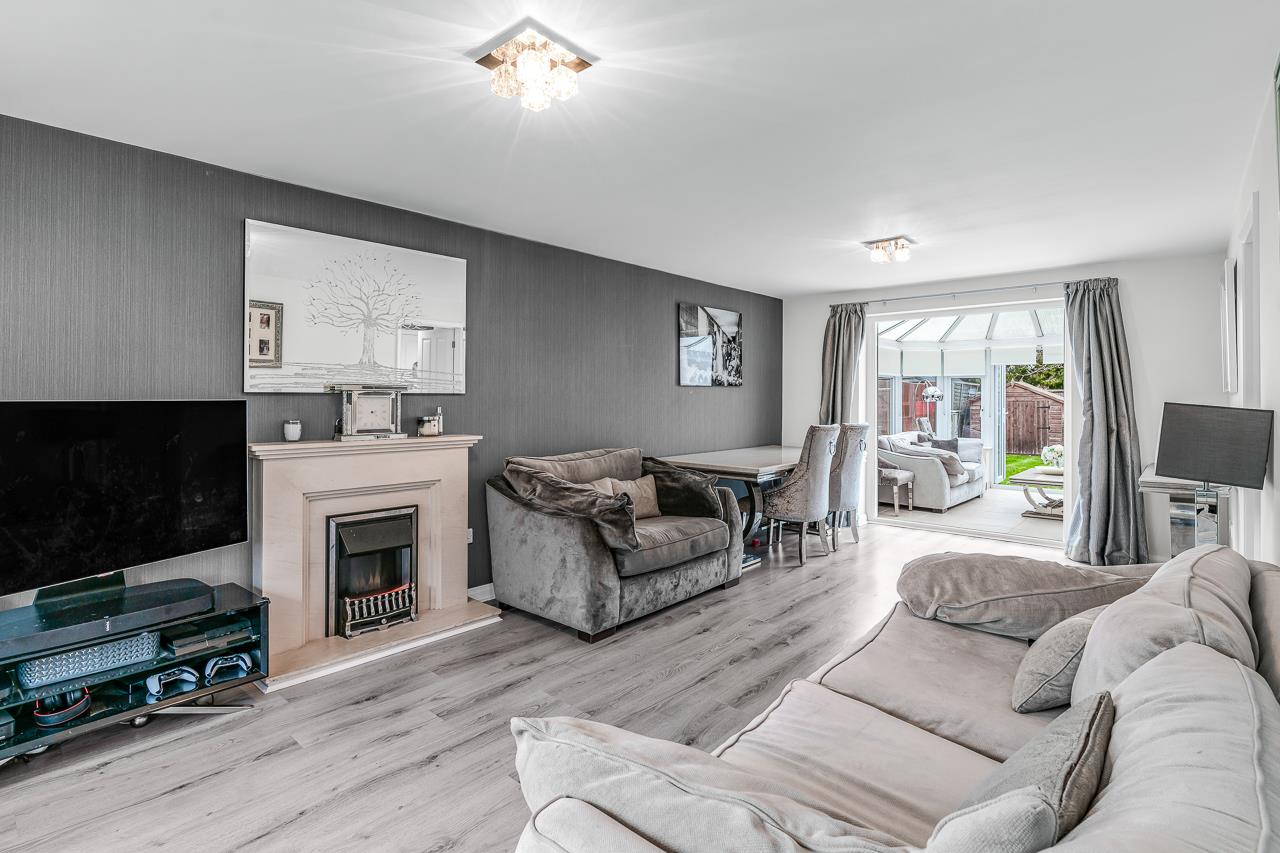
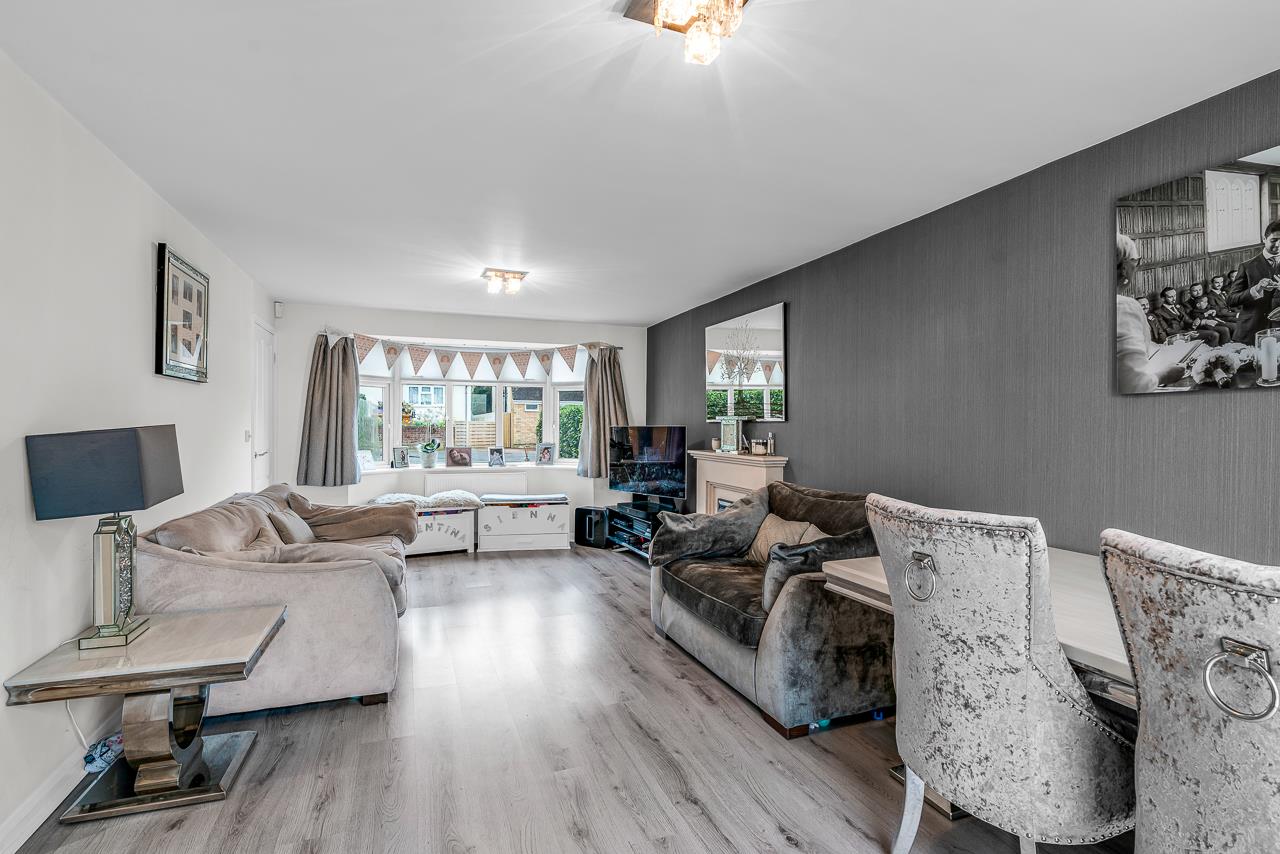
There is a lovely lounge/dining room with bay window to front and French doors lead through to the conservatory. At the rear of the house is a stylish kitchen with ample storage, integrated appliances and views over the garden.
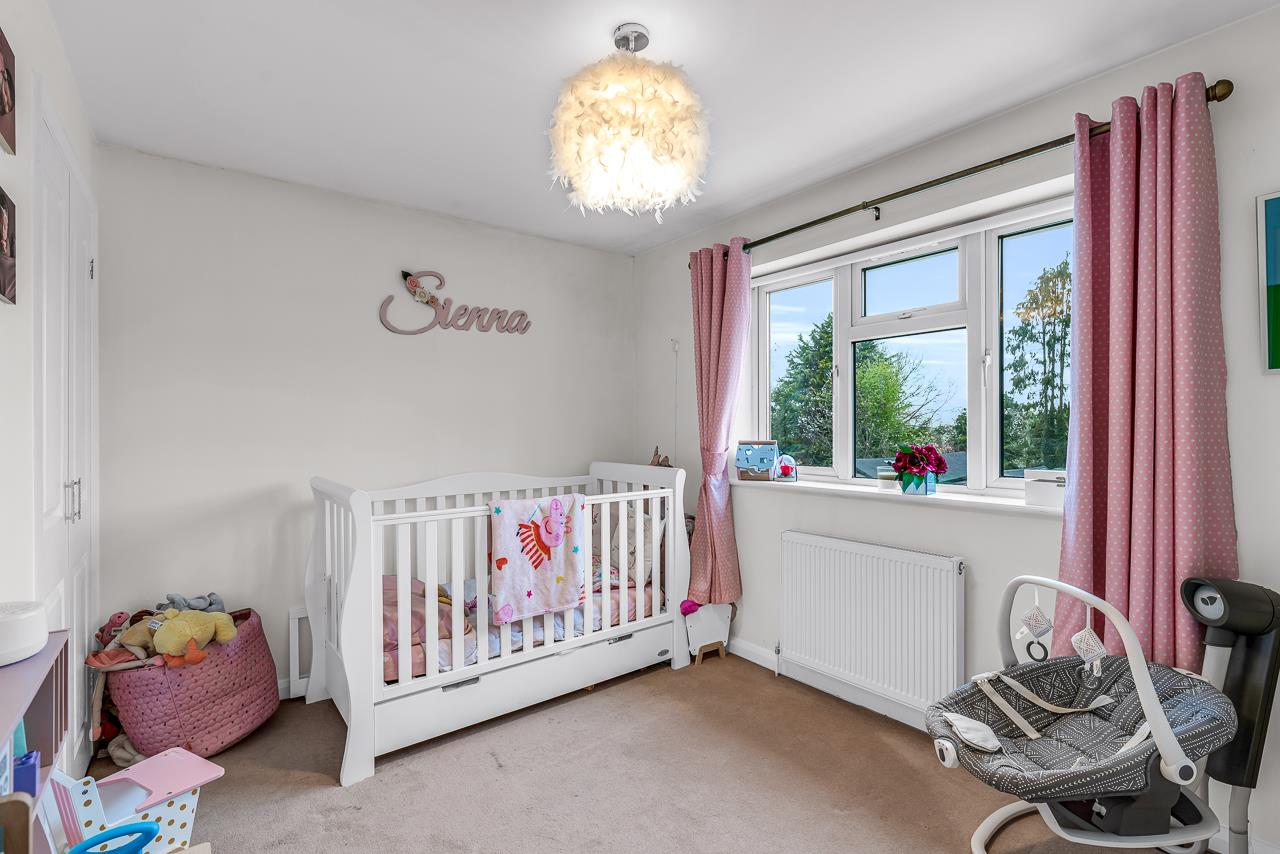
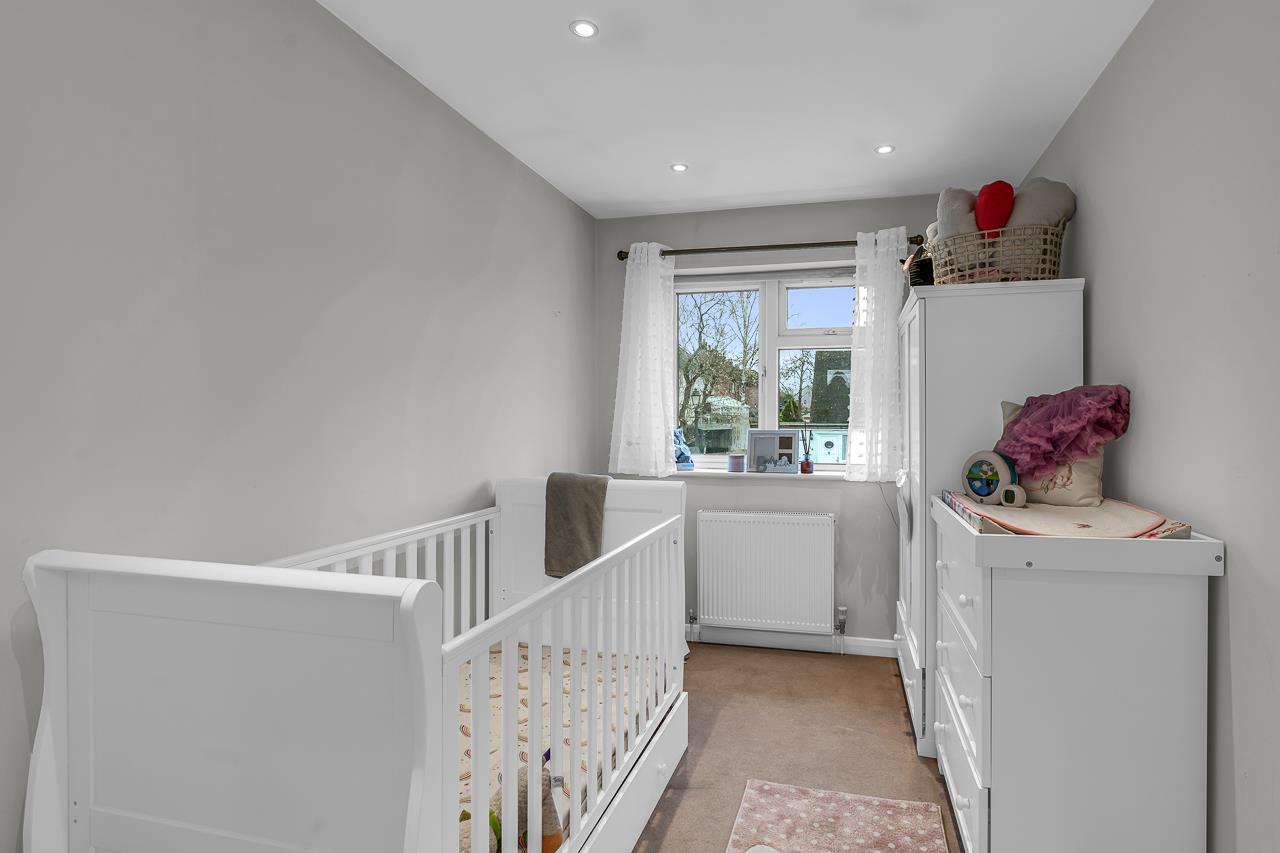
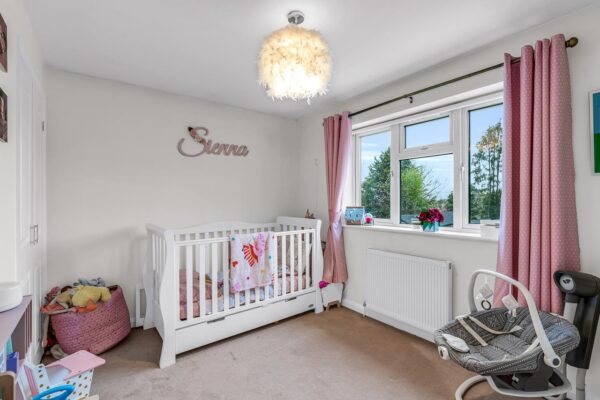
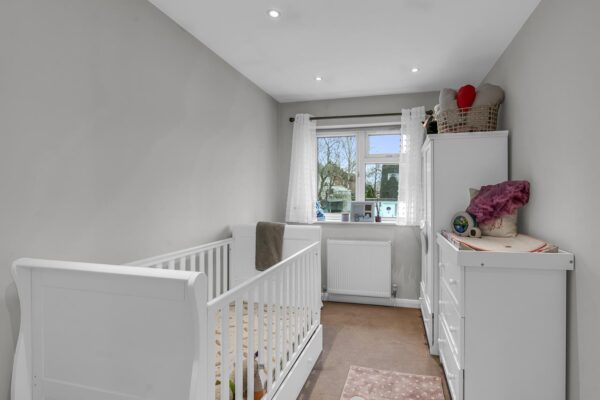
To the first floor the spacious master bedroom with build in wardrobes, two further bedrooms and a luxury family bathroom with both a bath and large shower cubicle which complete the first floor layout.
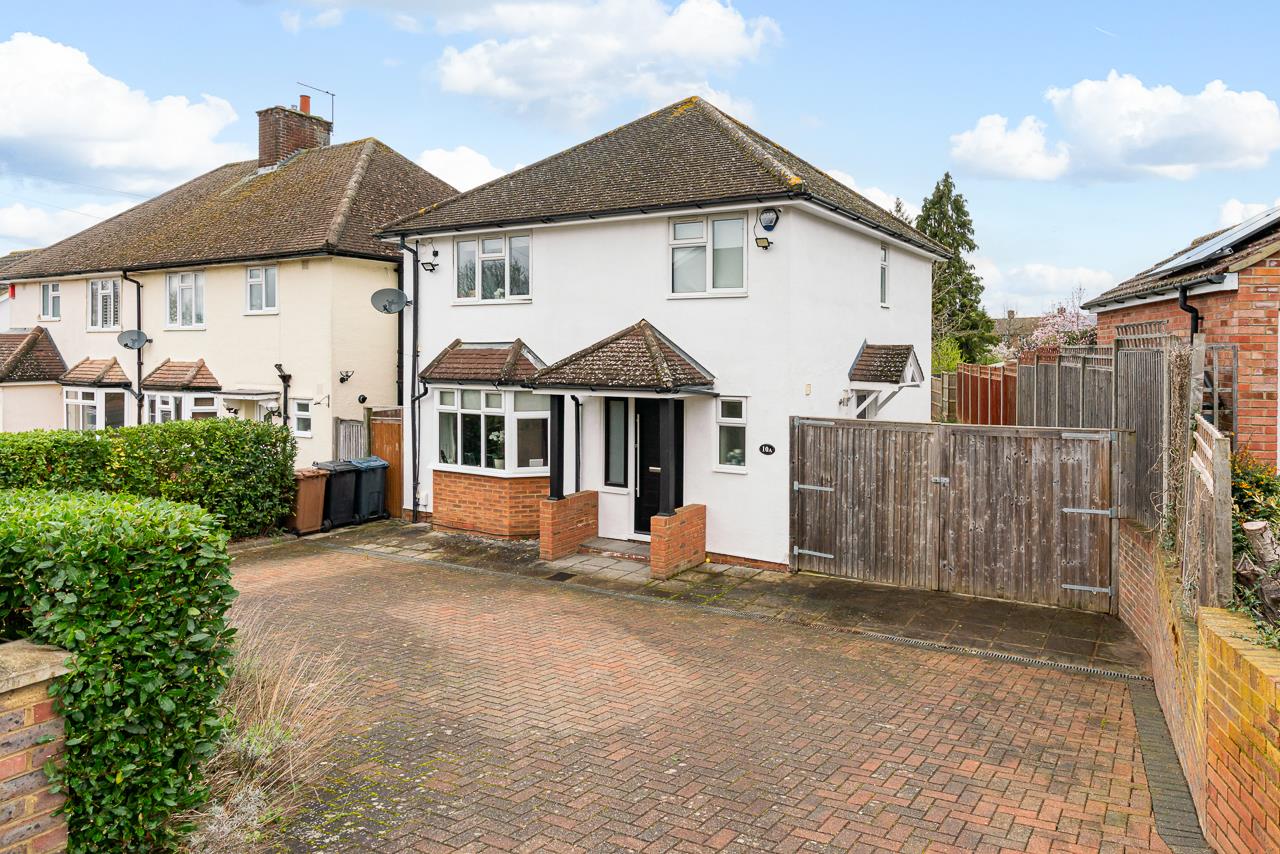
Set back nicely from the road the house enjoys a pleasant view of a mature street scene with a block paved carriage driveway providing parking for a number of cars and gates providing access to the side of the house.
To the rear a landscaped, manageable garden offers a child friendly lawn and a high degree of privacy. The gardens outside are laid mainly to lawn surrounded by flowers beds and shrubs, incorporating terraces for outside dining.
This is a wonderful home for any growing family.
Bedroom 1
Bedroom 2
Bedroom 3
Bathroom
Wc
Kitchen
Lounge/ Diner
Conservatory
Utility
Floor Plans