Colliers End, Ware, SG11
Ware
£650,000
-
 x 3
x 3 -
 x 1
x 1 -
 x 2
x 2
Property features
- Beautifully extended and comprehensively improved three-bedroom family home (approx. 1,385 sq ft)
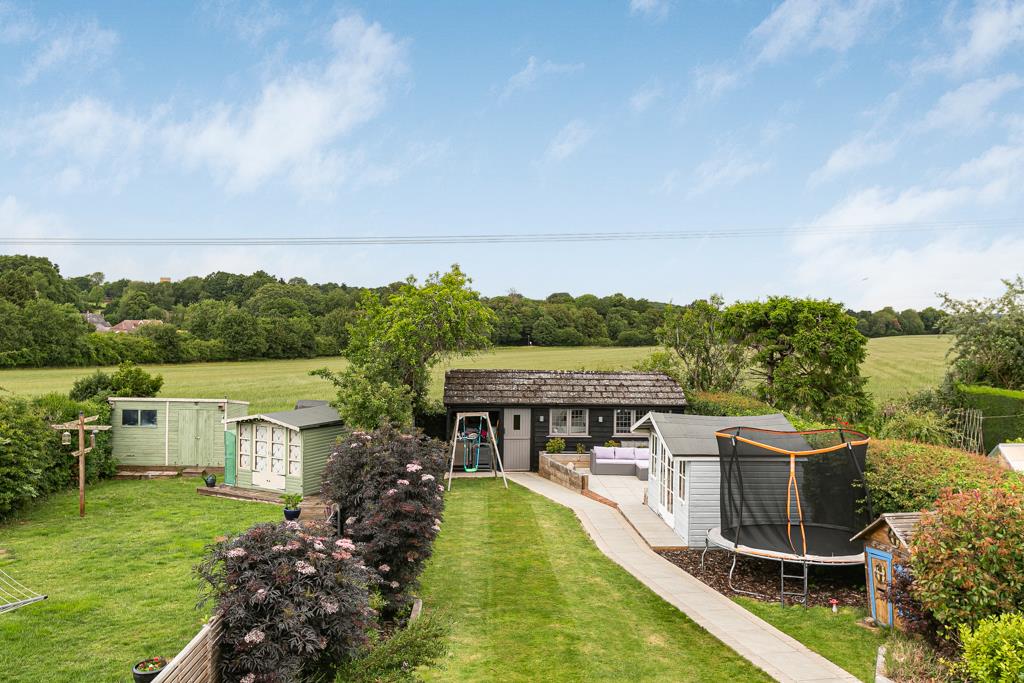
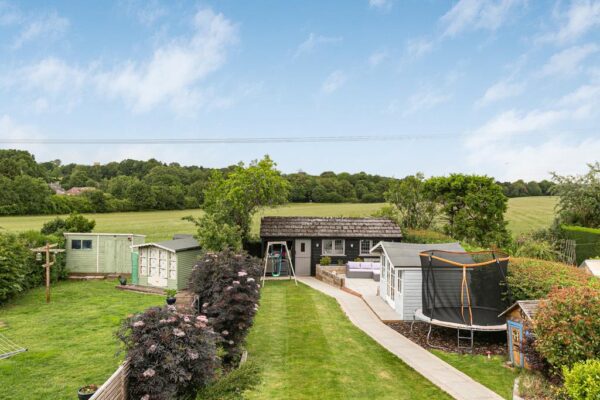
- Sought-after village location in Colliers End with attractive open countryside views
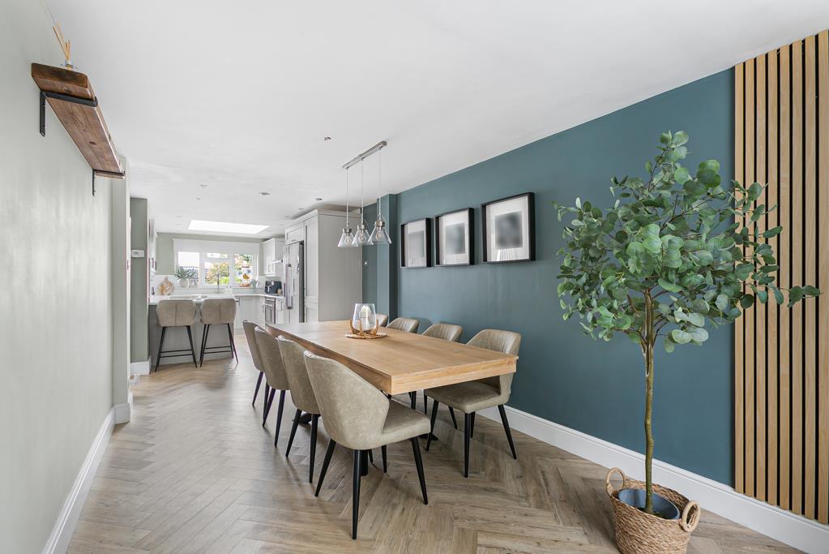
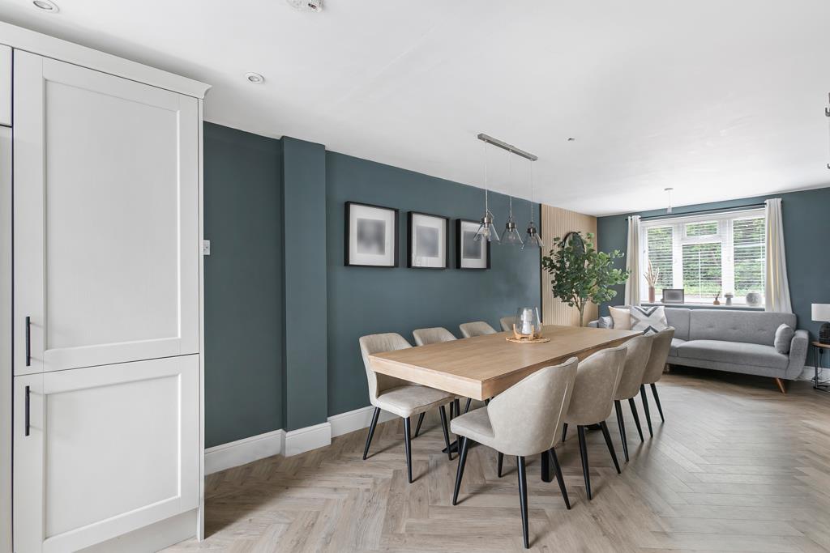
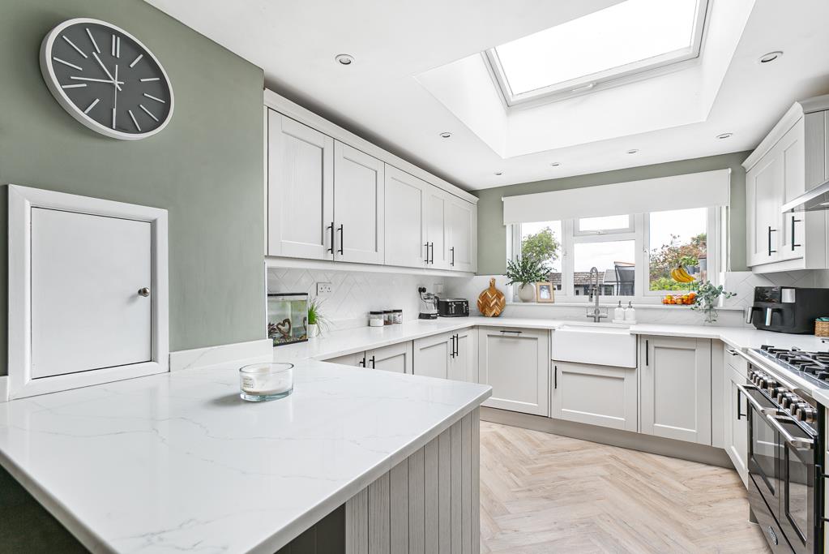
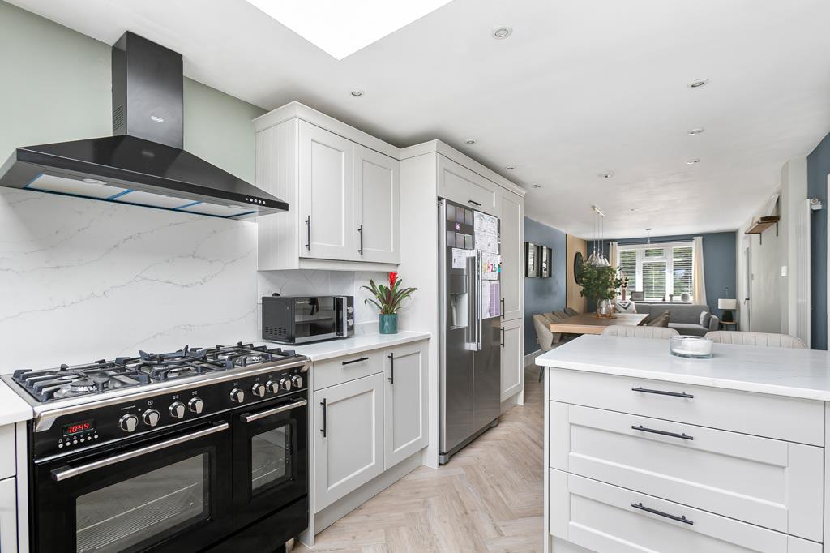
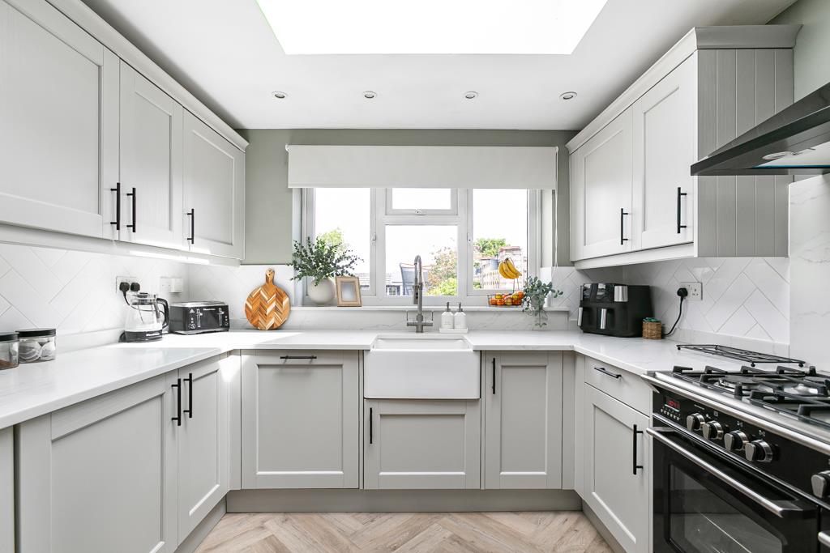
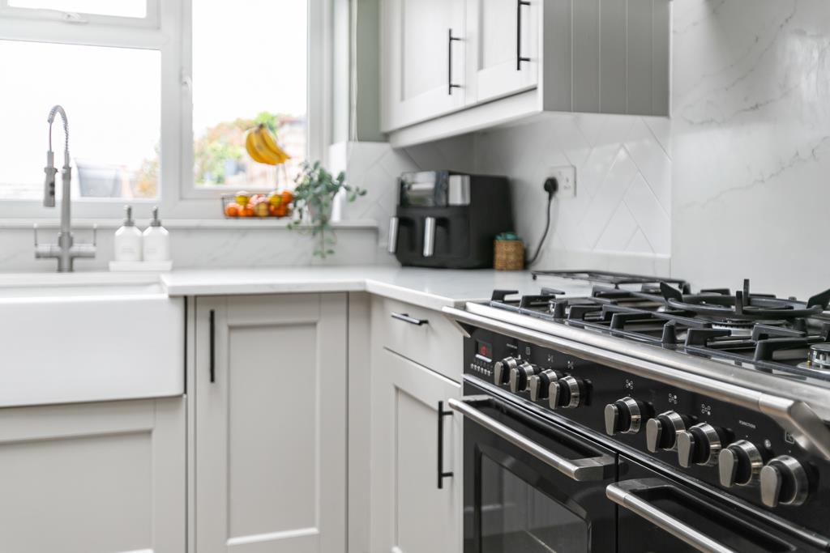
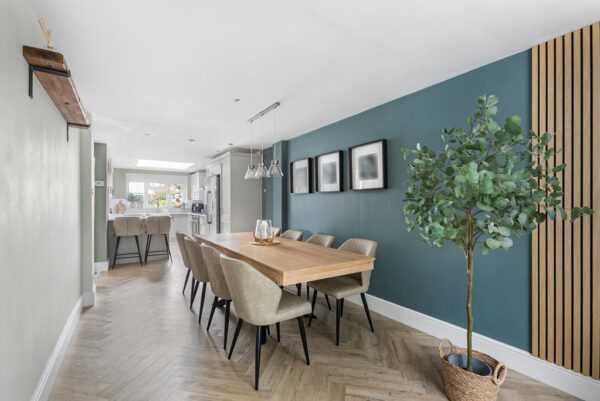
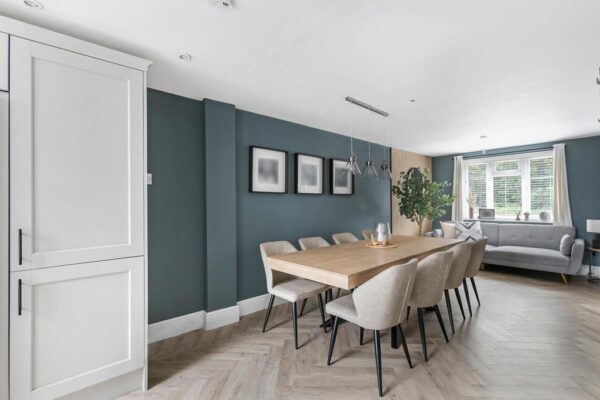
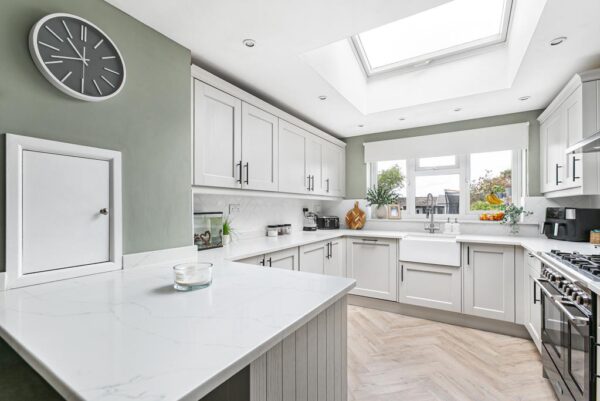
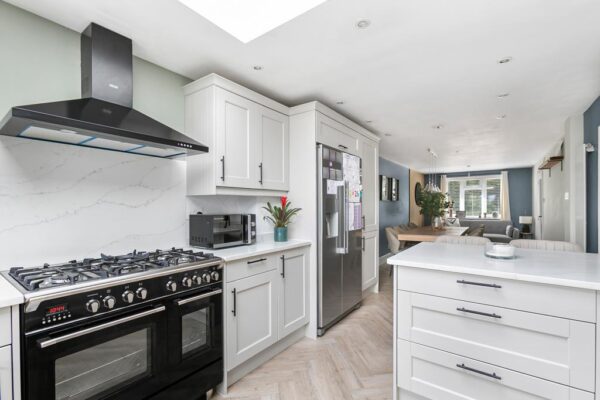
- Stunning open-plan kitchen, dining and family space with shaker-style kitchen and breakfast bar
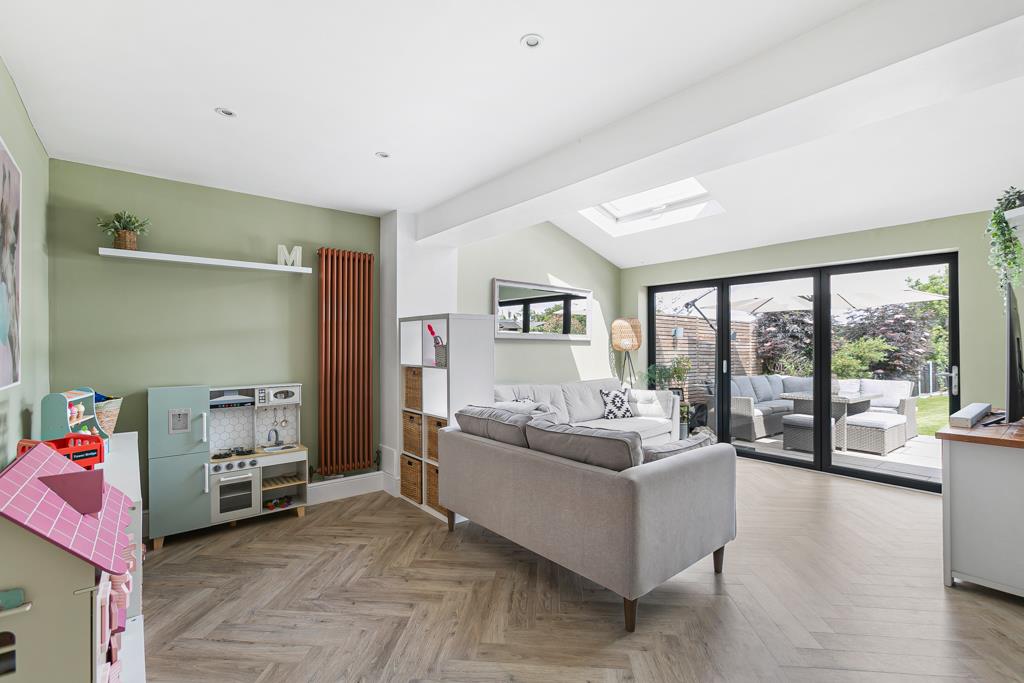
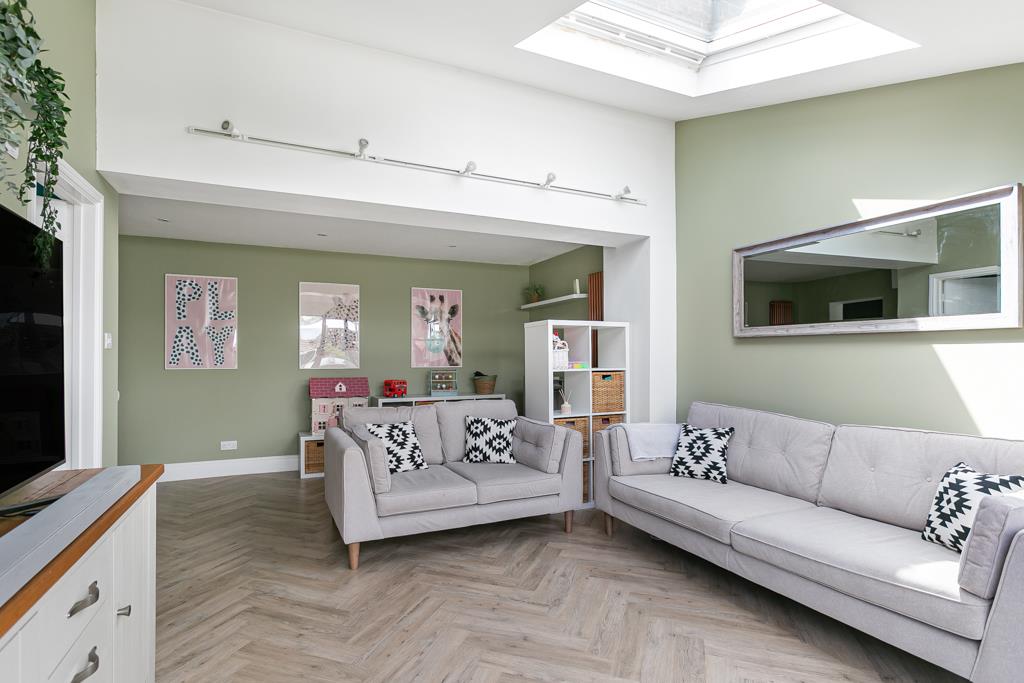
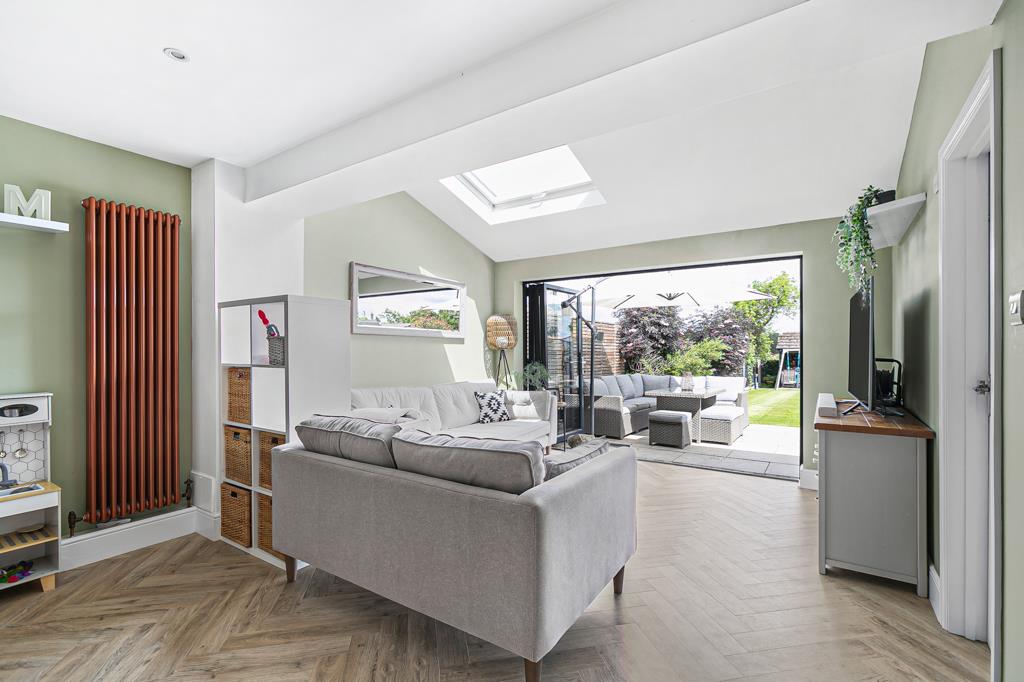
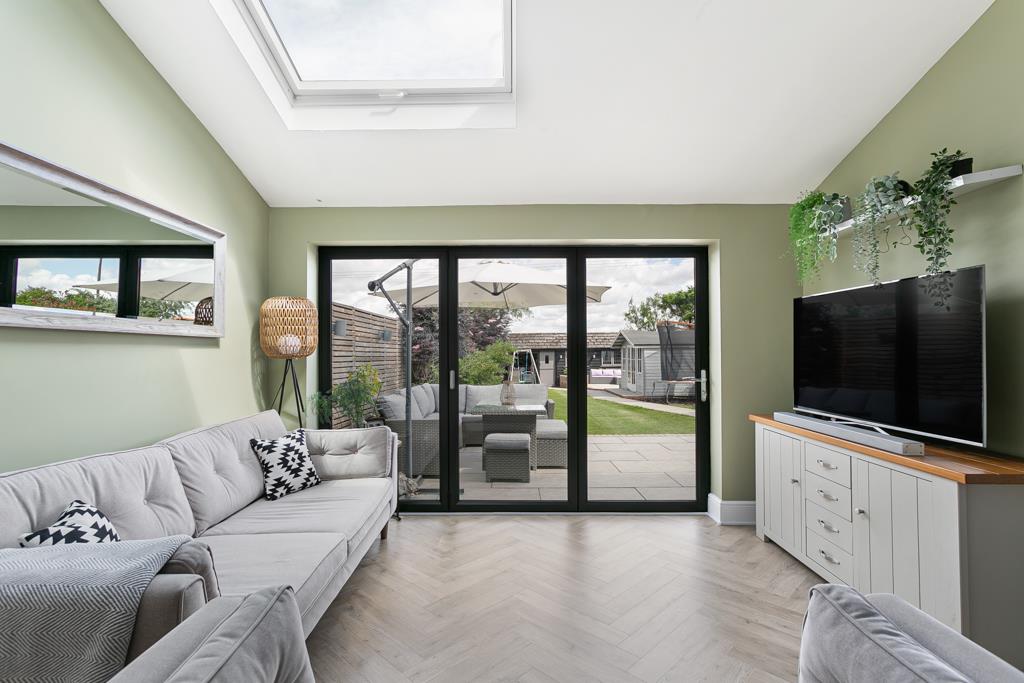
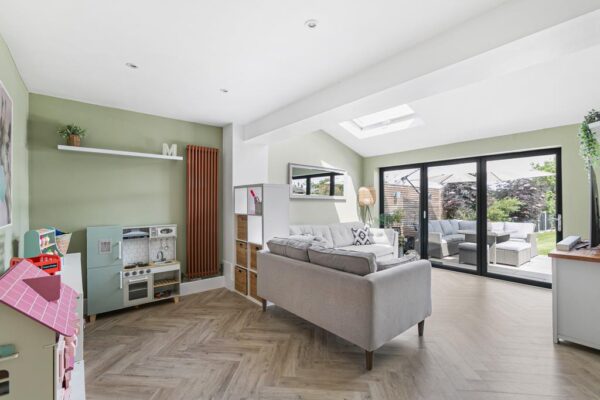
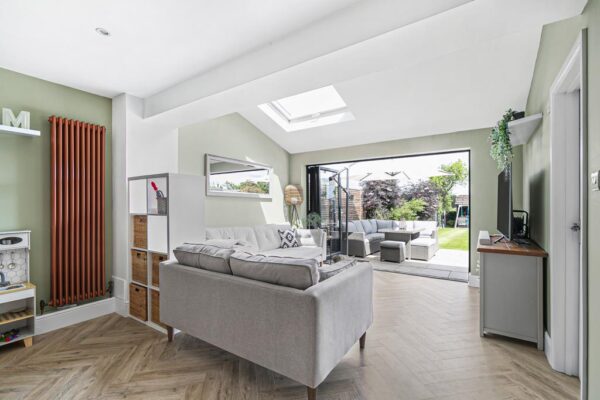
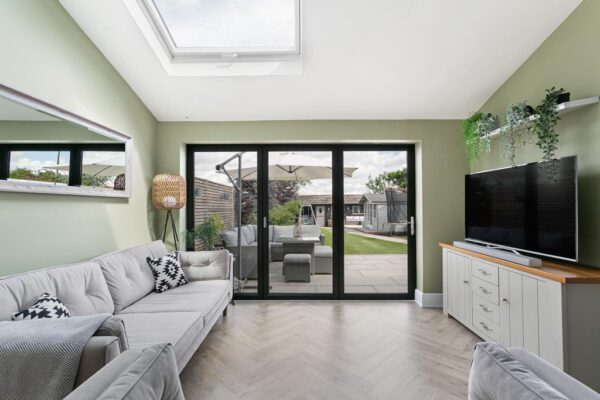
- Impressive rear family room with vaulted ceiling, bi-fold doors and Velux windows
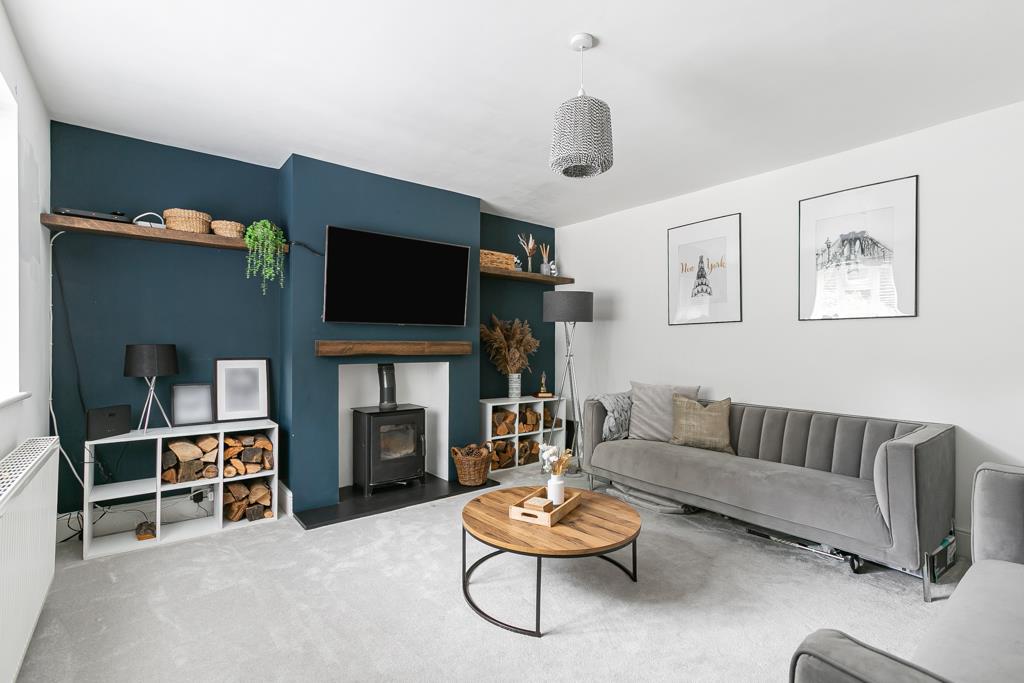
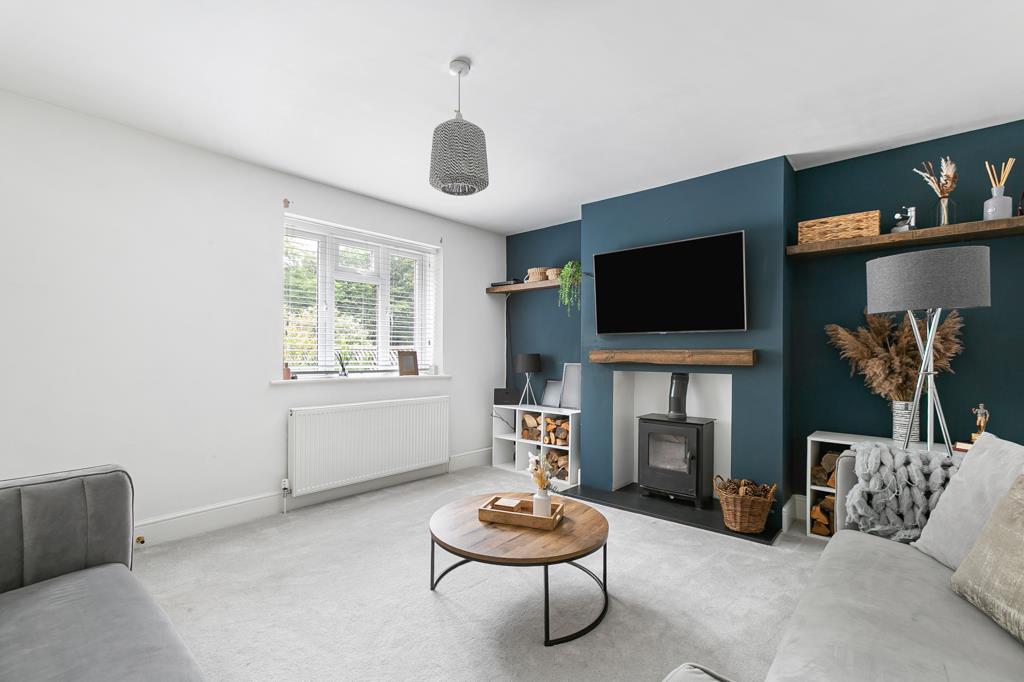
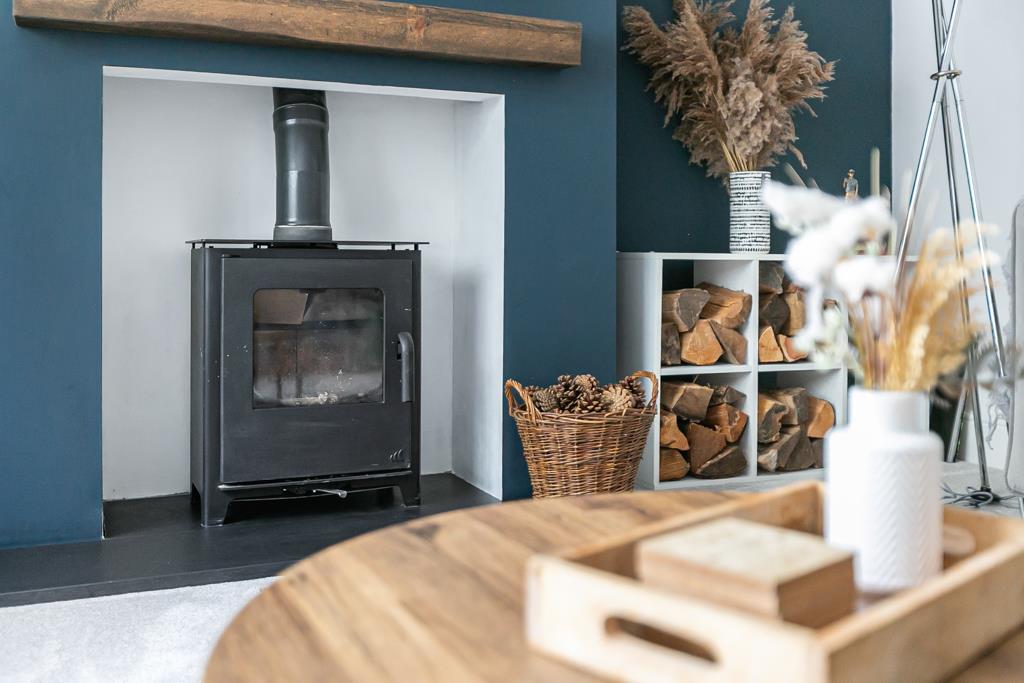
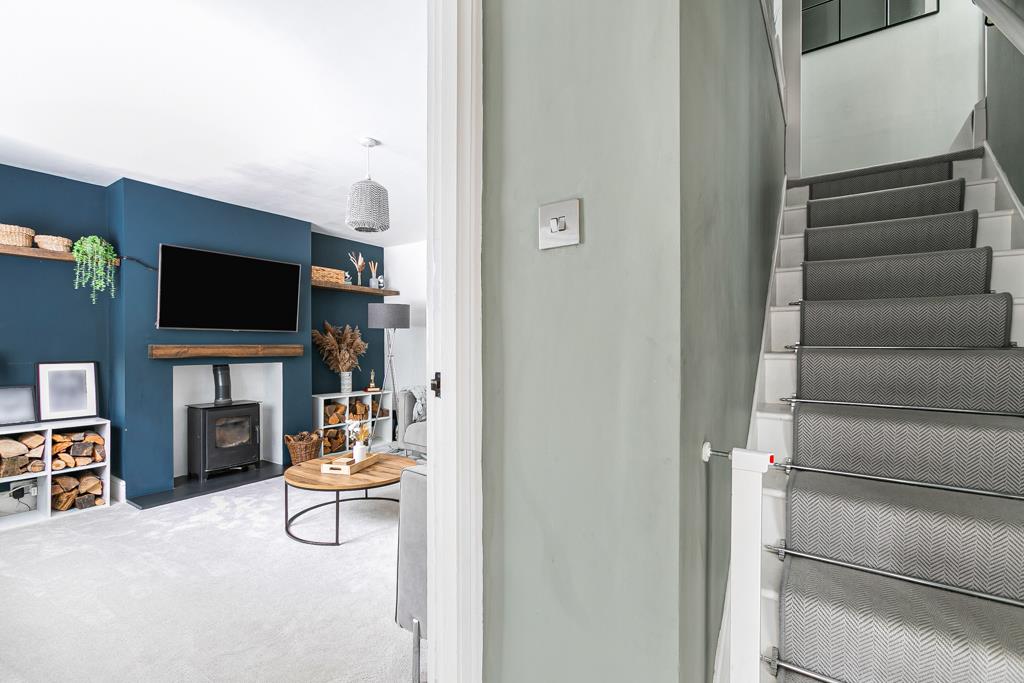
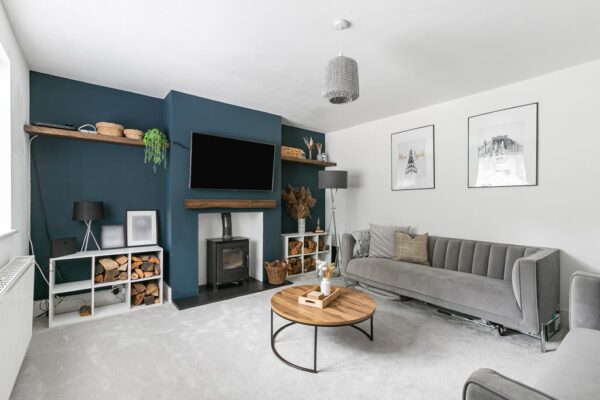
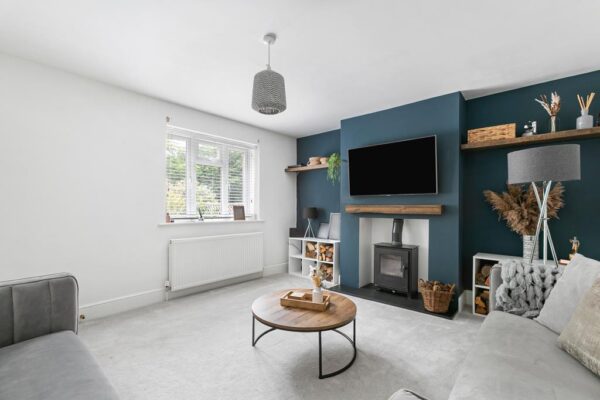
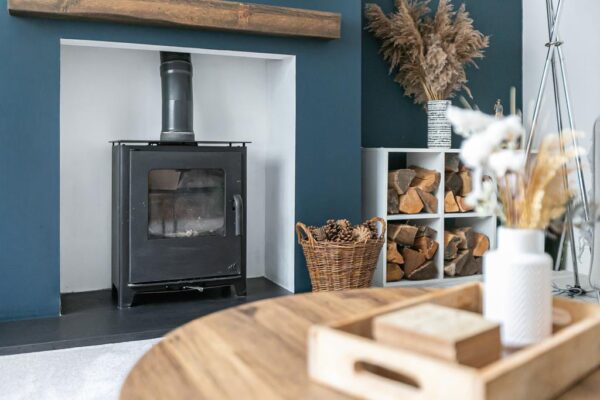
- Cosy lounge featuring a characterful wood-burning stove
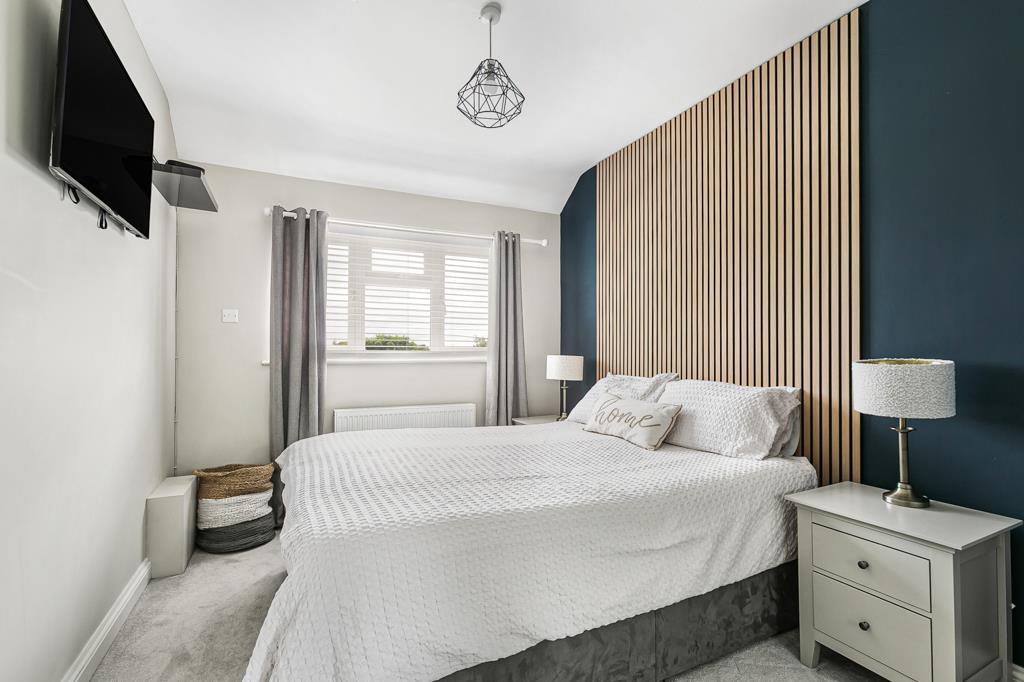
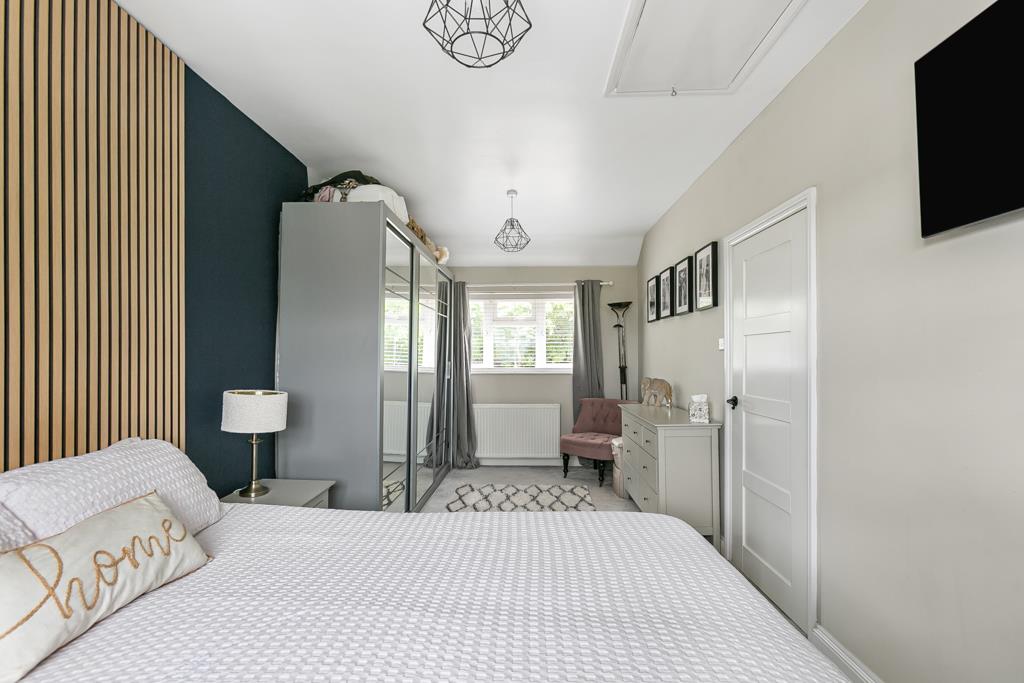
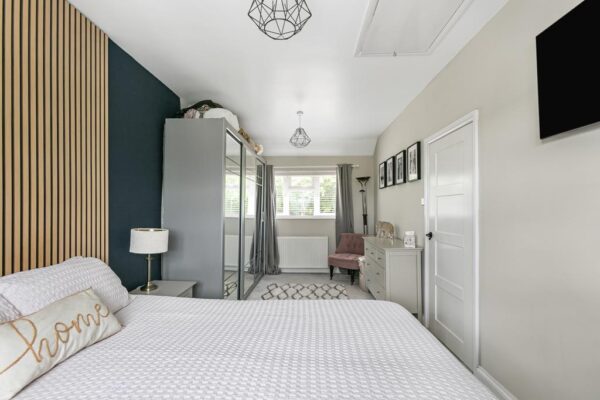
- Three well-proportioned bedrooms, including a spacious principal bedroom
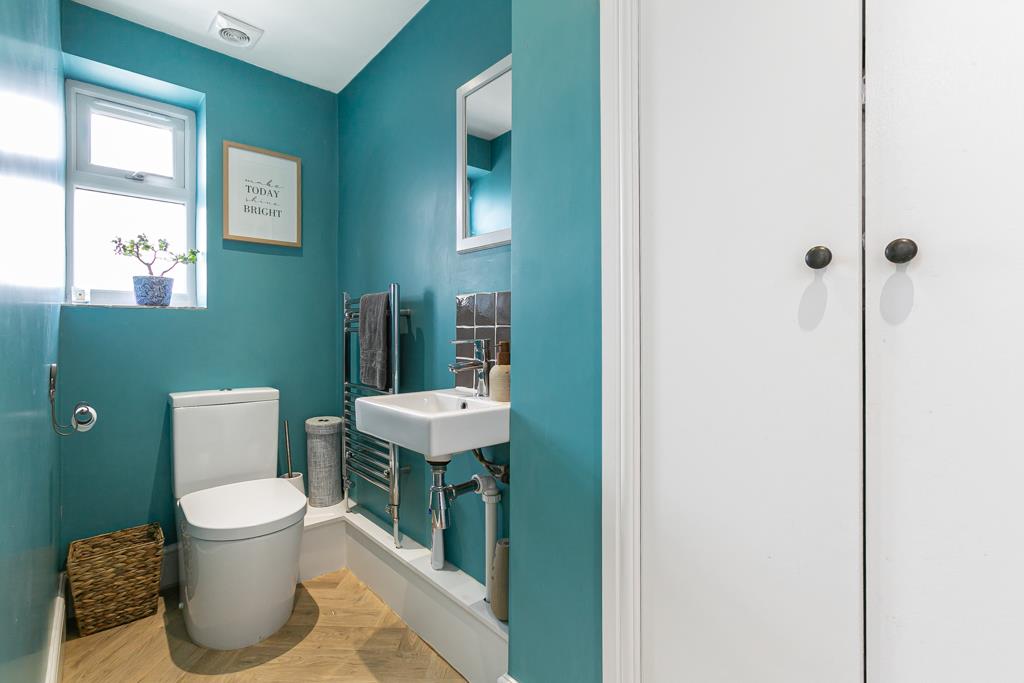
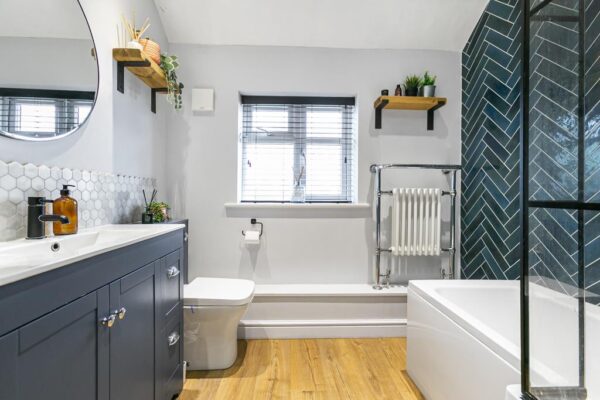
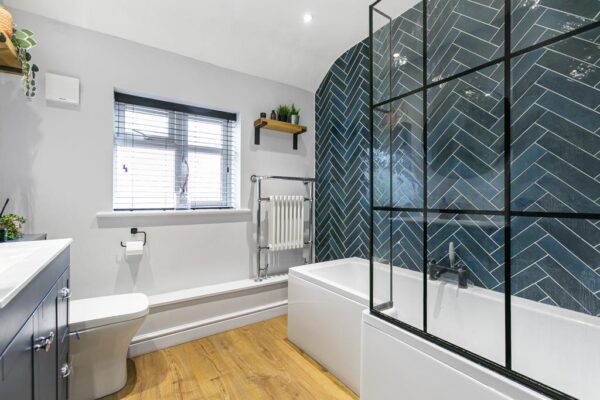
- Stylishly refitted contemporary family bathroom and ground floor cloakroom
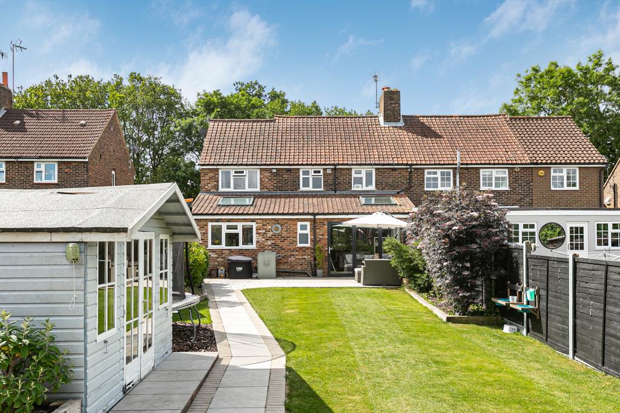
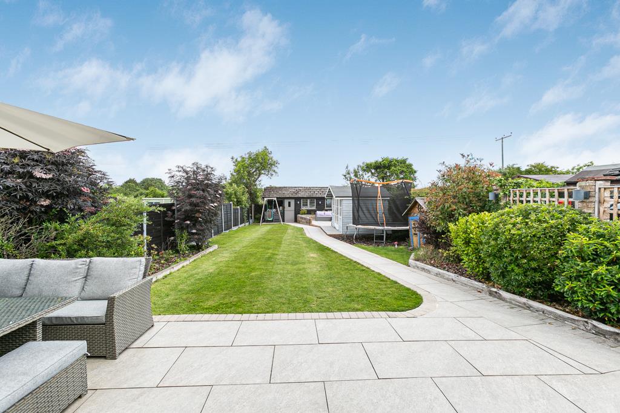
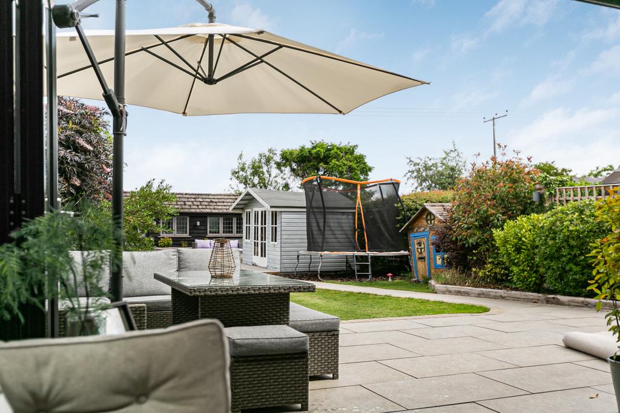
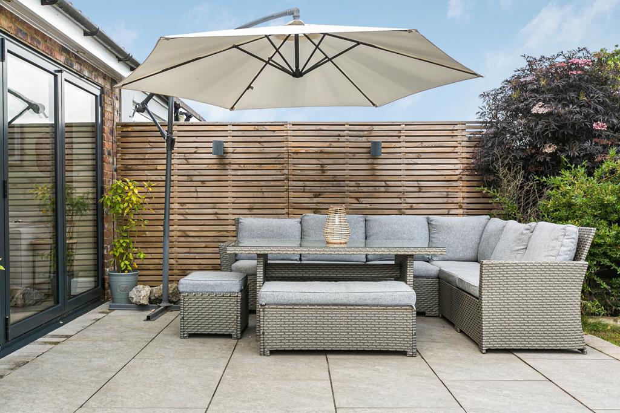
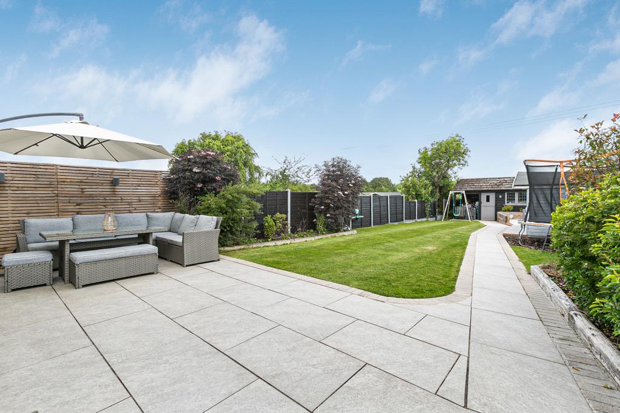
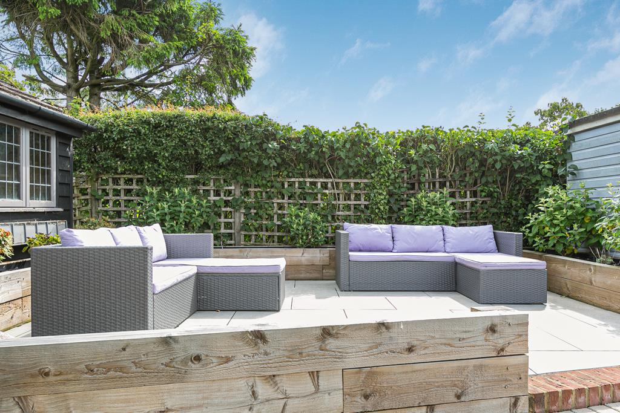
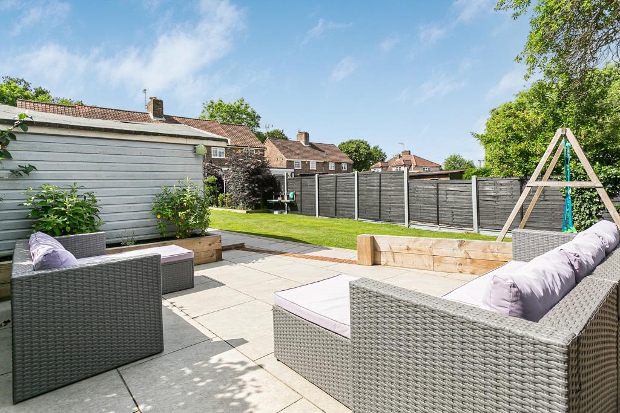
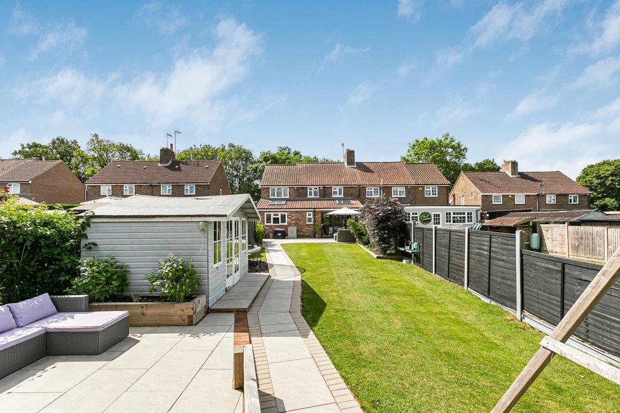
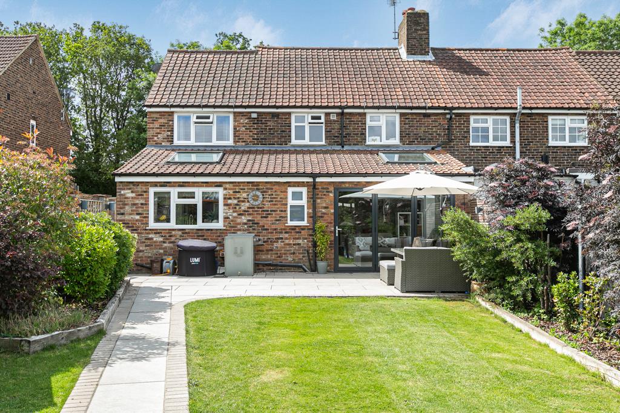
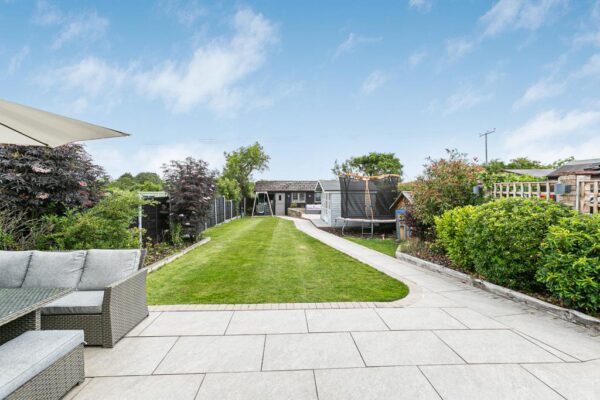
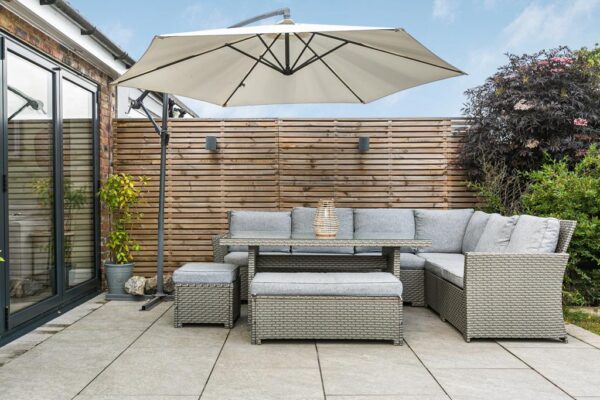
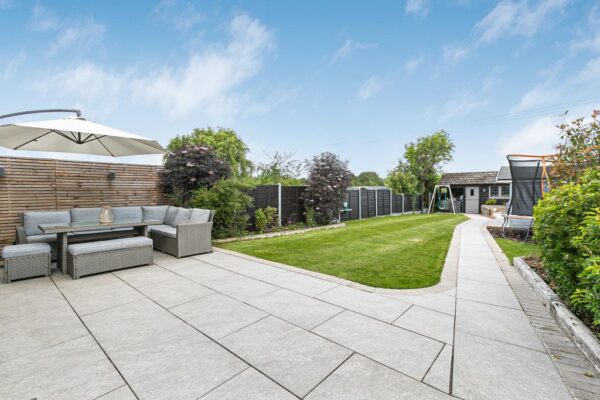
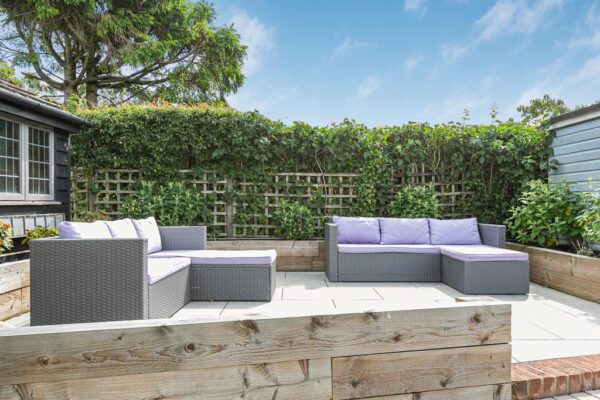
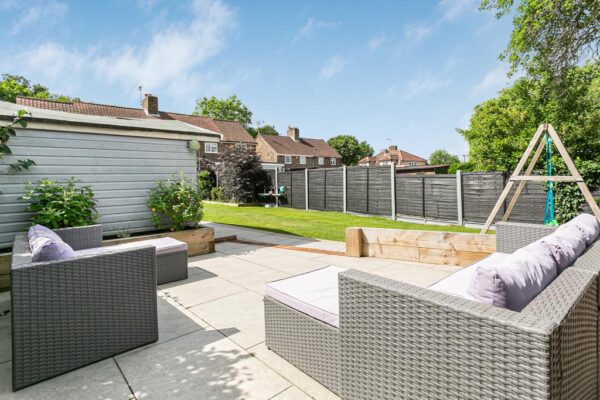
- Landscaped rear garden with entertaining terrace, lawn and additional raised seating area
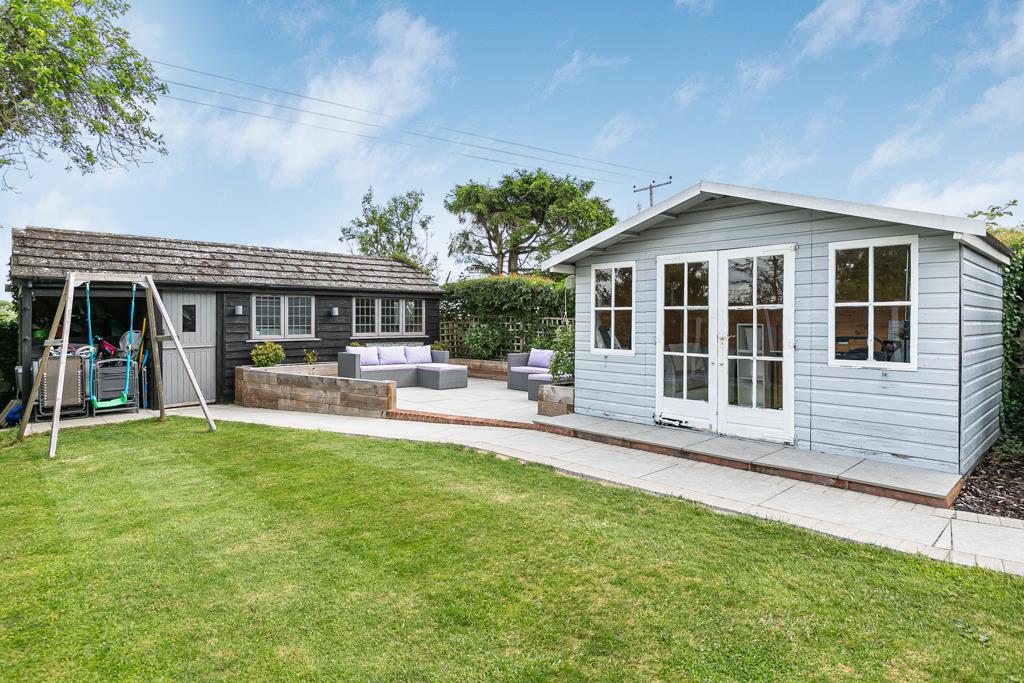
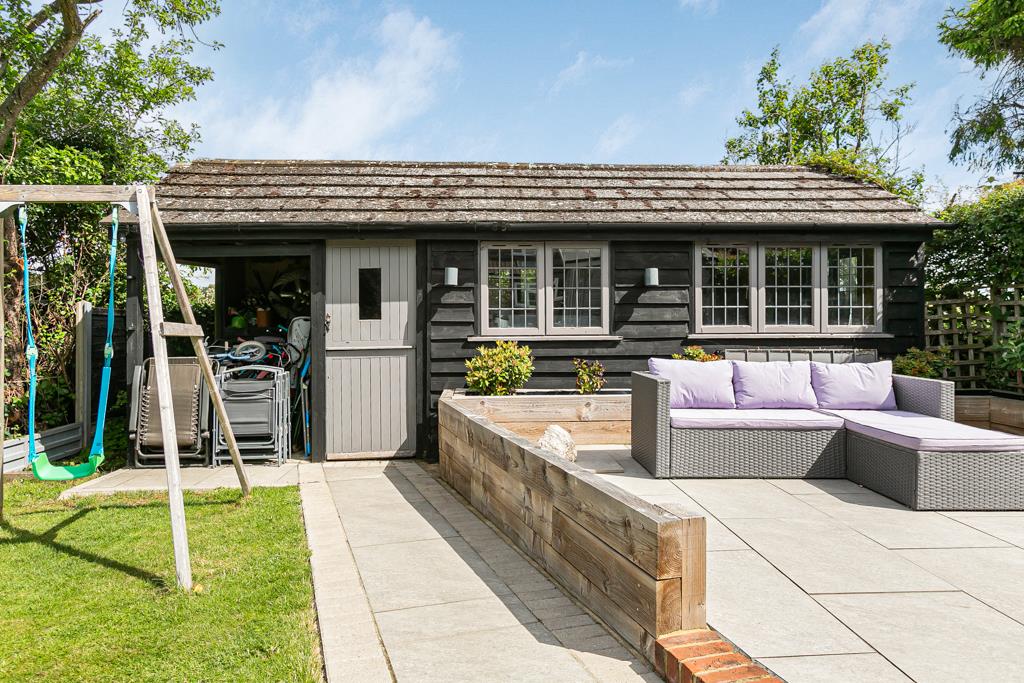
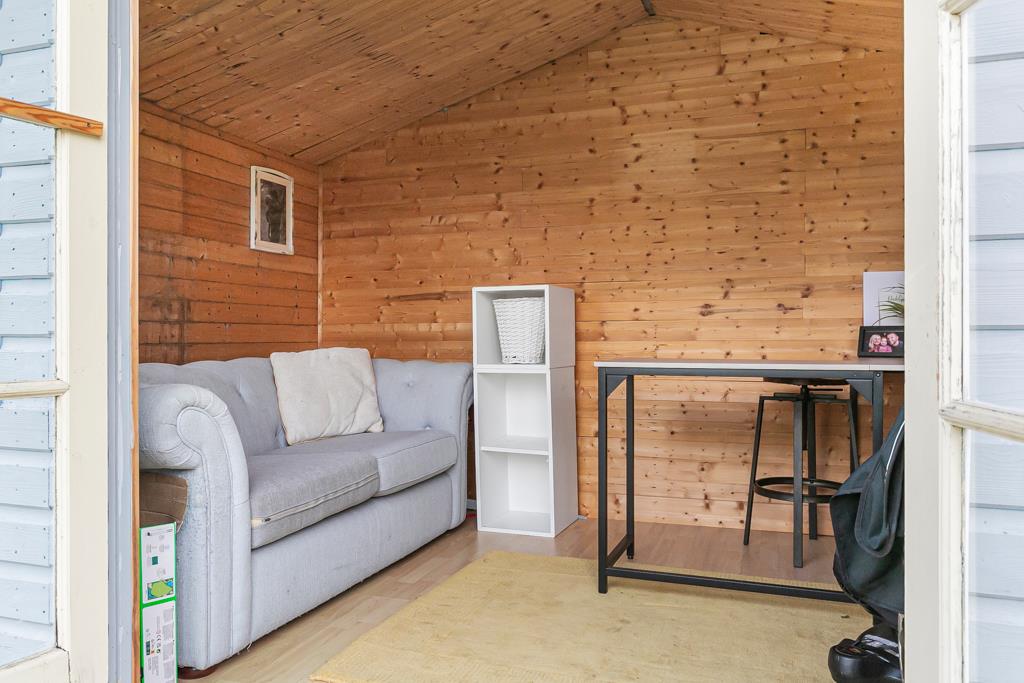
- Detached garden building/gym with storage plus separate summer house home office
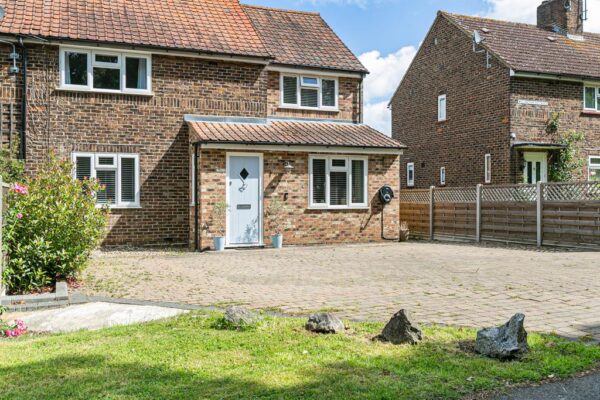
- Large block-paved driveway with parking for several vehicles and EV charging point
Summary
Beautifully extended 3-bed home in Colliers End with open-plan living, landscaped garden, driveway, EV charger, outbuildings for gym and office, and stunning countryside views.Details
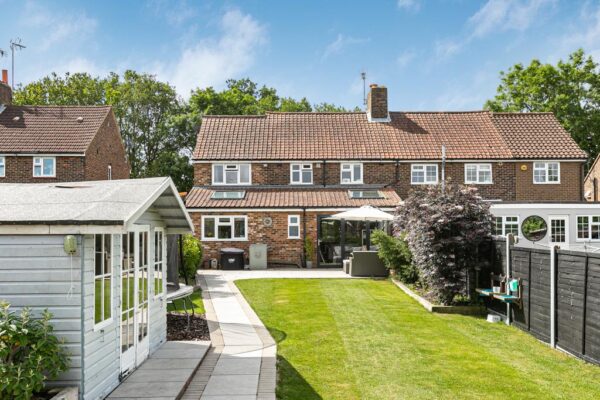
Nestled within the sought-after village of Colliers End and enjoying glorious countryside surroundings, this beautifully extended and comprehensively improved three-bedroom family home offers an exceptional blend of character, contemporary styling and versatile living accommodation extending to approximately 1,385 sq ft, excluding the outbuilding. The property further benefits from a landscaped rear garden, substantial driveway providing parking and an electric vehicle charging point, creating a superb home for modern family living.
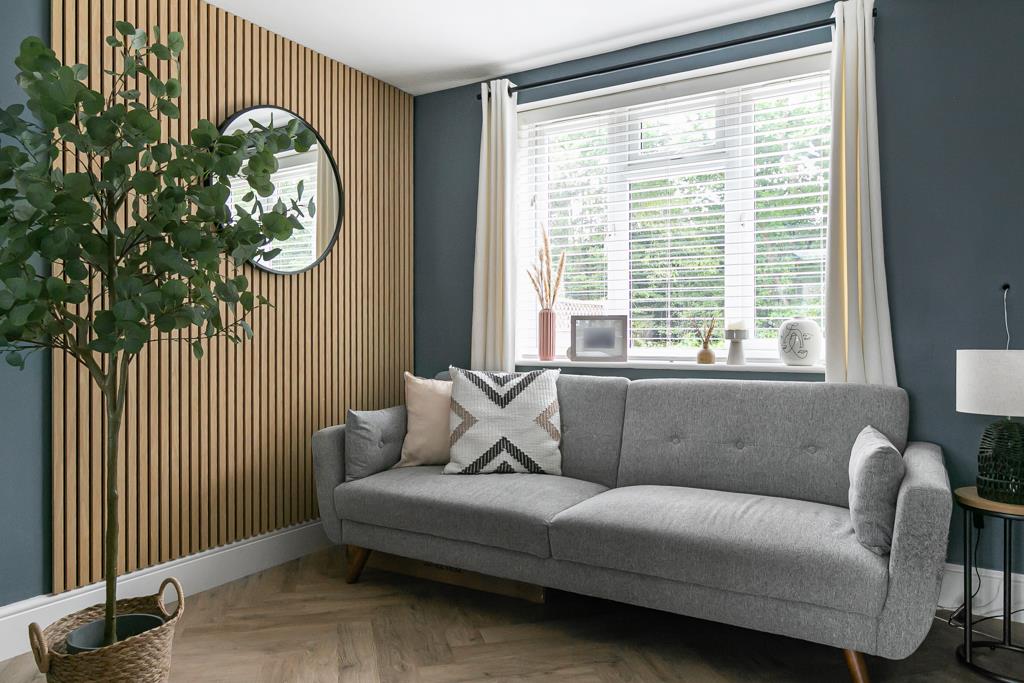
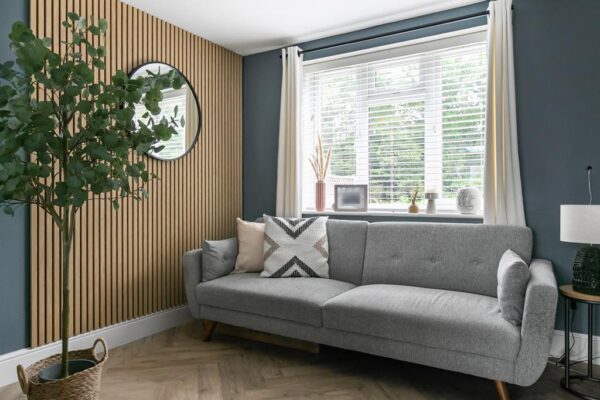
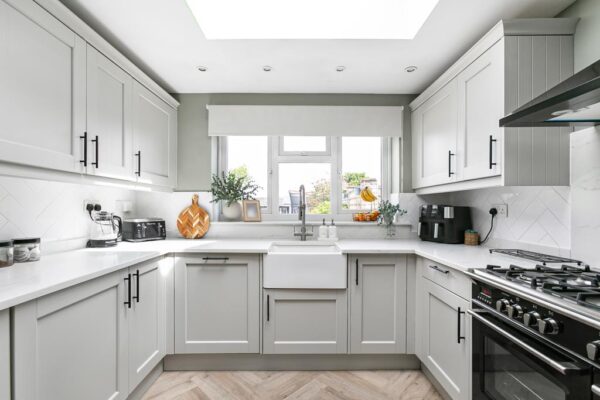
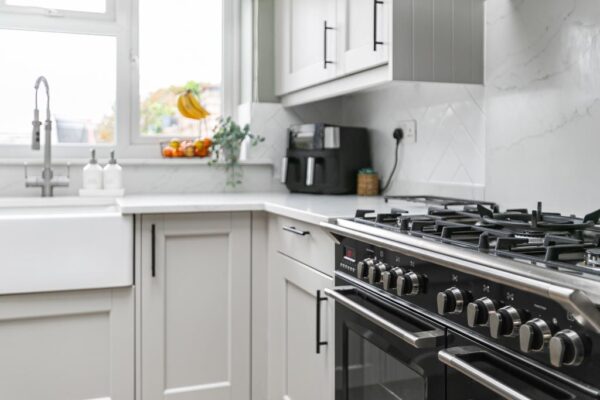
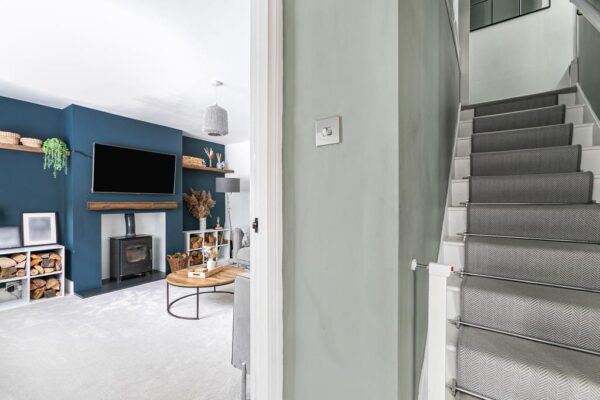
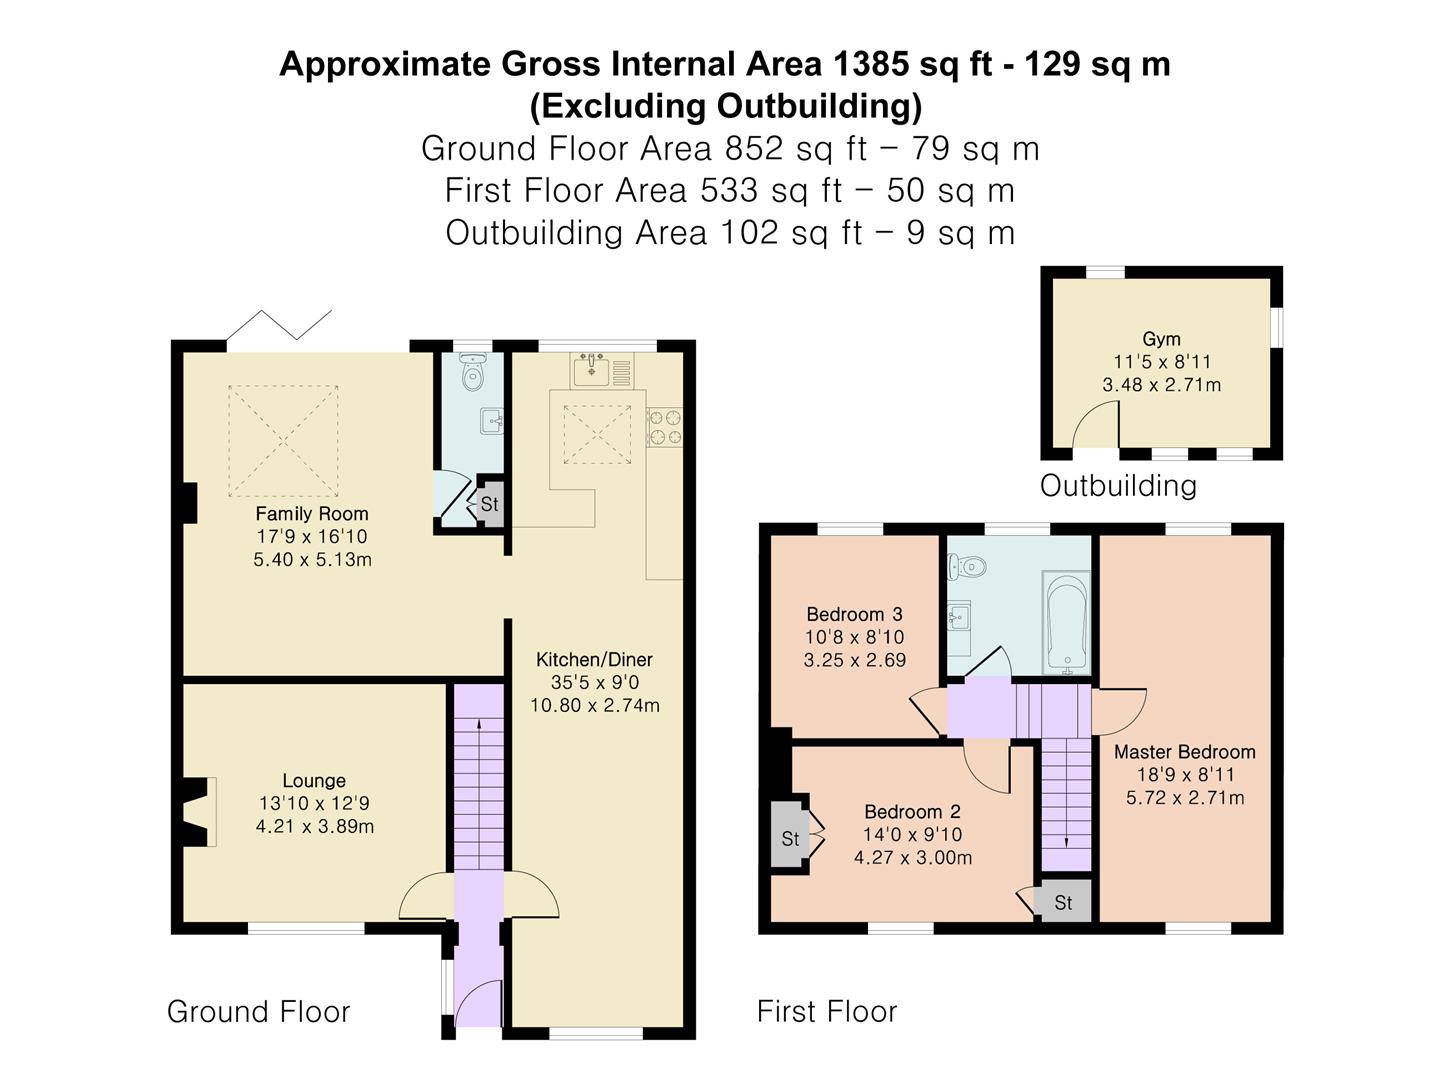
Upon entering, an entrance hall leads through to a cosy lounge featuring a striking wood-burning stove, creating the perfect retreat during the colder months. The real heart of the home is undoubtedly the impressive open-plan kitchen, dining and family space which has been thoughtfully extended to create an outstanding area for entertaining and everyday family life. Finished to a high specification, the kitchen boasts an extensive range of shaker-style cabinetry, quality work surfaces, range cooker, breakfast bar and Velux window, whilst the dining area comfortably accommodates a large family table.
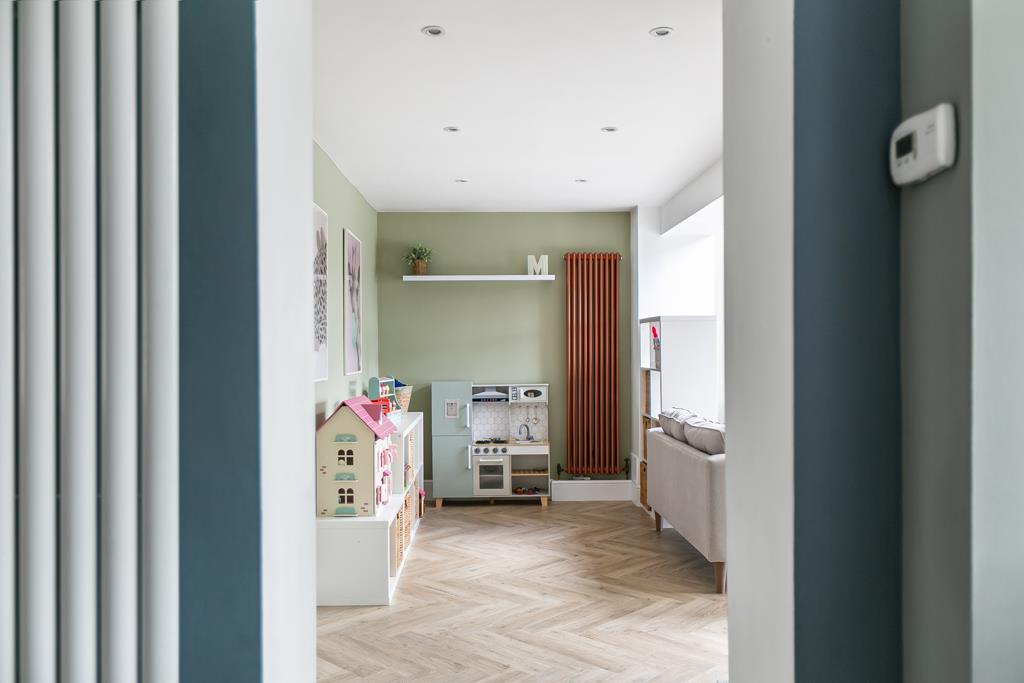
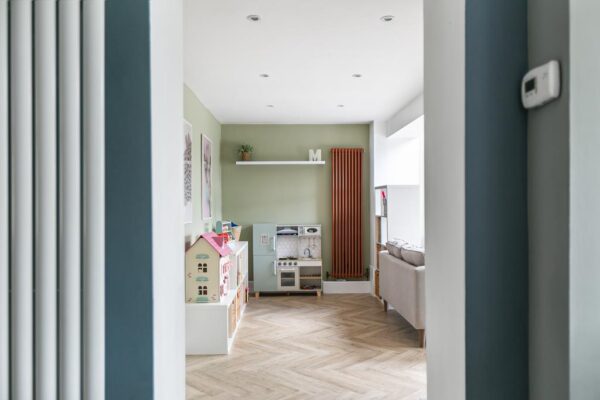
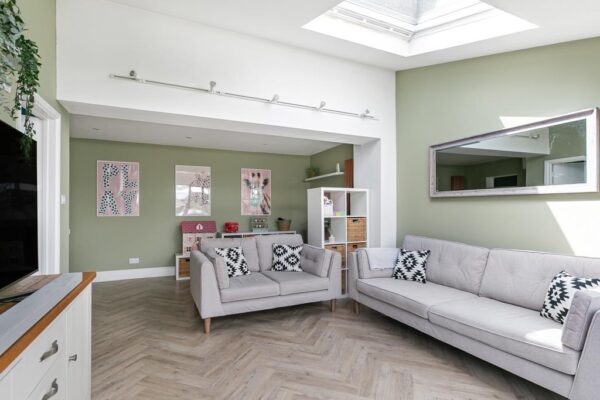
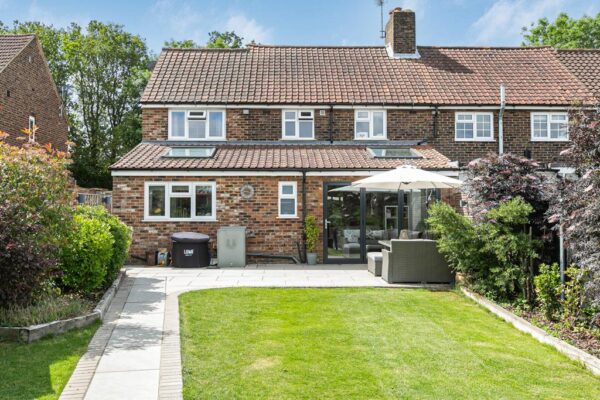
To the rear, the extension provides a stunning family room with vaulted ceiling, Velux window, contemporary vertical radiator and wide bi-fold doors opening directly onto the garden terrace. Flooded with natural light, this space seamlessly connects the indoor and outdoor environments and offers the ideal setting for both relaxing and entertaining.
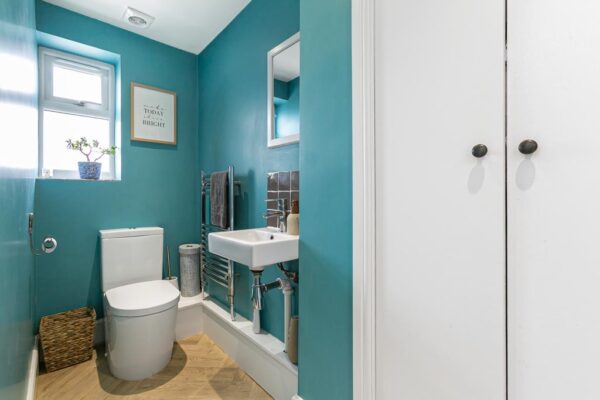
A useful ground floor cloakroom completes the accommodation on this level.
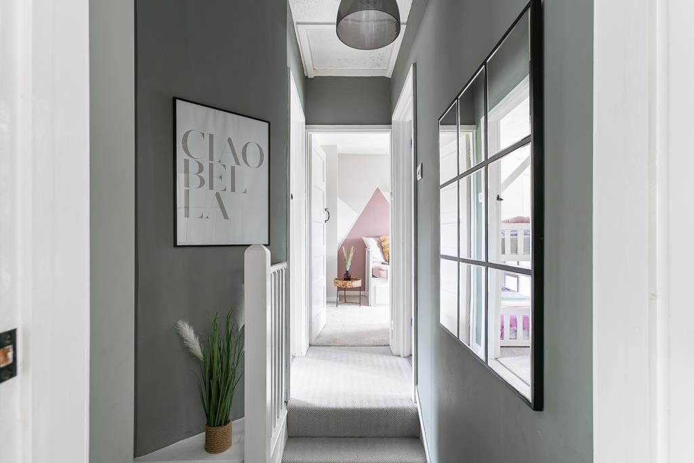
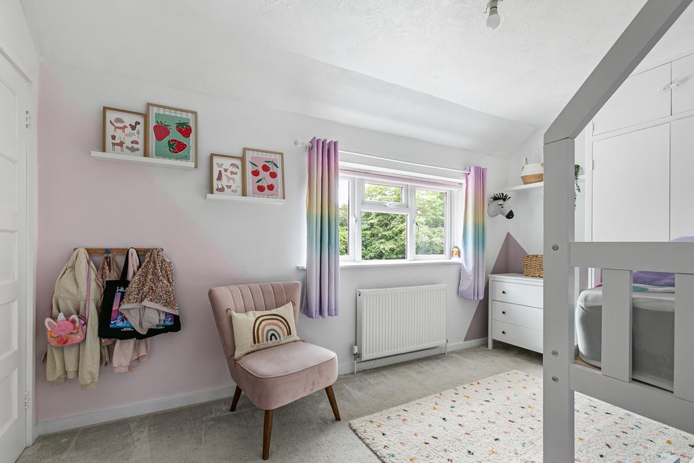
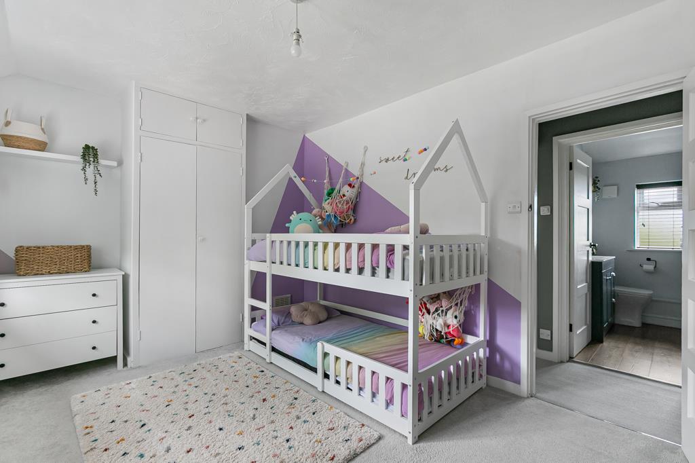
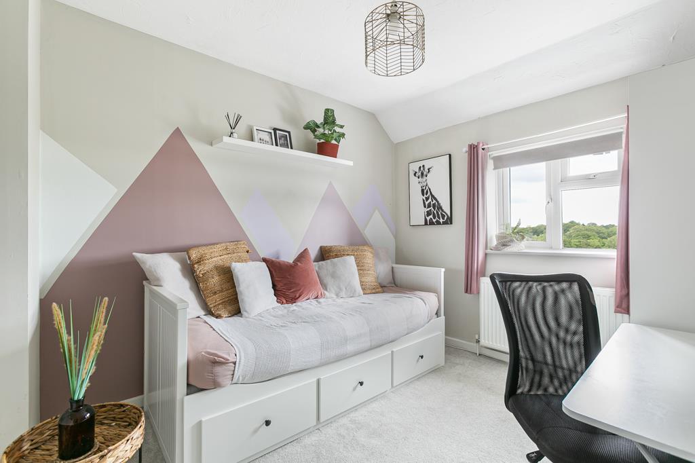
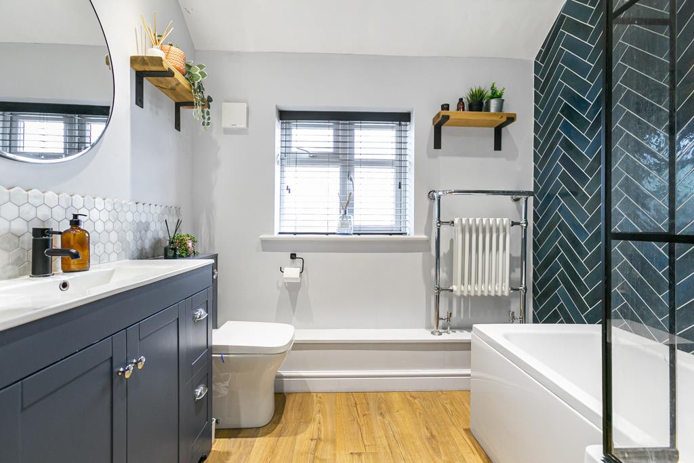
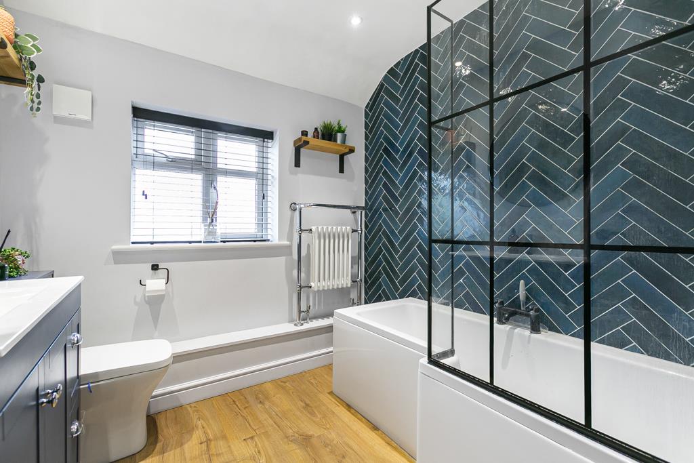
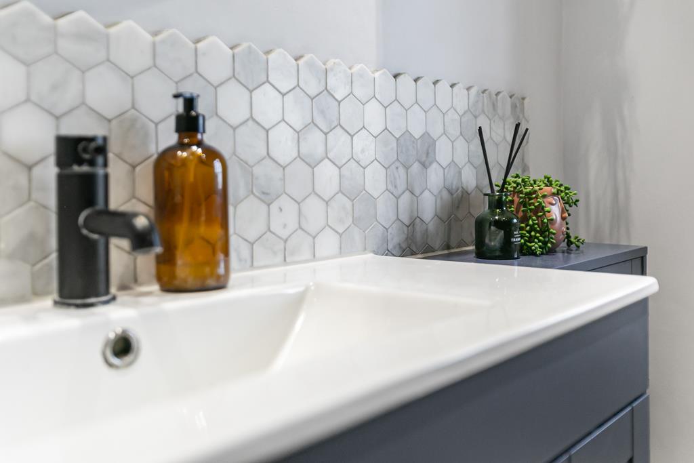
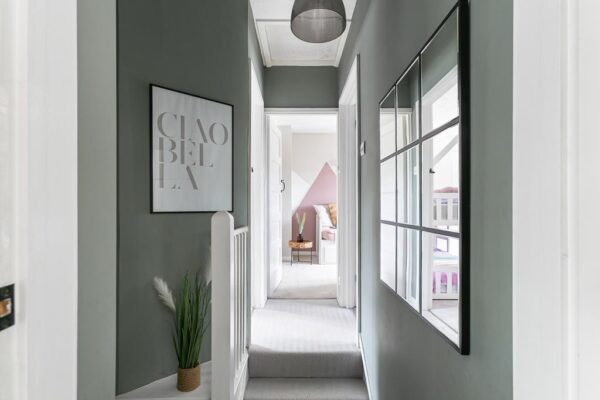
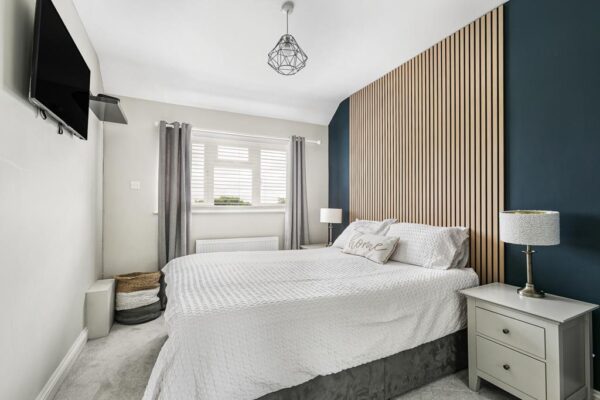
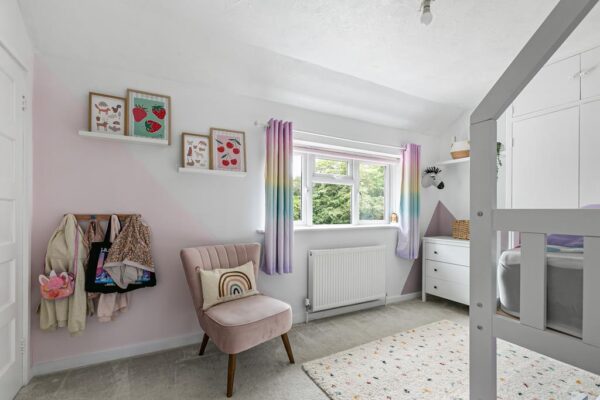
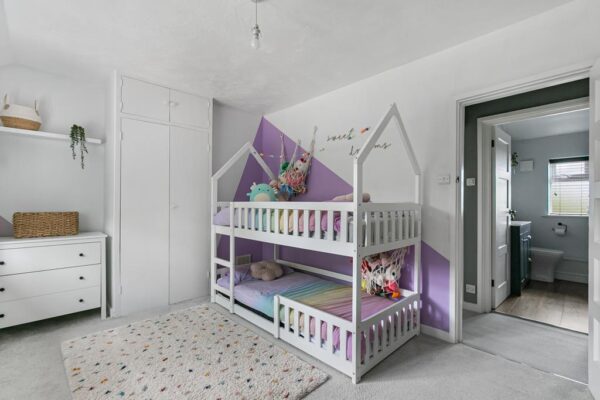
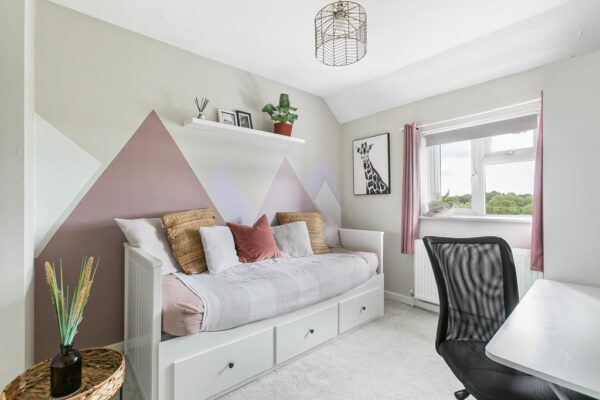
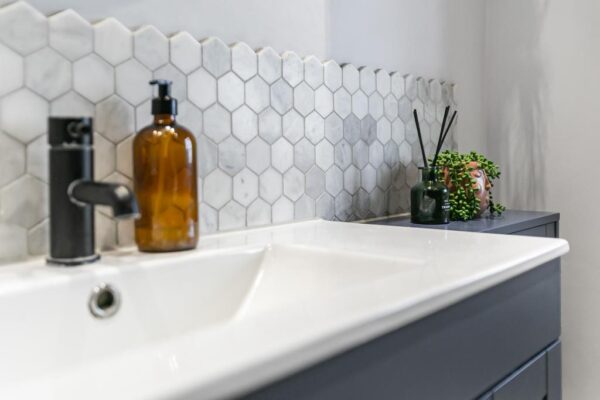
The first floor provides three well-proportioned bedrooms, including an impressive principal bedroom stretching the full depth of the property. Bedroom two is a generous double room, whilst bedroom three offers excellent versatility as a child’s bedroom, guest room or home office. These rooms are served by a beautifully refitted family bathroom featuring contemporary fittings, stylish tiling and a shower over bath arrangement.
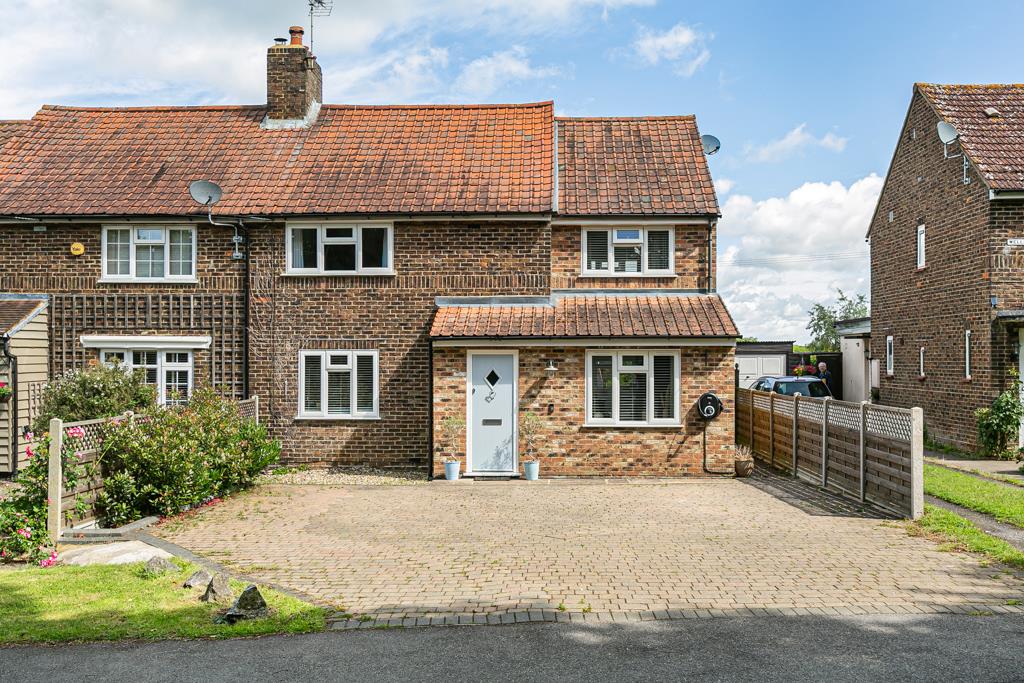
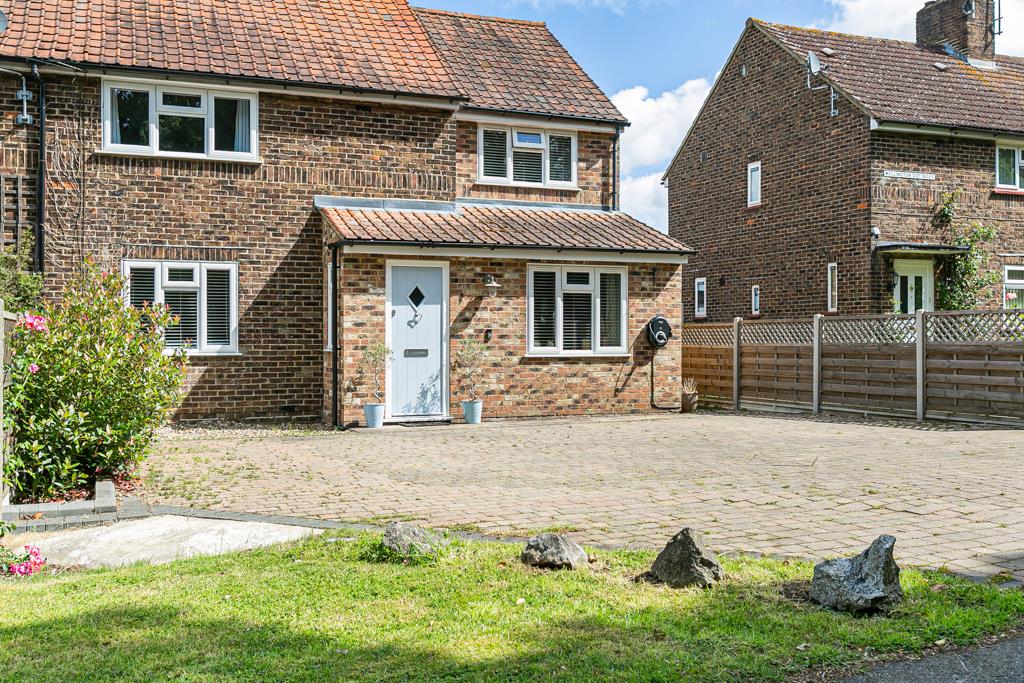
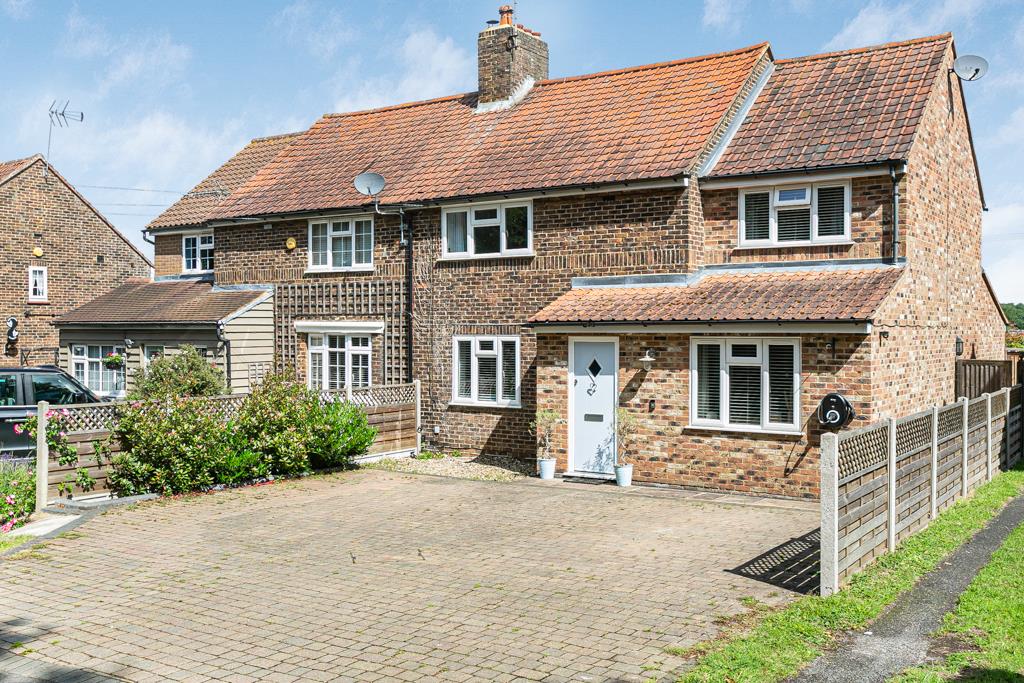
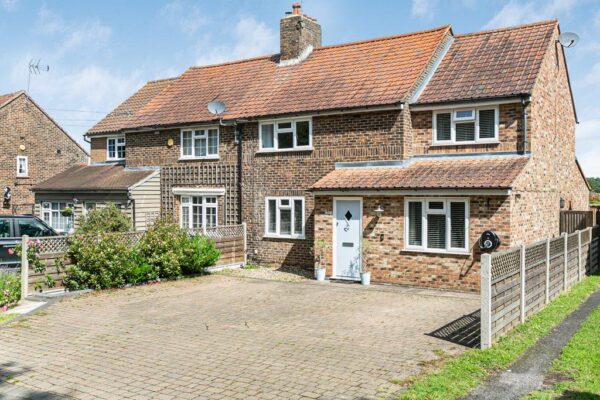
Externally, the property continues to impress. To the front, a substantial block-paved driveway provides off-road parking for several vehicles and includes an electric vehicle charging point.
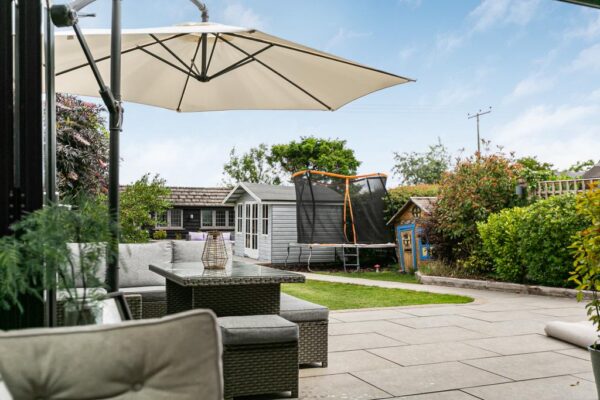
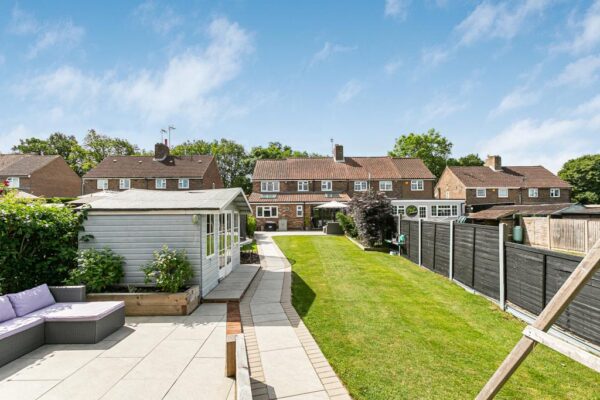
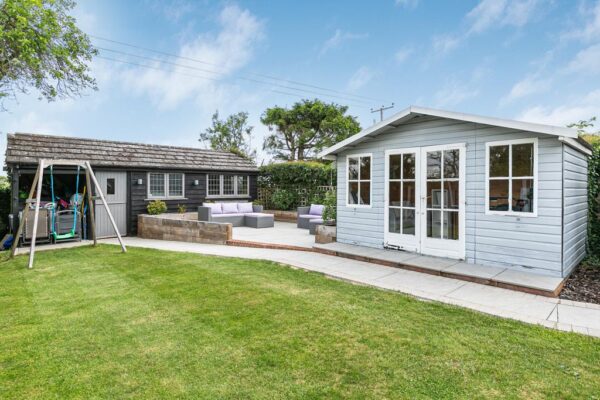
The landscaped rear garden has been thoughtfully designed to maximise both enjoyment and practicality. A large paved entertaining terrace adjoins the rear of the property, leading onto a well-maintained lawn bordered by mature planting. Towards the rear of the garden is a further raised seating area, creating an additional private entertaining space.
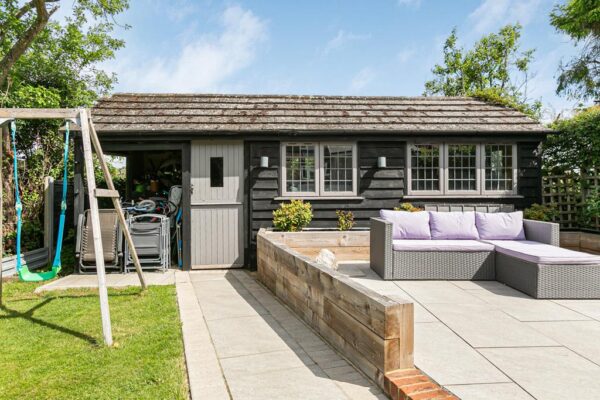
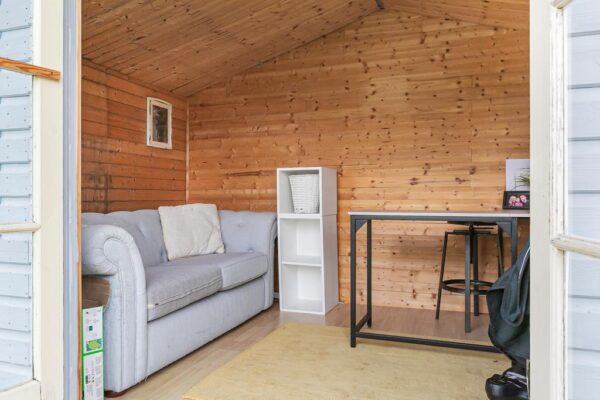
A particular feature is the detached garden building currently utilised as a gym and storage, along with a summer house used as a home office space. Beyond the garden, attractive open countryside provides a wonderful backdrop and reinforces the property’s semi-rural appeal.
Bedroom 1
Bedroom 2
Bedroom 3
Bathroom
Wc
Kitchen/ Diner
Family Room
Lounge
Gym
Floor Plans
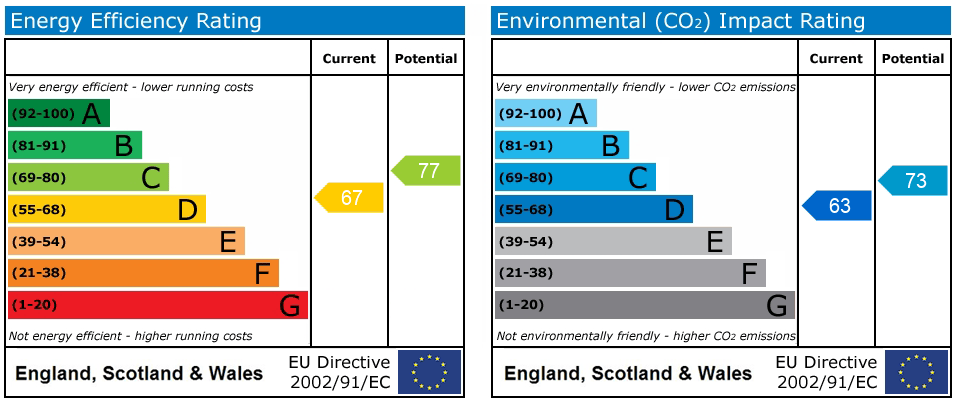
EPC