Great Munden, Ware, SG11
Ware
£625,000
-
 x 3
x 3 -
 x 2
x 2 -
 x 2
x 2
Summary
Beautifully presented three bedroom home in Great Munden with countryside views, modern interiors, spacious garden, parking, bespoke kitchen, and versatile living spaces.Details
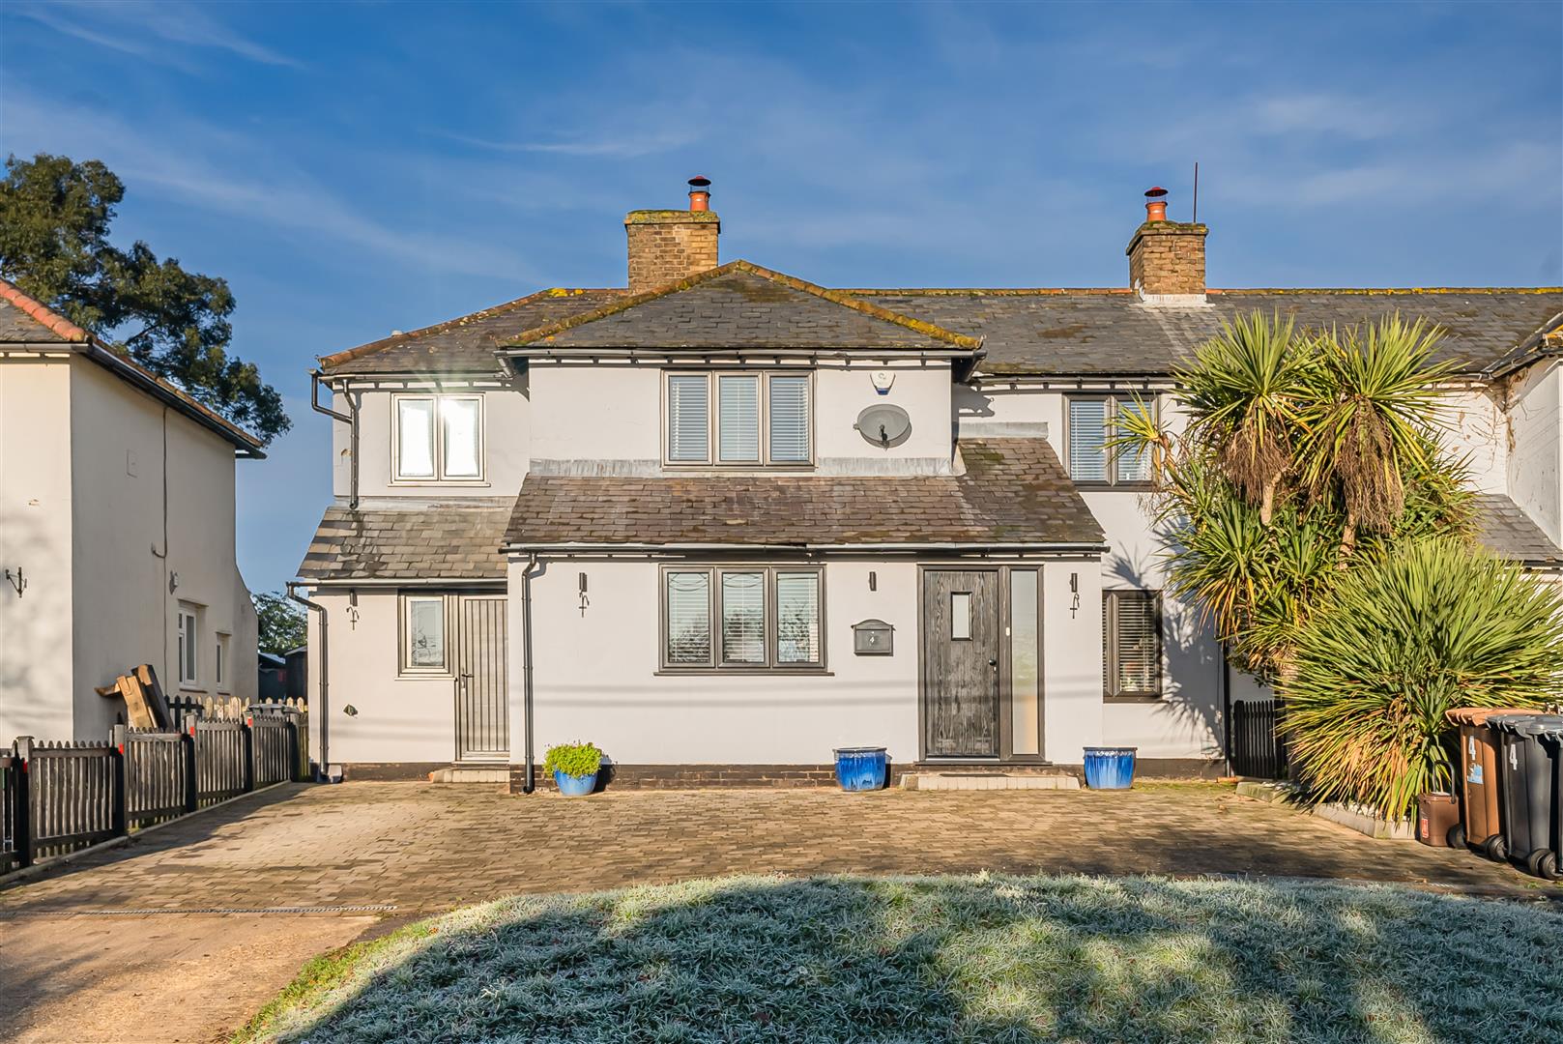
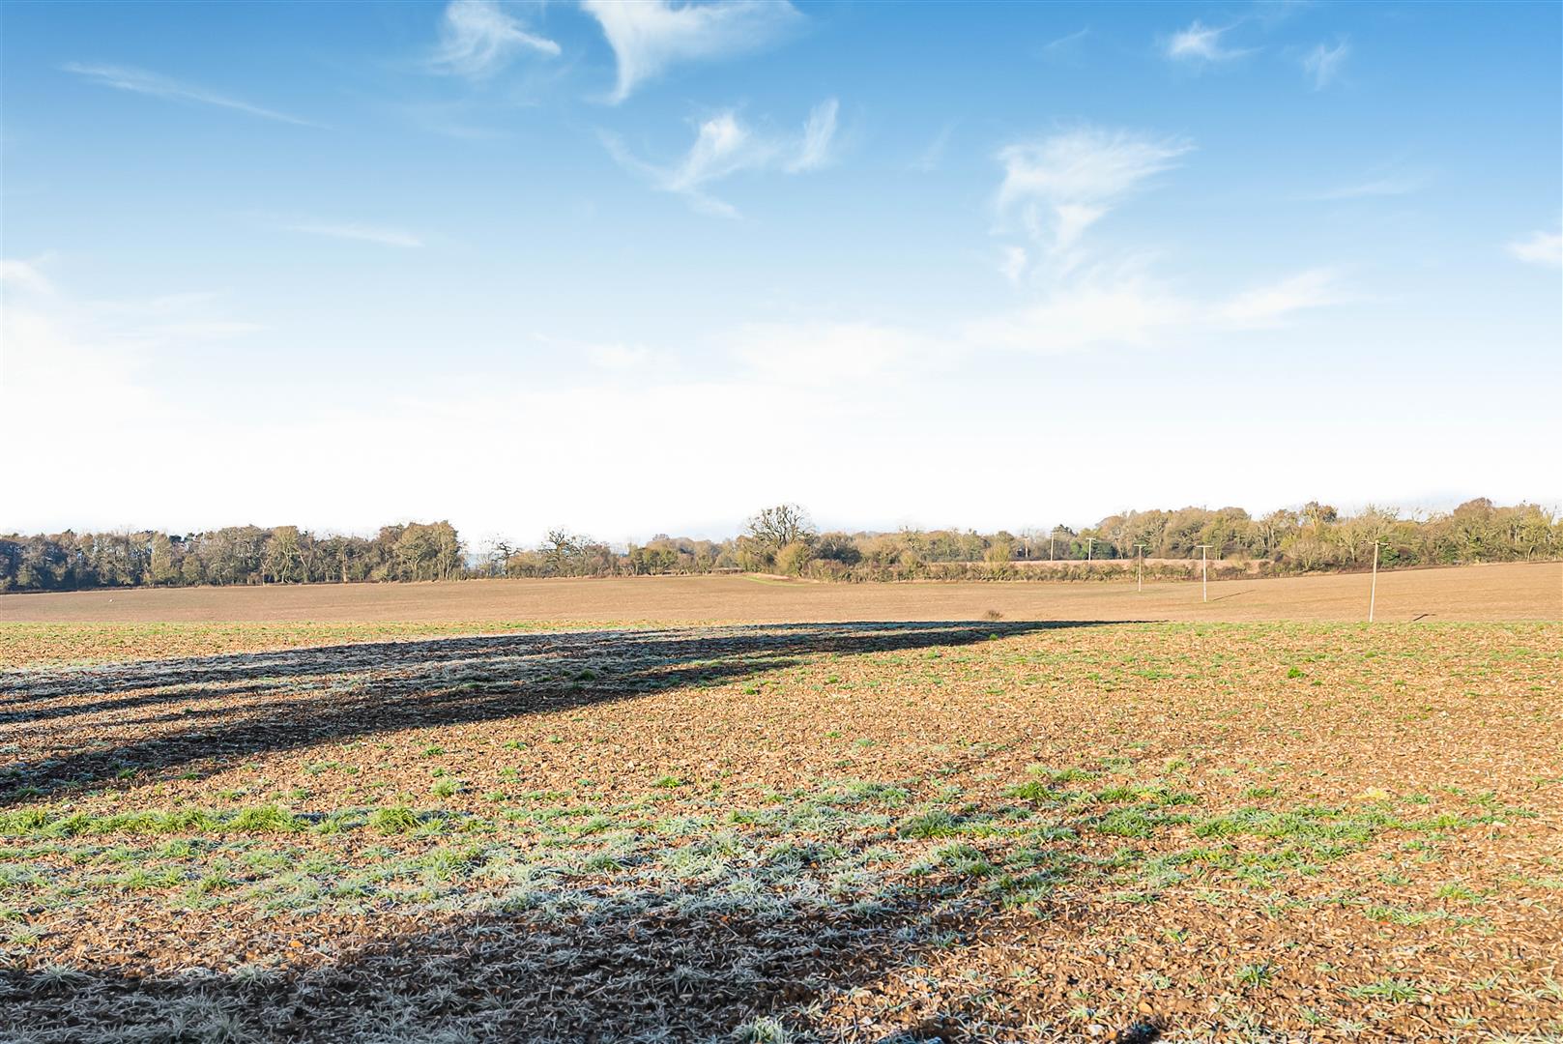
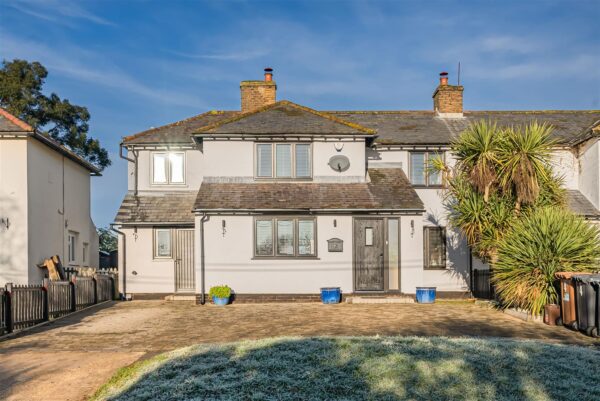
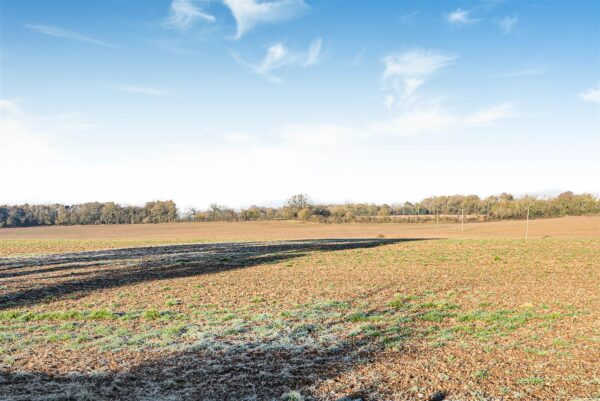
Enjoying far reaching views across open countryside is this beautifully presented three bedroom family home, positioned within the highly regarded hamlet of Great Munden.
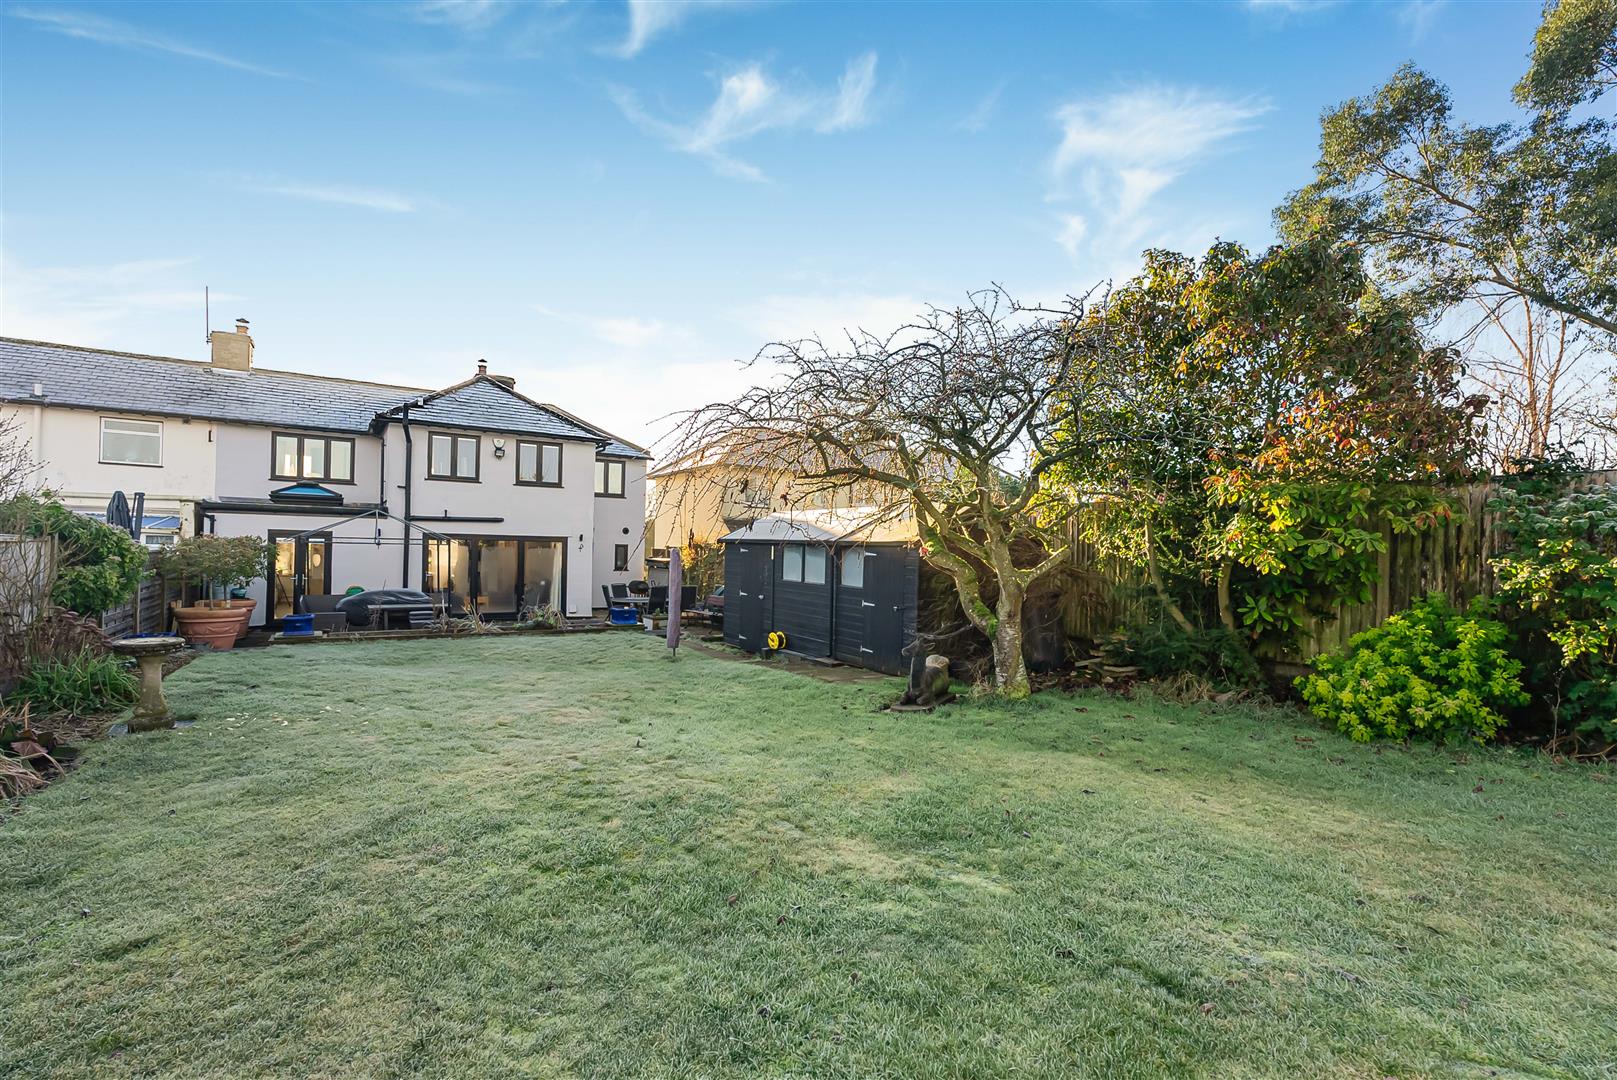
Set back from the road with a generous garden and driveway, Edwards Cottages offers a rare blend of rural outlook, stylish interiors and practical family living.
The property has been thoughtfully improved and personalised by the current owners, resulting in a modern, design led home with a clear focus on quality and flow. Every space has purpose and it shows.
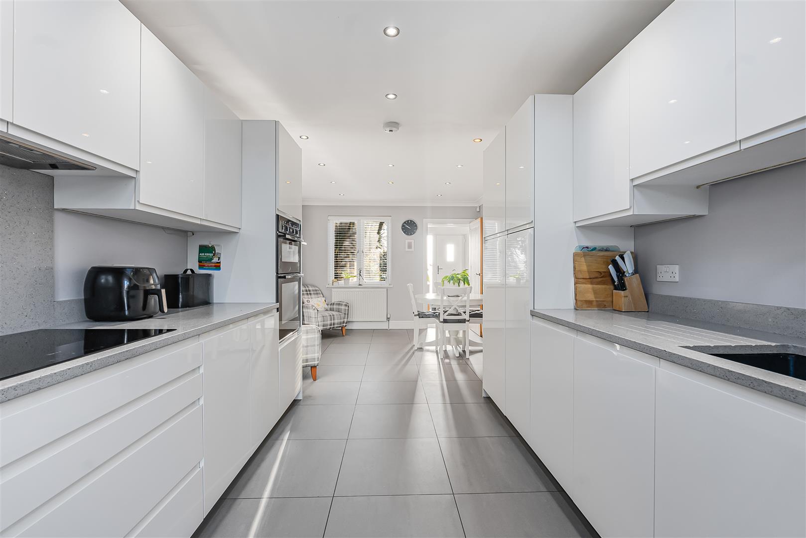
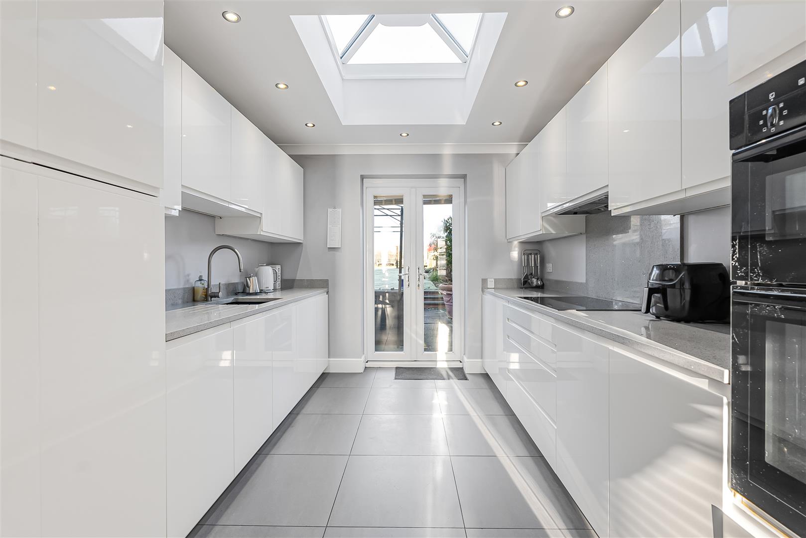
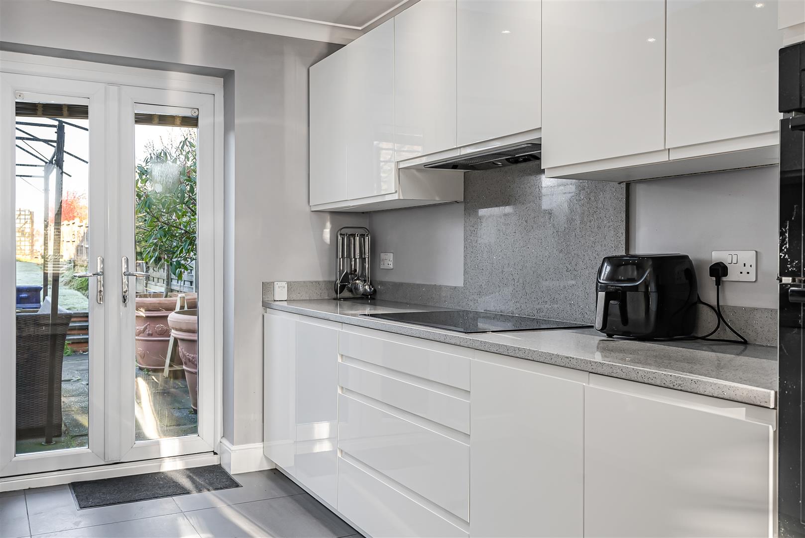
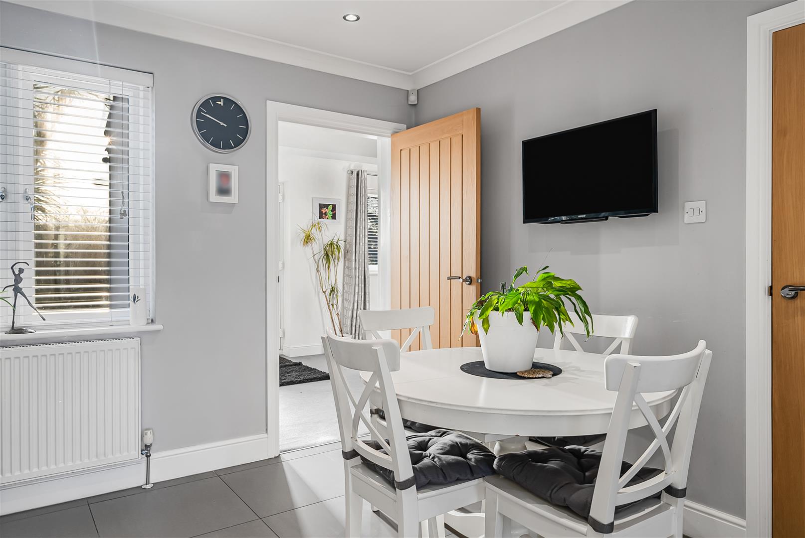
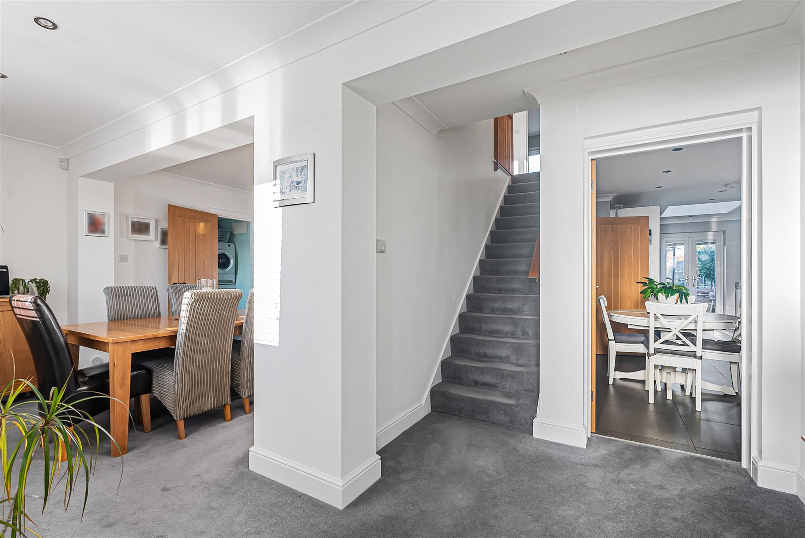
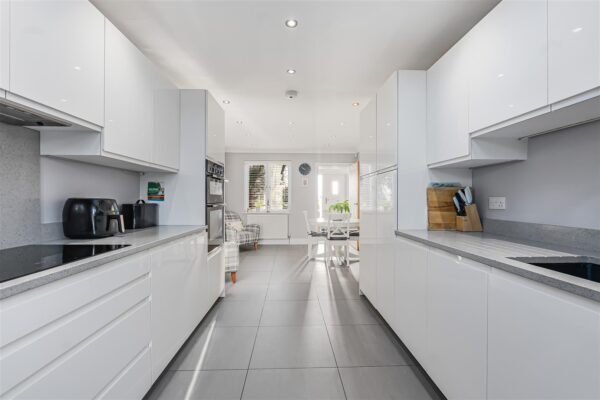
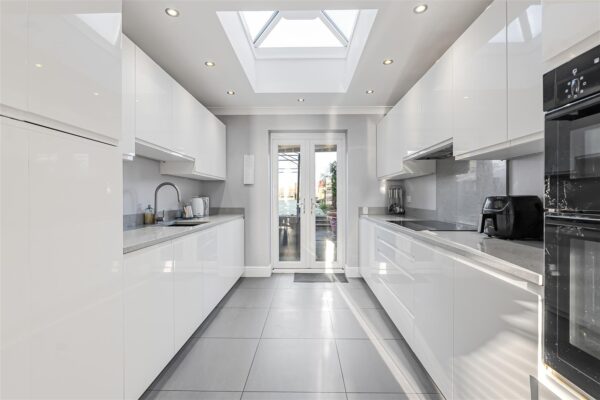
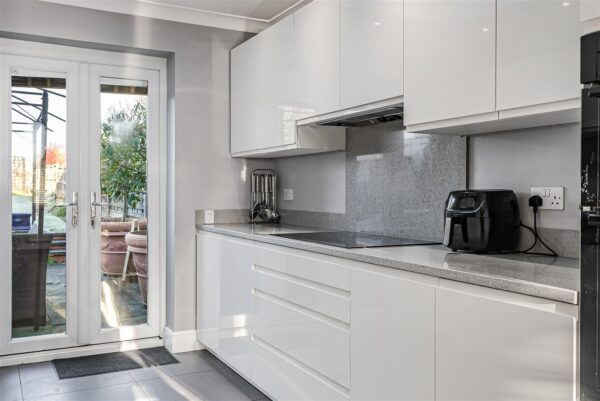
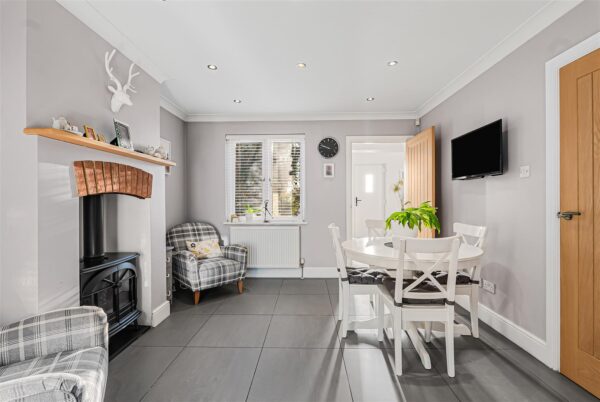
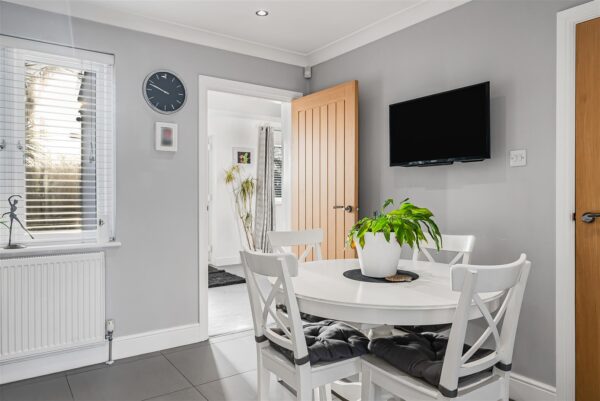
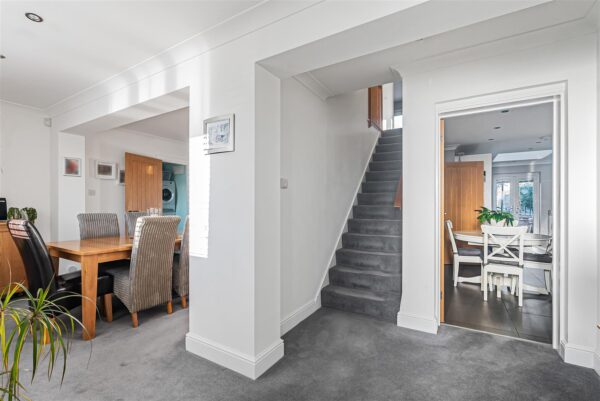
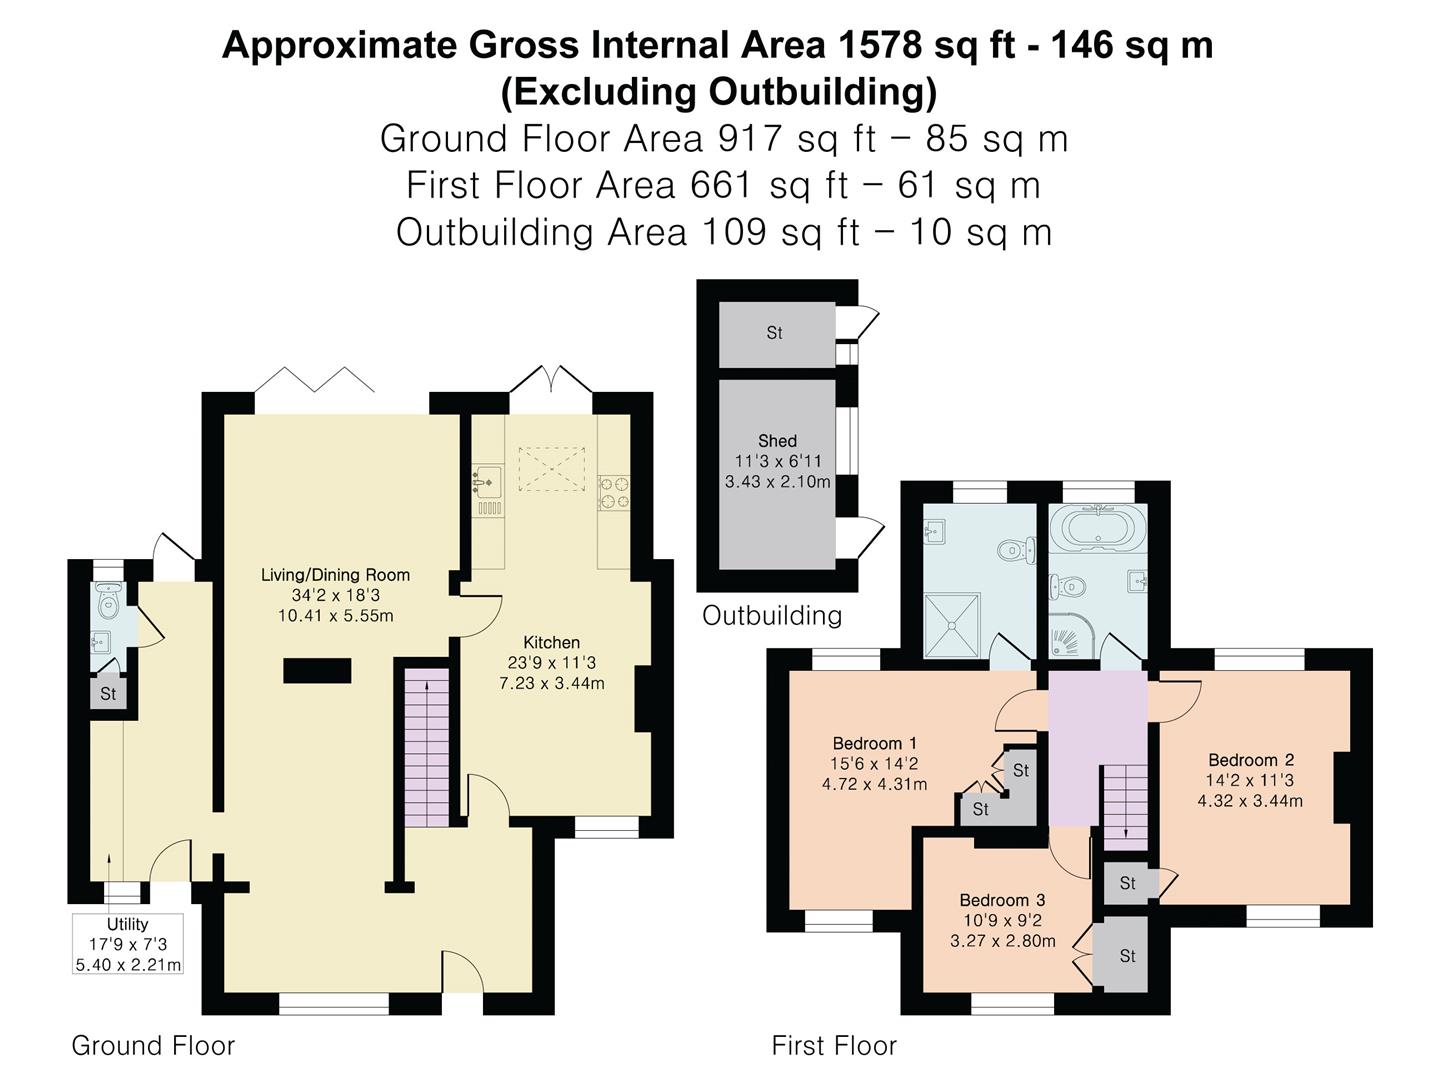
You enter via a welcoming entrance hall with stairs rising to the first floor. The heart of the home is the bespoke kitchen, a genuinely impressive space that works hard and looks good doing it. It is well equipped with integrated appliances, features a skylight for natural light, and enjoys views over the garden through French doors. There is ample room for a dining table, making this a true everyday living space rather than a show kitchen.
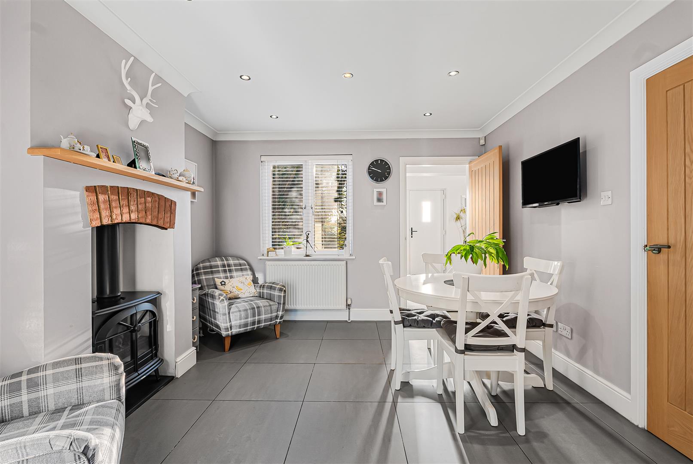
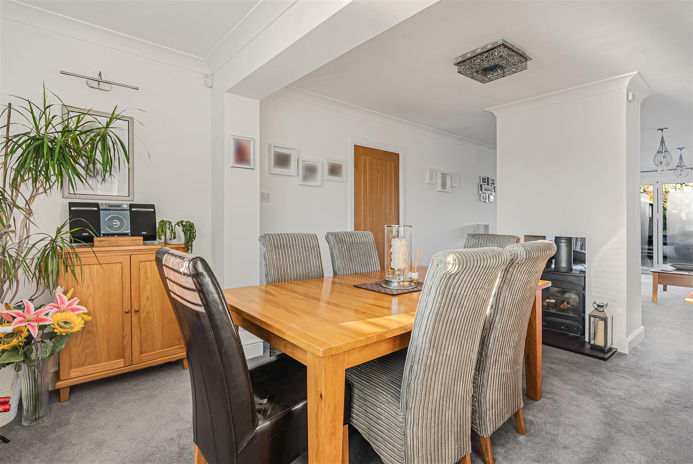
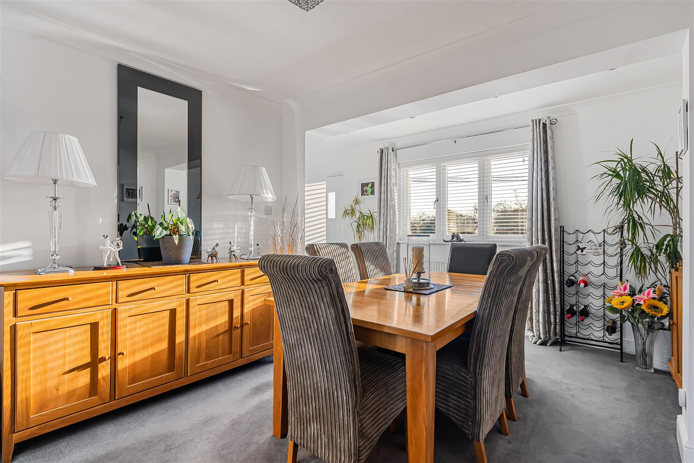
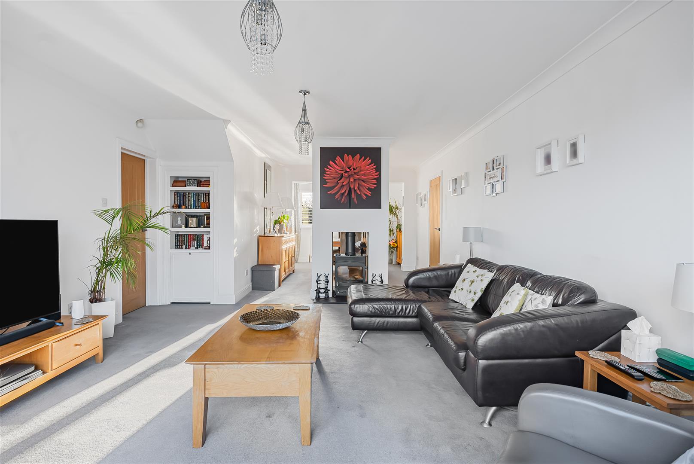
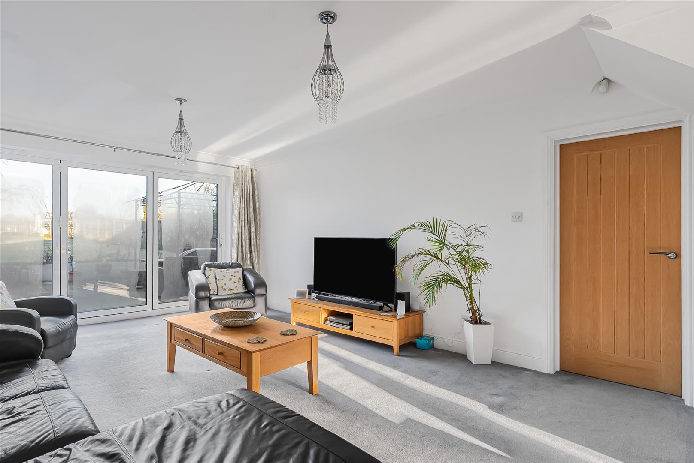
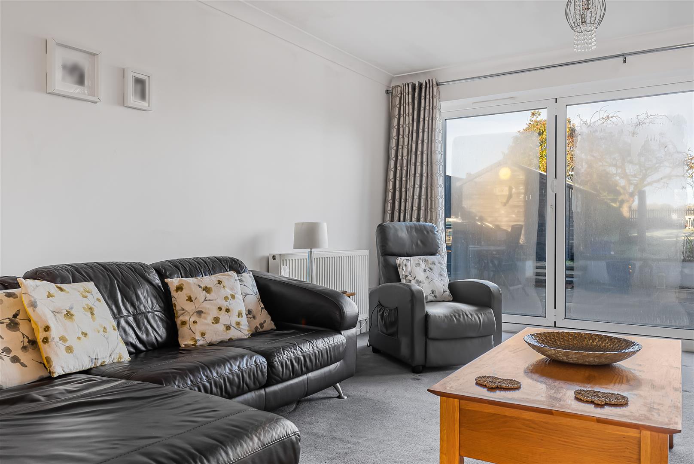
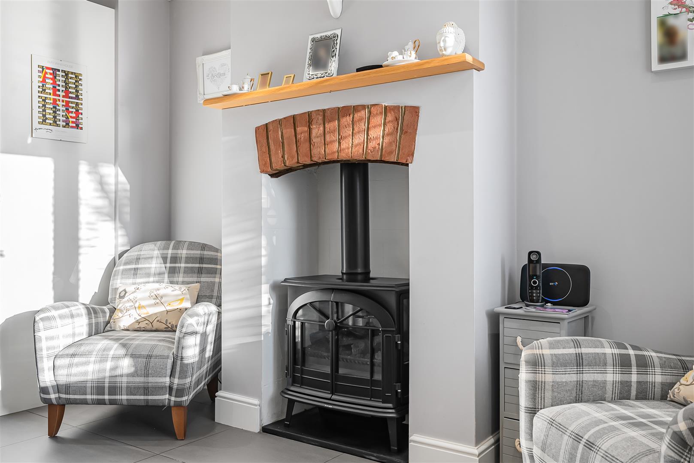
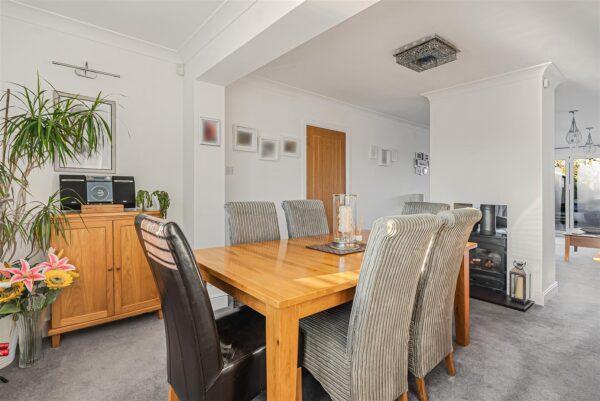
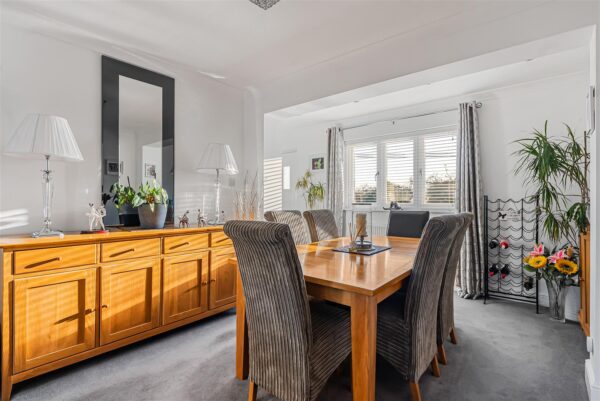
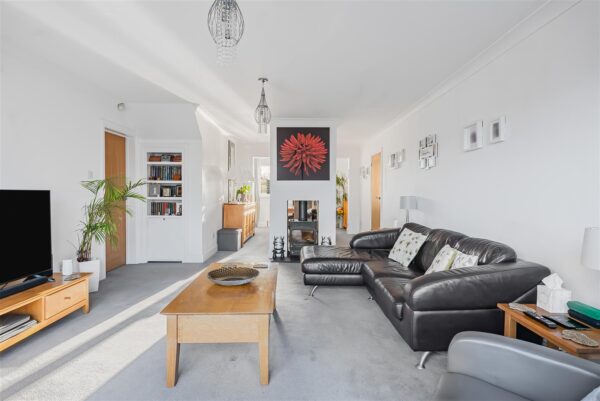
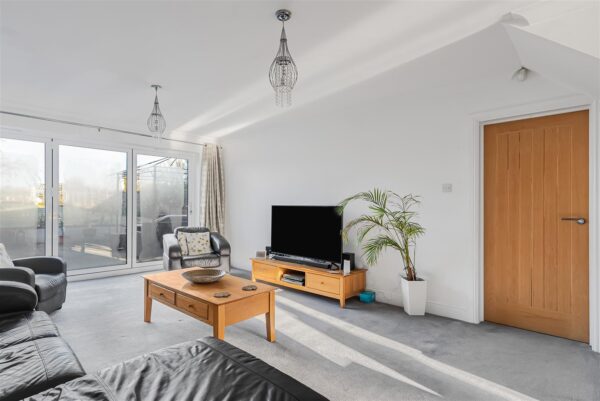
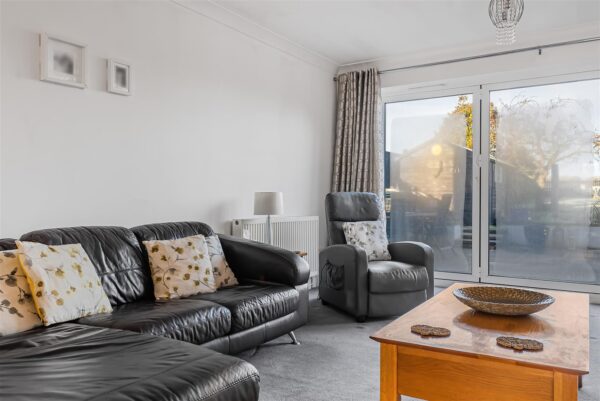
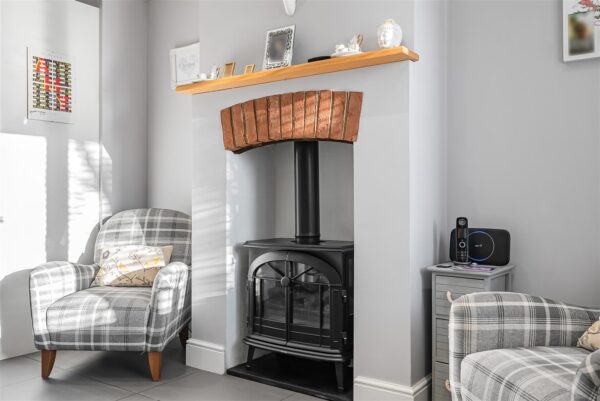
From here, the layout opens into a dual aspect lounge and dining area, centred around a striking double log burner. The room benefits from countryside views to the front and bi folding doors to the rear that connect seamlessly with the garden, creating an excellent space for both family life and entertaining.
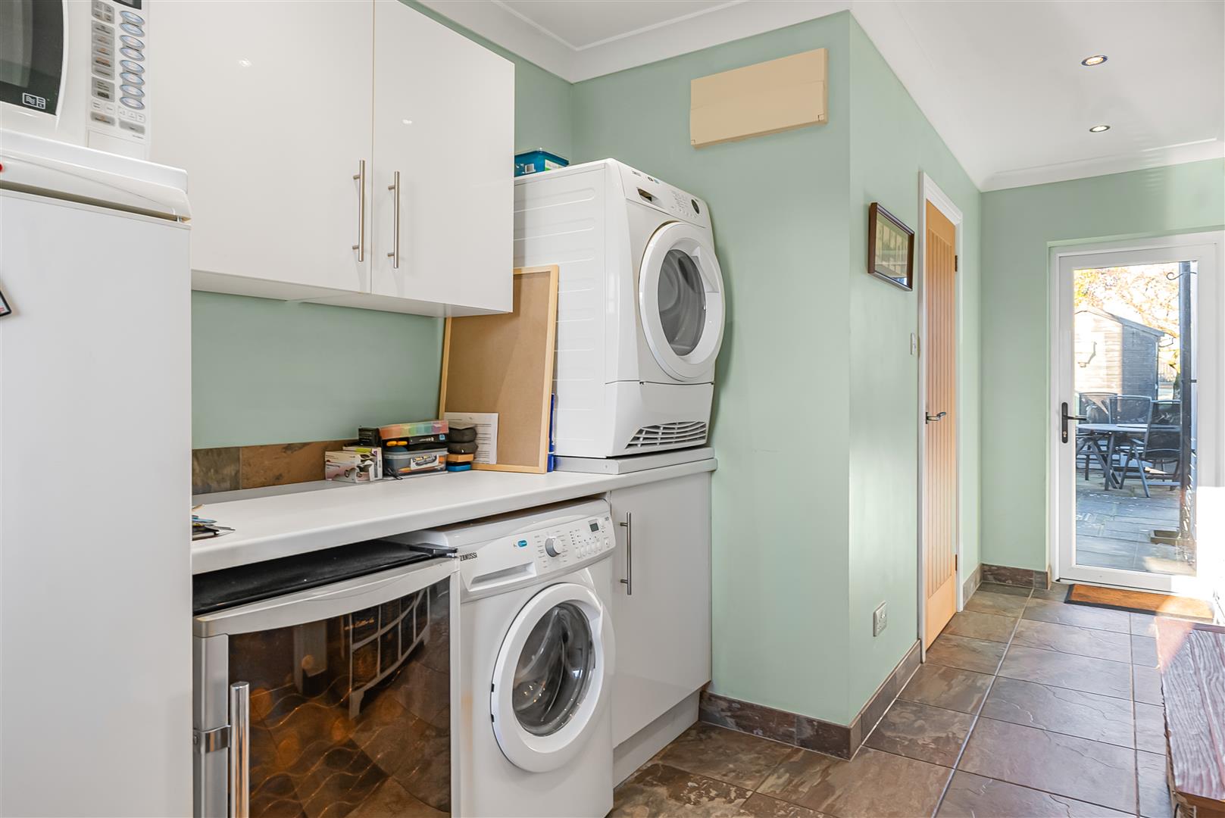
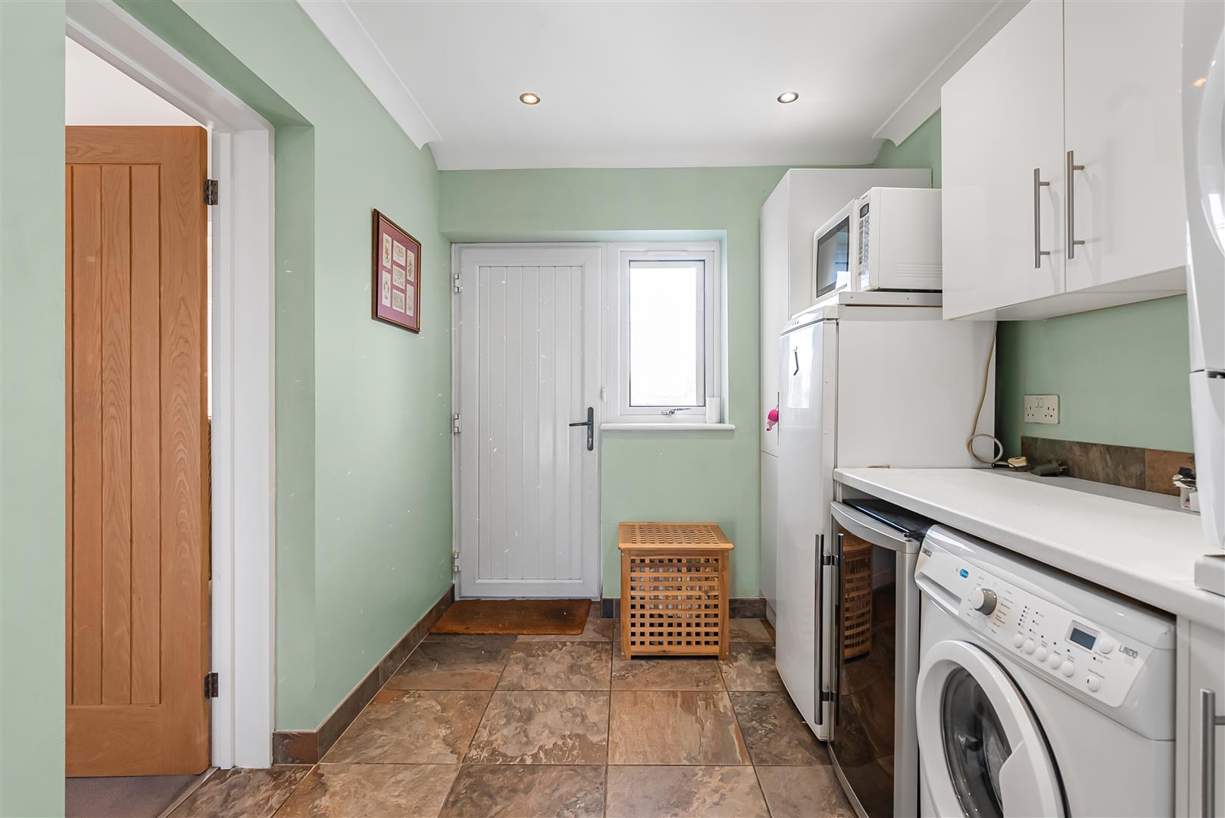
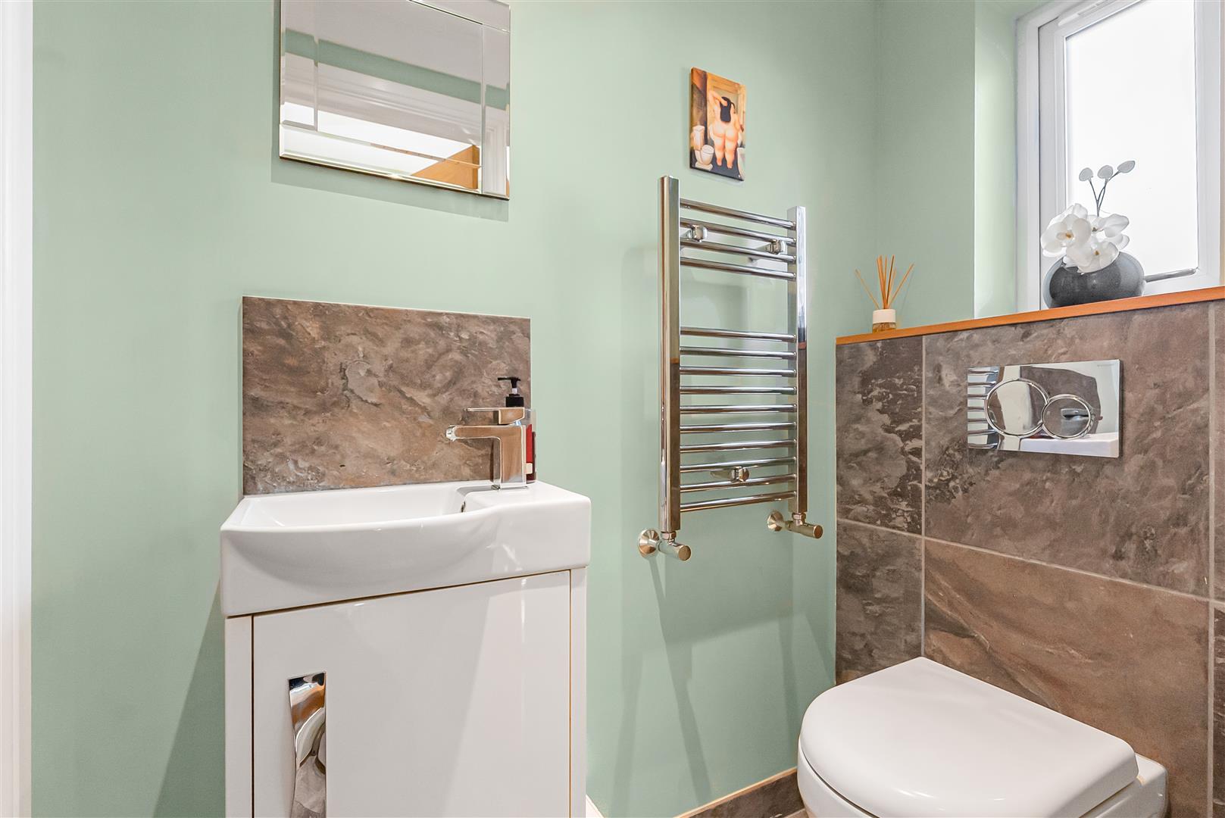
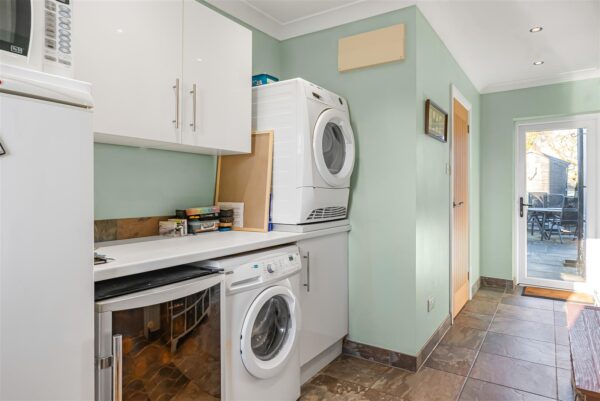
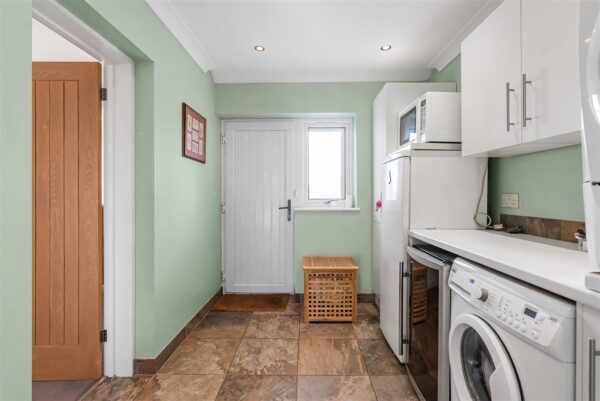
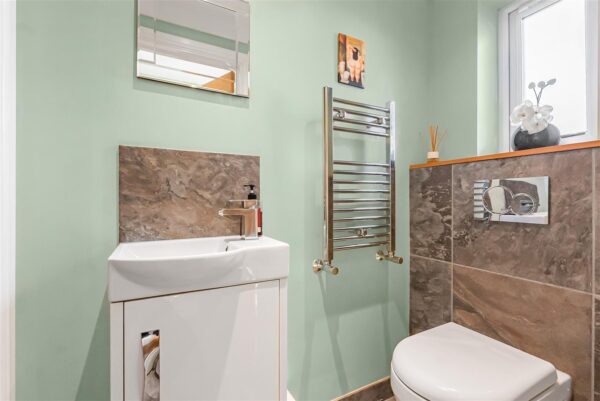
The ground floor is completed by a useful utility room and cloakroom WC, keeping the practical elements neatly out of sight.
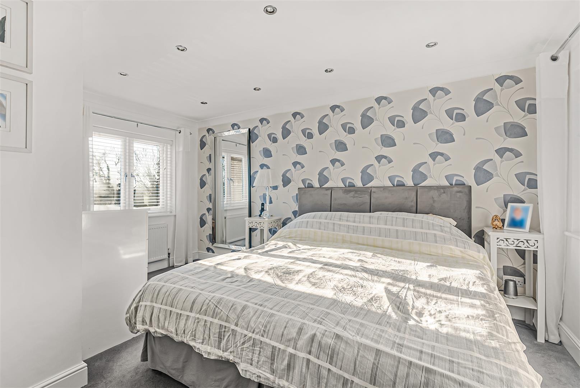
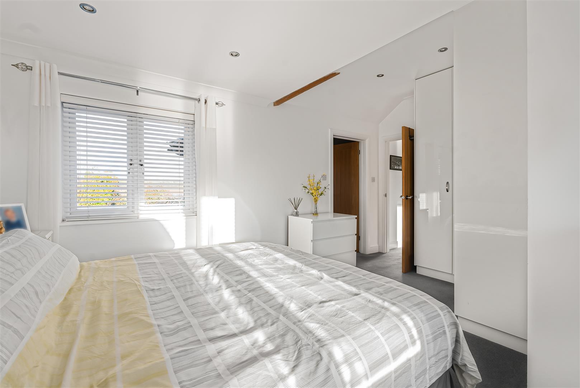
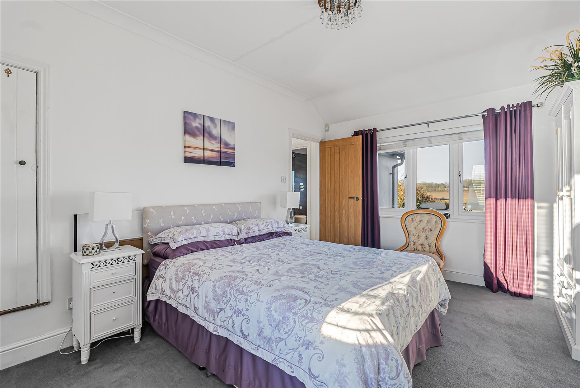
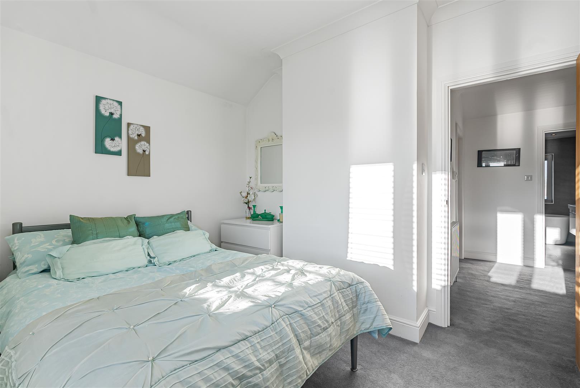
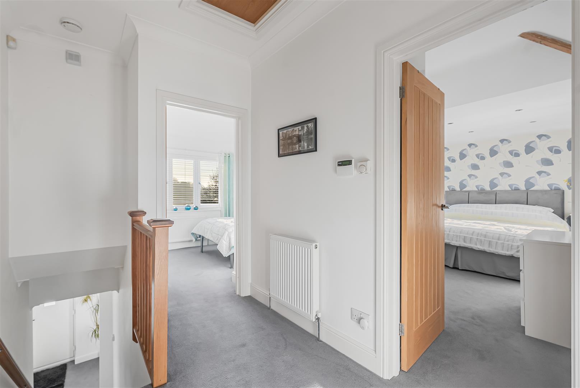
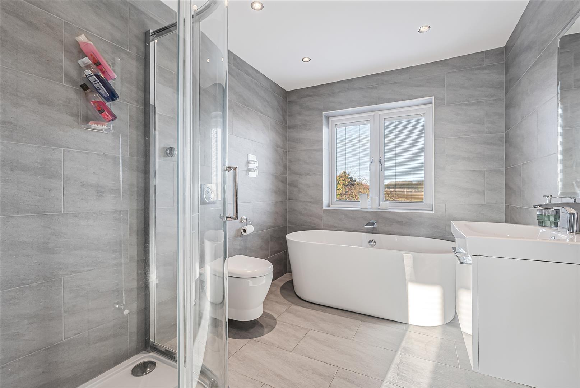
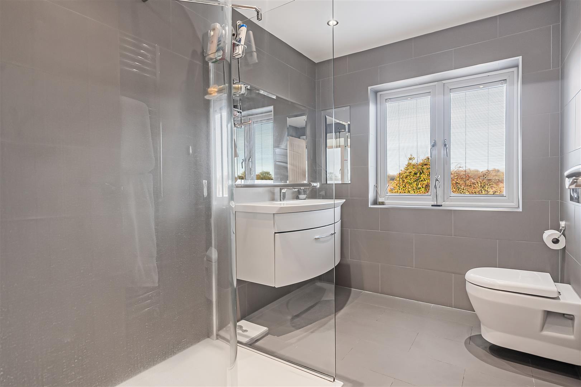
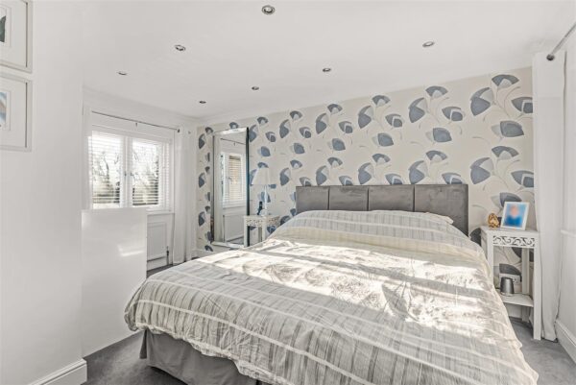
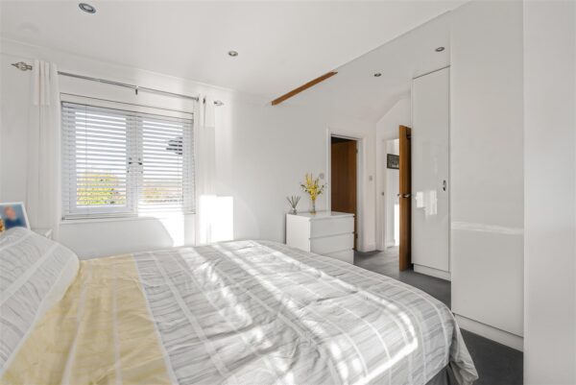
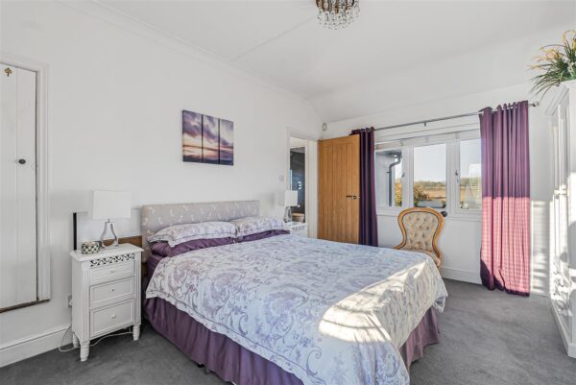
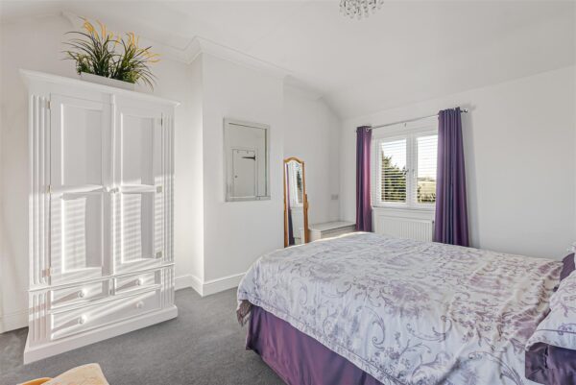
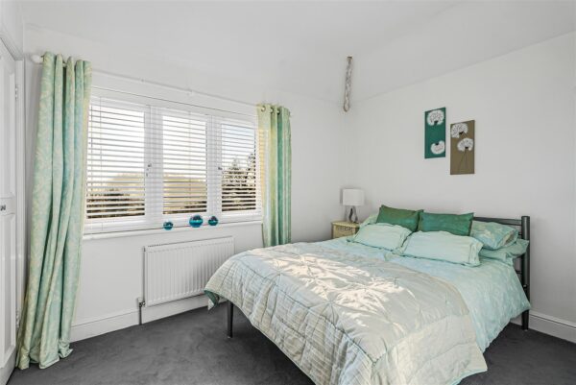
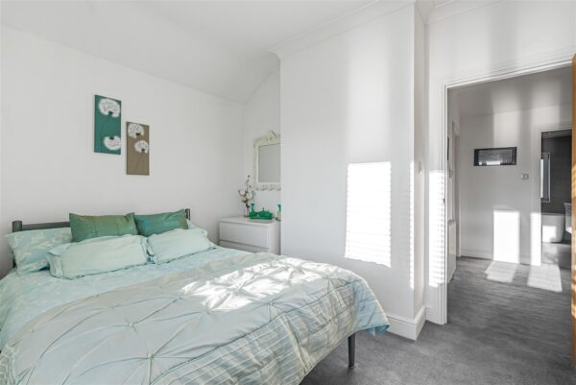
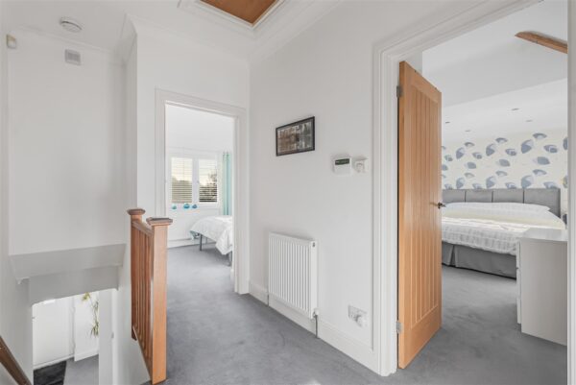
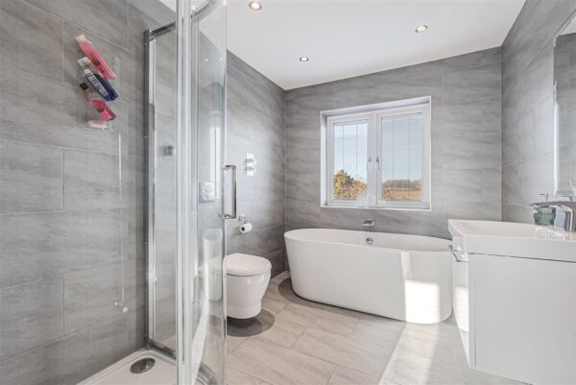
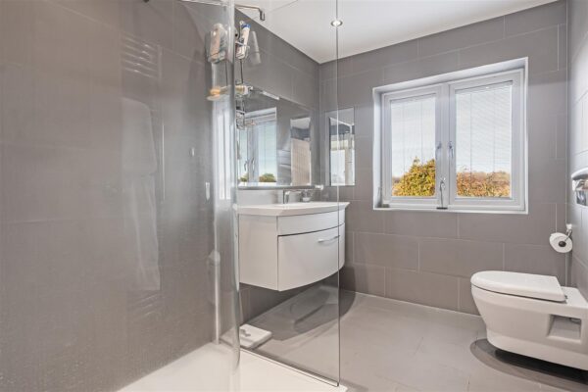
To the first floor, the main bedroom features fitted wardrobes and a stylish en suite shower room. There are two further well proportioned bedrooms, all served by a modern family bathroom.
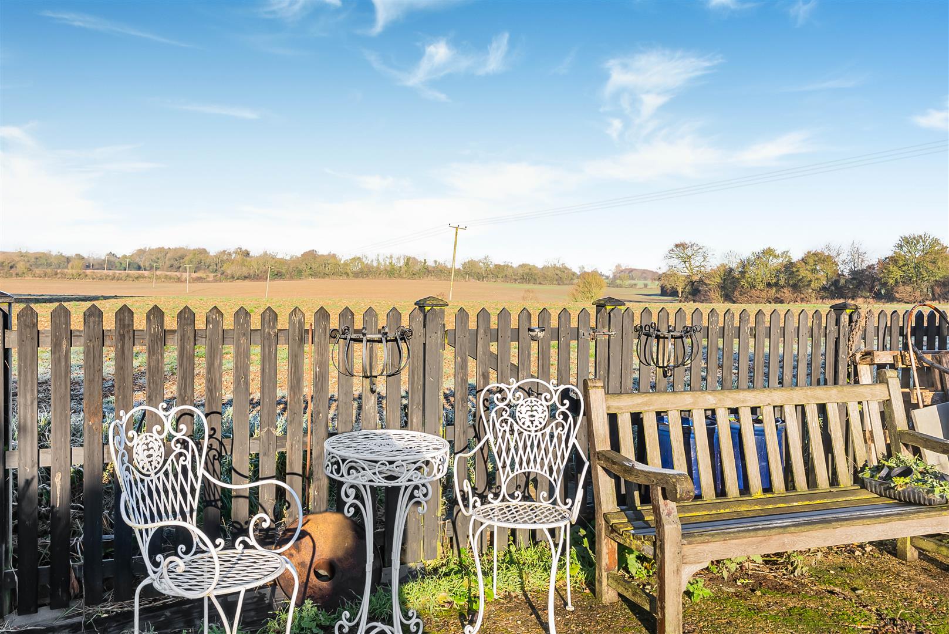
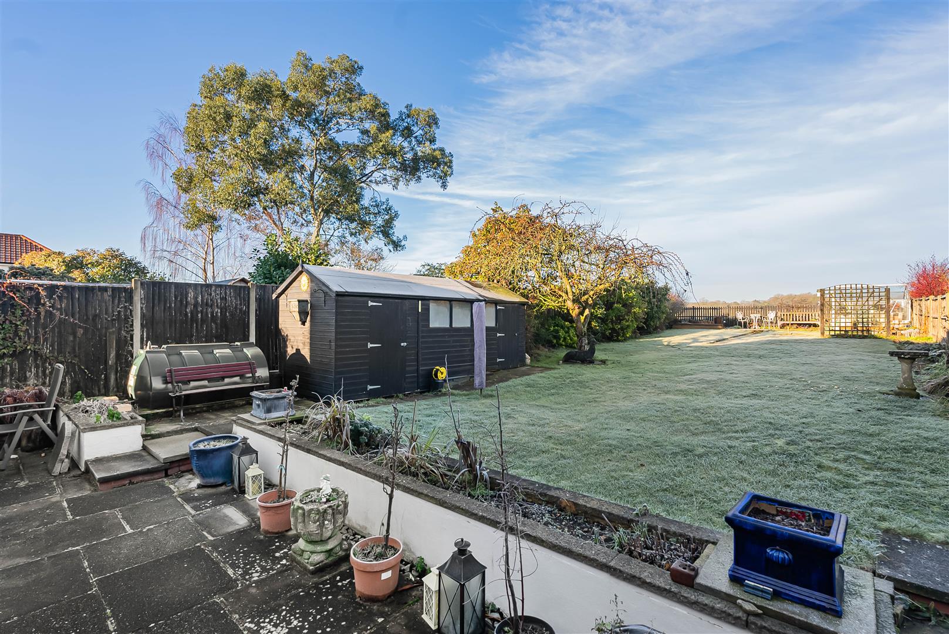
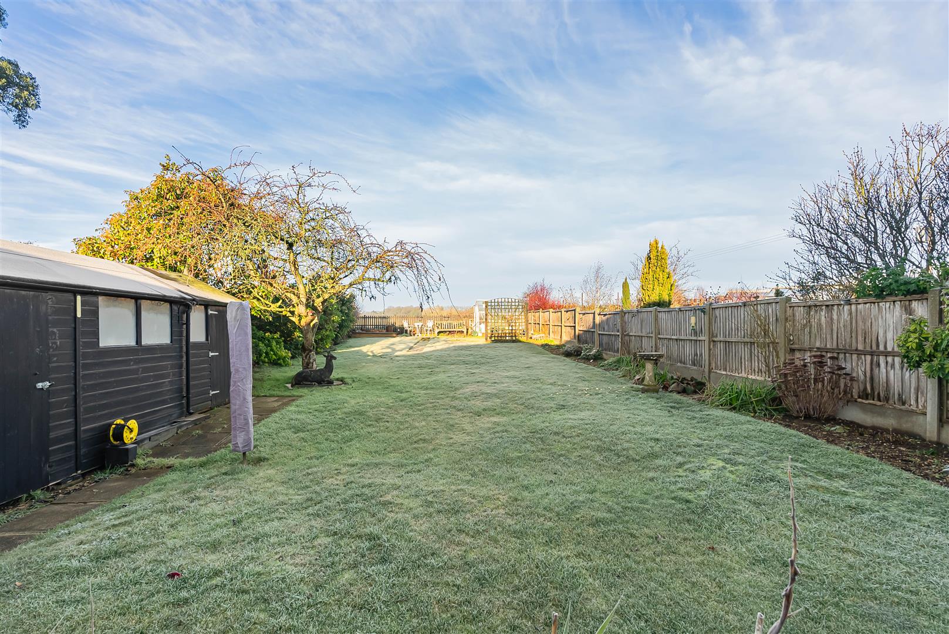
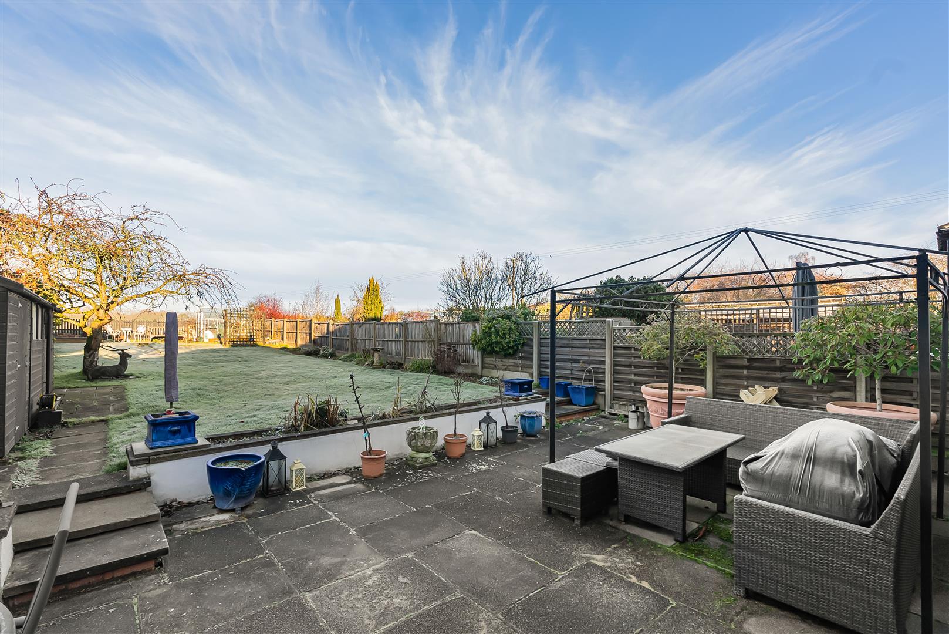
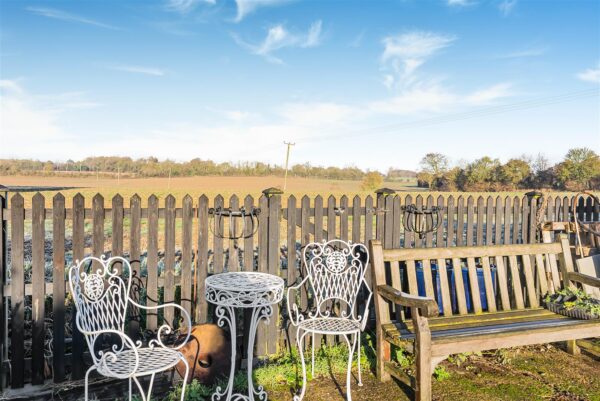
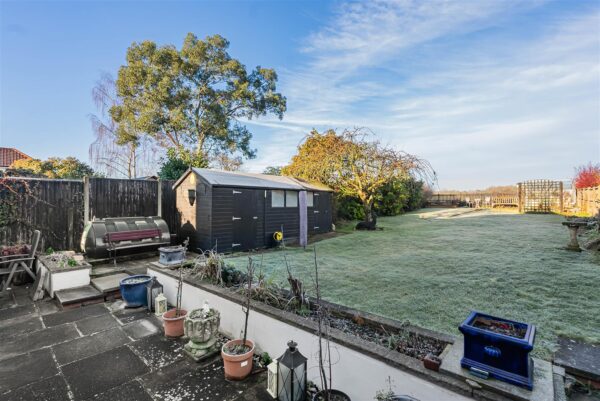
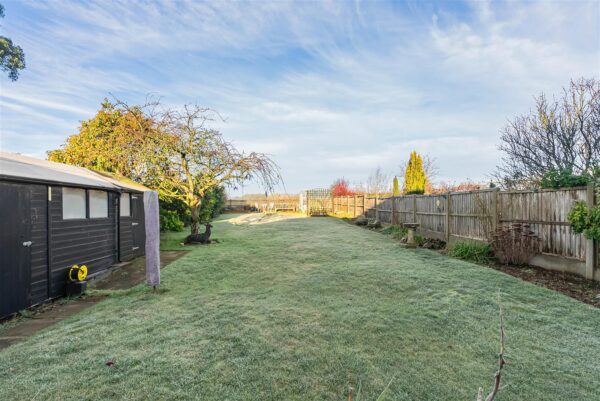
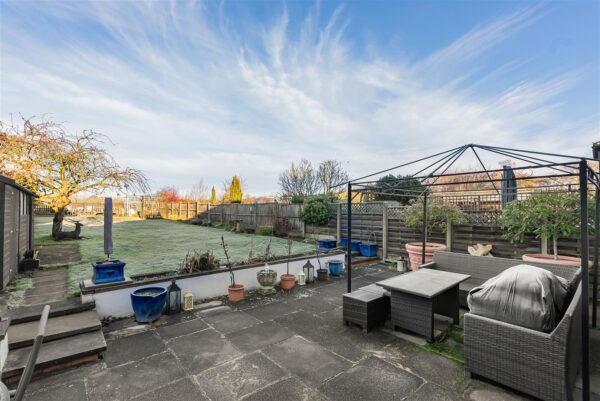
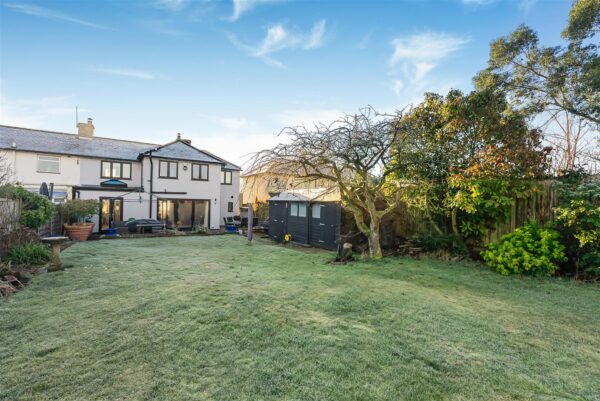
Externally, the house is set back behind a driveway providing parking for several vehicles and enjoys a pleasant outlook across a mature street scene. The rear garden is a real strength of the property. It is generous in size, offers a high degree of privacy and is laid mainly to lawn with established flower beds and shrubs. A terrace directly off the house provides an ideal space for outdoor dining, while a further seating area to the rear of the garden takes full advantage of the open farmland views beyond. A timber shed offers additional storage.
Bedroom 1 15' 6" x 14' 2" (4.72m x 4.31m)
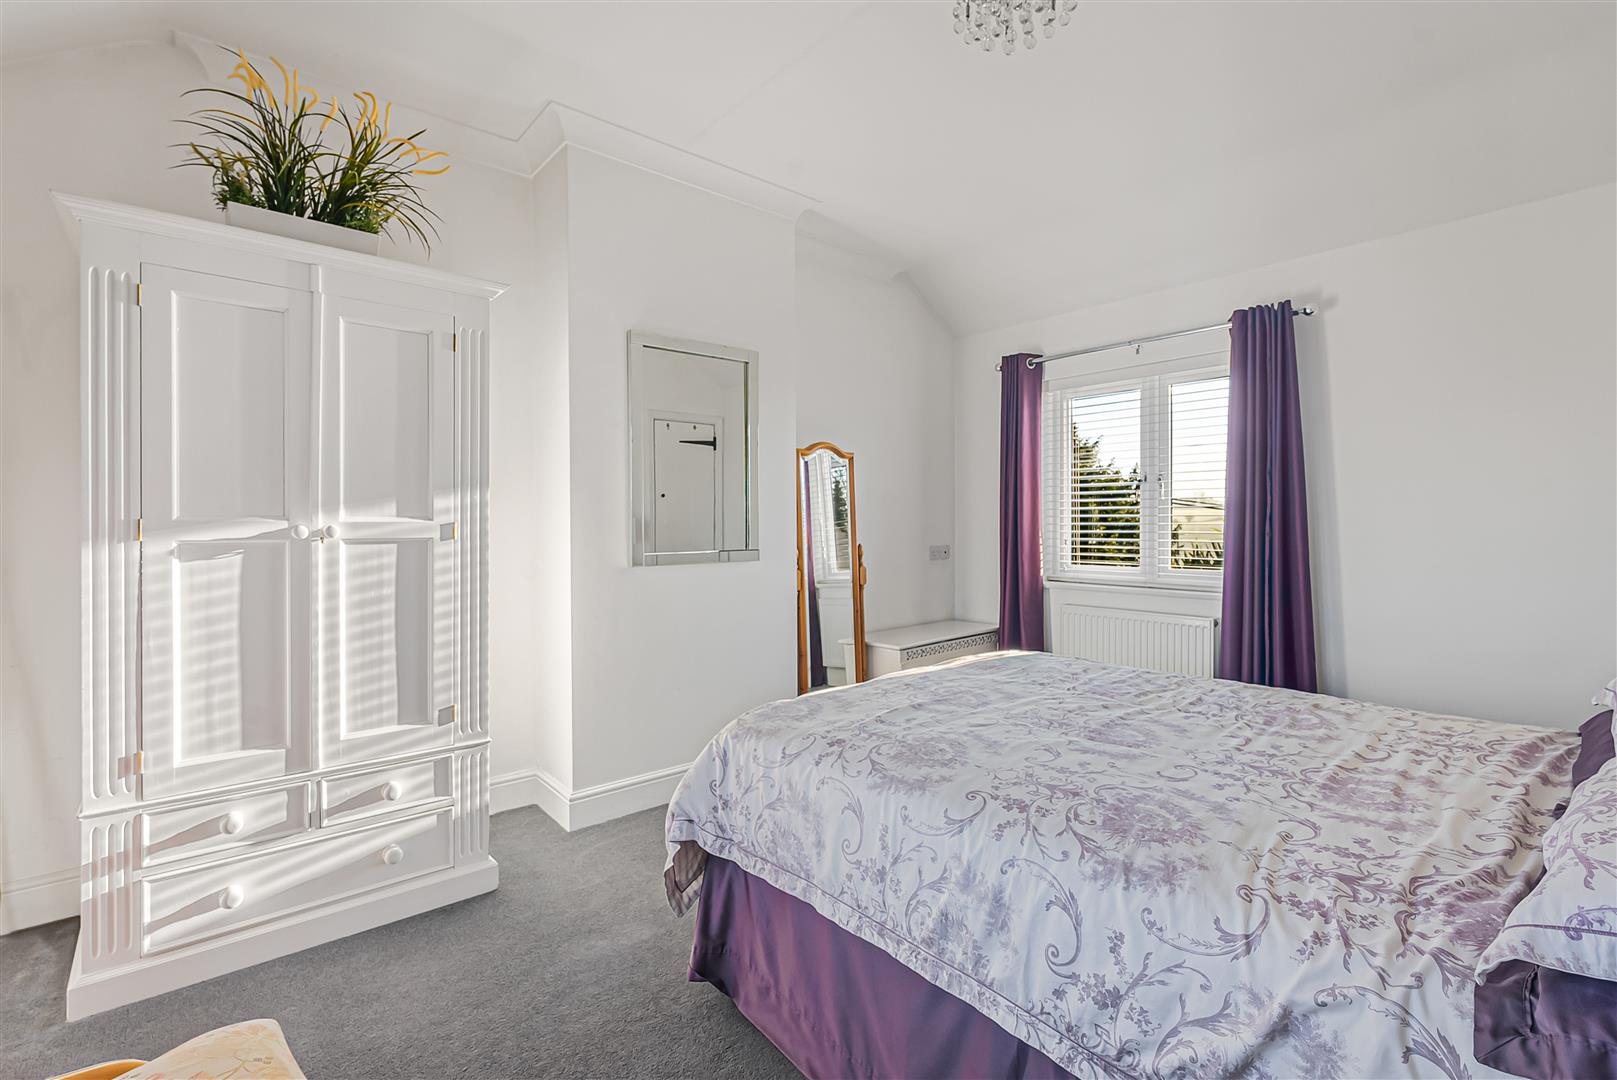
Bedroom 2 14' 2" x 11' 3" (4.32m x 3.44m)
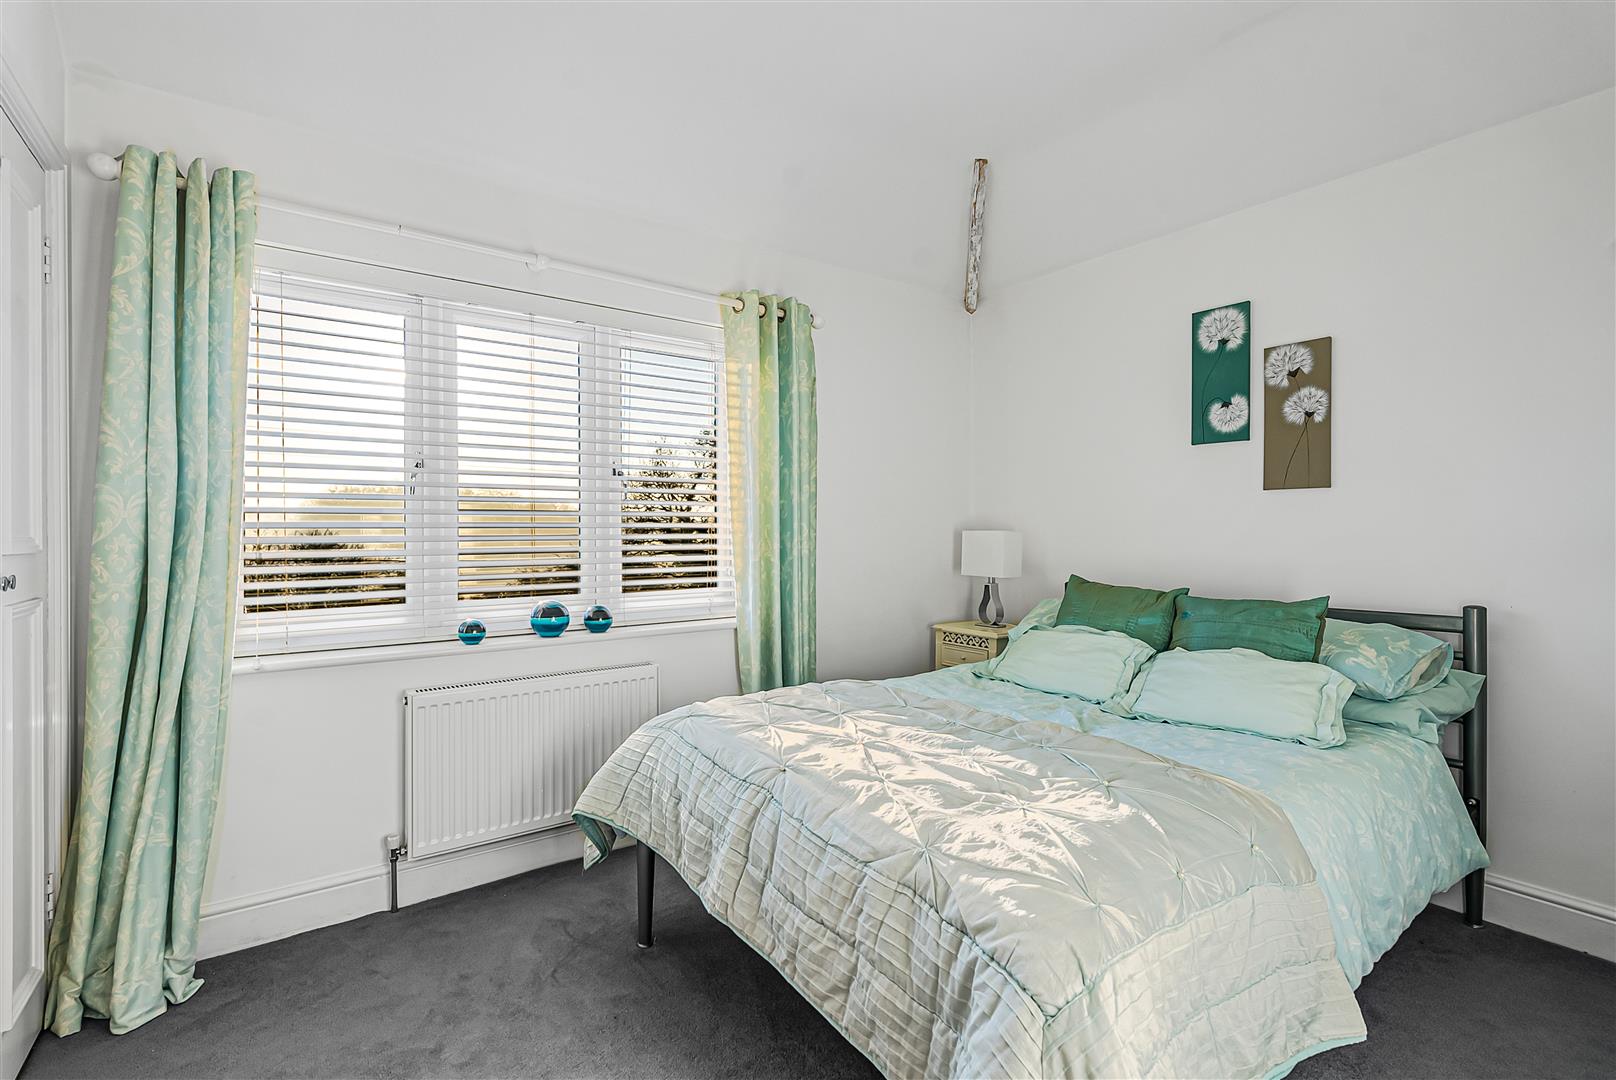
Bedroom 3 10' 9" x 9' 2" (3.27m x 2.80m)
En-suite
Bathroom
Wc
Kitchen 23' 9" x 11' 3" (7.23m x 3.44m)
Utility 17' 9" x 7' 3" (5.40m x 2.21m)
Living/Dining Room 34' 2" x 18' 3" (10.41m x 5.55m)
Floor Plans
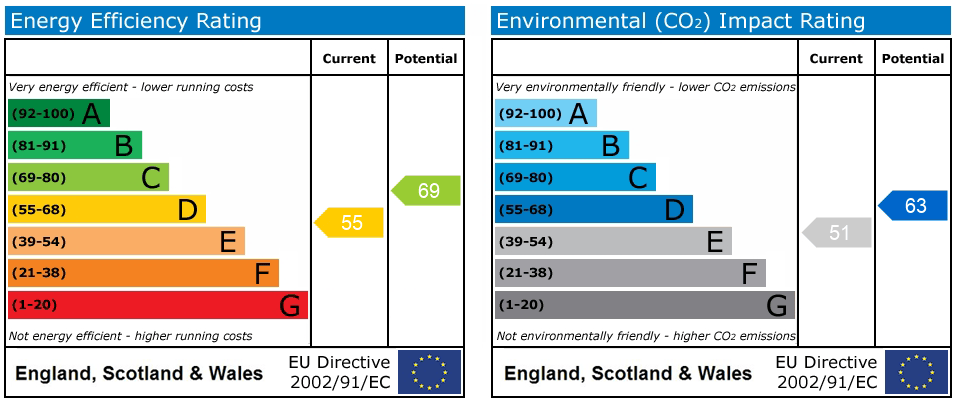
EPC