Netherfield Lane, Stanstead Abbotts, SG12
Ware
£900,000 Guide Price
-
 x 4
x 4 -
 x 2
x 2 -
 x 4
x 4
Property features
- Substantial four bedroom detached family home (over 2,300 sq ft)
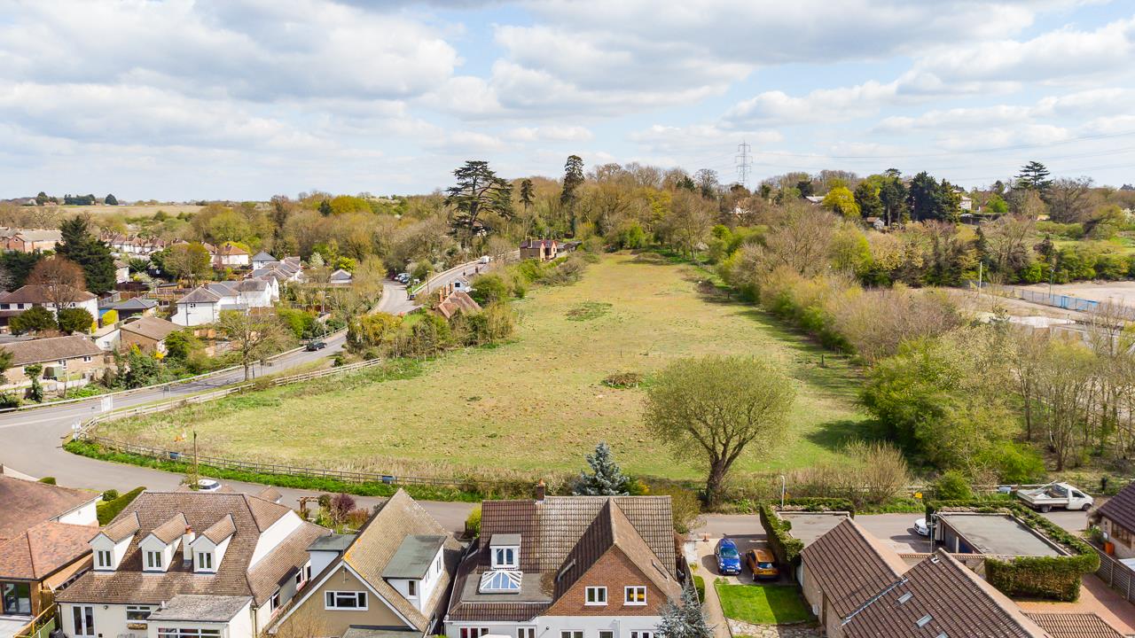
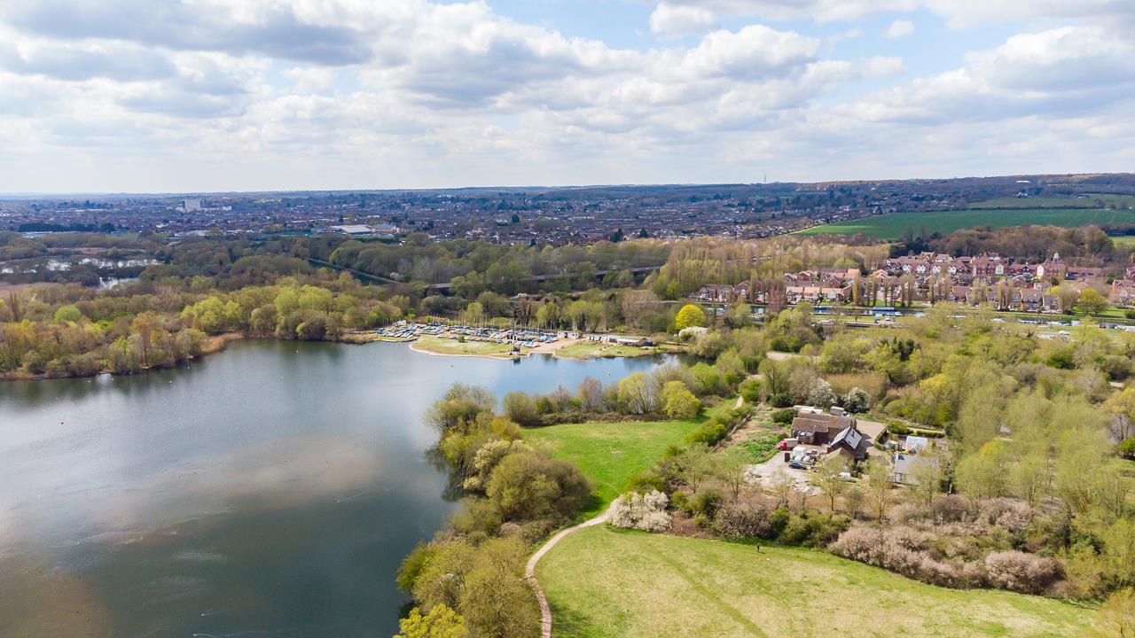
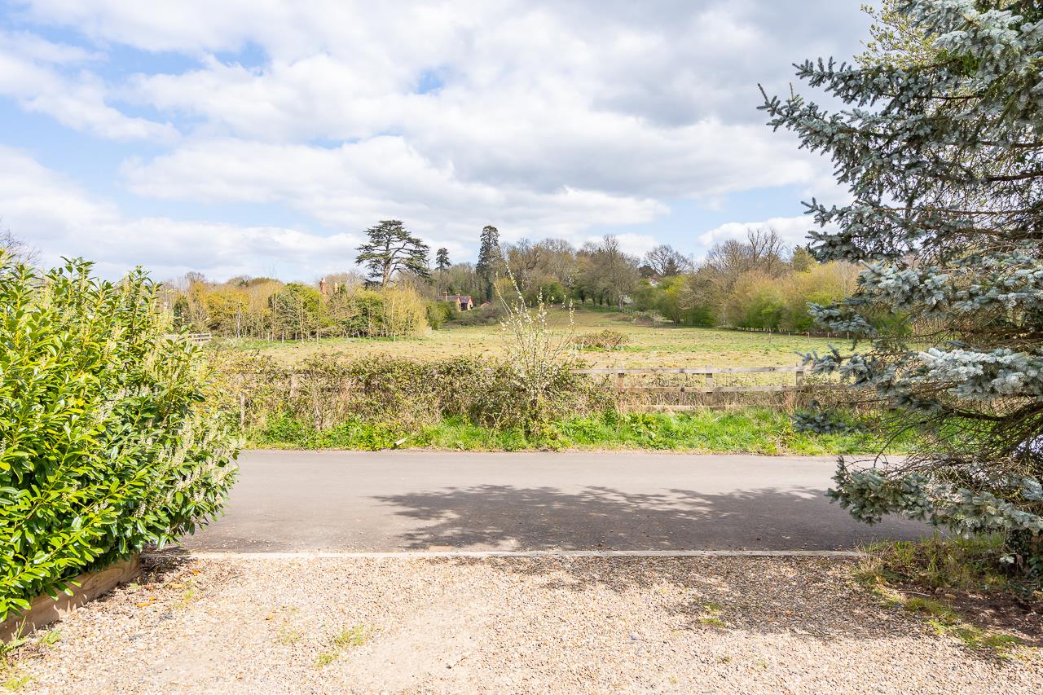
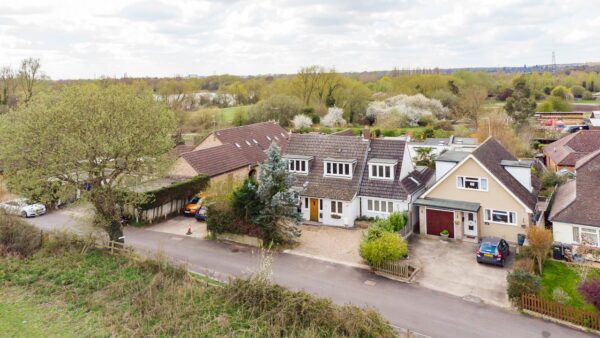
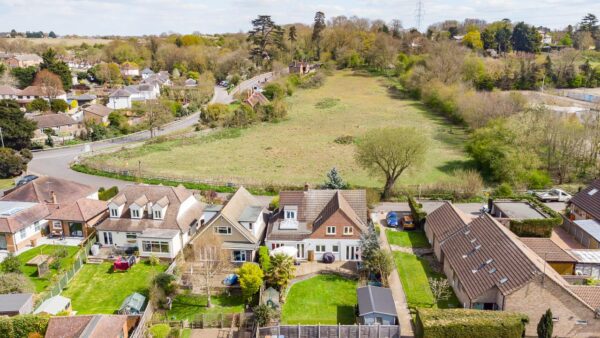
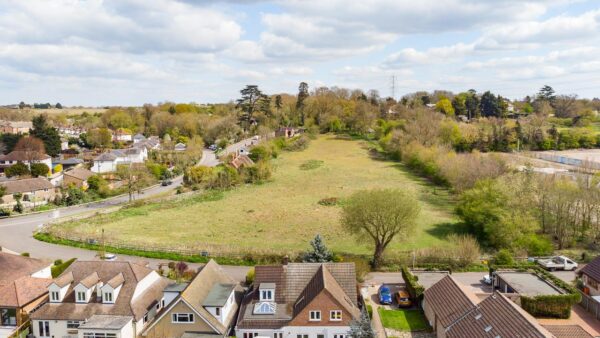
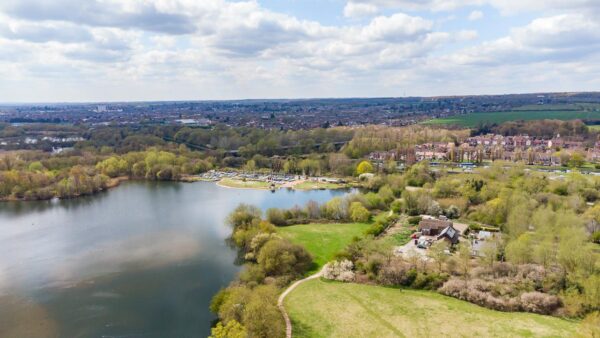
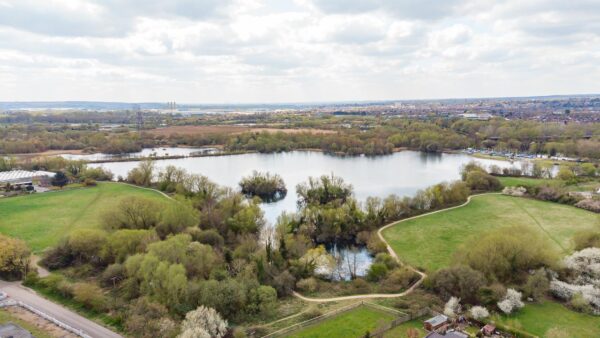
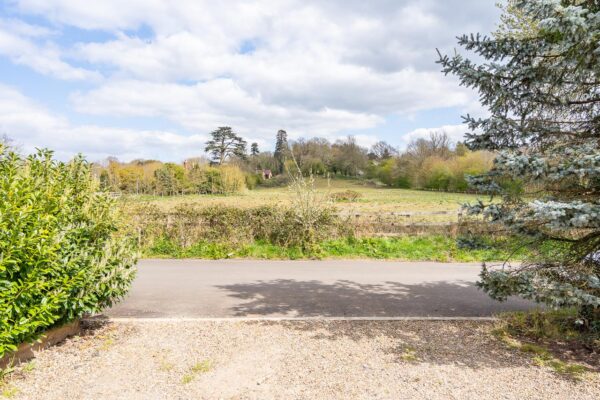
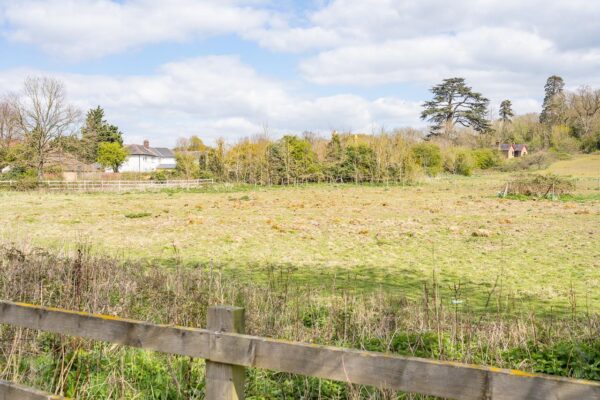
- Quiet no-through road in sought-after Stanstead Abbotts village
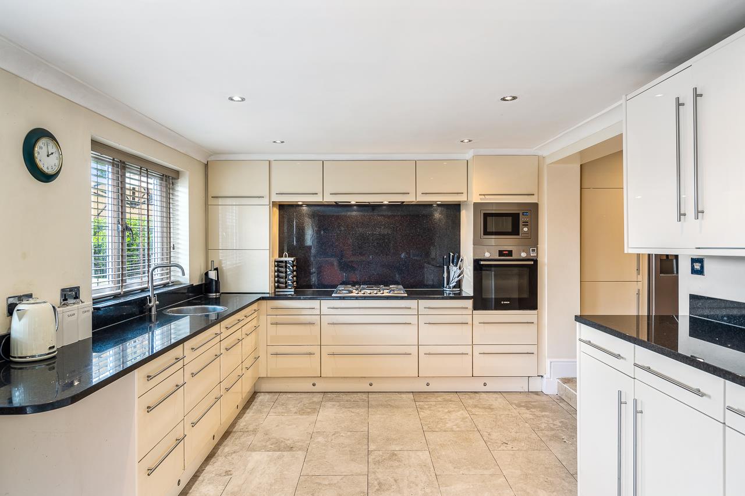
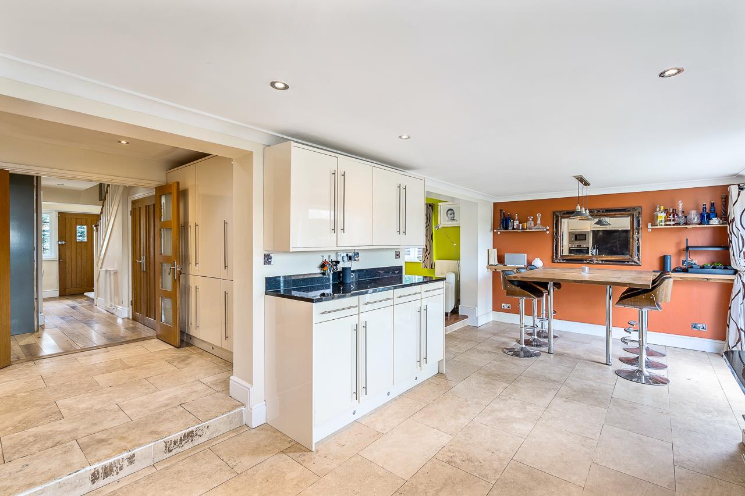
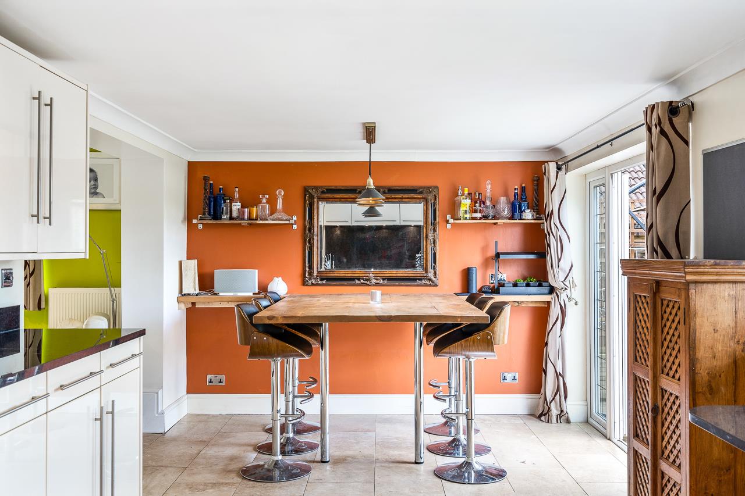
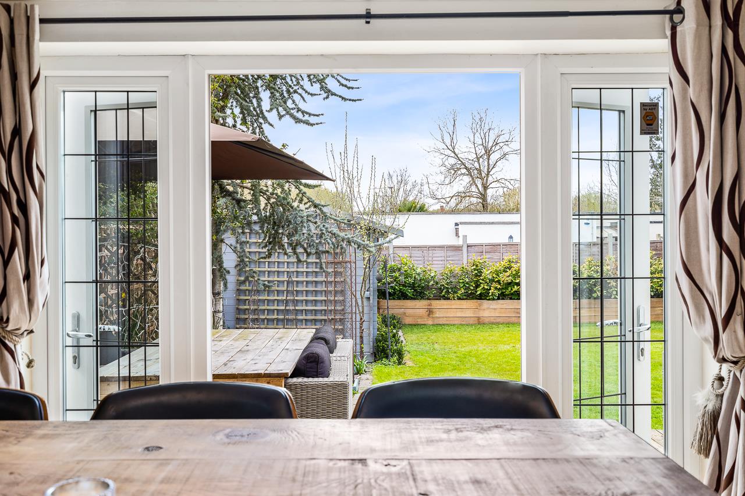
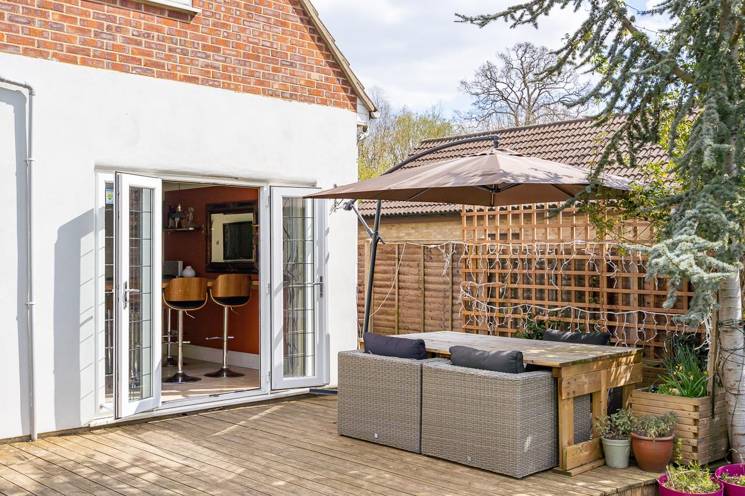
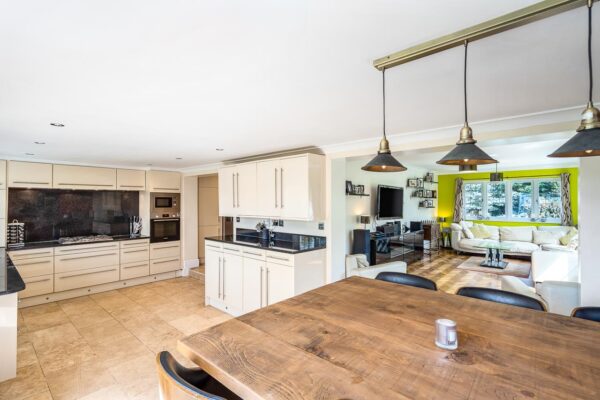
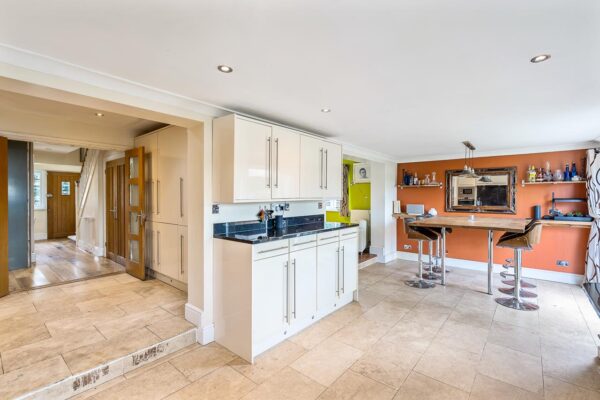
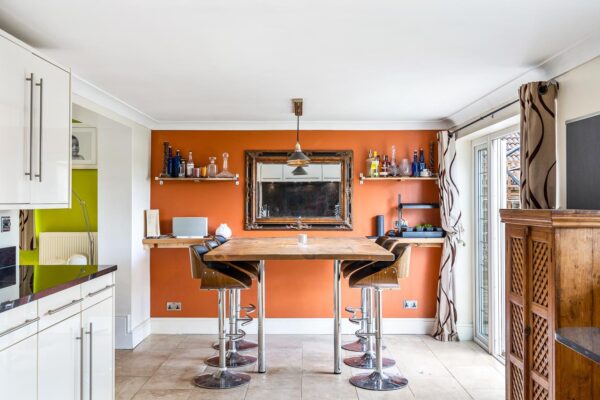
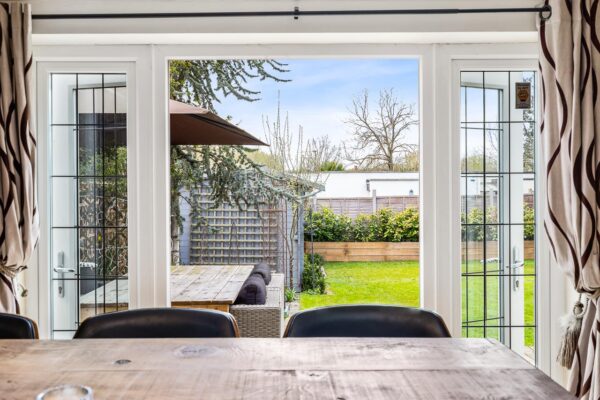
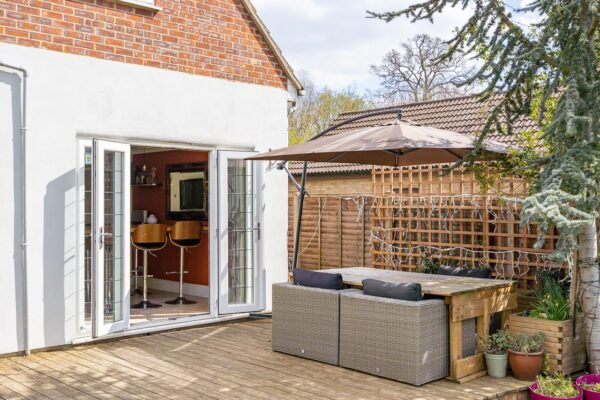
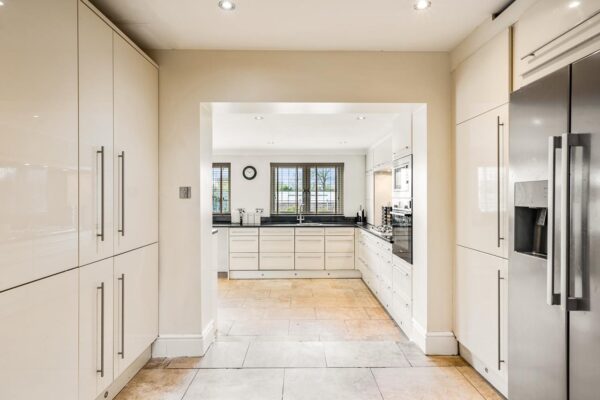
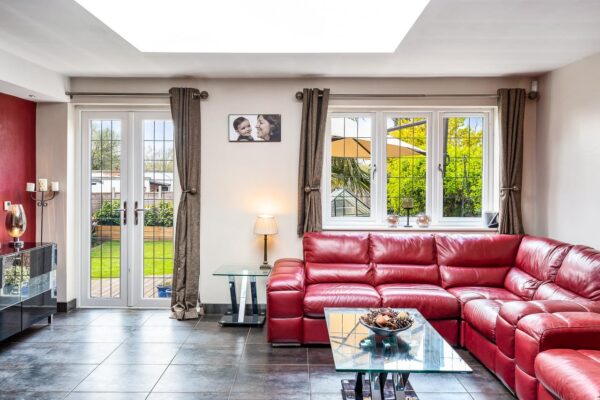
- Impressive open-plan kitchen/dining/family space with garden views
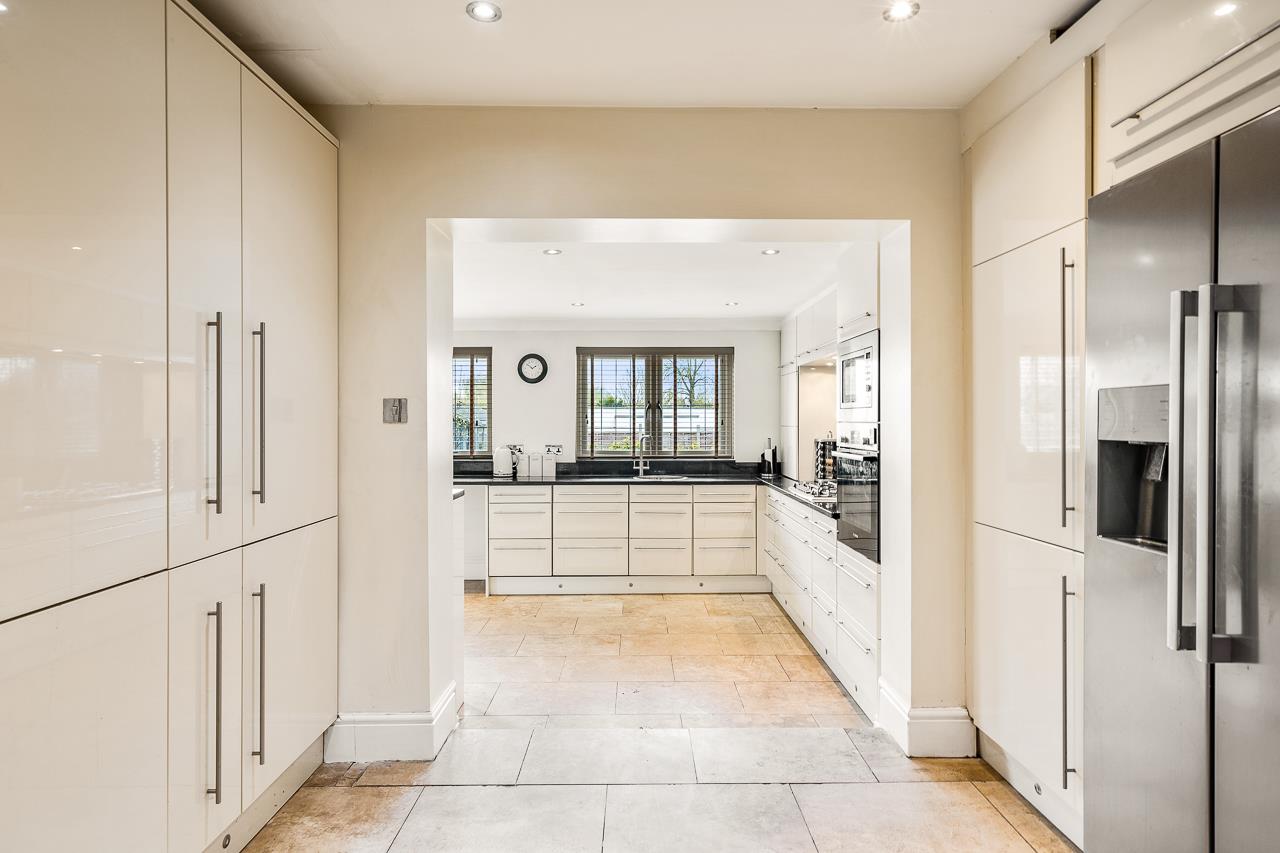
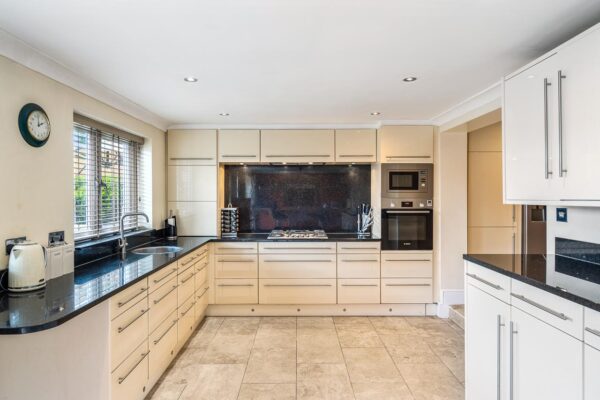
- High-spec kitchen with integrated appliances & granite worktops
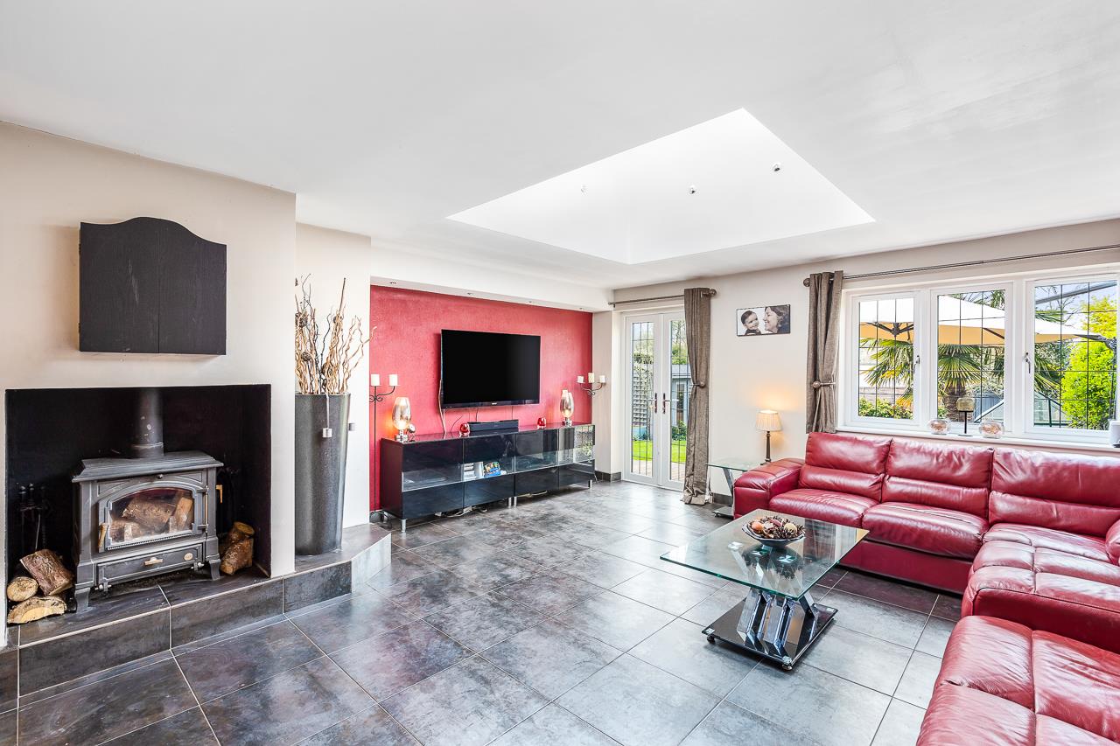
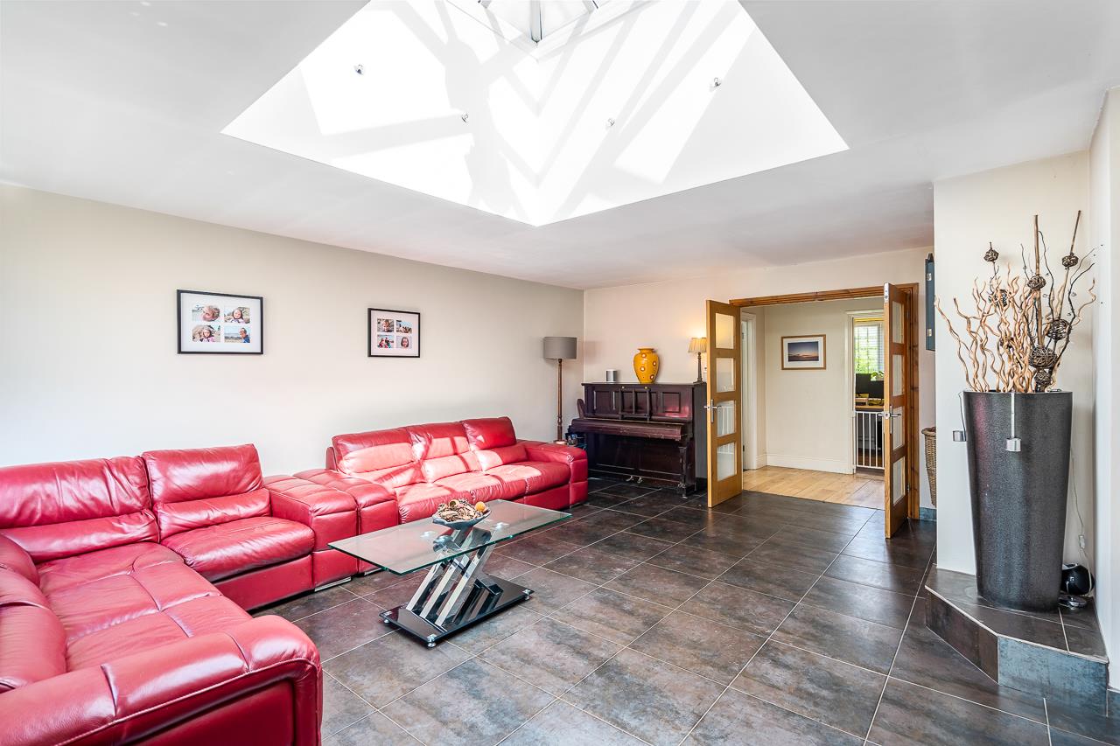
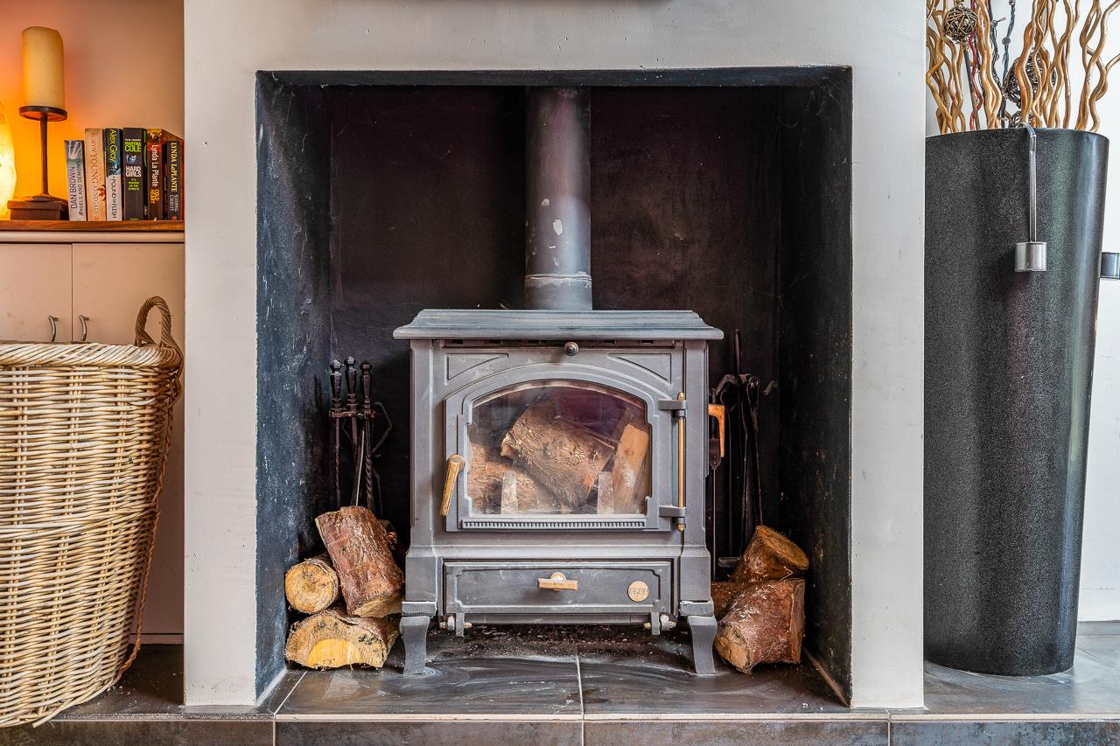
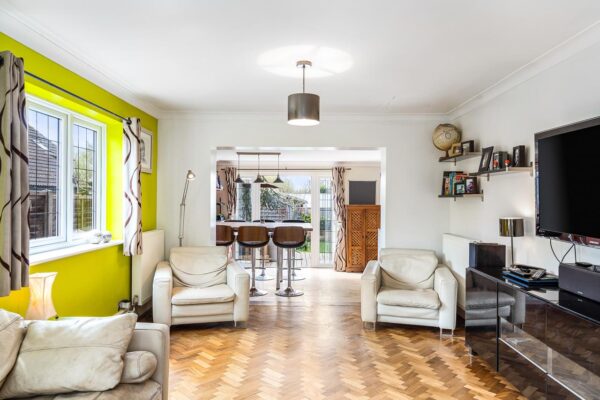
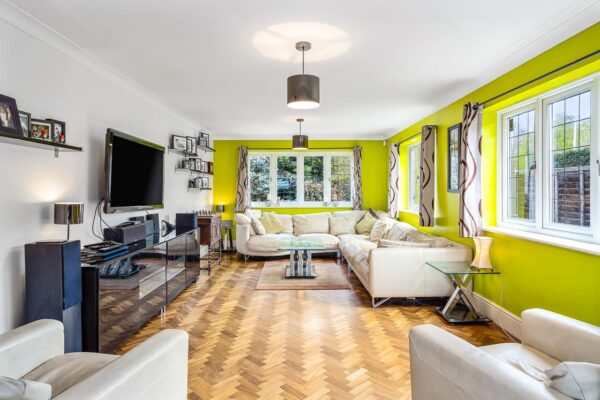
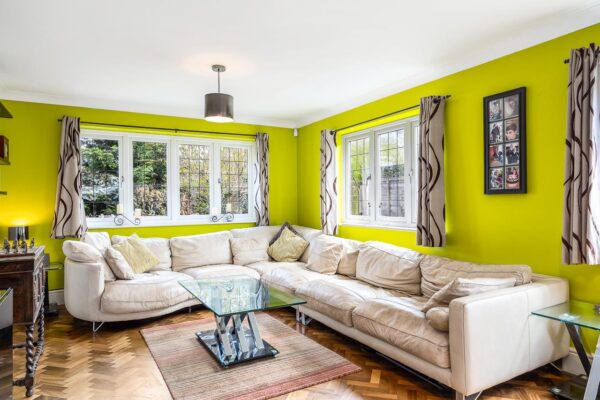
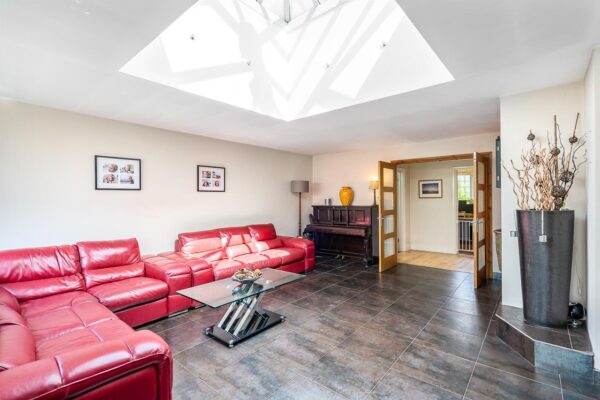
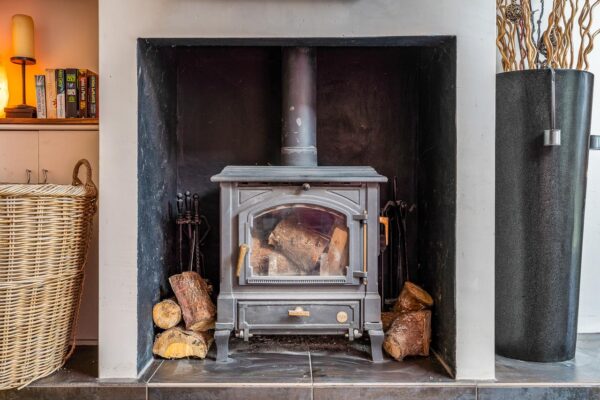
- Three versatile reception rooms including lounge with fireplace
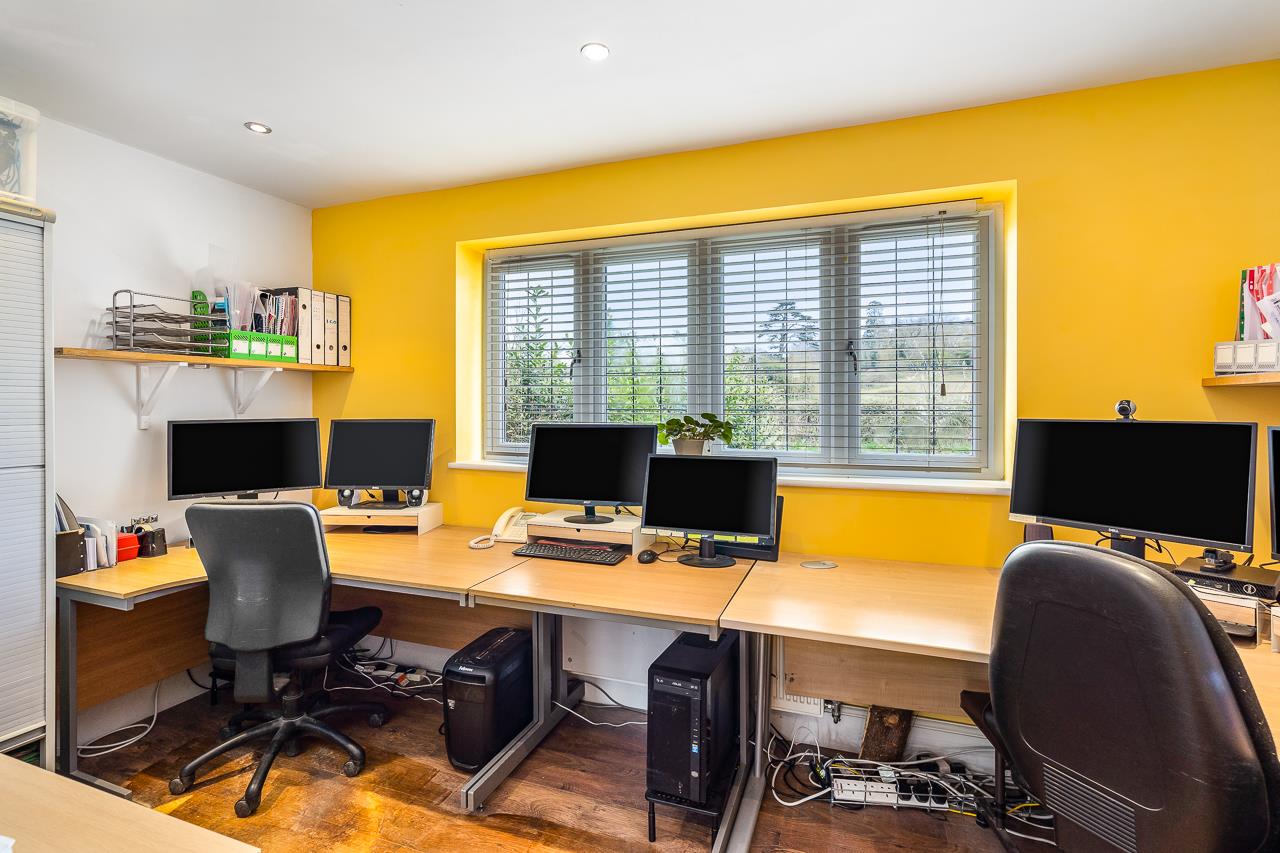
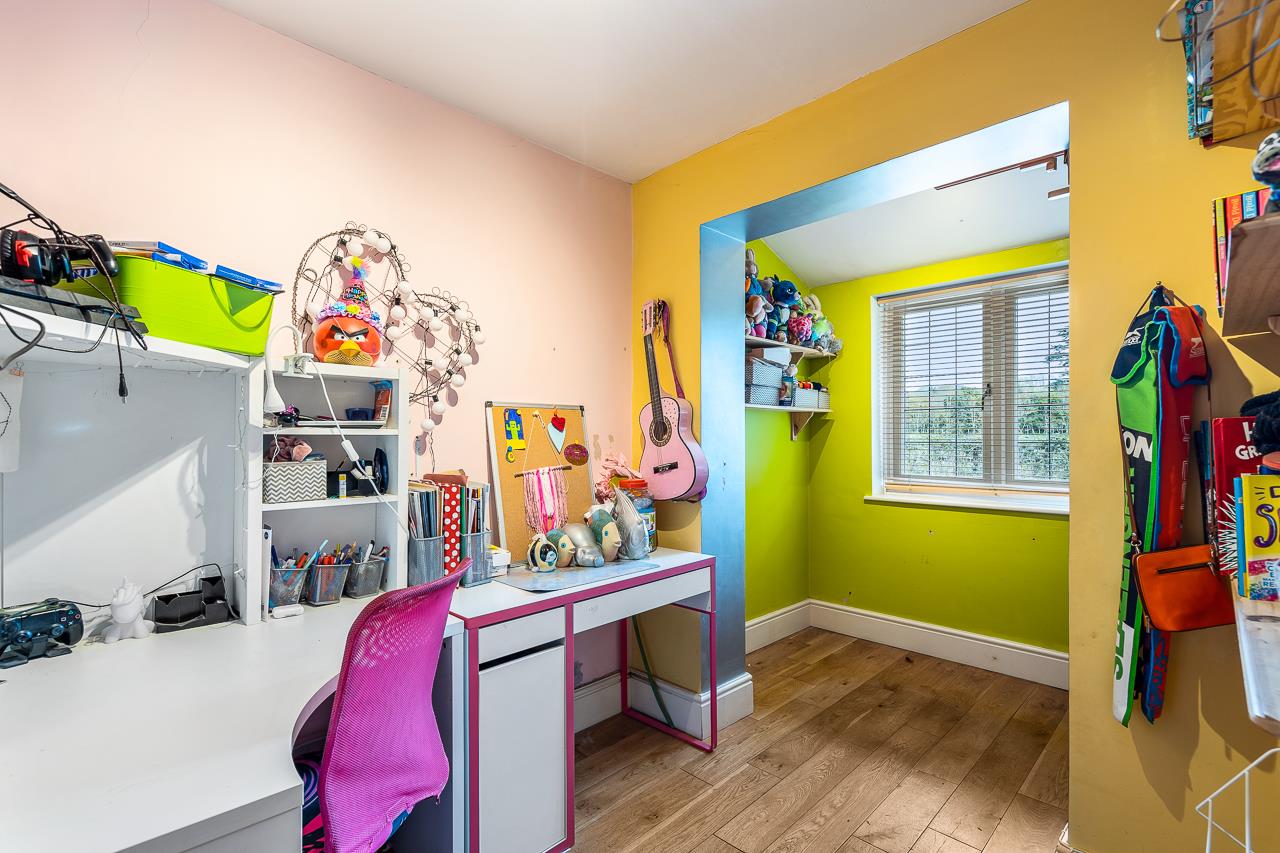
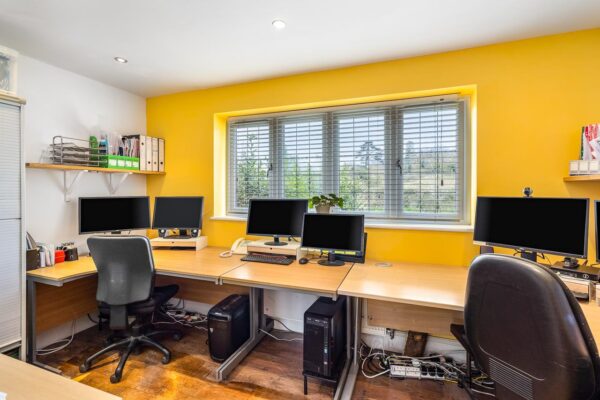
- Dedicated home office plus separate playroom
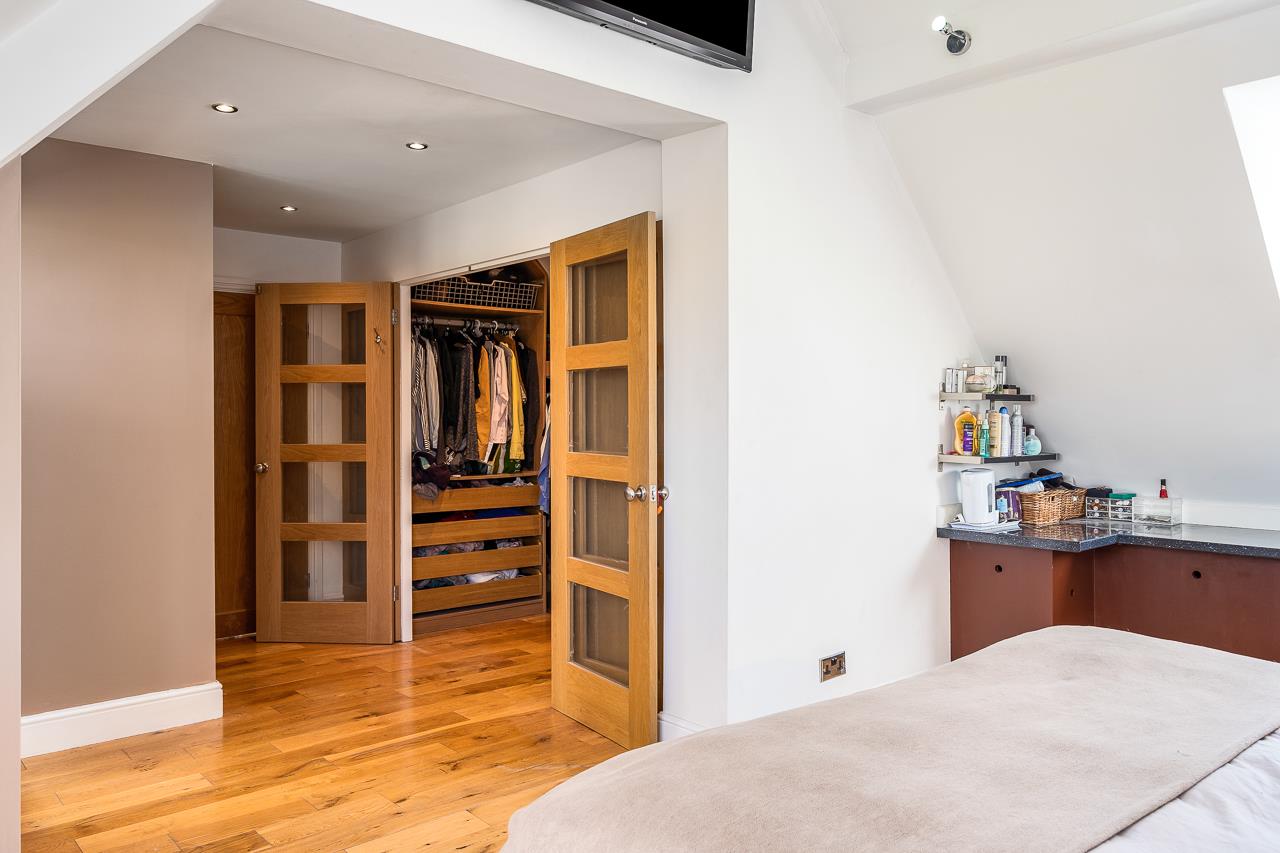
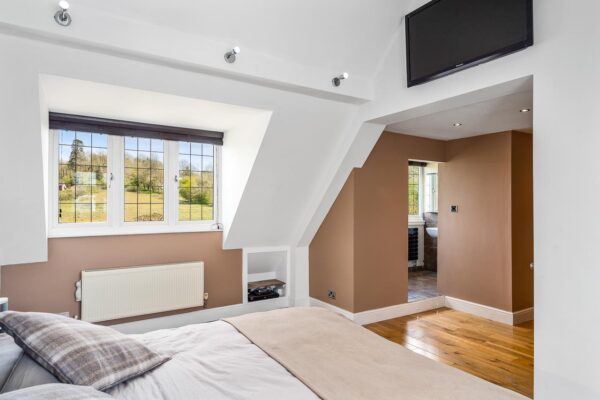
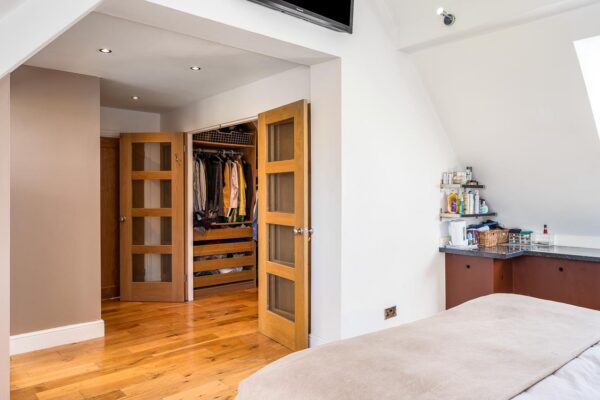
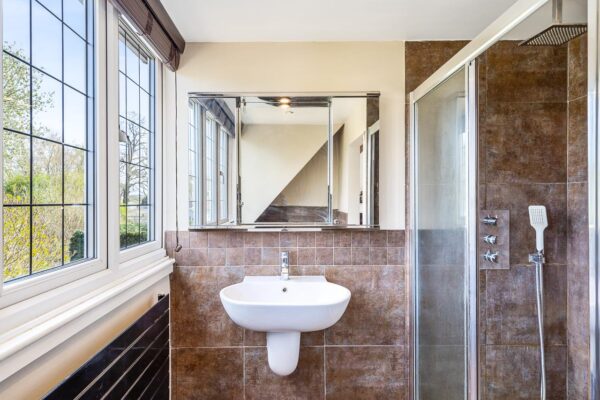
- Principal suite with walk-in dressing room & en-suite shower room
- Three further generous double bedrooms
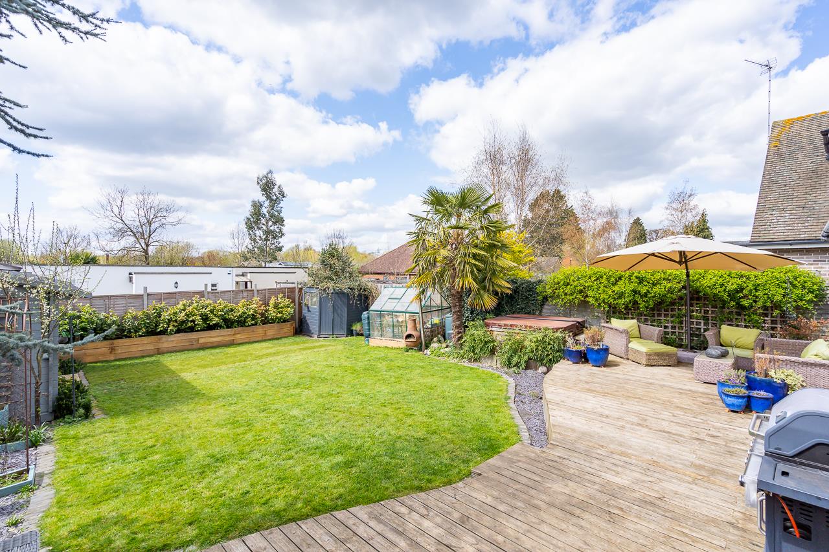
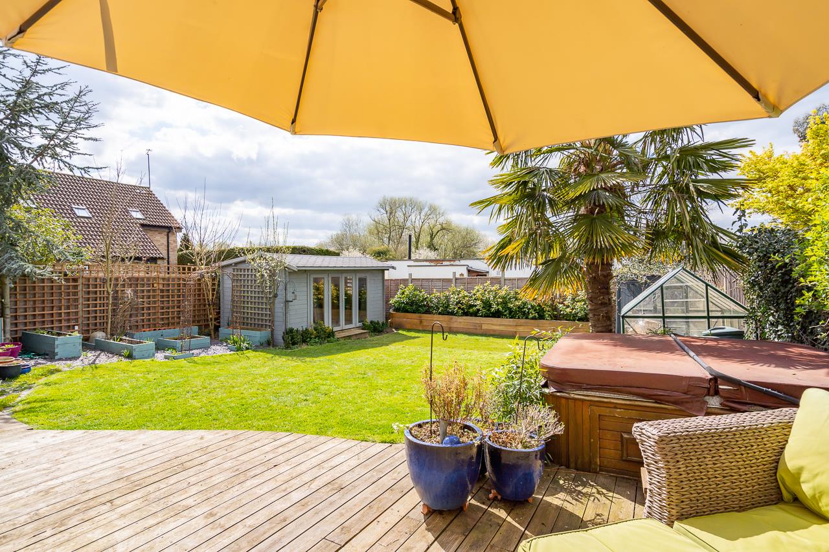
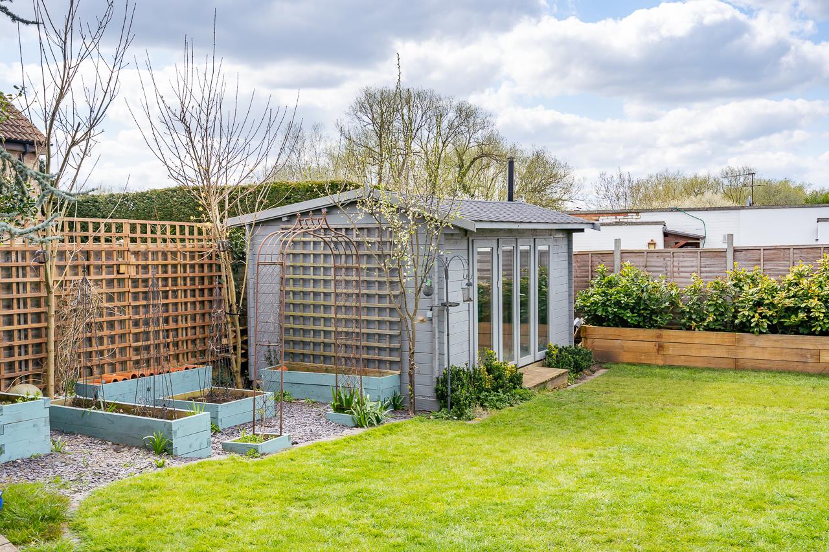
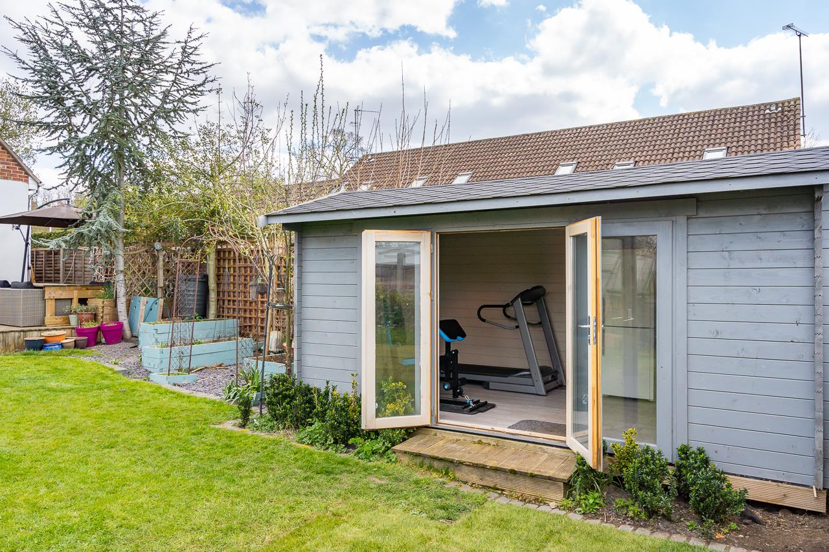
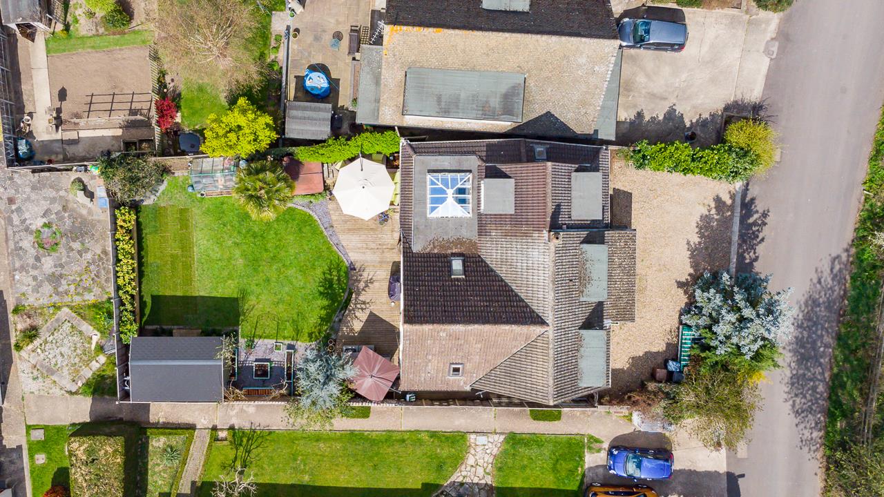
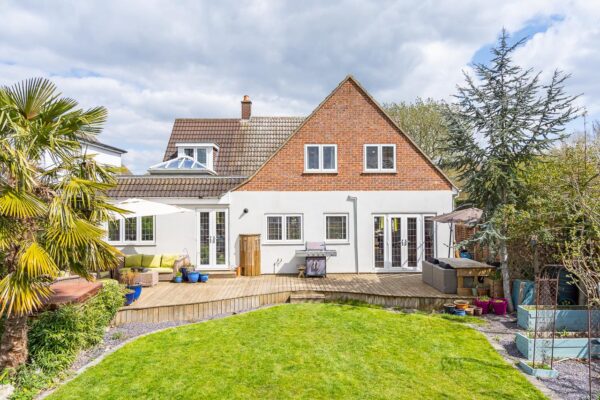
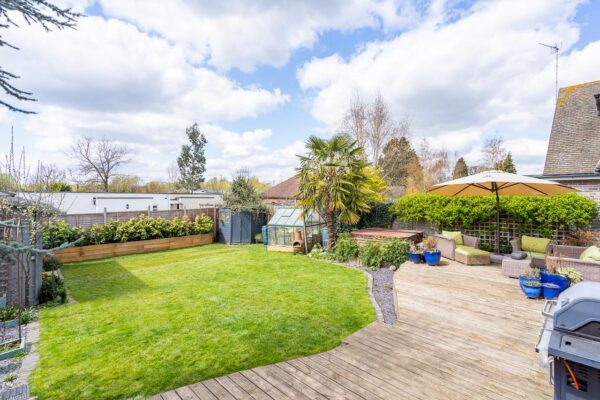
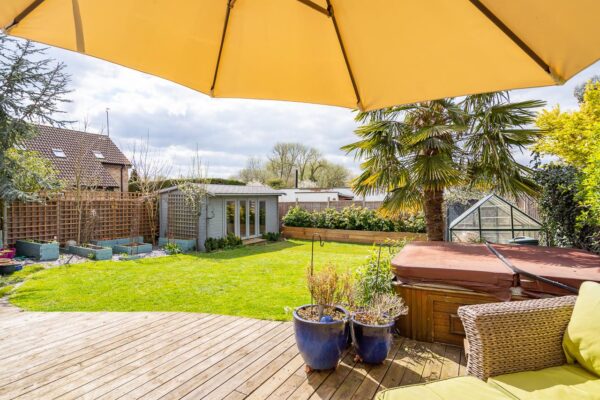
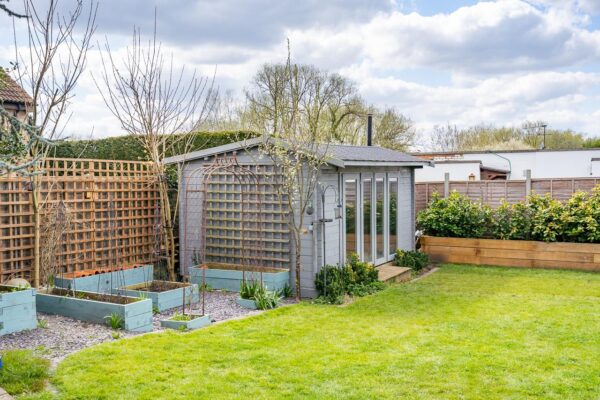
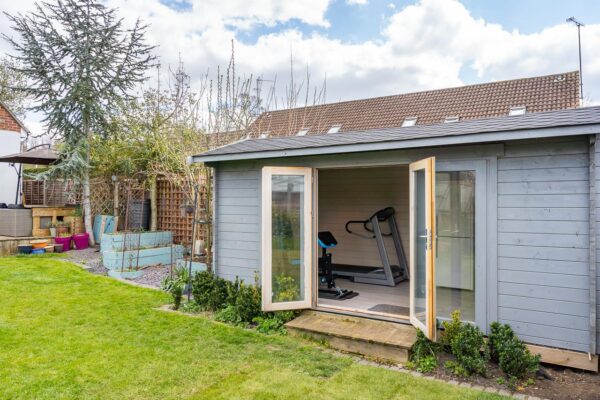
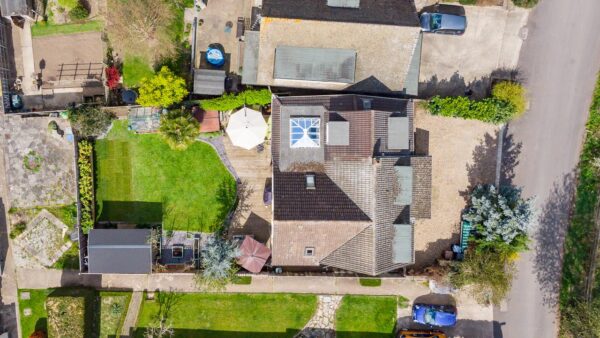
- South-facing private rear garden with modern garden office/gym
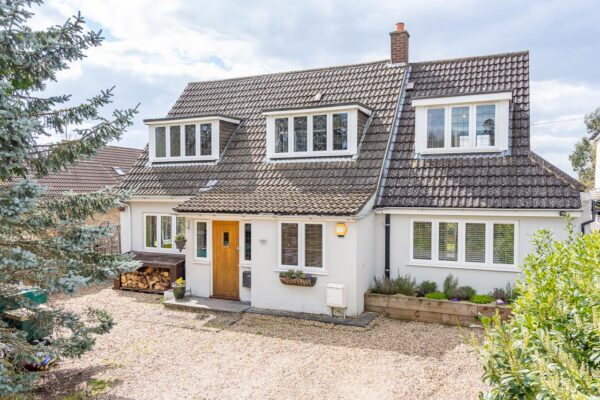
- Large gravel driveway providing extensive off-street parking
Summary
Spacious four bedroom detached home in Stanstead Abbotts. Features open-plan kitchen, lounge, home office, south-facing garden, garden room, driveway parking, and access to top schools and station.Details
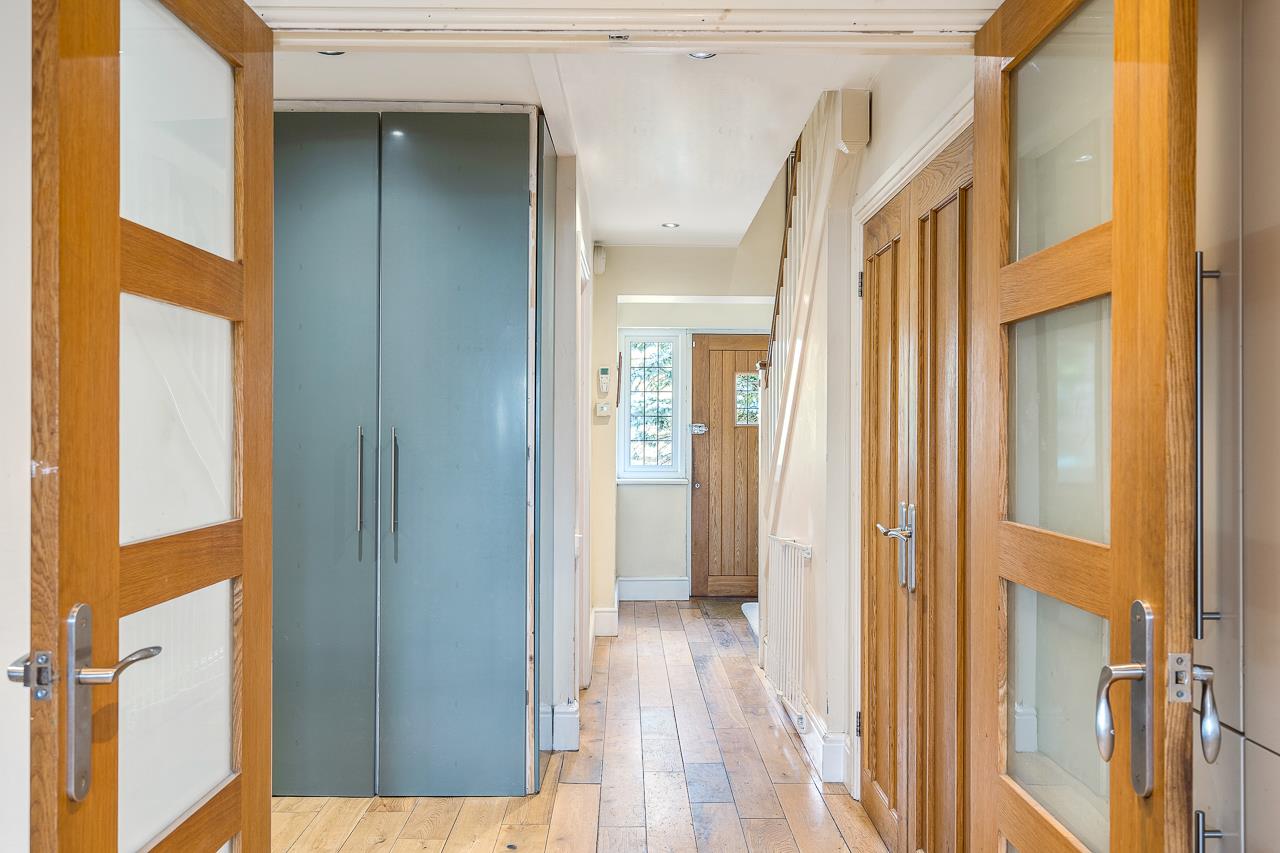
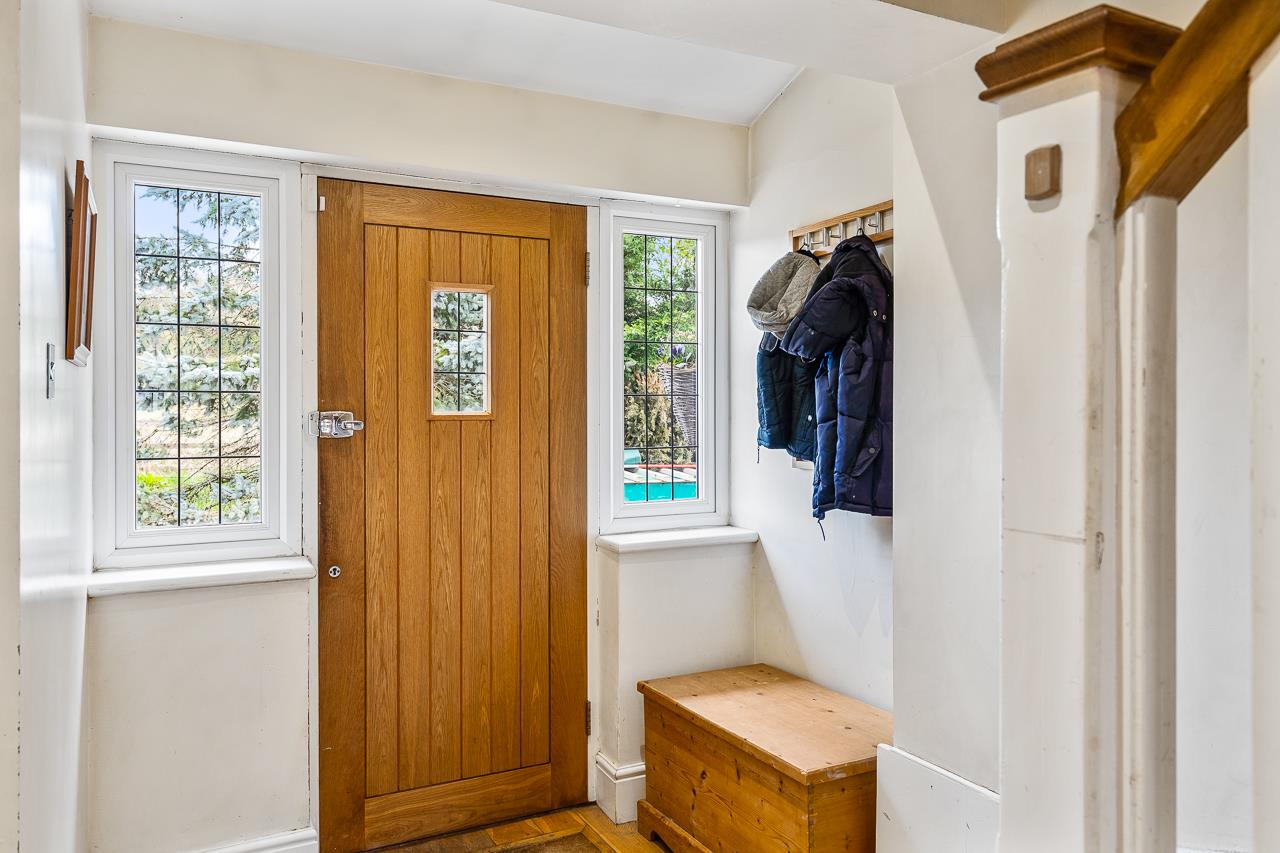
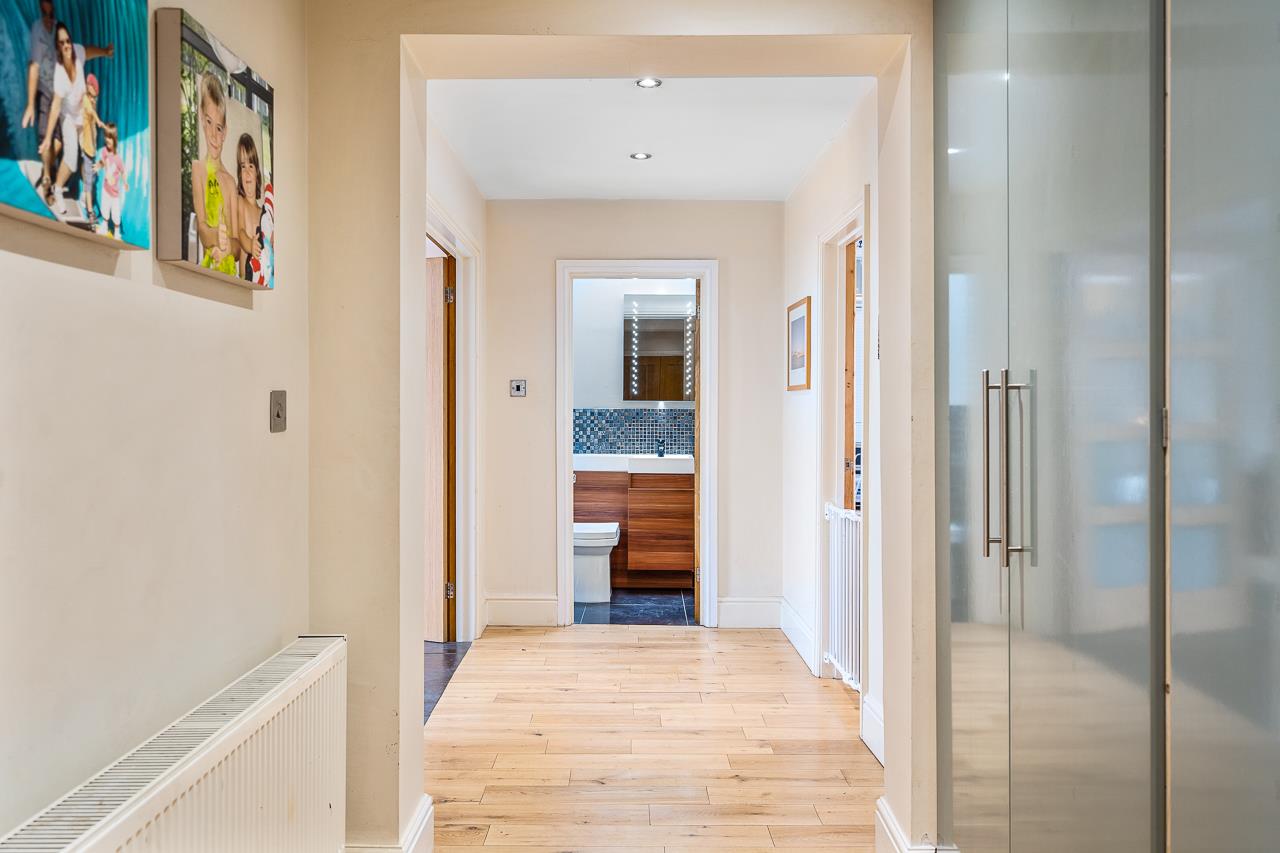
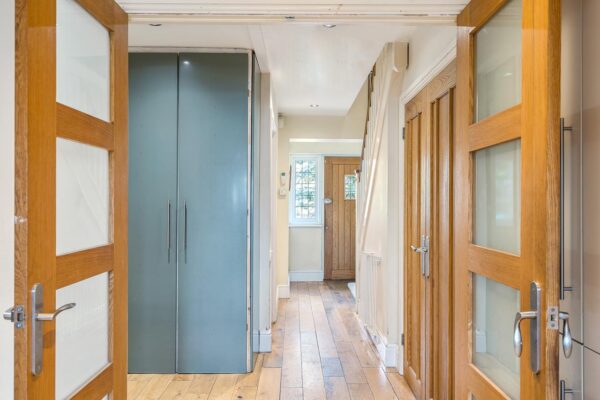
Set within a quiet no-through road in the highly regarded village of Stanstead Abbotts, this substantial four bedroom detached home offers over 2,300 sq ft of versatile accommodation, perfectly suited to modern family living.
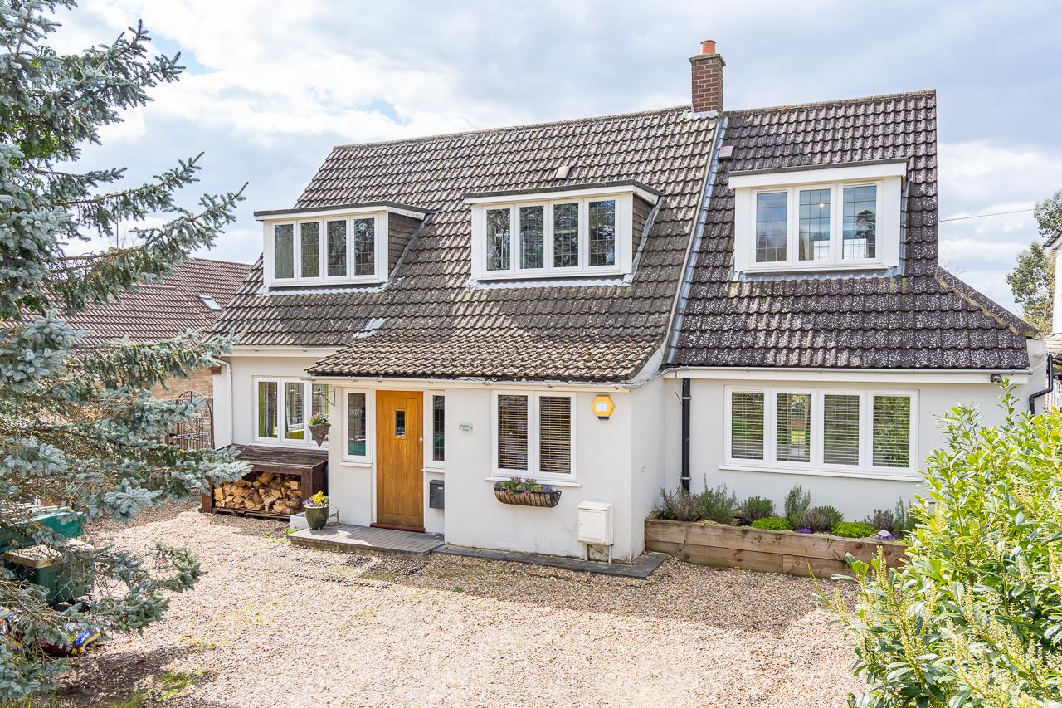
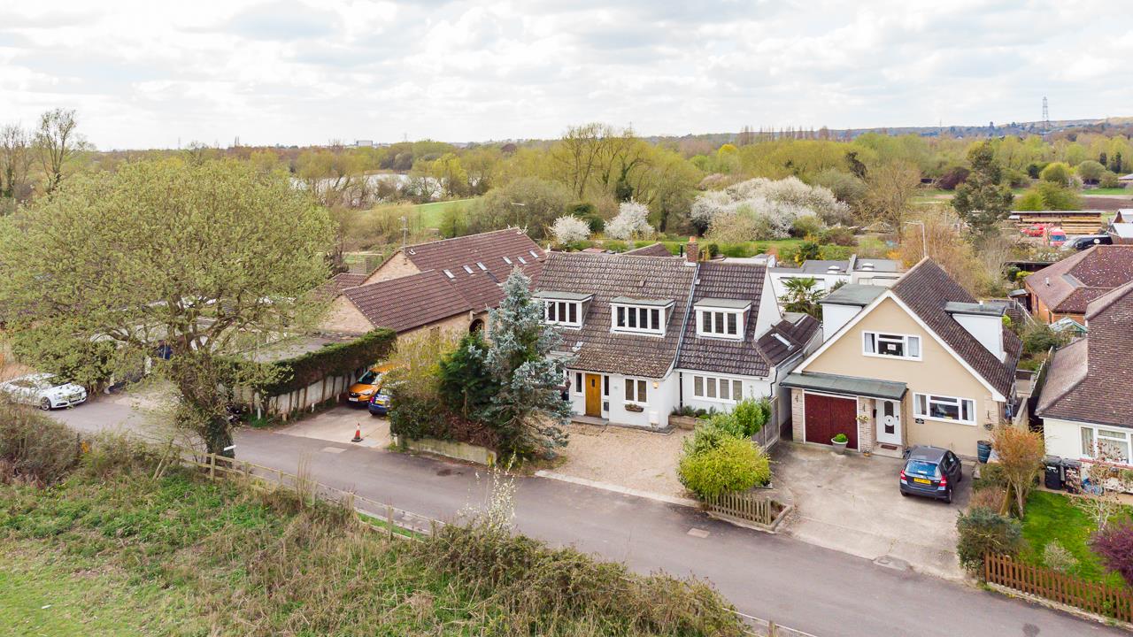
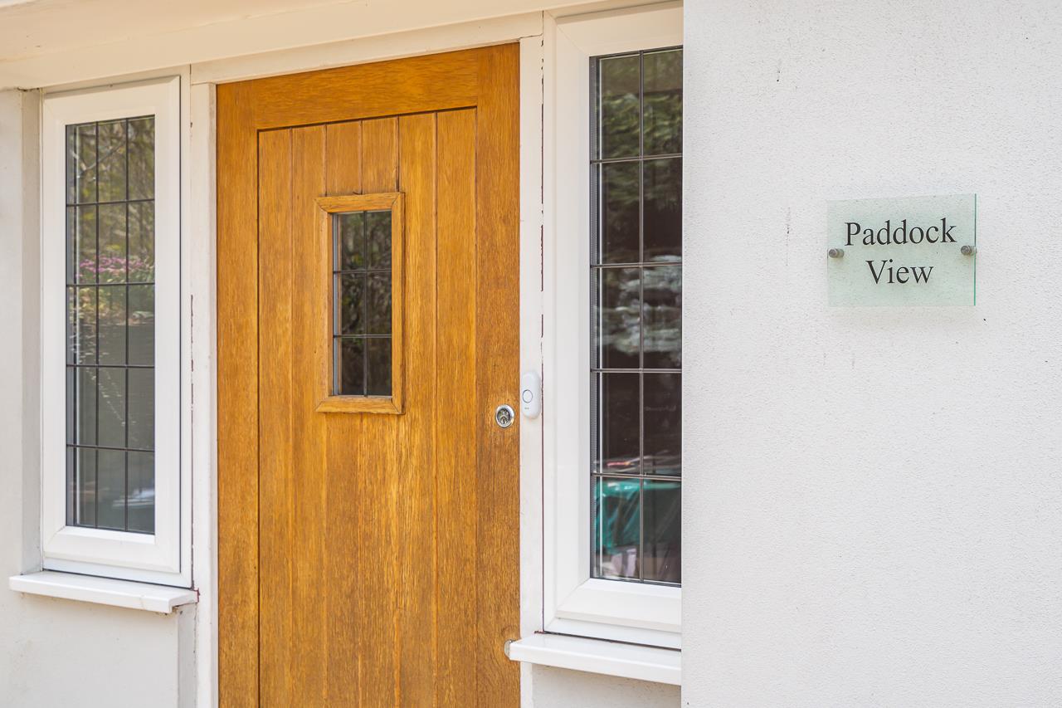
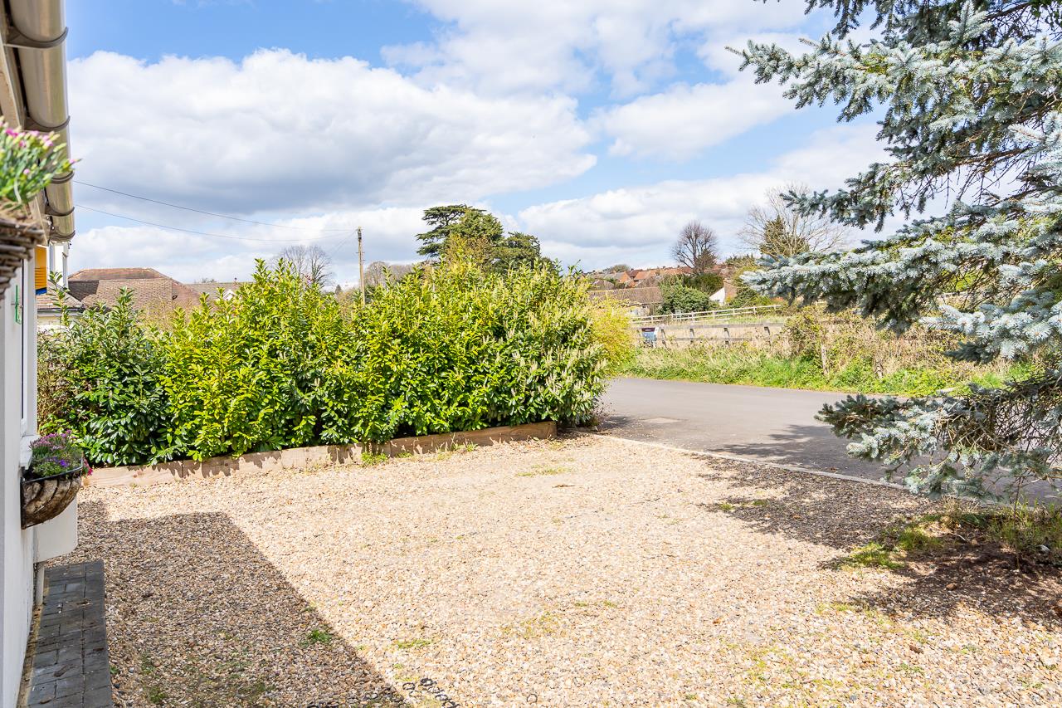
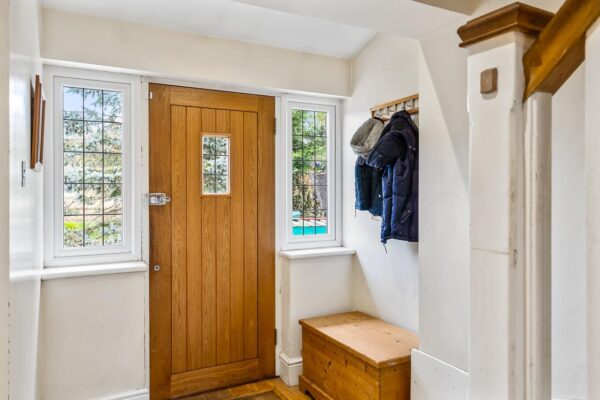
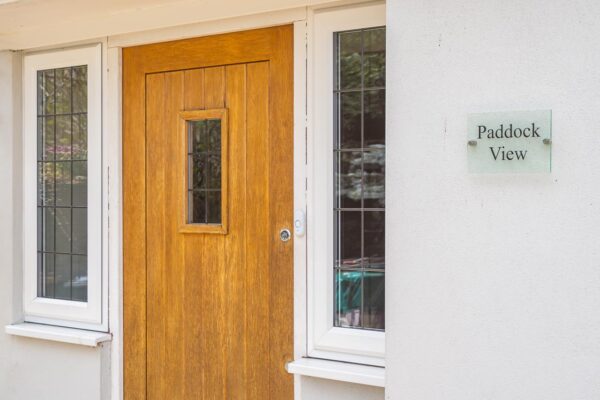
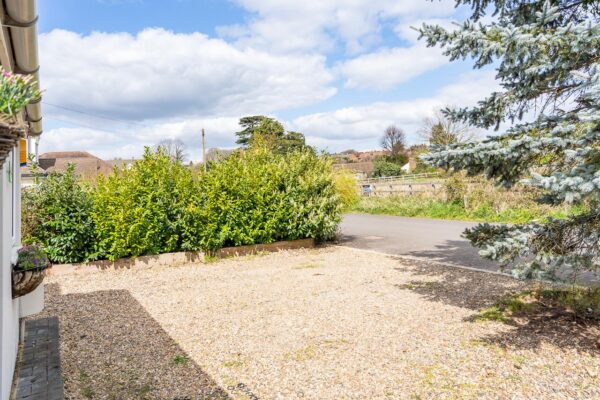
The house is approached via a generous gravel driveway providing extensive off-street parking, with an attractive frontage that immediately sets the tone for what lies beyond.
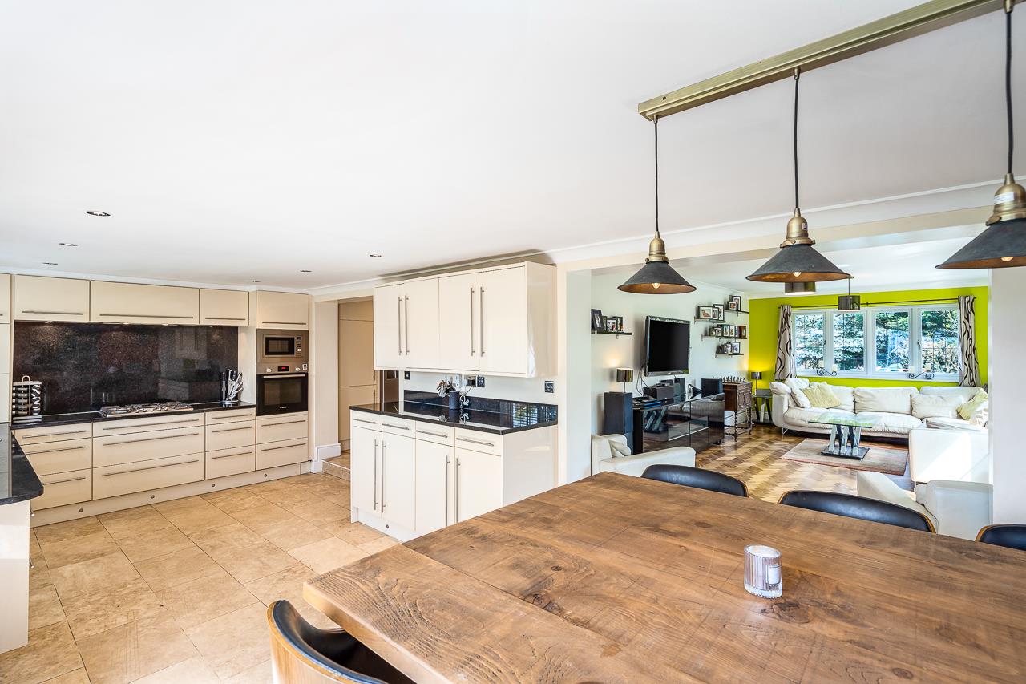
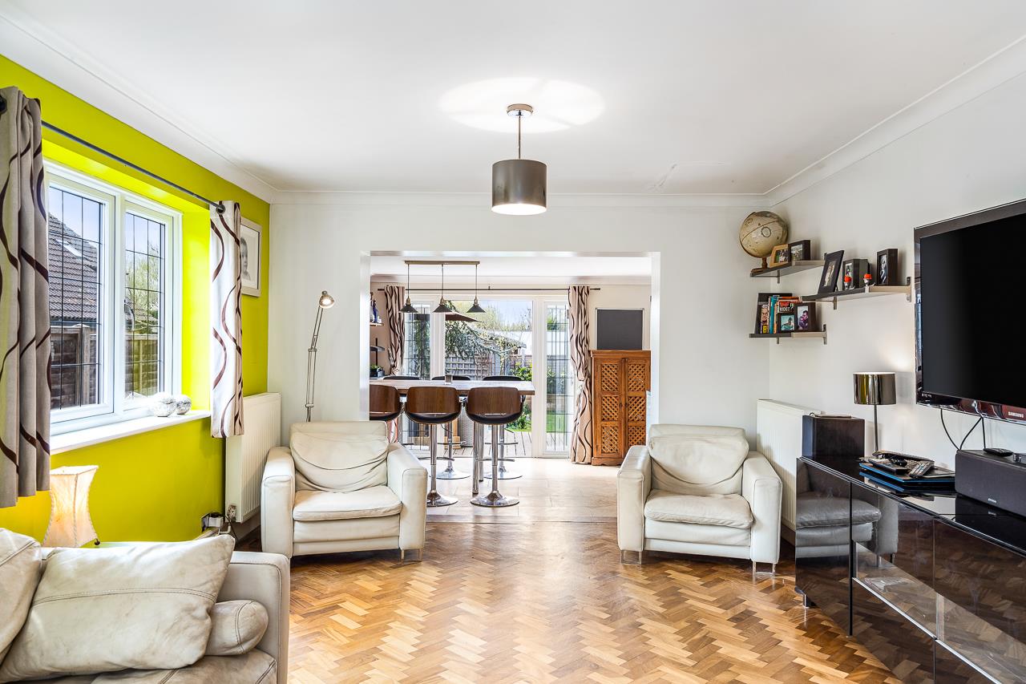
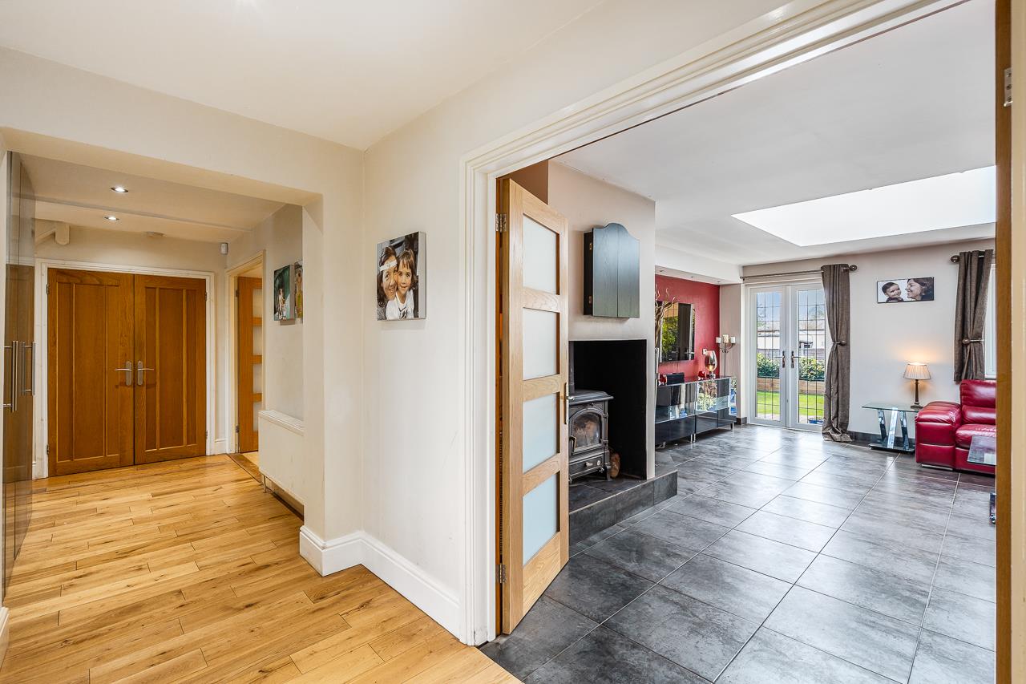
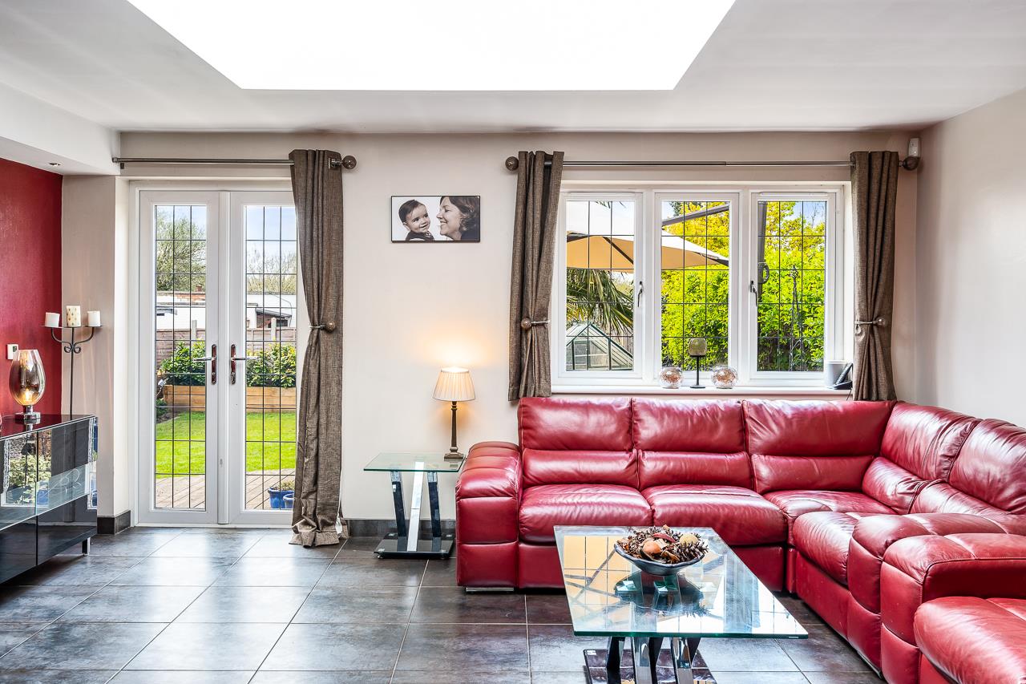
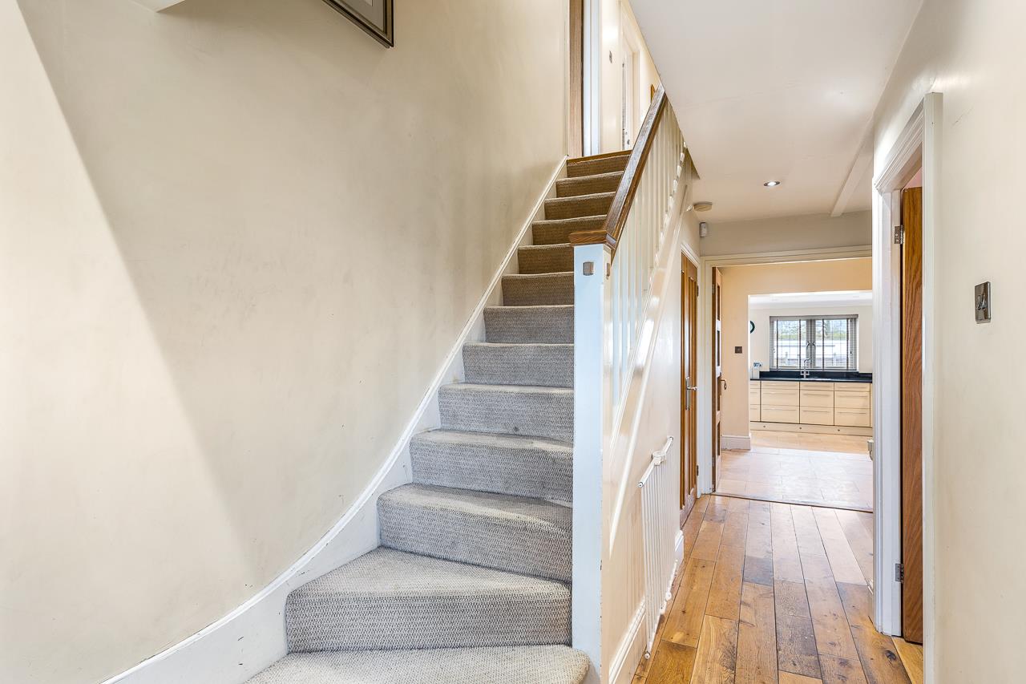
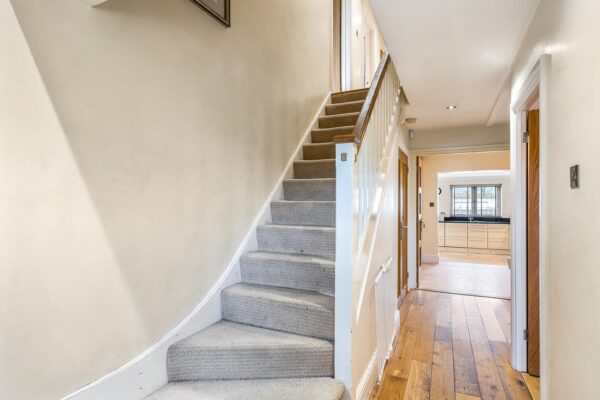
Internally, the property has been thoughtfully arranged to create a strong balance between open-plan living and more formal reception space. The heart of the home is an impressive kitchen/dining room, beautifully fitted with integrated appliances, granite work surfaces and ample storage, flowing effortlessly through to a bright and spacious family room with views across the rear garden. This is a genuinely sociable space that works exceptionally well for both day-to-day living and entertaining.
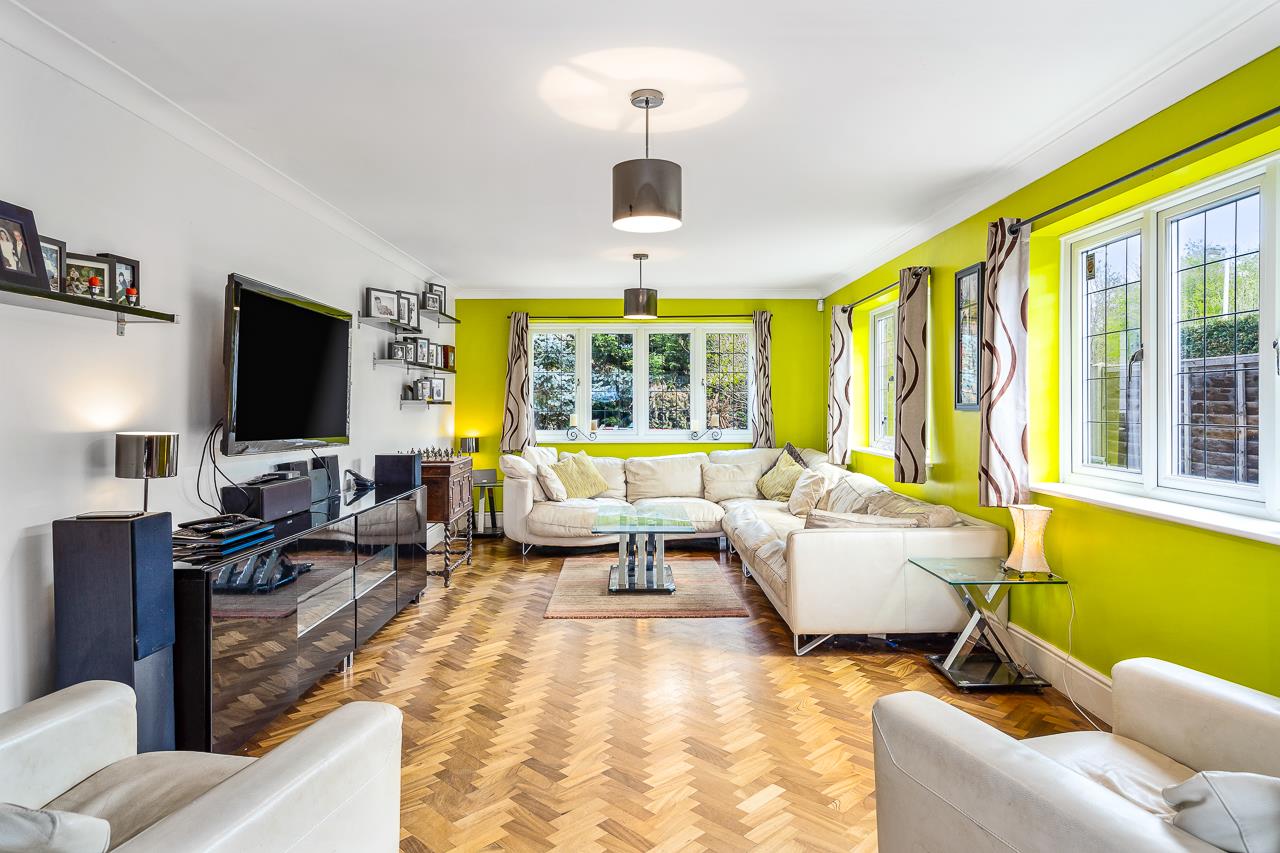
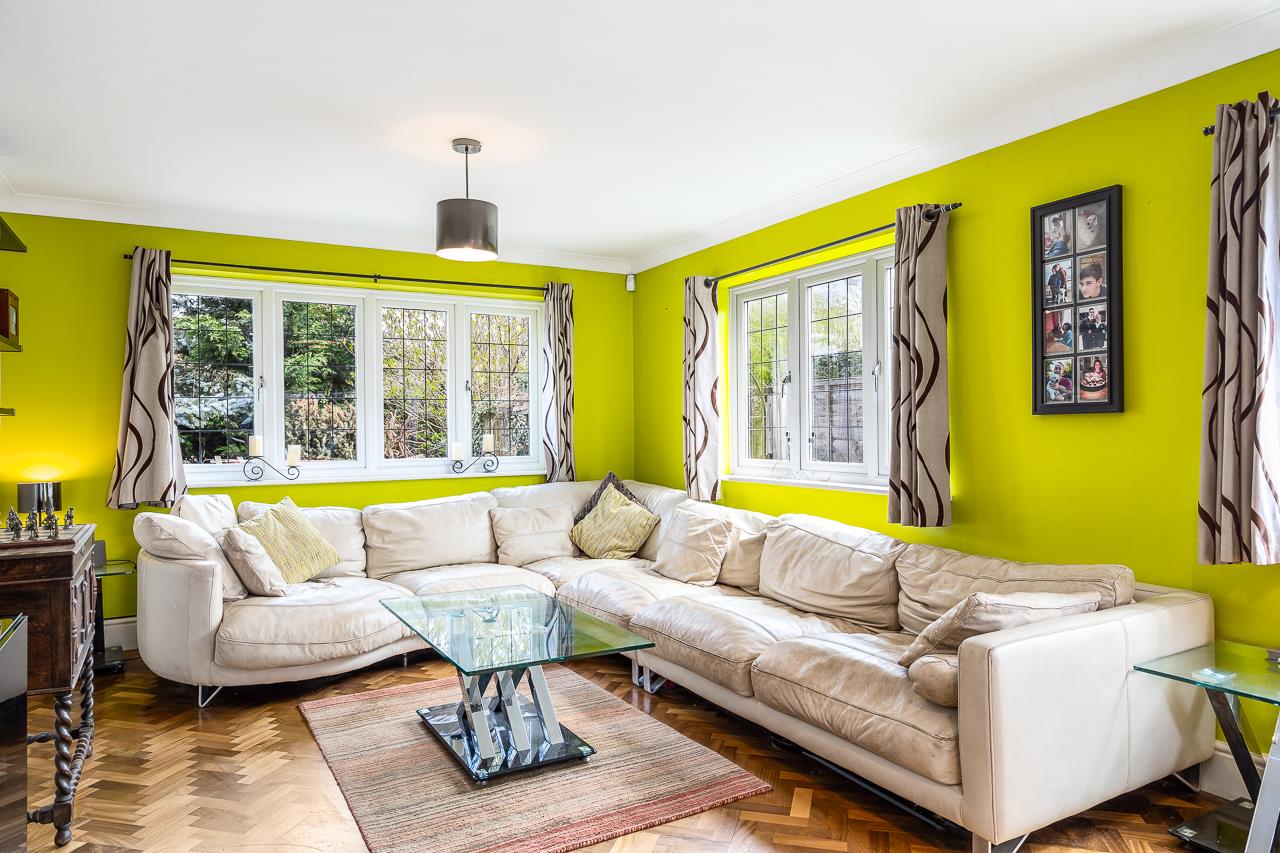
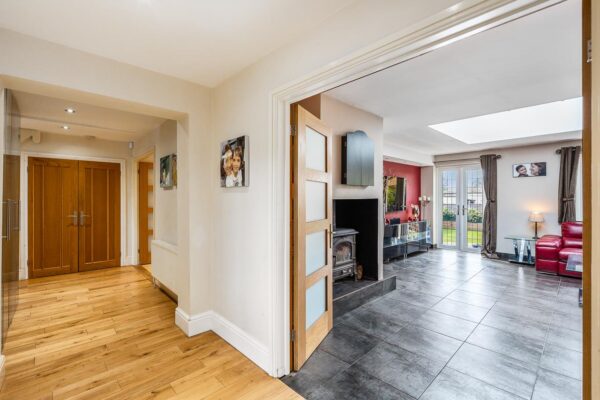
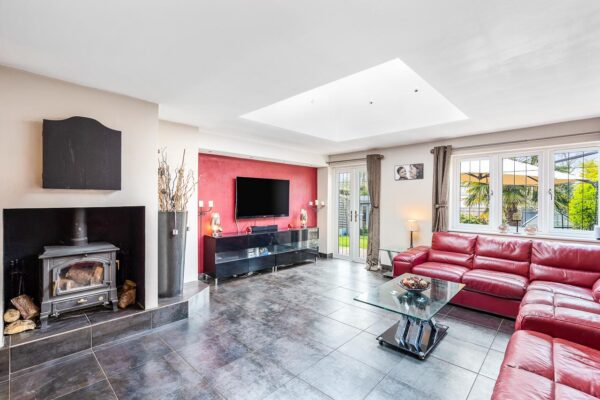
In addition, the ground floor offers a well-proportioned lounge with feature fireplace, a separate playroom, and a dedicated home office, giving the flexibility that many buyers now demand.
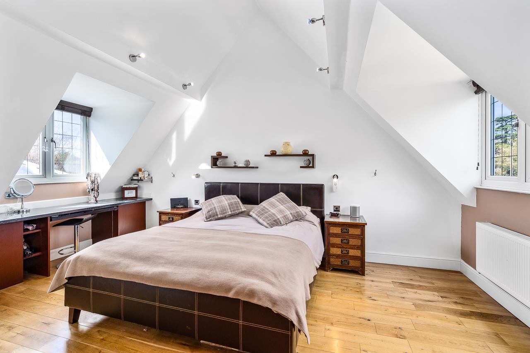
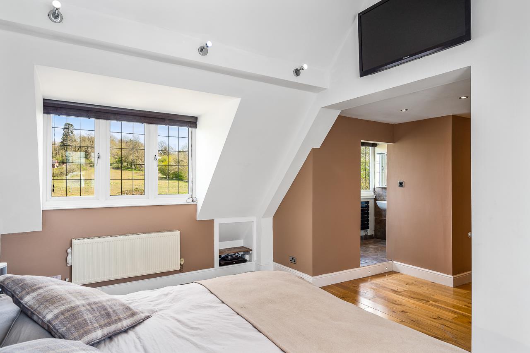
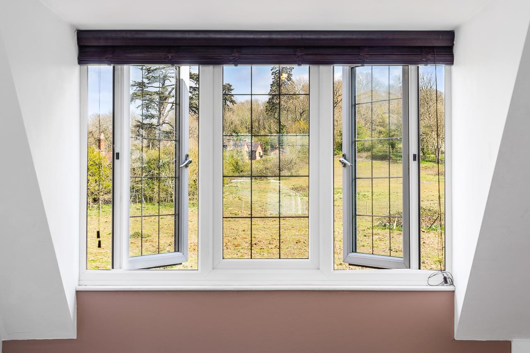
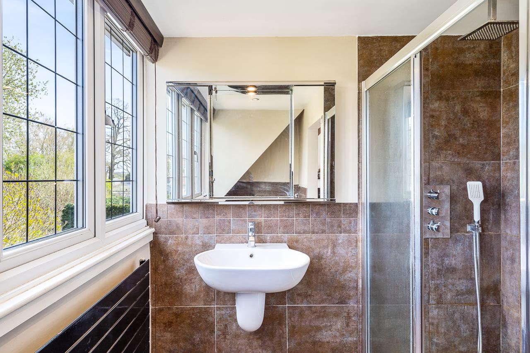
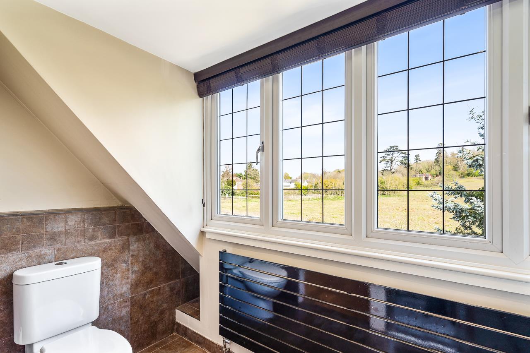
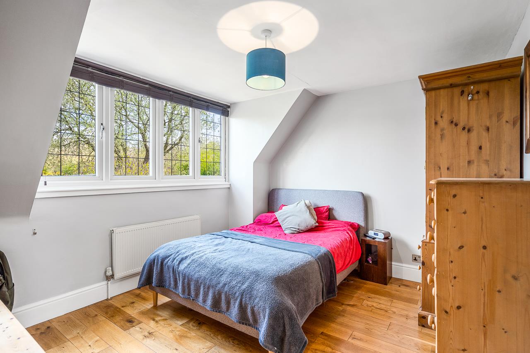
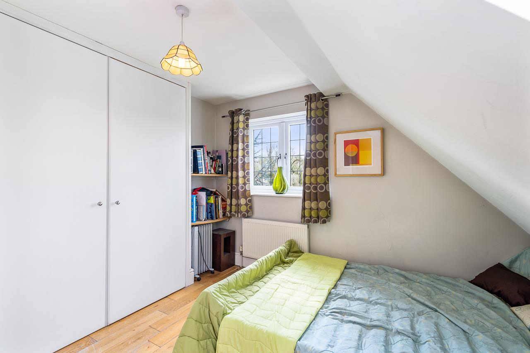
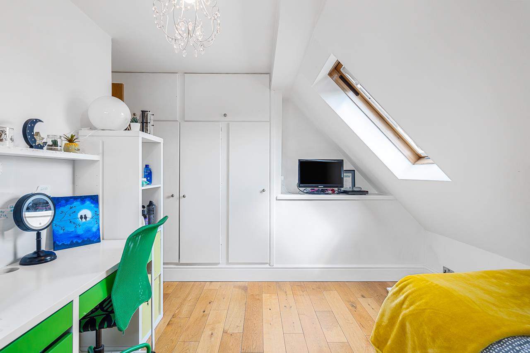
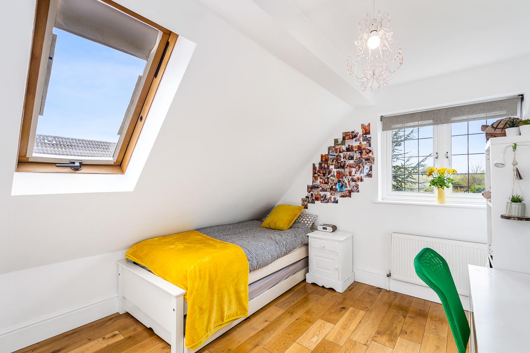
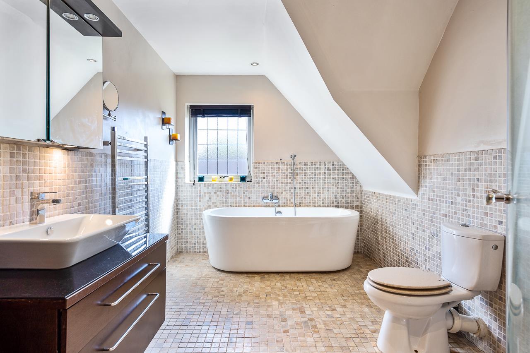
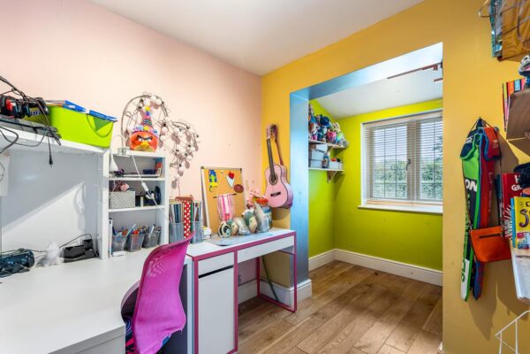
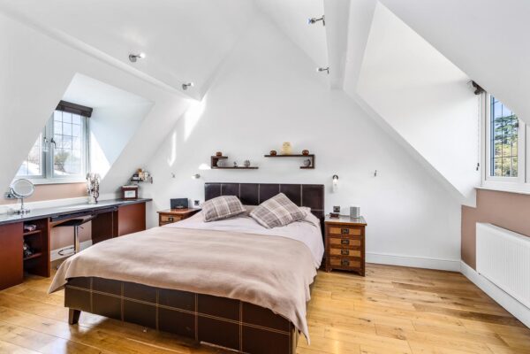
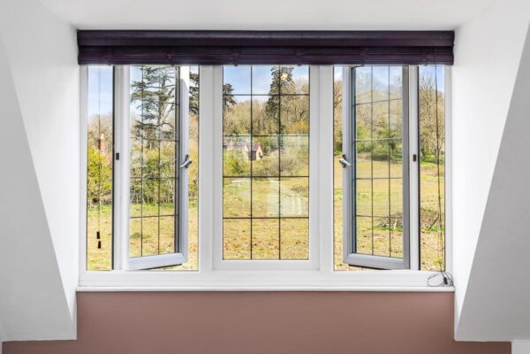
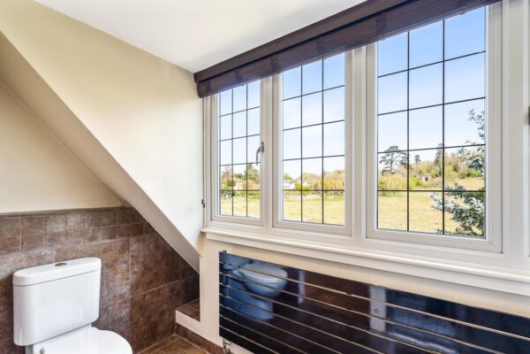
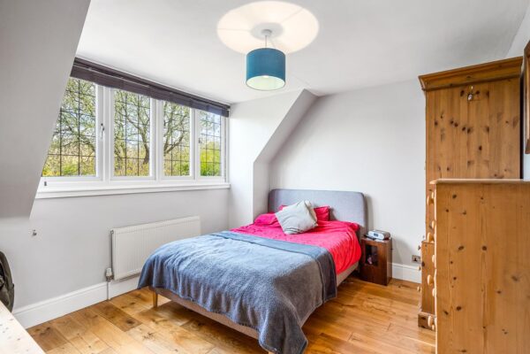
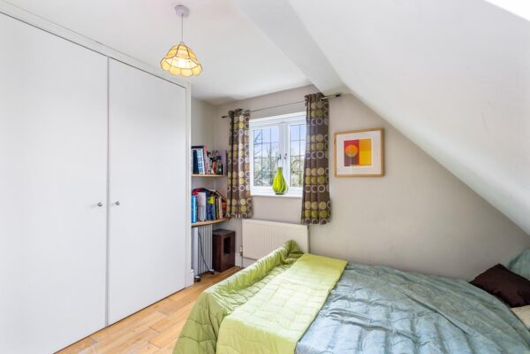
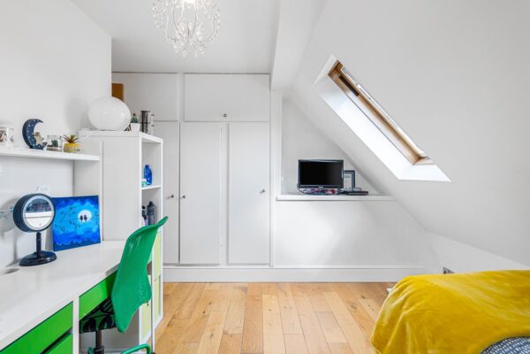
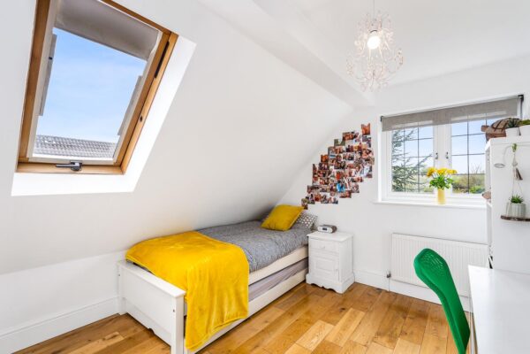
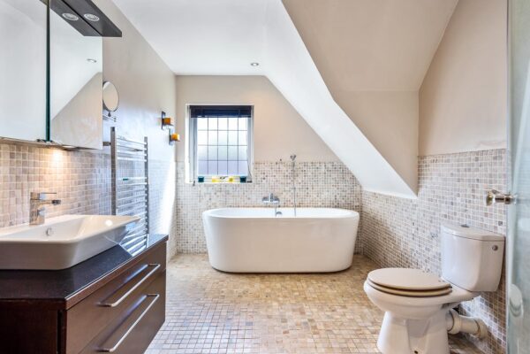
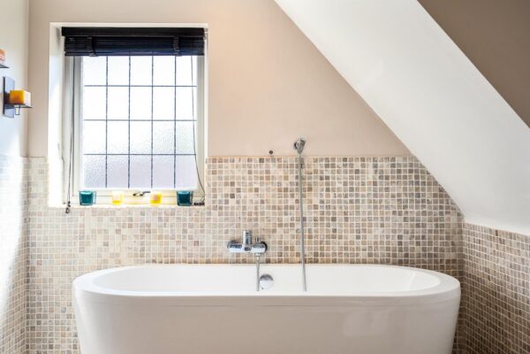
Upstairs, the principal bedroom is a standout feature, benefitting from a walk-in dressing room and a well-appointed en-suite shower room. There are three further double bedrooms, all served by a modern family bathroom.
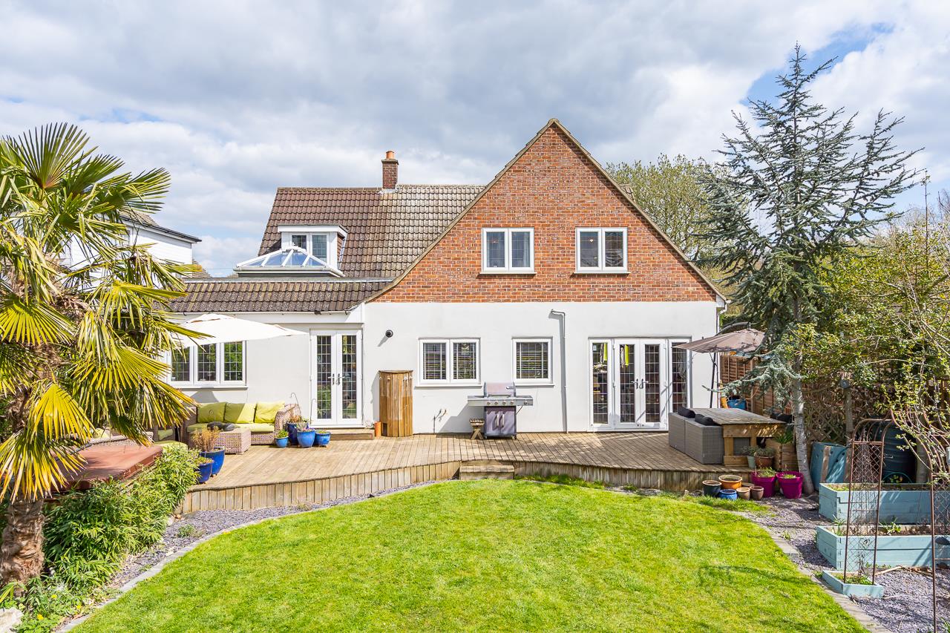
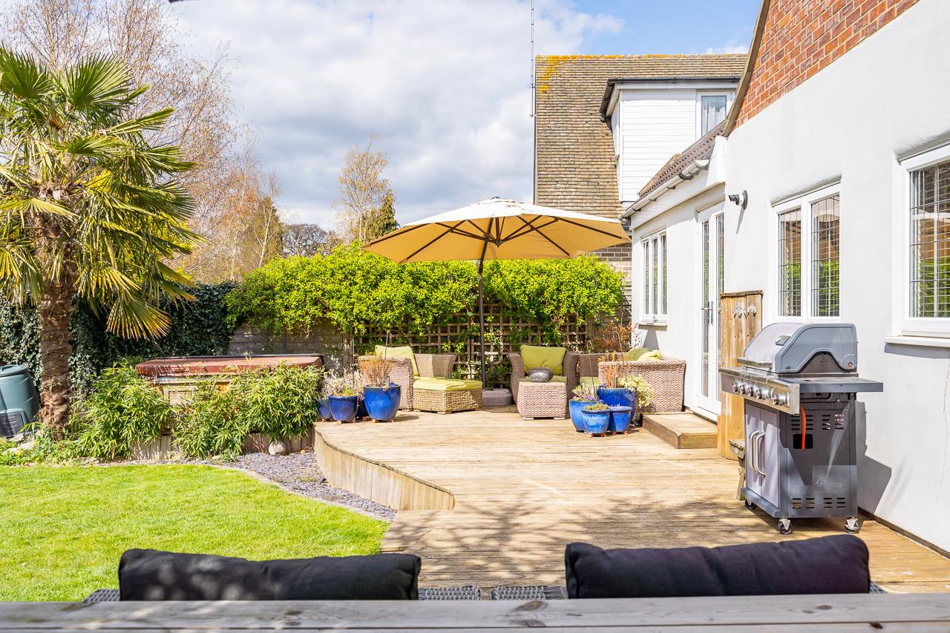
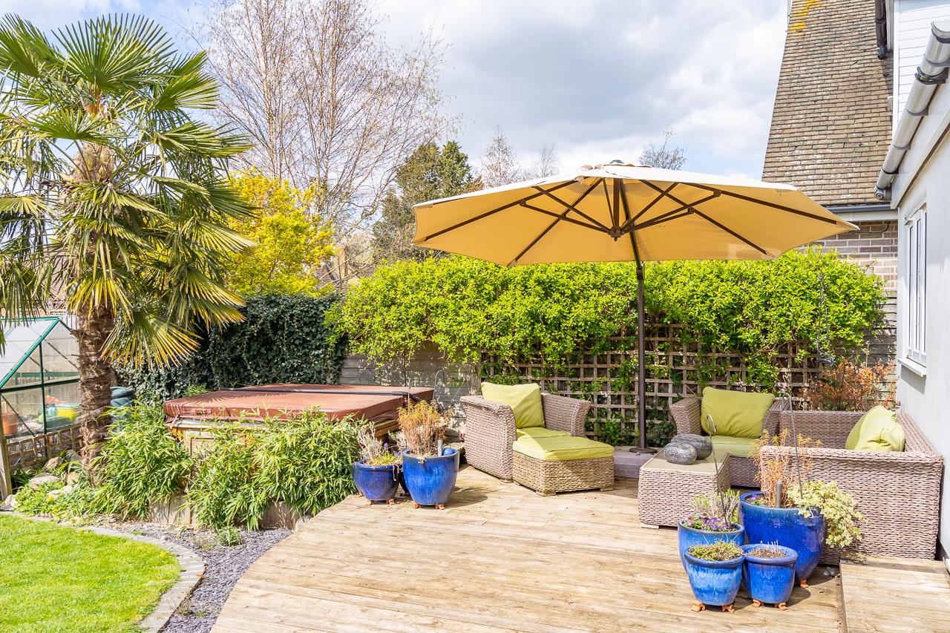
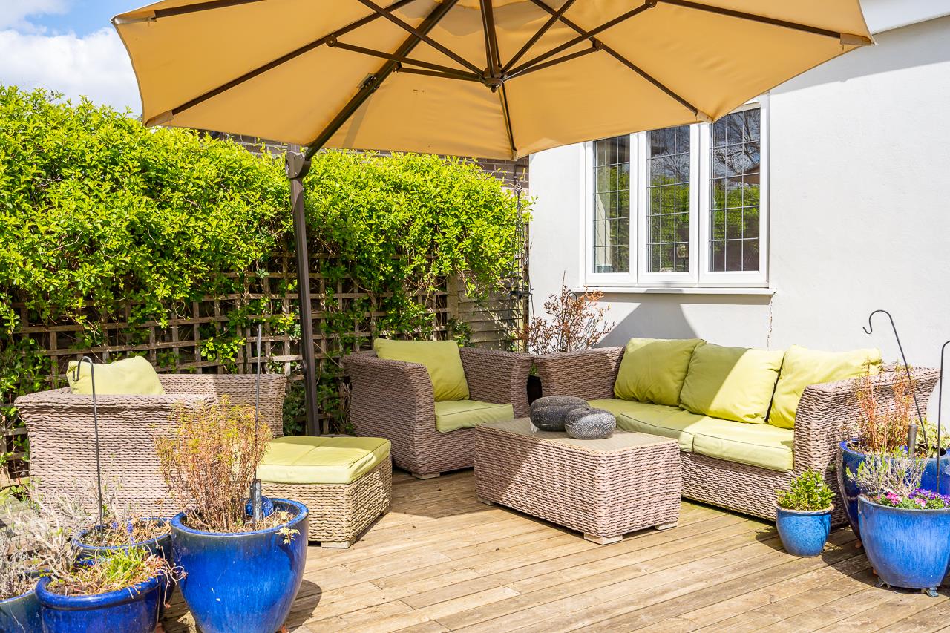
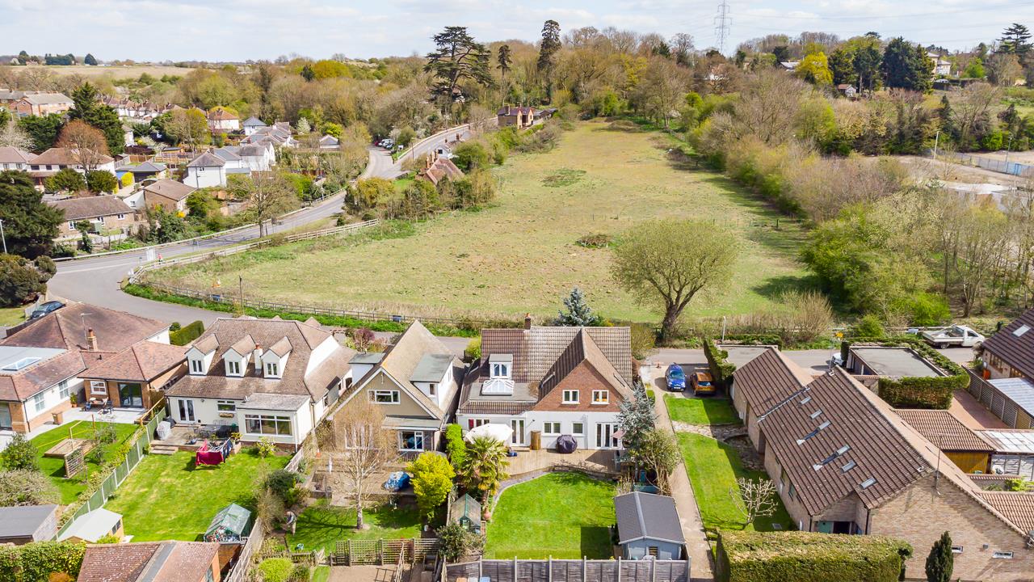
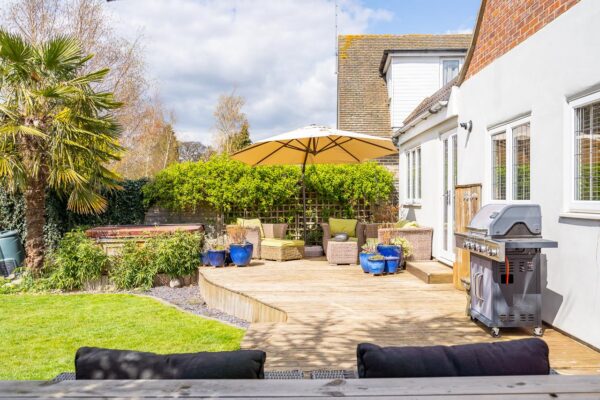
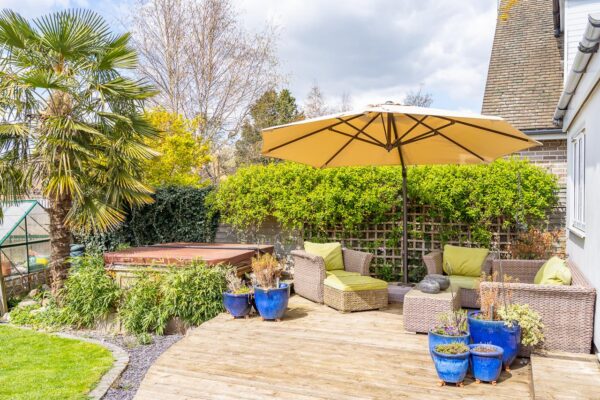
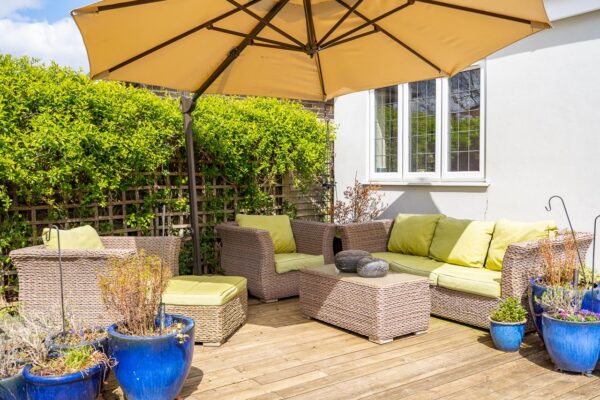
The rear garden enjoys a desirable south-facing aspect, offering a high degree of privacy and a mature, established feel. Of particular note is the modern garden room, currently configured as a home office/gym, providing excellent additional space away from the main house.
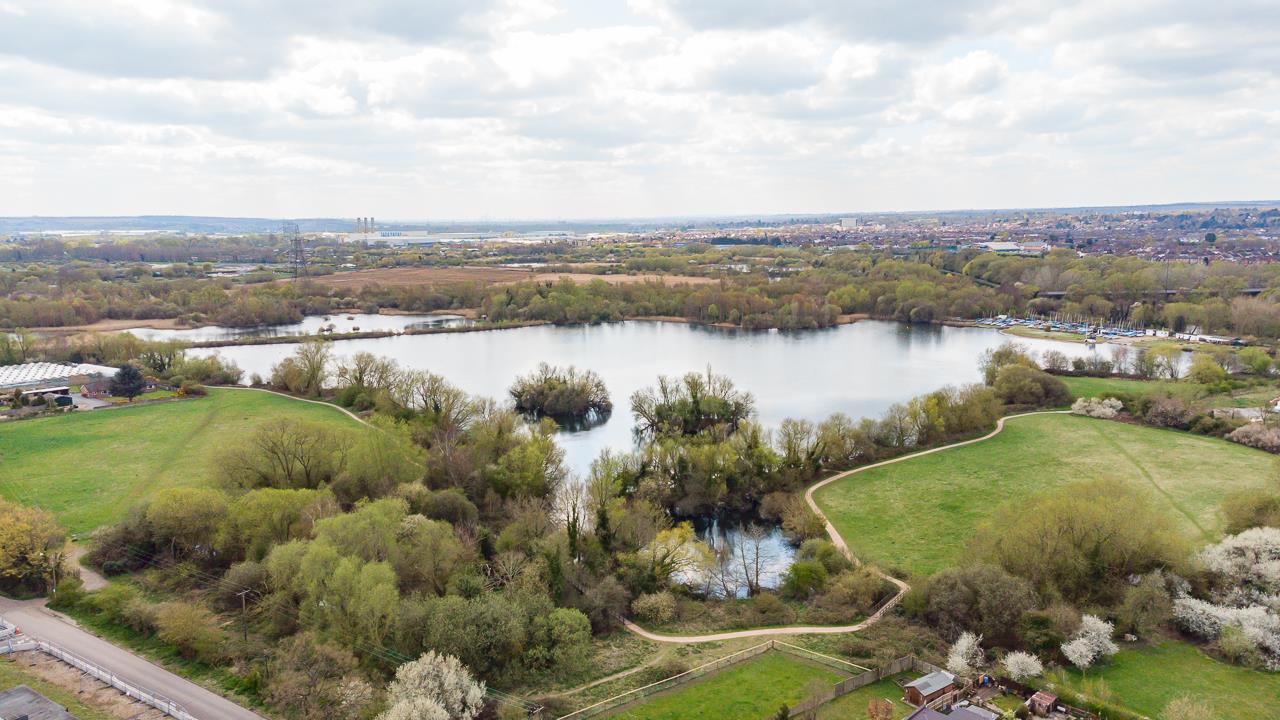
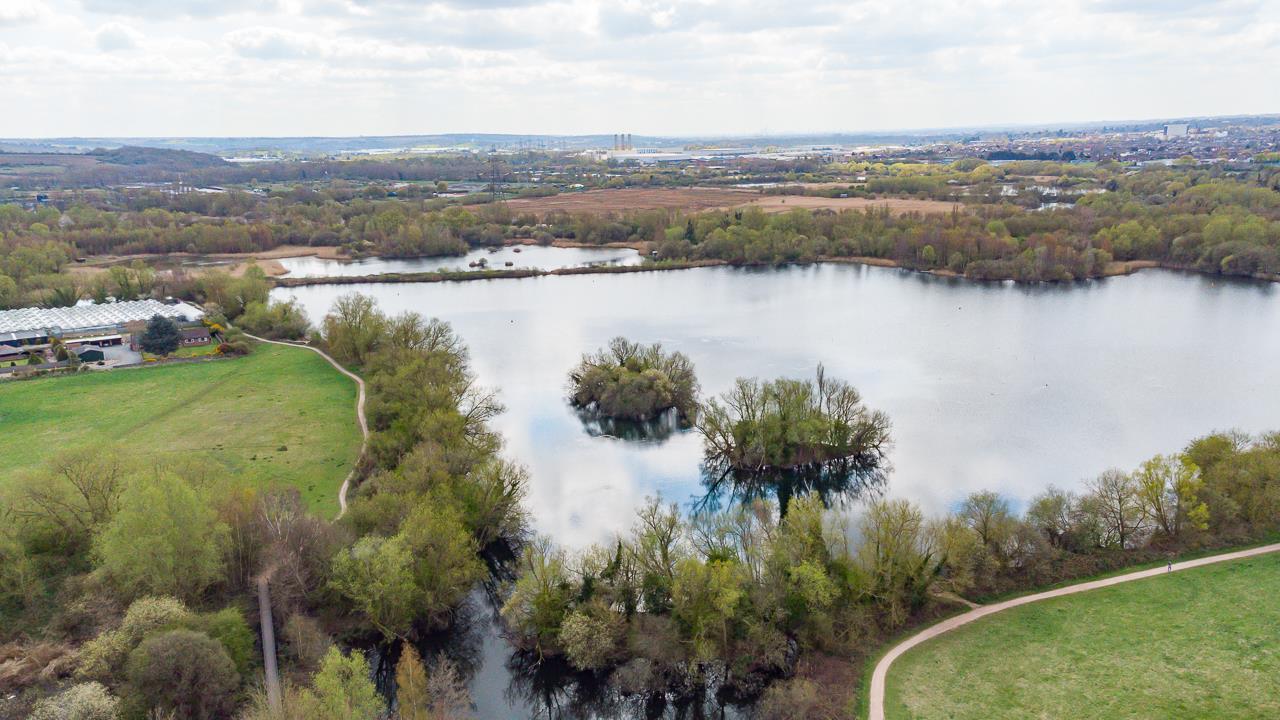
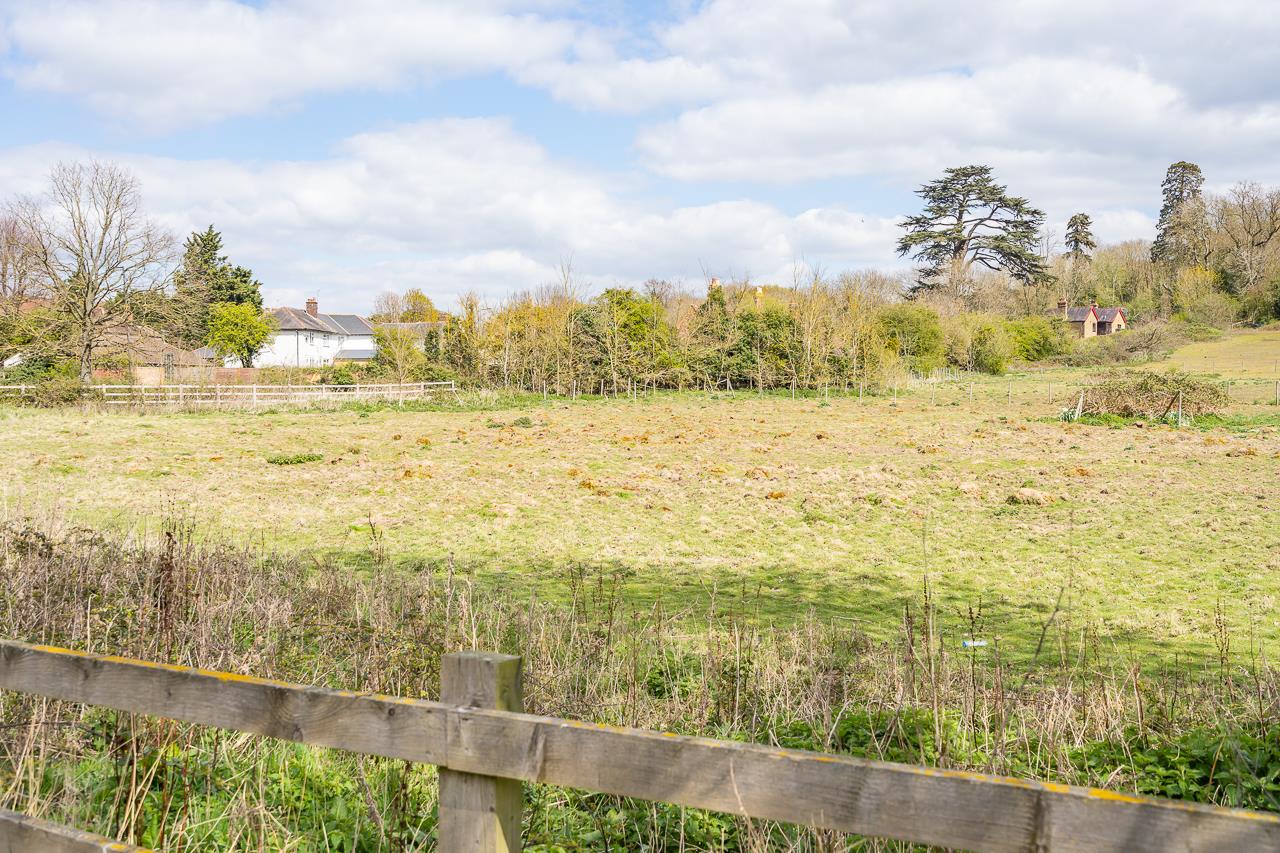
Stanstead Abbotts continues to be a sought-after location, with a vibrant high street, well-regarded schooling including Richard Hale, Presdales and Chauncy, and convenient access to St Margarets station, serving London Liverpool Street and Hertford East.
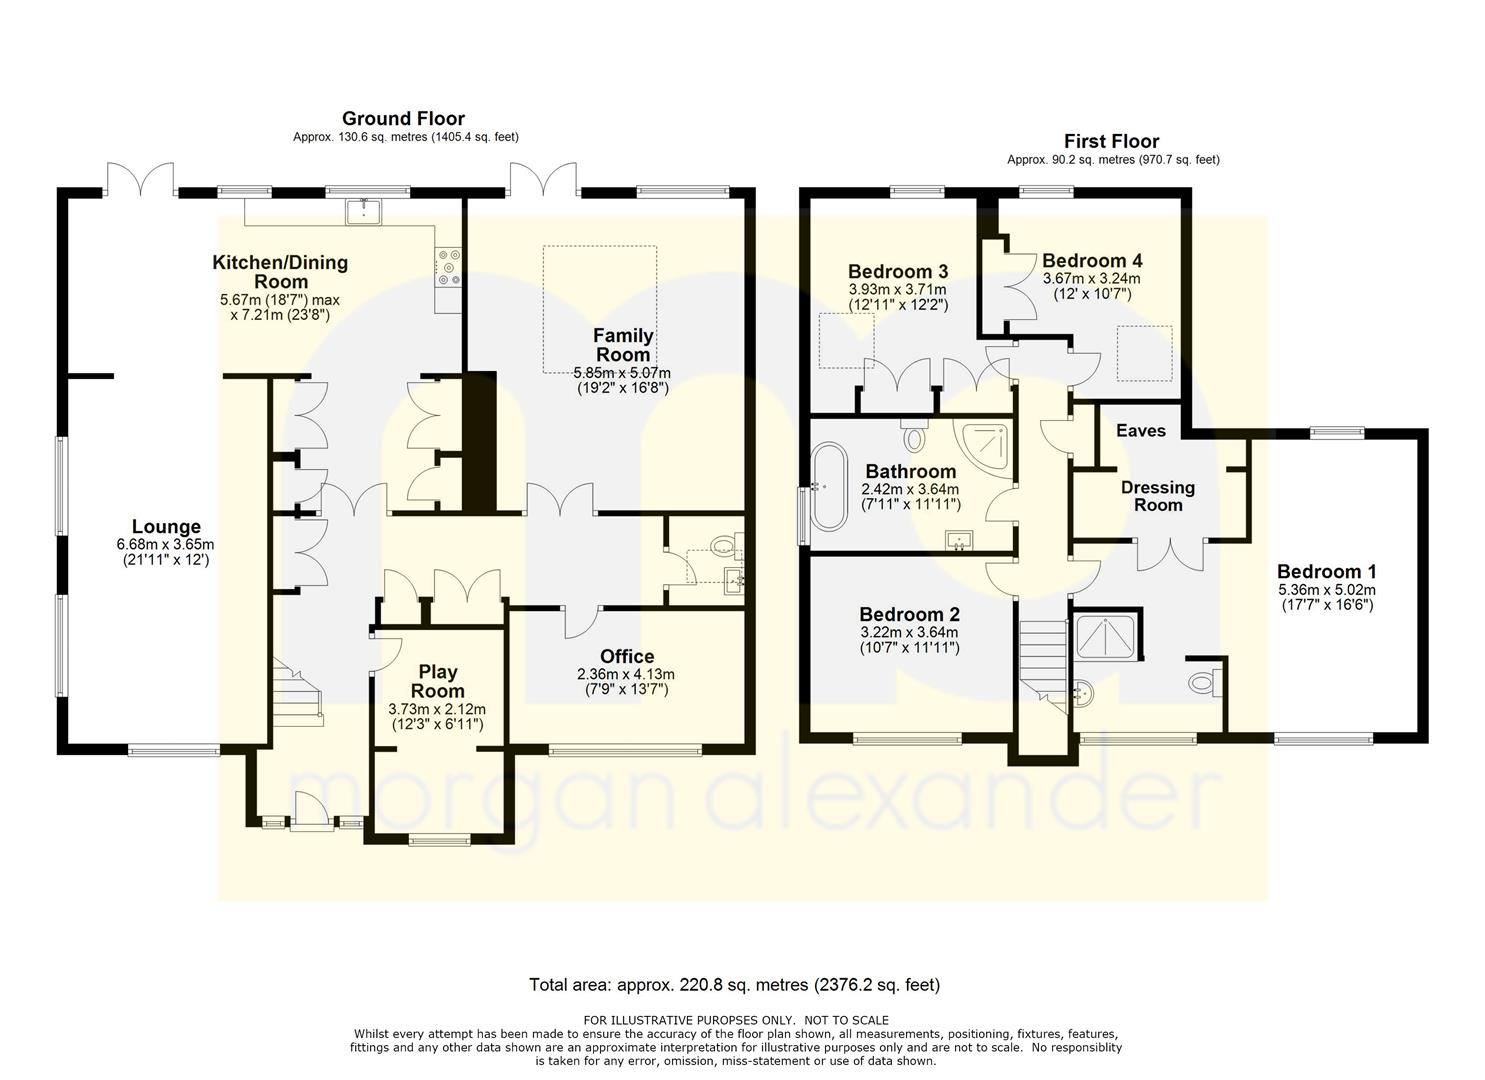
Bedroom 1 17' 7" x 16' 6" (5.36m x 5.02m)
Bedroom 2 11' 11" x 10' 7" (3.64m x 3.22m)
Bedroom 3 12' 11" x 10' 5" (3.93m x 3.17m)
Bedroom 4 12' 0" x 10' 8" (3.67m x 3.24m)
Dressing room
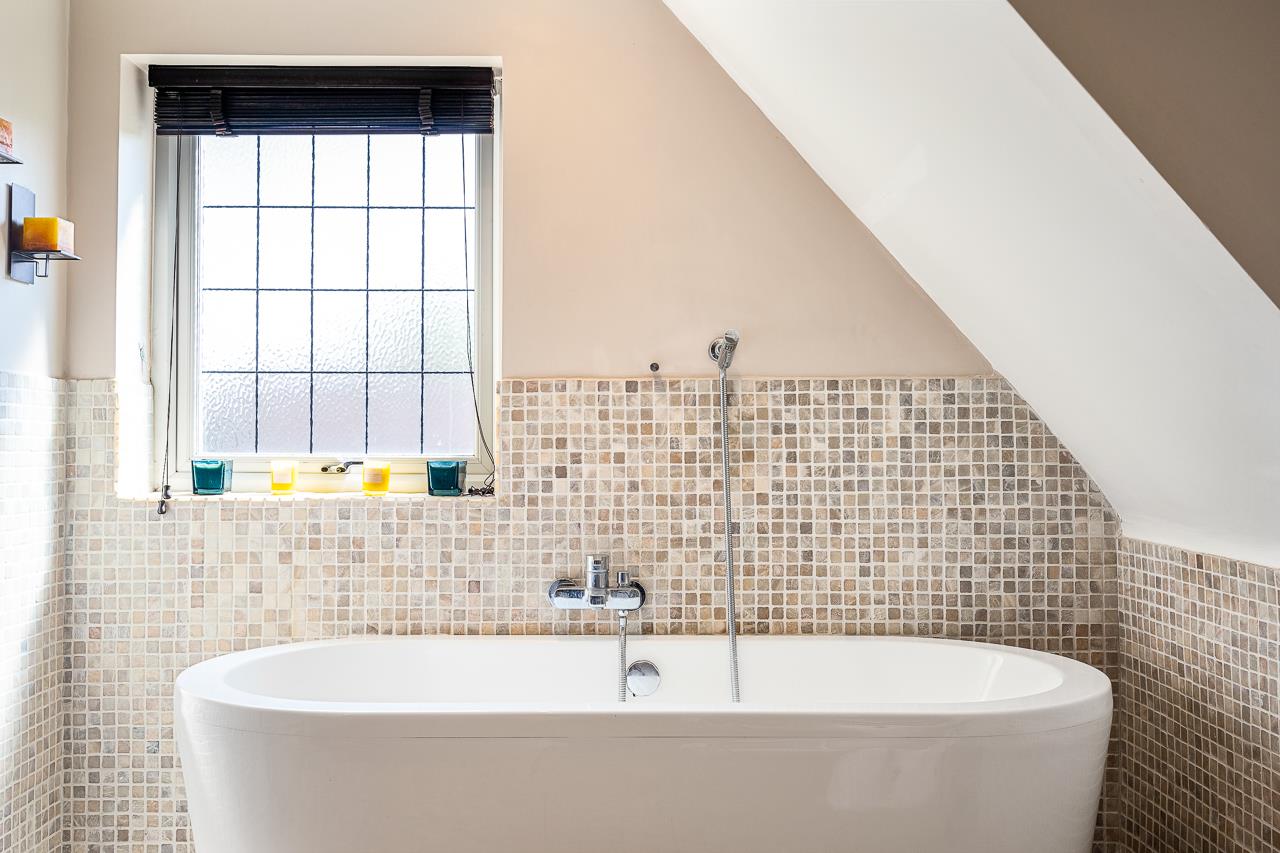
Bathroom 11' 11" x 7' 11" (3.64m x 2.42m)
En-suite
Wc
Kitchen / diner 23' 8" x 18' 7" (7.21m x 5.67m)
Lounge 21' 11" x 12' 8" (6.68m x 3.85m)
Family Room 19' 2" x 16' 8" (5.85m x 5.07m)
Play Room 12' 3" x 6' 11" (3.73m x 2.11m)
Office 13' 7" x 7' 9" (4.13m x 2.36m)
Floor Plans
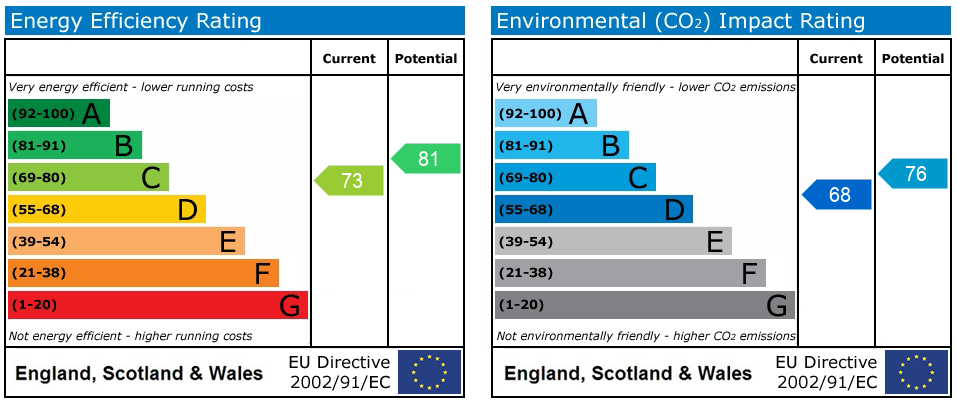
EPC