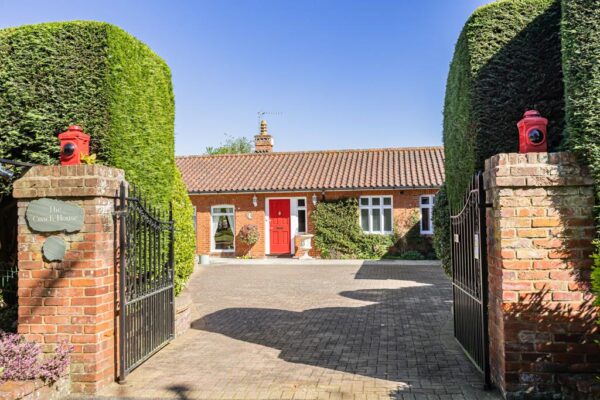
Widbury Hill, Ware, SG12
Ware
£995,000
-
 x 5
x 5 -
 x 3
x 3 -
 x 4
x 4
Property features
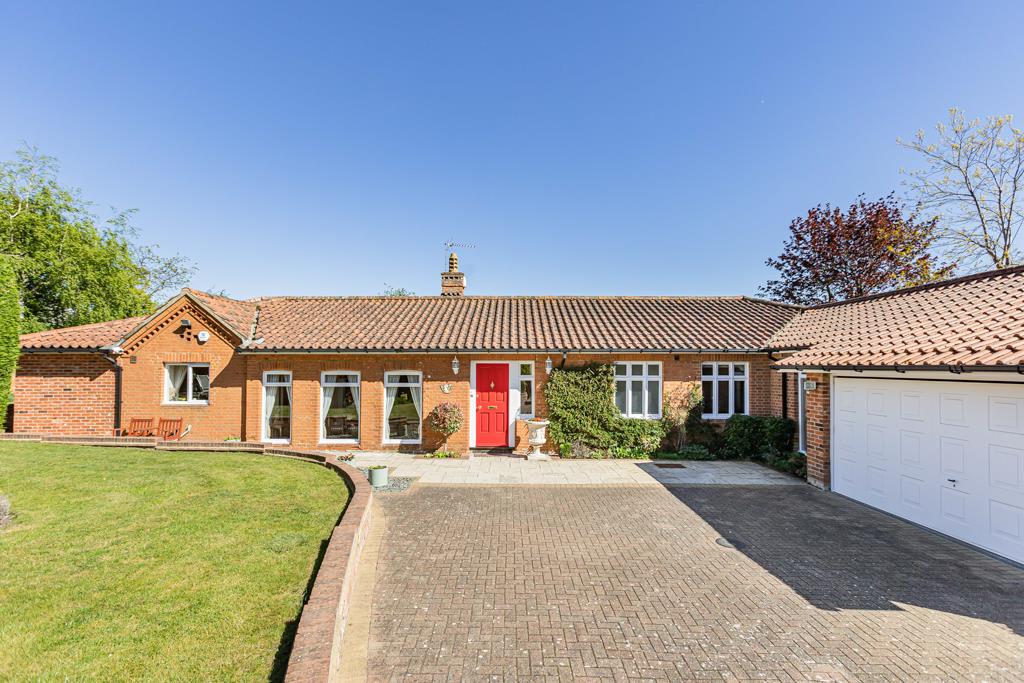
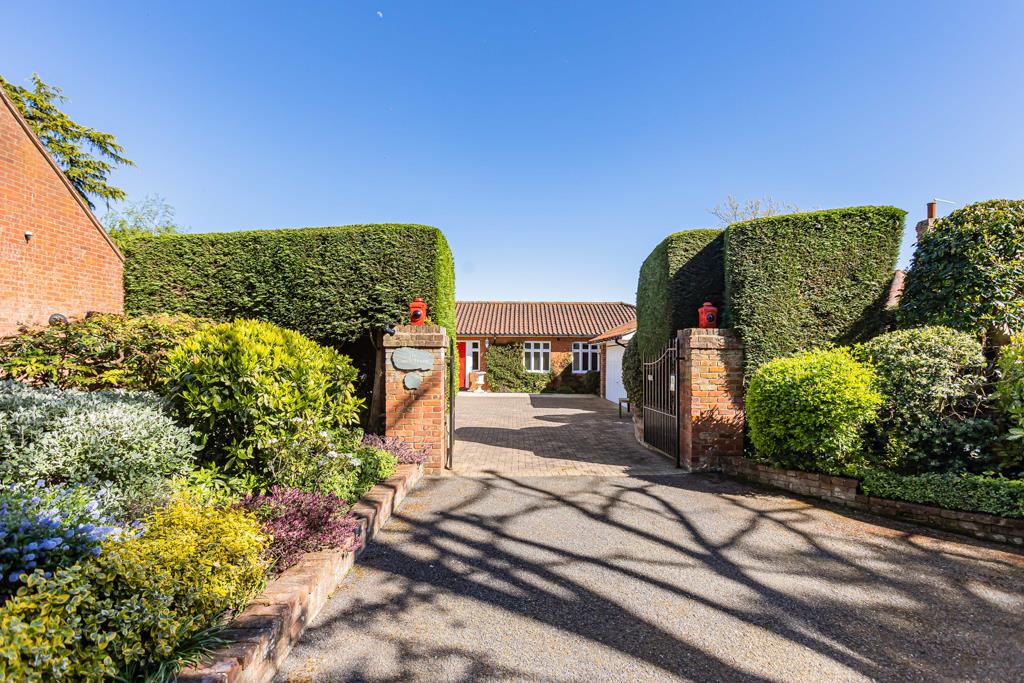
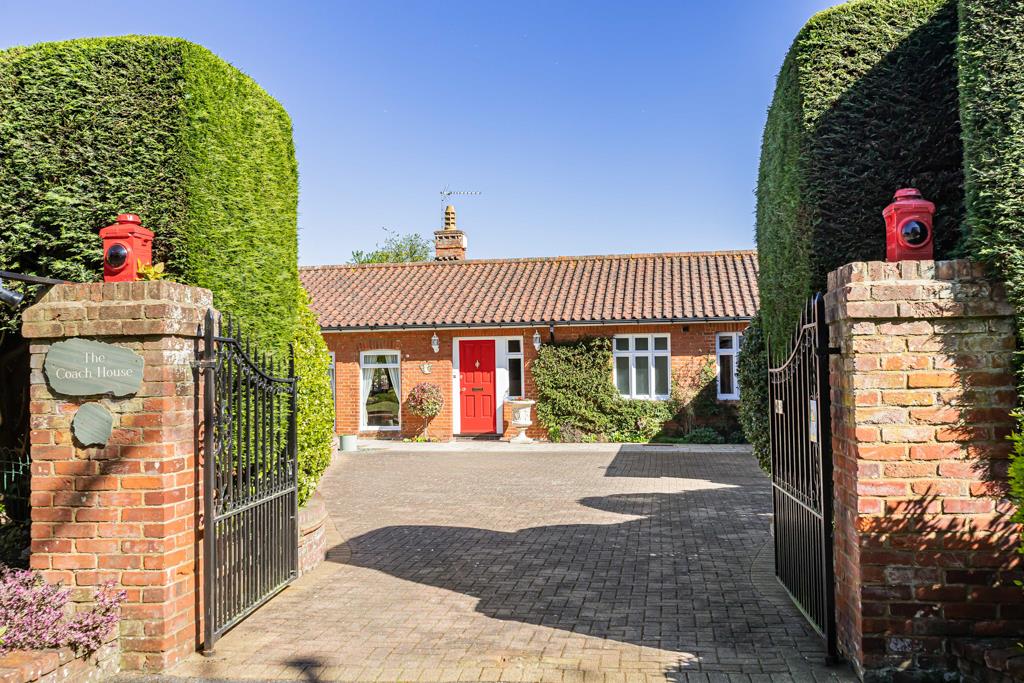
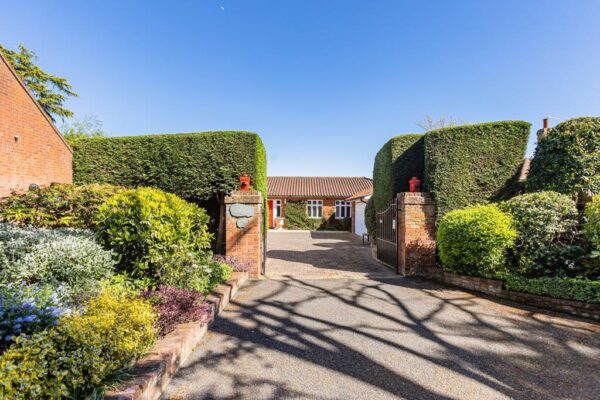
- Detached coach house set within exclusive gated grounds of Widbury House
- Private road location offering exceptional seclusion and security
- Versatile single-storey layout with clearly defined living and sleeping areas
- Spacious dual-aspect living and dining areas with excellent natural light
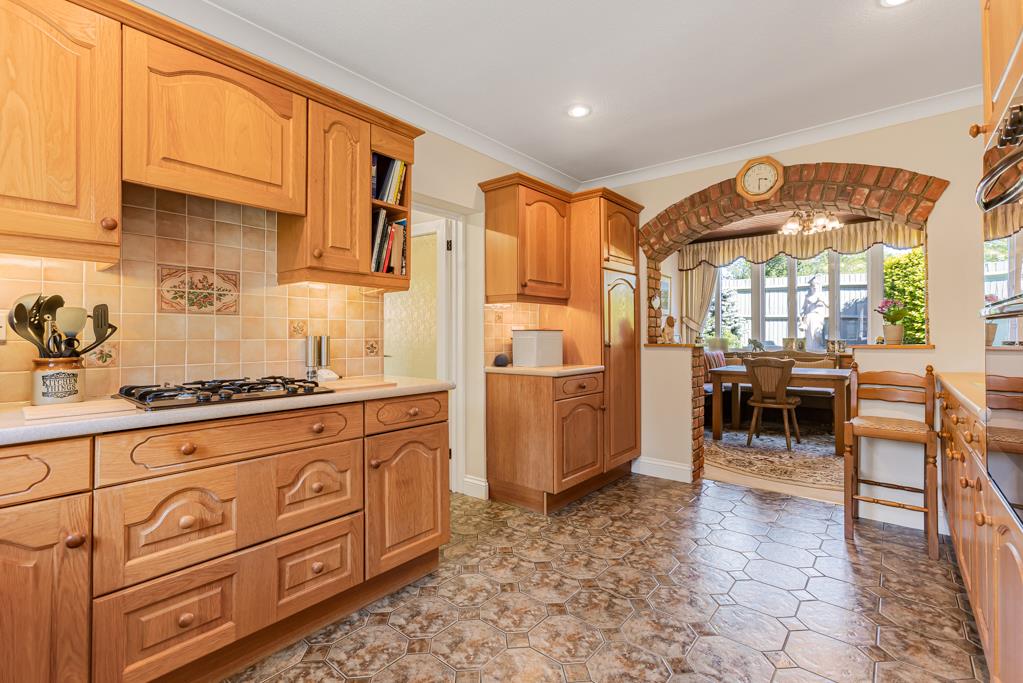
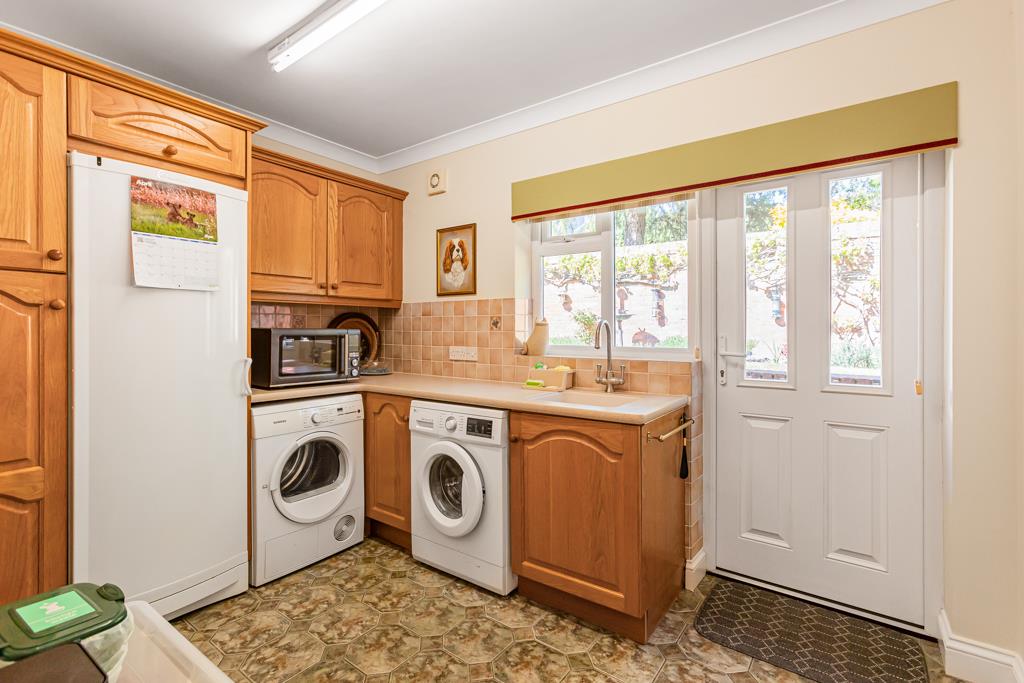
- Well-appointed kitchen/breakfast room with separate utility room
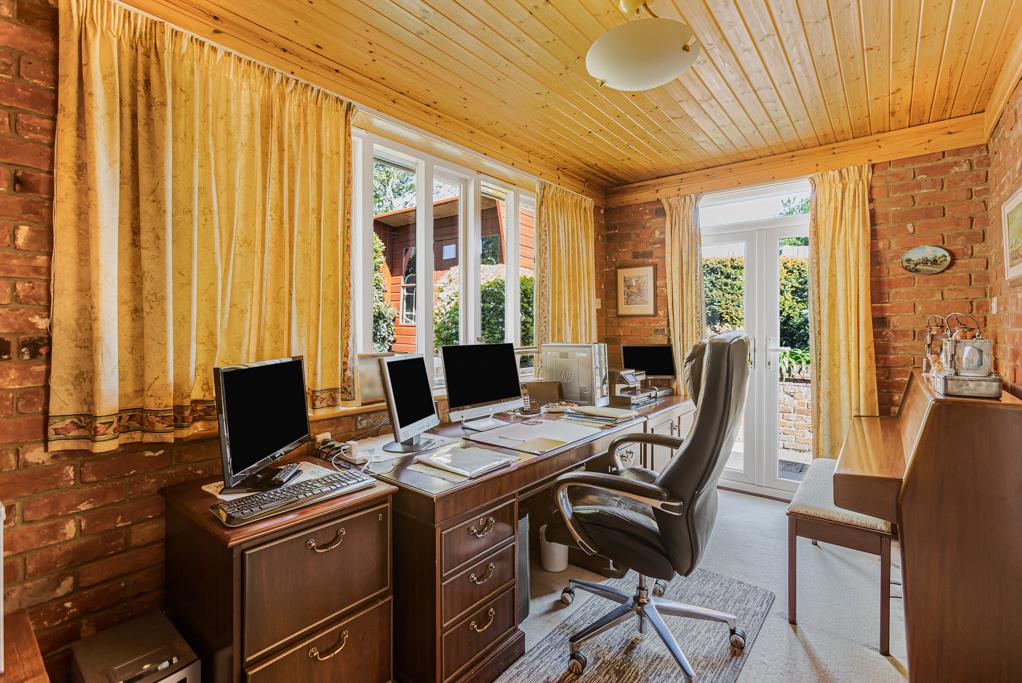
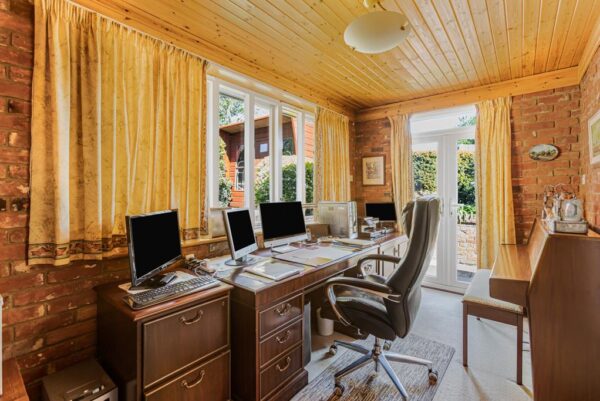
- Dedicated study ideal for home working
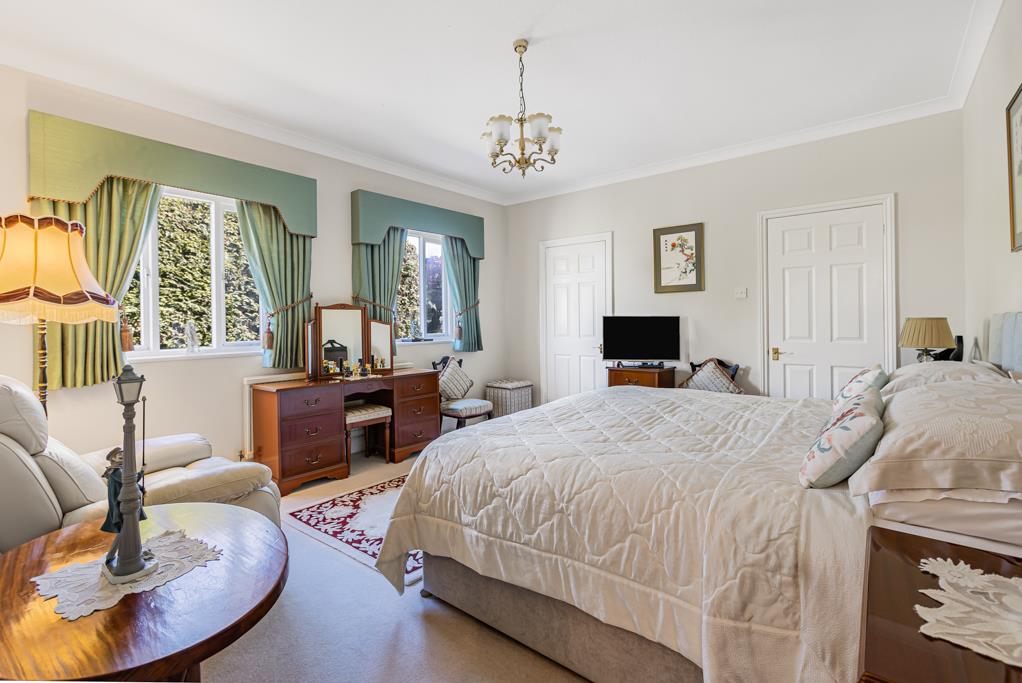
- Principal suite with walk-in dressing room and en-suite bathroom
- Self-contained fourth bedroom suite with living area and bathroom, ideal for multi-generational living
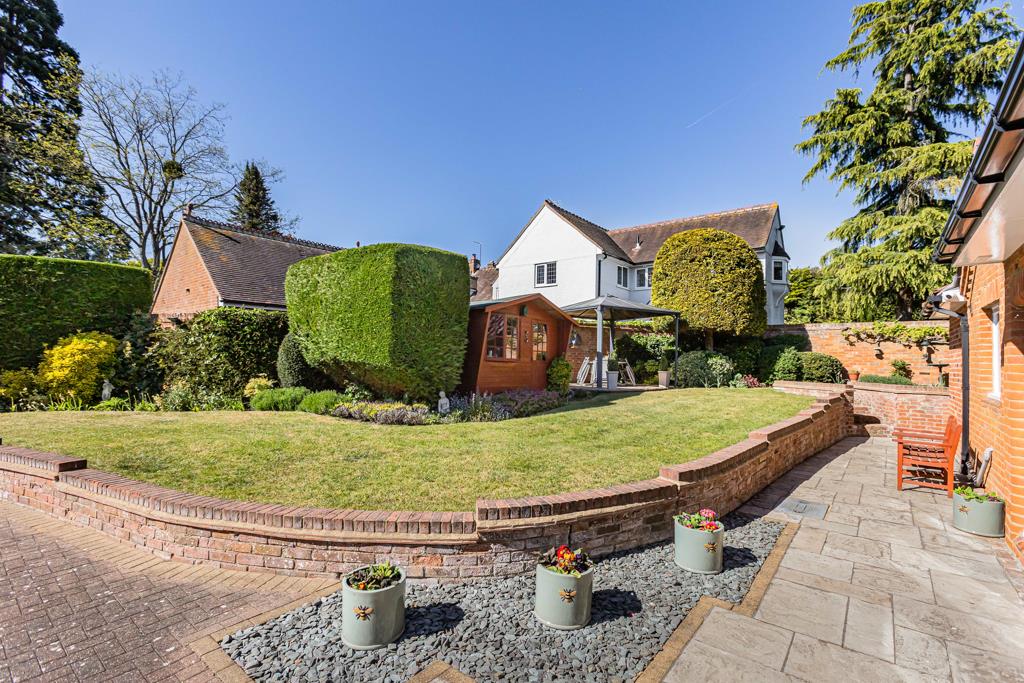
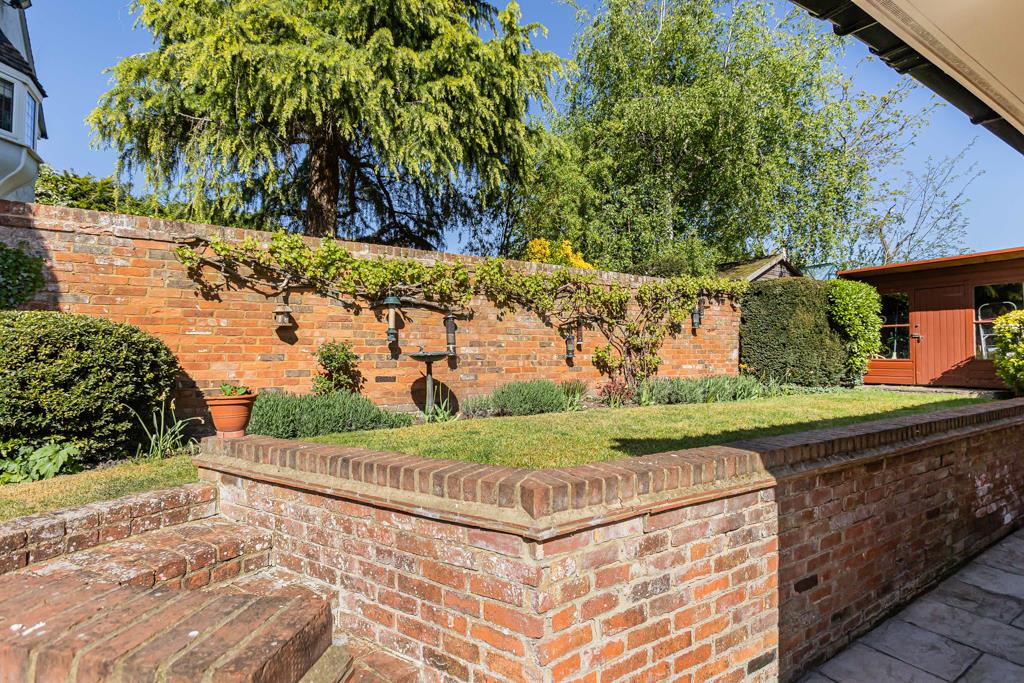
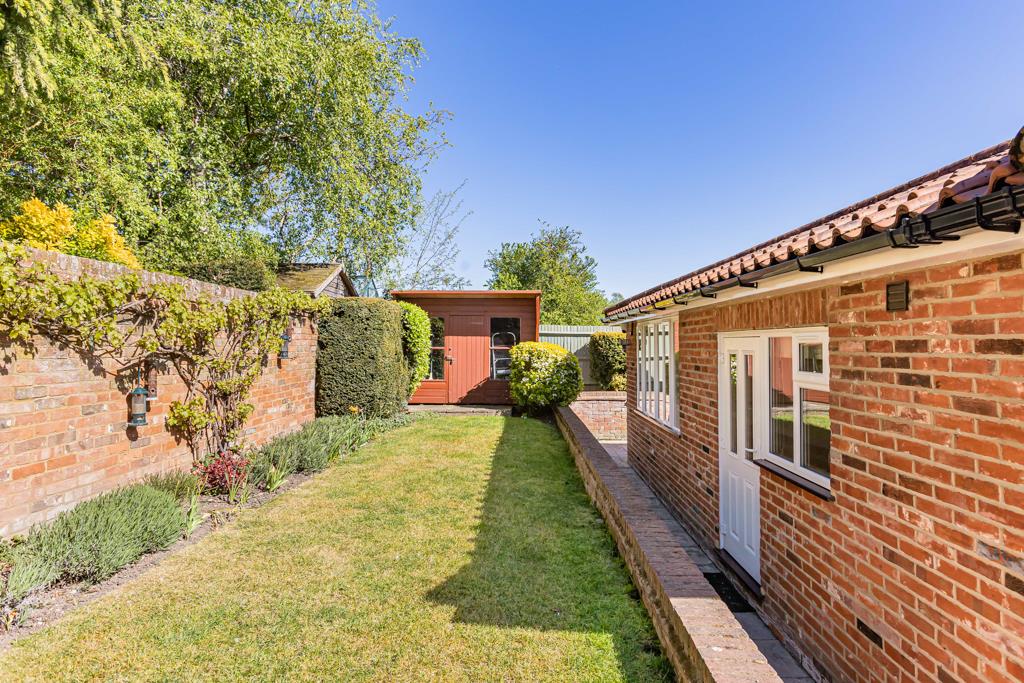
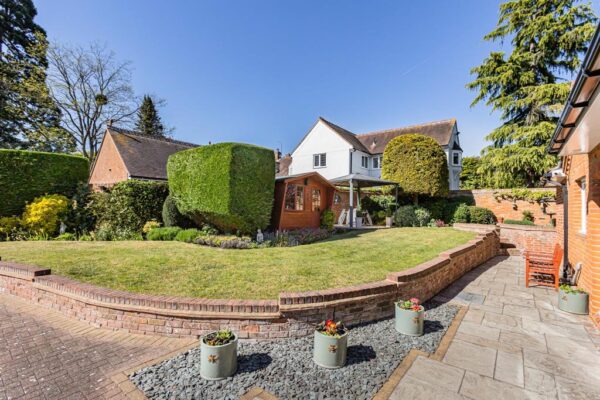
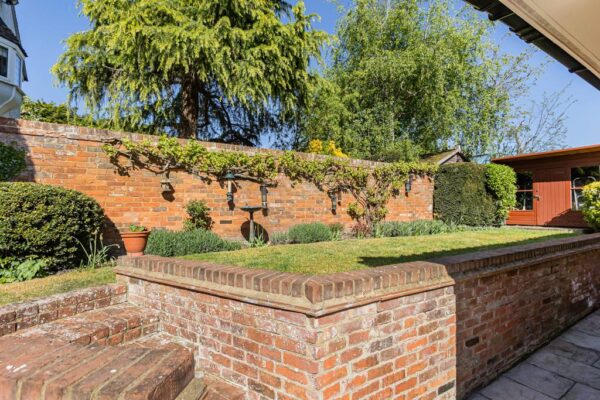
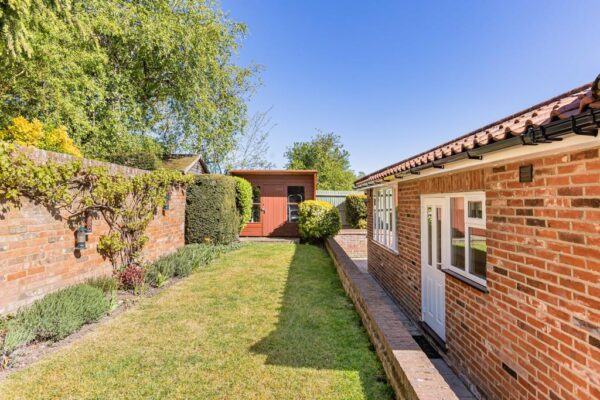
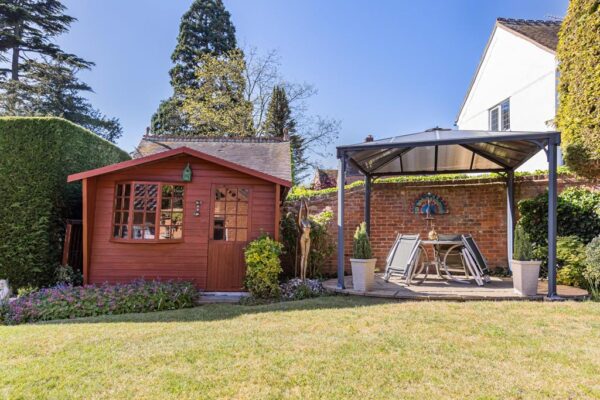
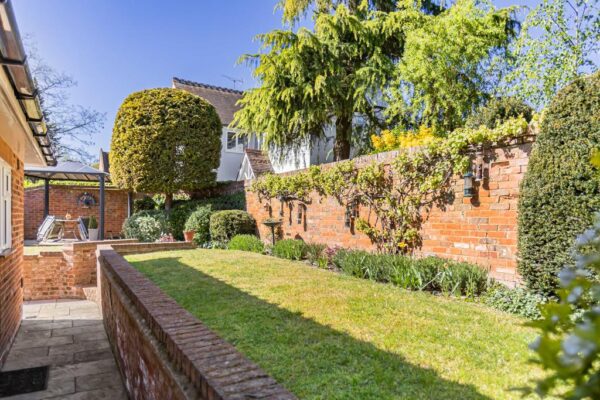
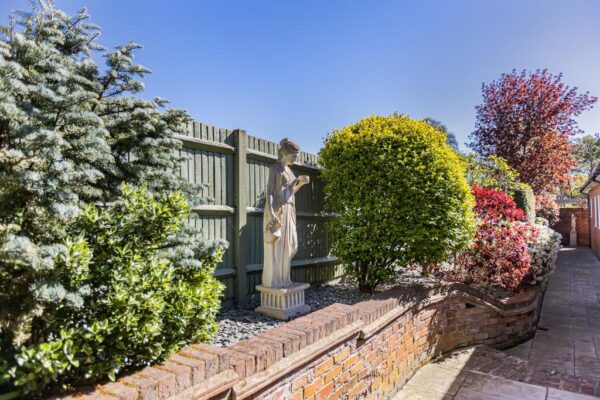
- Wrap-around mature garden providing privacy and outdoor entertaining space
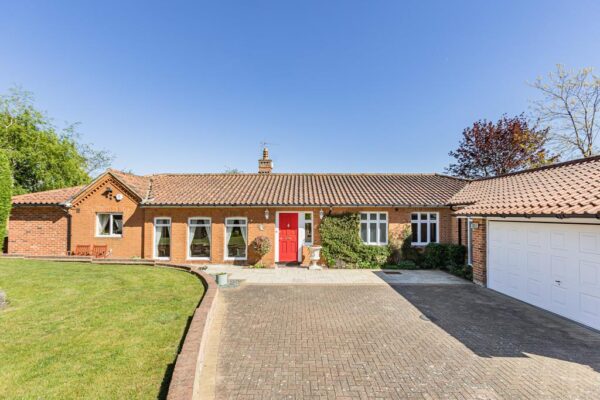
- Double garage and extensive driveway with ample off-street parking
Summary
Exceptional detached coach house in gated grounds near Ware. Four bedrooms, versatile layout, wrap-around garden, double garage, ample parking, and easy access to town and transport links.Details
Tucked away along a gated private road within the prestigious grounds of Widbury House, this exceptional detached coach house offers a rare combination of privacy, versatility and well-planned single-storey living.
Positioned on the edge of Ware, the setting strikes a compelling balance. There is a genuine sense of seclusion, surrounded by mature grounds and greenery, yet the property remains within easy reach of the town centre, mainline station and key road links.
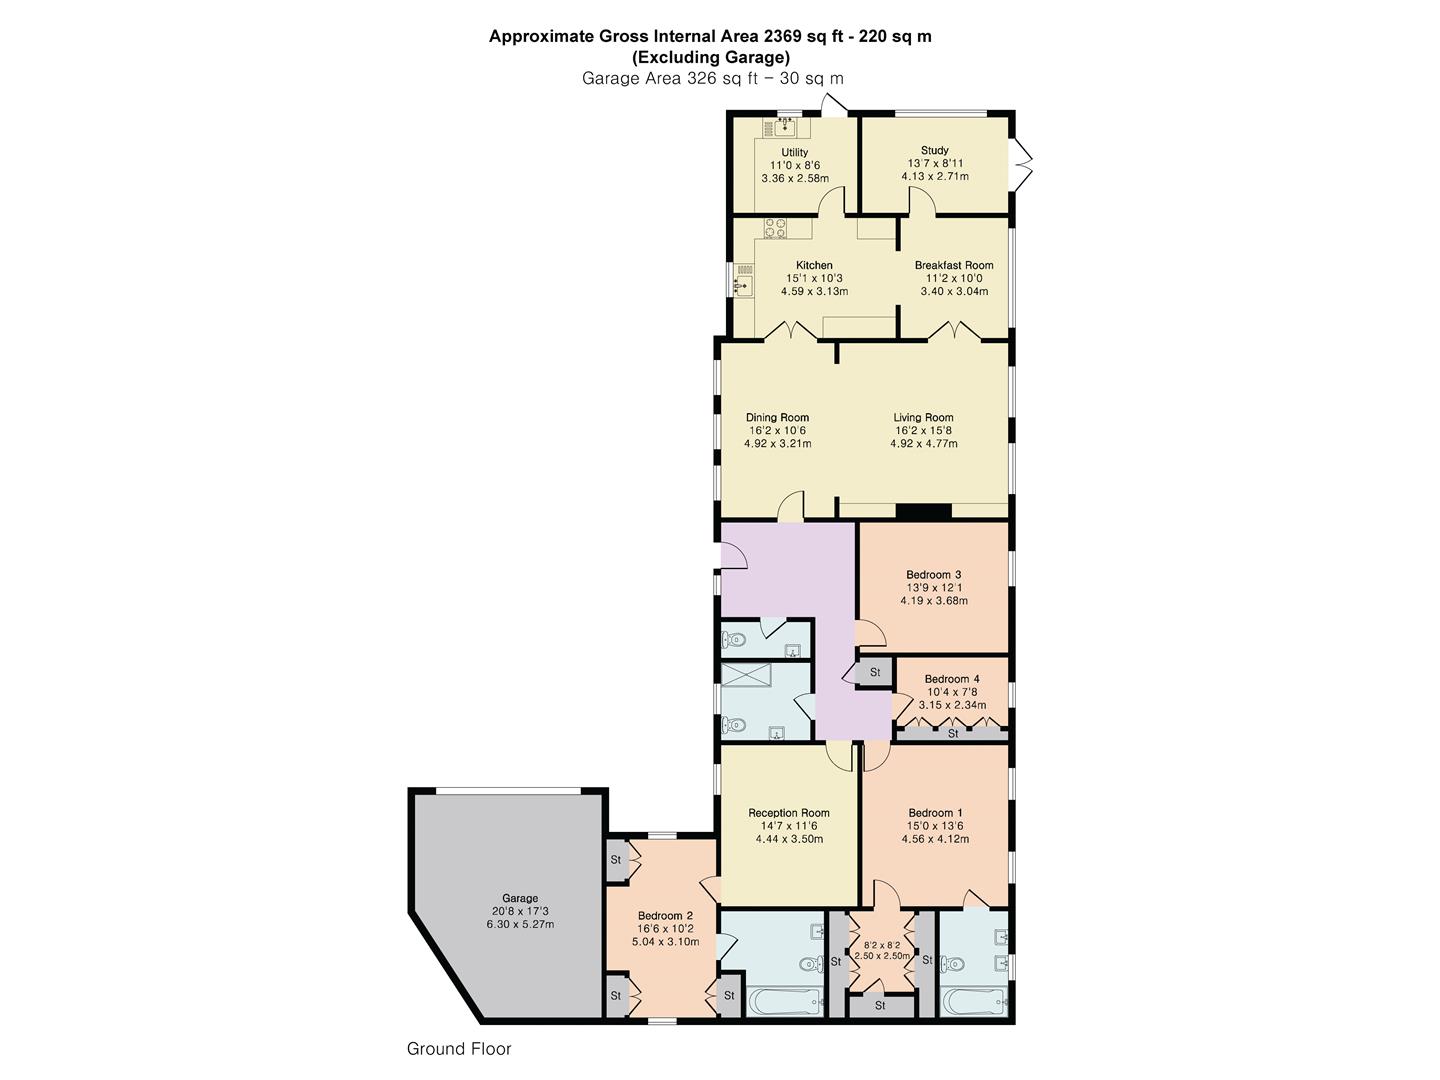
The accommodation has been intelligently arranged to create a clear distinction between living and sleeping areas, a feature that sets this home apart from many comparable properties.
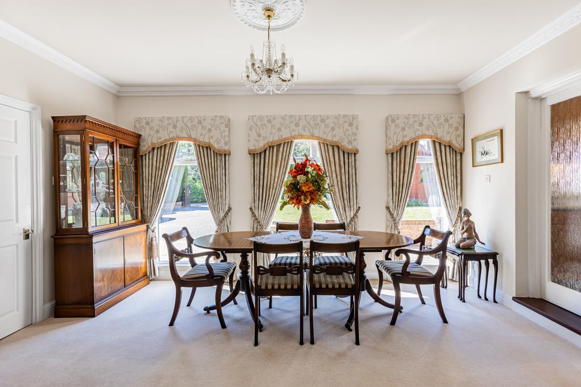
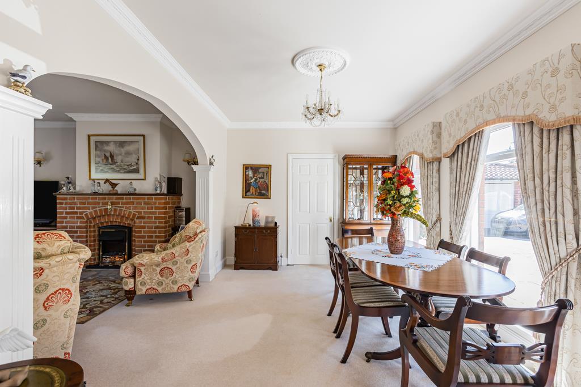
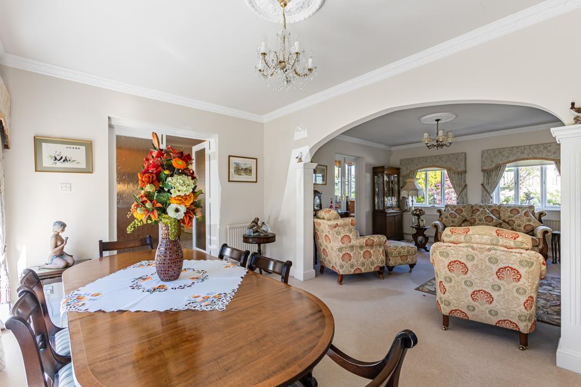
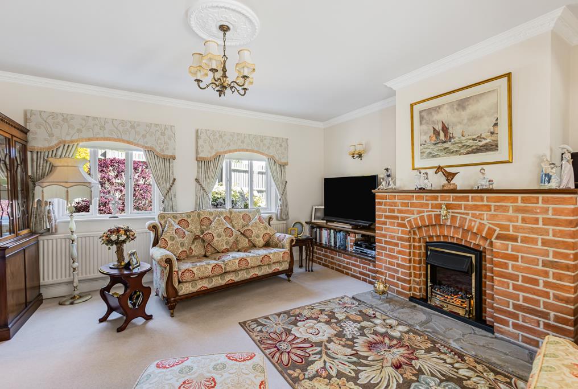
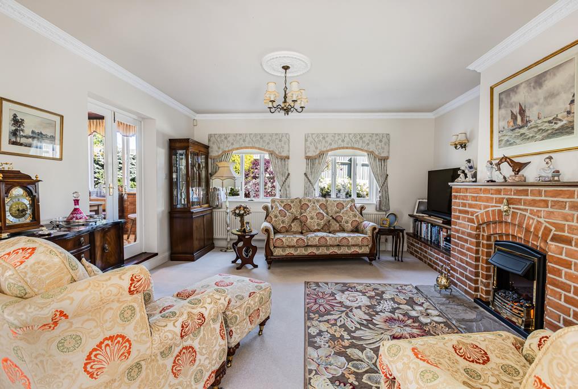
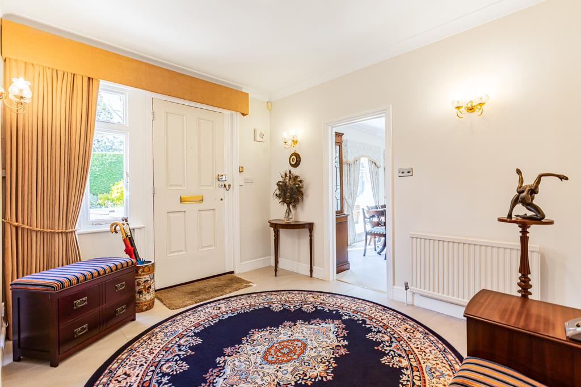
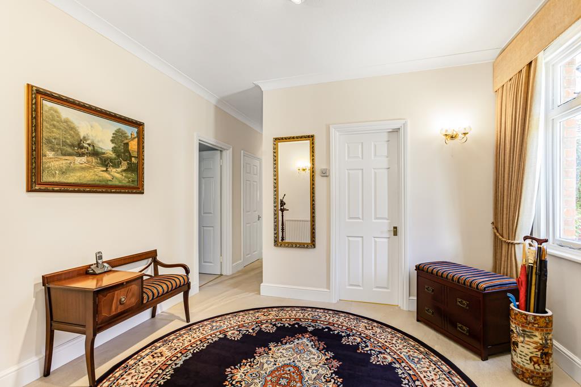
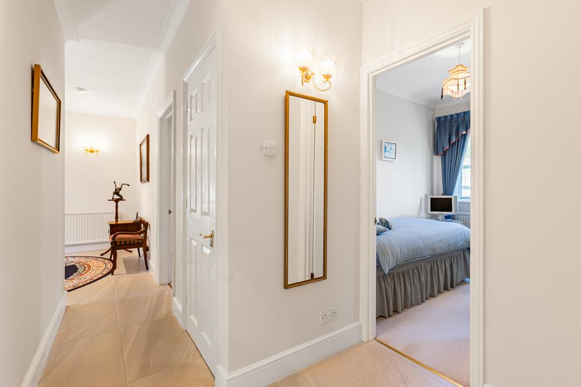
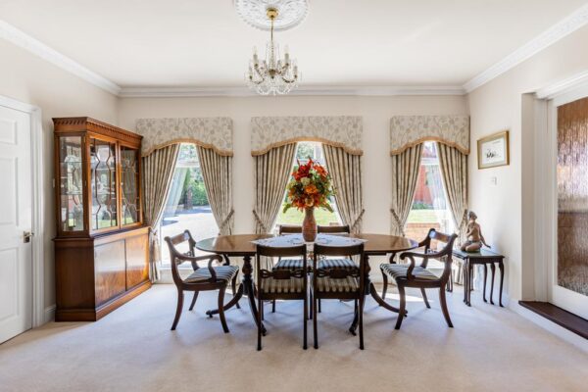
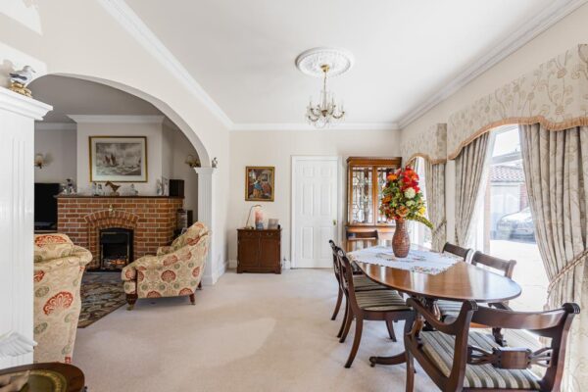
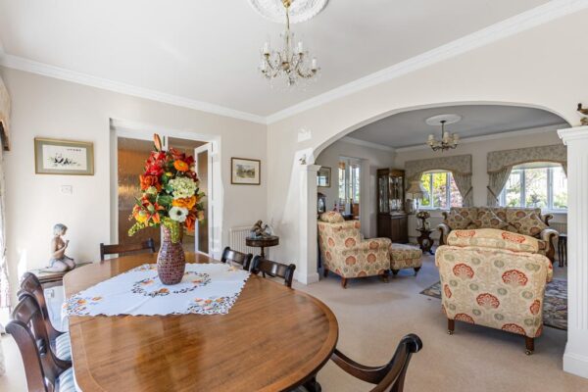
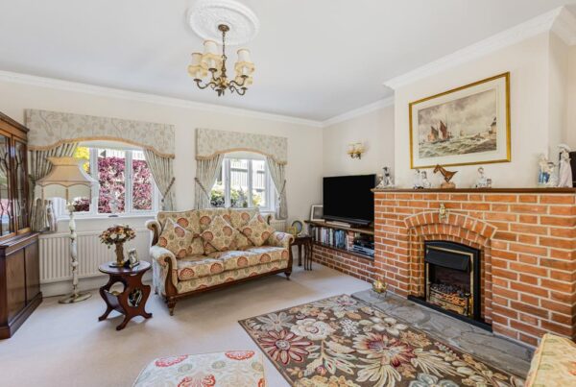
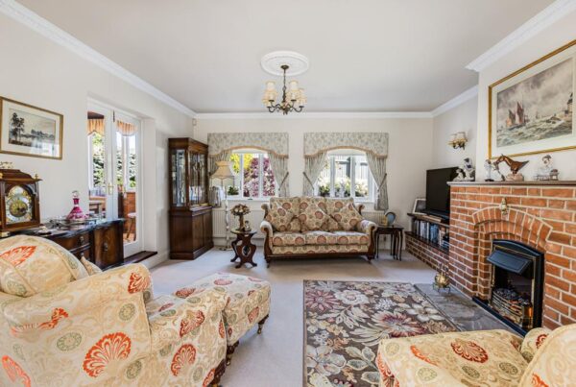
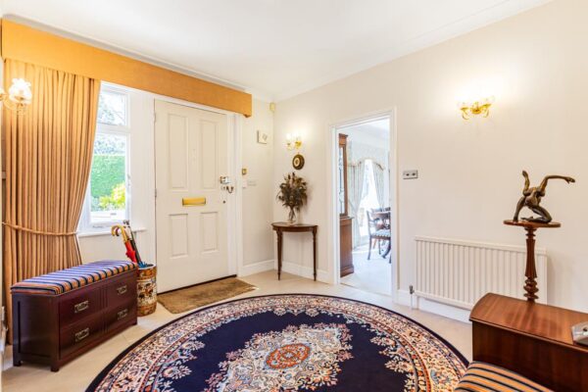
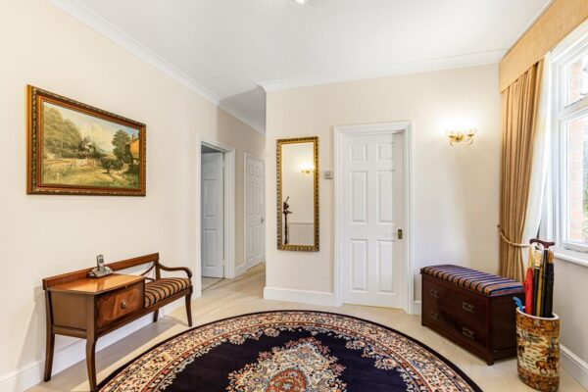
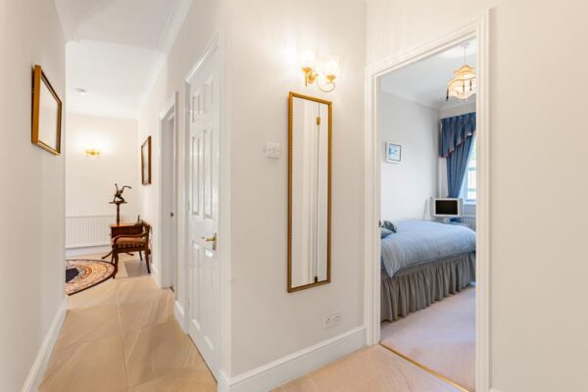
You are welcomed into a central entrance hall which immediately establishes the flow of the house, complete with a conveniently placed cloakroom/WC. From here, the principal living spaces open out into a superb open-plan arrangement. The living room and dining room are connected via an elegant archway, creating a sense of openness while still allowing each space to retain its own identity. The proportions are generous, and the dual-aspect design ensures an abundance of natural light, making this an ideal environment for both everyday living and entertaining.
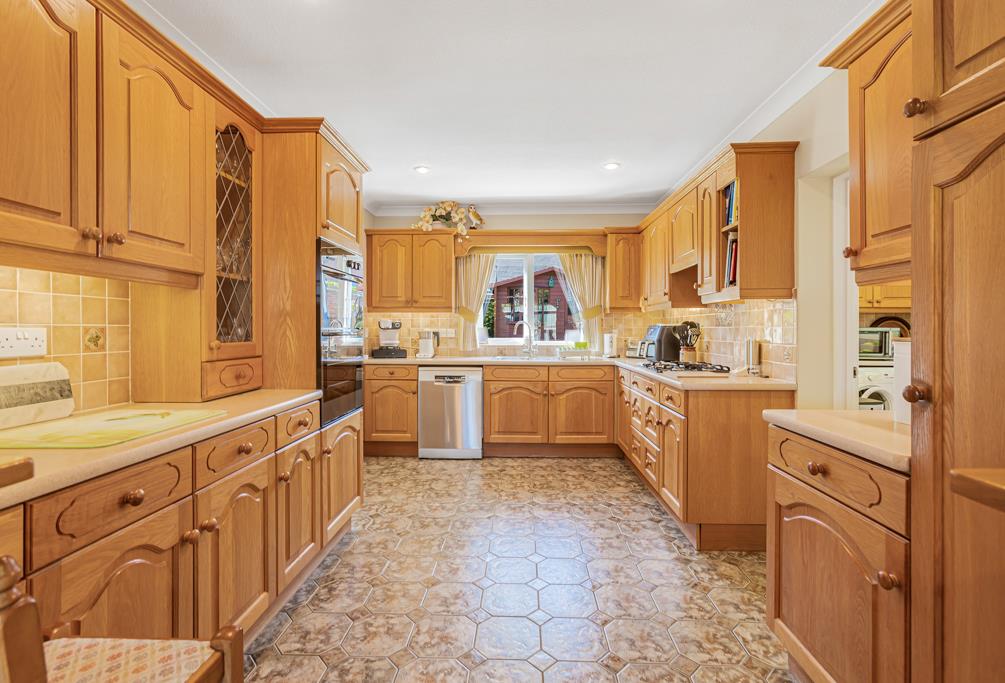
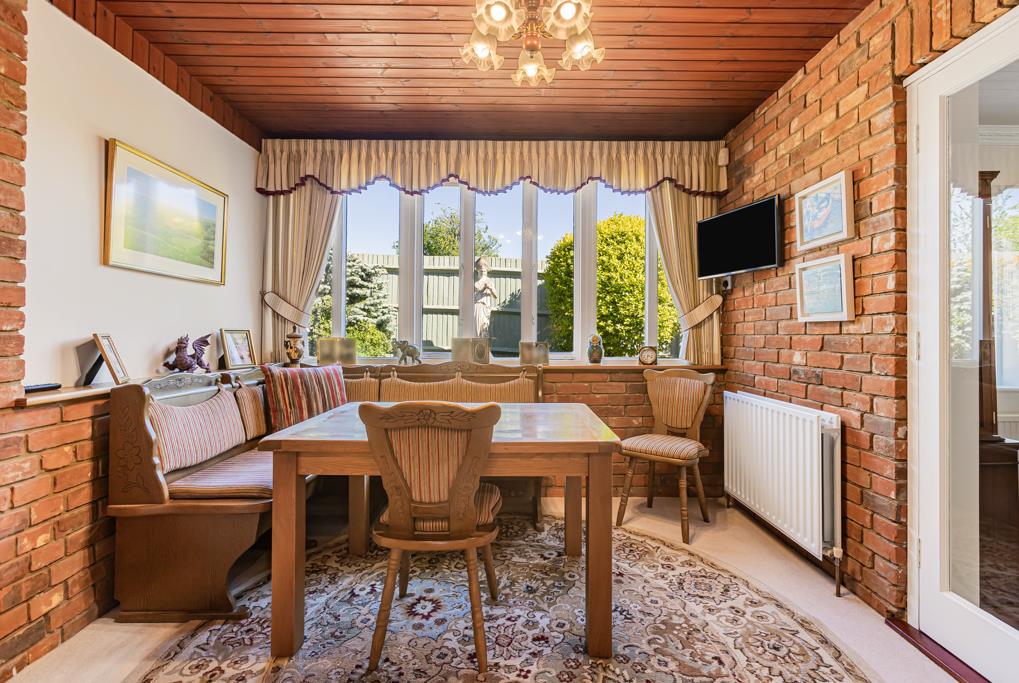
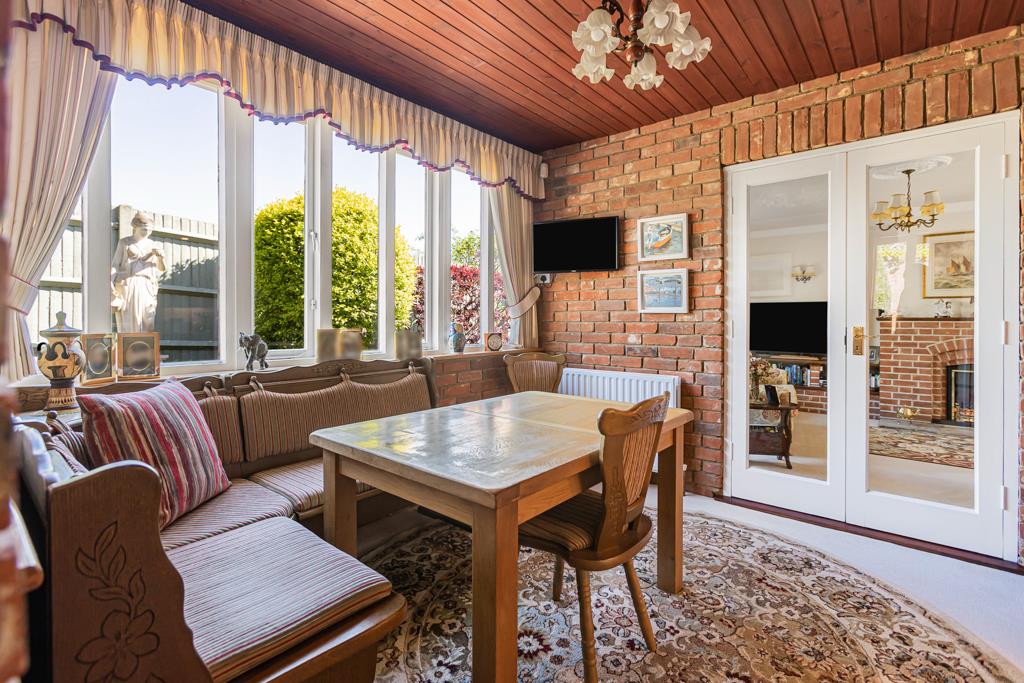
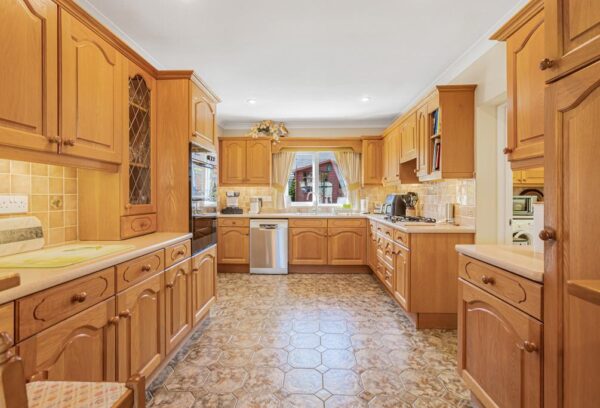
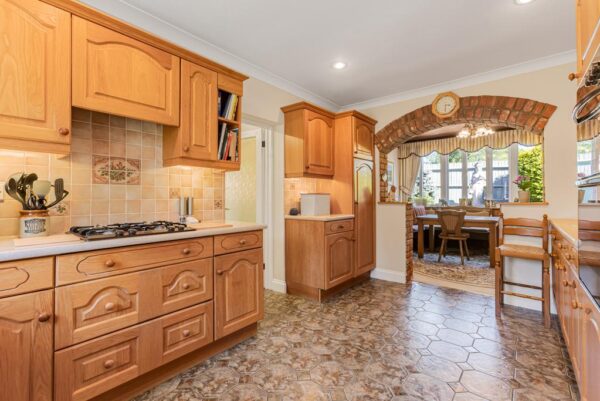
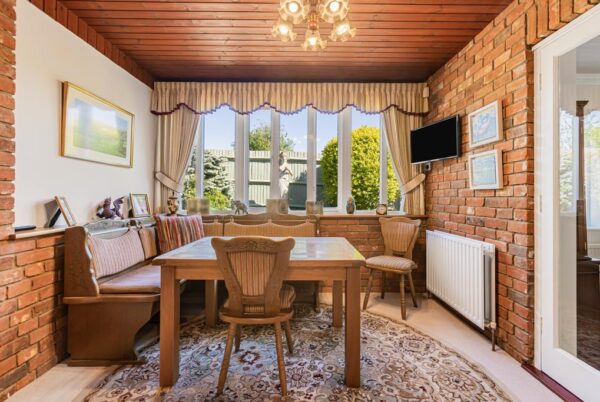
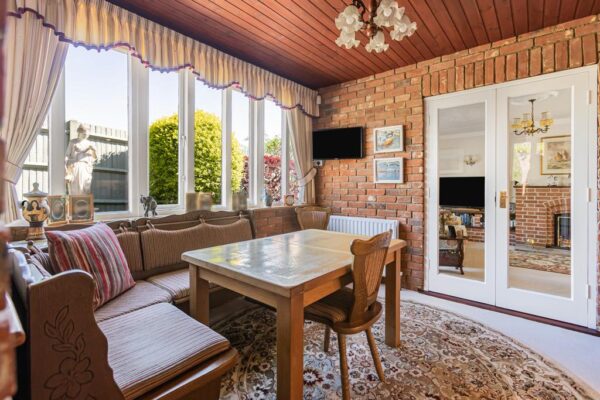
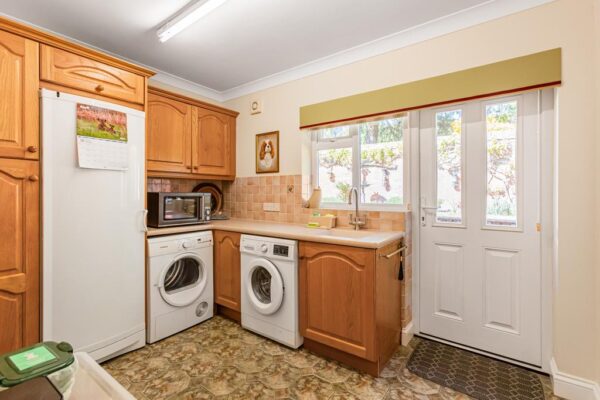
The kitchen breakfast room is well-positioned and highly functional, offering ample storage and preparation space, with a defined breakfast area overlooking the garden. A separate utility room sits alongside, providing essential practicality and keeping the main kitchen space clean and efficient. In addition, a dedicated study offers a quiet and private area for home working or reading, away from the main activity of the house.
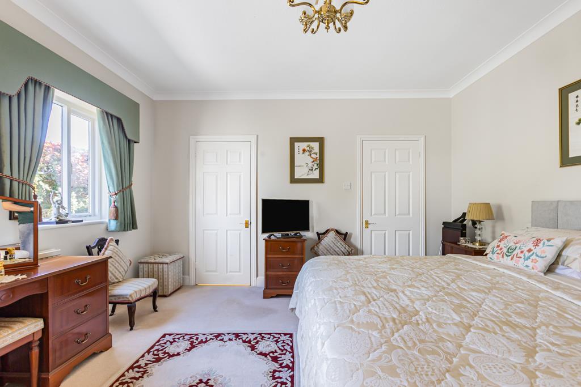
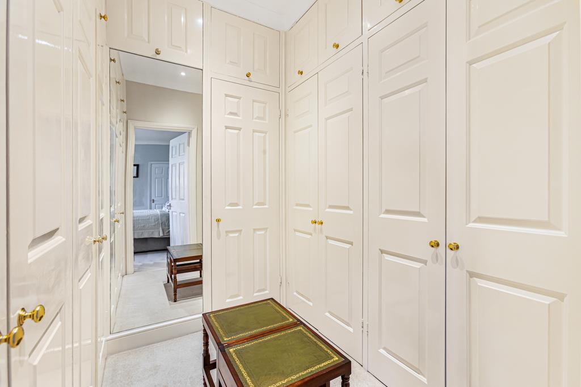
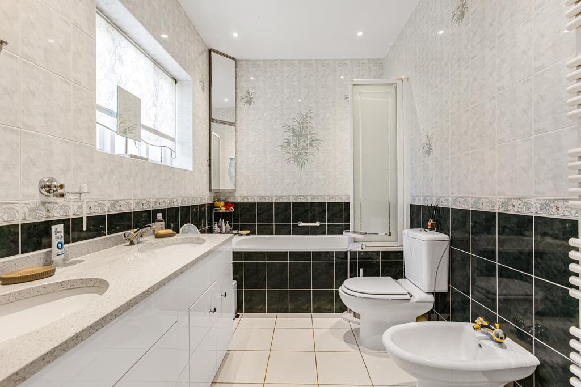
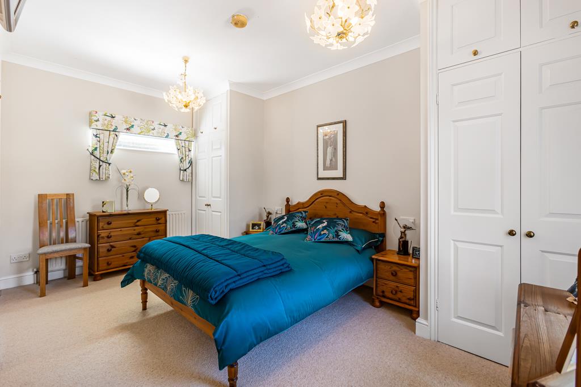
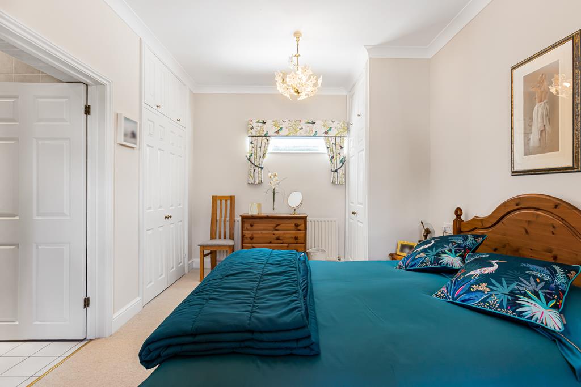
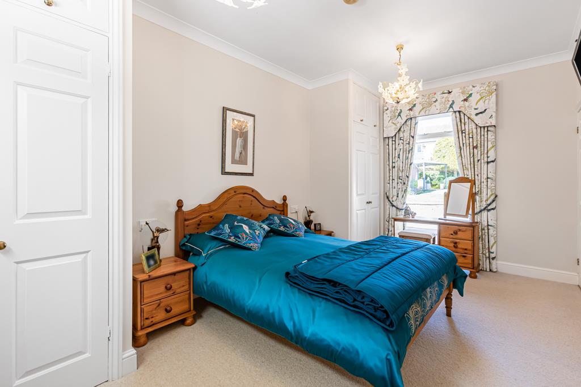
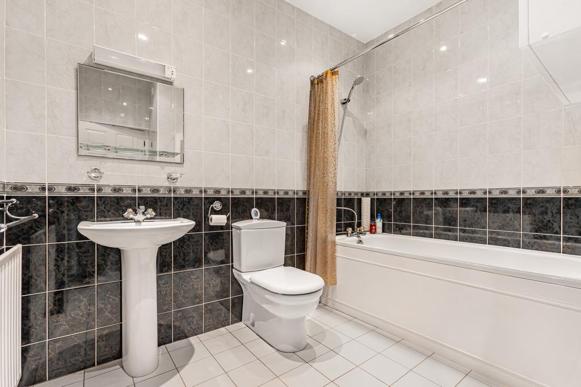
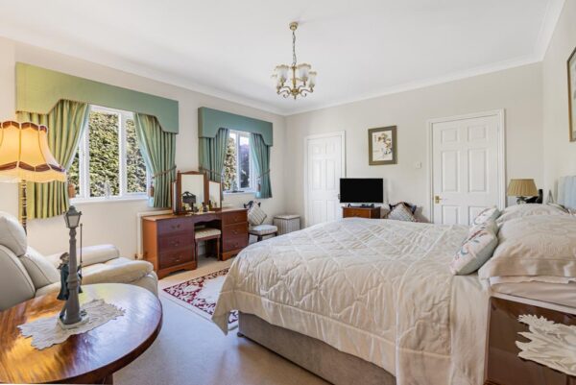
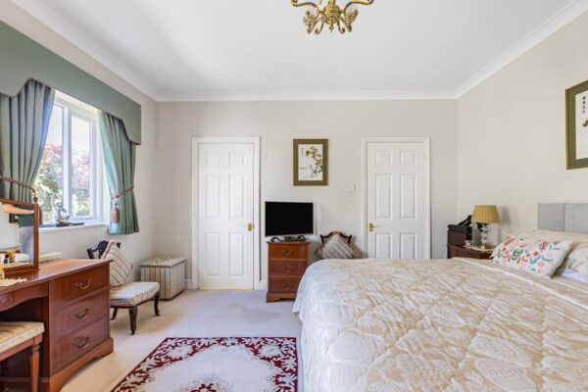
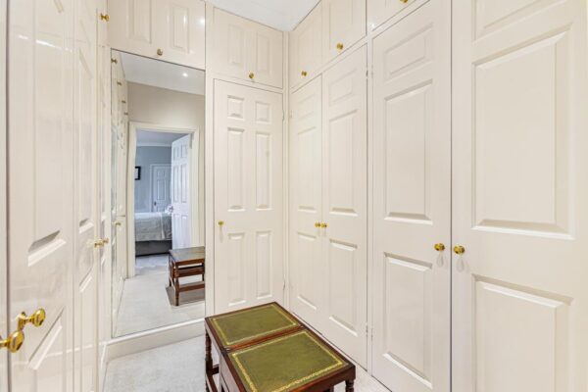
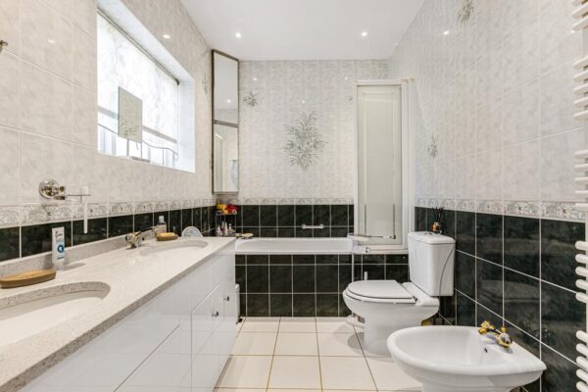
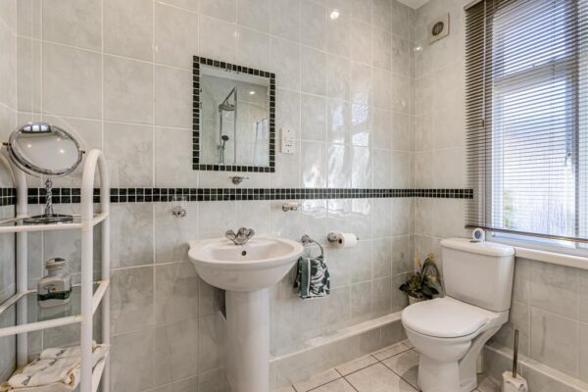
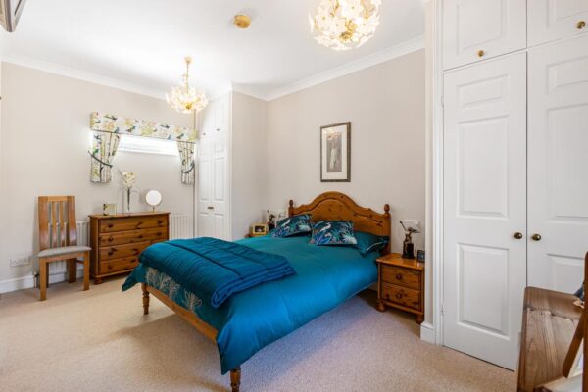
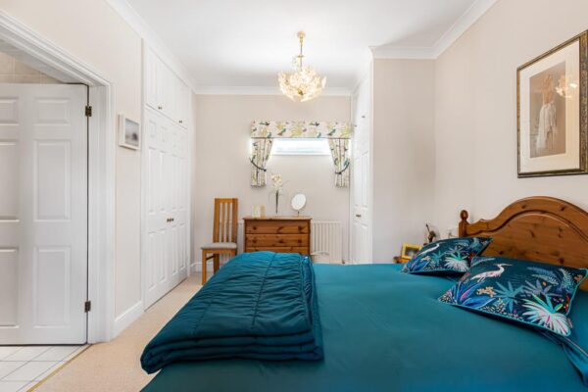
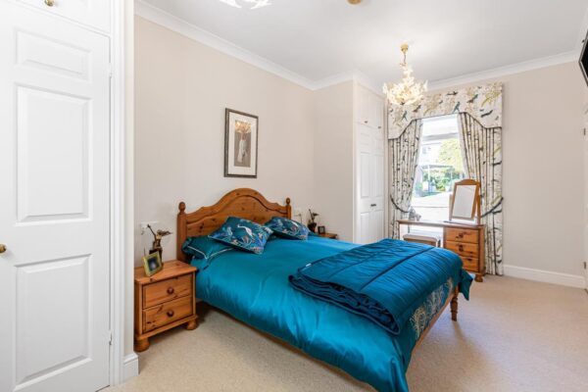
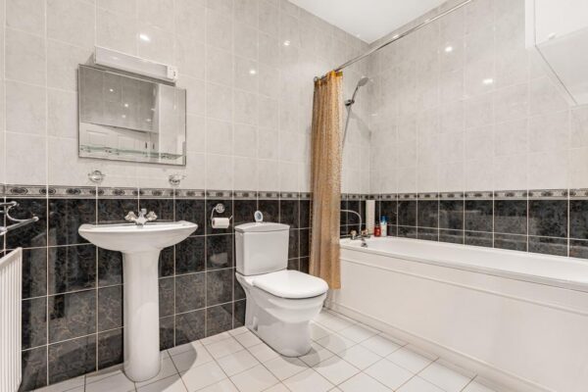
At the opposite end of the property, the bedroom accommodation is thoughtfully configured to maximise privacy. The principal bedroom suite is particularly well-appointed, featuring a walk-in dressing room and a private en-suite bathroom, creating a calm and self-contained retreat.
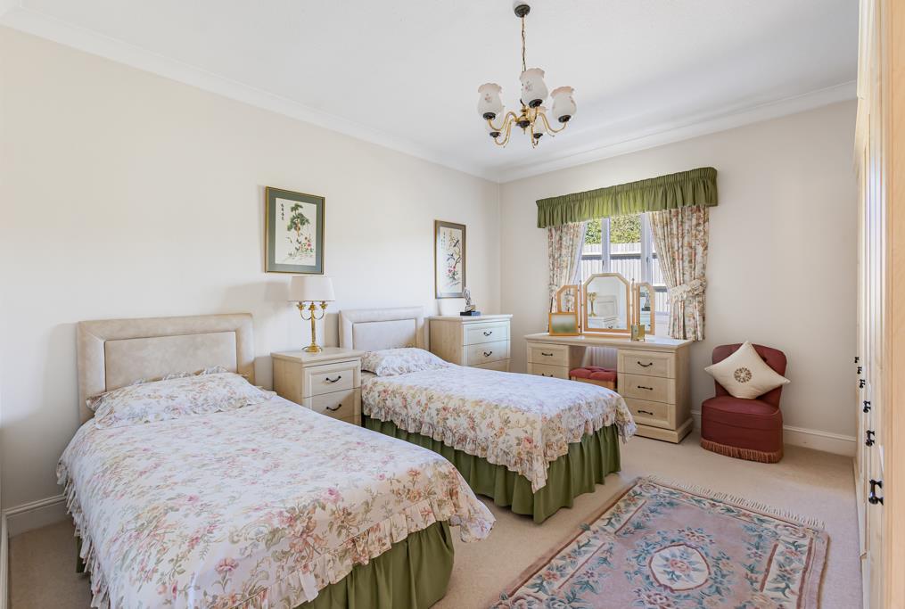
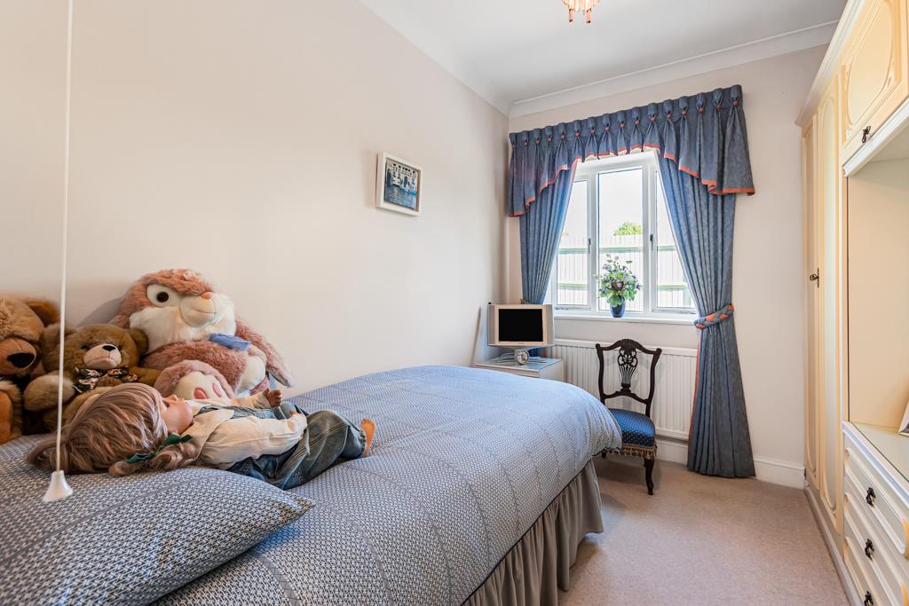
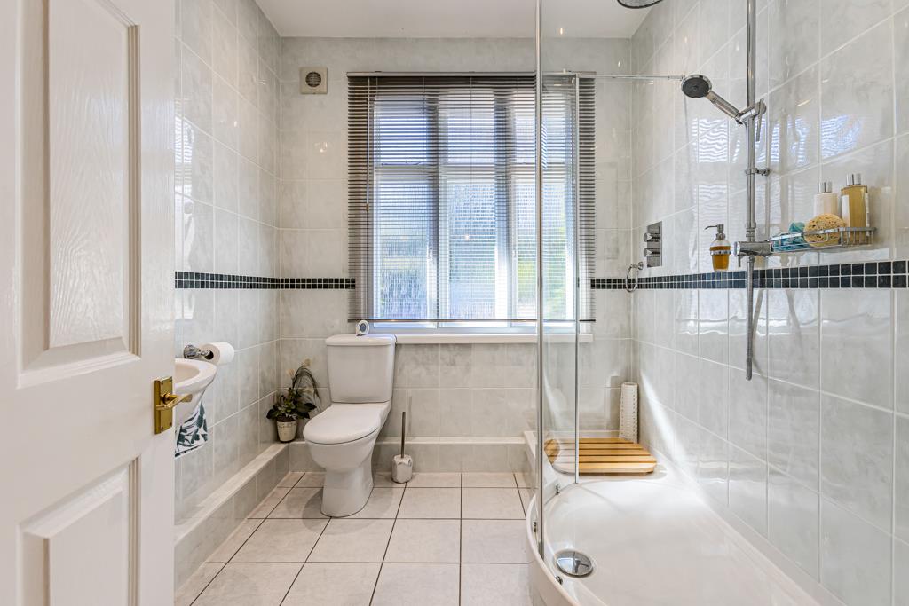
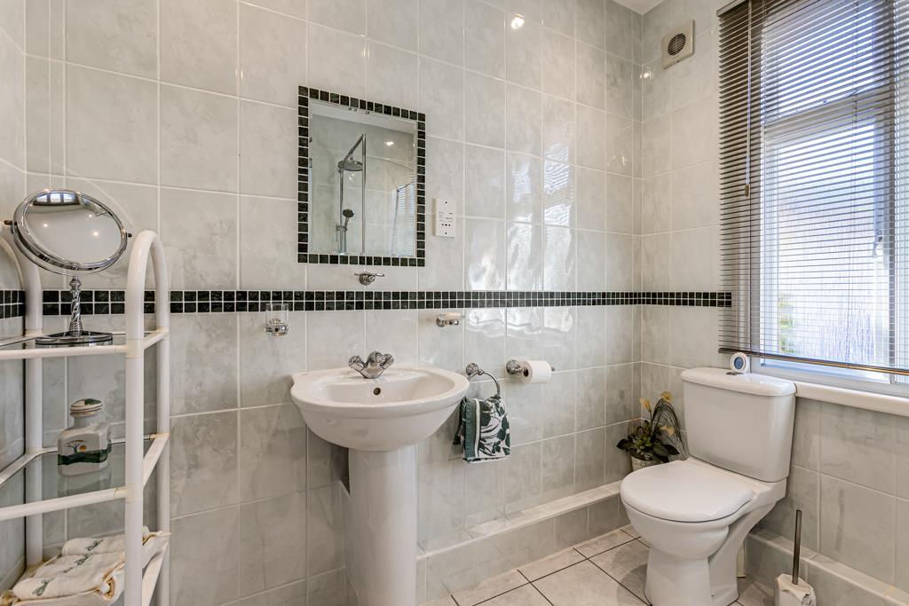
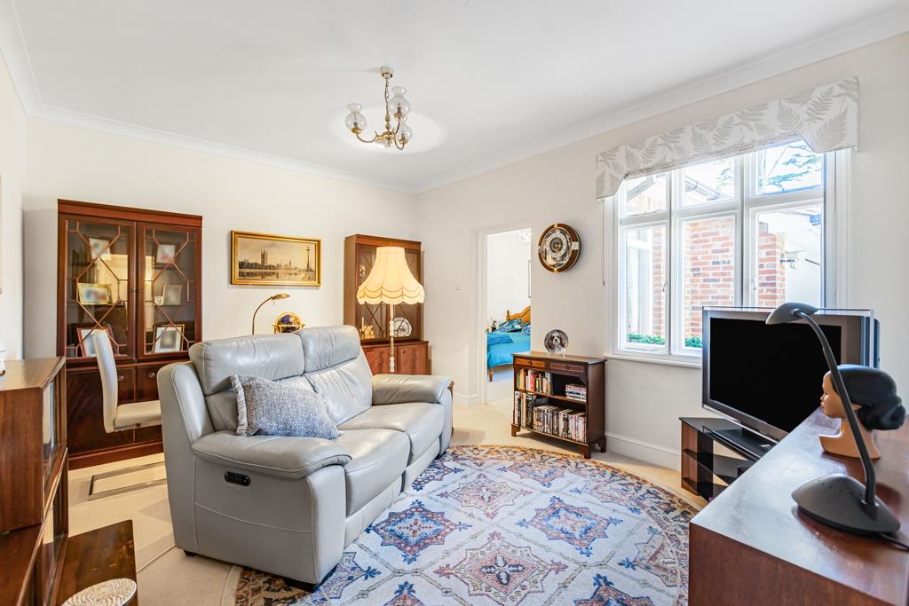
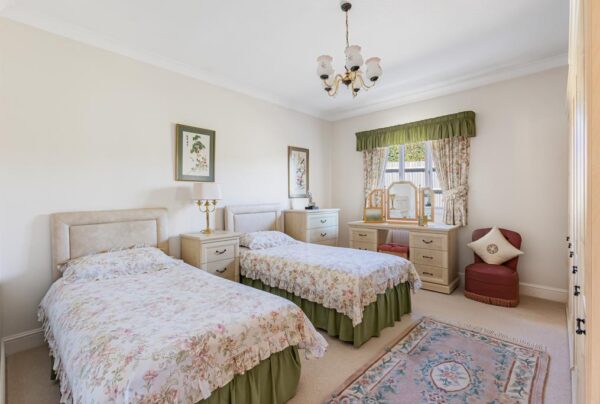
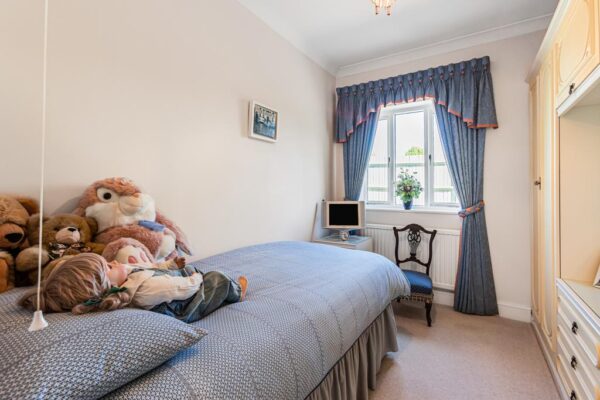
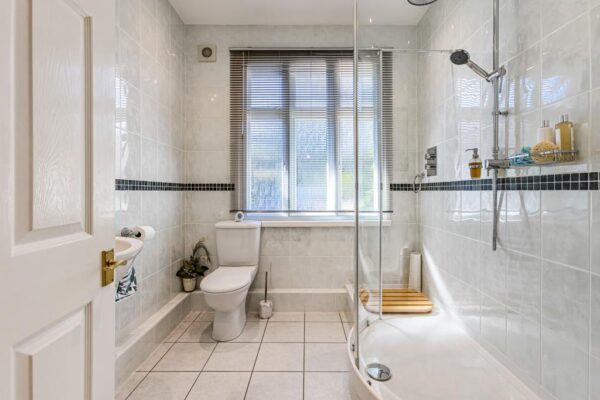
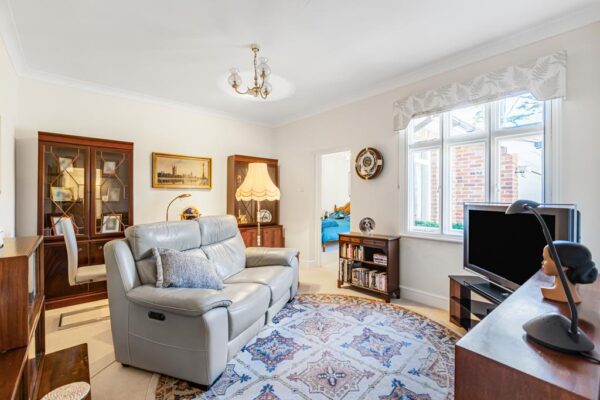
Two further bedrooms are well-proportioned and served by a modern shower room, making them ideal for family members or visiting guests. The fourth bedroom is a standout feature, arranged with its own adjoining living area and bathroom. This section of the property offers excellent flexibility, perfectly suited for multi-generational living, independent guest accommodation, or even as a separate suite for an older child. Equally, it can be utilised as additional reception space depending on individual requirements.
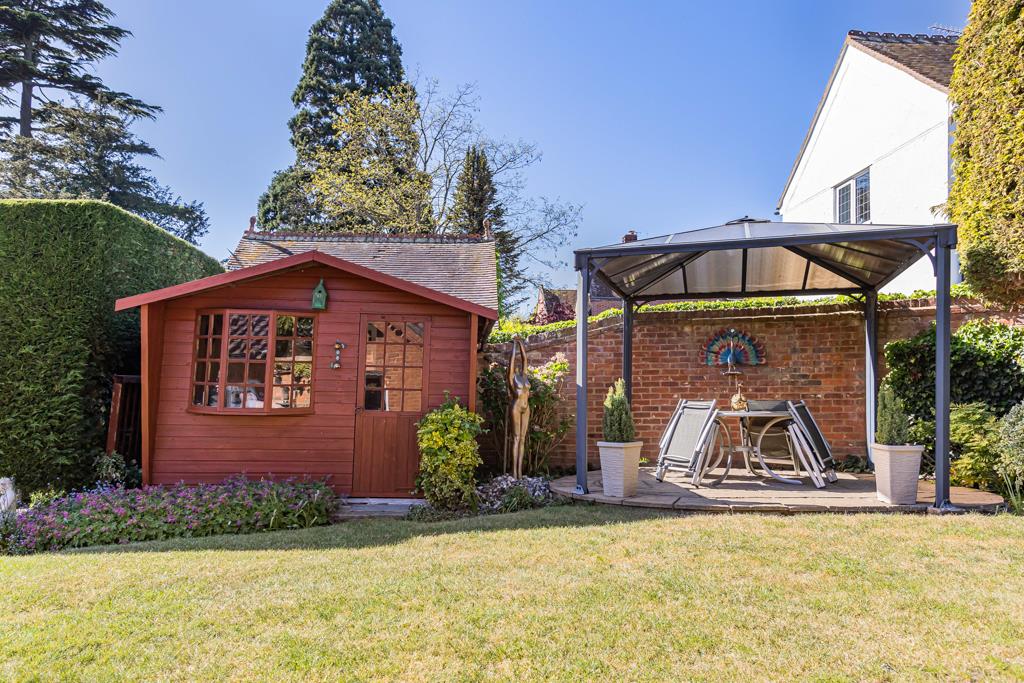
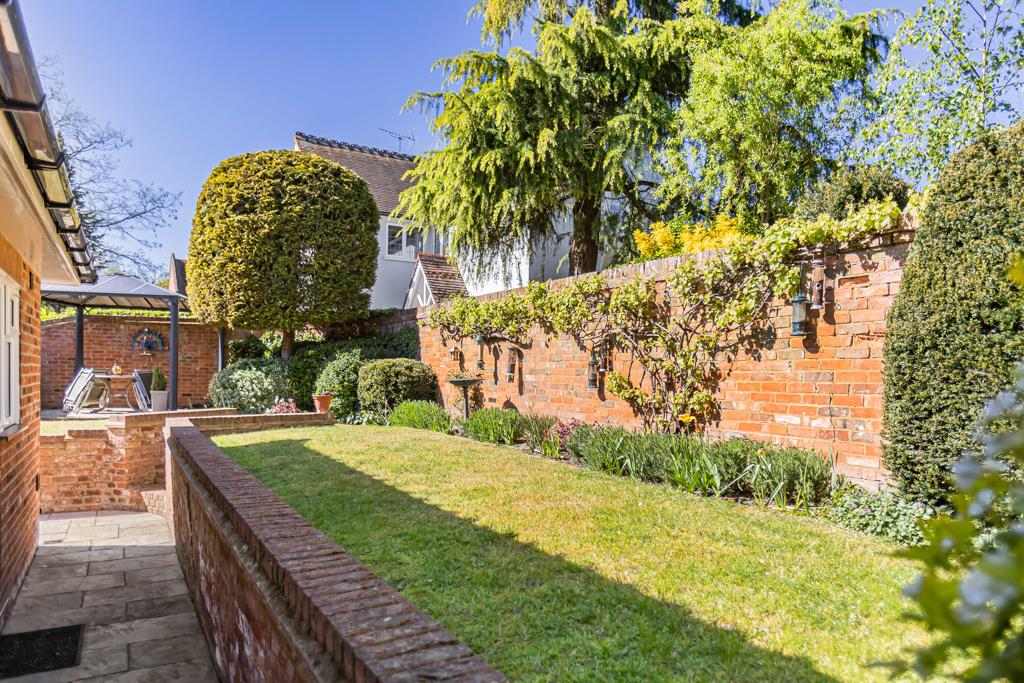
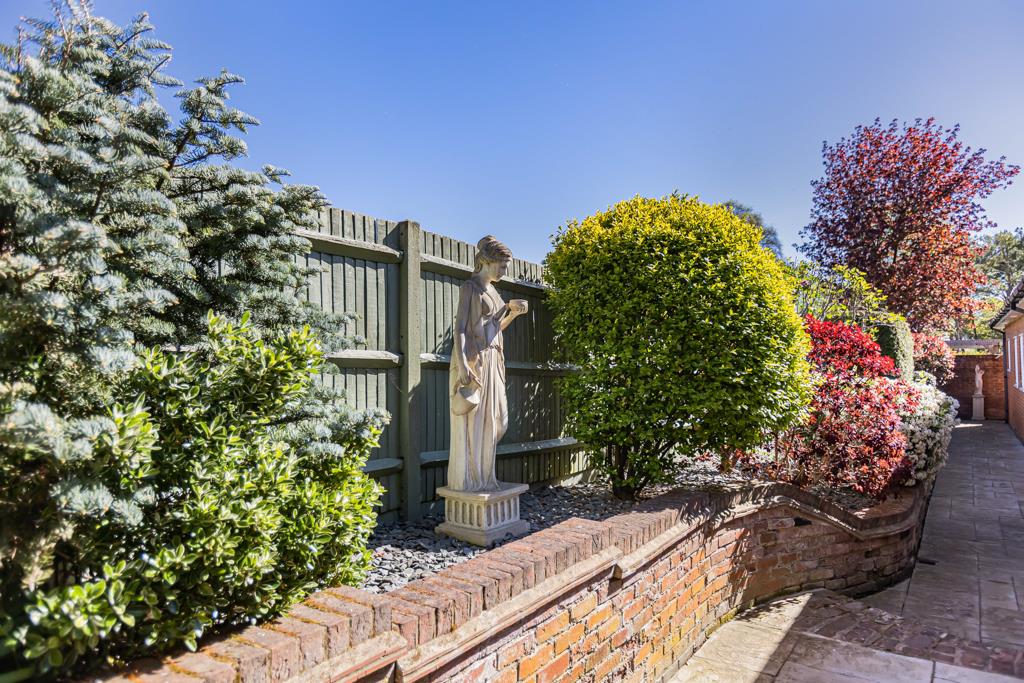
Externally, the property continues to deliver. The wrap-around garden provides a private and mature setting, ideal for outdoor dining, relaxation and family use, with a strong sense of enclosure and tranquillity.
A double garage is complemented by a substantial driveway, offering off-street parking for multiple vehicles with ease.
Ware town centre is within easy reach, offering a range of independent shops, cafés, restaurants and riverside walks along the River Lea. The nearby station provides regular services into London Liverpool Street, while the A10 and A414 offer convenient access to the M25 and surrounding areas. Hertford and Bishop's Stortford are also close by, along with a selection of highly regarded schools across East Hertfordshire.
For buyers seeking a home that delivers privacy, flexibility and a strong connection between space and setting, The Coach House represents a genuinely rare opportunity.
Bedroom 1 15' 0" x 13' 6" (4.56m x 4.12m)
Bedroom 2 16' 6" x 10' 2" (5.04m x 3.10m)
Bedroom 3 13' 9" x 12' 1" (4.19m x 3.68m)
Bedroom 4 10' 8" x 10' 4" (3.24m x 3.15m)
Bedroom 5
En-suite 1
En-suite 2
Shower Room
Wc
Kitchen 15' 1" x 10' 3" (4.59m x 3.13m)
Utility Room 11' 0" x 8' 6" (3.36m x 2.58m)
Breakfast Room 11' 2" x 10' 0" (3.40m x 3.04m)
Dining Room 16' 2" x 10' 6" (4.92m x 3.21m)
Living Room 16' 2" x 15' 8" (4.92m x 4.77m)
Reception Room 14' 7" x 11' 6" (4.44m x 3.50m)
Study 13' 7" x 8' 11" (4.13m x 2.71m)
Garage 20' 8" x 17' 3" (6.30m x 5.27m)
Floor Plans