Great Amwell, Ware, SG12
Ware
£1,250,000 Guide Price
-
 x 3
x 3 -
 x 3
x 3 -
 x 3
x 3
Property features
- Approx. 2,487 sq ft of light, flexible family accommodation
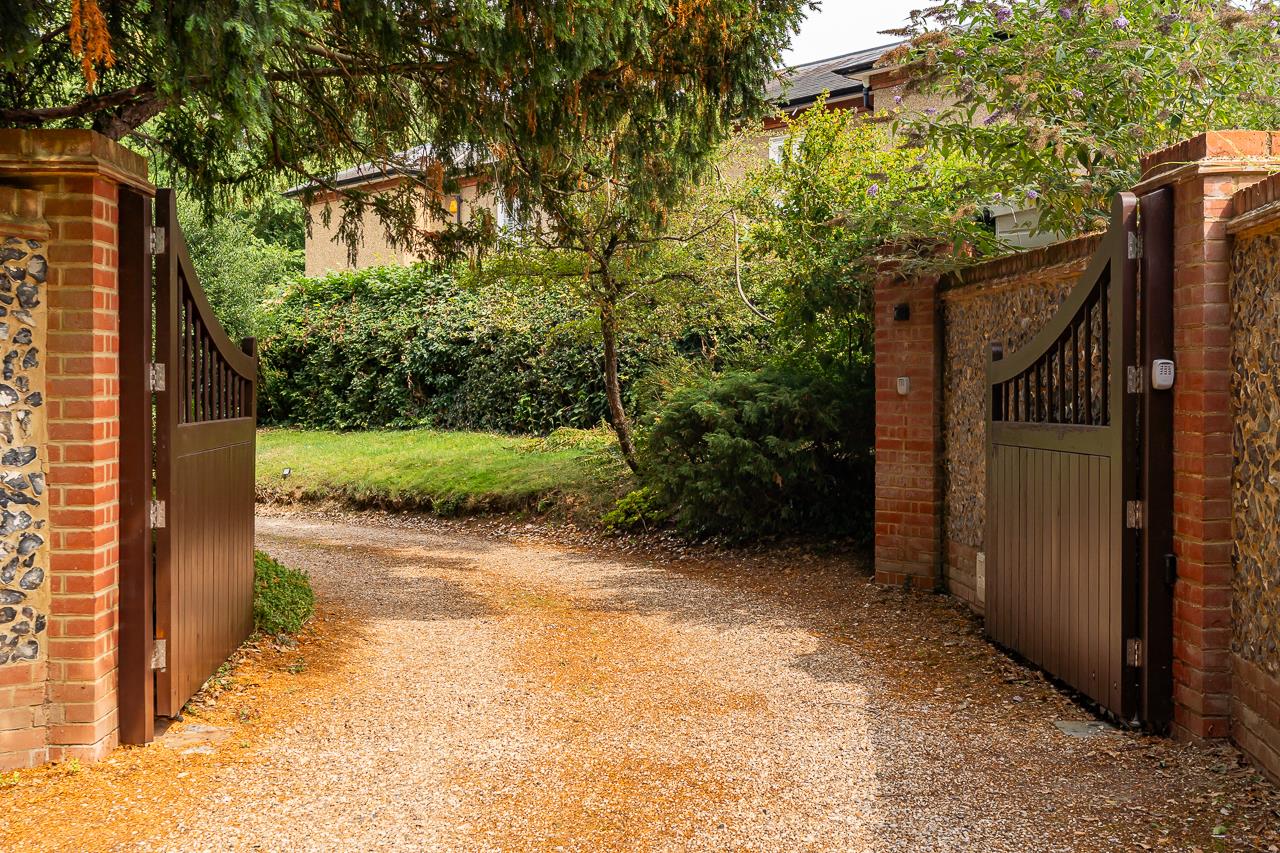
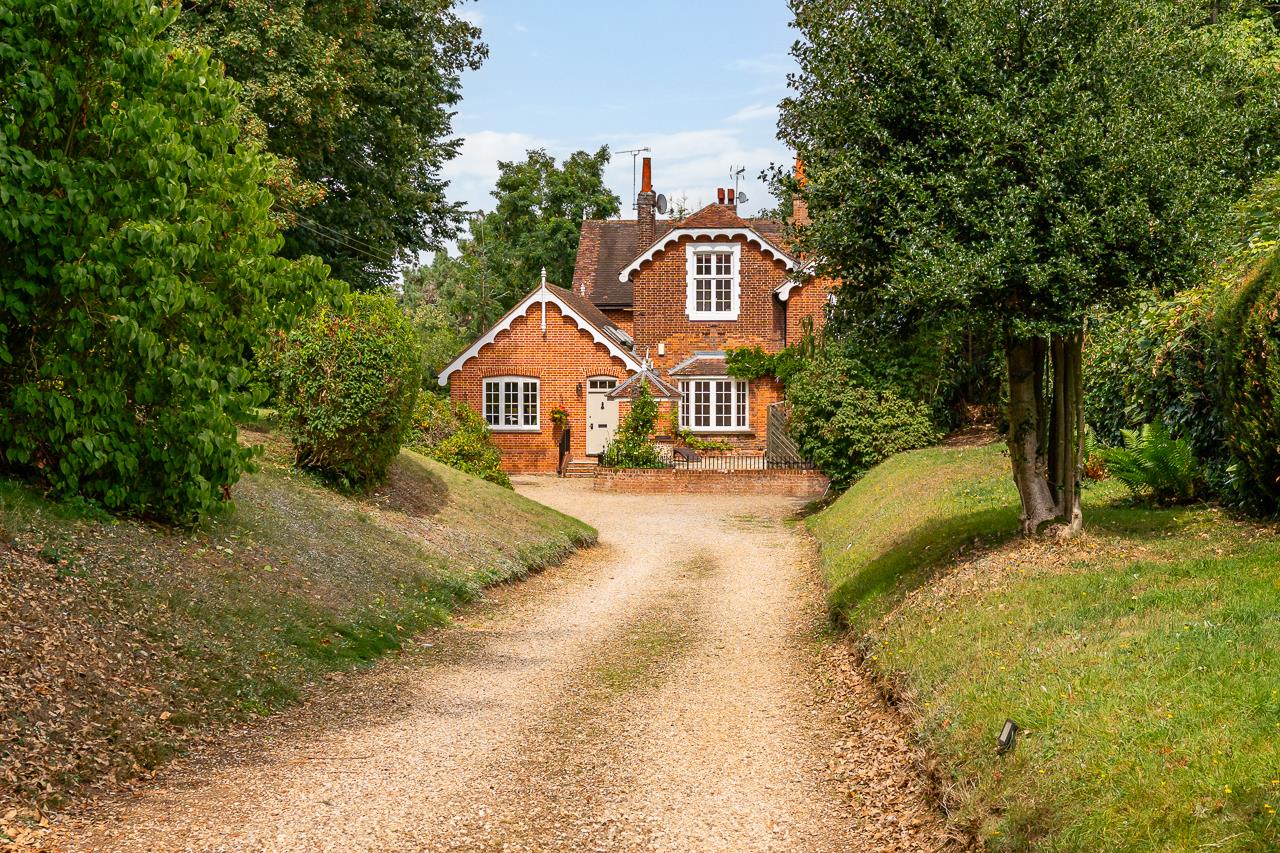
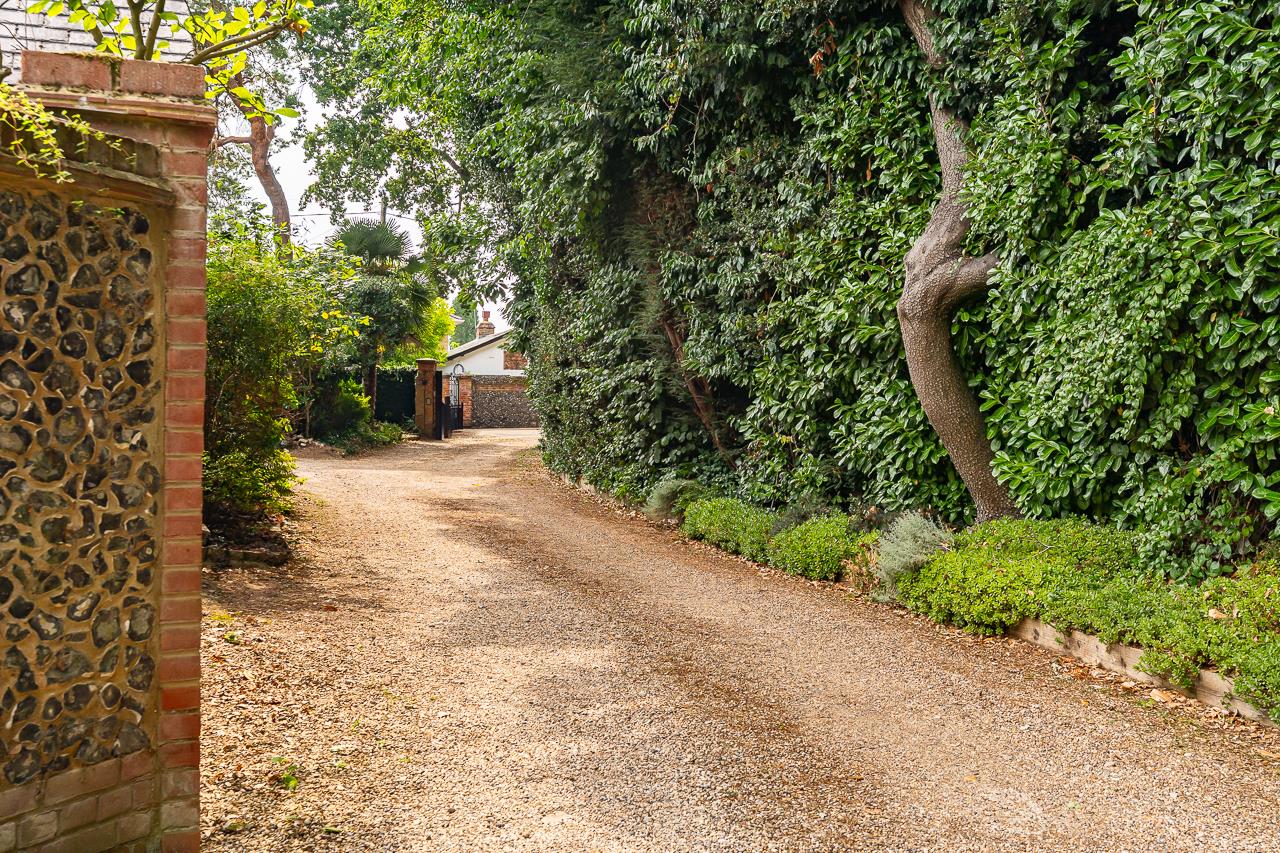
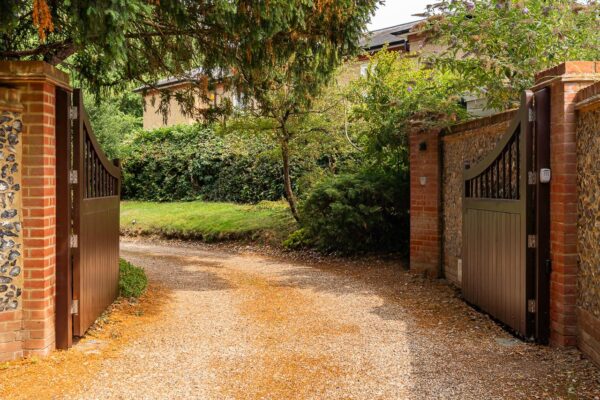
- Gated entrance with generous parking for numerous vehicles
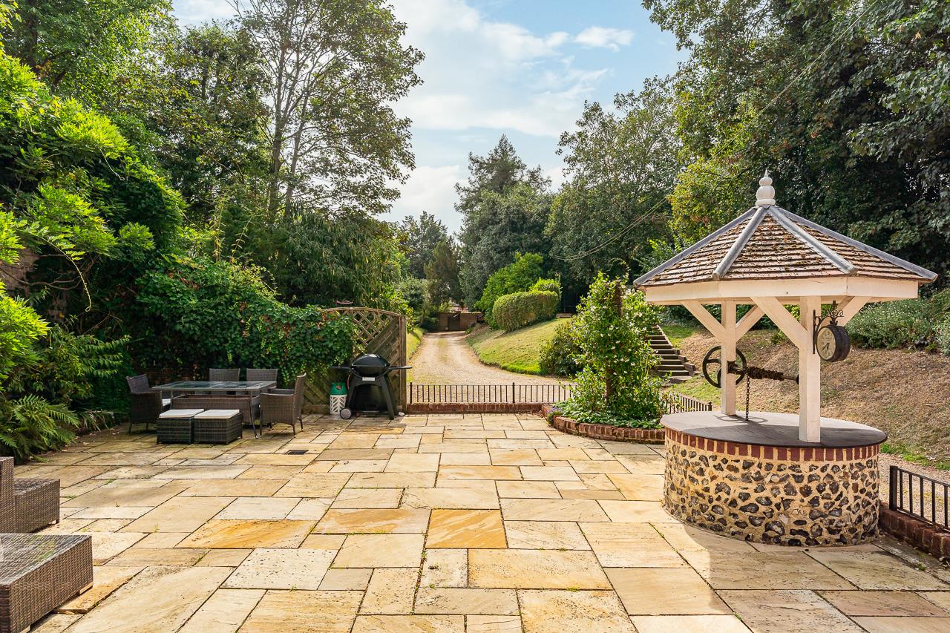
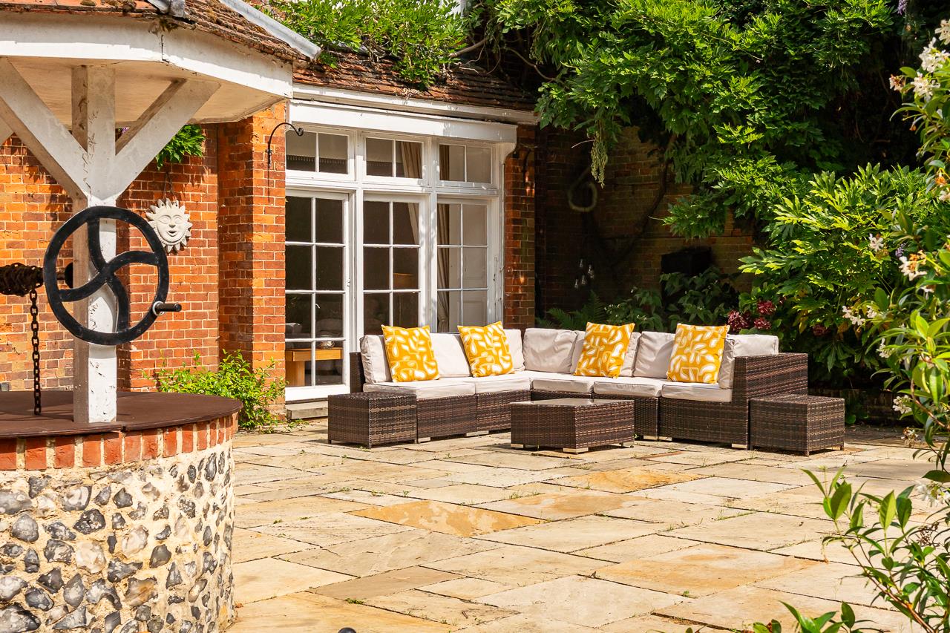
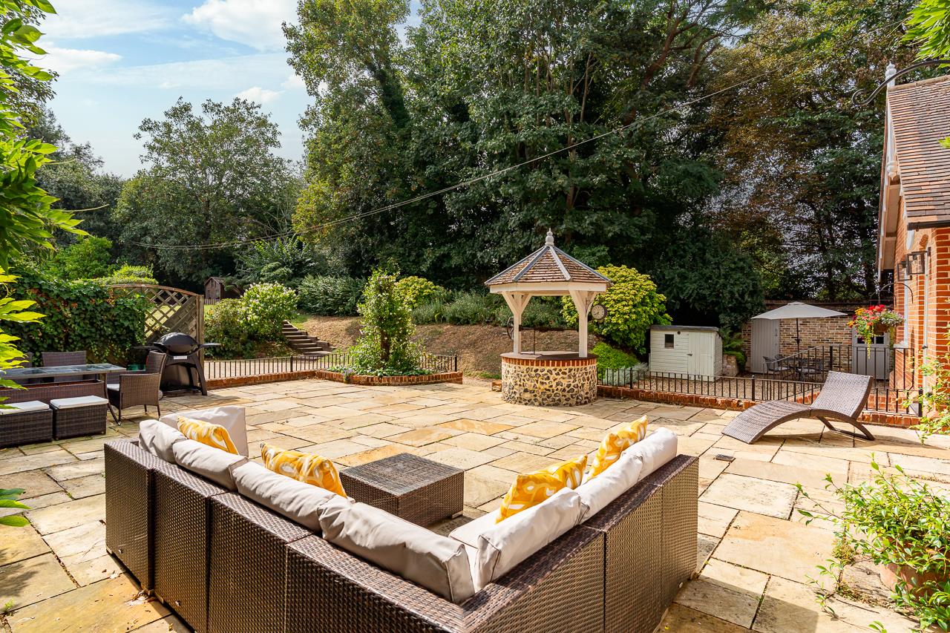
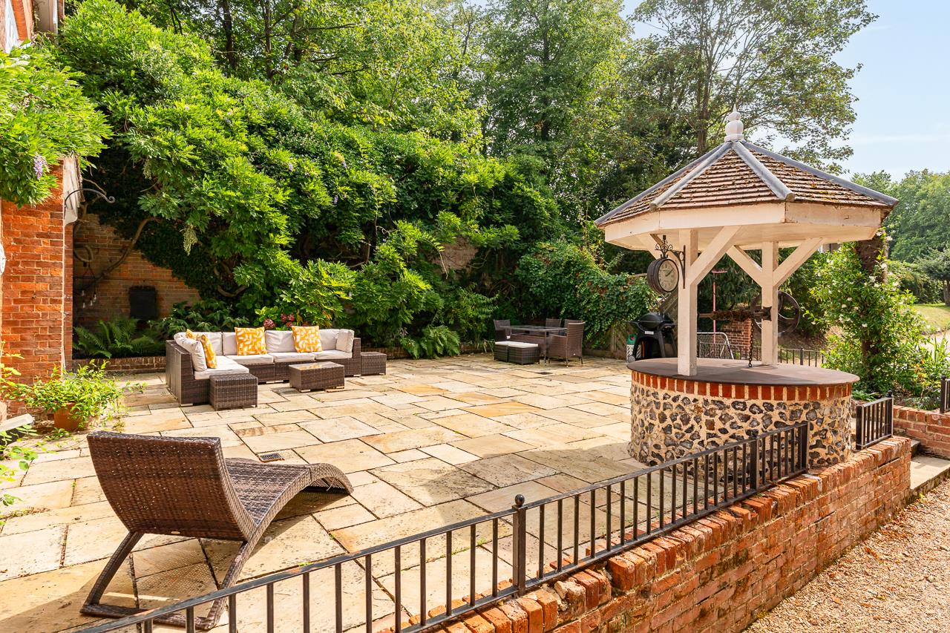
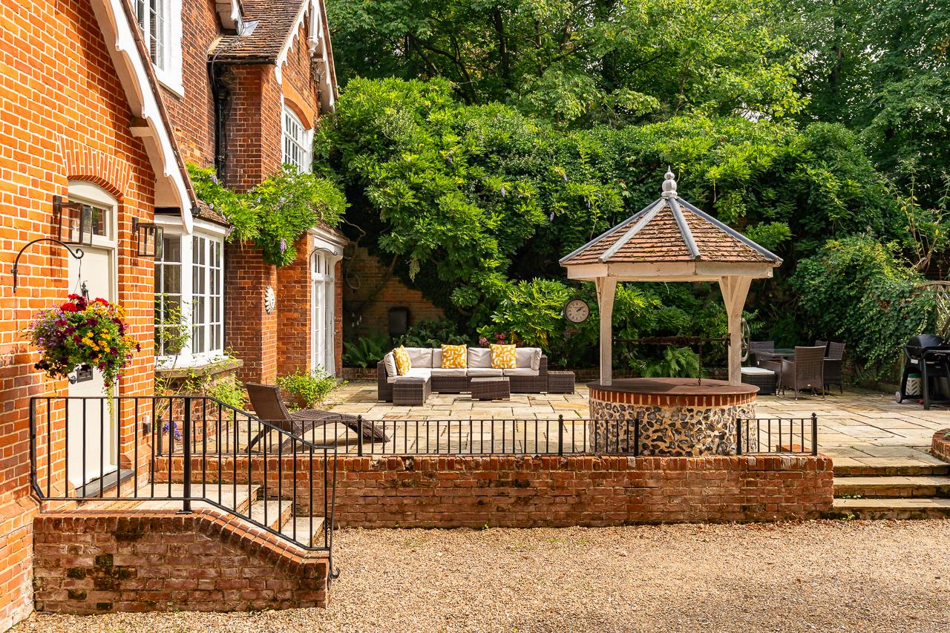
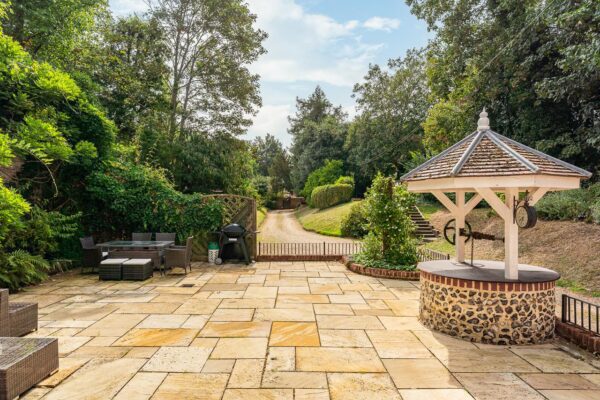
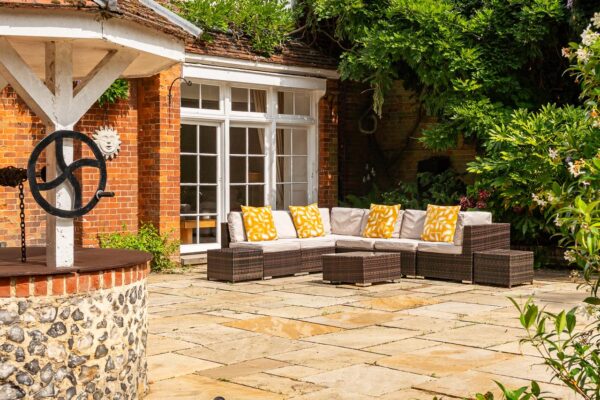
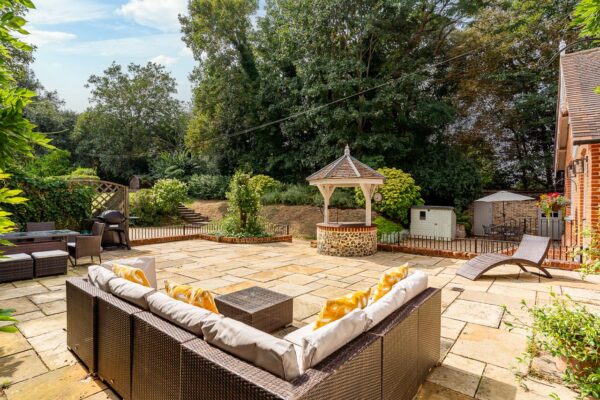
- Beautiful landscaped, mature gardens with terraces and lawn areas
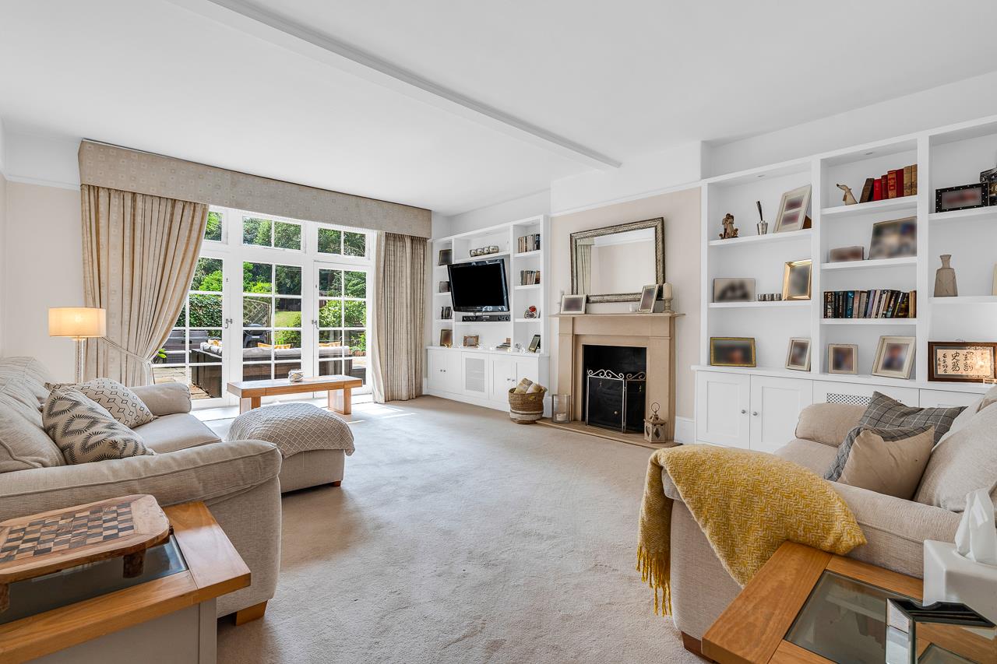
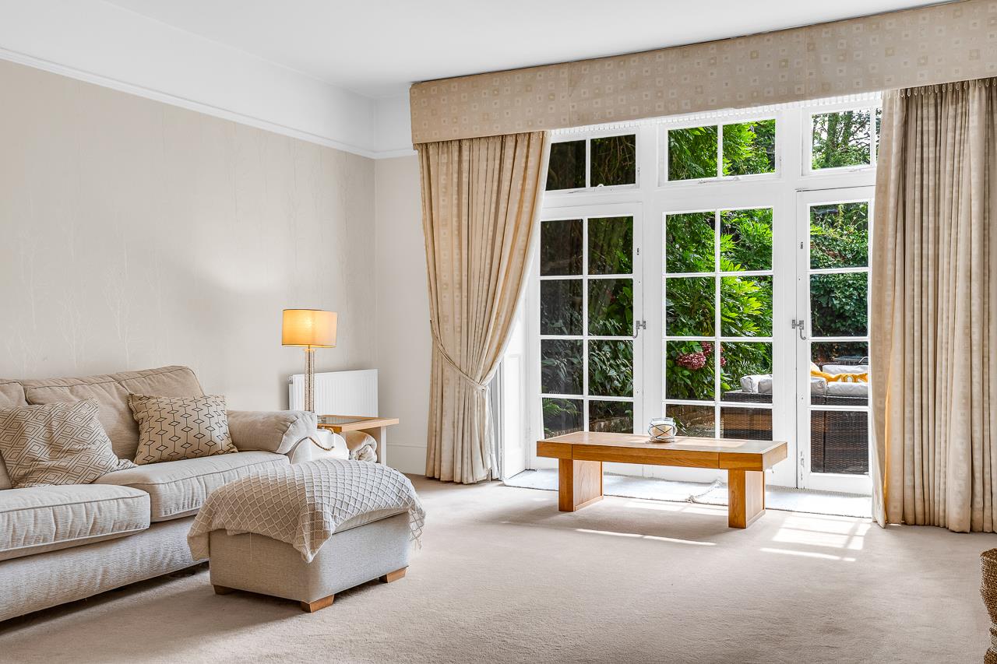
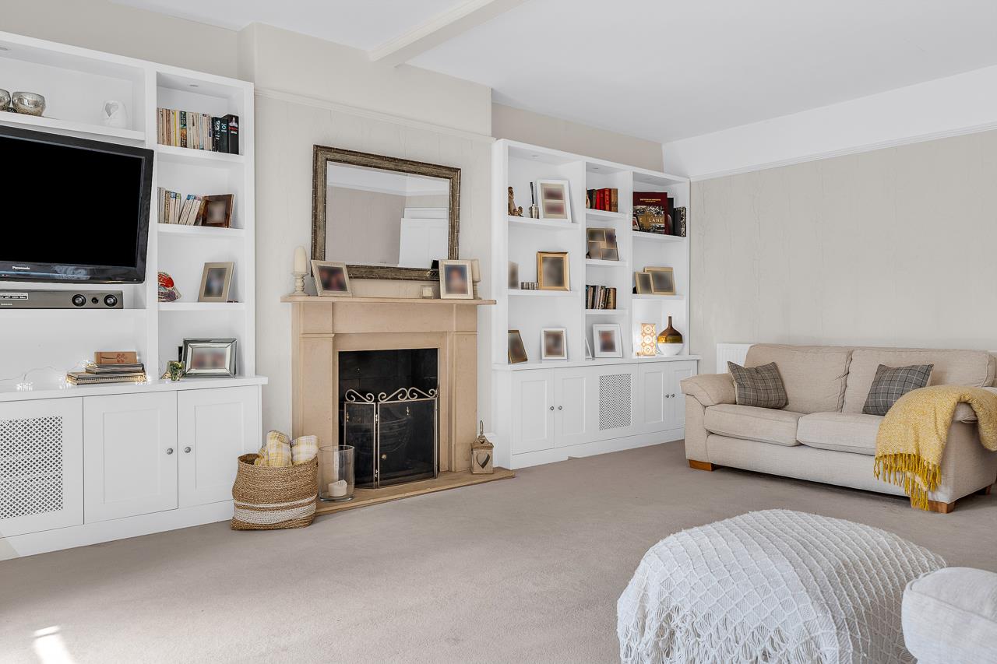
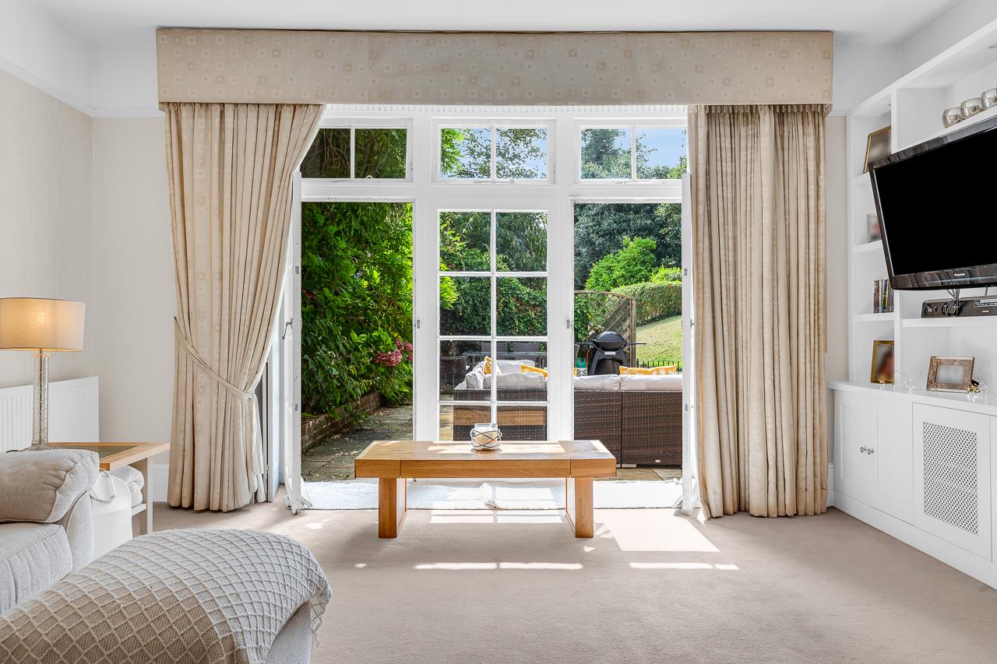
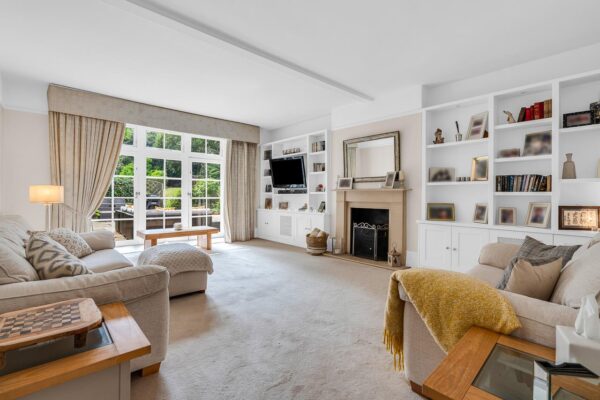
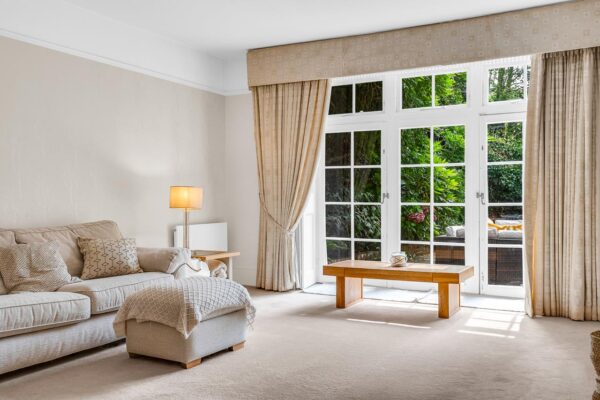
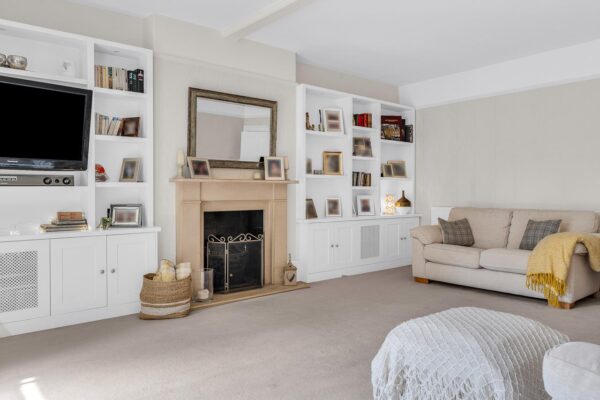
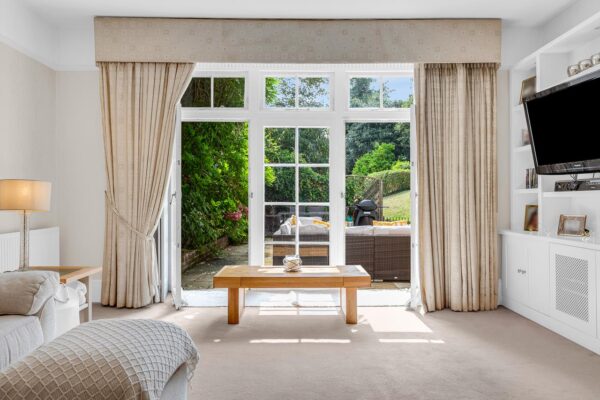
- Large living room with feature fireplace and doors to the garden
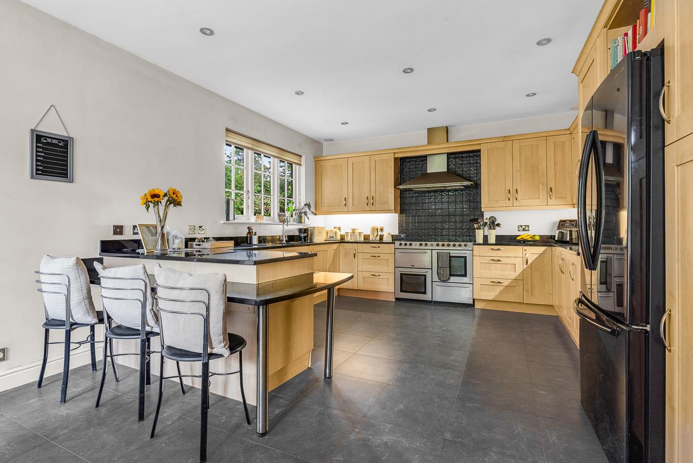
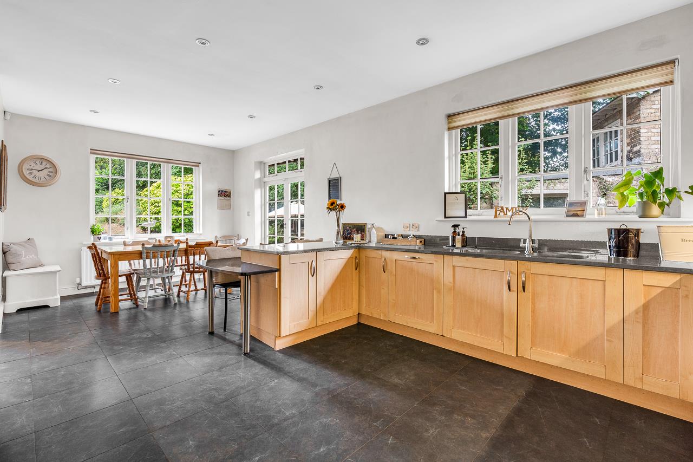
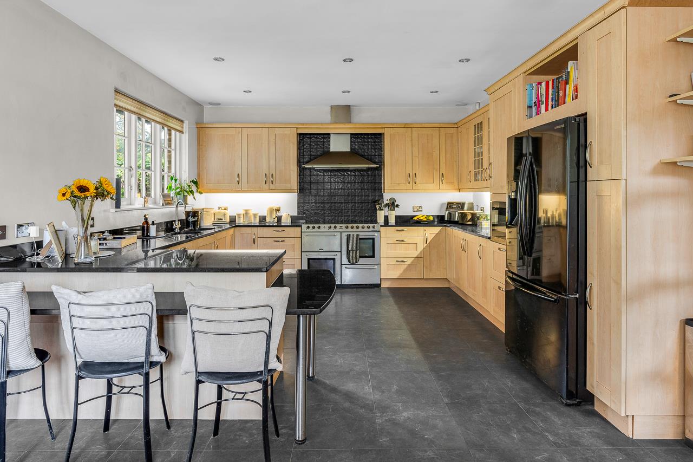
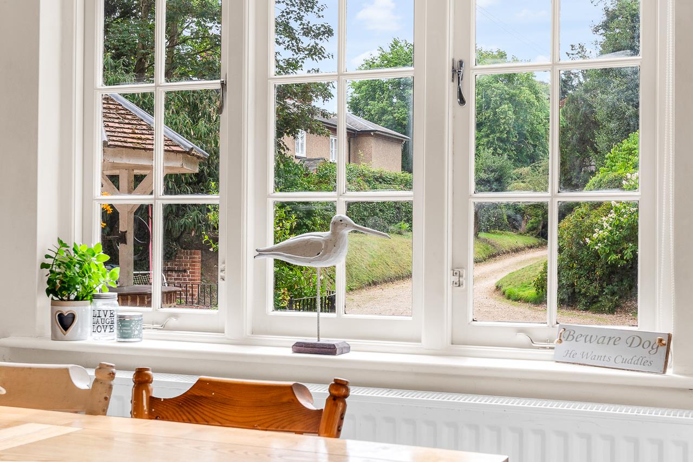
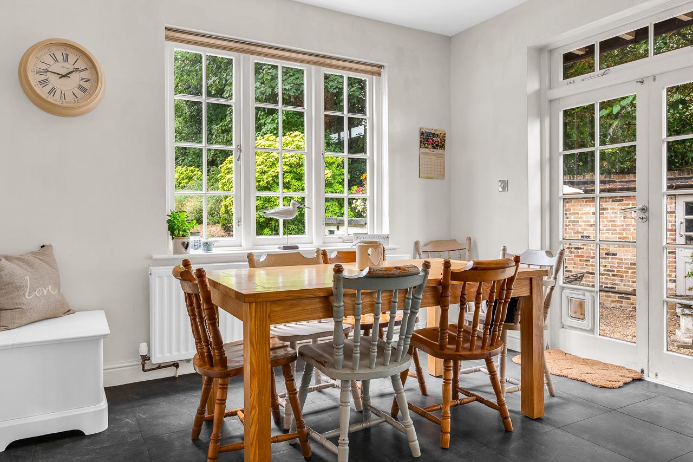
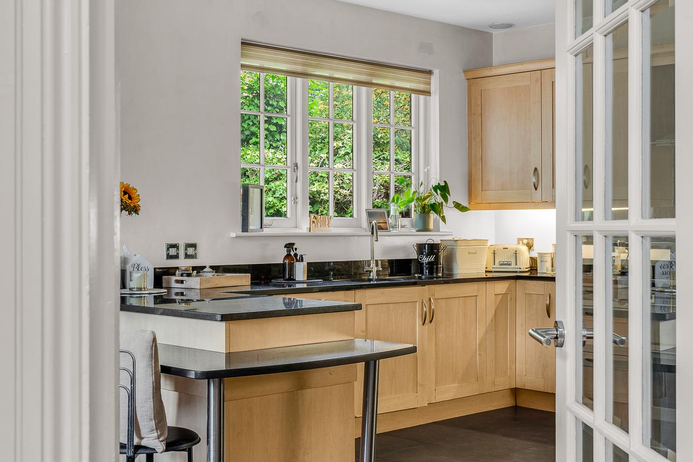
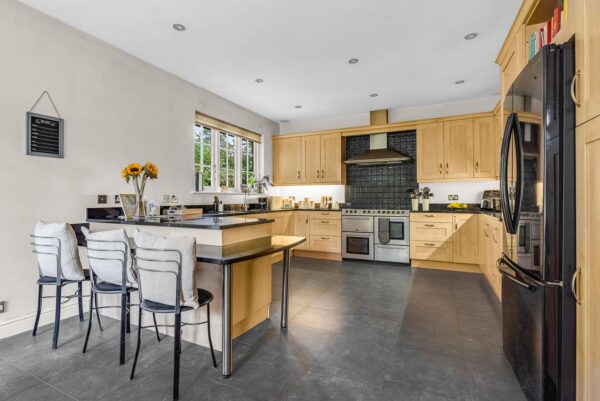
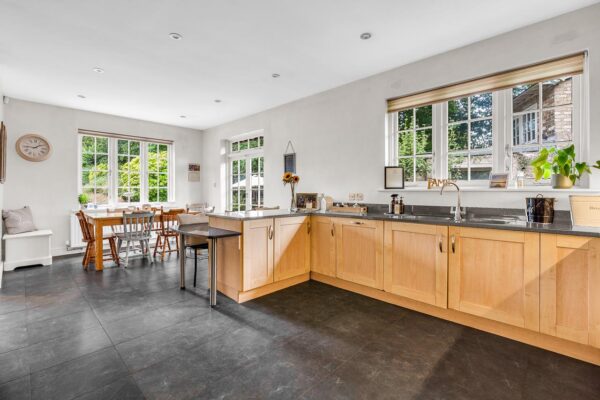
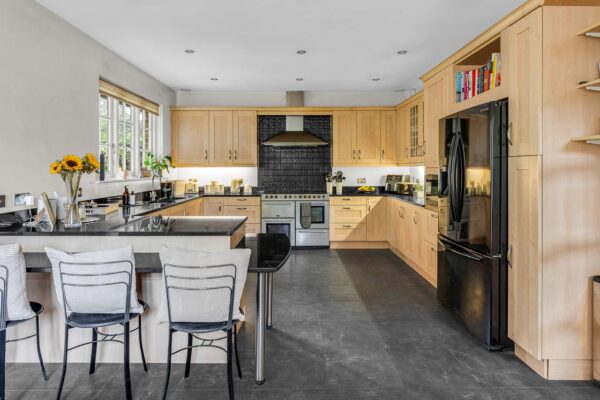
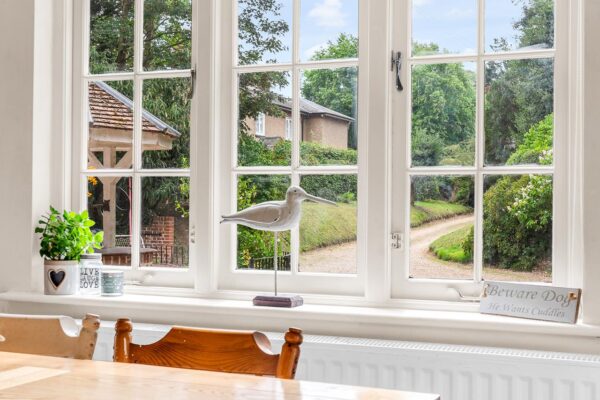
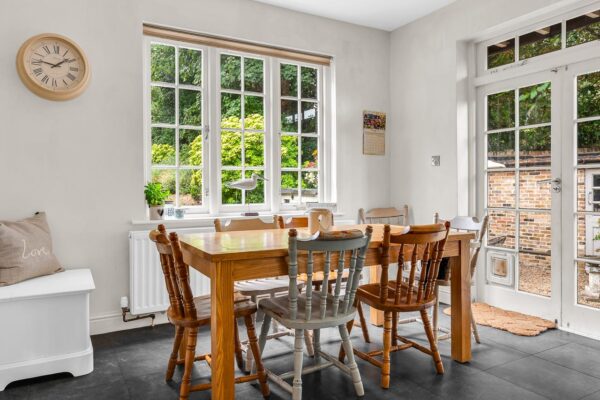
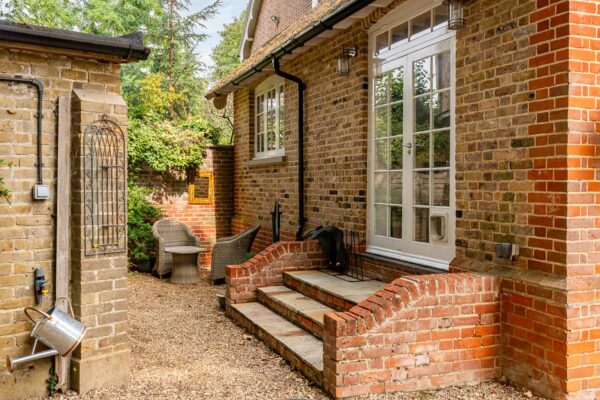
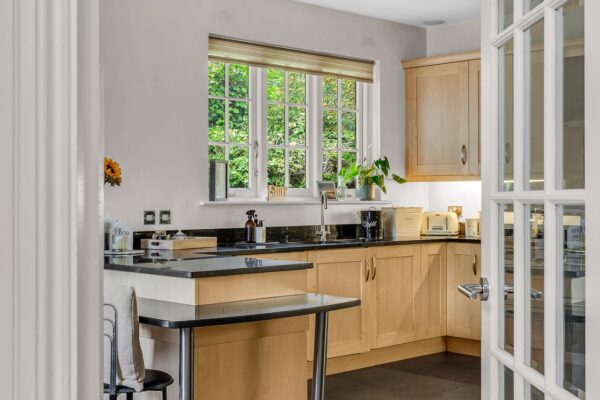
- Kitchen/dining room-the social heart of the home-dual-aspect with garden views, and patio doors to the garden
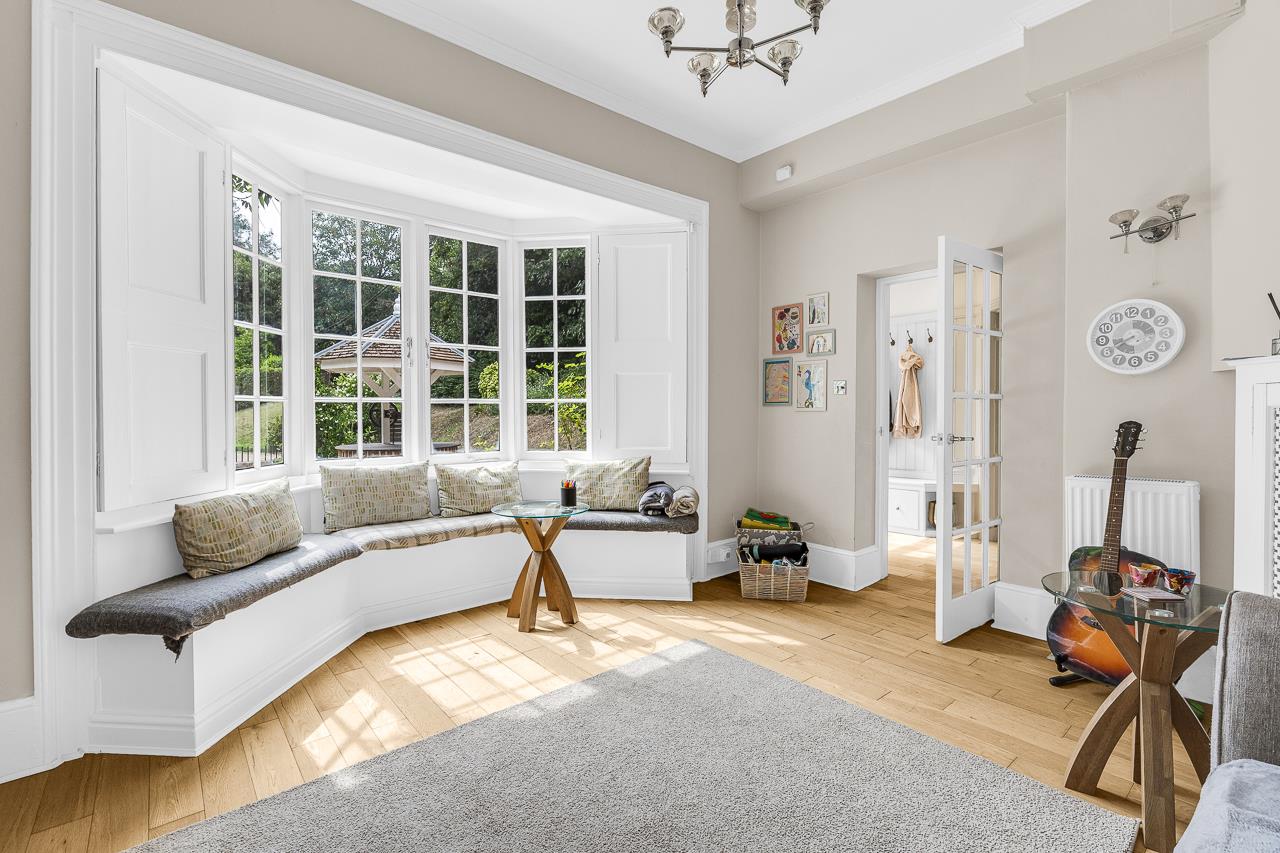
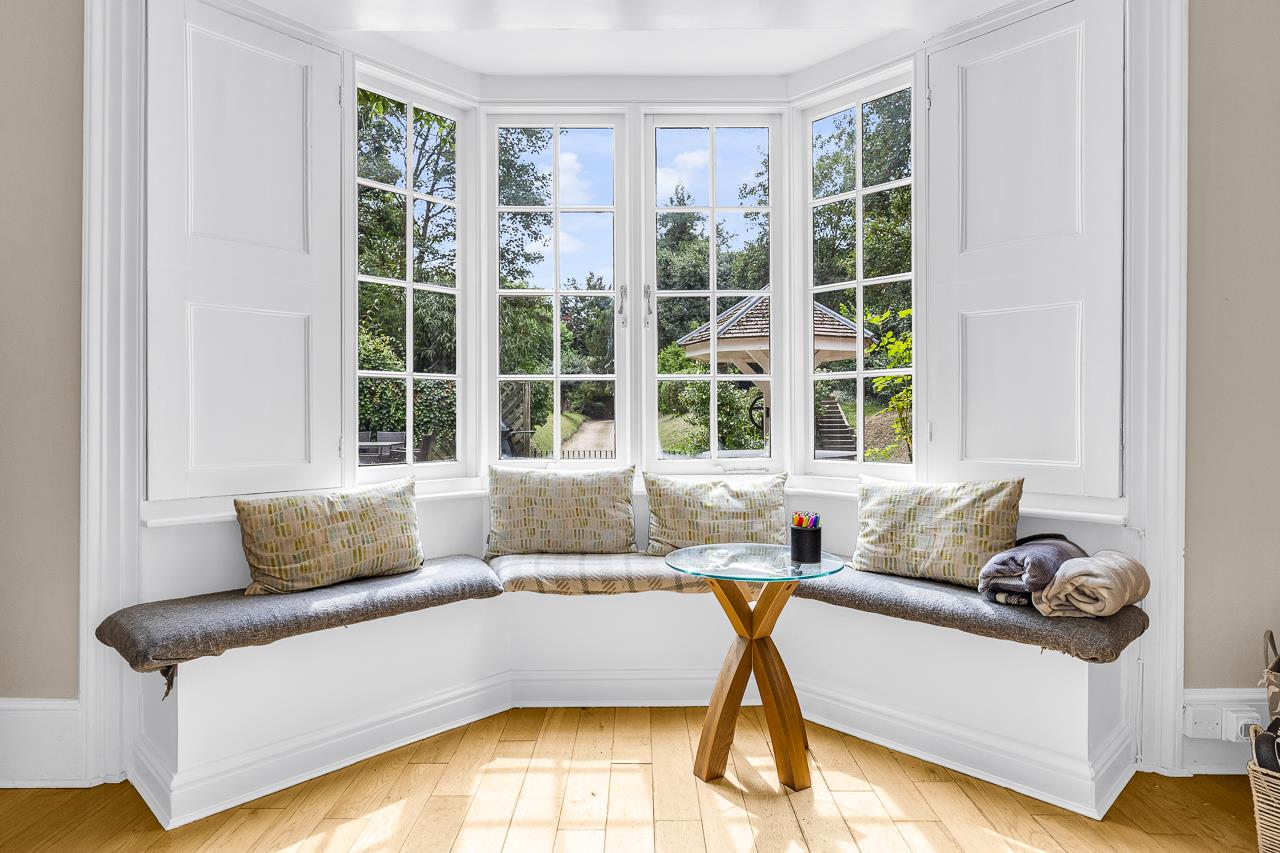
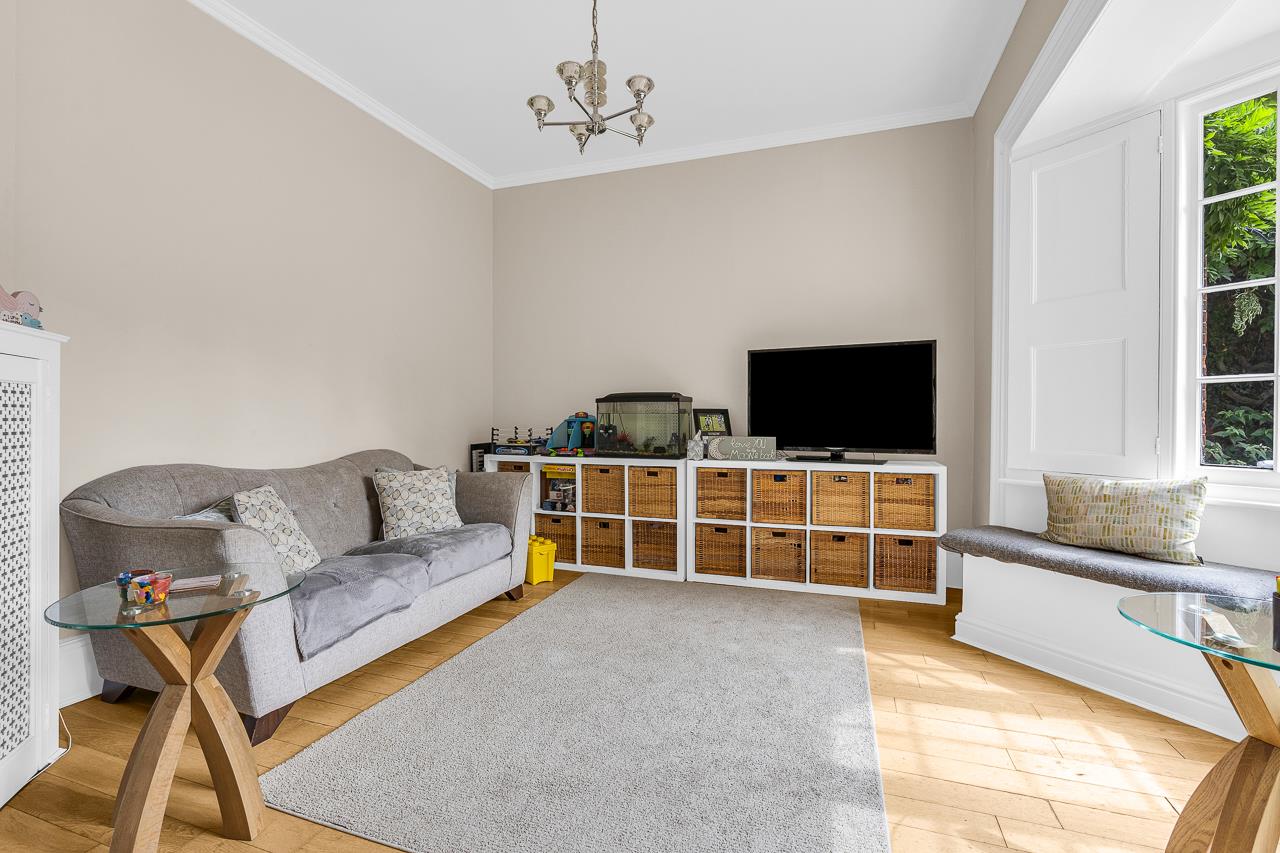
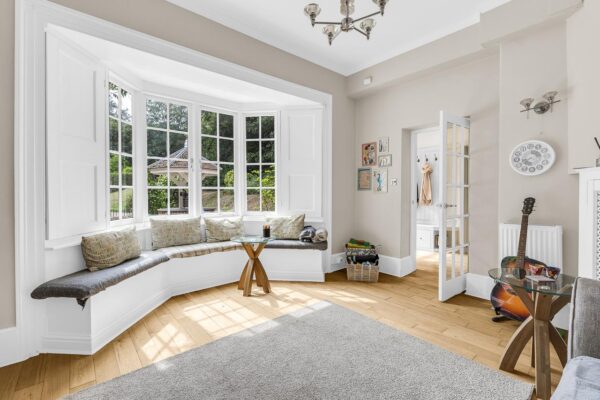
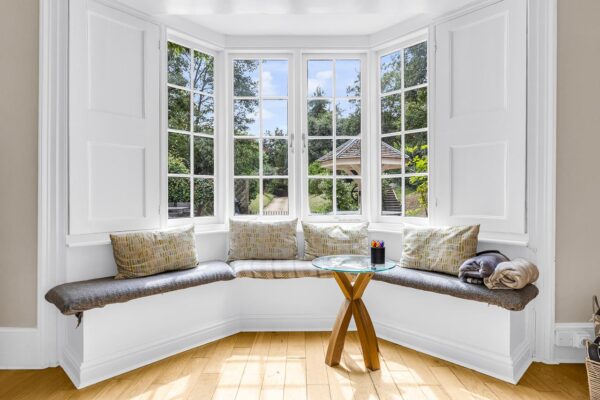
- Separate family room with bay and window seat and original internal shutters
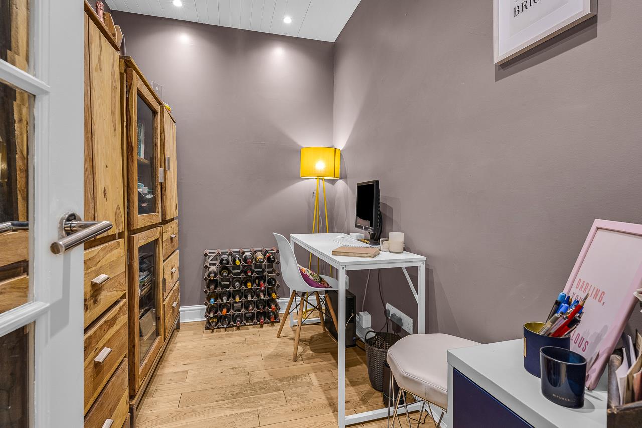
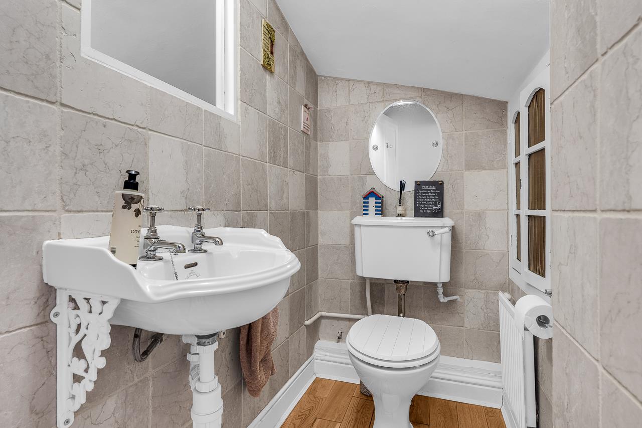
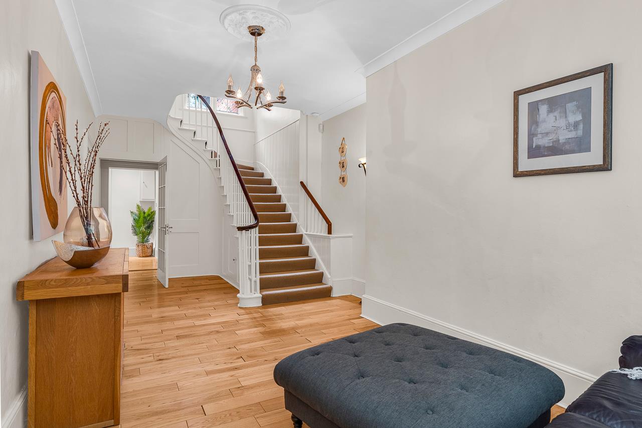
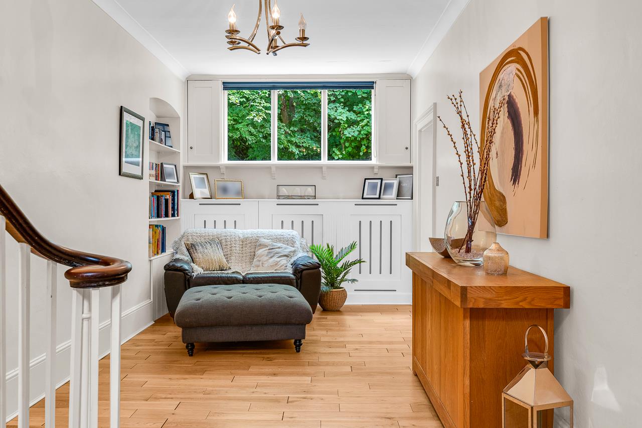
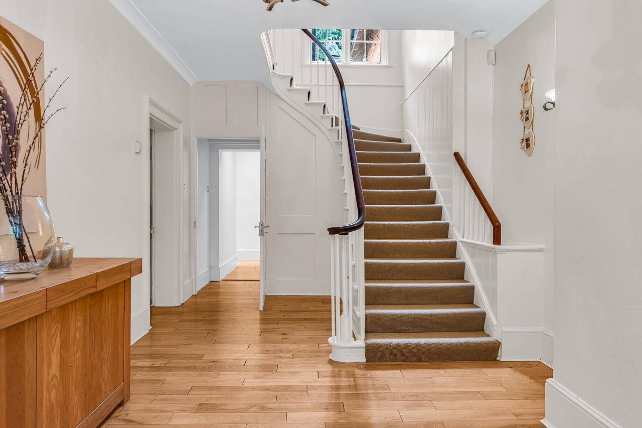
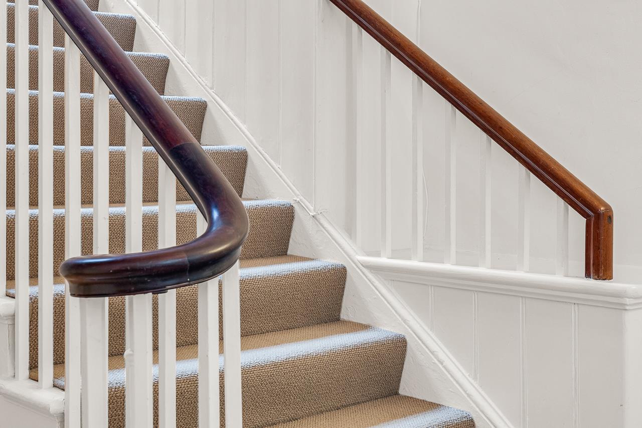
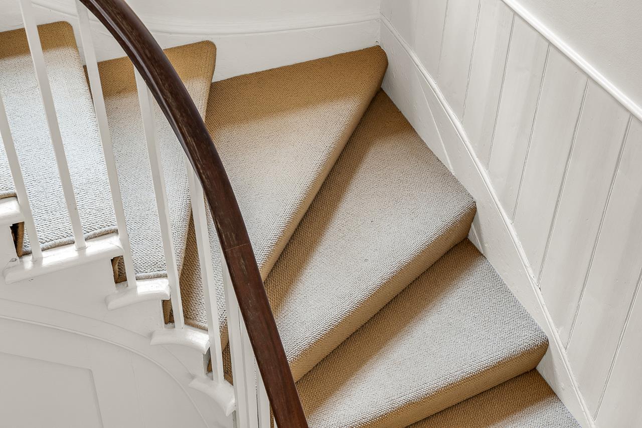
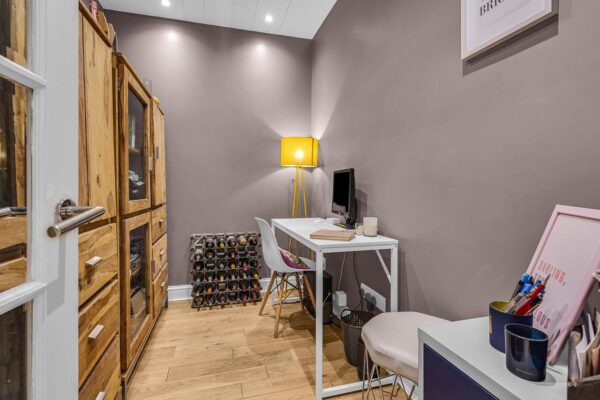
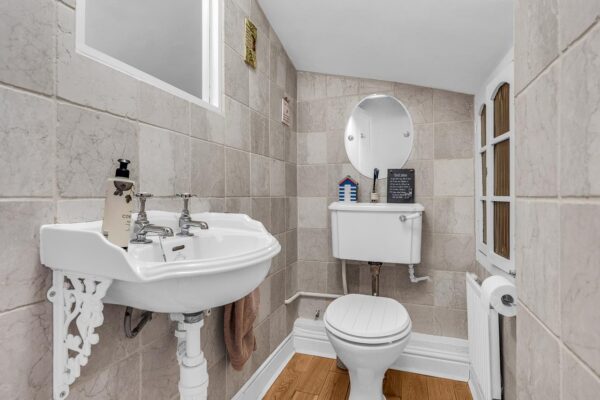
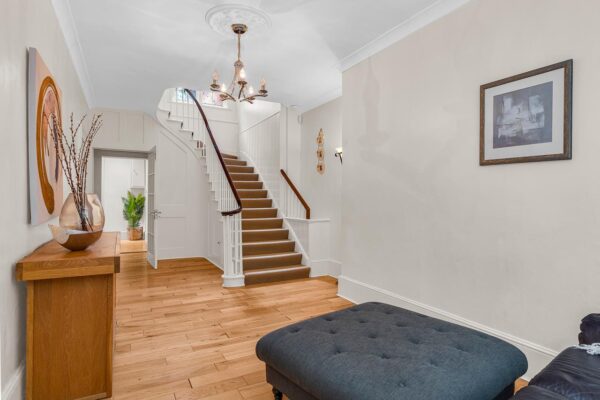
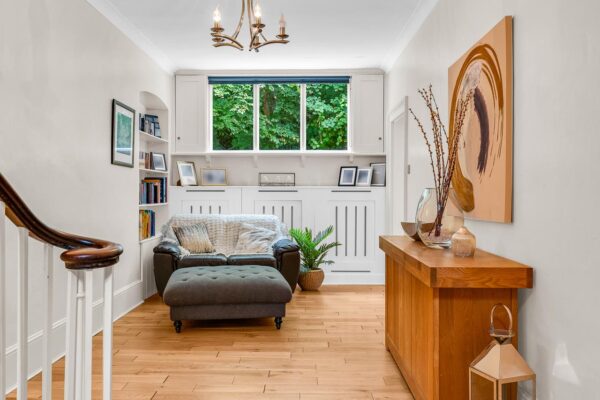
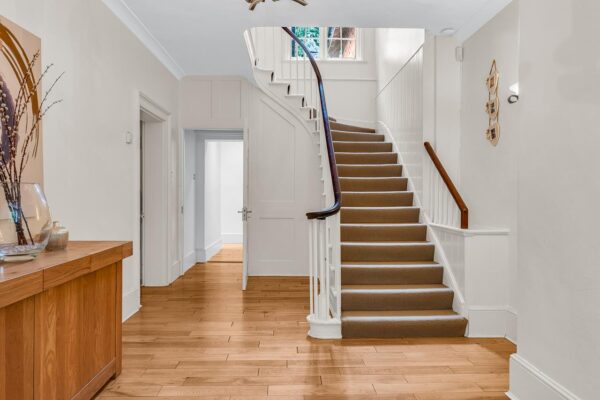
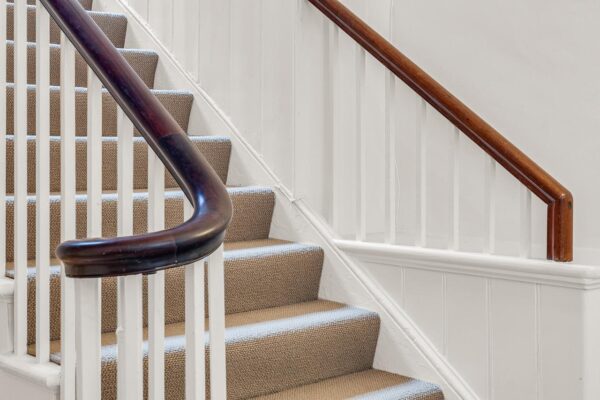
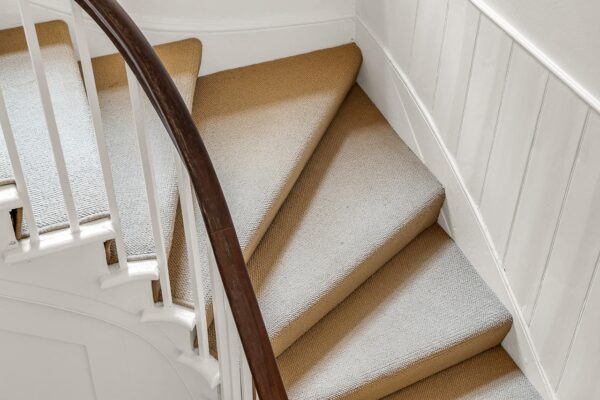
- Home office, cloakroom/WC and a striking inner hallway/library snug that features the stunning, original, sweeping staircase and wood panelling.
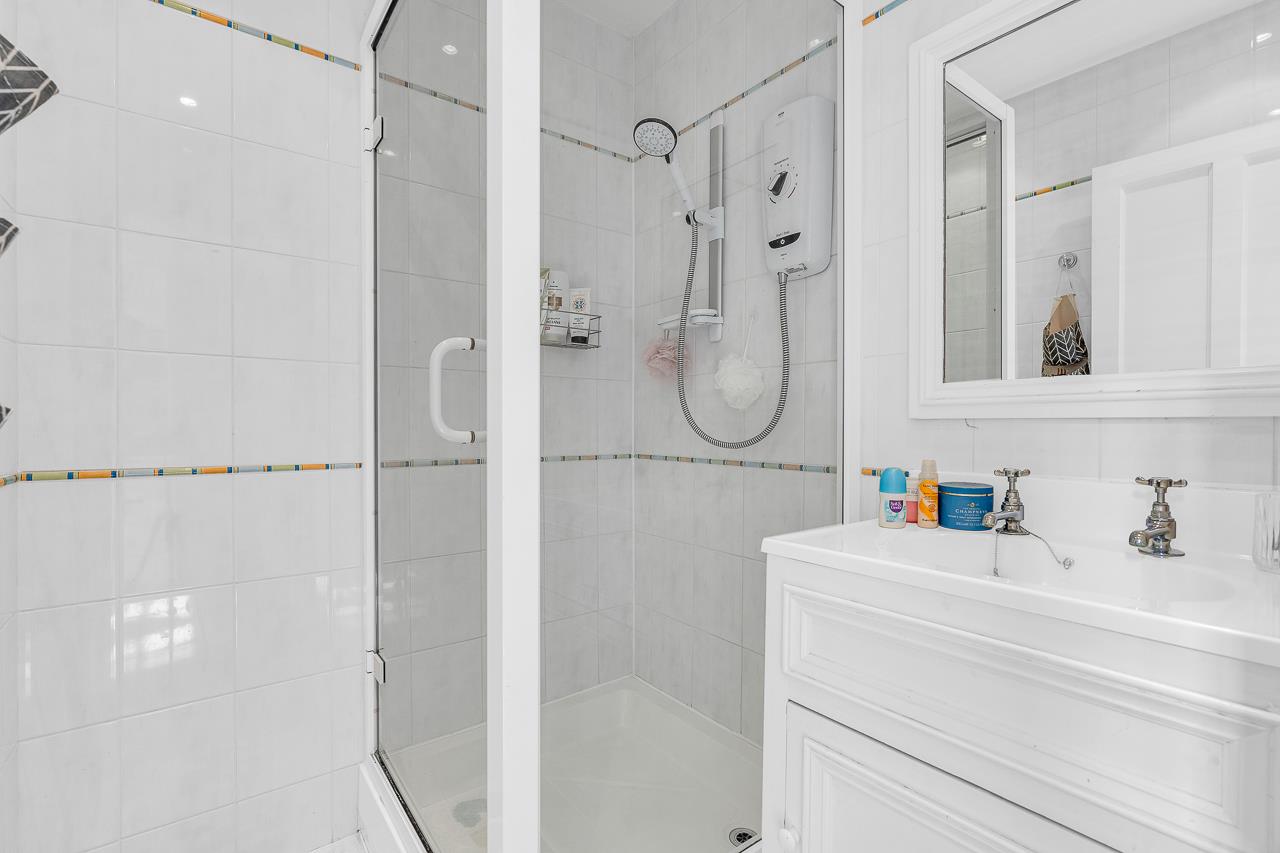
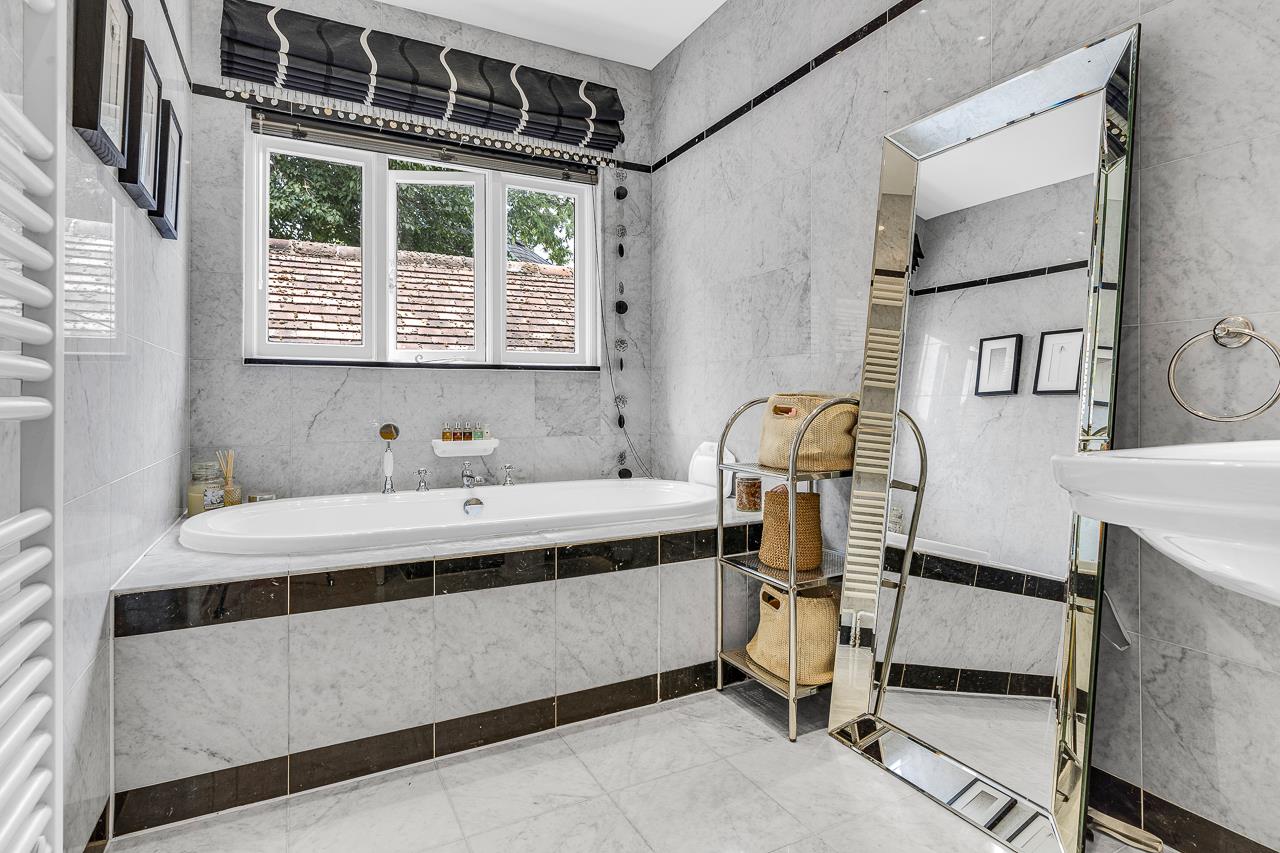
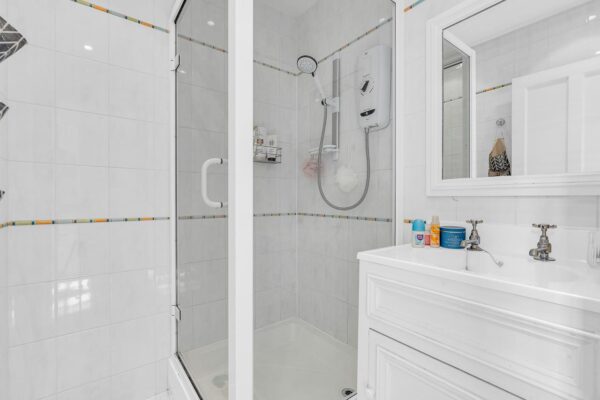
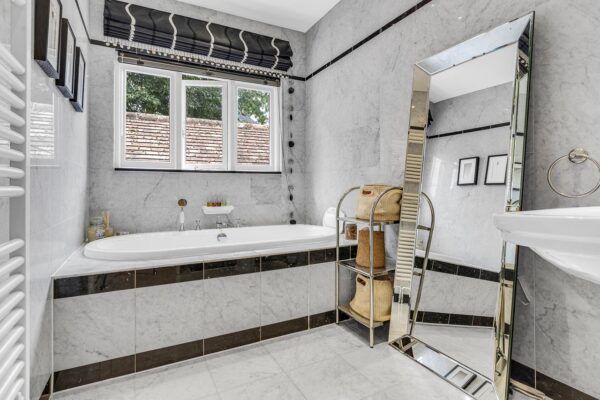
- Three large, double bedrooms upstairs: principal and guest both with en-suite shower rooms, and a separate large family bathroom and separate WC.
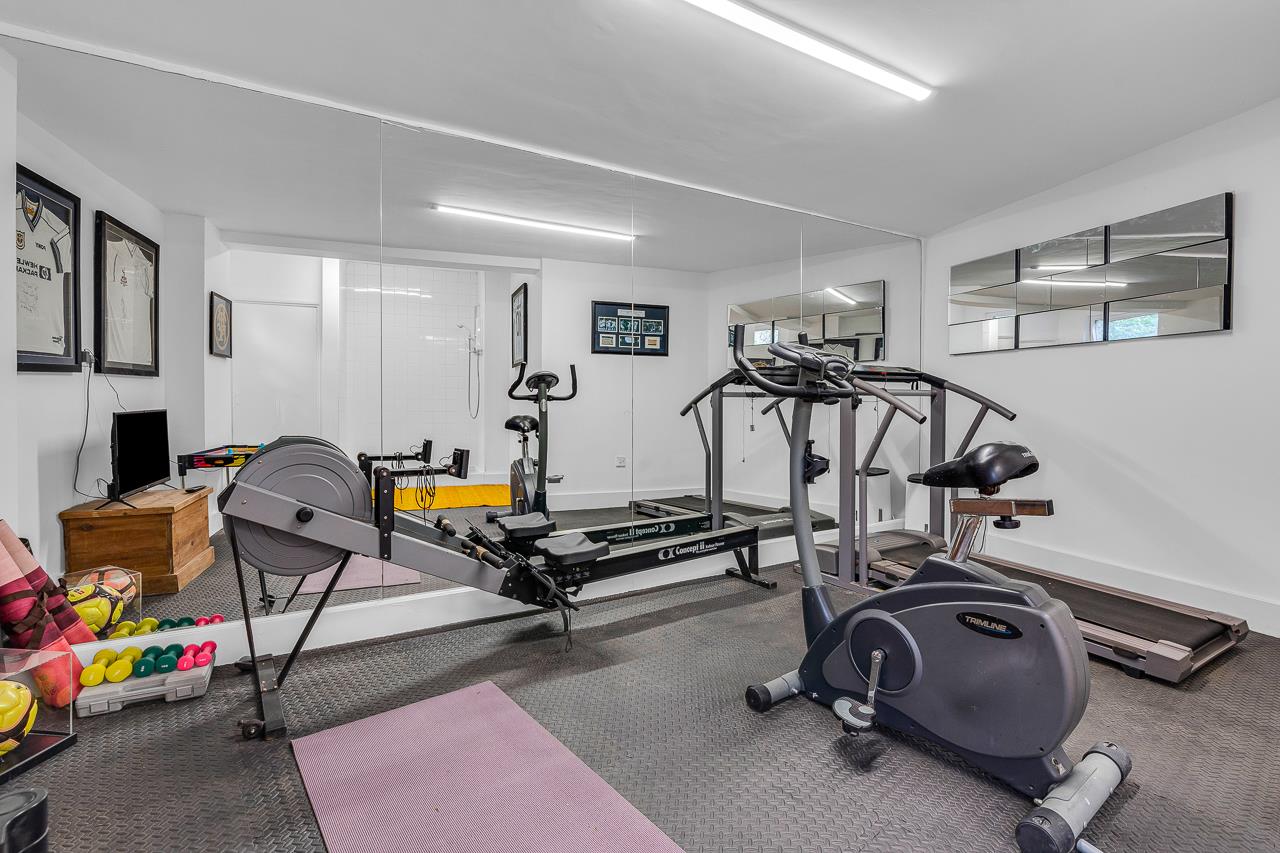
- Versatile outbuilding ideal as home gym/studio, guest/teen suite, work-from-home base or independent annex(subject to any required consents)
- The large footprint presents potential to re-organise the home to offer further bedrooms if required.
Summary
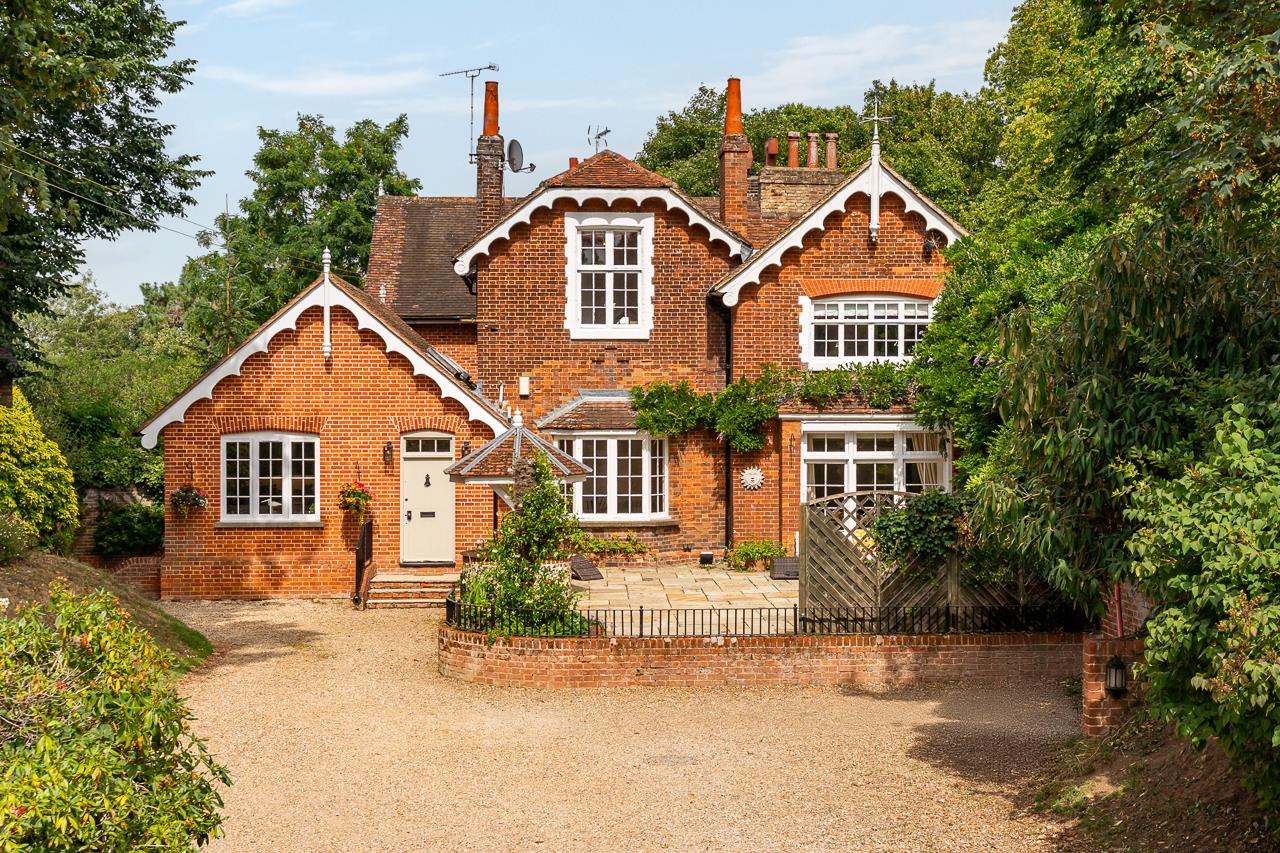
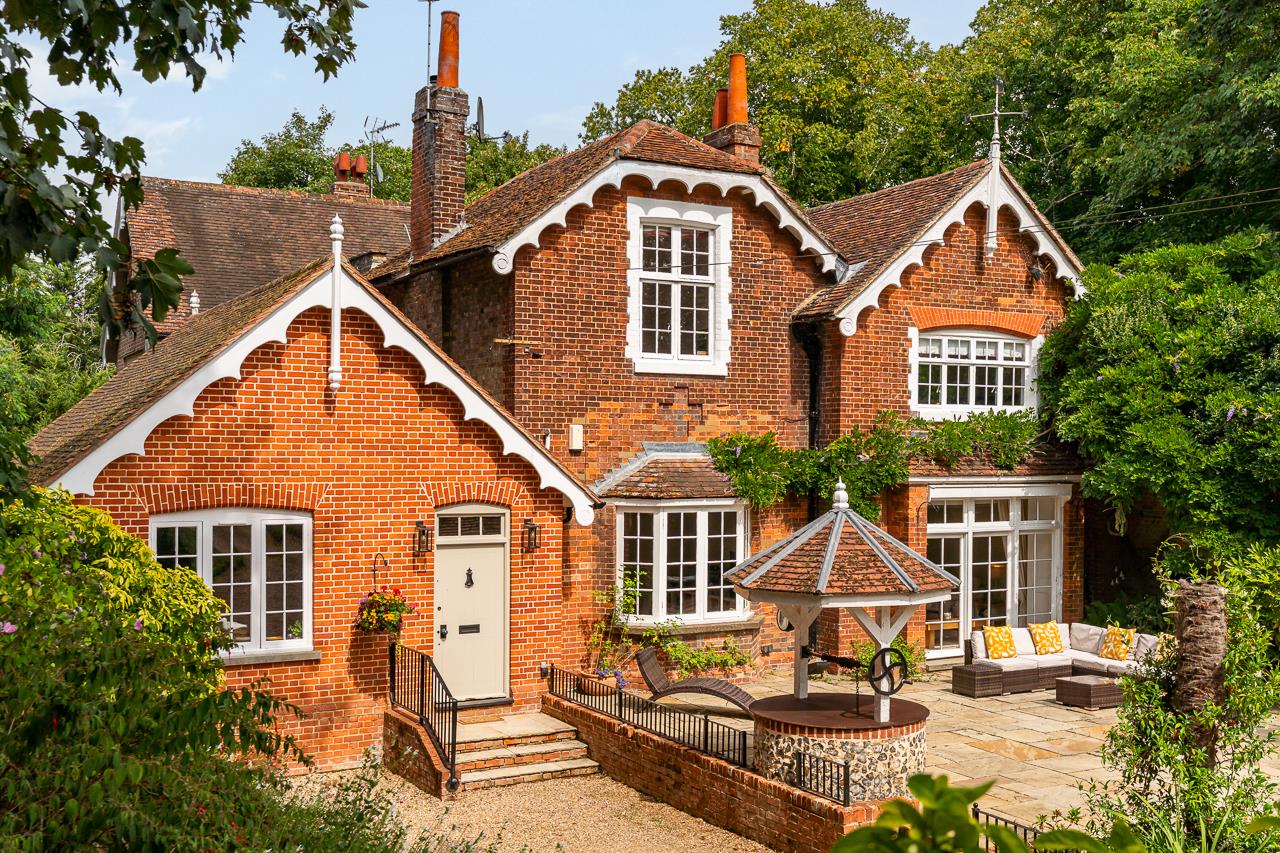
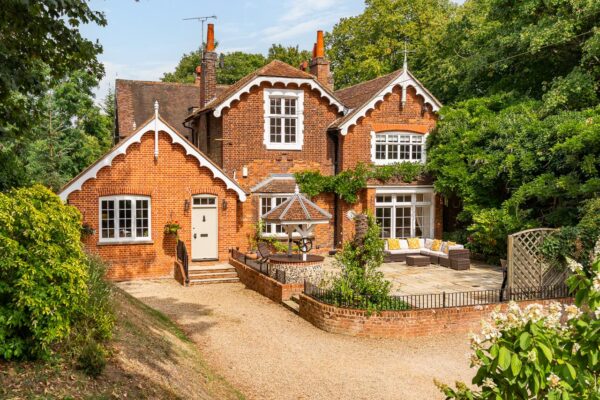
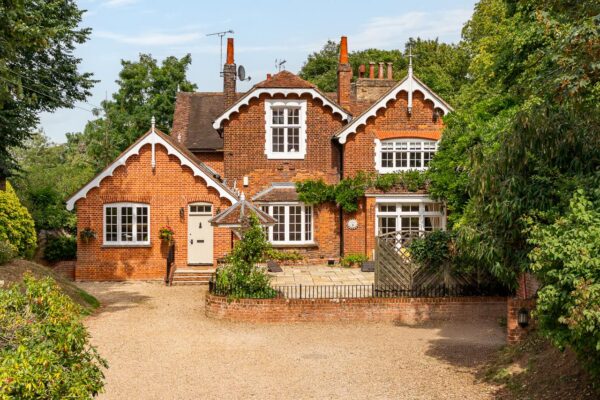
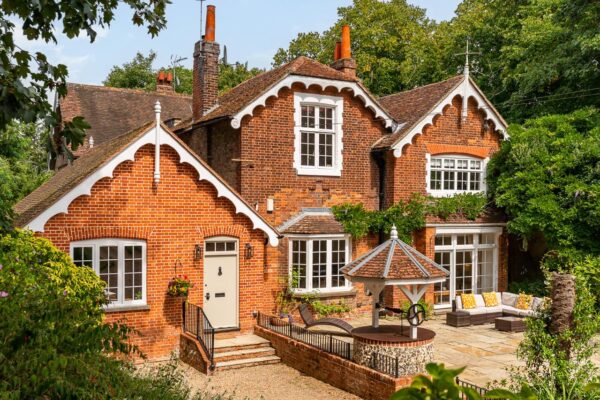
Grade II listed 3-bed period home in Great Amwell with landscaped gardens, driveway, terrace, outbuilding annexe, spacious living areas, en-suites, and original features. Tranquil, private setting.Details
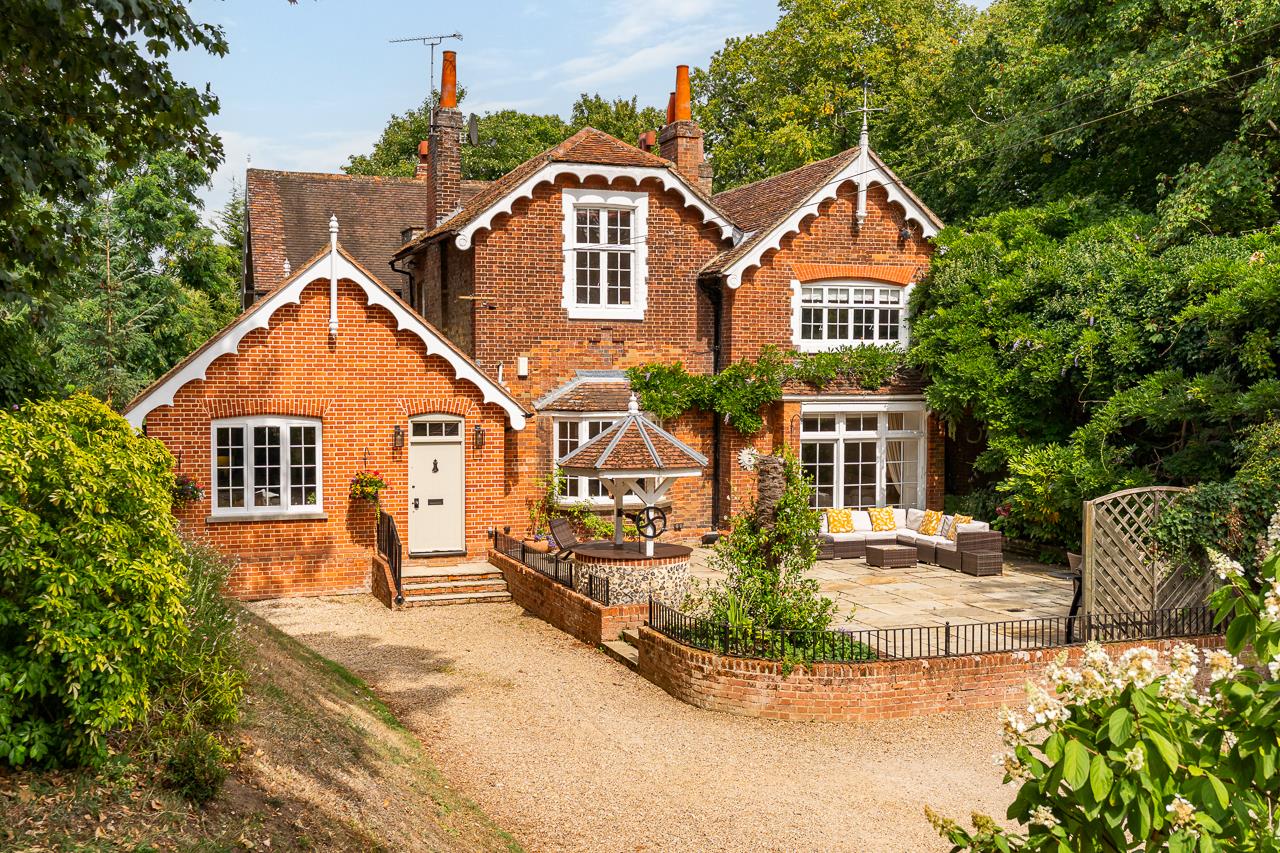
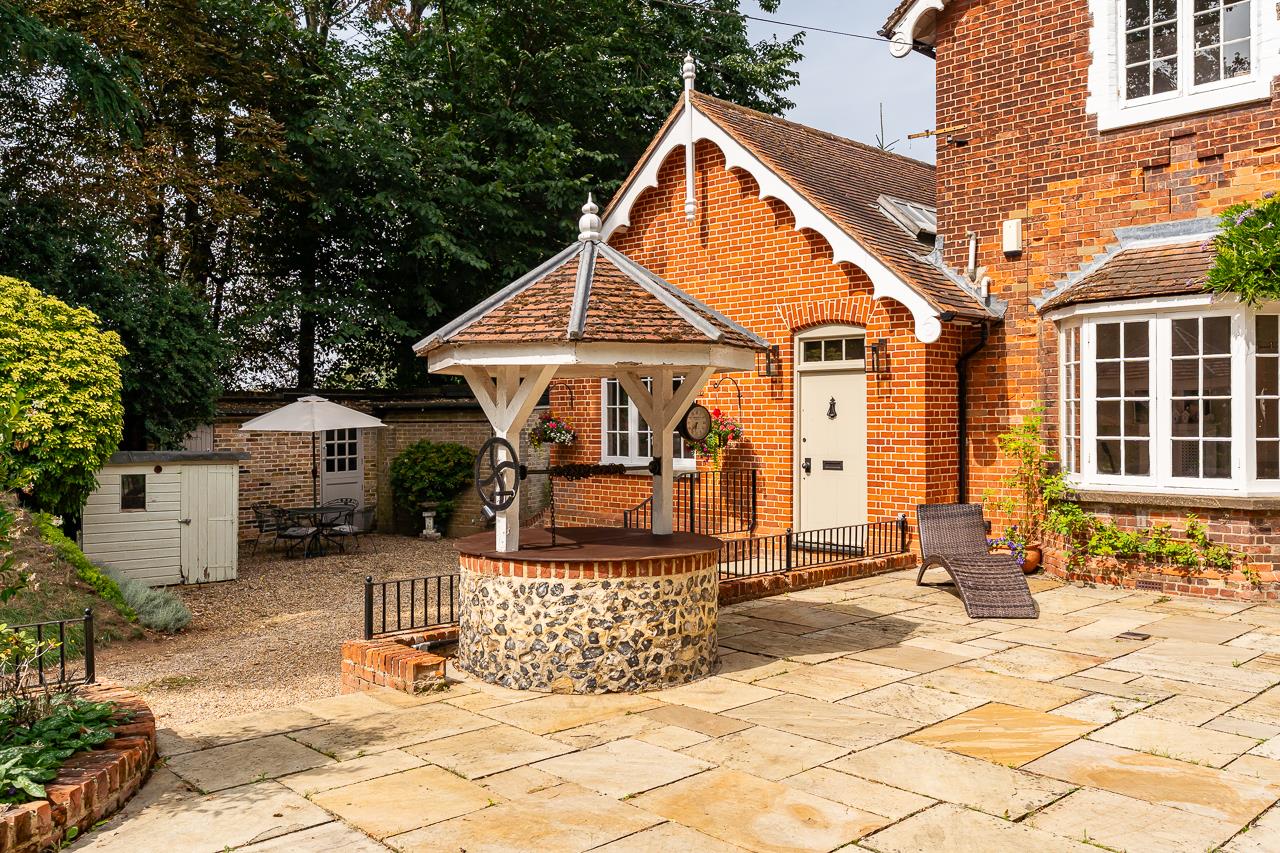
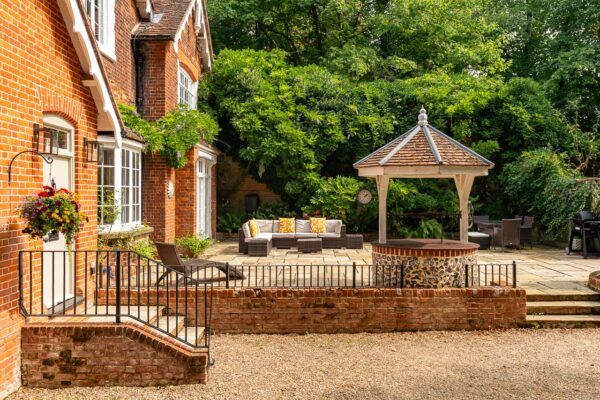
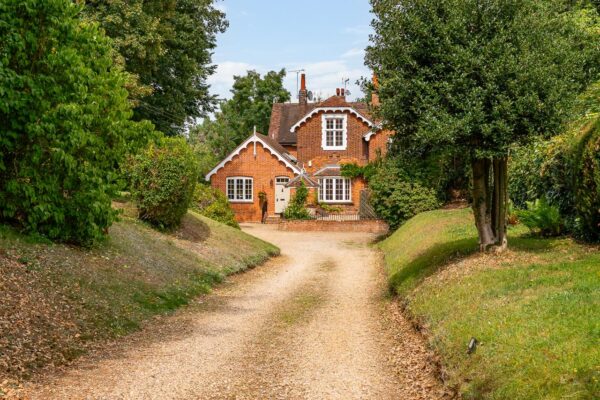
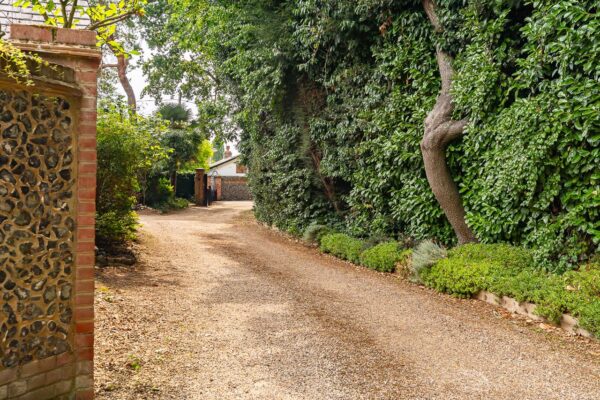
Tucked away in the very heart of picturesque Great Amwell, Home Lodge is an attractive Grade II Listed period home dating from the mid-19th century, associated with Robert William Mylne (architect and antiquary). Discreetly set off Hillside Lane behind double gates, a long sweeping gravel drive meanders through landscaped gardens and delivers you to a private, wonderfully tranquil setting that's increasingly rare today.
The House:
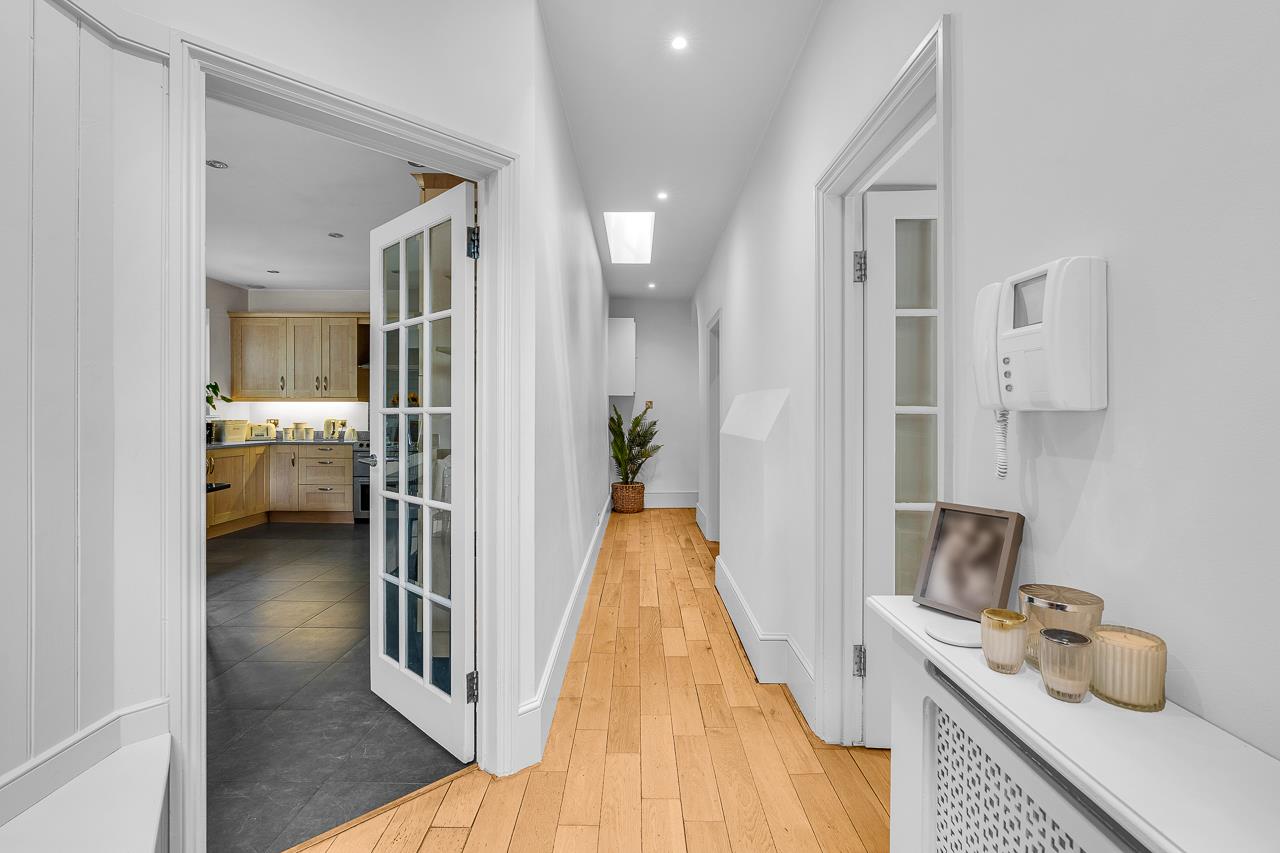
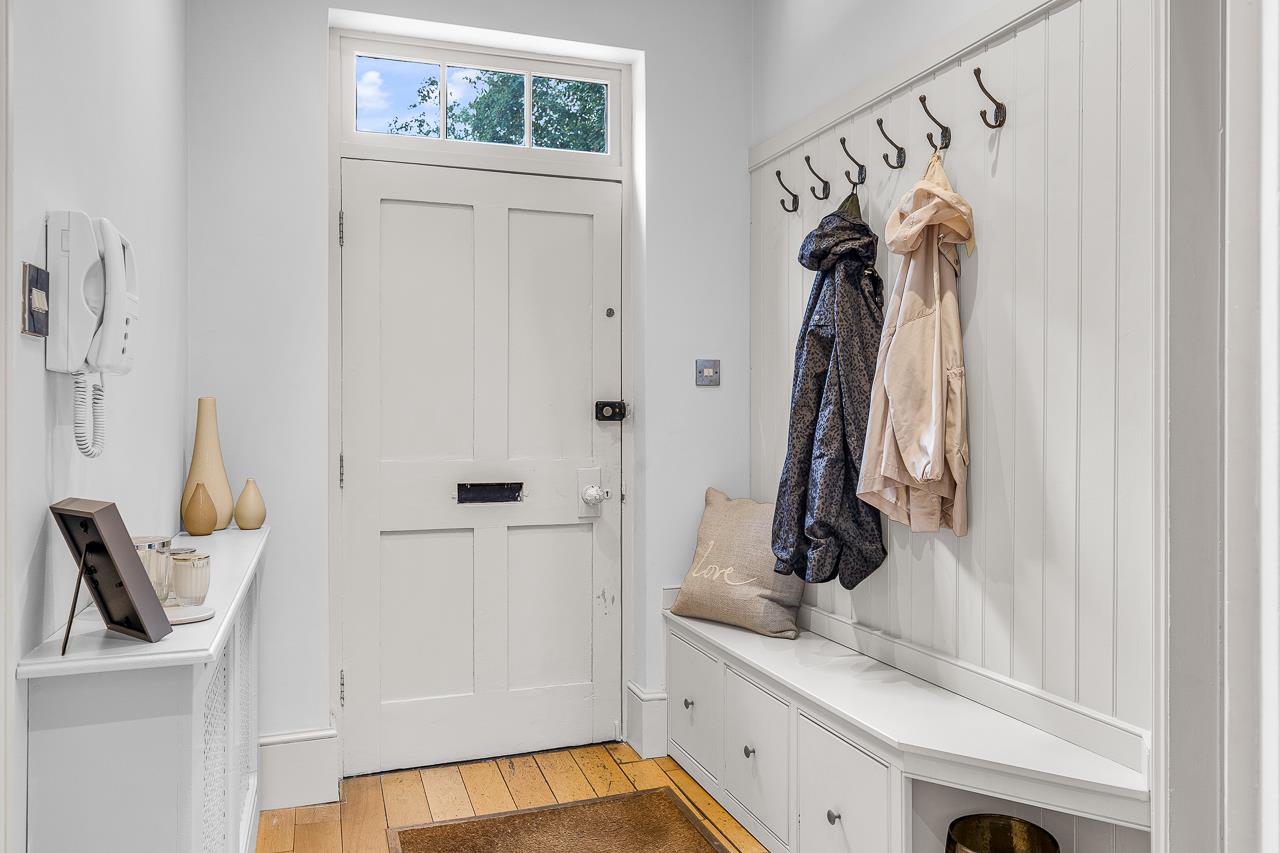
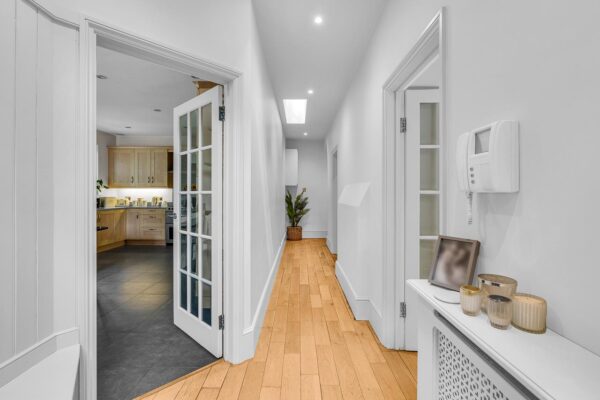
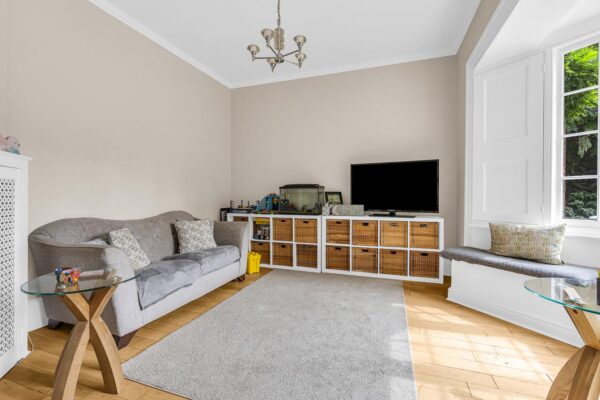
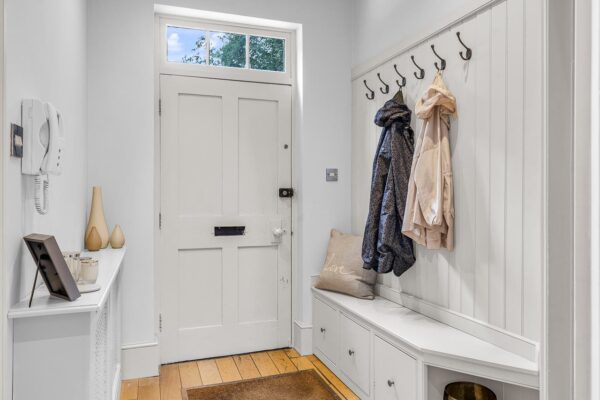
A welcoming entrance hall with wooden flooring sets the tone, with doors to the main reception spaces, home office and a cloakroom/WC. The kitchen/dining room is a superb everyday hub-dual-aspect over the gardens-with fitted wall and base units, granite worktops, breakfast bar, appliance spaces and double doors that open to the garden. The large family room enjoys a charming bay with window seat, perfect for reading and garden watching, currently a playroom but could be remodelled as a formal dining/living room, or 4th bedroom
To the rear, a notably generous inner hallway/library-a real feature-offers storage and an elegant sweeping staircase to the first floor; it's an inviting spot to sit and unwind and even has potential to be enclosed as an additional room if desired. The living room is an impressive, social space with central feature fireplace, built-in shelving, original shutters, and wide glazed doors spilling out to the terrace and lawns.
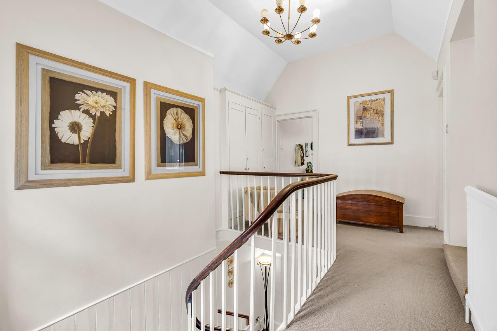
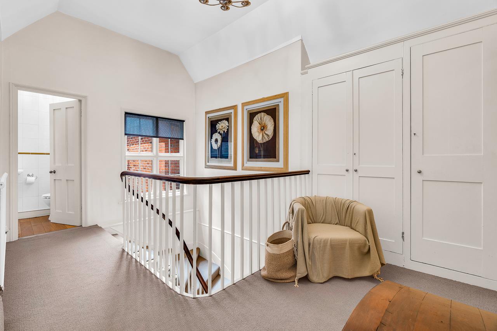
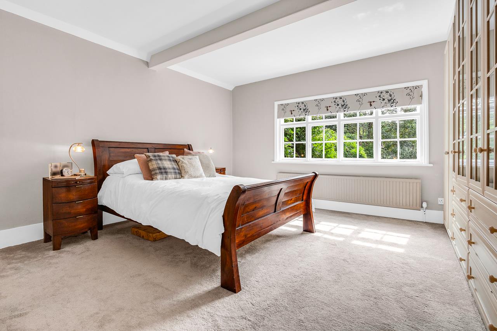
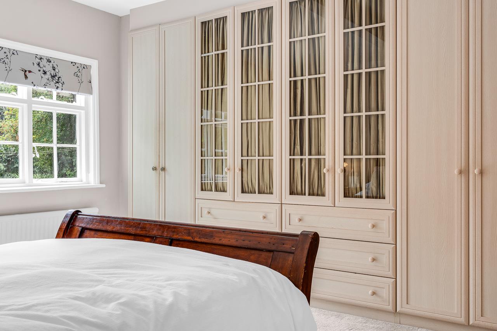
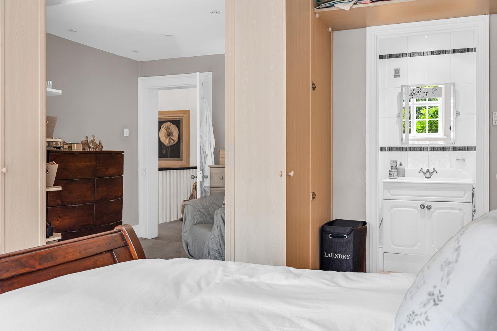
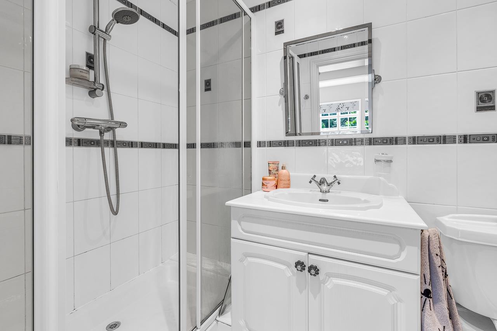
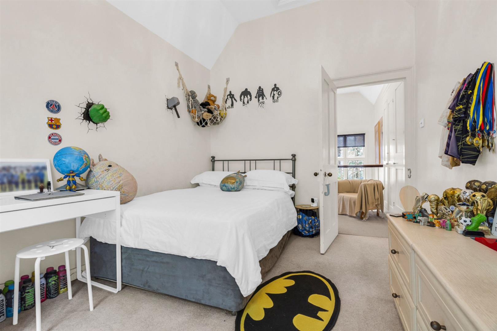
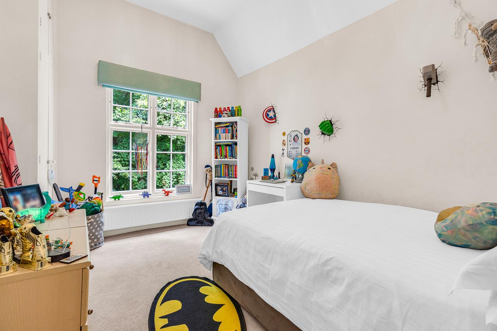
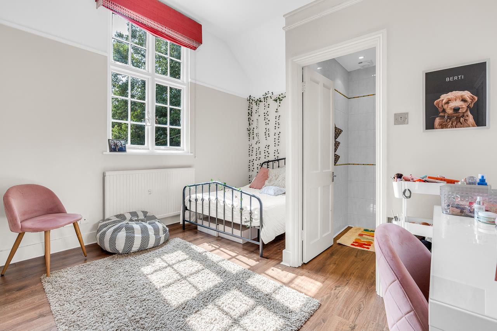
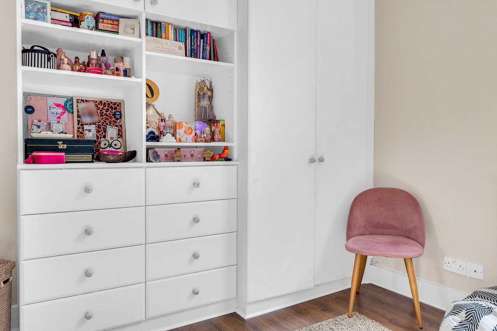
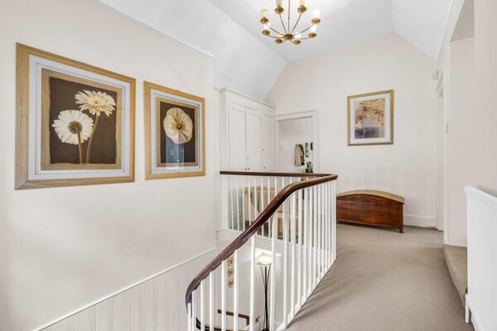
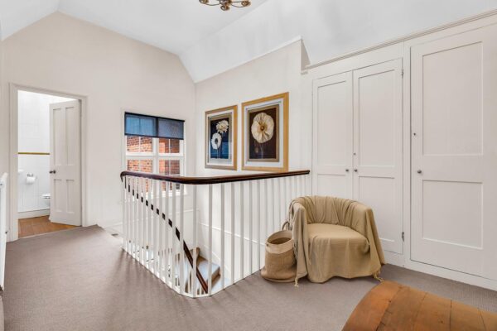
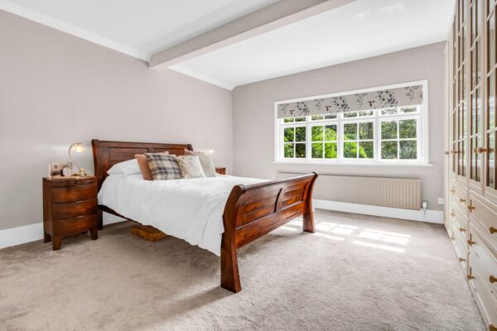
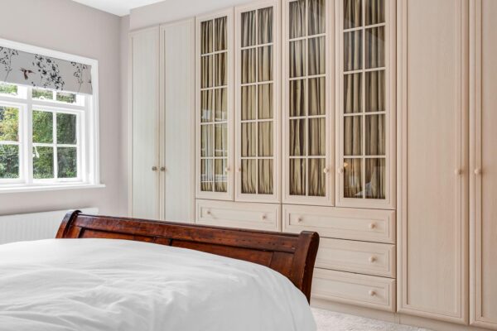
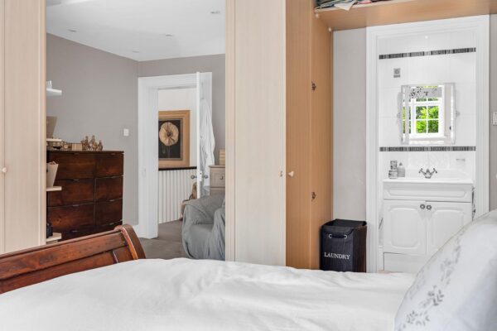
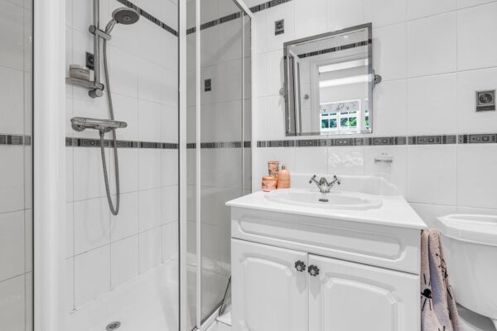
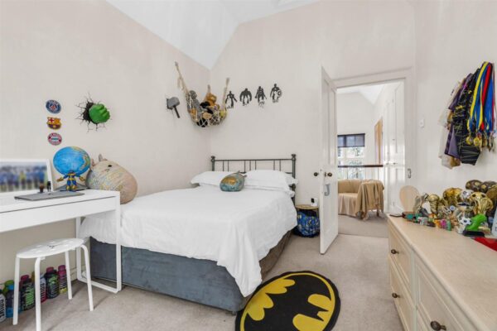
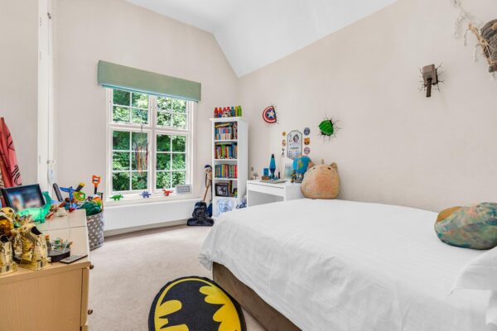
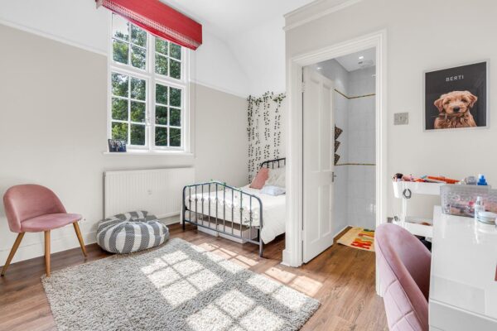
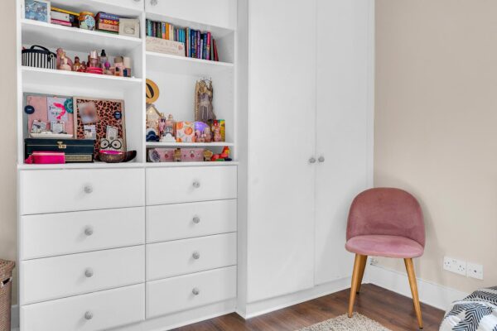
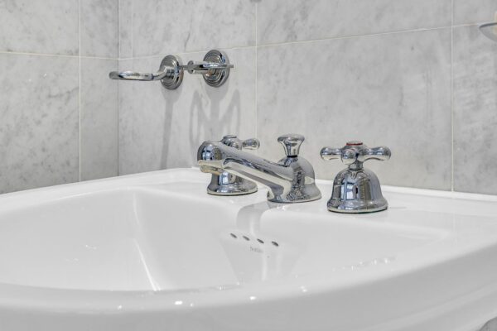
Upstairs, a bright landing (natural light from a side window) serves the bedrooms and additional storage cupboards. The principal bedroom enjoys garden views, extensive fitted wardrobes and an en-suite shower room. There's a guest double with fitted wardrobes and en-suite, a third double with wardrobes, a family bathroom and a separate cloakroom/WC.
Outside:
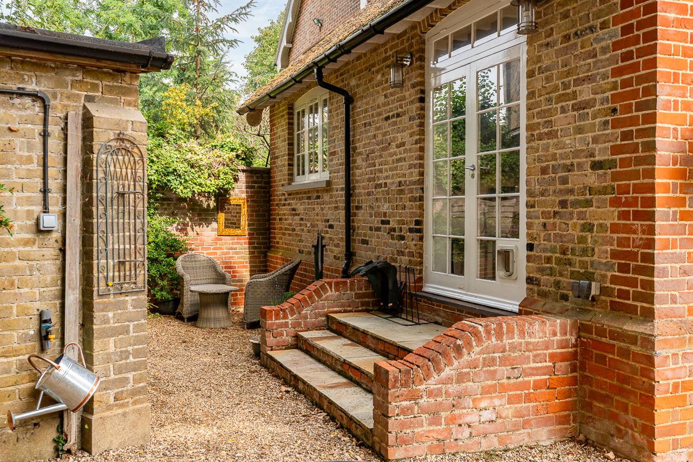
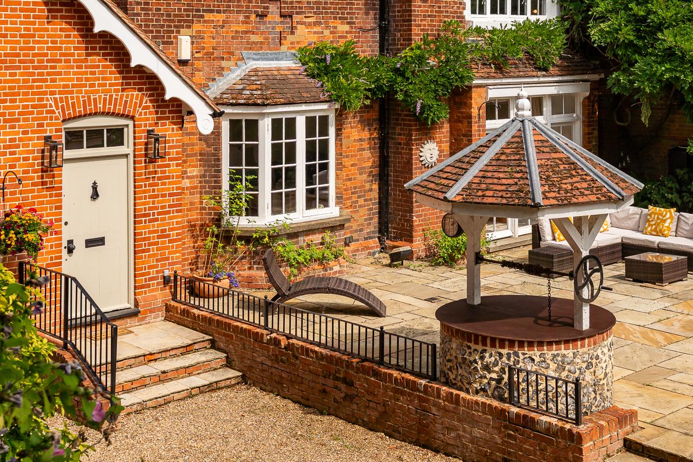
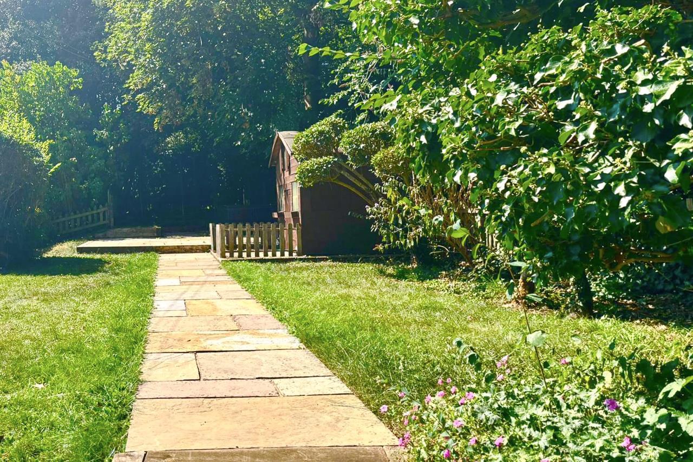
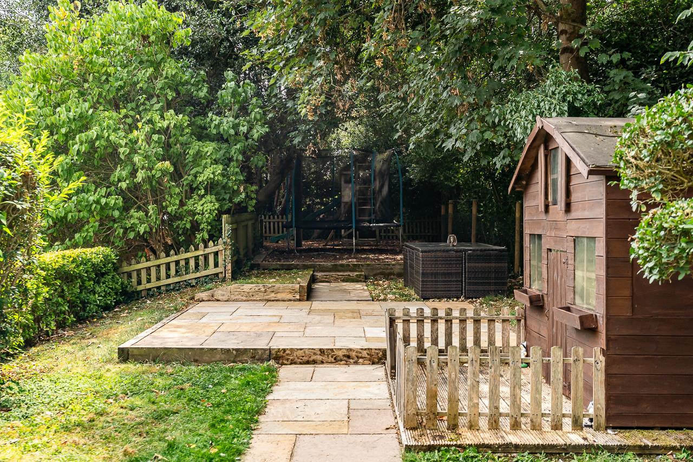
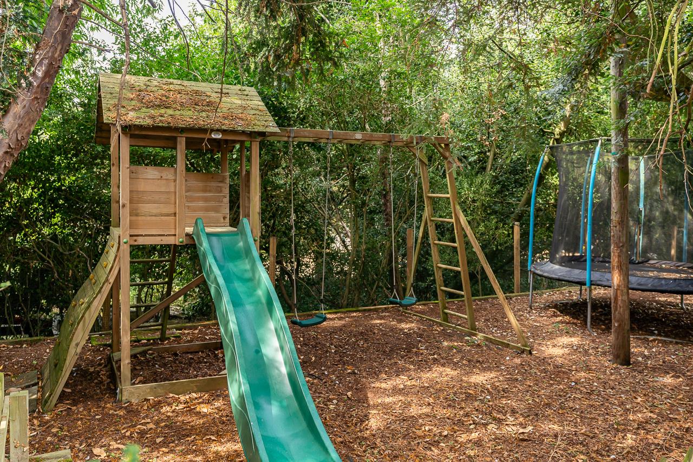
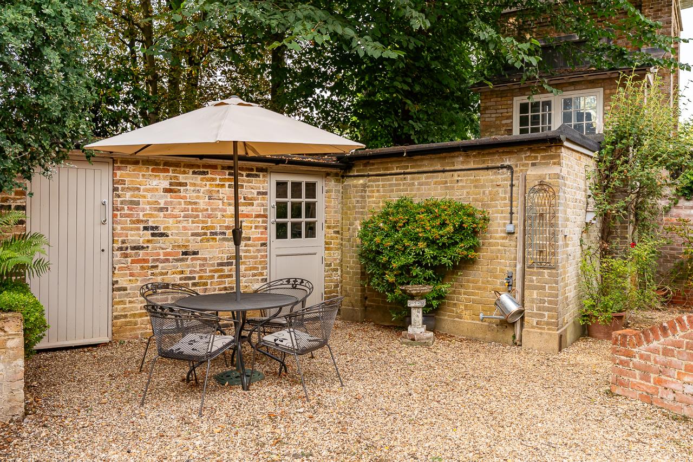
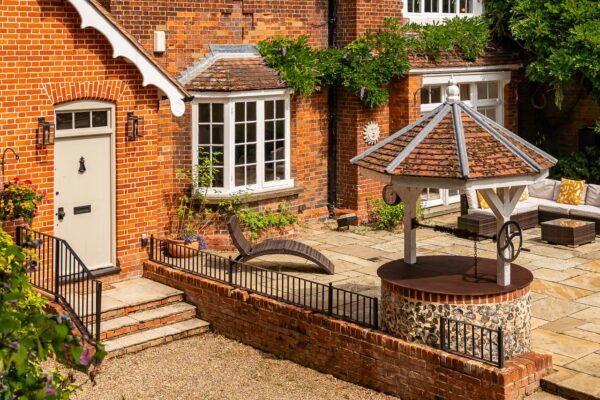
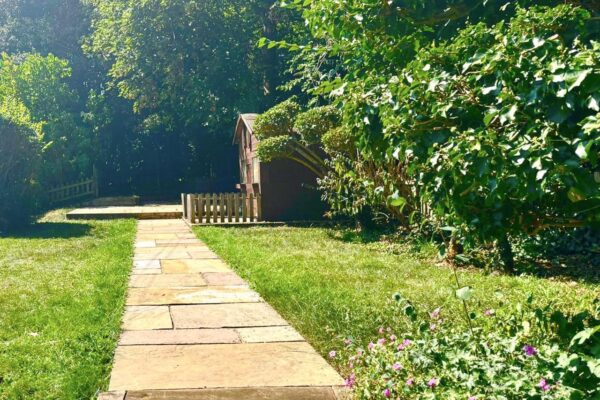
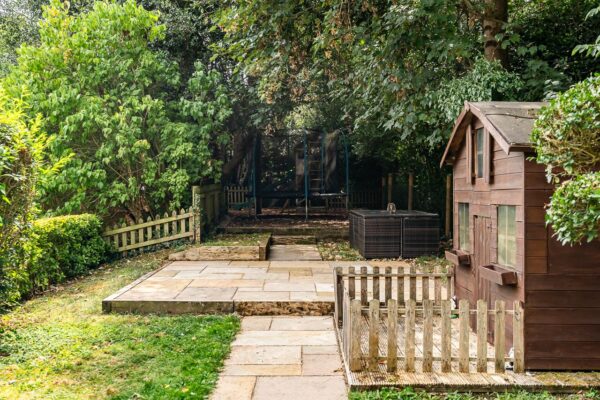
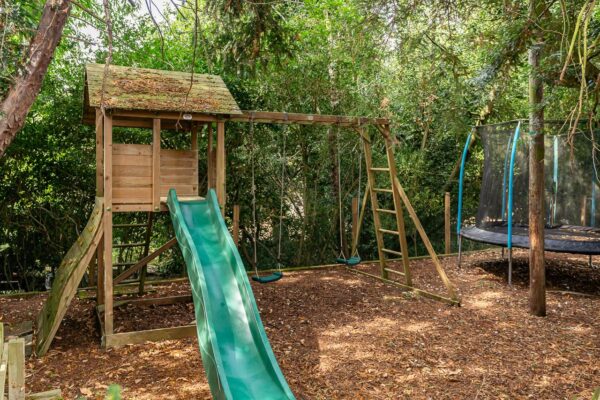
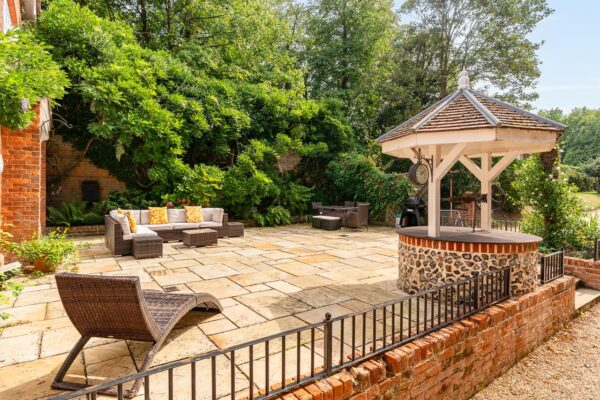
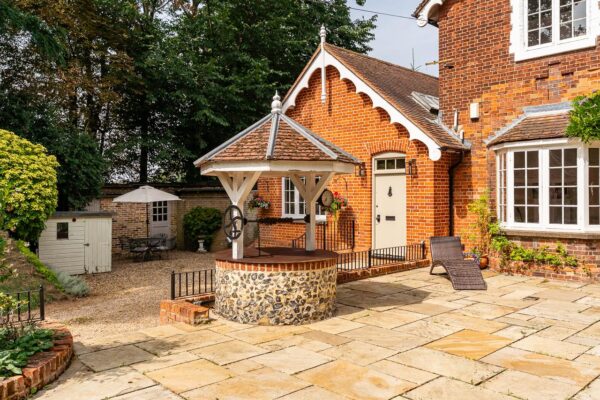
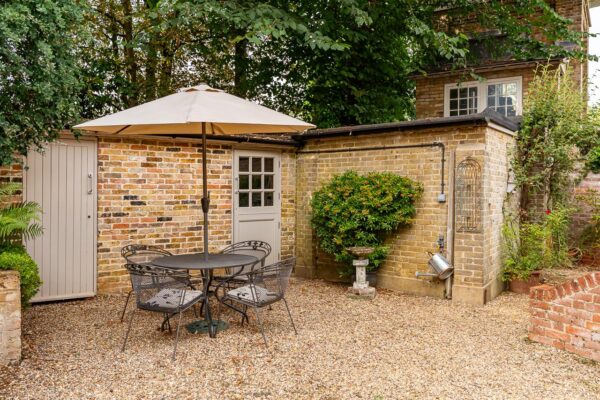
The approach is special: double electric gates open to a broad gravel driveway providing extensive parking and leading to the house. The mature gardens feature a stunning ancient wall and wisteria, lawns, established trees, well-stocked borders and high hedging for excellent privacy. A large front terrace creates a natural entertaining zone-ideal for summer dining and BBQs-while a further level lawn sits to one corner with a large patio, summer house and a dedicated children's play area.
The Outbuilding:
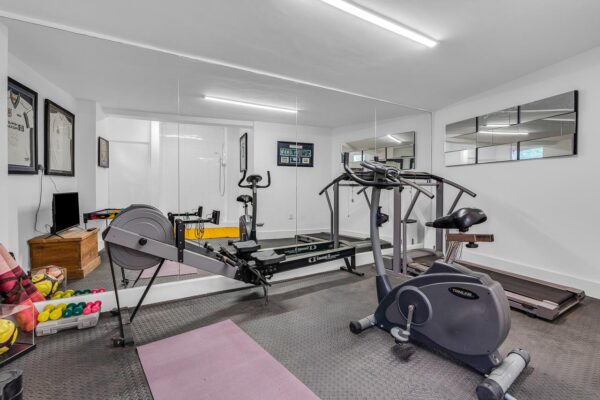
With its own independent front door, the detached outbuilding is currently arranged as an open-plan home gym with a shower unit and two useful stores. The footprint is generous-ample space for a double bed, kitchenette and sitting/dining area-making it a superb independent annex, guest/teen suite or studio/office for those working from home, subject to any necessary permissions.
Location:
Great Amwell remains one of East Hertfordshire's most desirable villages-unspoilt, friendly and well-connected. Everyday life is on the doorstep: local pubs and restaurants including the George IV (Cautherly Lane) and Choppy's (Pepper Hill), a well-regarded primary school is just a stroll away, and lovely countryside and riverside walks are on the doorstep. The neighbouring market town of Ware offers further amenities and schooling. St Margarets and Ware mainline stations provide regular services to London Liverpool Street, while the A10 links easily to London and the M25 to the south.
We encourage viewings to be booked without delay-homes of this calibre in Great Amwell seldom come to market and early interest is already strong.
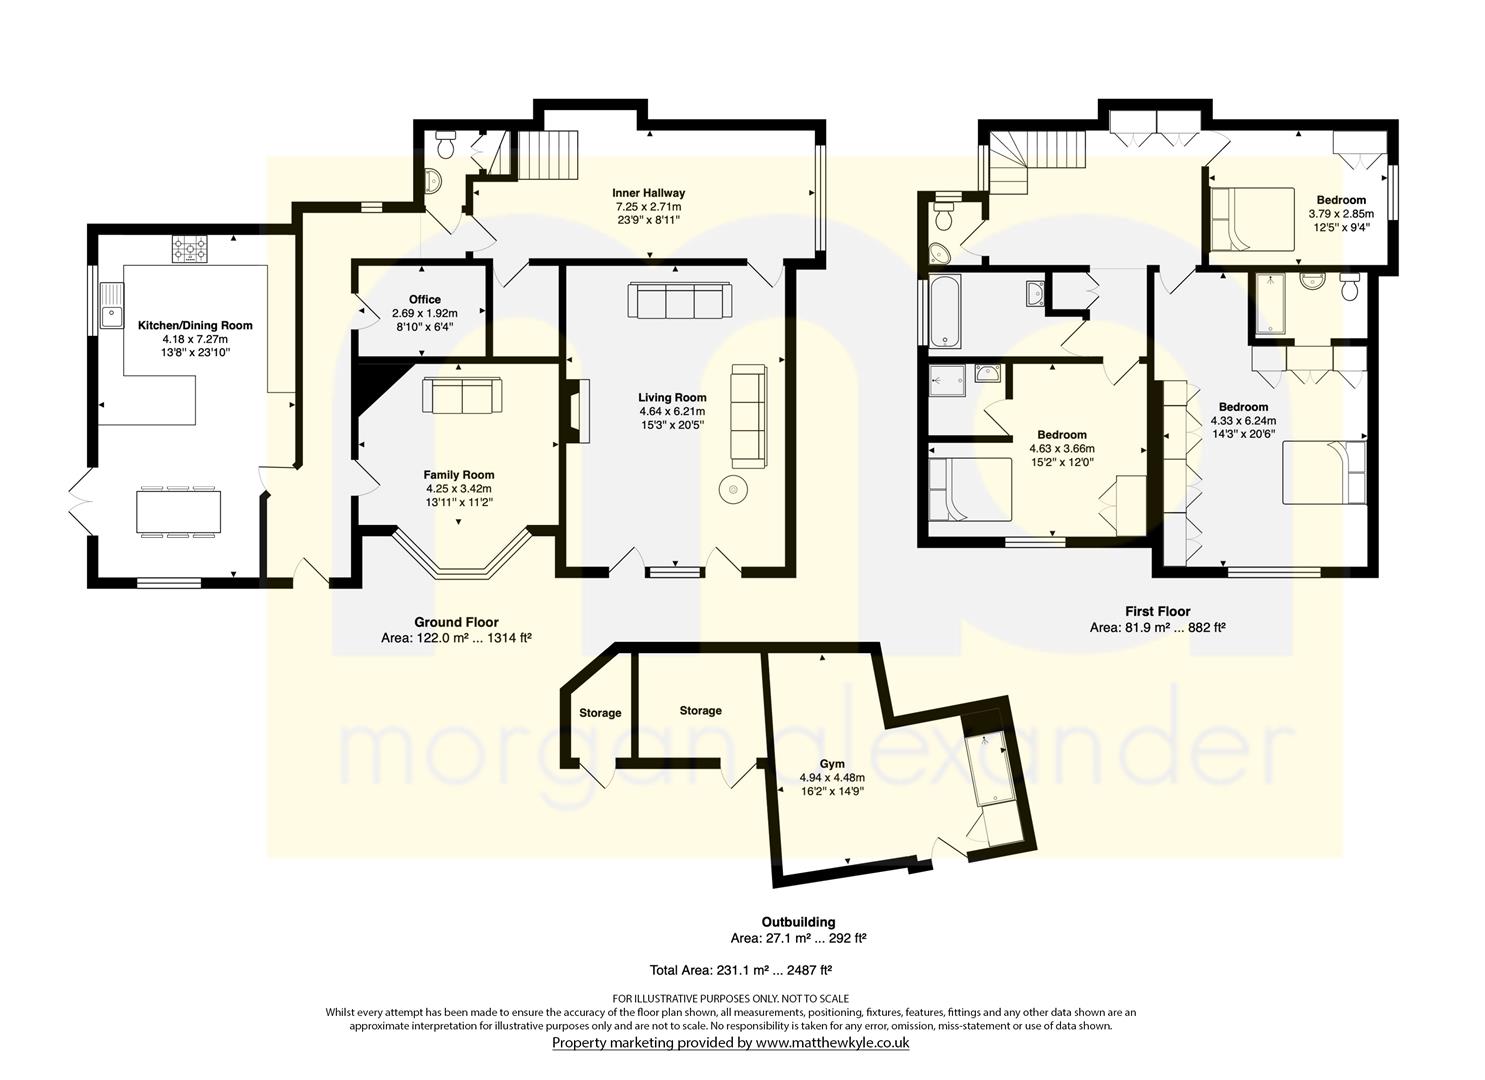
Bedroom 1 15' 2" x 12' 0" (4.63m x 3.66m)
Bedroom 2 20' 6" x 14' 2" (6.24m x 4.33m)
Bedroom 3 12' 5" x 9' 4" (3.79m x 2.85m)
En-suite 1
En-suite 2
Bathroom
Wc 1
Wc 2
Kitchen/Dining Room 13' 9" x 9' 5" (4.18m x 2.87m)
Family Room 13' 11" x 11' 3" (4.25m x 3.42m)
Living Room 20' 4" x 15' 3" (6.21m x 4.64m)
Office 8' 10" x 6' 4" (2.69m x 1.92m)
Gym 16' 2" x 14' 8" (4.94m x 4.48m)
Floor Plans