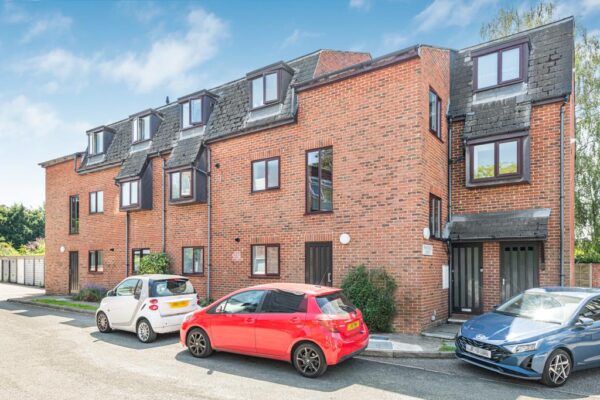
Mansfield Gardens, Hertford, SG14
Hertford
£230,000 Guide Price
-
 x 1
x 1 -
 x 1
x 1 -
 x 1
x 1
Property features
- Beautifully presented one-bedroom apartment in sought-after Bengeo
- Approximately 475 sq ft of well-proportioned accommodation
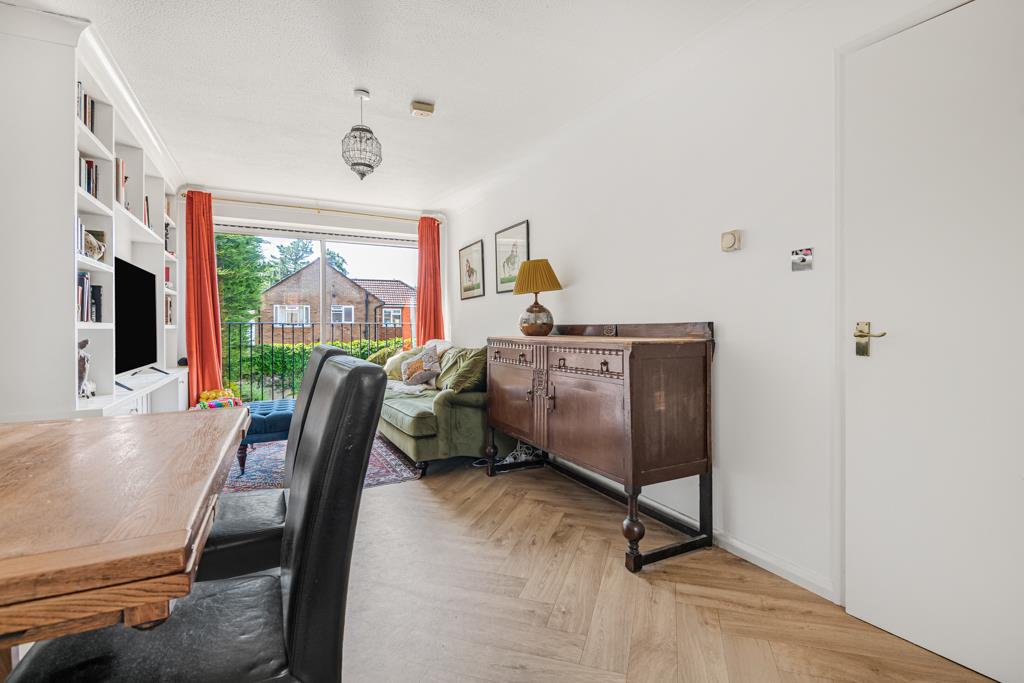
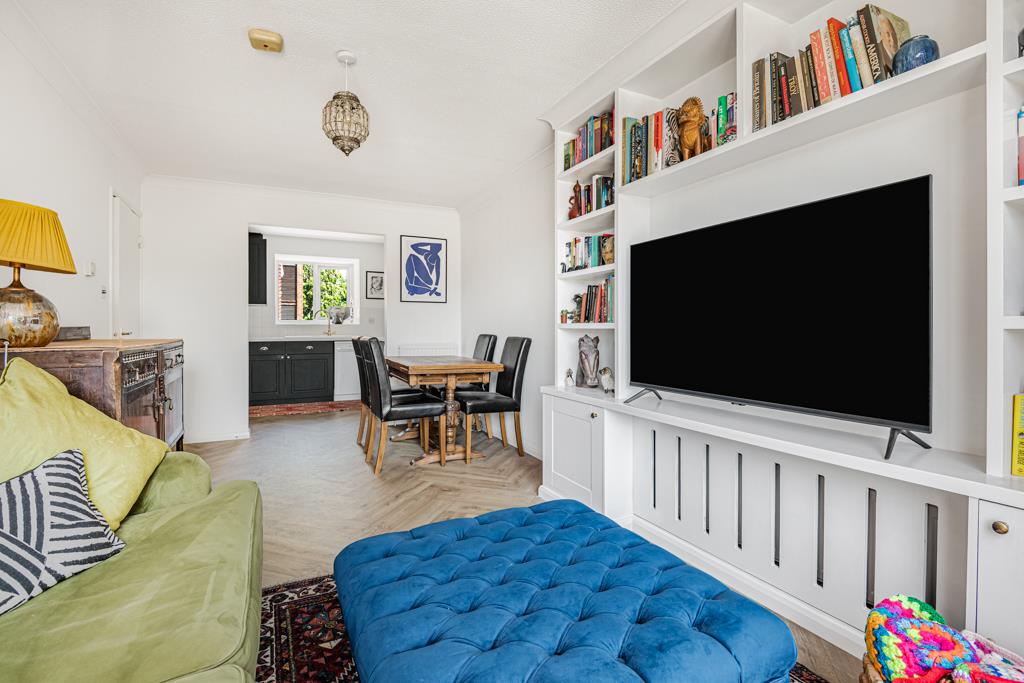
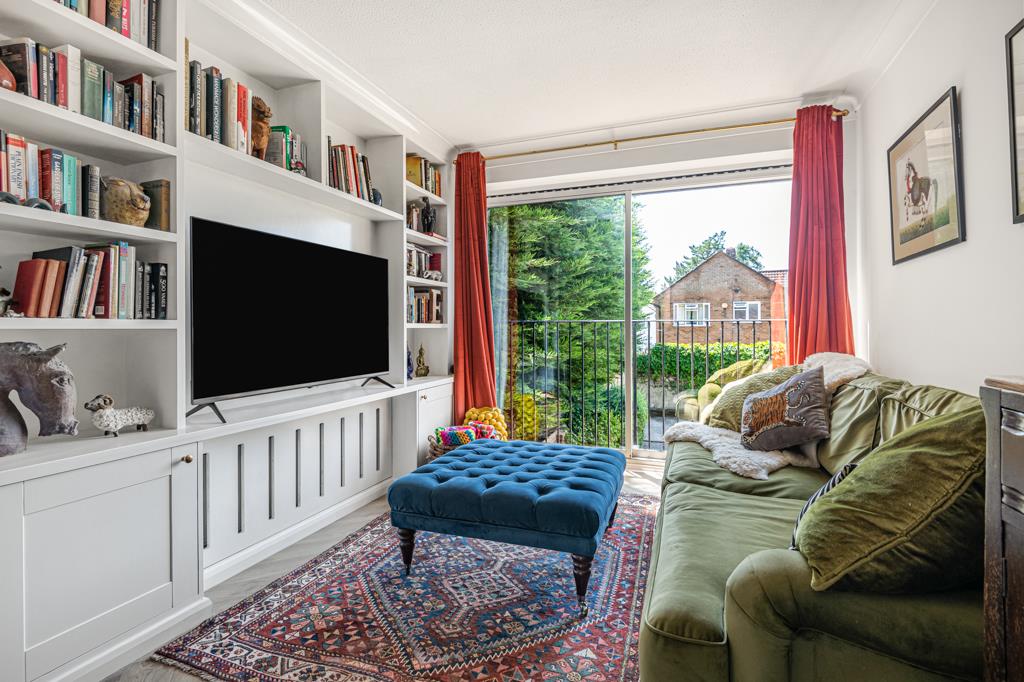
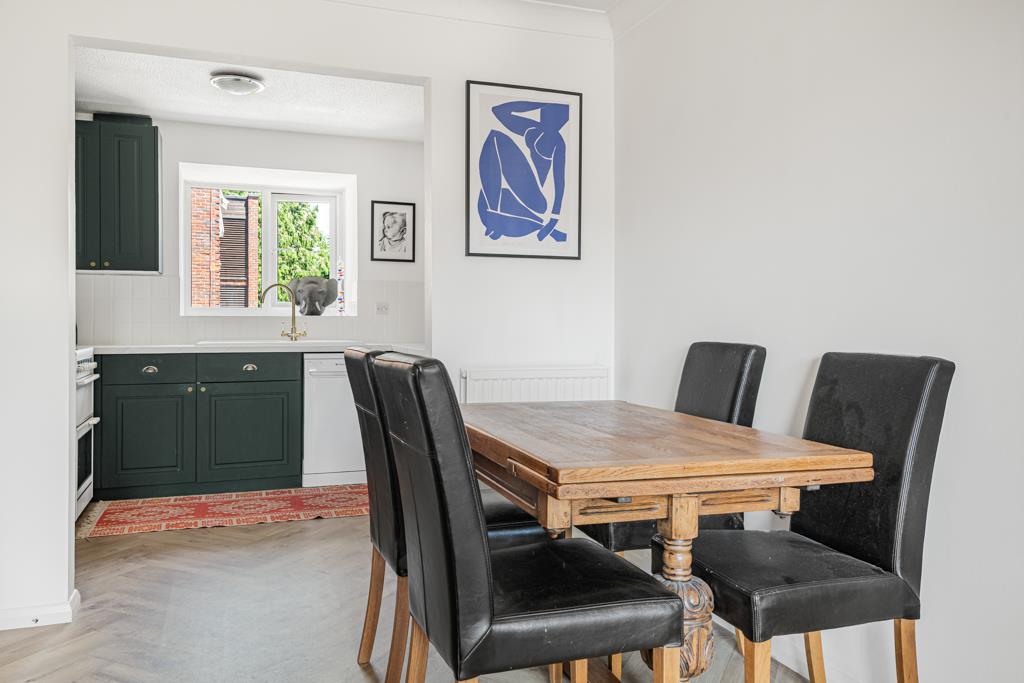
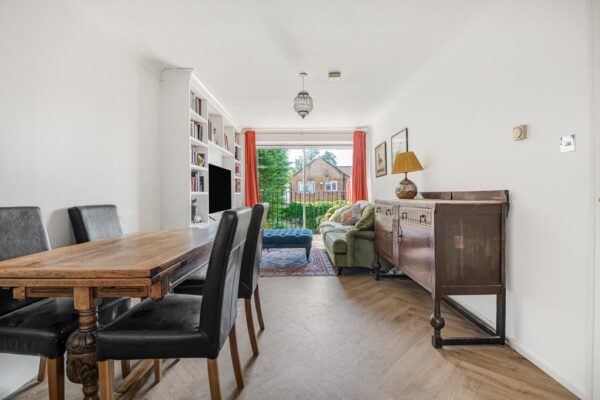
- Spacious lounge/dining room with Juliet balcony
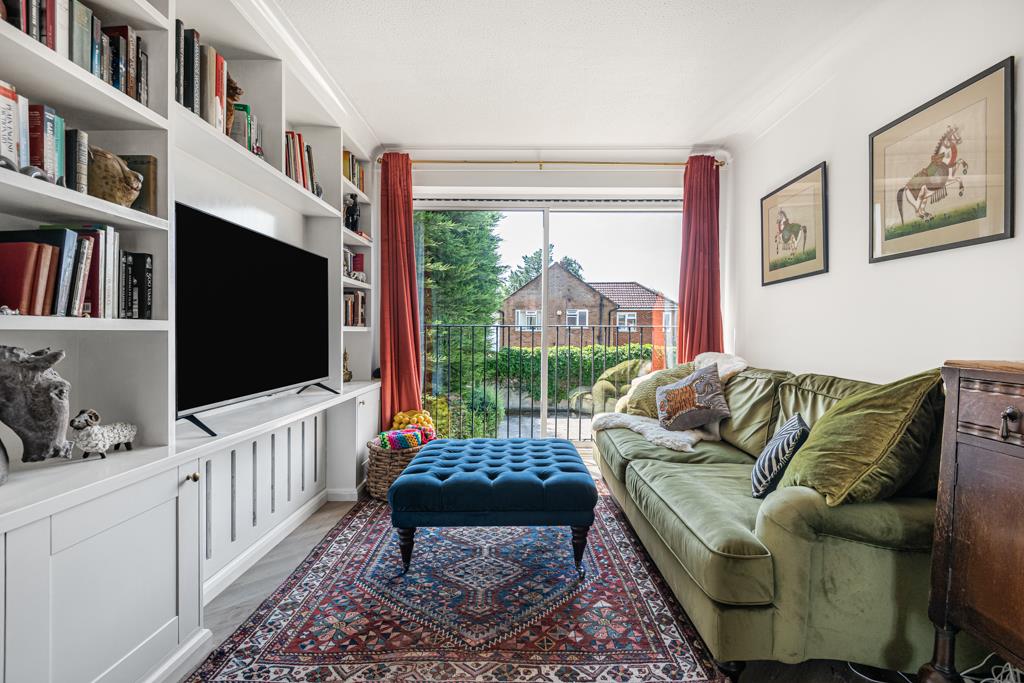
- Bespoke fitted shelving and cabinetry to living area
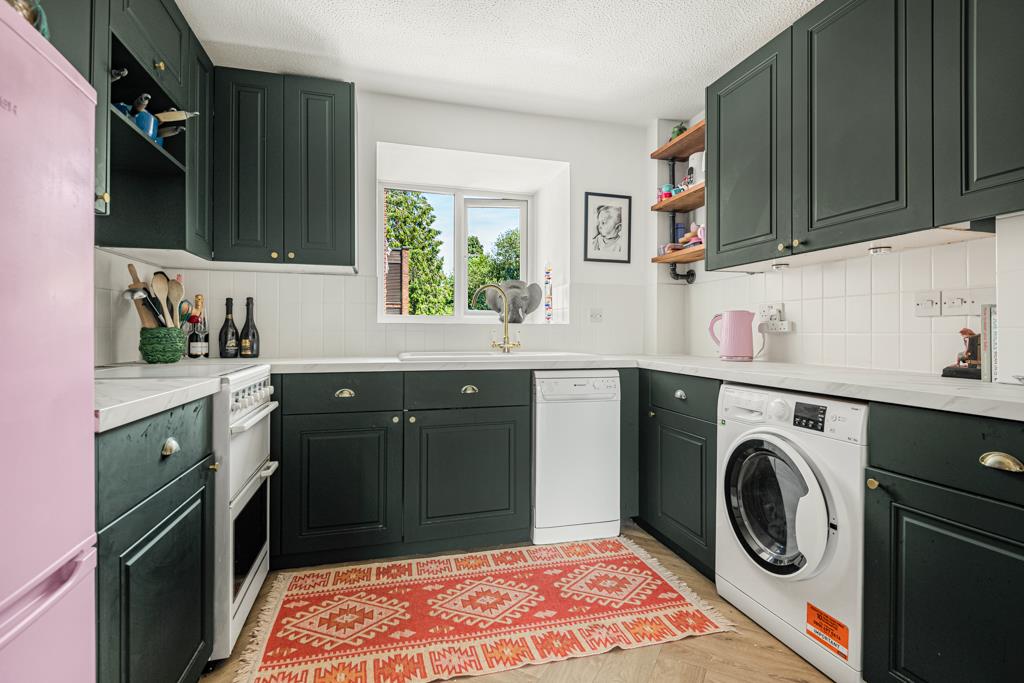
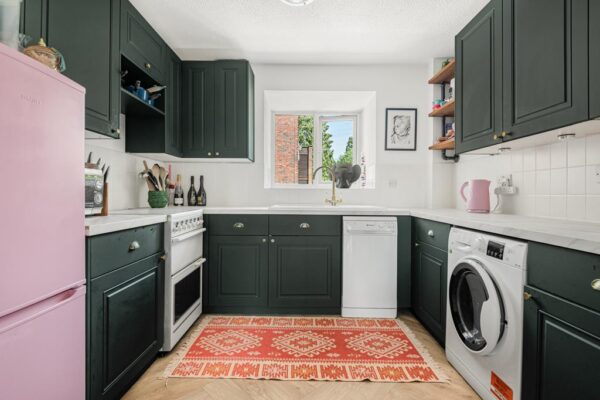
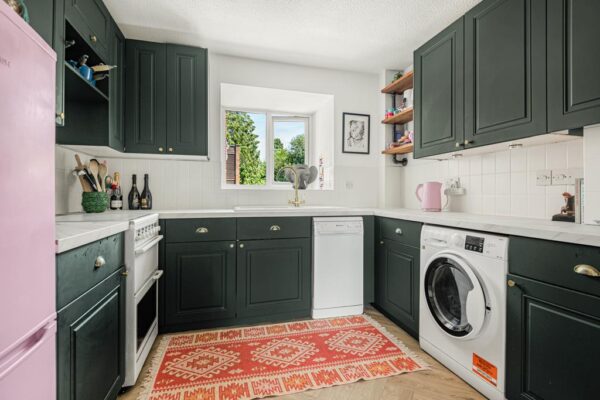
- Stylish refitted kitchen with shaker-style units
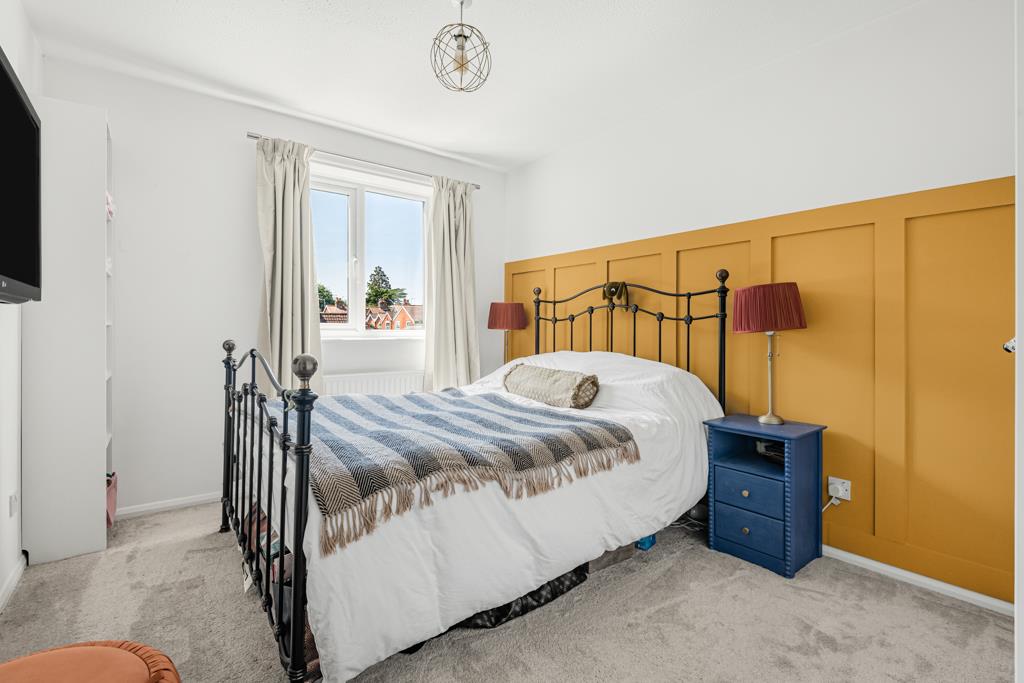
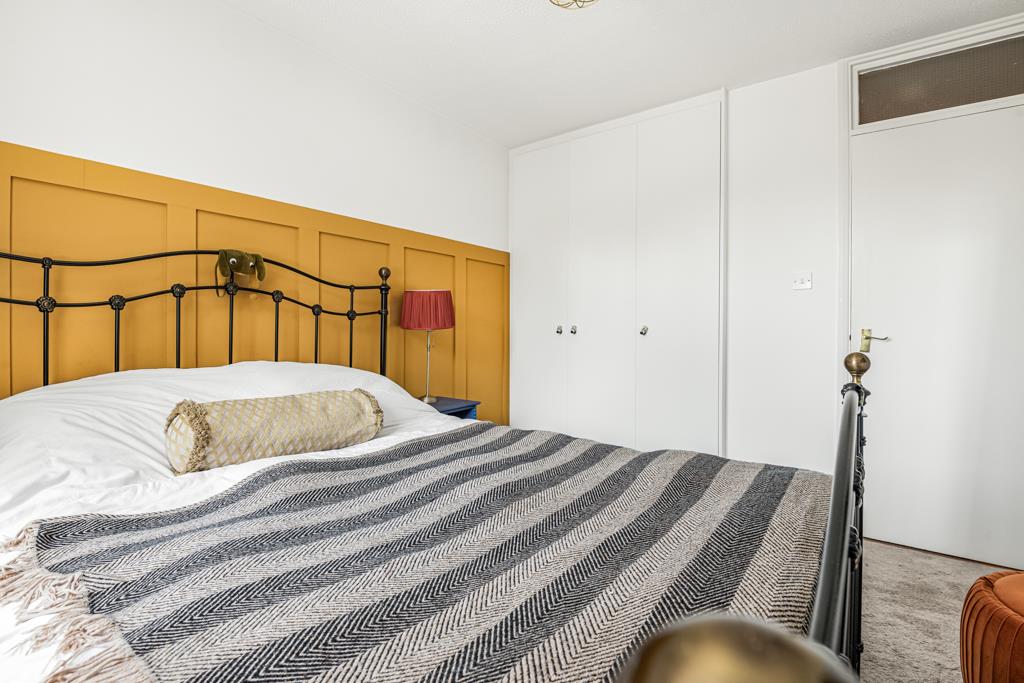
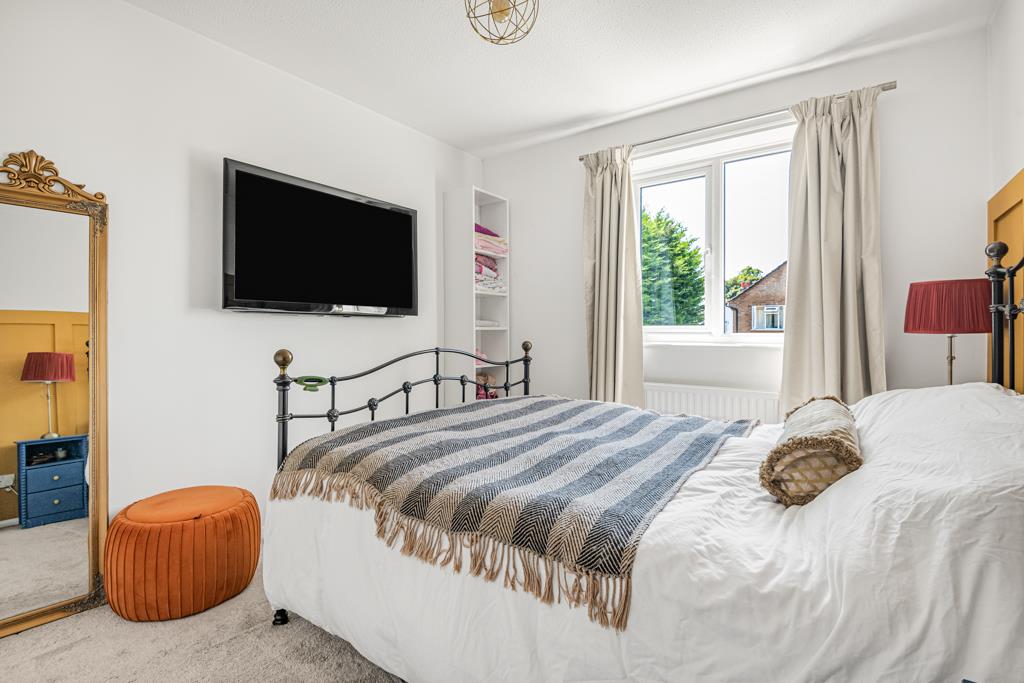
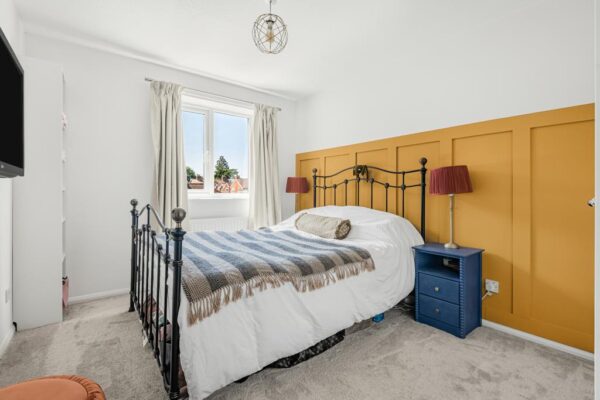
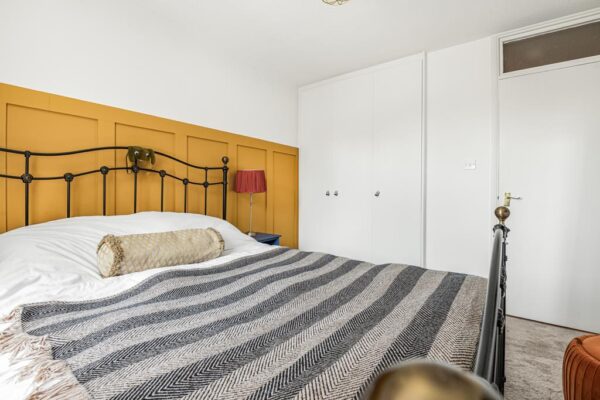
- Generous double bedroom with fitted wardrobes
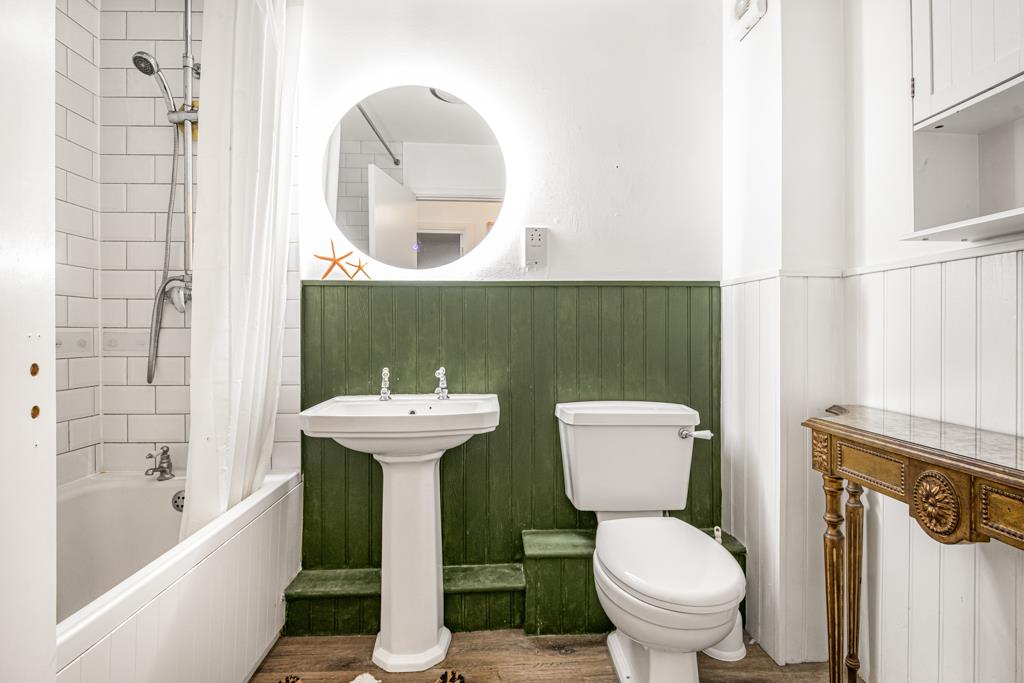
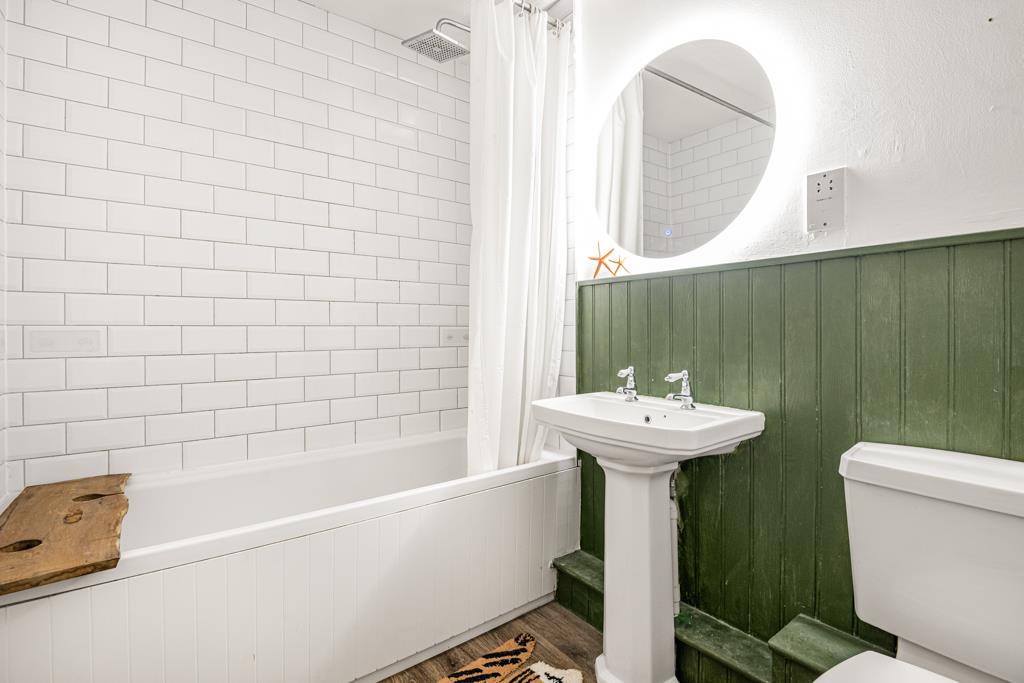
- Tastefully appointed bathroom with shower over bath
- Excellent decorative order throughout
- Long lease with approximately 984 years remaining
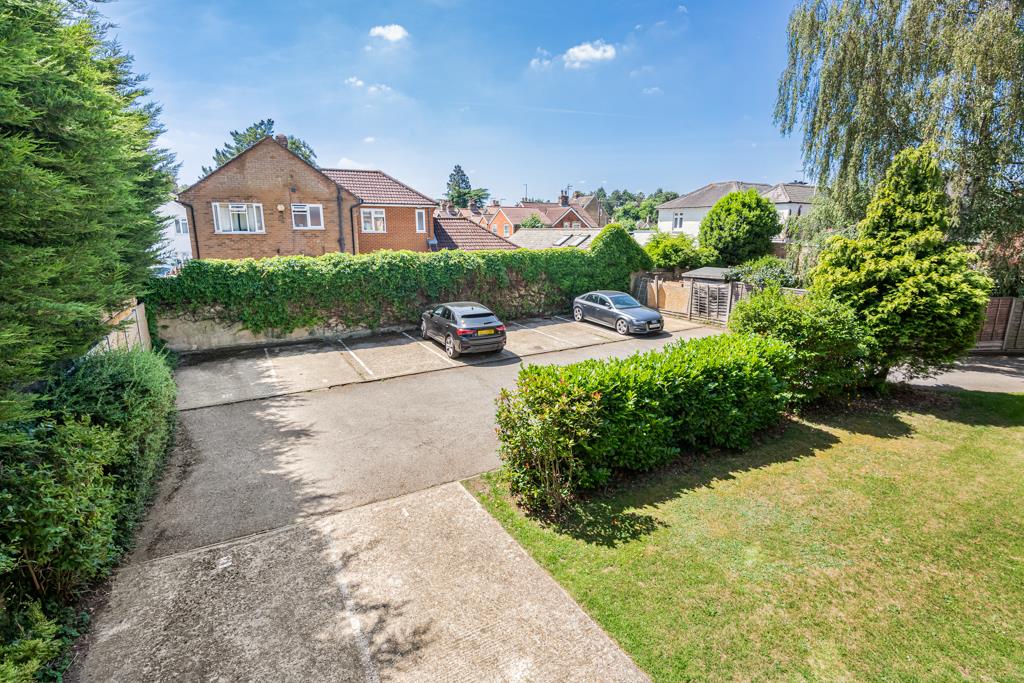
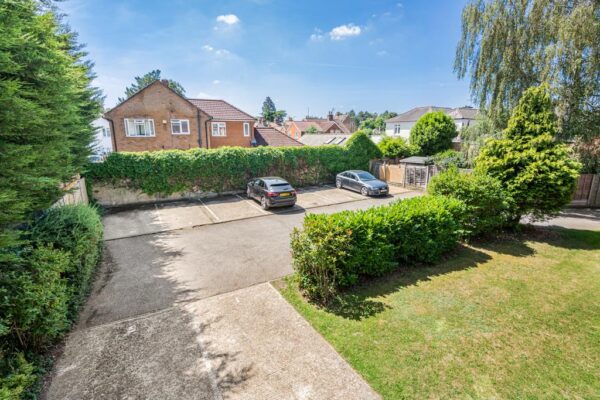
- Residents' parking and well-maintained communal grounds
Summary
Stylish one-bedroom apartment in Bengeo, Hertford. Spacious, modern interiors, Juliet balcony, fitted storage, long lease, communal gardens and parking. Close to town and stations.Details
Situated within the ever-popular Bengeo area of Hertford, this beautifully presented one-bedroom apartment offers stylish and well-proportioned accommodation, ideal for first-time buyers, downsizers or investors alike.
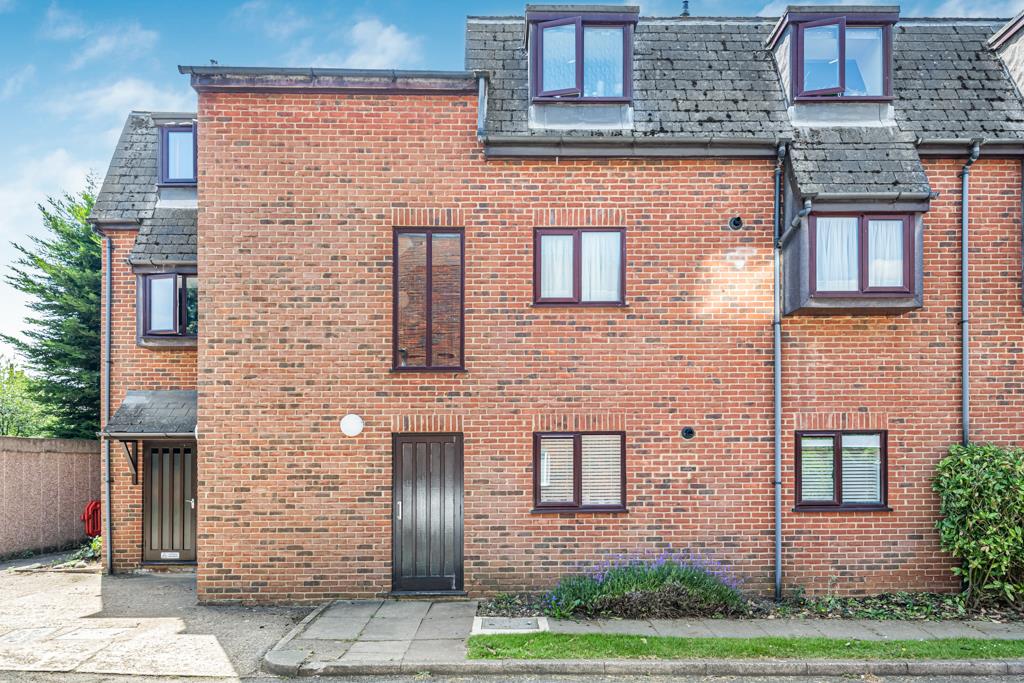
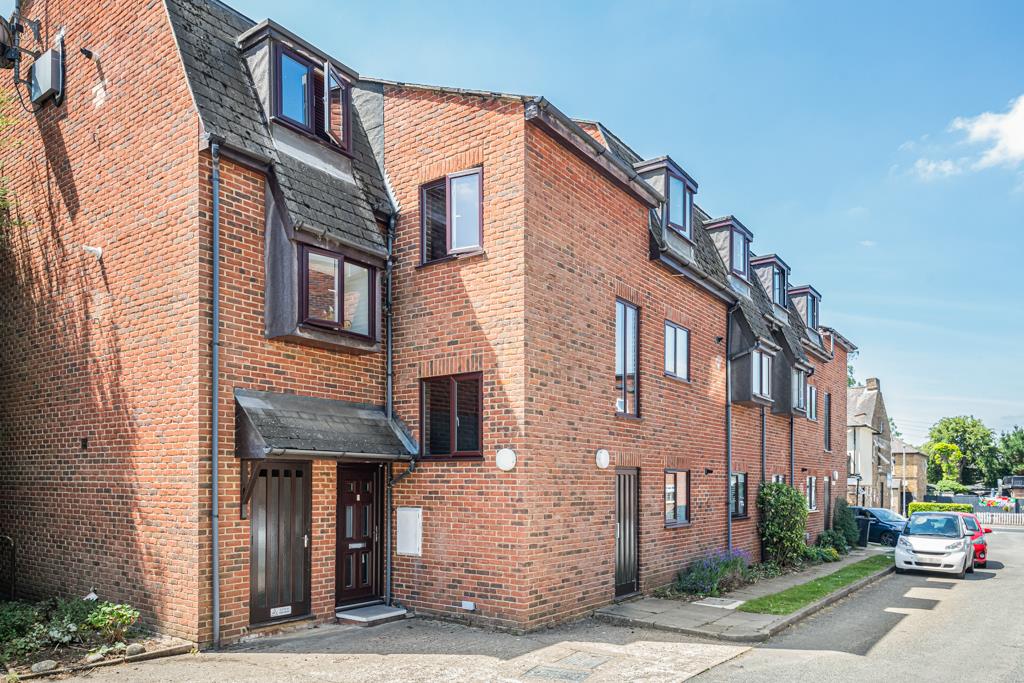
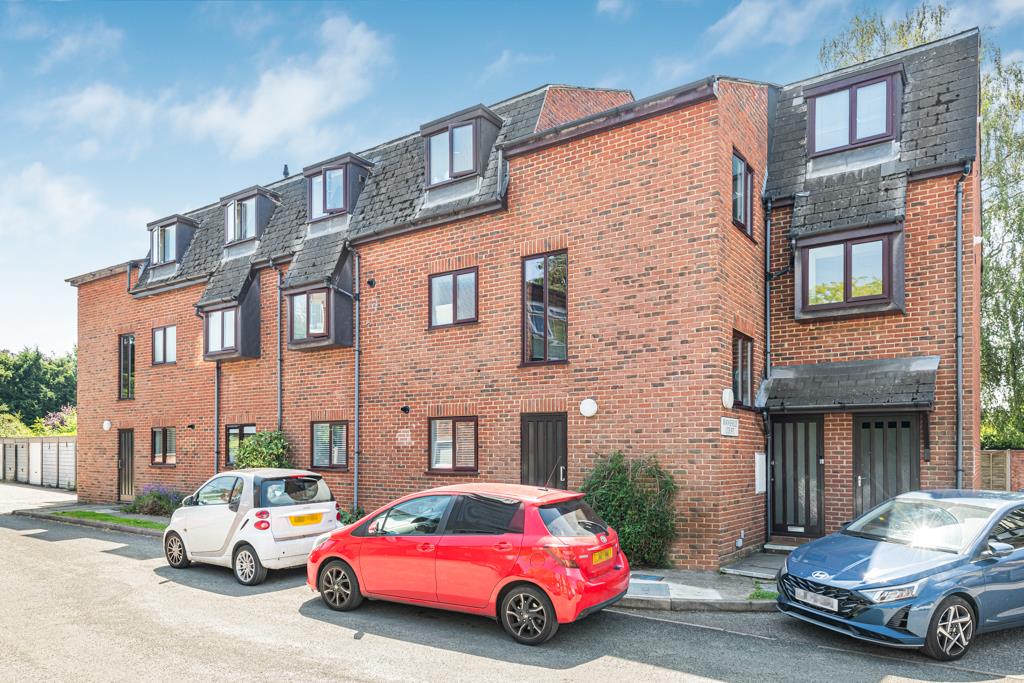
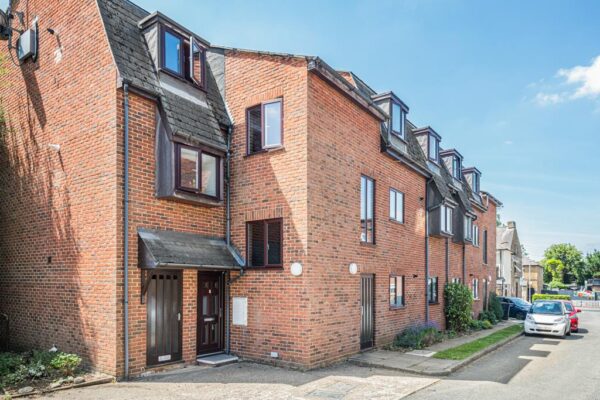
Occupying a desirable position within the well-maintained Mansfield Court development, the property enjoys a peaceful setting whilst remaining within easy reach of Hertford town centre and both mainline stations. Approximately 475 sq ft of accommodation is offered, complemented by a long lease with approximately 984 years remaining.
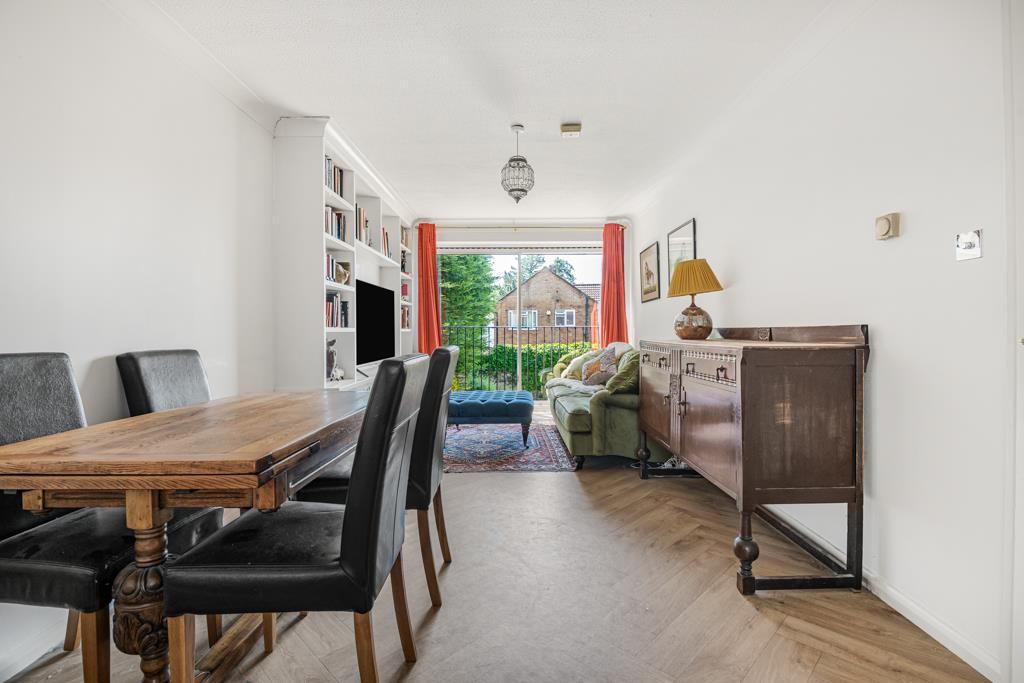
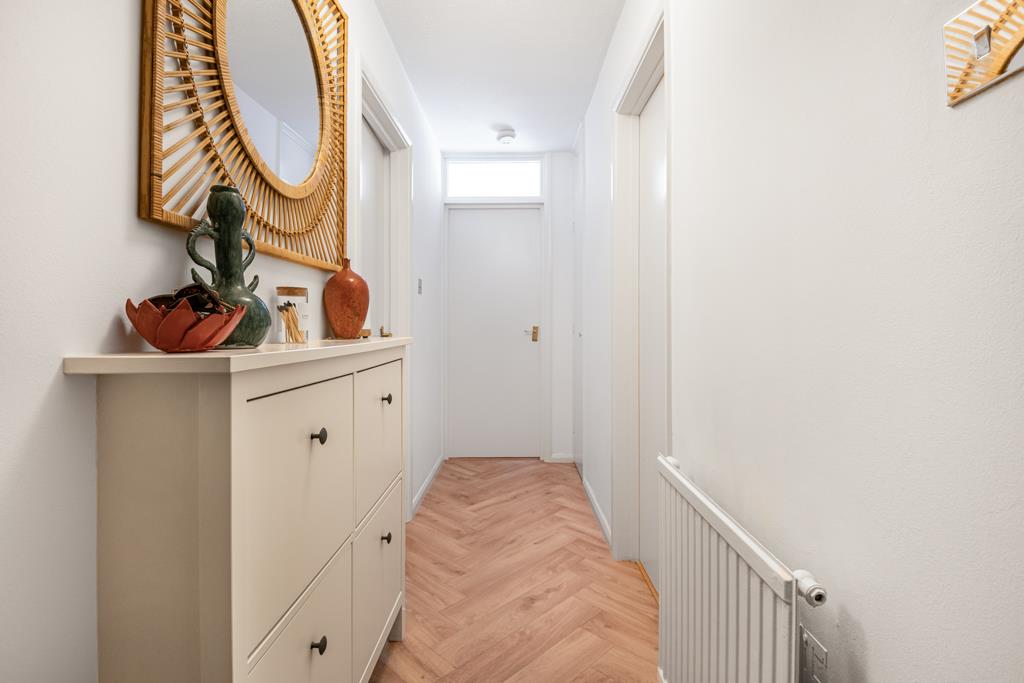
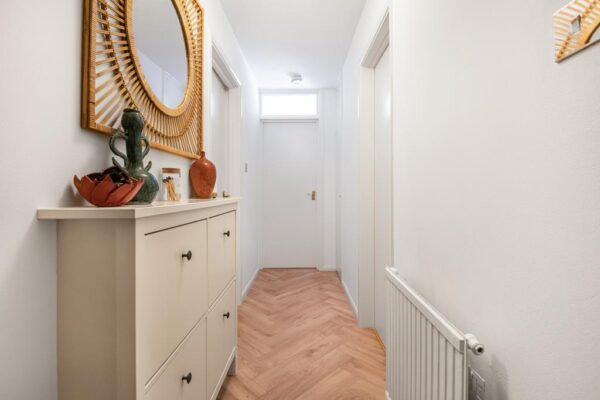
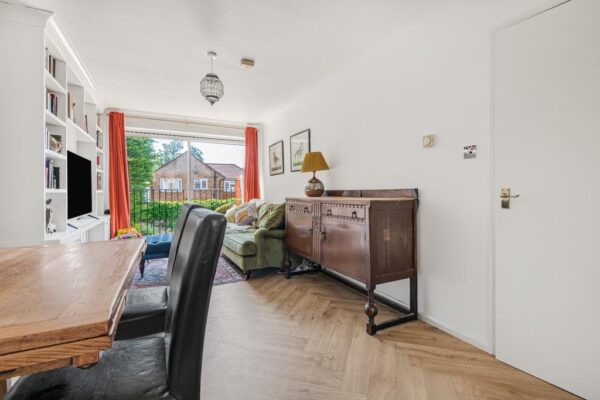
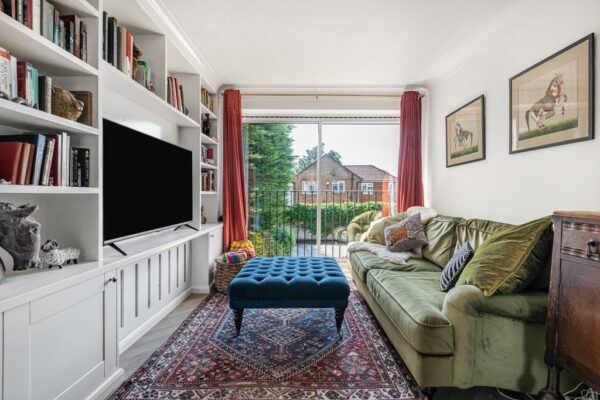
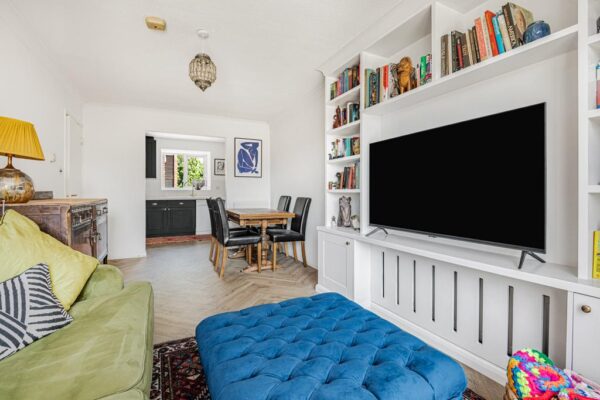
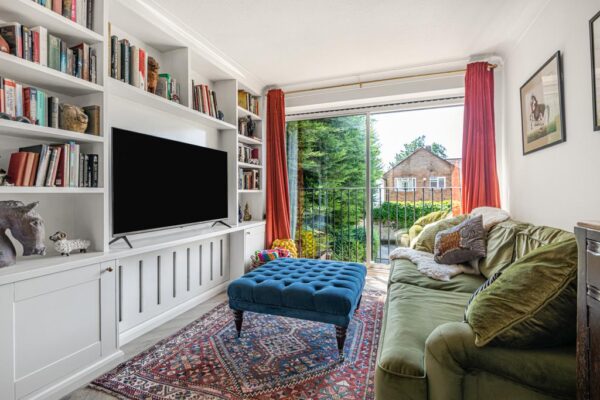
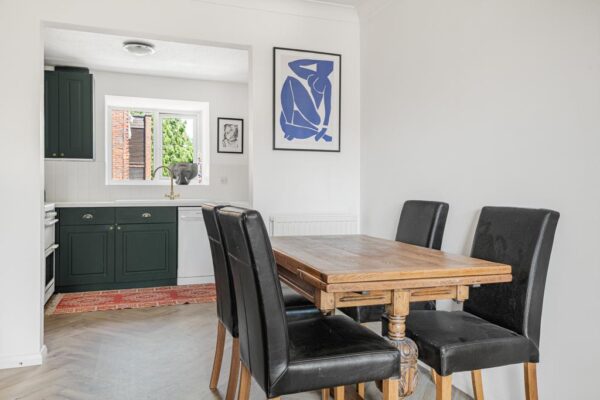
The apartment is presented in excellent decorative order throughout and benefits from a welcoming entrance hall with useful built-in storage. The spacious lounge/dining room provides an impressive open living space with ample room for both seating and dining areas. Sliding doors with a Juliet Balcony overlook the communal grounds allows natural light to flood the room, whilst bespoke fitted shelving and cabinetry create an attractive focal point and practical storage solution.
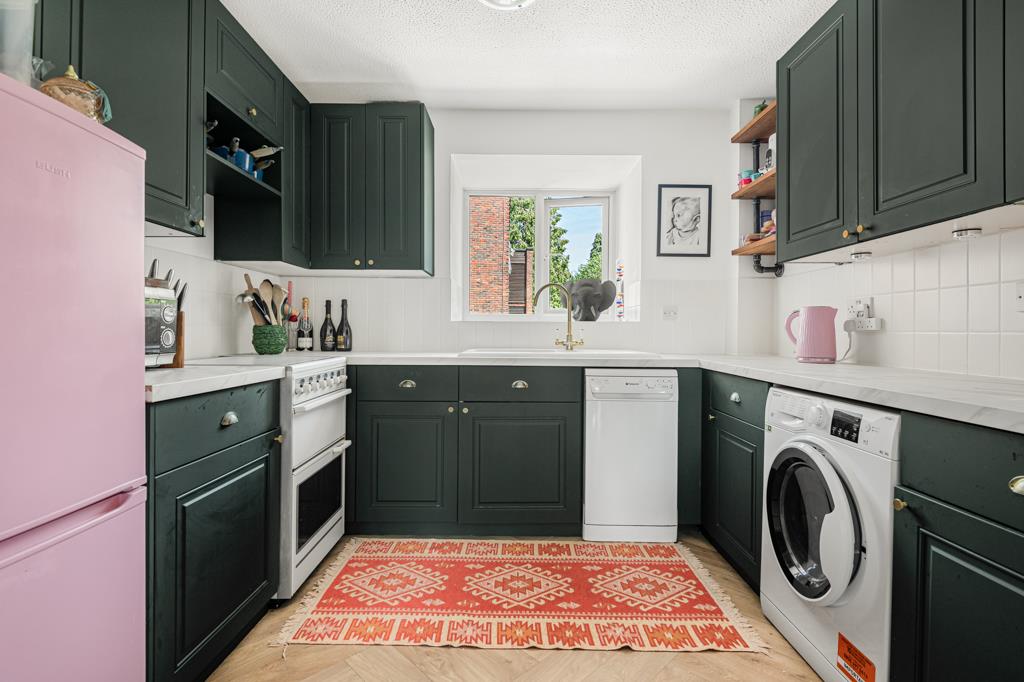
The separate kitchen has been thoughtfully updated and features an extensive range of shaker-style units complemented by contrasting work surfaces and attractive fittings. The room offers excellent preparation space together with ample storage and spaces for appliances, creating a practical and stylish environment for everyday living.
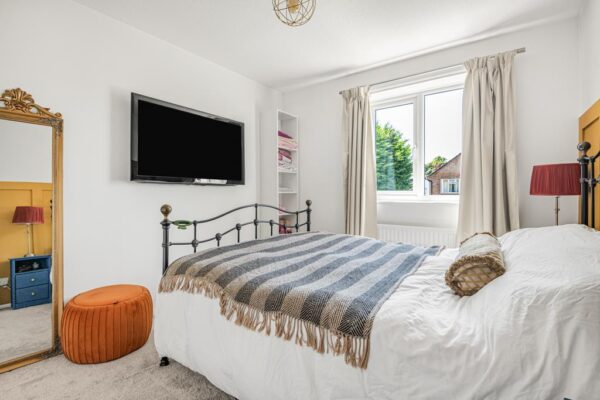
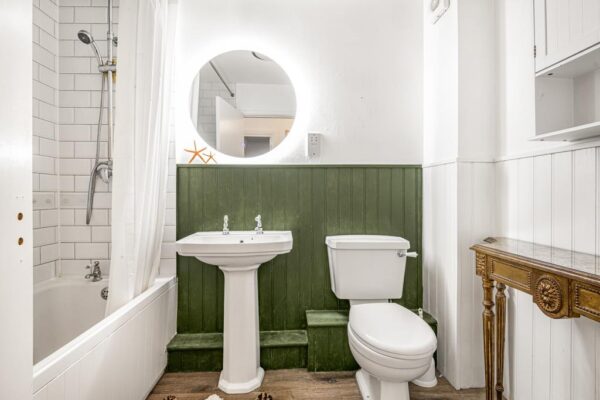
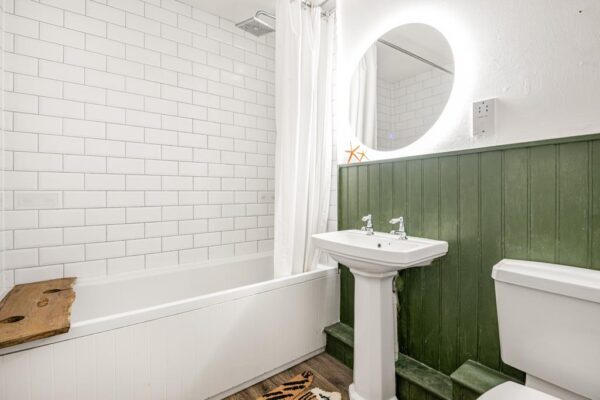
The double bedroom is particularly generous in size and benefits from fitted wardrobes, whilst the bathroom has been tastefully appointed with a classic suite incorporating shower over bath, panelled detailing and contemporary tiling, creating a charming and characterful finish.
Externally, residents enjoy access to well-kept communal grounds and parking facilities, with the development offering a pleasant and established environment.
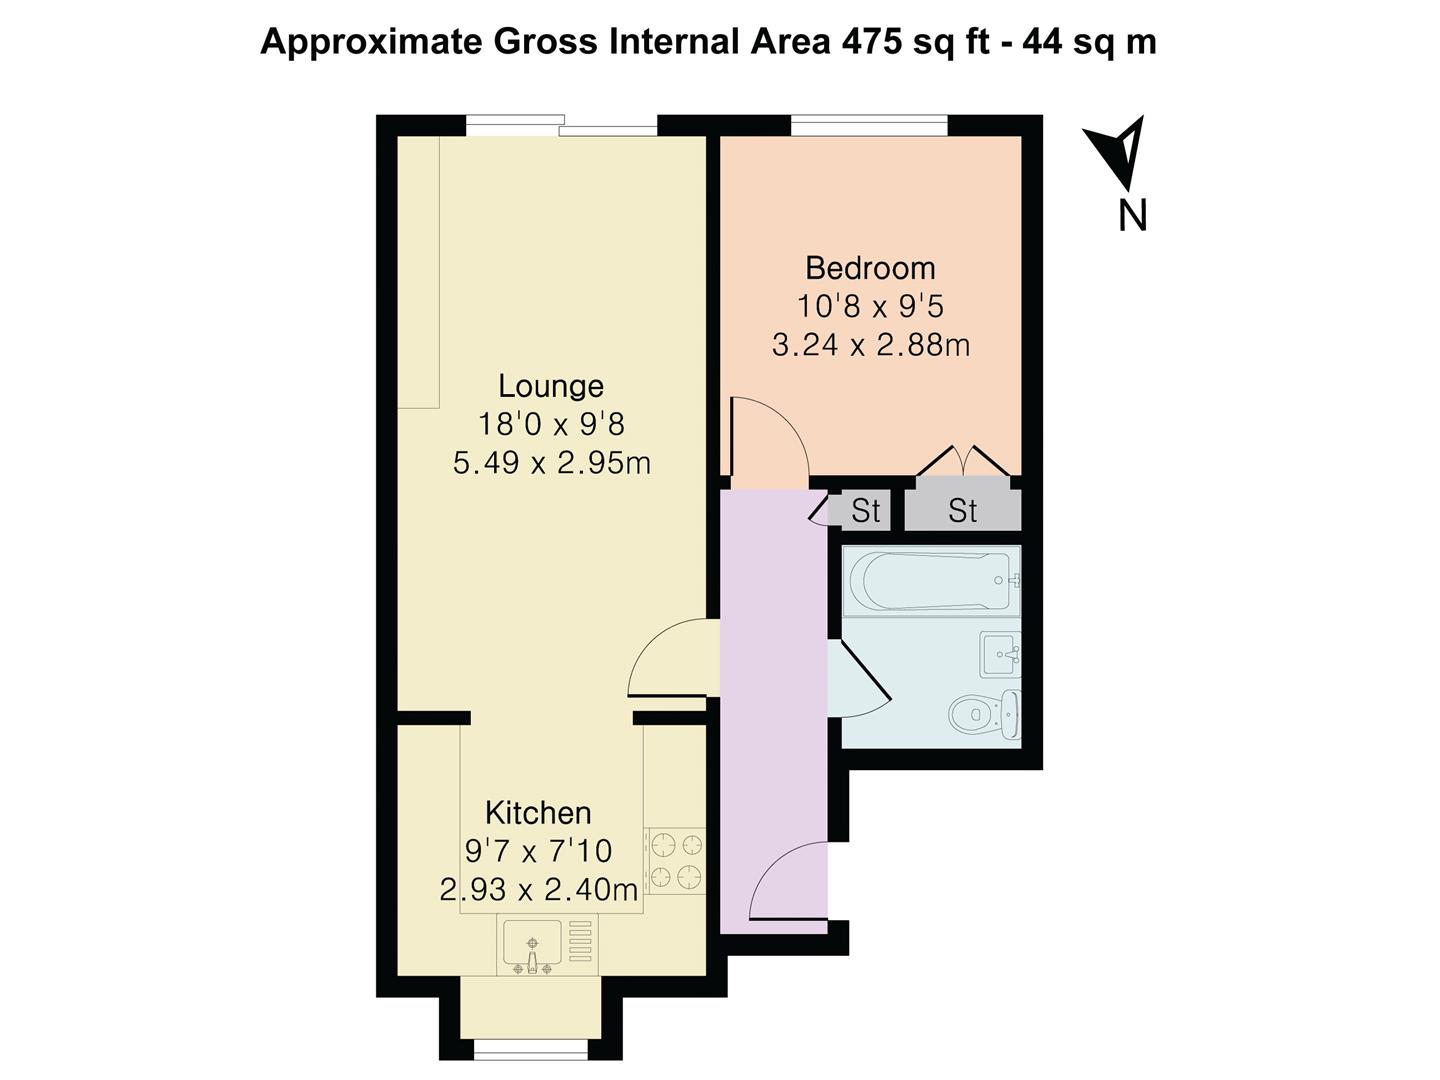
Bedroom 10' 8" x 9' 5" (3.24m x 2.88m)
Bathroom
Kitchen 9' 7" x 7' 10" (2.93m x 2.40m)
Lounge 18' 0" x 9' 8" (5.49m x 2.95m)
Floor Plans