Nelson Street, Hertford, SG14
Hertford
£550,000 Guide Price
-
 x 3
x 3 -
 x 1
x 1 -
 x 2
x 2
Property features
- Beautifully Presented Three Bedroom Victorian Family Home
- Sought-After Lower Bengeo Location
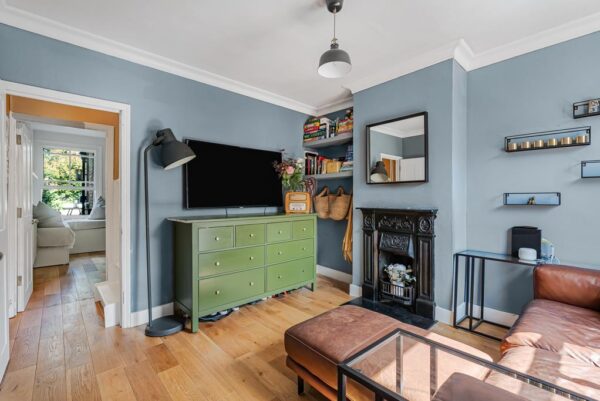
- Two Reception Rooms with Period Features Throughout
- Versatile Top Floor Guest Bedroom with Eaves Storage
- Short Walk to Hertford North Station, Town Centre & Hartham Common
- Approx. 815 Sq Ft of Accommodation Arranged Over Three Floors
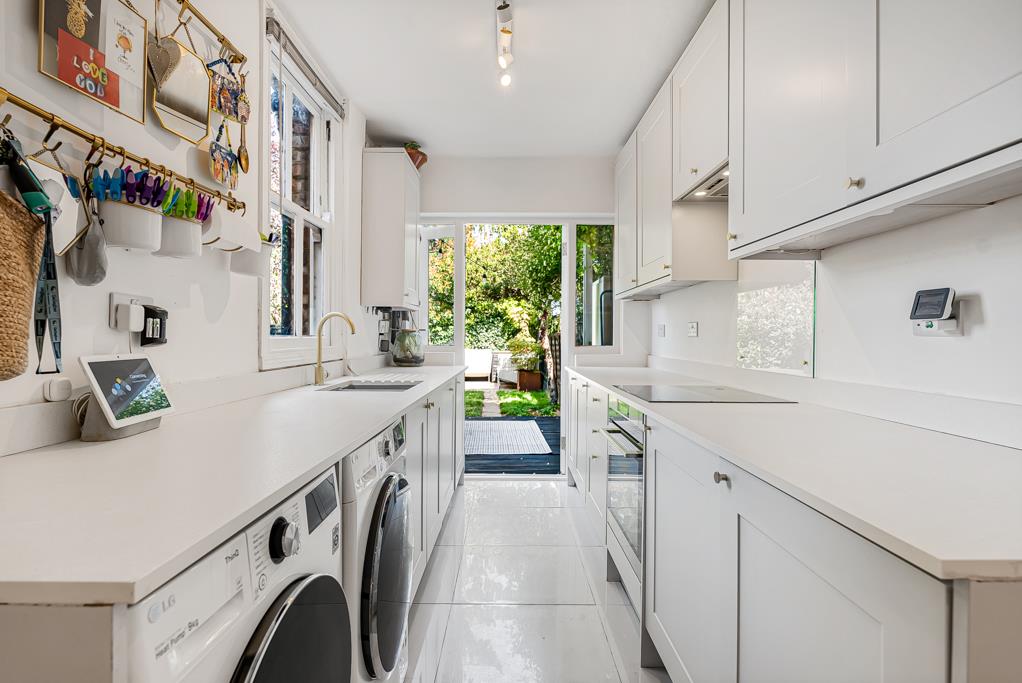
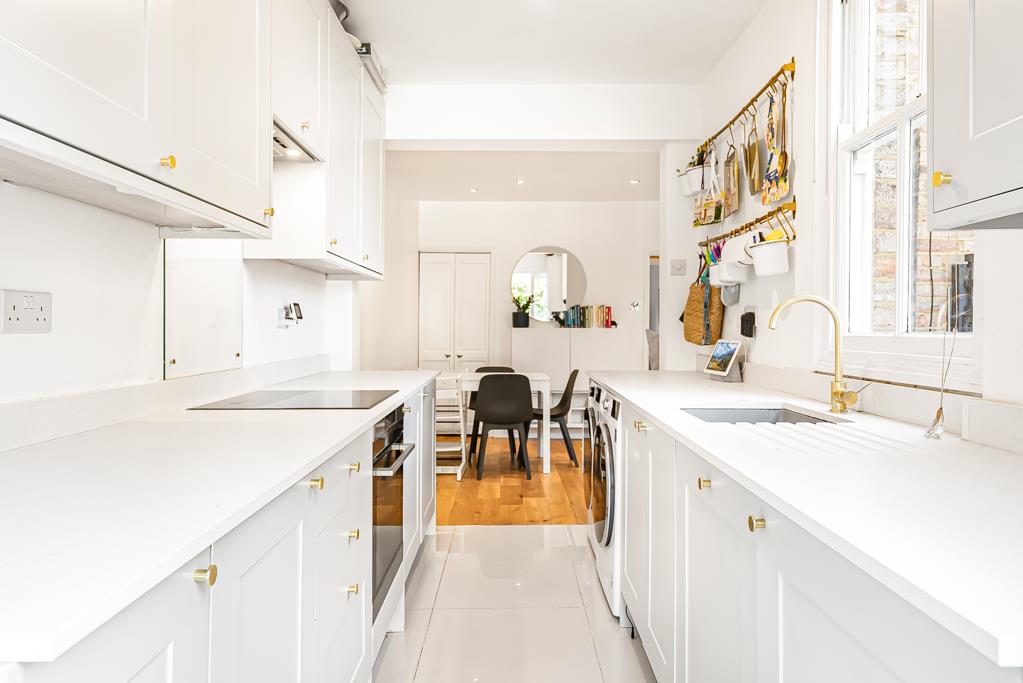
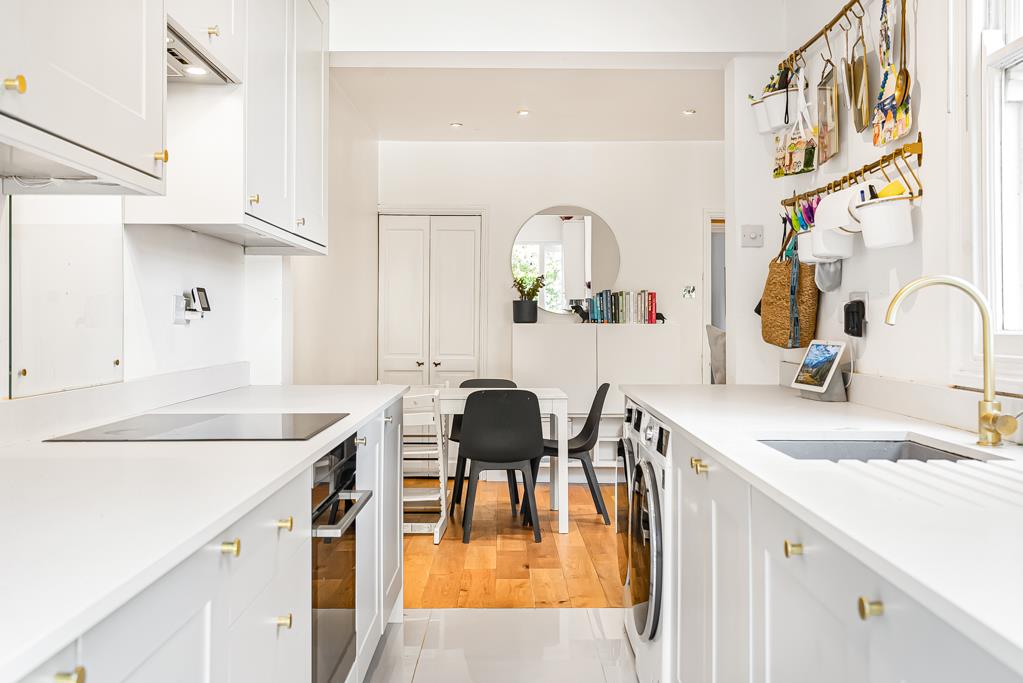
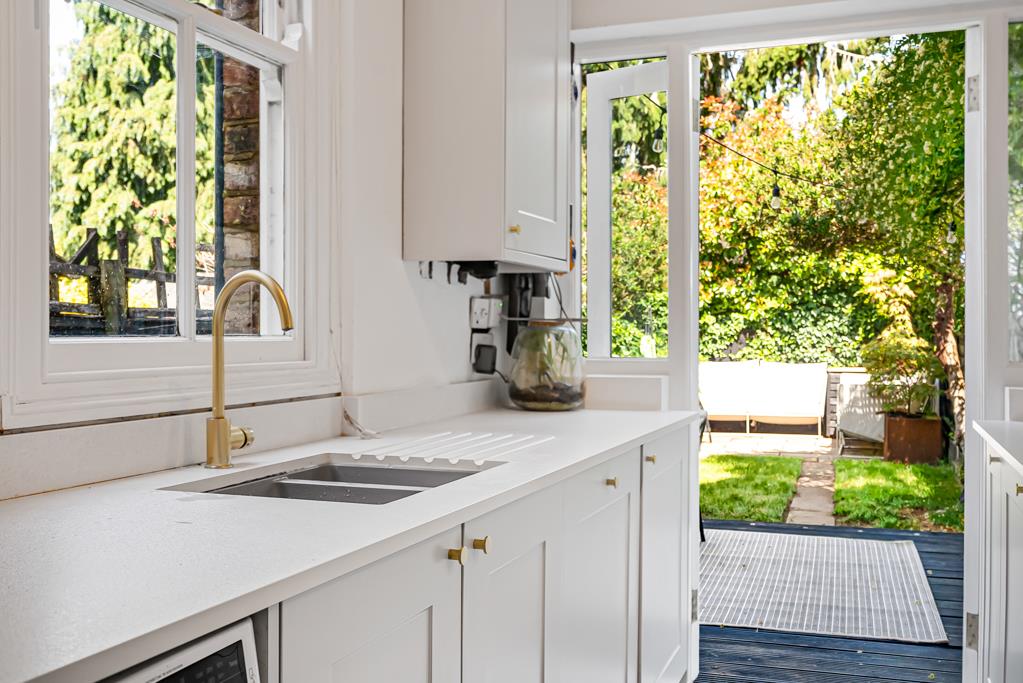
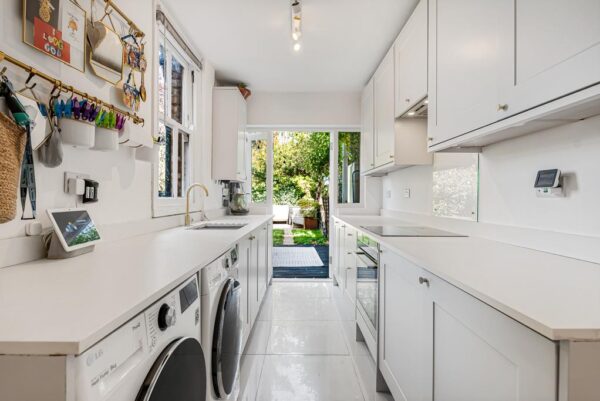
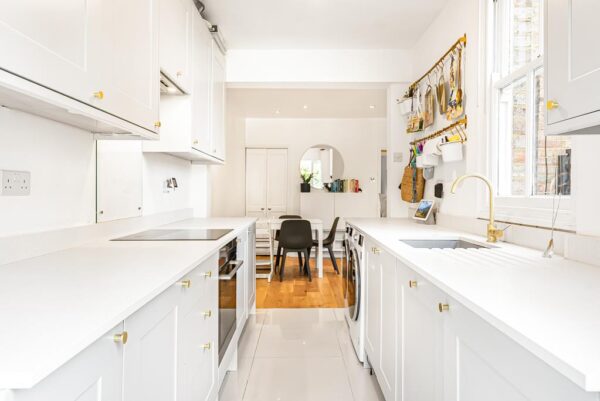
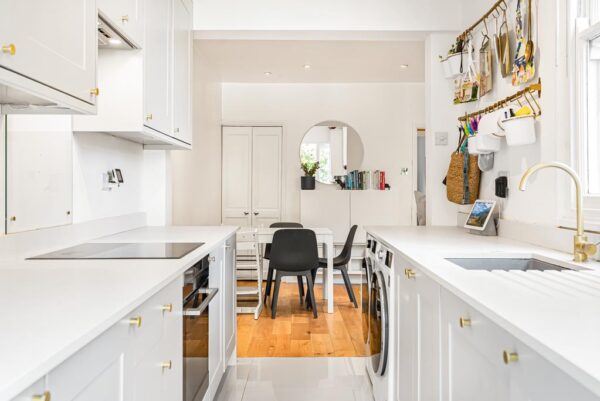
- Stylish Refitted Shaker Kitchen with Integrated Appliances
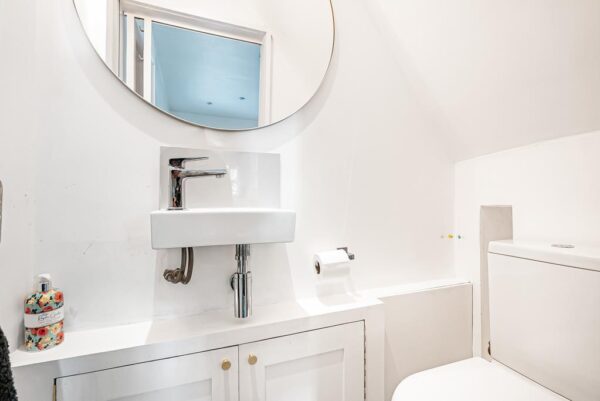
- Ground Floor Cloakroom/WC and Contemporary Family Bathroom
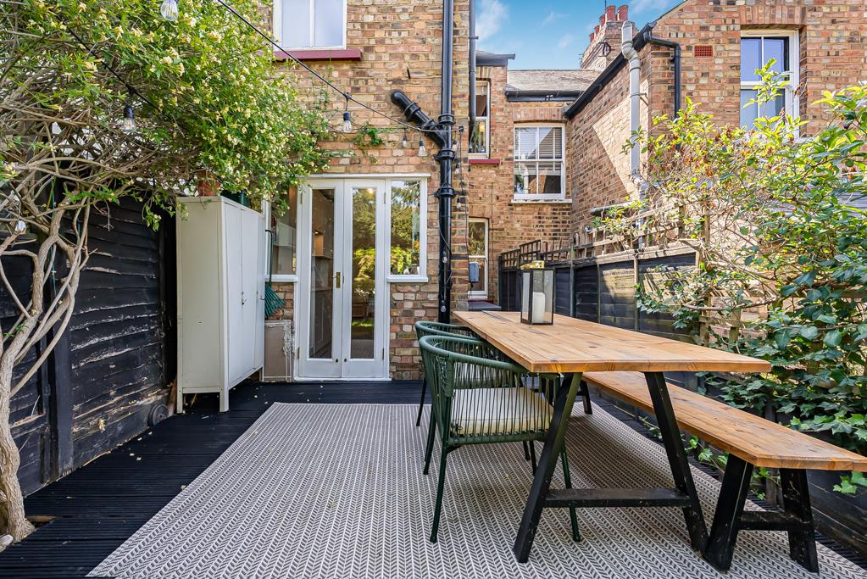
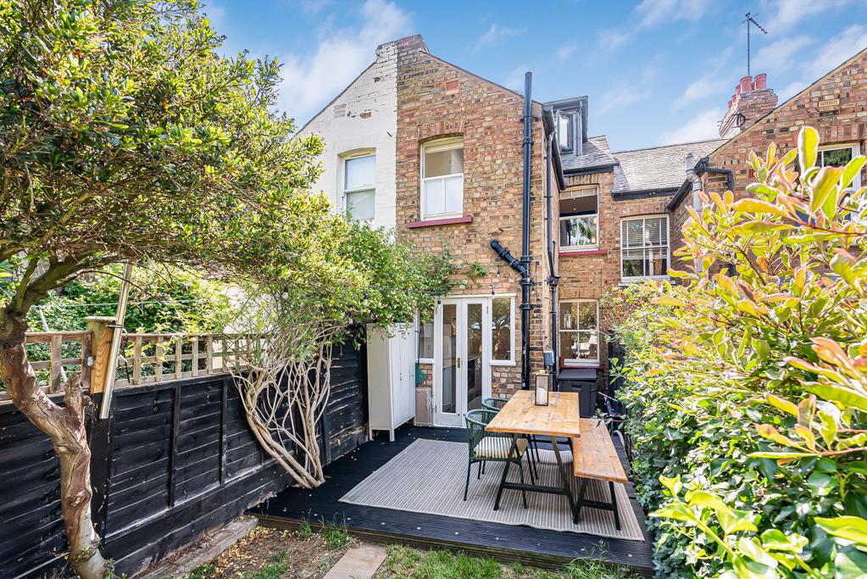
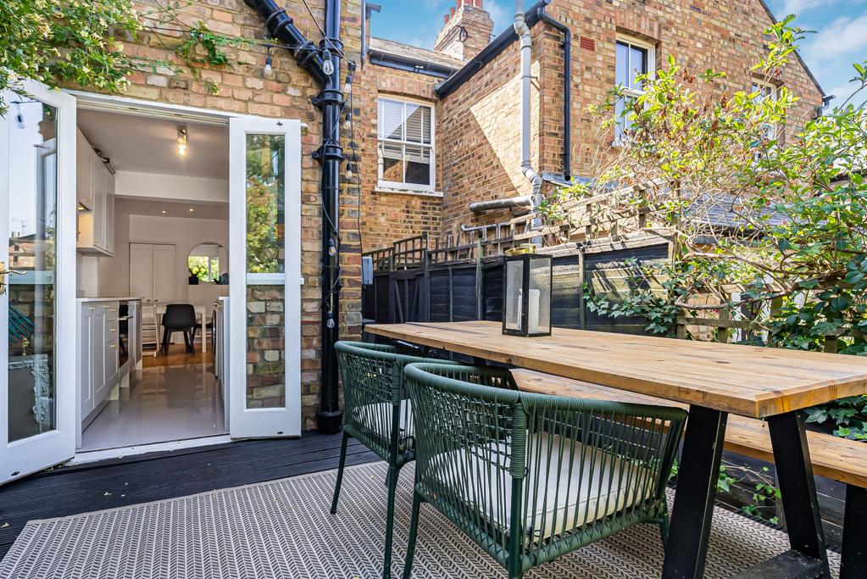
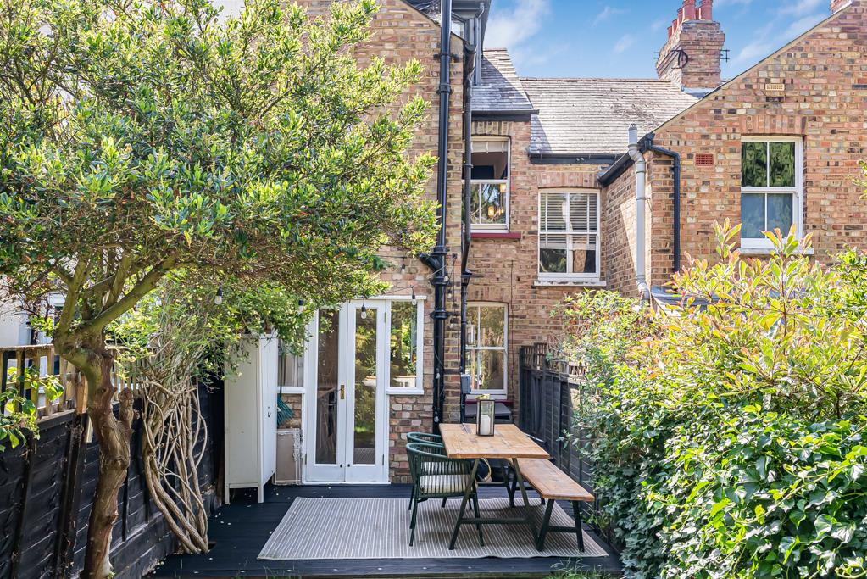
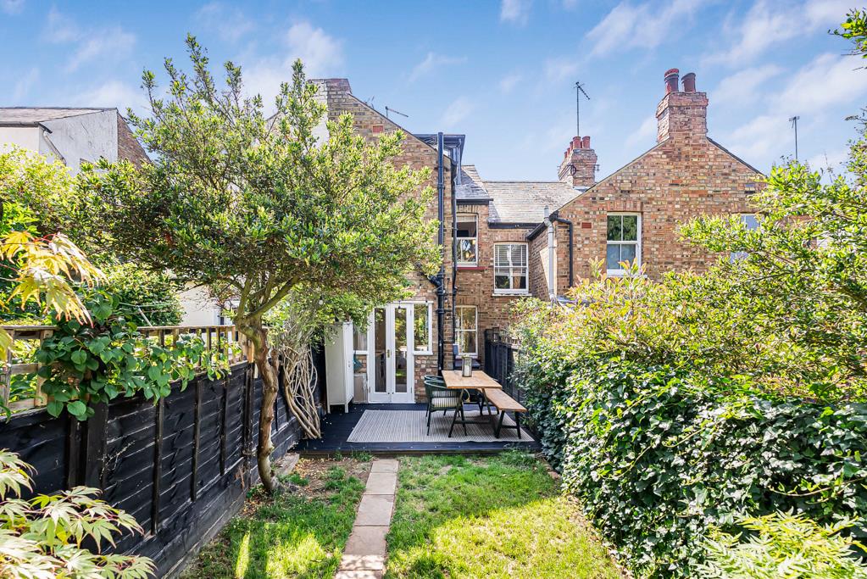
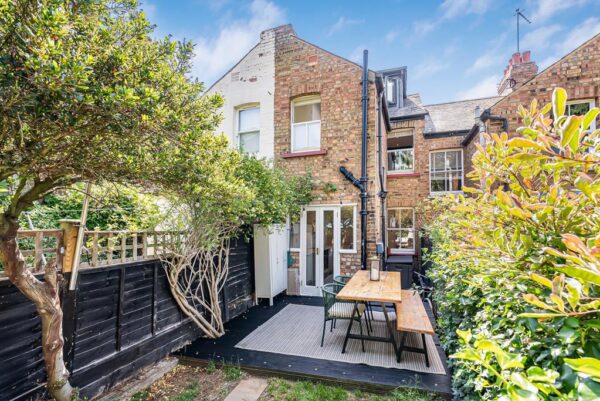
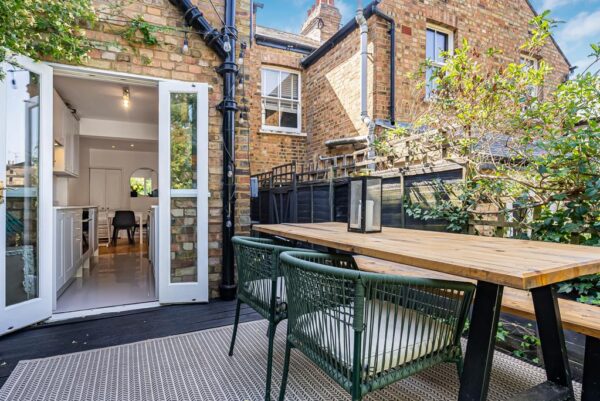
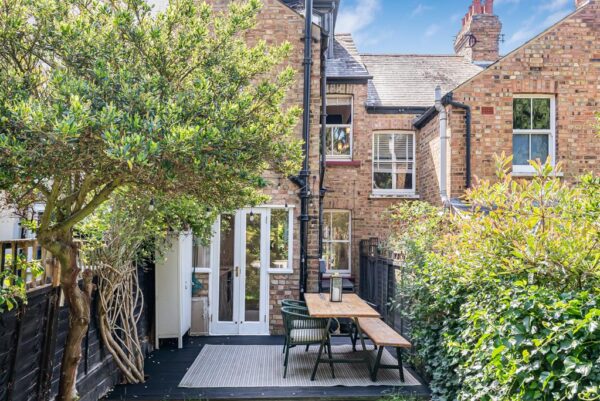
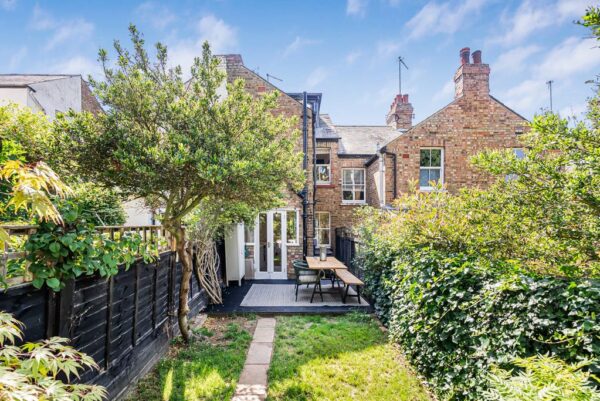
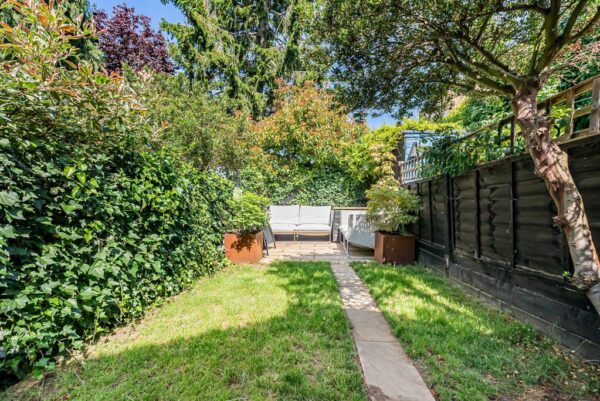
- Landscaped Rear Garden with Decked Entertaining Terrace
- Moments from The Millstream Pub and Highly Regarded Local Schools
Summary
Beautifully presented 3-bed Victorian home in Lower Bengeo. Period features, modern kitchen, landscaped garden. Close to Hertford North Station, town centre, schools and green spaces.Details
Positioned along one of Lower Bengeo's most desirable Victorian streets, this beautifully presented three-bedroom family home successfully combines timeless period character with stylish contemporary finishes, offering approximately 815 sq ft of thoughtfully arranged accommodation over three floors.
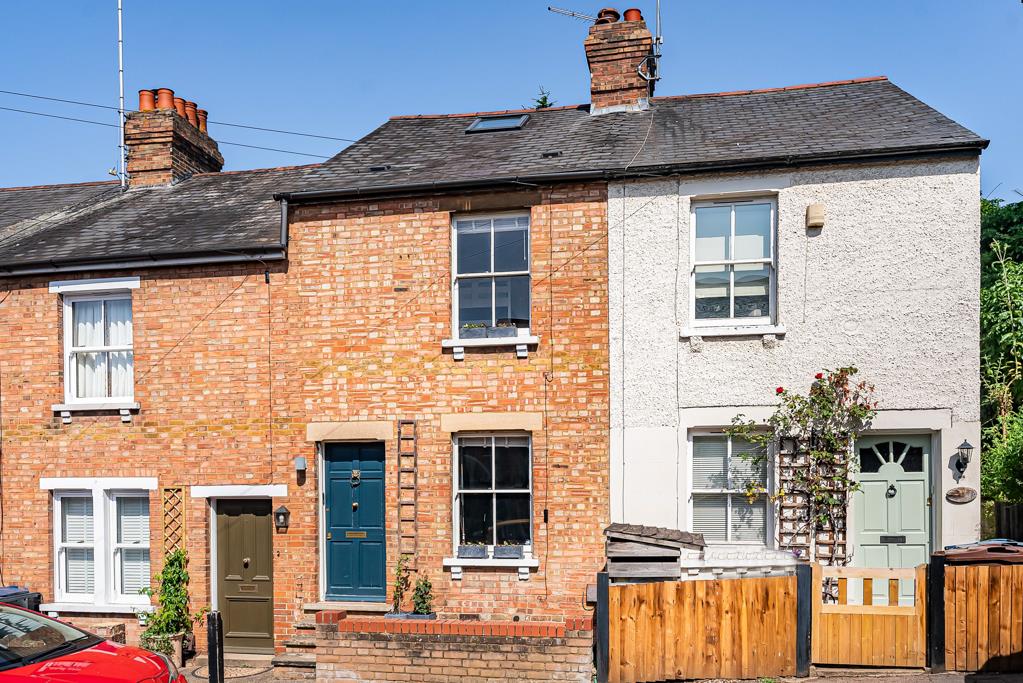
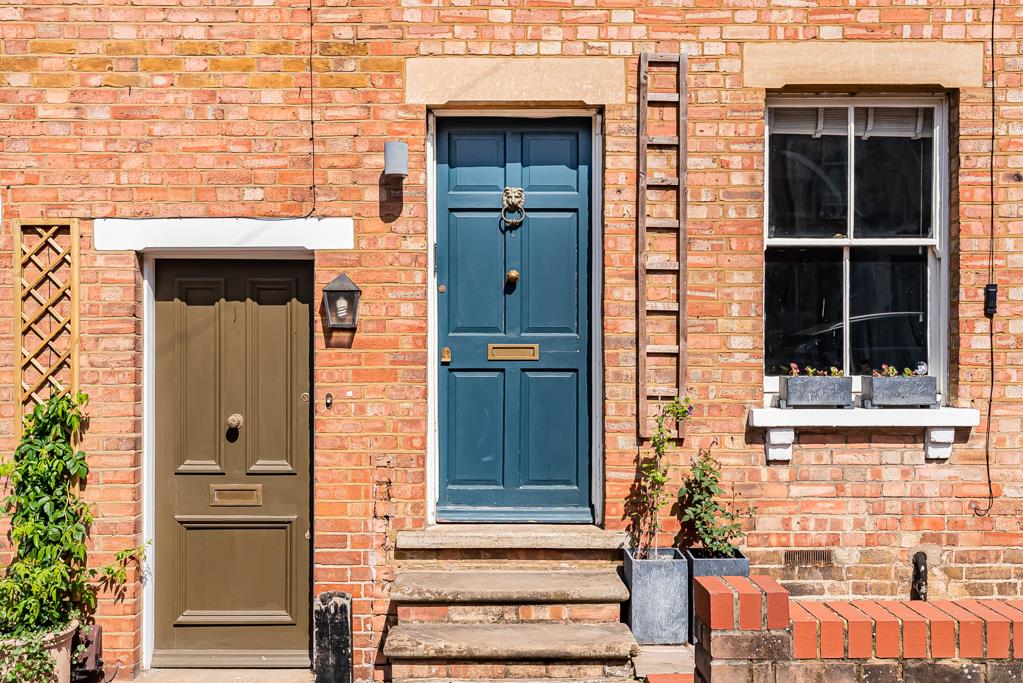
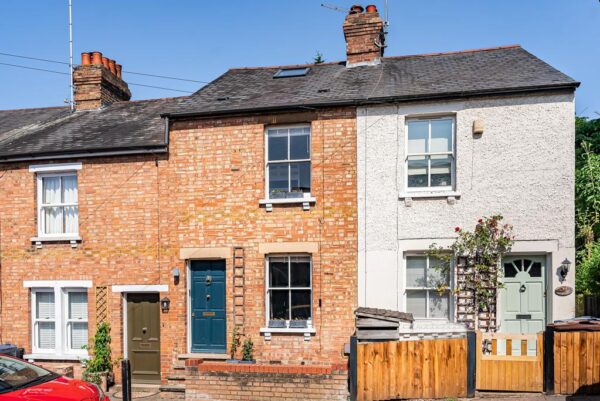
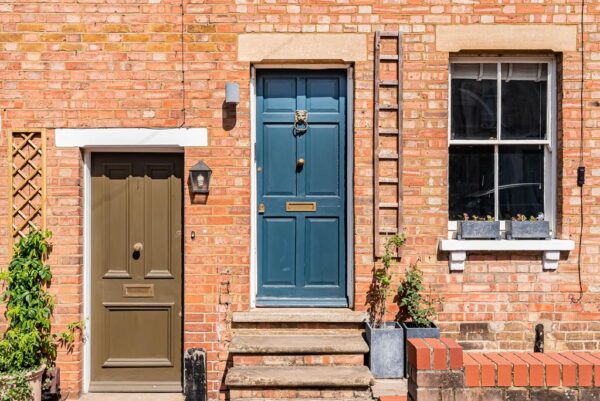
Set behind an attractive brick façade with steps leading to the front door, the property enjoys an enviable position just moments from Hertford North Station, within comfortable walking distance of Hertford town centre, Hartham Common and the River Lea, whilst the ever-popular Millstream public house can be found just around the corner.
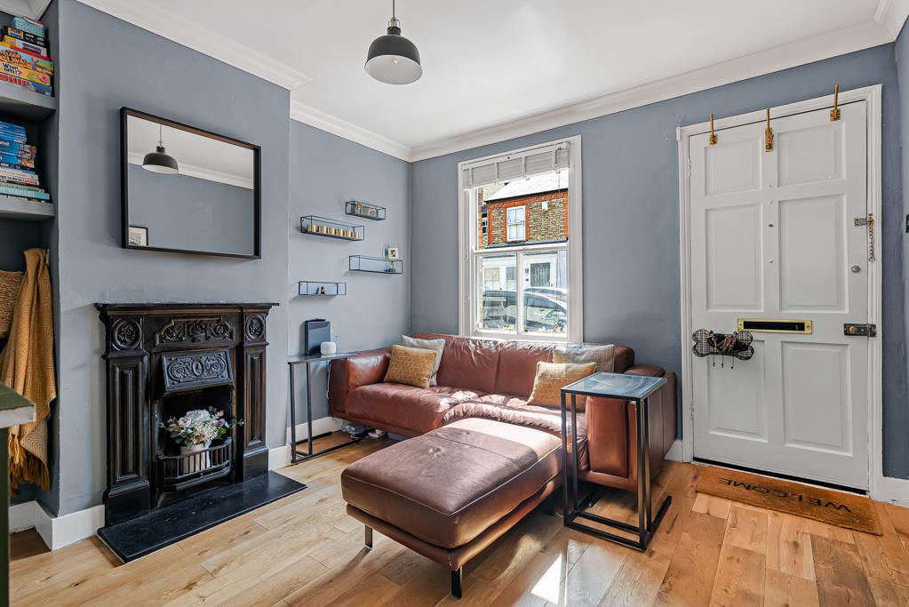
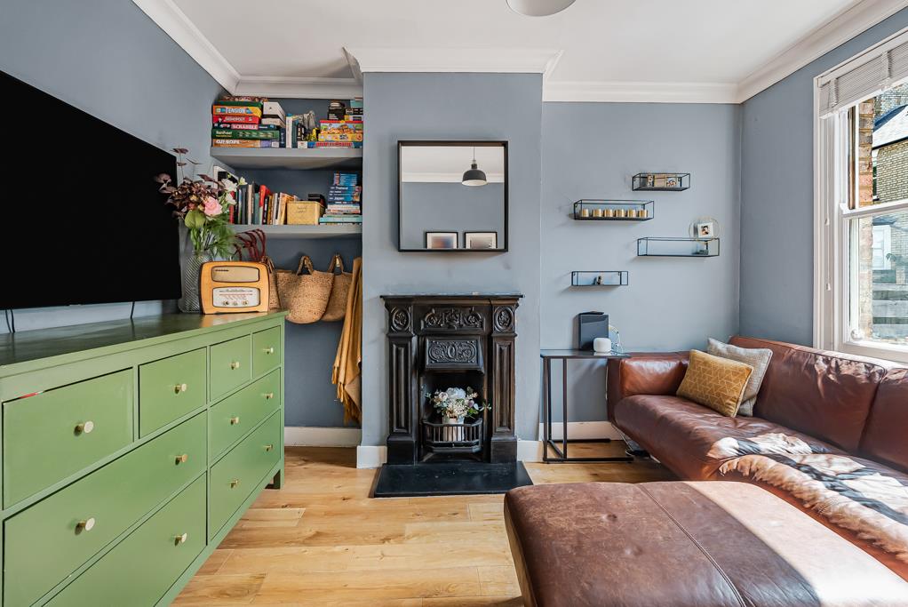
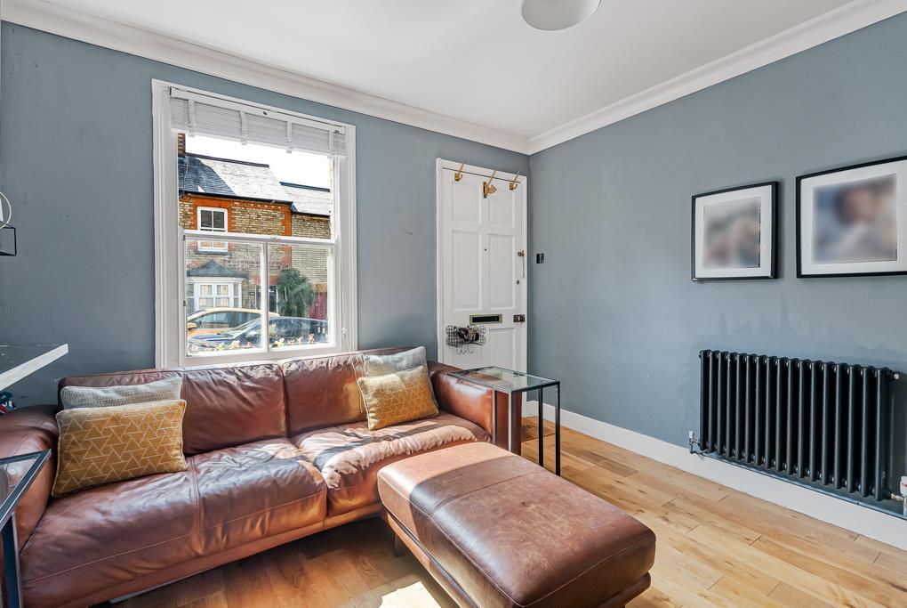
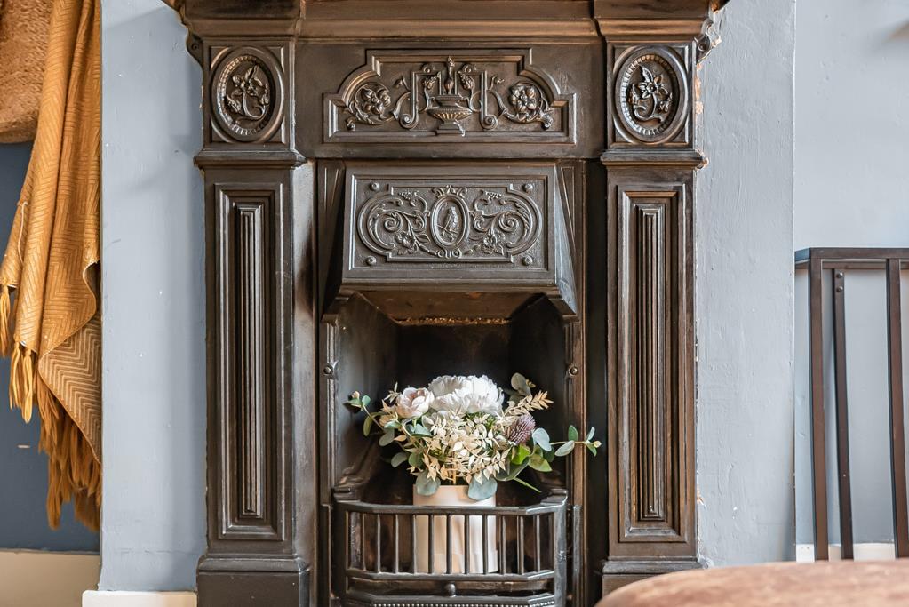
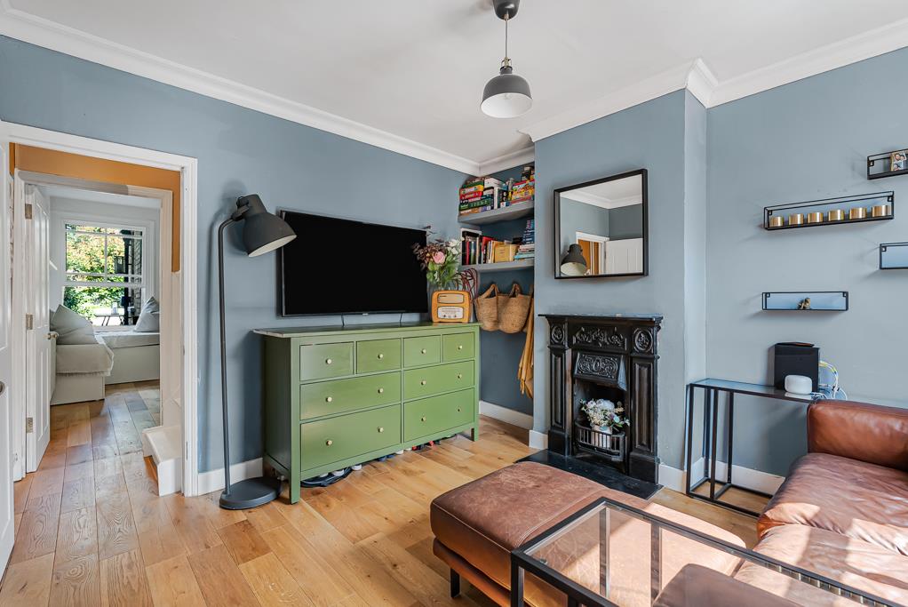
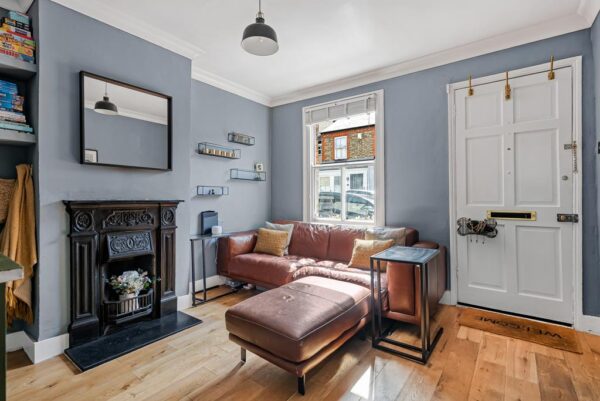
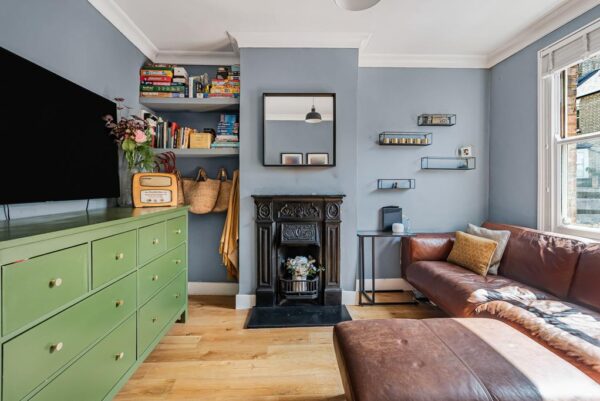
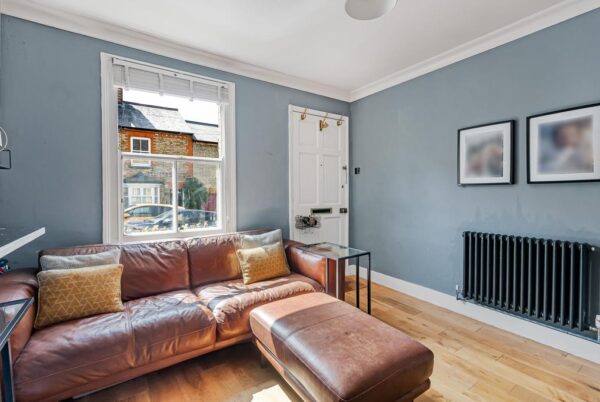
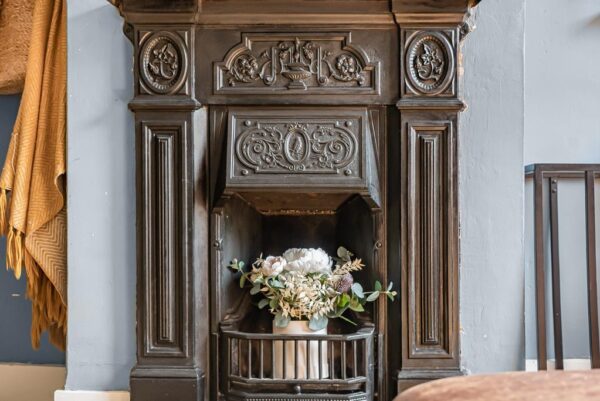
The accommodation immediately impresses with its bright and welcoming feel. The front reception room is an elegant space, centred around a beautiful cast iron fireplace and complemented by original proportions.
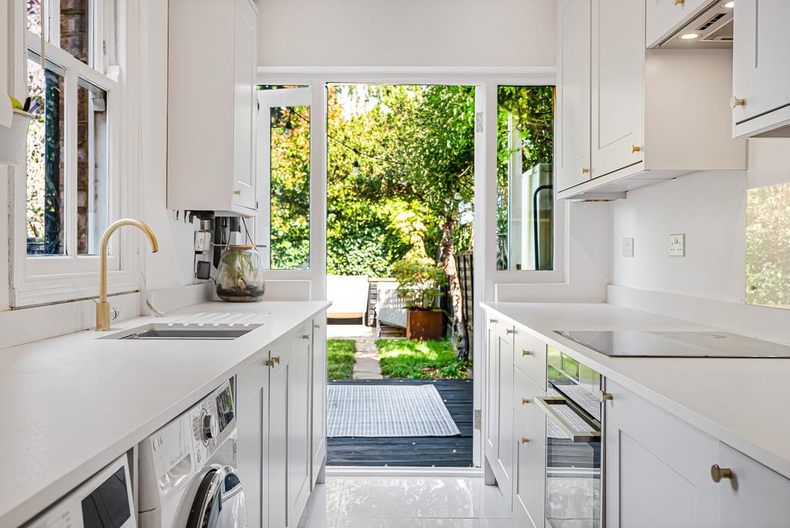
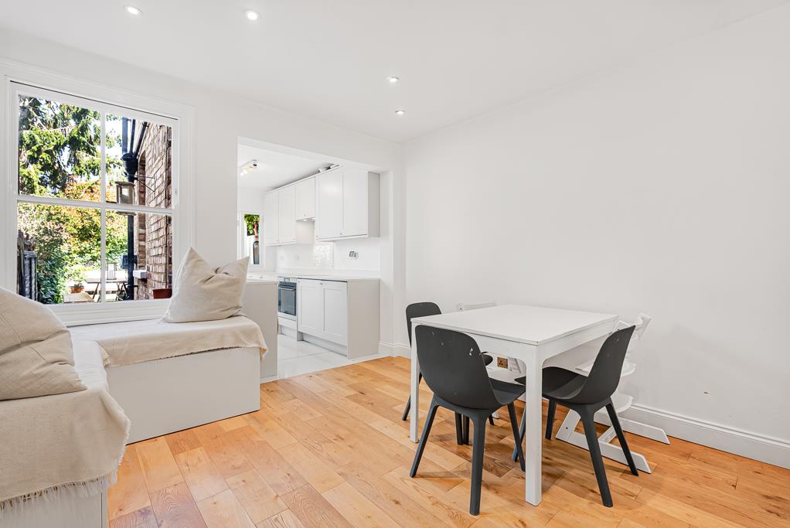
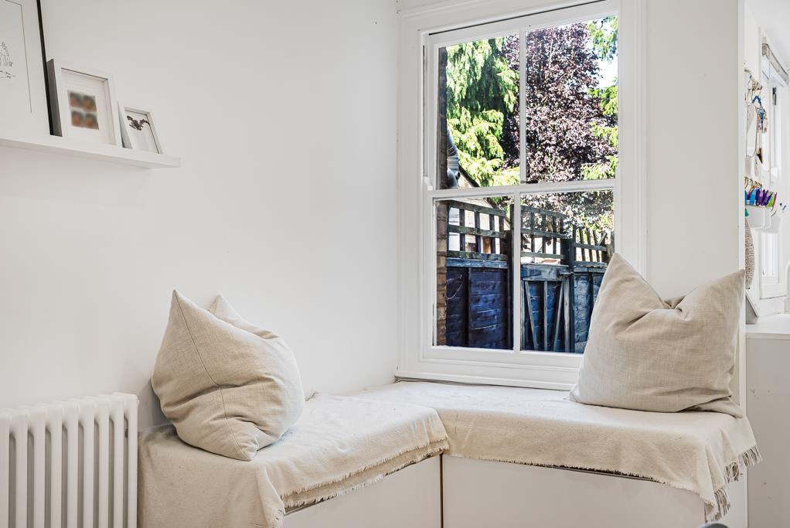
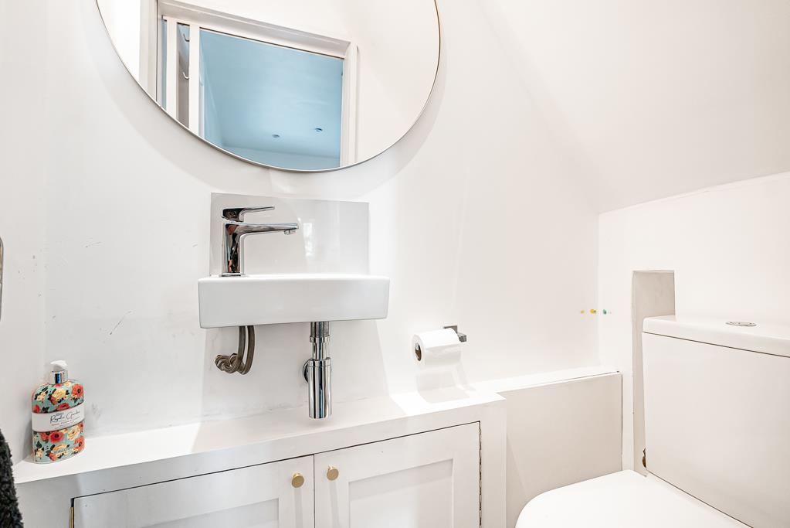
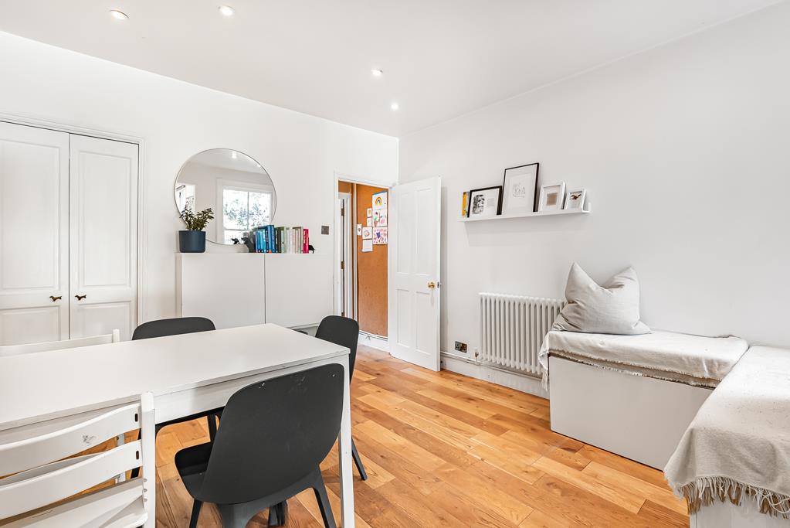
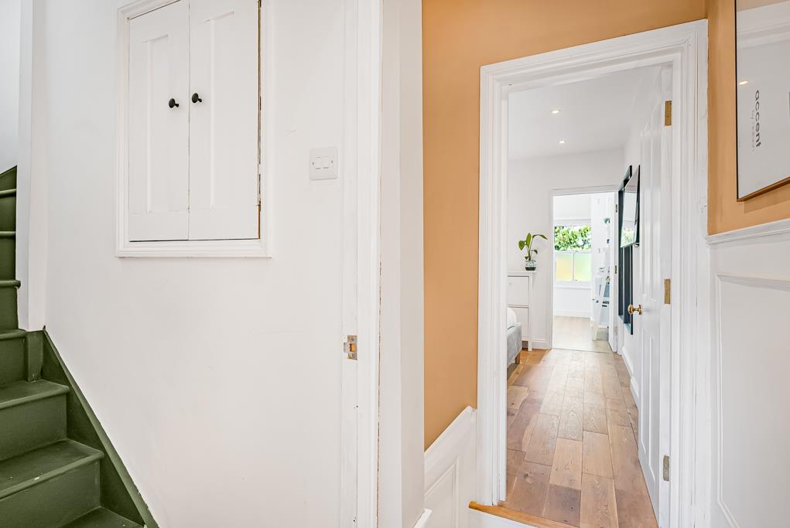
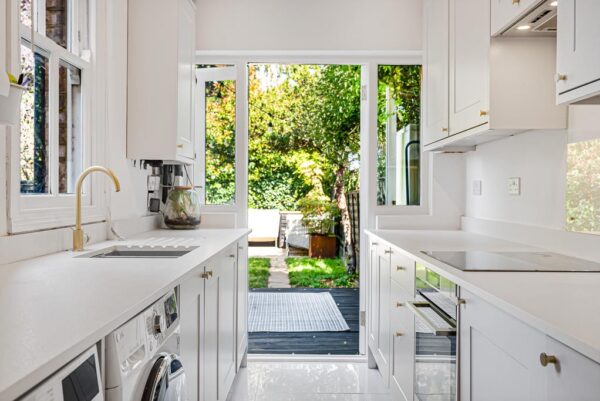
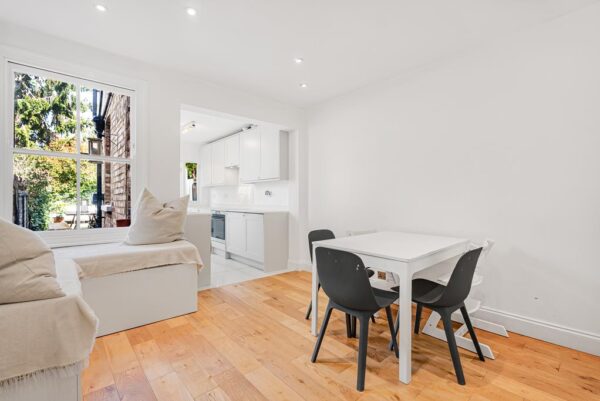
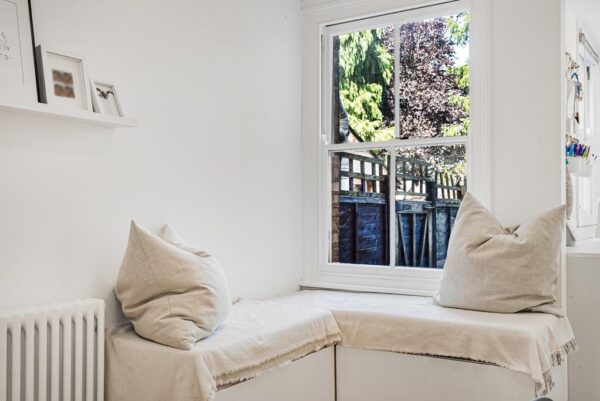
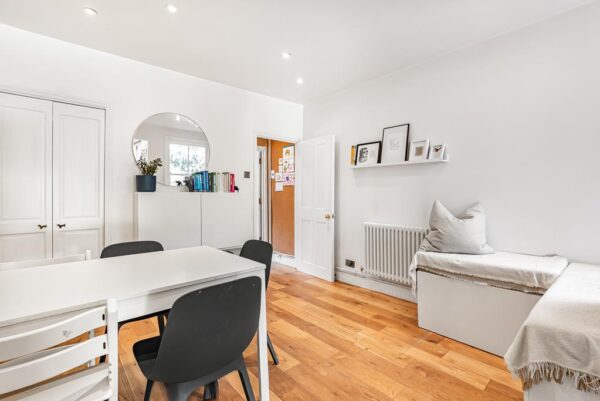
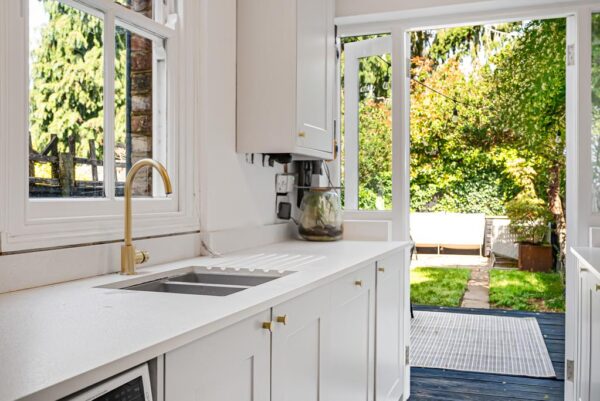
To the rear, the property opens into a superb dining room, creating an excellent everyday living and entertaining space. A charming window seat overlooks the rear garden, whilst bespoke storage and warm timber flooring add both practicality and character. The dining room flows seamlessly into the beautifully refitted shaker-style kitchen, which offers an extensive range of shaker-style wall and base units, quality work surfaces, integrated appliances and direct access onto the rear garden. A particularly useful ground floor cloakroom/WC is discreetly positioned beneath the staircase.
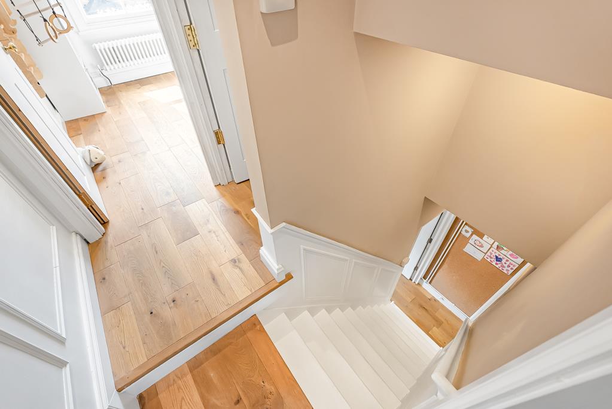
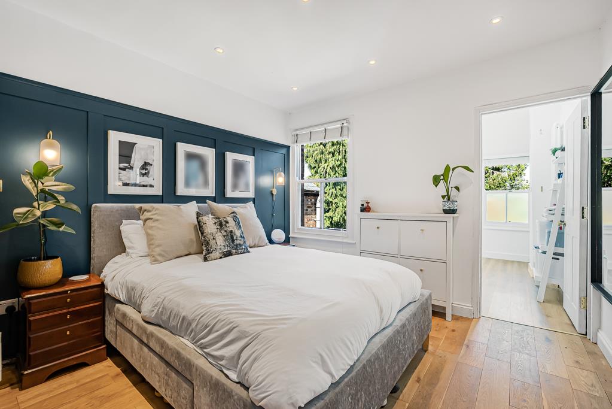
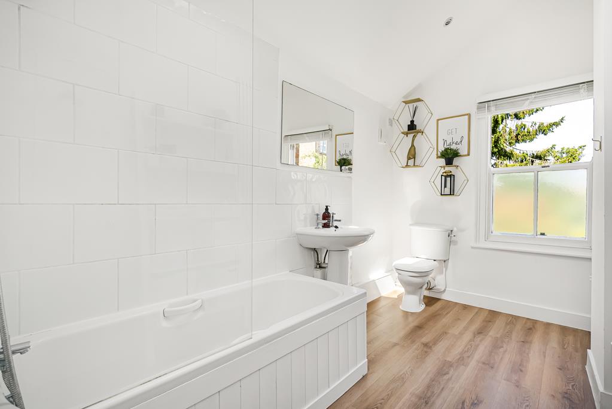
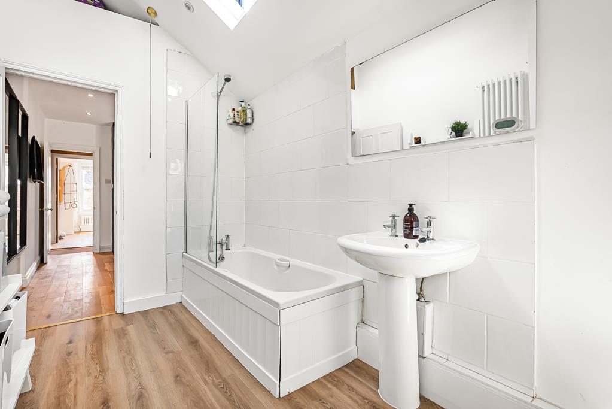
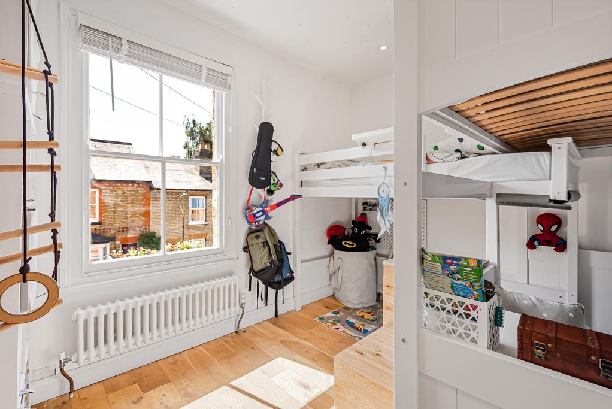
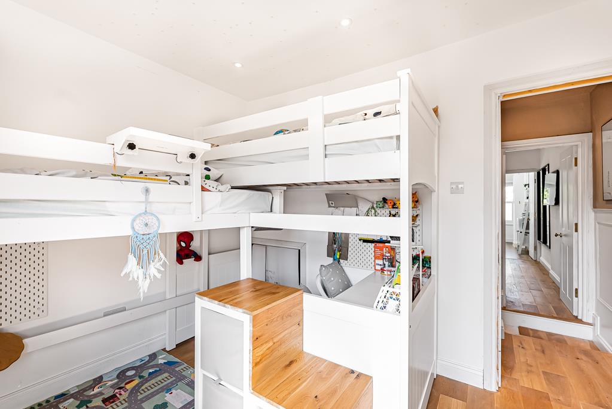
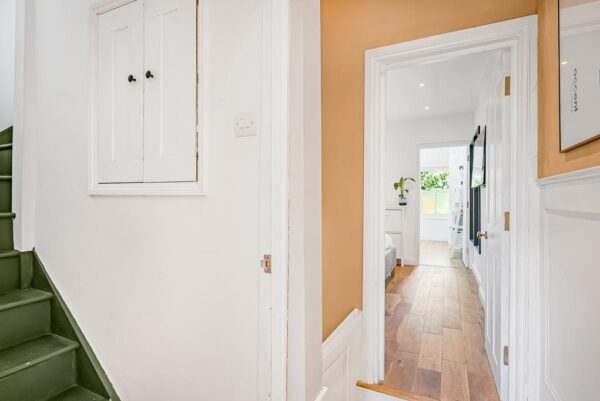
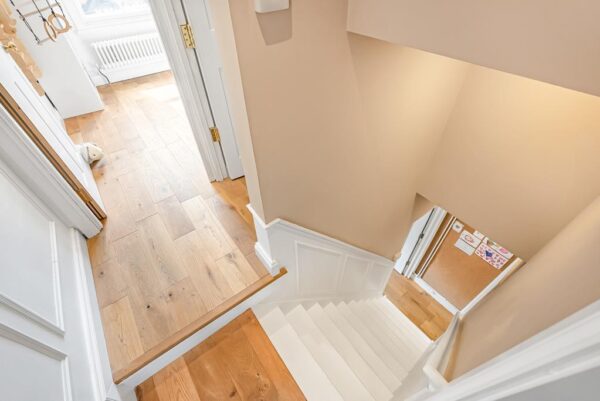
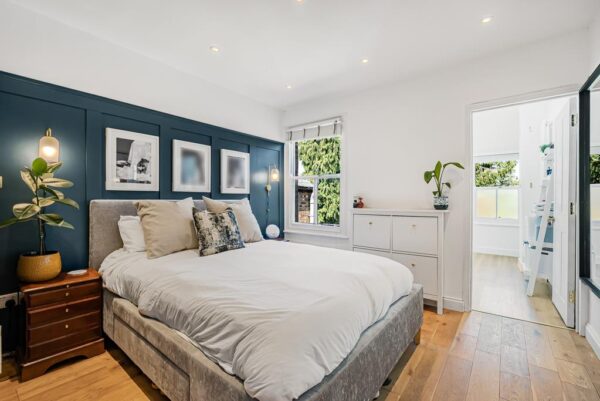
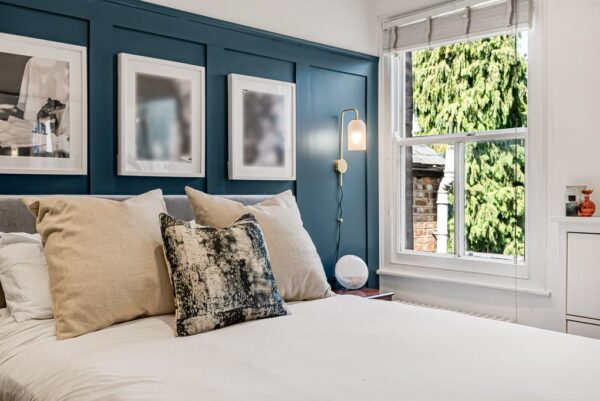
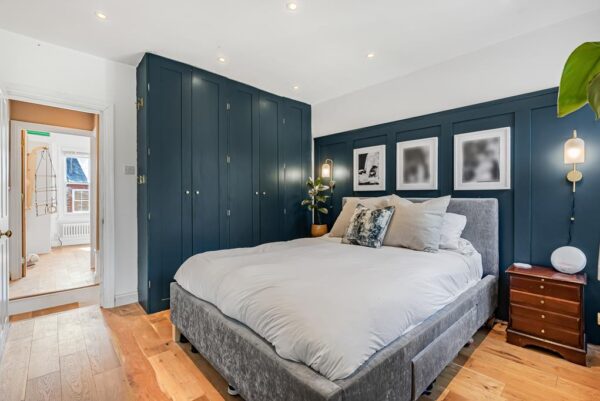
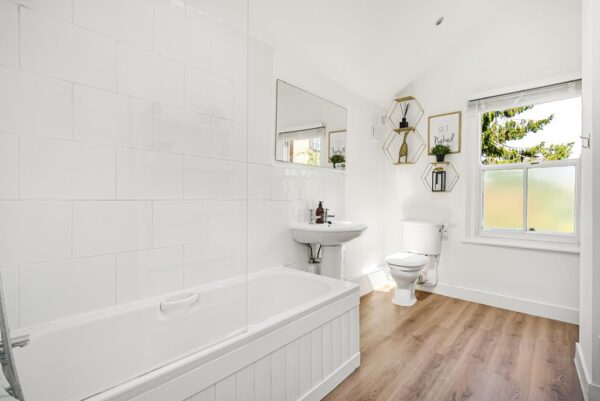
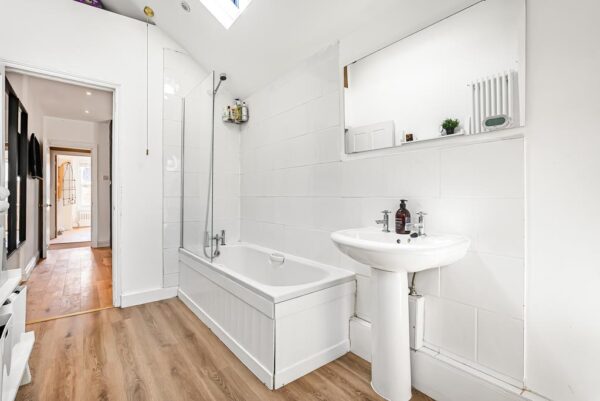
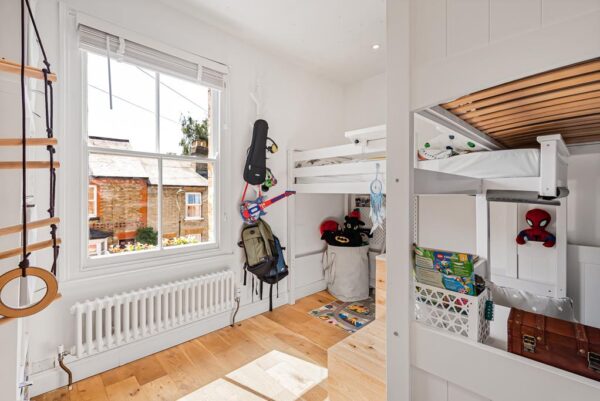
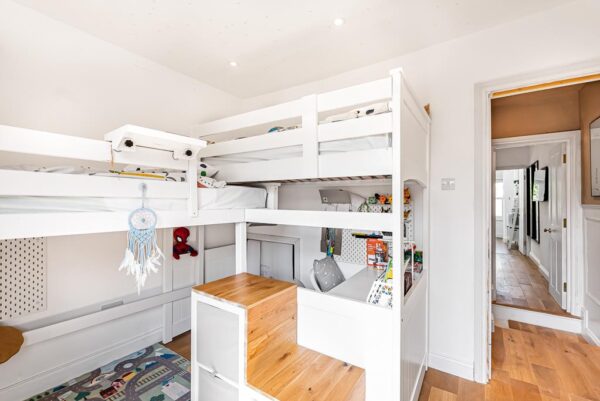
The first floor provides two well-proportioned bedrooms. whilst the second floor bedroom offers an ideal child's bedroom, nursery or home office. These rooms are served by a beautifully appointed family bathroom, with a contemporary white suite including a shower over the bath.
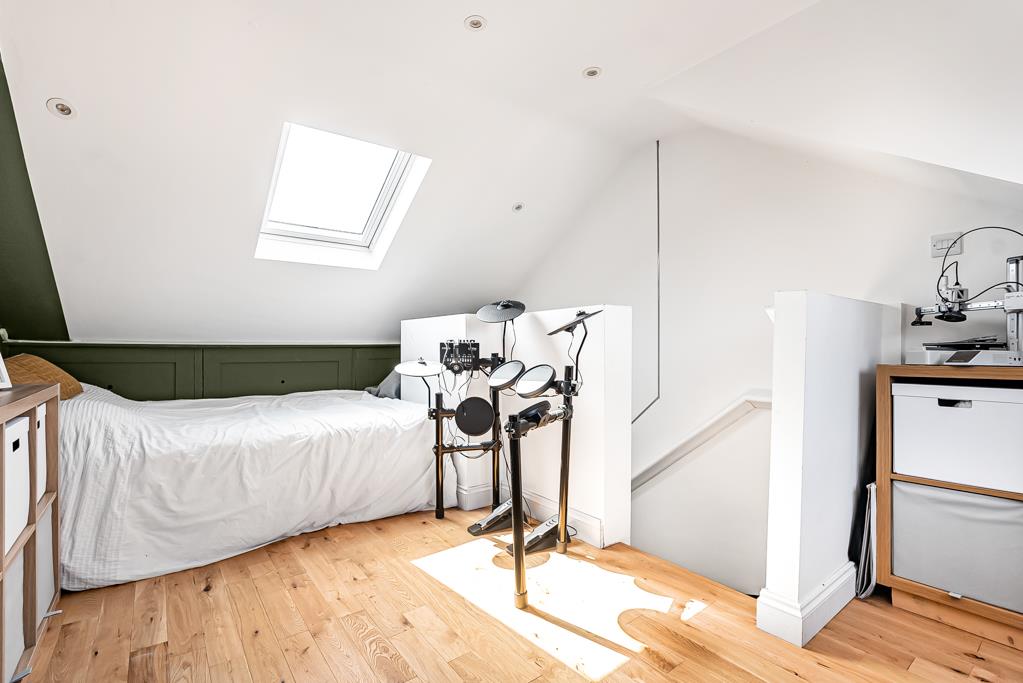
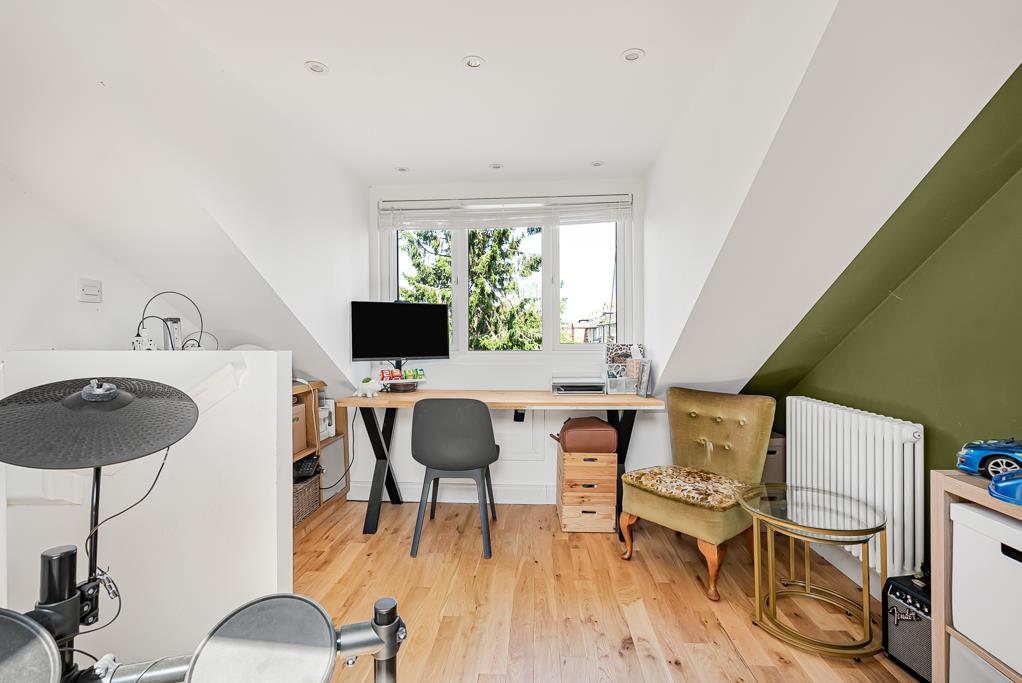
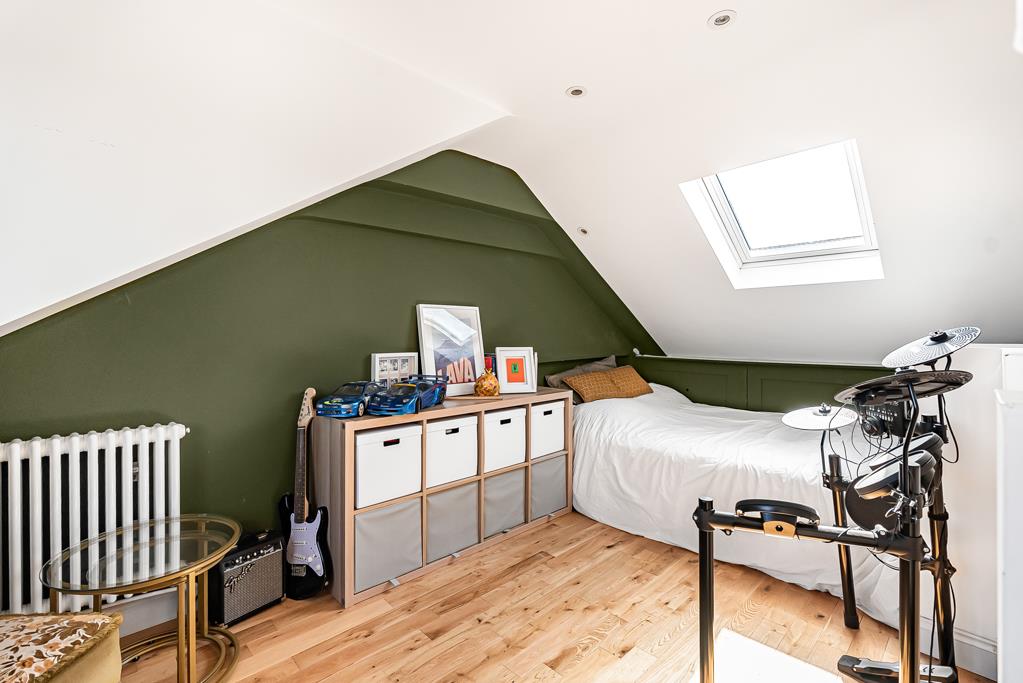
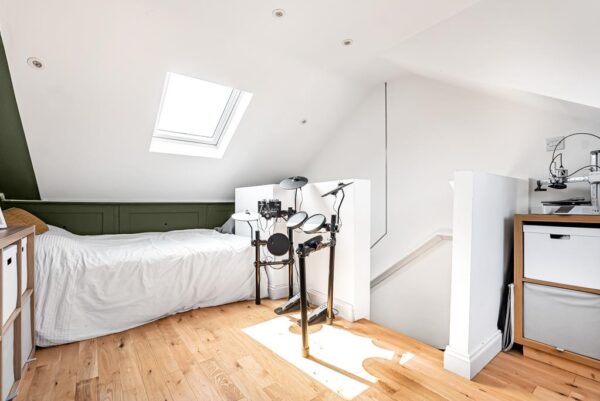
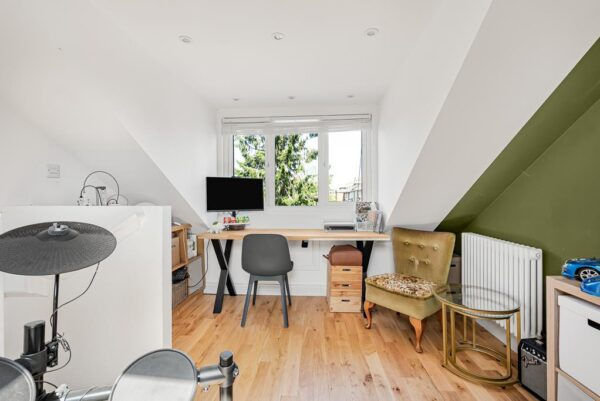
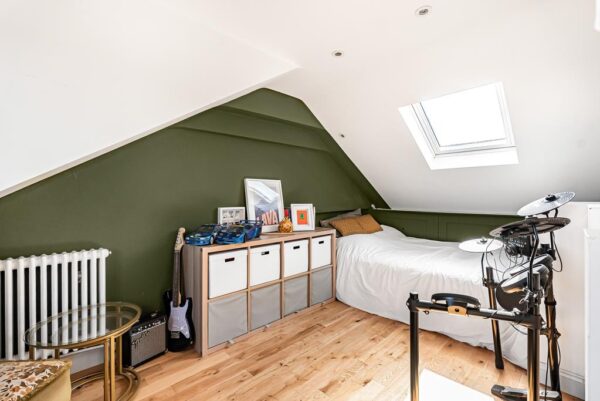
The top floor is dedicated to an excellent guest bedroom, offering a bright and spacious retreat complete with useful eaves storage. Equally suited as a principal bedroom, teenager's room or home office, this versatile space adds further flexibility to the accommodation.
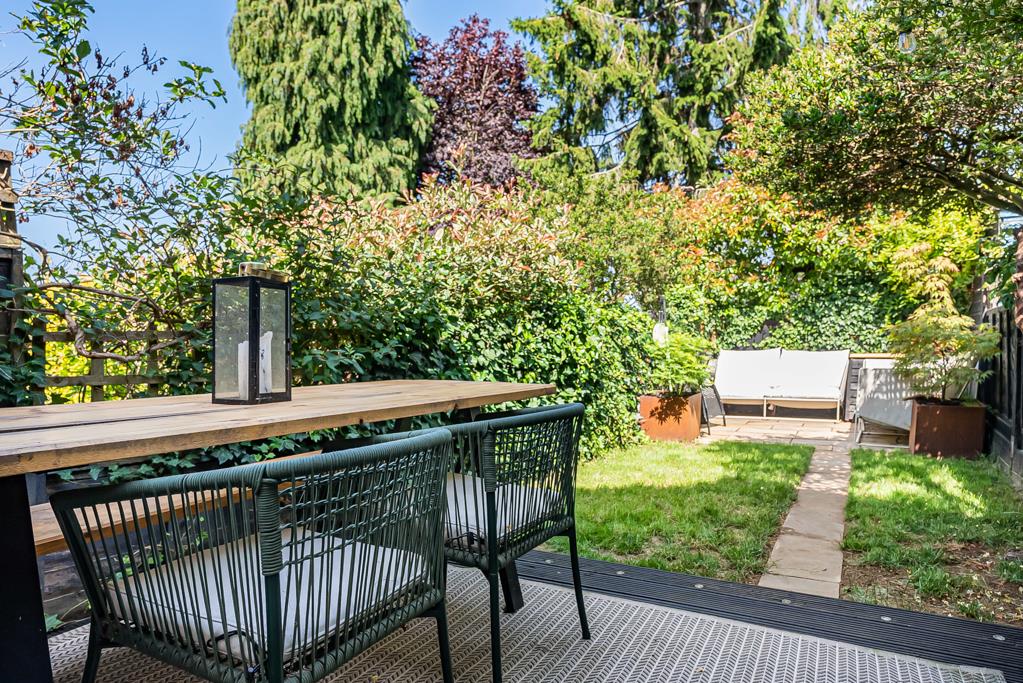
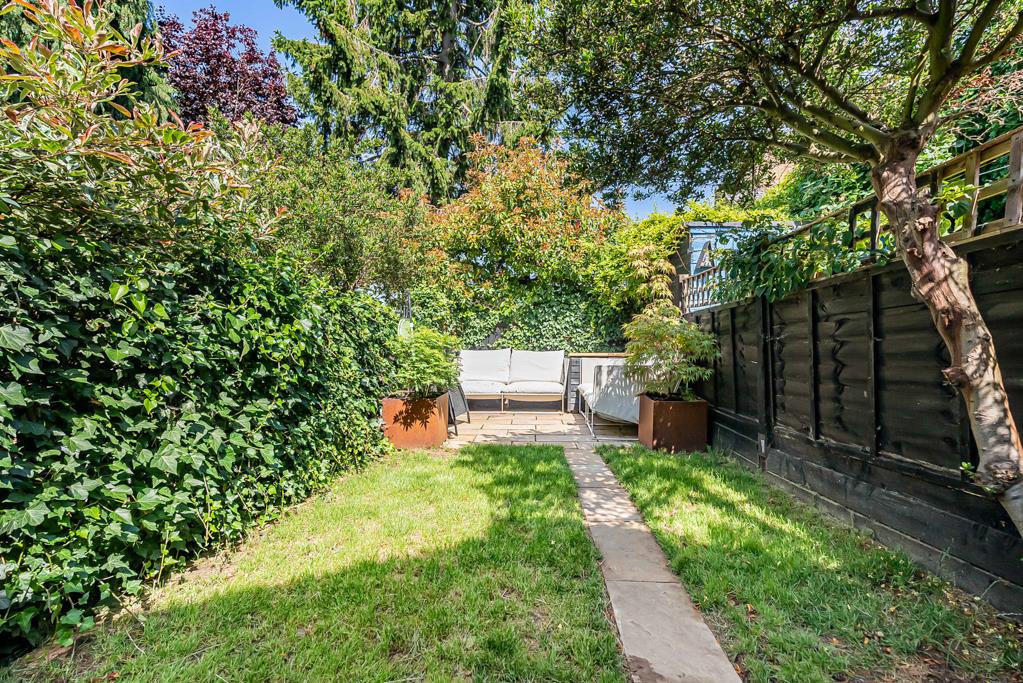
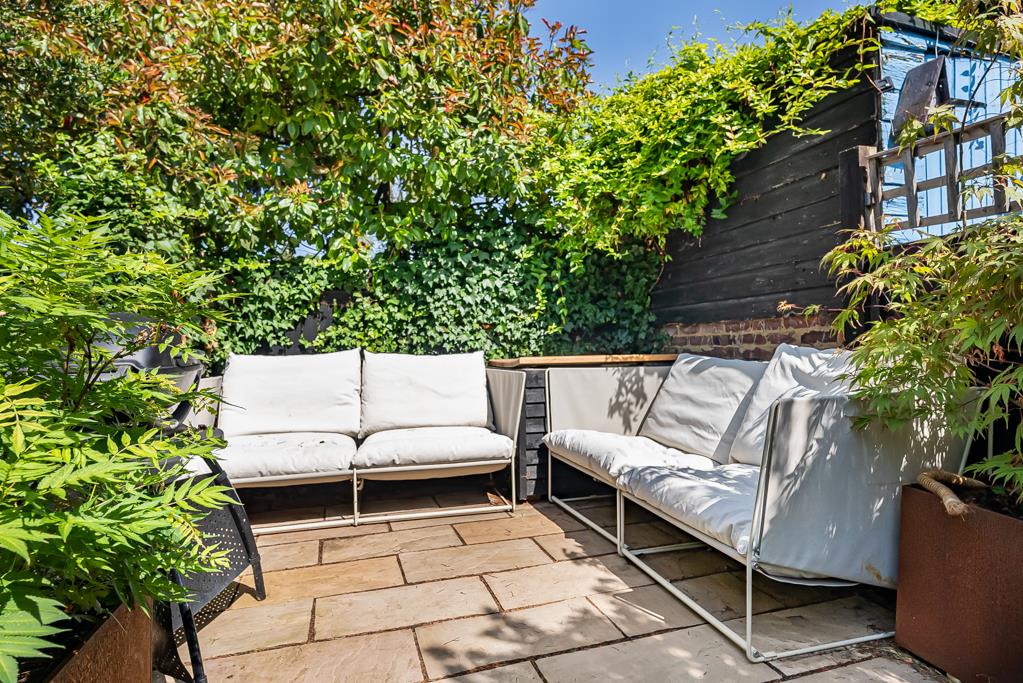
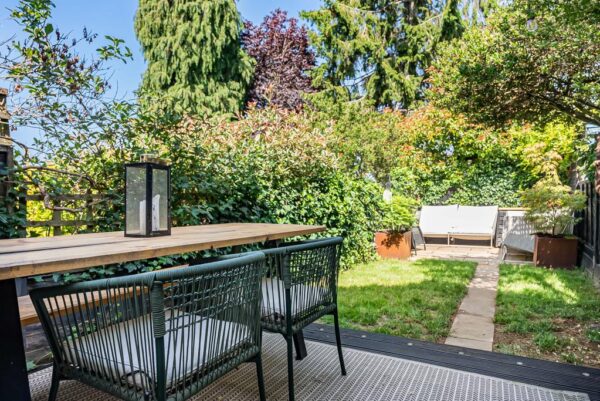
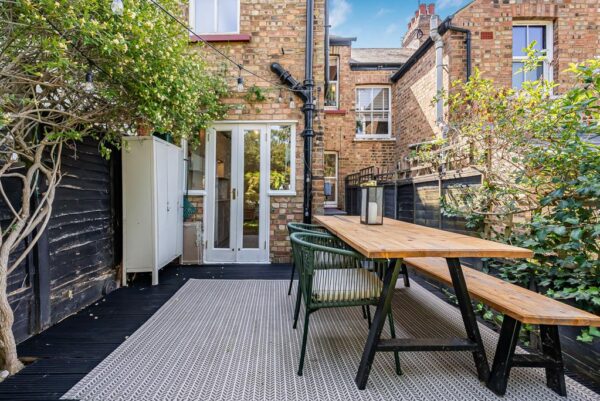
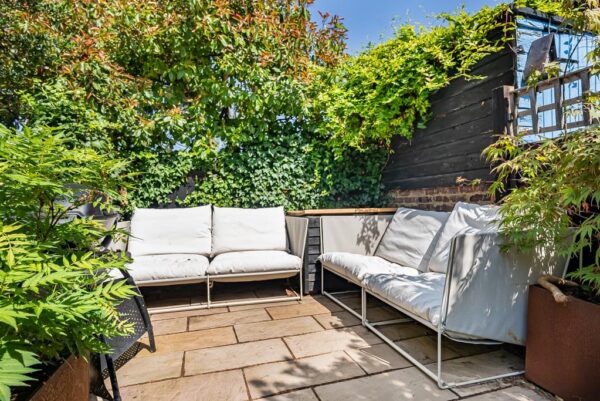
Outside, the rear garden has been thoughtfully landscaped to provide an attractive yet low-maintenance outdoor space. A generous decked terrace immediately adjoins the house, creating the perfect setting for summer dining and entertaining, whilst the lawn is framed by mature planting and established trees, providing a wonderful degree of privacy. A further seating area is at the rear of the garden.
A beautifully balanced Victorian home offering character, quality and practicality in equal measure, perfectly positioned within one of Hertford's most sought-after residential locations, combining the charm of a period home with modern improvements and excellent access to Hertford's vibrant town centre, highly regarded schools, commuter links and green open spaces.
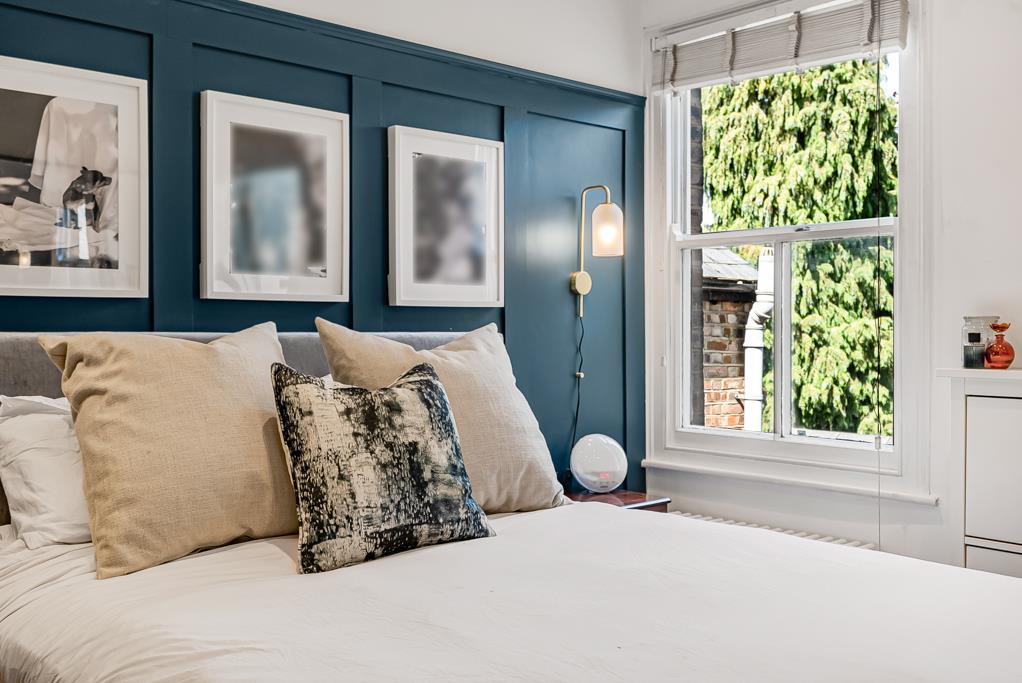
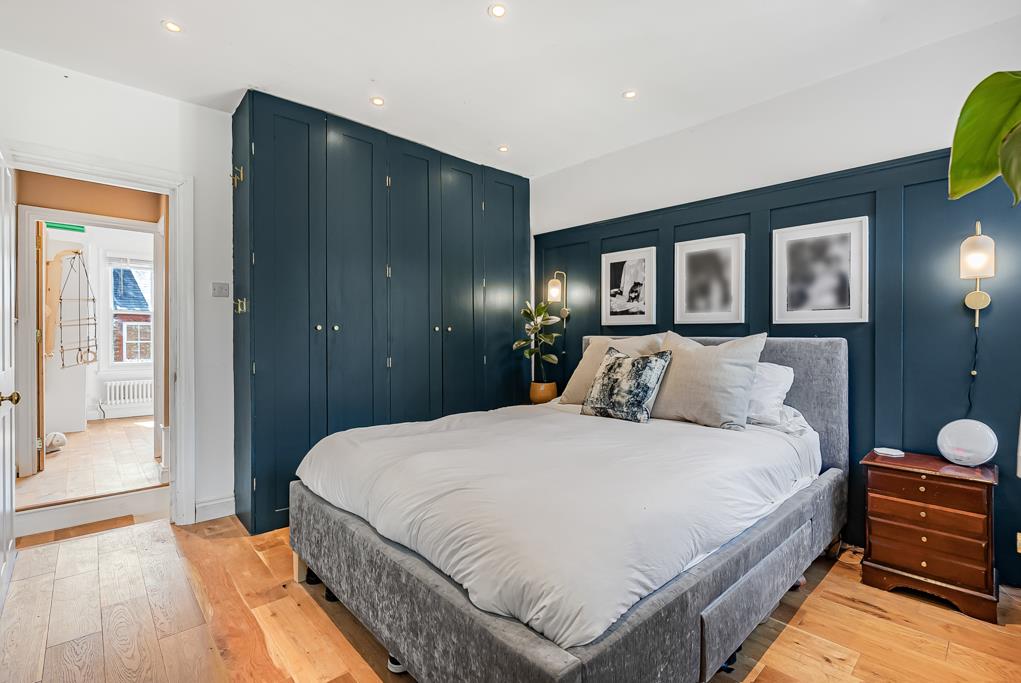
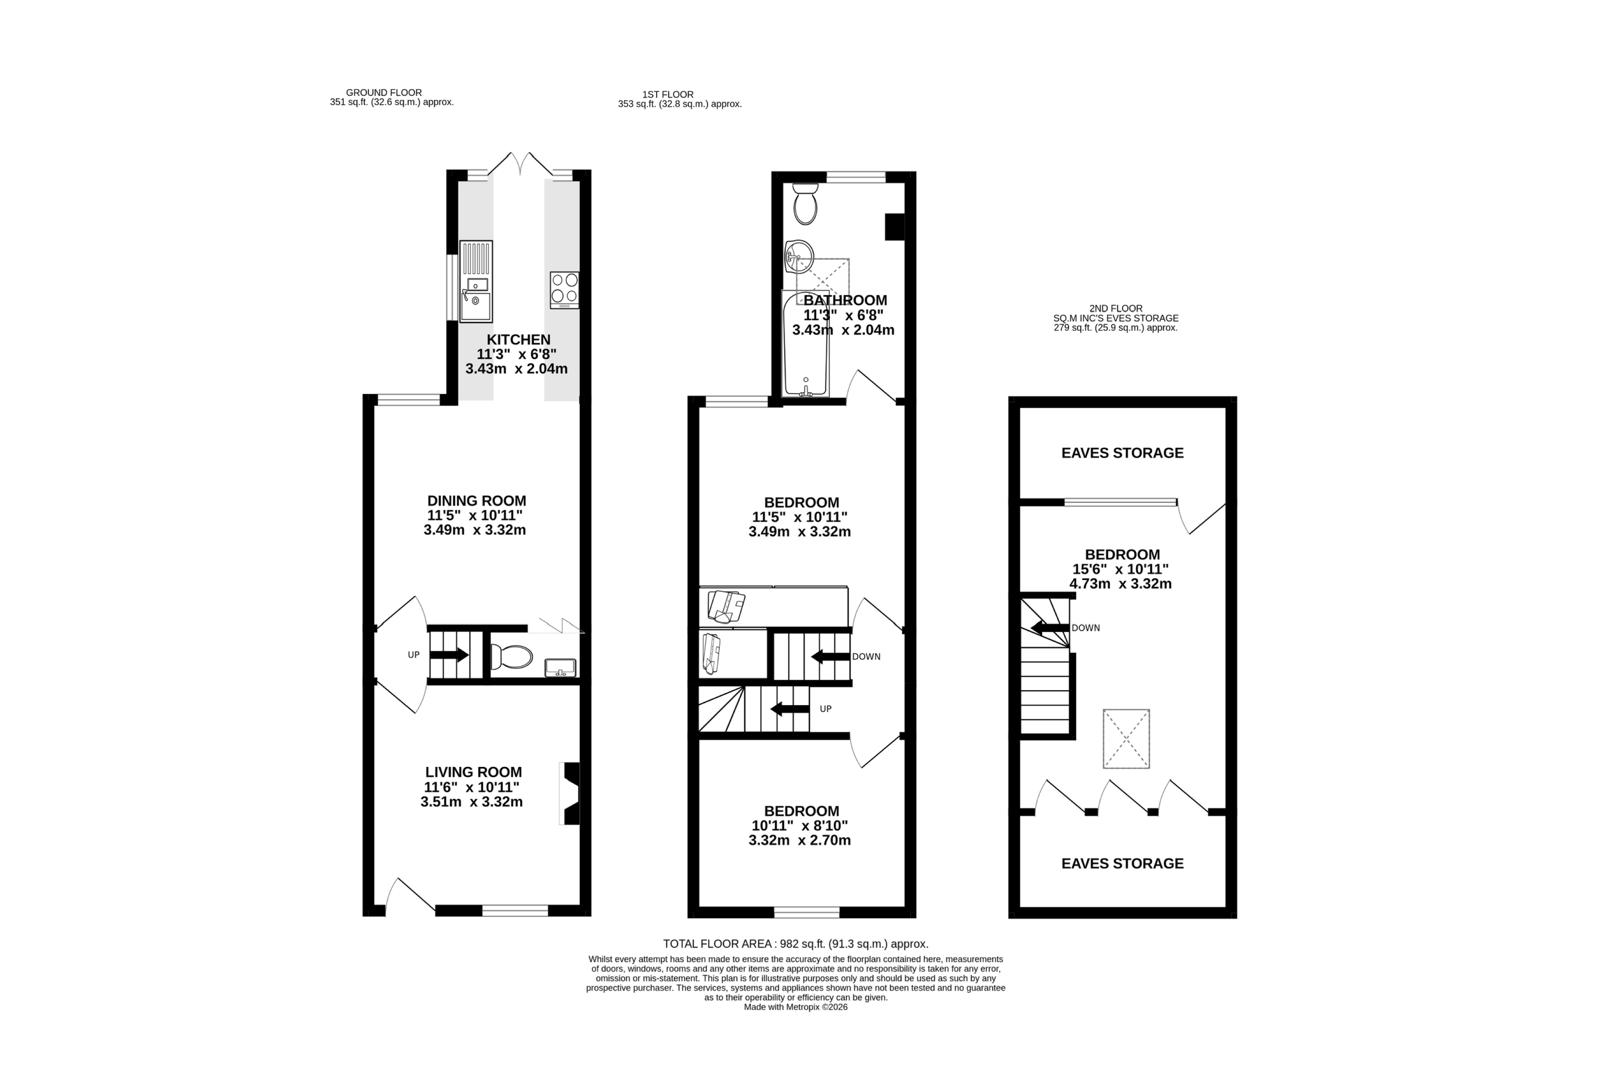
Bedroom 1 11' 5" x 10' 8" (3.48m x 3.24m)
Bedroom 2 10' 7" x 8' 8" (3.23m x 2.64m)
Bedroom 3 15' 1" x 10' 2" (4.60m x 3.10m)
Bathroom
Wc
Kitchen / diner 23' 0" x 10' 7" (7.01m x 3.23m)
Living Room 11' 6" x 10' 11" (3.50m x 3.32m)
Floor Plans
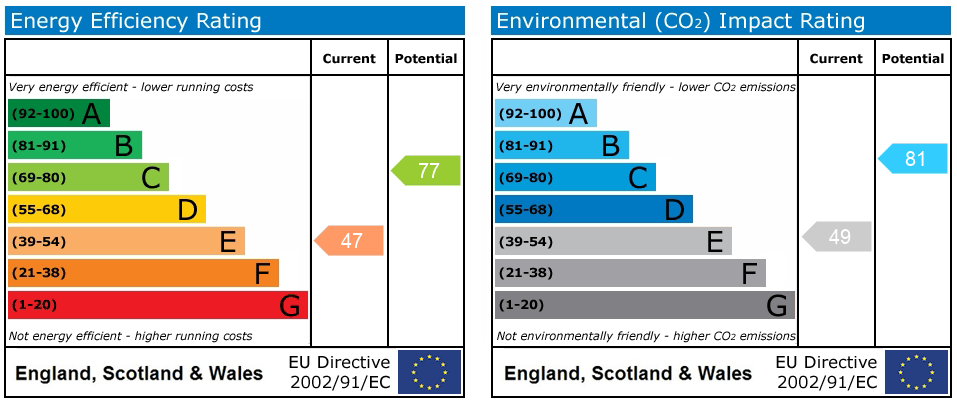
EPC