North Road, Hertford, SG14
Hertford
£775,000 Guide Price
-
 x 3
x 3 -
 x 2
x 2 -
 x 2
x 2
Property features
- Chain Free Character Cottage in Prime Central Hertford Location
- Approx. 1,703 Sq Ft of Versatile Accommodation
- Three Generous Bedrooms Including 21ft Principal Suite
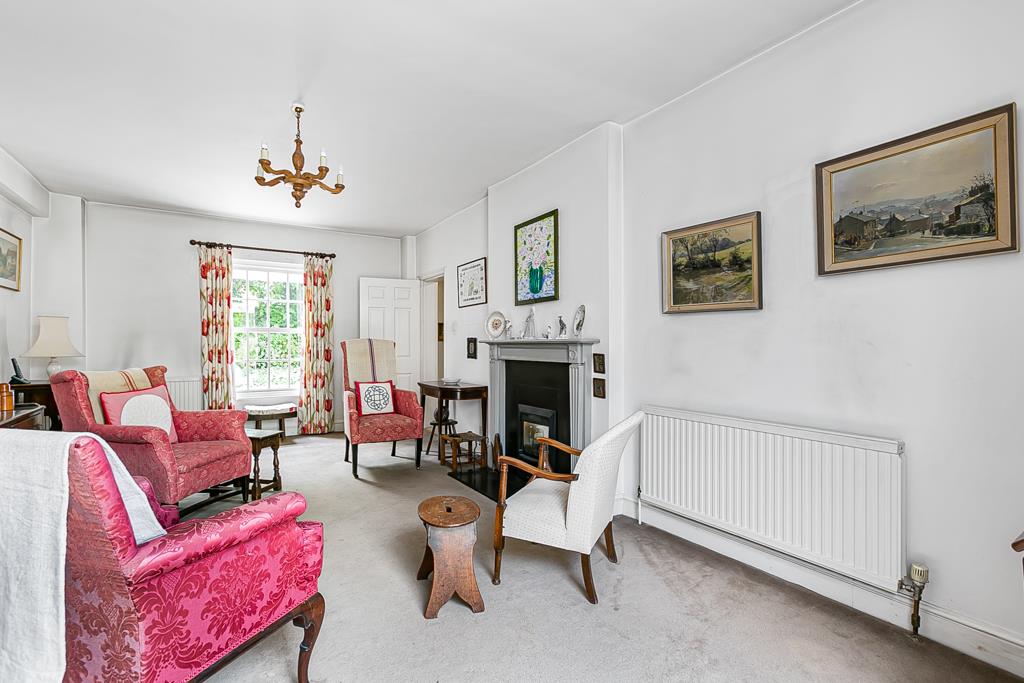
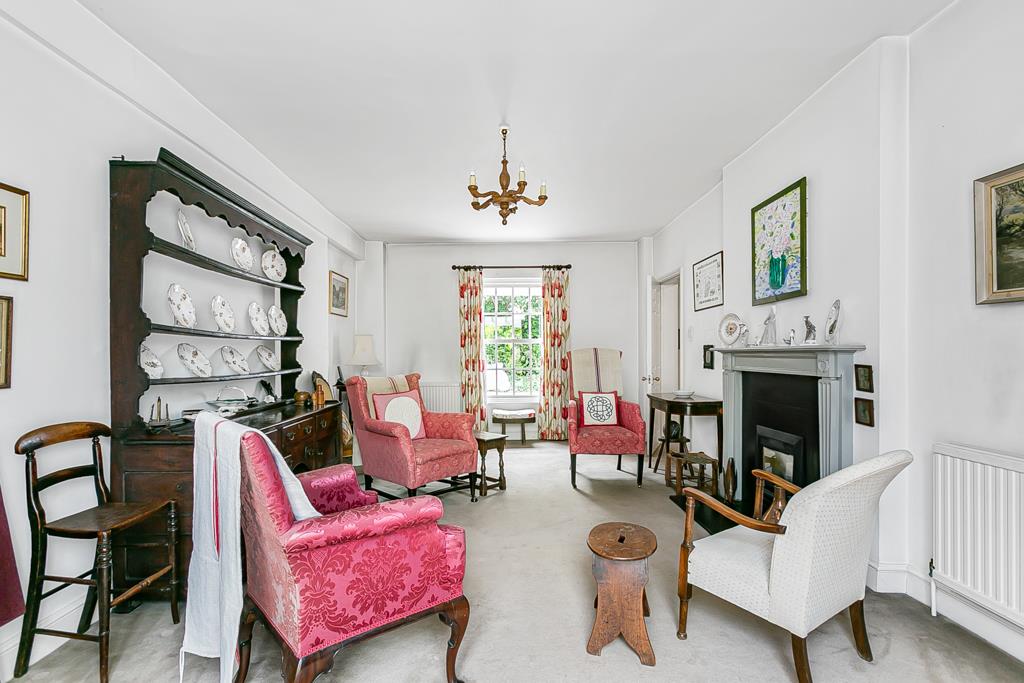
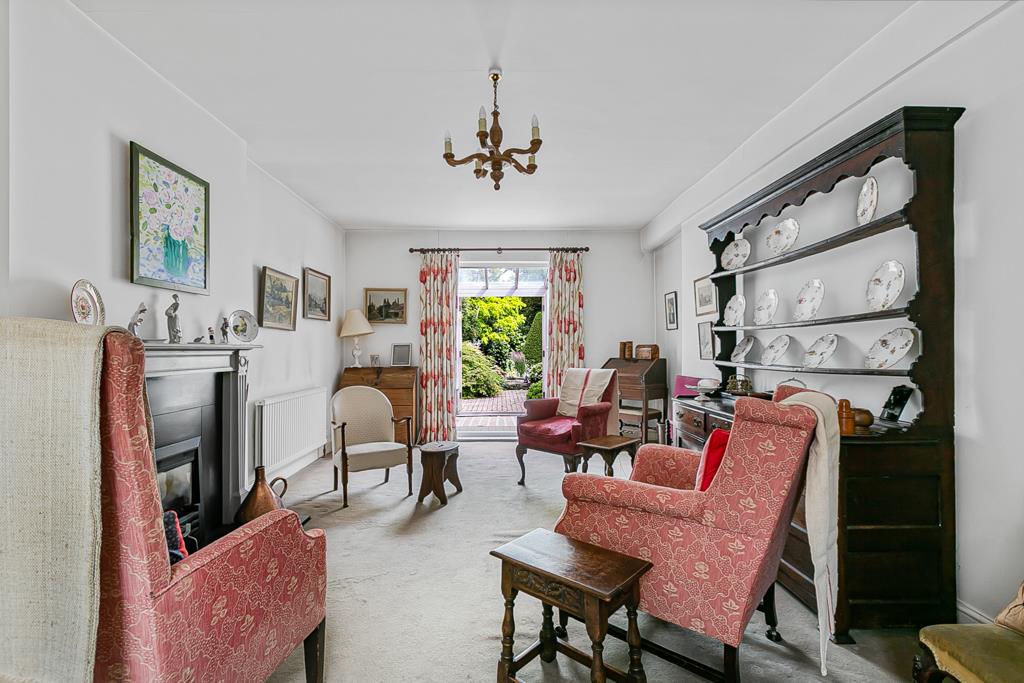
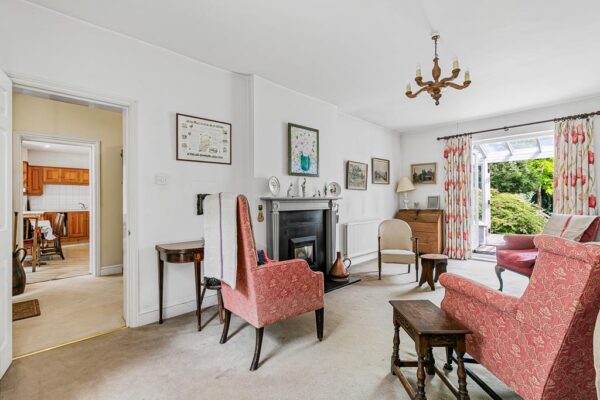
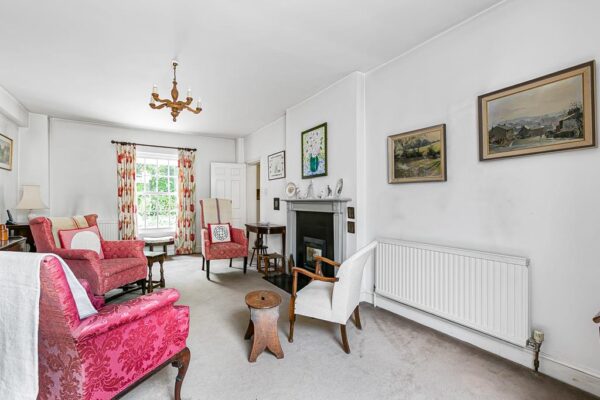
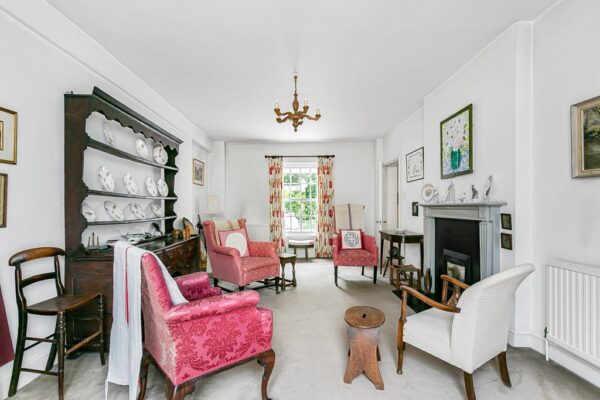
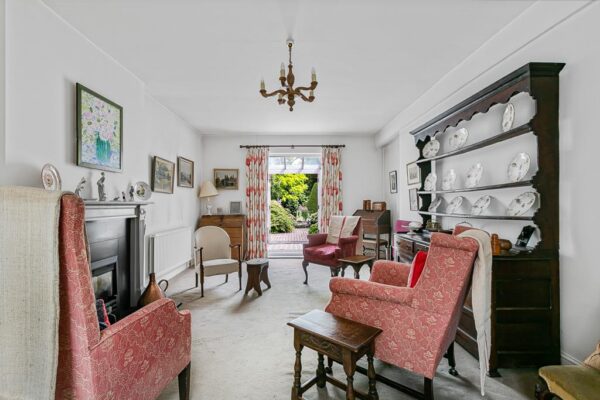
- Impressive 21ft Dual Aspect Living Room
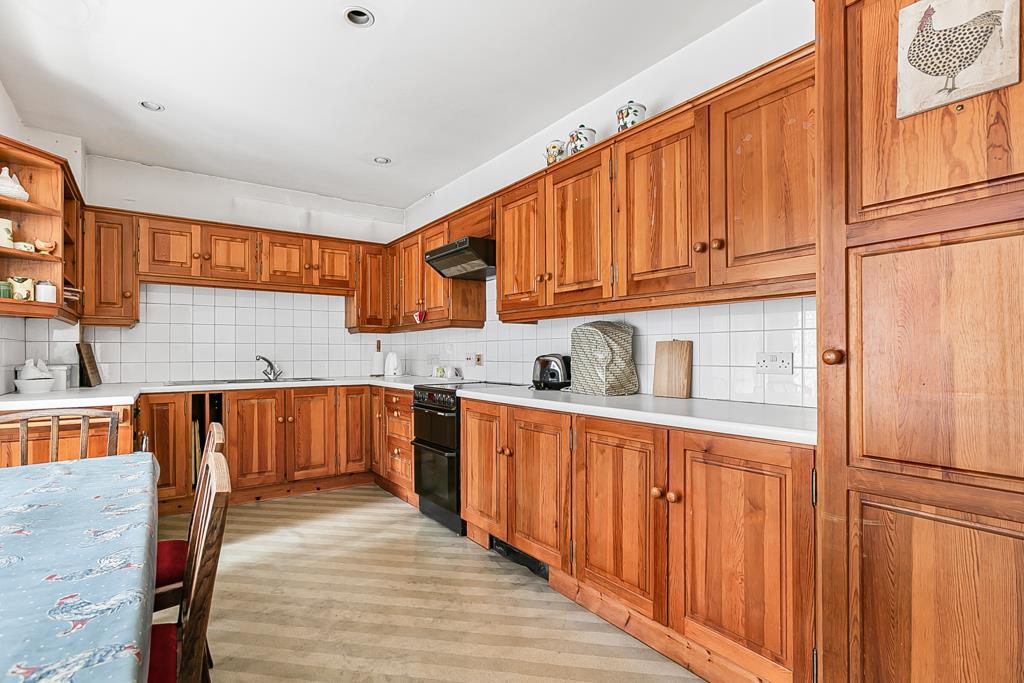
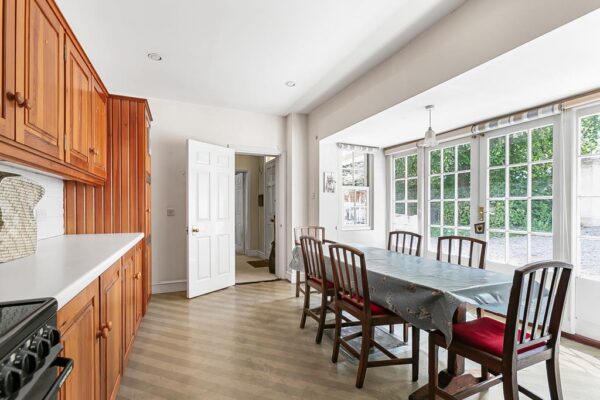
- Spacious Kitchen/Dining Room with Ample Storage
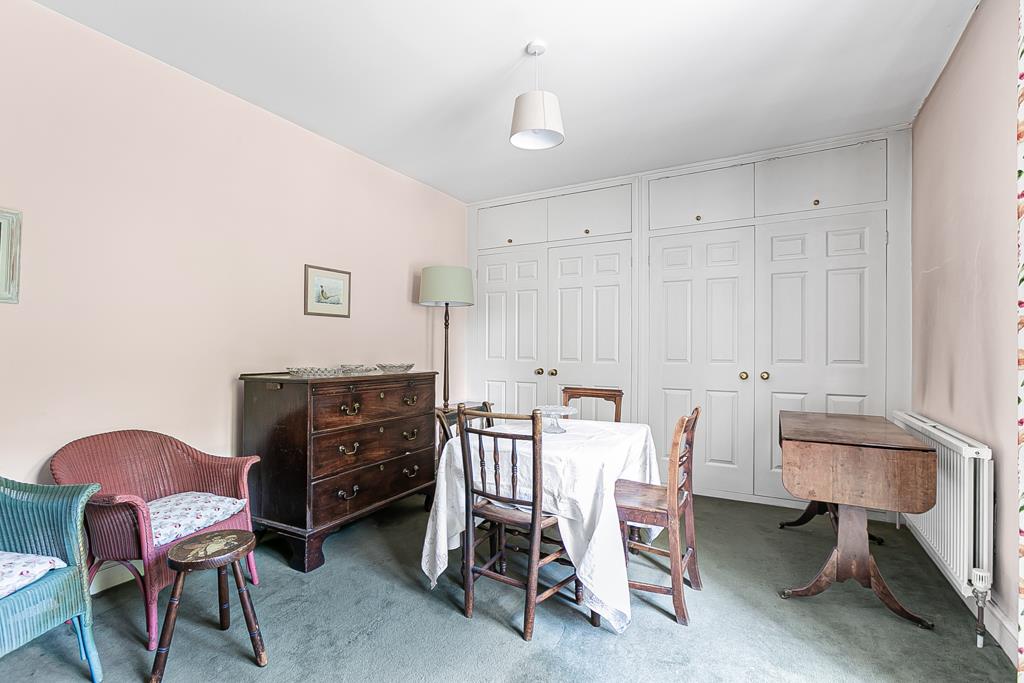
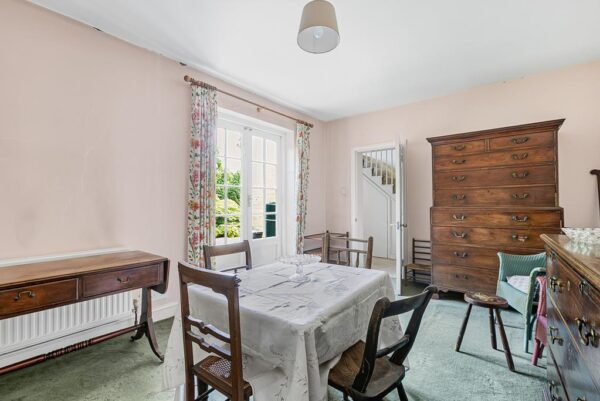
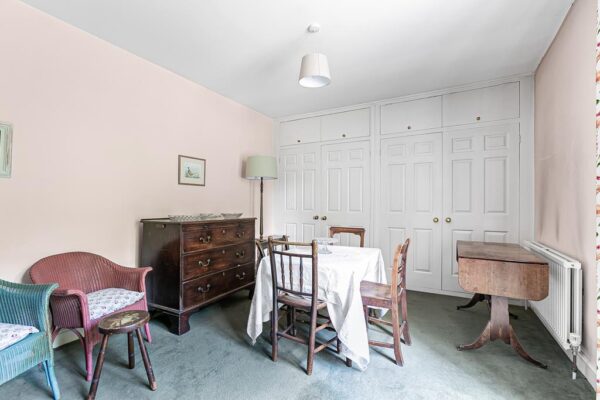
- Separate Dining Room Ideal for Entertaining
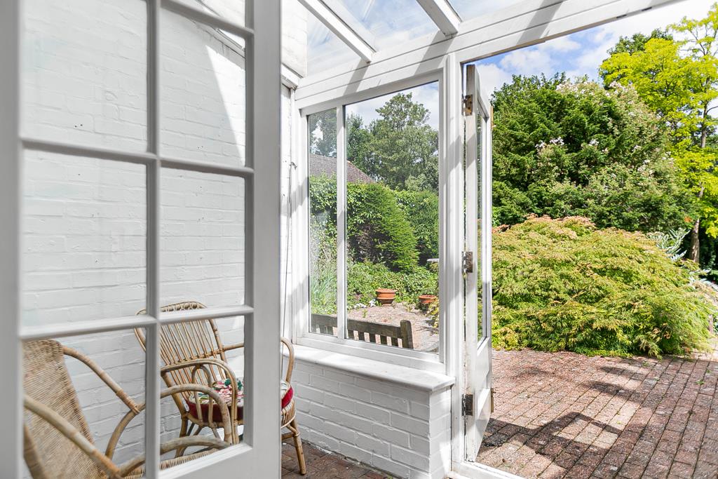
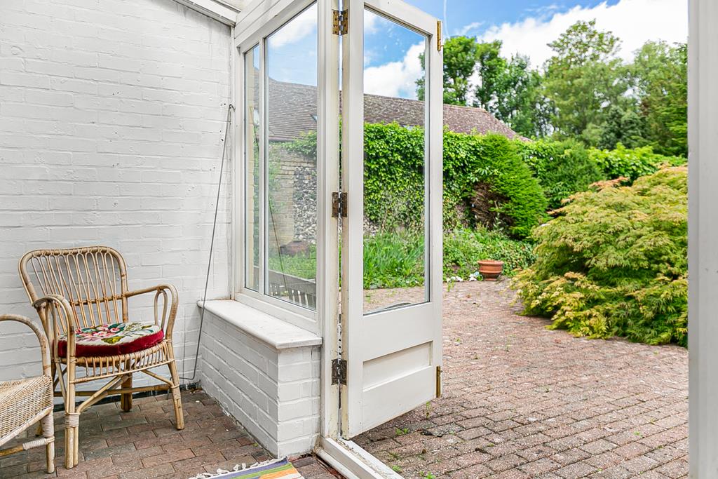
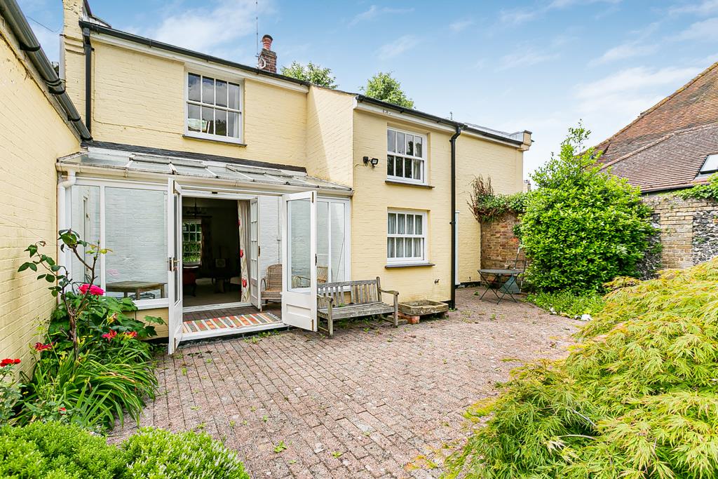
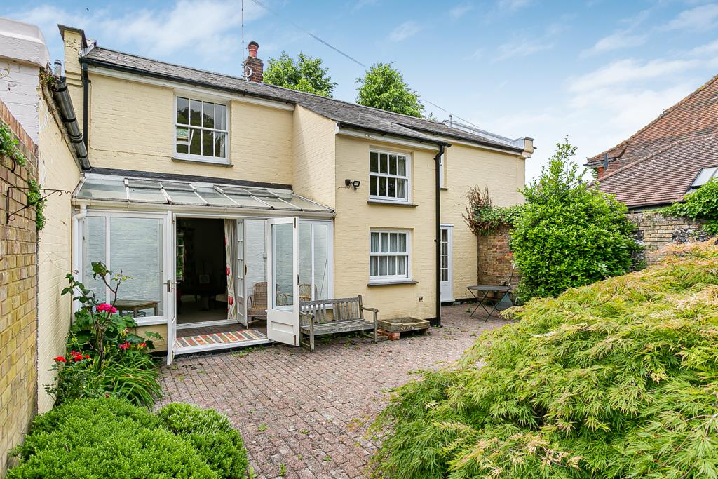
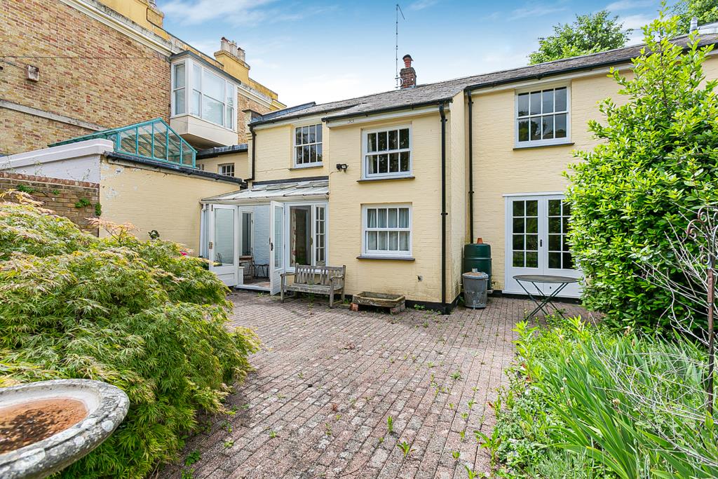
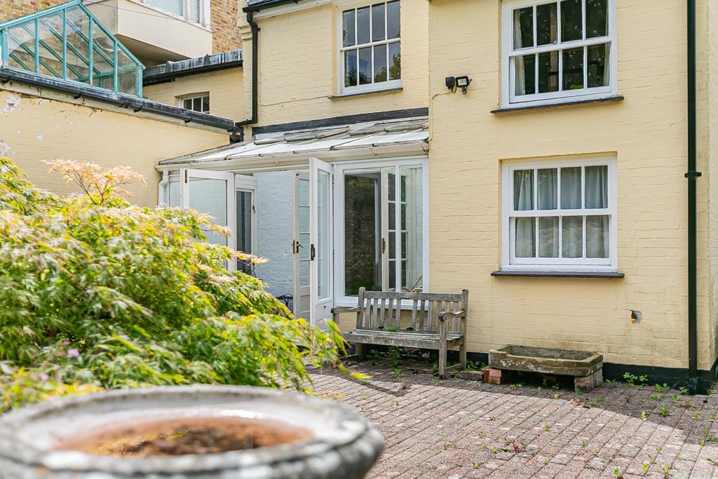
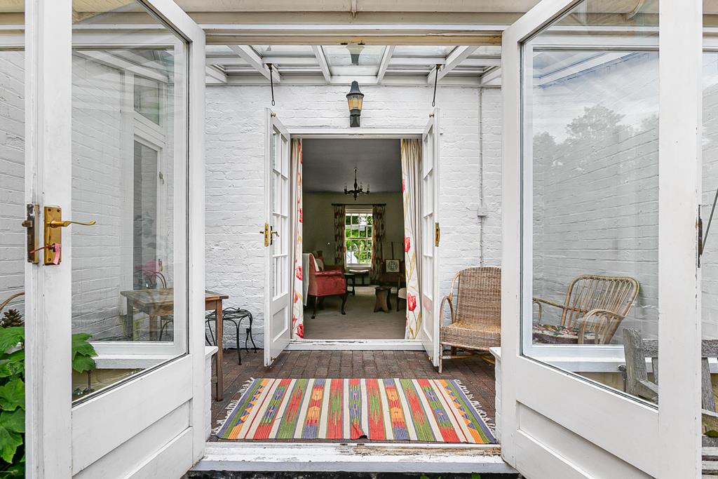
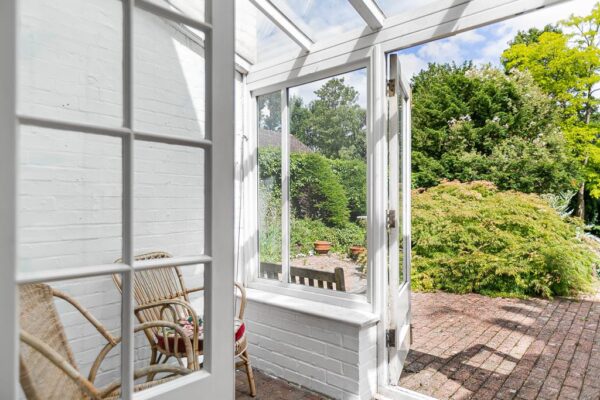
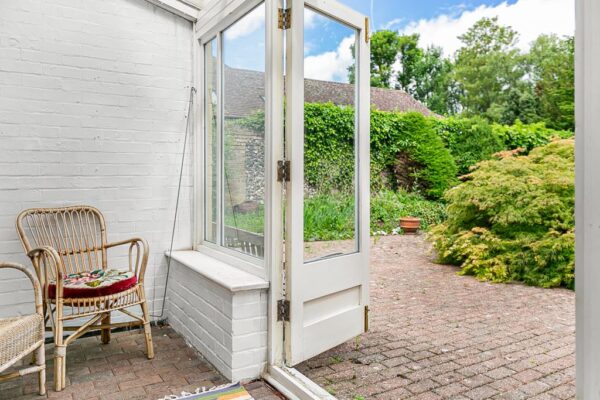
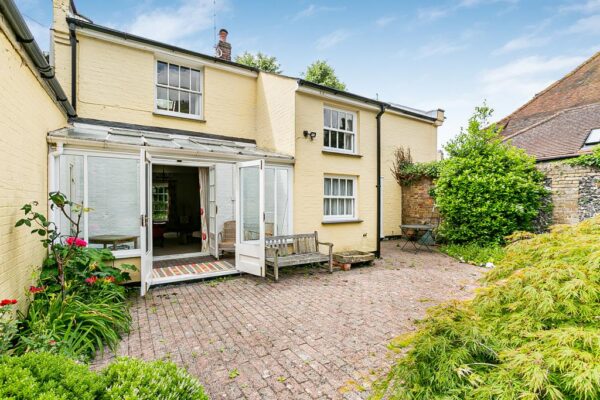
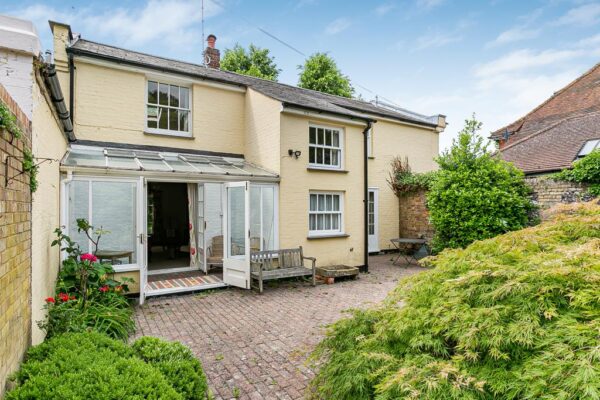
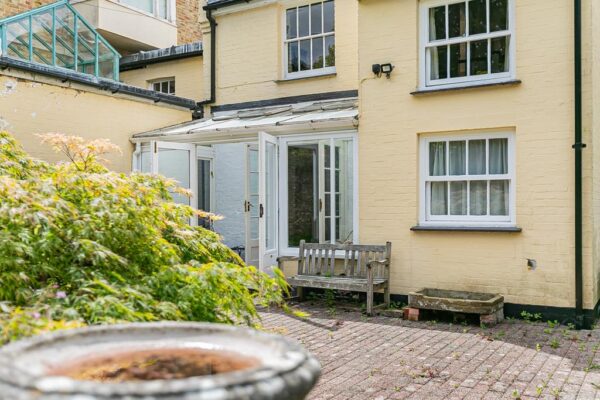
- Conservatory Overlooking Private Courtyard Garden
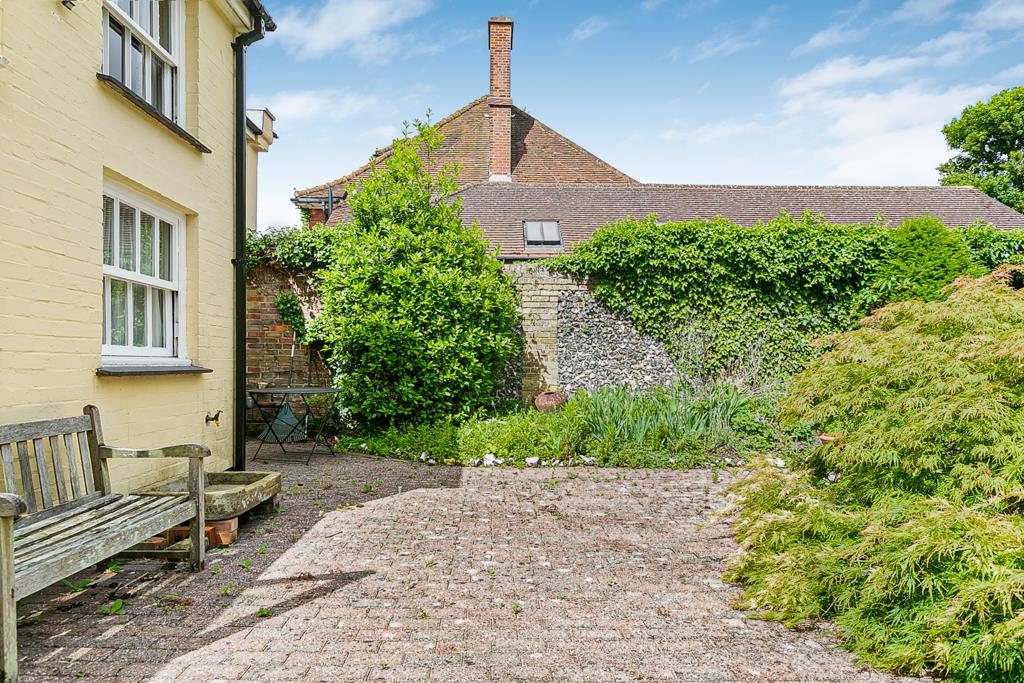
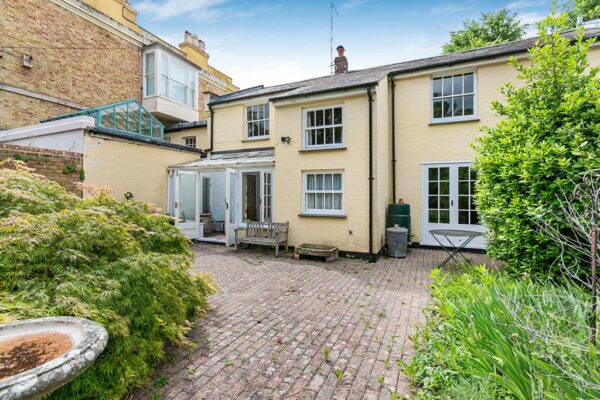
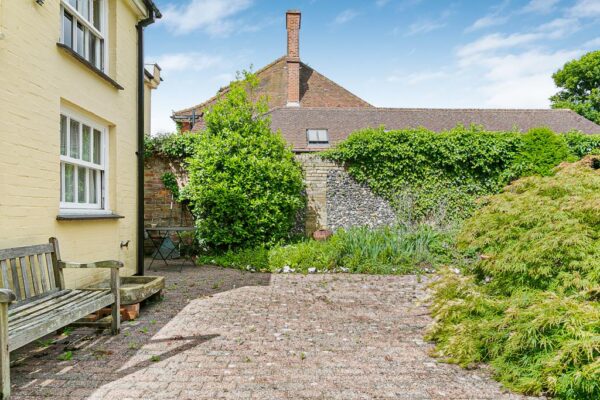
- Secluded Low Maintenance Courtyard Garden
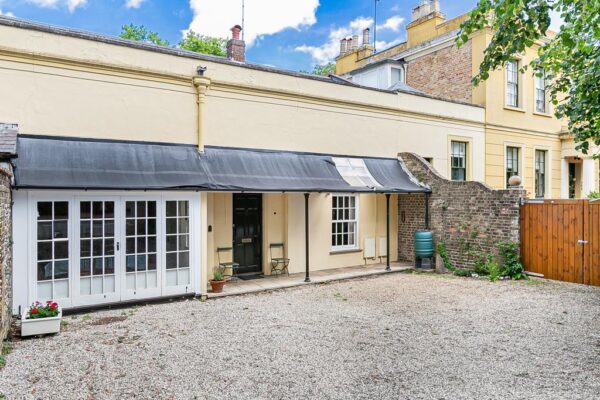
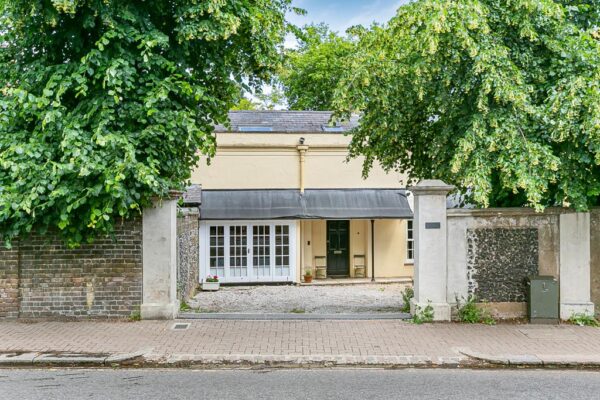
- Gated Off Street Parking, Rare for Central Hertford
- Walking Distance to Hertford Town Centre & Both Mainline Stations
Summary
Chain free 3-bed character cottage in central Hertford. 1,703 sq ft over two floors, courtyard garden, off-street parking, close to town centre and stations. Spacious living and dining areas.Details
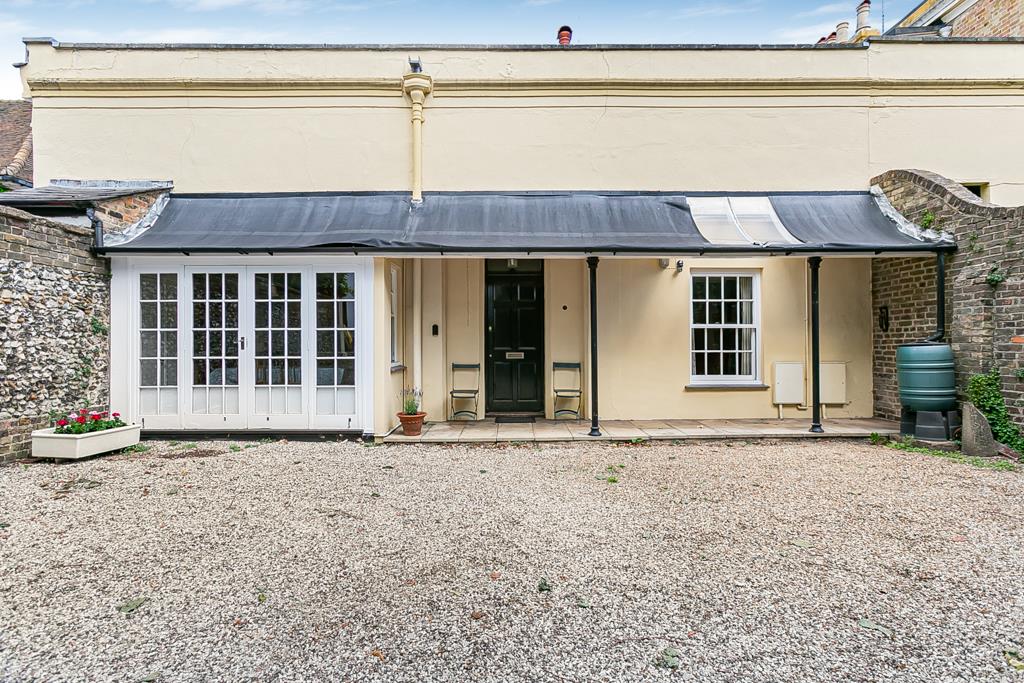
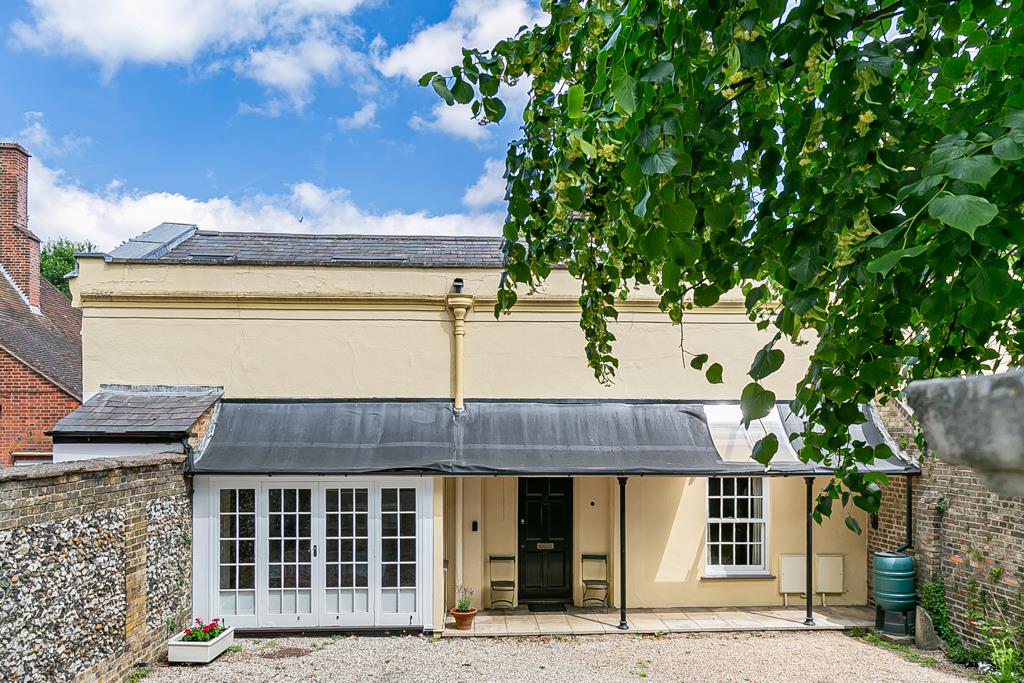
Chain Free - A rare opportunity to acquire a charming property tucked away in one of Hertford's most sought-after central locations, offering approximately 1,703 sq ft of versatile accommodation, private courtyard garden and off-street parking to the front.
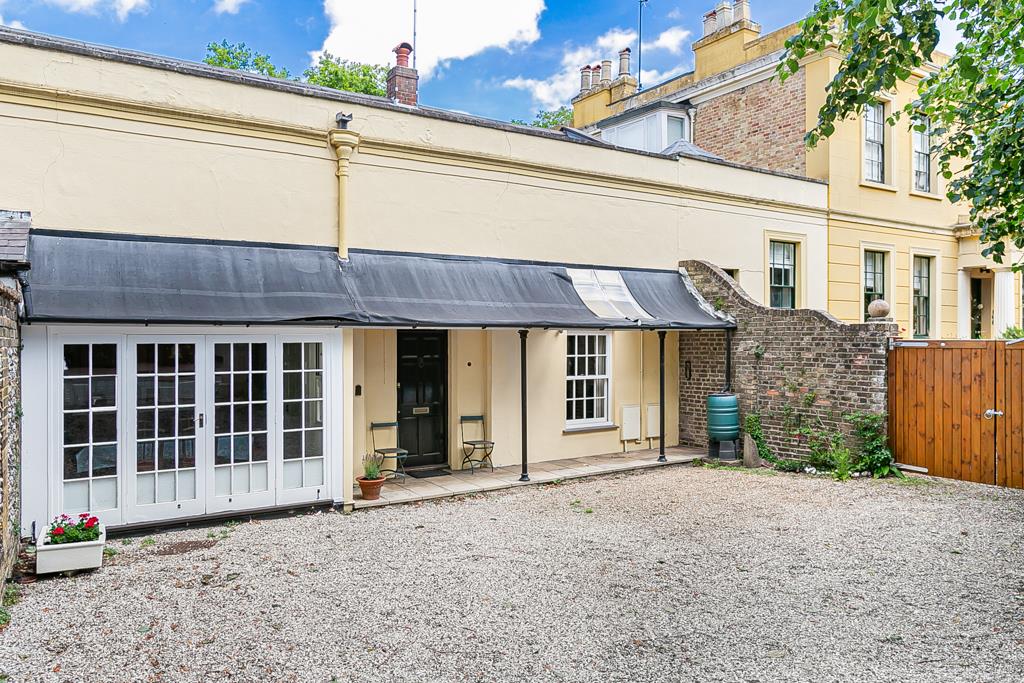
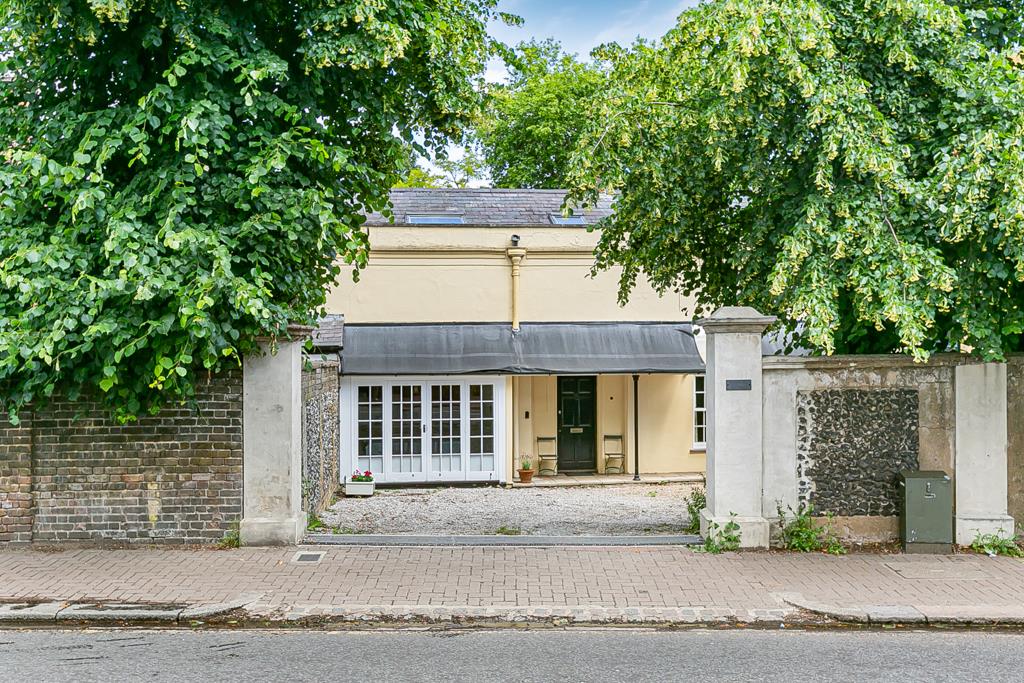
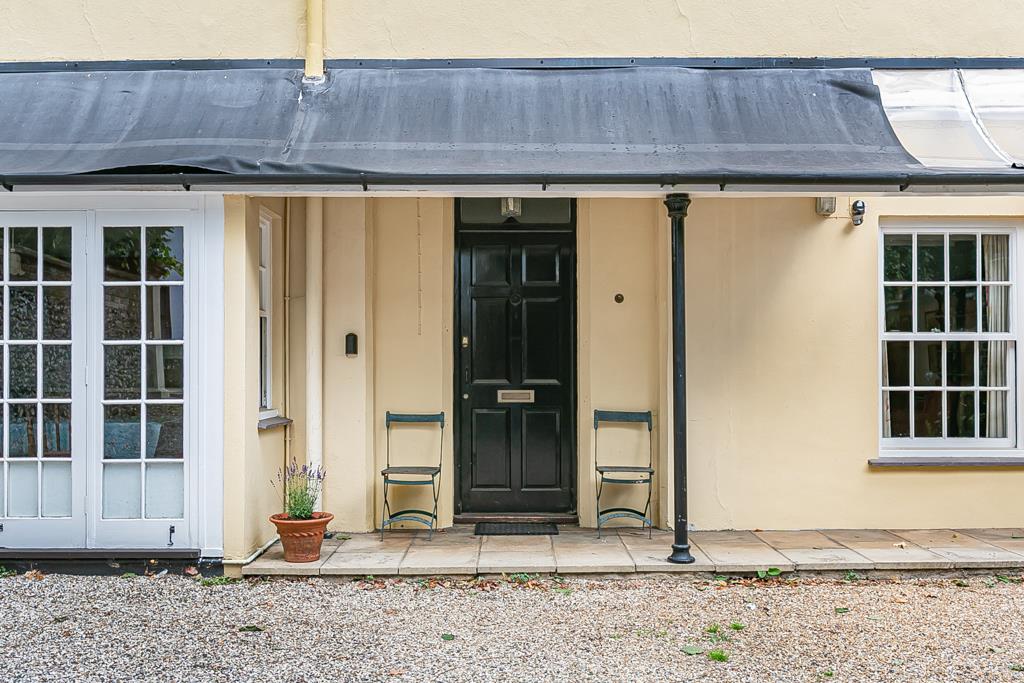
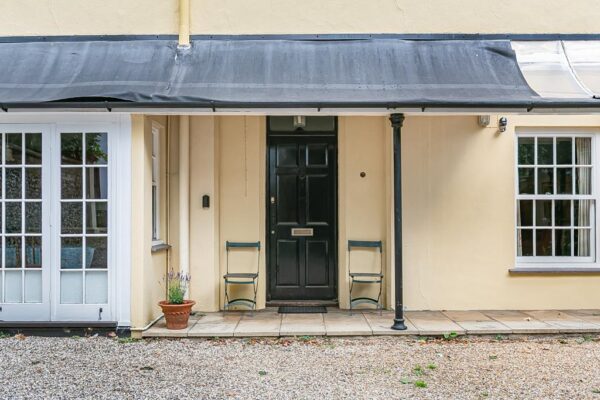
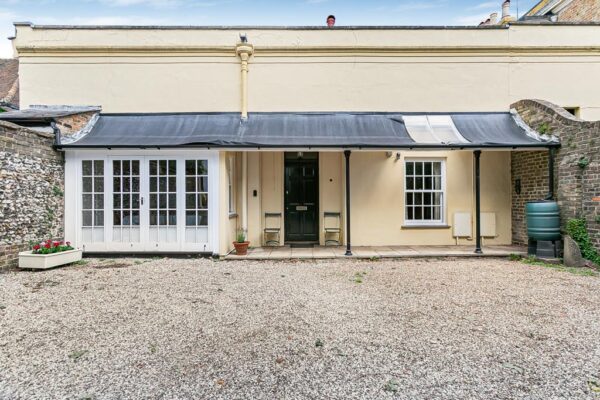
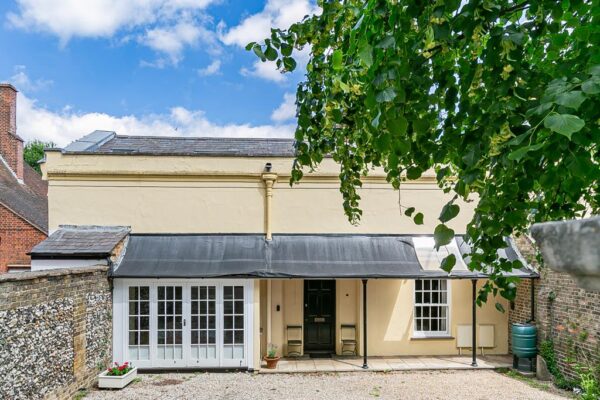
Discreetly positioned behind a walled frontage on North Road, North Road Cottage combines character, space and convenience in equal measure.
Just moments from Hertford's vibrant town centre and both mainline stations, the property offers an enviable lifestyle opportunity for buyers seeking a character home within walking distance of everything the county town has to offer.
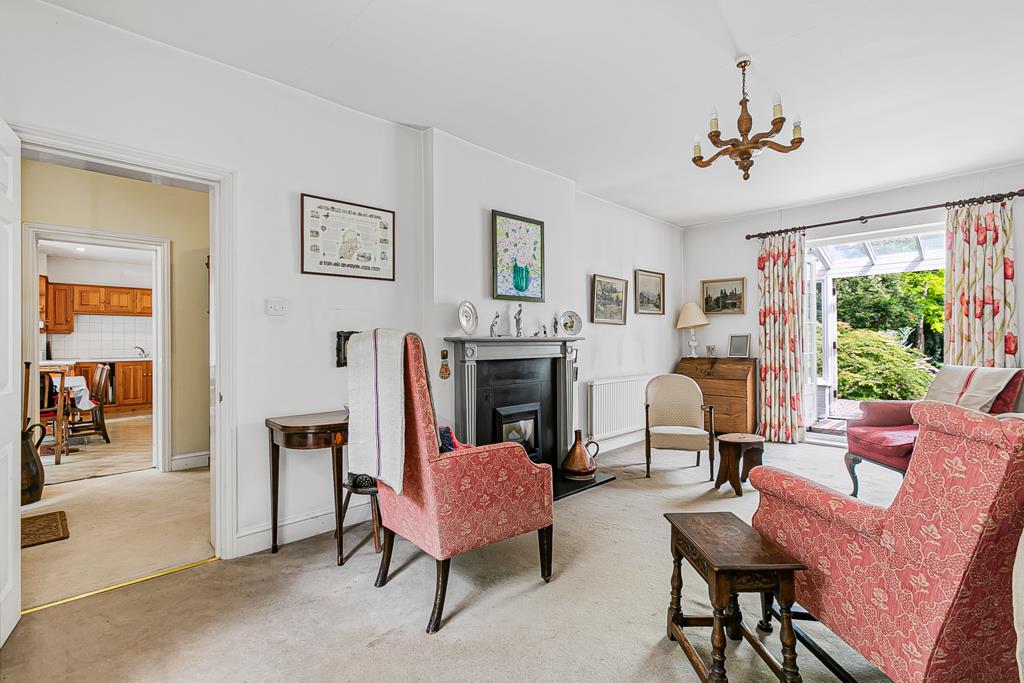
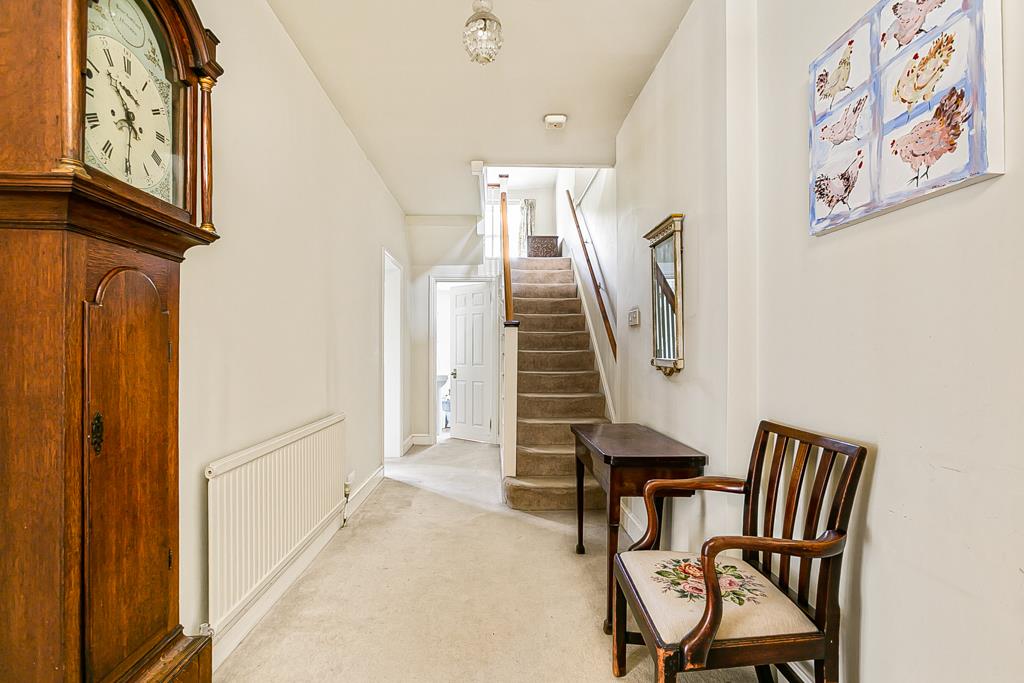
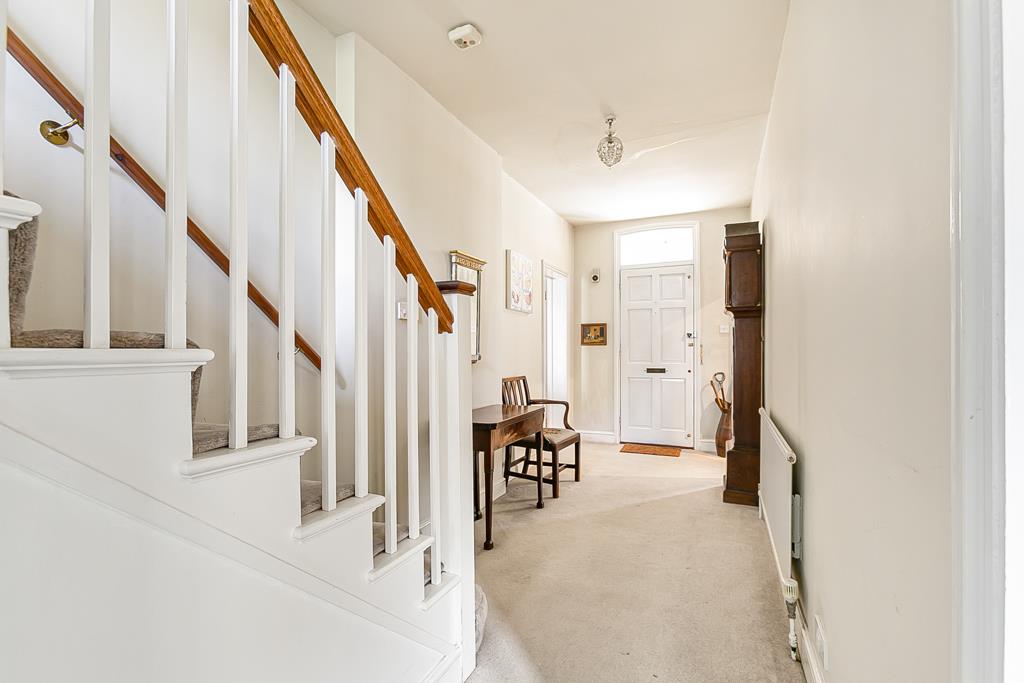
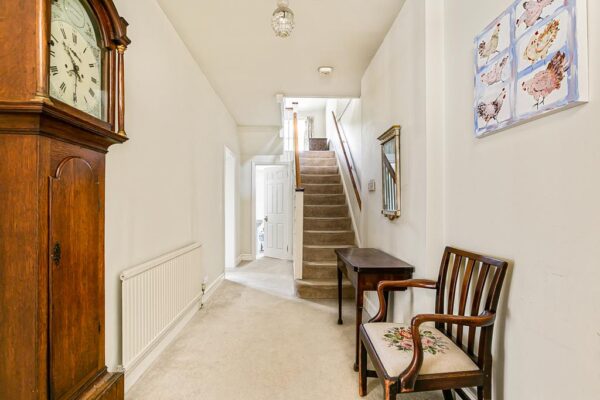
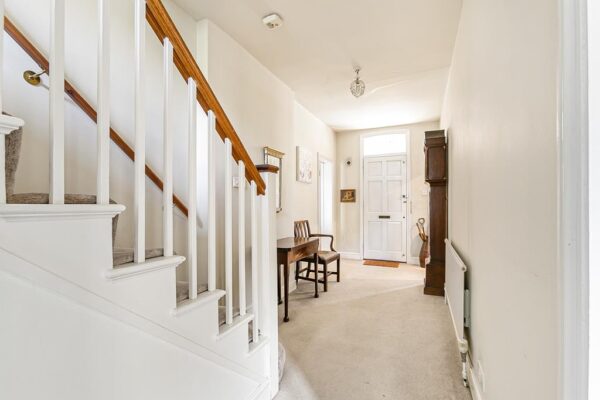
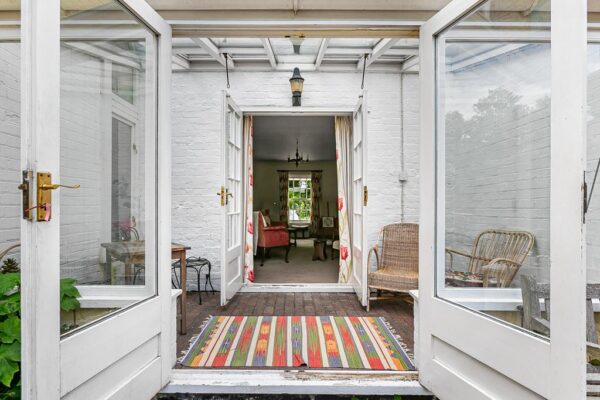
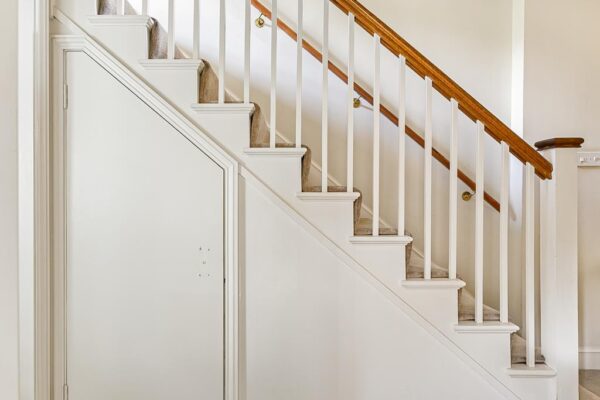
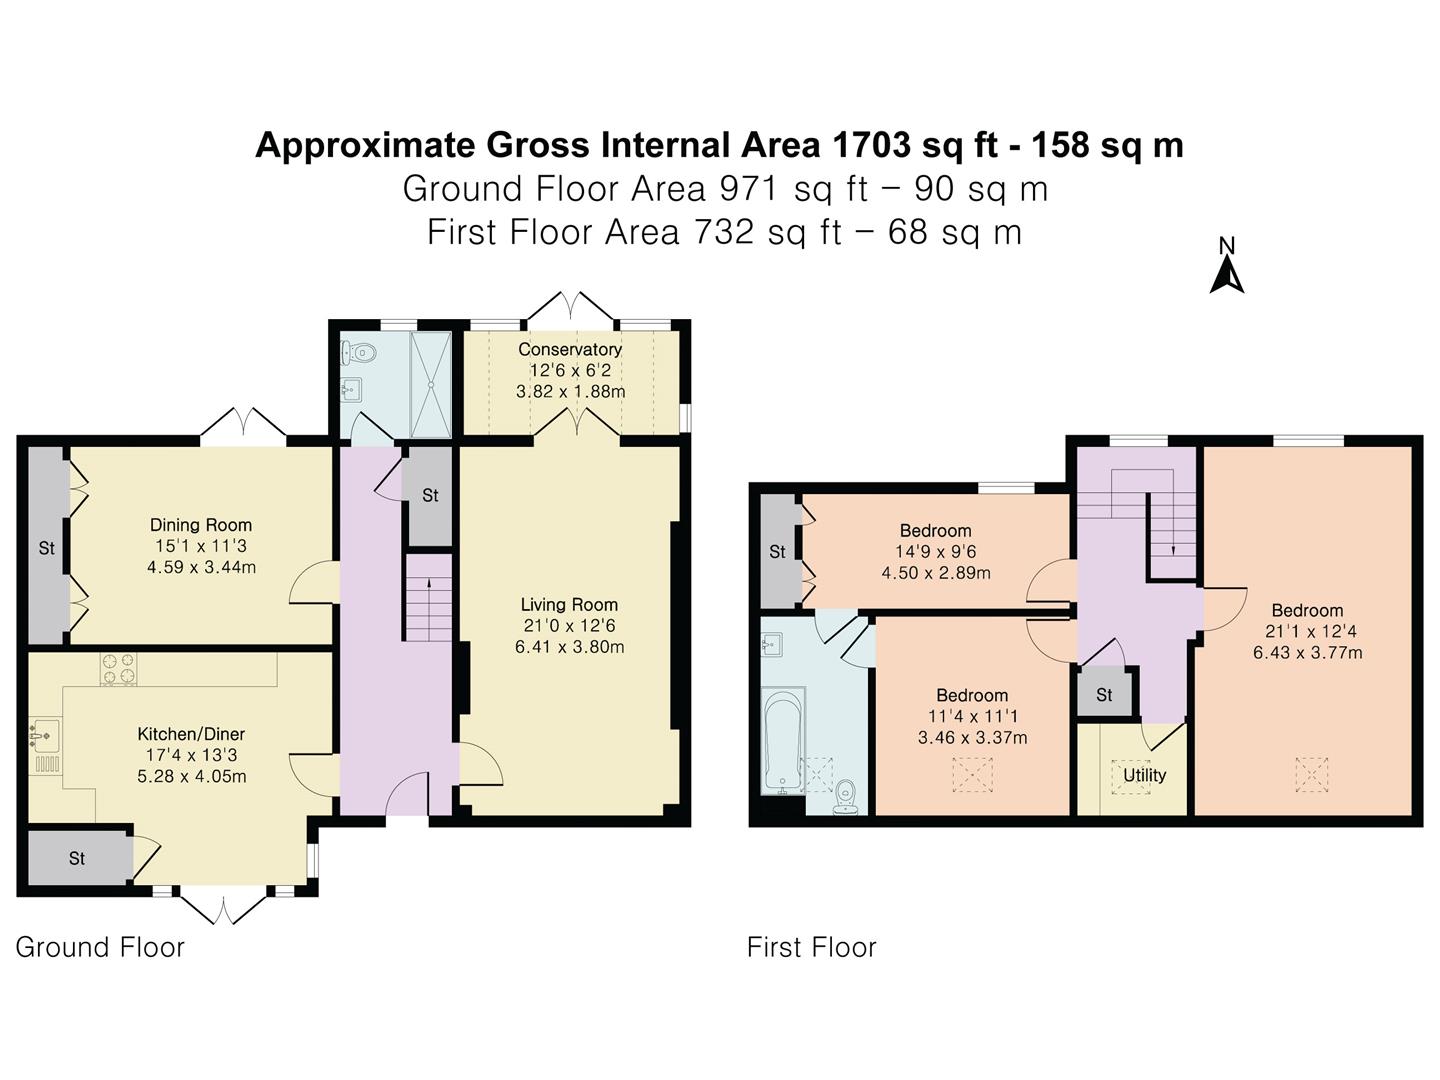
The accommodation is arranged over two floors with a welcoming entrance hall creates an immediate sense of space and provides access to the principal reception rooms. The impressive dual-aspect living room measures over 21ft in length and enjoys views over the courtyard garden, with French doors opening directly onto the conservatory and outdoor entertaining space beyond.
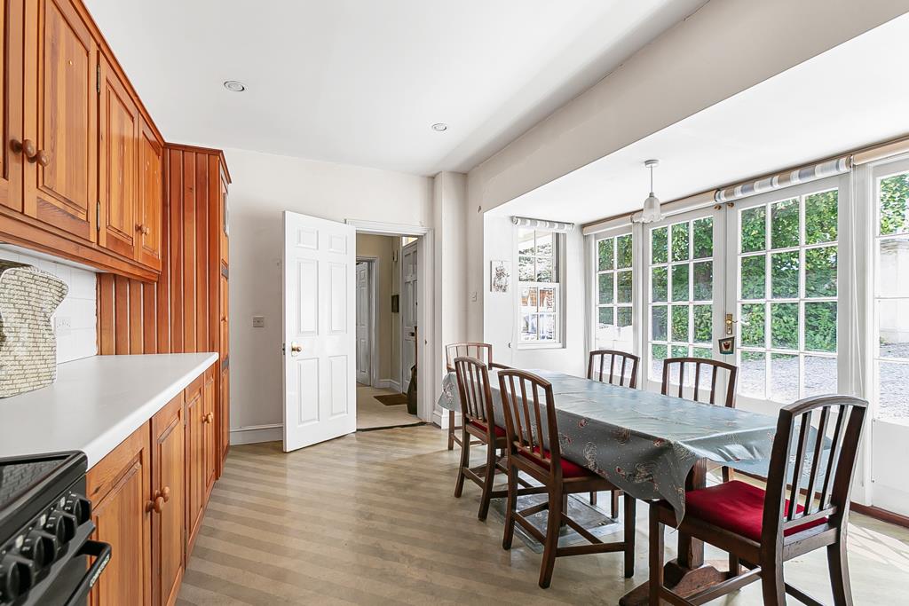
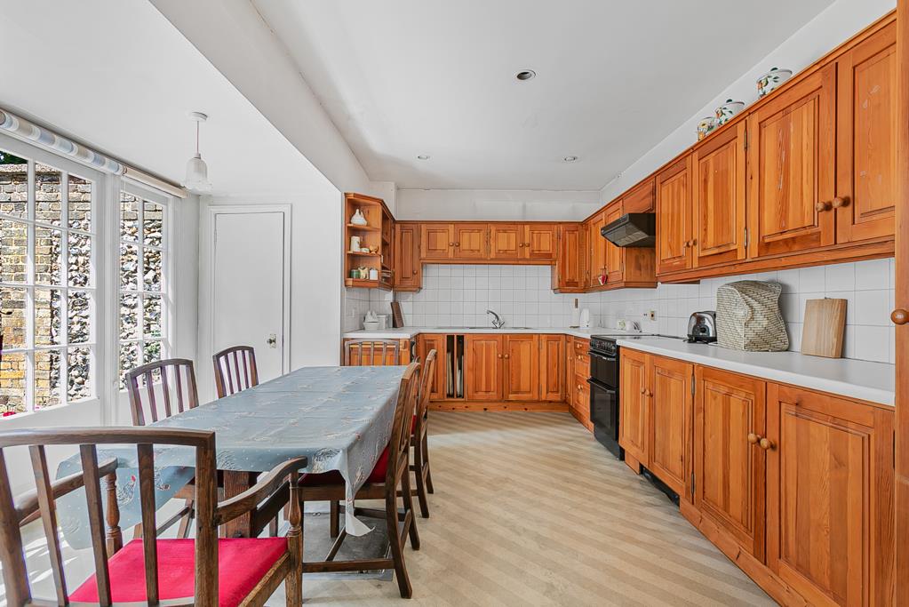
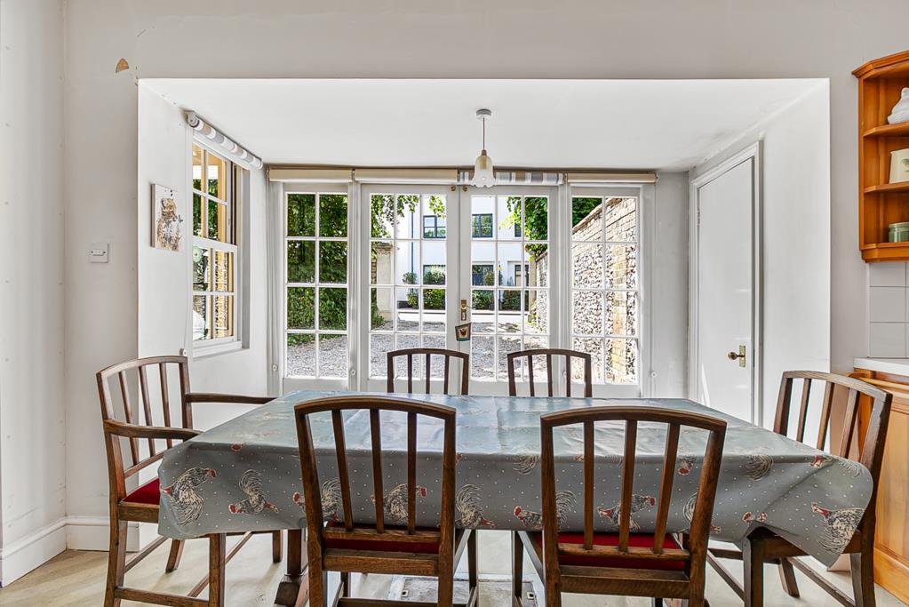
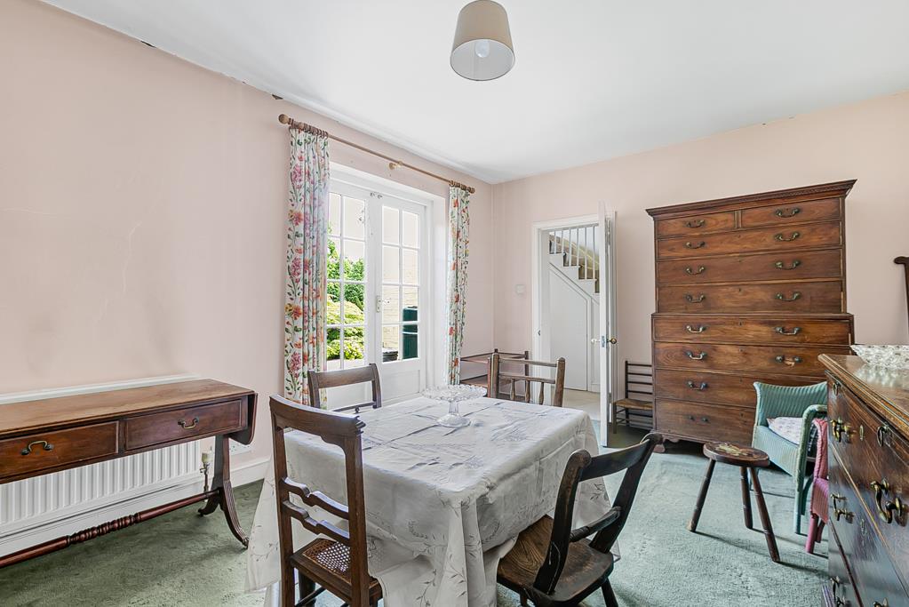
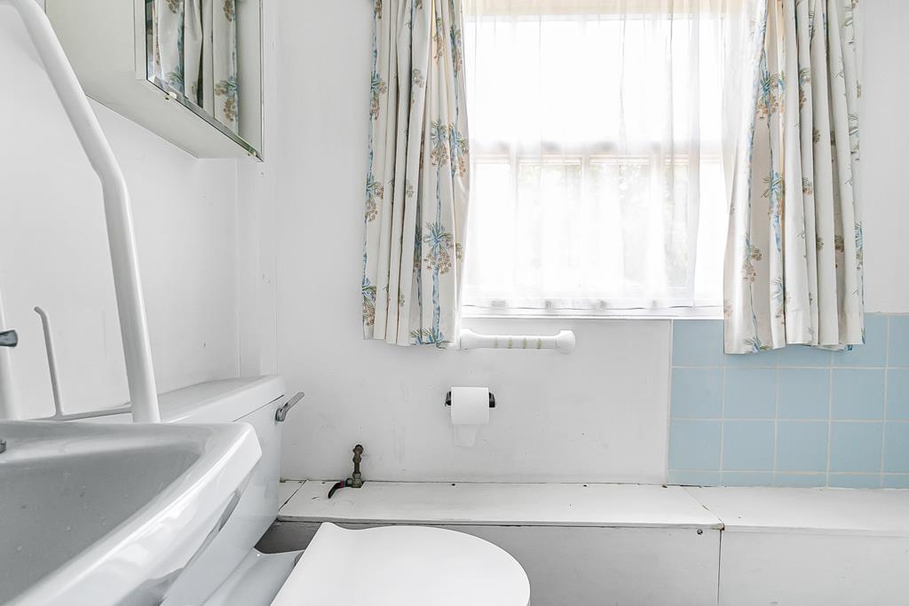
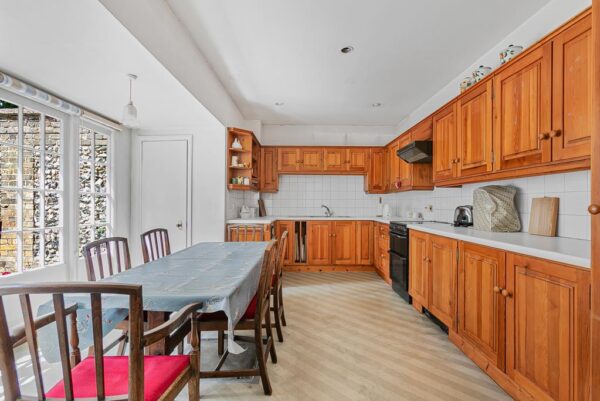
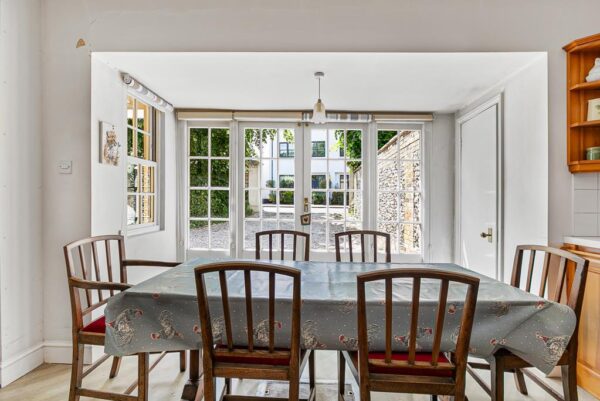
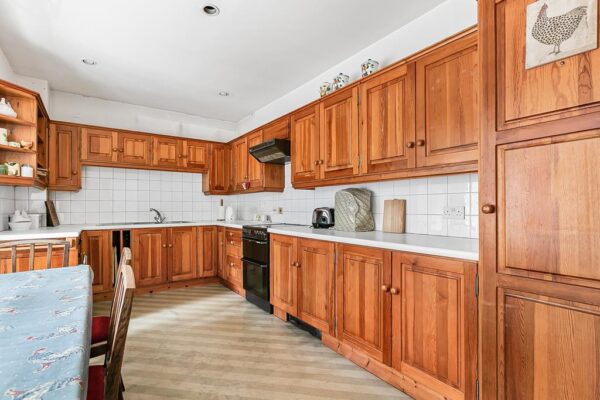
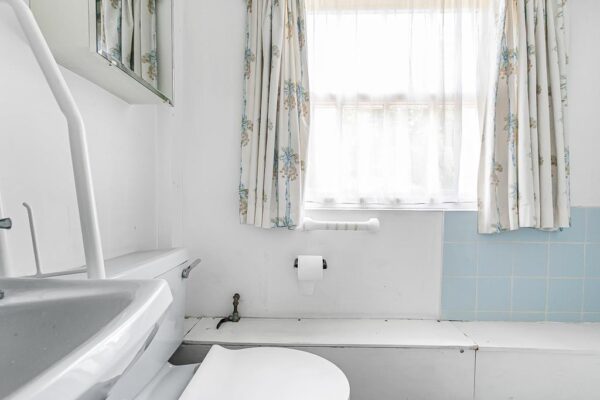
A separate dining room provides an ideal setting for formal entertaining, whilst the generous kitchen/dining room offers extensive storage and worktop space, with ample room for family dining. The ground floor is further complemented by a conservatory overlooking the courtyard garden and a convenient cloakroom/WC.
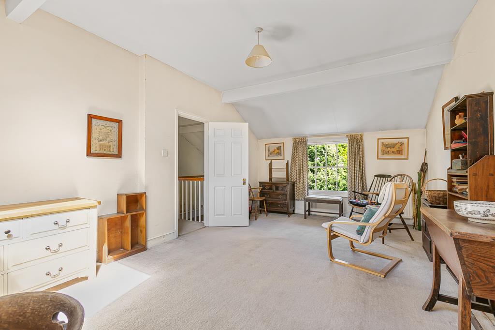
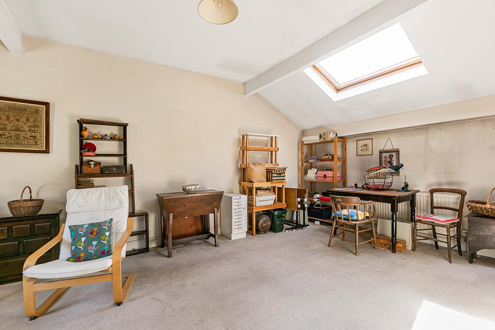
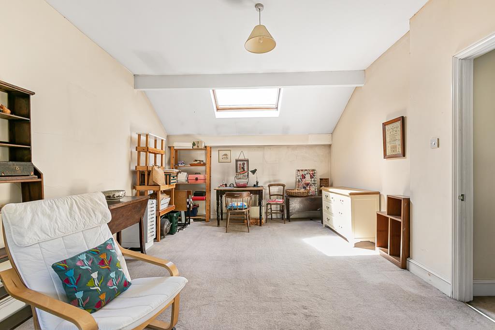
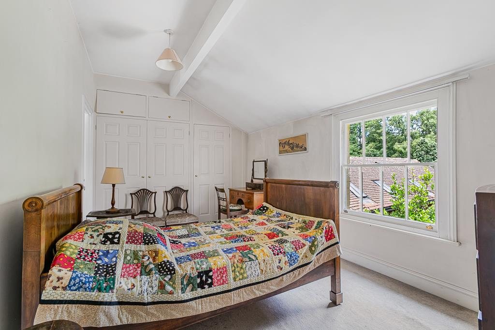
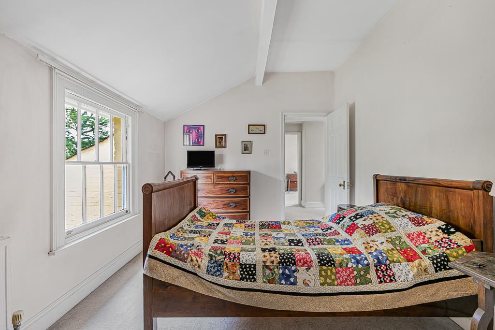
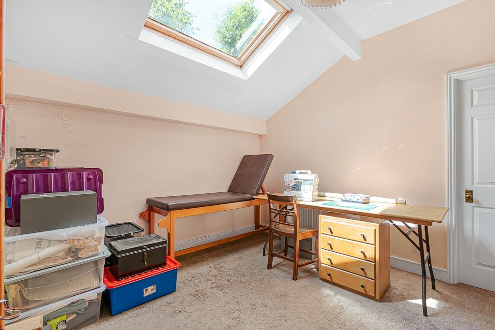
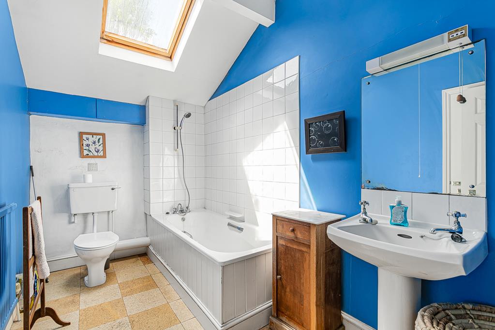
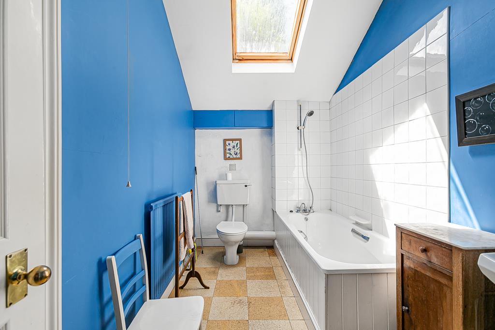
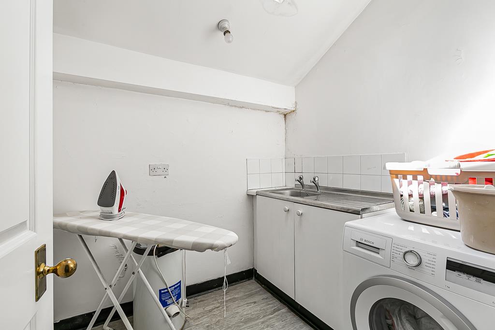
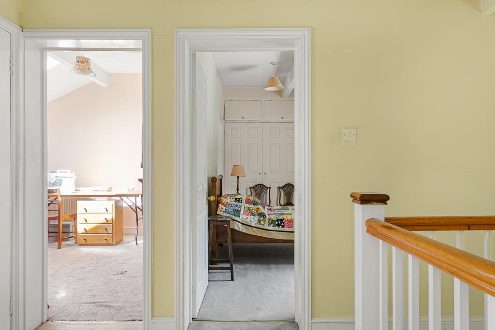
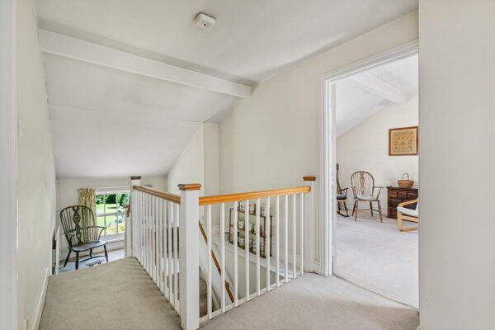
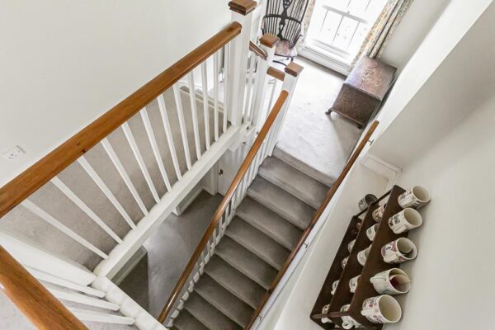
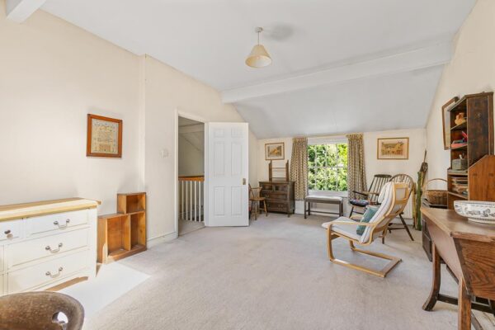
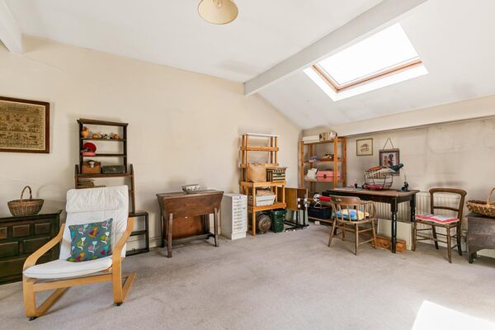
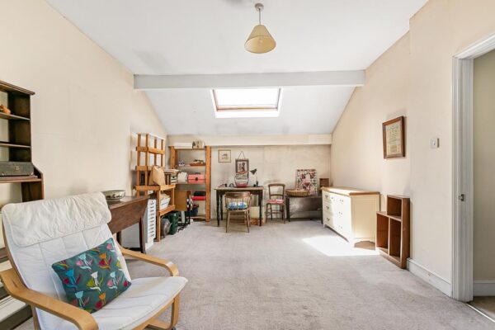
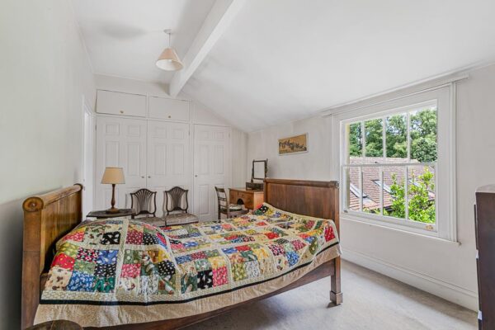
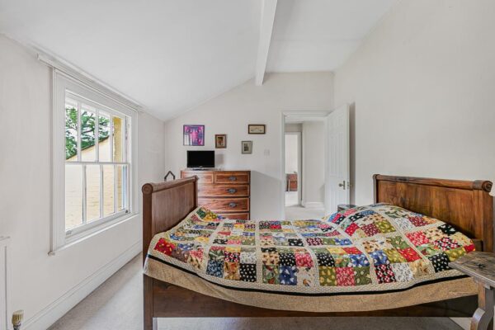
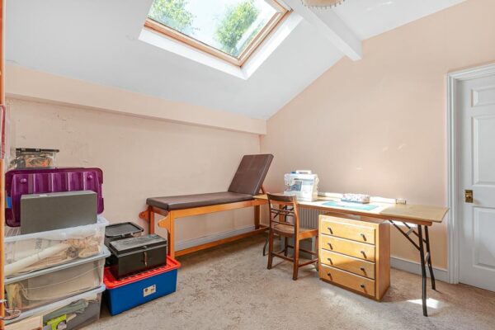
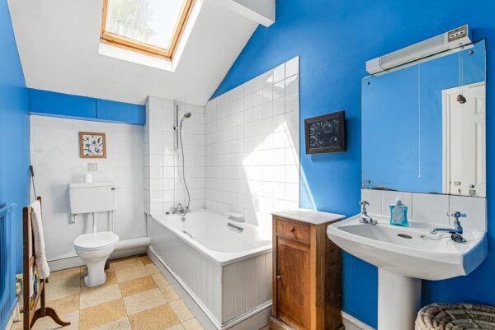
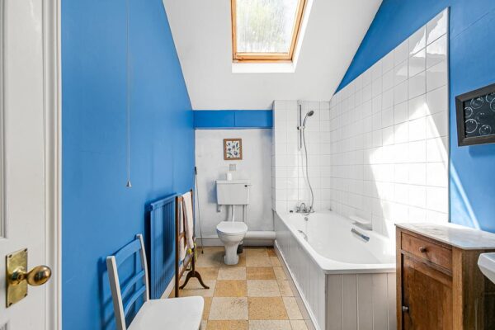
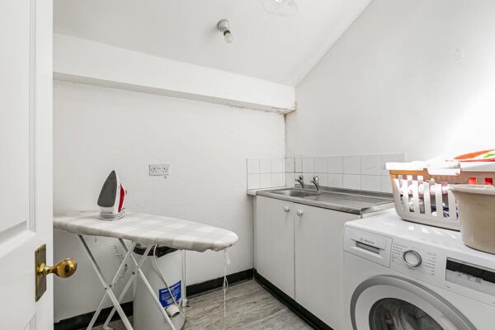
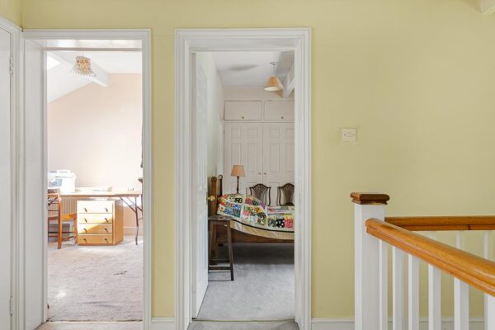
To the first floor are three well-proportioned bedrooms, including an exceptional principal bedroom measuring over 21ft in length. The remaining bedrooms are served by a family bathroom, whilst a useful utility room and additional storage areas add to the practicality of the accommodation.
Externally, the property enjoys a private courtyard garden to the rear, creating a low-maintenance and secluded outdoor space ideal for al fresco dining and entertaining. To the front, a gated gravelled frontage provides valuable off-street parking, a rarity for such a central Hertford location.
Bedroom 1 14' 9" x 9' 6" (4.50m x 2.89m)
Bedroom 2 11' 4" x 11' 1" (3.46m x 3.37m)
Bedroom 3 21' 1" x 12' 4" (6.43m x 3.77m)
Bathroom
Shower Room
Kitchen / diner 17' 4" x 13' 3" (5.28m x 4.05m)
Utility Room
Dining Room 15' 1" x 11' 3" (4.59m x 3.44m)
Living Room 21' 0" x 12' 6" (6.41m x 3.80m)
Conservatory 12' 6" x 6' 2" (3.82m x 1.88m)
Floor Plans
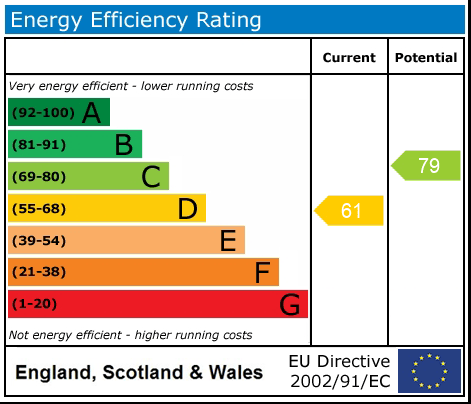
EPC