

West Street, Hertford, SG13
Hertford
£799,995 Guide Price
-
 x 4
x 4 -
 x 1
x 1 -
 x 2
x 2
Property features
- Prime town centre location just moments from Hertford's shops, cafés, restaurants and both mainline stations
- Beautifully presented four-bedroom period home extending to approximately 1,331 sq ft Wealth of original character features including exposed timbers, brickwork and an impressive inglenook fireplace
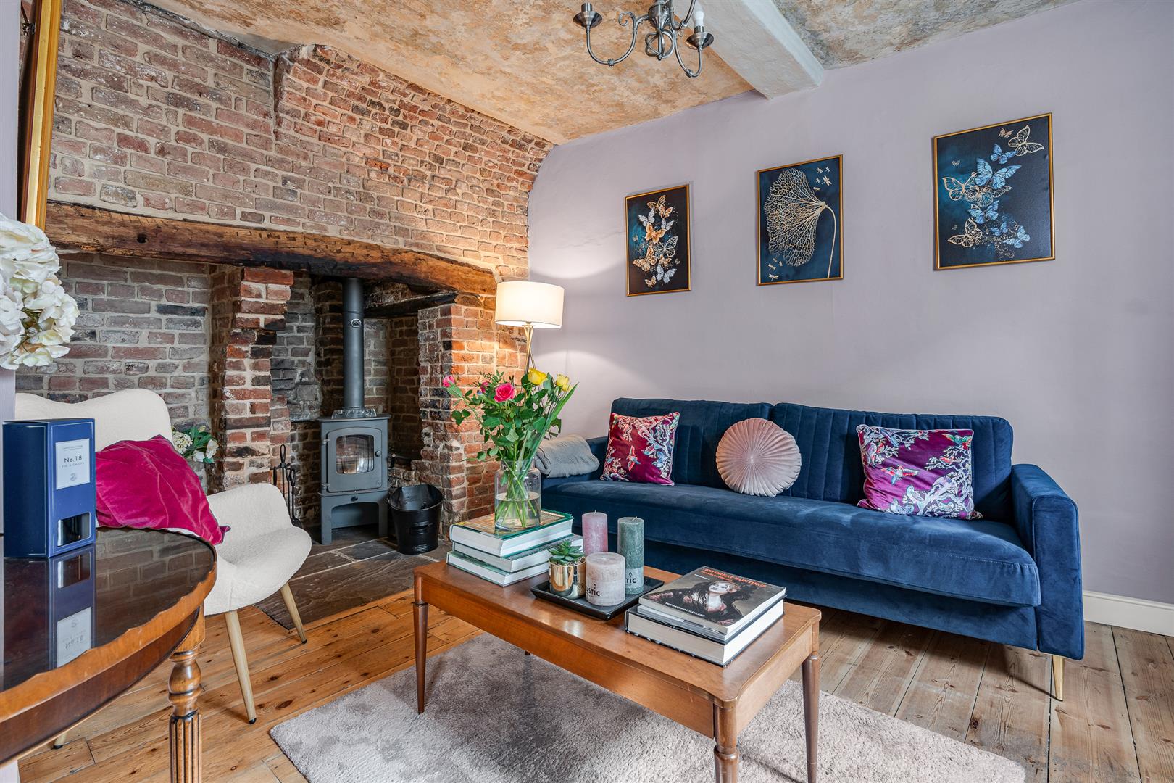
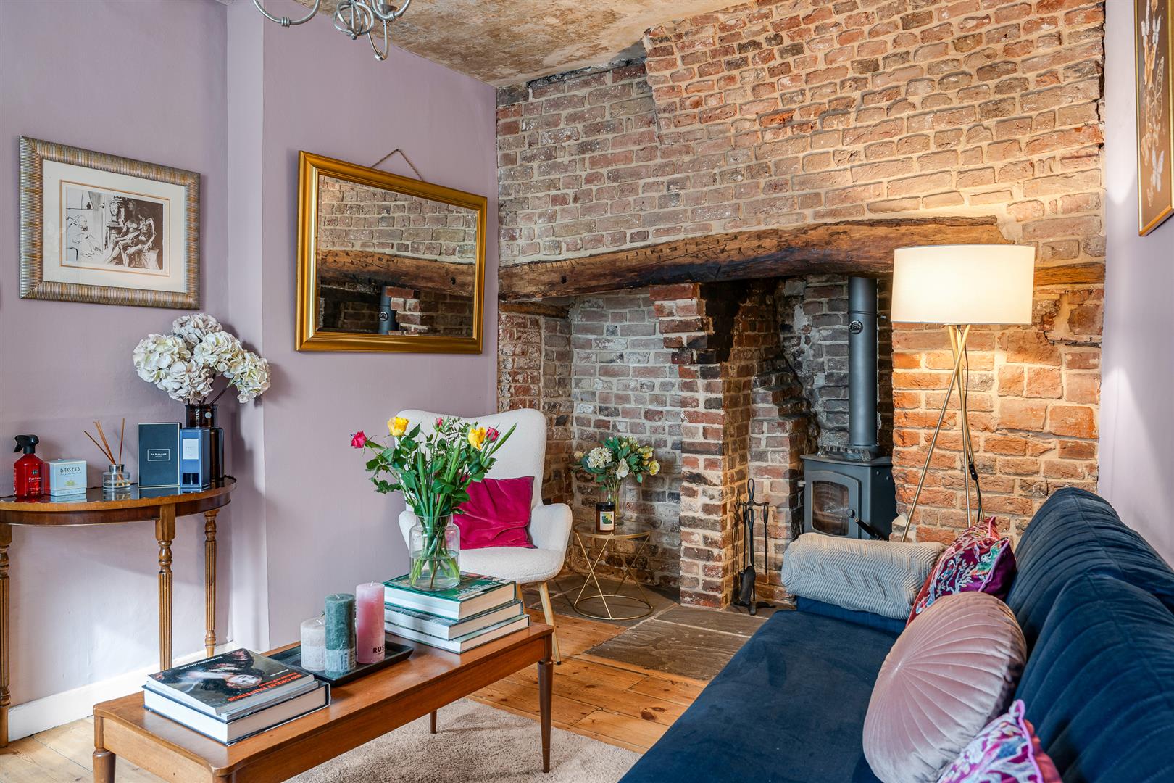
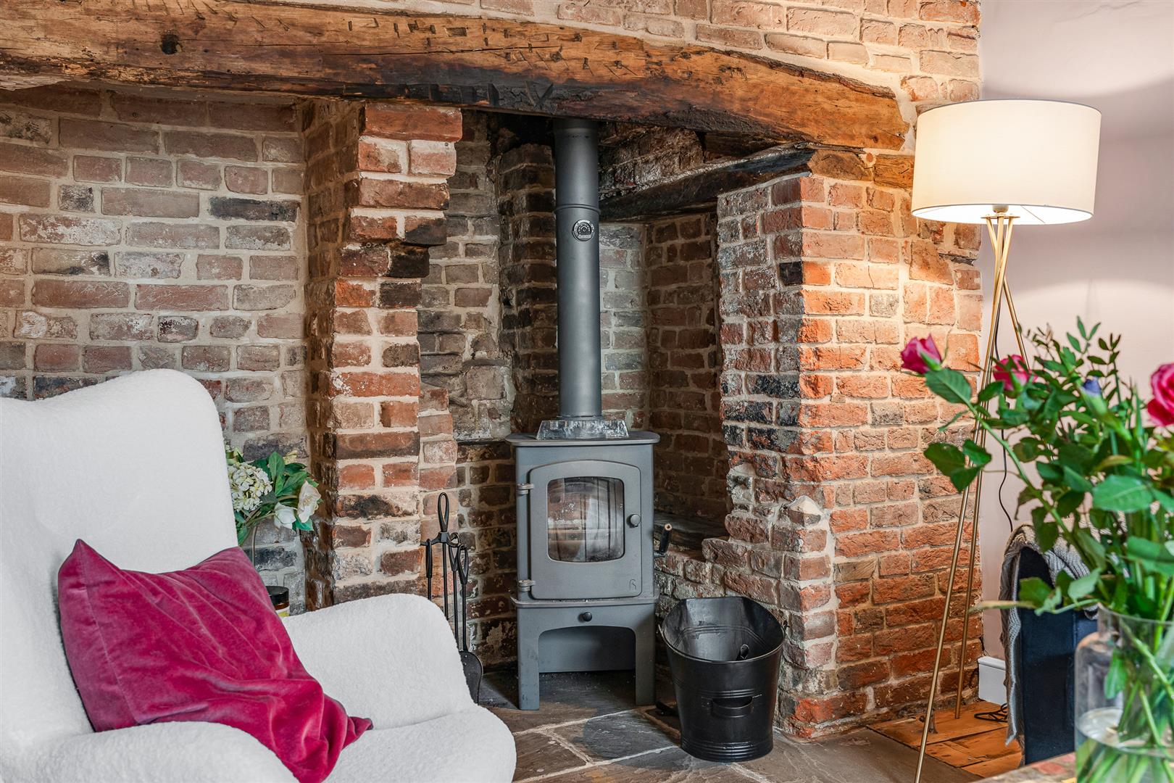
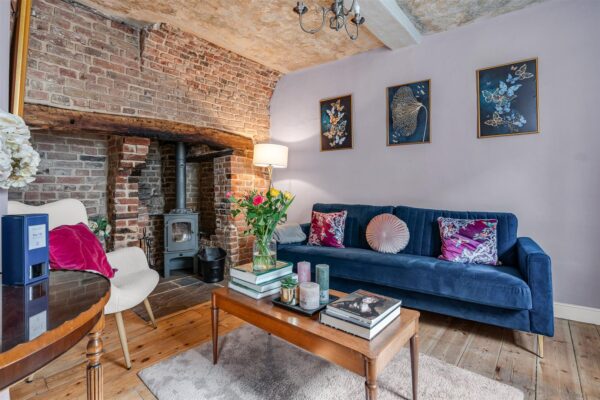
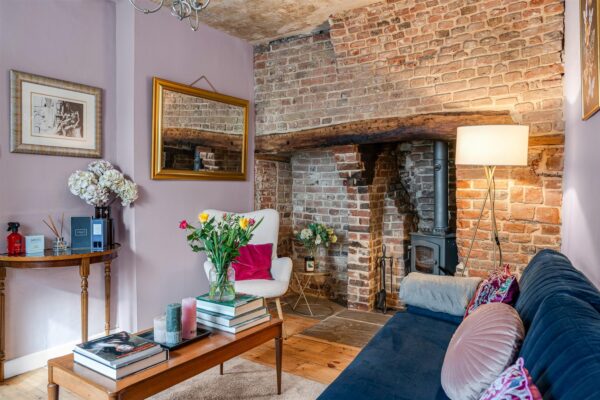
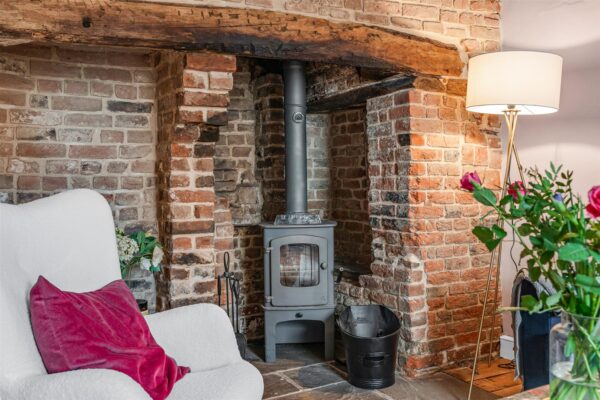
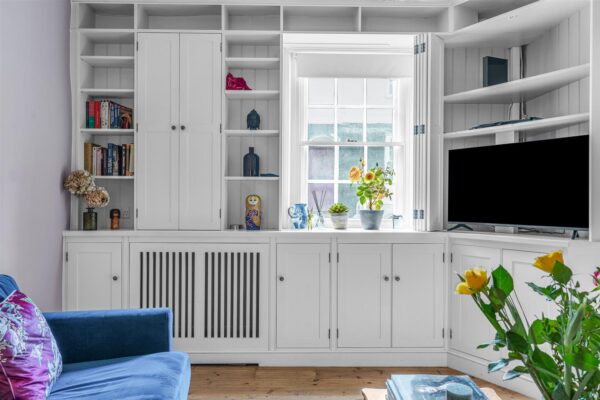
- Elegant living room with wood-burning stove and bespoke fitted cabinetry
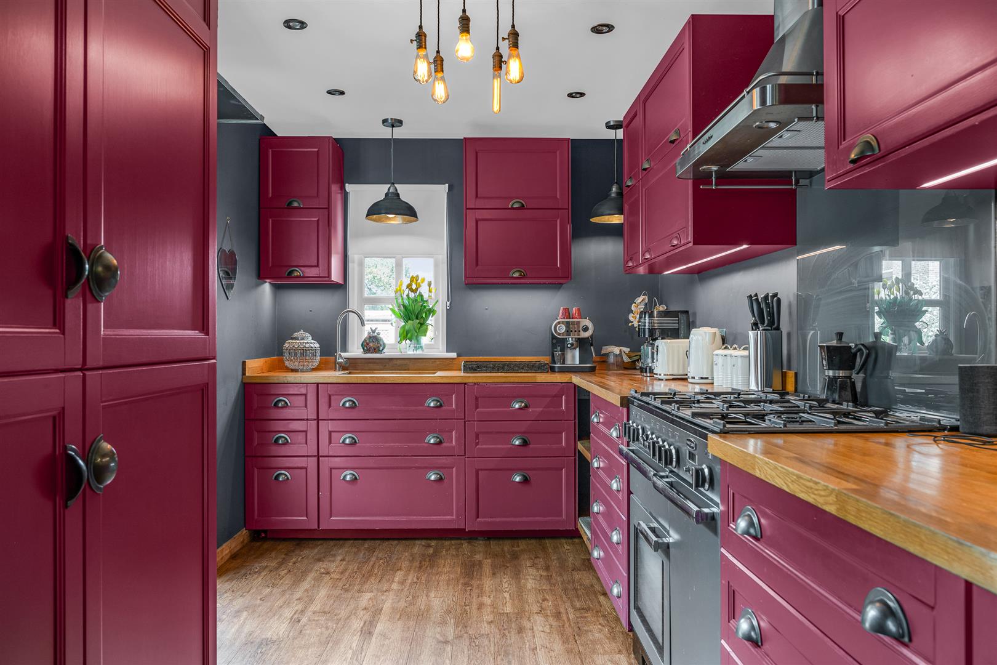
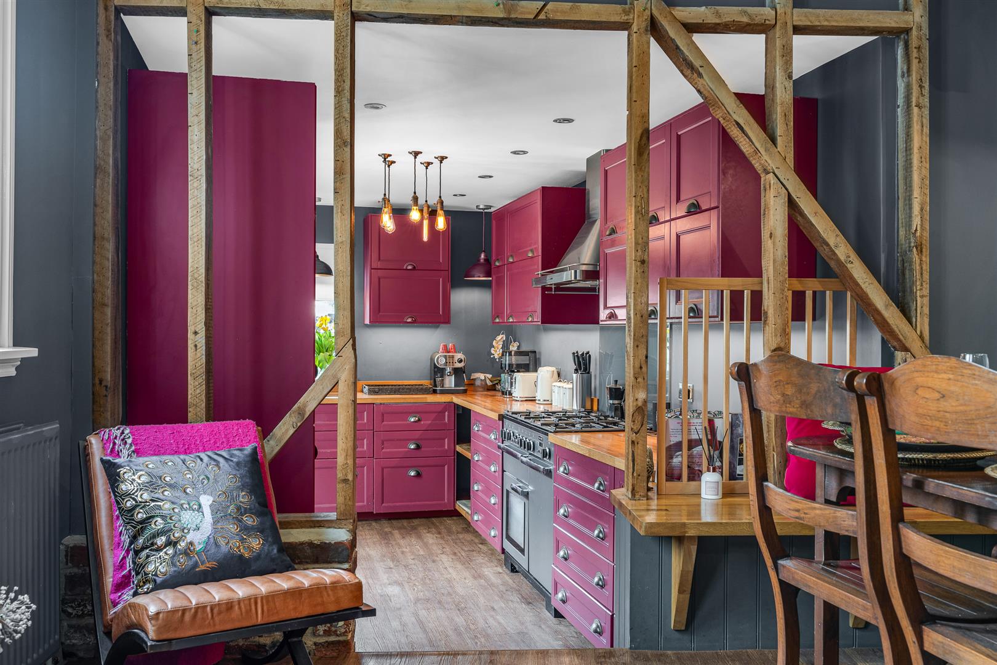
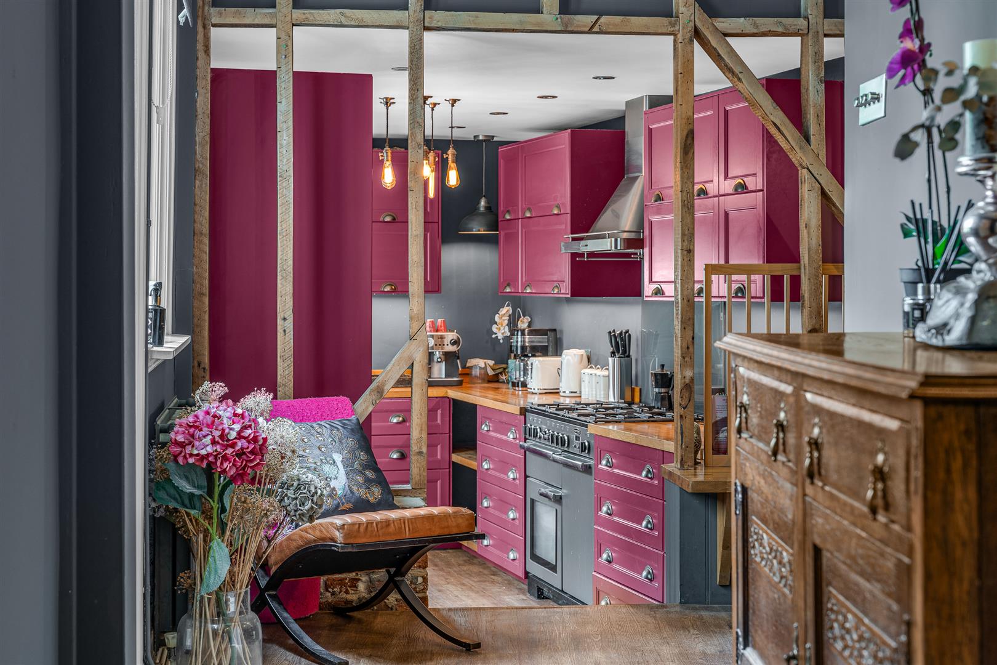
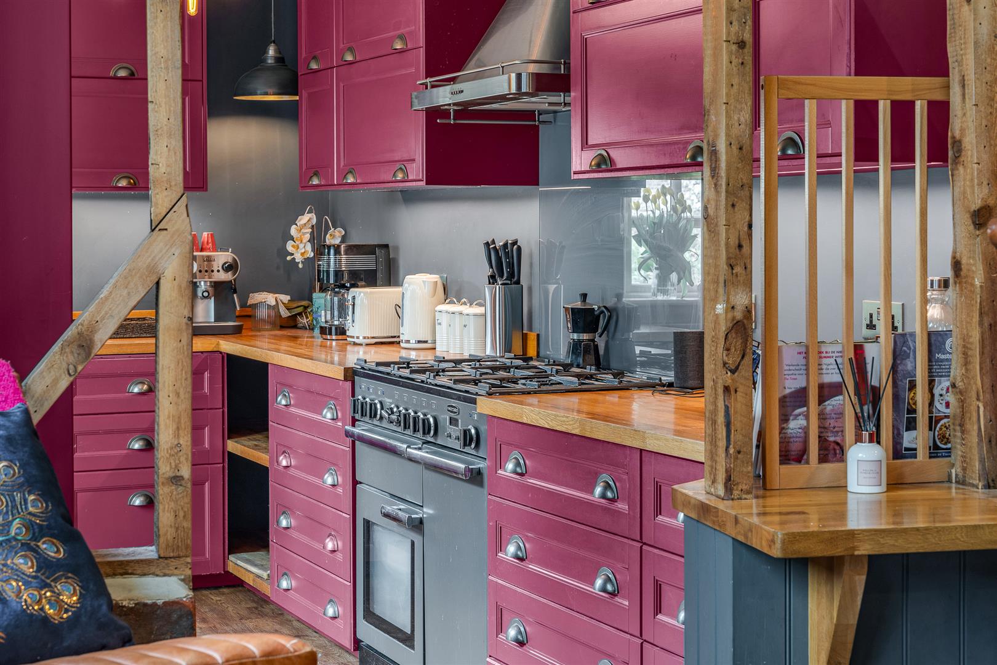
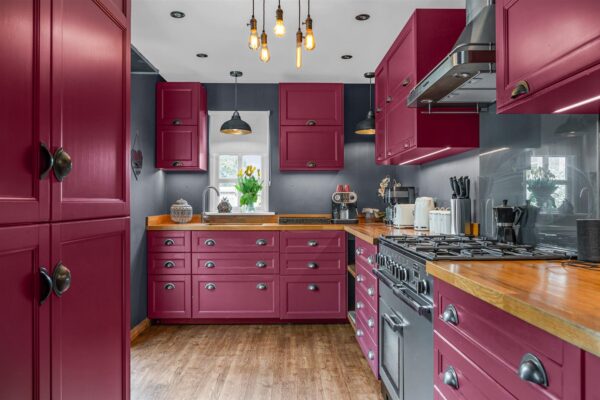
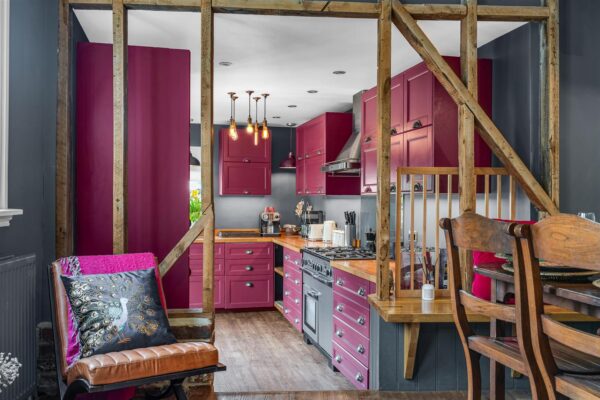
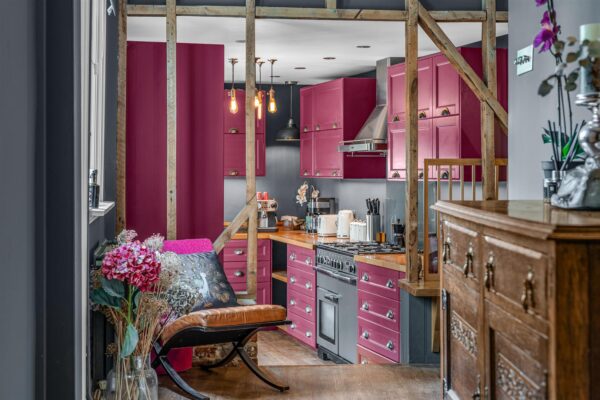
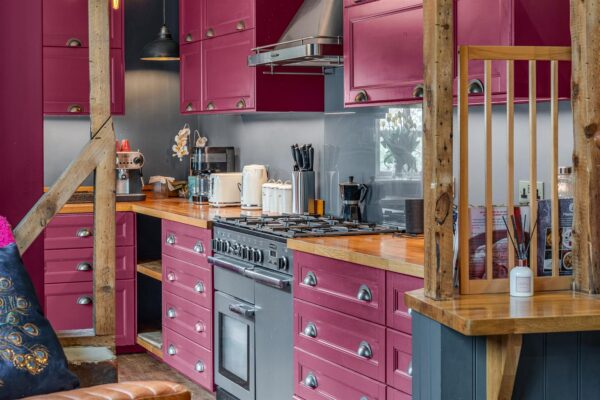
- Bespoke handcrafted kitchen with solid timber worktops, range cooker and integrated appliances
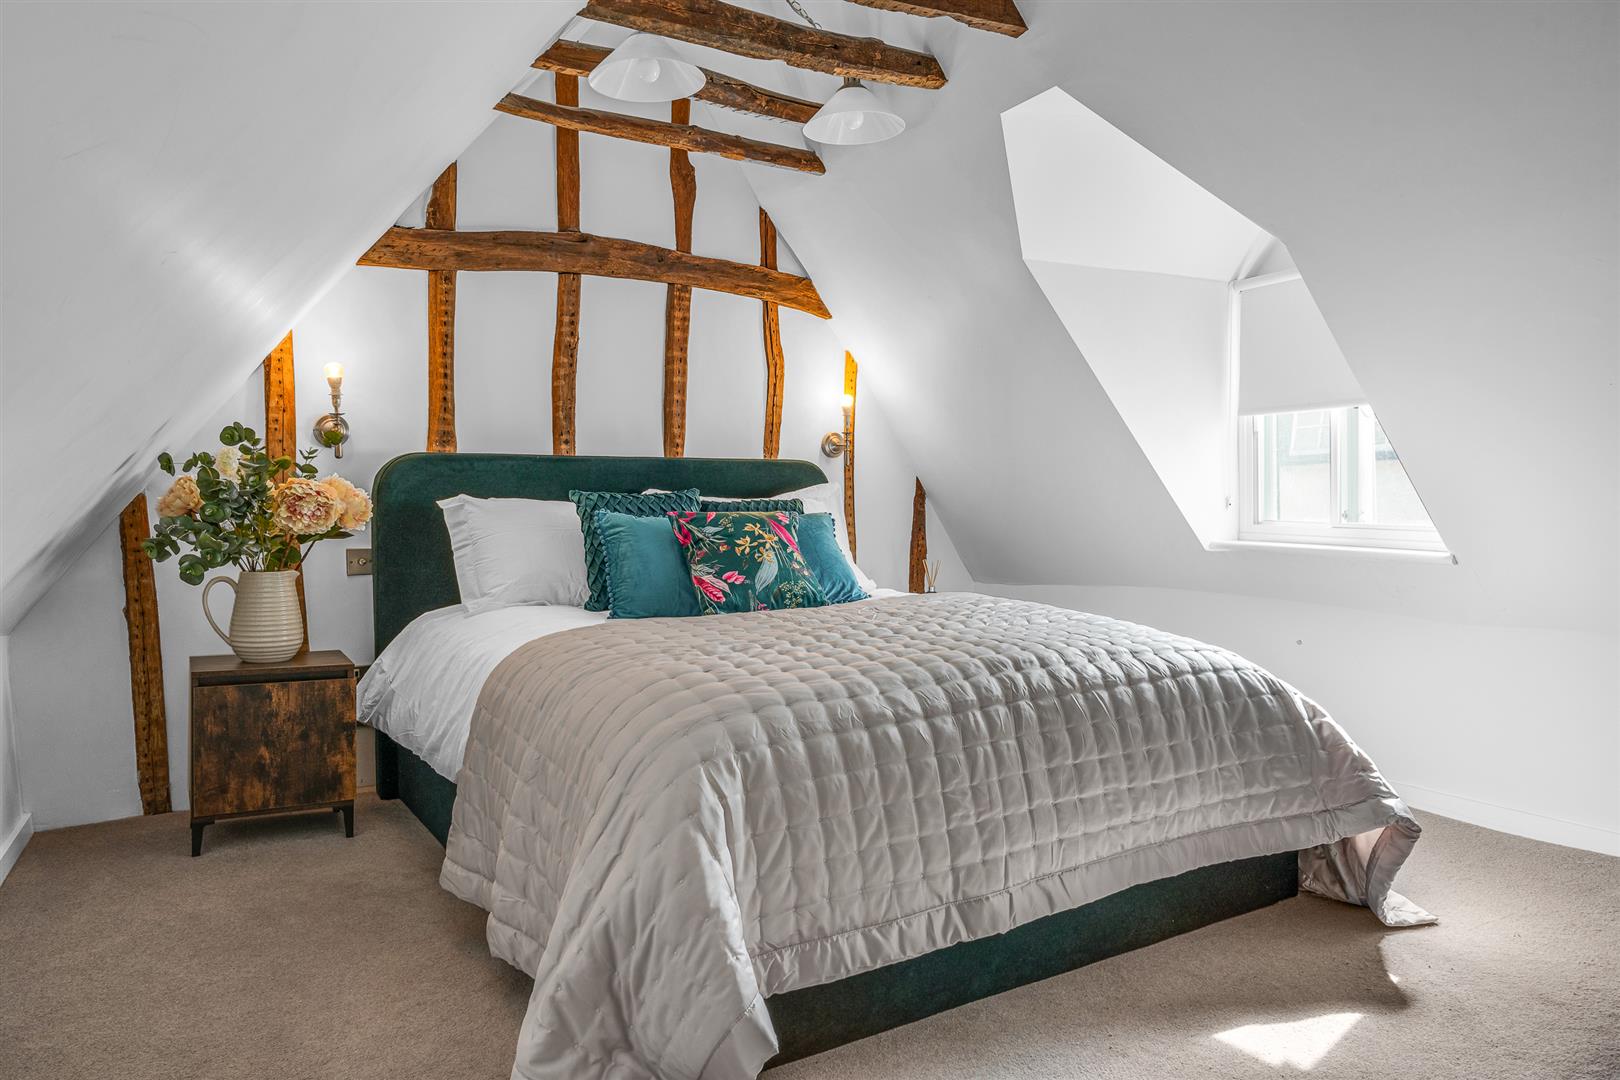
- Spacious principal bedroom suite occupying the entire top floor with dressing room and cloakroom/WC
- Three further well-proportioned bedrooms and a contemporary family bathroom
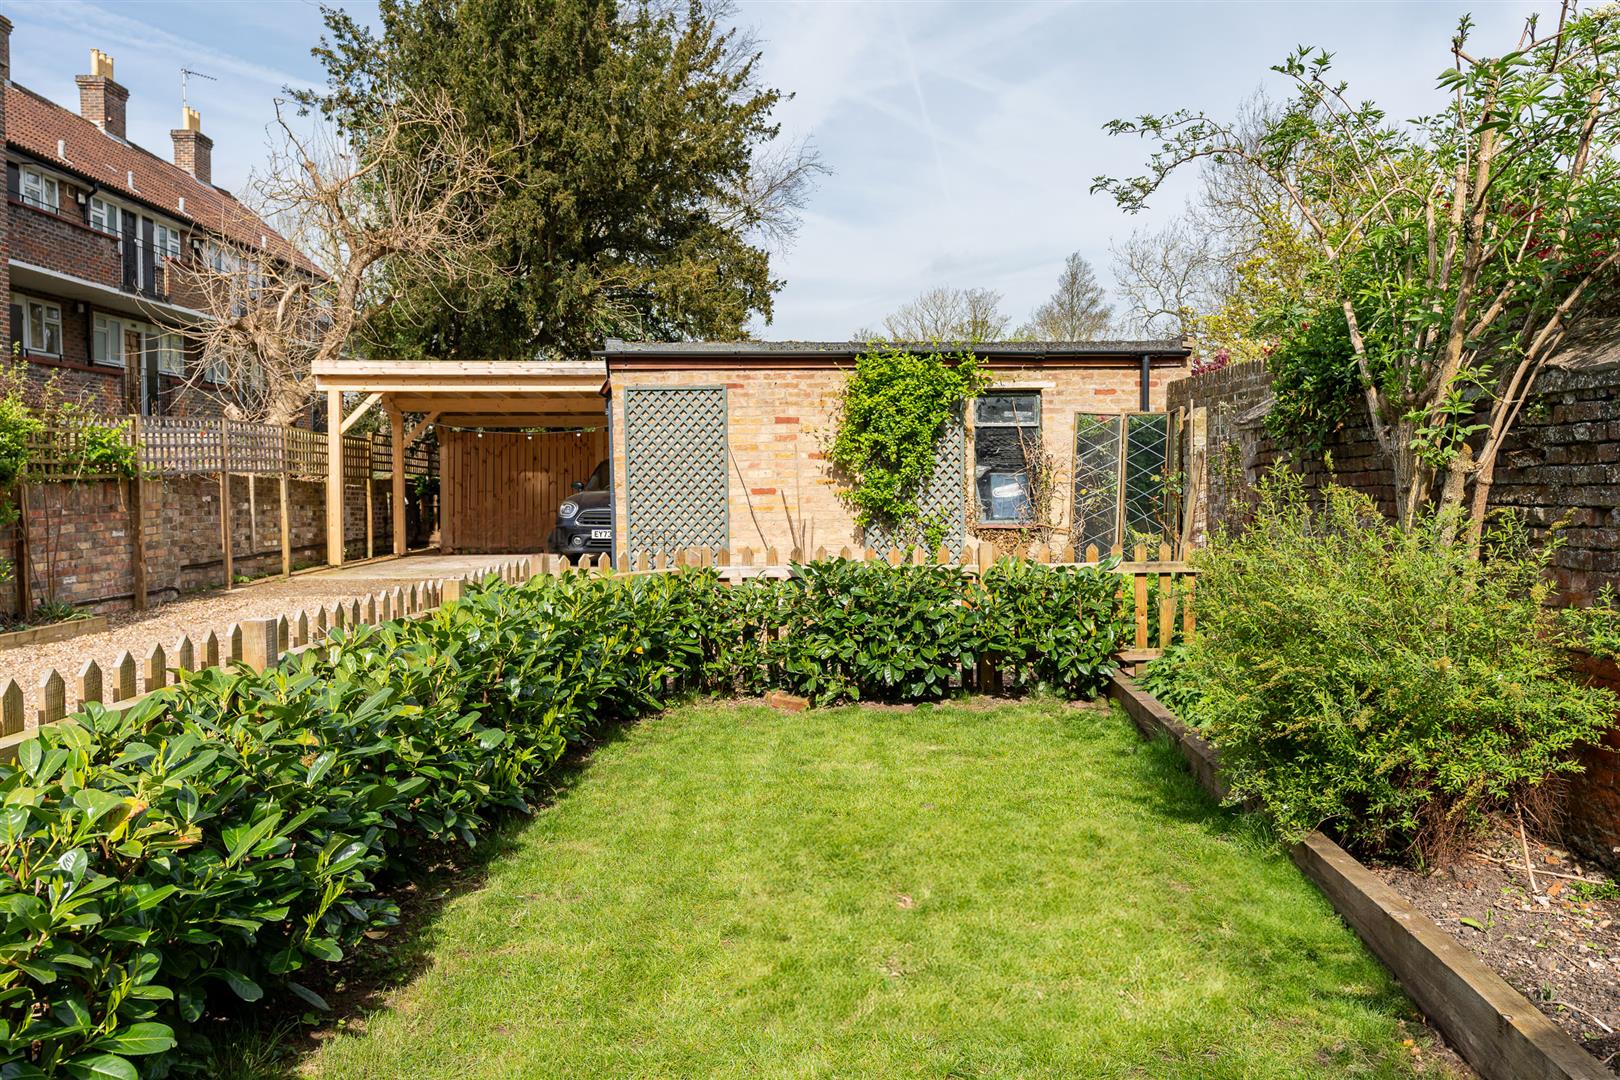
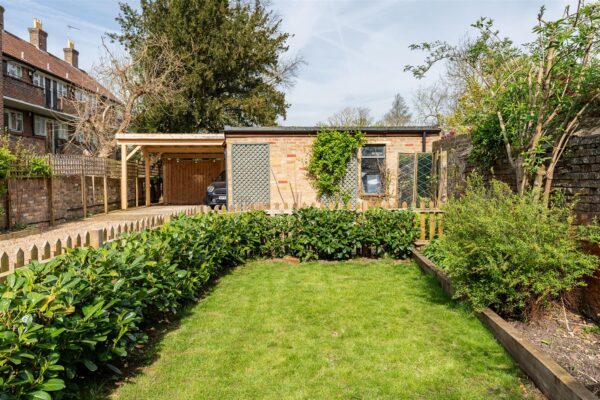
- Private rear garden ideal for outdoor dining, entertaining and relaxing
- Highly sought-after off-street parking space to the rear, accessed via a shared driveway (with neighbouring right of way)
- A rare opportunity to own a character-filled period home in one of Hertford's most desirable central locations
Summary
Beautiful four-bedroom period home in Hertford town centre. Features original details, modern kitchen, private garden, off-street parking, and is close to shops and stations.Details
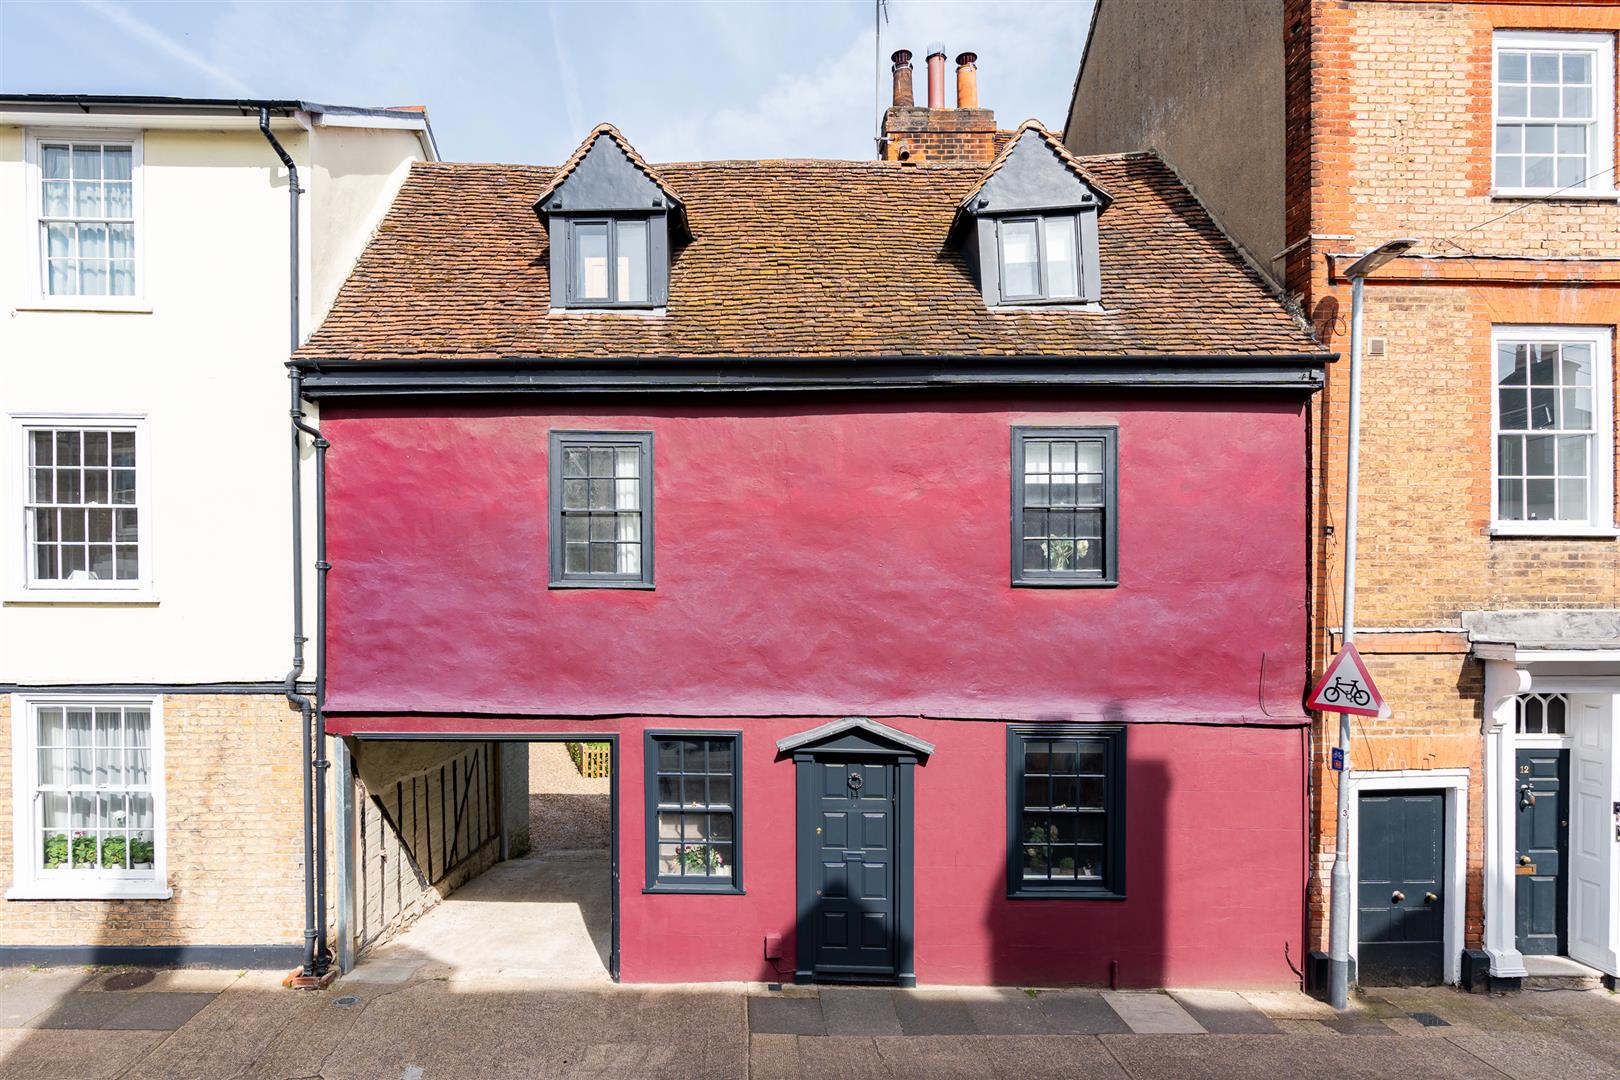
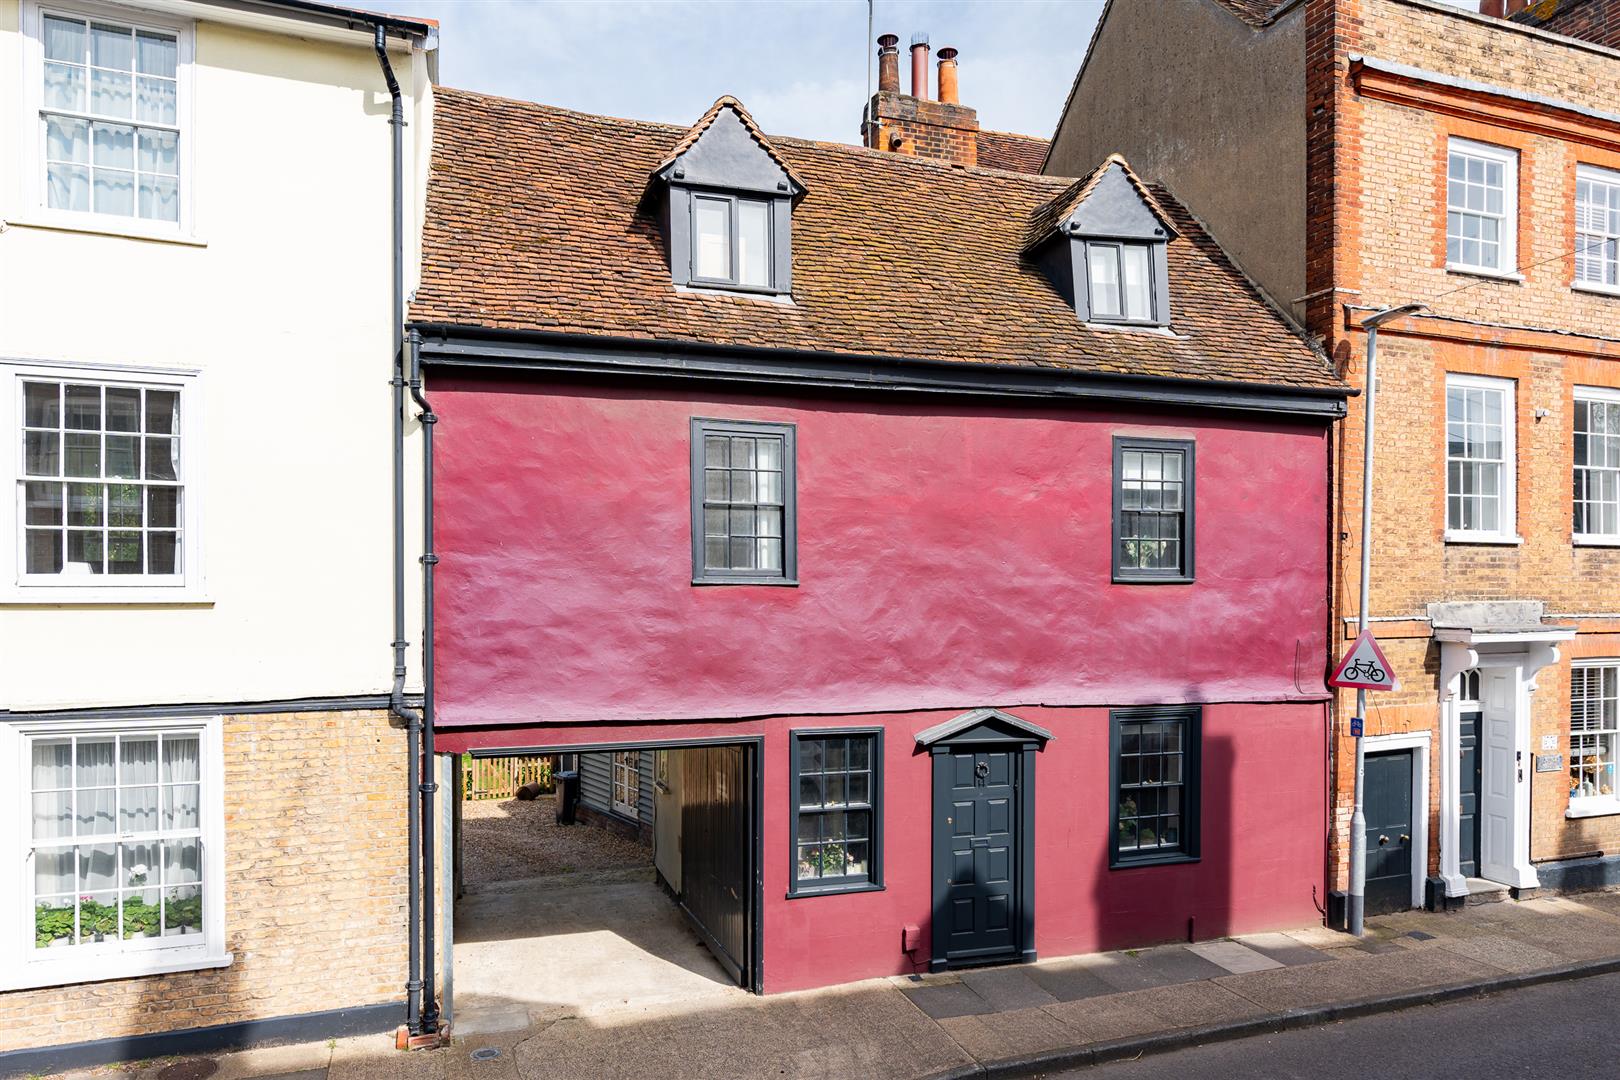
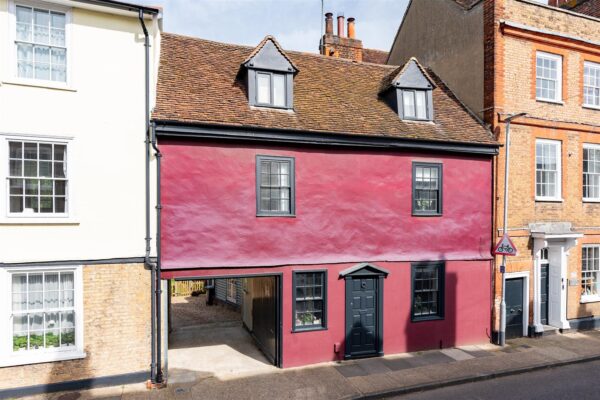
Occupying an enviable position within the very heart of Hertford's historic town centre, this beautifully presented four-bedroom period home effortlessly combines centuries of character with stylish contemporary living.
Extending to approximately 1,331 sq ft, the property enjoys a wealth of original features, a private garden, off-street parking and the rare convenience of being just a short stroll from Hertford's vibrant cafés, restaurants, independent boutiques and both mainline stations.
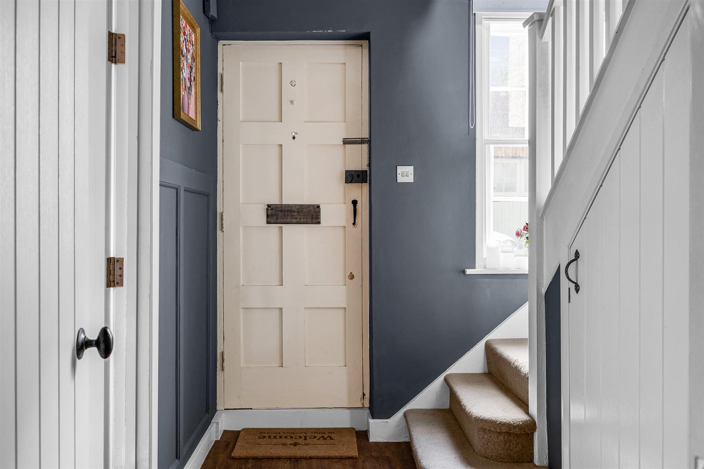
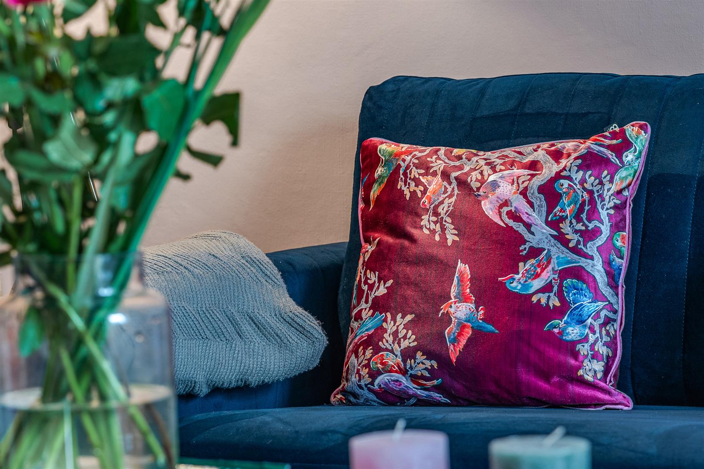
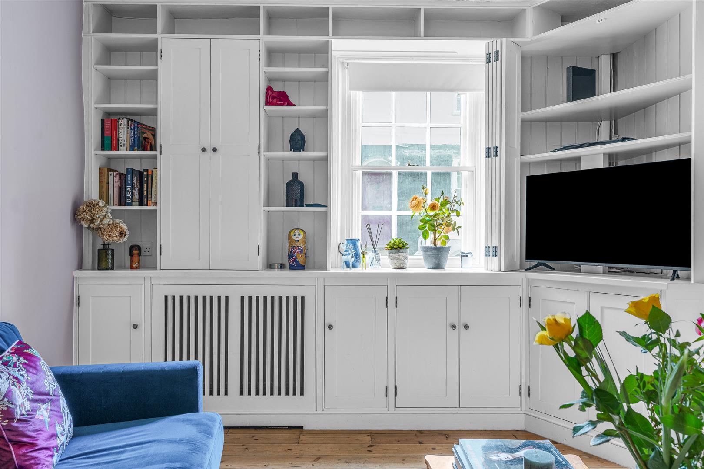
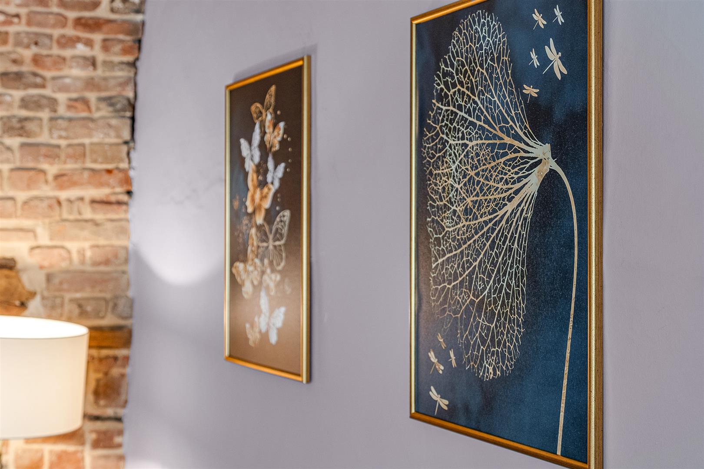
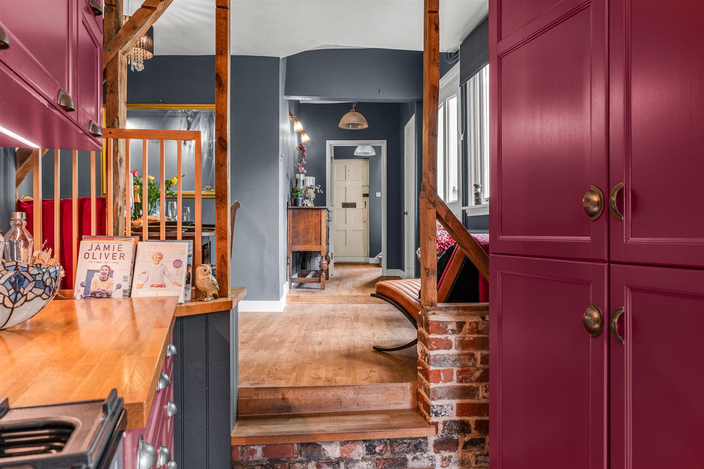
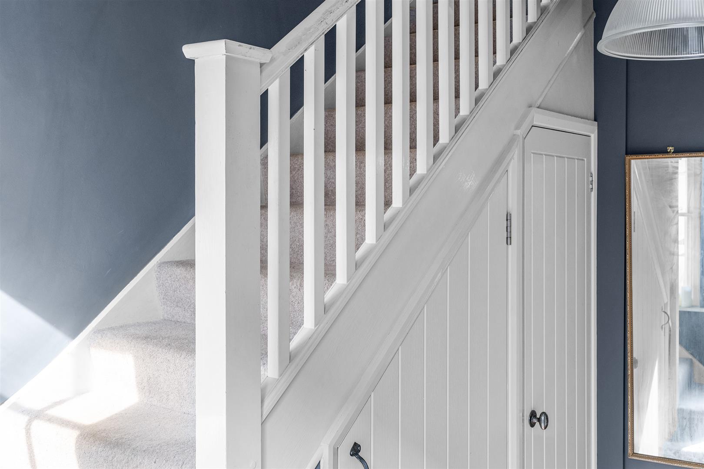
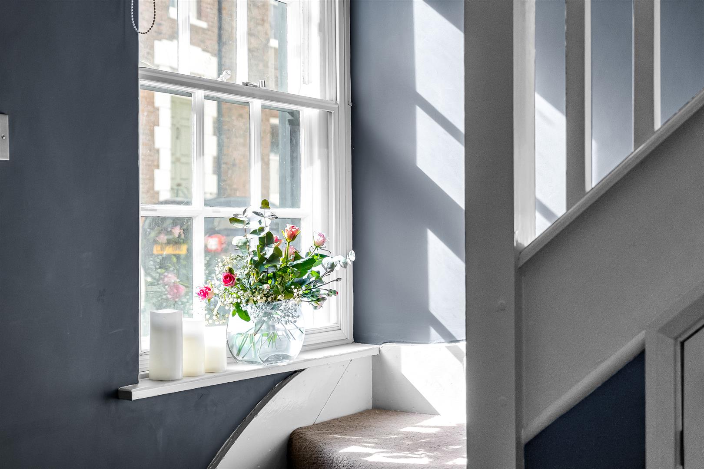
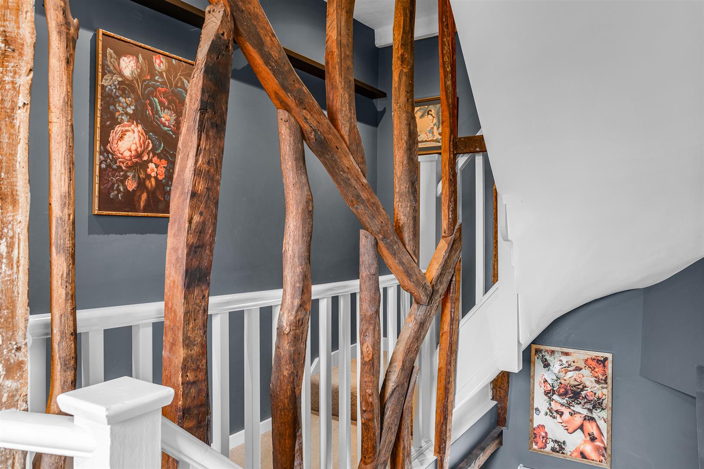
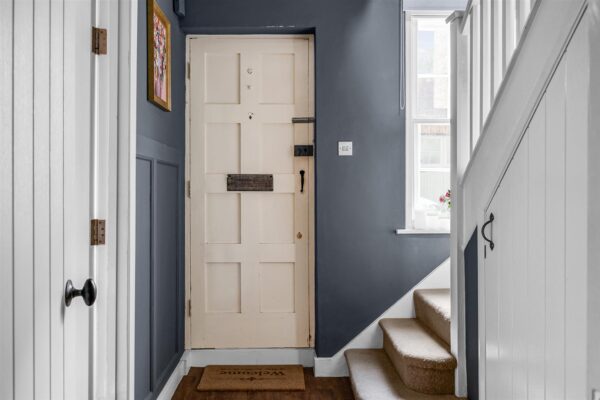
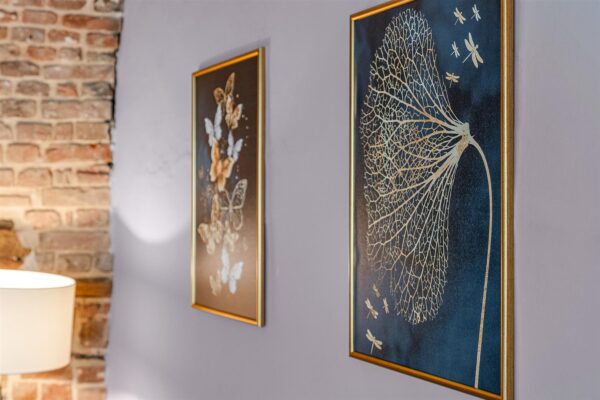
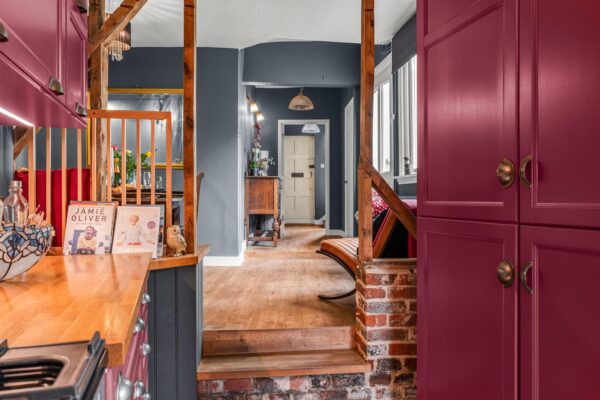
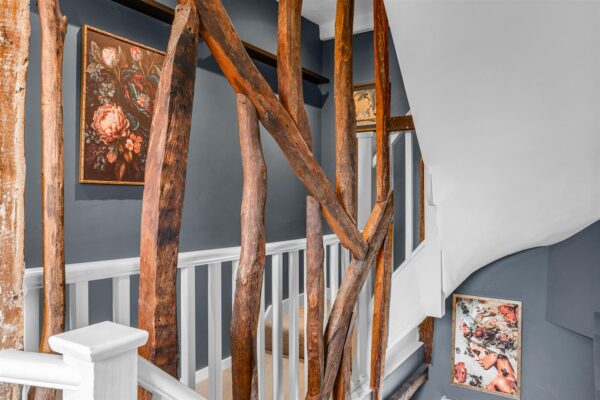
Behind its striking and distinctive façade, the accommodation immediately impresses with its warmth, individuality and abundance of exposed period detailing. The welcoming entrance hall provides access to a useful guest cloakroom before leading into the elegant living room, where exposed brickwork, original timbers, built-in cabinetry and shelving, wide timber floorboards and a magnificent inglenook fireplace with wood-burning stove create a wonderfully cosy and characterful living space.
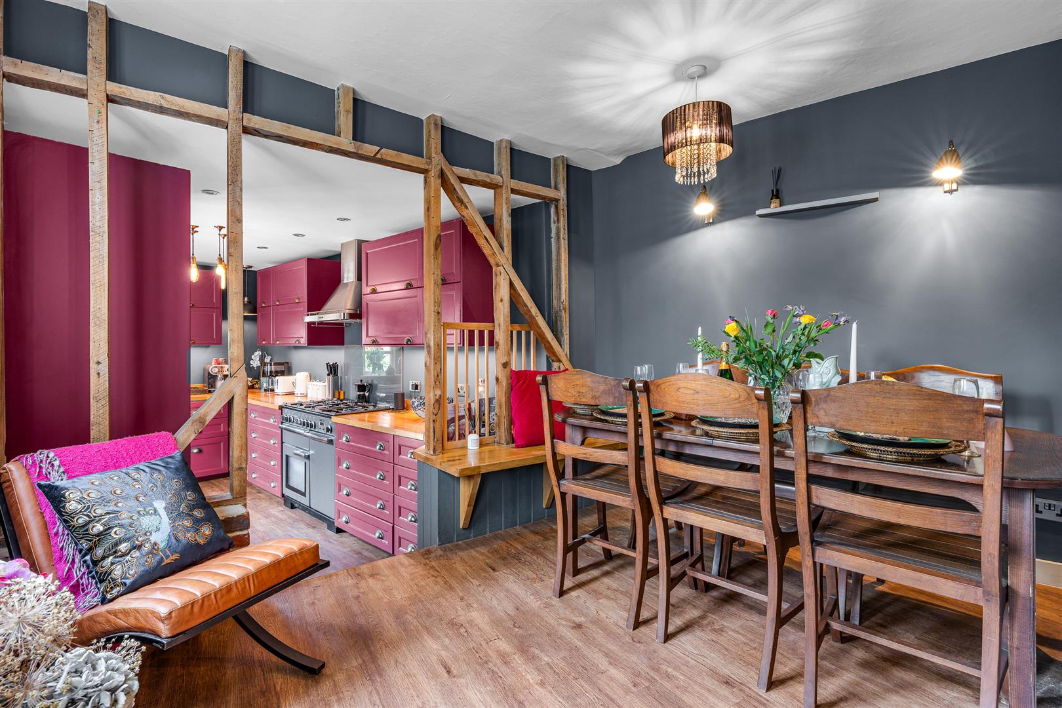
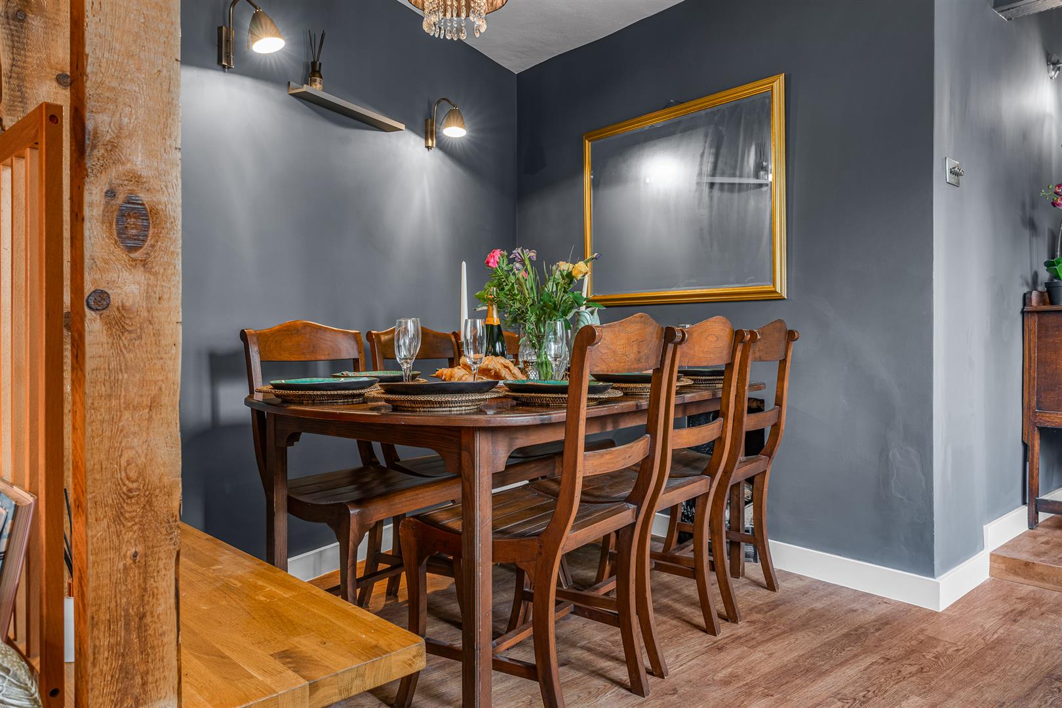
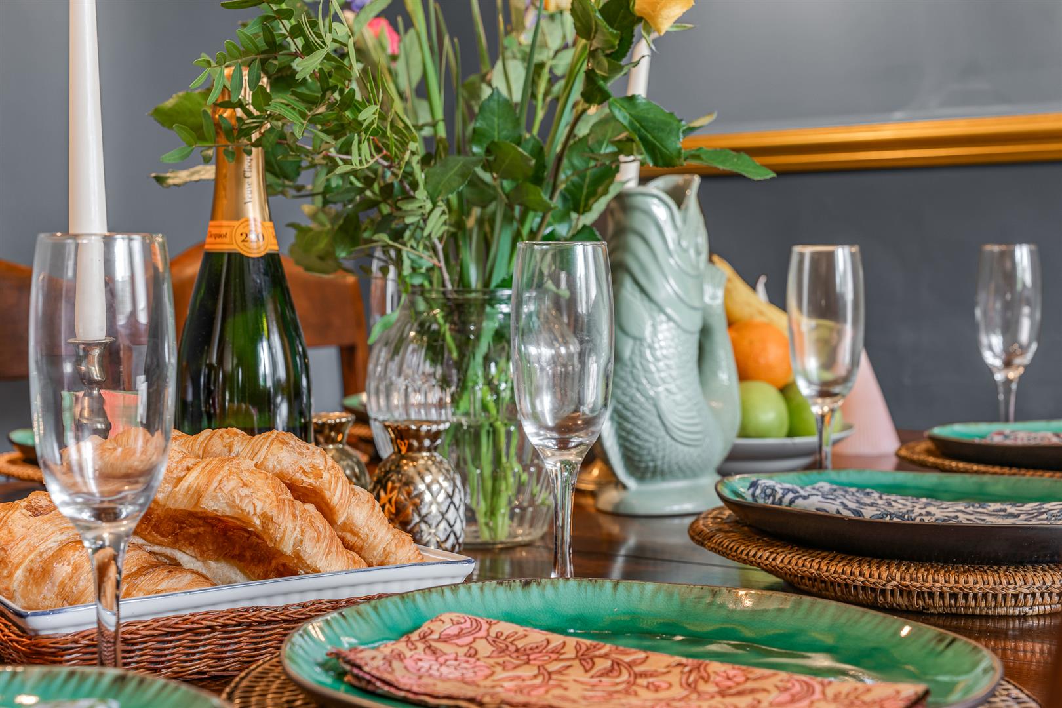
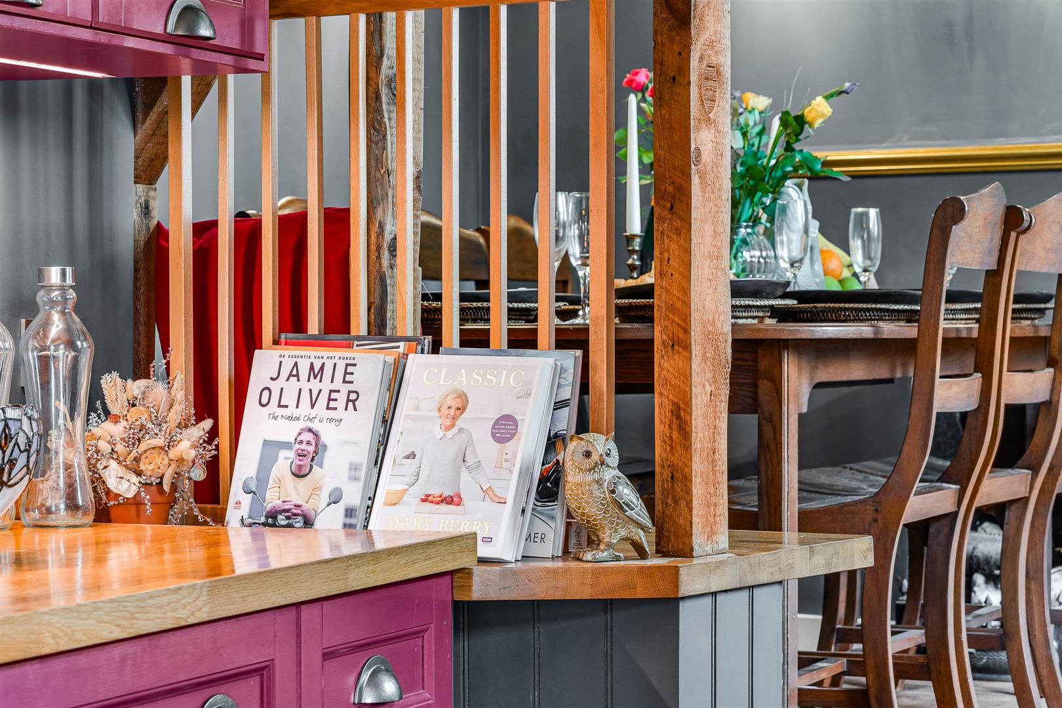
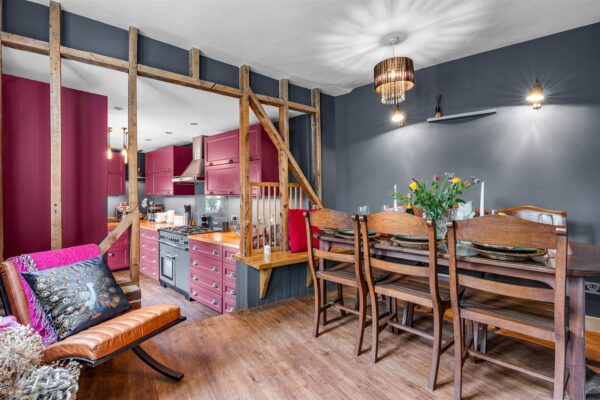
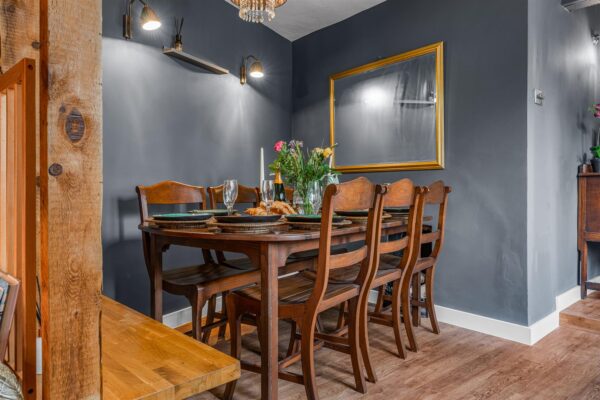
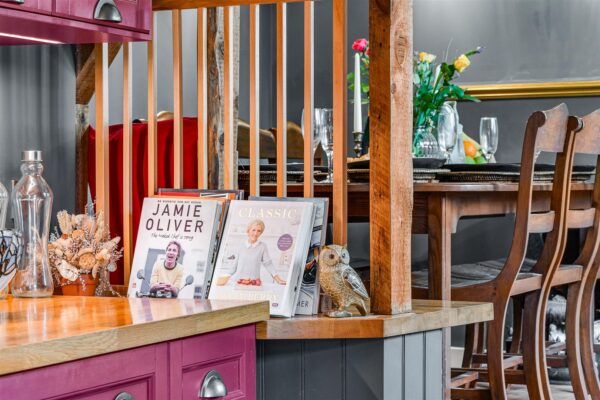
A few steps lead through to the impressive dining room, perfectly positioned for entertaining and seamlessly connecting with the superb bespoke kitchen beyond. Beautifully designed with handcrafted cabinetry, extensive solid timber worktops, integrated appliances and a range cooker, the kitchen enjoys a stylish industrial feel whilst retaining the charm of the original building through its exposed oak framework and character beams. French doors open directly onto the rear garden, creating an excellent flow between inside and out during the warmer months.
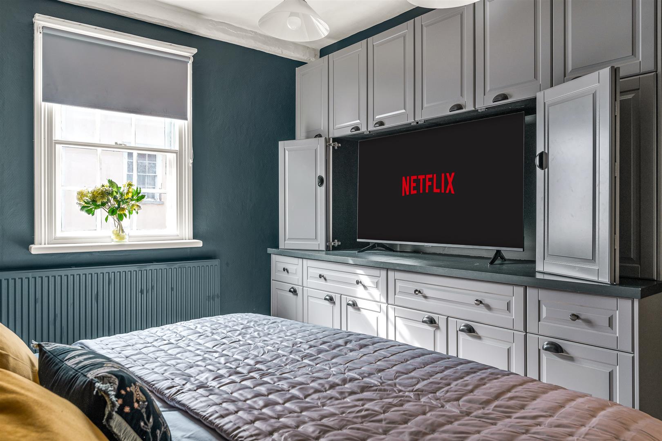
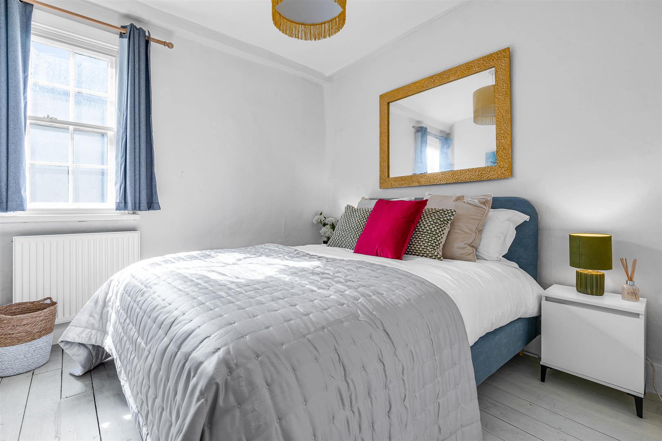
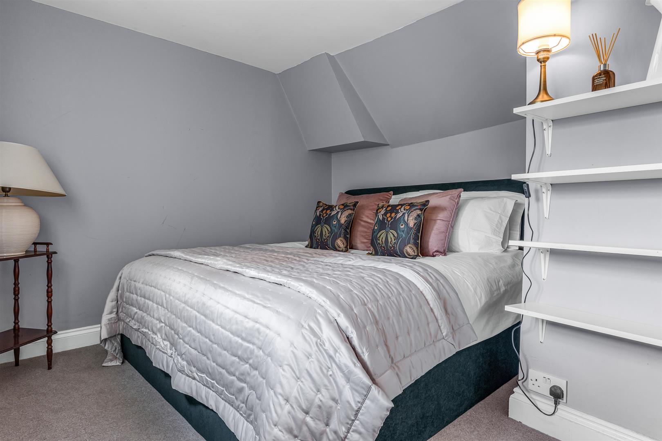
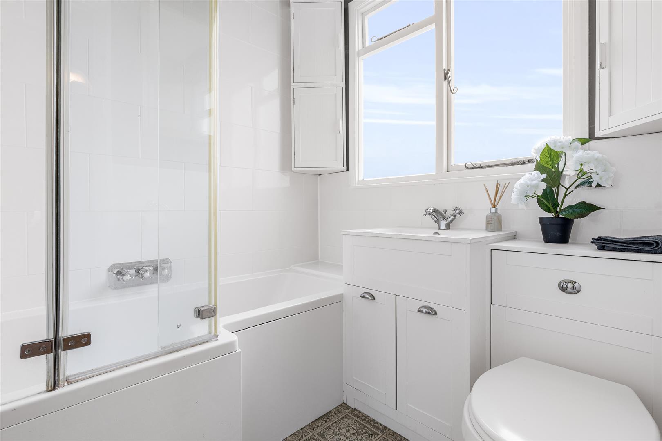
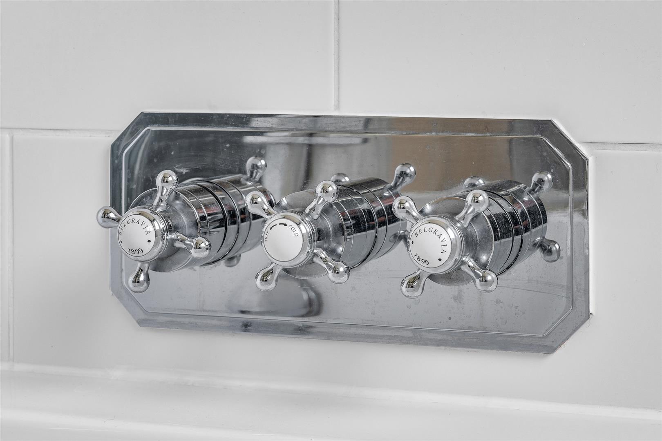
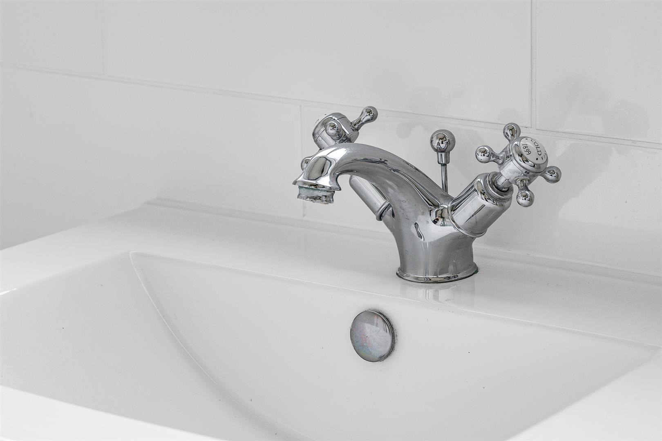
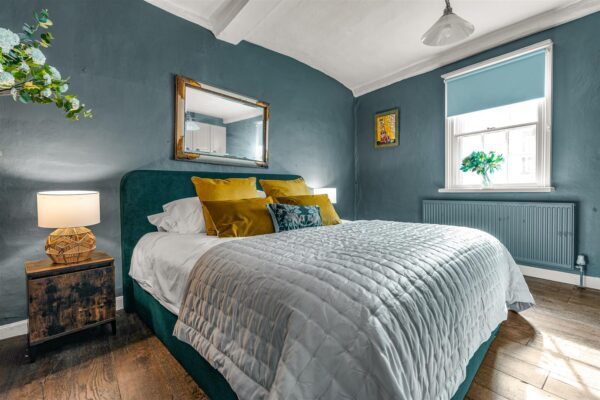
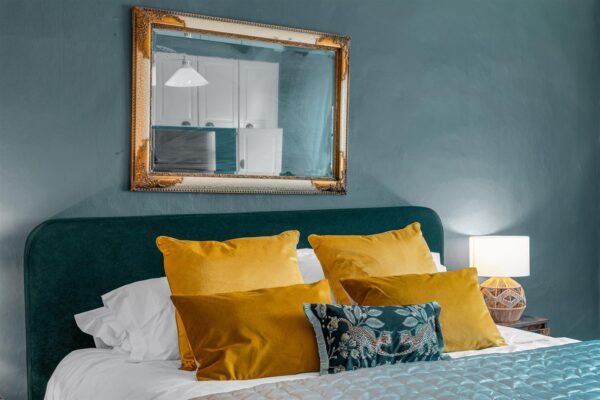
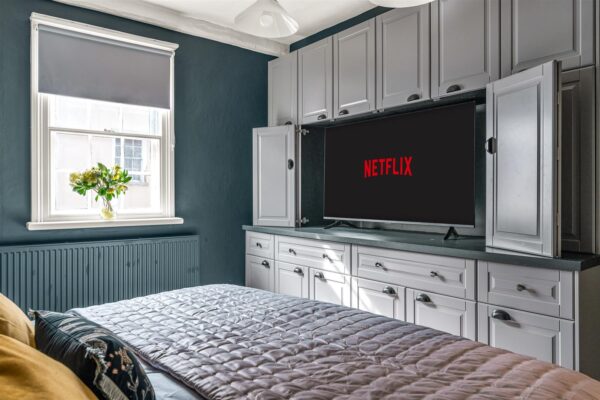
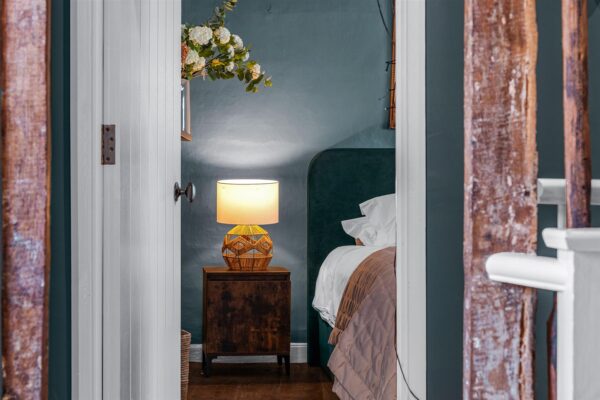
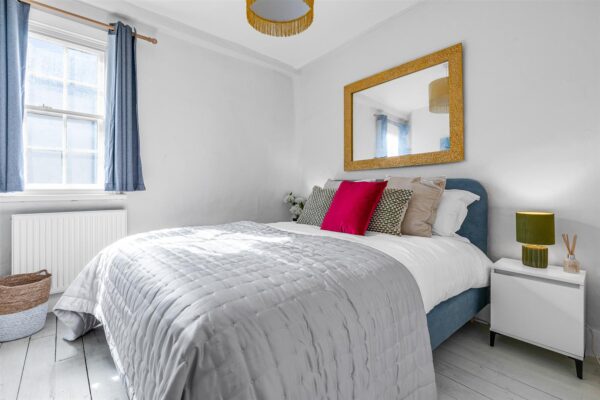
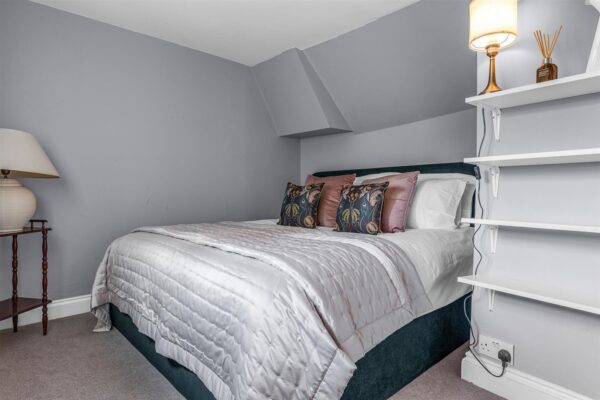
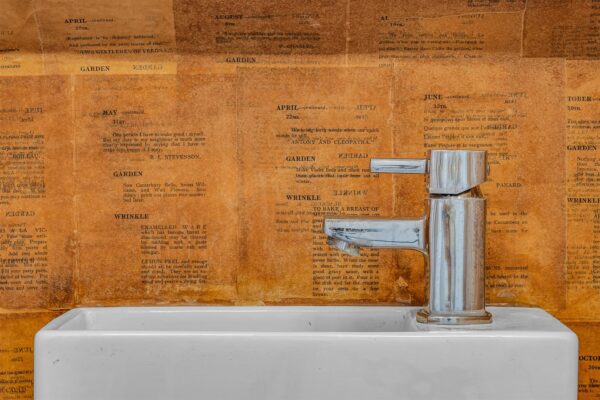
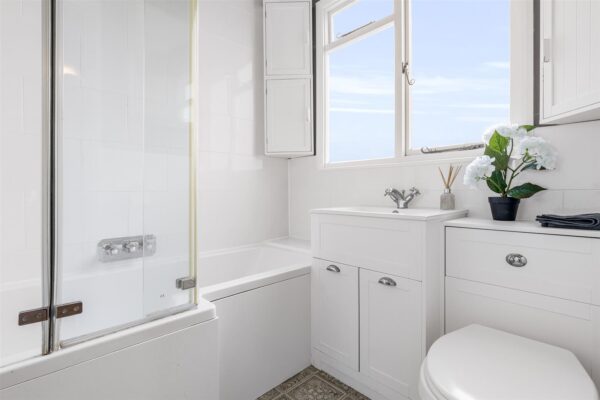
The first floor offers three well-proportioned bedrooms, all beautifully presented and filled with natural light, together with a contemporary family bathroom fitted with a modern white suite and shower over the bath.
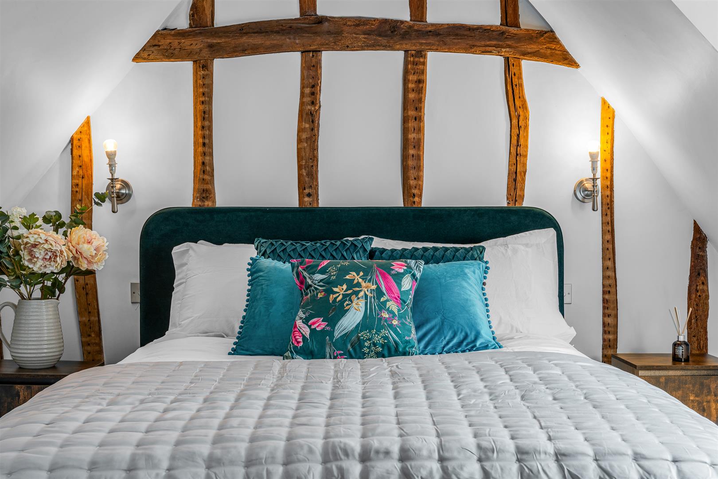
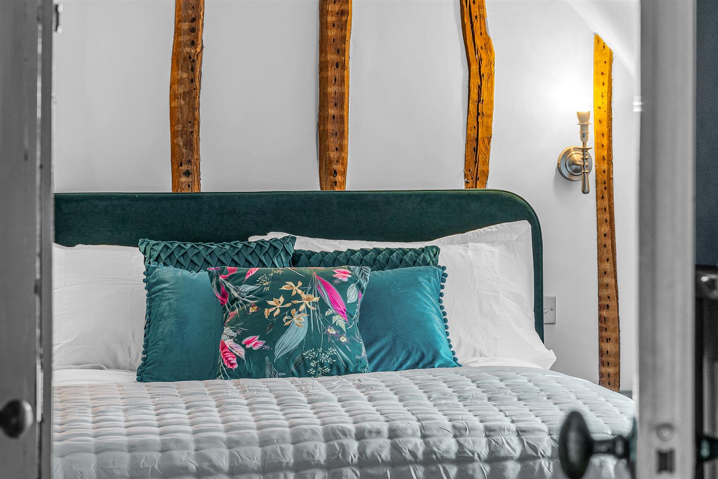
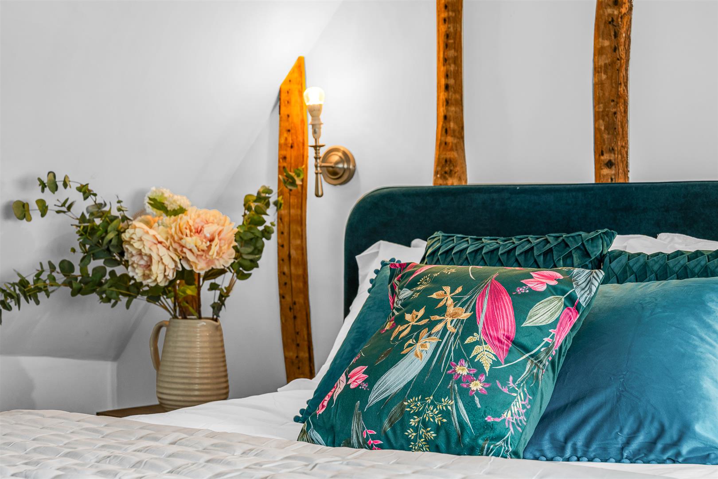
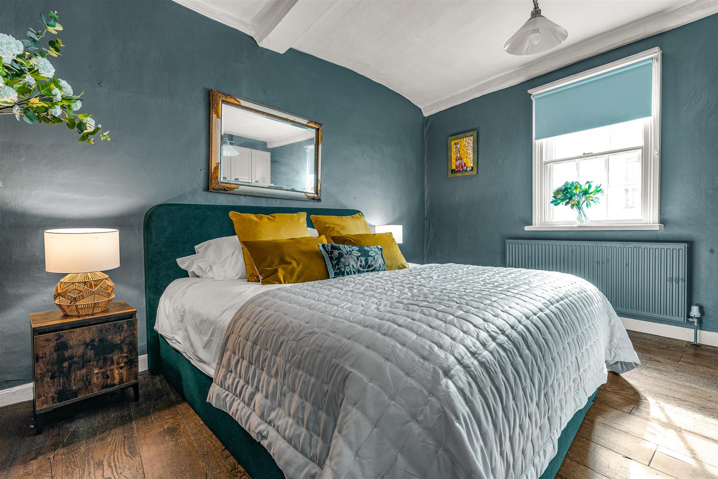
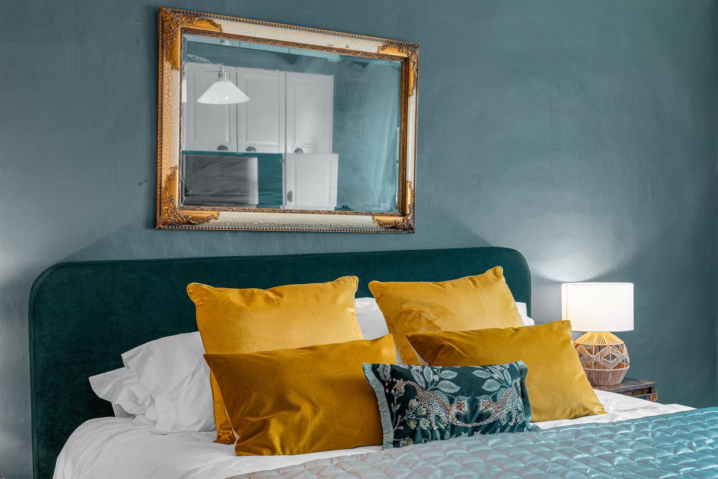
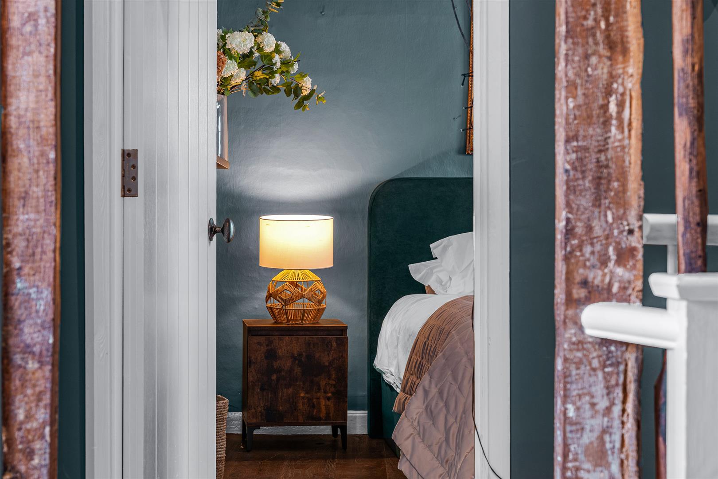
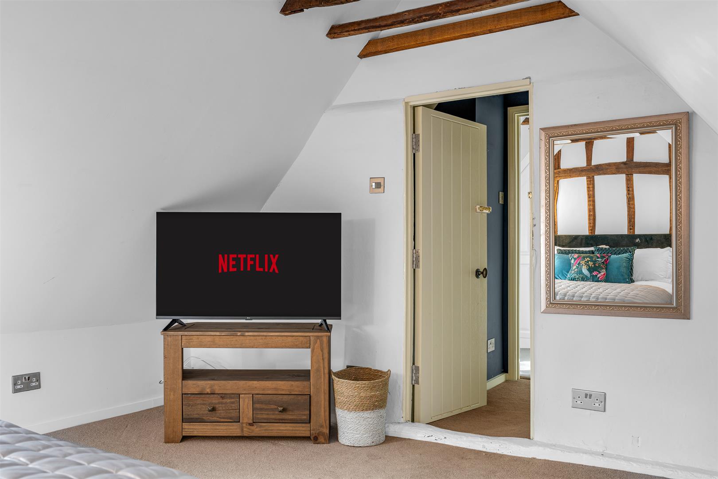
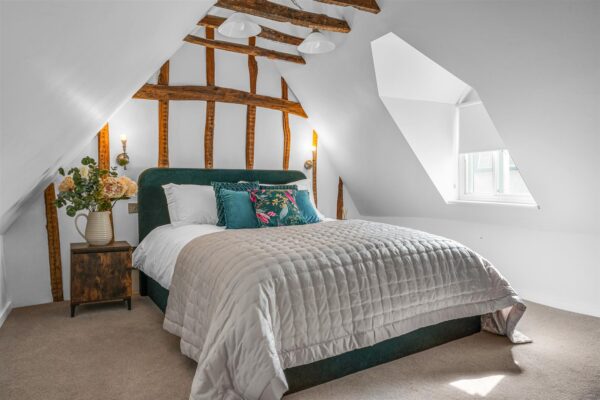
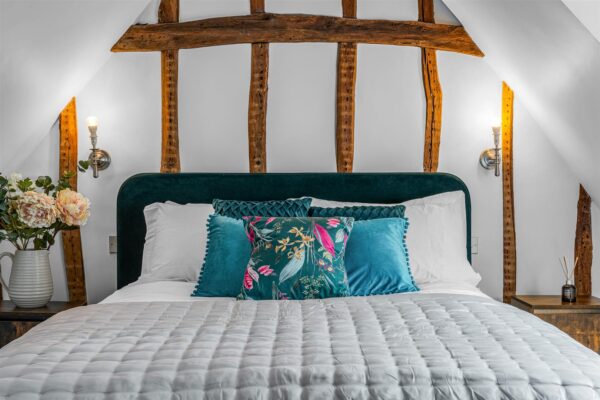
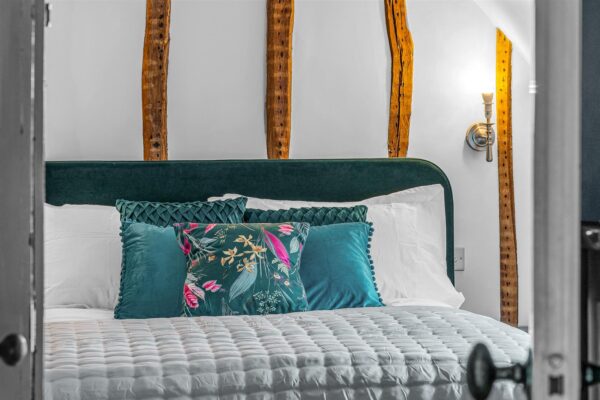
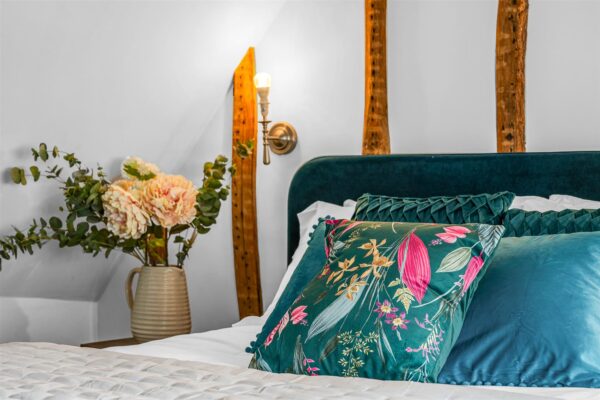
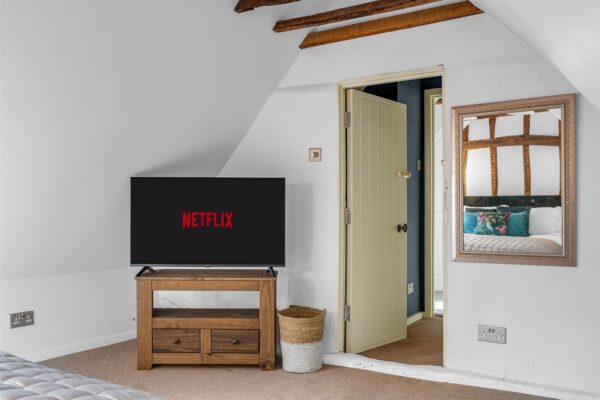
Occupying the entire top floor, the principal bedroom provides a truly special retreat beneath a stunning vaulted ceiling with exposed timbers. This generous space is complemented by a separate dressing room and its own cloakroom/WC, creating an ideal principal suite.
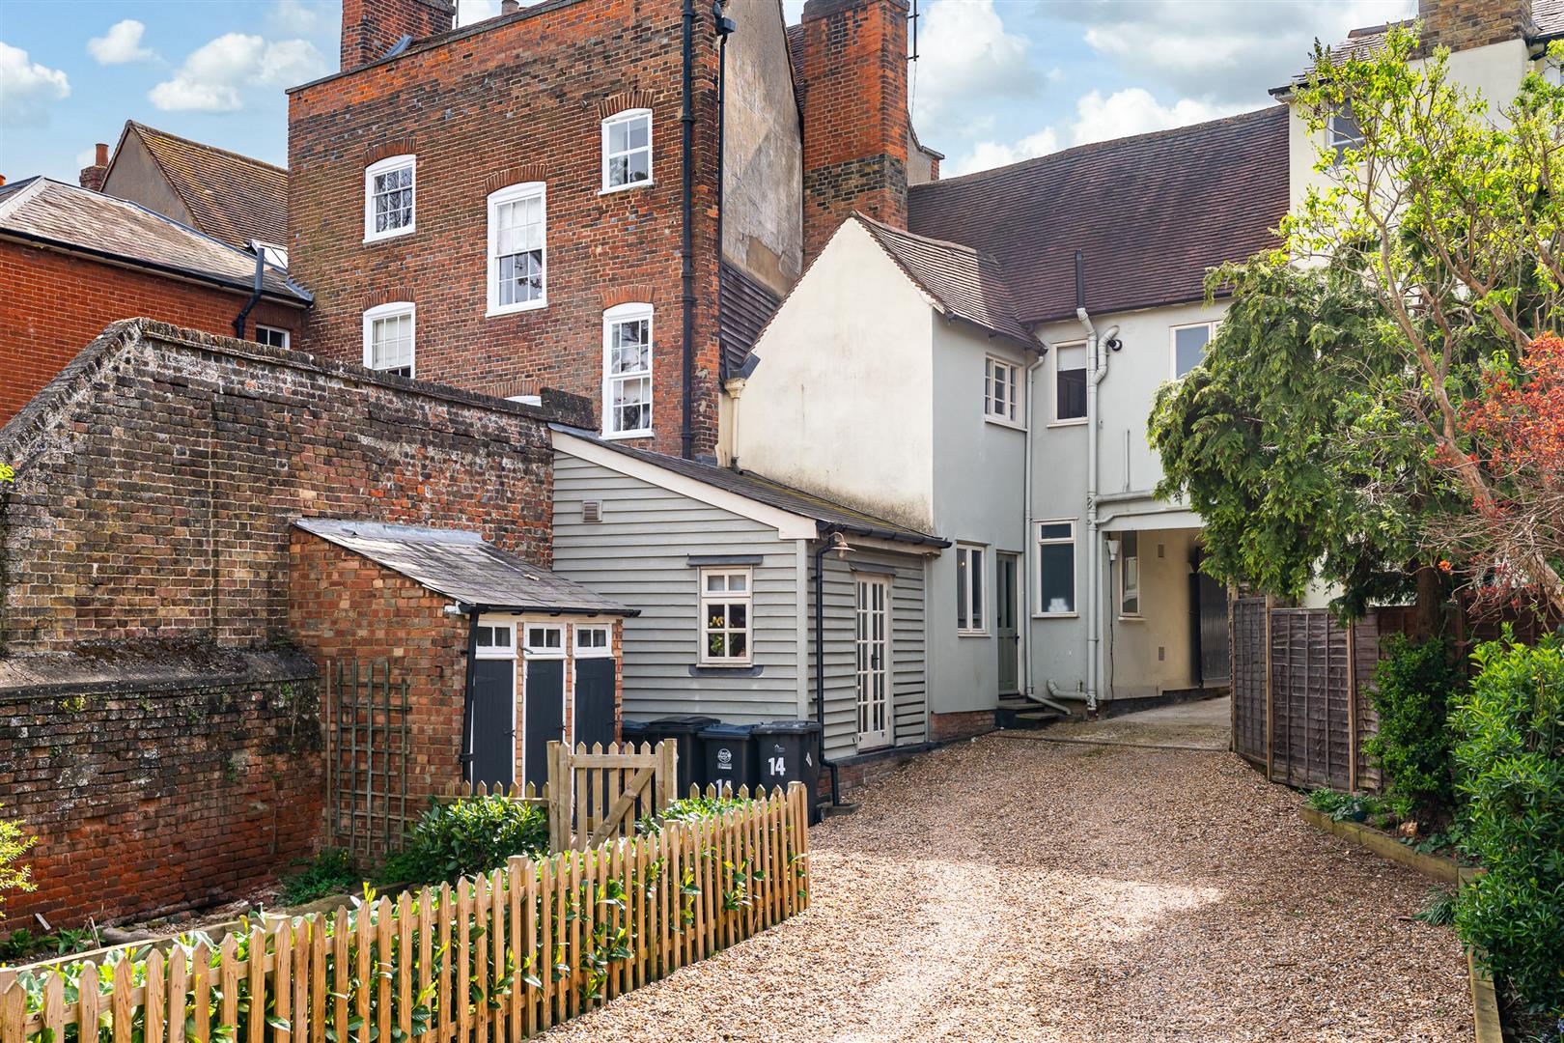
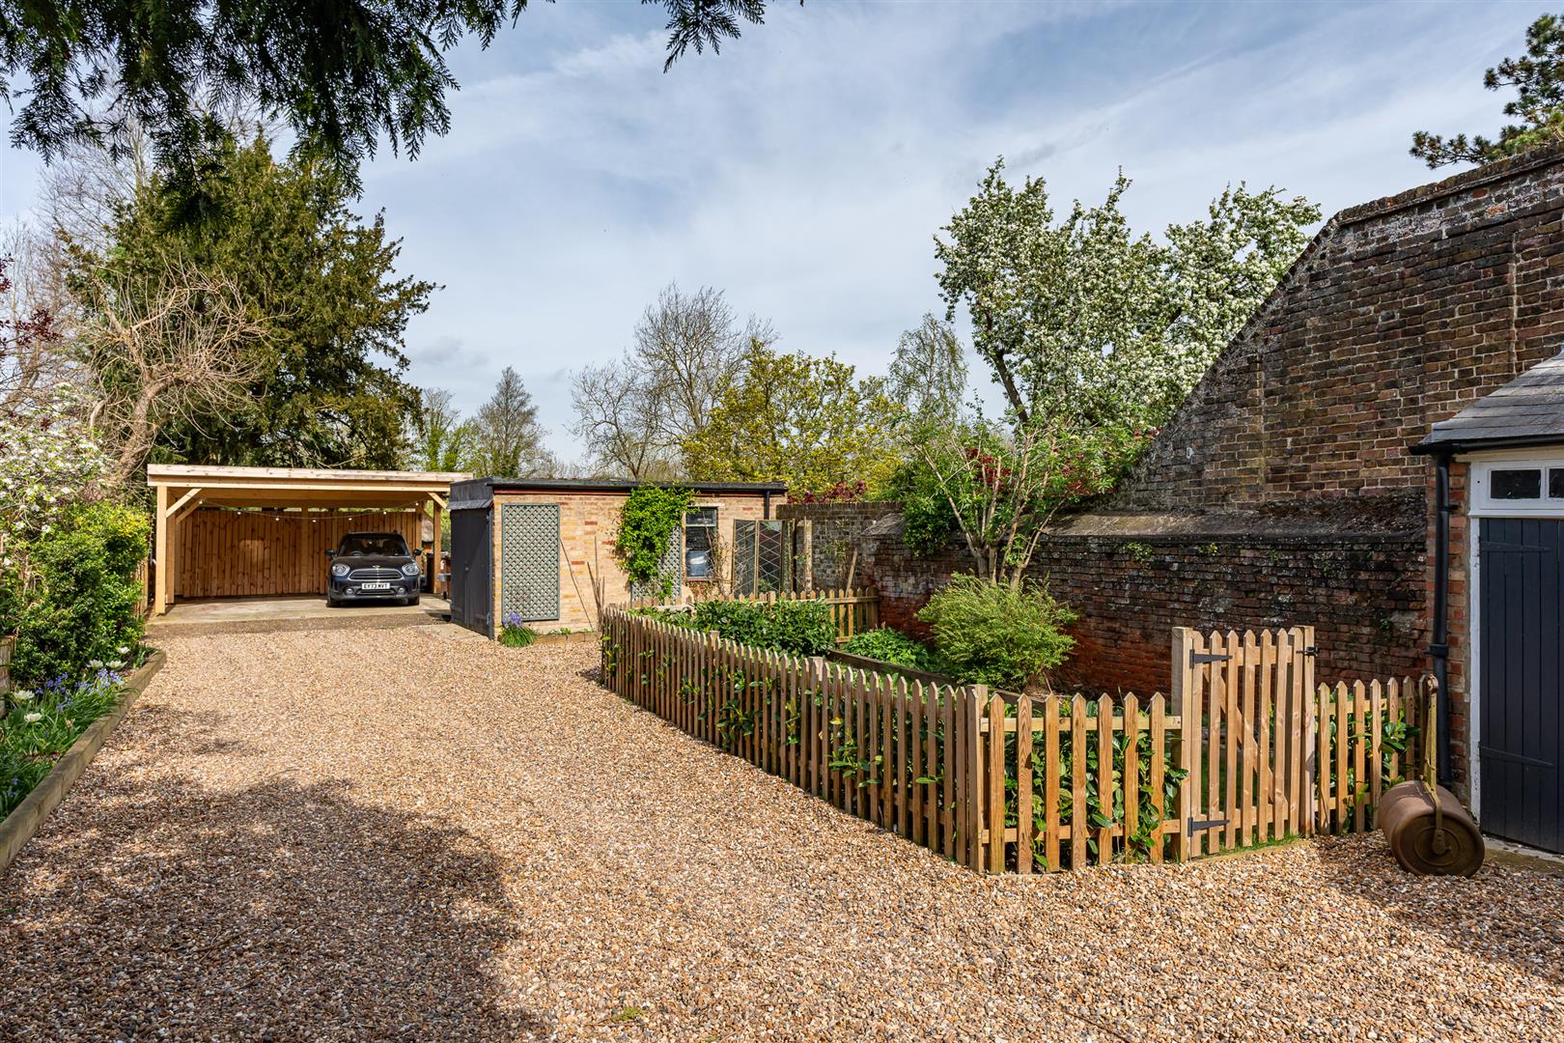
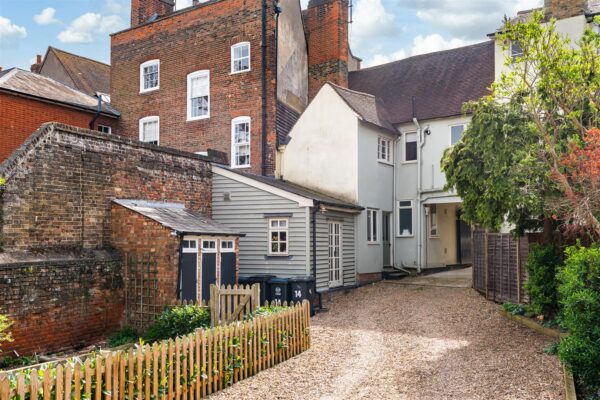
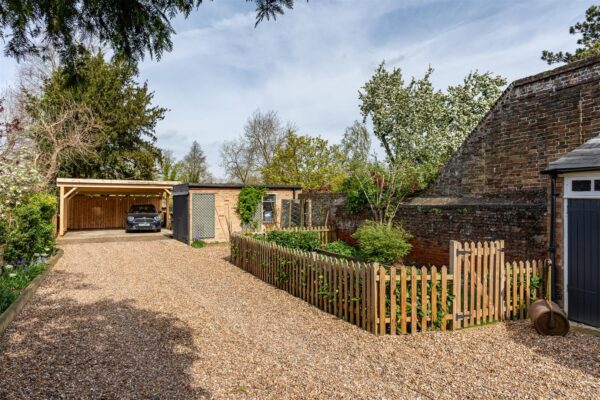
Outside, the property continues to impress. A delightful rear garden provides a peaceful setting for relaxing and entertaining, whilst beyond the garden is a highly valuable private parking space accessed via a shared driveway to the side of the property. Please not there is a right of way down the driveway to the side leading to a rear parking space and carport for the neighbouring property.
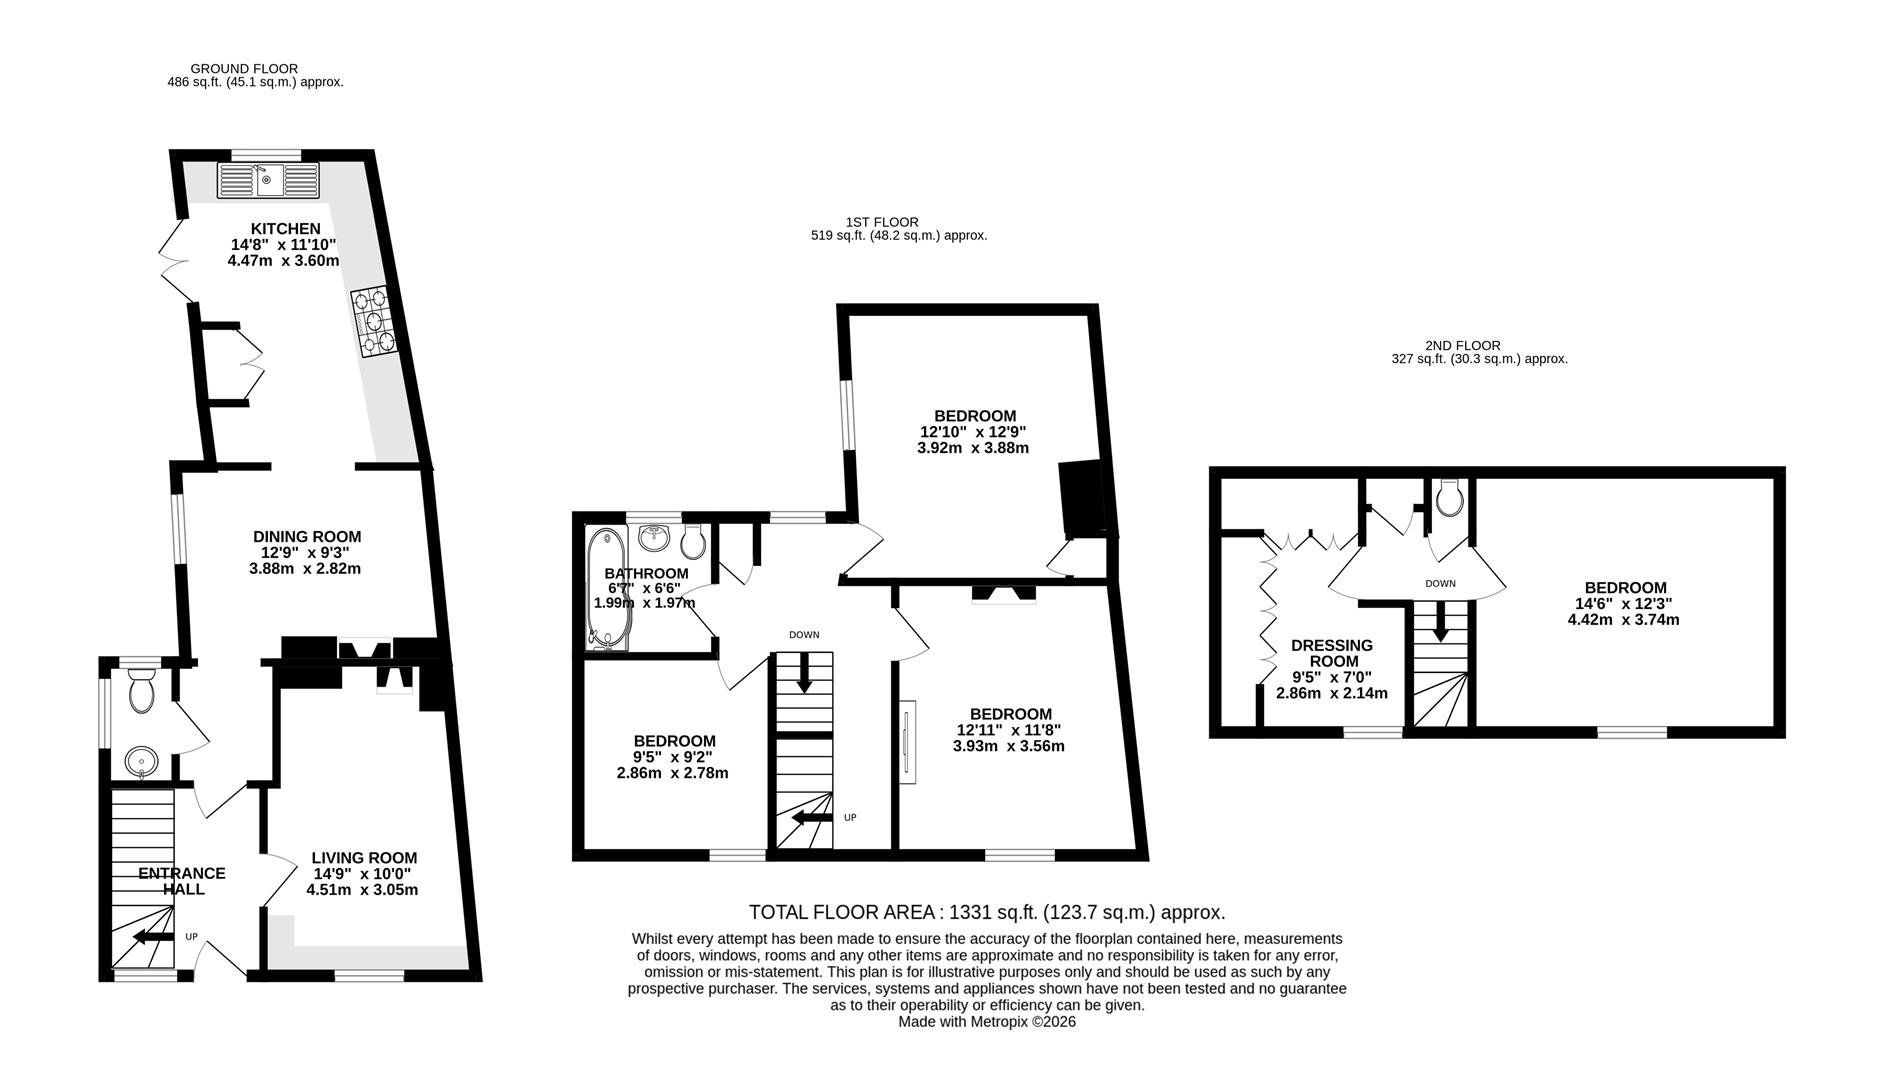
Bedroom 1 12' 10" x 12' 9" (3.92m x 3.88m)
Bedroom 2 12' 11" x 11' 8" (3.93m x 3.56m)
Bedroom 3 9' 5" x 9' 1" (2.86m x 2.78m)
Bedroom 4 14' 6" x 12' 3" (4.42m x 3.74m)
Dressing room 9' 5" x 7' 0" (2.86m x 2.14m)
Bathroom 6' 6" x 6' 6" (1.99m x 1.97m)
Kitchen 14' 8" x 11' 10" (4.47m x 3.60m)
Dining room 12' 9" x 9' 3" (3.88m x 2.82m)
Living room 14' 10" x 10' 0" (4.51m x 3.05m)
Entrance Hall
Floor Plans
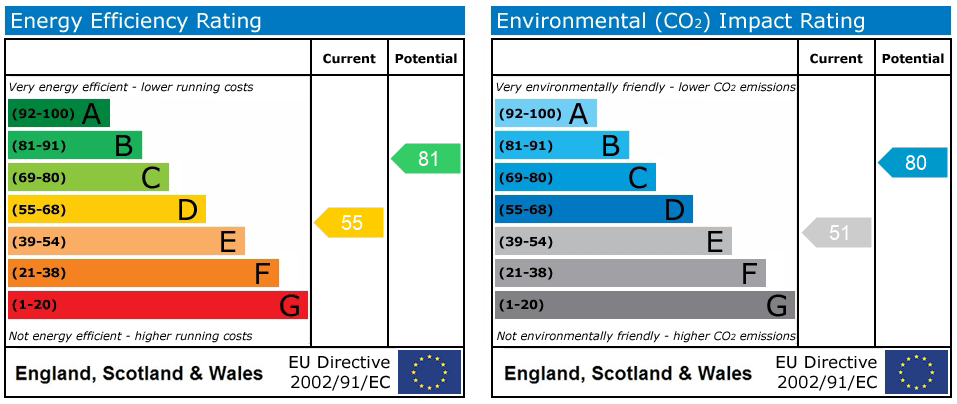
EPC