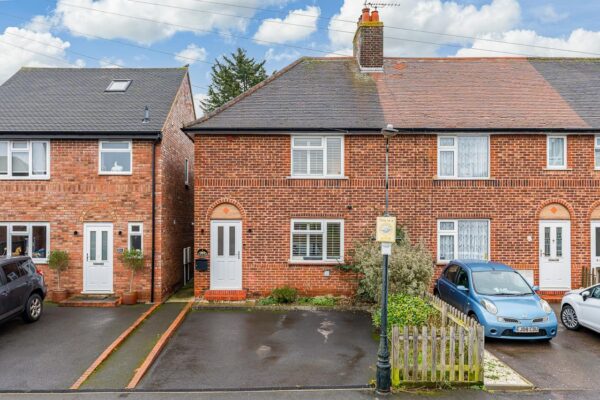
Woodland Road, Hertford Heath, SG13
Hertford Heath, Hertford
£425,000
-
 x 3
x 3 -
 x 2
x 2 -
 x 1
x 1
Details
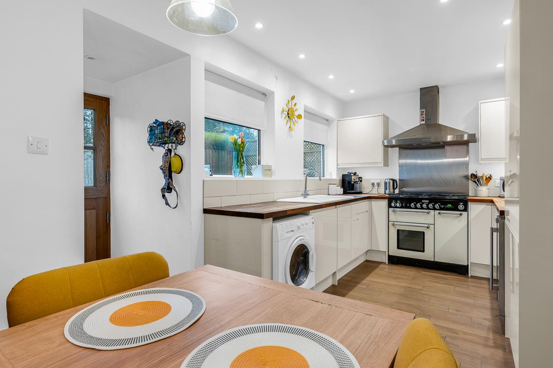
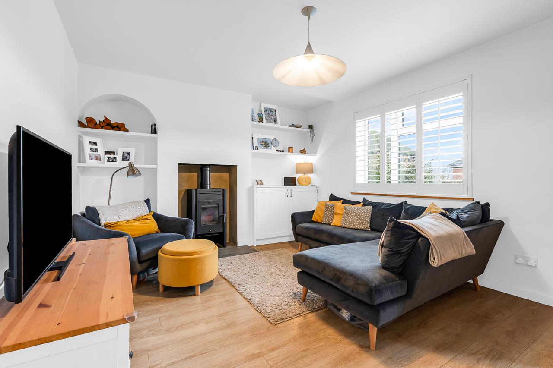
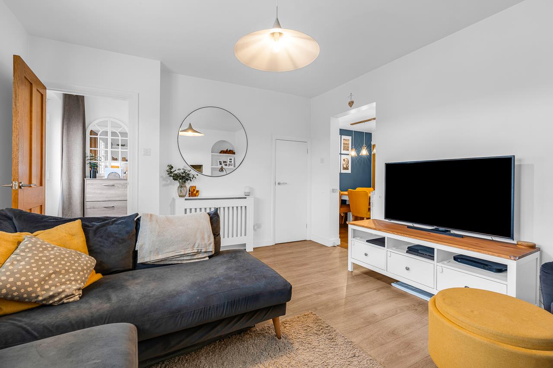
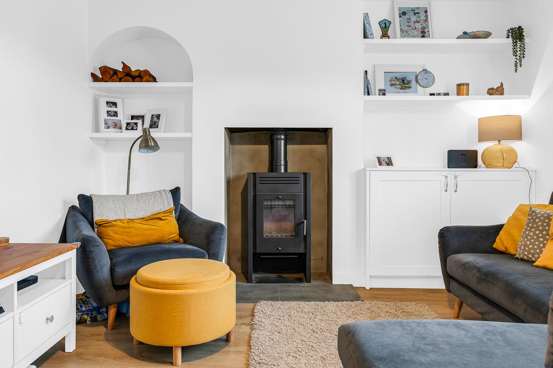
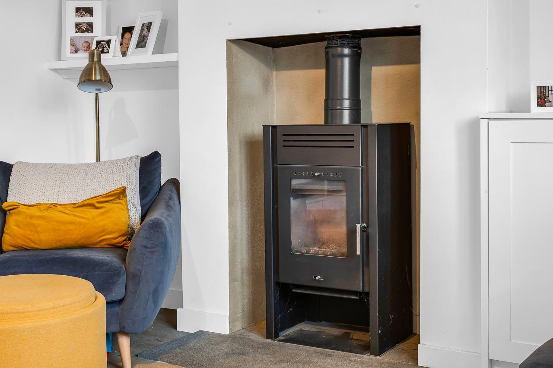
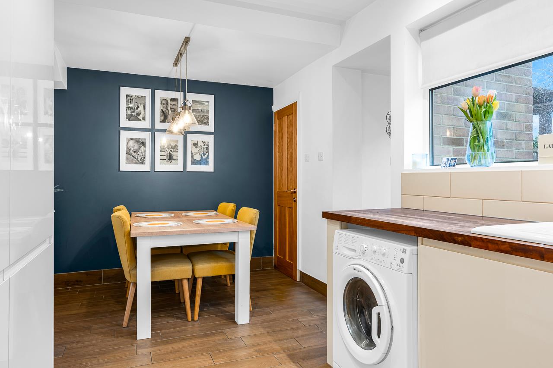
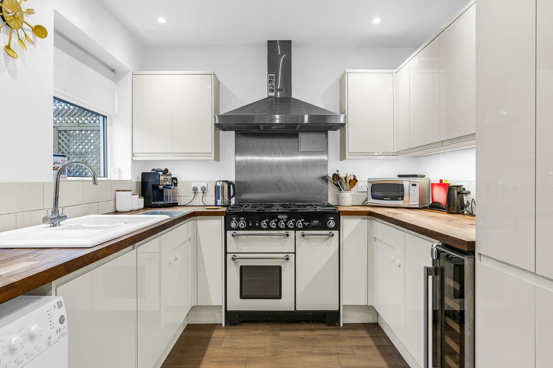
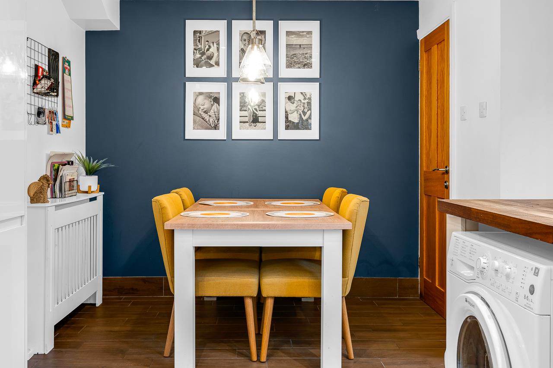
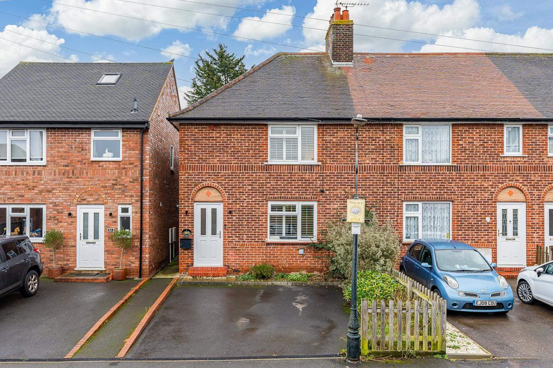
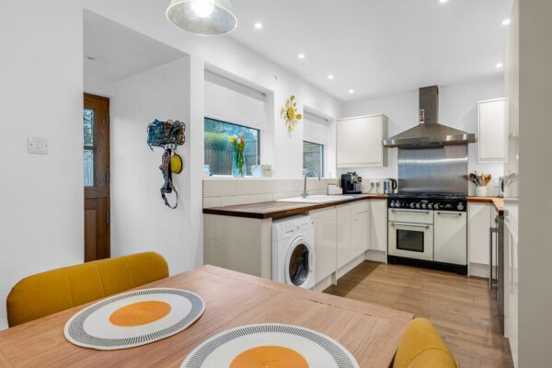
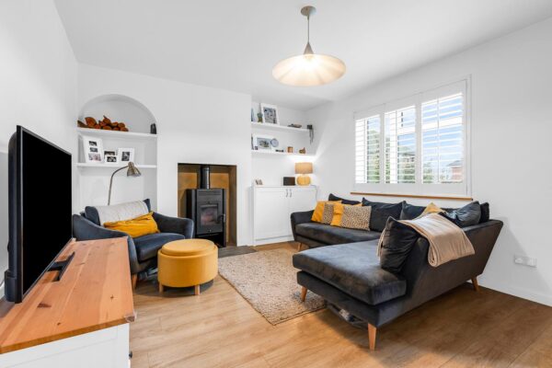
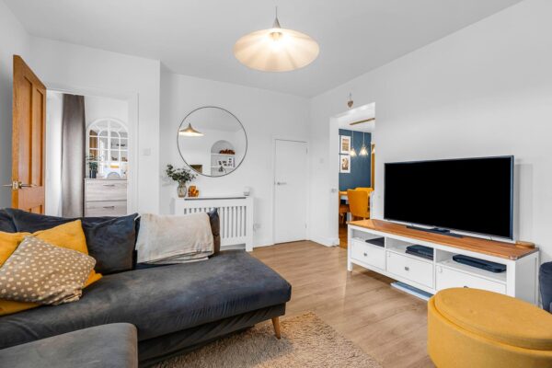
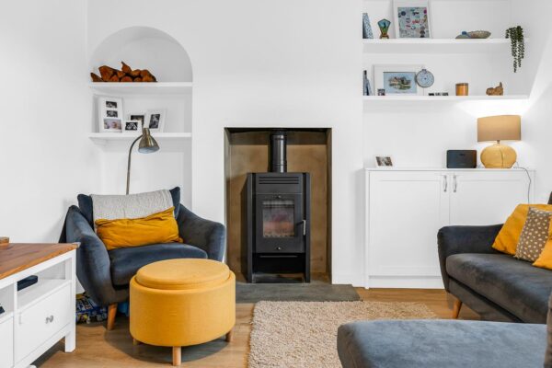
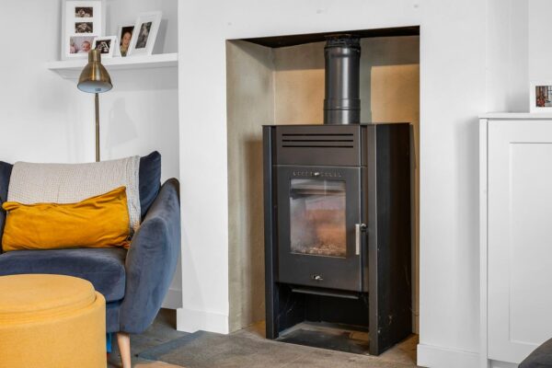
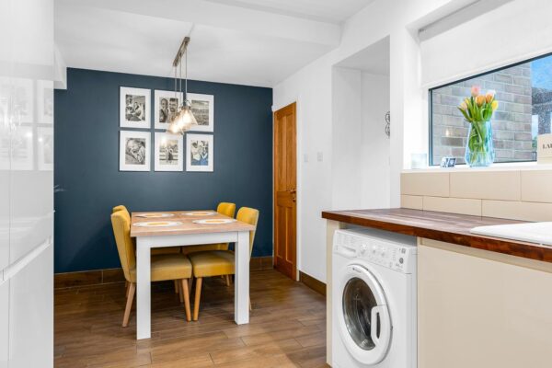
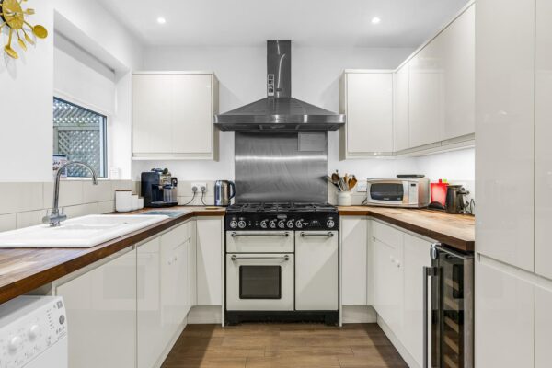
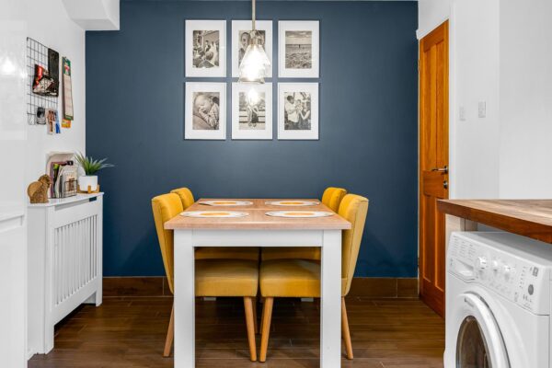
This beautifully presented three-bedroom, two-bathroom end of terrace house offers a harmonious blend of modern style and inviting comfort. The spacious open plan living area is enhanced by elegant wooden flooring, ample natural light from large windows, and an attractive wood burning stove set into a stylish alcove. The thoughtfully designed kitchen features contemporary cabinetry, integrated appliances, sleek wooden countertops, and a striking range cooker, making it a focal point for both cooking and entertaining. The adjacent dining area boasts a bold accent wall, artistic touches, and a modern light fixture above a wooden dining table, creating an ideal space for family meals and gatherings.
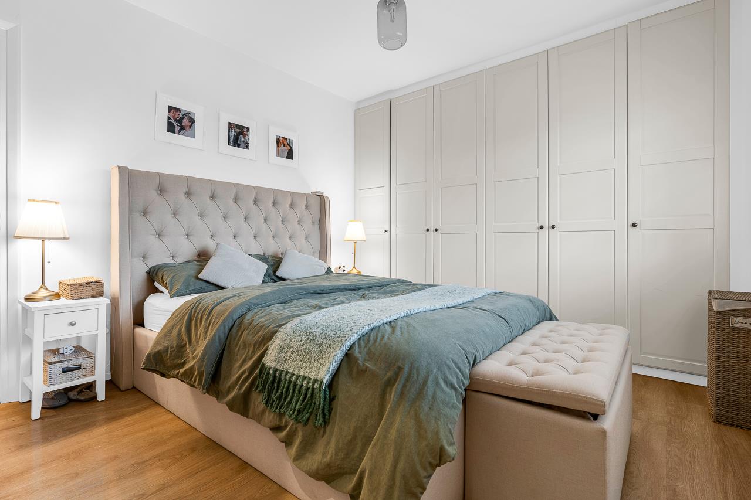
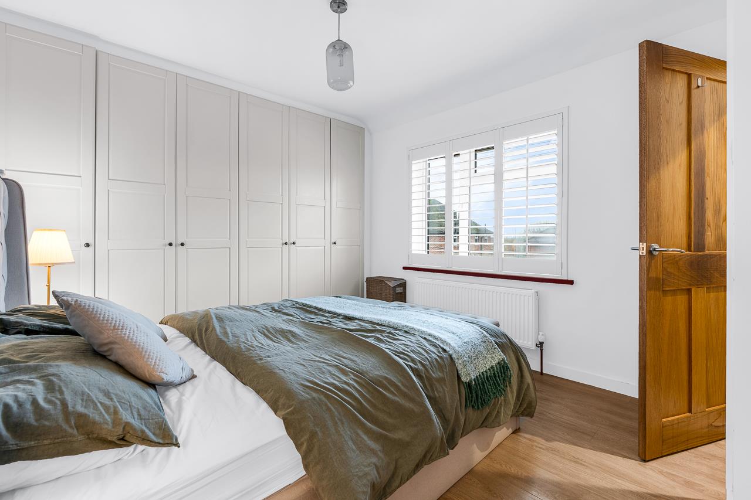
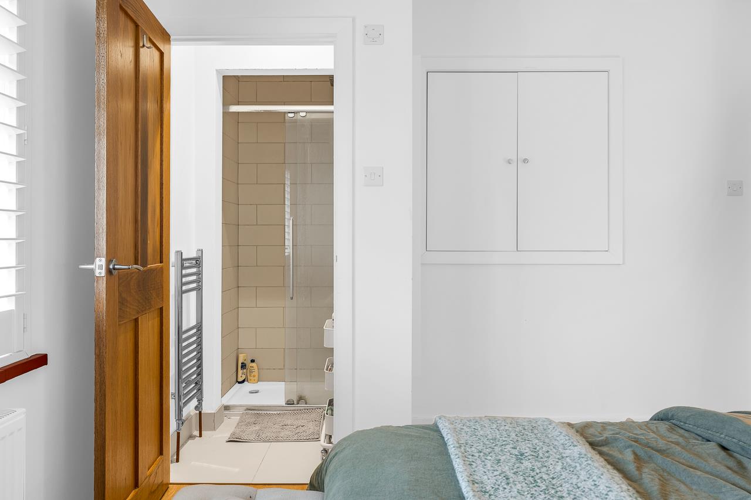
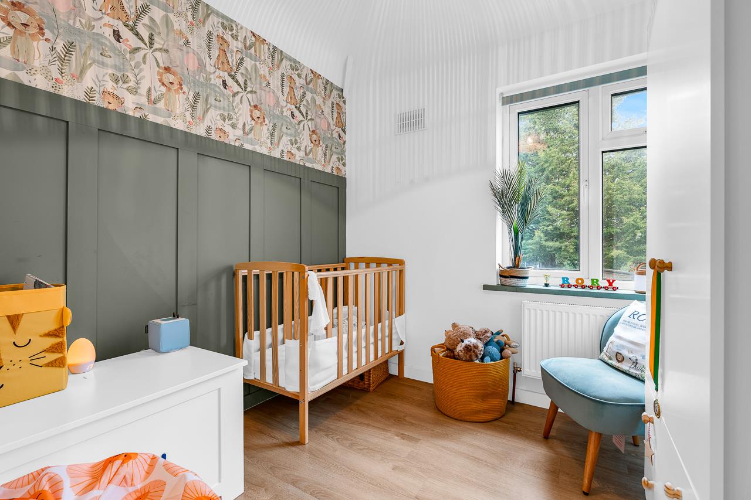
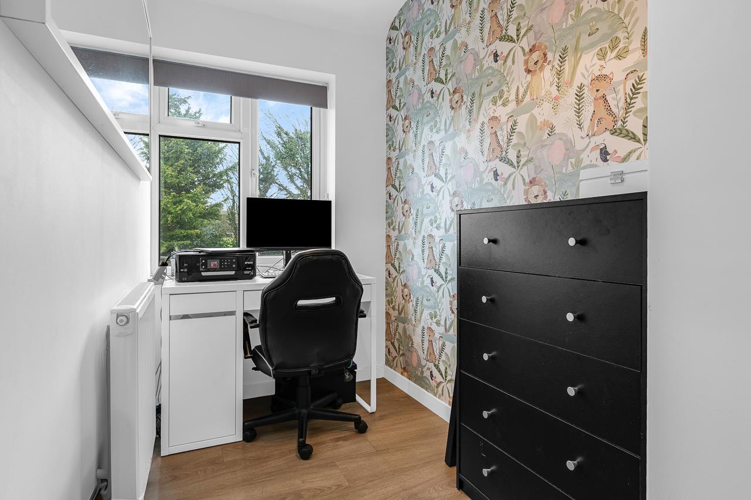
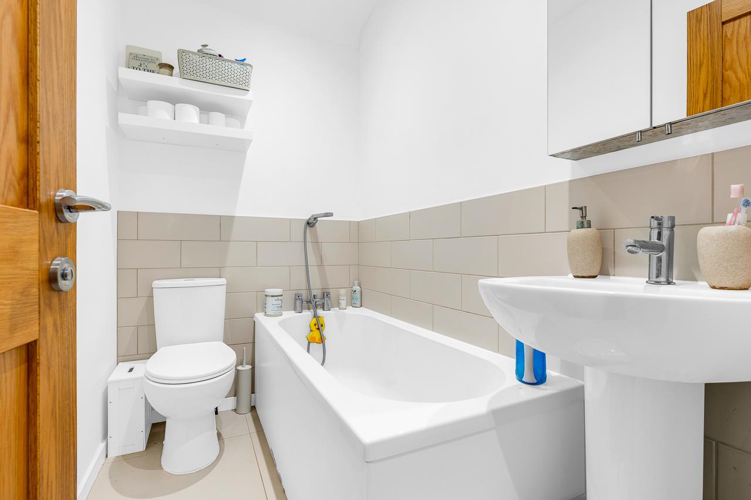
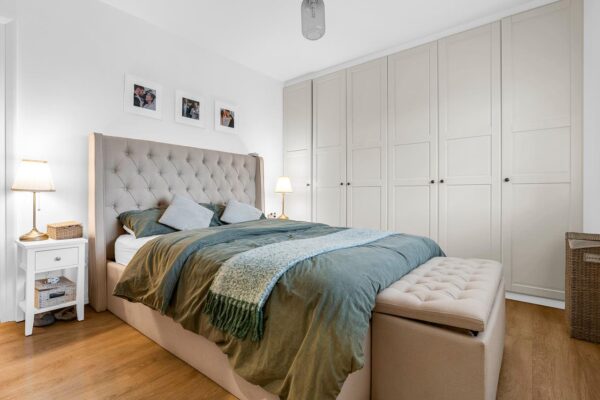
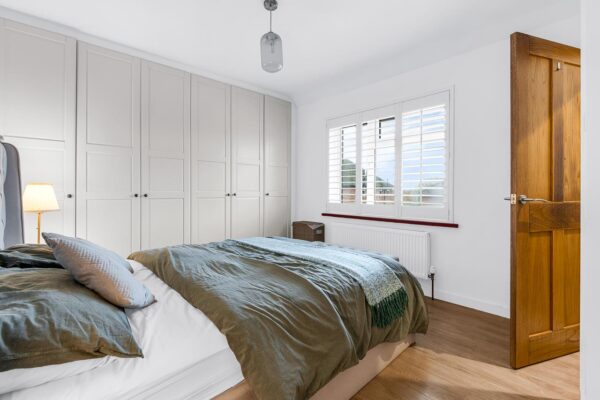
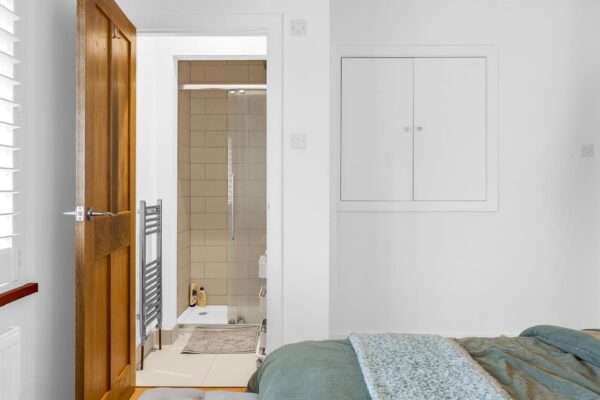
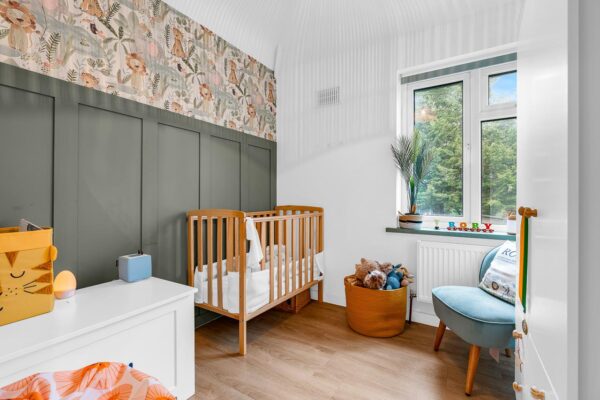
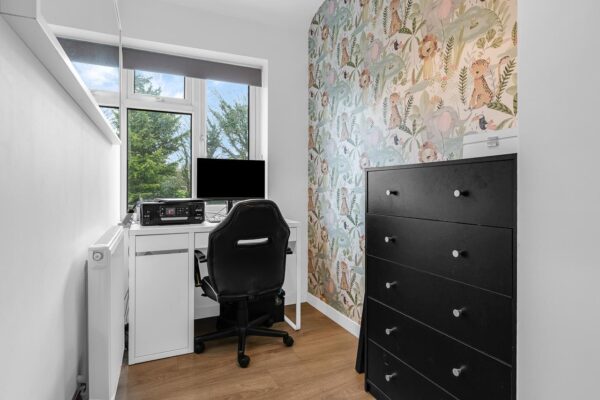
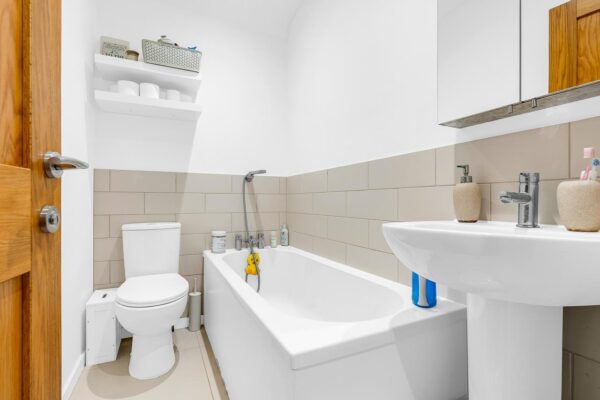
Upstairs, the bedrooms are thoughtfully appointed for both style and practicality. The principal bedrooms feature elegant upholstered beds, extensive built-in wardrobes, and warm wooden flooring, all illuminated by natural light through large windows with stylish shutters. A charming nursery or flexible home office enjoys decorative wallpaper, panelling, and cosy furnishings, offering a welcoming environment for children or remote work. The property is served by two modern bathrooms - one with a pristine bath-tub, pedestal sink, and minimalist tiling, the other with a contemporary shower, towel radiator, and ample built-in storage - ensuring convenience and comfort for busy family life.
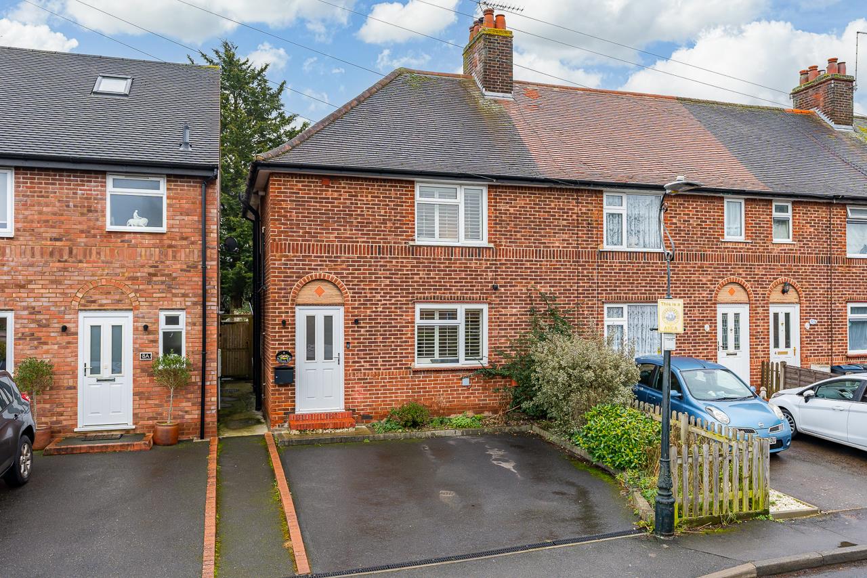
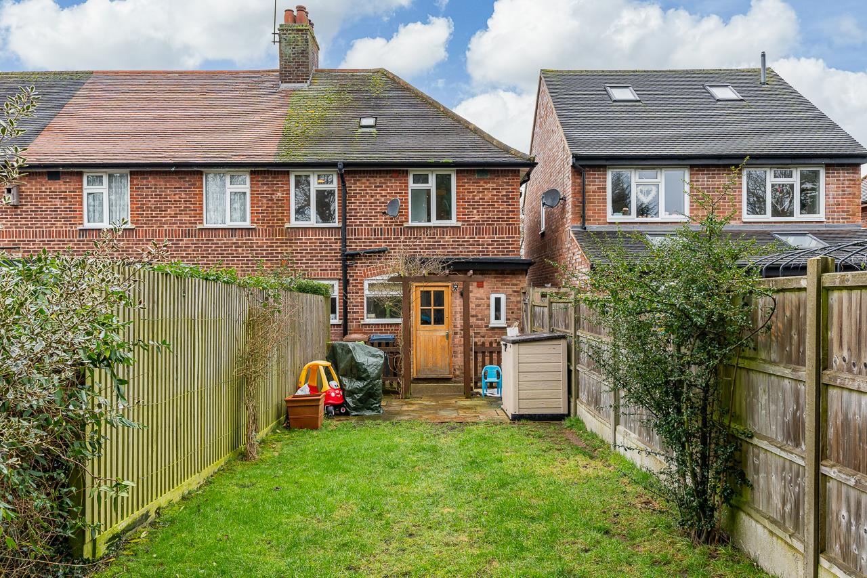
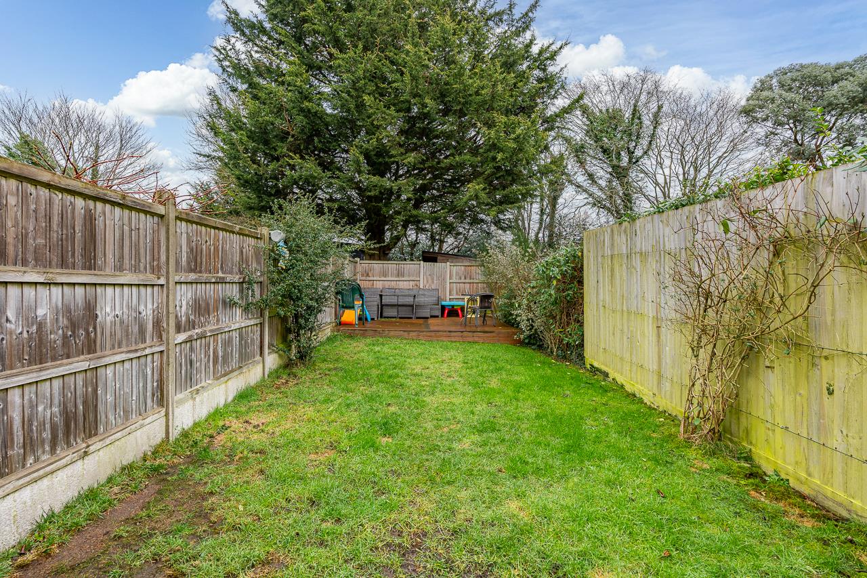
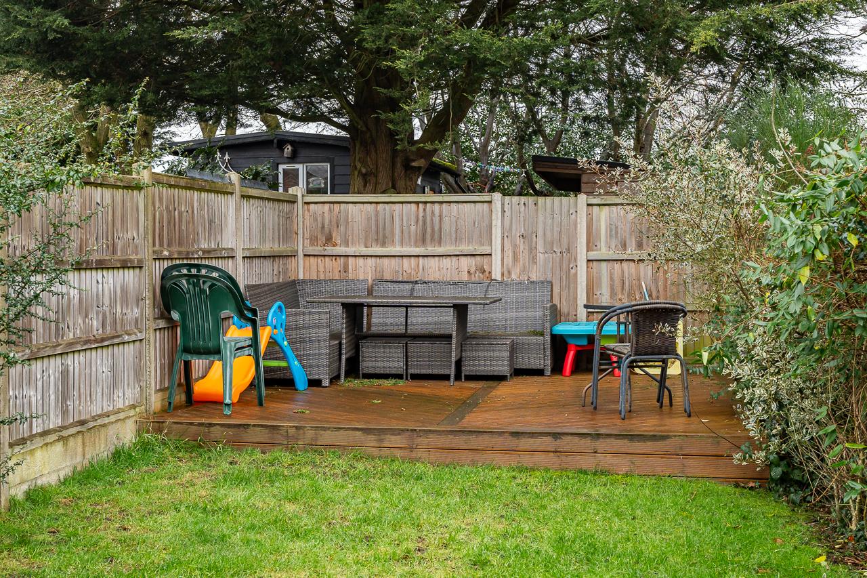
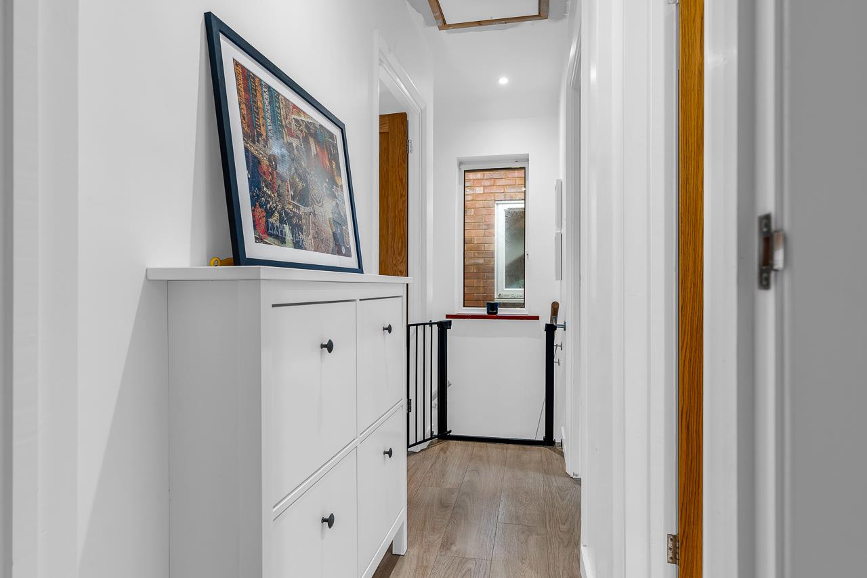
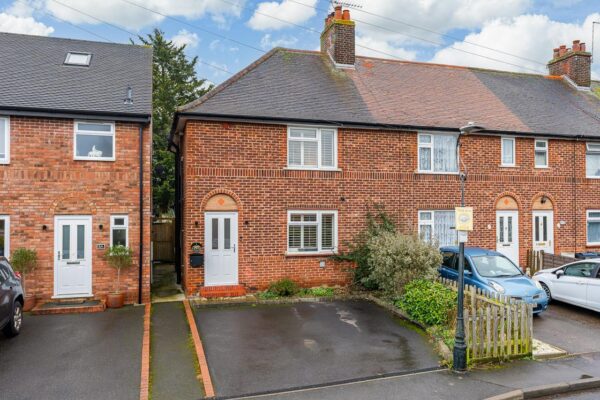
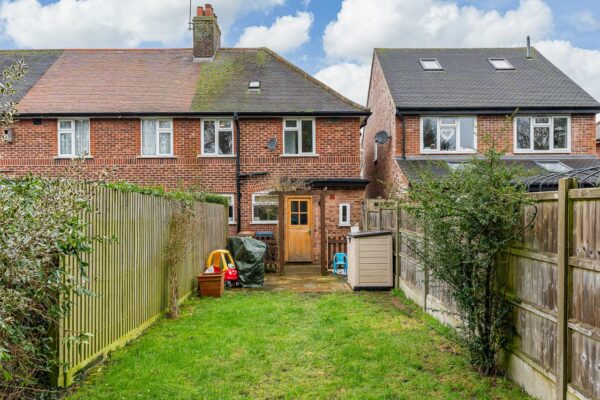
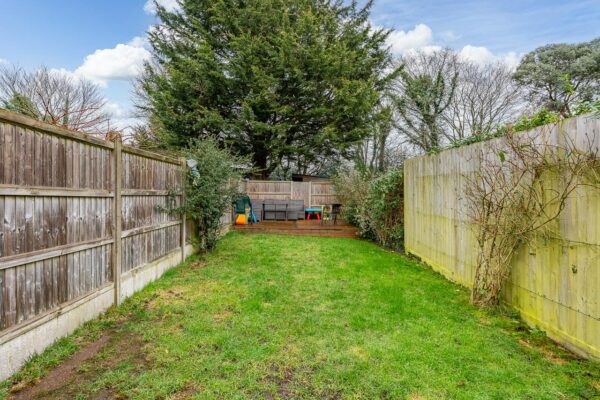
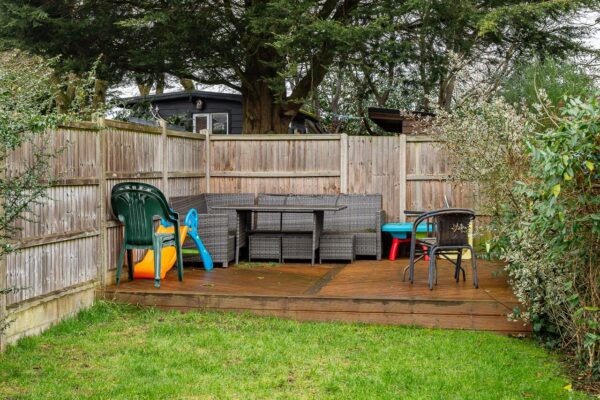
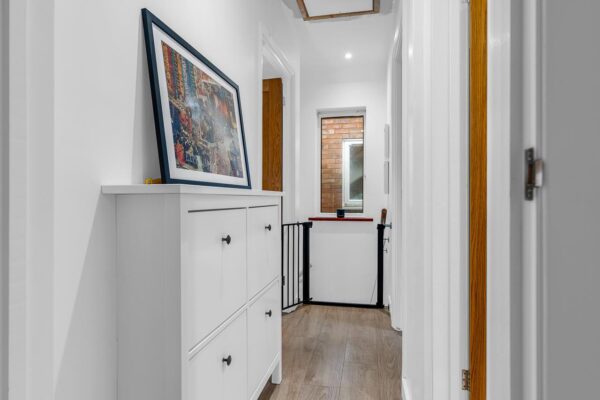
Additional features elevate this property further. The hallway offers sleek modern flooring, built-in storage, and a bright, inviting atmosphere. Double-glazed windows throughout the home enhance energy efficiency and sound insulation. Outside, the home boasts a well-maintained front garden, convenient off-road parking, and a private rear garden that is perfect for outdoor entertaining or family relaxation. The rear garden features a generous lawn, a tranquil decked seating area, a patio for al fresco dining, mature trees, and wooden fencing for privacy. This idyllic outdoor space provides a peaceful retreat for both adults and children.
With its perfect blend of classic charm and contemporary features - such as multiple wood burning stoves, abundant built-in storage, integrated kitchen appliances, and stylish decor - this end of terrace house is ready to offer comfort, functionality, and an exceptional living environment for its next owners. Viewing is highly recommended to fully appreciate the space and quality on offer.
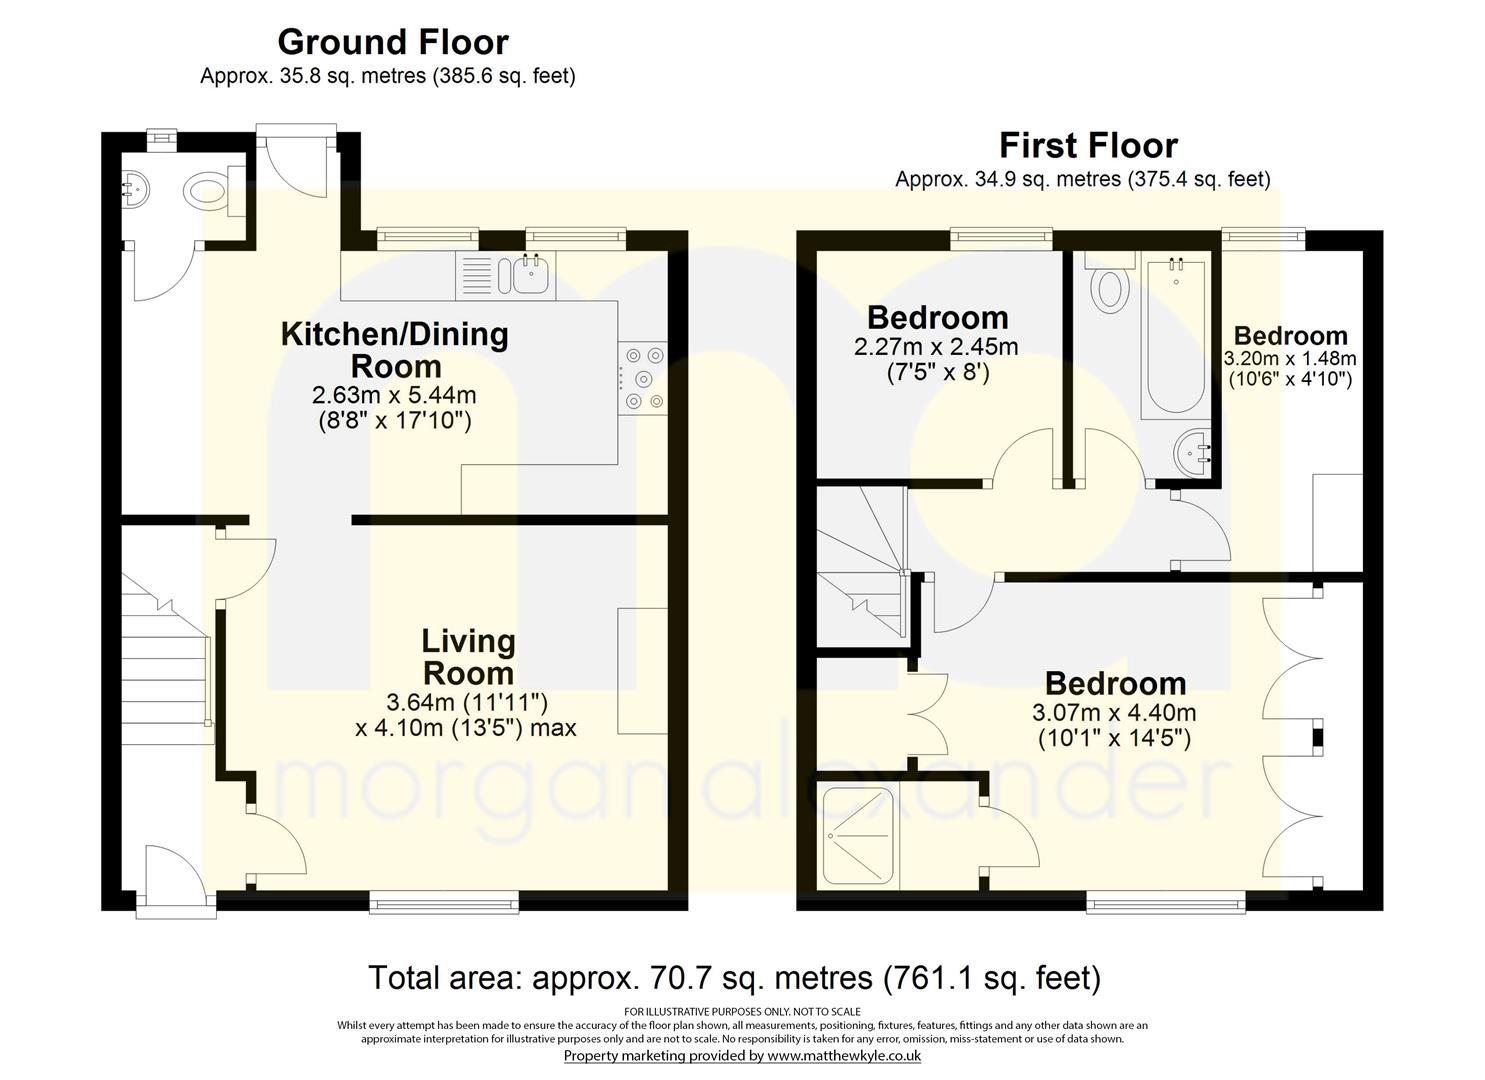
Bedroom 1 8' 0" x 7' 5" (2.45m x 2.27m)
Bedroom 2 10' 6" x 4' 10" (3.20m x 1.48m)
Bedroom 3 14' 5" x 10' 1" (4.40m x 3.07m)
Bathroom
Wc
Kitchen / diner 17' 10" x 8' 8" (5.44m x 2.63m)
Living Room 13' 5" x 11' 11" (4.10m x 3.64m)
Floor Plans
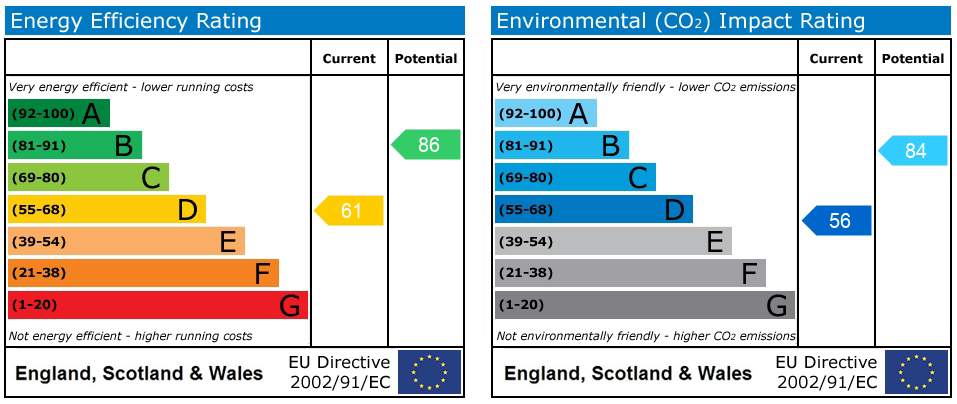
EPC