

Villiers Street, Hertford, SG13
Hertford
£850,000 Guide Price
-
 x 4
x 4 -
 x 1
x 1
Summary
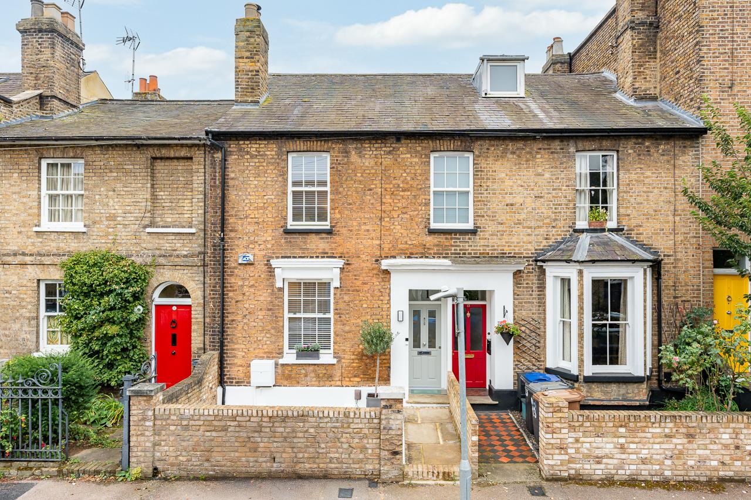
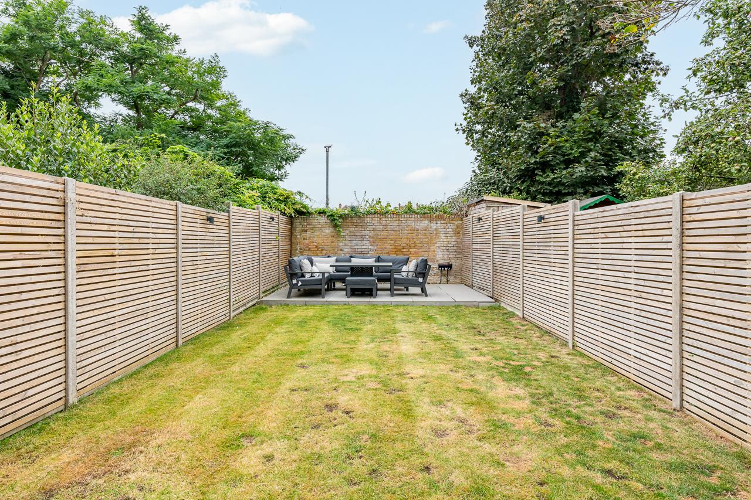
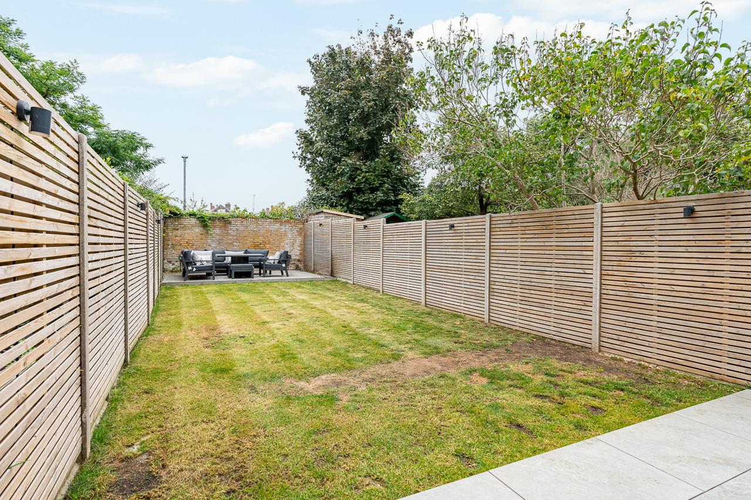
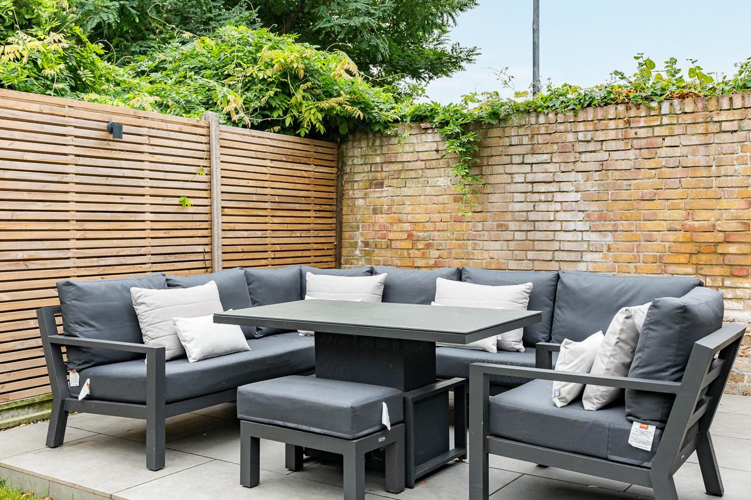
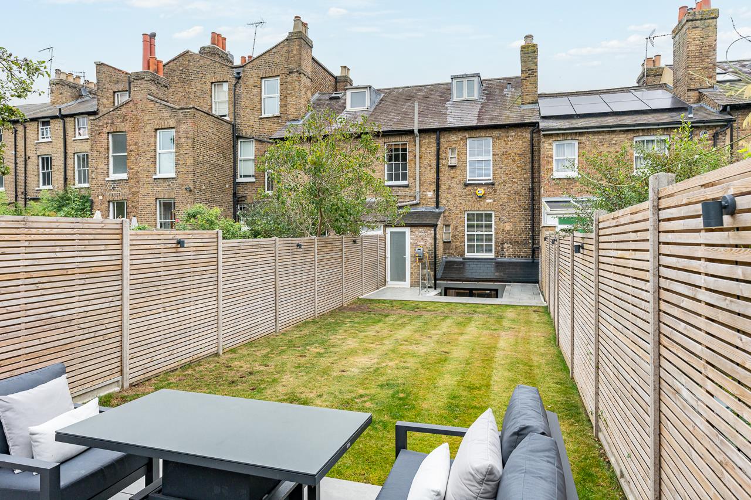
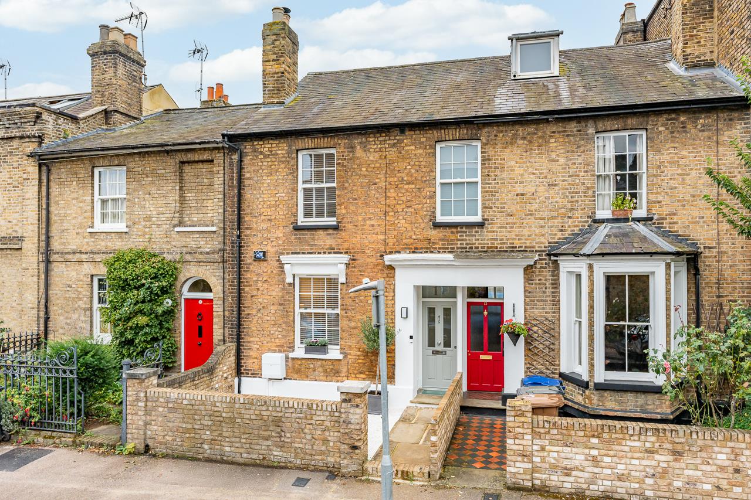
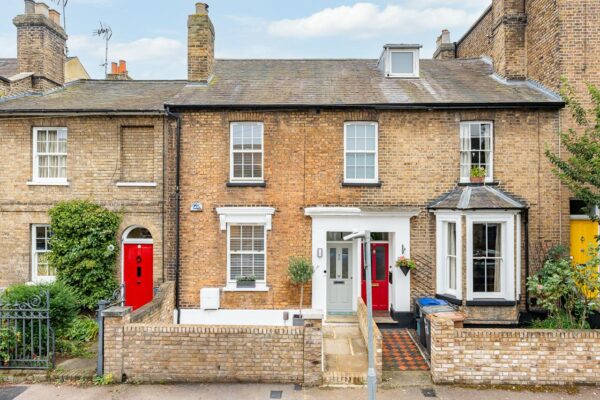
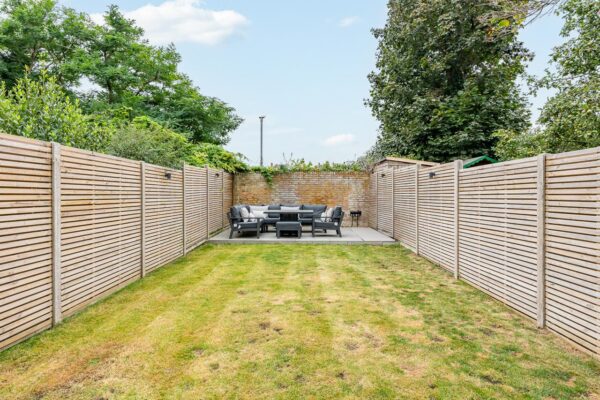
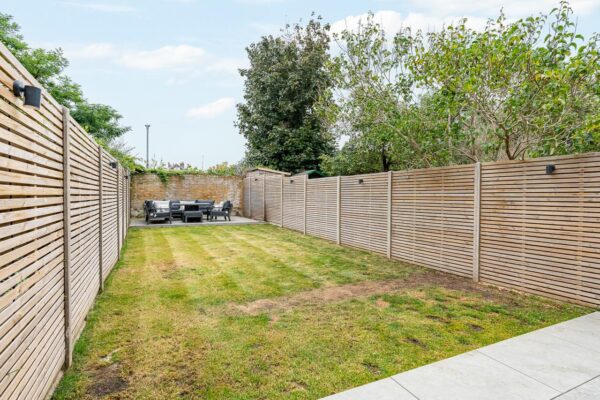
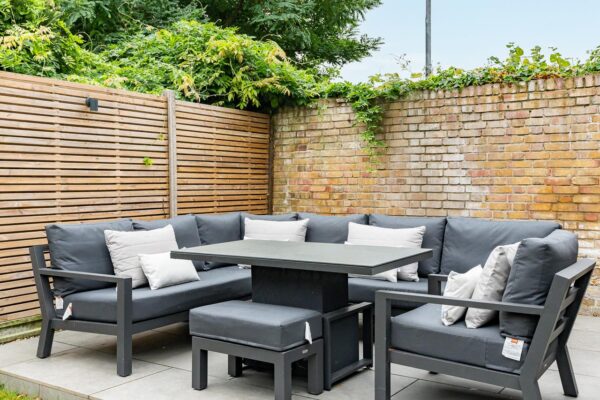
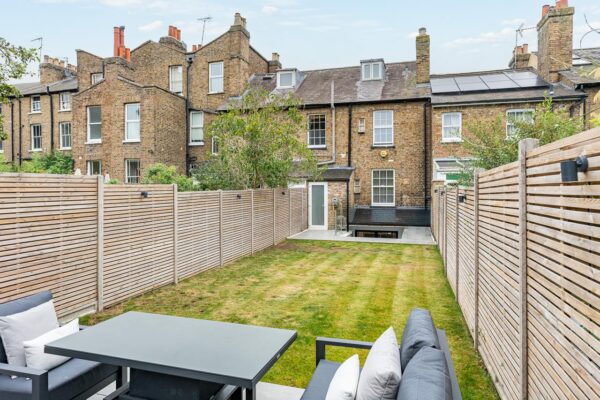
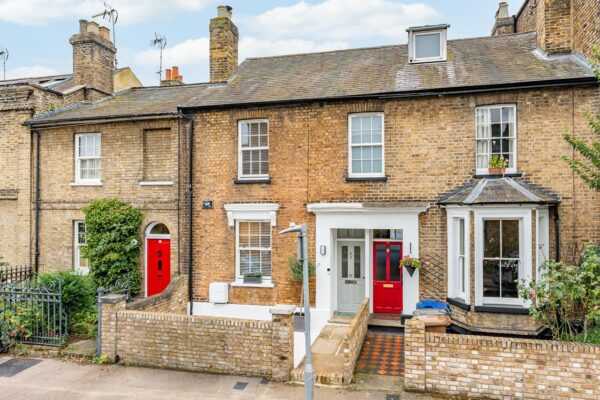
A stunning Victorian residence, meticulously restored to exacting standards, situated on one of Hertford's most desirable residential streets, within the coveted SG13 school catchment area. Just a short stroll from Hertford town centre and Hertford East mainline railway station, this property spans over 1800 sq ft across four levels, offering three double bedrooms and multiple reception rooms. The home boasts a beautifully landscaped south-facing garden.Details
A stunning Victorian residence, meticulously restored to exacting standards, situated on one of Hertford's most desirable residential streets, within the coveted SG13 school catchment area. Just a short stroll from Hertford town centre and Hertford East mainline railway station, this property spans over 1800 sq ft across four levels, offering three double bedrooms and multiple reception rooms. The home boasts a beautifully landscaped south-facing garden.
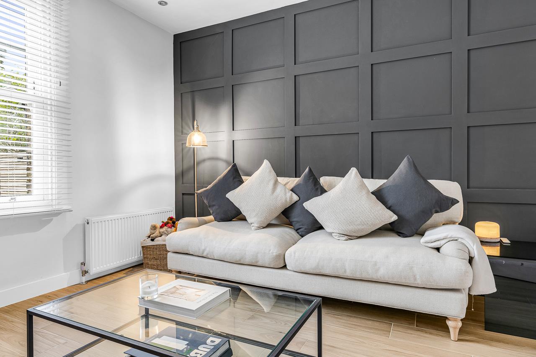
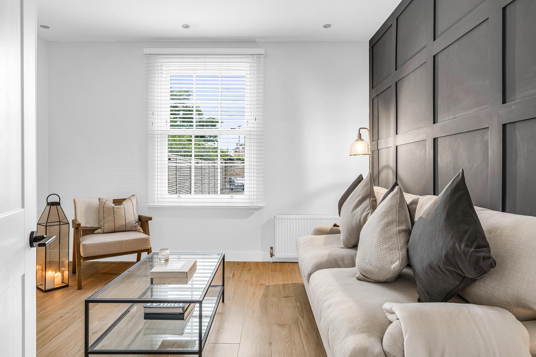
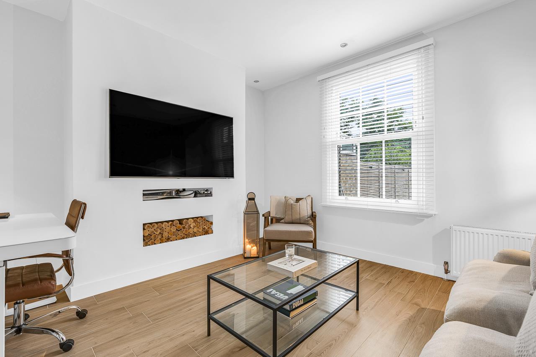
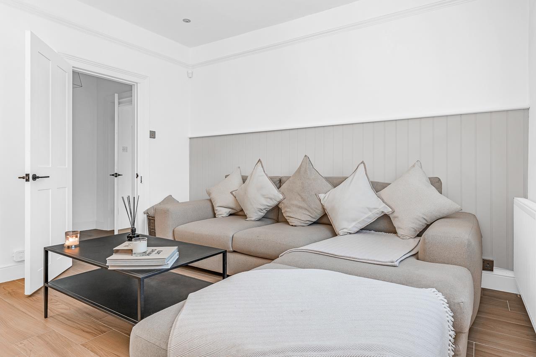
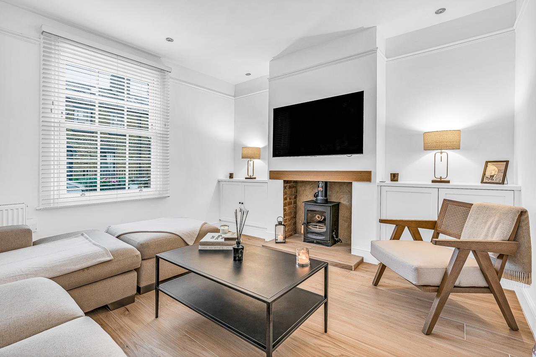
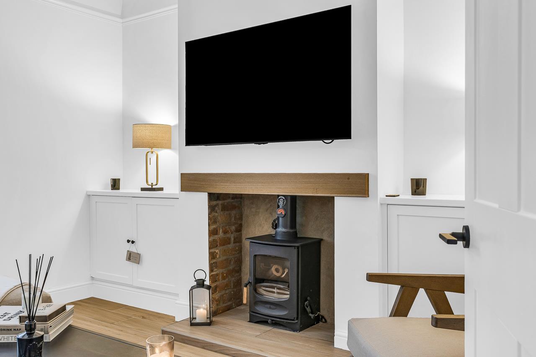
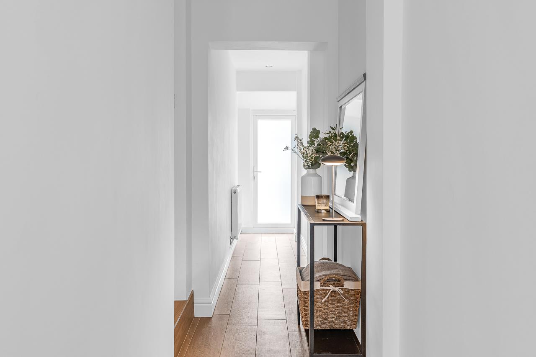
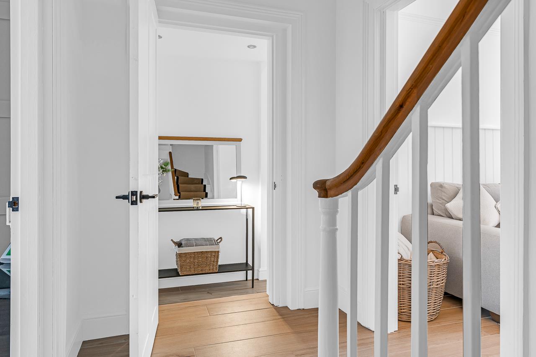
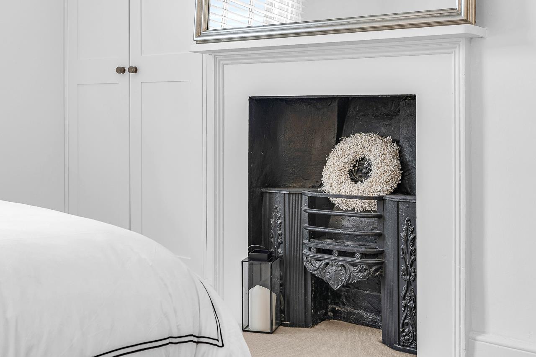
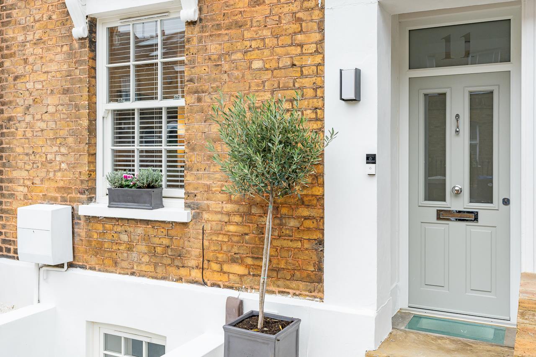
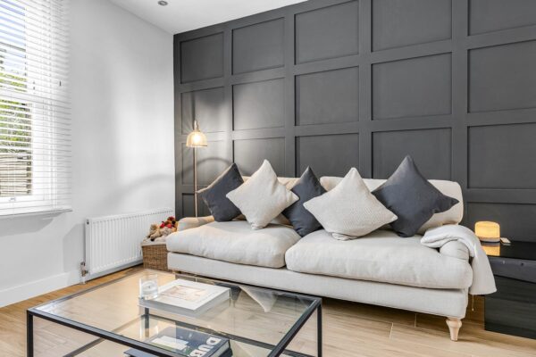
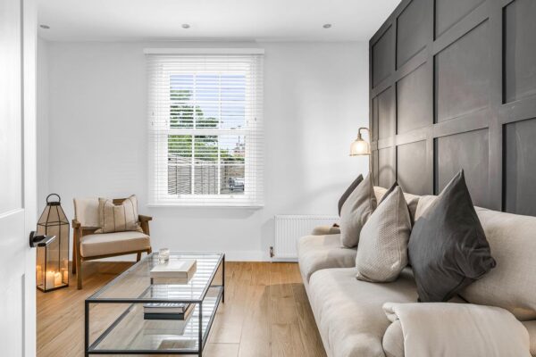
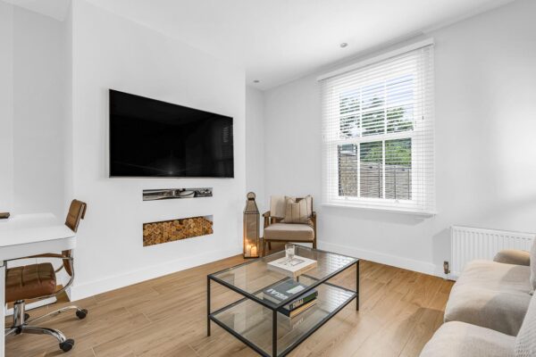
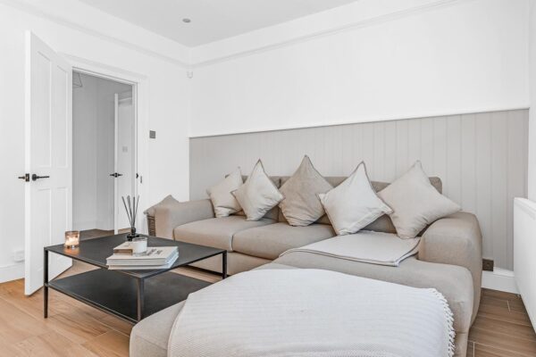
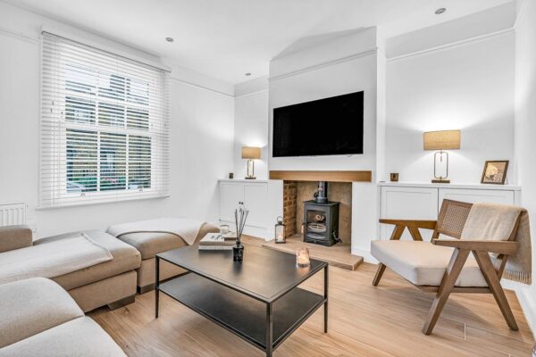
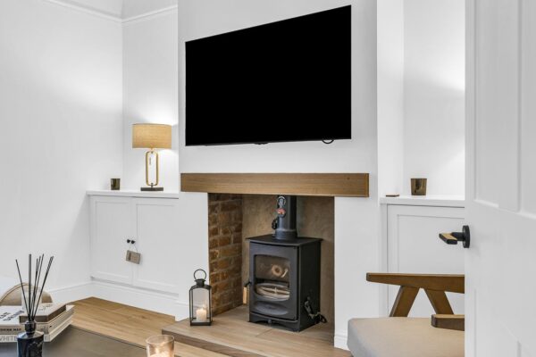
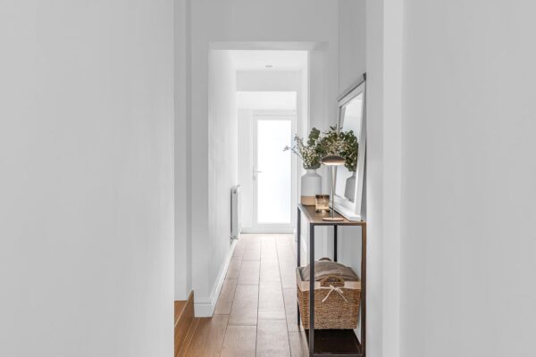
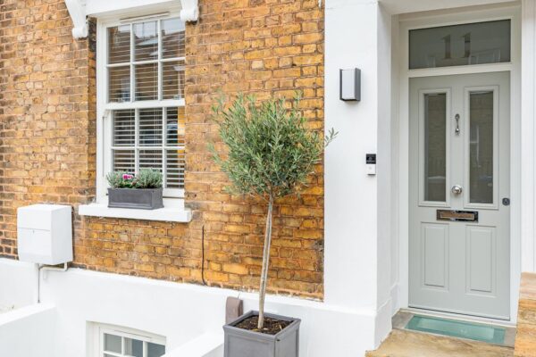
On entering the property, a bright and spacious hallway welcomes you. To the left, there is a cosy sitting room with a log burner, and an elegant living room featuring a striking accent wall. Both rooms benefit from high ceilings and new sash windows that flood the space with natural light.
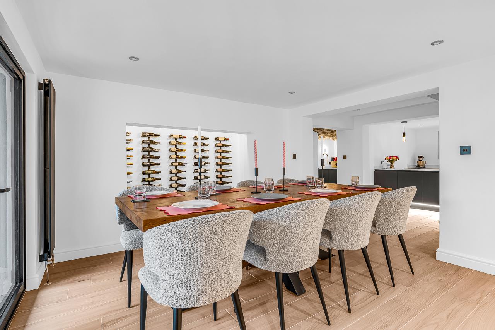
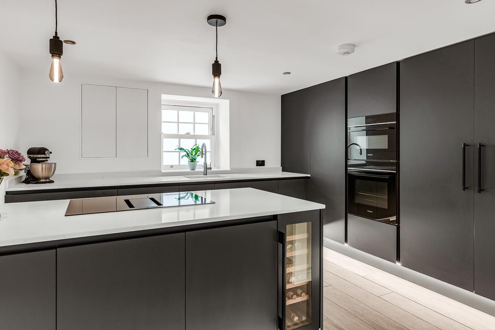
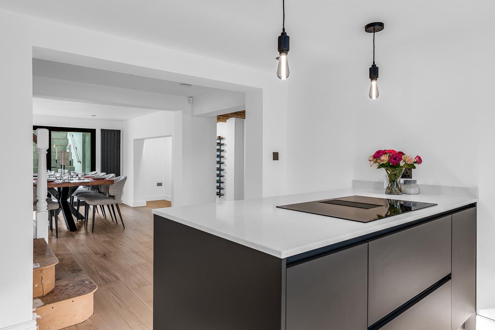
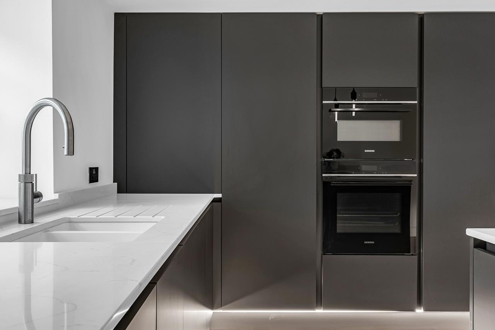
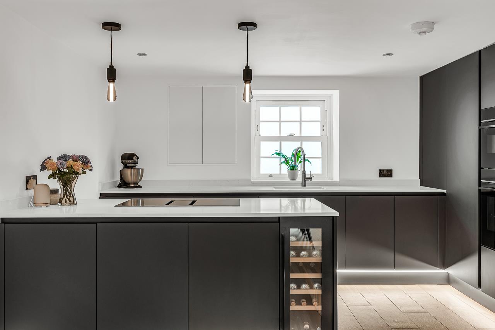
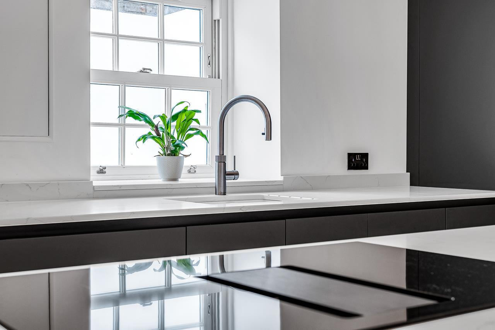
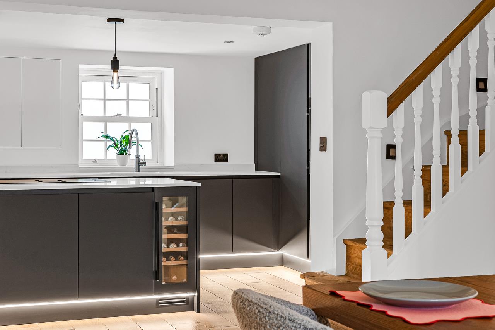
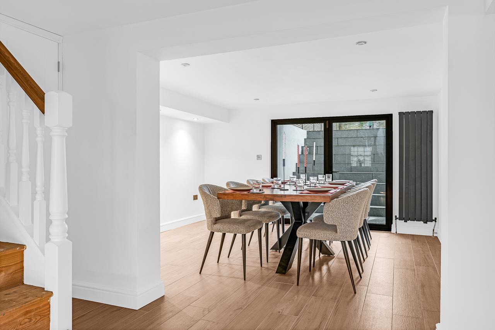
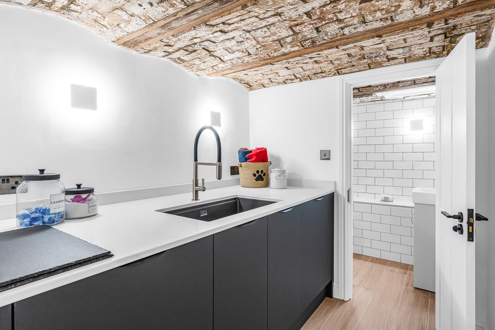
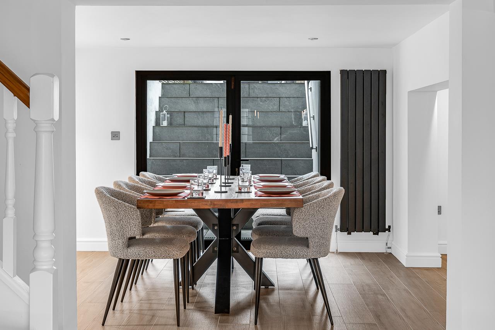
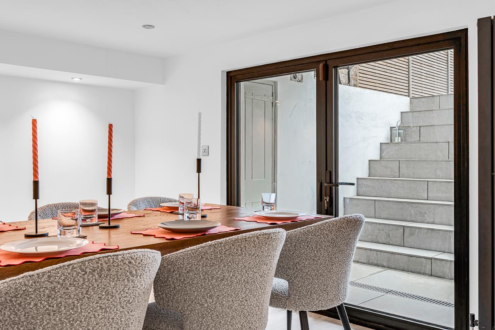
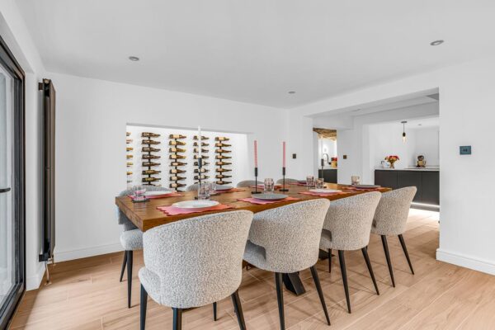
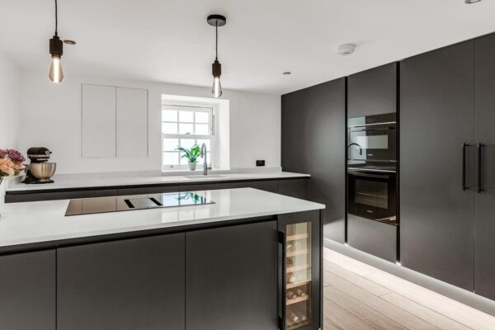
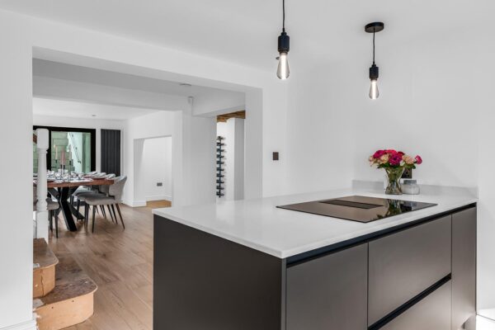
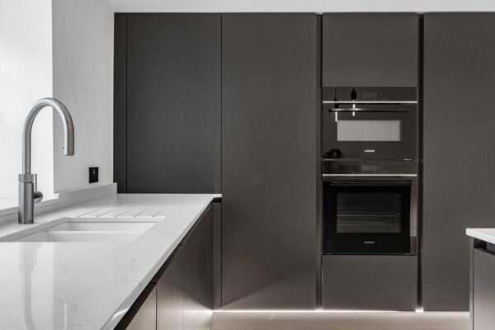
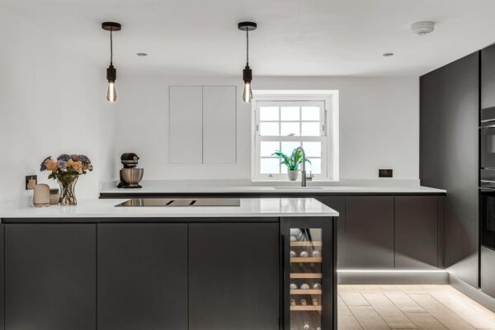
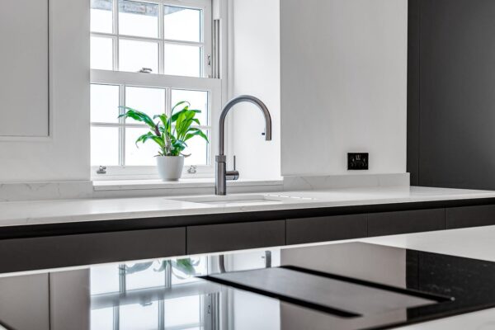
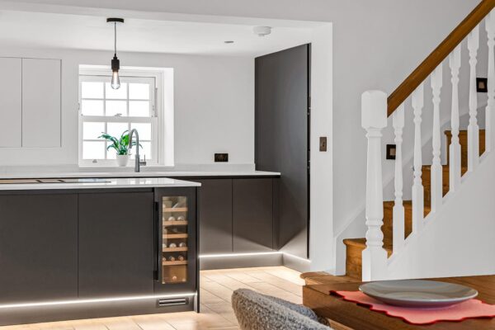
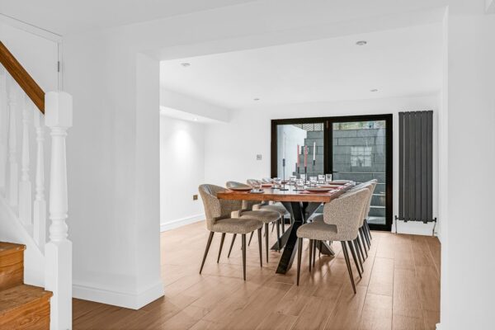
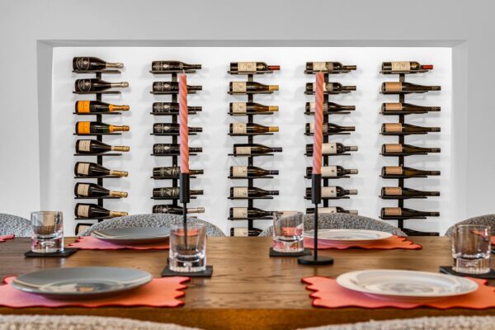
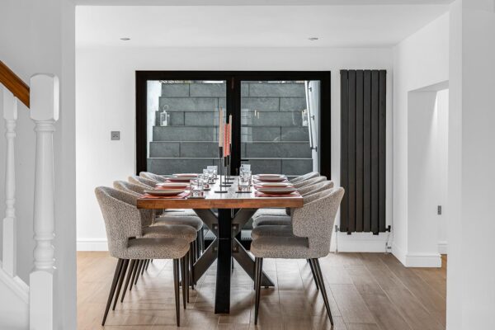
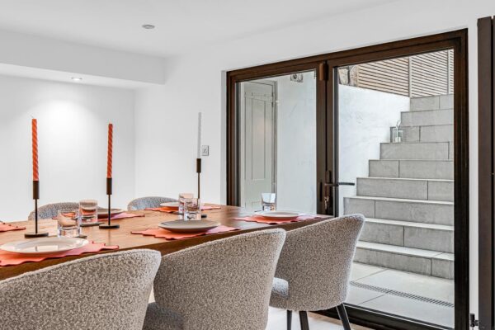
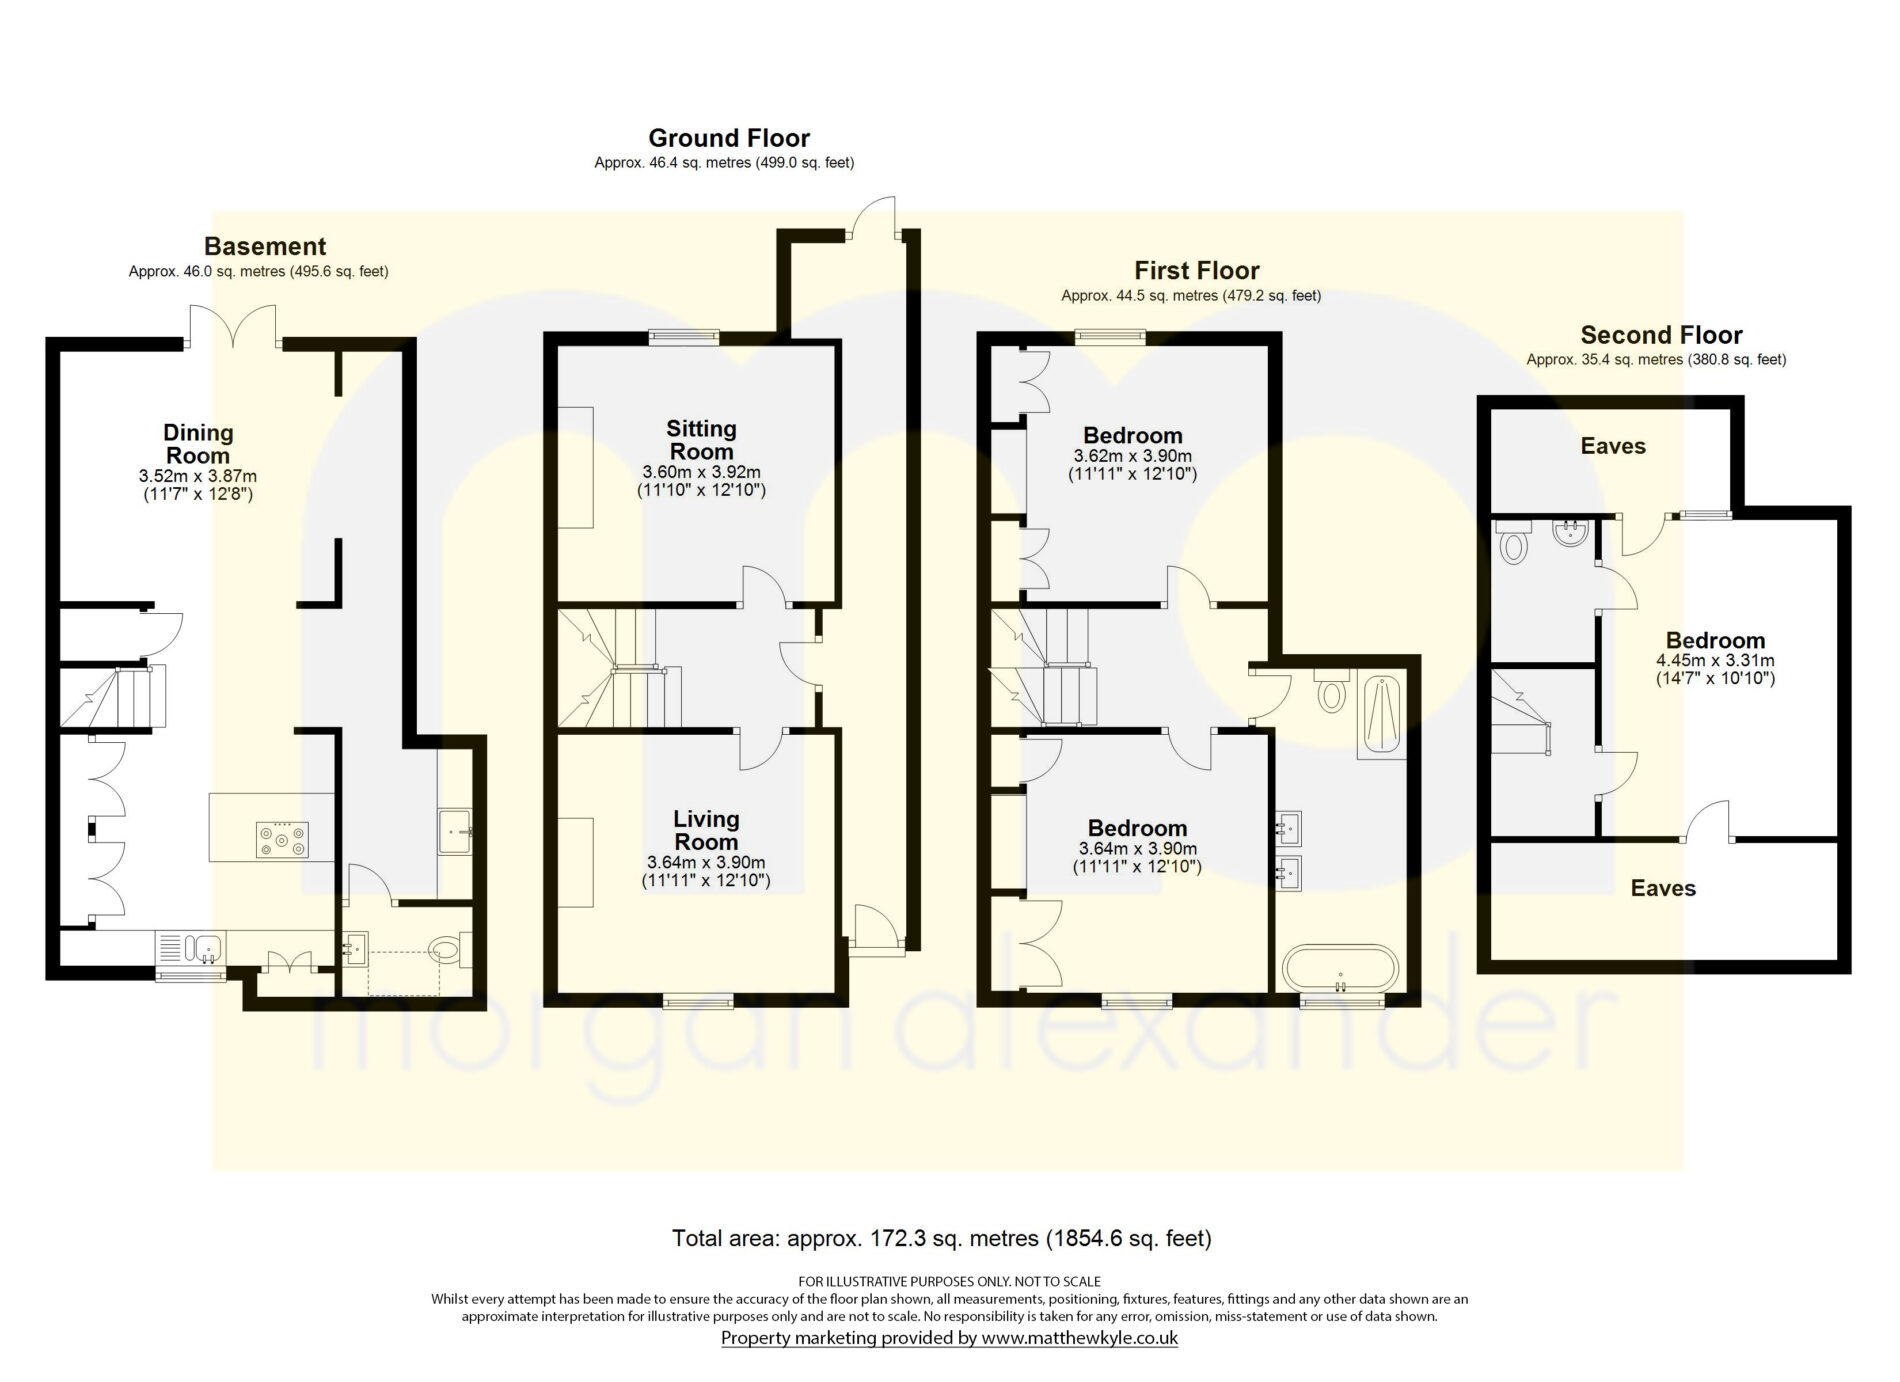
Downstairs, you'll find a beautifully designed kitchen/dining room with a contemporary yet sympathetic feel. It offers a superb range of wall and base units, quartz worktops, and integrated appliances. French doors lead from the dining area to the south-facing garden, perfect for entertaining or relaxing.
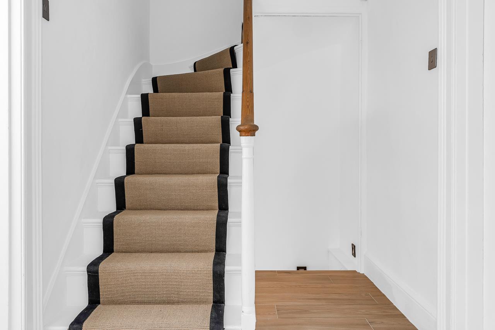
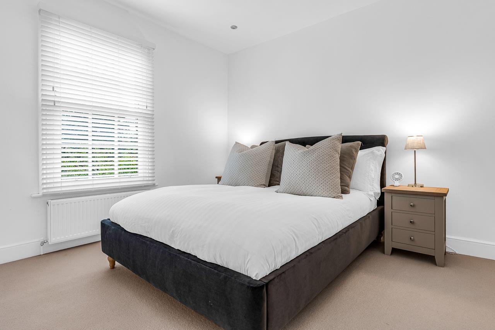
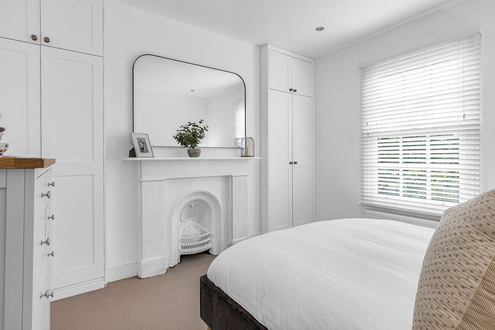
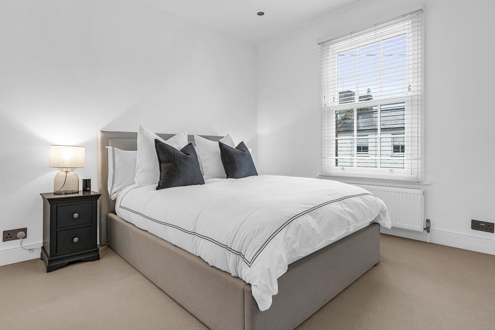
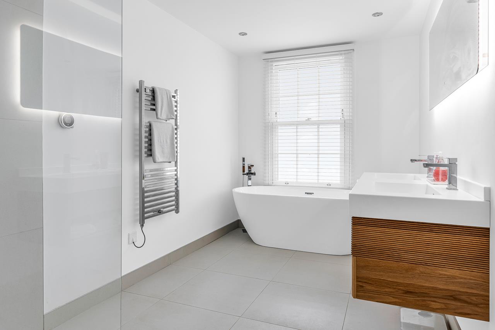
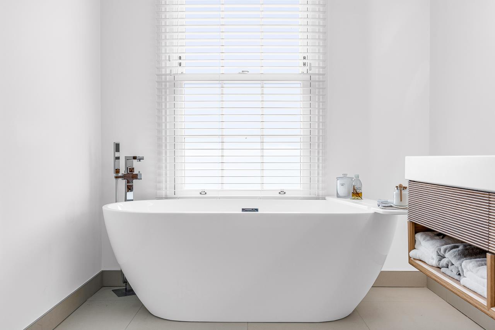
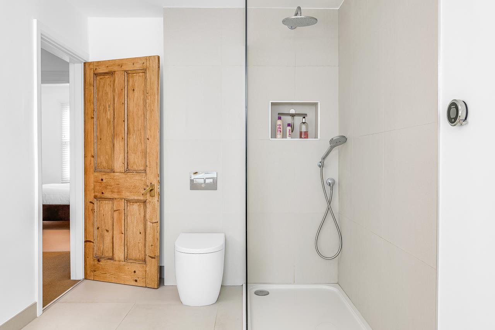
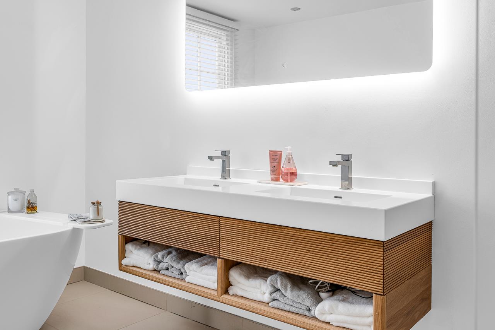
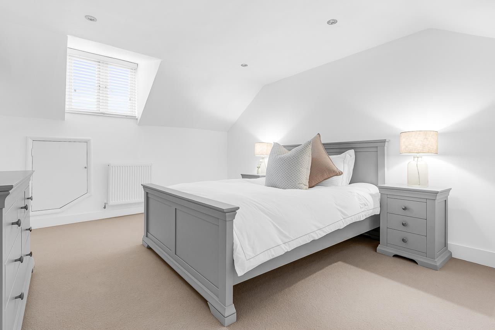
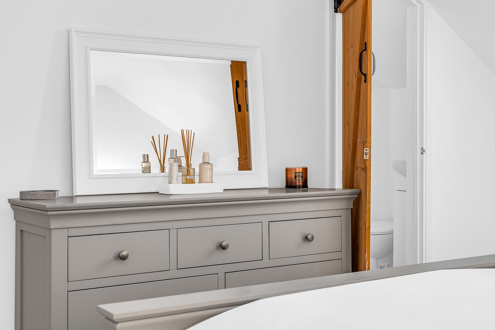
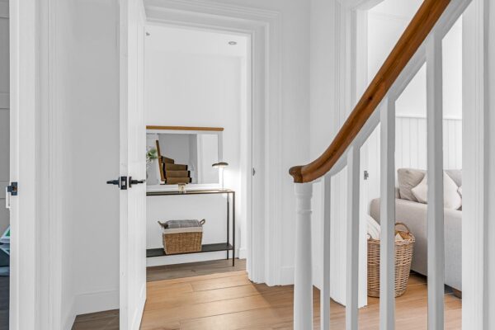

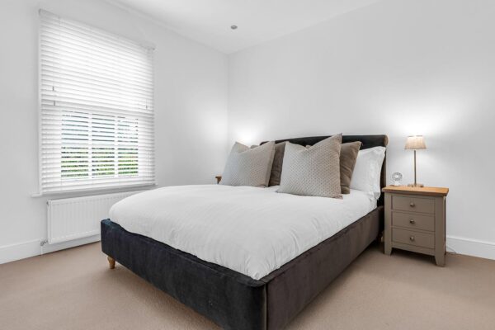
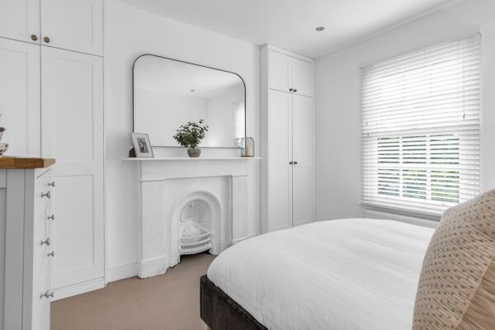
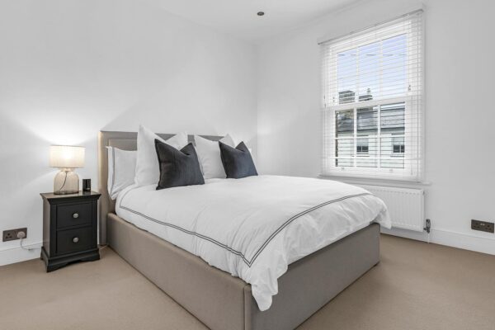
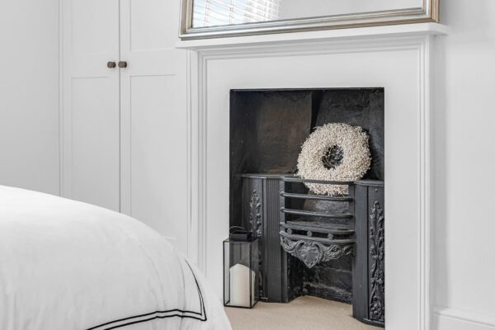
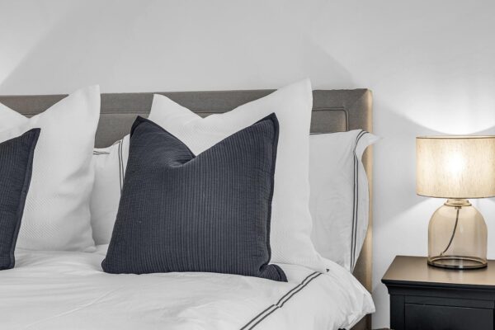
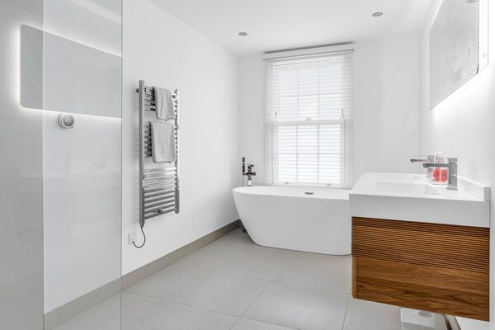
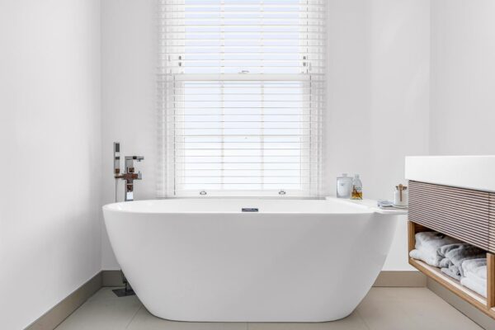
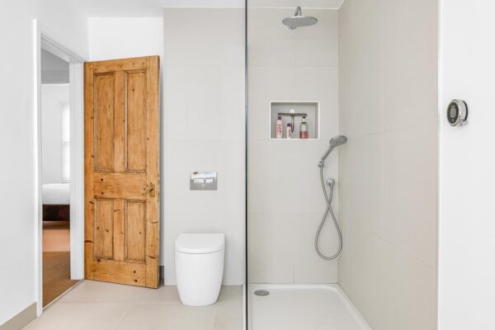
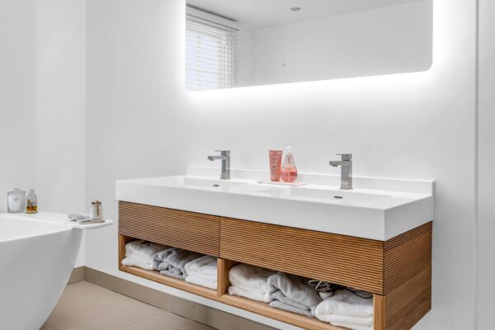
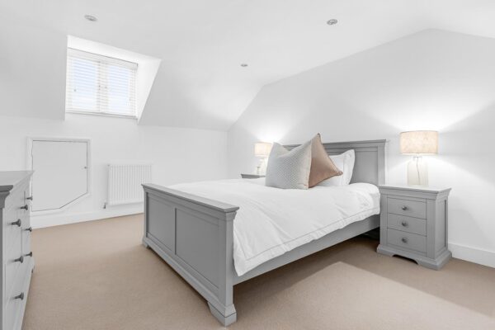
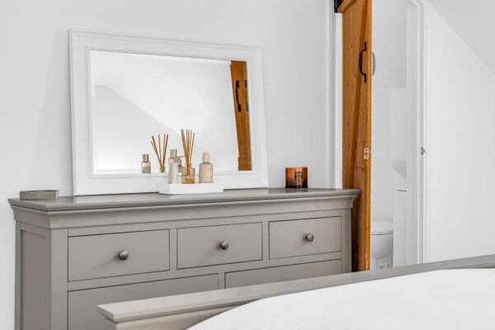
The first floor comprises two spacious double bedrooms and a luxurious family bathroom, complete with his and hers sinks, a shower, and a separate bath. The top floor houses another large double bedroom, offering potential for an ensuite or walk-in wardrobe.
Residents also benefit from additional permit parking on the street.
Located in East Hertford, this sought-after area provides the convenience of walking access to local amenities, including shops, restaurants, bars, and two mainline railway stations with direct links to London Liverpool Street, Tottenham Hale, Finsbury Park, and Moorgate. Hertford Town Centre and Hertford East station are only five minutes away on foot. The property is also close to The Meads and Hartham Common, ideal for those who enjoy cycling or scenic countryside walks along the river.
Bedroom 1 12' 10" x 11' 11" (3.90m x 3.62m)
Bedroom 2 12' 10" x 11' 11" (3.90m x 3.64m)
Bedroom 3 11' 11" x 11' 10" (3.62m x 3.60m)
Bedroom 4 14' 7" x 10' 10" (4.45m x 3.31m)
Kitchen
Dining Room 12' 8" x 11' 7" (3.87m x 3.52m)
Living Room 12' 10" x 11' 11" (3.90m x 3.64m)
Sitting Room 12' 10" x 11' 10" (3.92m x 3.60m)
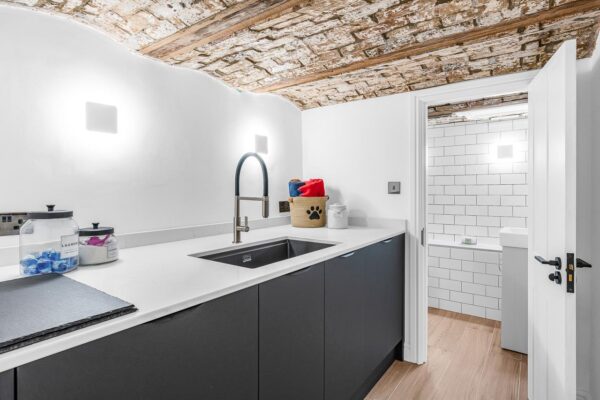
Utility Room
Floor Plans
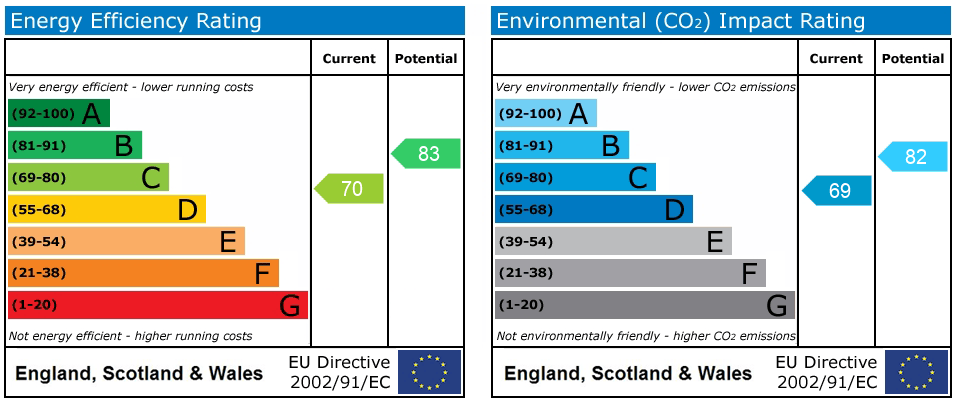
EPC