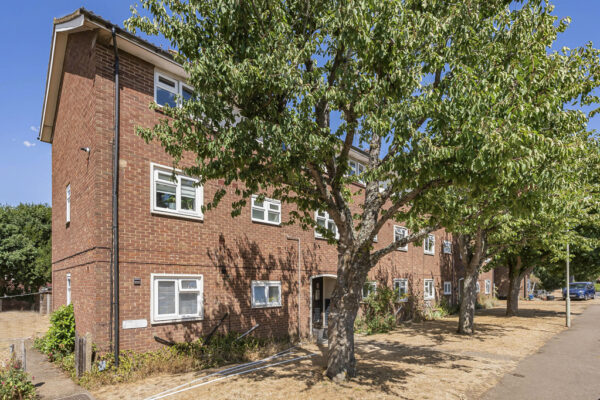
Trinity Road, Hertford Heath, SG13
Hertford Heath, Hertford
£1,295 pcm
-
 x 1
x 1 -
 x 1
x 1 -
 x 1
x 1
Property features
- Available immediately Newly refurbished throughout Spacious one double bedroom Bright open-plan living and dining area Modern fitted kitchen Contemporary bathroom suite Large
Summary
Newly refurbished 1-bed ground floor apartment with private garden, open-plan living, modern kitchen, stylish bathroom, new flooring, and bi-fold doors. Available immediately. 536 sq ft.Details
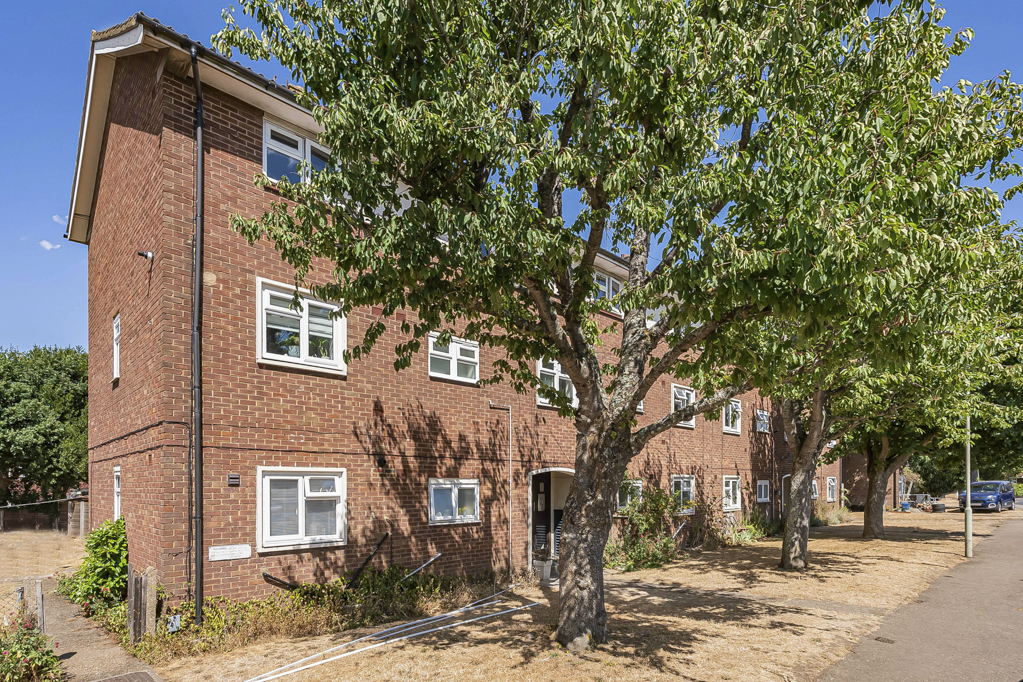
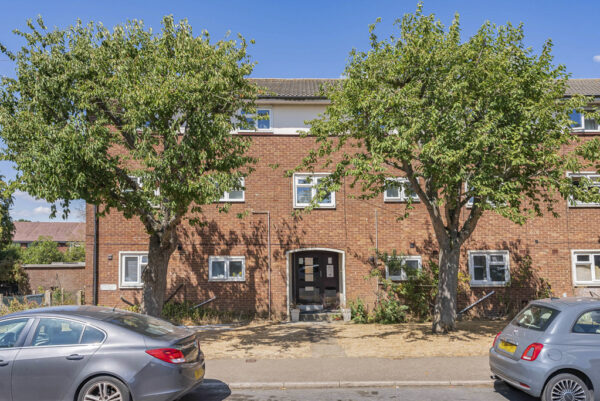
Available Immediately – Newly Refurbished 1-Bedroom Ground Floor Apartment with Private Garden
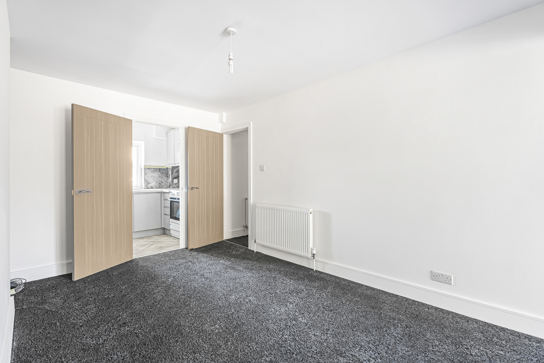
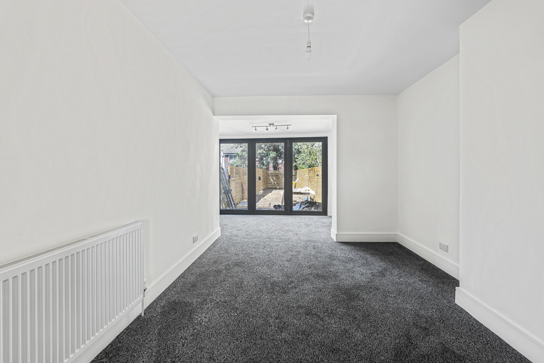
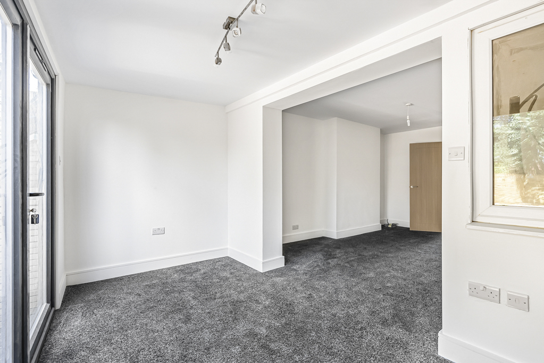
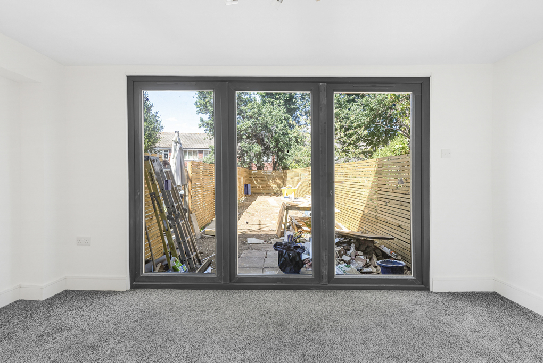
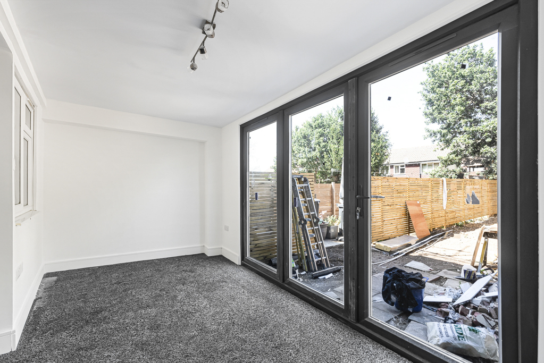
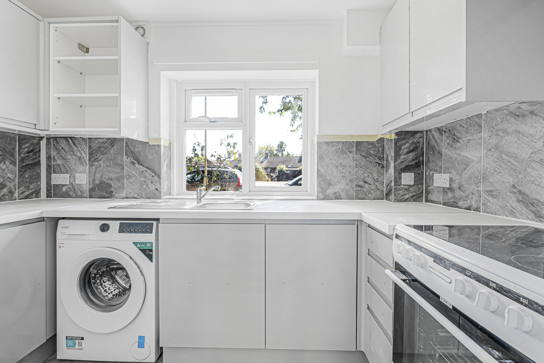
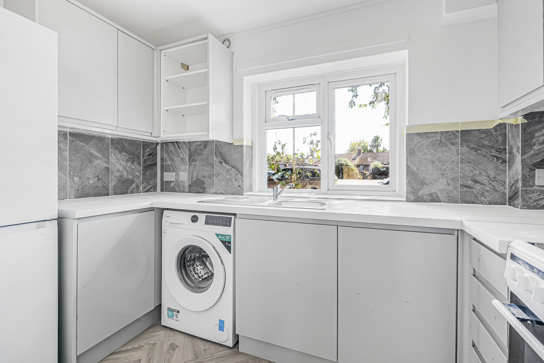
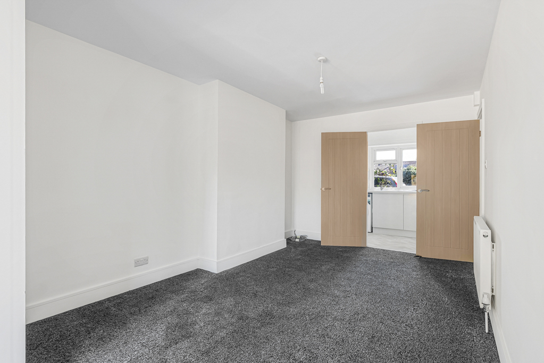
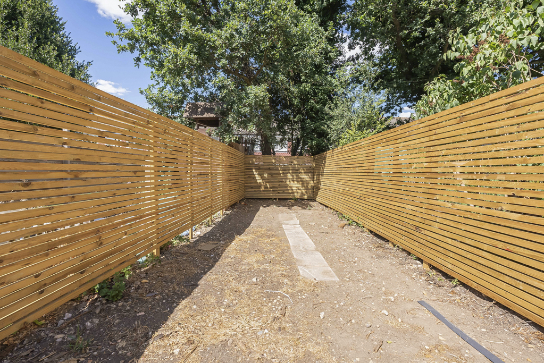
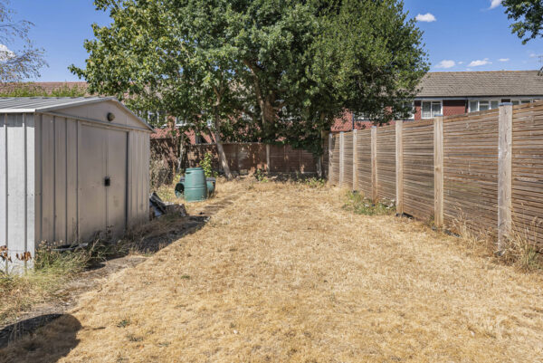
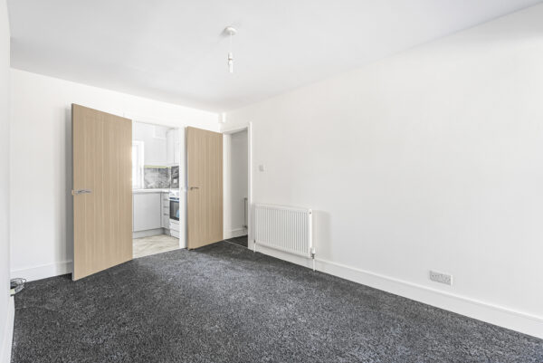
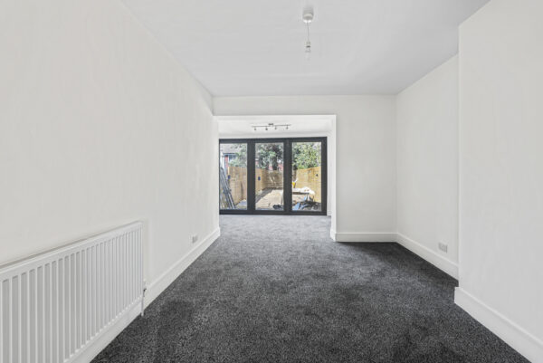
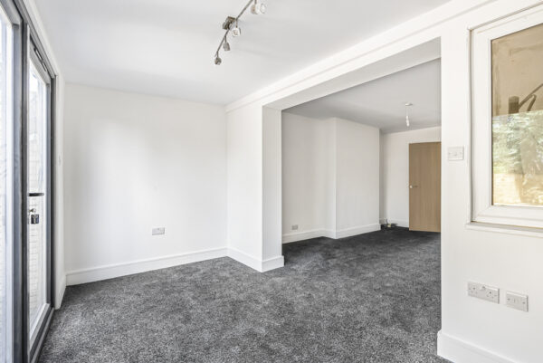
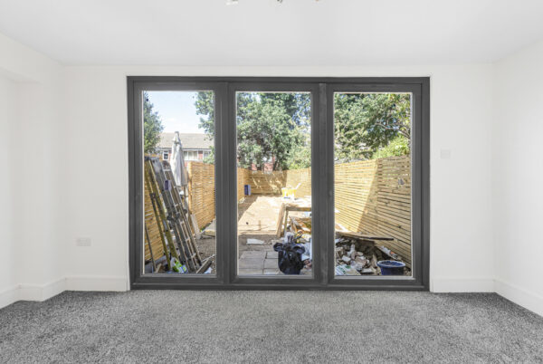
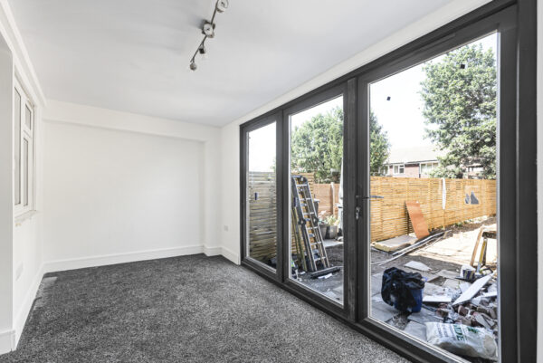
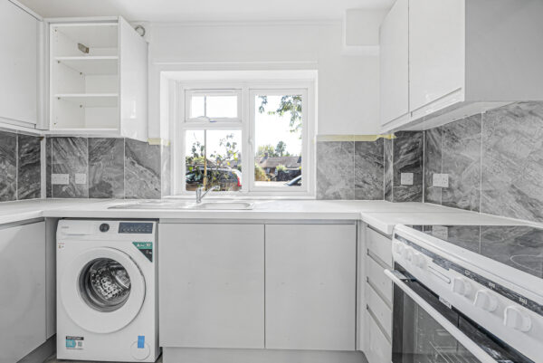
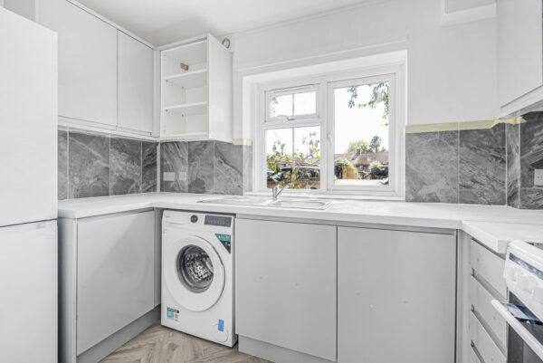
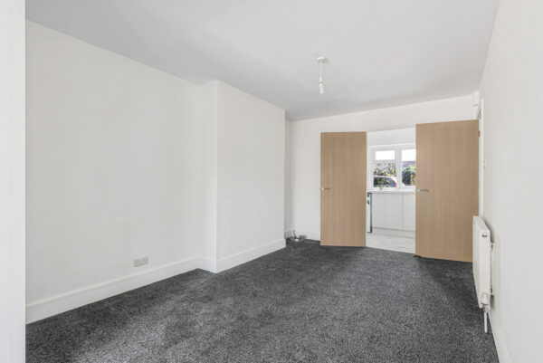
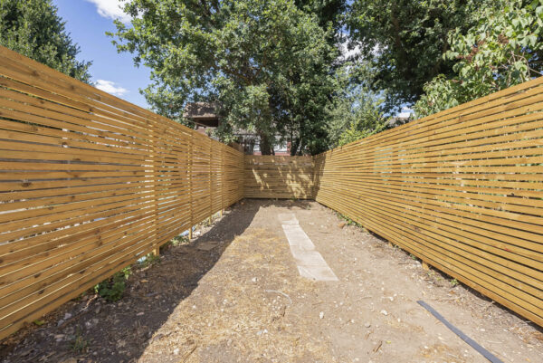
Be the first to enjoy this beautifully refurbished one-bedroom ground floor apartment, finished to a high standard throughout and available for immediate occupancy. The property offers bright, modern living with a spacious open-plan lounge, a contemporary fitted kitchen with integrated appliances, and large bi-fold doors opening directly onto a private enclosed garden—perfect for relaxing or entertaining.
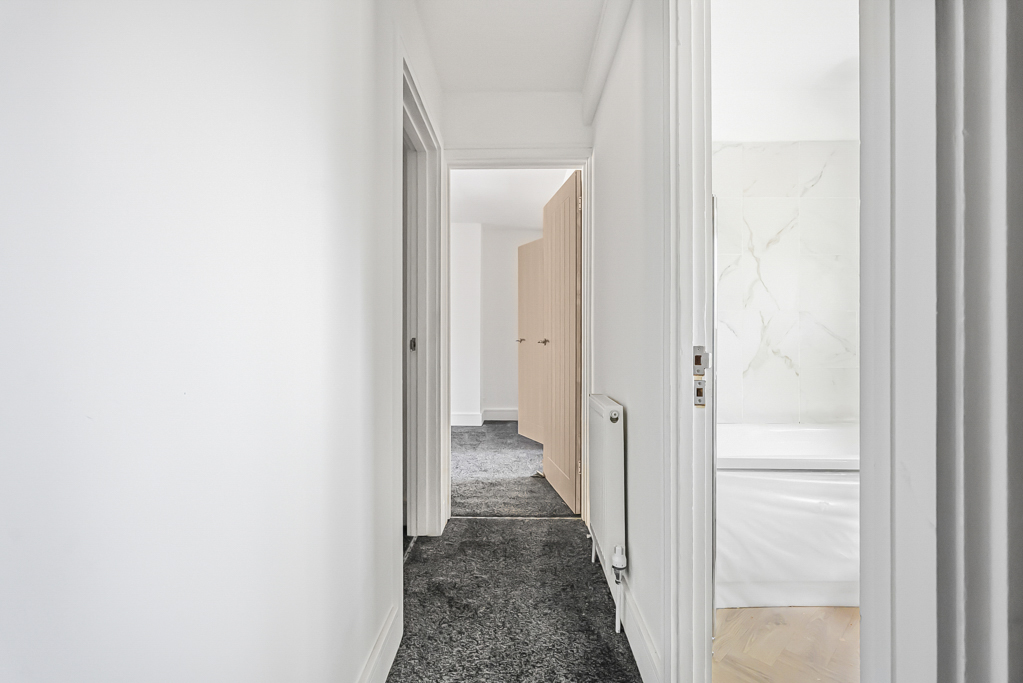
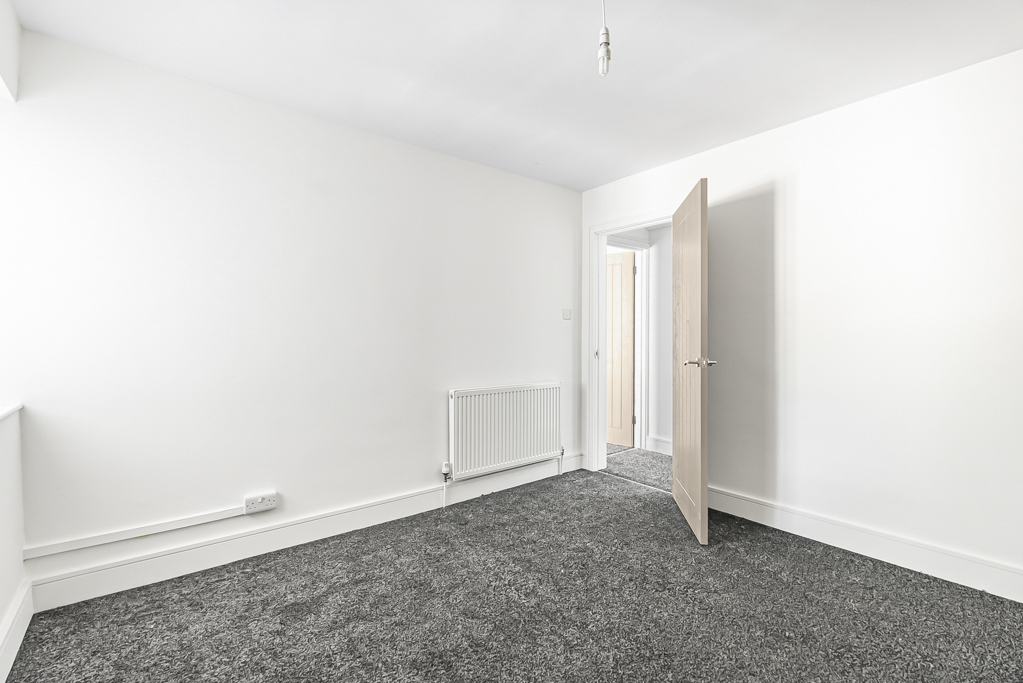

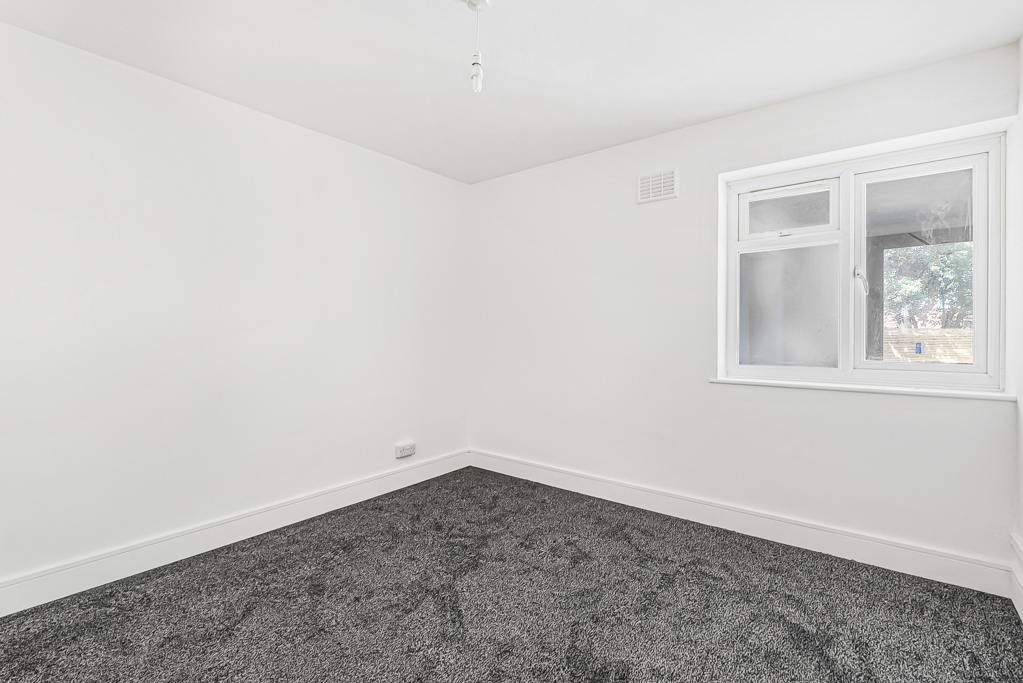
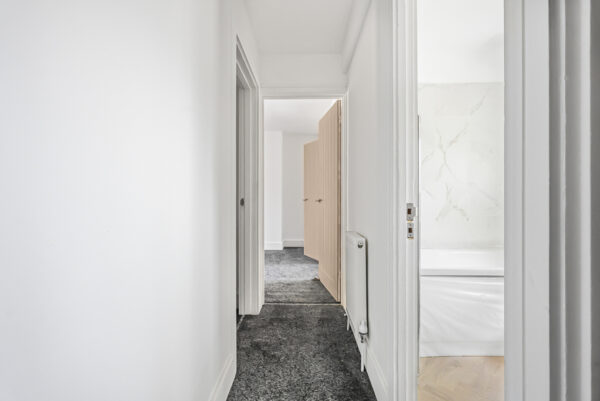
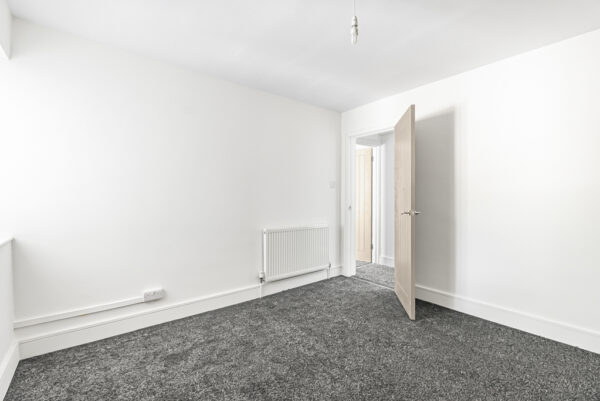
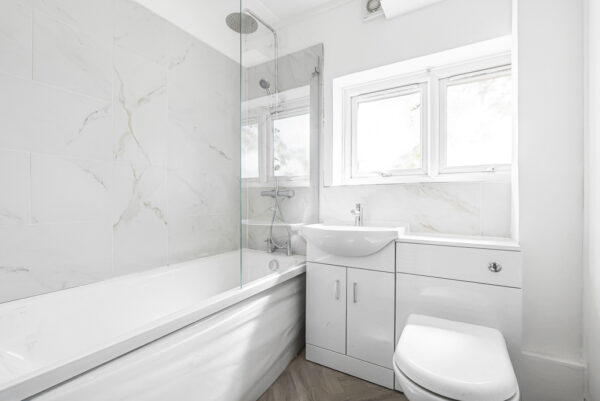
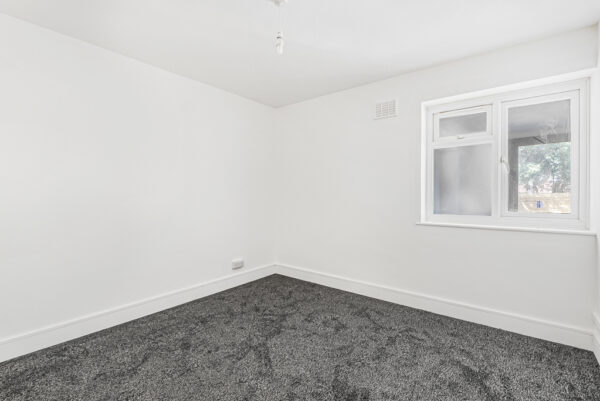
The generous double bedroom is finished with new carpets and neutral décor, while the stylish family bathroom features modern fittings and a shower over the bath. The home has been recently renovated throughout, creating a fresh, light, and welcoming space ready to move straight into.
Available immediately
Newly refurbished throughout
Spacious one double bedroom
Bright open-plan living and dining area
Modern fitted kitchen
Contemporary bathroom suite
Large bi-fold doors to the garden
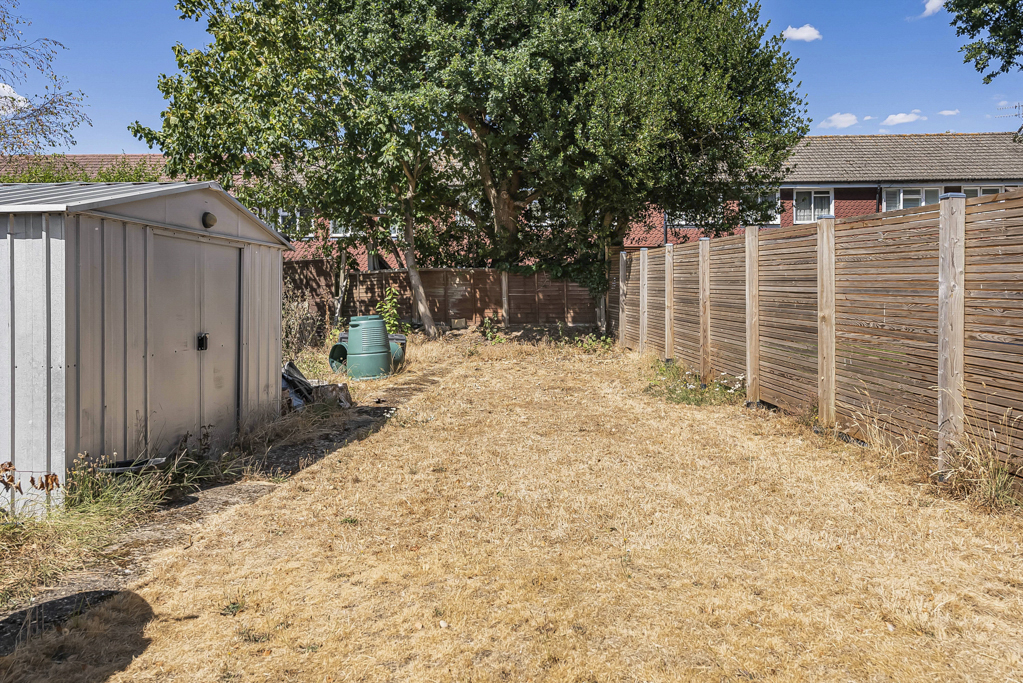
Private enclosed rear garden
New flooring and carpets throughout
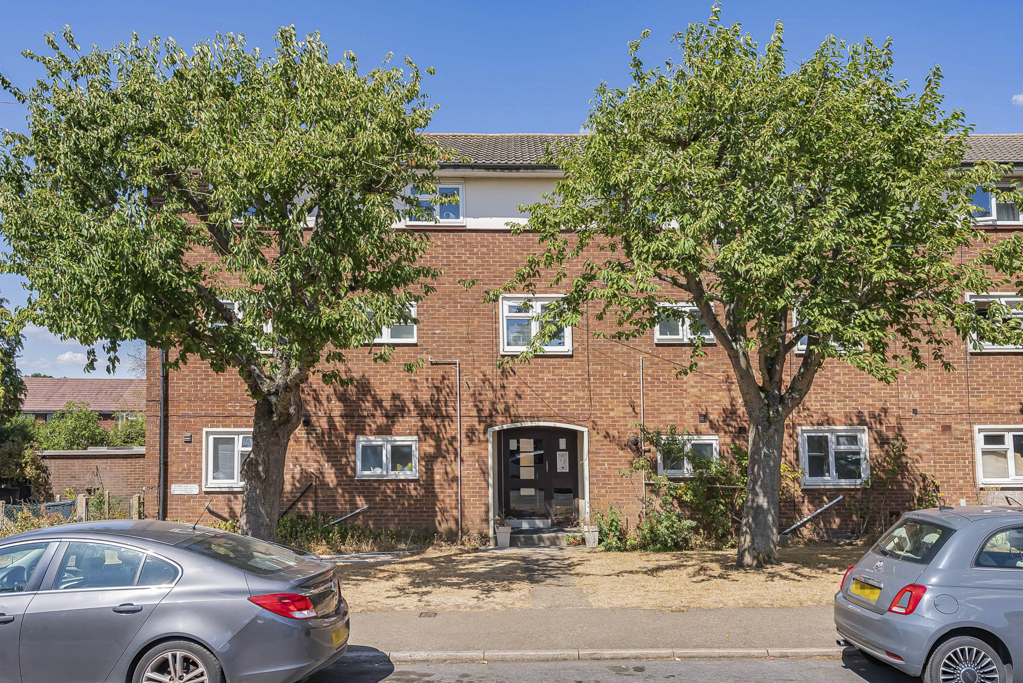
Ground floor apartment
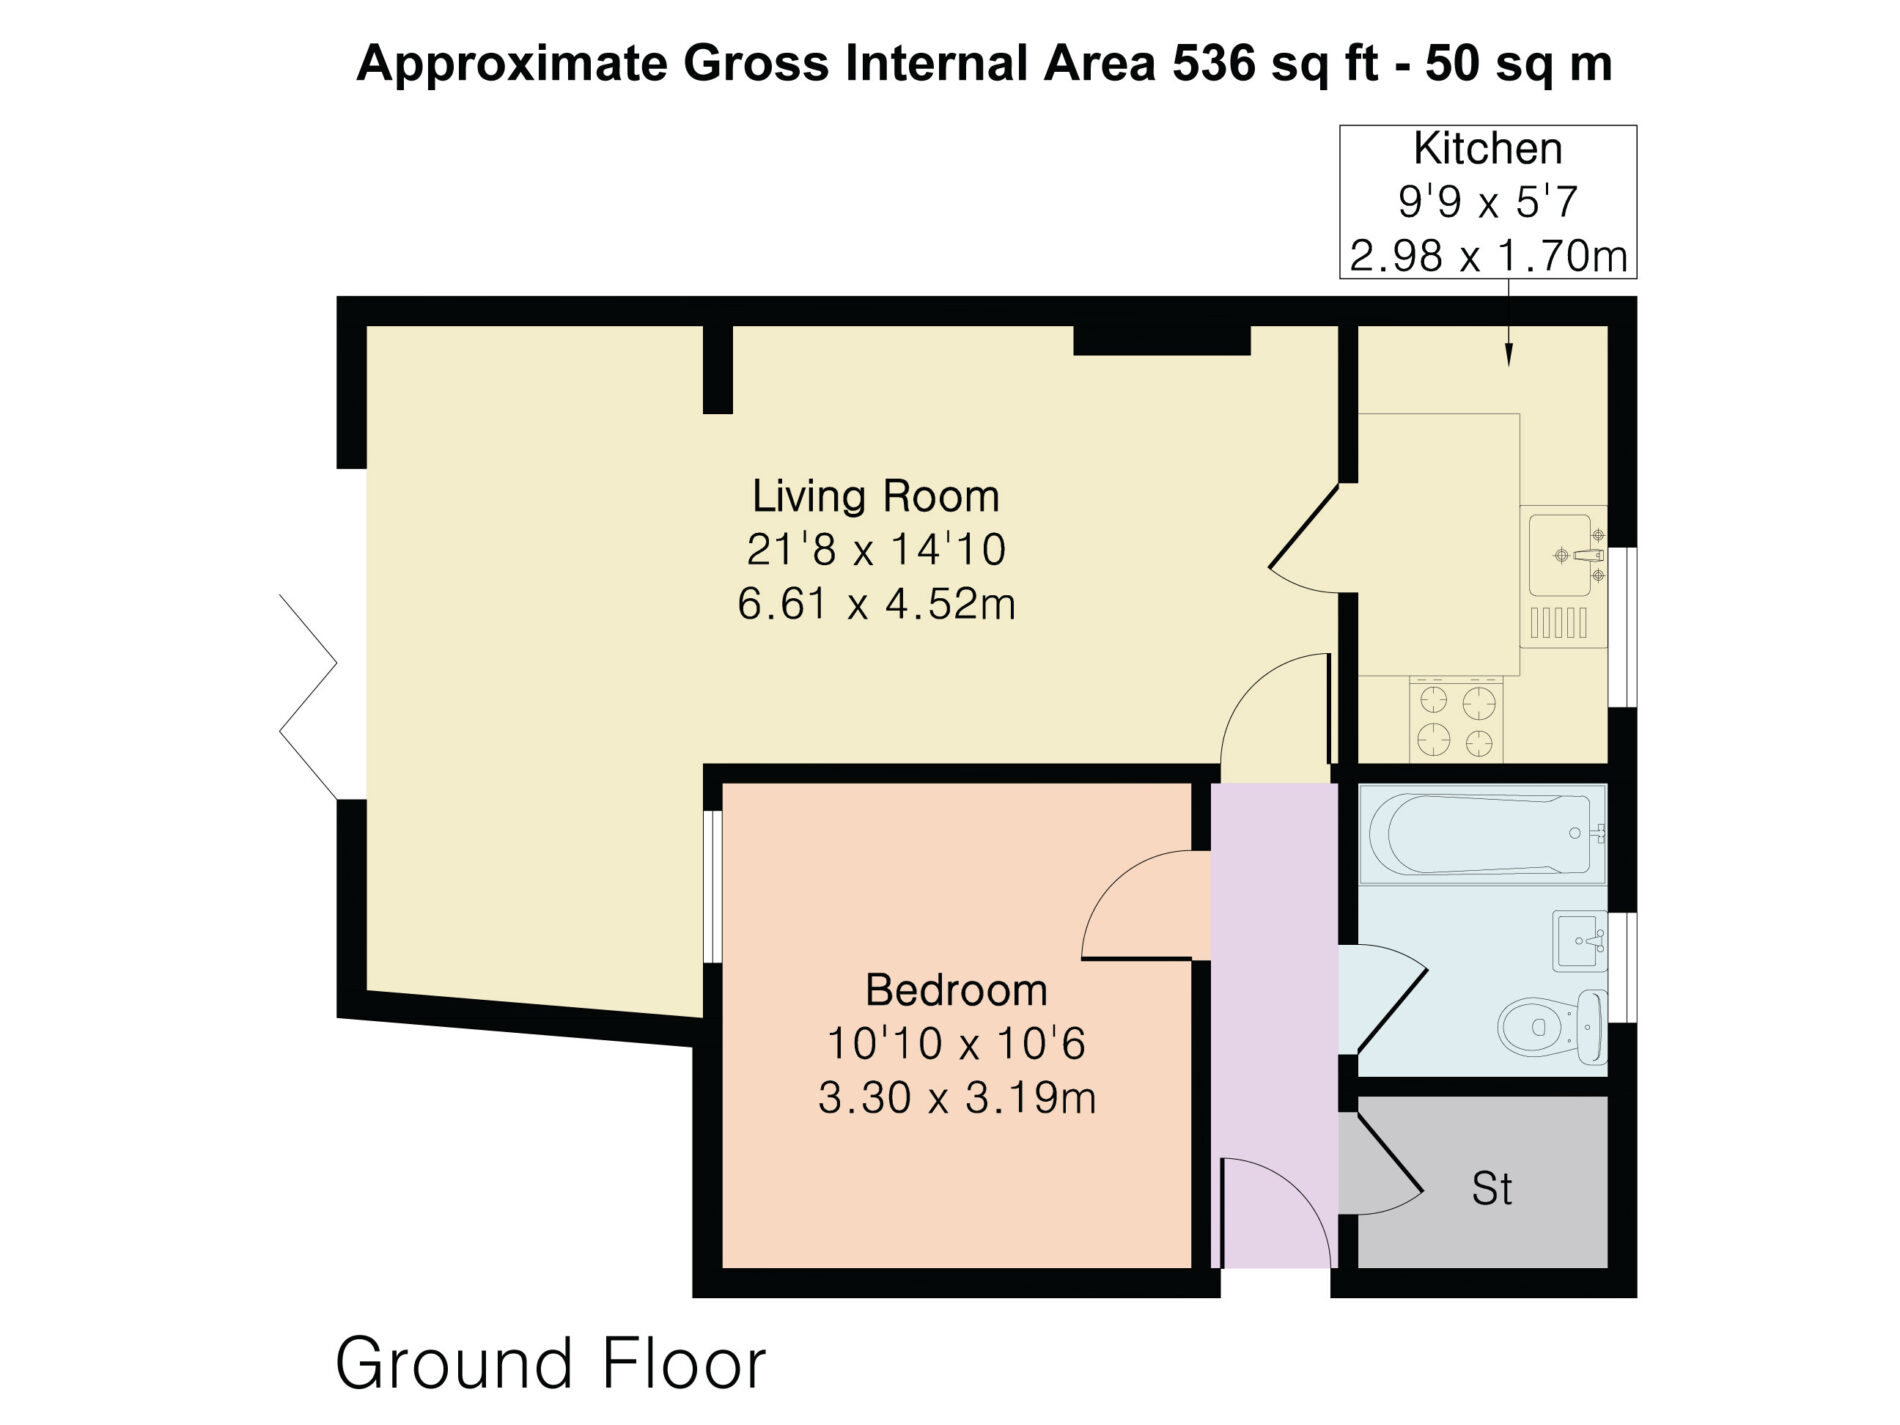
Approx. 536 sq ft (50 sq m)
Ideal for a professional individual or couple looking for a stylish home with excellent indoor and outdoor living space. Early viewing is highly recommended.
lounge 21' 8" x 14' 10" (6.61m x 4.52m)
kitchen 9' 9" x 5' 7" (2.98m x 1.70m)
bathroom 6' 7" x 5' 7" (2.00m x 1.70m)
Floor Plans
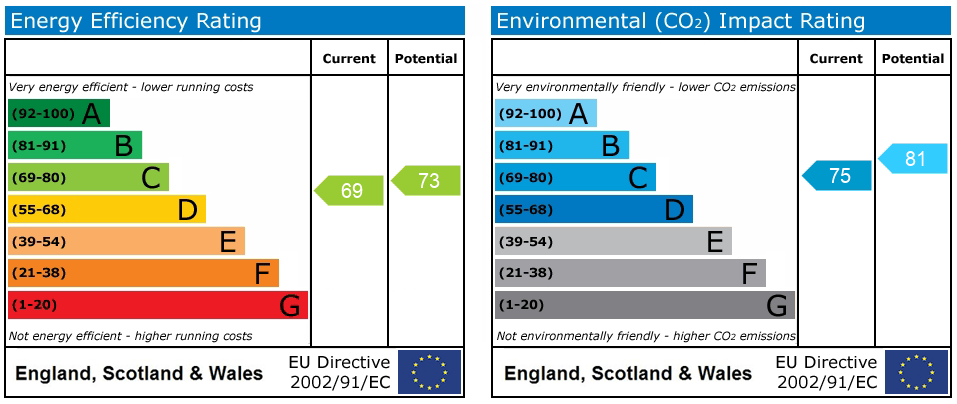
EPC