Richardson Drive, Hertford, SG13
Hertford
£1,375,000 Guide Price
-
 x 4
x 4 -
 x 4
x 4 -
 x 2
x 2
Property features
- Recently built four-bedroom detached family home
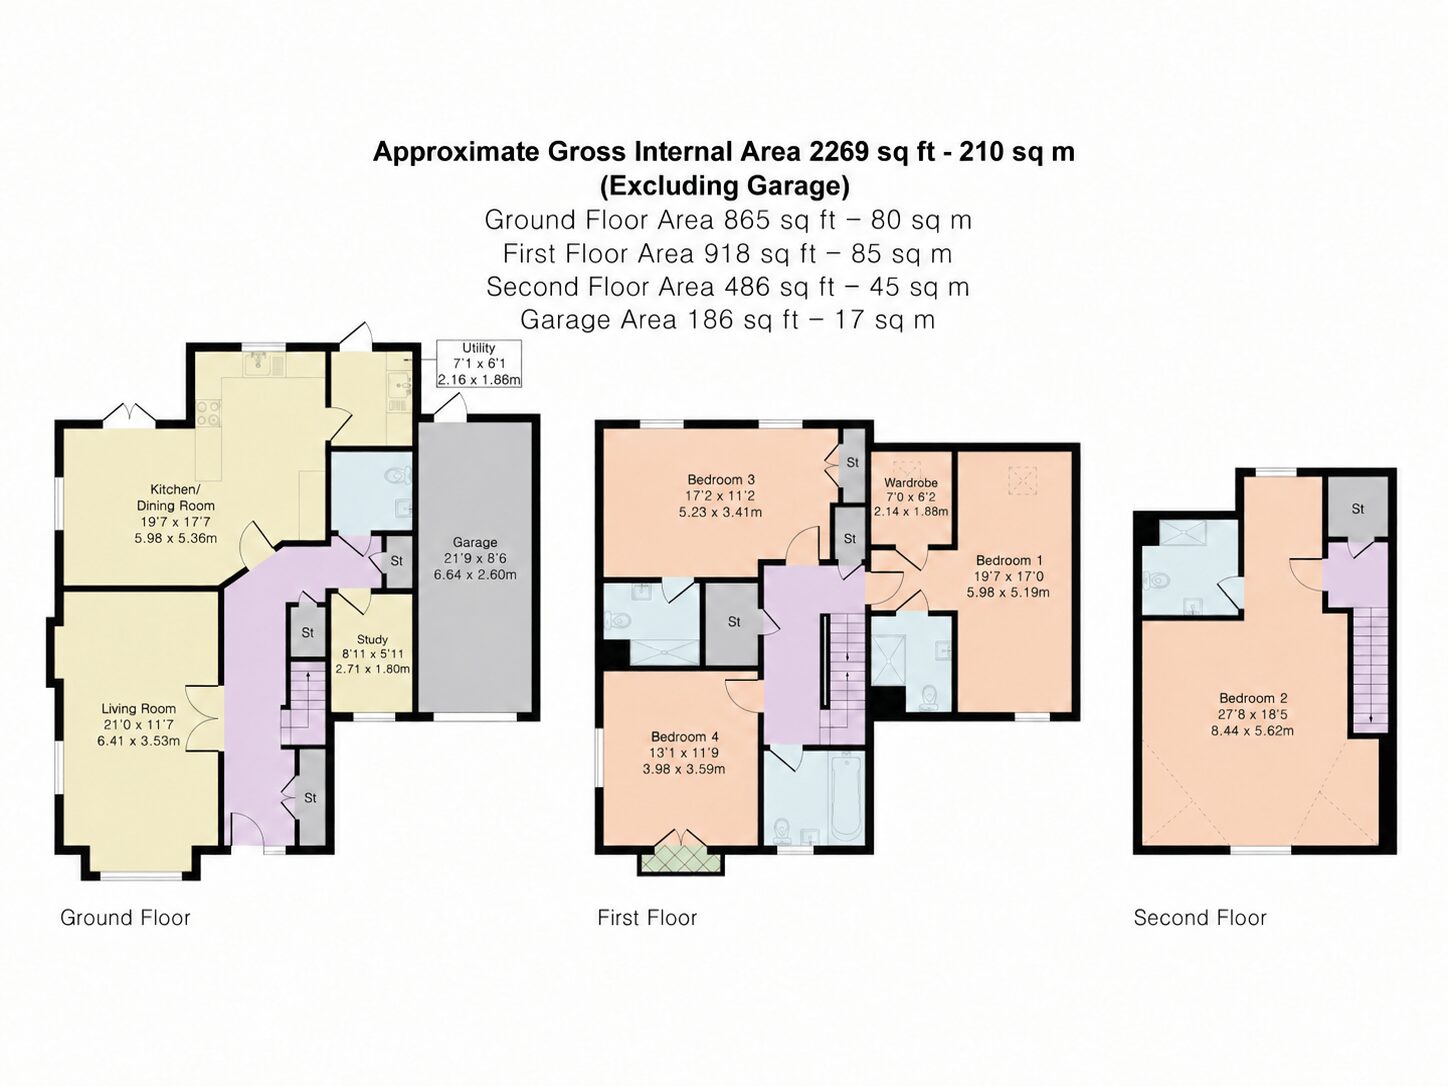
- Approximately 2,269 sq ft of accommodation, excluding the garage
- Offered chain free
- Approximately eight years remaining on the NHBC warranty
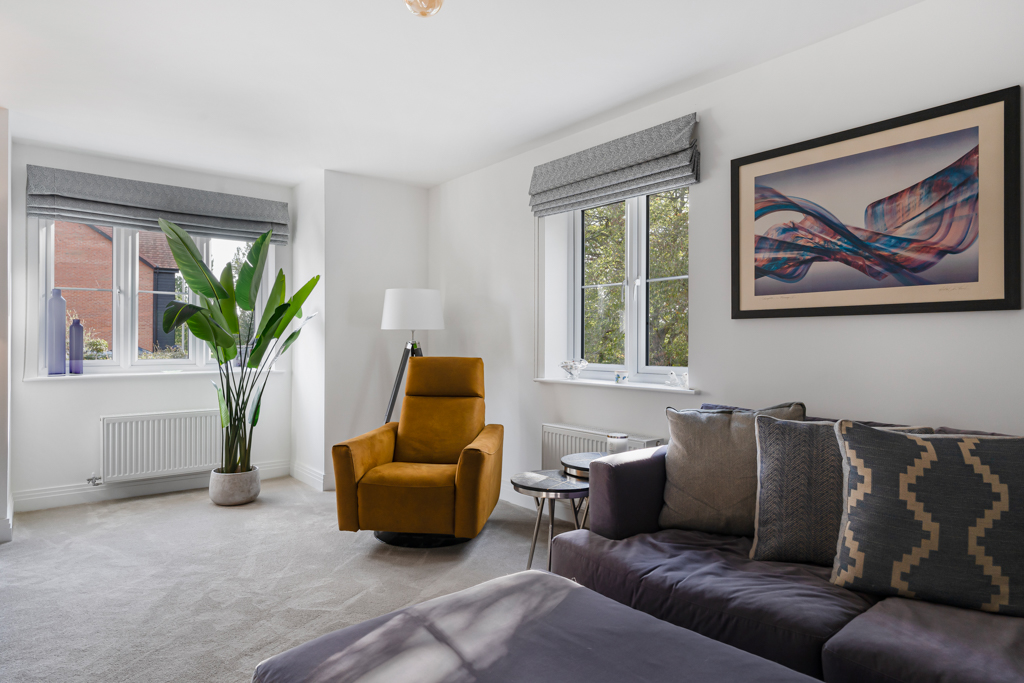
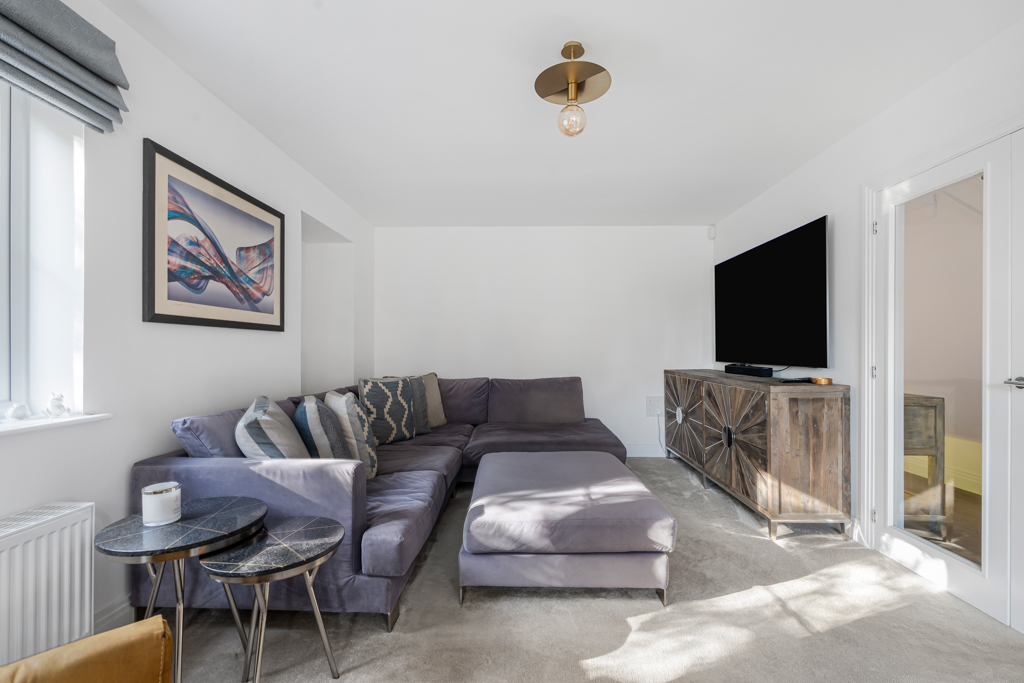
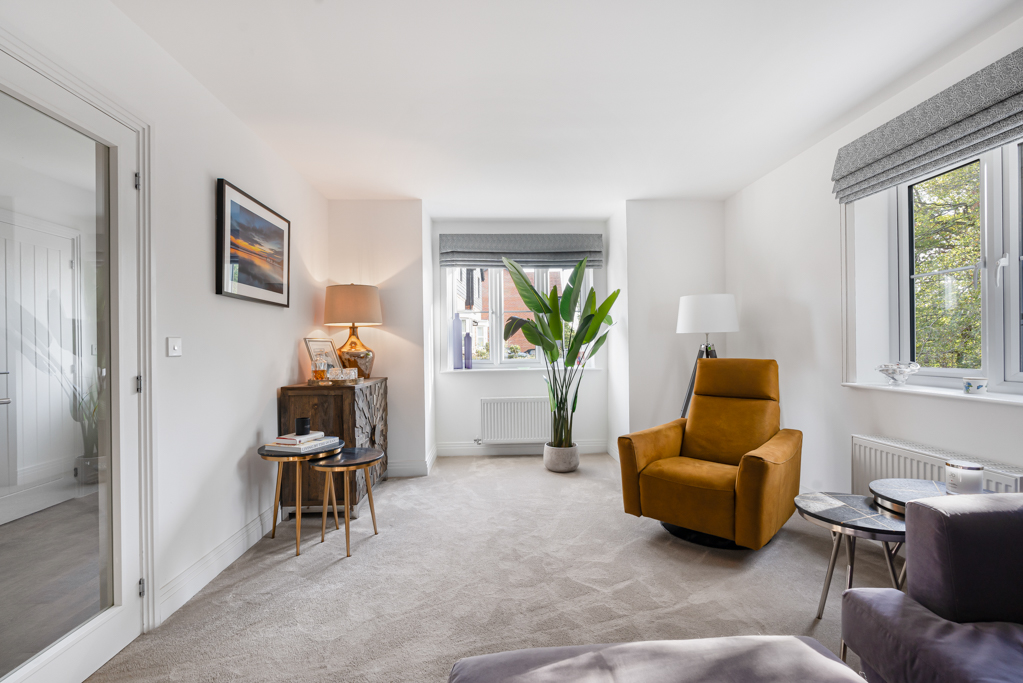
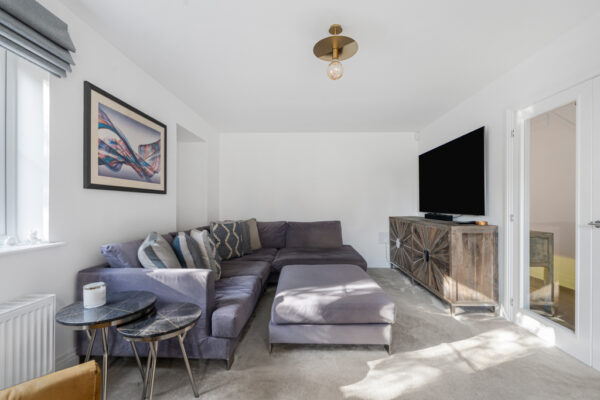
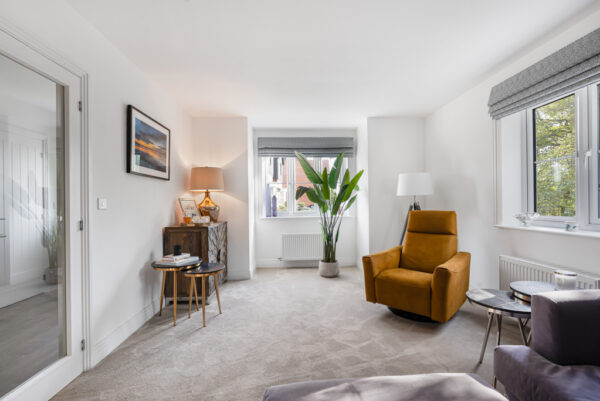
- Impressive dual-aspect living room and separate study
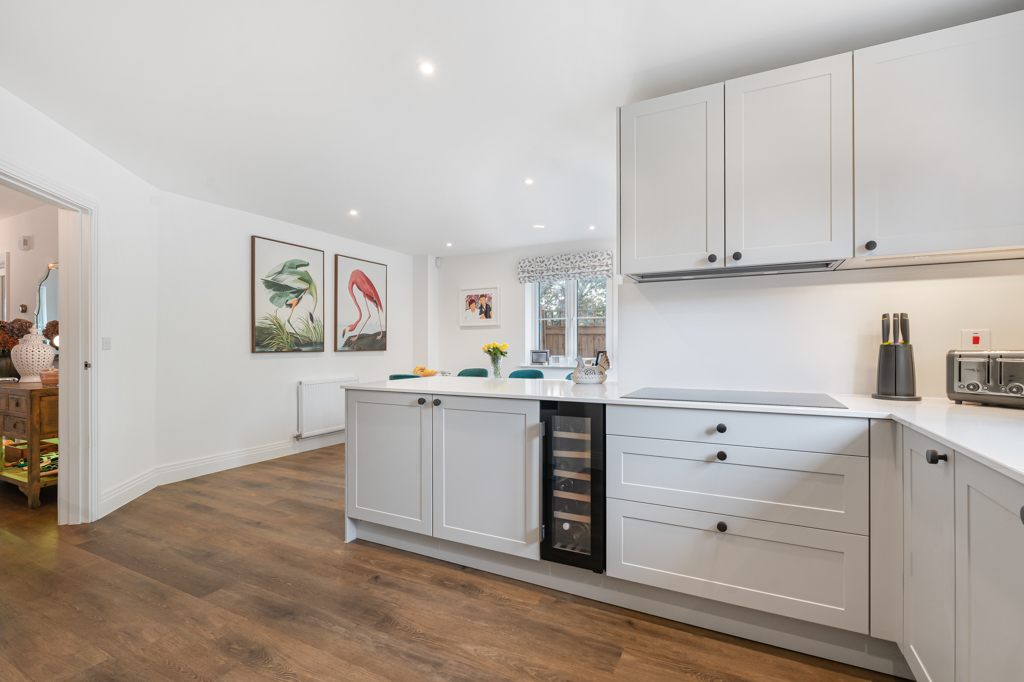
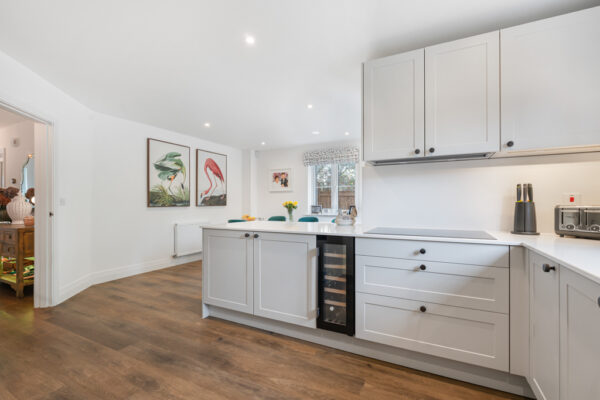
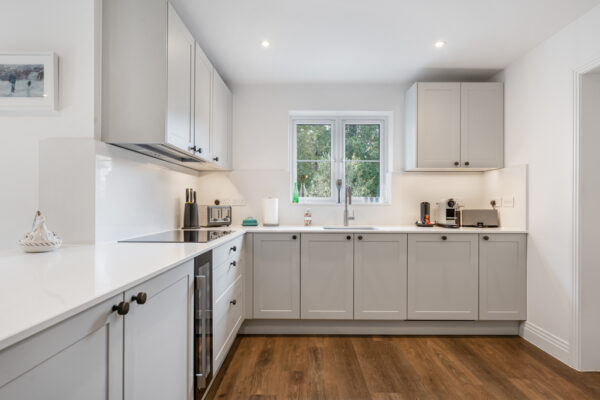
- Spacious open plan kitchen and dining room opening onto the garden
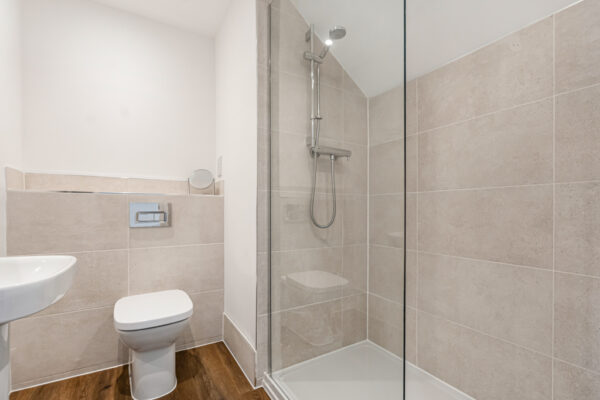
- Principal bedroom with dressing area and en-suite shower room
- Versatile second-floor bedroom with its own shower room
- Driveway parking and integral garage, within walking distance of Hertford town centre, Simon Balle and Richard Hale schools
Summary
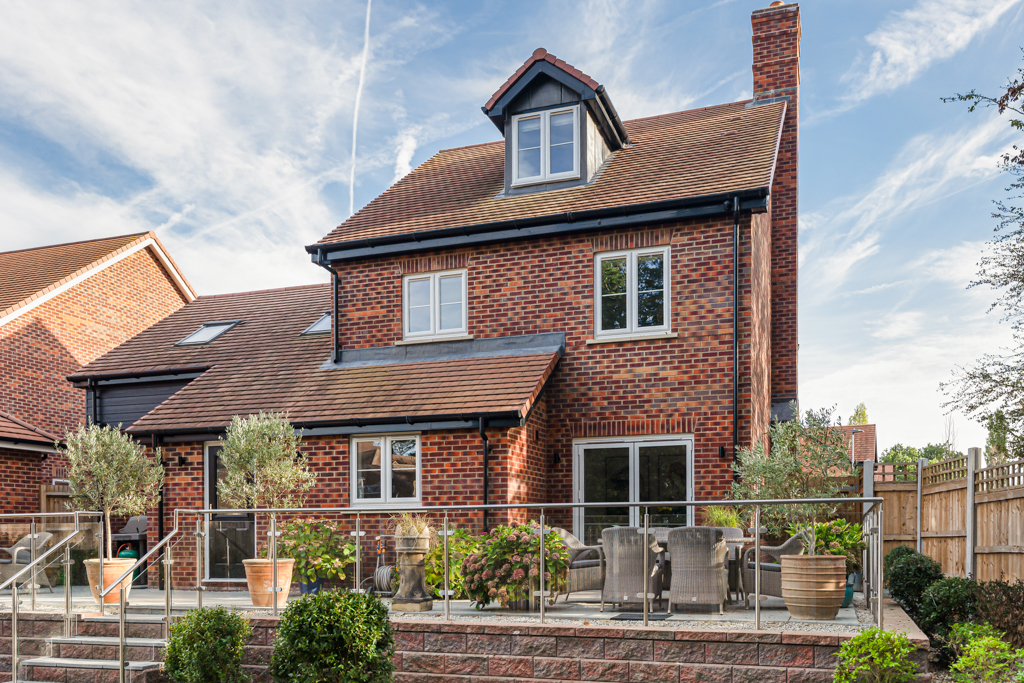
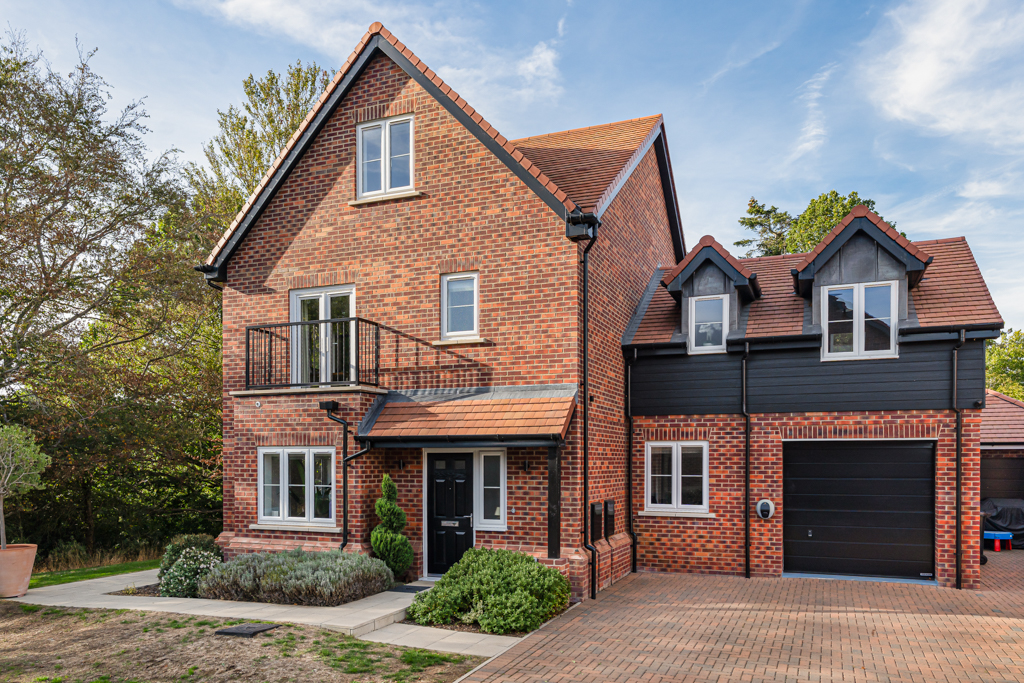
Morgan Alexander are delighted to offer for sale this recently built four-bedroom detached family home, enjoying a lovely position on tree-lined Richardson Drive. Offering approximately 2,269 sq ft of accommodation excluding the garage, the property combines generously proportioned rooms with a flexible layout for modern family life.Details
Morgan Alexander are delighted to offer for sale this recently built four-bedroom detached family home, enjoying a lovely position on tree-lined Richardson Drive. Offering approximately 2,269 sq ft of accommodation excluding the garage, the property combines generously proportioned rooms with a flexible layout for modern family life.
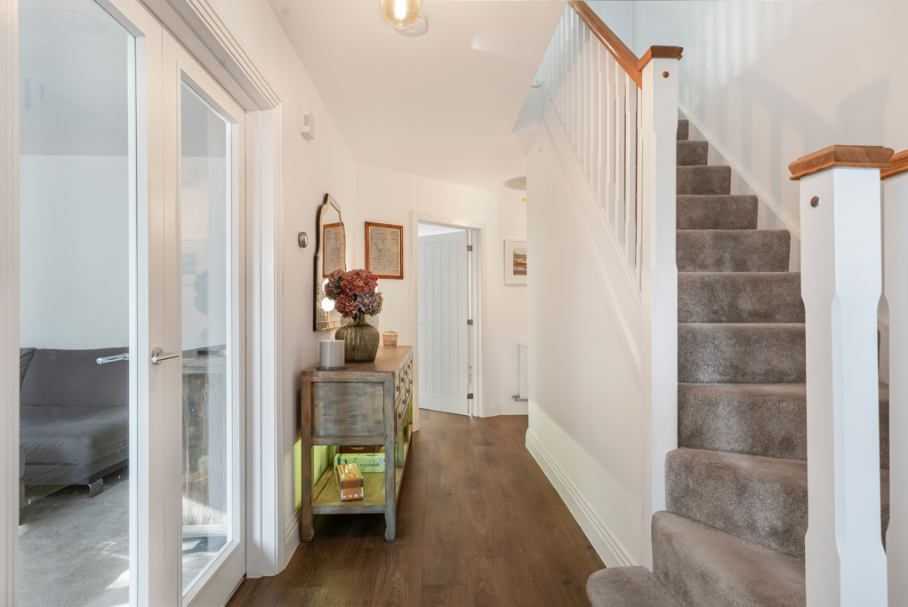
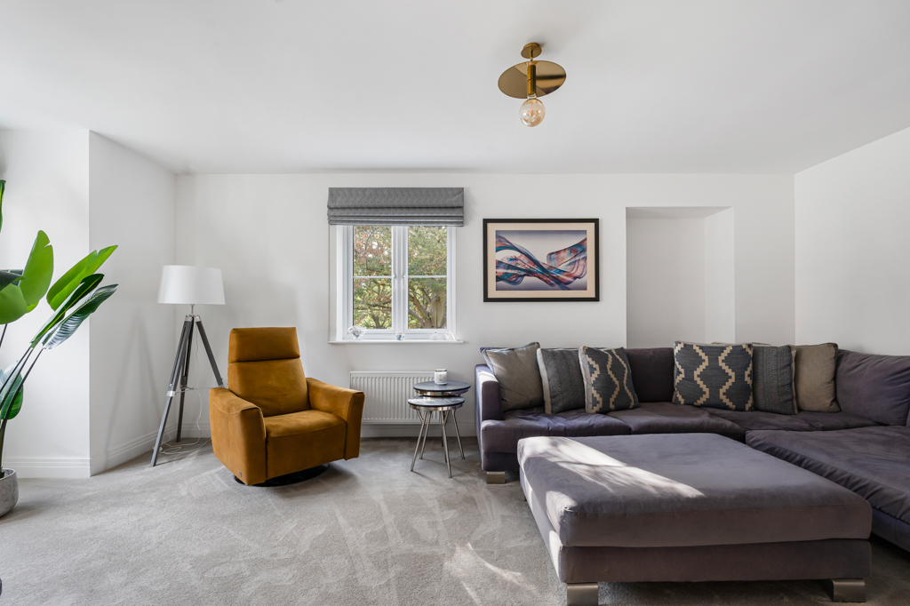
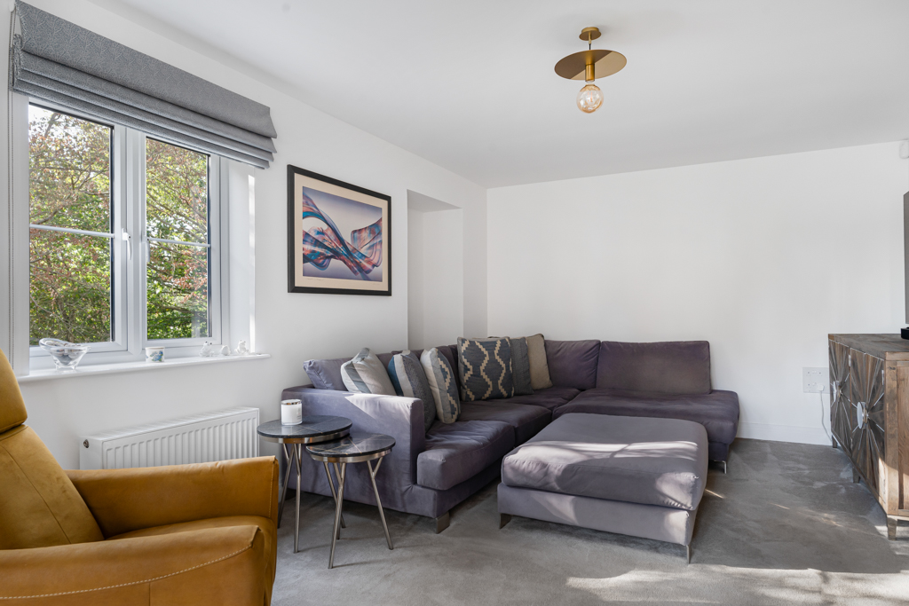
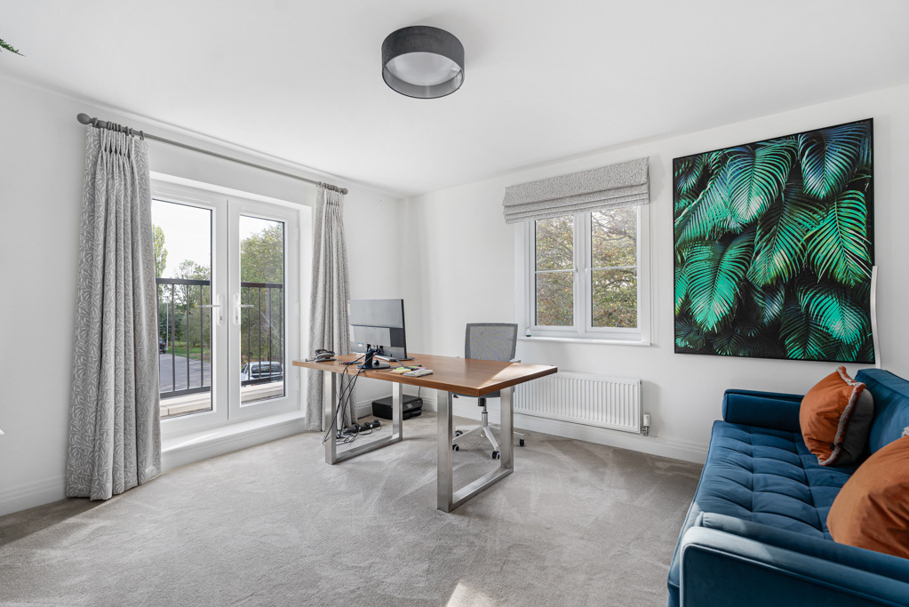
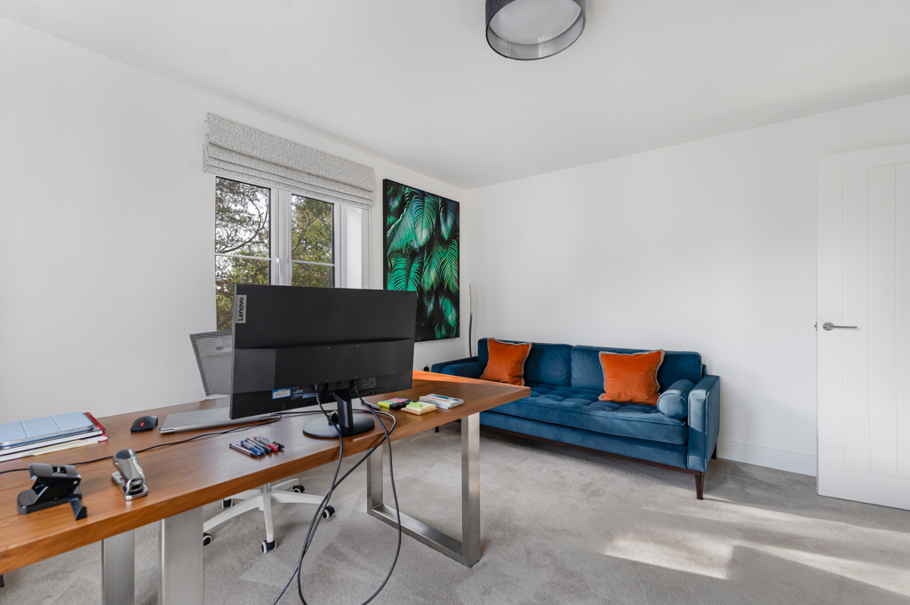
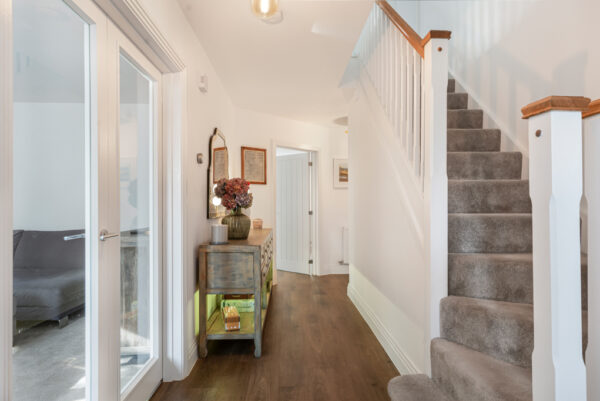
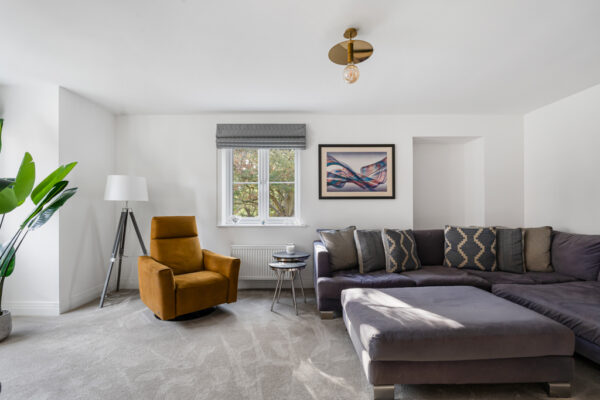
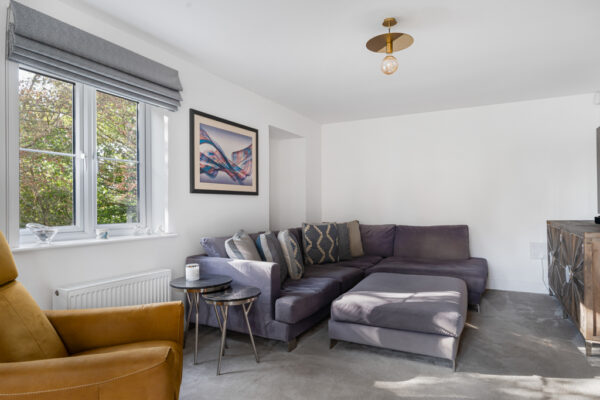
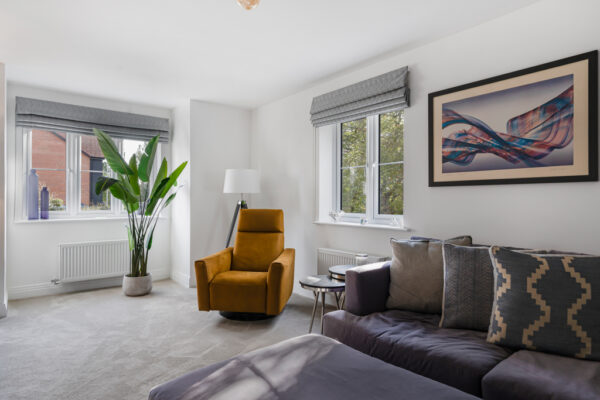
The welcoming entrance hall has several useful storage cupboards and leads to an impressive dual-aspect living room. Its generous proportions provide plenty of space to relax or entertain, while windows on two sides bring in natural light. A separate study provides a quiet place to work from home.
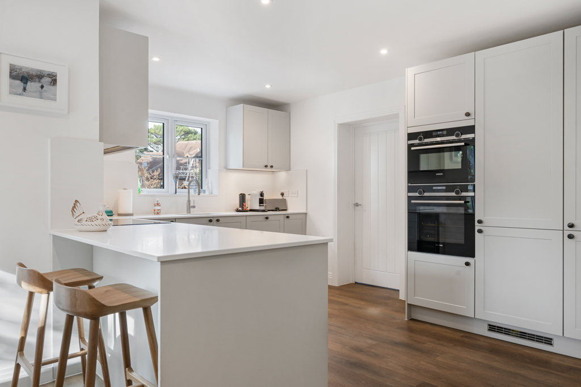
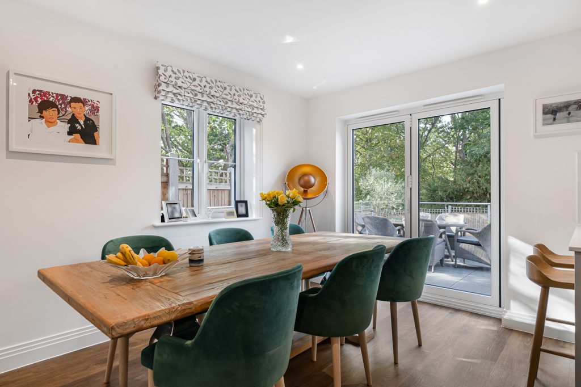
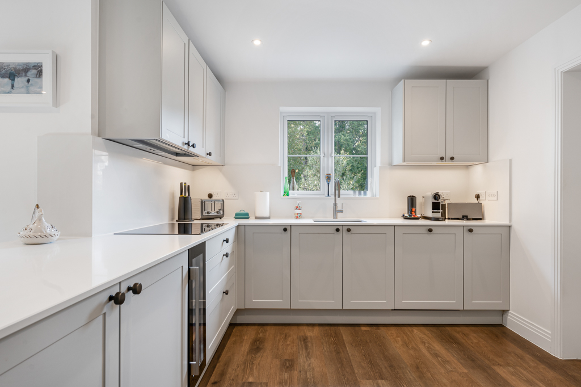
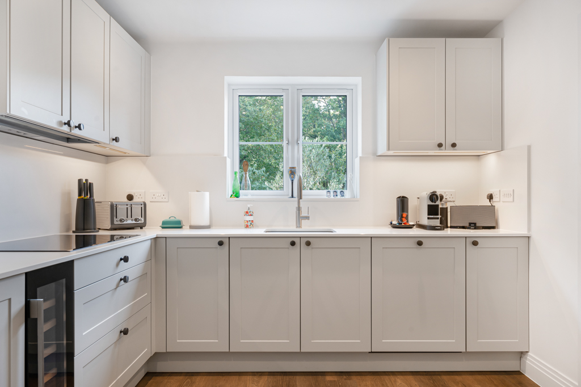
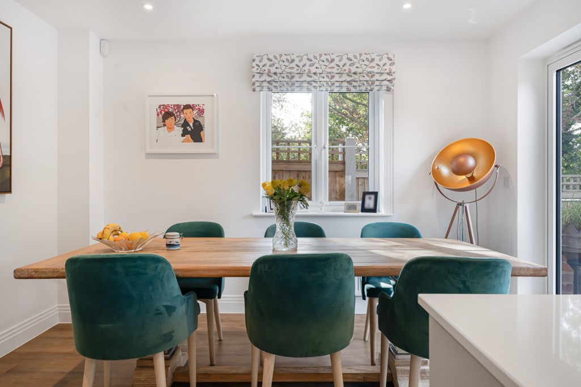
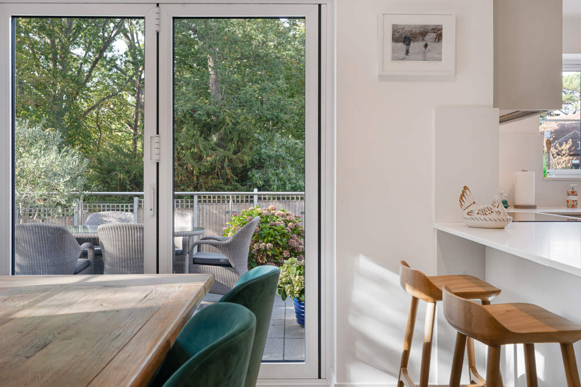
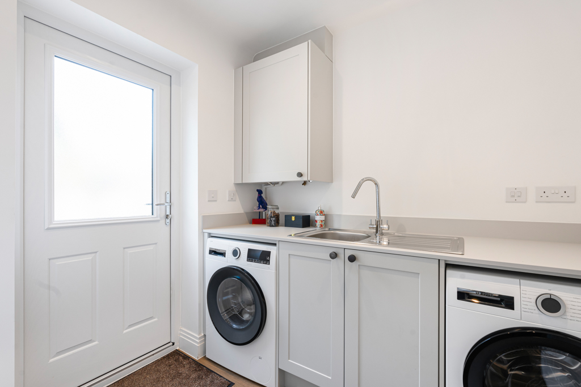
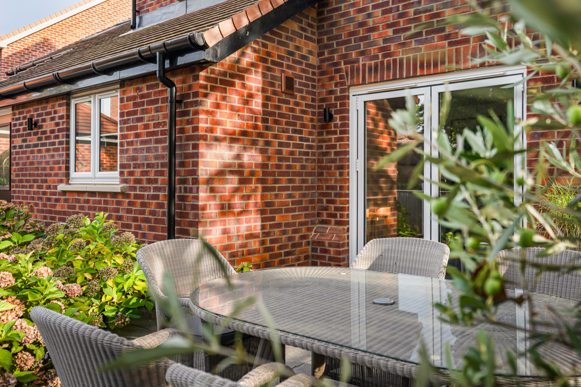
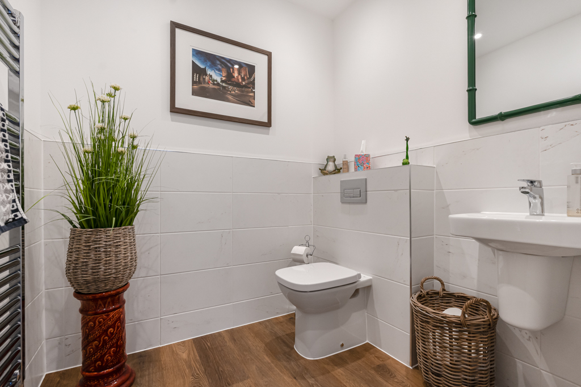
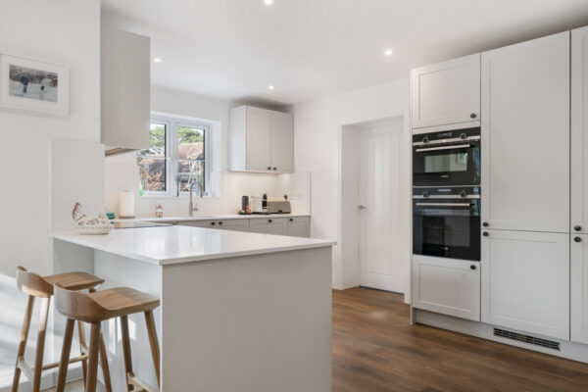
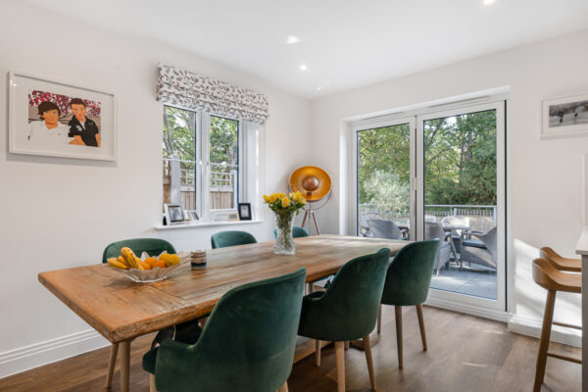
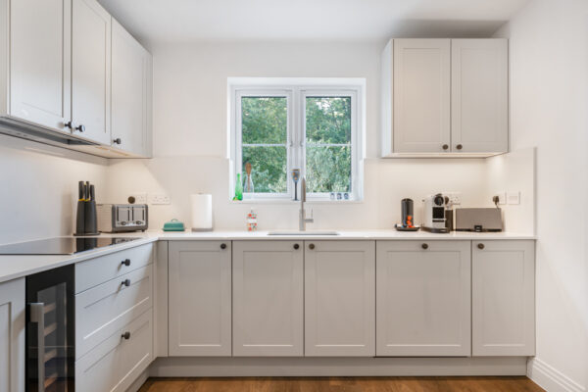
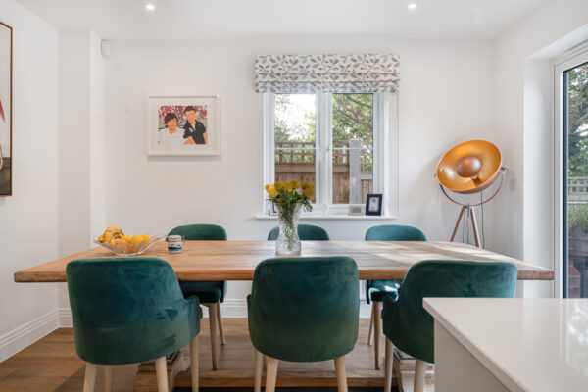
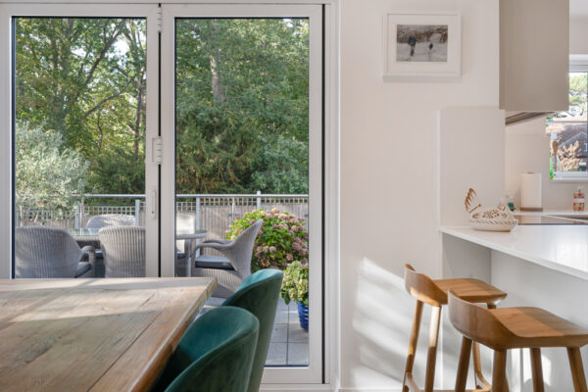
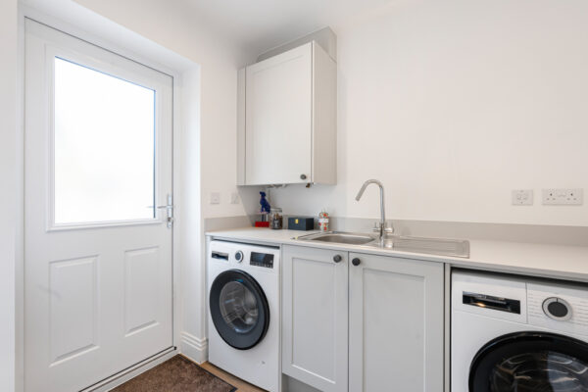
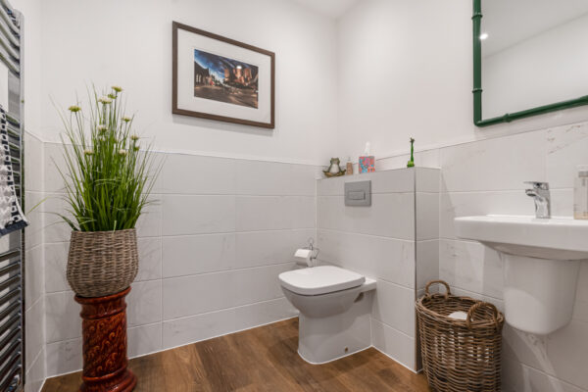
The open plan kitchen/ dining room is another highlight. Measuring approximately 19'7" by 17'7", it offers ample room for a large dining table and everyday family seating, with doors opening onto the garden. A separate utility room, ground-floor WC and integral garage complete the ground floor.
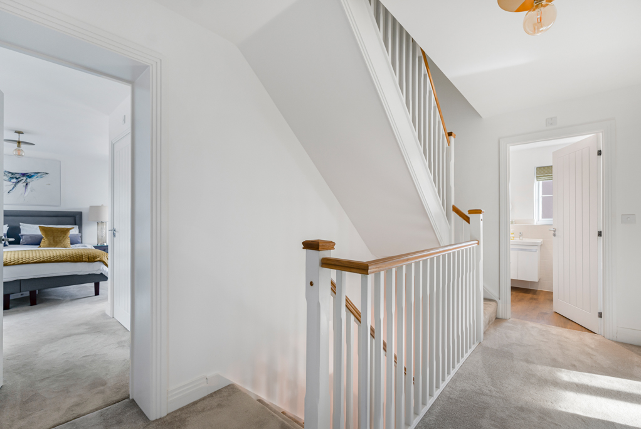
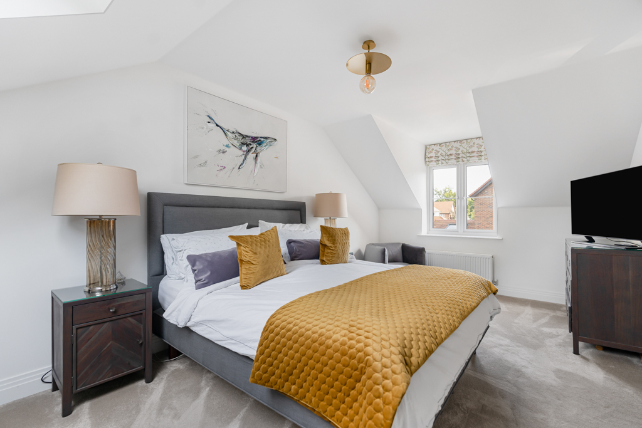
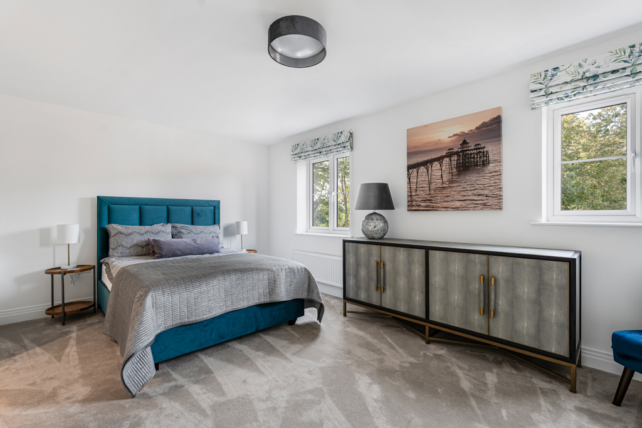
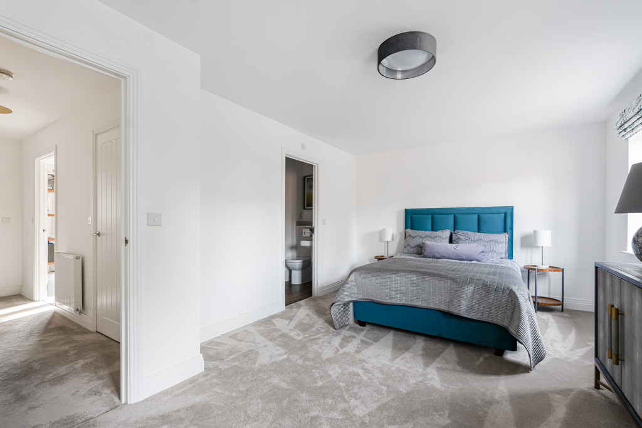
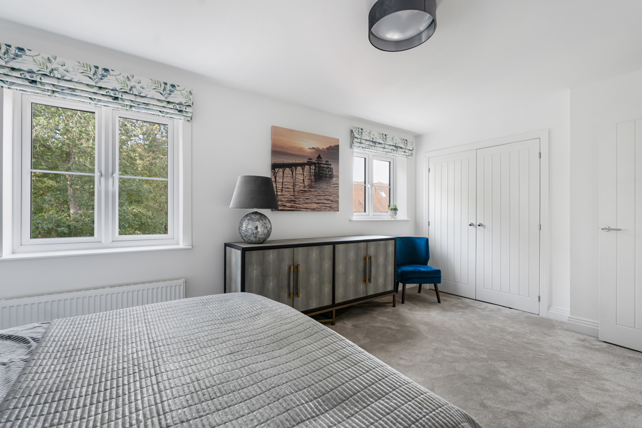
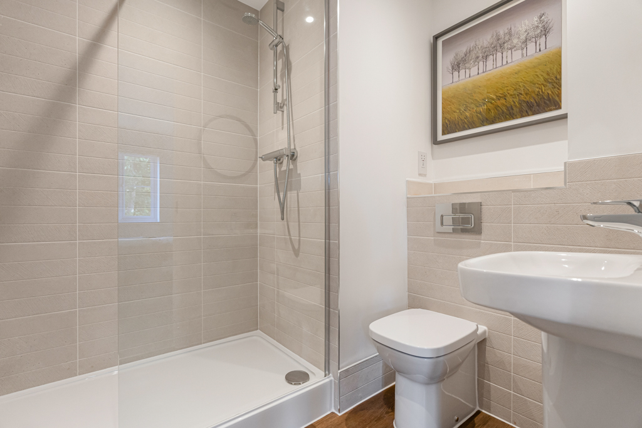
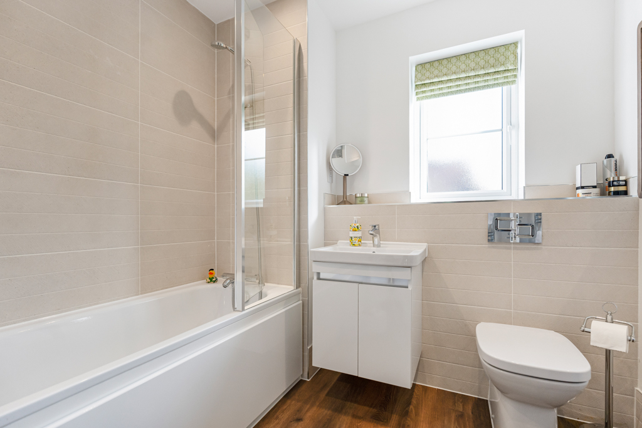
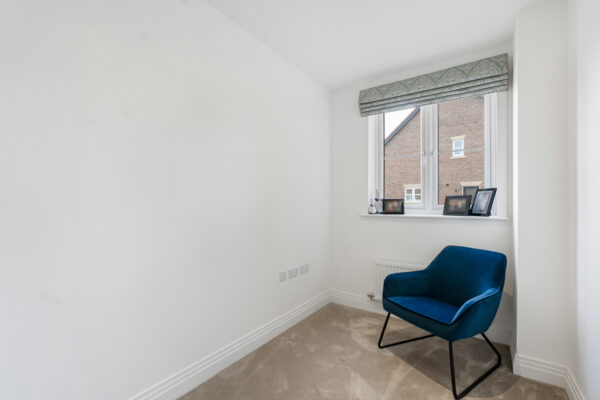
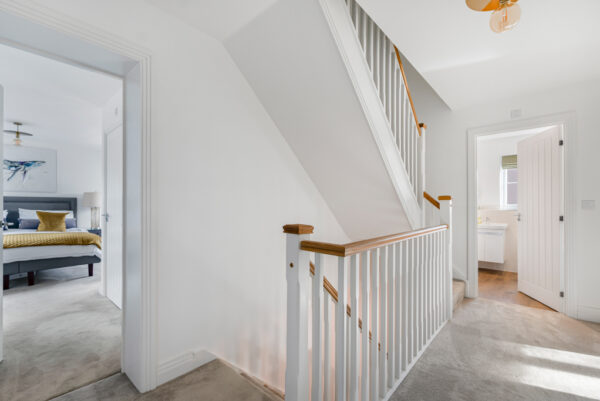
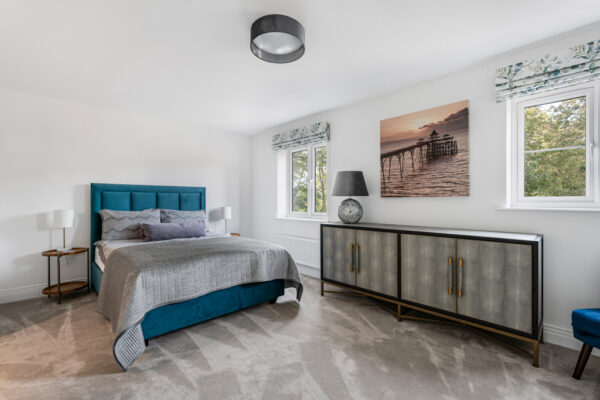
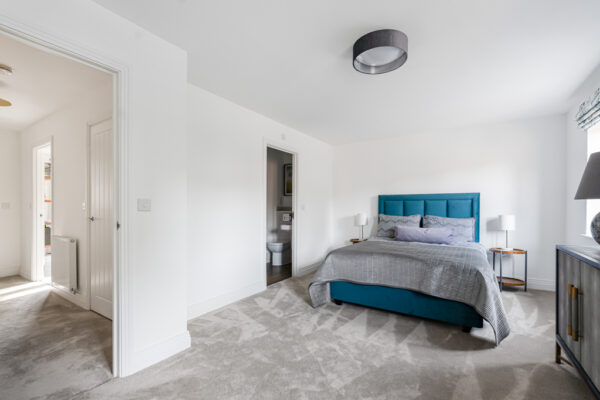
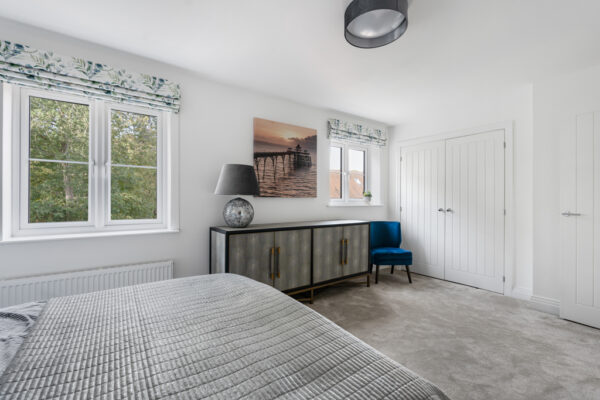
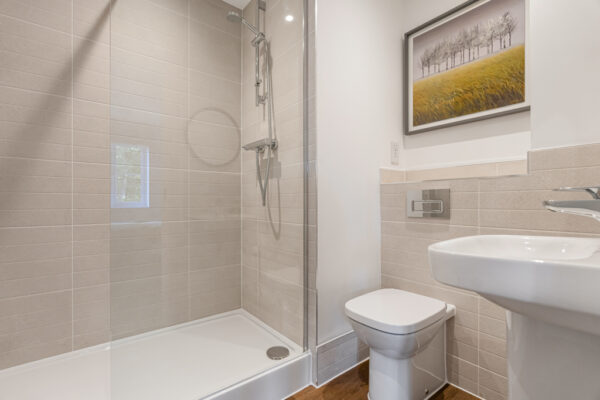
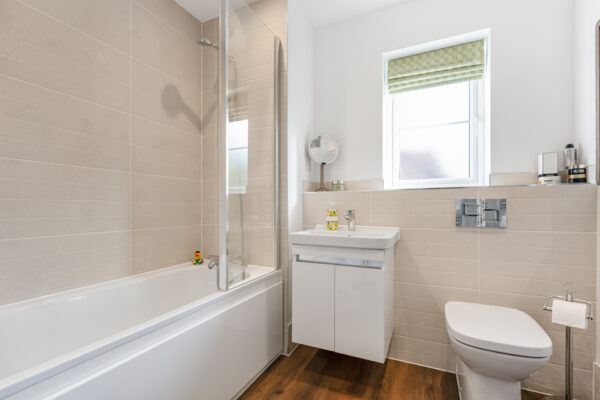
On the first floor, the principal bedroom is a spacious retreat with a dressing area and en-suite shower room. Two further double bedrooms occupy this floor, one with its own en-suite shower room, alongside a family bathroom. Additional storage cupboards on the landing and within the bedrooms make the accommodation as practical as it is spacious.
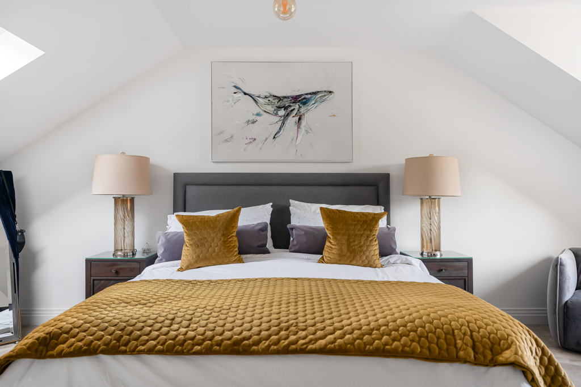
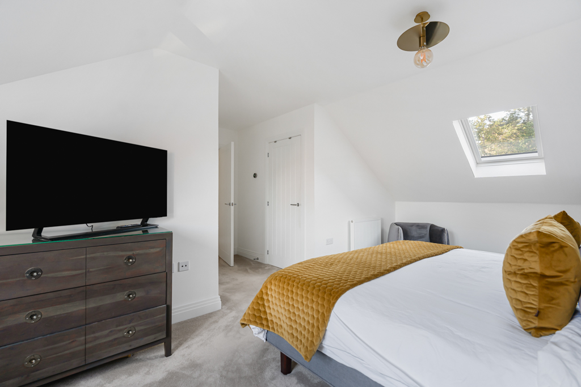
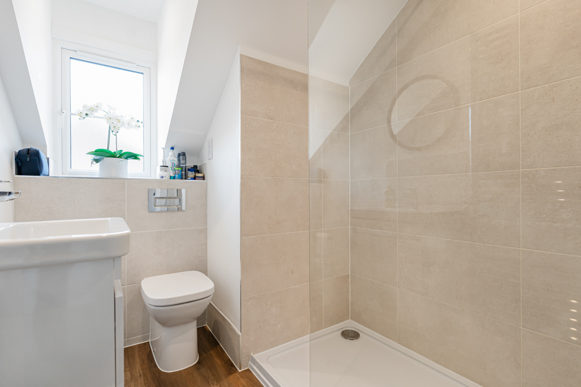
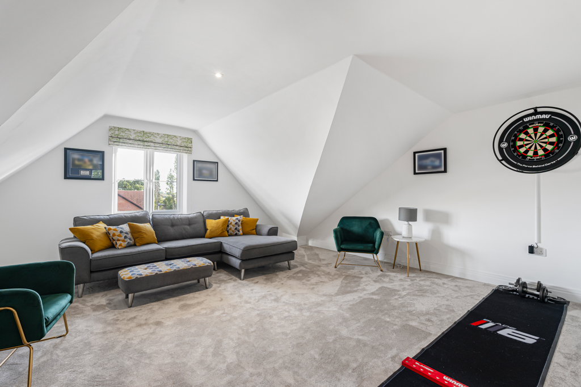
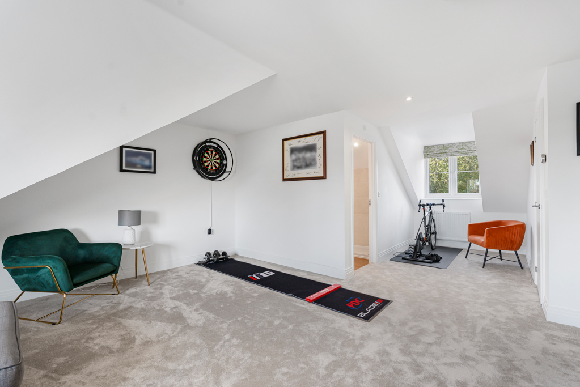
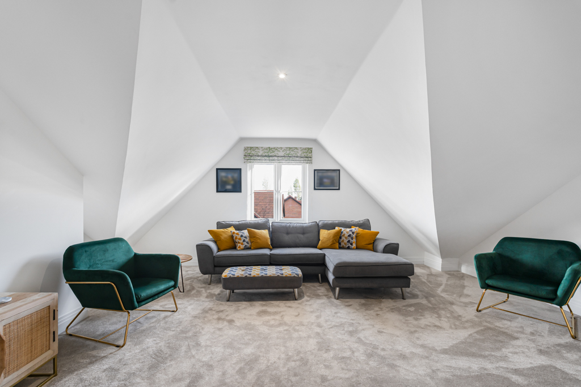
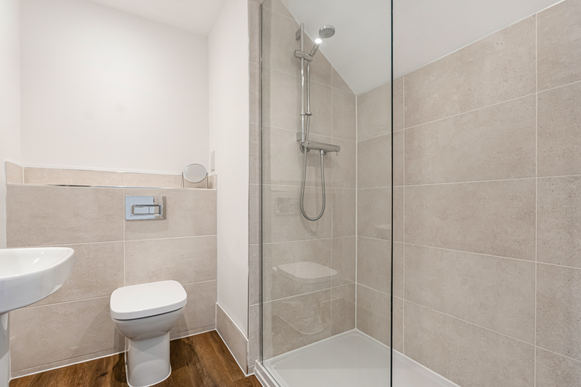
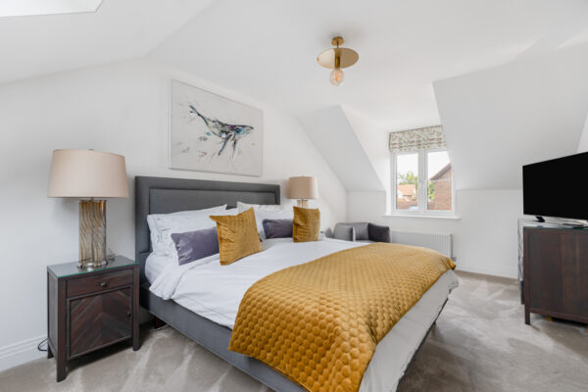
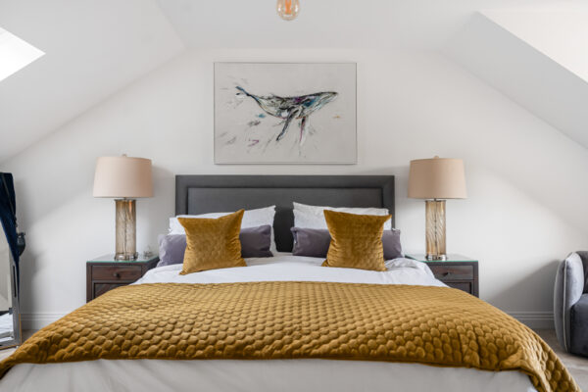
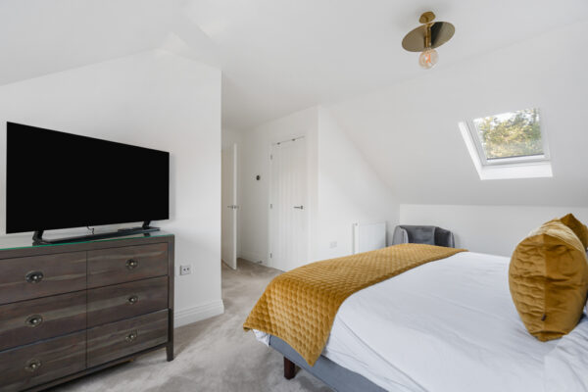
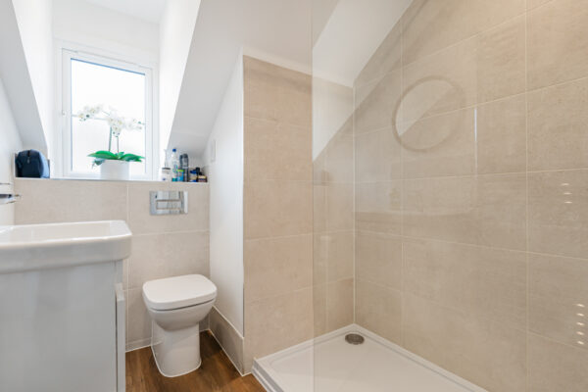
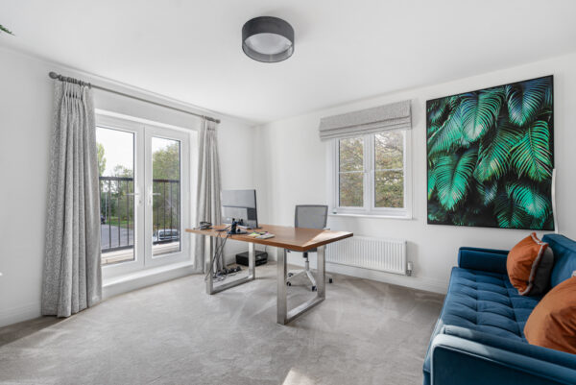
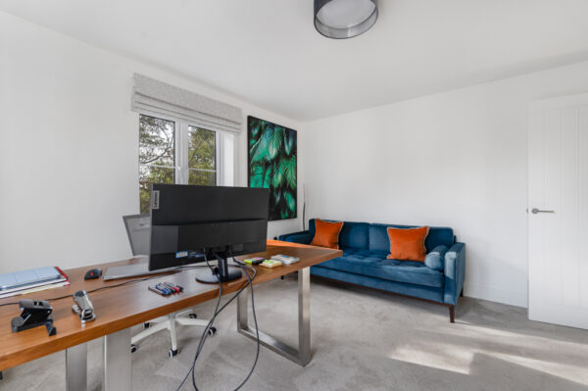
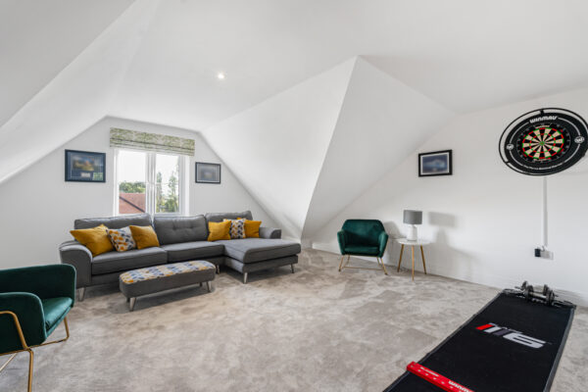
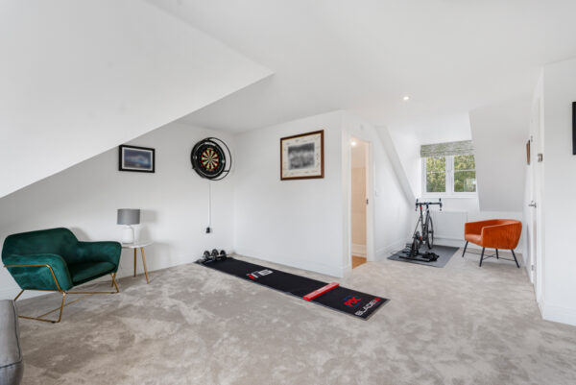
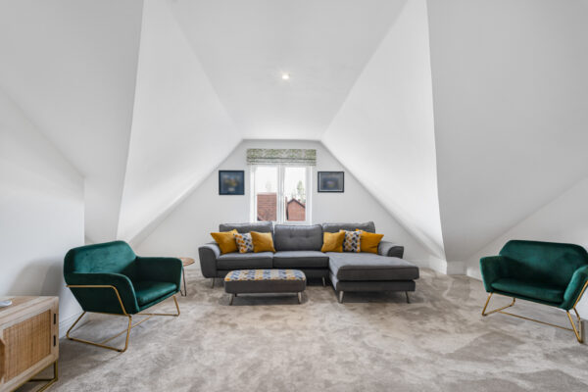
The second floor is devoted to a particularly generous bedroom with its own shower room and storage. This versatile space would work equally well as a guest suite, a room for an older child or an additional place to work and unwind.
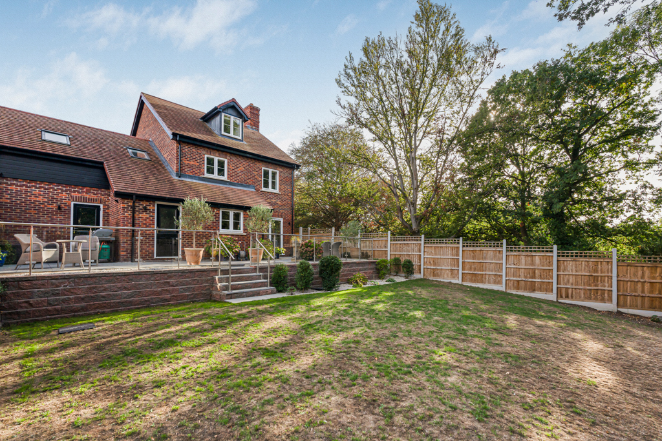
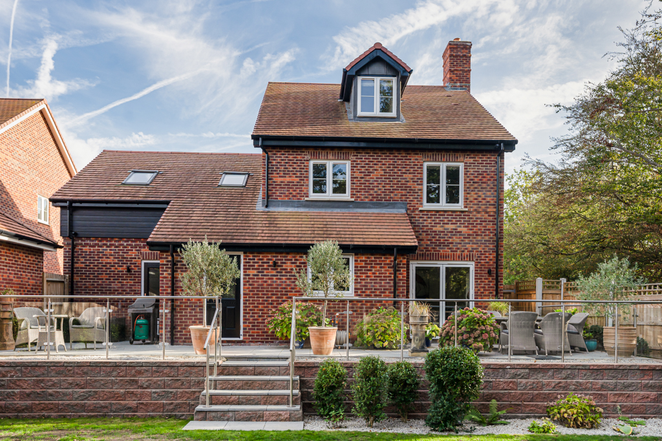
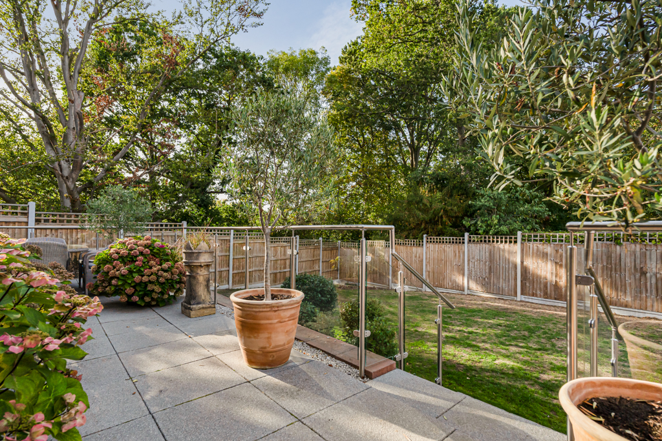
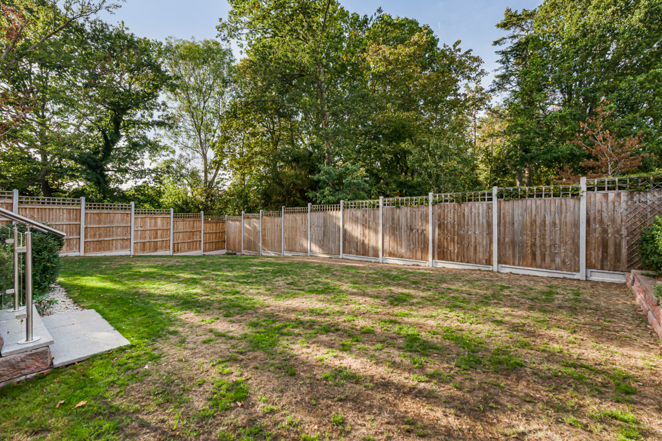
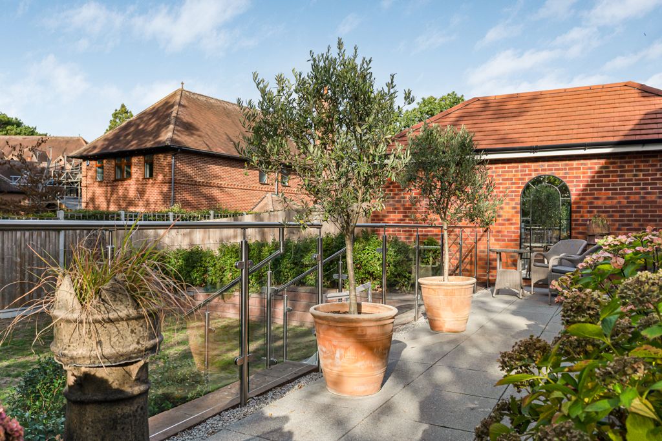
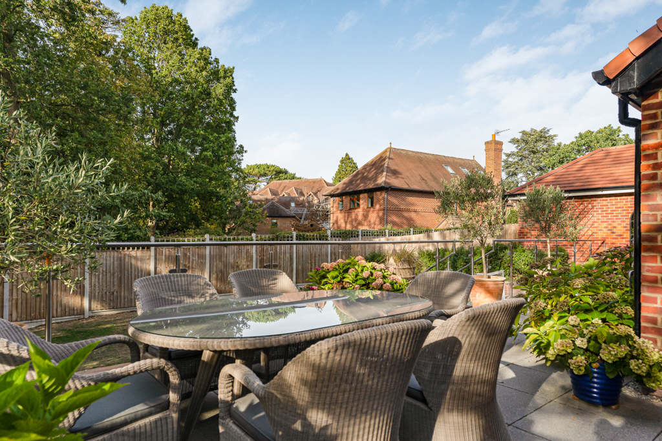
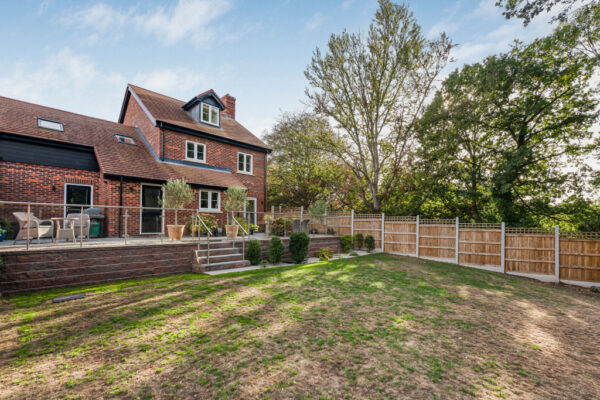
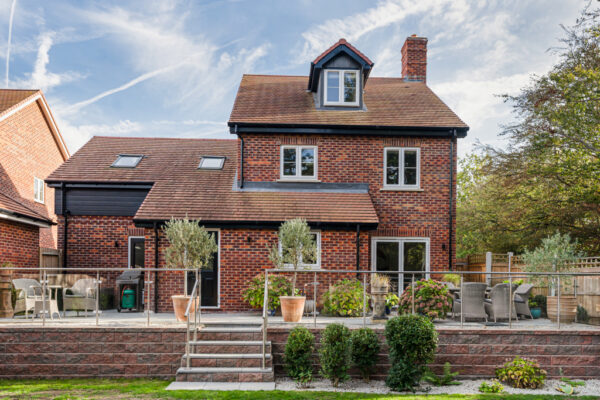
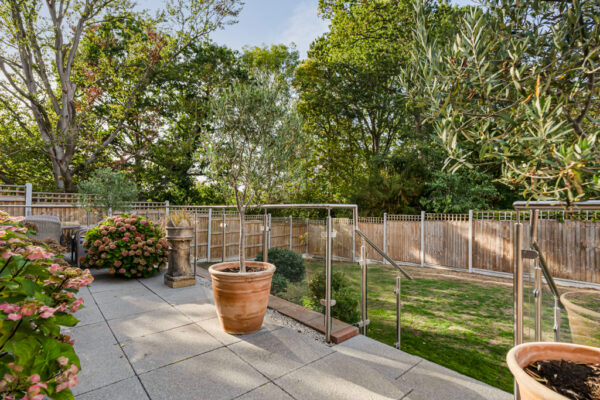
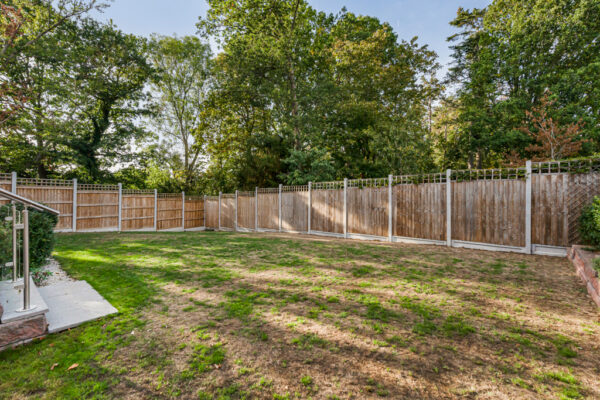
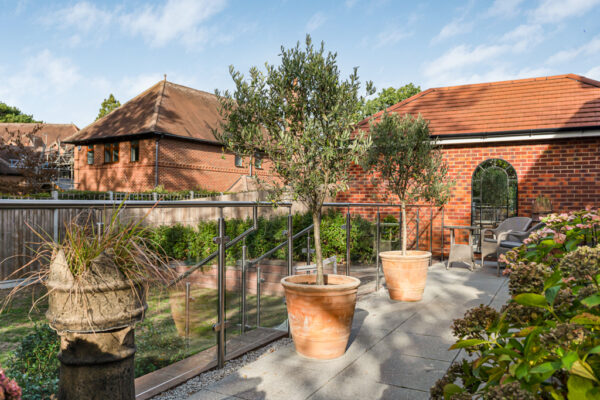
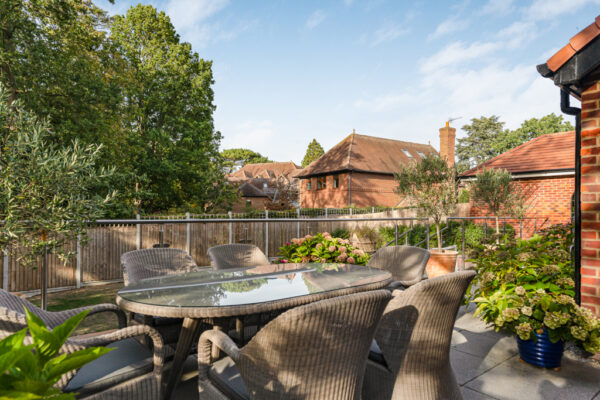
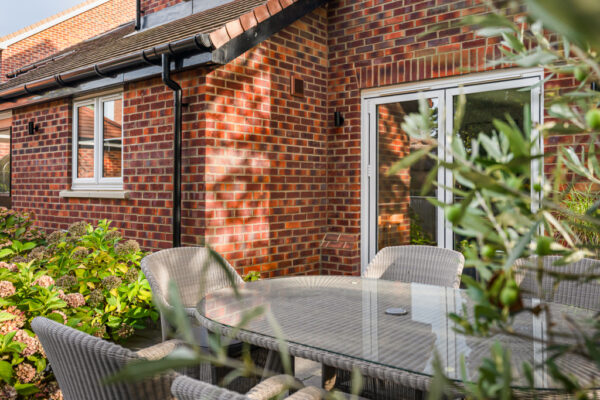
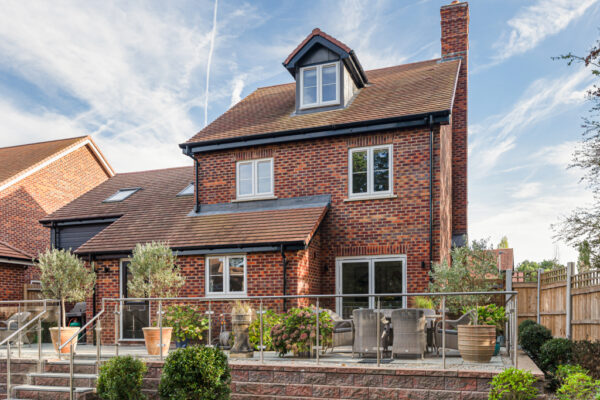
The landscaped rear garden provides a lovely extension of the living space. A broad, raised terrace offers room for outdoor dining and seating, with glass balustrading overlooking the lawn below. Steps lead down to the garden, which is enclosed by fencing and framed by mature trees, while established planting and potted trees add interest to the terrace.
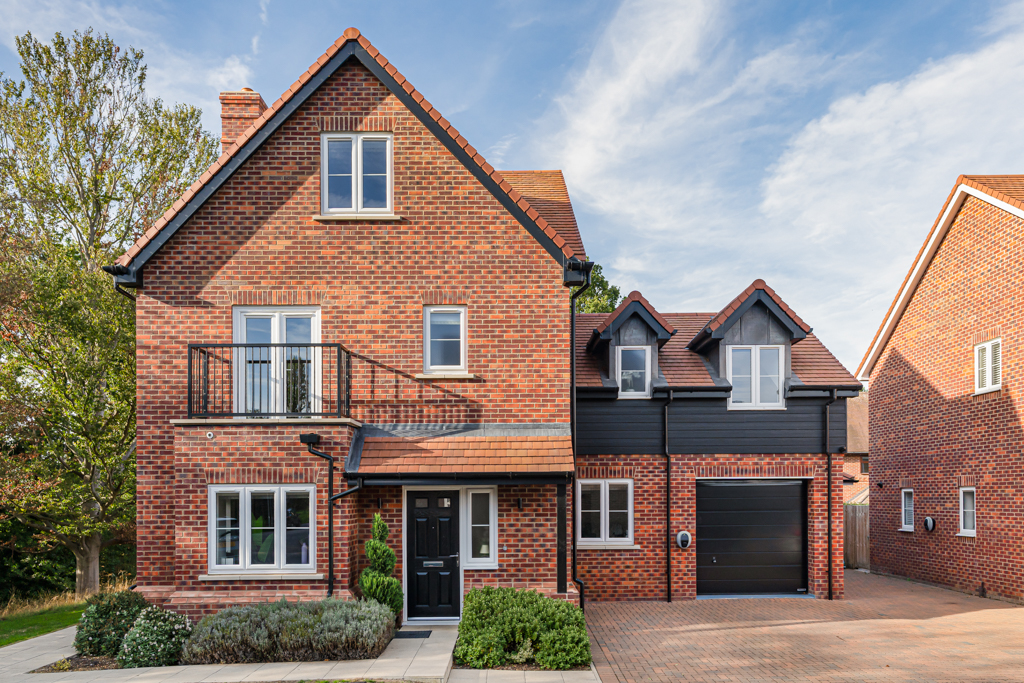
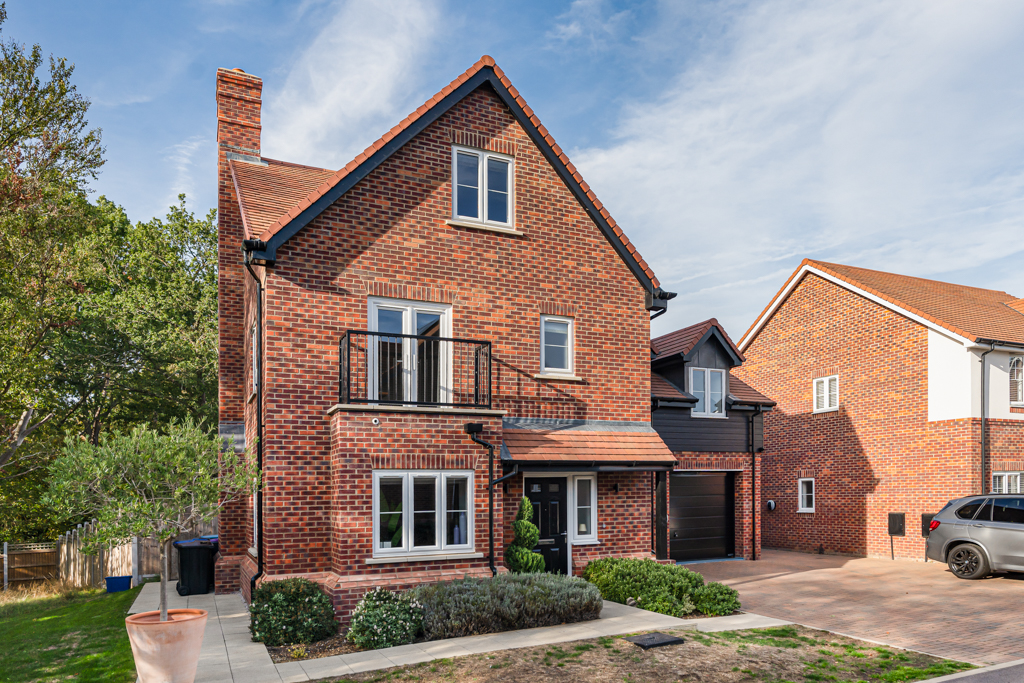
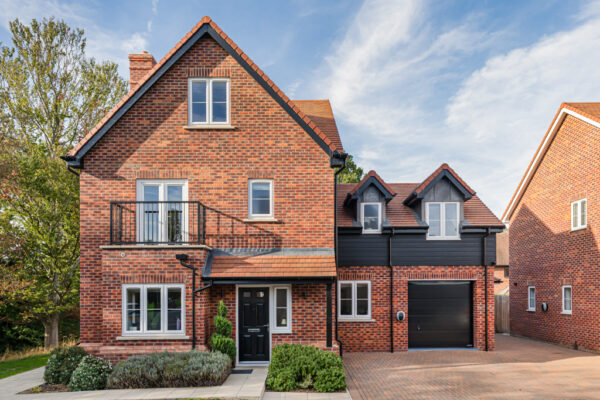
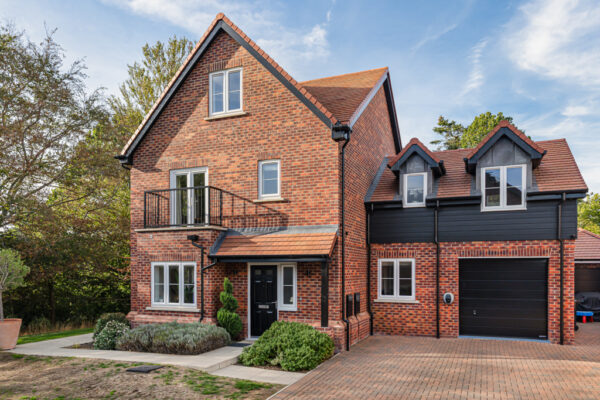
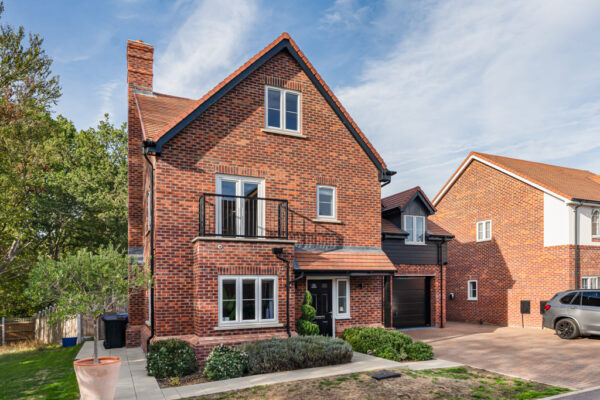
To the front, a generous block-paved driveway provides parking for several vehicles and leads to the integral garage. Planted borders soften the approach to the house and complete its attractive frontage.
Richardson Drive is situated in one of Hertford’s most desirable residential locations, within easy walking distance of the town centre, Simon Balle and Richard Hale schools. Hertford East and Hertford North stations provide services towards London Liverpool Street, Tottenham Hale and Moorgate, while the town’s shops, restaurants, sports facilities and nearby countryside offer plenty to enjoy closer to home.
The property is offered chain free and has approximately eight years remaining on its NHBC warranty.
Hall
Living Room
Kitchen/ Dining Room
Utility Room
WC
Study
Landing
Bedroom One
Walk-in Wardrobe
En-Suite
Bedroom Three
En-Suite
Bedroom Four
Bathroom
Landing
Bedroom Two
En-Suite
Floor Plans