Grove Road, Ware, SG12
Ware
£445,000 Guide Price
-
 x 2
x 2 -
 x 1
x 1 -
 x 1
x 1
Property features
- Beautifully Presented Two Double-Bedroom Home
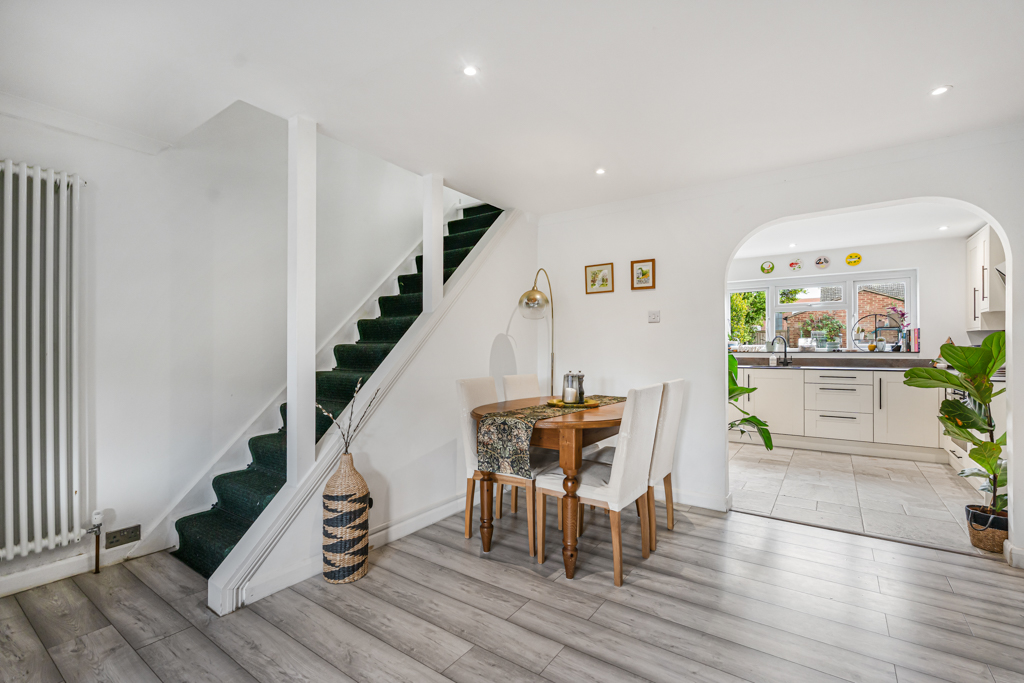
- Spacious Open-Plan Living and Dining Room
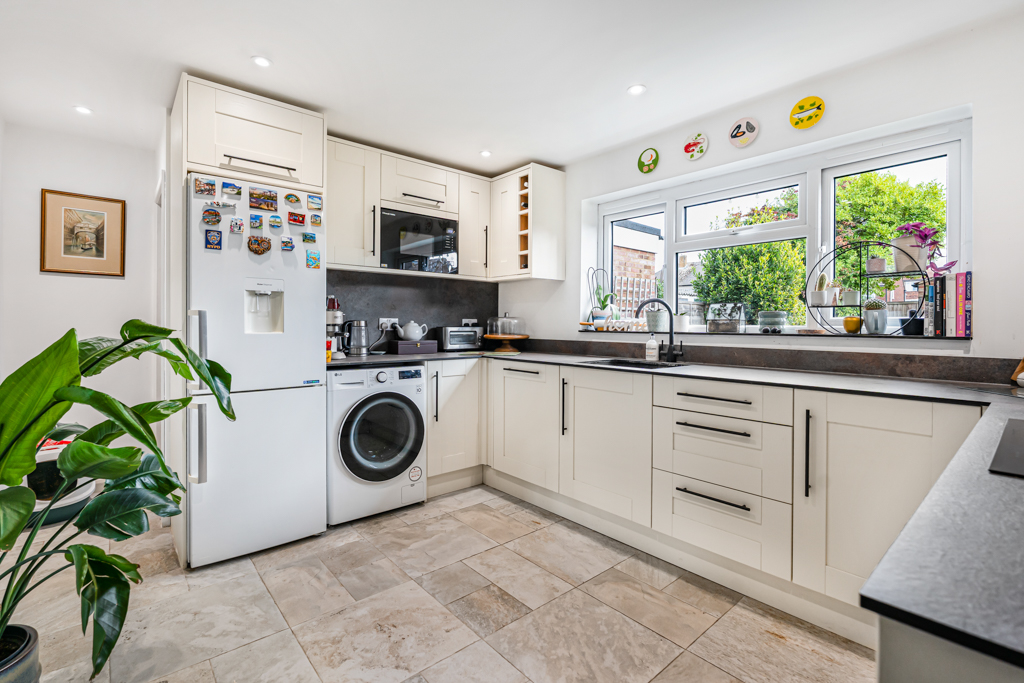
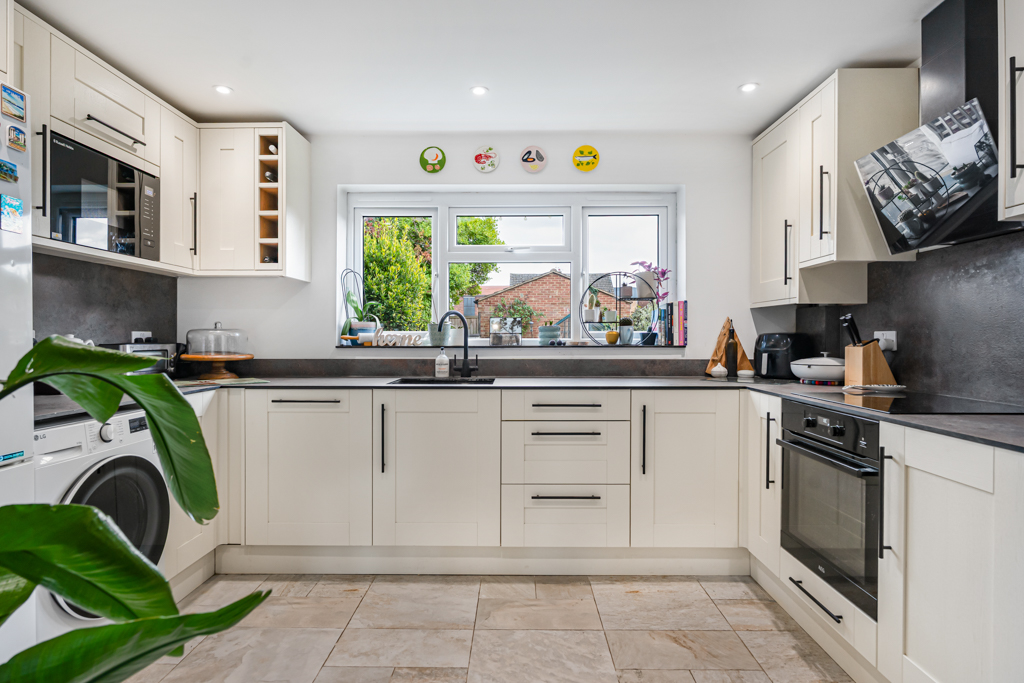
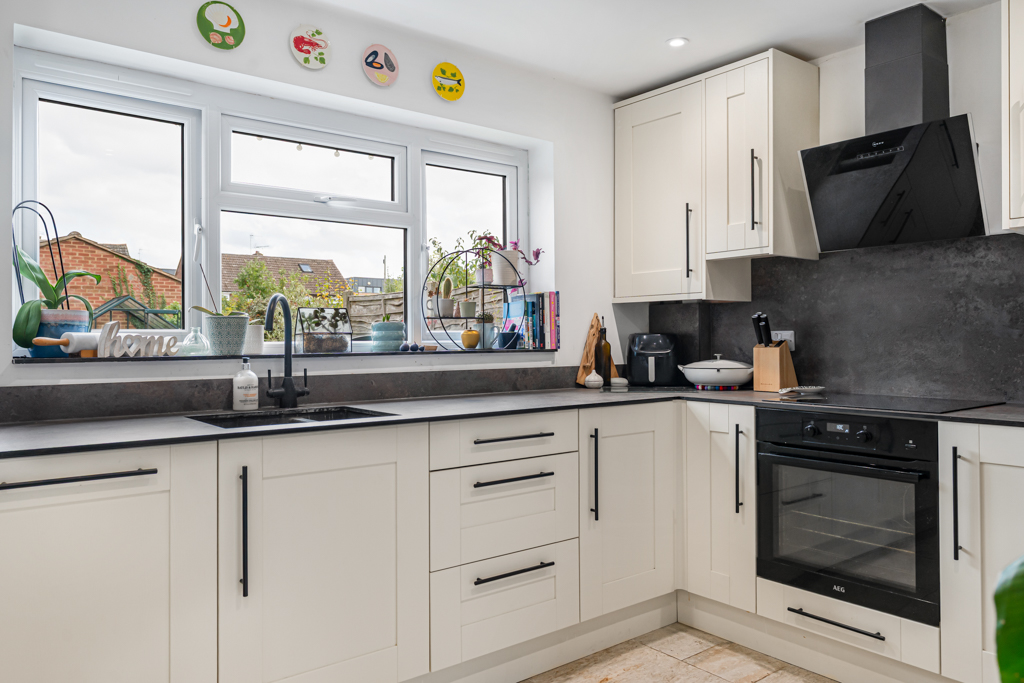
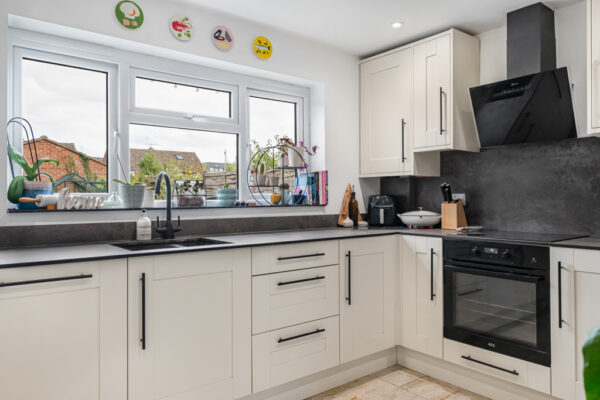
- Modern Fitted Kitchen with Integrated Appliances
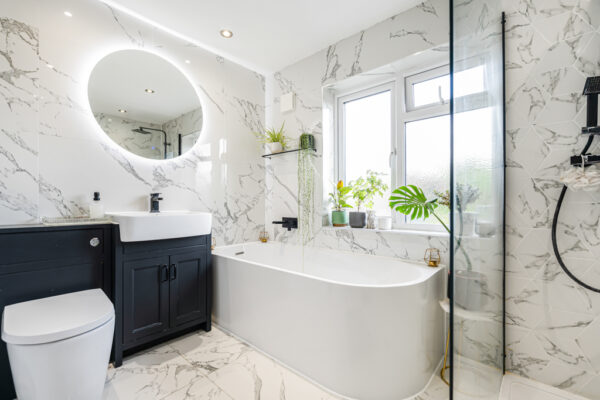
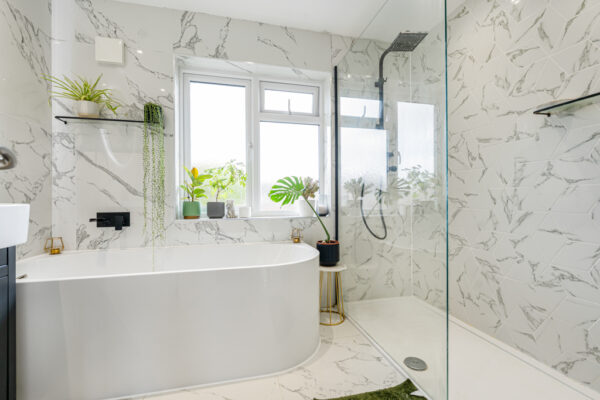
- Contemporary Family Bathroom with Separate Shower
- Stylish Ground-Floor Cloakroom
- Generous Driveway Providing Off-Street Parking for Two Vehicles
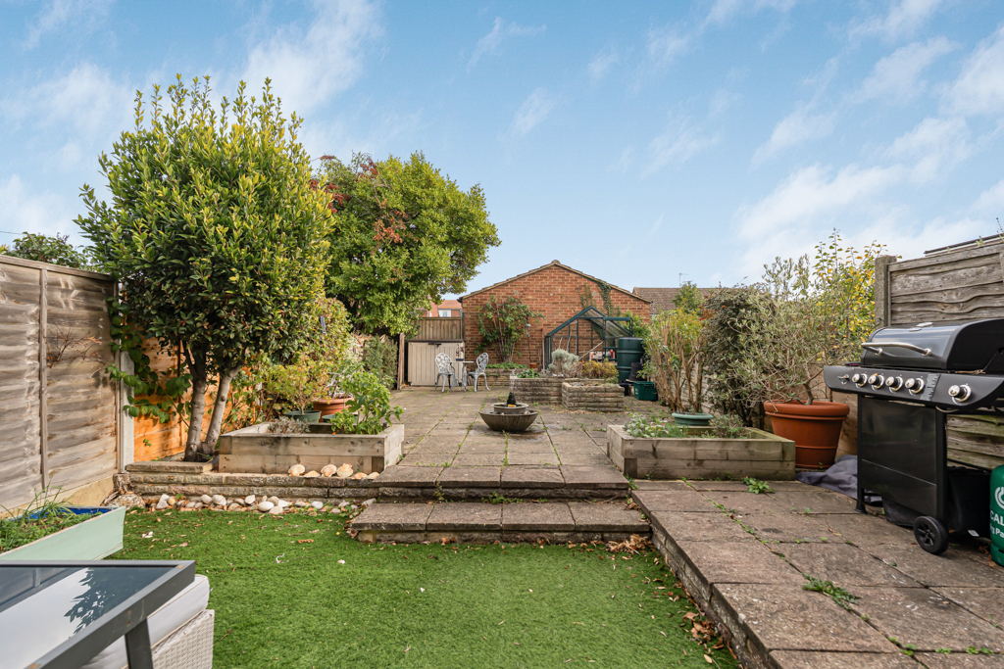
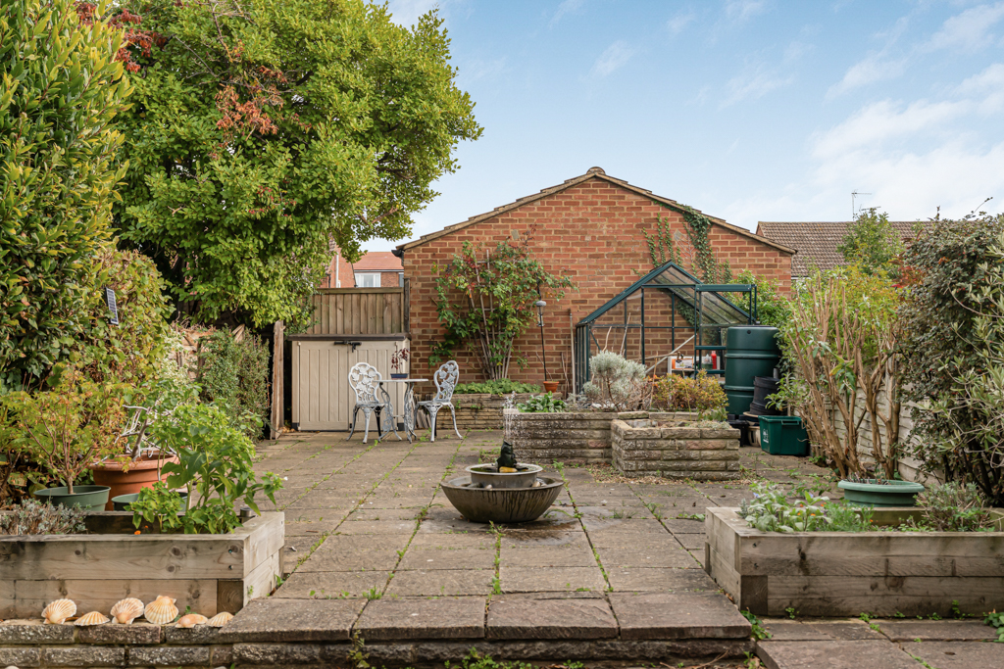
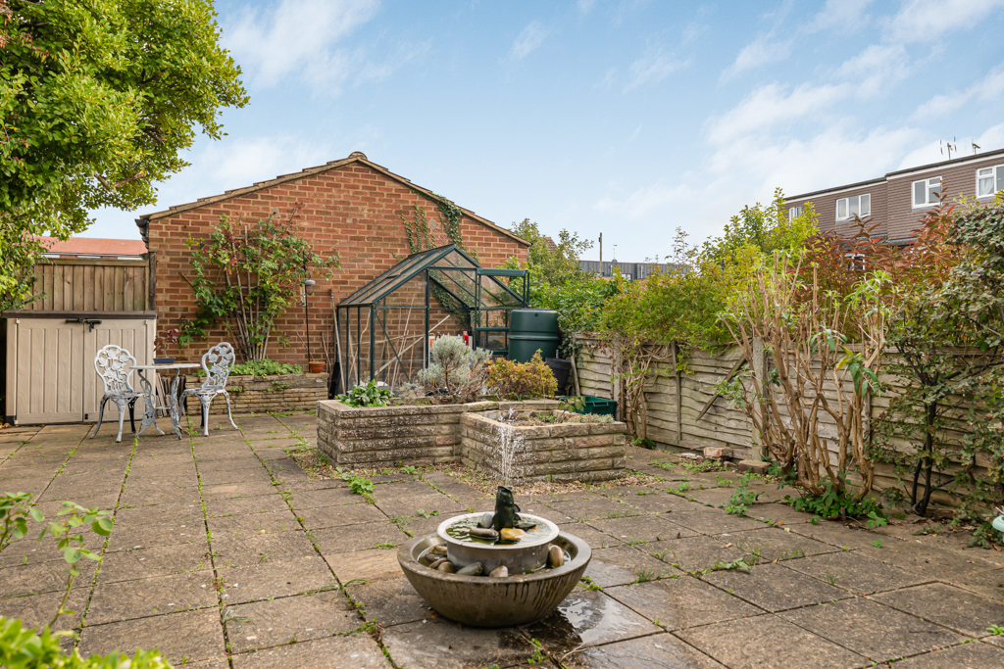
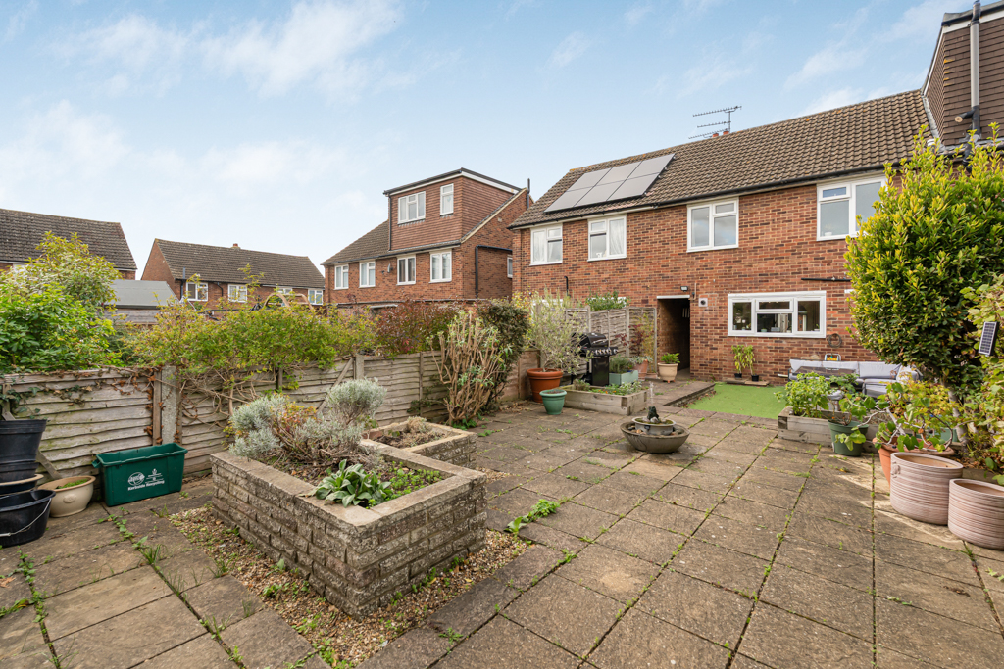
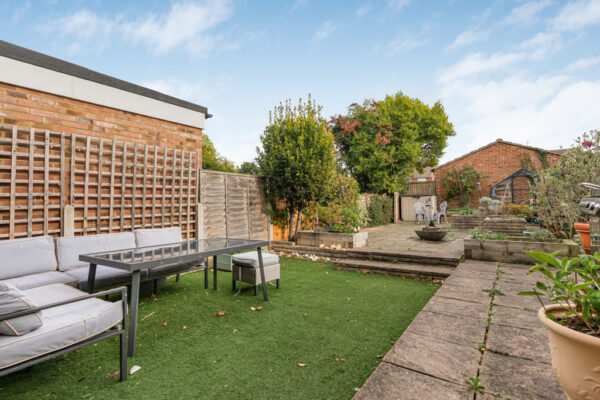
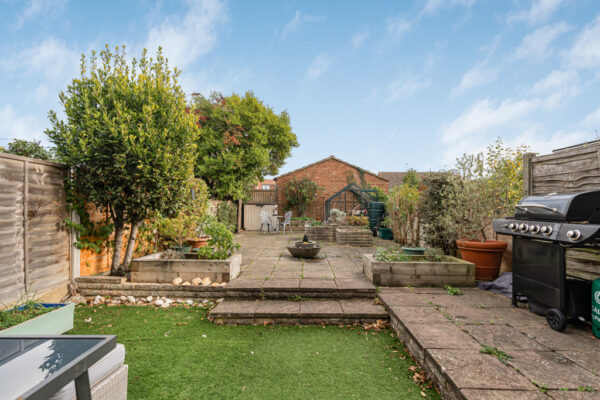
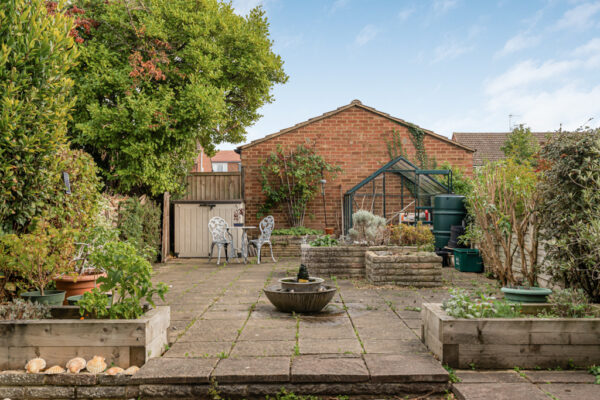
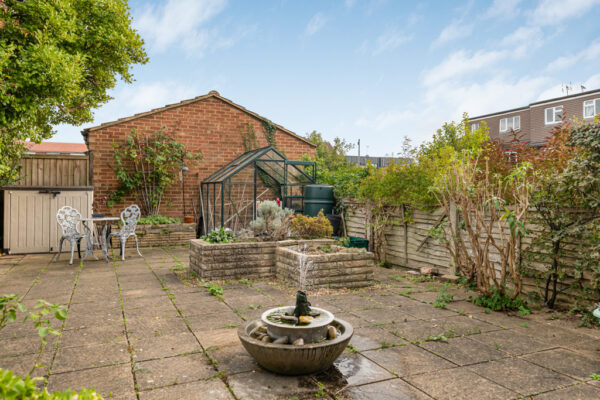
- Landscaped Rear Garden with Paved Entertaining Areas
- Approximately 883 Sq Ft of Accommodation
- Walking Distance to Ware Town Centre
- Convenient Access to Ware Mainline Railway Station
Summary
Beautifully presented two double-bedroom home with modern interiors, driveway for two cars, landscaped garden, and easy access to Ware town centre and station. Ideal for families or downsizers.Details
8 Grove Road, Ware, SG12 7HS Guide Price £445,000
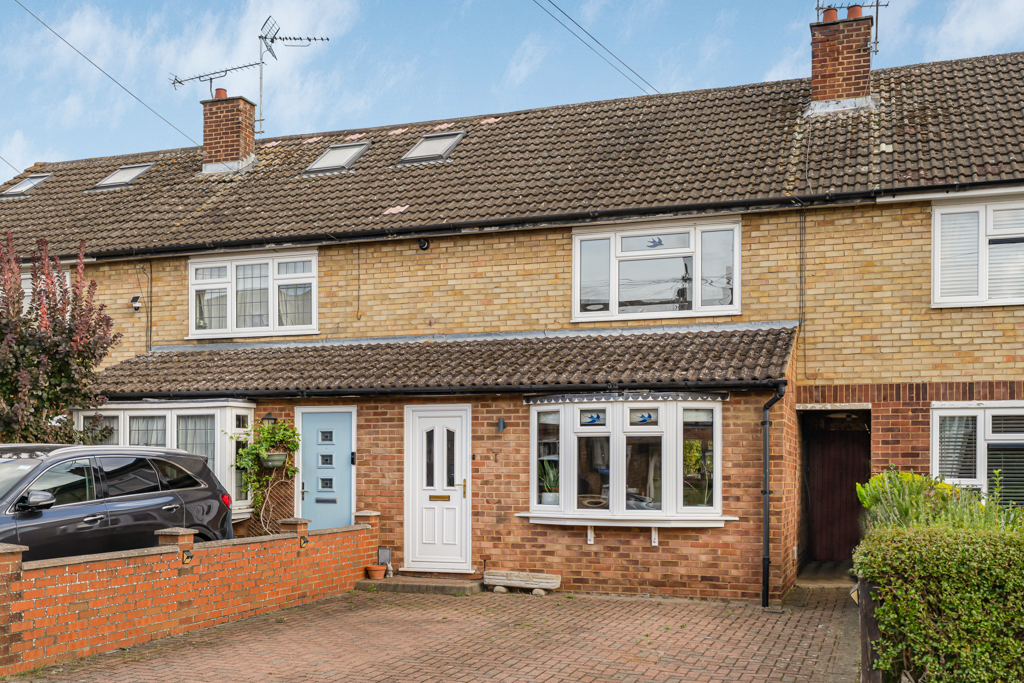
A beautifully presented two double-bedroom home offering stylish, well-balanced accommodation, a generous driveway providing parking for two vehicles and a landscaped rear garden, all conveniently positioned within easy walking distance of Ware town centre and its mainline railway station.
This attractive home has been thoughtfully updated by the current owners, combining contemporary finishes with a warm and welcoming feel throughout. Extending to approximately 883 sq ft, the property offers an excellent balance of living and bedroom accommodation, making it an ideal choice for first-time buyers, young families or those looking to downsize.
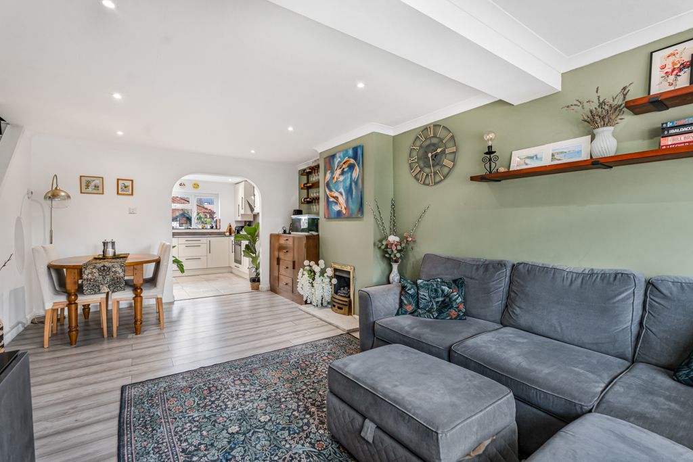
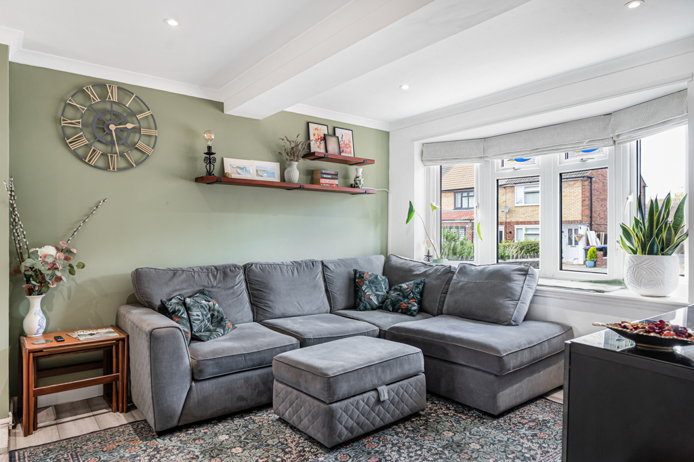
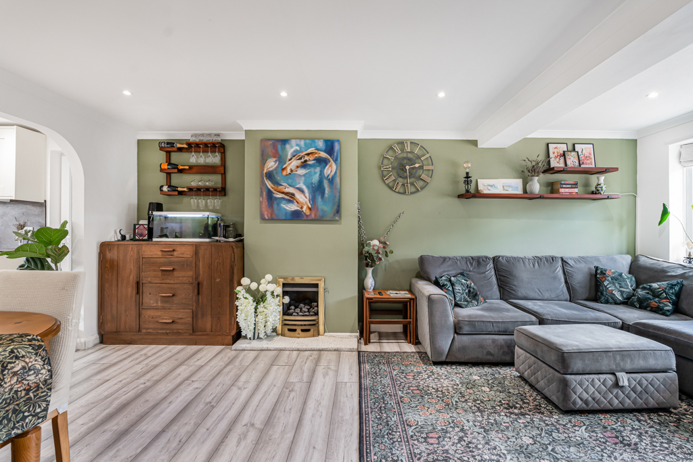
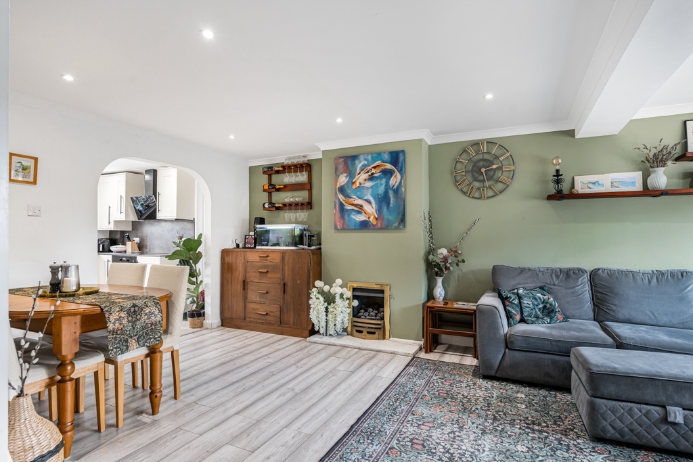
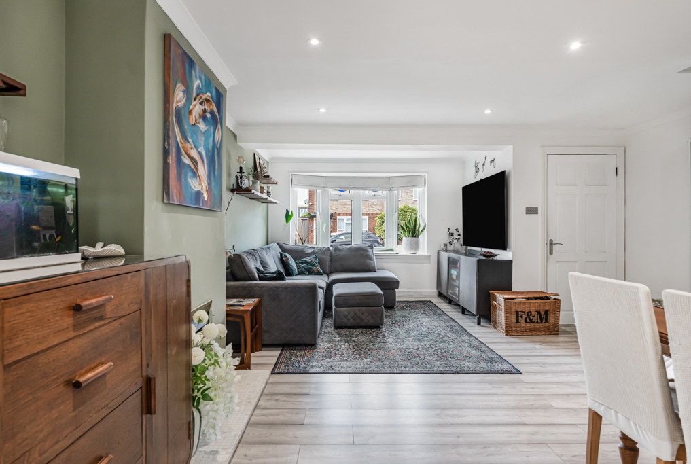
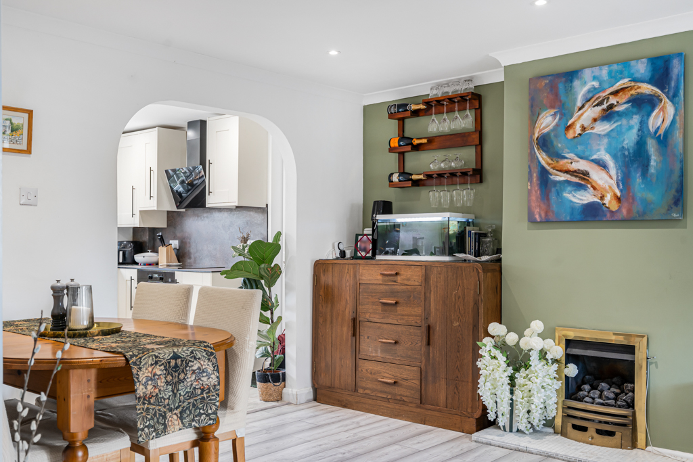
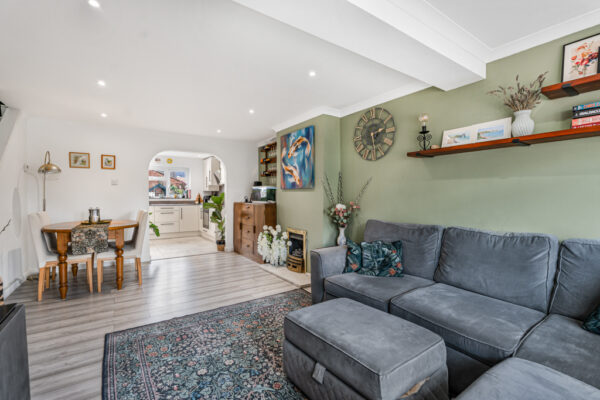
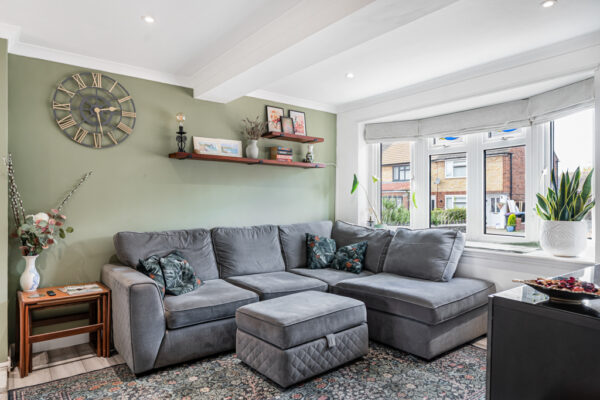
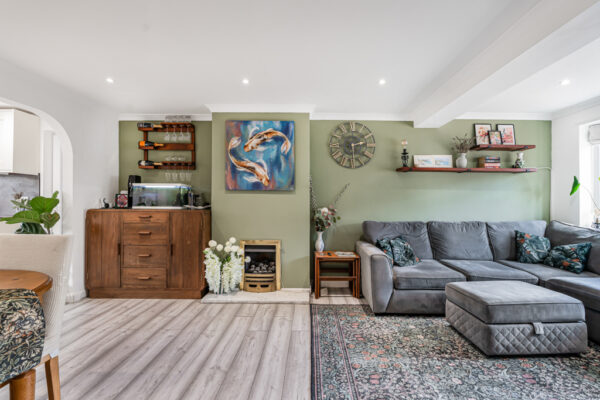
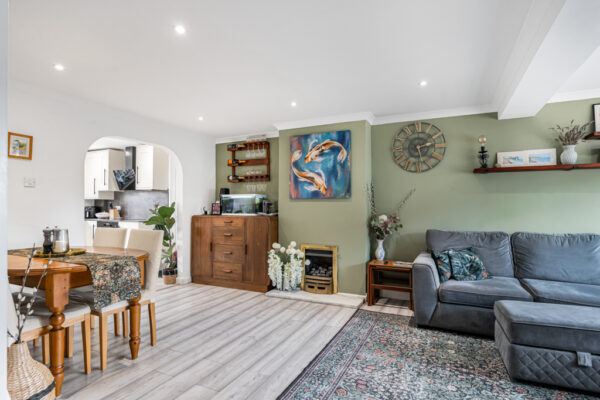
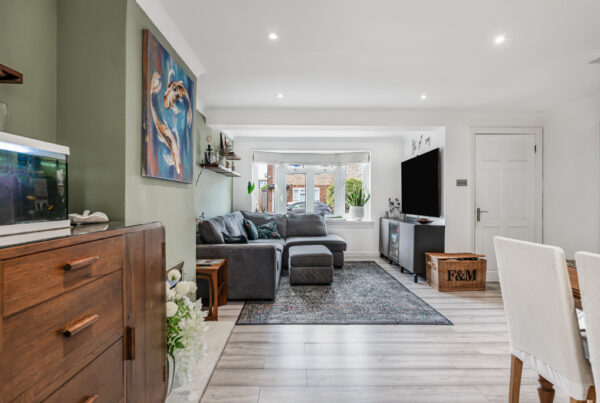
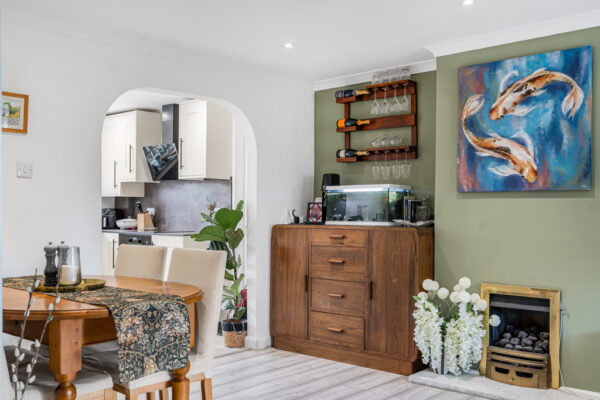
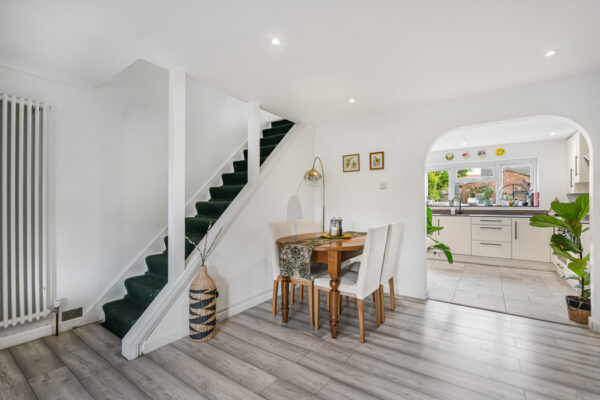
The accommodation begins with an entrance porch leading into a wonderfully bright and spacious open-plan living and dining room. Measuring over 19 feet in length, this impressive space provides plenty of room for both relaxing and entertaining, with a lovely bay window to the front allowing natural light to fill the room. A feature fireplace, attractive flooring, contemporary lighting and a beautifully chosen colour palette create a comfortable yet stylish living environment.
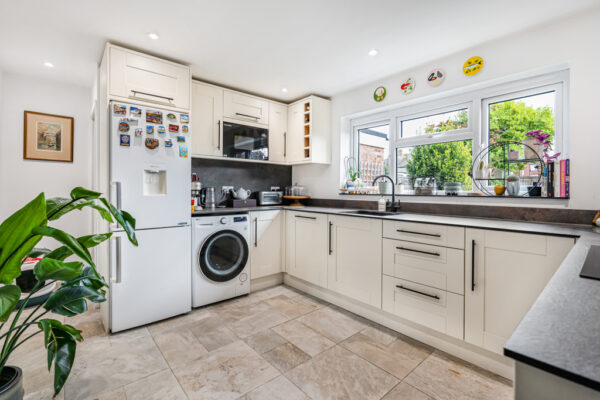
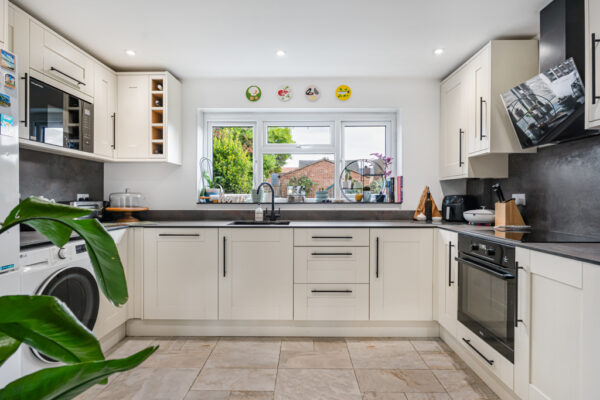
The dining area flows naturally through an attractive archway into the modern fitted kitchen, which enjoys views over the rear garden. Finished with a range of cream shaker-style cabinetry, contrasting work surfaces and integrated cooking appliances, the kitchen offers excellent storage and preparation space, with a practical layout designed for everyday living.
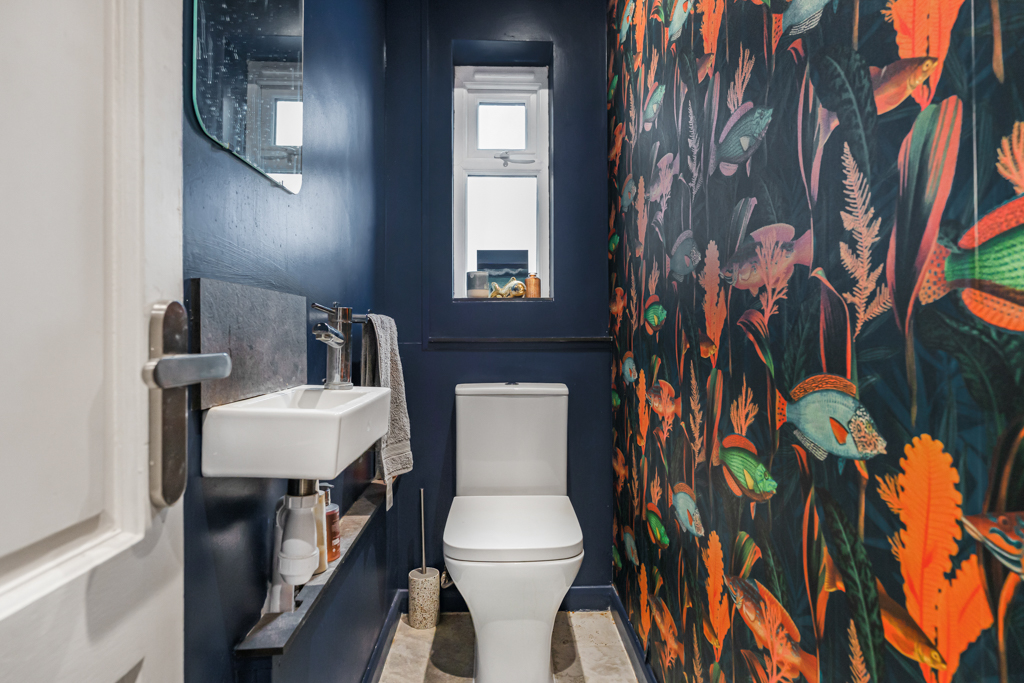
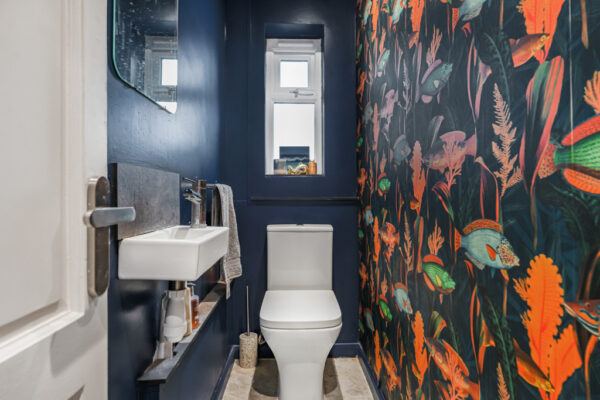
Completing the ground floor is a cleverly designed cloakroom, finished in a striking combination of deep blue tones and colourful botanical wallpaper, adding a touch of personality to the home.
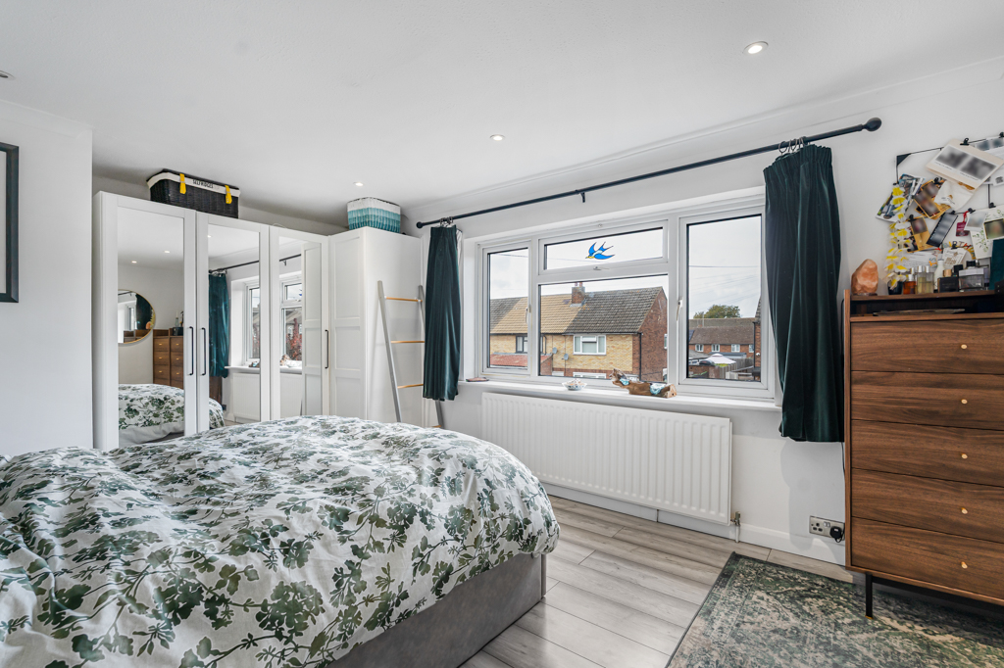
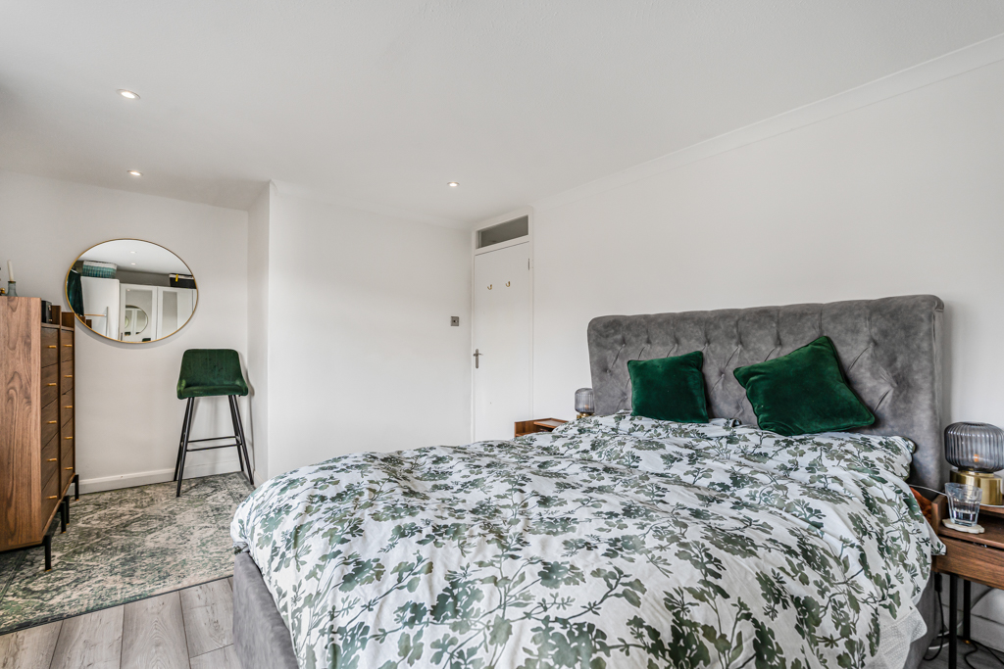
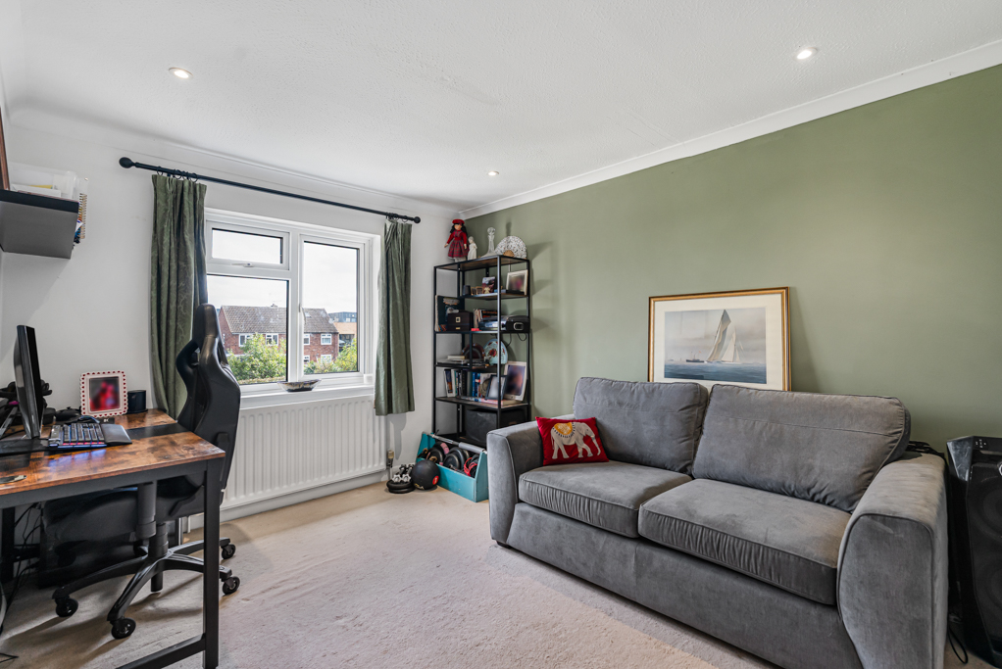
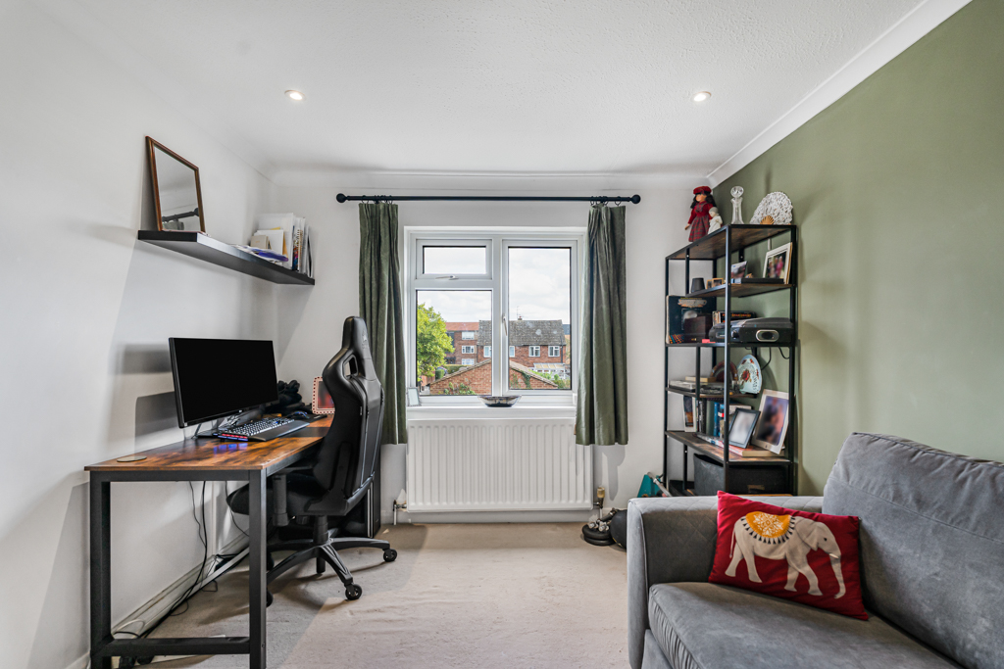
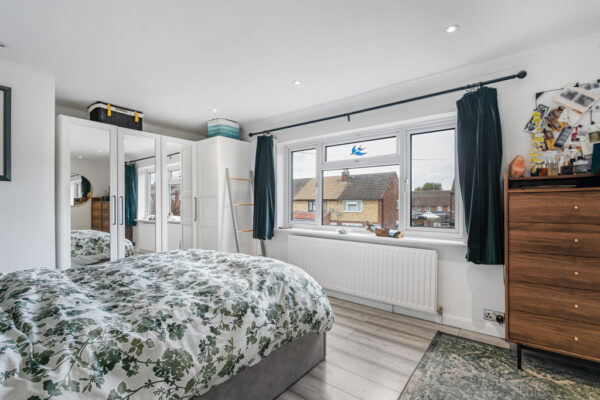
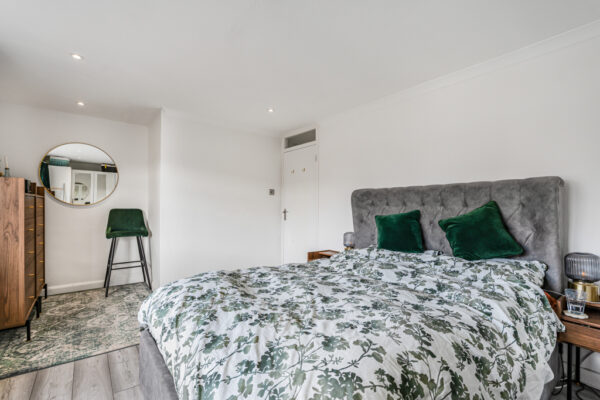
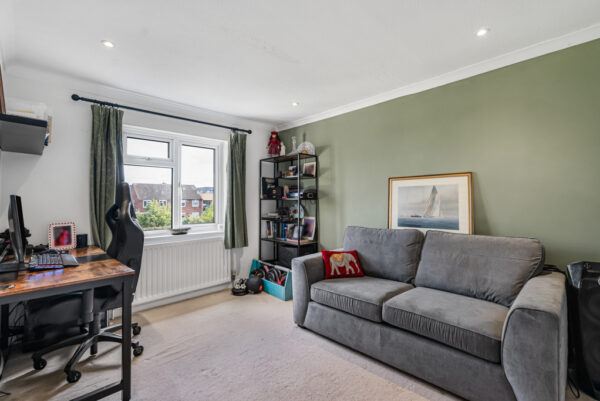
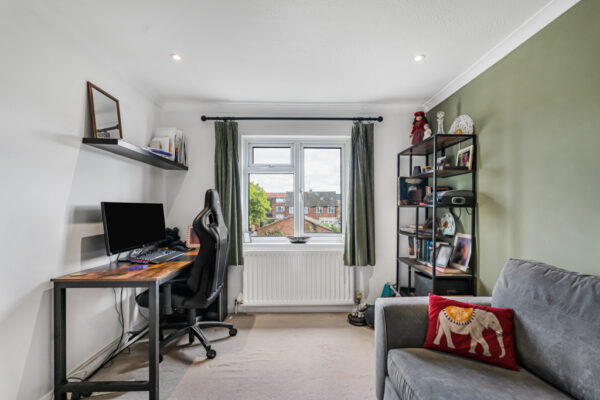
Upstairs, the first floor offers two genuinely generous double bedrooms, both providing excellent proportions and useful built-in storage. The principal bedroom is particularly spacious, measuring approximately 18’3” in length, while the second bedroom is another comfortable double, ideal for family, guests or those requiring space to work from home.
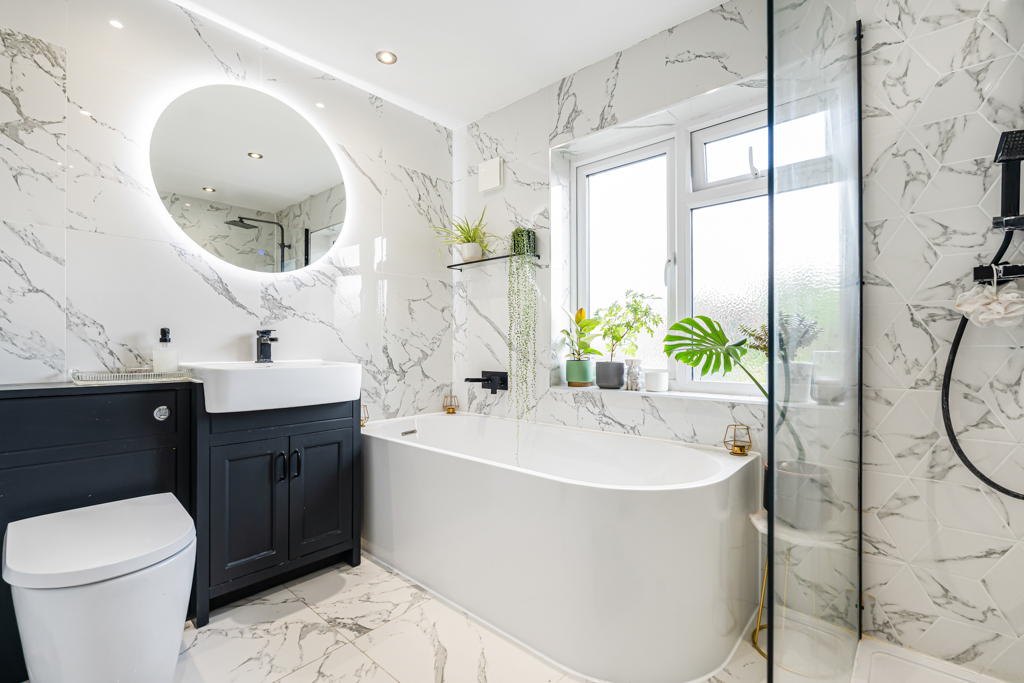
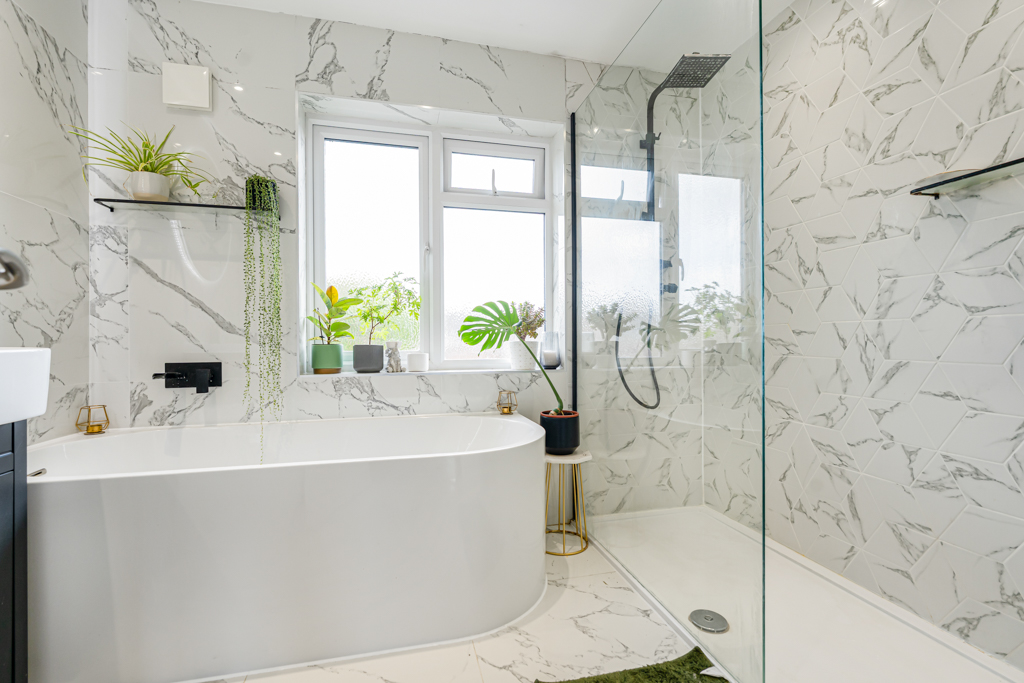
A well-appointed family bathroom serves both bedrooms and features a bath, separate shower enclosure, wash basin and WC.
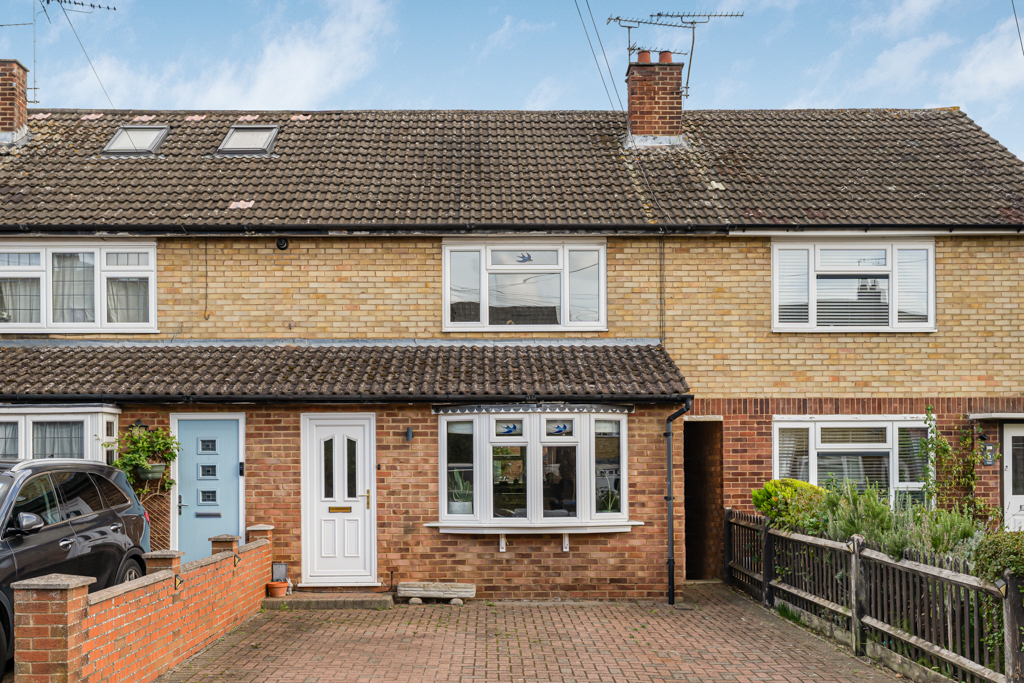
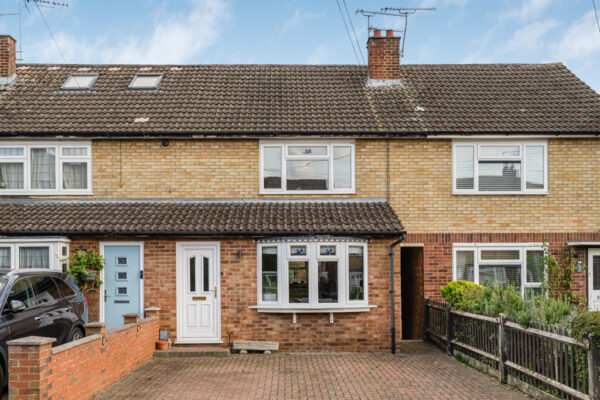
Outside, the property continues to impress. To the front, a generous block-paved driveway provides off-street parking for two vehicles, a particularly useful feature for a home so conveniently located close to the town centre.
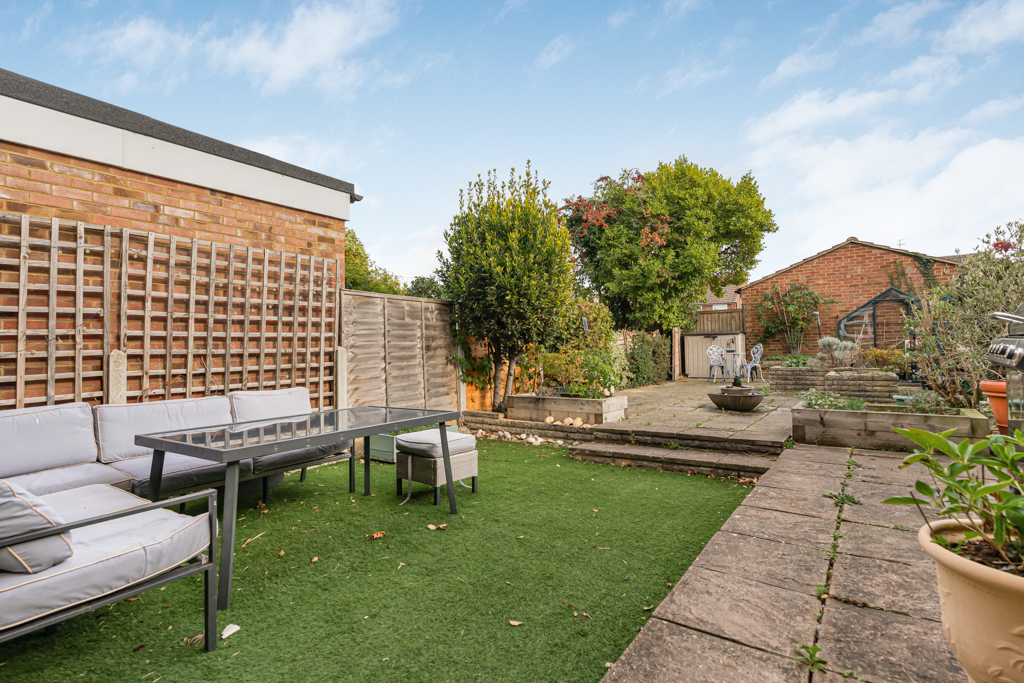
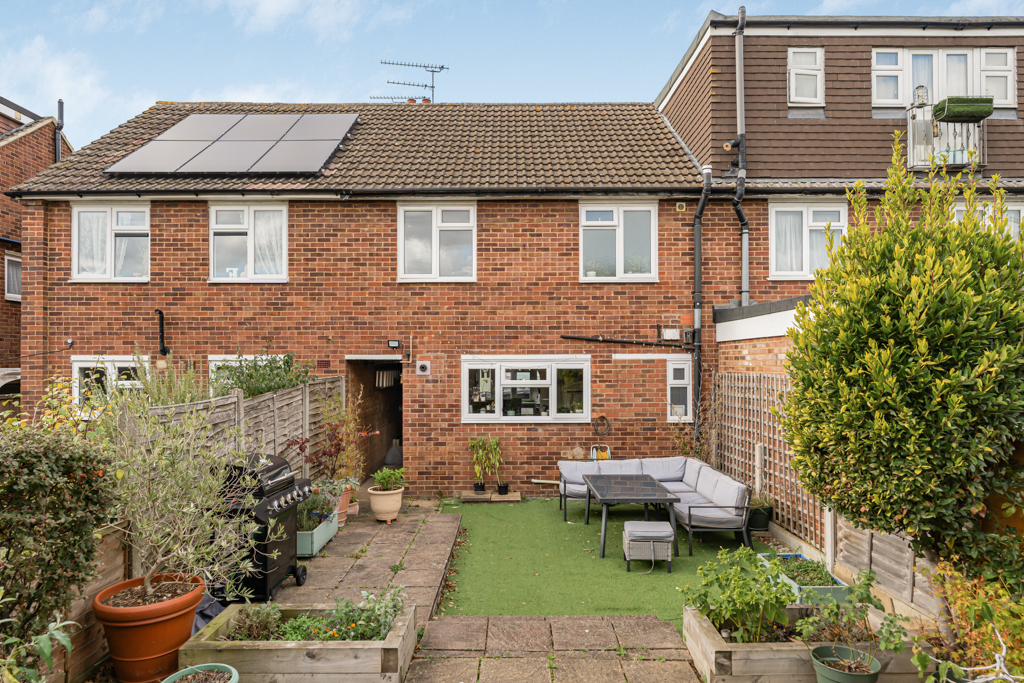
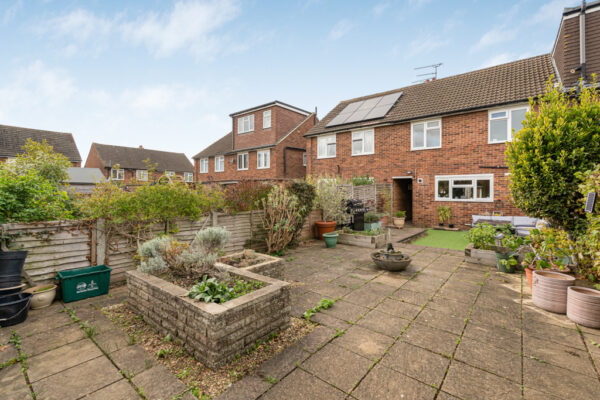
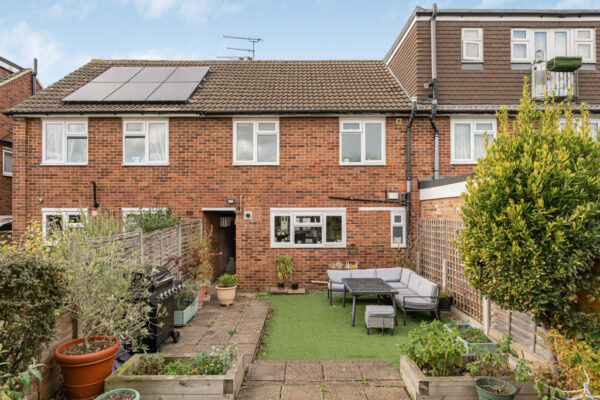
The rear garden has been thoughtfully landscaped to create an attractive and manageable outdoor space, with a combination of paved entertaining areas, artificial grass, raised planting beds, established shrubs and greenery. There is also useful side access leading to the front of the property.
Location
Grove Road is a popular residential road on the outskirts of Ware town centre, offering an excellent combination of convenience and residential surroundings.
Ware’s historic town centre is within easy walking distance and offers a wonderful selection of independent shops, cafés, restaurants, traditional pubs and everyday amenities. The town also benefits from attractive riverside walks along the River Lea and a welcoming community atmosphere.
For commuters, Ware mainline railway station provides direct services into London Liverpool Street, while the nearby A10 offers convenient road connections towards London, Cambridge and the wider motorway network.
The area is also well served by a selection of highly regarded primary and secondary schools, making it an appealing location for families.
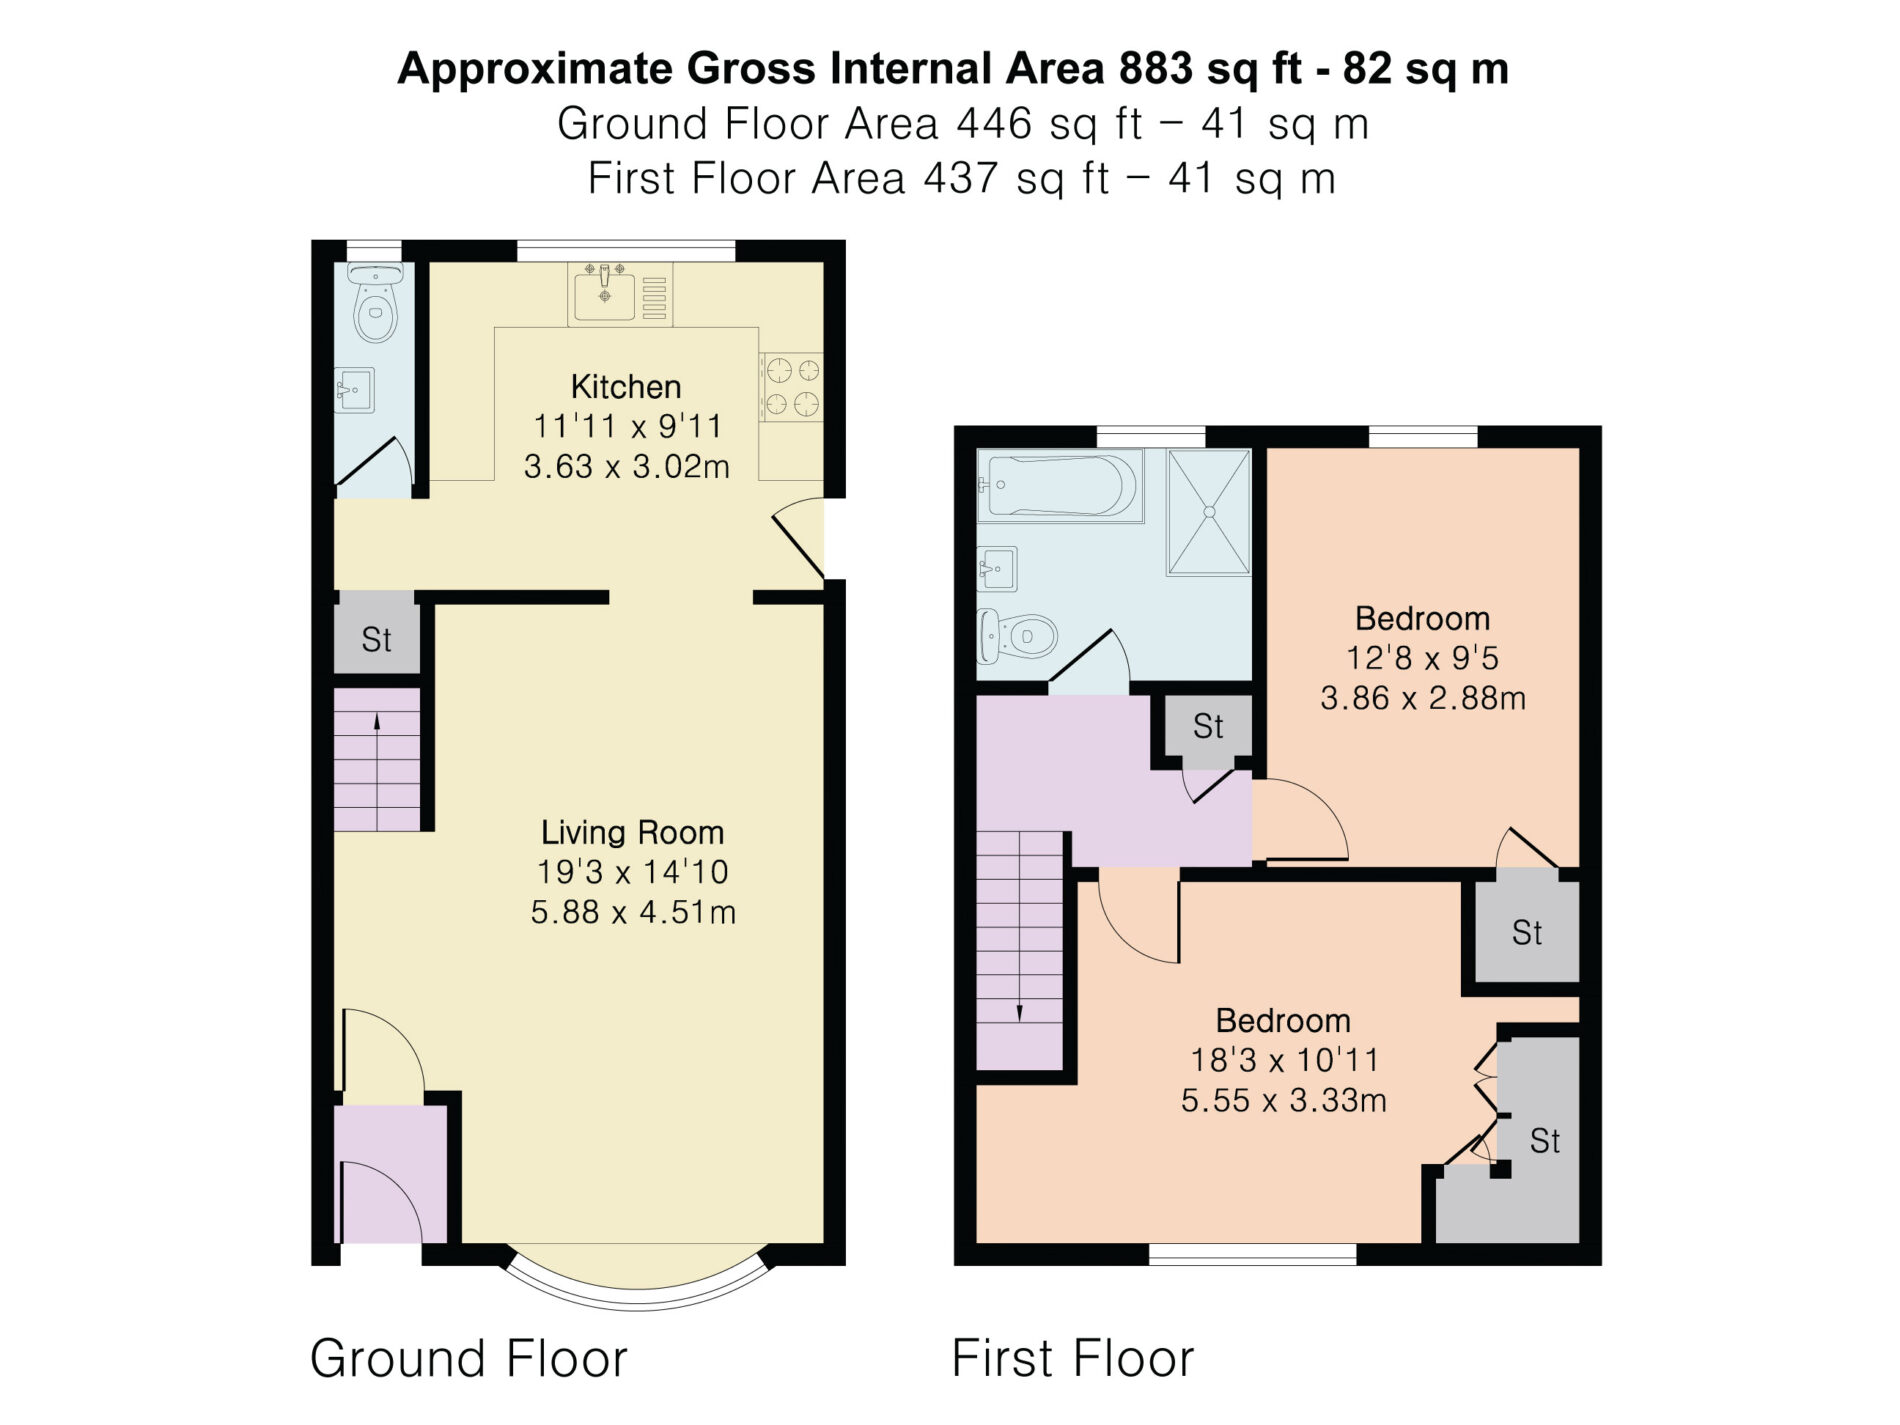
Bedroom 1 18' 3" x 10' 11" (5.55m x 3.33m)
Bedroom 2 12' 8" x 9' 5" (3.86m x 2.88m)
kitchen 11' 11" x 9' 11" (3.63m x 3.02m)
living room 19' 3" x 10' 11" (5.88m x 3.33m)
Bathroom
WC
Floor Plans
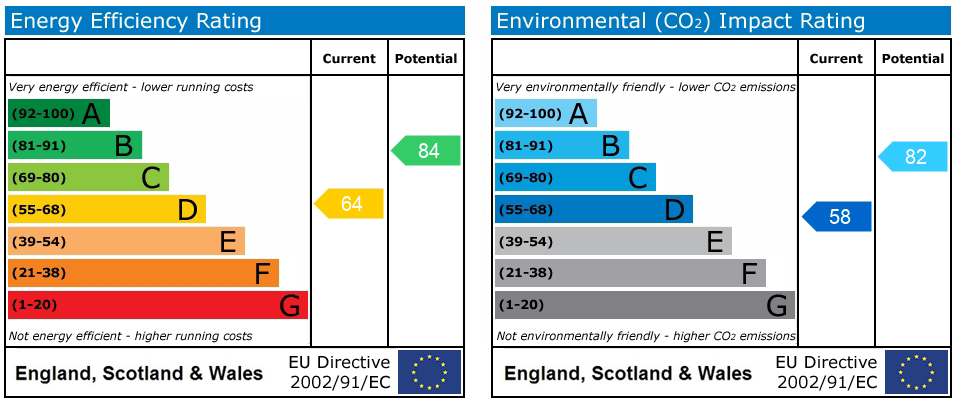
EPC