Bengeo Street, Hertford, SG14
Hertford
£240,000 Guide Price
-
 x 1
x 1 -
 x 1
x 1 -
 x 1
x 1
Property features
- Beautifully presented and fully modernised one-bedroom first floor apartment
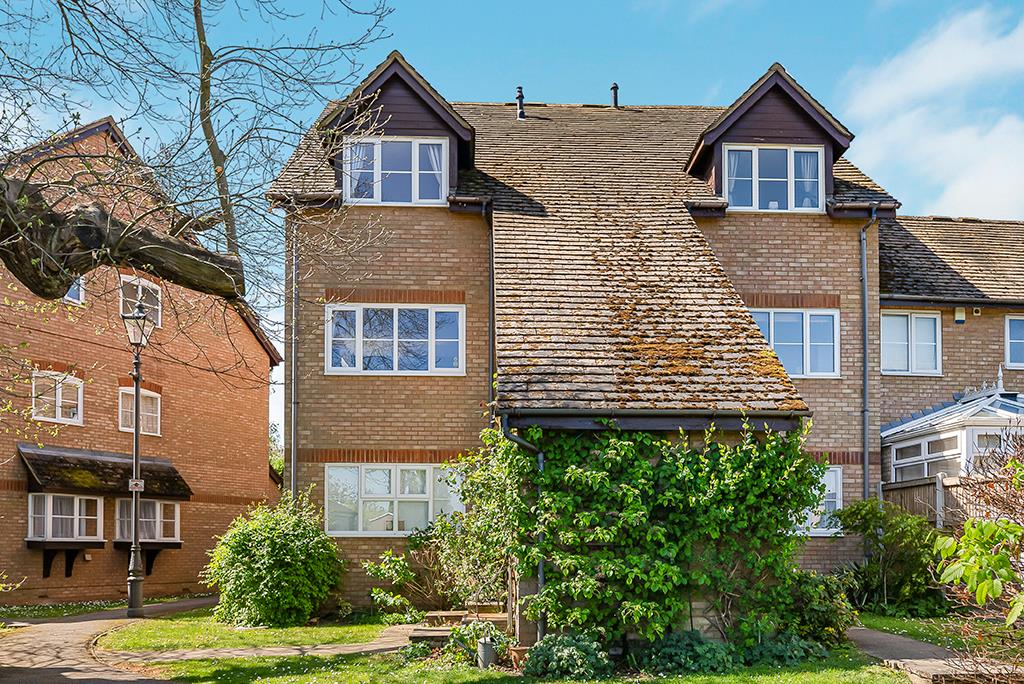
- Sought-after and peaceful mews development in desirable Bengeo location
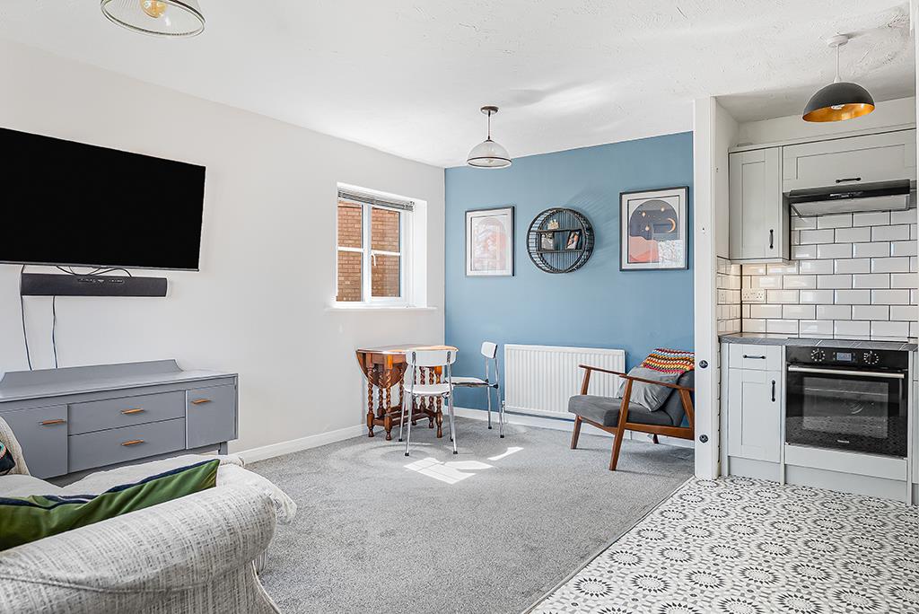
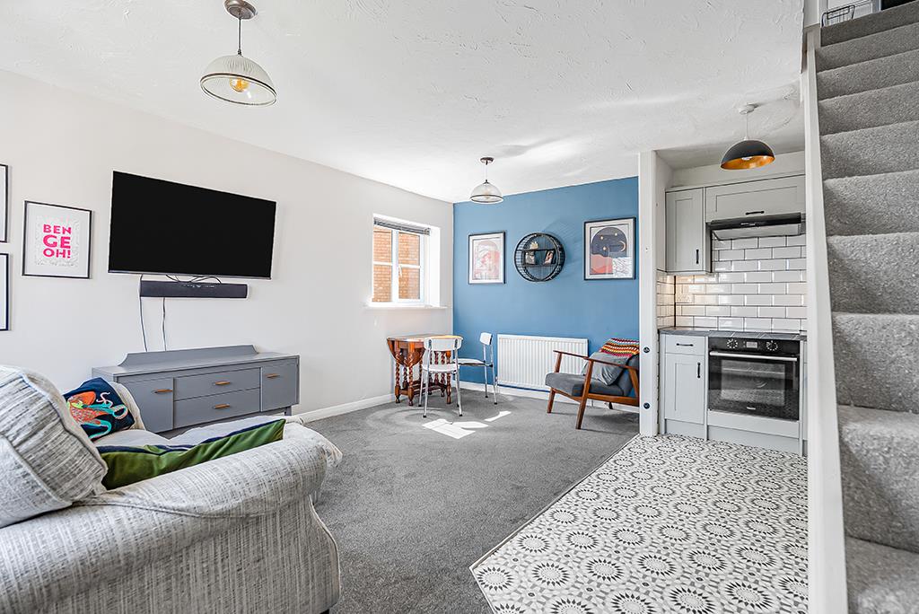
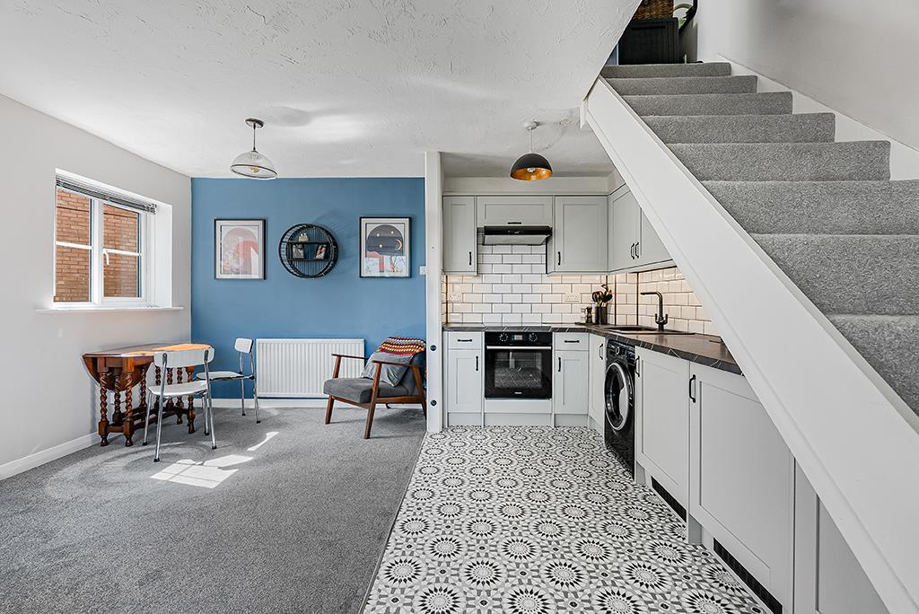
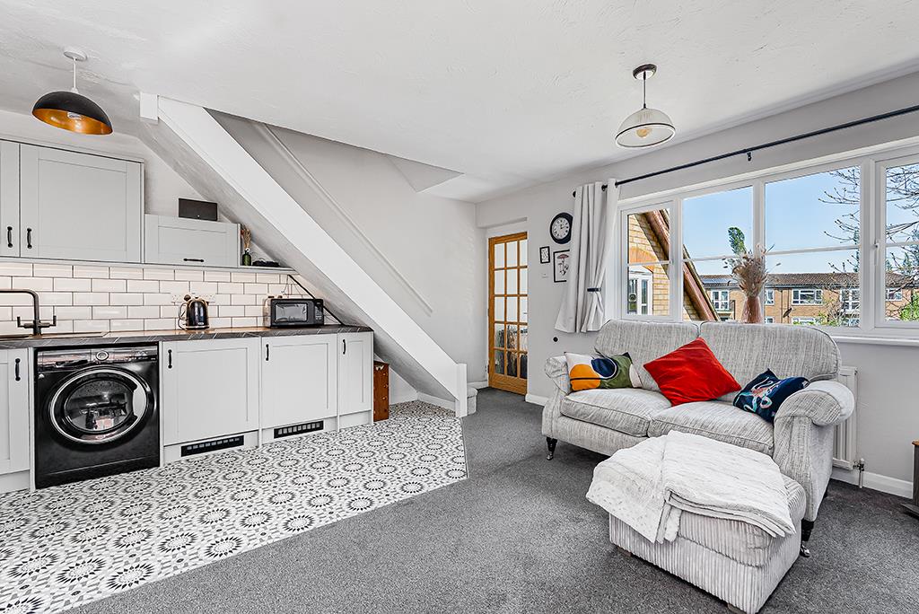
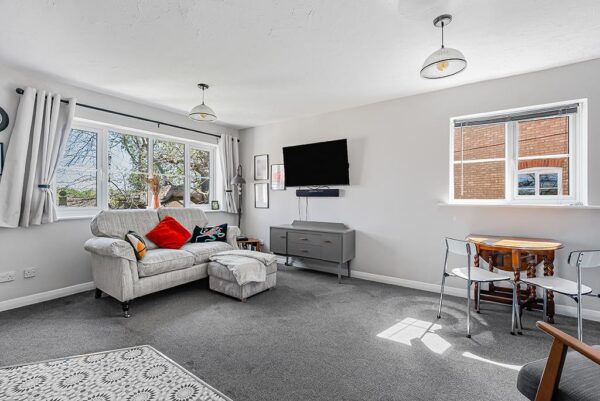
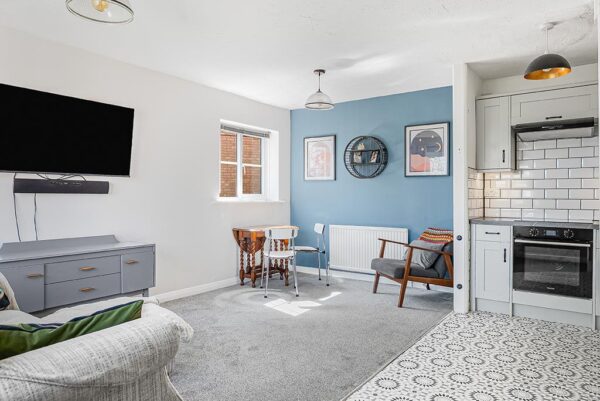
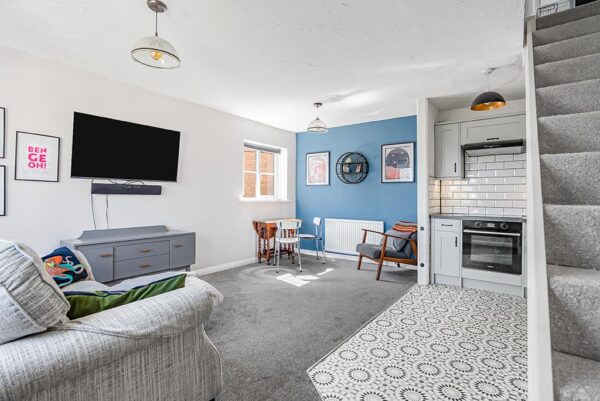
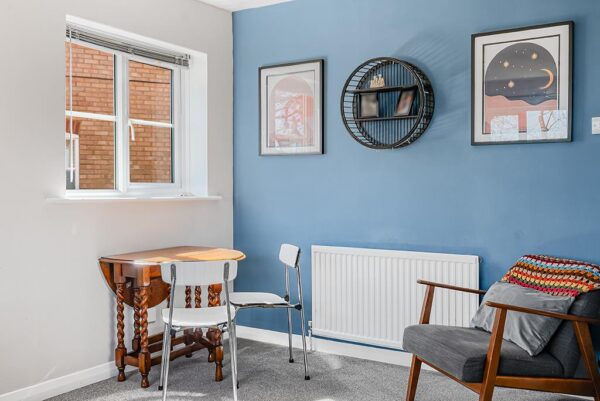
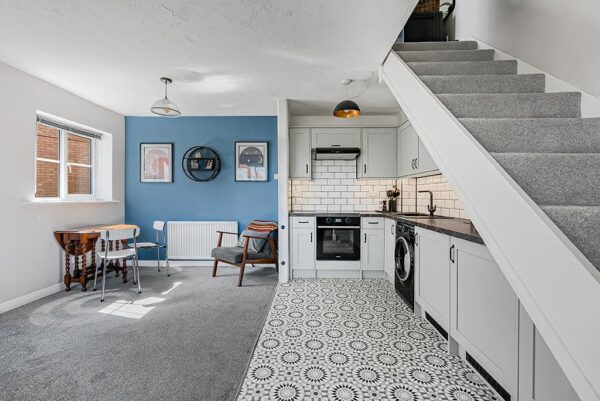
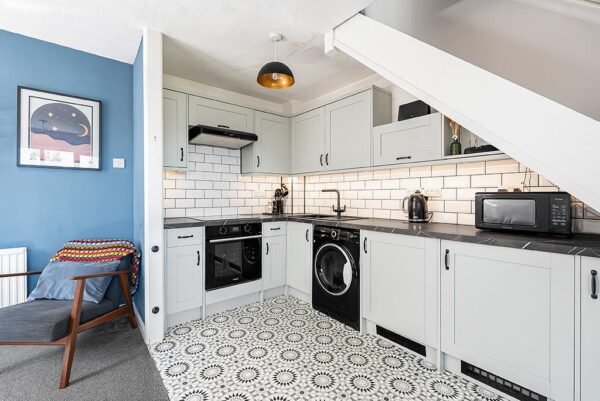
- Bright open plan kitchen/lounge/diner ideal for modern living
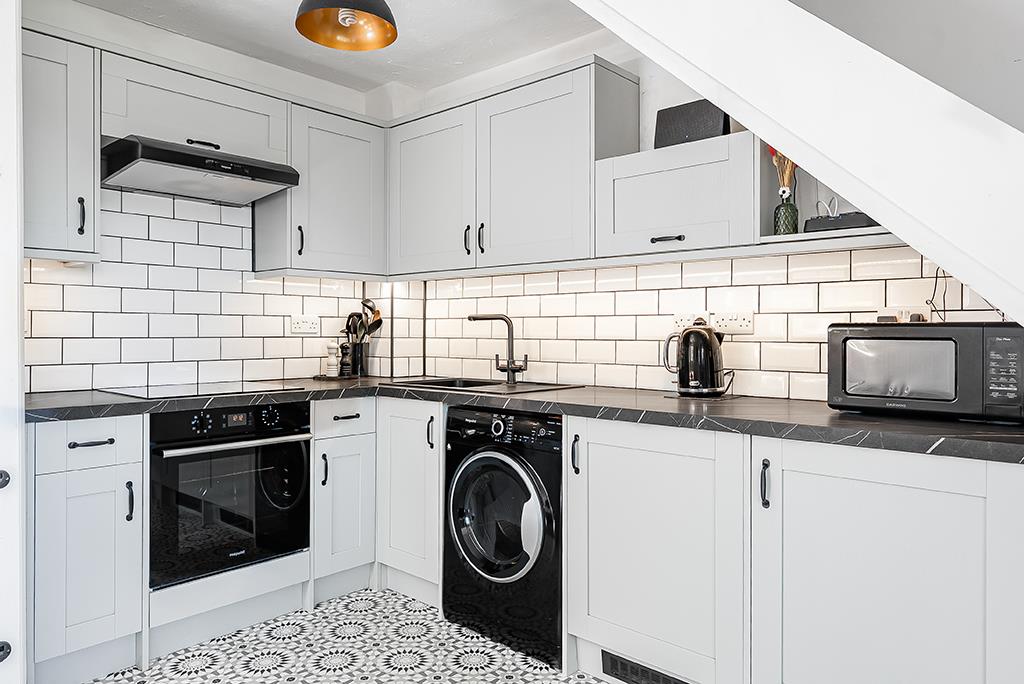
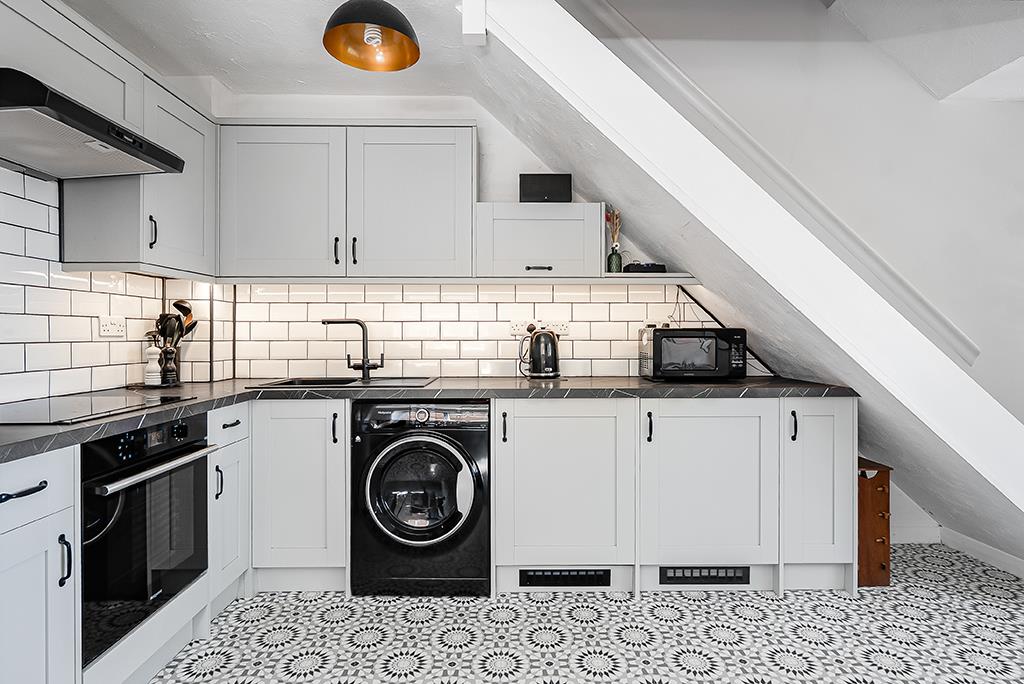
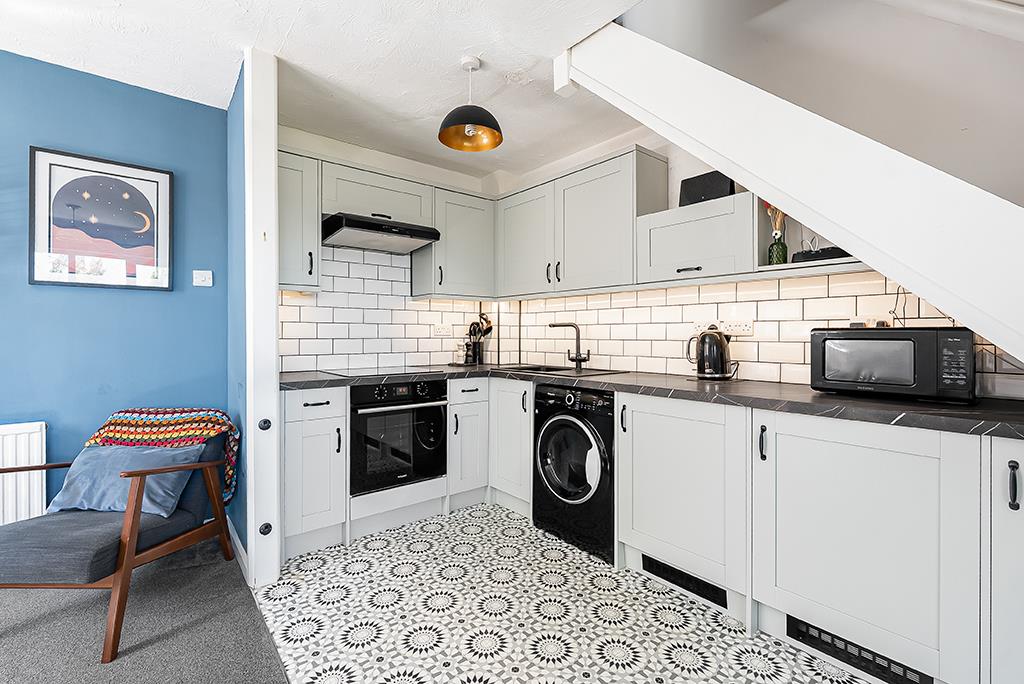
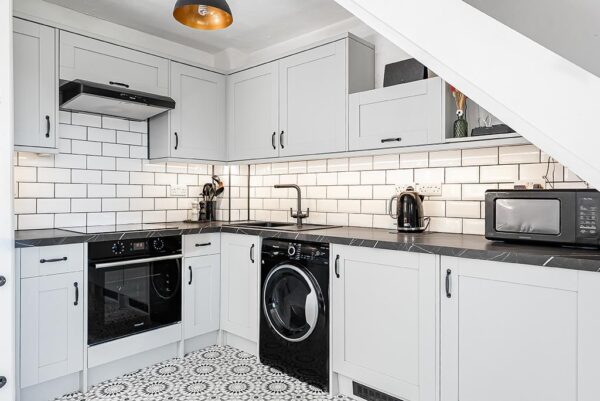
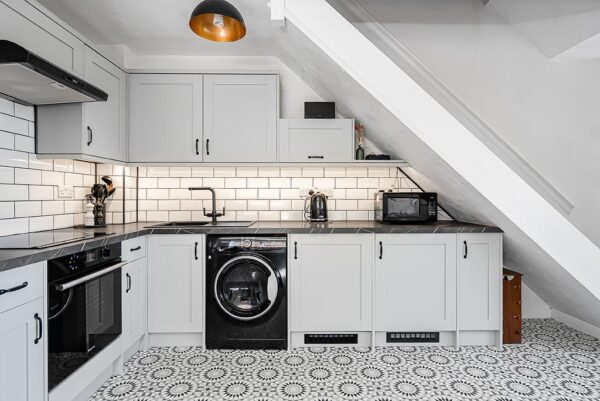
- Contemporary fitted kitchen with integrated appliances
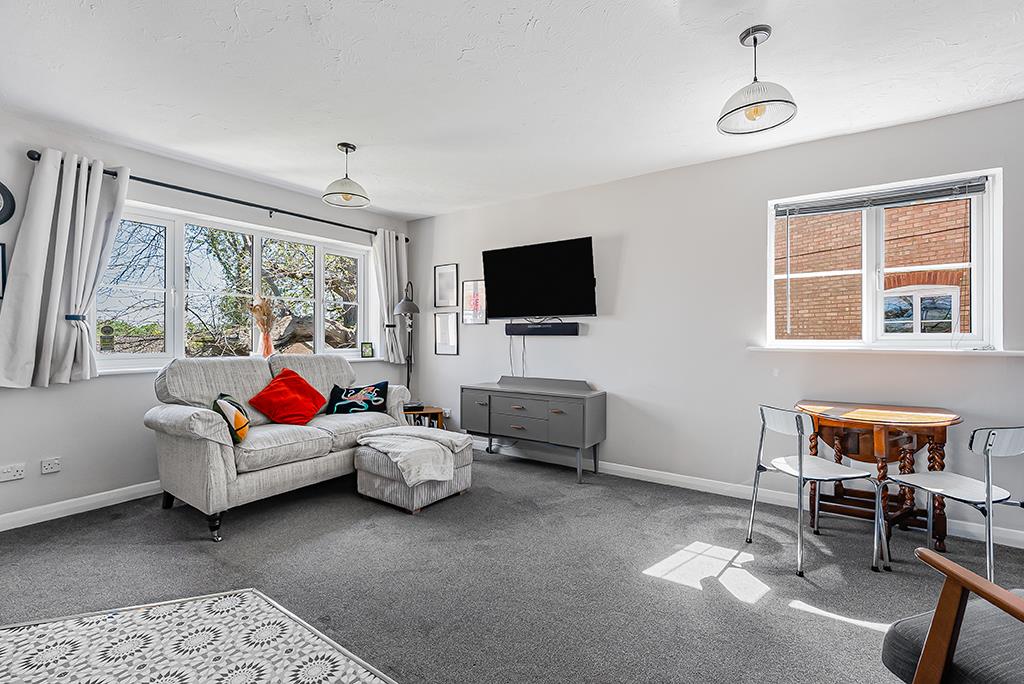
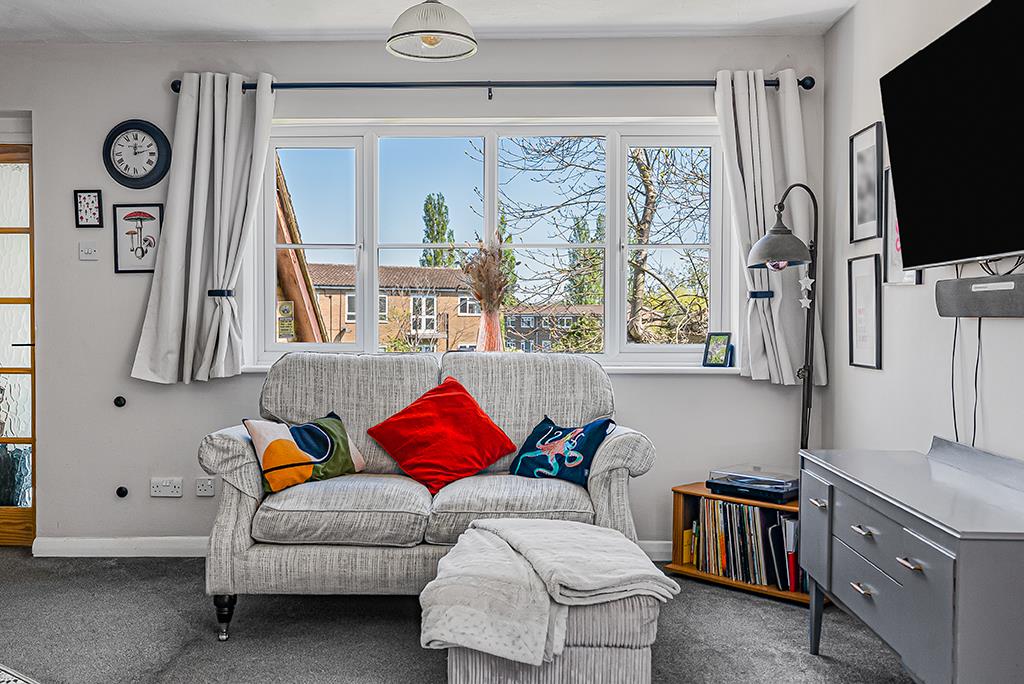
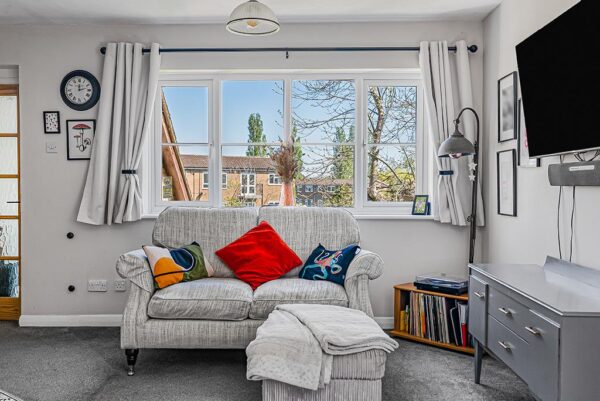
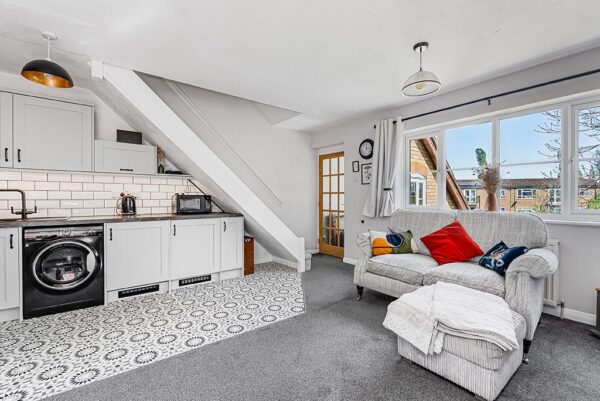
- Spacious living area with large window and excellent natural light
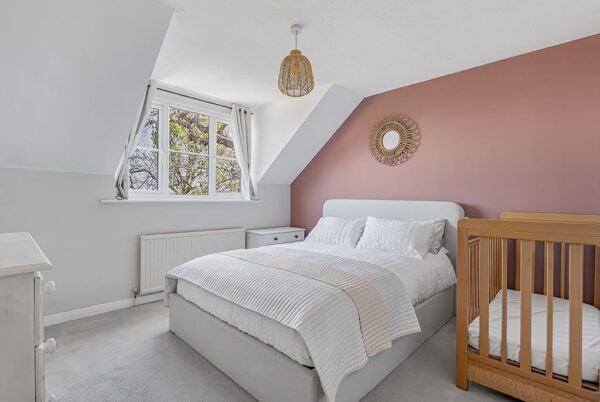
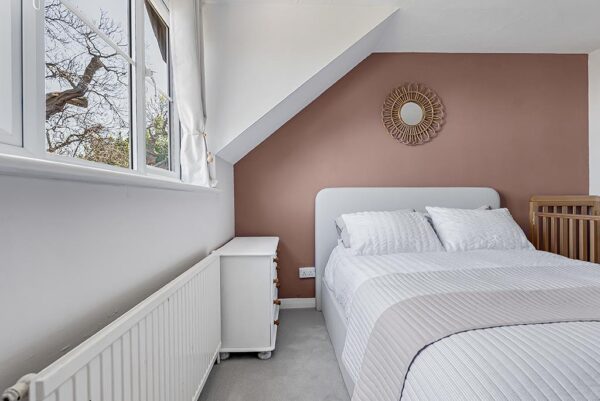
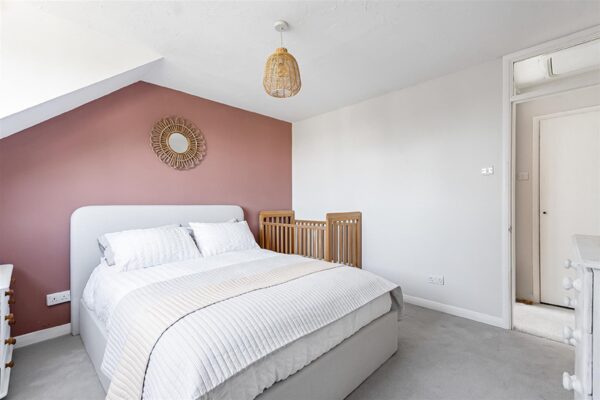
- Well-proportioned bedroom with built-in storage
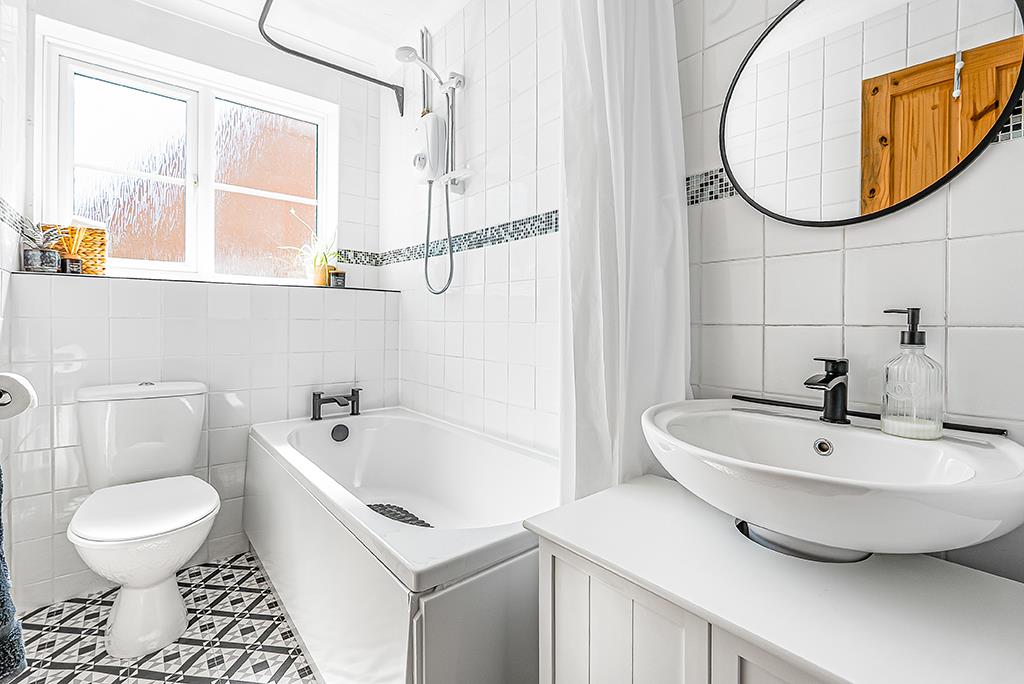
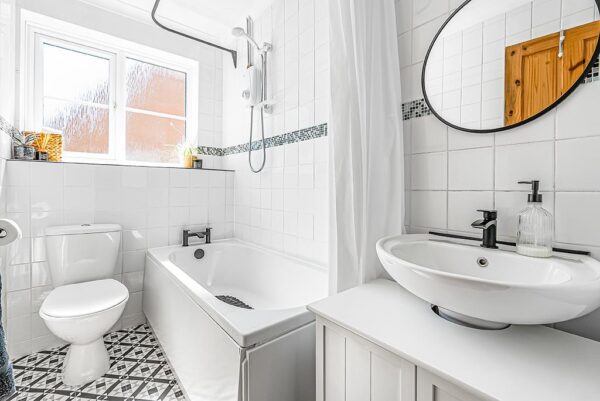
- Modern bathroom with window and shower over bath
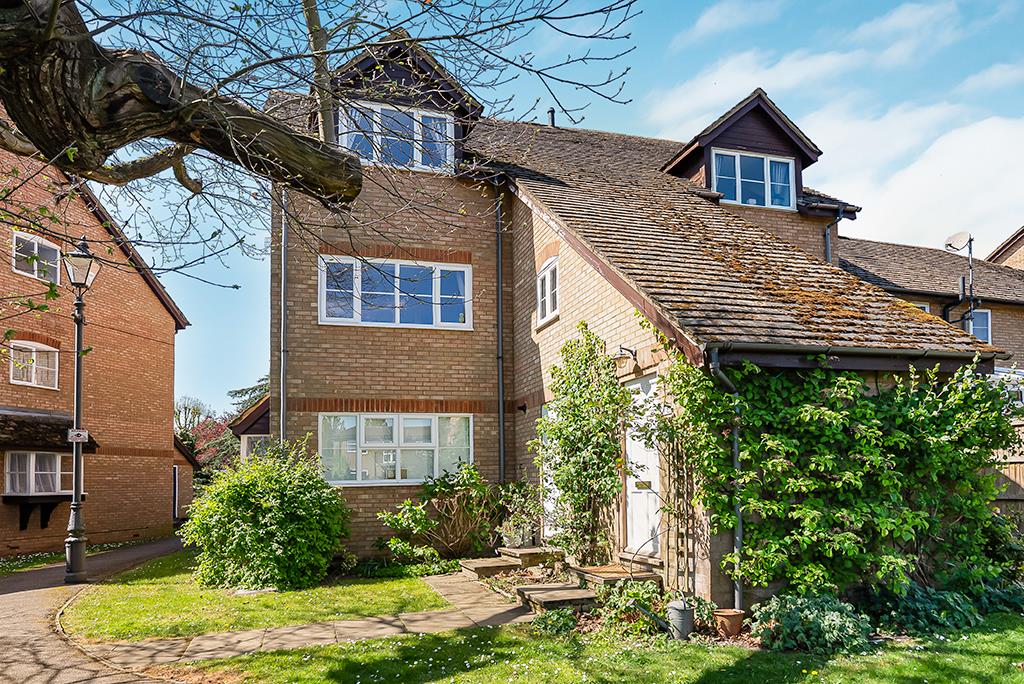
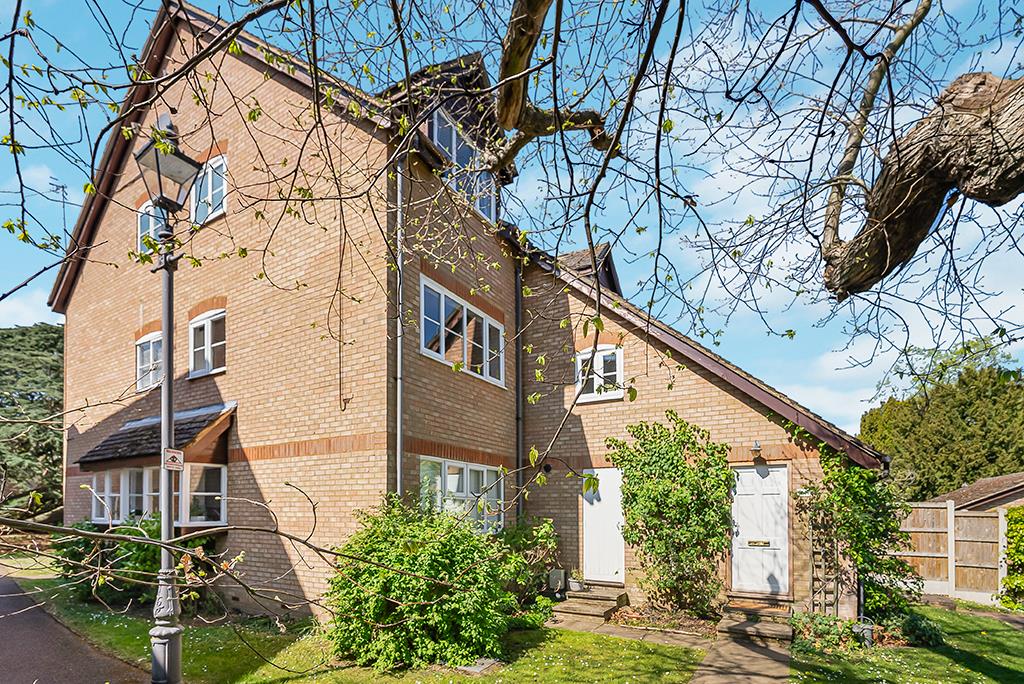
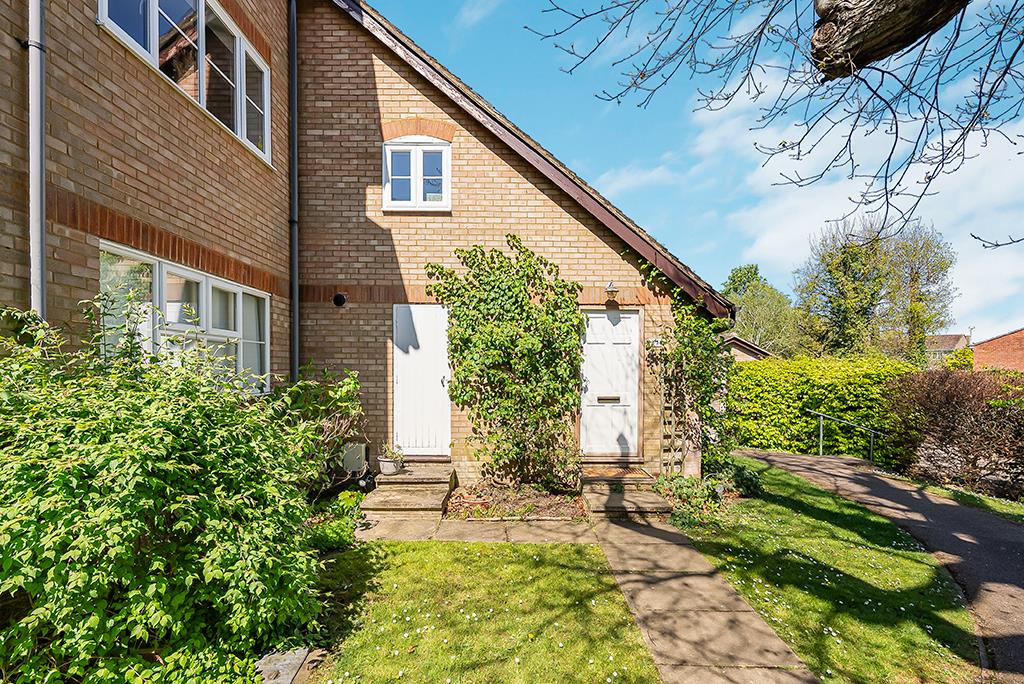
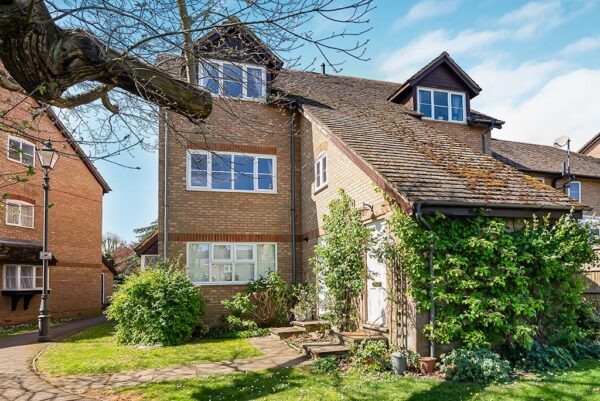
- Private front door with no internal communal areas
- Allocated parking space plus additional visitor parking
- Long lease (approx. 148 years remaining) with share of management company
Summary
Modern split level one-bed in peaceful Bengeo mews. Open plan living, private entrance, parking, communal gardens, long lease. Ideal for first-time buyers or investors.Details
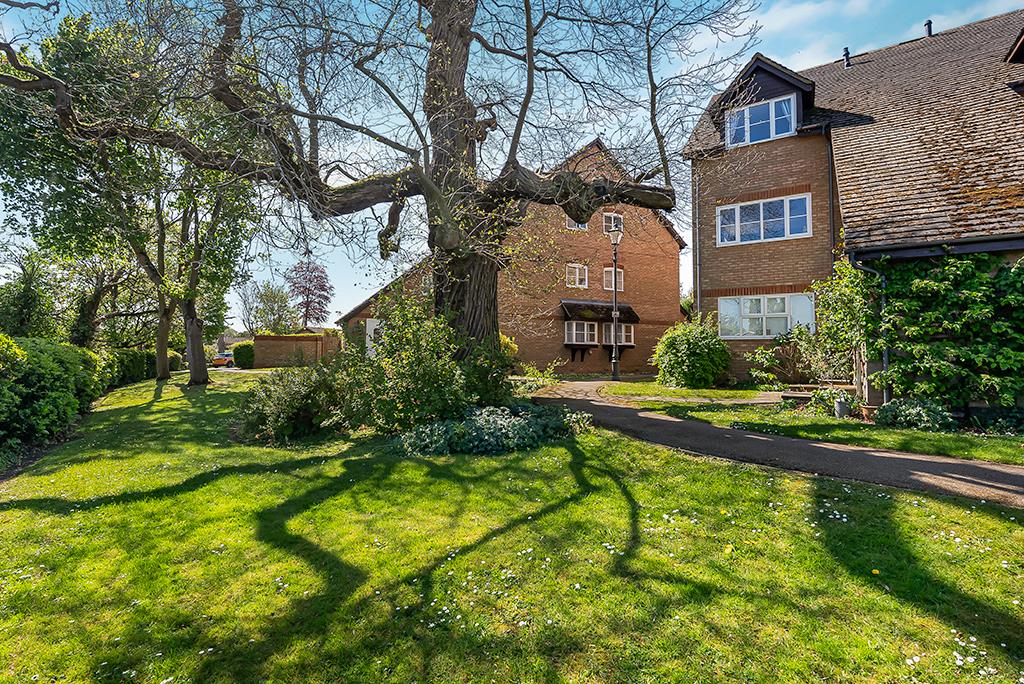
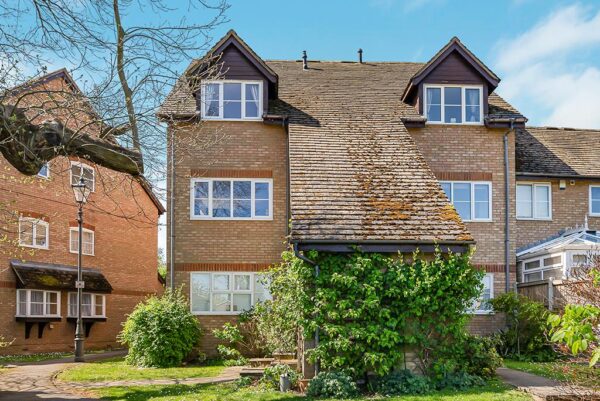
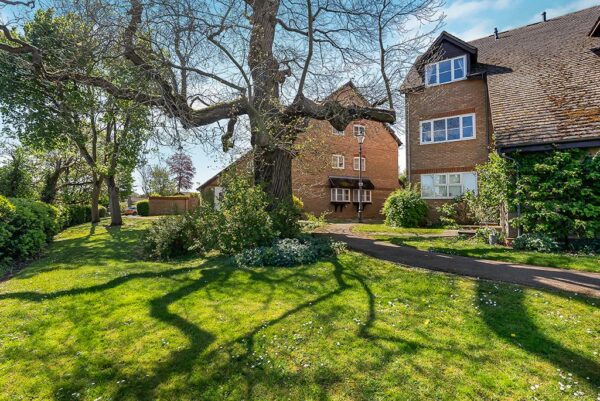
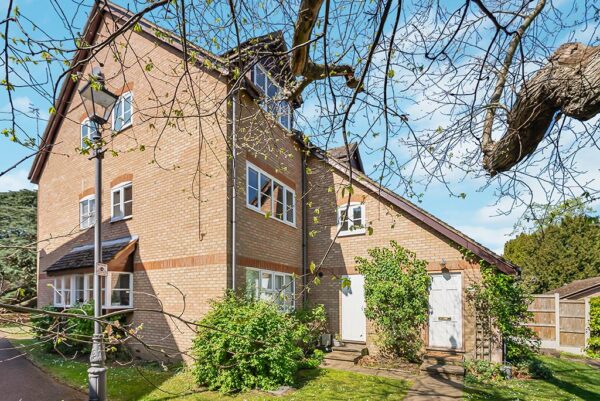
A beautifully presented split level one-bedroom apartment, forming part of this highly desirable and peaceful mews development at the top of Bengeo, set within attractive and well-maintained communal grounds.
This fully modernised home represents an excellent opportunity for first-time buyers and investors alike. The property offers bright and well-balanced accommodation, with a particular feature being the open plan kitchen/lounge/diner, creating a sociable and functional living space.
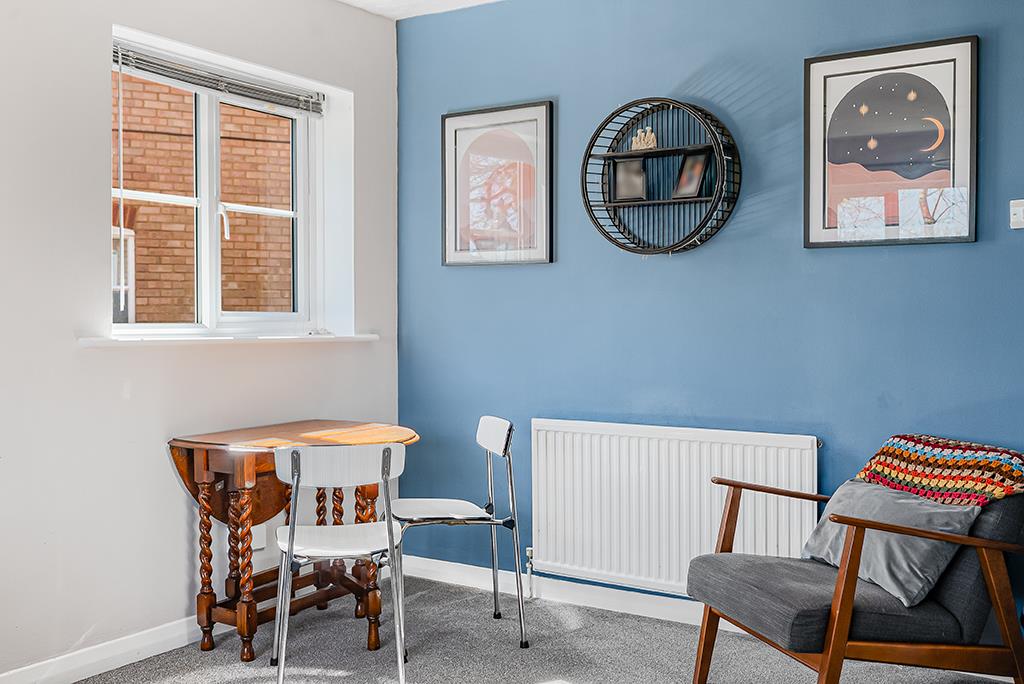
The kitchen is fitted with a modern range of units, complemented by ample work surfaces and a selection of integrated appliances. The lounge/dining area enjoys a large window allowing for plenty of natural light, with sufficient space for both seating and dining arrangements.
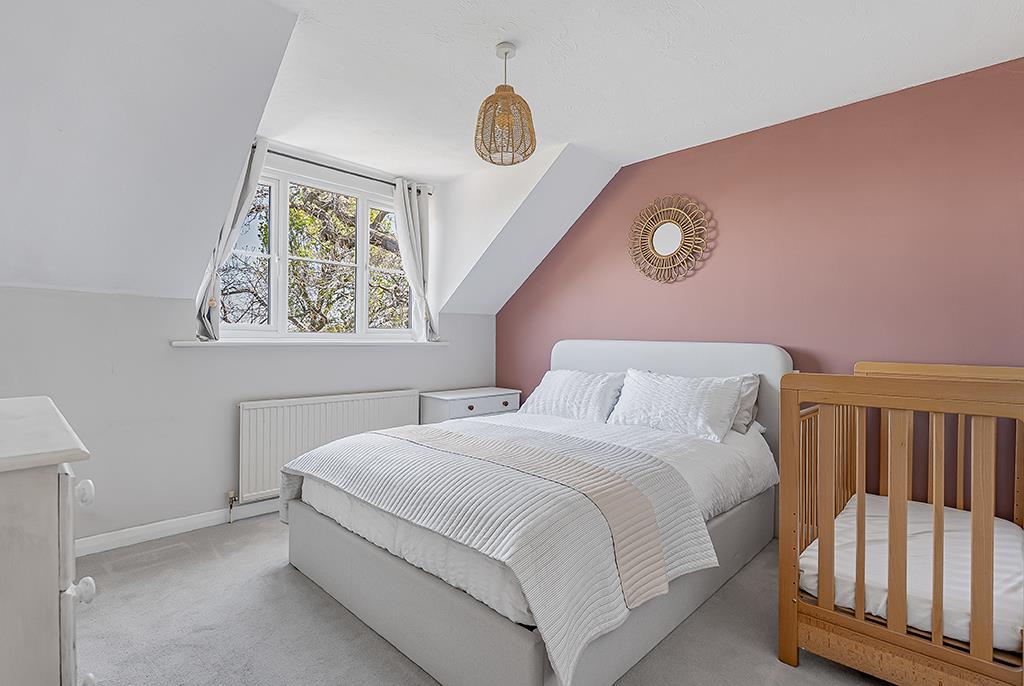
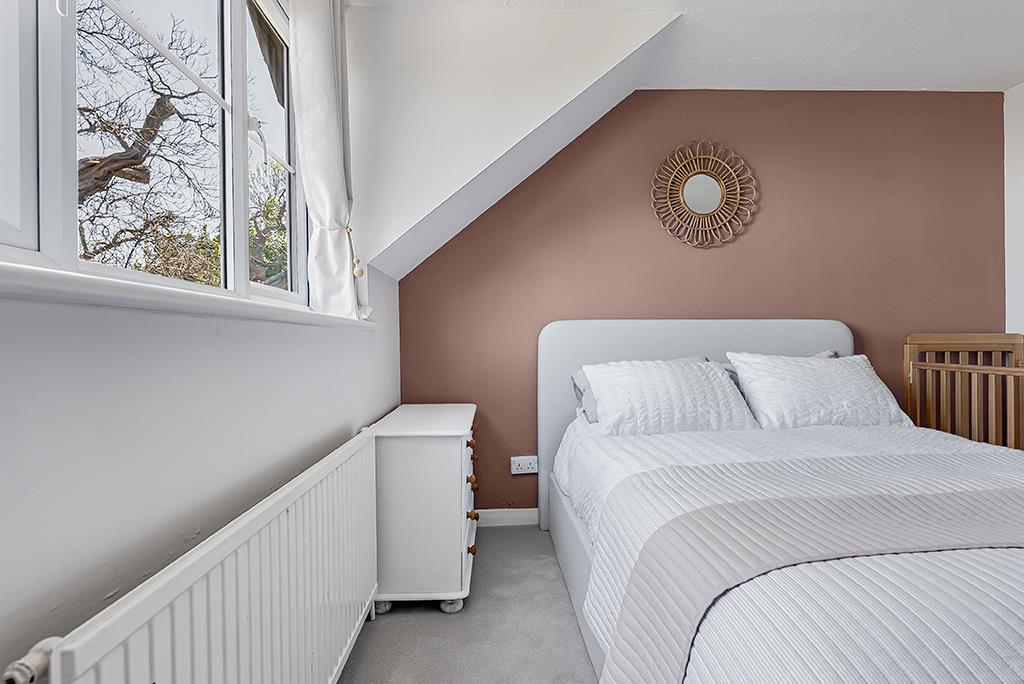
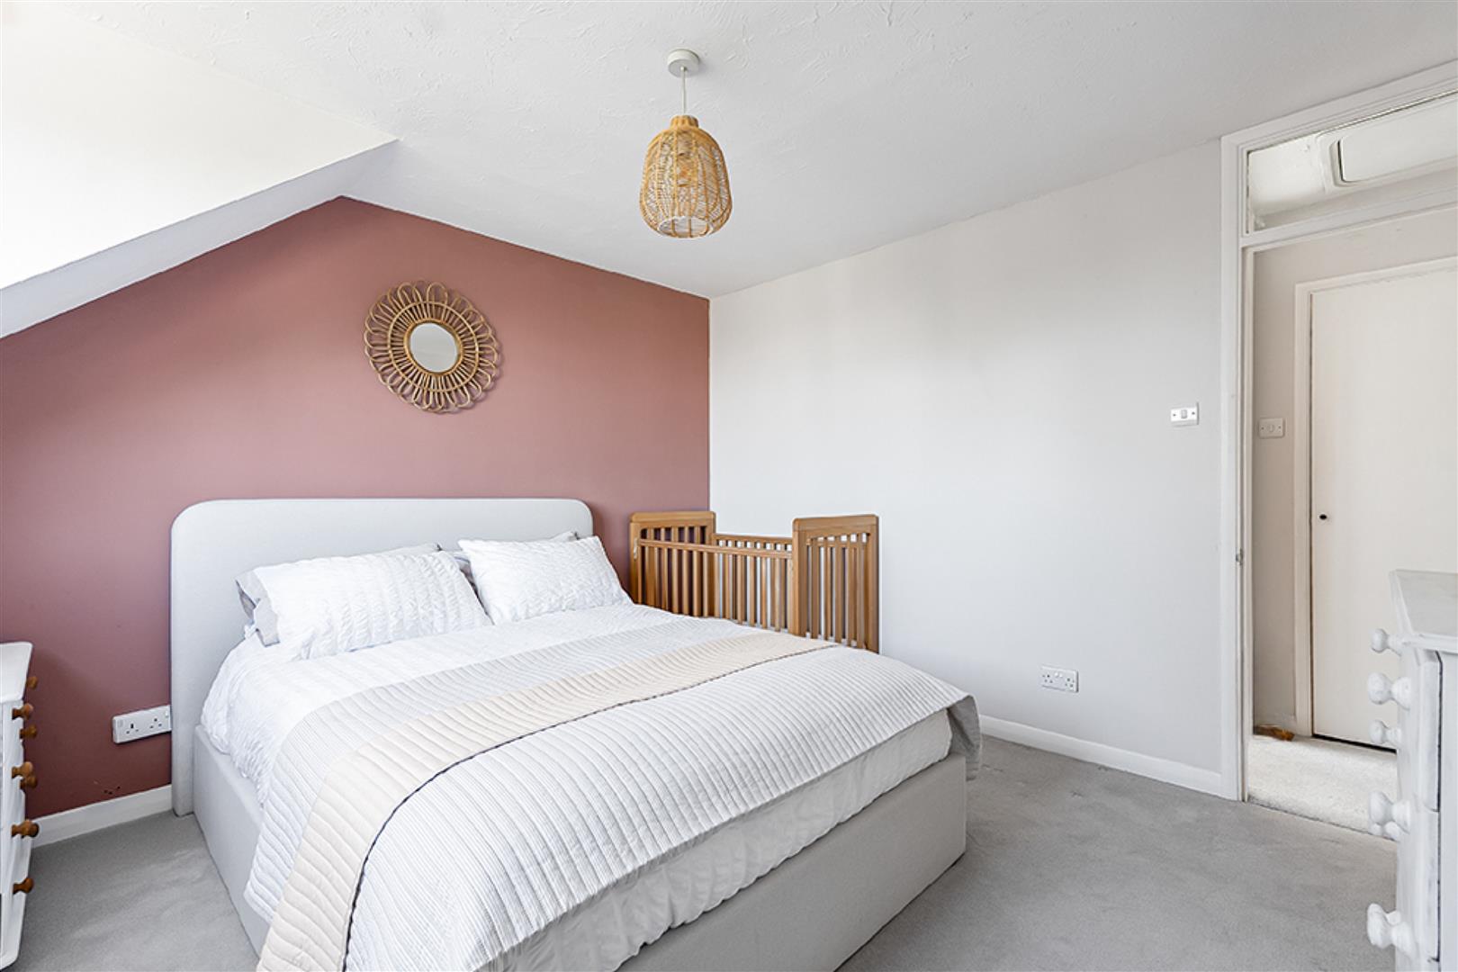
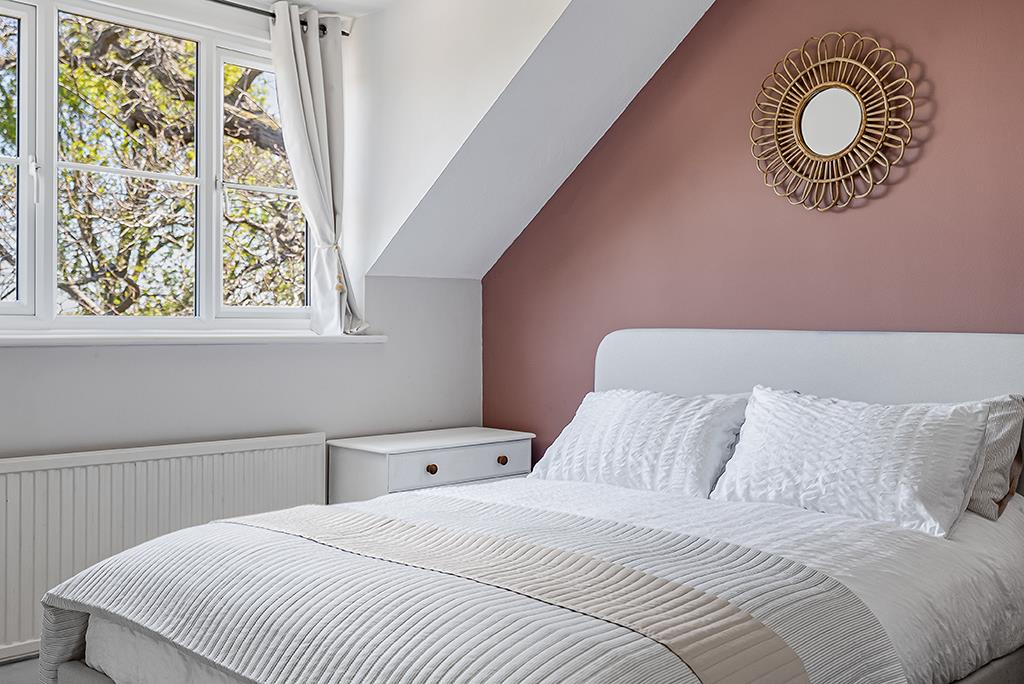
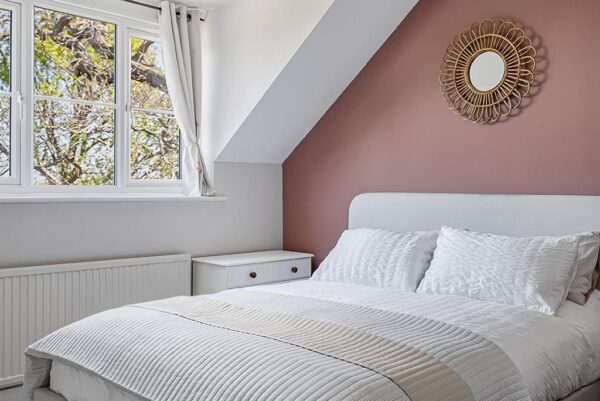
The bedroom is well-proportioned and benefits from a built-in storage cupboard, while the bathroom is fitted with a modern suite, including a shower over the bath and a window providing natural ventilation.
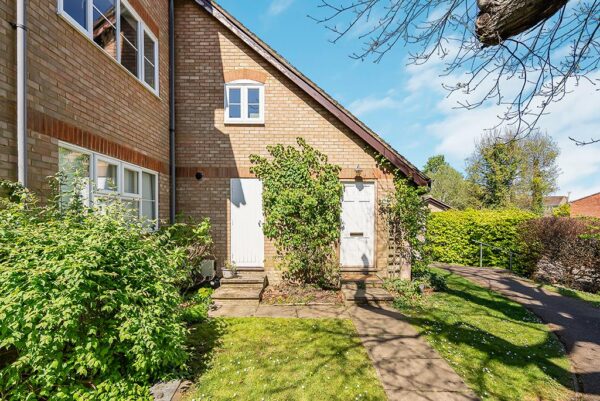
Additional features include double glazed windows, gas central heating, loft space, and the rare advantage of your own private front door, avoiding any communal internal areas.
Accommodation:
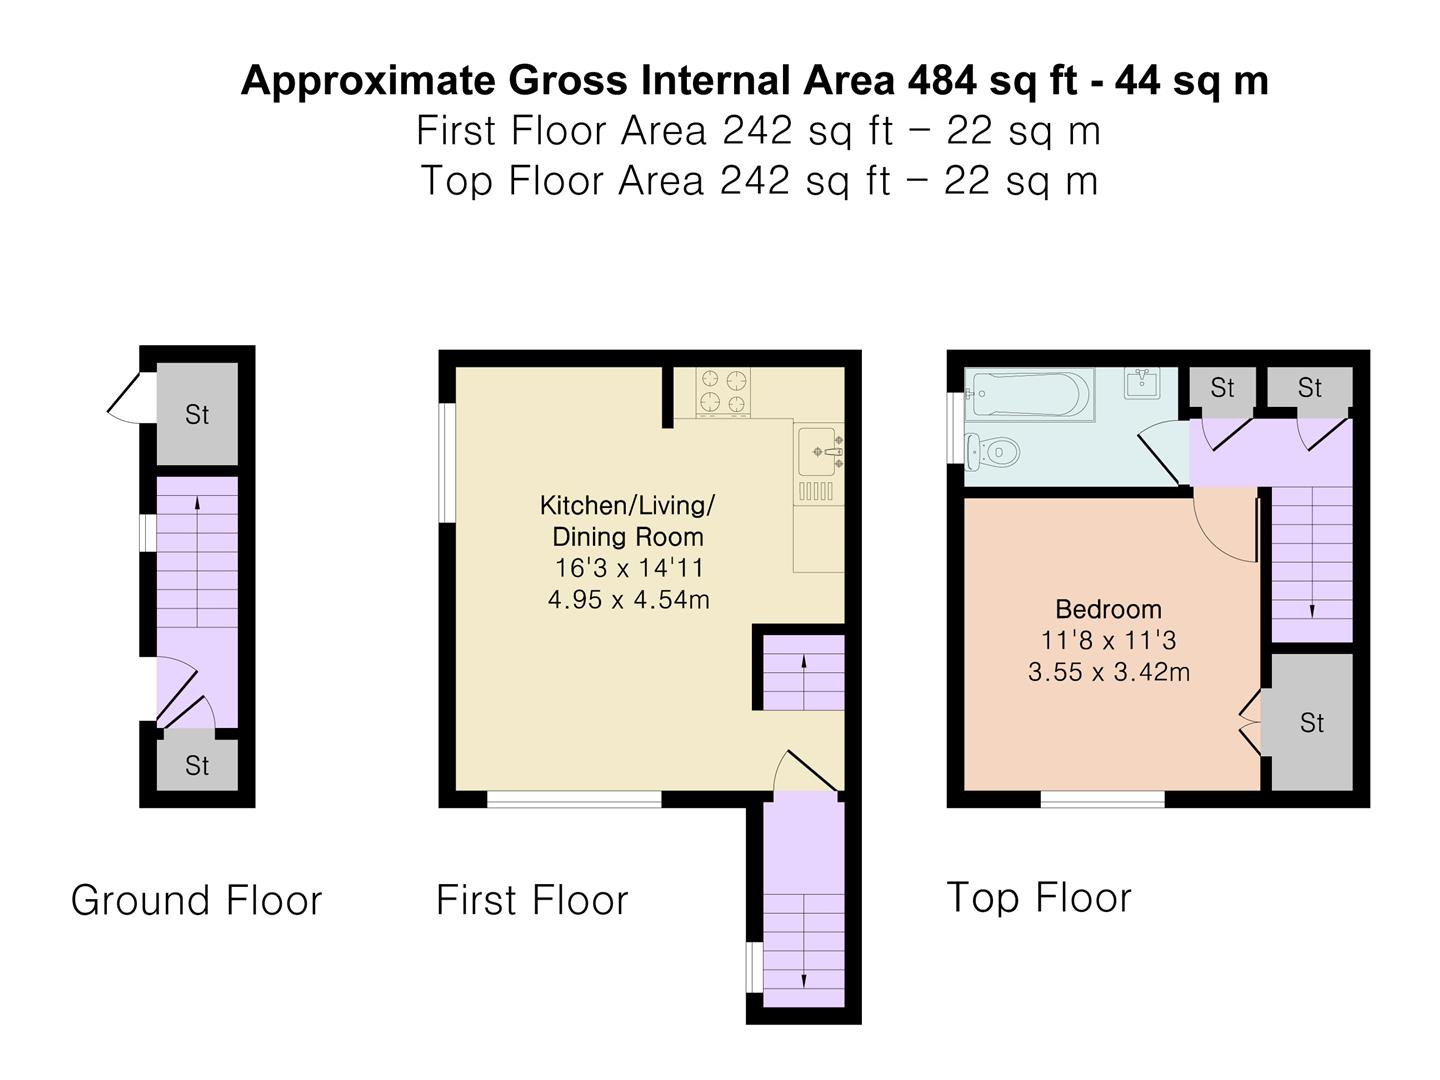
Entrance Lobby with stairs rising to first floor
Open Plan Kitchen/Lounge/Diner
Inner Hall
Bedroom with built-in storage
Bathroom with window and shower over bath
Outside:
Allocated Parking:
One allocated parking space located nearby, with additional visitor parking available.
Communal Gardens:
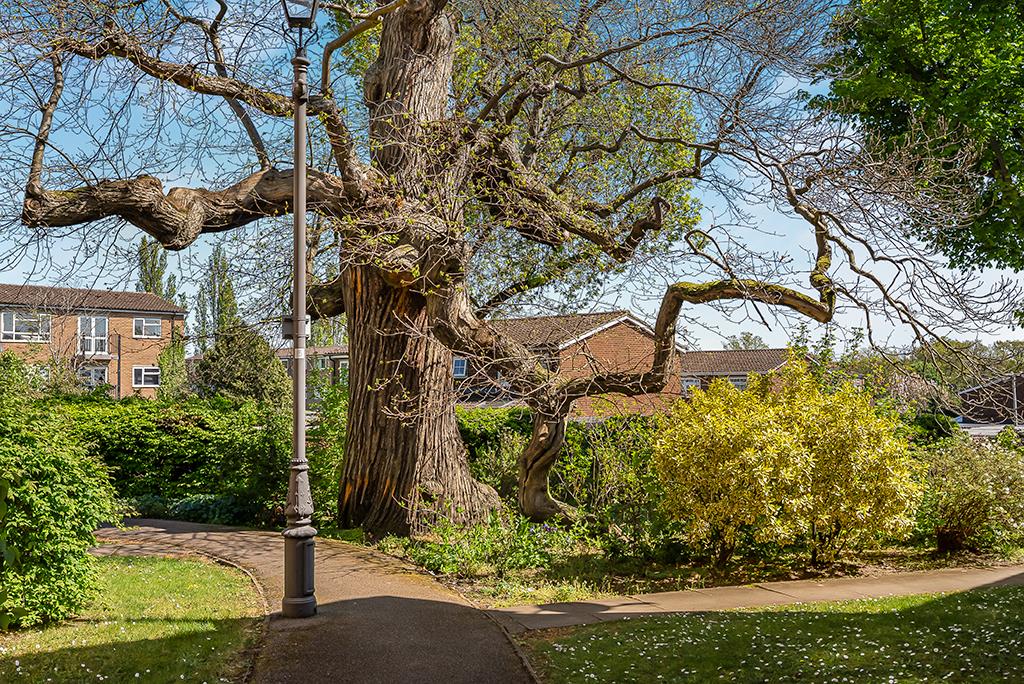
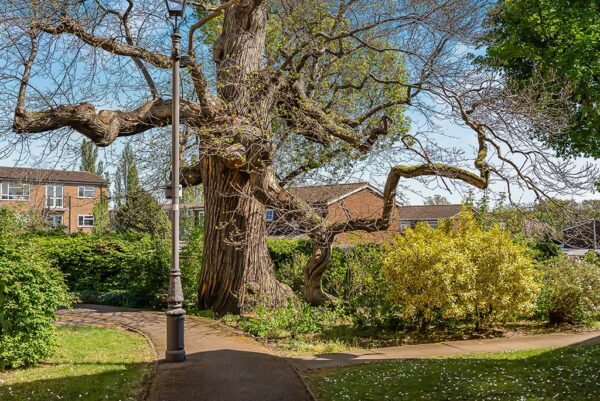
Attractive and well-maintained communal gardens, together with a shared washing line area.
Tenure:
Leasehold - approximately 148 years remaining
Service Charge: £1,639.86 per annum (to include buildings insurance, grounds maintenance and window cleaning)
Ground Rent: £0
We understand that each property owner holds a share in the management company.
Bedroom 11' 8" x 11' 3" (3.55m x 3.42m)
Bathroom
Kitchen / diner 16' 3" x 14' 11" (4.95m x 4.54m)
Floor Plans
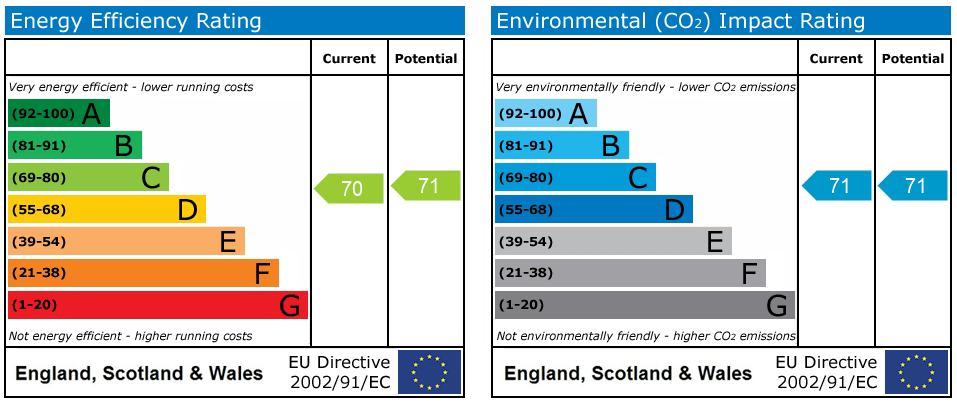
EPC