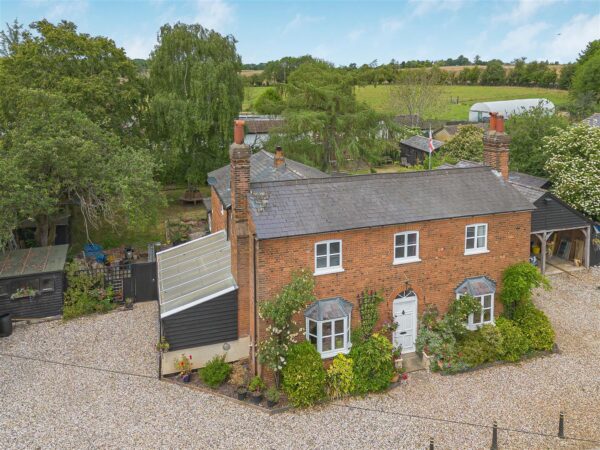
Dassels, Braughing, SG11
Ware
£1,250,000 Guide Price
-
 x 5
x 5 -
 x 2
x 2 -
 x 4
x 4
Property features
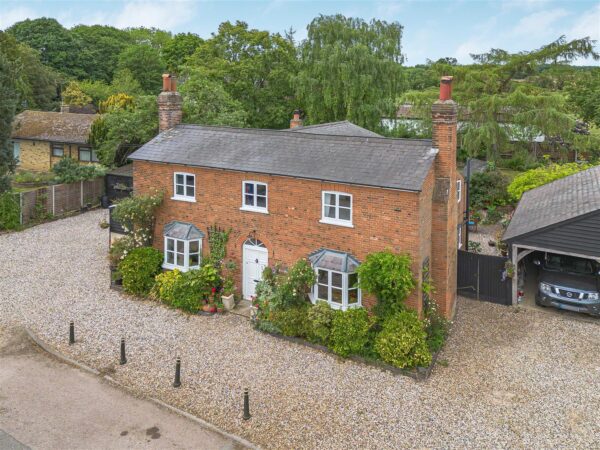
- Chain free substantial detached period residence
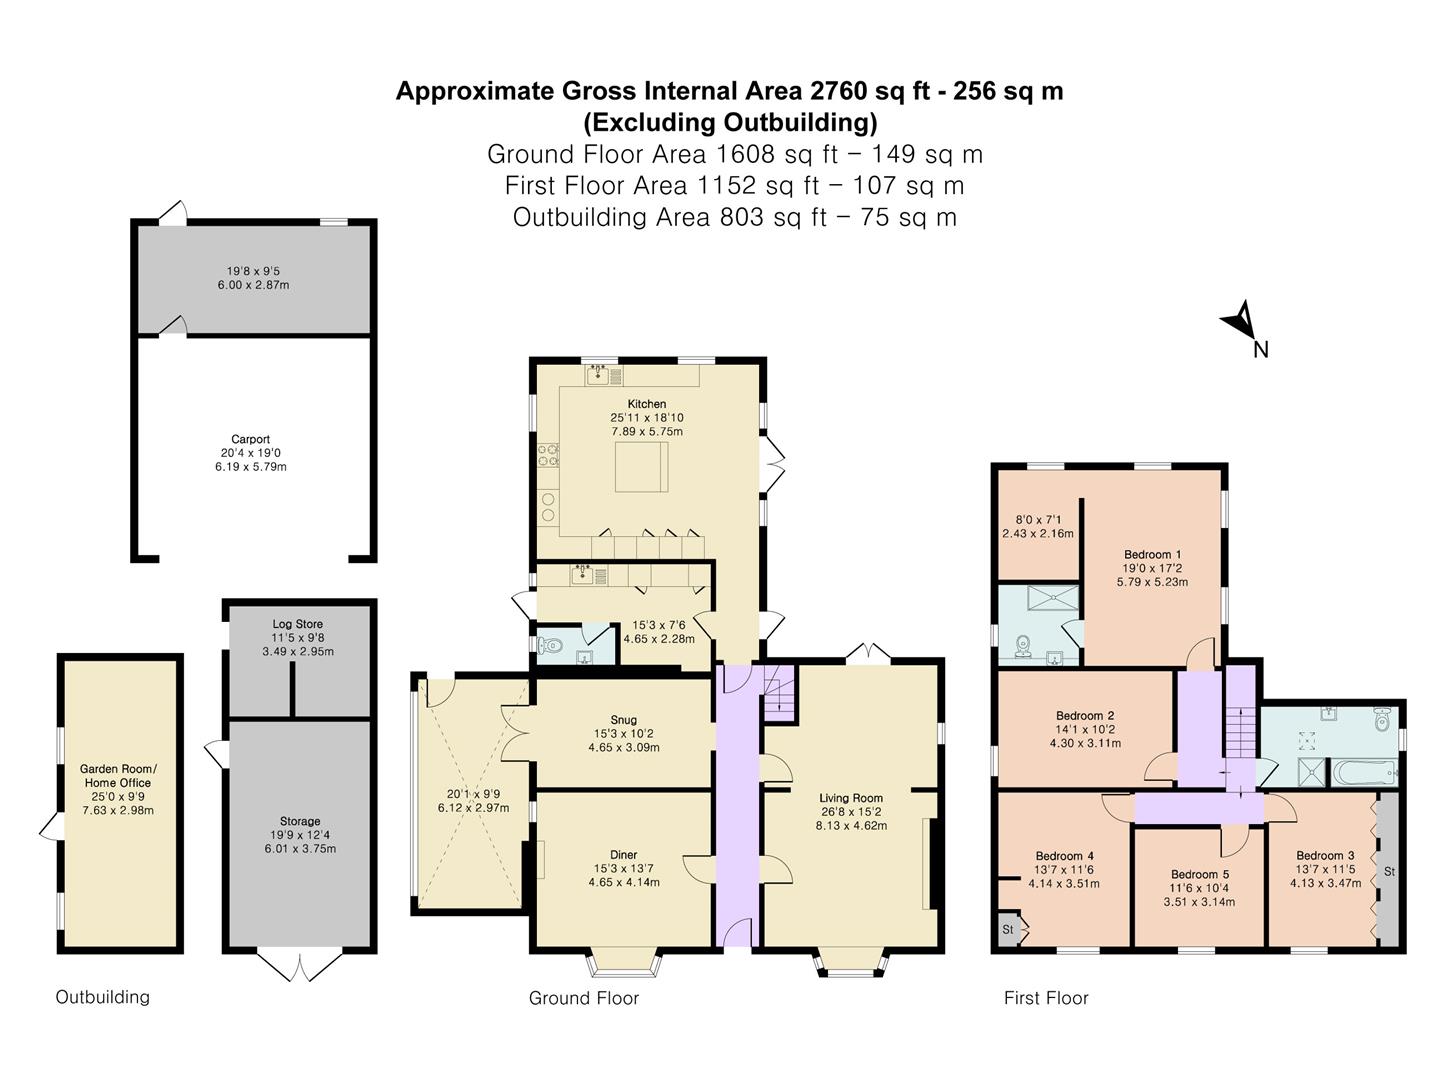
- Approximately 2,760 sq ft of beautifully balanced accommodation excluding outbuildings
- Five genuine double bedrooms including impressive principal suite with dressing area and en-suite
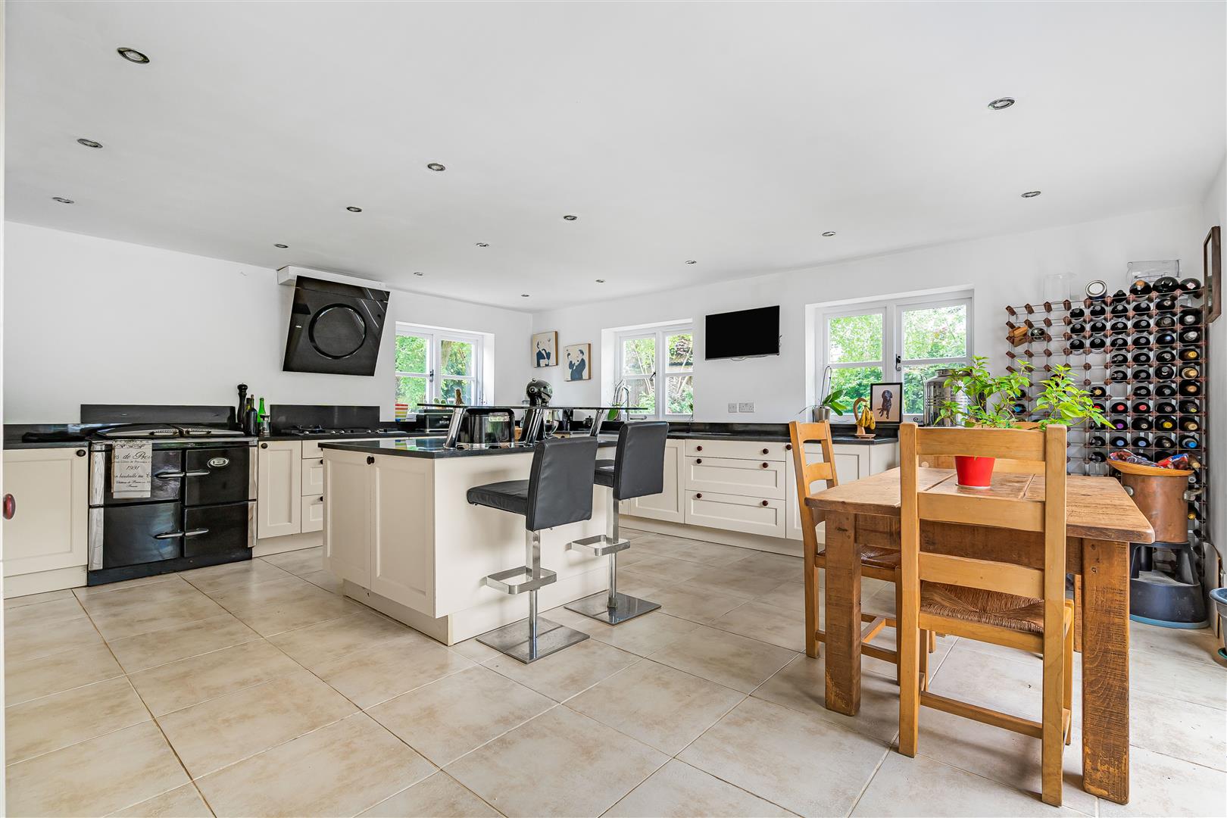
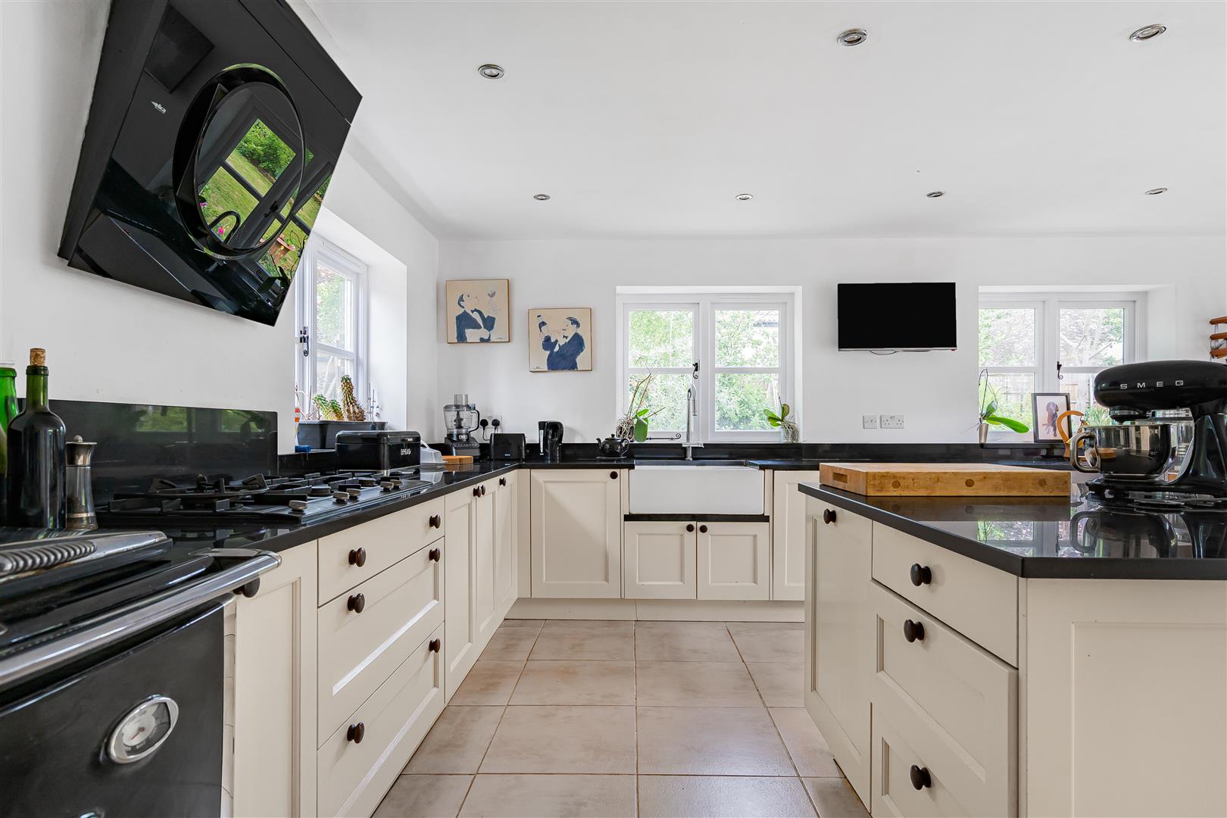
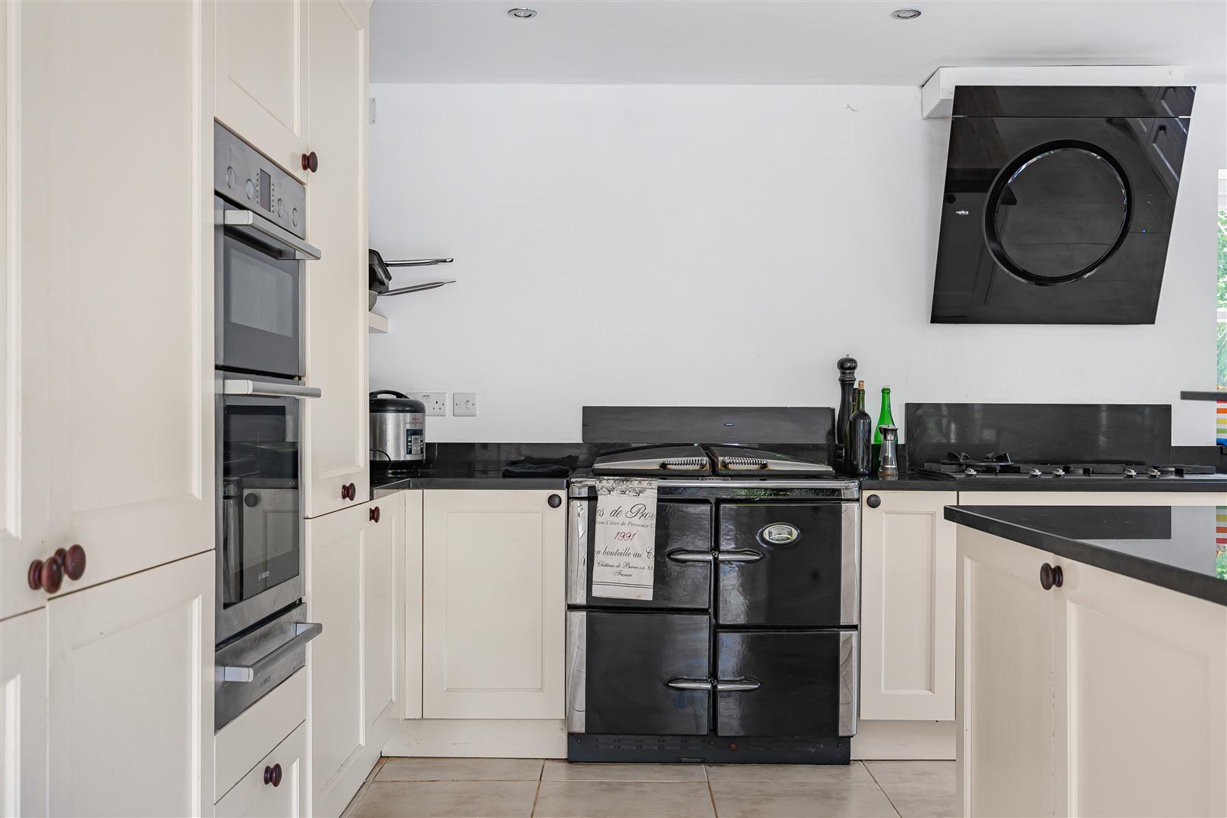
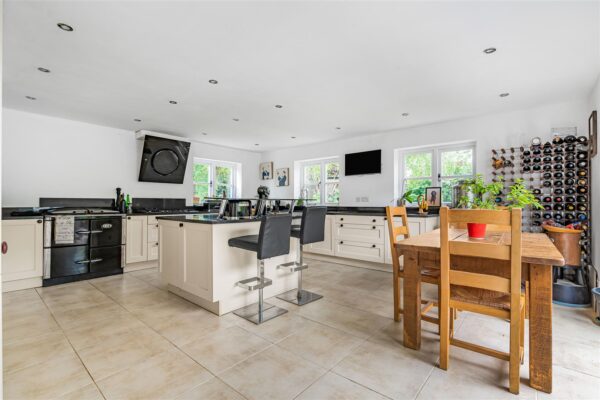
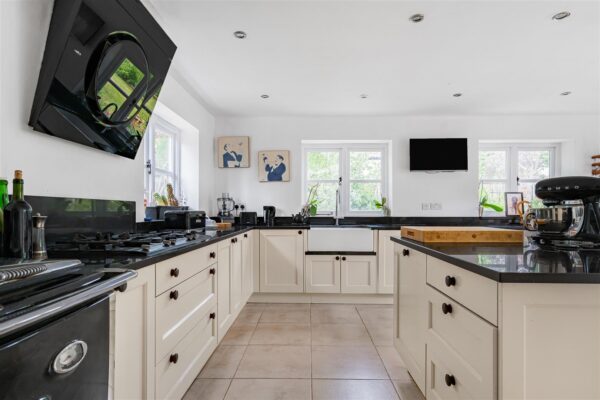
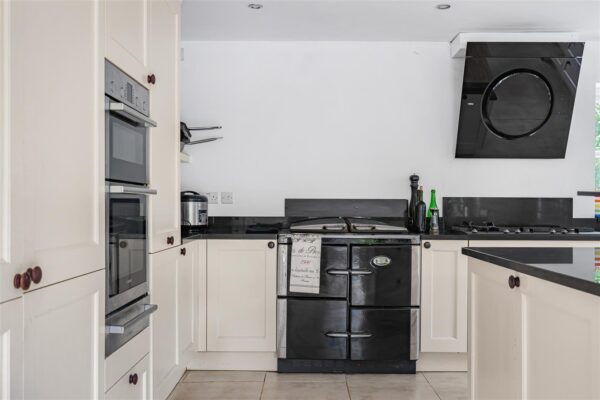
- Stunning kitchen/breakfast room with central island, Rayburn and garden views
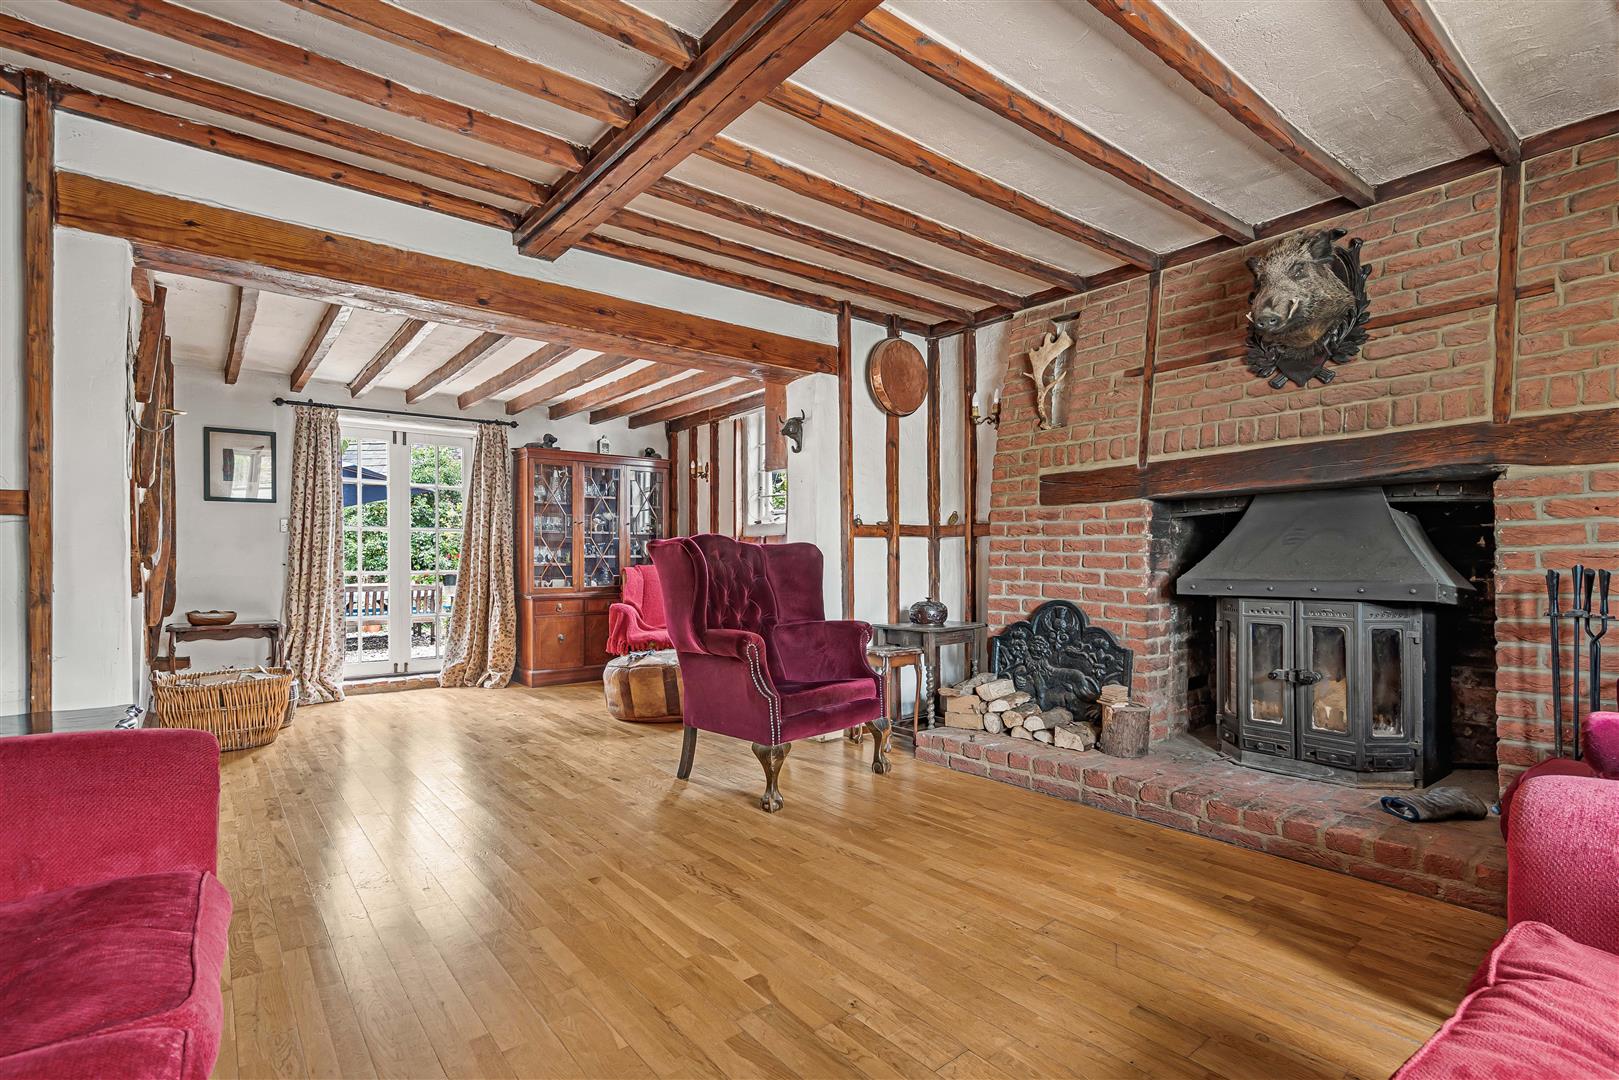
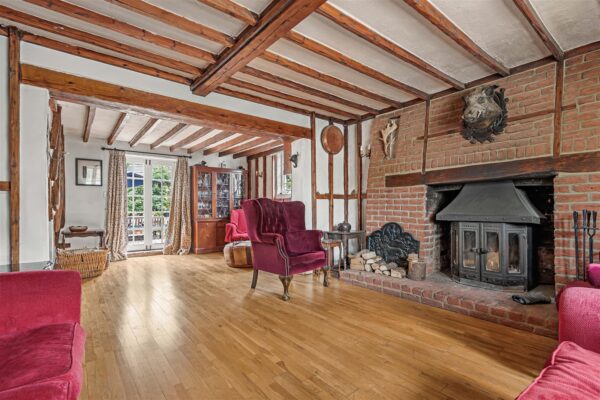
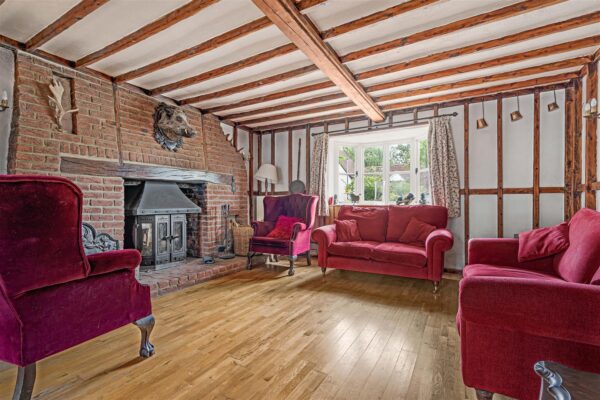
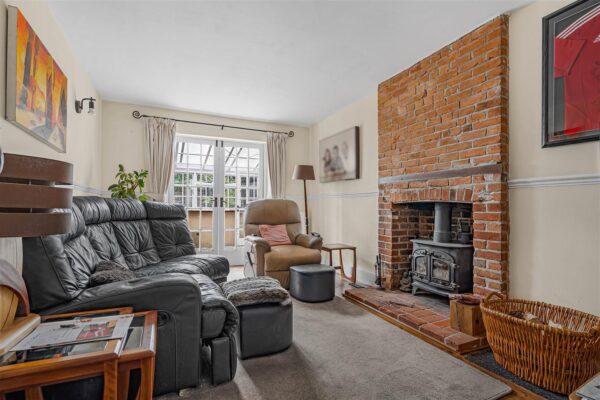
- Character-filled reception rooms with exposed timbers, brick fireplaces and wood-burning stove
- Multiple versatile reception spaces including snug, dining room and garden room
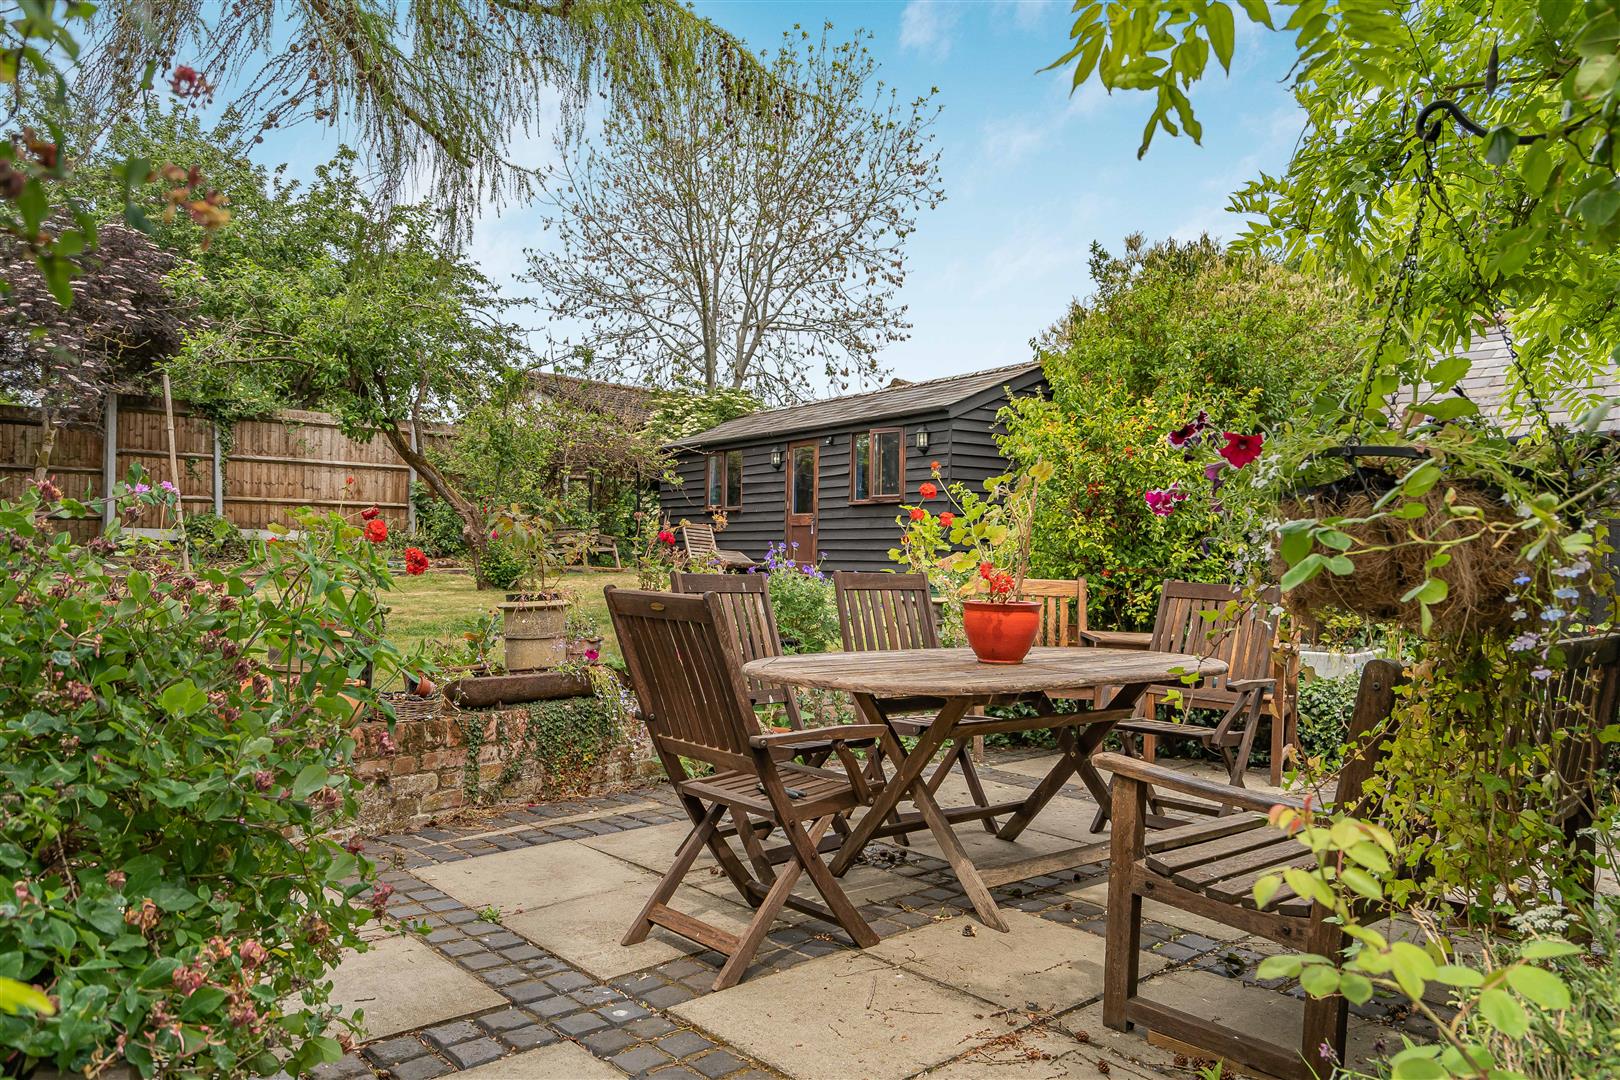
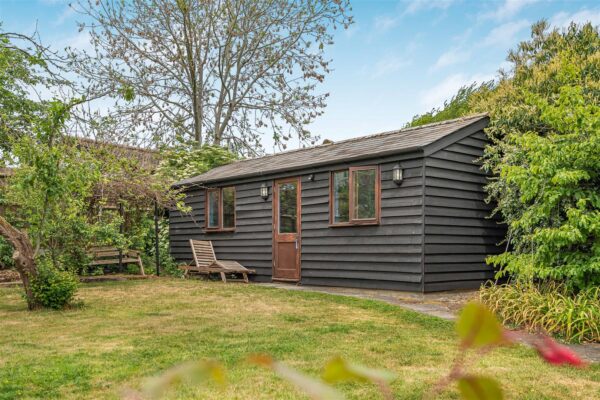
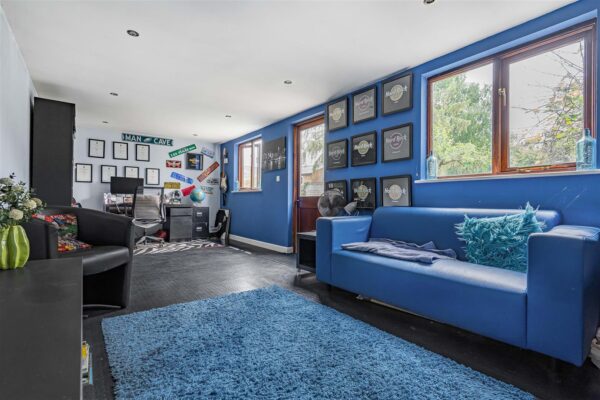
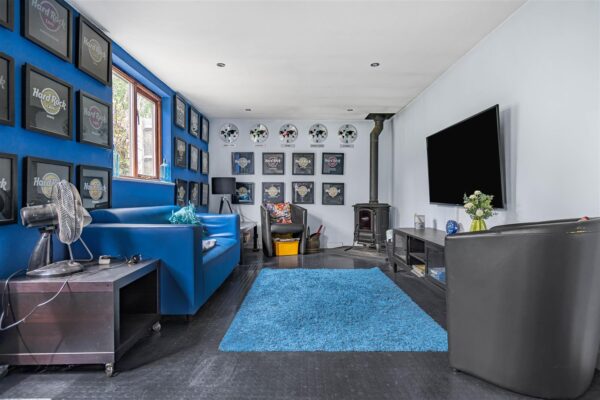
- Detached insulated garden studio with log burner ideal for home office or gym
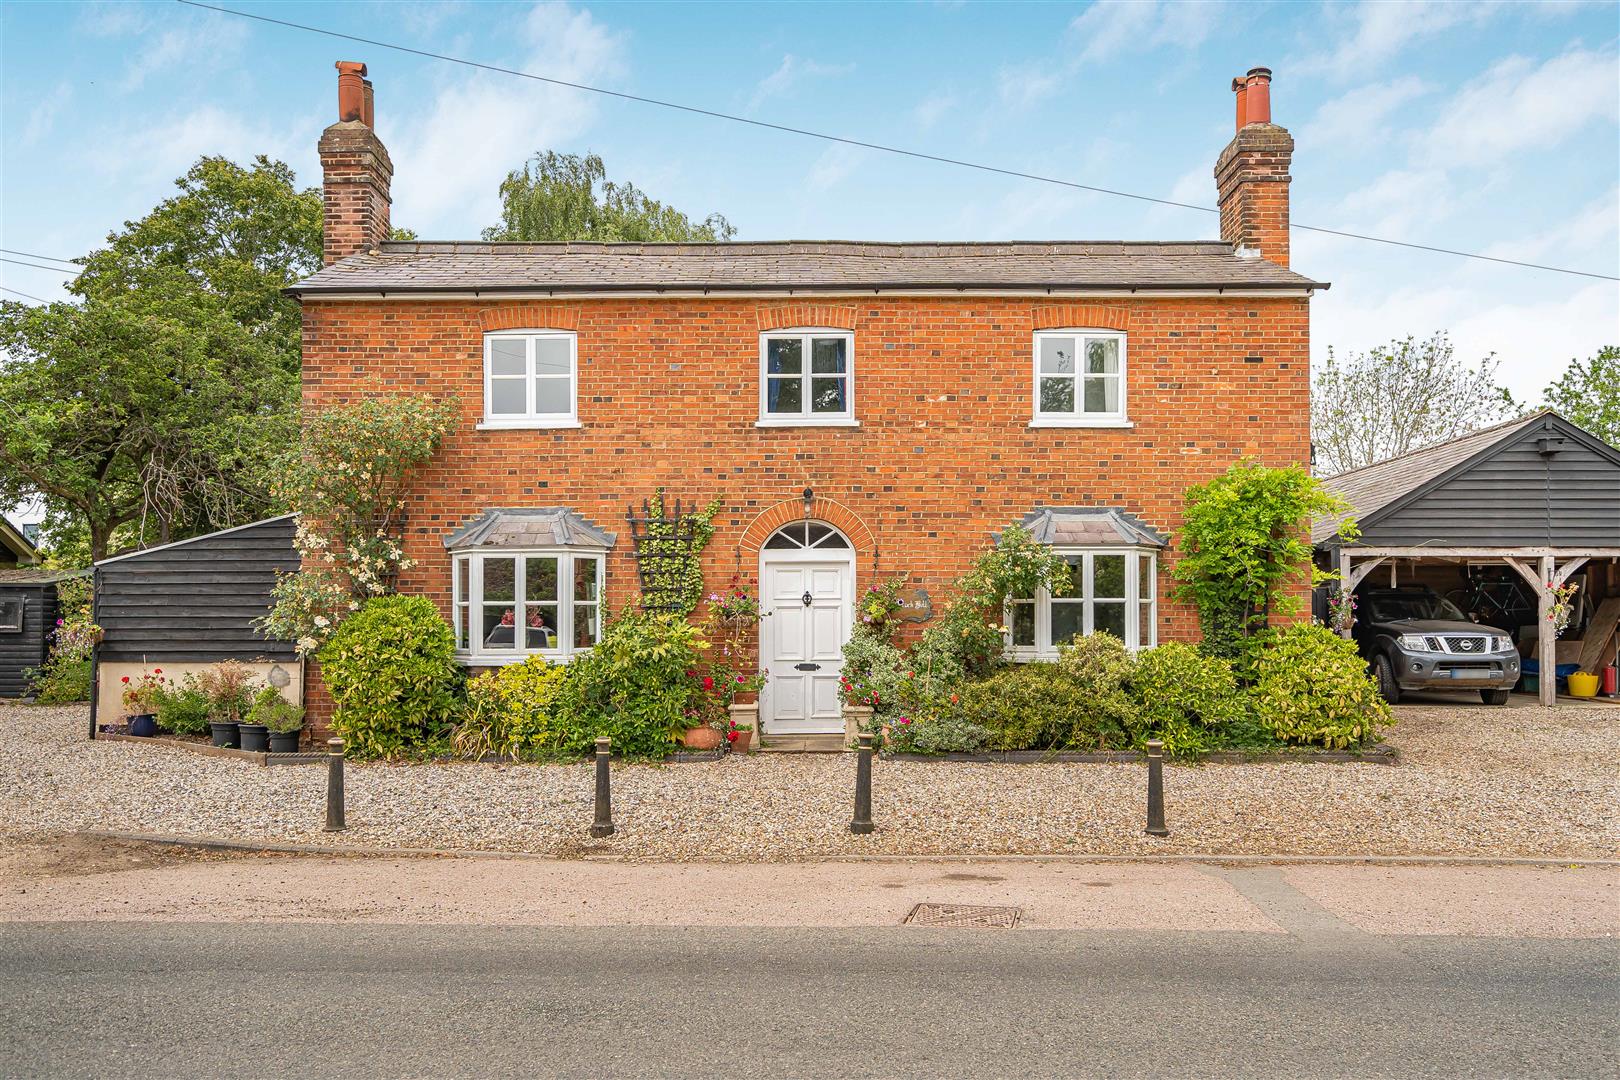
- Extensive gravelled frontage with ample parking, carport and additional outbuildings
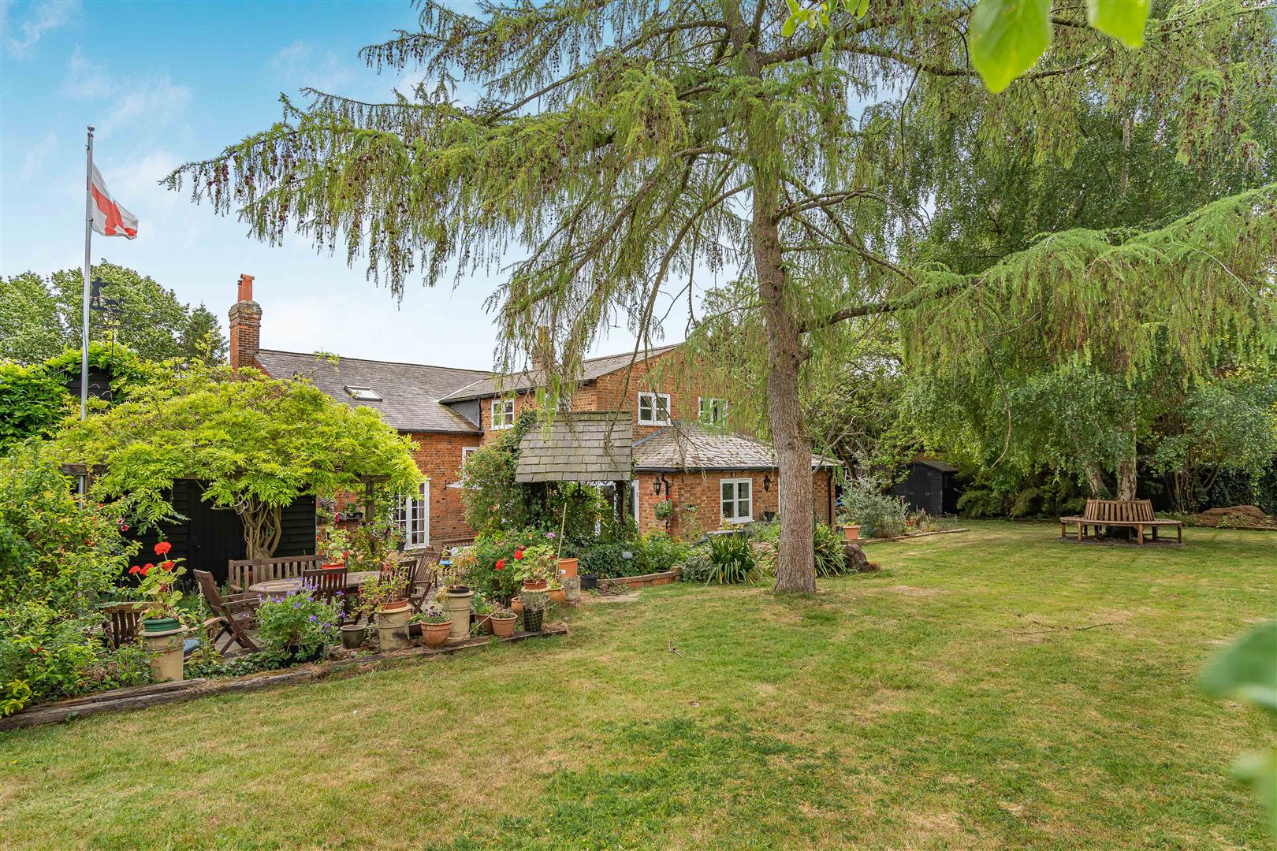
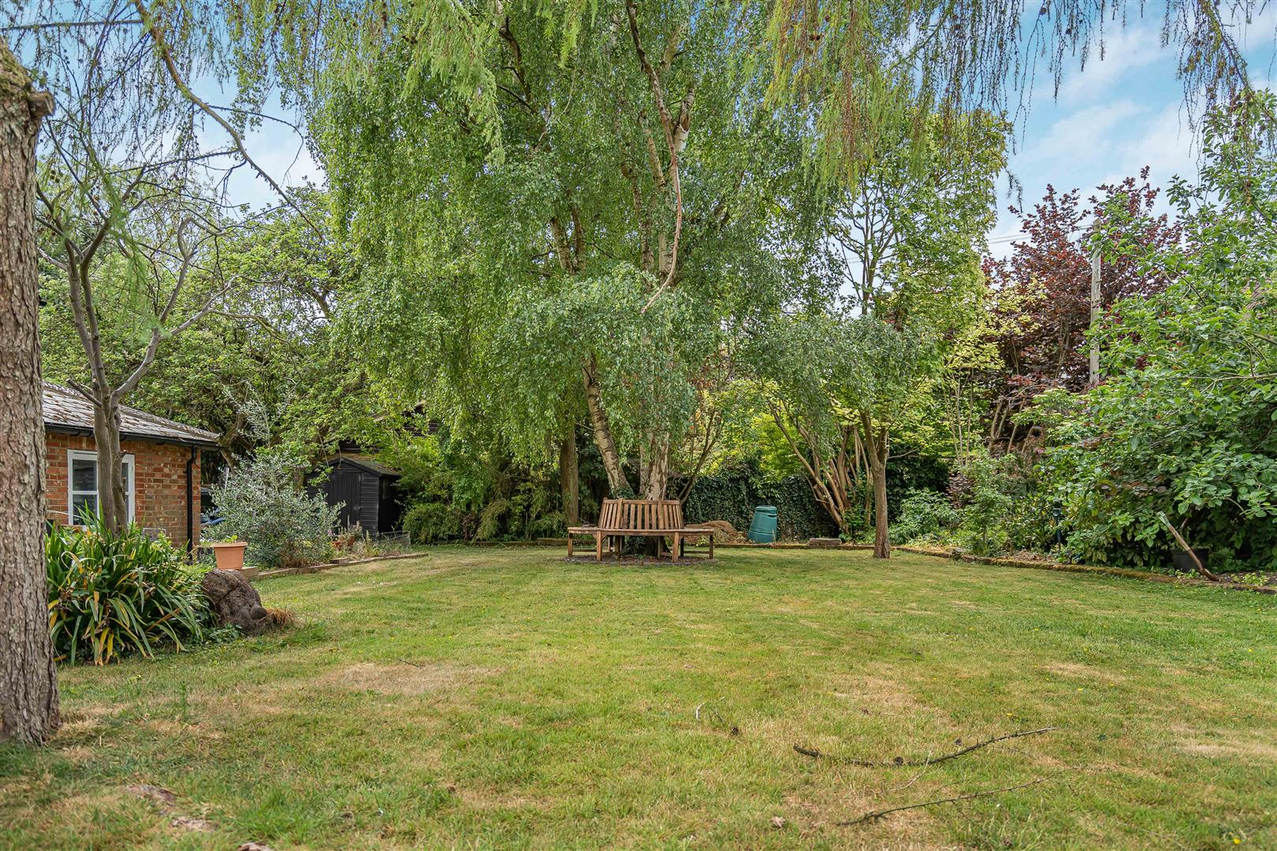
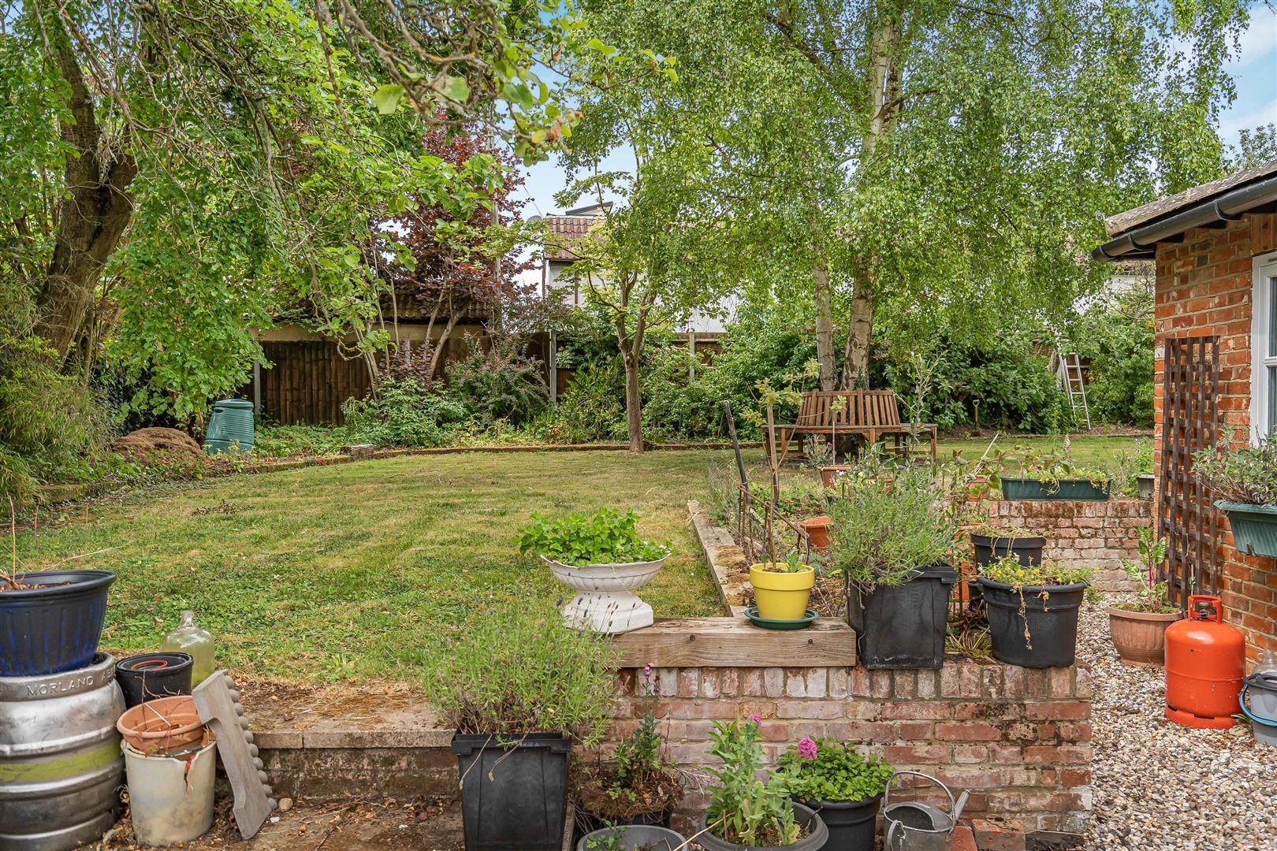
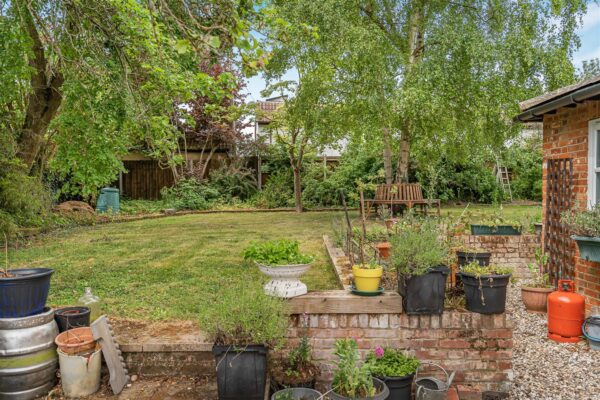
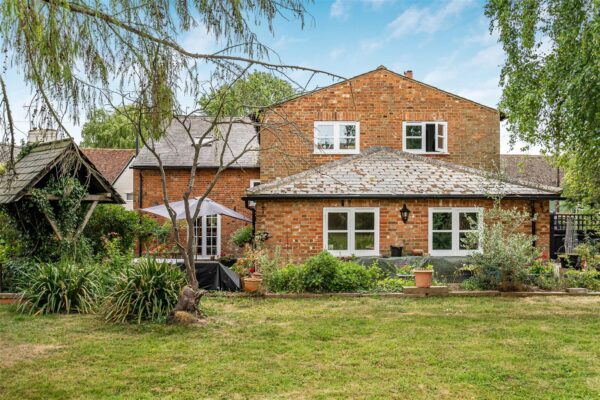
- Mature and private rear gardens with expansive lawns, established trees and entertaining areas
- Superb blend of period charm, modern family living and semi-rural surroundings
Summary
Chain free detached period home with 5 double bedrooms, spacious living areas, large garden, ample parking and versatile garden studio. Semi-rural village location. Approx 2,760 sq ft.Details
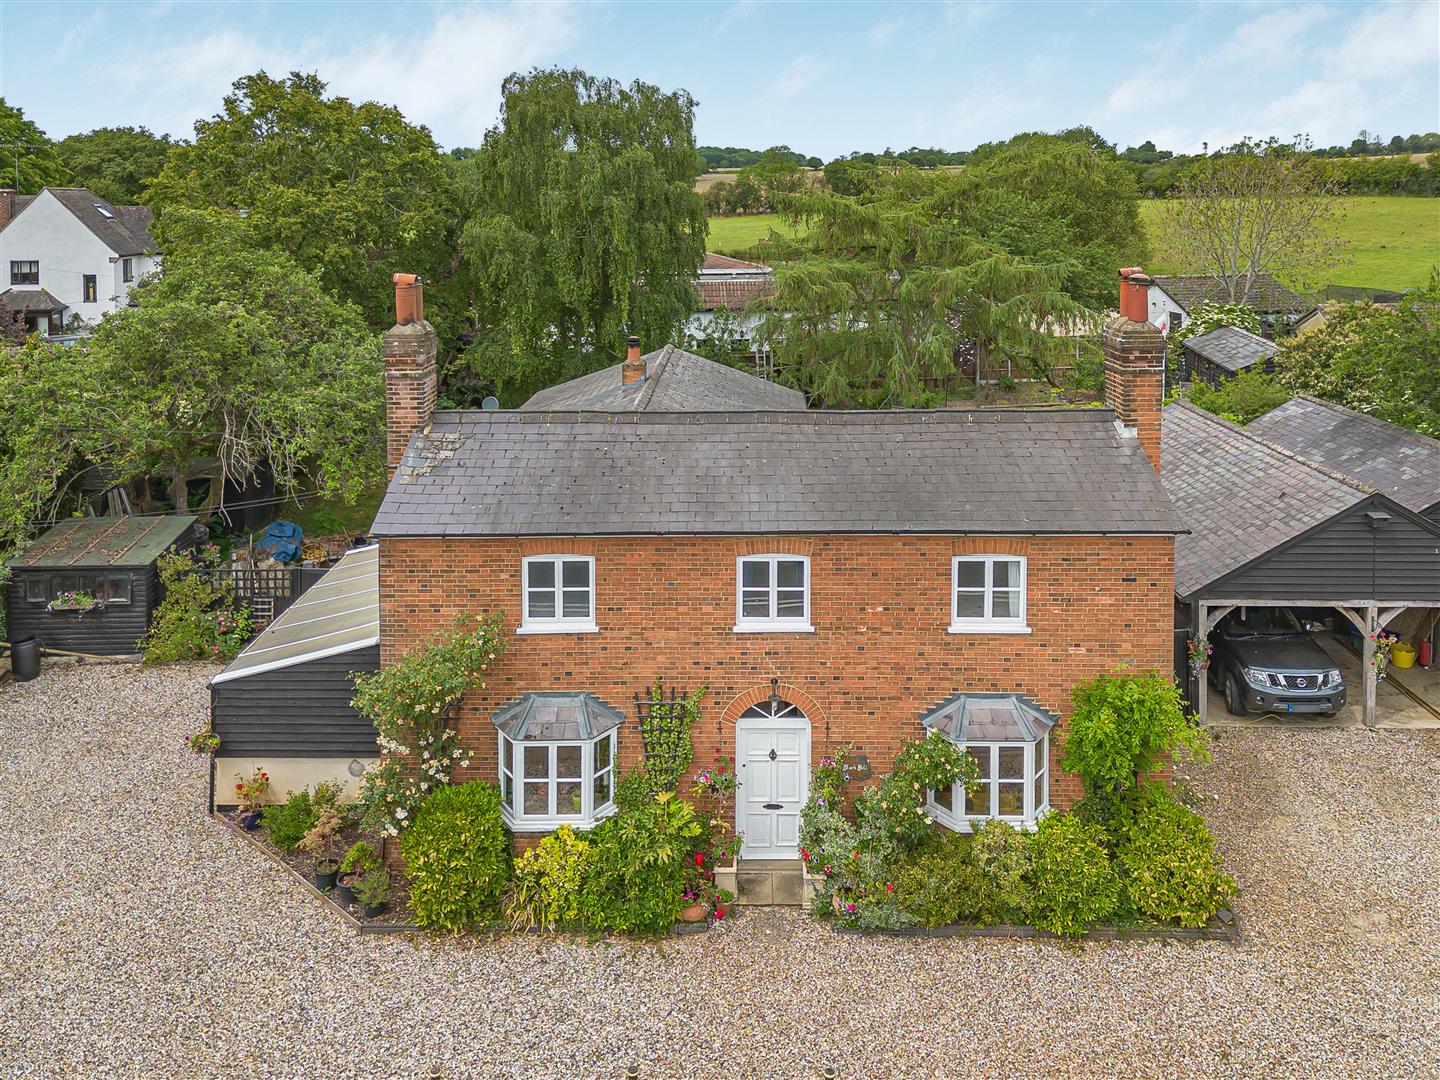
CHAIN FREE - A handsome detached period residence set within a mature and beautifully established plot, offering an exceptional balance of character, versatility and modern family living.
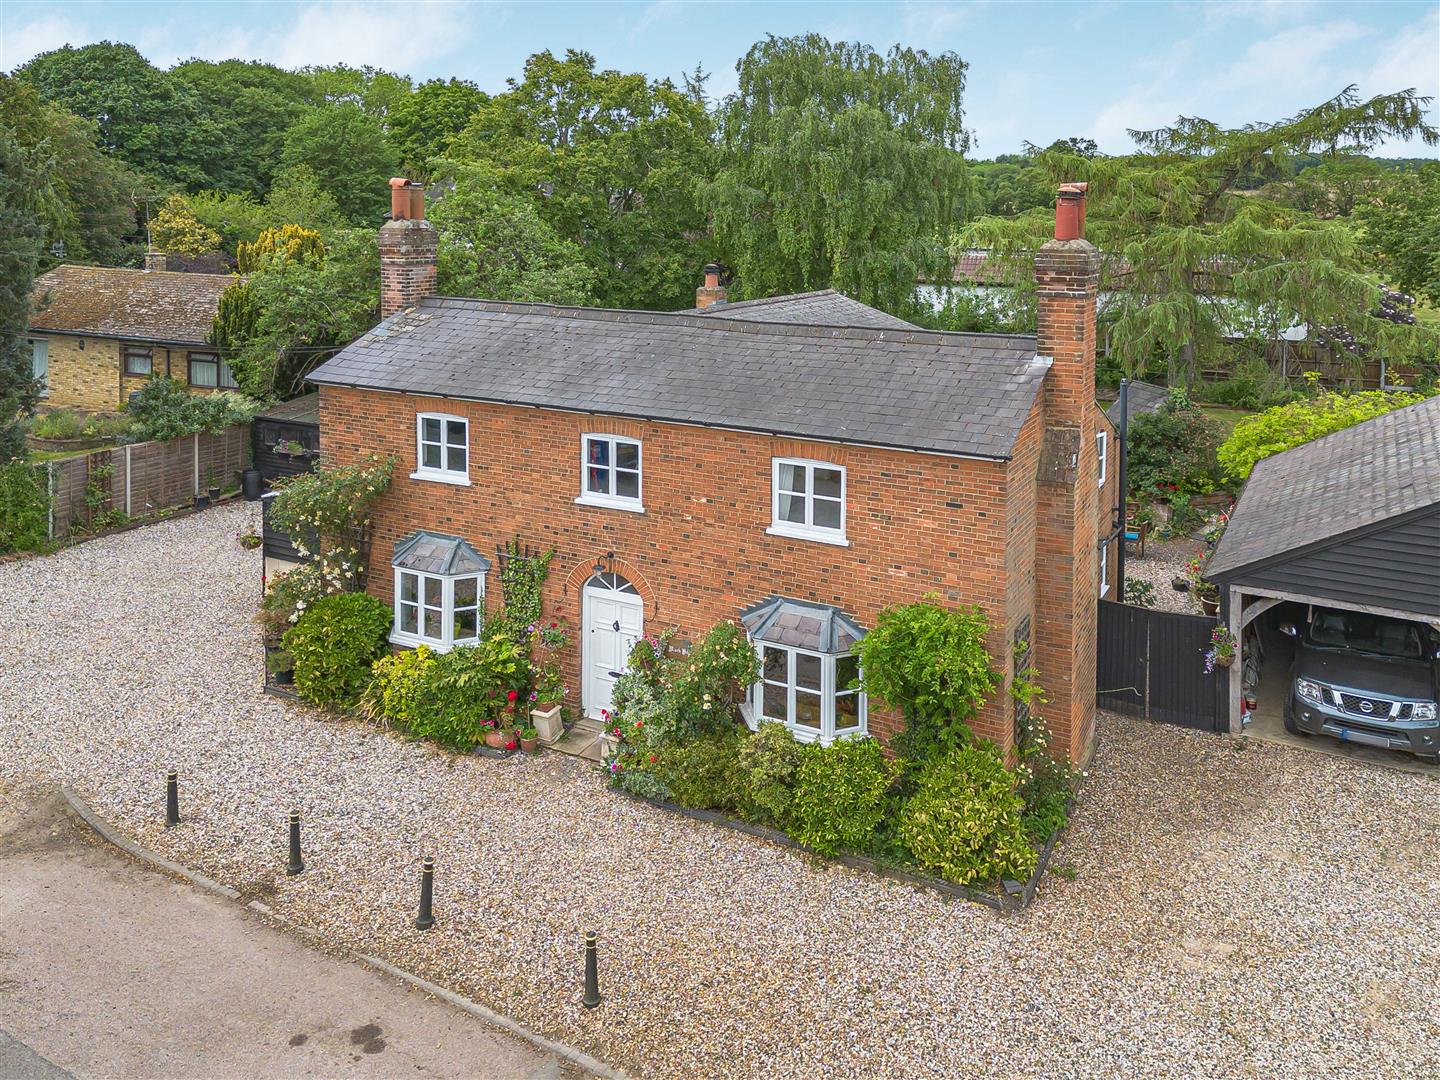
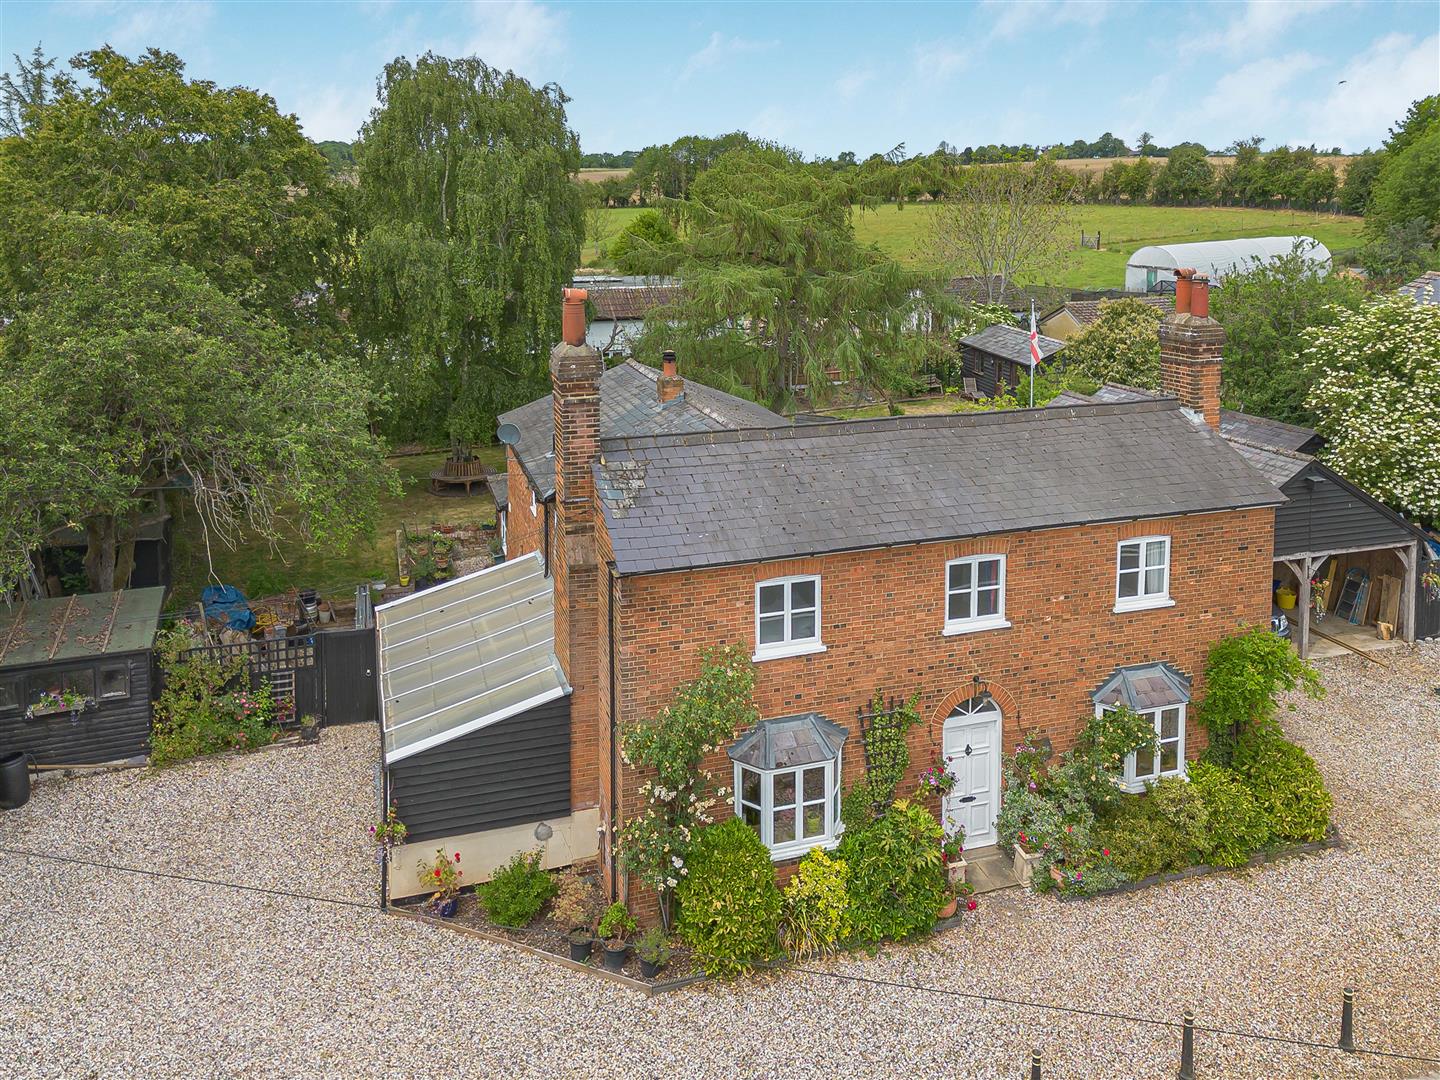
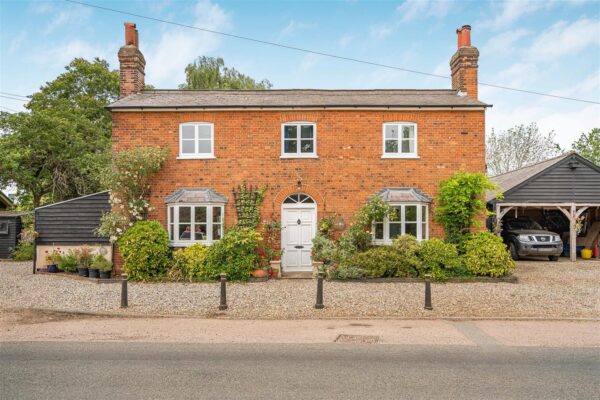
Occupying a generous position with extensive gravelled frontage, ample parking and a substantial detached garden studio, this impressive home extends to approximately 2,760 sq ft excluding the outbuildings and enjoys a superb semi-rural setting.
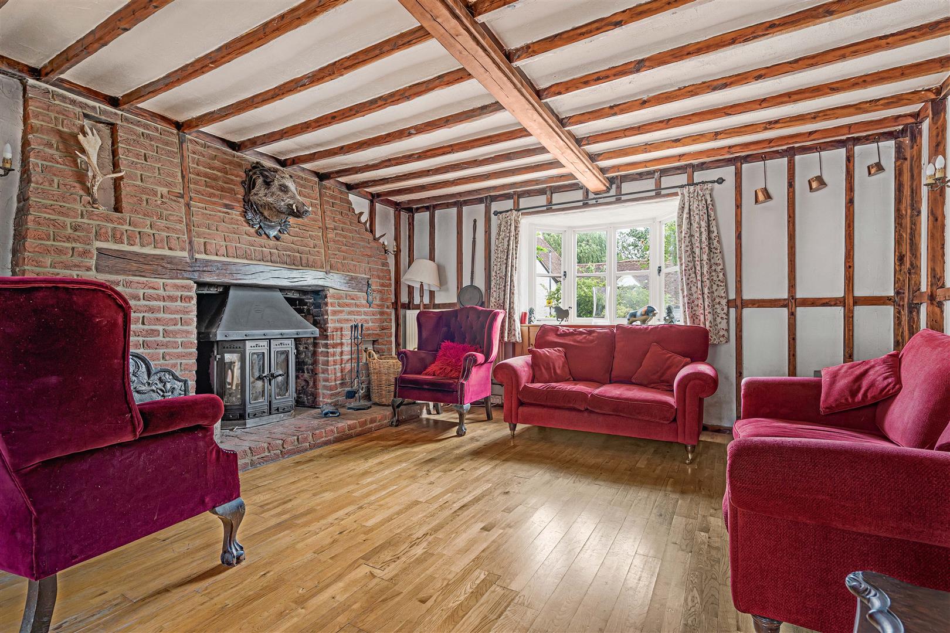
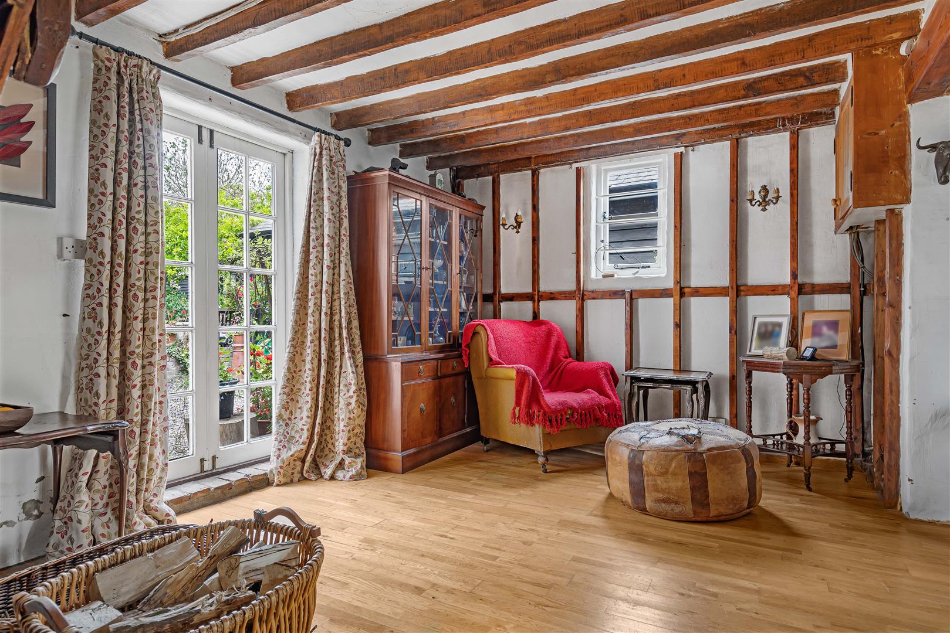
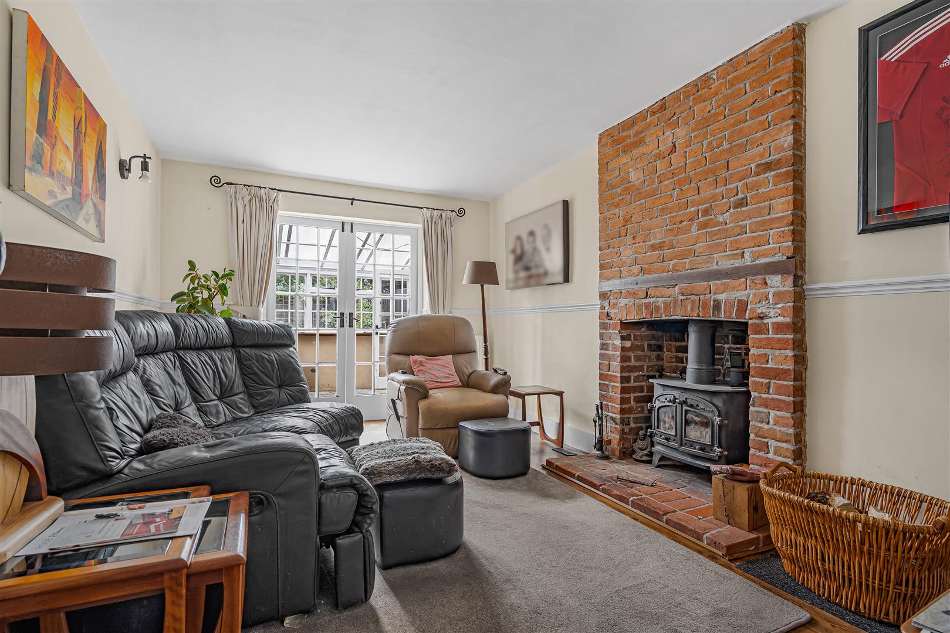
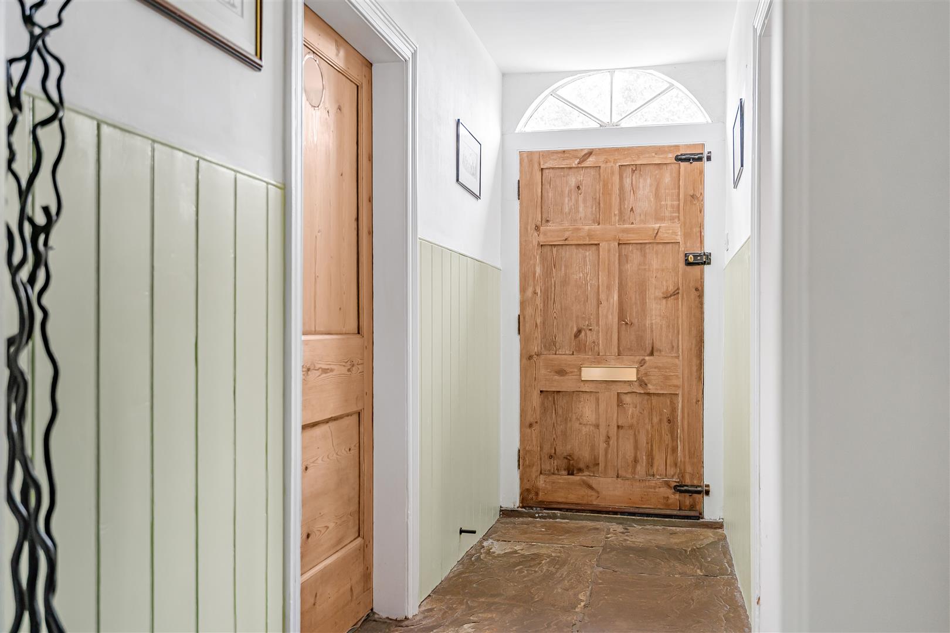
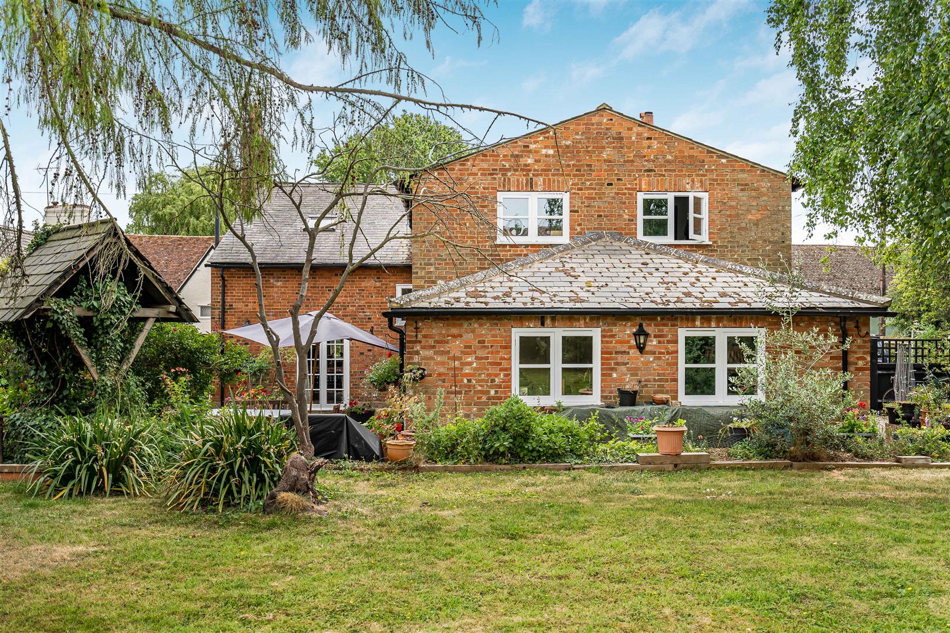
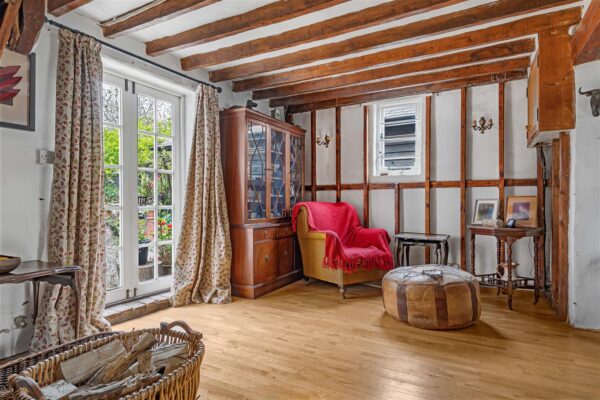
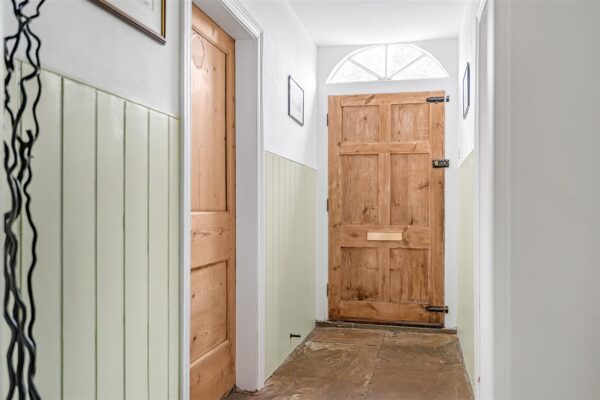
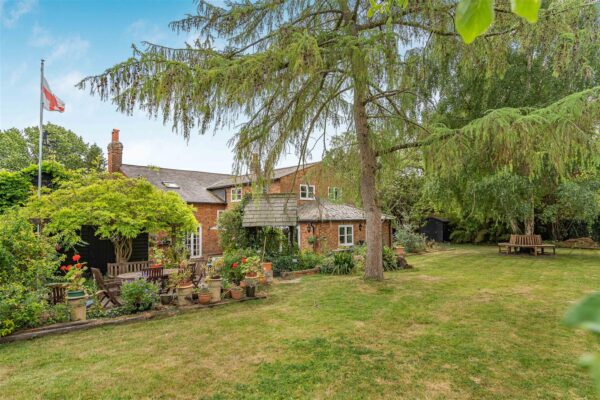
The property immediately impresses with its classic red brick elevations and elegant symmetry, while internally it combines retained period charm with practical contemporary spaces designed for modern lifestyles. The welcoming entrance hall leads through to a series of well-proportioned reception rooms, each with its own individual character. The principal living room is a particularly striking space, rich in original features including exposed timbers, brick fireplace and wood burning stove, creating a warm and atmospheric heart to the house. A further sitting room/snug with wood burner provides additional flexibility and could serve equally well as a family room, reading room or playroom, with doors leading to the garden room.
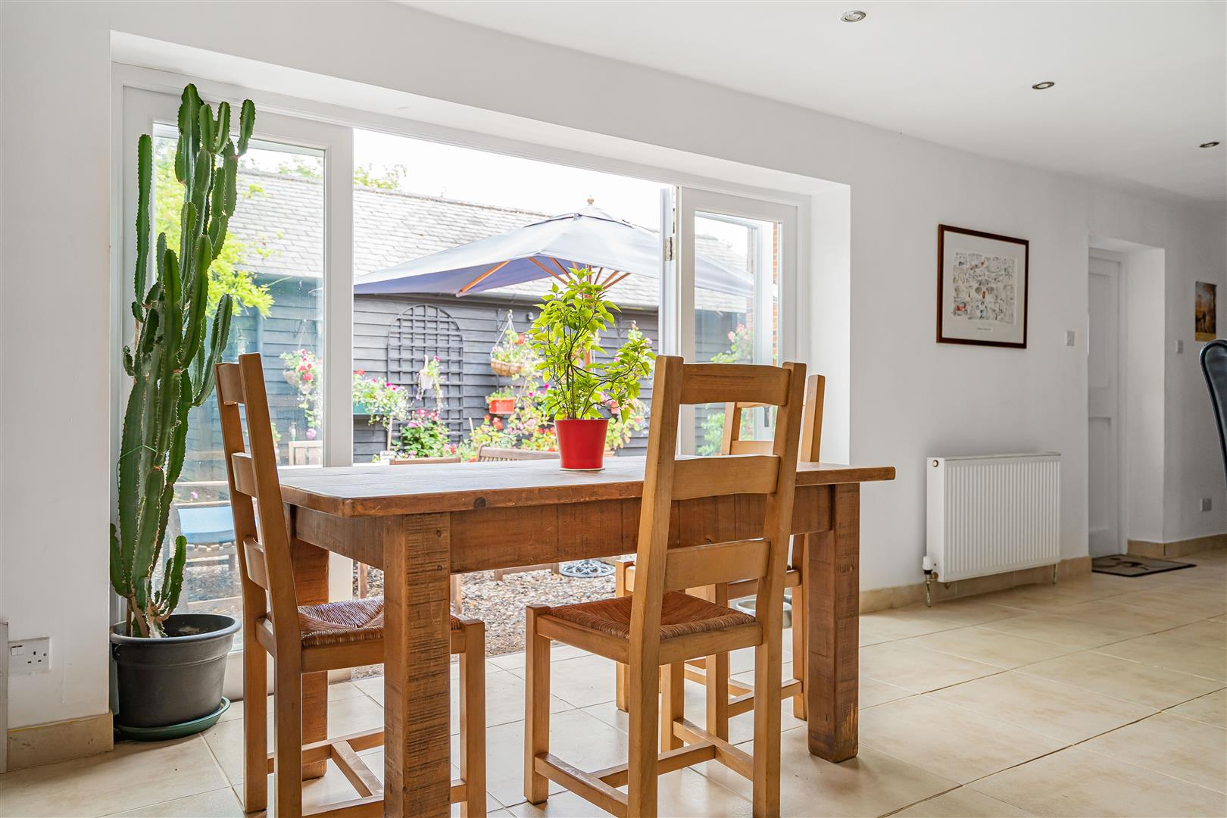
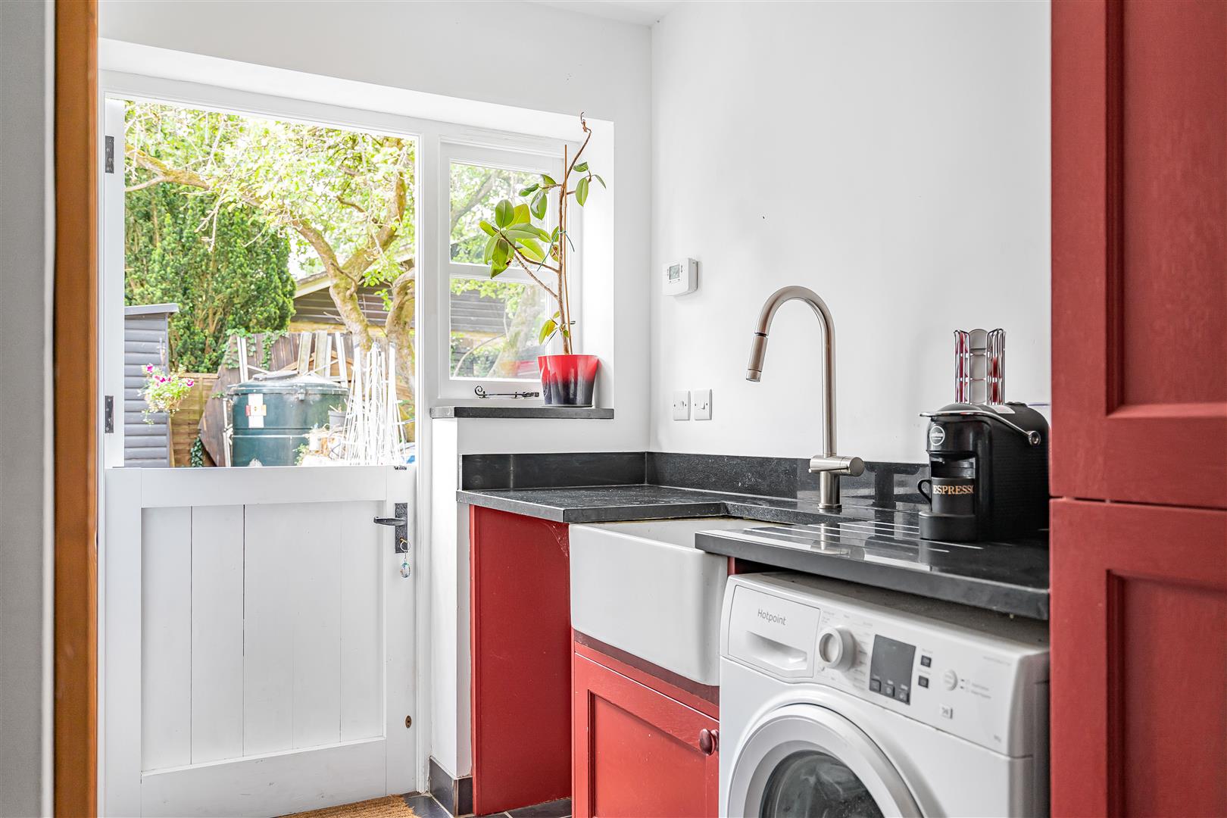
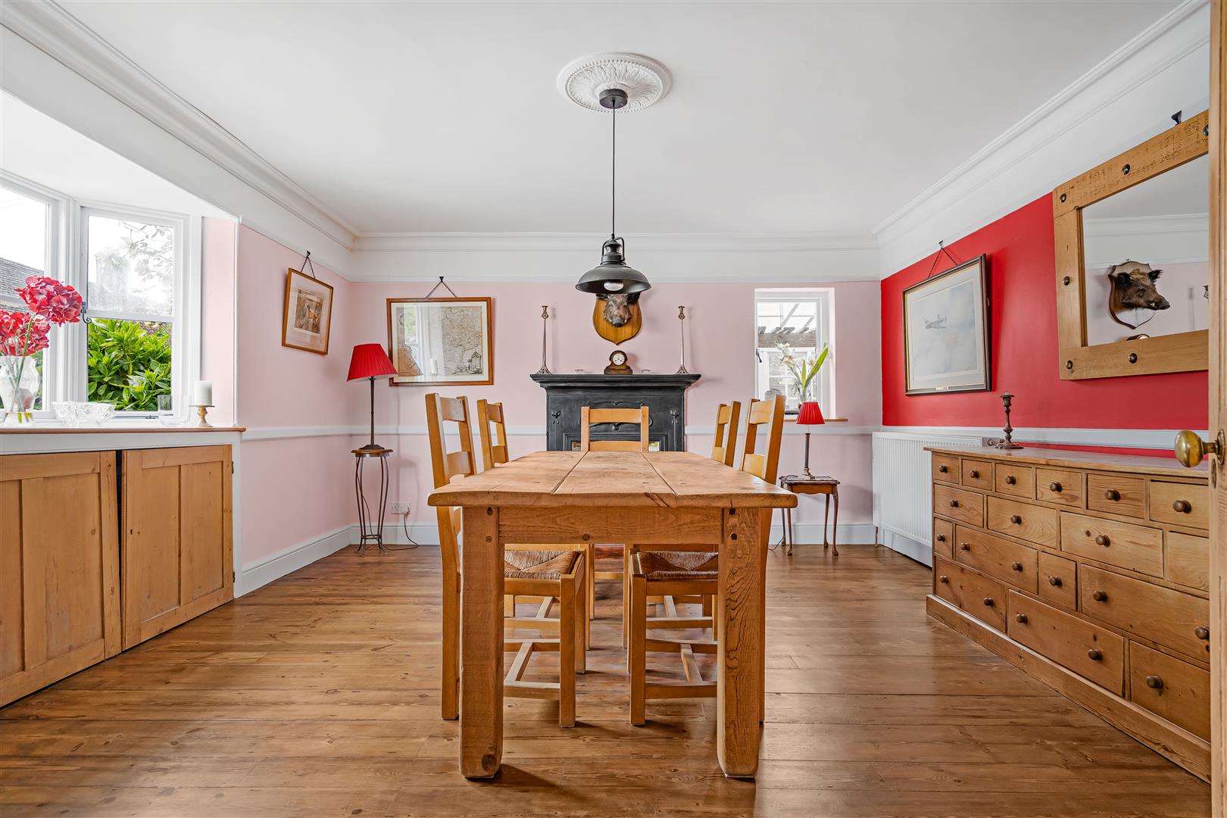
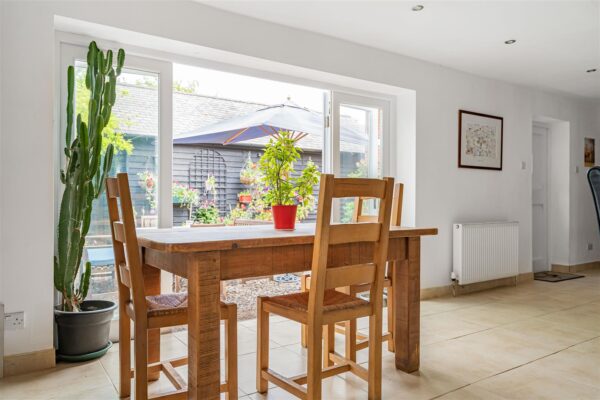
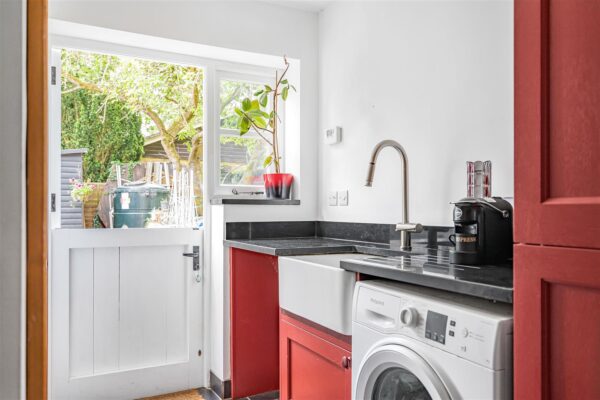
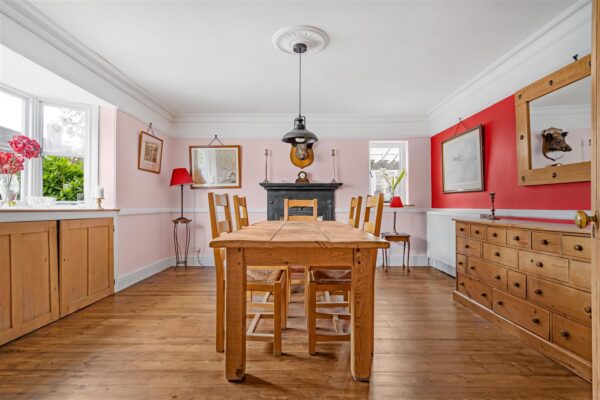
The formal dining room enjoys excellent proportions for entertaining and family gatherings, while to the rear of the house the extended kitchen/breakfast room forms the natural social hub of the home. Bright and spacious throughout, the kitchen offers extensive cabinetry, central island, Rayburn and generous dining space with large picture windows and doors overlooking the gardens. A separate utility room adds practicality and additional storage.
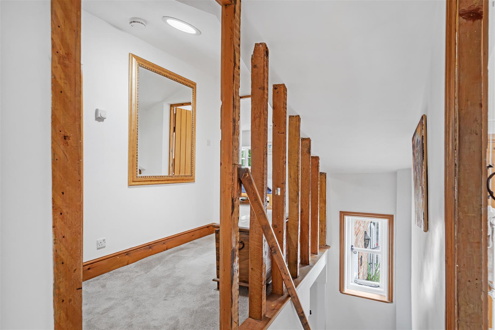
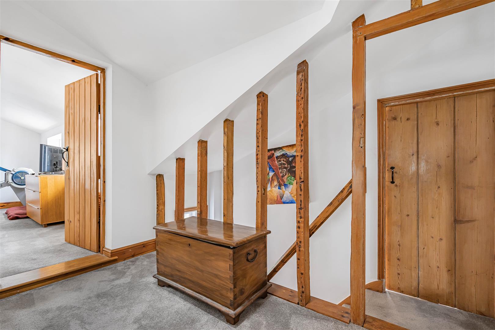
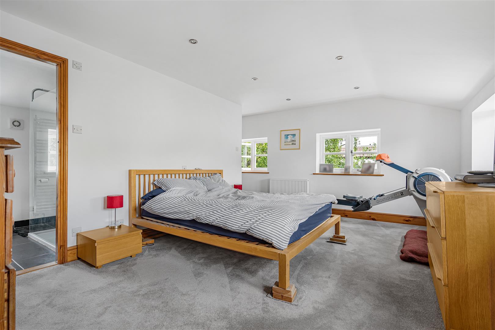
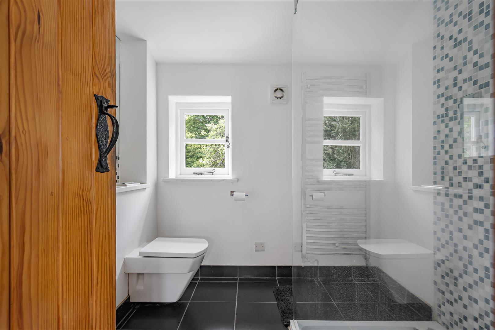
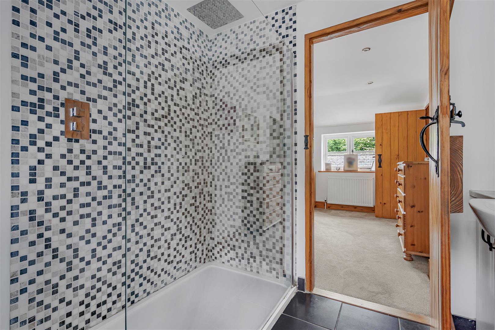
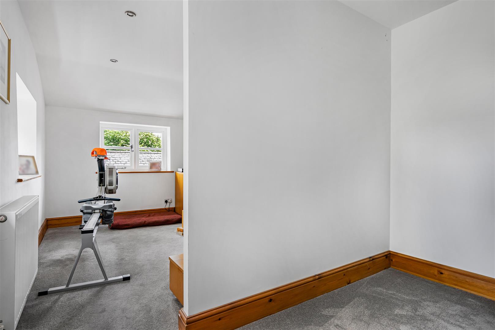
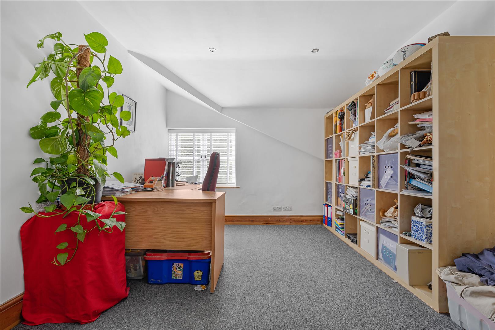
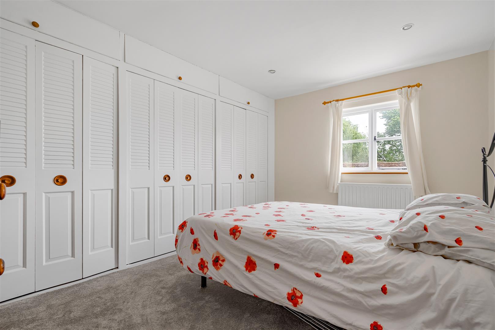
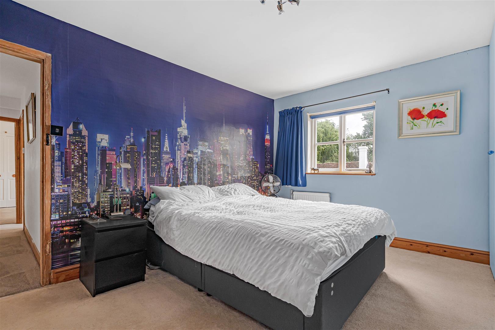
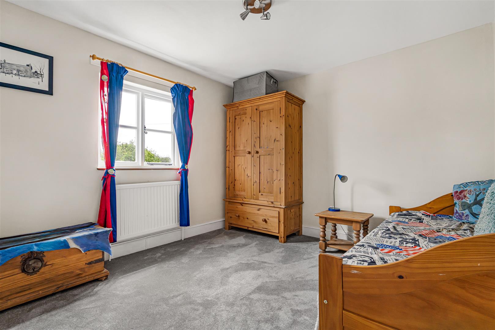
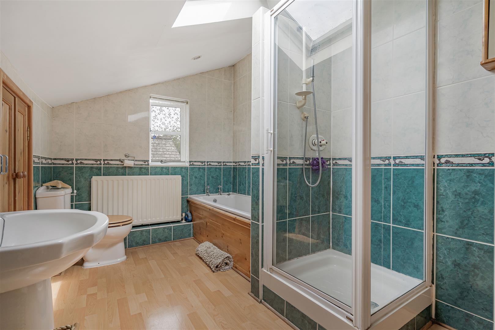
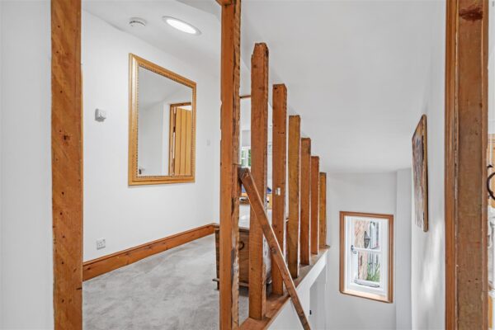
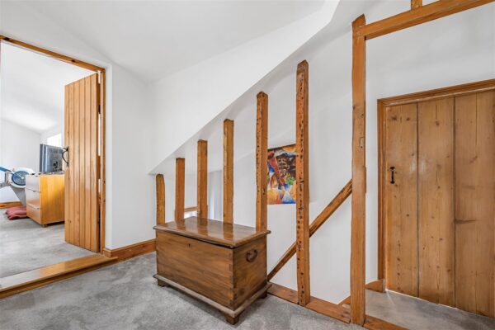
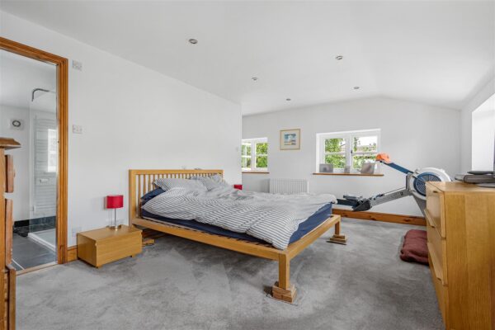
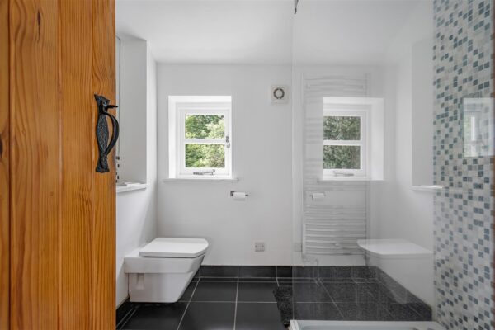
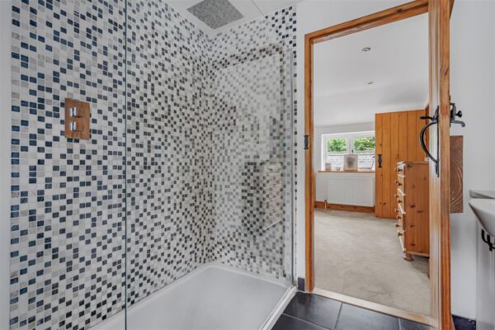
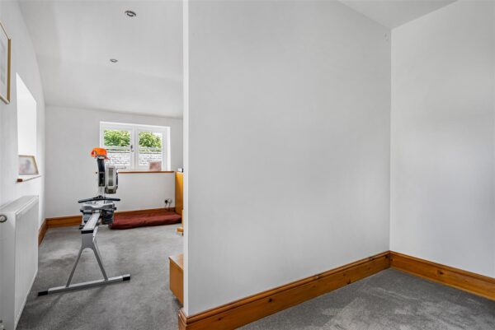
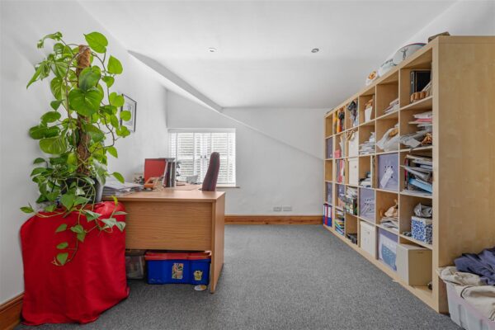
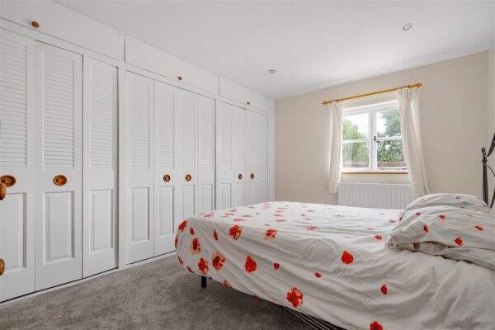
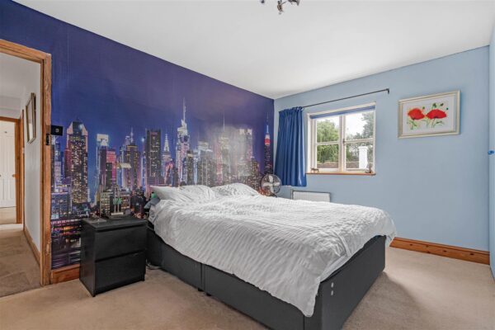
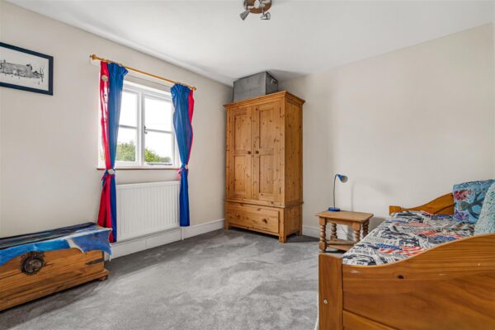
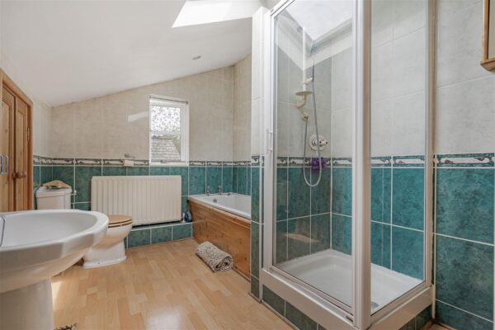
Upstairs, the accommodation continues to impress with five genuine double bedrooms arranged over a spacious first floor landing. The principal suite is particularly generous, benefiting from a stylish en-suite bathroom and dressing area/walk-in wardrobe. The remaining bedrooms are all well-sized and served by a substantial family bathroom.
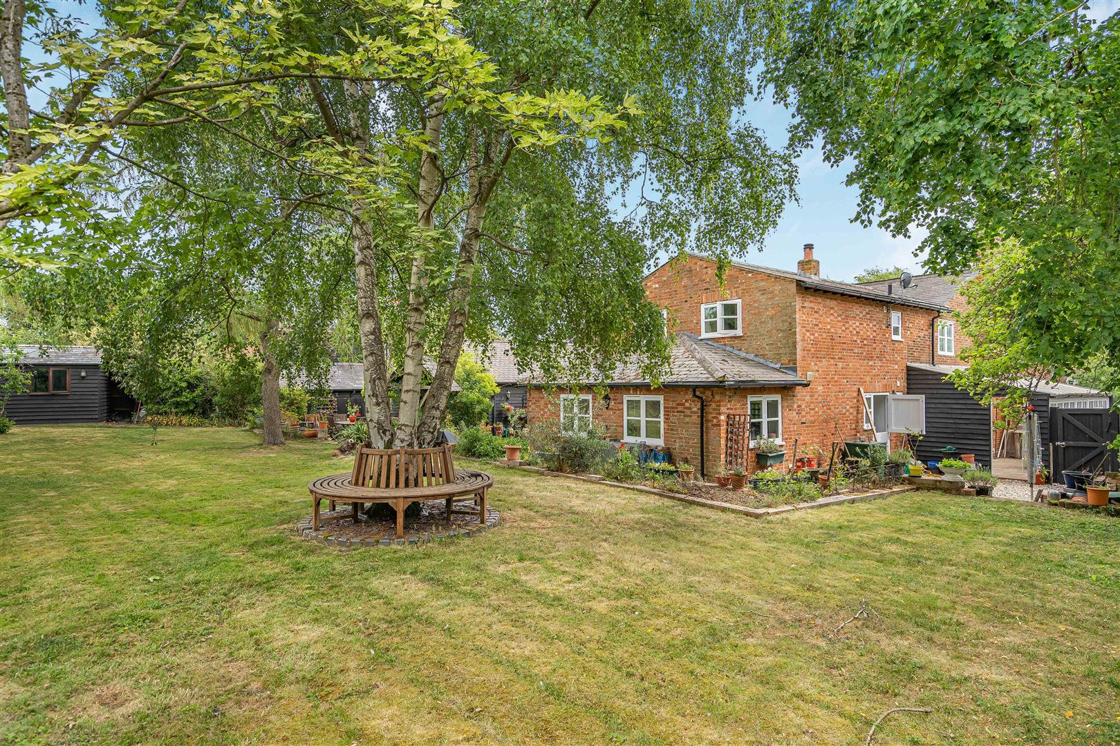
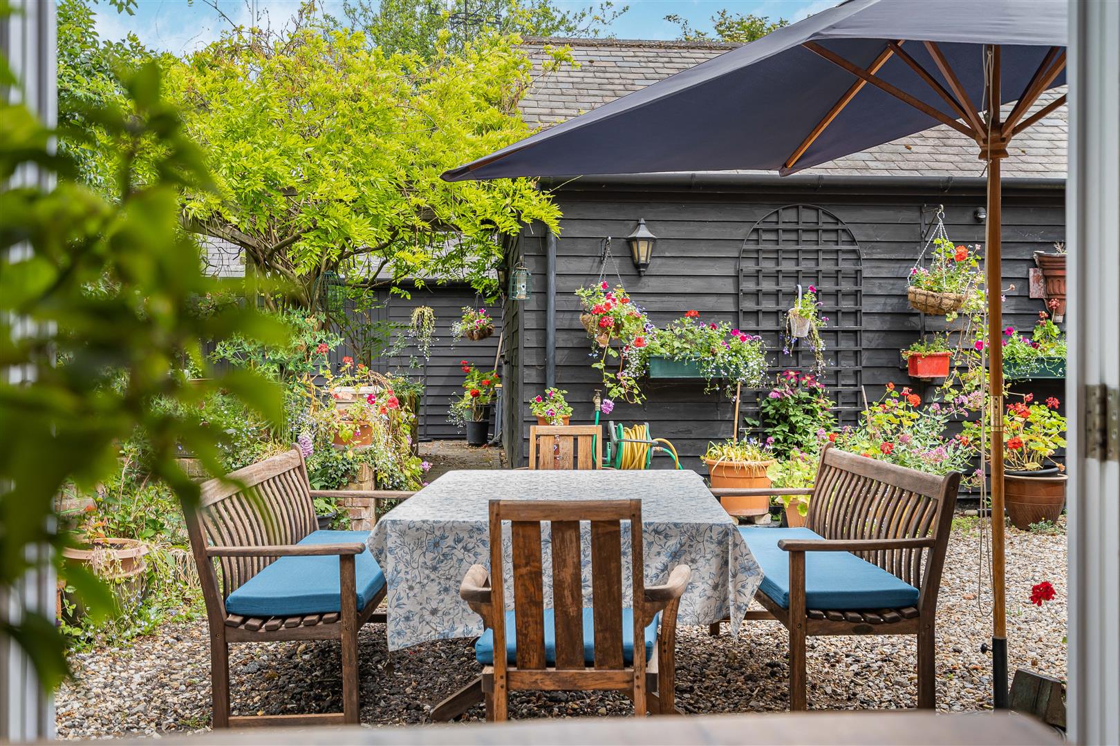
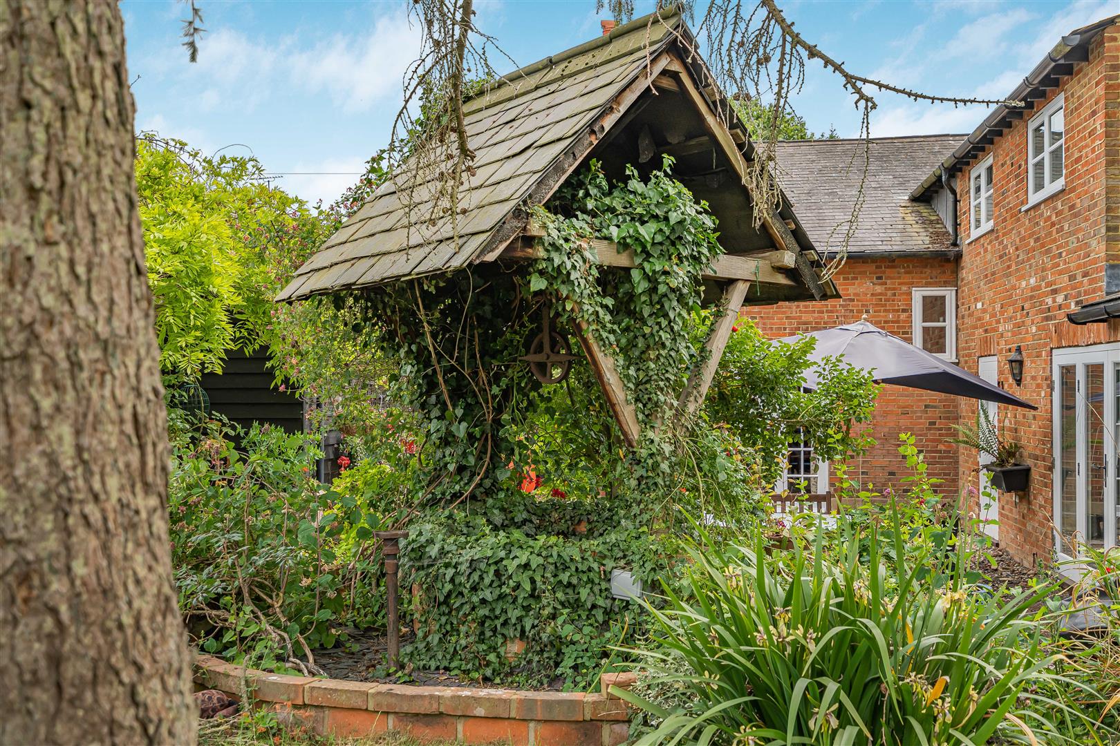
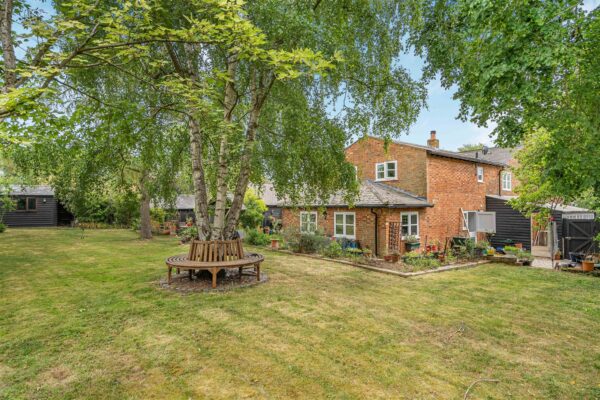
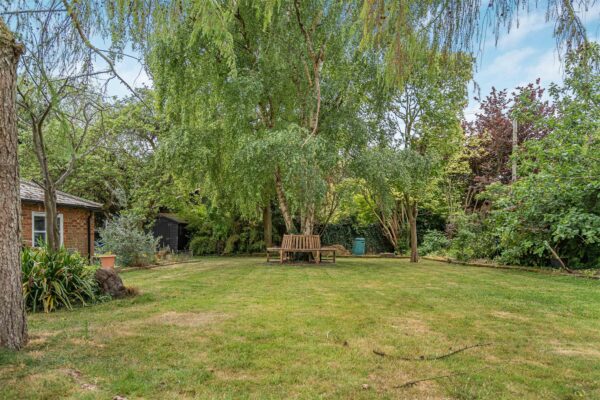
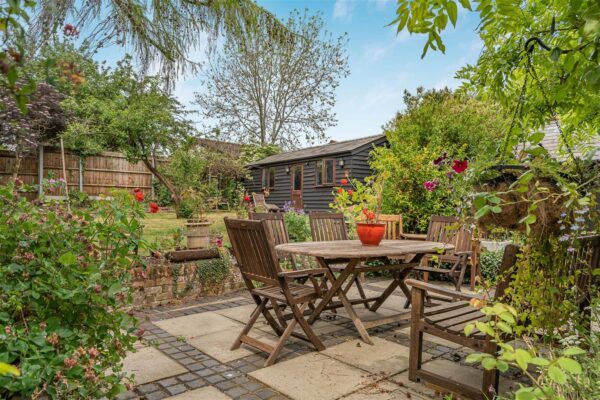
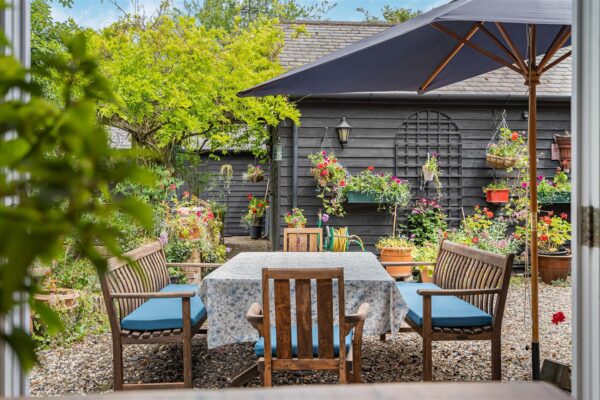
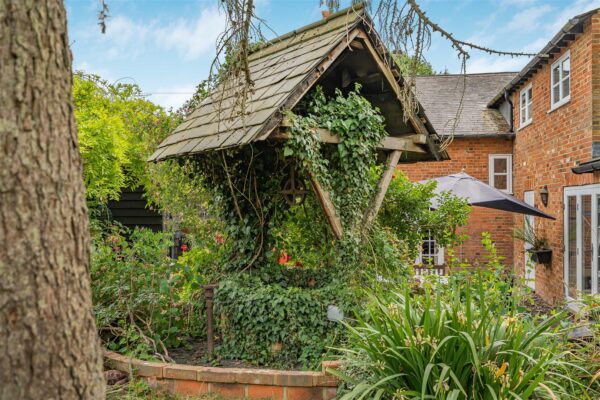
Externally, the grounds are a major feature of the property. The mature rear garden offers an exceptional degree of privacy with expansive lawned areas, established trees and beautifully planted borders creating a peaceful and secluded setting. Multiple seating areas provide ideal spaces for outdoor dining and entertaining throughout the seasons.
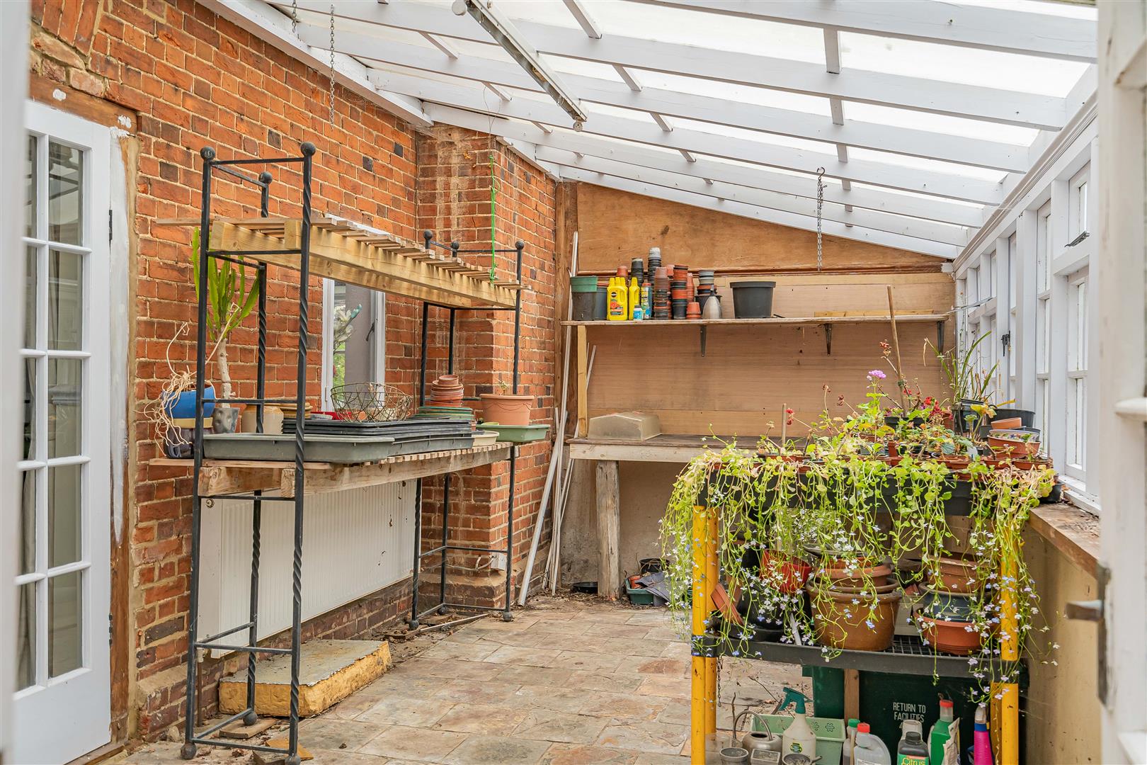
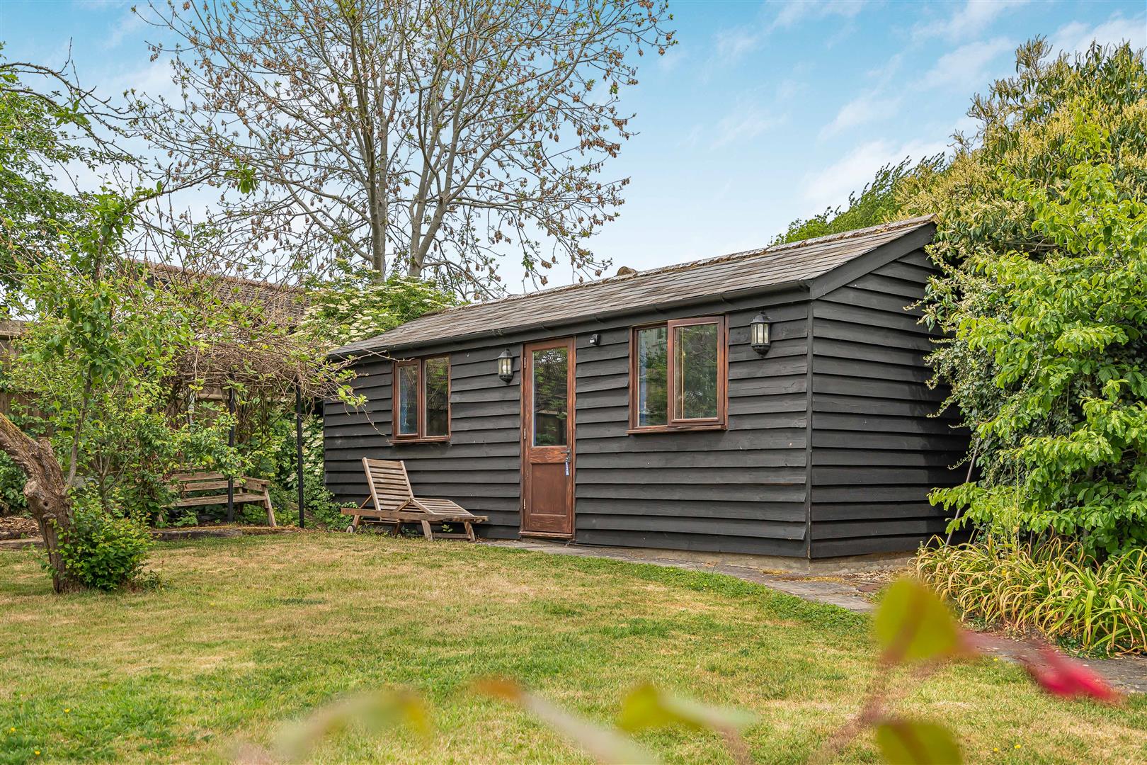
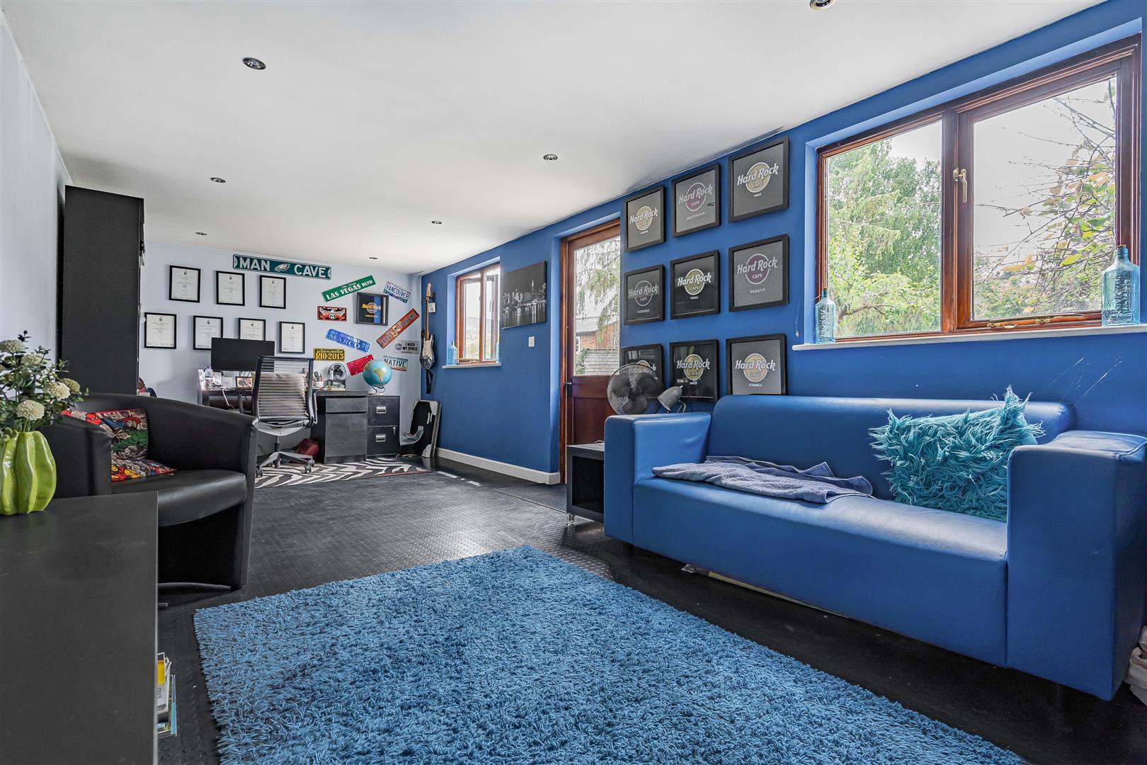
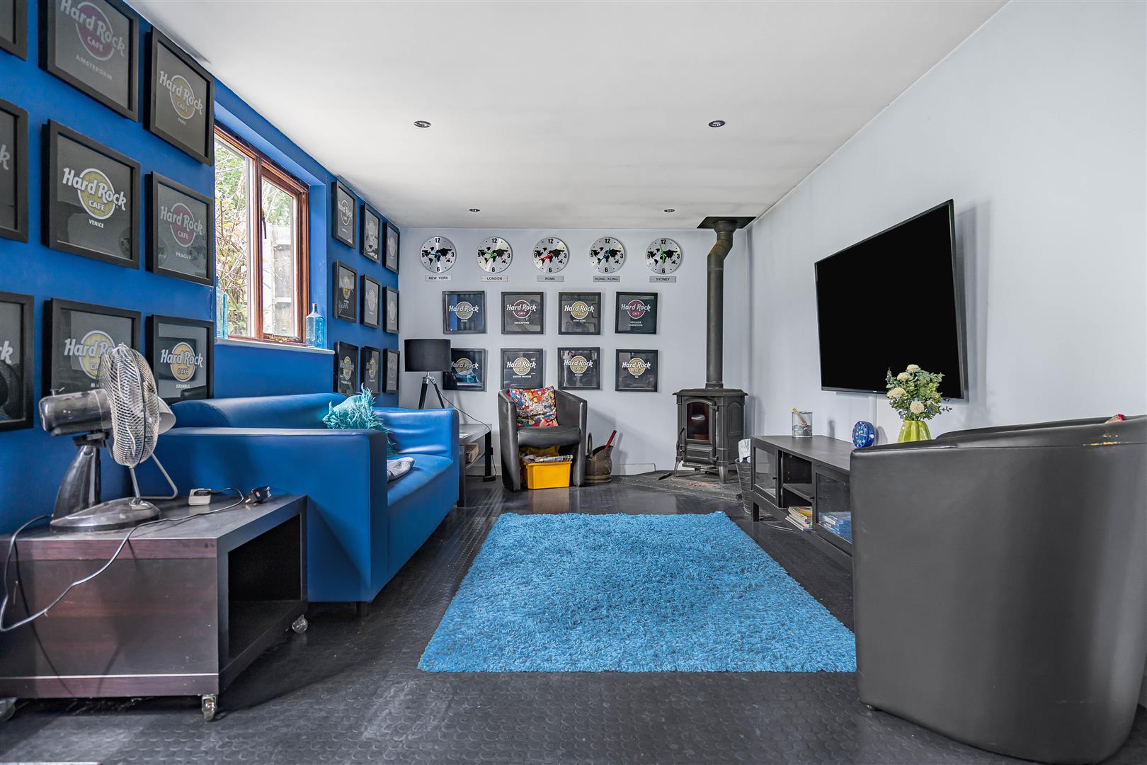
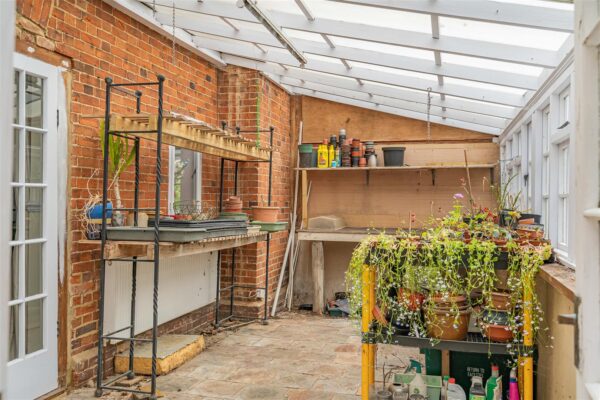
The detached outbuilding is a standout feature and significantly enhances the lifestyle appeal of the property. Fully insulated and fitted with a log burner, this versatile studio space lends itself perfectly as a home office, creative workspace, gym, games room or guest accommodation, subject to any necessary consents. Additional outbuildings, covered storage and carport further enhance the practicality on offer.
A rare opportunity to acquire a substantial character home with superb family accommodation, exceptional outside space and highly versatile ancillary buildings, all set within a desirable village environment.
Bedroom 1
Bedroom 2
Bedroom 3
Bedroom 4
Bedroom 5
Bathroom
En-suite
Wc
Kitchen
Utility Room
Snug
Living Room
Dinning Room
Conservatory
Offife
Floor Plans