Duncombe Road, Hertford, SG14
Hertford
£750,000
-
 x 4
x 4 -
 x 2
x 2 -
 x 2
x 2
Property features
- Four bedroom detached family home
- Over 1,000 sq ft of well-balanced accommodation
- Prime Bengeo location on a sought-after residential street
- Walking distance to Hertford town centre and both mainline stations
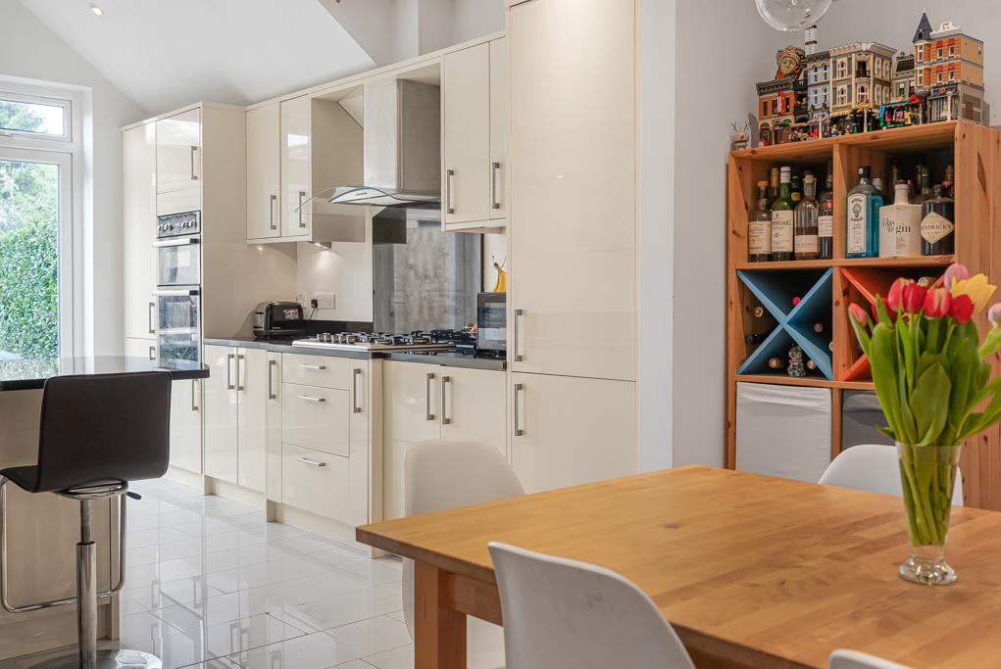
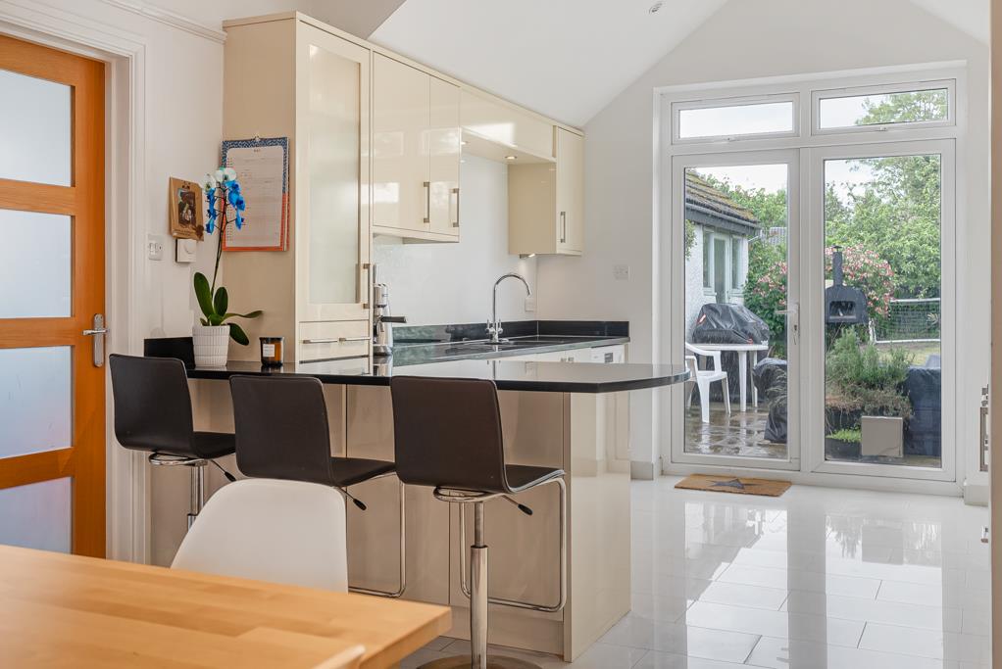
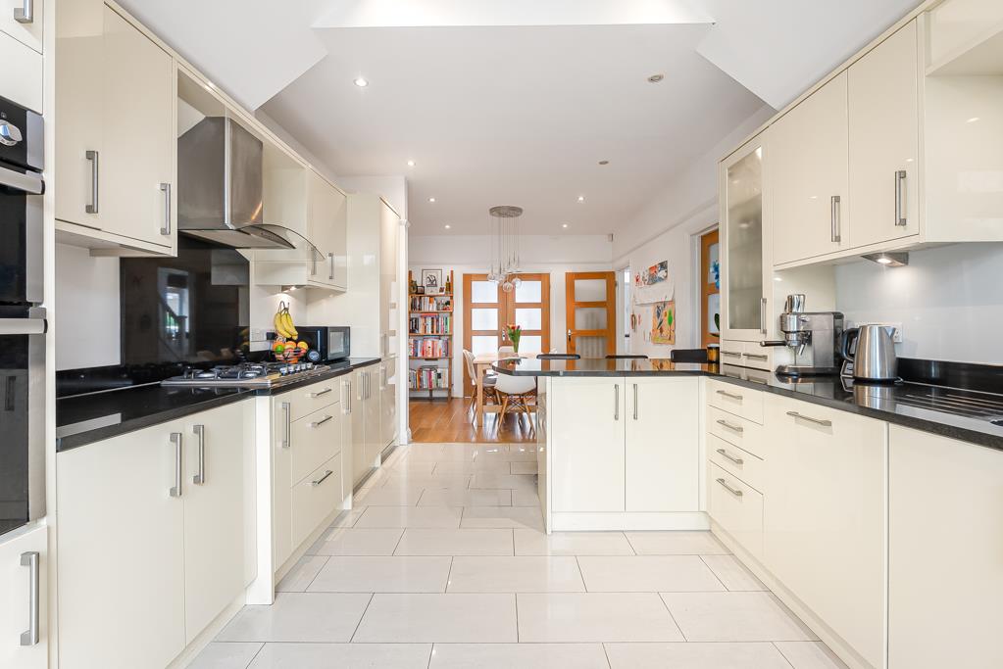
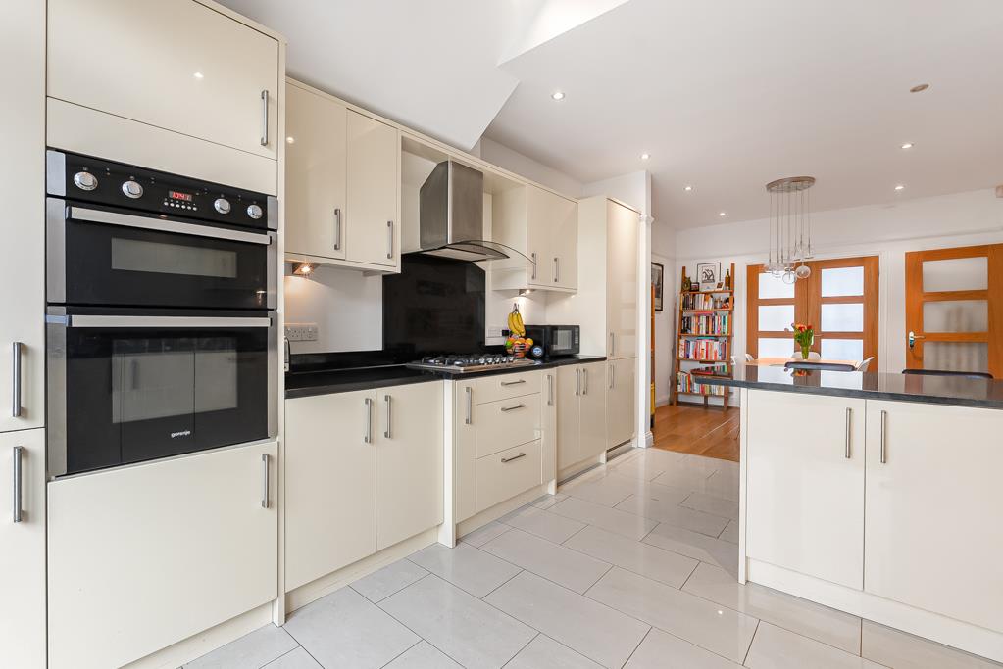
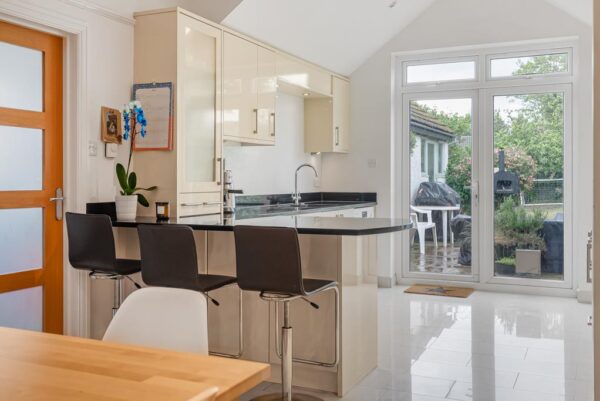
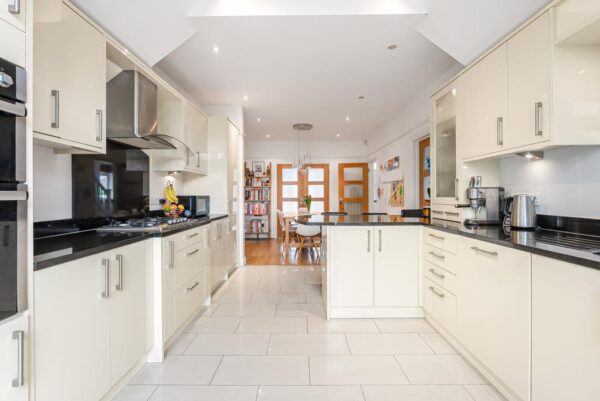
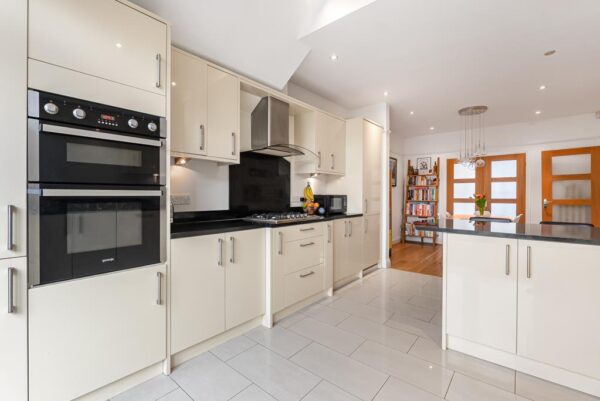
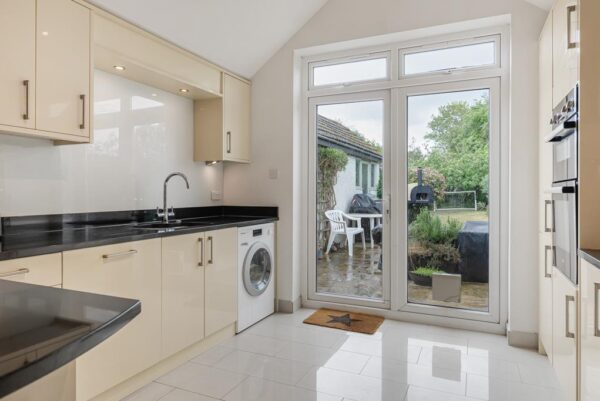
- Extended open-plan kitchen/dining room with garden views
- Bright living room with bay window and feature fireplace
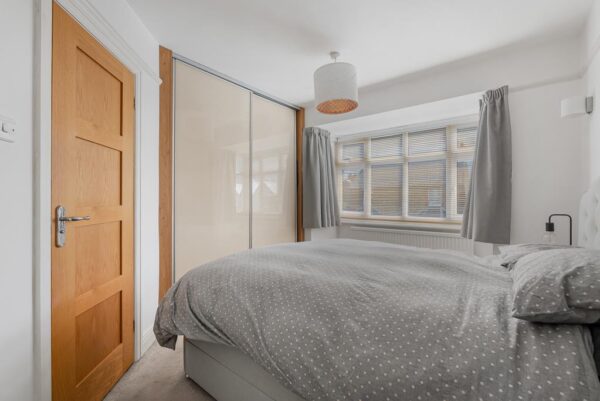
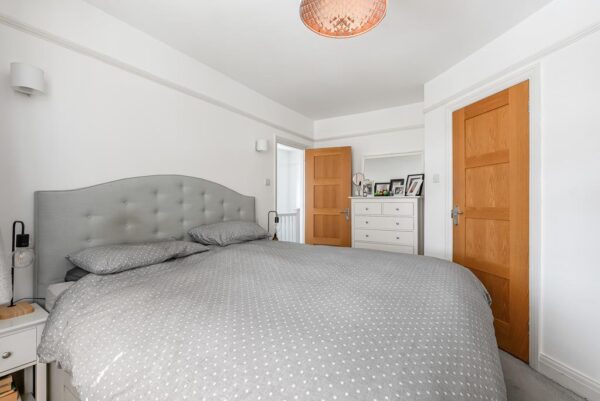
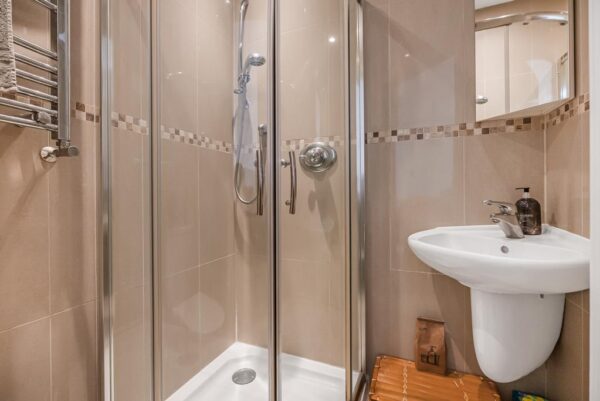
- Main bedroom with built-in wardrobes and en-suite shower room
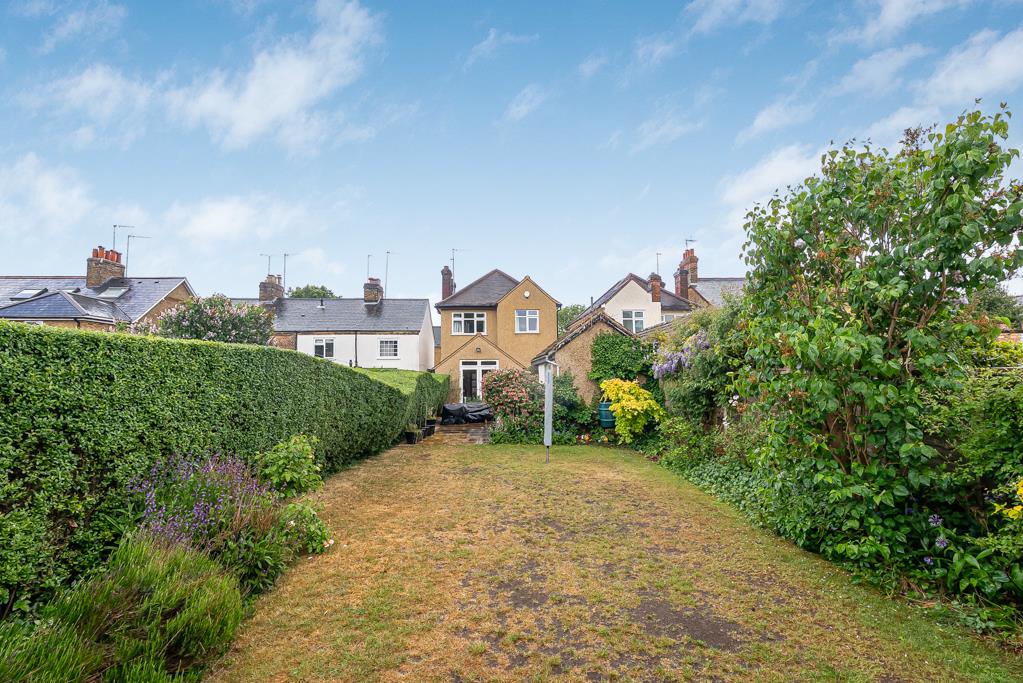
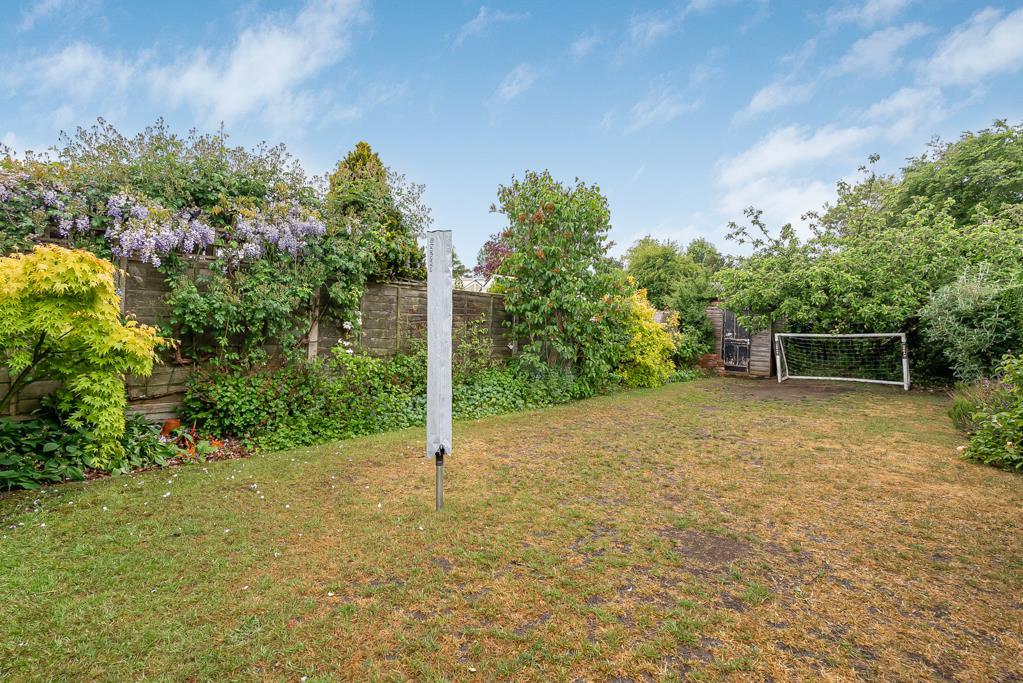
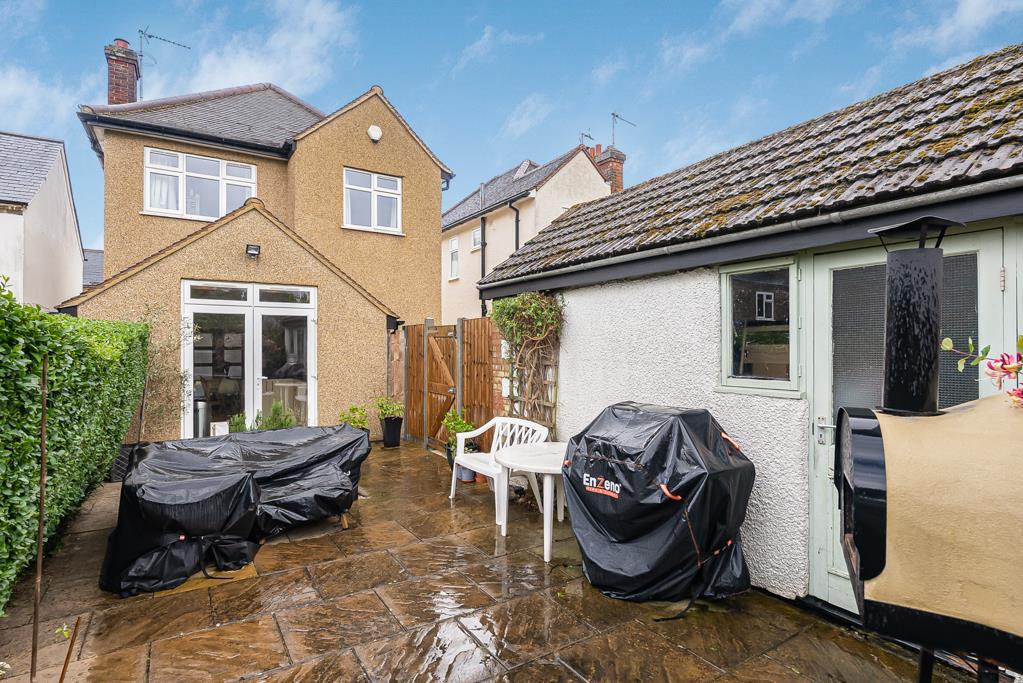
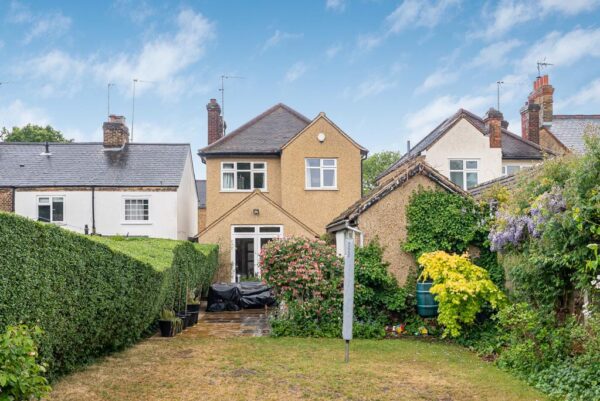
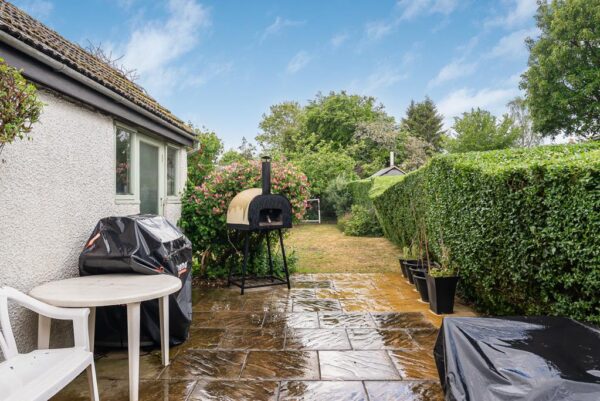
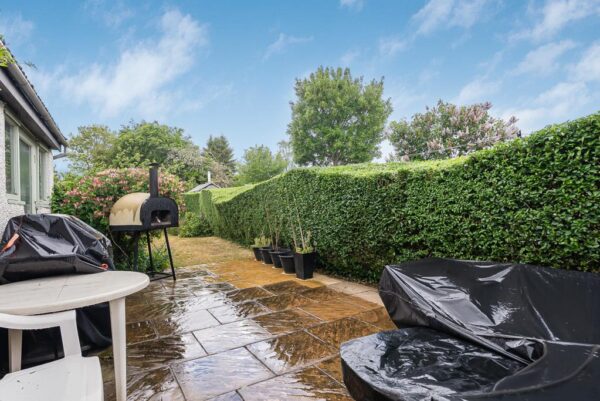
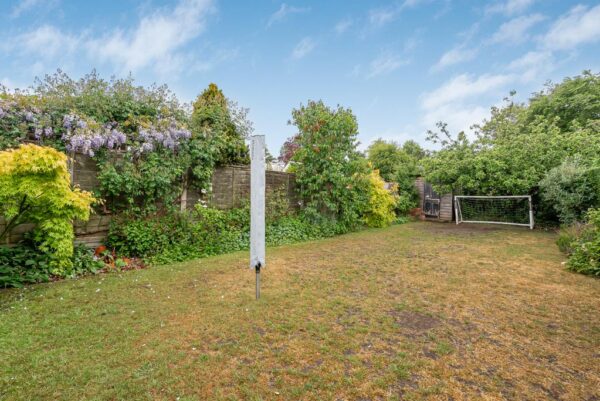
- Private, well-screened rear garden with terrace and lawn
- Driveway parking with detached garage
- Flexible additional study/home office space
Summary
Beautiful four bedroom detached home near Hertford centre. Features open-plan kitchen, study, en-suite, private garden, driveway parking and garage. Over 1,000 sq ft (excluding garage).Details
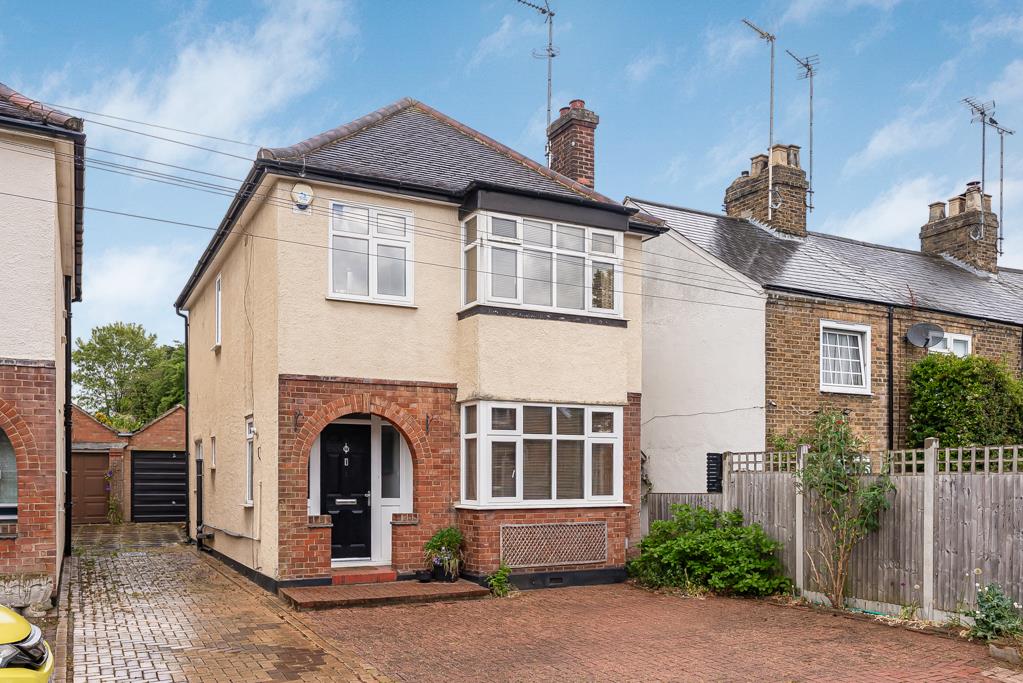
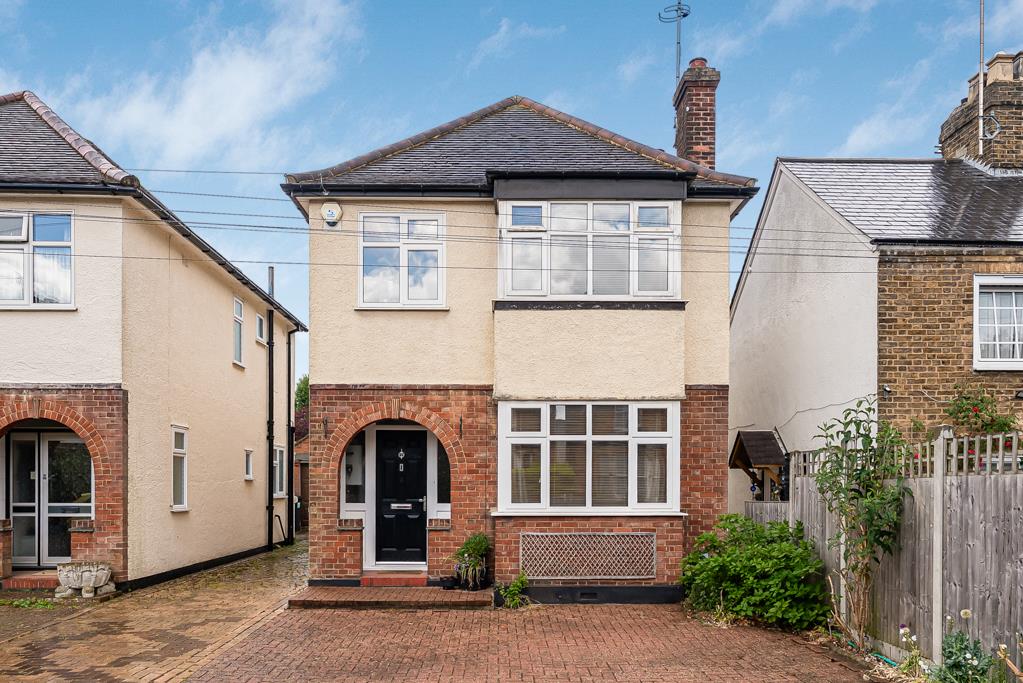
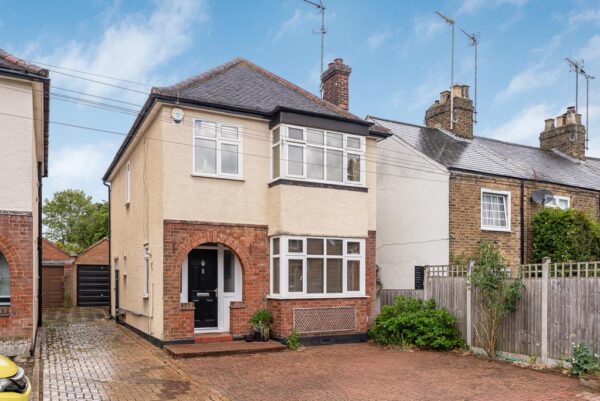
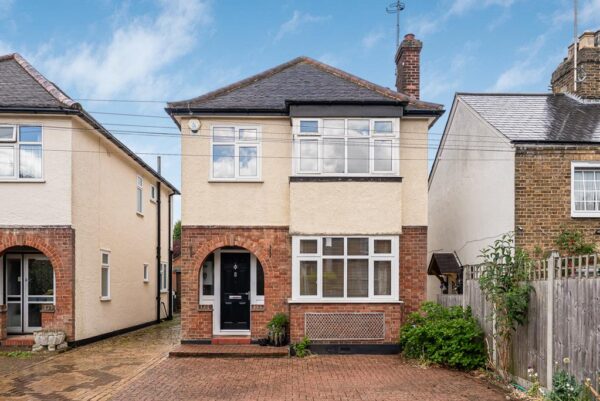
Positioned on one of Bengeo's most attractive residential streets, right on the edge of Hertford town centre, this beautifully presented four bedroom detached family home offers a rare balance of space, light and location. With over 1,000 sq ft of accommodation (excluding the garage), a private rear garden, driveway parking and a detached garage.
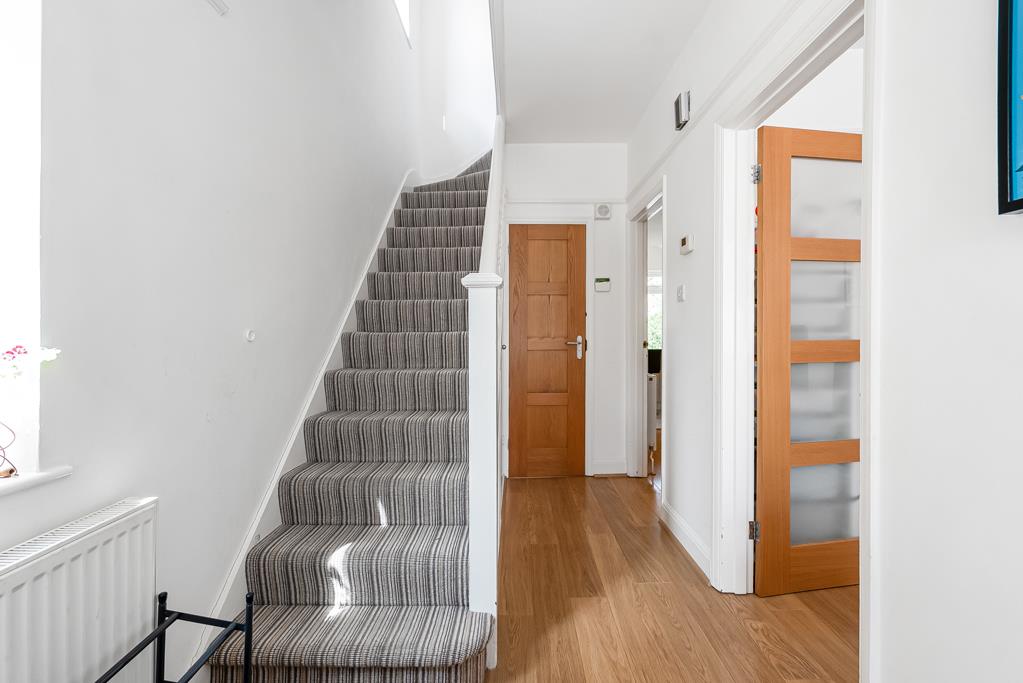
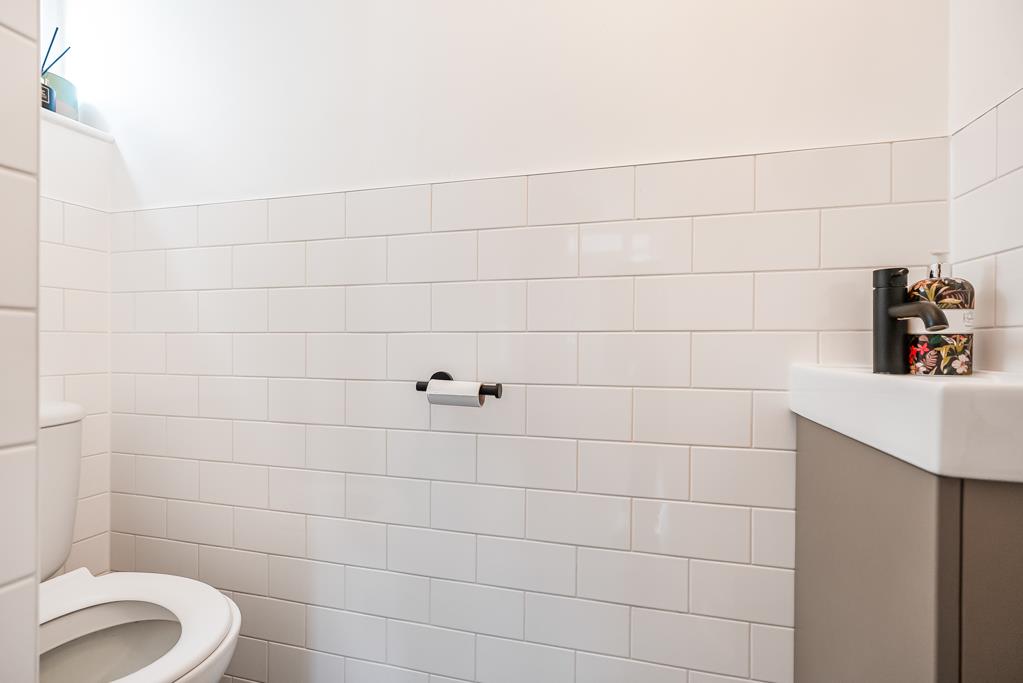
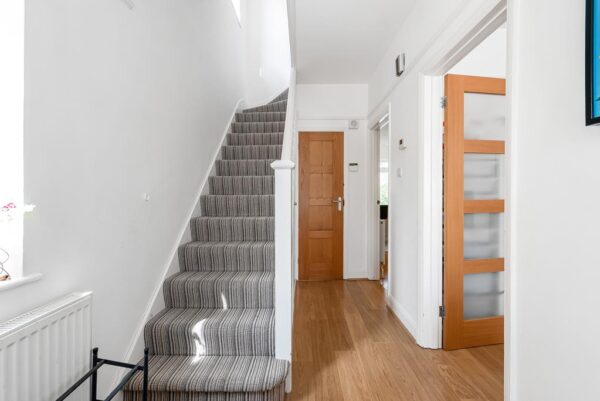
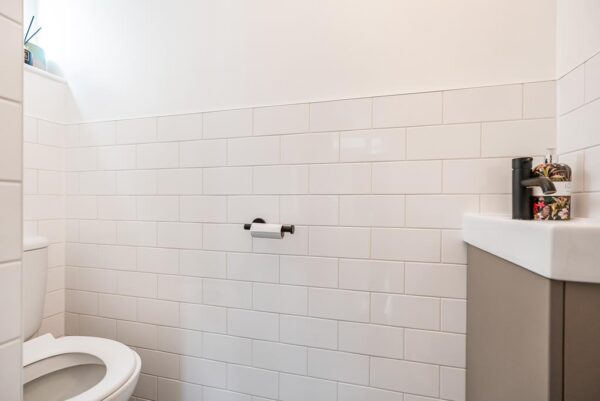
Step inside and the tone is set immediately. The entrance hall is bright, well-proportioned and genuinely welcoming. Wood effect flooring runs underfoot, stairs rise to the first floor, and there is access to a cloakroom/WC and useful storage.
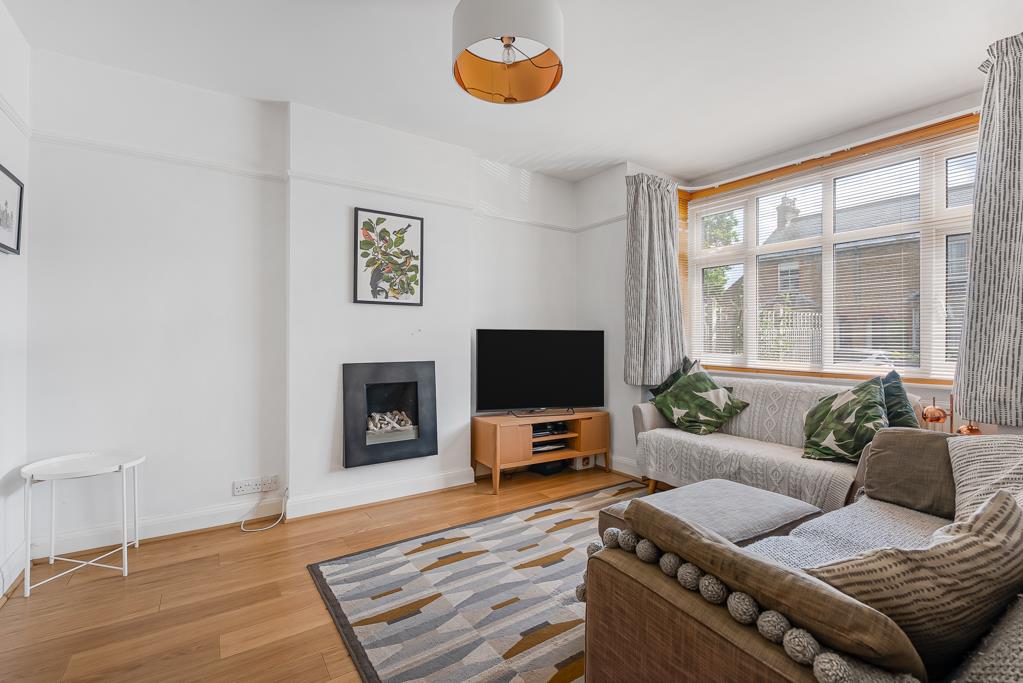
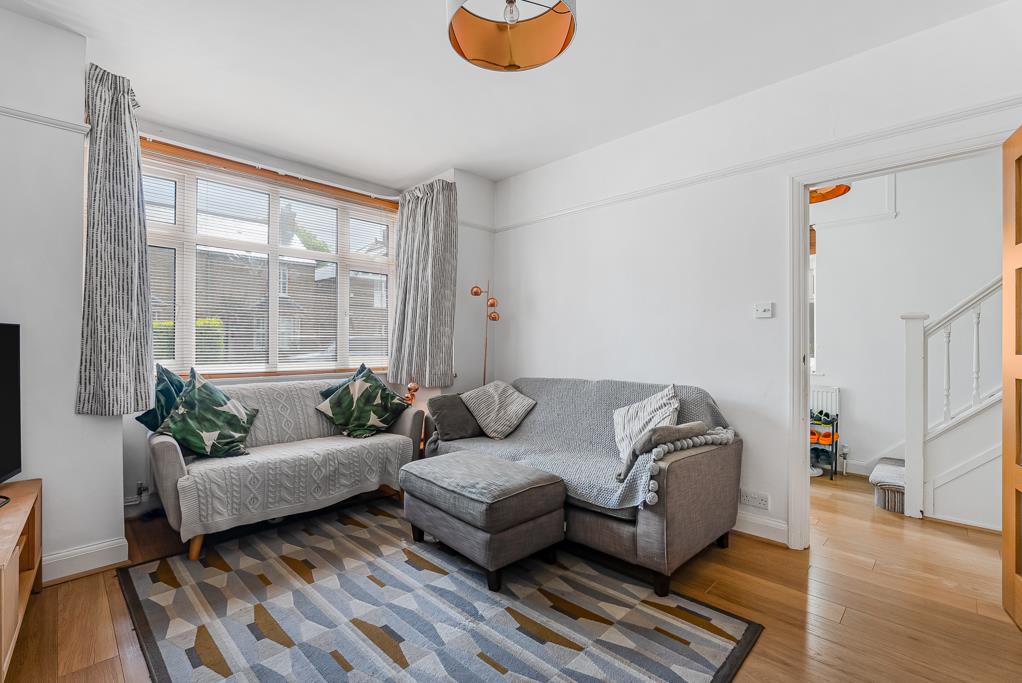
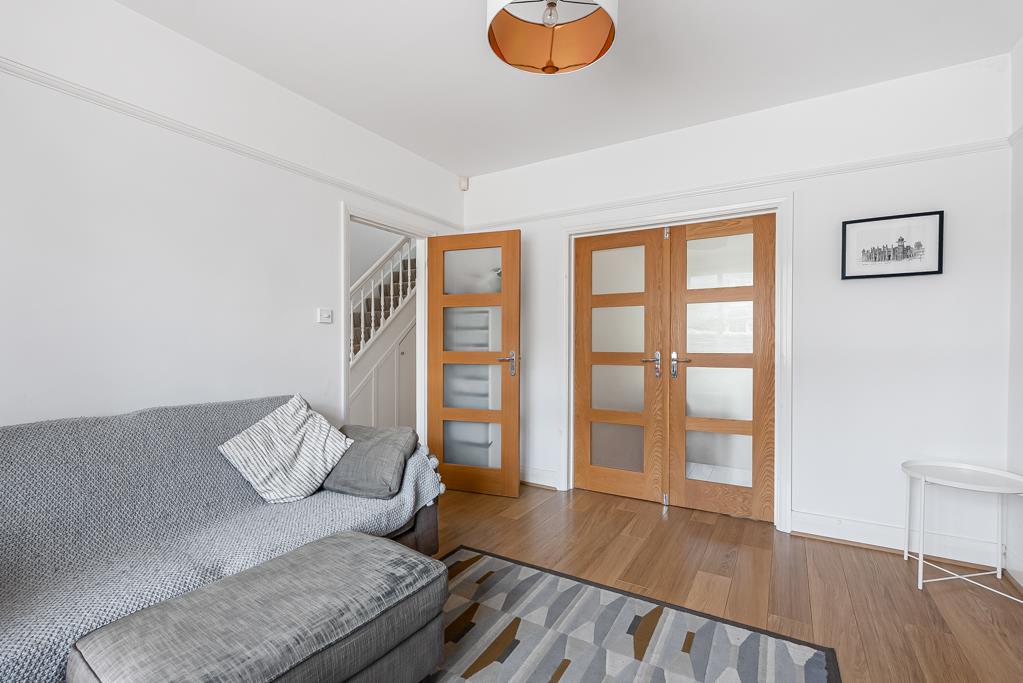
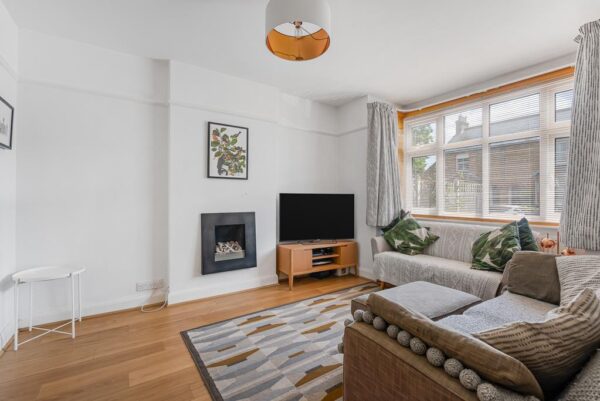
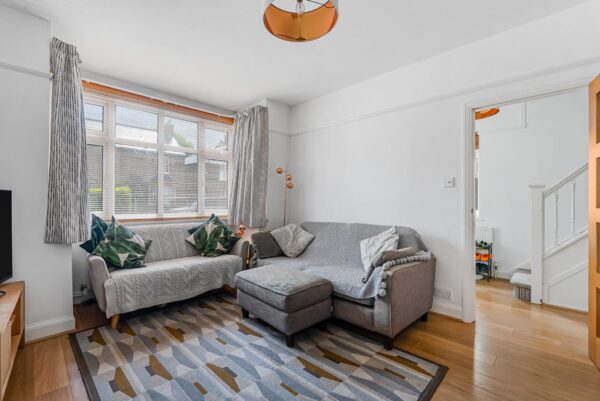
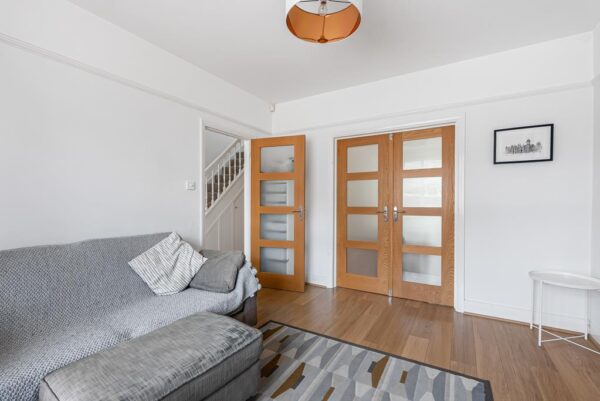
To the front, the living room offers a large bay window pulling in natural light, and a feature fireplace that gives the room a clear focal point. It is comfortable, balanced and easy to furnish.
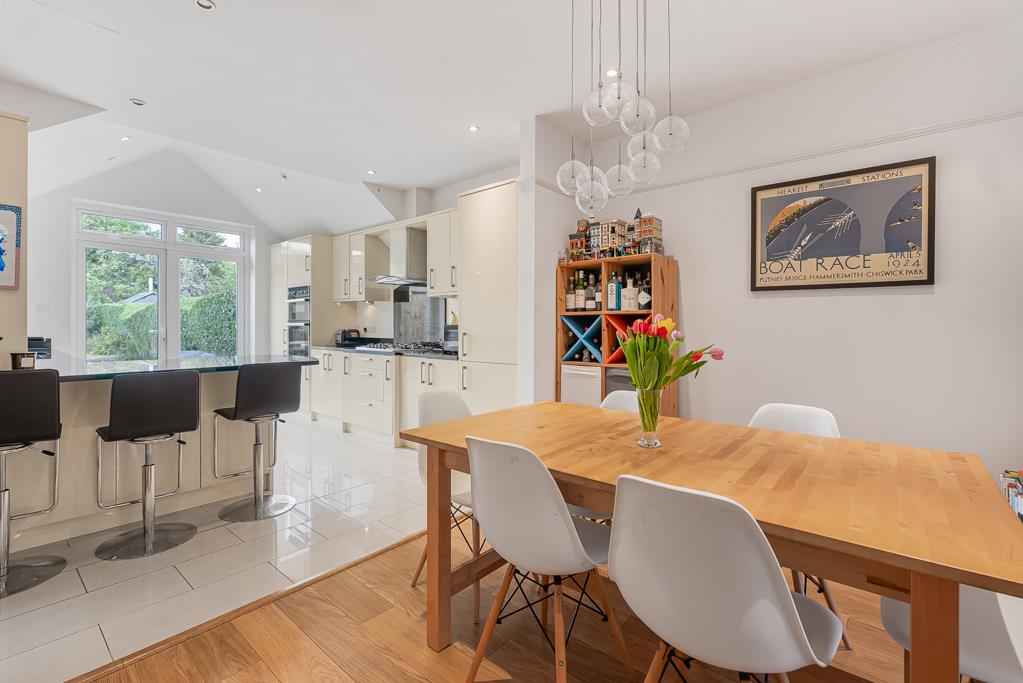
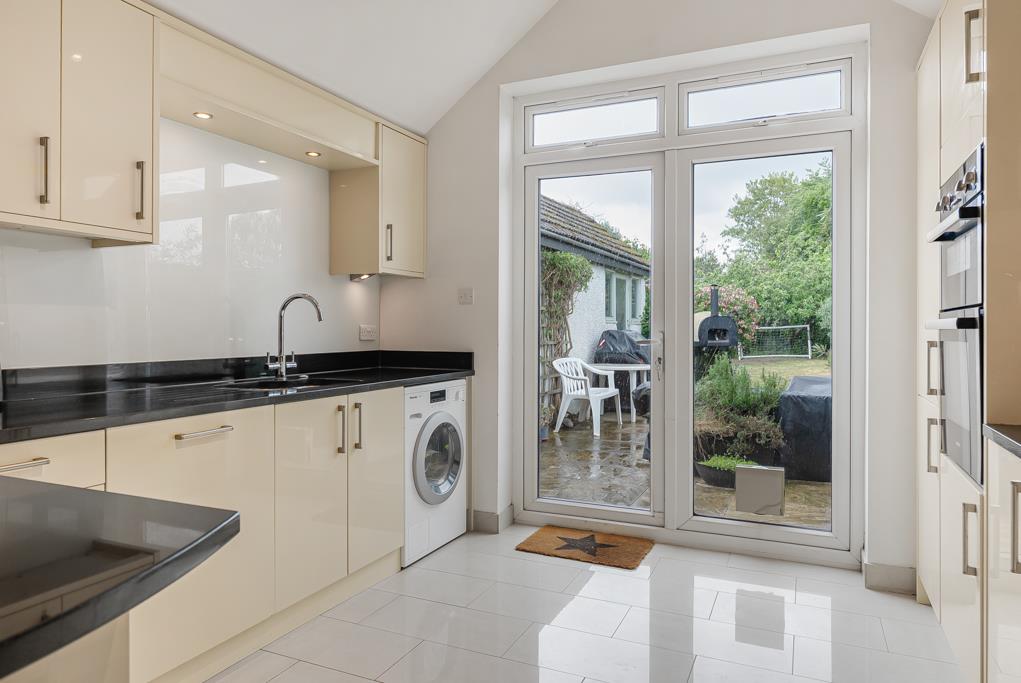
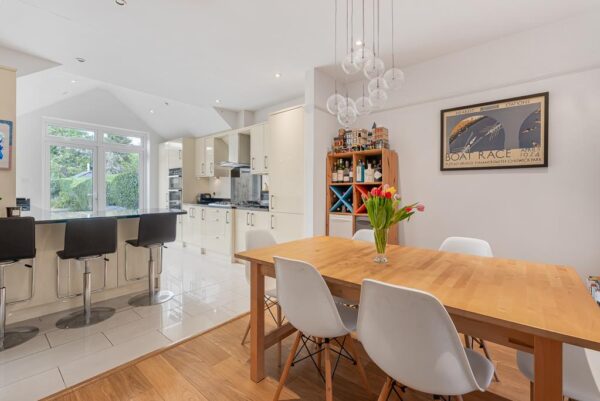
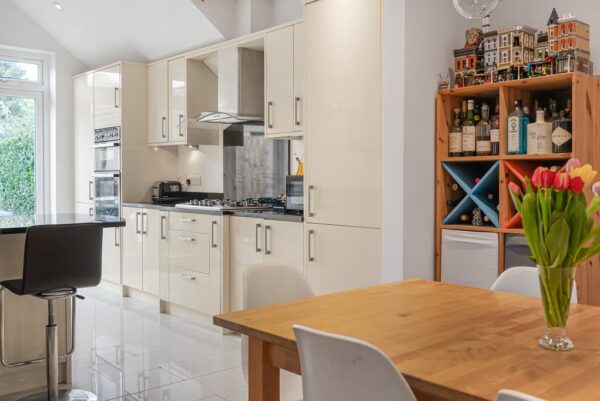
The real feature of the house sits to the rear. The extended kitchen/dining room delivers the open-plan living that actually works in practice. There is clear zoning between cooking, dining and informal living, with views across the garden anchoring the whole space. The kitchen is fitted with a range of wall and base units, granite work surfaces and tiled flooring, with space for appliances and direct access outside. It is functional, well laid out and social.
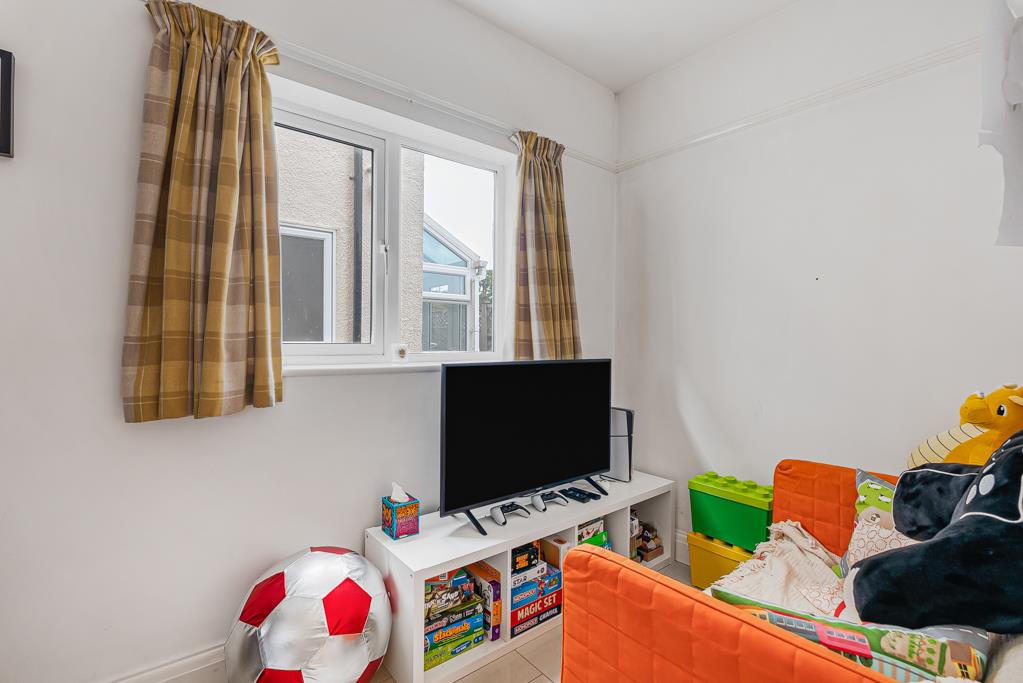
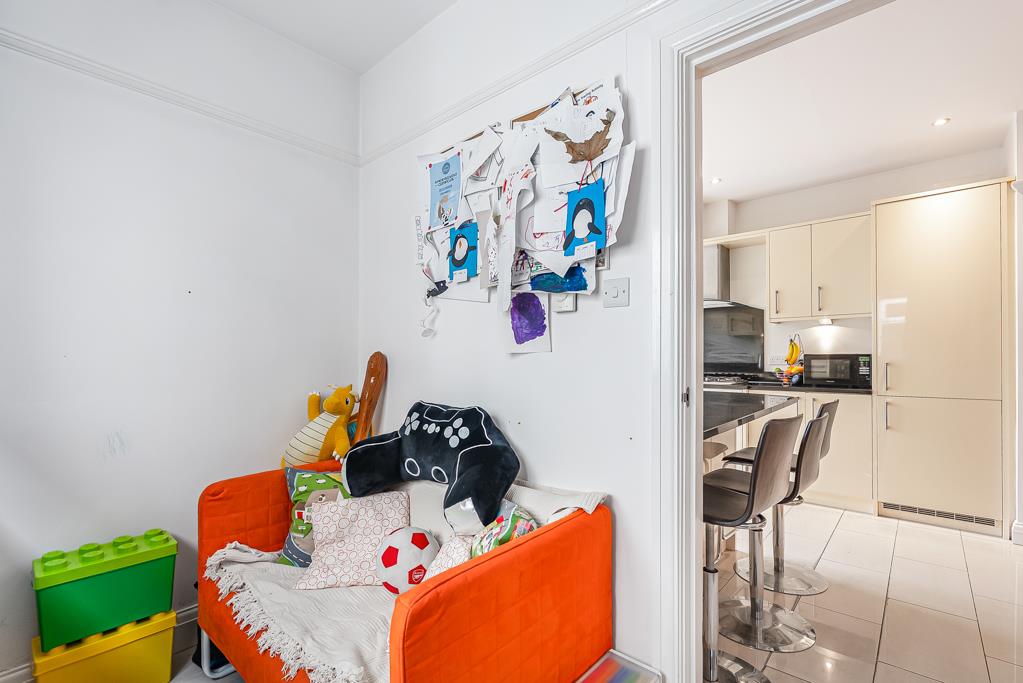
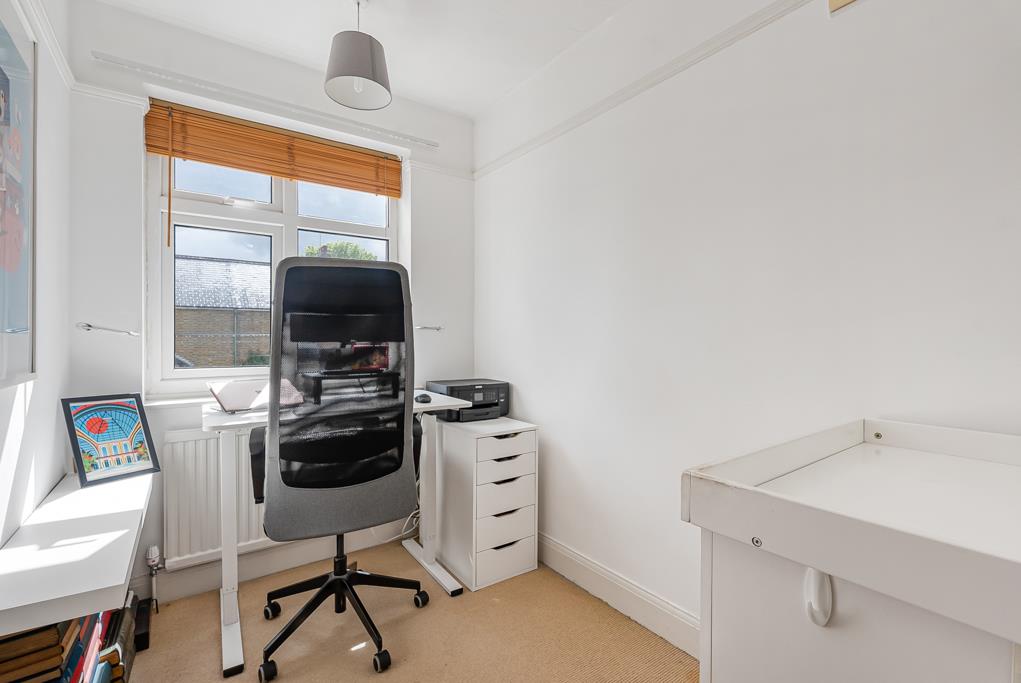
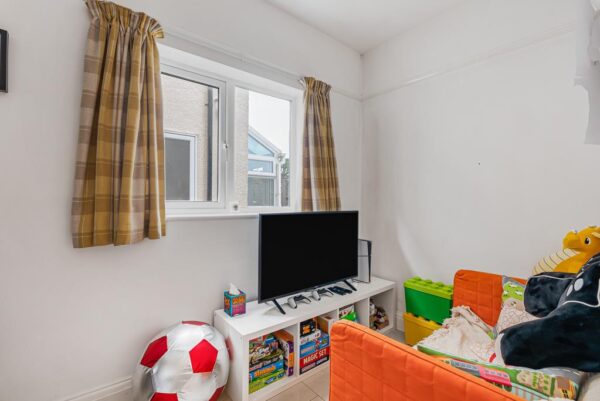
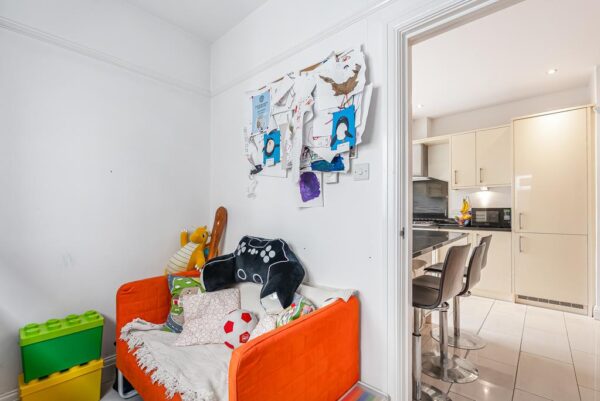
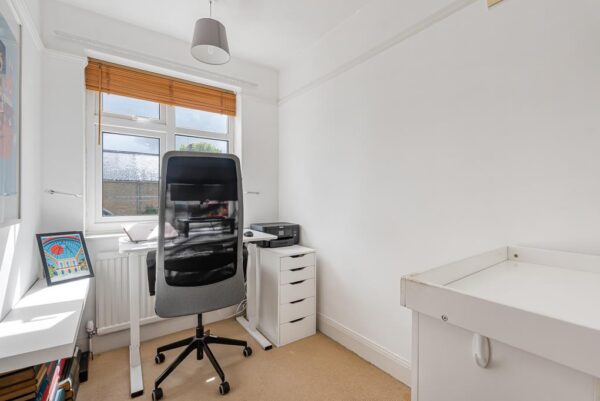
Off the kitchen, a separate study adds flexibility. It works equally well as a home office, playroom or even a snug.
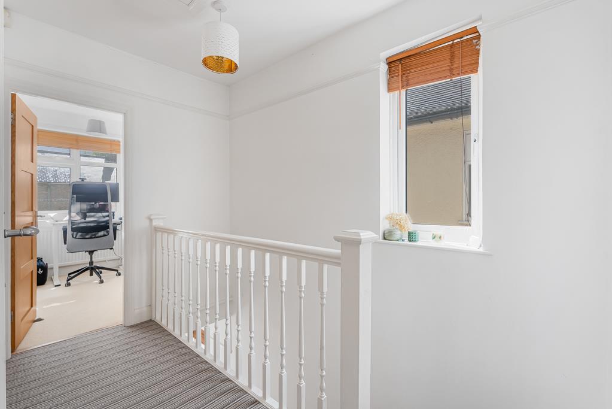
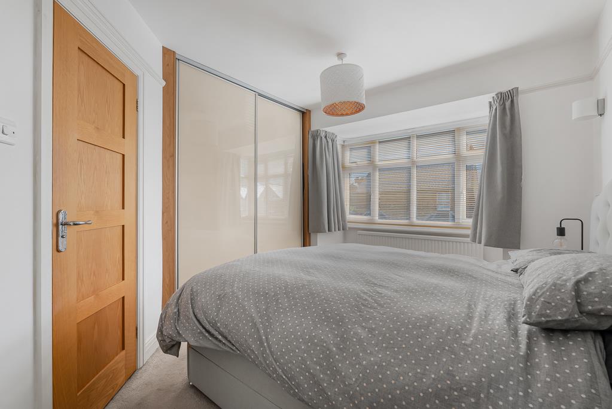
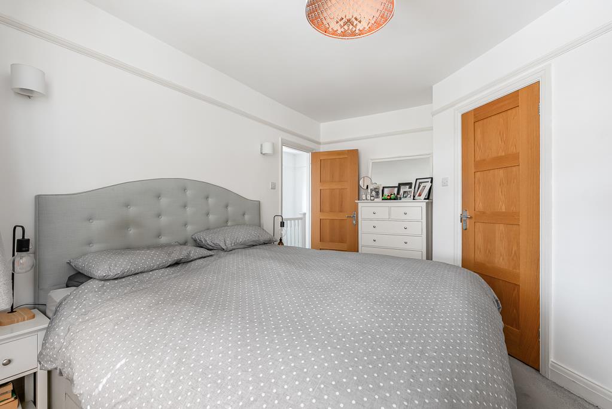
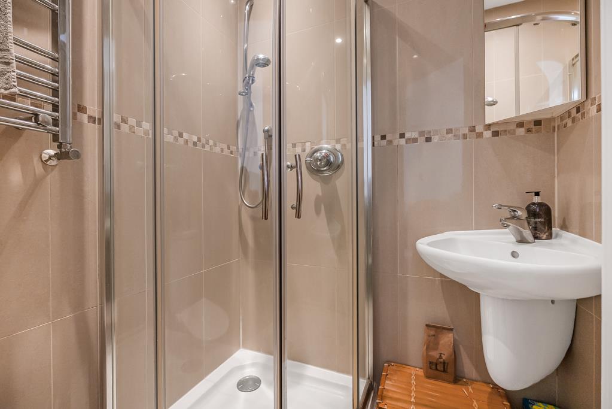
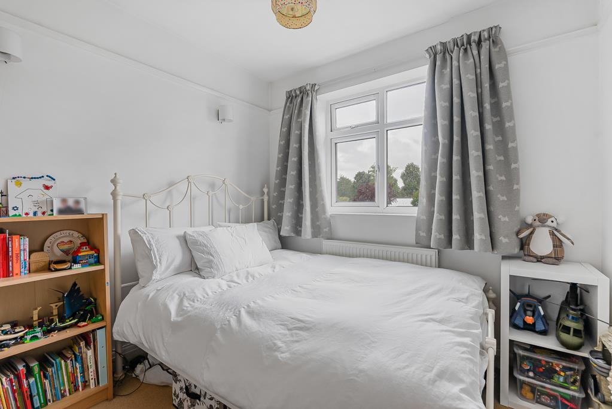
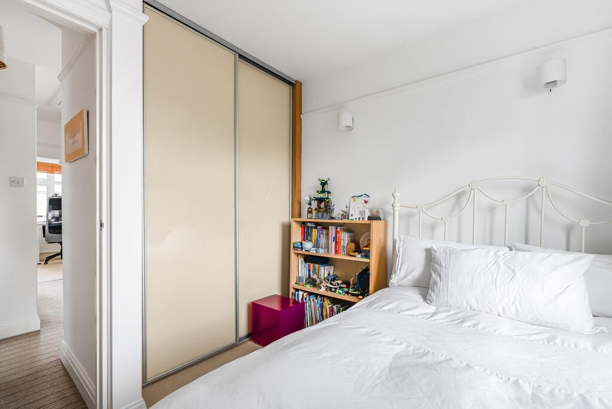
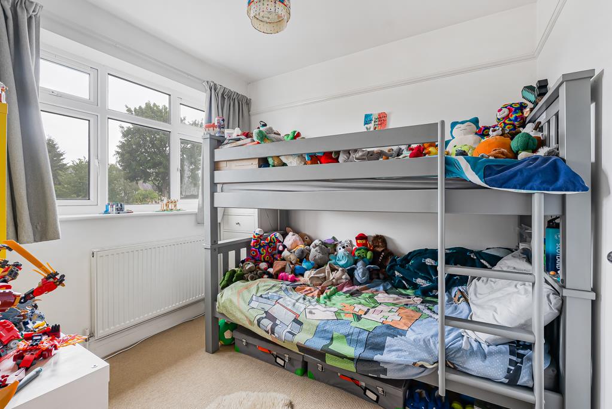
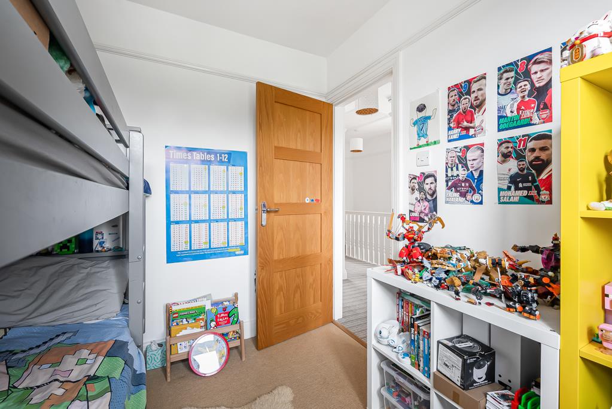
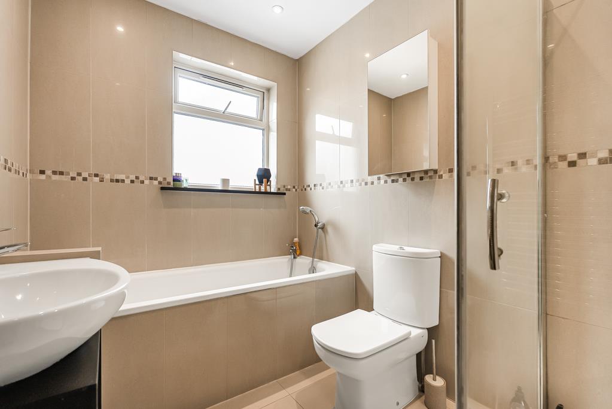
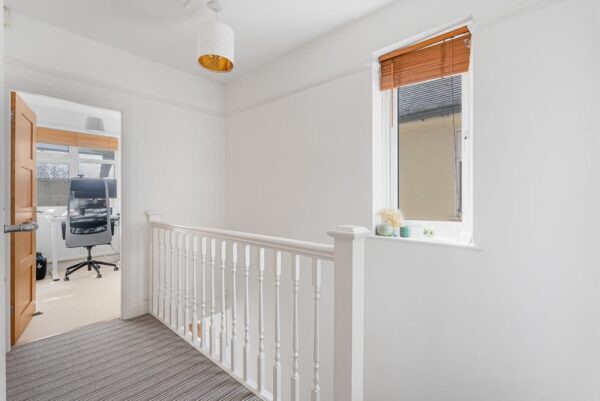
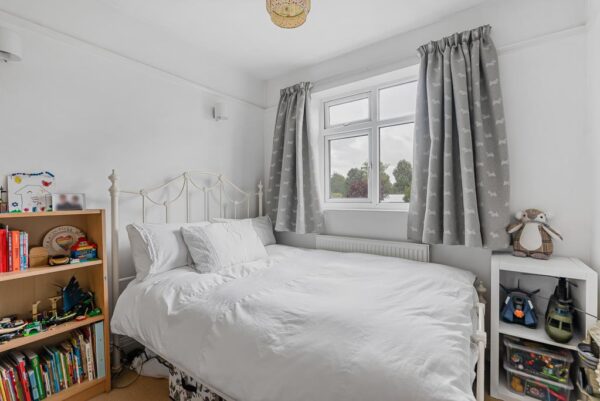
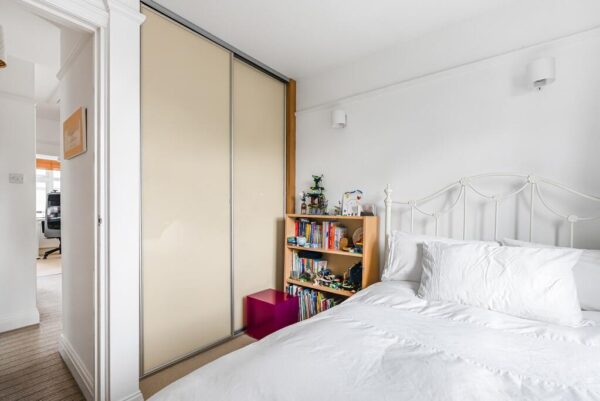
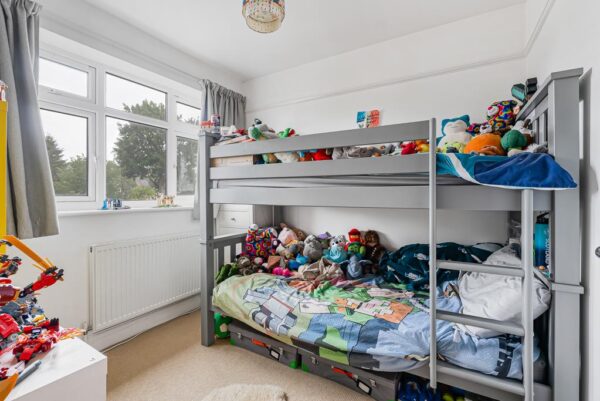
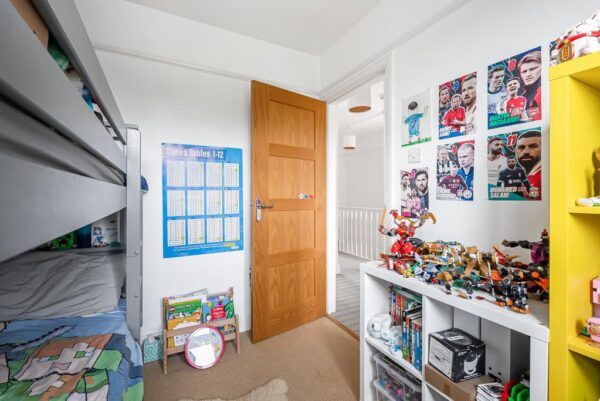
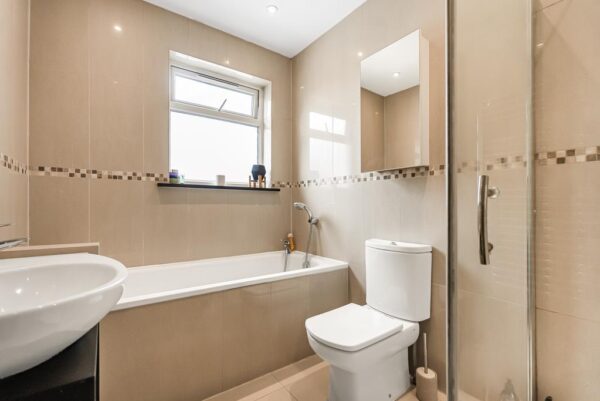
Upstairs, the first floor continues to make sense. A bright landing, helped by a well-placed window, leads to four bedrooms. The main bedroom benefits from built-in wardrobes and its own en-suite shower room. There are three further bedrooms, supported by a well-appointed family bathroom.
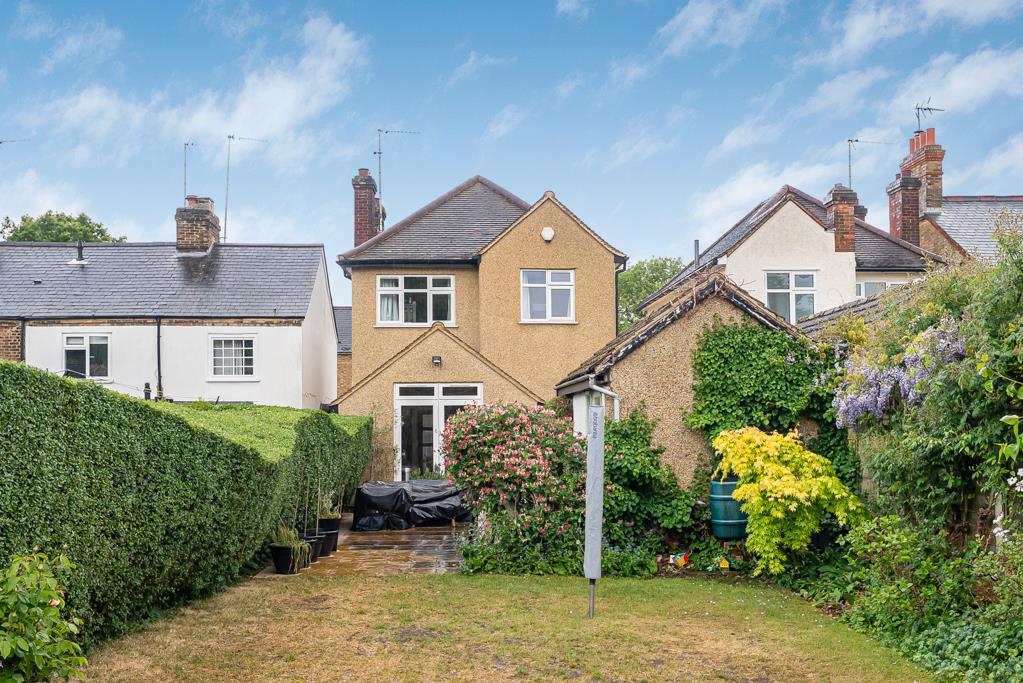
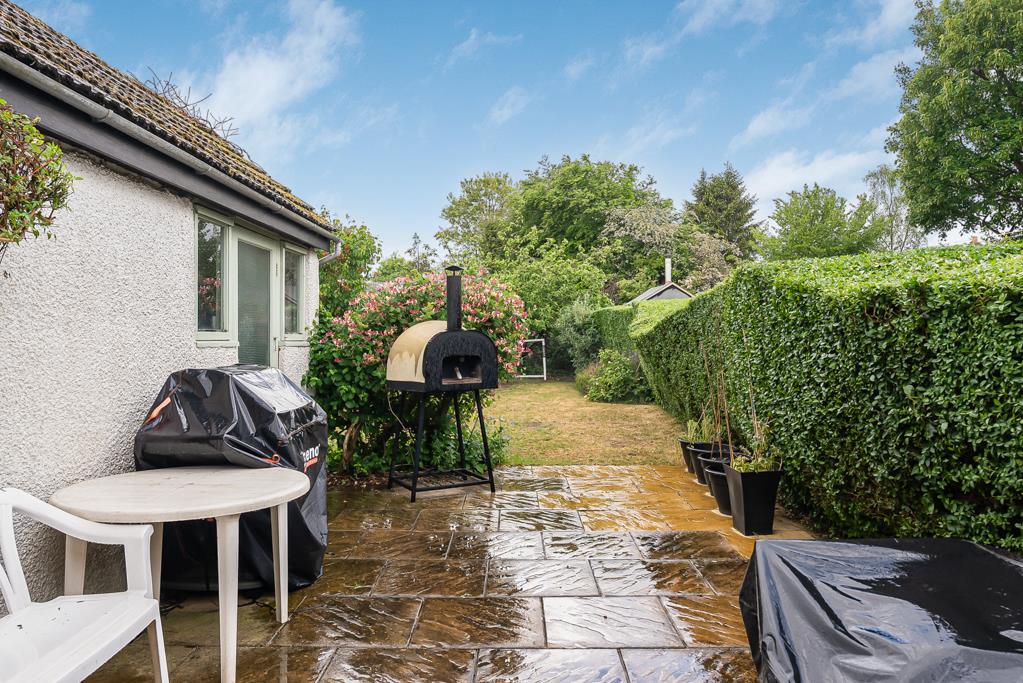
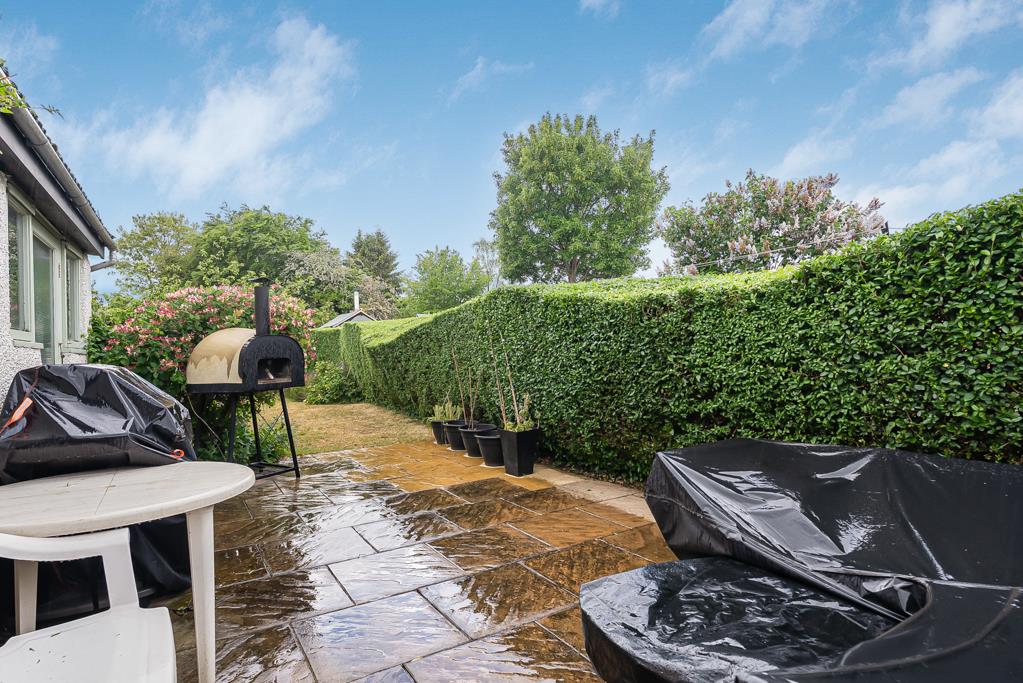
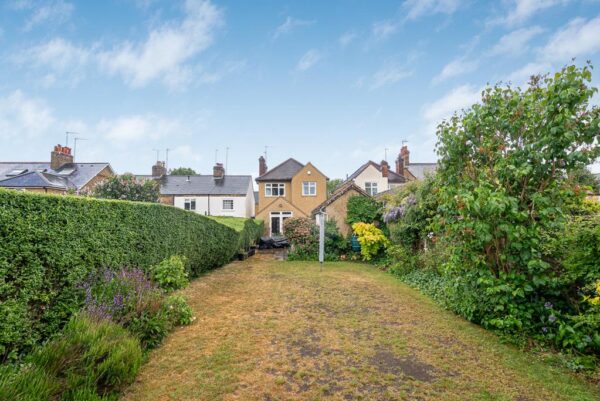
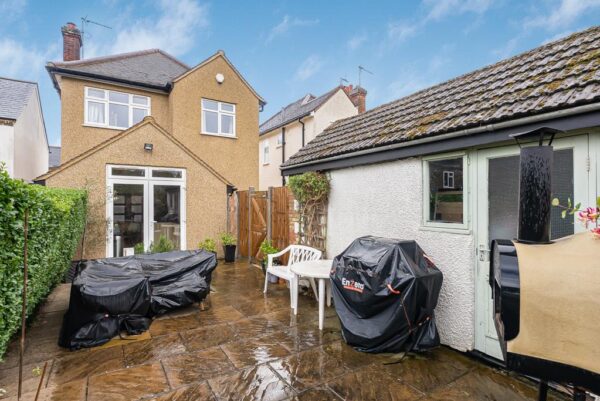
Externally, the rear garden is private and well screened, offering a terrace directly off the house for dining and entertaining, leading onto a lawn. It is long enough to feel like proper outdoor space without becoming high maintenance. To the front, there is off-street parking and shared access leading to a detached garage set back from the house.
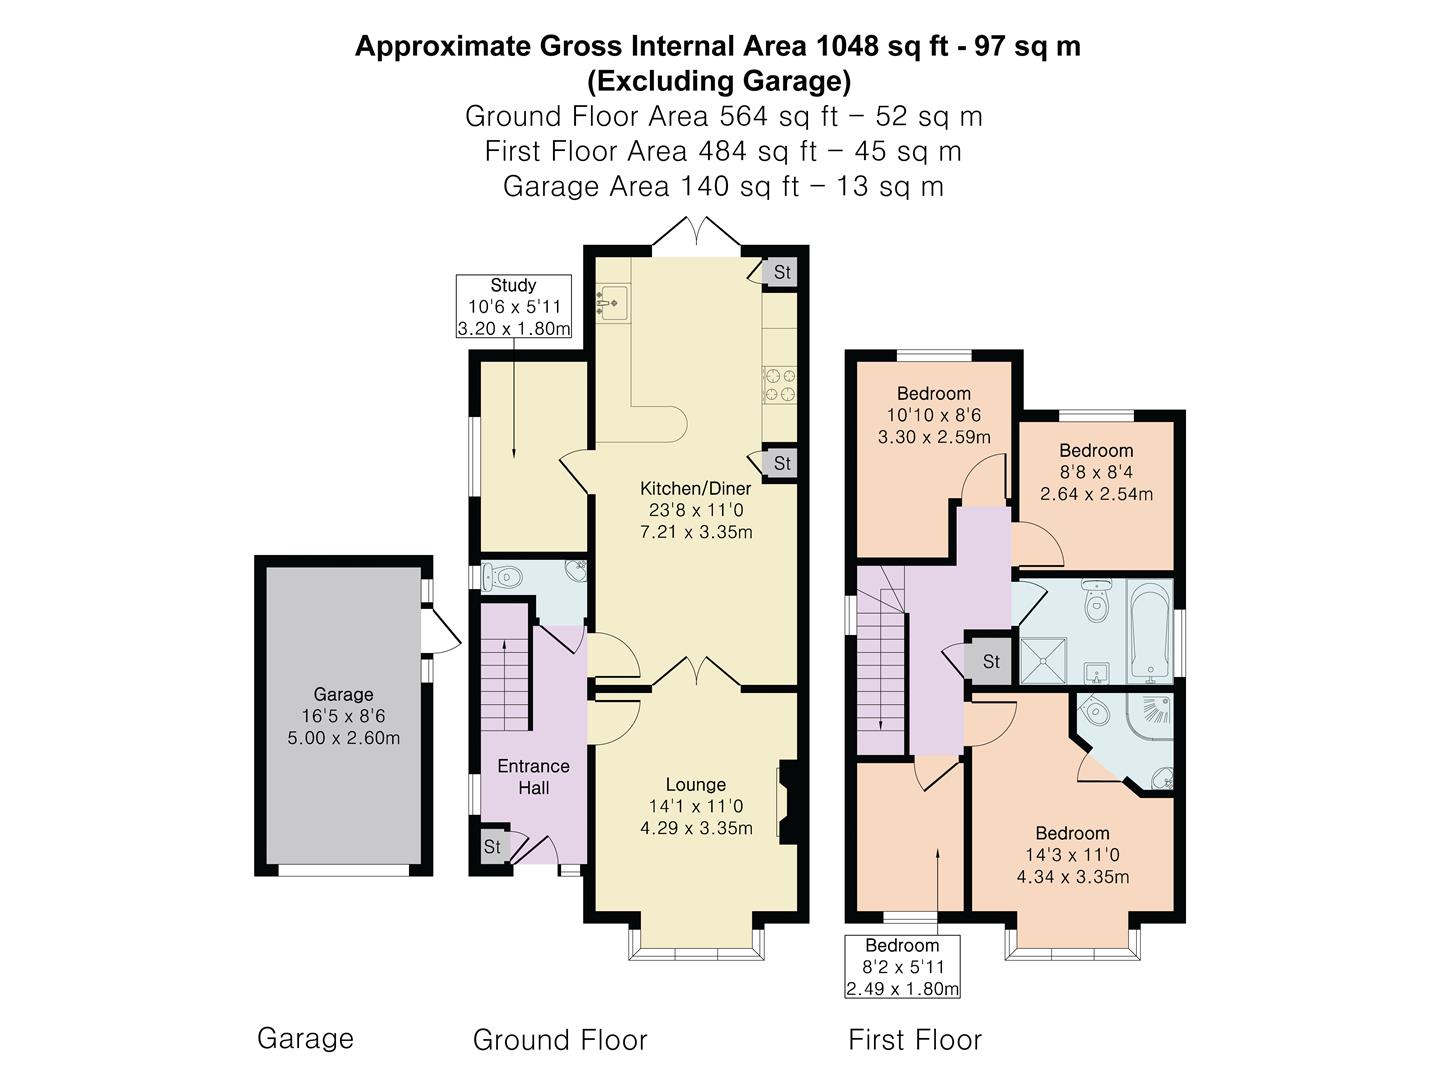
Bedroom 1
Bedroom 2
Bedroom 3
Bedroom 4
En-suite
Bathroom
Wc
Kitchen/ Diner
Lounge
Study
Garage
Floor Plans