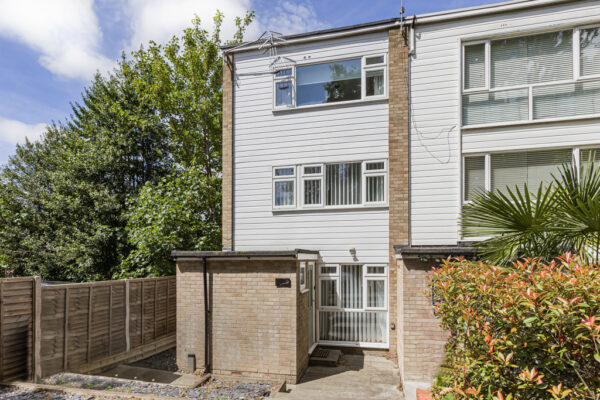
Greencoates, Hertford, SG13
Hertford
£625,000
-
 x 3
x 3 -
 x 2
x 2 -
 x 2
x 2
Property features
- Prime Location Close to Schools & Amenities
- Exceptionally Modernised Move-in Ready Home
- New Roof, New Boiler & Updated Electrics.
- 3 Double Bedrooms
- 2 Bathroom & Shower Rooms
- Ground Floor Open Plan Living
- Private garden
- Off-road parking
- Modern kitchen with island and integrated appliances
- End-of-terrace location for extra privacy
Summary
Deceptively spacious three-bed, two-bath end-terrace arranged over three floors, with open-plan living, private garden, secure garage, new roof, new boiler and electrics.Details
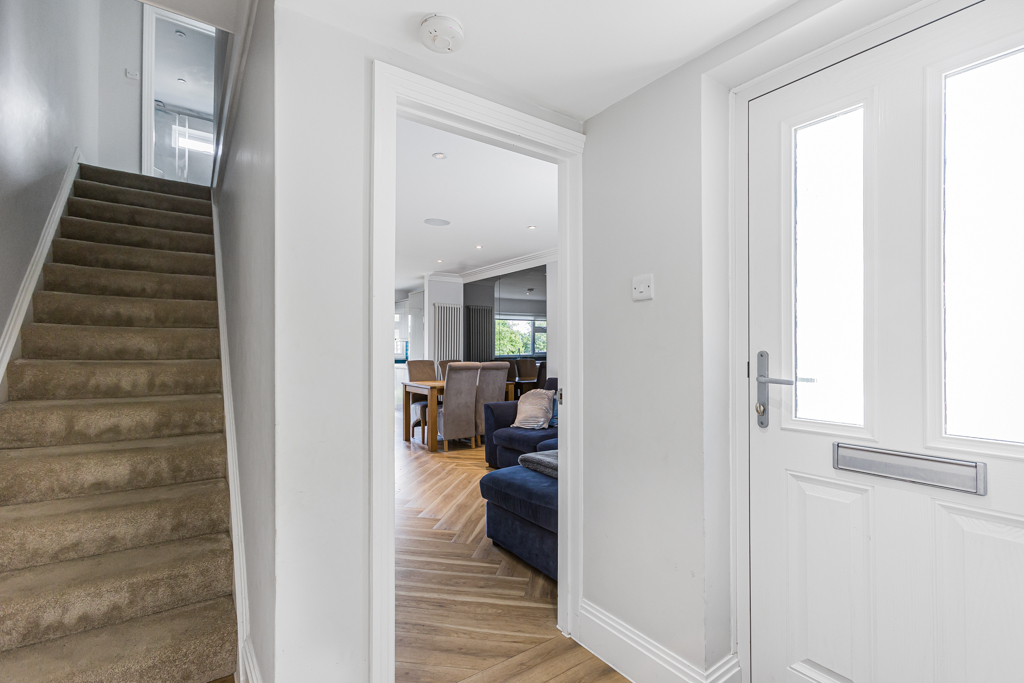
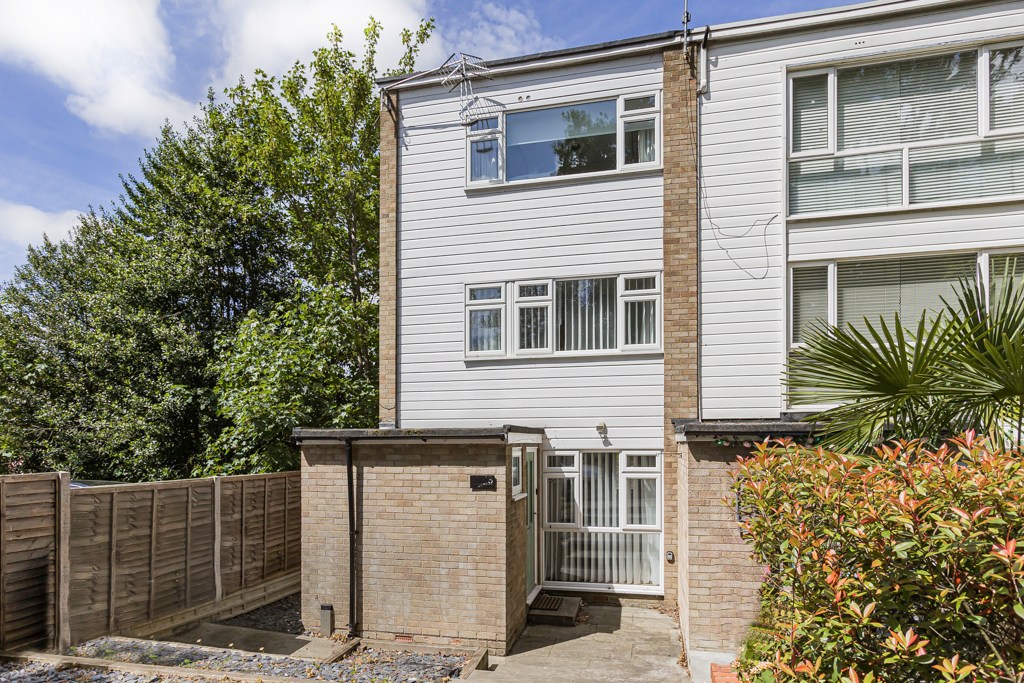
Deceptively spacious and beautifully presented, this impressive three-bedroom, two-bathroom end-of-terrace home offers far more than first meets the eye, with accommodation arranged across three floors, a private garden, garage and significant recent improvements including a brand-new roof, new boiler and updated electrics.
The generous and versatile layout is one of the property's real strengths and simply needs to be seen to be fully appreciated. Morgan Alexander will be holding an open day at the property, with individual viewing appointments available throughout the day. Please contact us to reserve a viewing time.
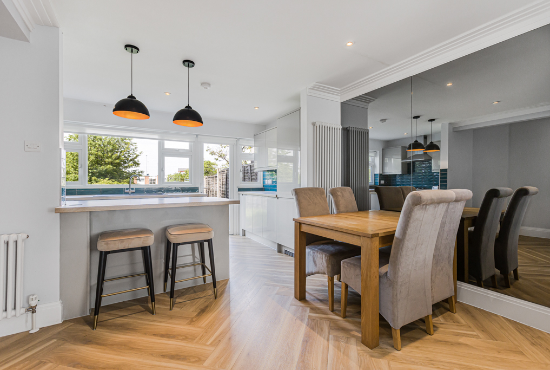
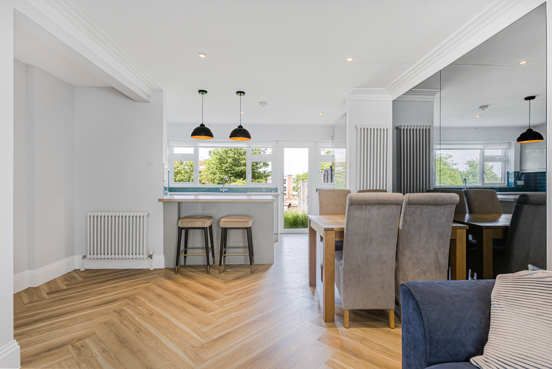
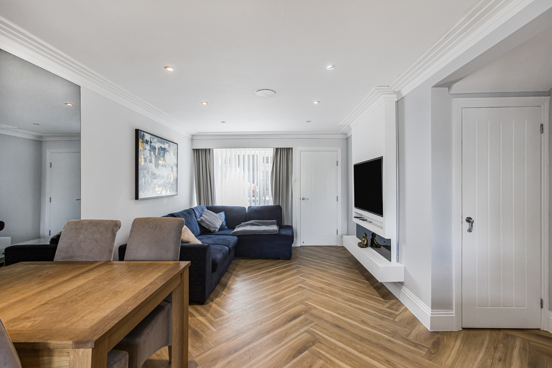
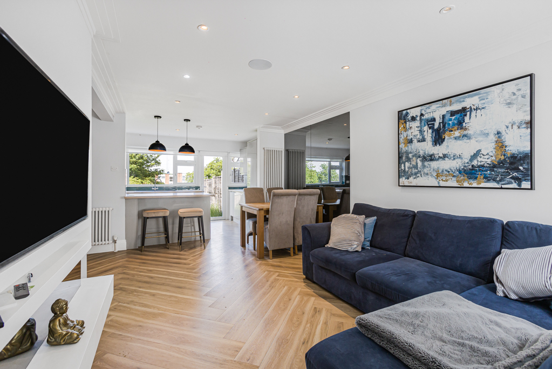
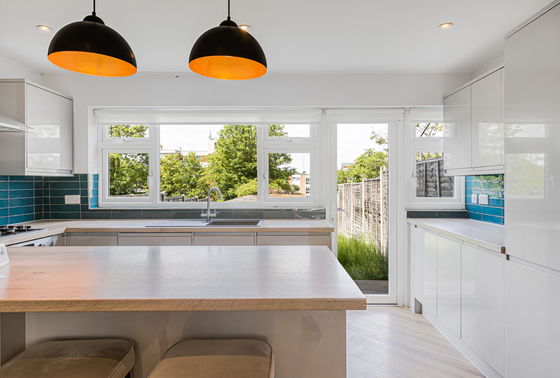
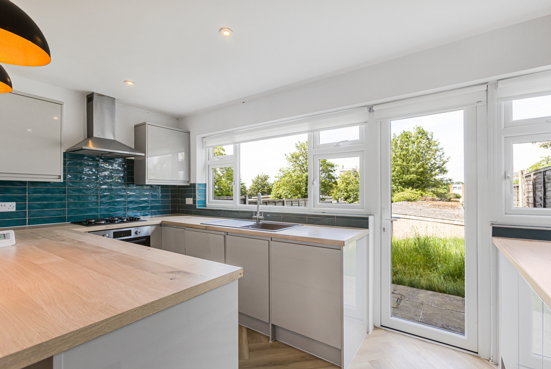
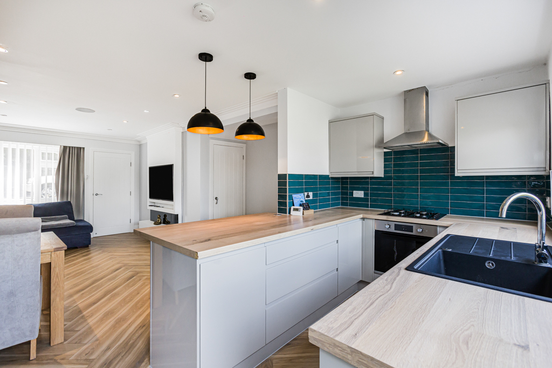
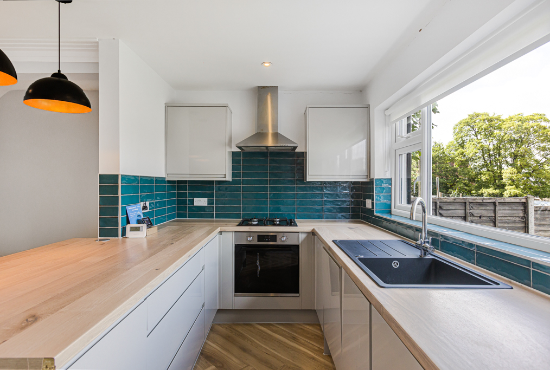
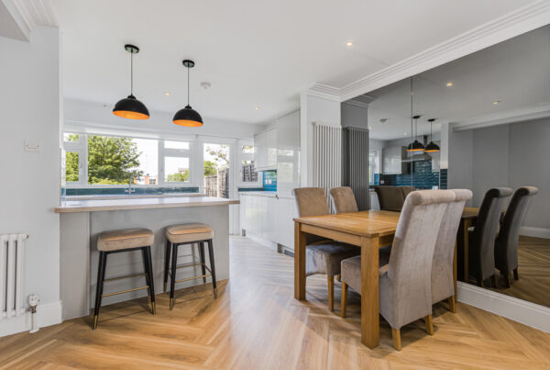
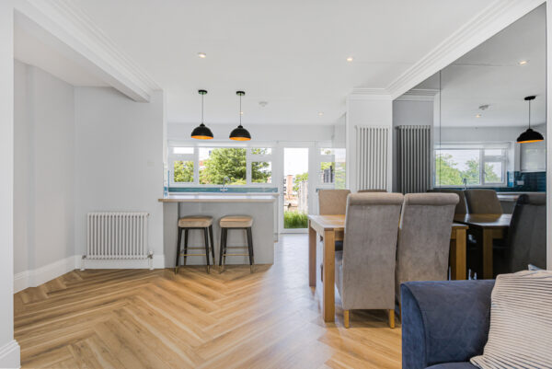
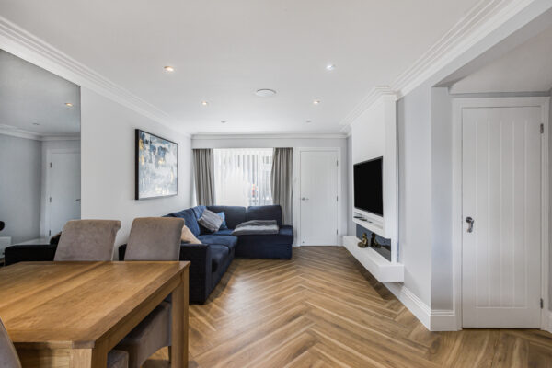
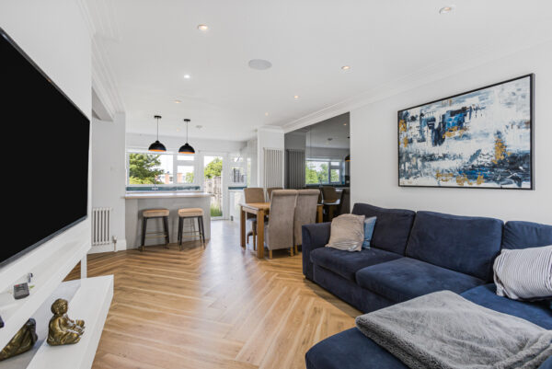
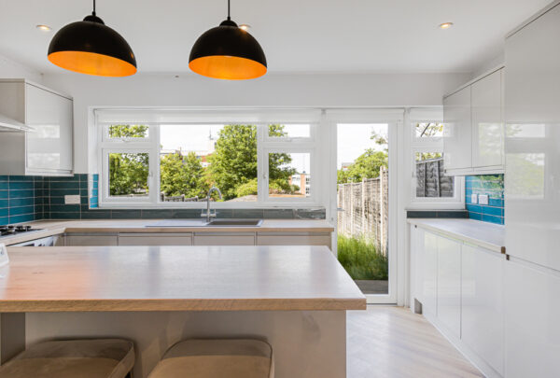
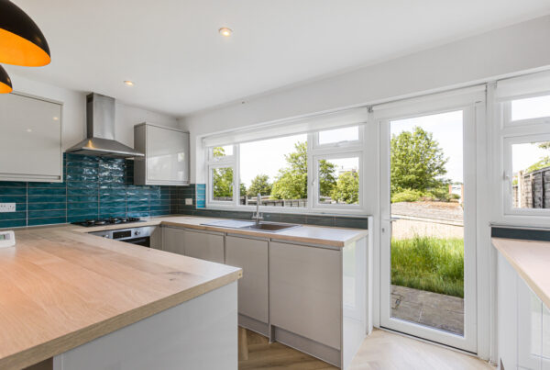
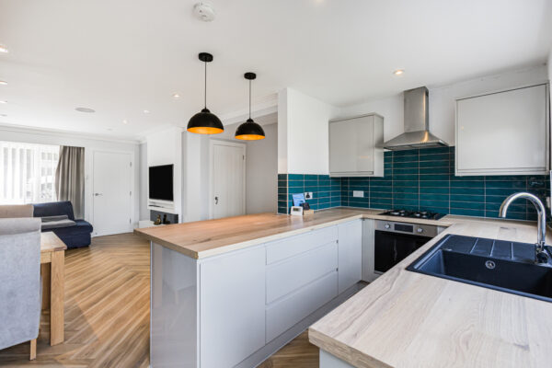
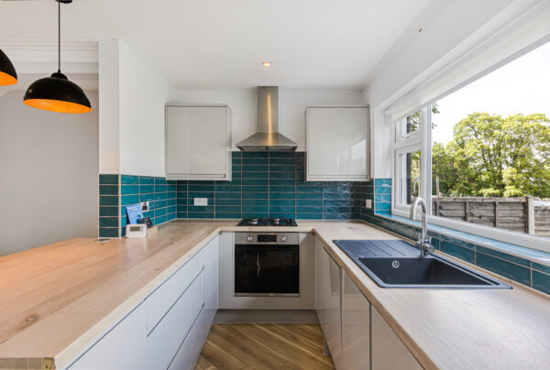
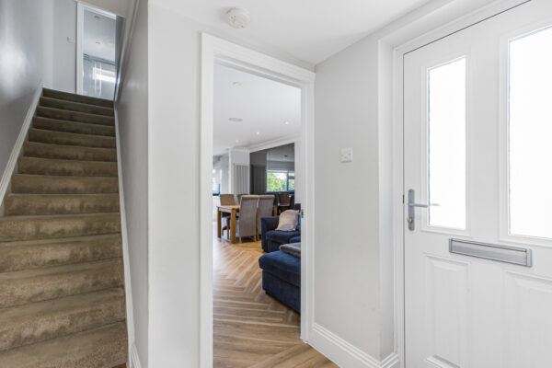
At the heart of the home is a superb open-plan kitchen, dining and living space, designed equally well for everyday life and entertaining. The contemporary kitchen features sleek cabinetry, integrated appliances, an island and breakfast bar, complemented by chevron flooring and direct access to the private rear garden.
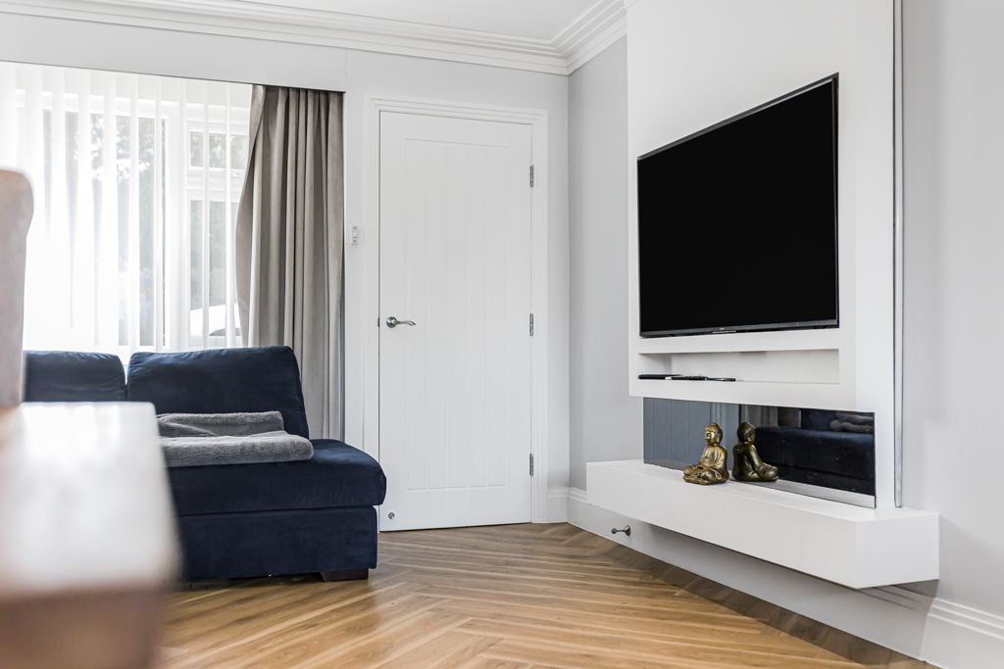
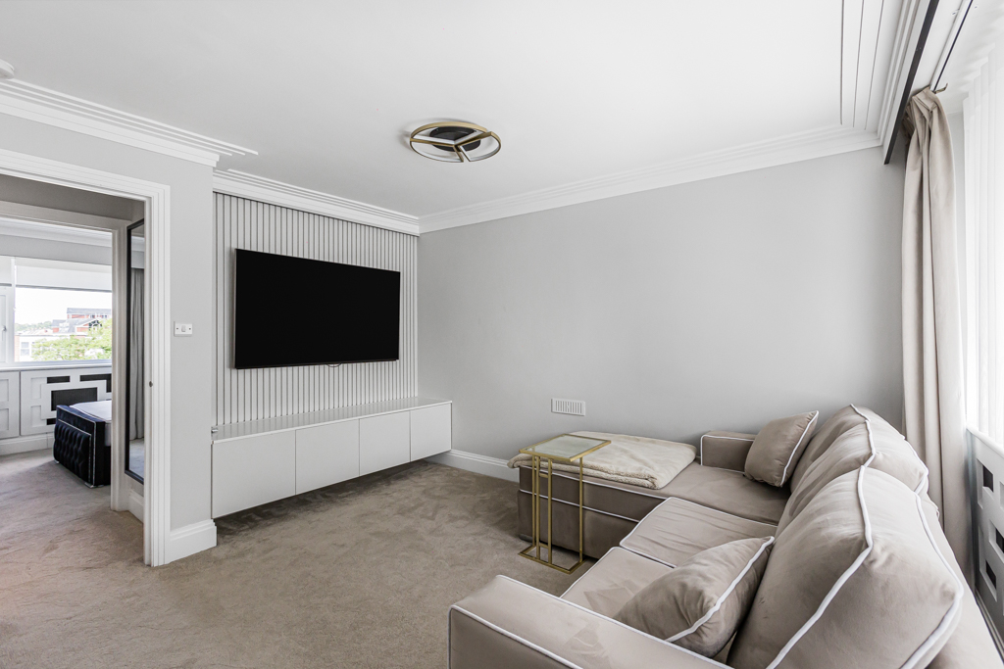
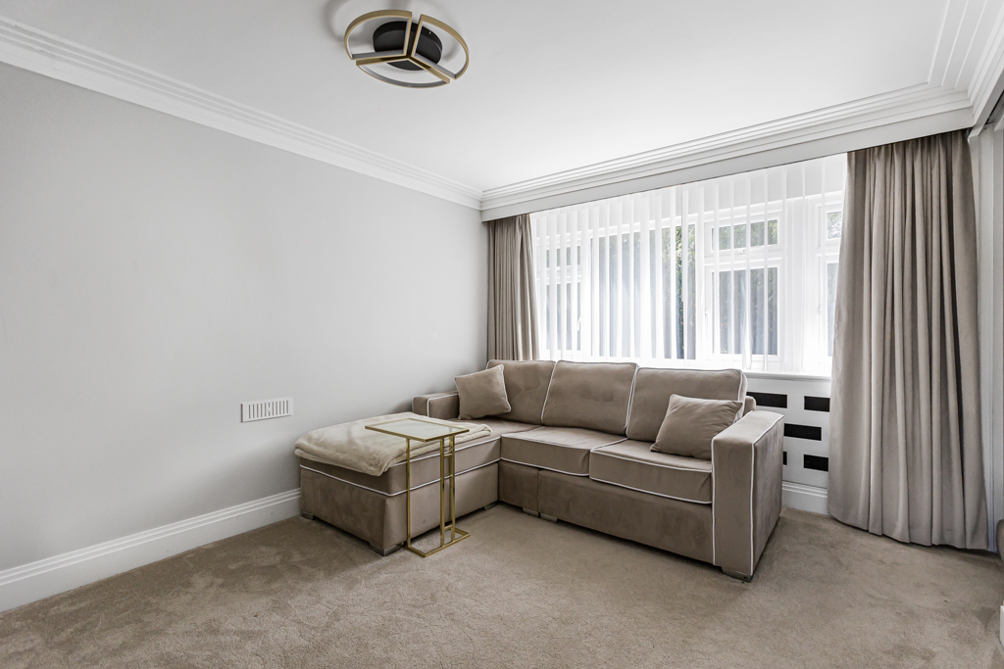
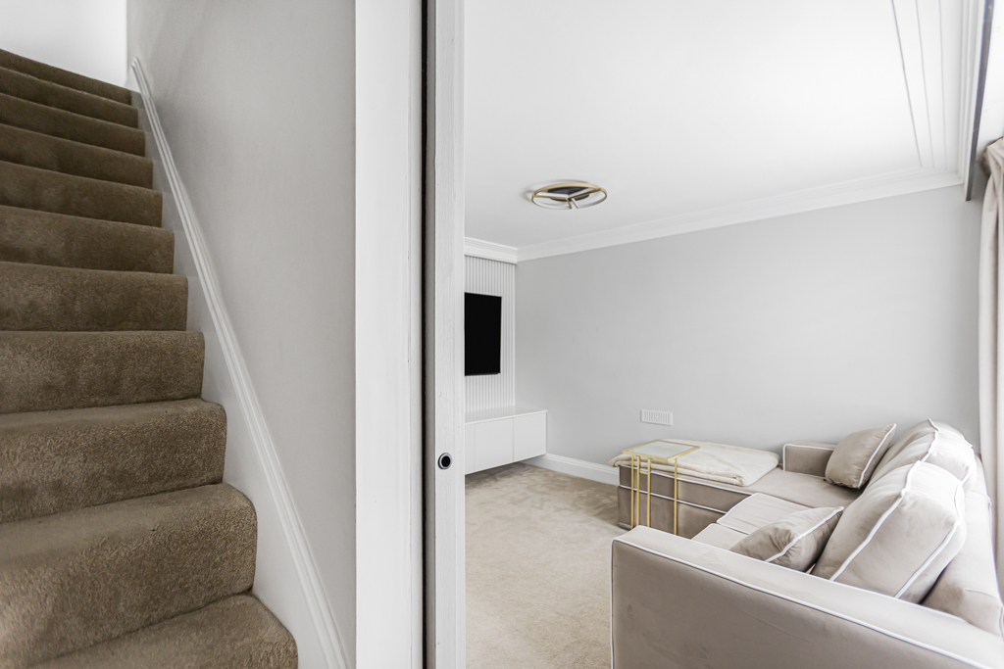
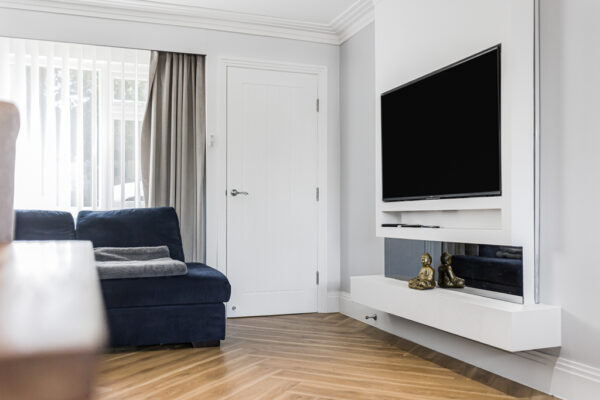
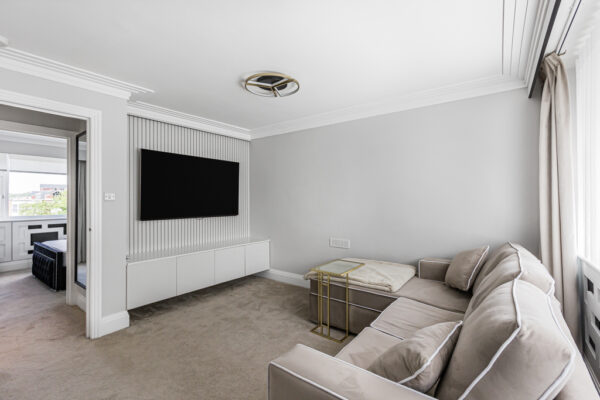
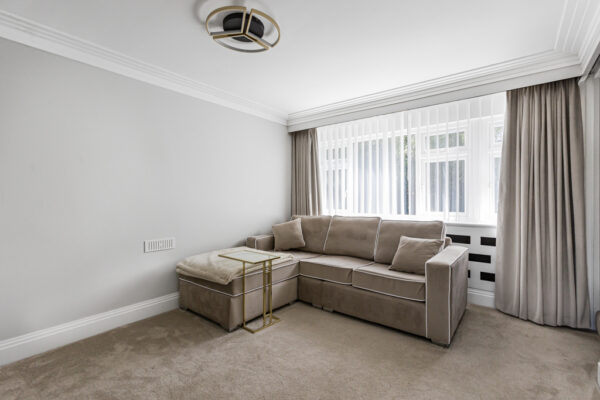
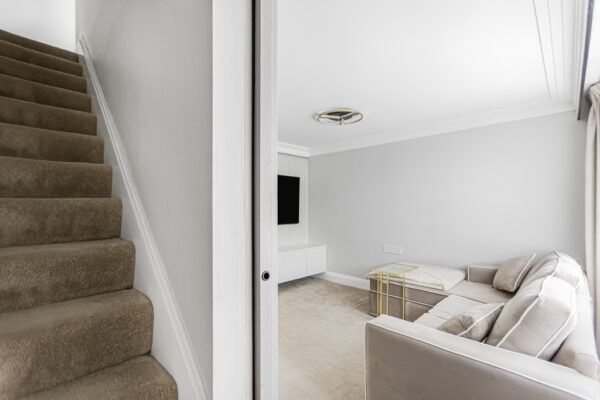
A separate reception room provides valuable additional living space and excellent flexibility, whether used as a sitting room, family room or home-working space.
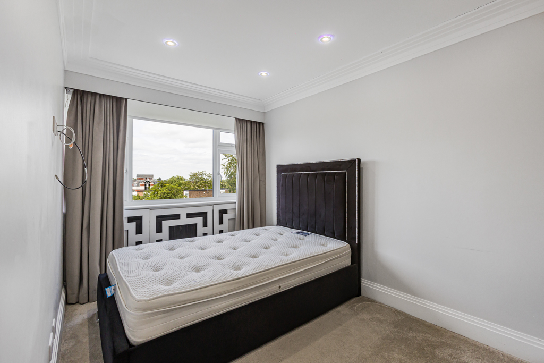
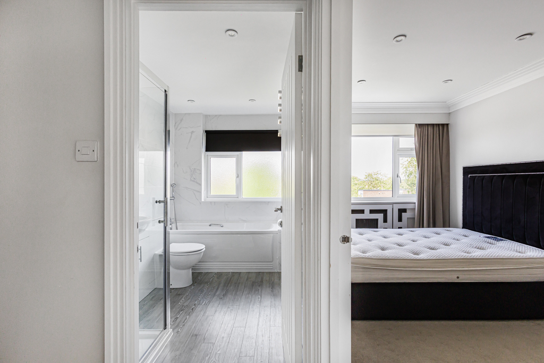
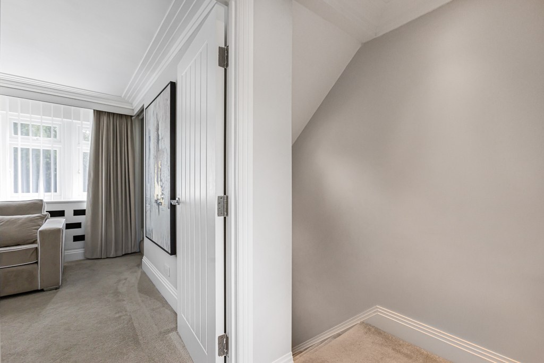
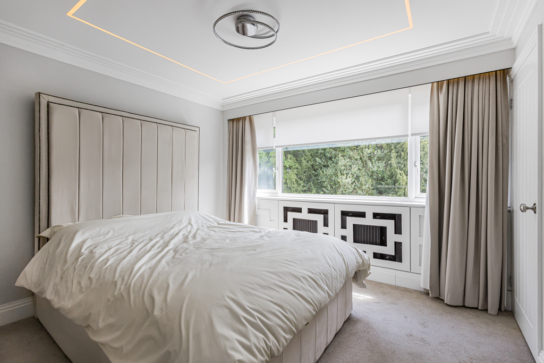
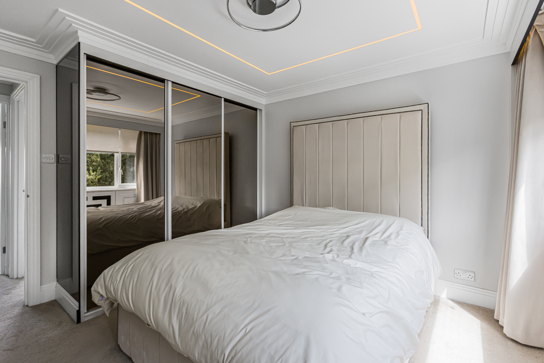
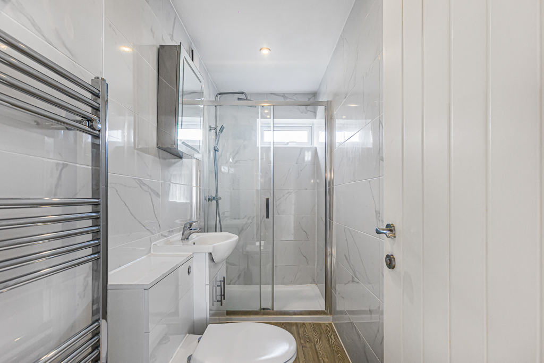
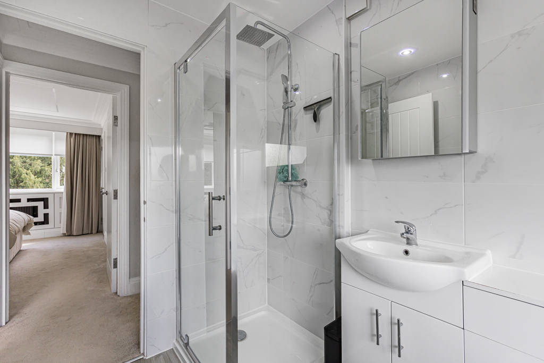
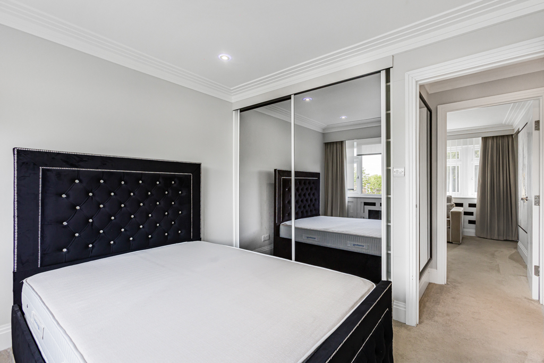
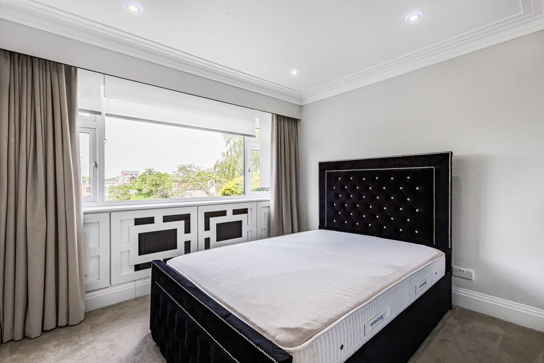
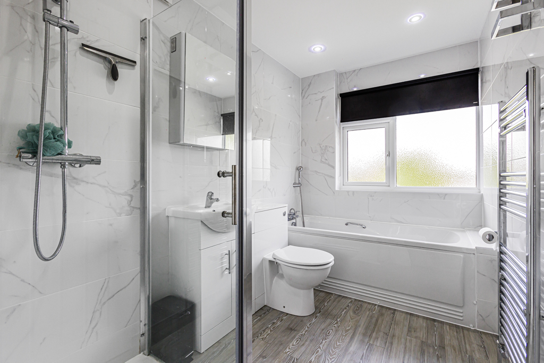
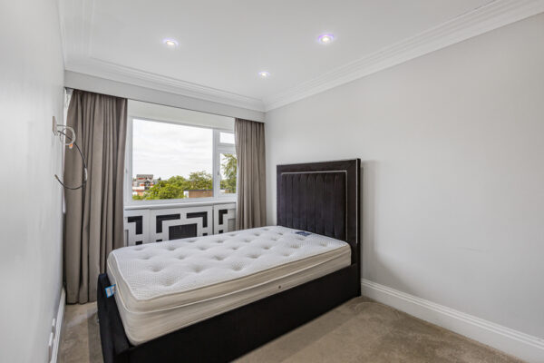
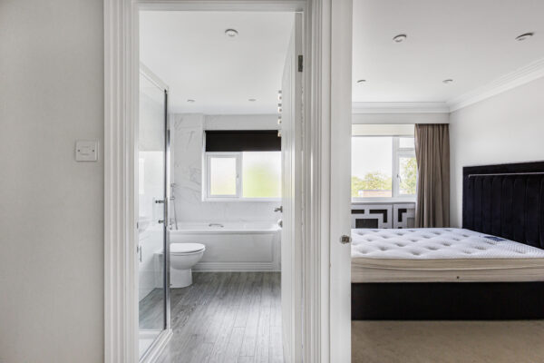
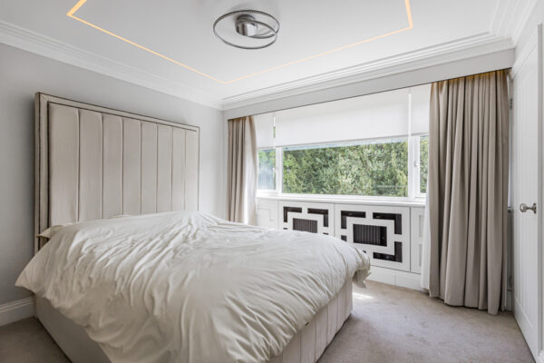
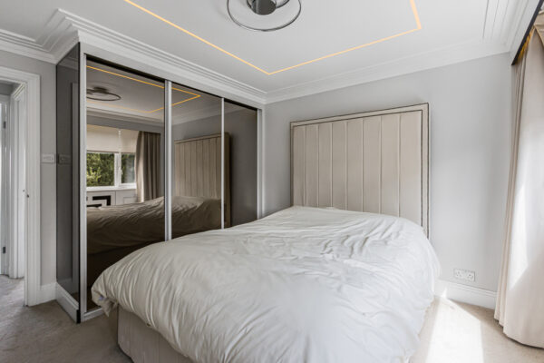
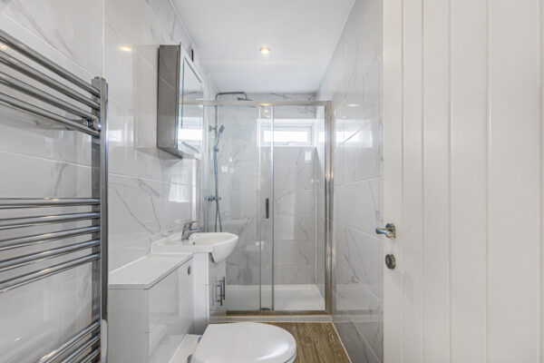
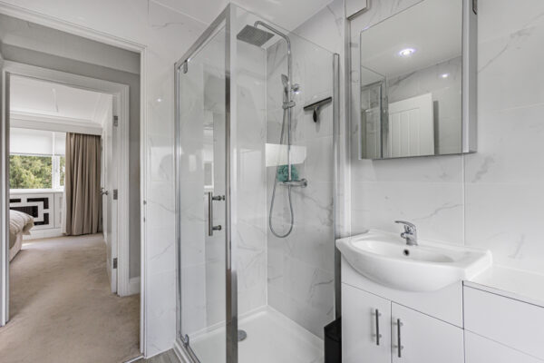
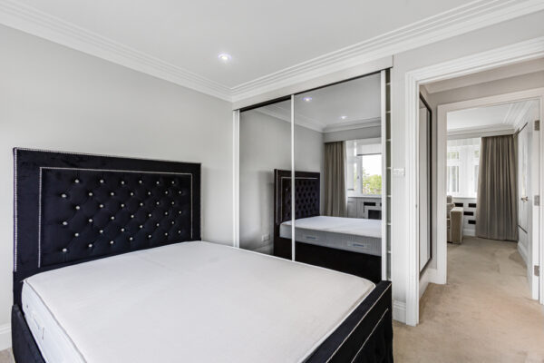
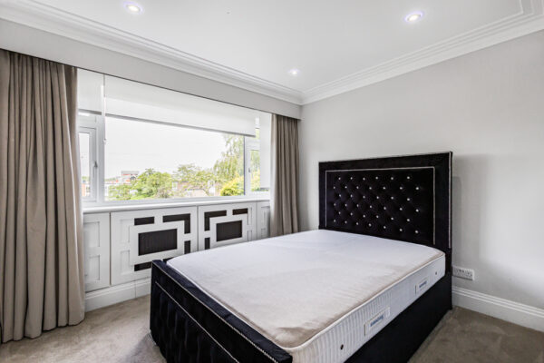
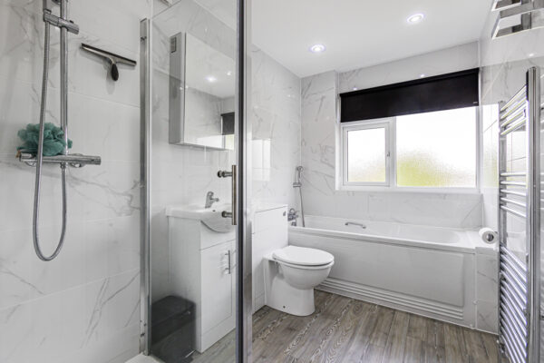
Across the upper floors are three well-proportioned bedrooms and two contemporary bathrooms, providing an excellent balance of living and bedroom accommodation.
The current owners have also invested significantly in the property, with a brand-new roof, new boiler and updated electrics – substantial improvements that provide reassurance for the next owner.
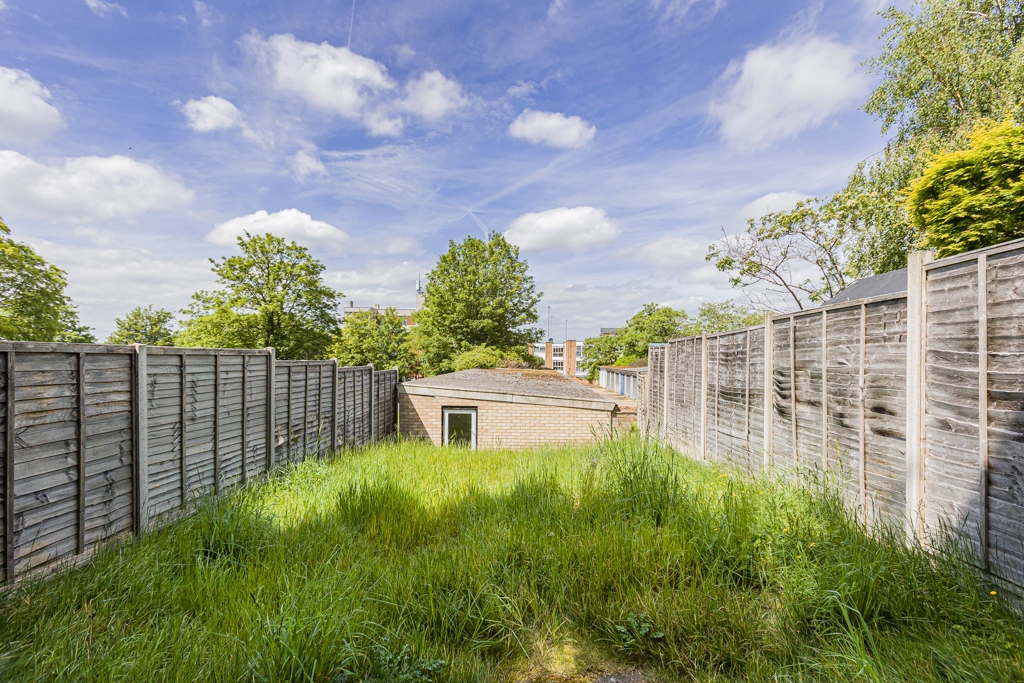
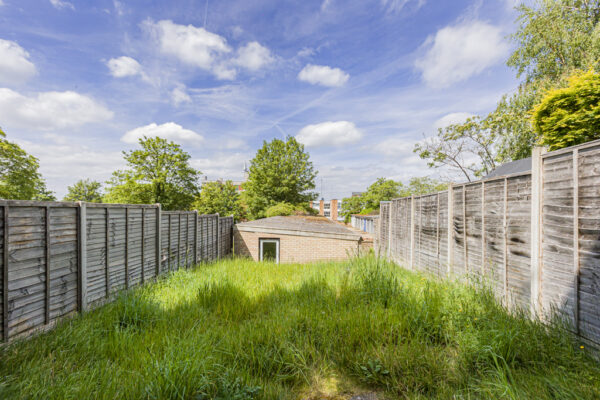
Outside, the fully enclosed private garden features a generous patio for outdoor dining and entertaining, while direct access to the garage provides additional practicality for bikes, garden equipment and storage, as well as secure parking.
Its end-of-terrace position provides an added sense of privacy, while the combination of three bedrooms, two bathrooms, multiple living spaces, private garden and garage makes this an unusually versatile home.
For buyers seeking more space than a typical three-bedroom home might suggest, Greencoates really does need to be viewed to appreciate the scale, layout and quality of the accommodation on offer.
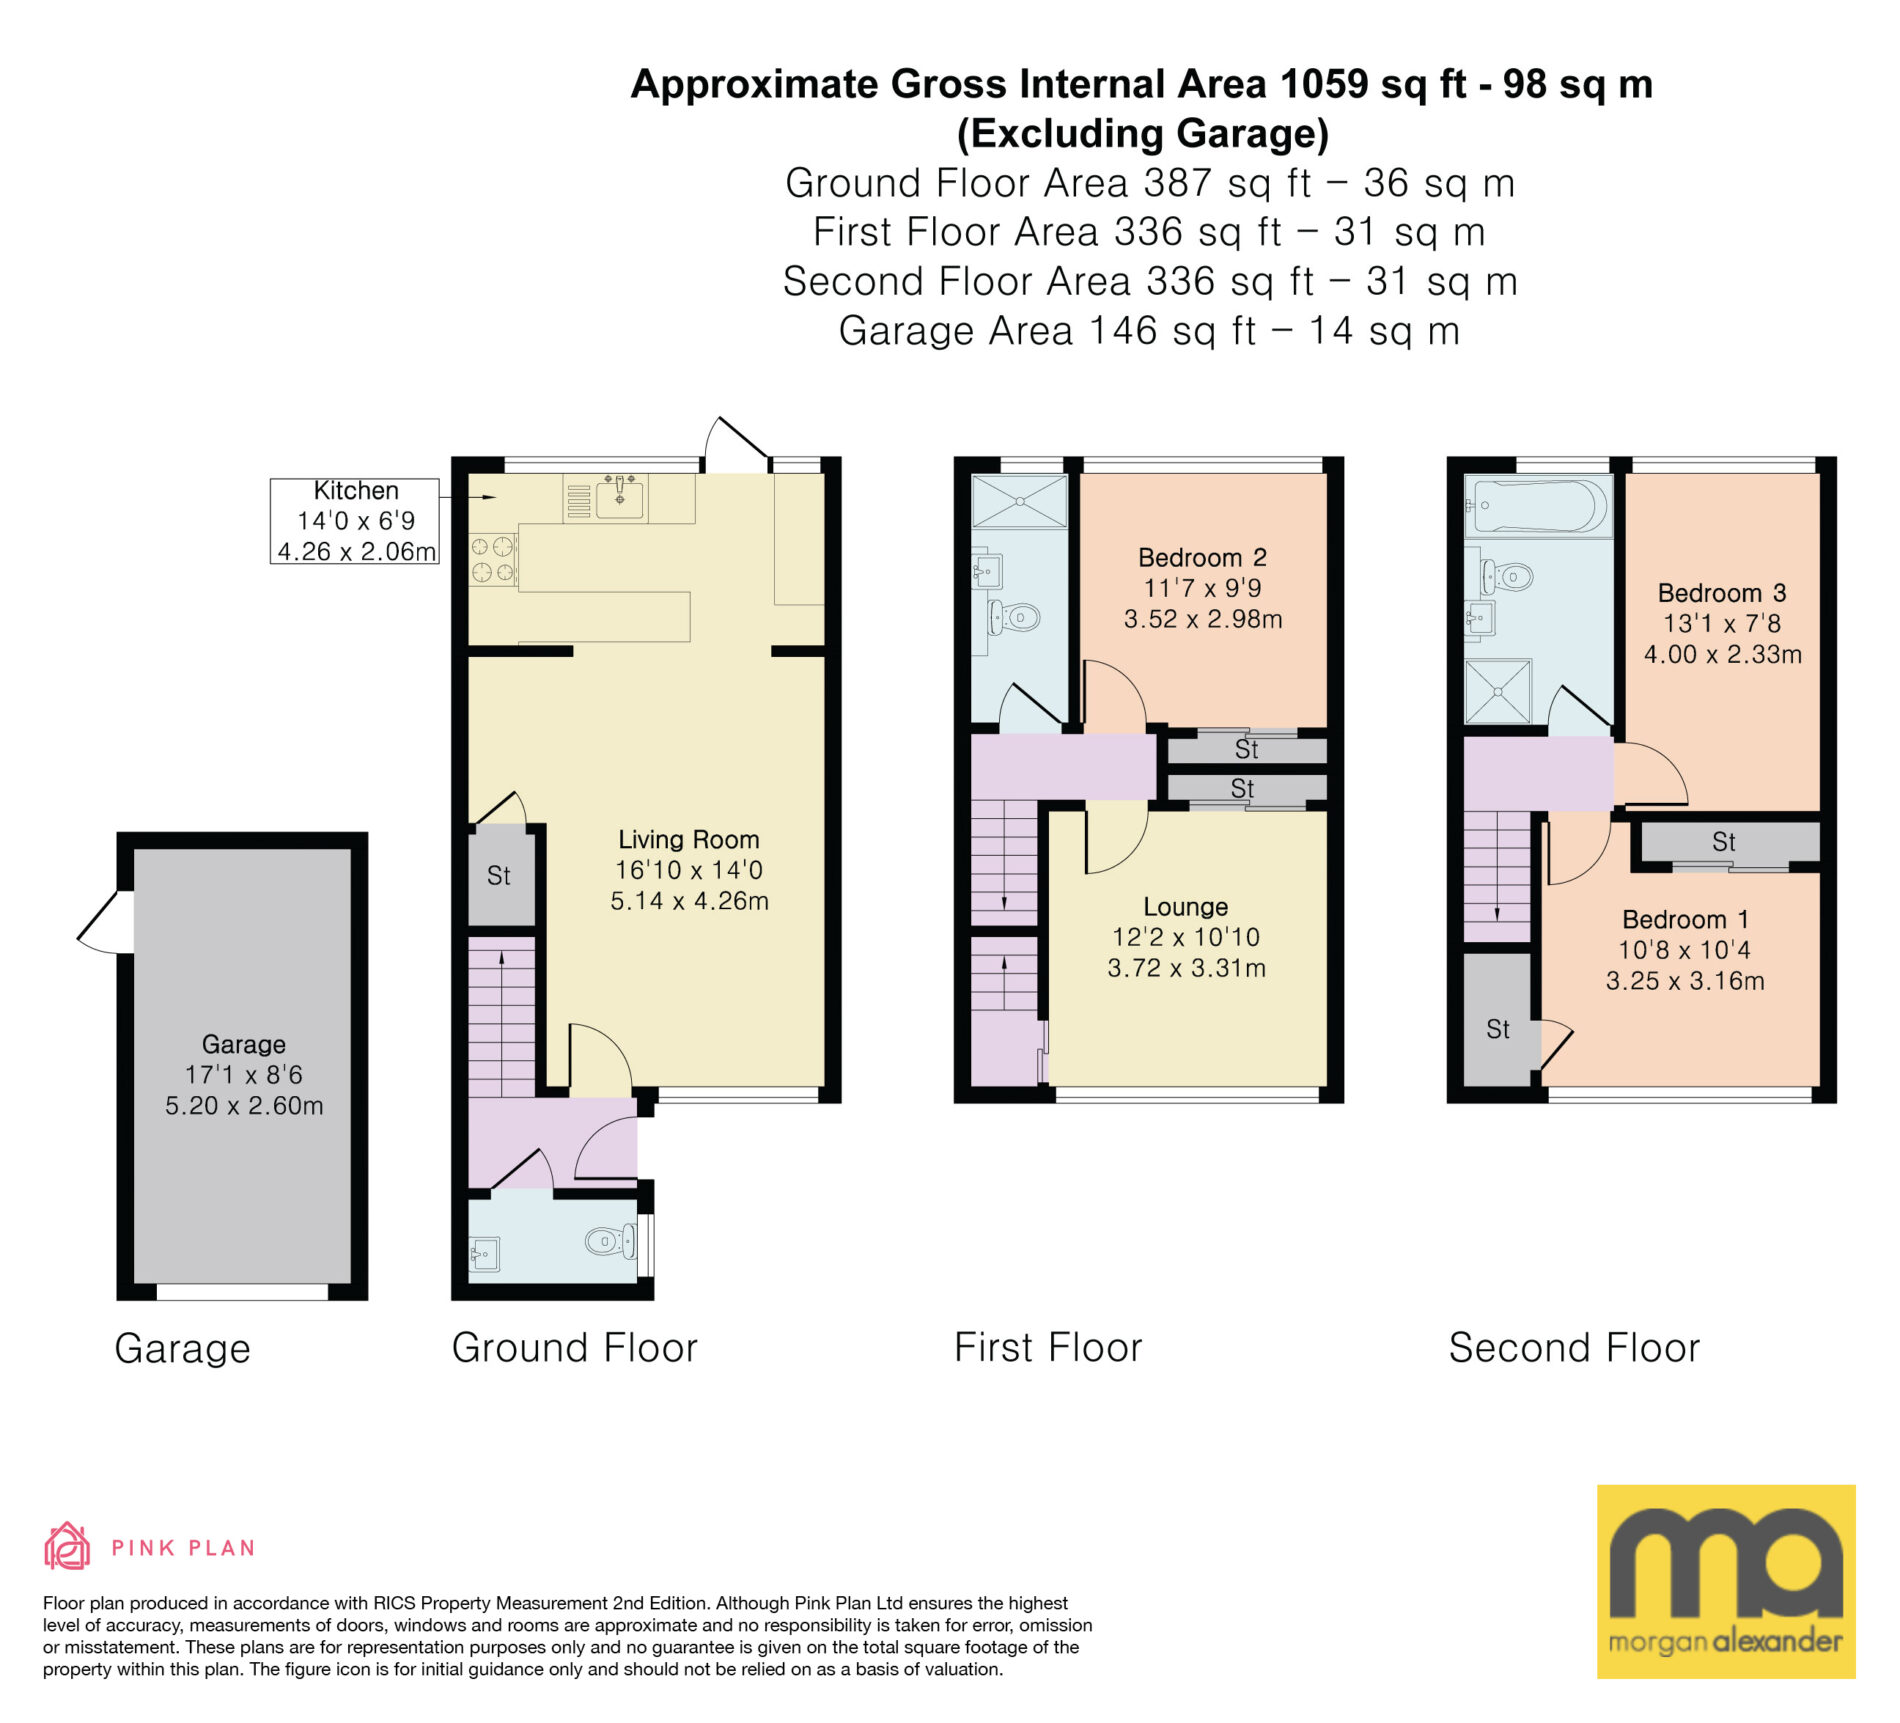
Bedroom 1 10' 8" x 10' 4" (3.25m x 3.16m)
Bedroom 2 11' 7" x 9' 9" (3.52m x 2.98m)
Bedroom 3 13' 1" x 7' 8" (4.00m x 2.33m)
Bathroom
Shower Room
Wc
Kitchen 14' 0" x 6' 9" (4.26m x 2.06m)
Living Room 16' 10" x 14' 0" (5.14m x 4.26m)
Lounge 12' 2" x 10' 10" (3.72m x 3.31m)
Floor Plans
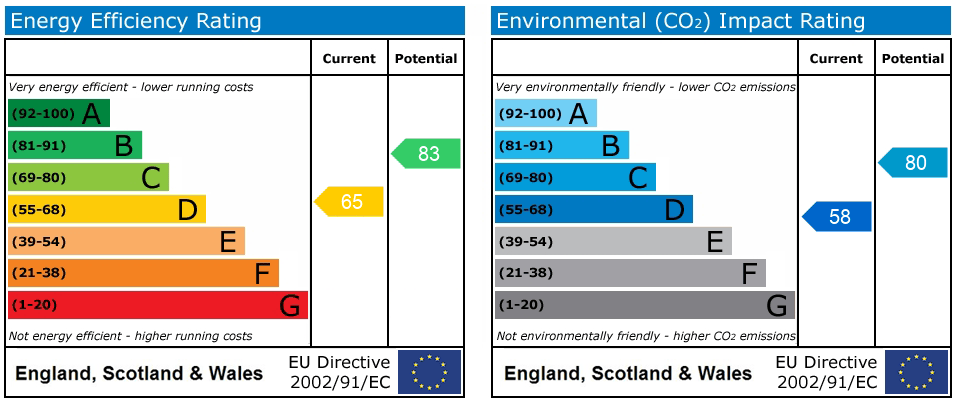
EPC