Hare Street, Buntingford, SG9
Buntingford
£585,000 Guide Price
-
 x 3
x 3 -
 x 2
x 2 -
 x 2
x 2
Property features
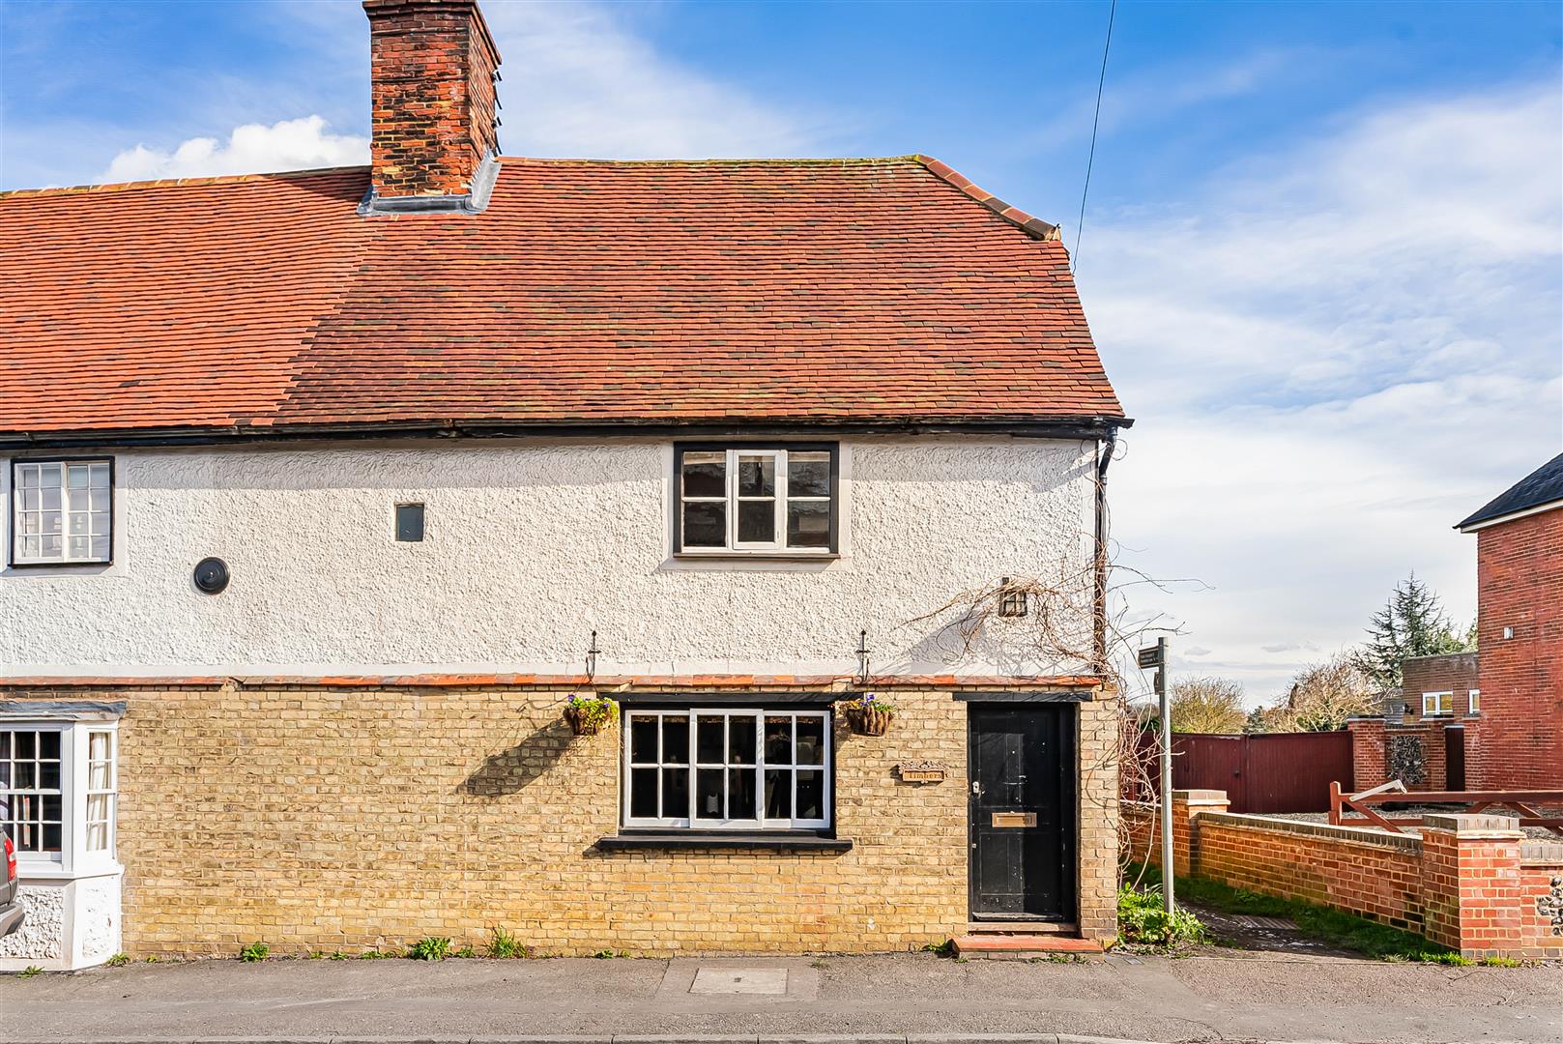
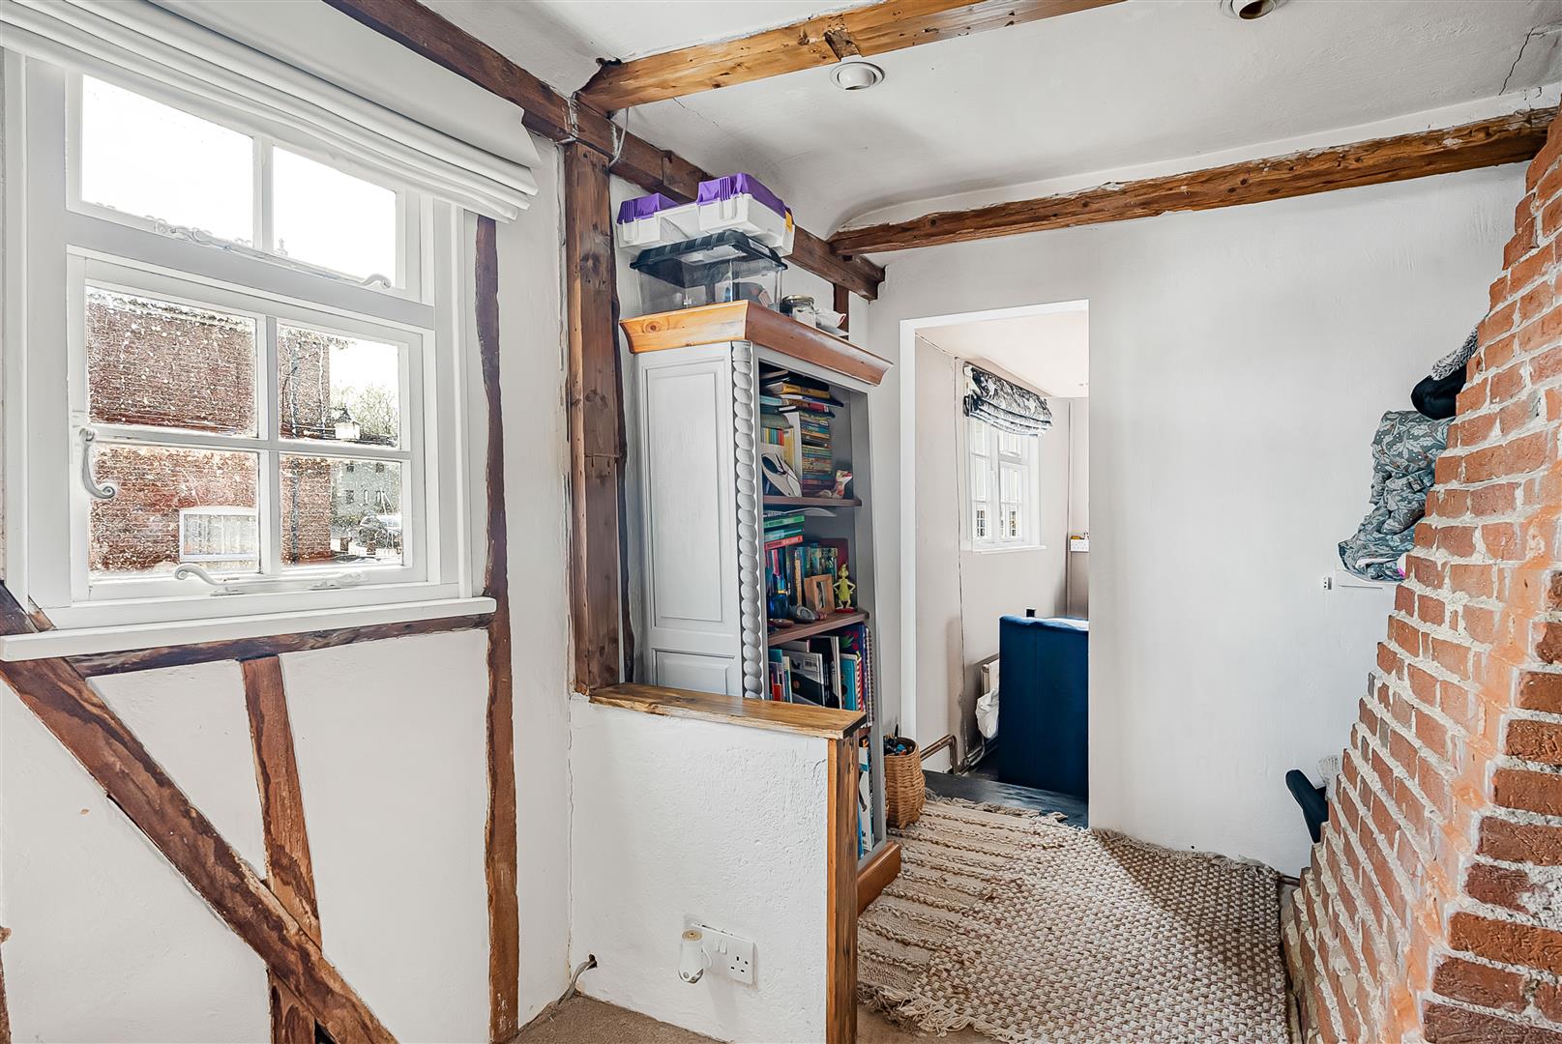
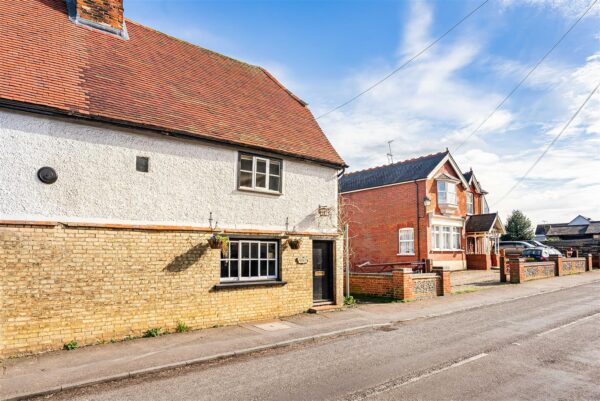
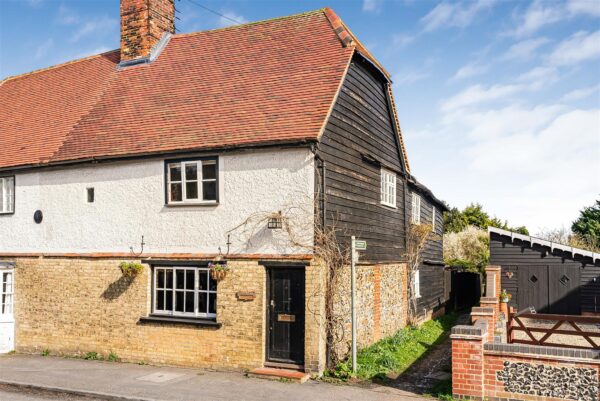
- Grade II Listed 16th/17th Century Character Cottage
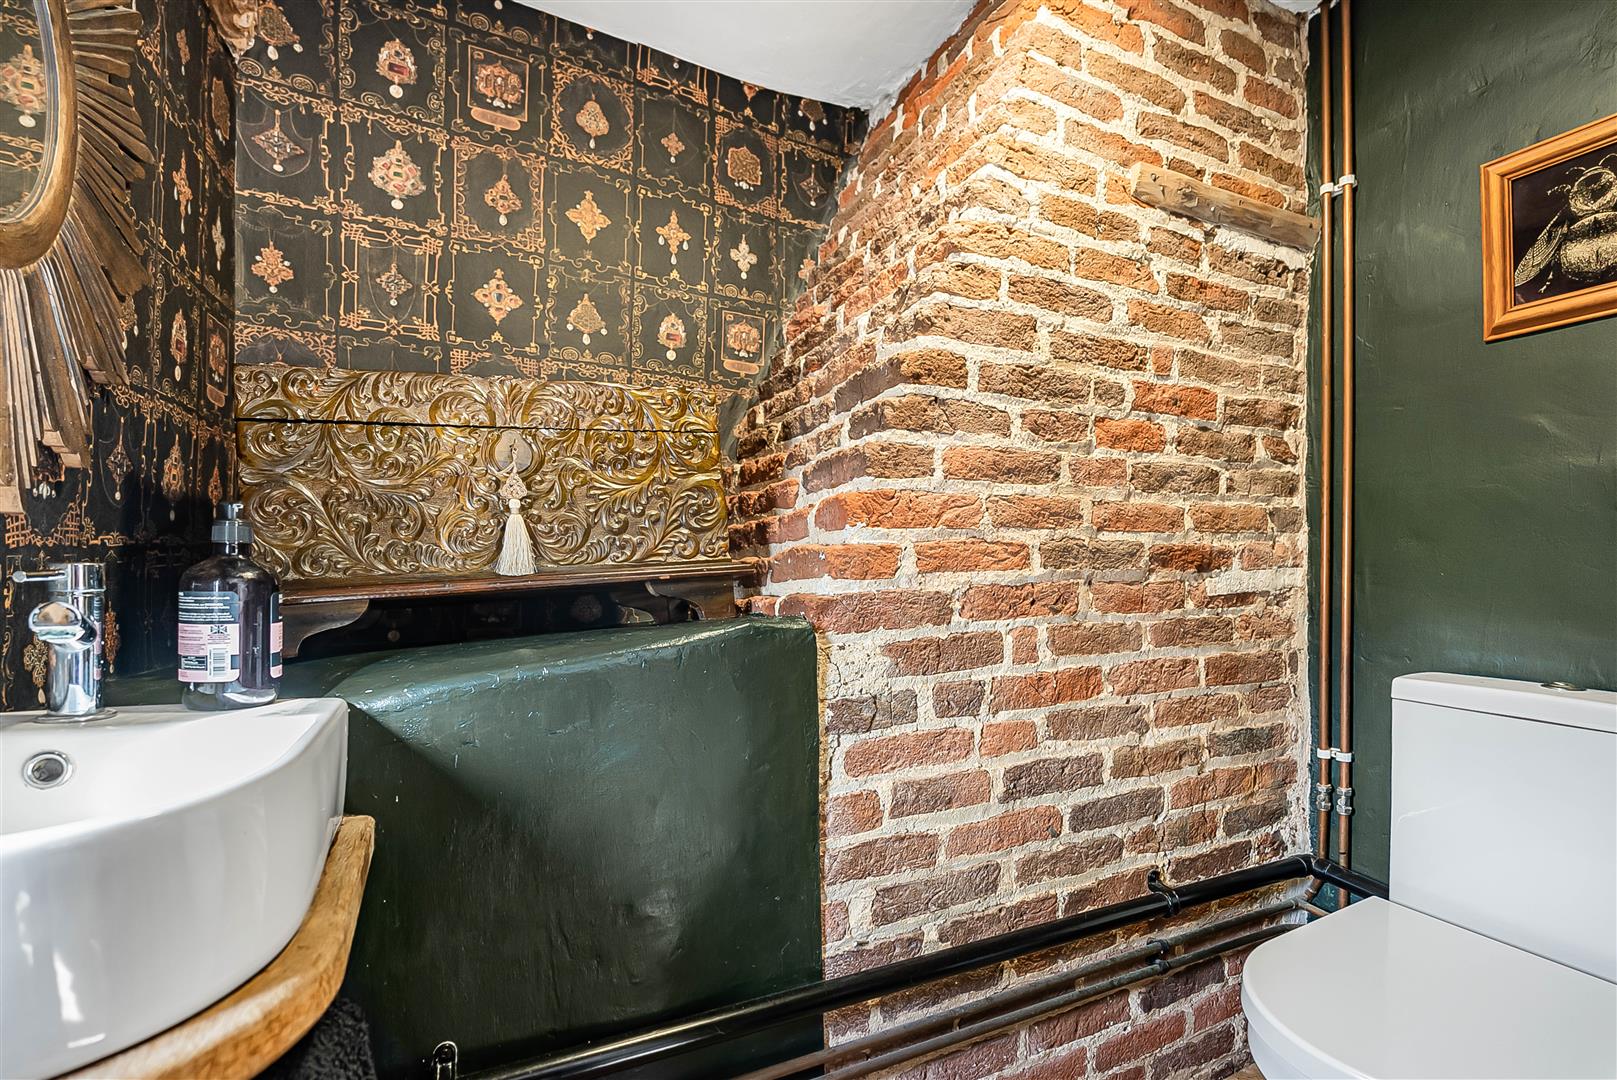
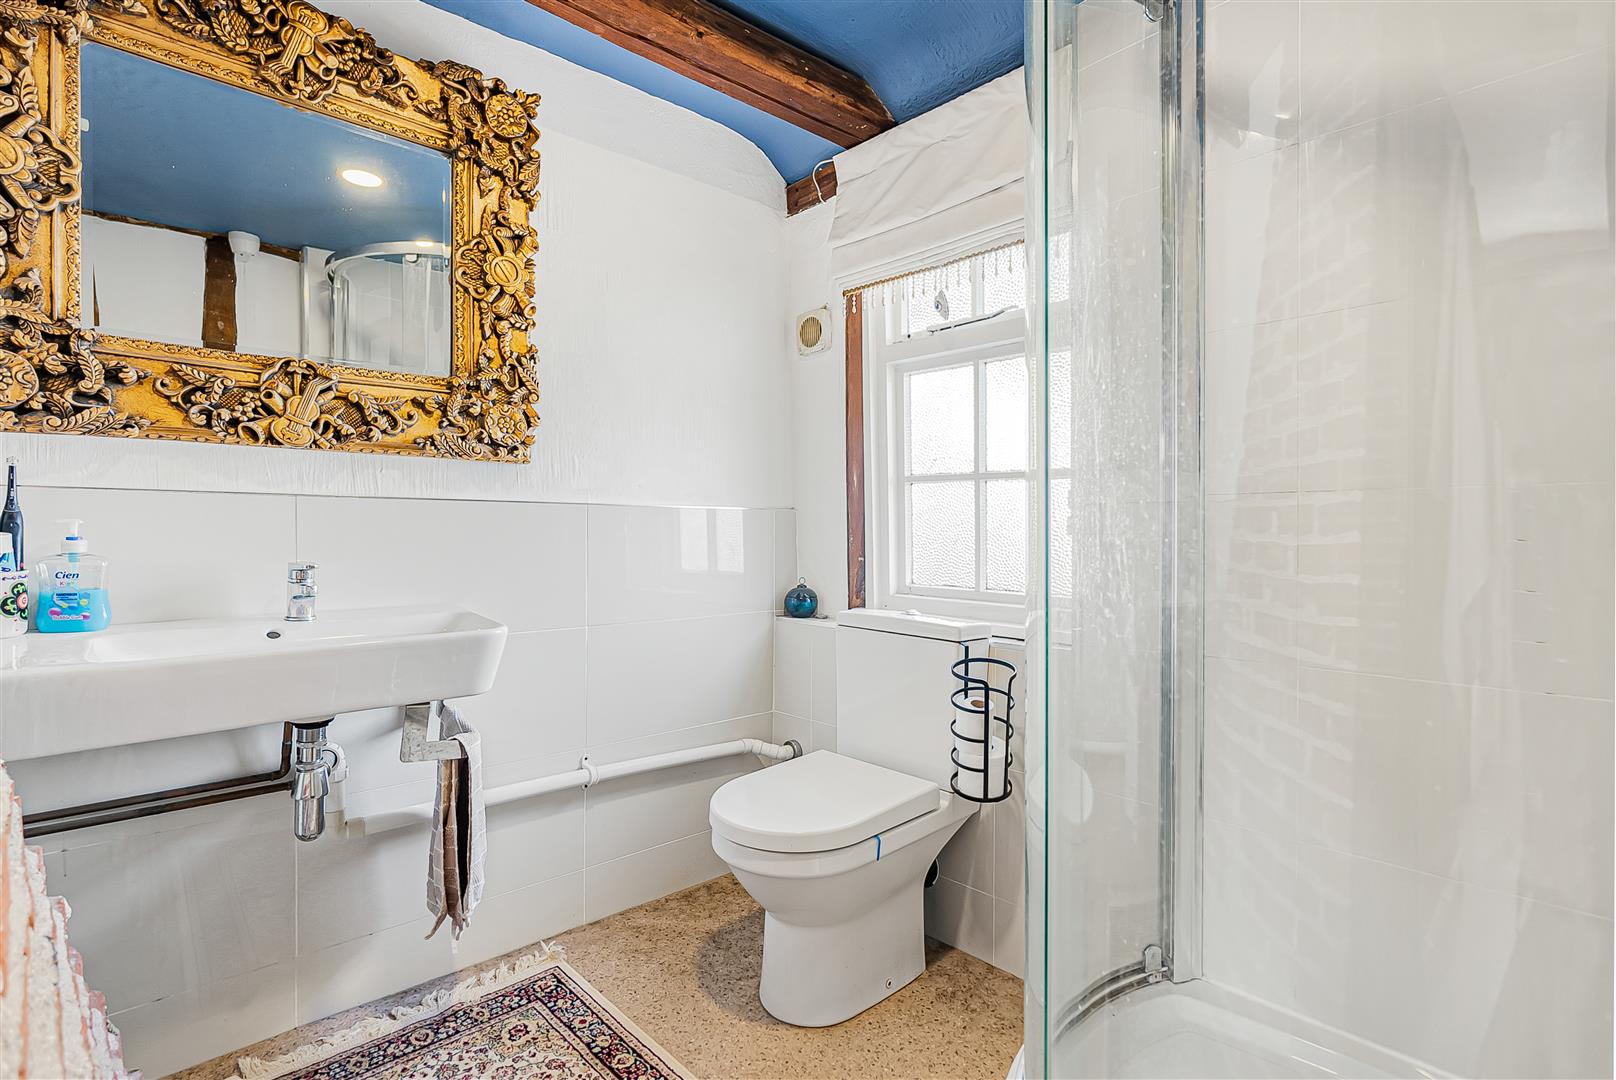
- Three Bedrooms with Two Bathrooms plus En-Suite Cloakroom
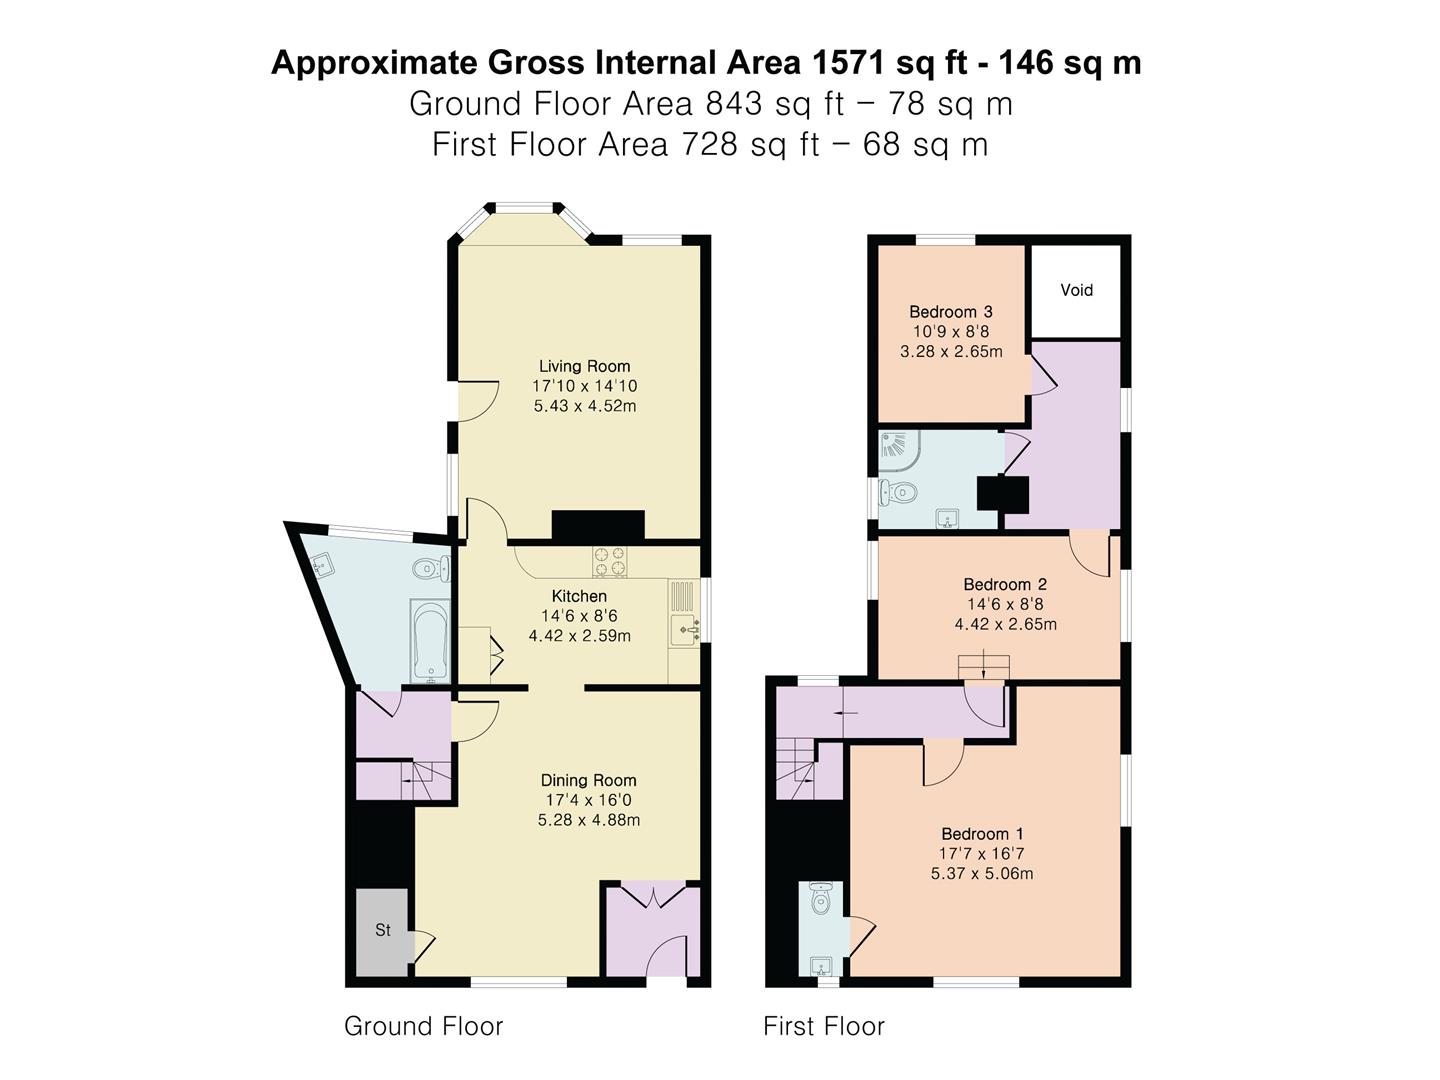
- Approx. 1,571 sq ft of Accommodation Over Two Floors
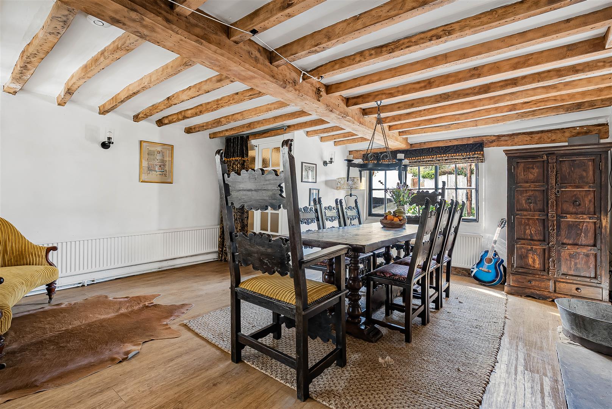
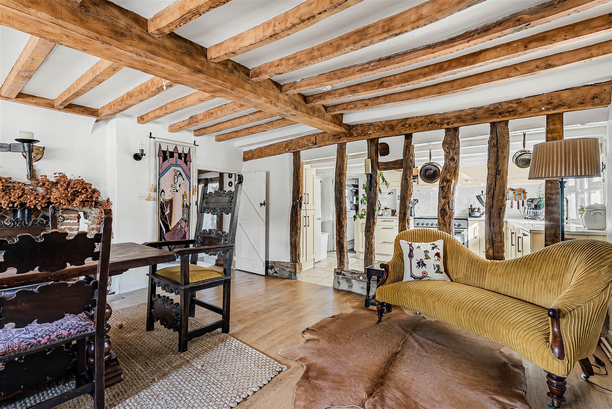
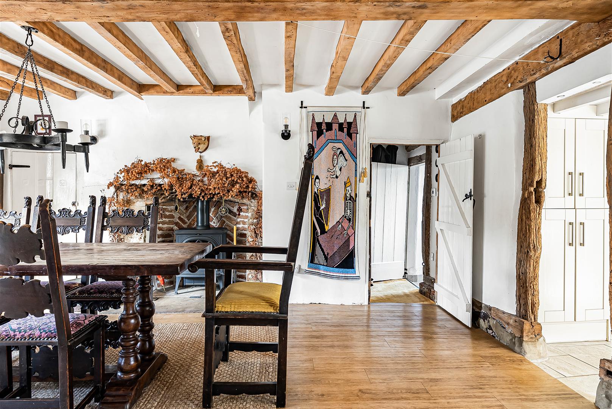
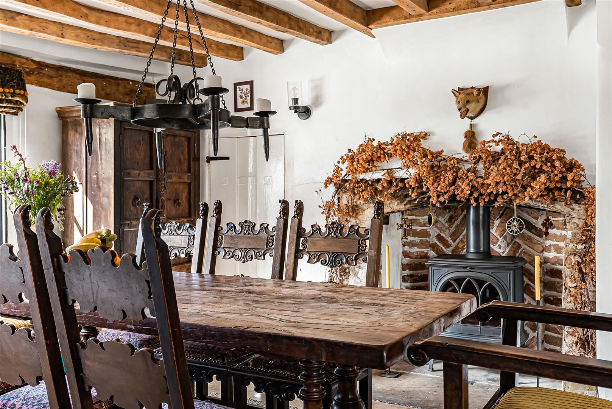
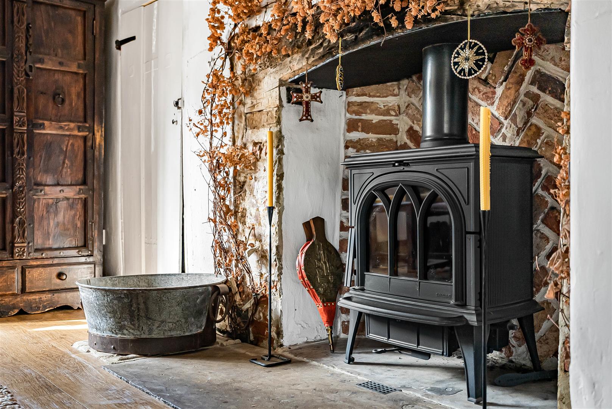
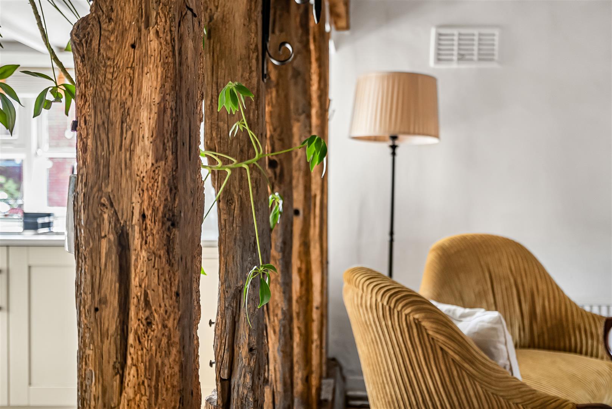
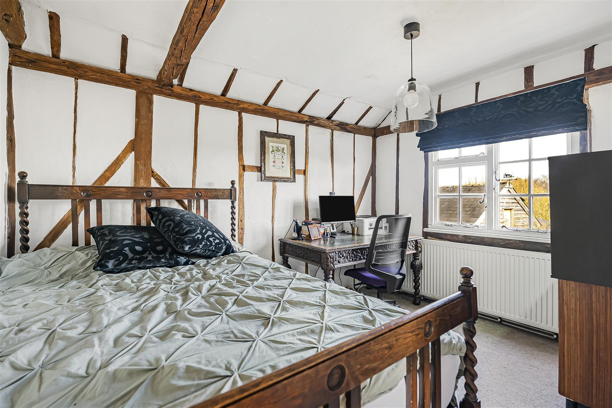
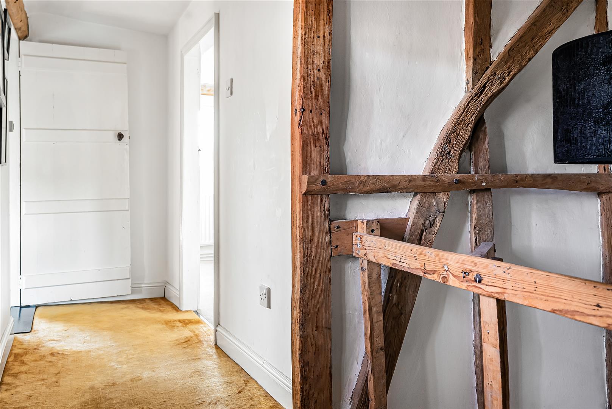
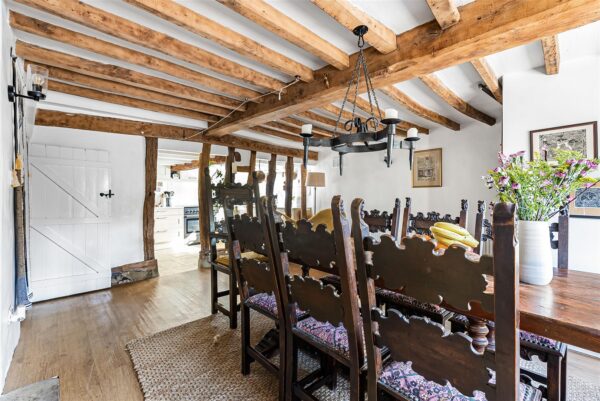
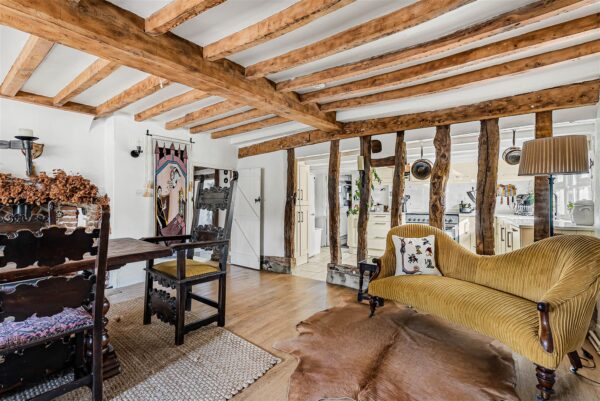
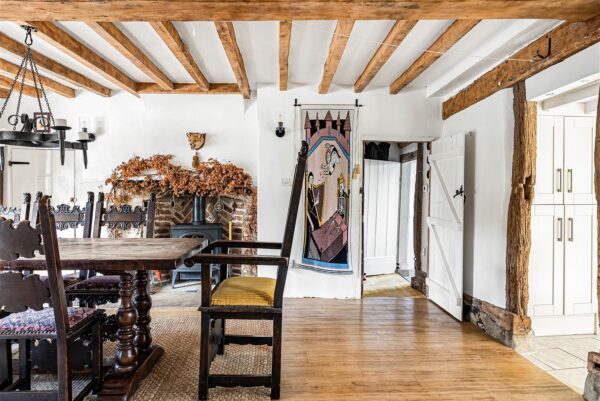
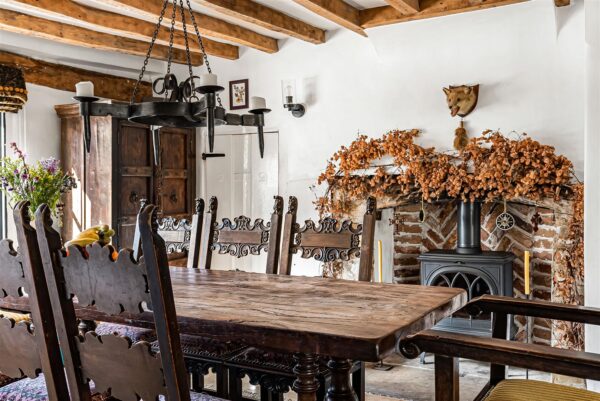
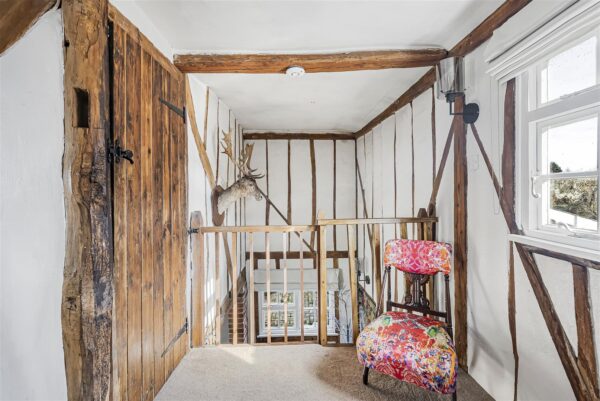
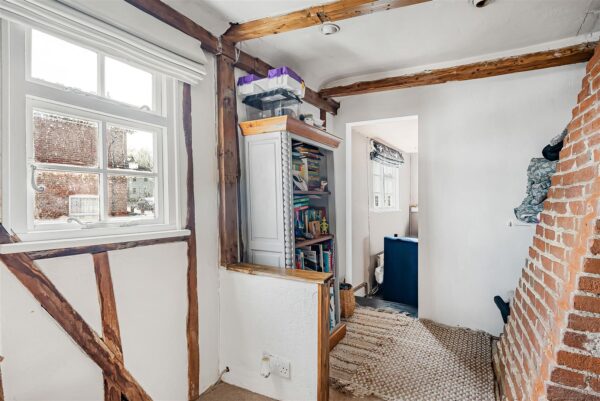
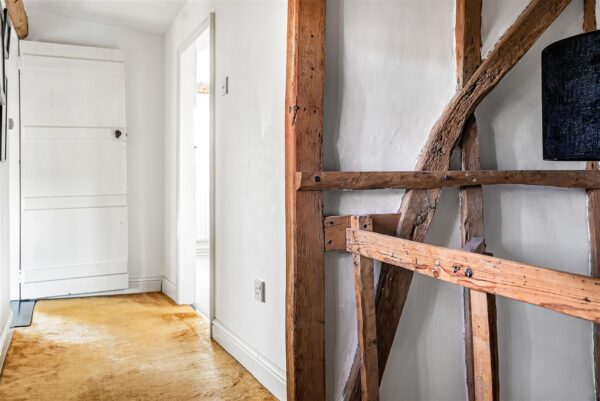
- Wealth of Period Features Including Exposed Beams and Inglenook Fireplaces
- Two Reception Rooms with Wood-Burning Stoves
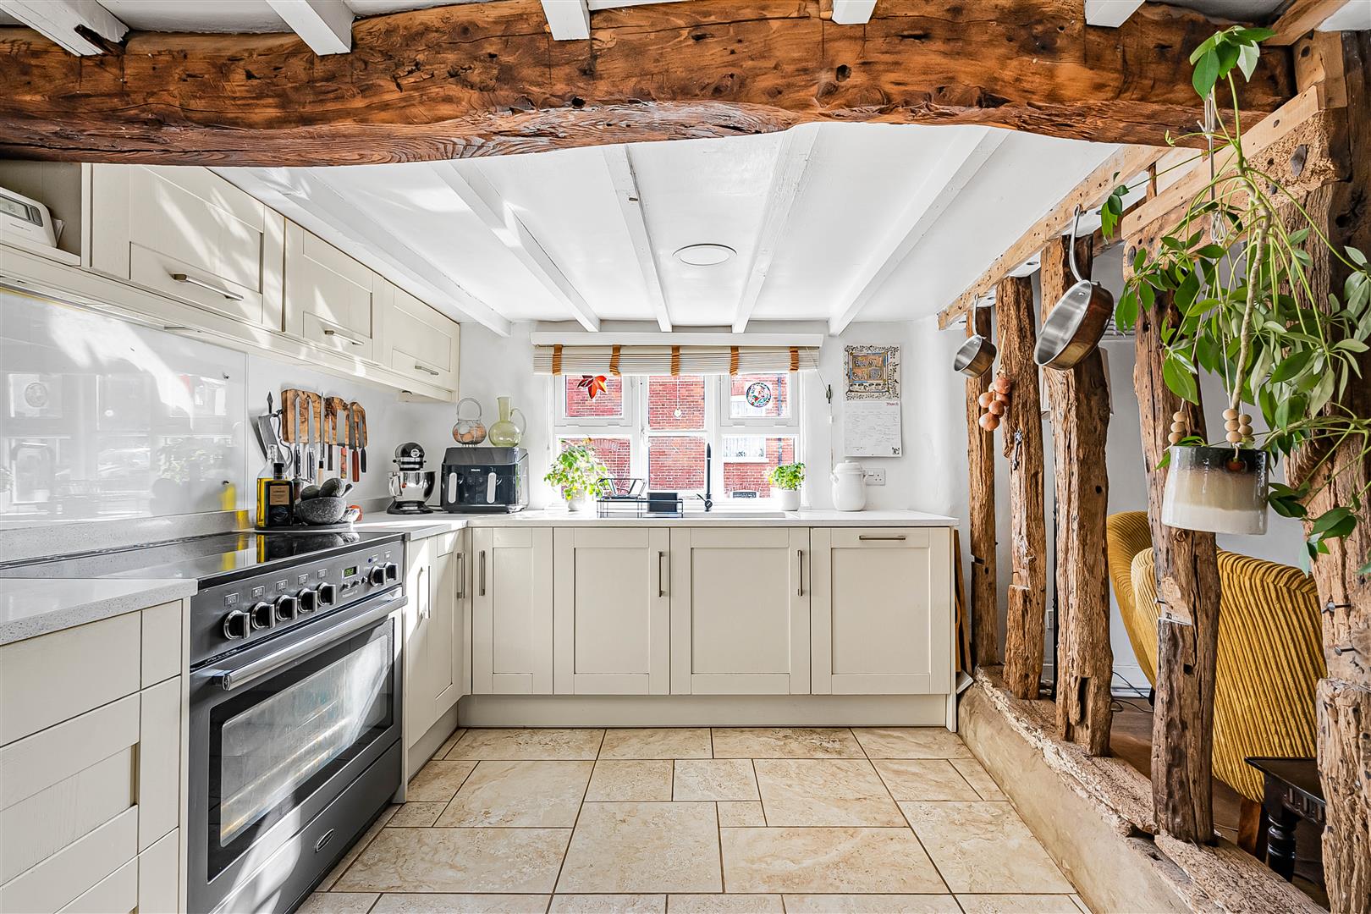
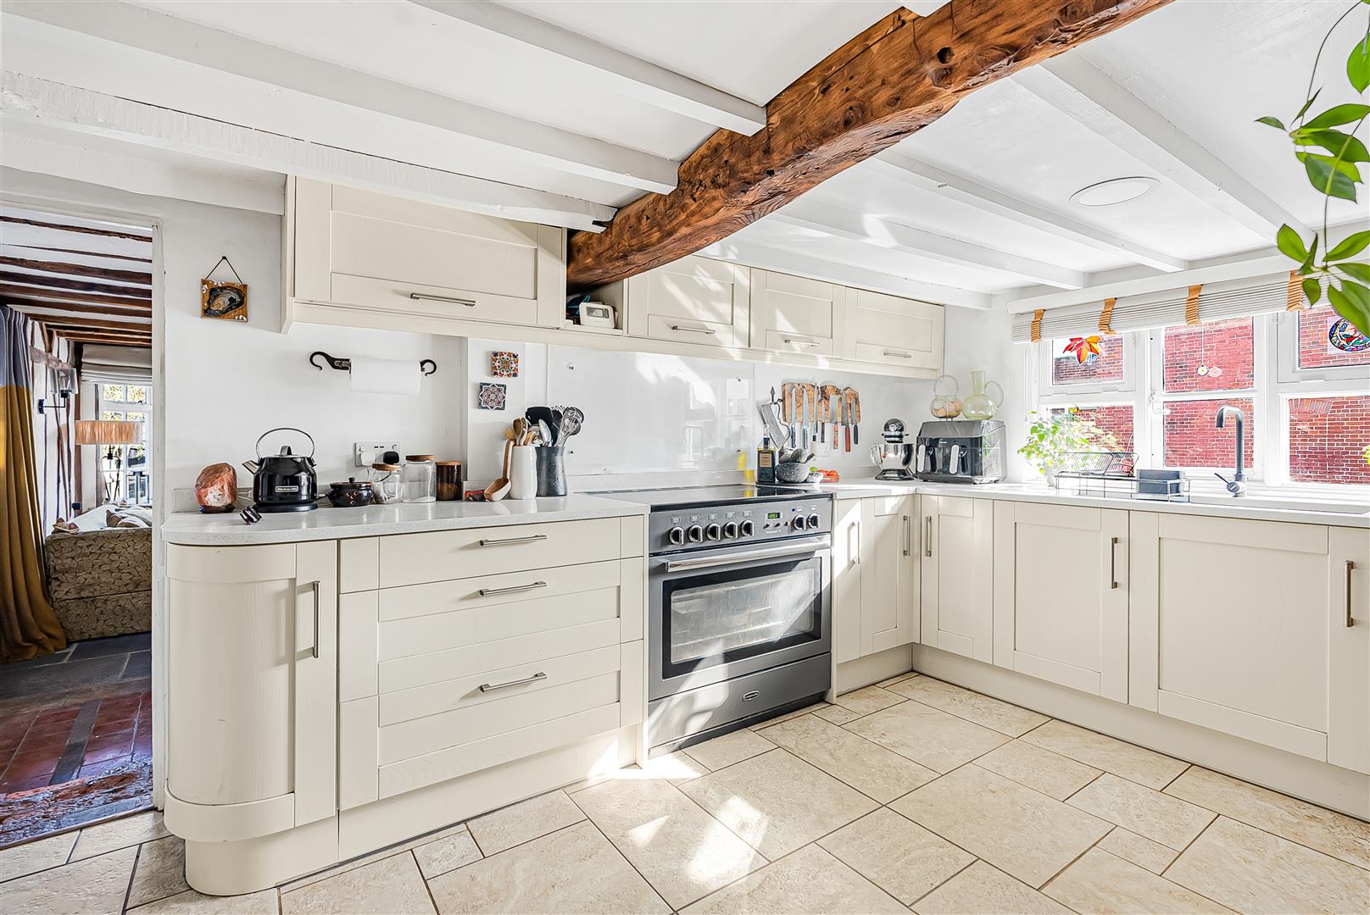
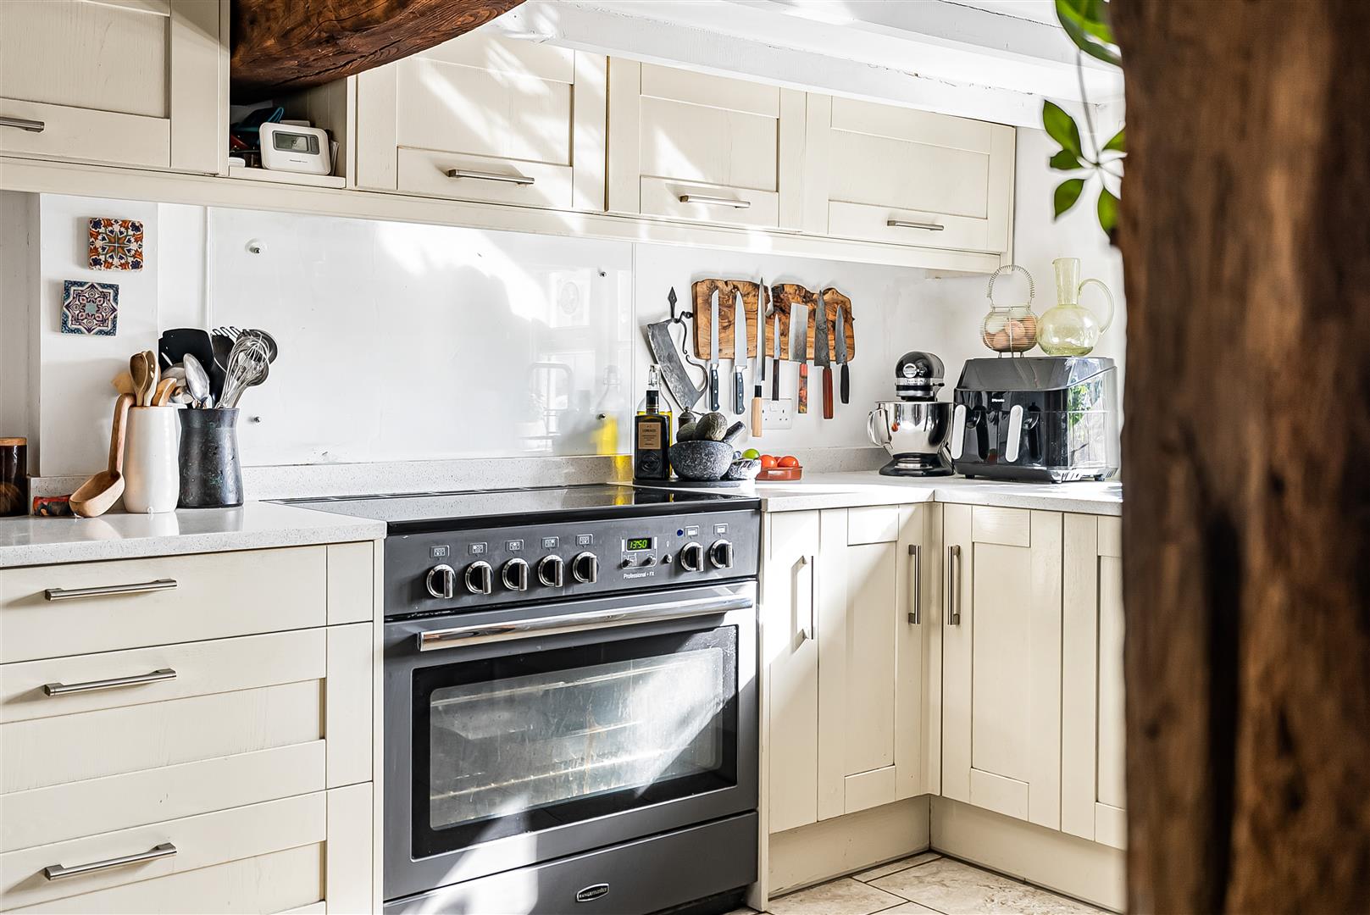
- Stylishly Modernised Kitchen with Quartz Worktops and Rangemaster Cooker
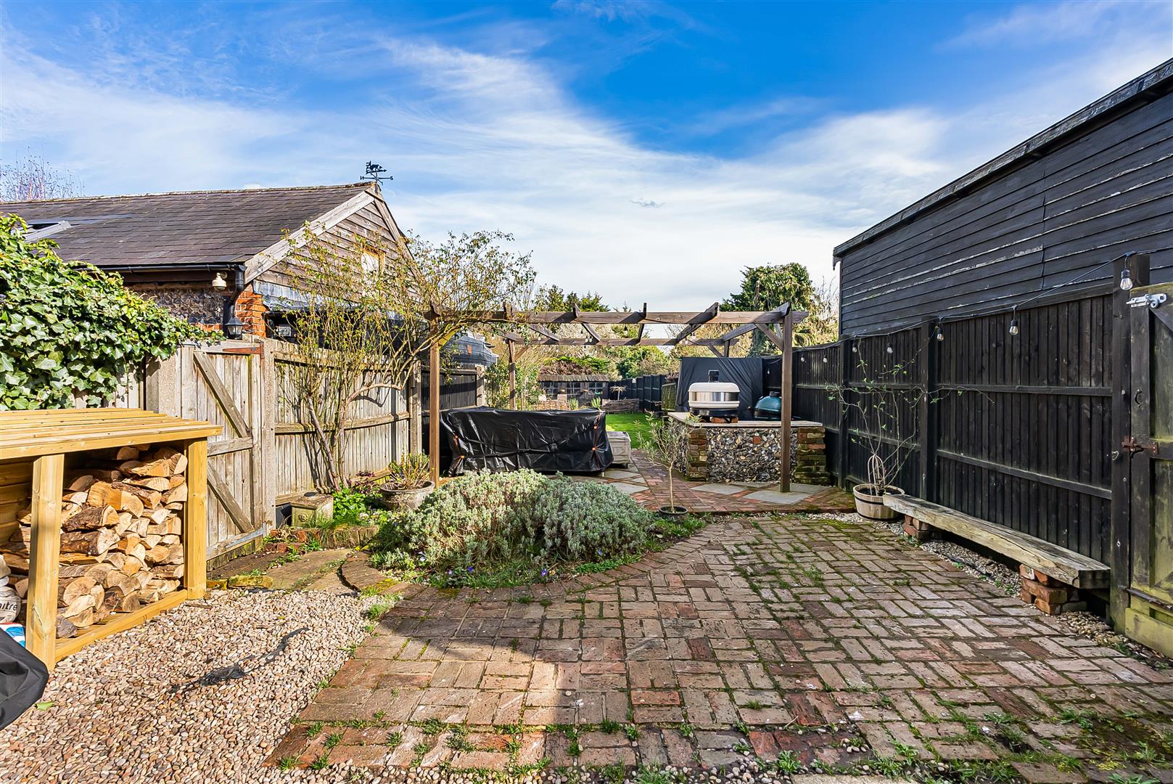
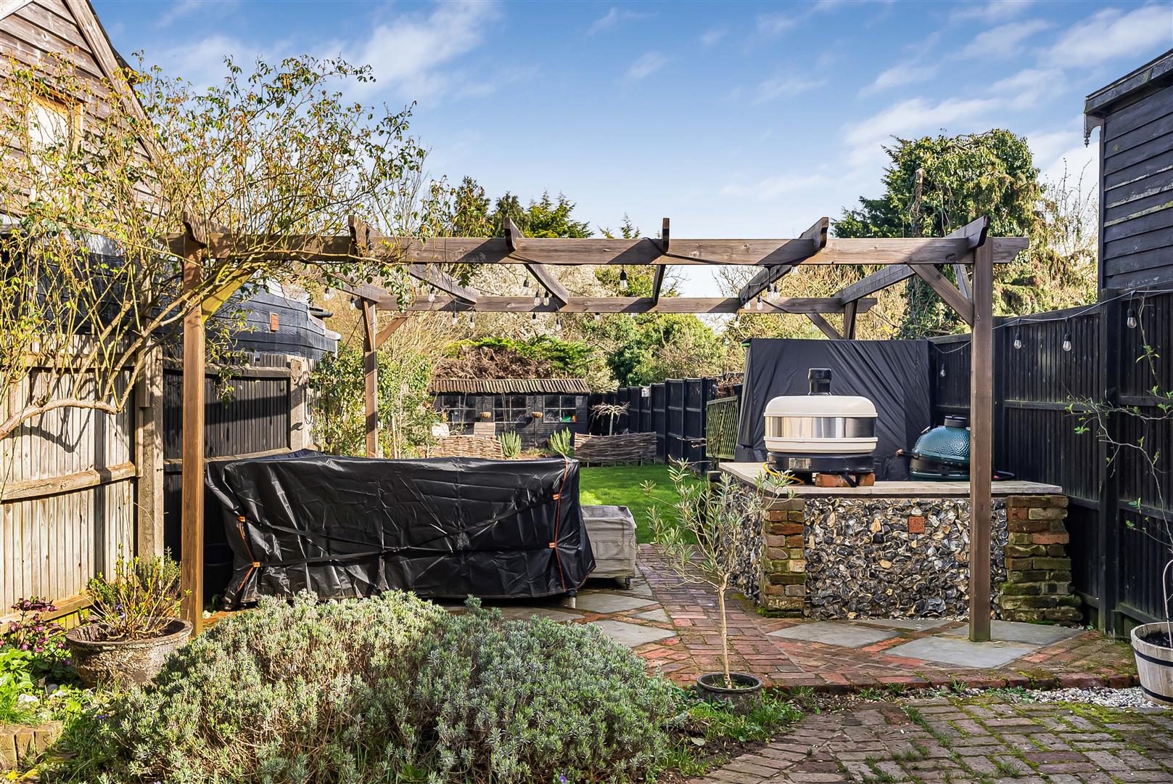
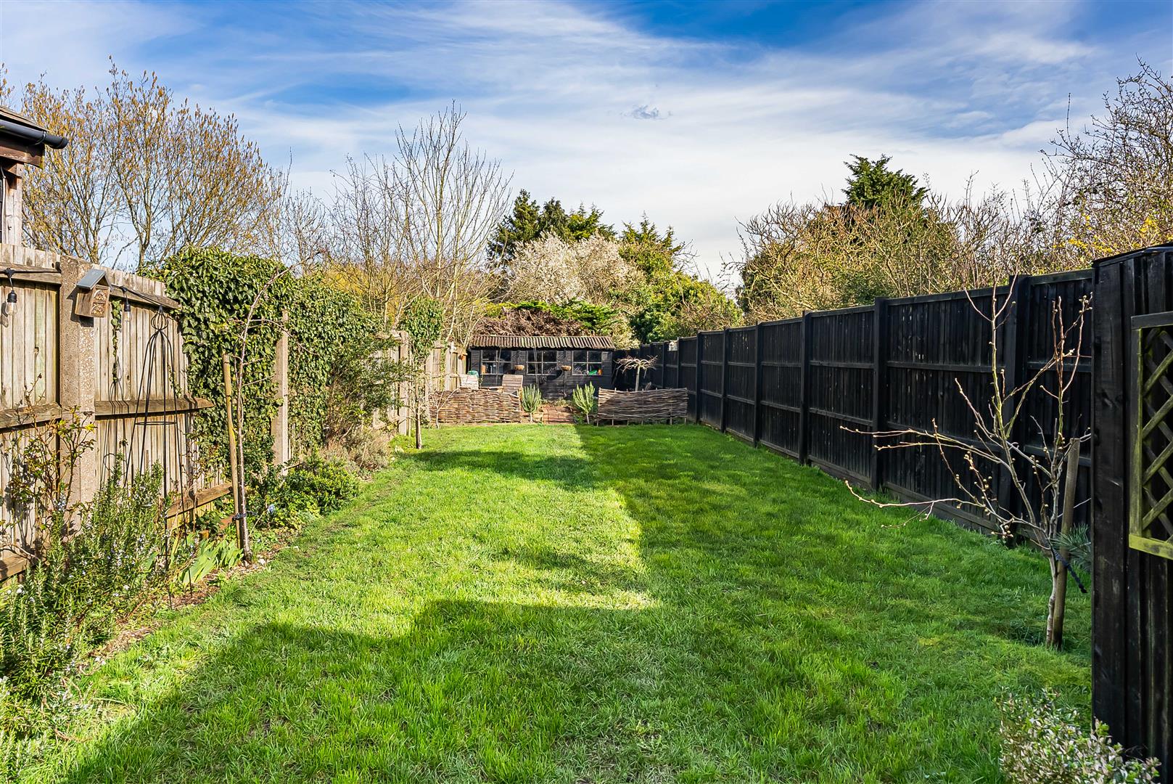
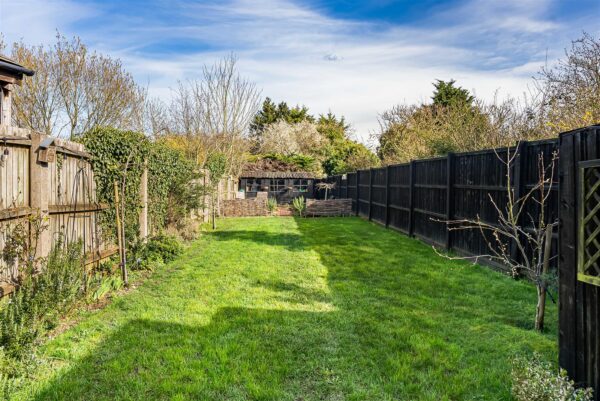
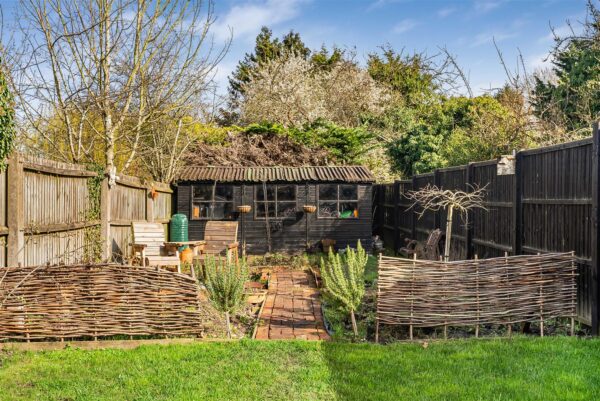
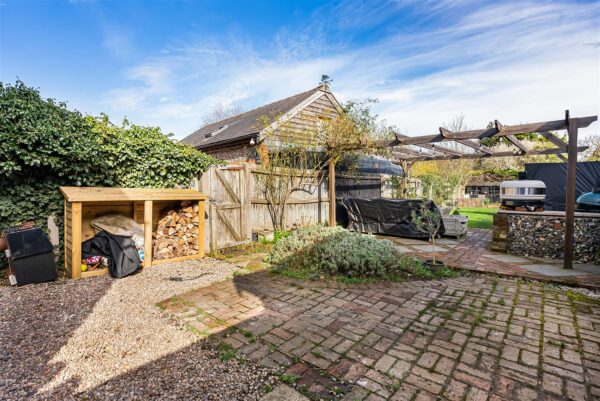
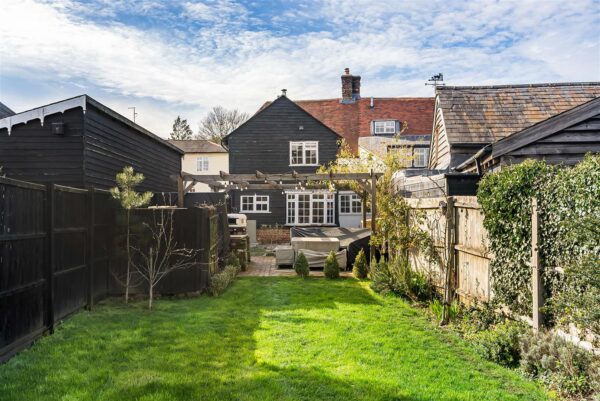
- Beautiful Landscaped Cottage-Style Rear Garden with Pergola Seating Area
- Picturesque Hamlet Setting Surrounded by Countryside Walks
- Walking Distance to The Beehive Pub and Local Park
- Planning Permission Granted for Single Storey Rear Extension
Summary
Charming Grade II listed three-bed cottage in Hare Street with period features, modern updates, large garden, countryside views, and planning for extension. Close to amenities and transport links.Details
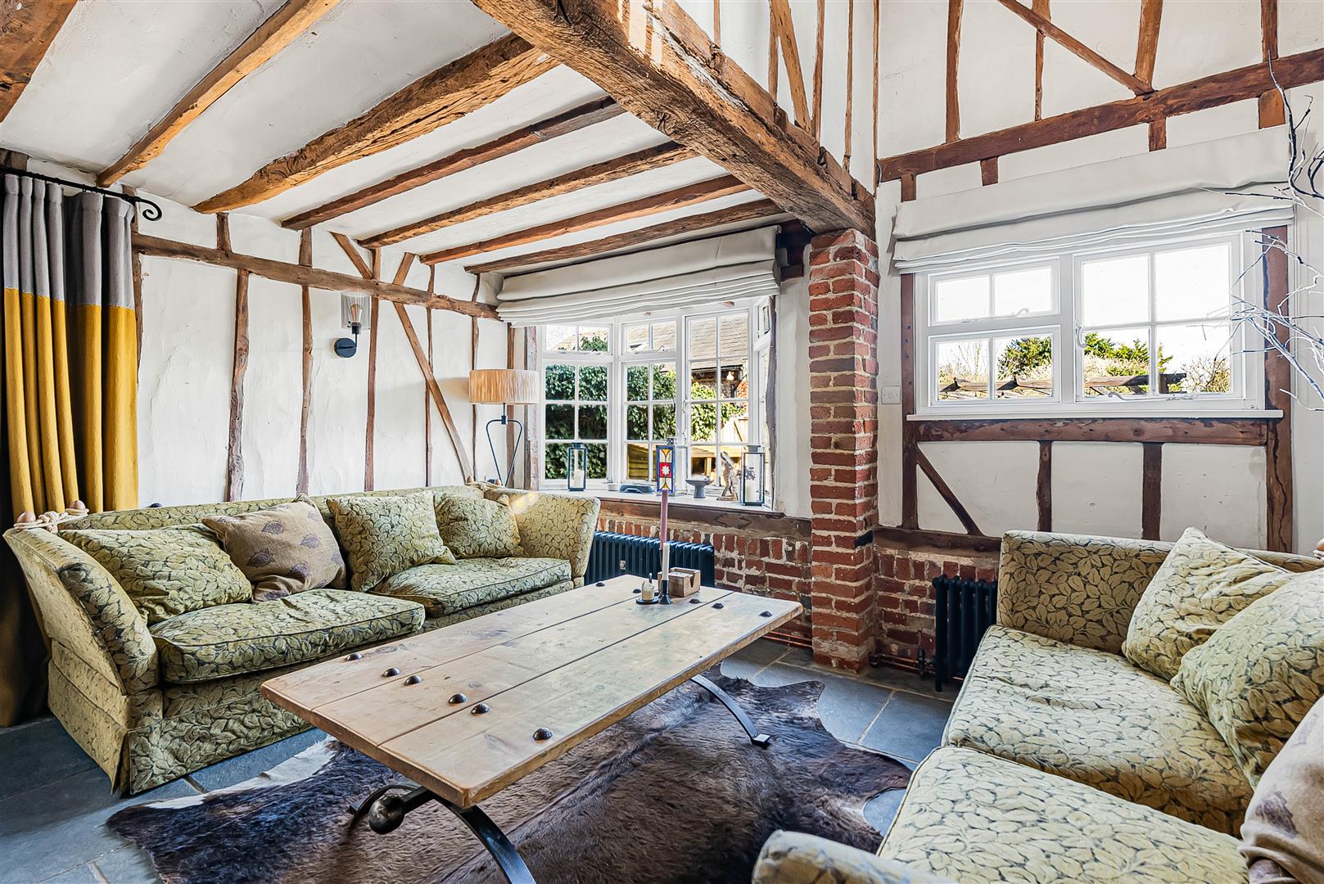
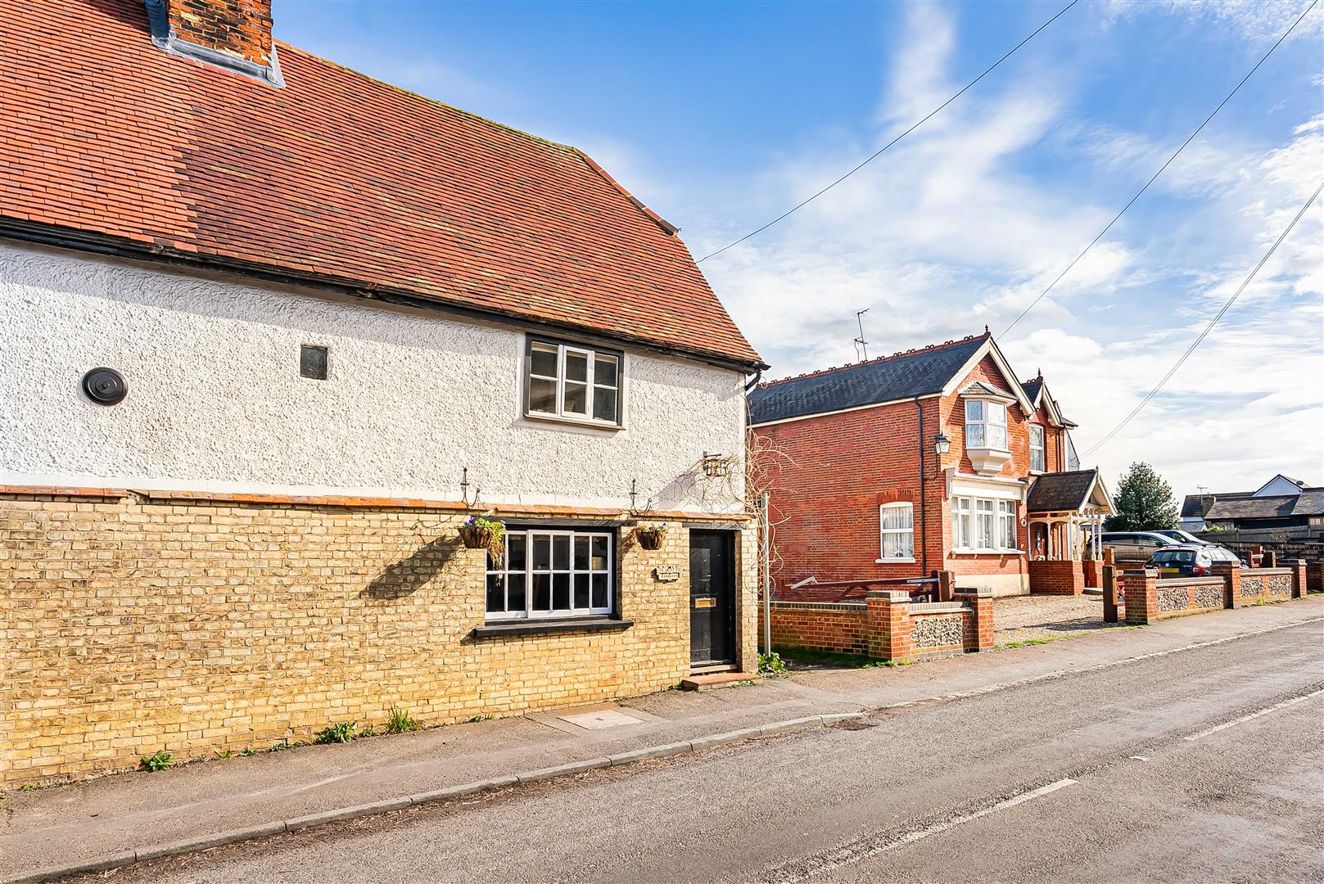
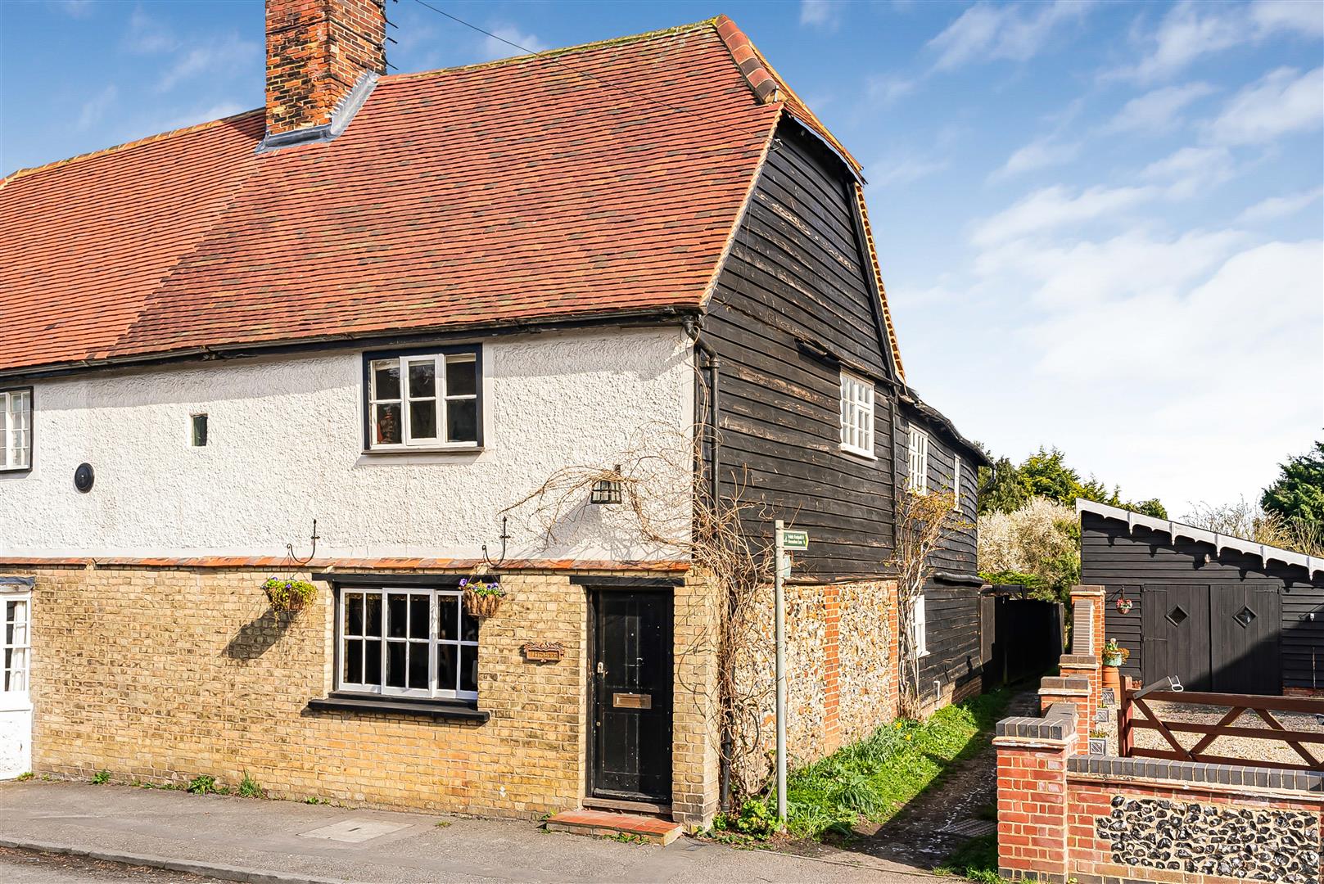
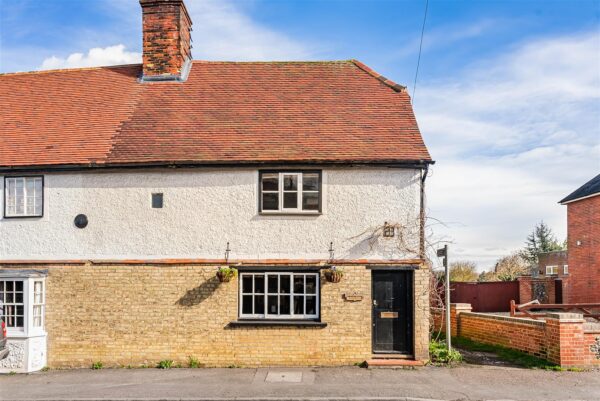
Timbers is a truly enchanting three-bedroom Grade II Listed semi-detached character home, believed to date back to the 16th/17th century, offering a rare opportunity to acquire a beautifully preserved piece of Hertfordshire history. Set within the picturesque hamlet of Hare Street, this charming cottage combines period character with thoughtful modernisation, creating a warm and welcoming home that perfectly suits modern village living.
Surrounded by rolling countryside and idyllic walks quite literally on the doorstep, the setting is every bit as appealing as the property itself. The much-loved local pub, The Beehive, is within easy walking distance, while the delightful park just behind the property offers a wonderful open space to enjoy.
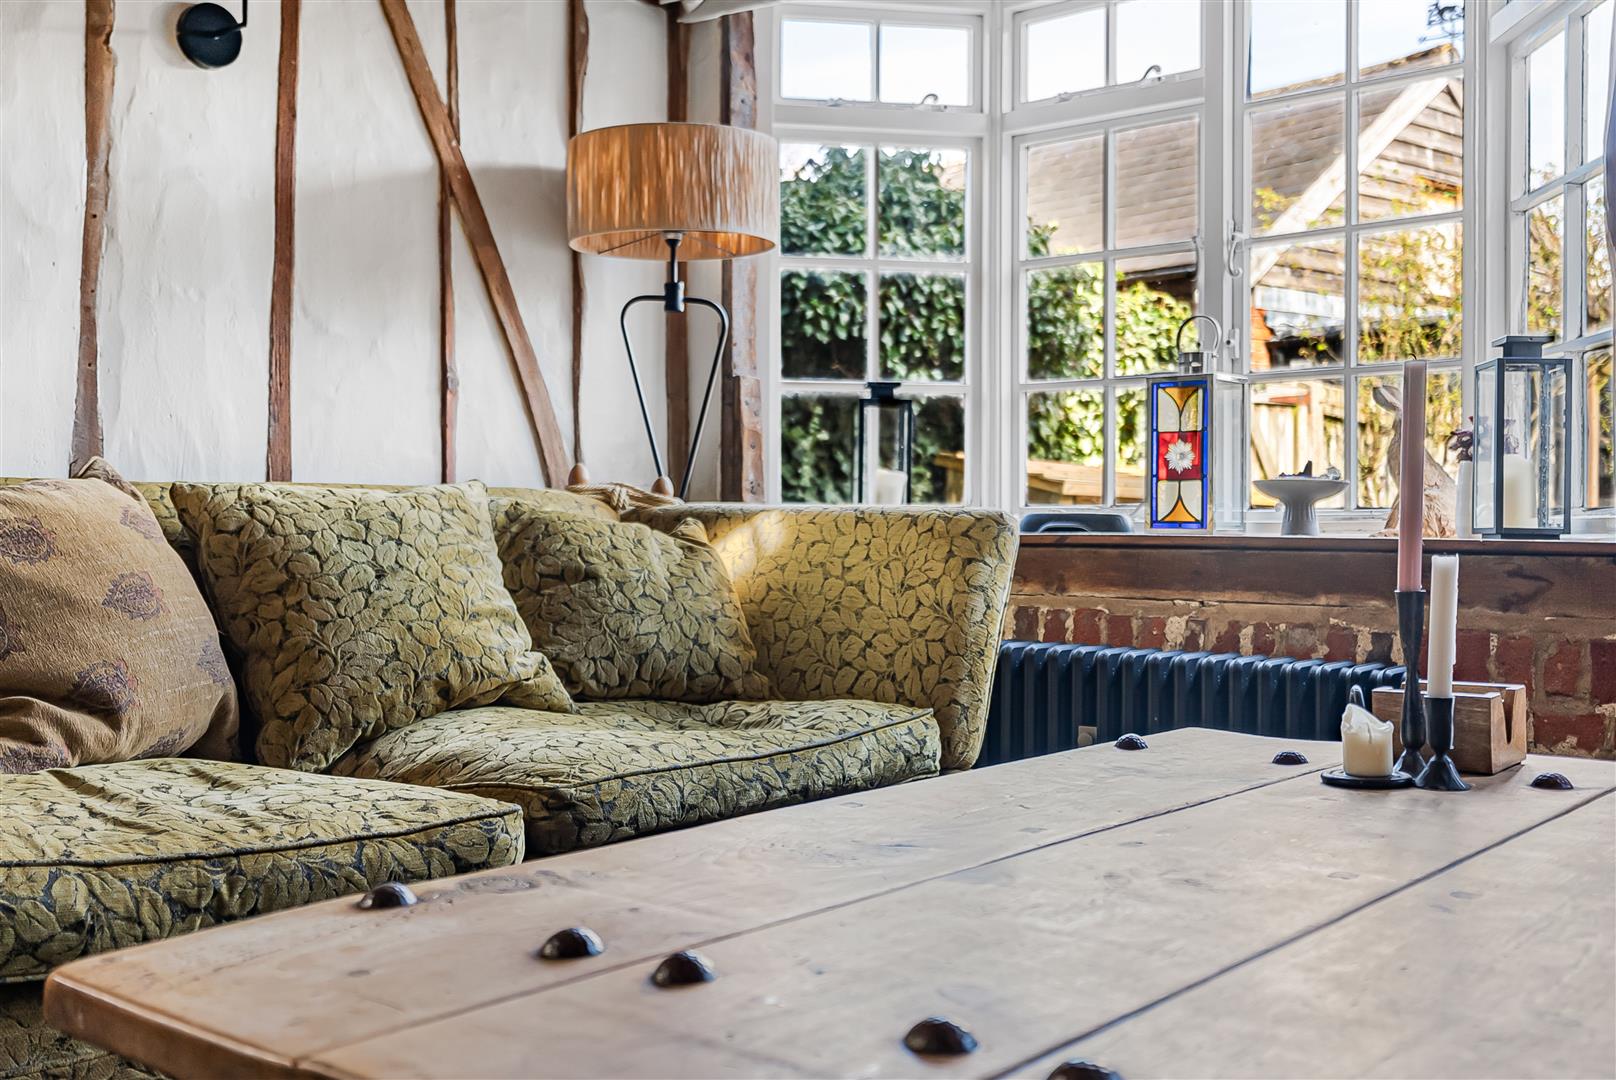
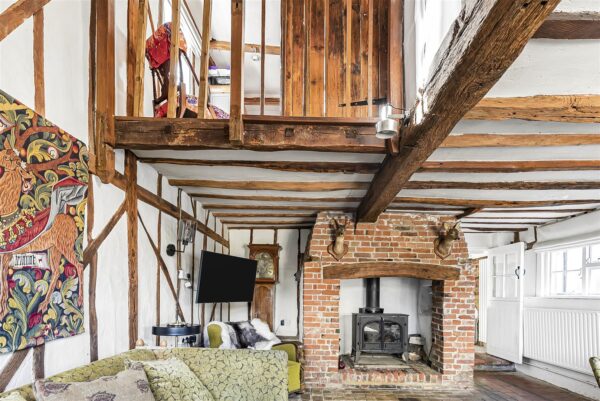
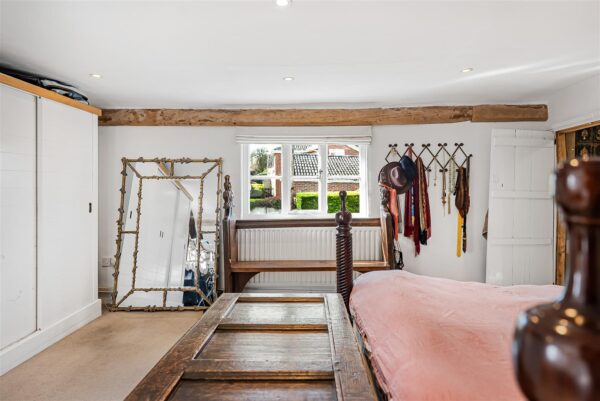
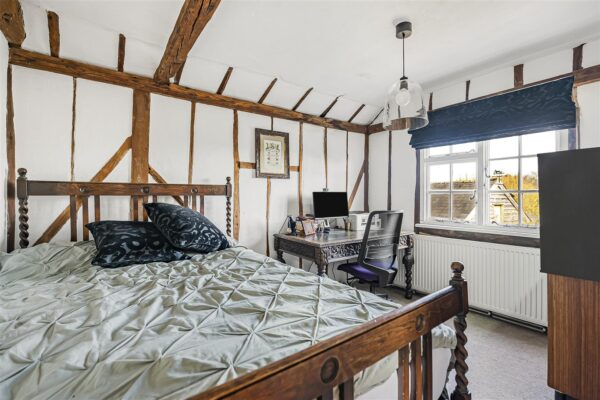
Sympathetically updated and stylishly presented throughout, Timbers offers approximately 1,571 sq ft of accommodation arranged over two floors. The home retains a wealth of period features including exposed beams, charming fireplaces and characterful architectural details, all beautifully balanced with modern fittings.
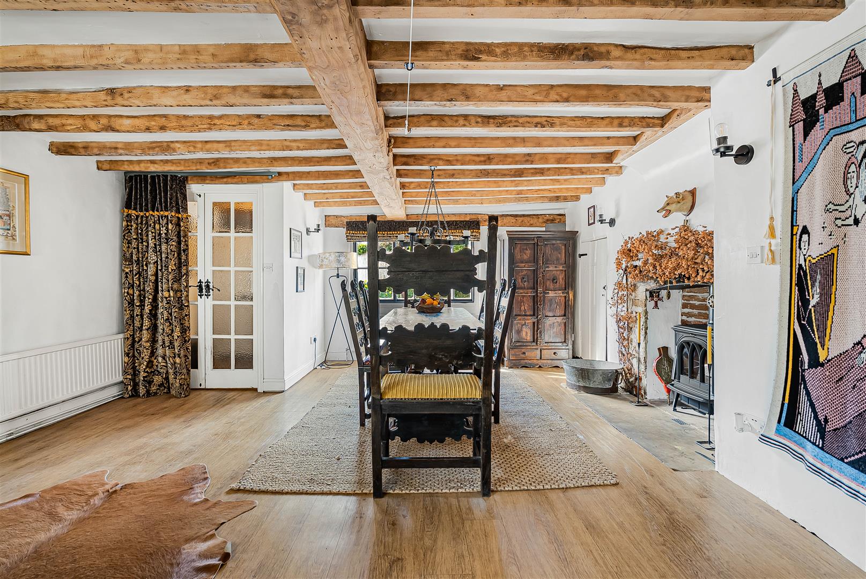
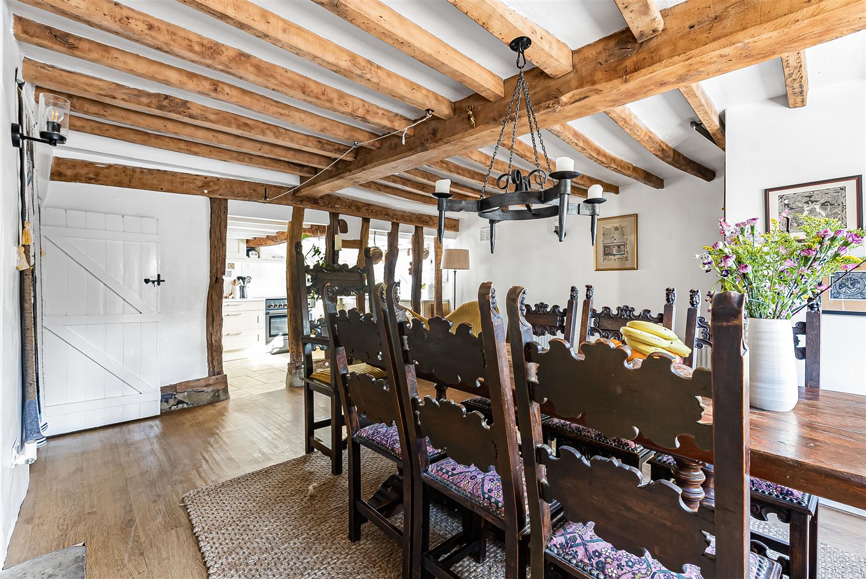
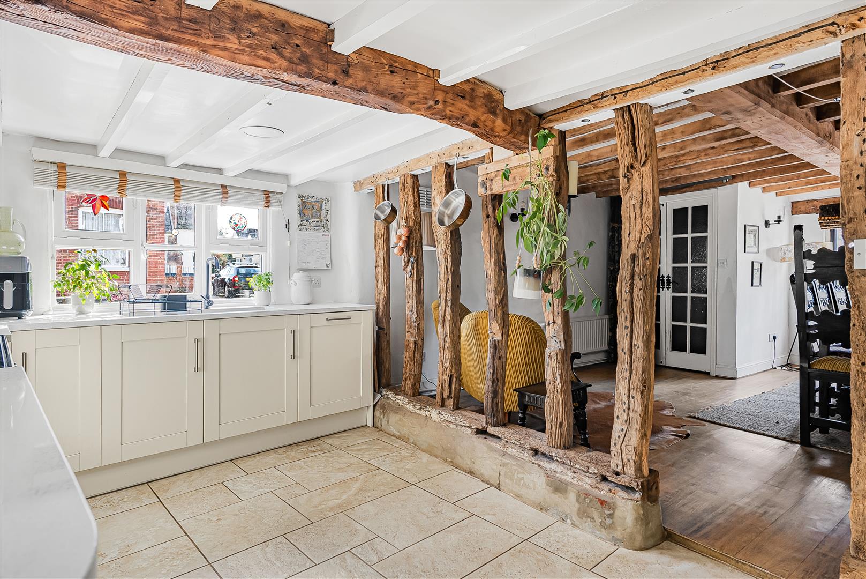
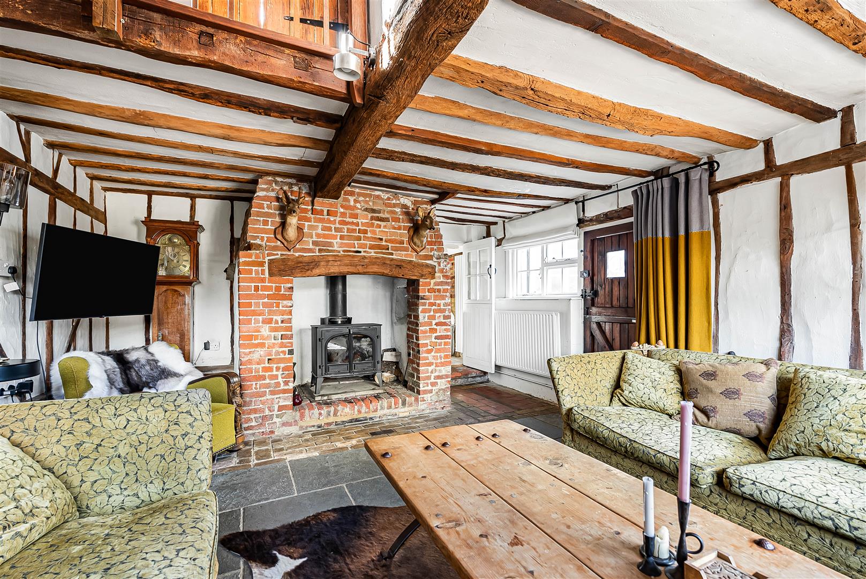
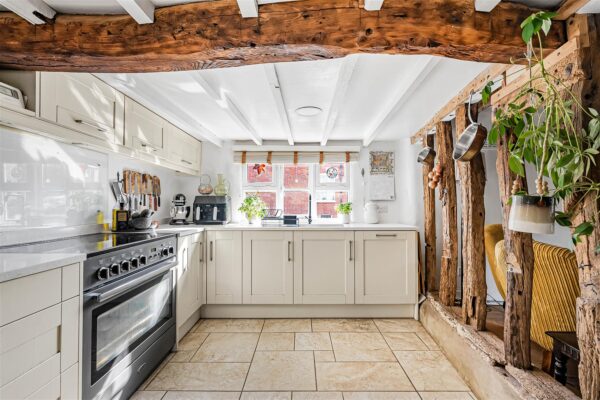
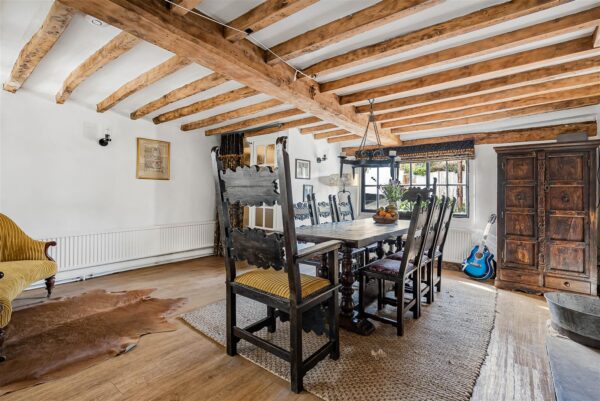
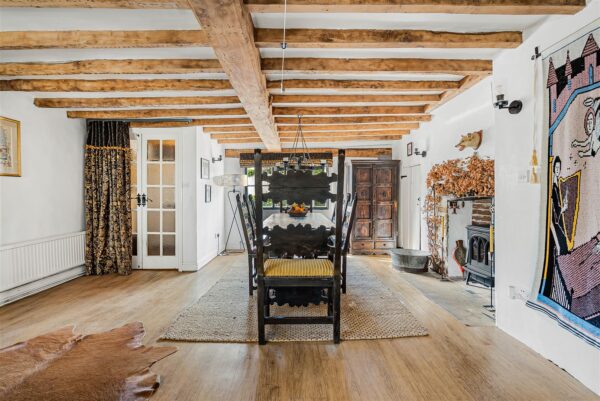
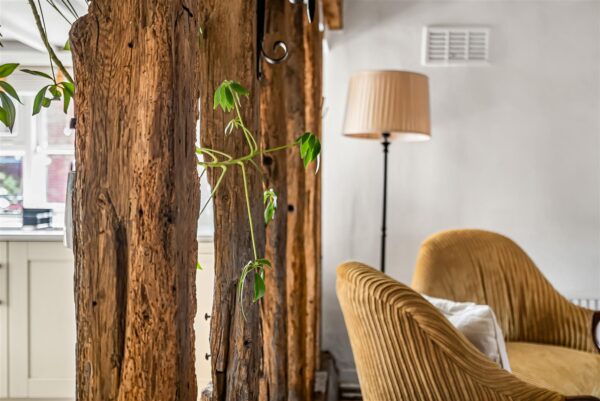
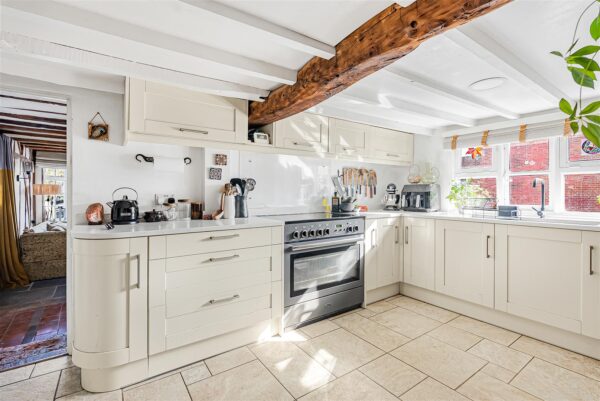
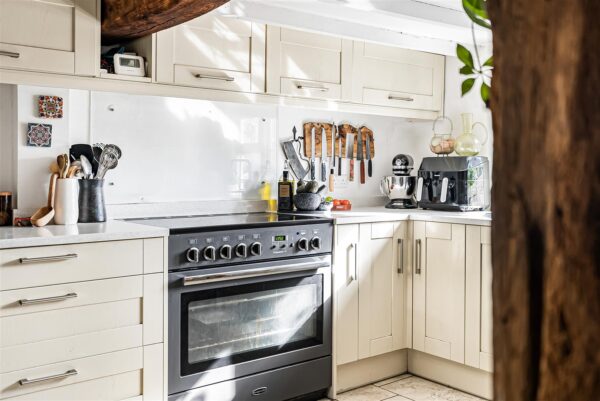
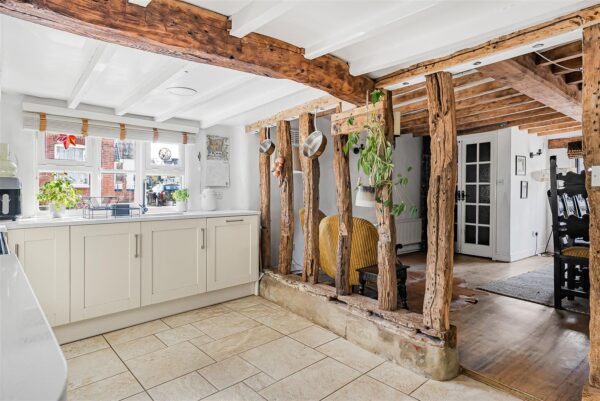
The accommodation begins with an enclosed entrance hall leading into the impressive lounge/dining room, a wonderfully characterful space with exposed timbers, windows to the front aspect and an attractive fireplace with wood-burning stove. From here an opening with vertical beam studwork leads into the fitted kitchen, which features sleek white quartz work surfaces, integrated appliances including a Neff dishwasher, and a superb Rangemaster Professional FX electric range cooker with induction hob. A stable door provides access outside.
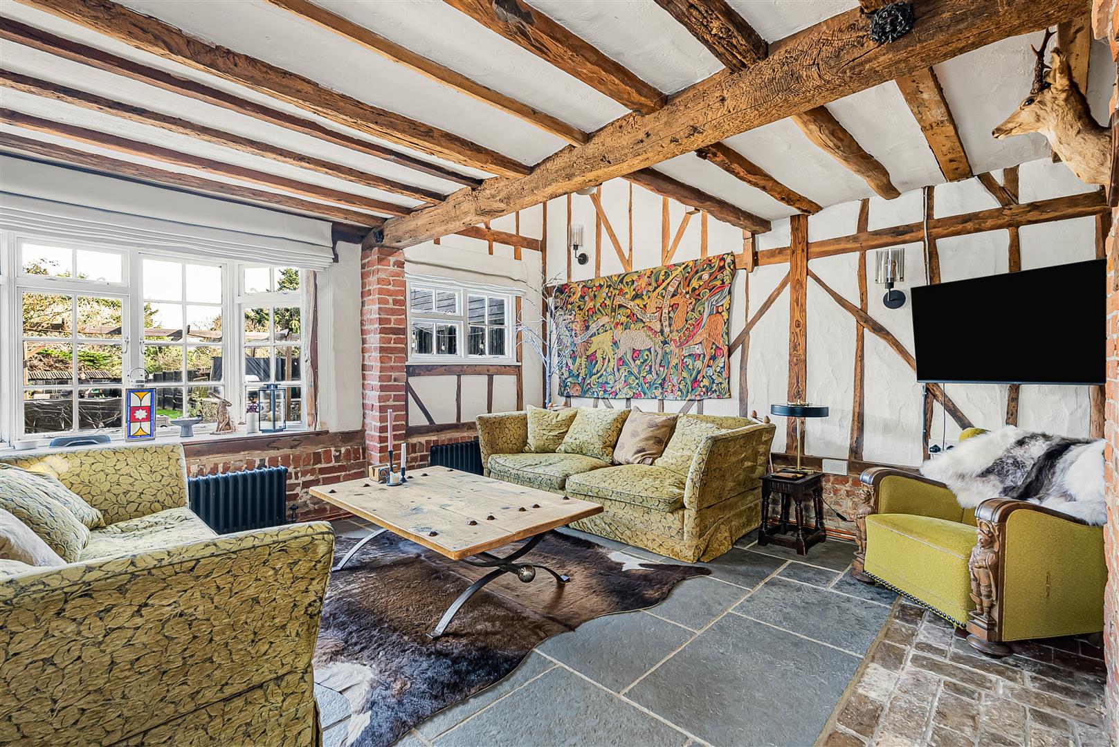
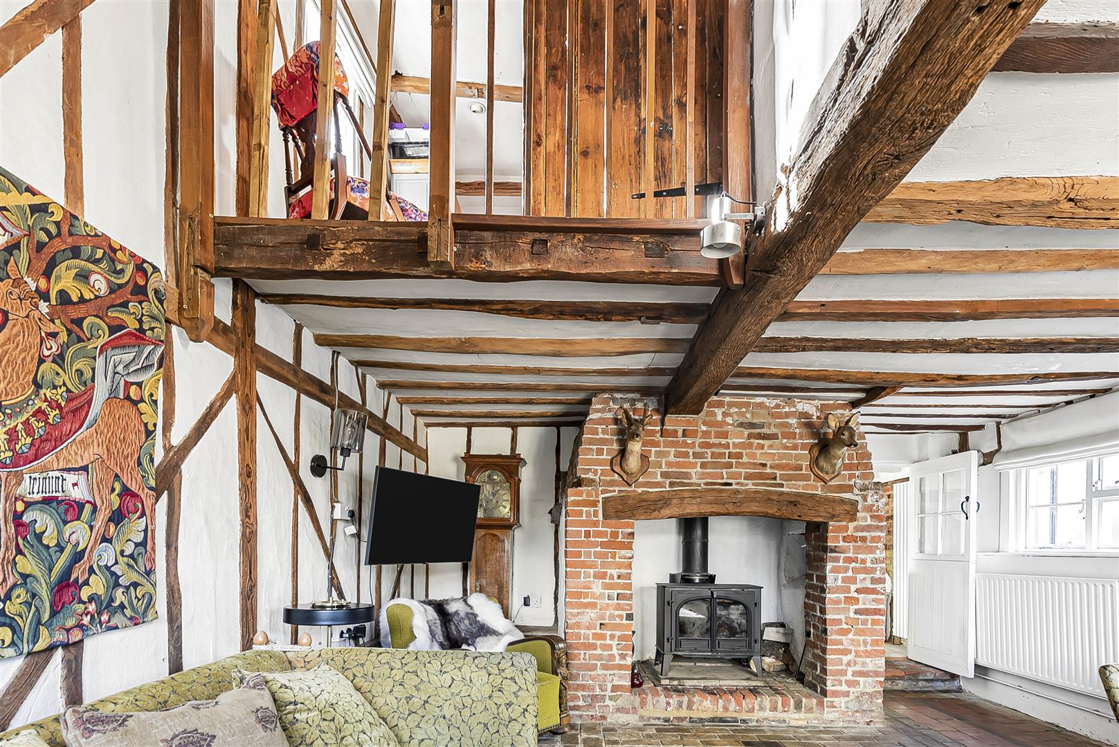
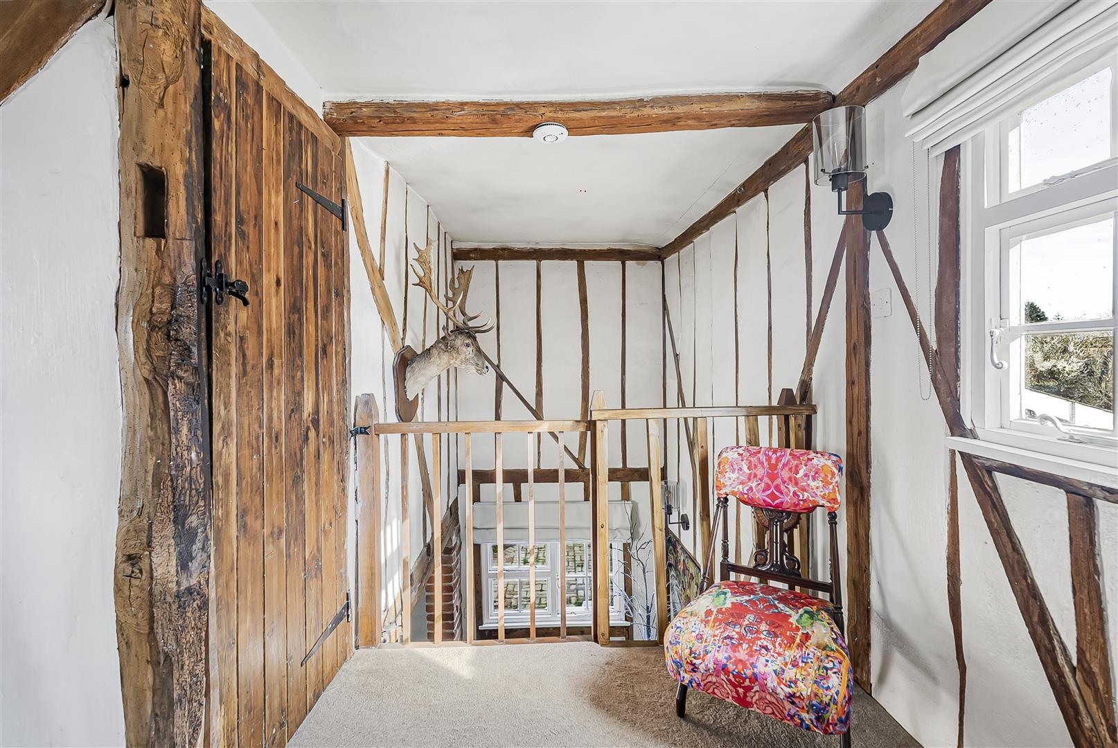
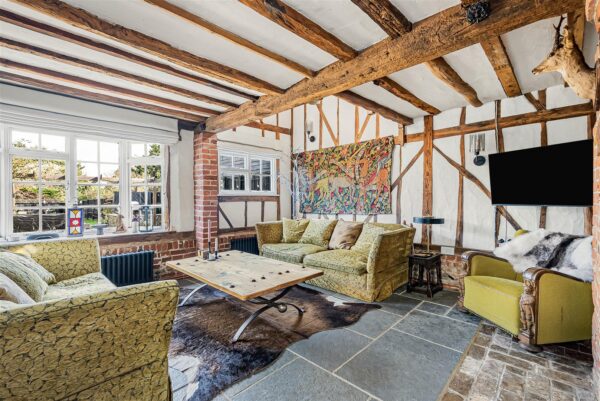
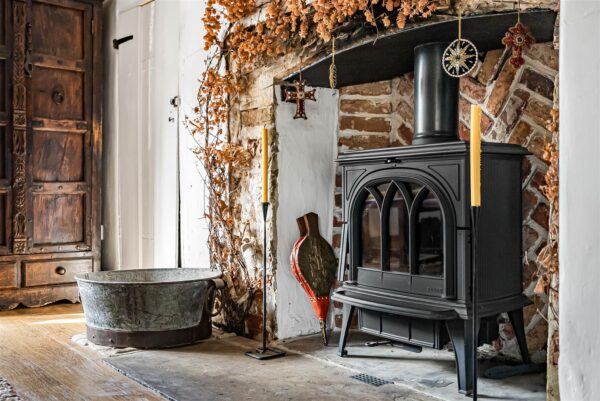
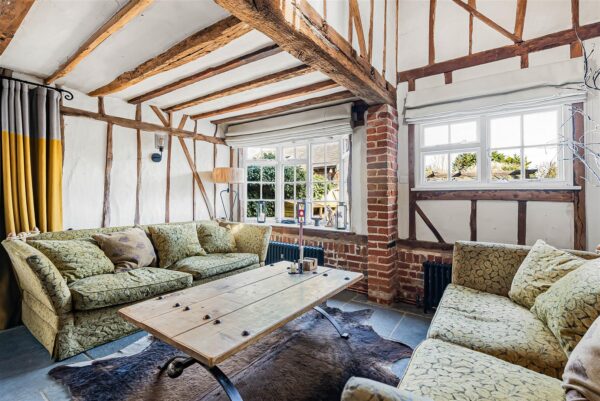
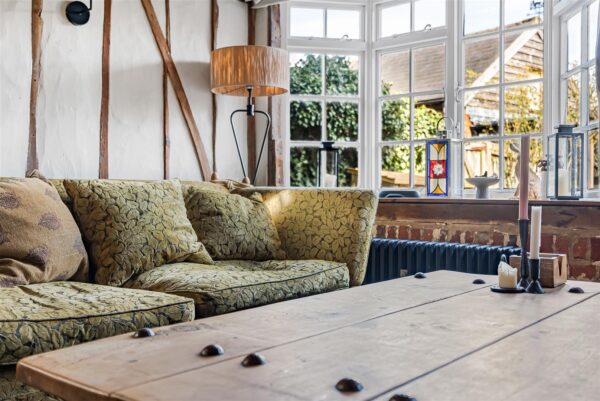
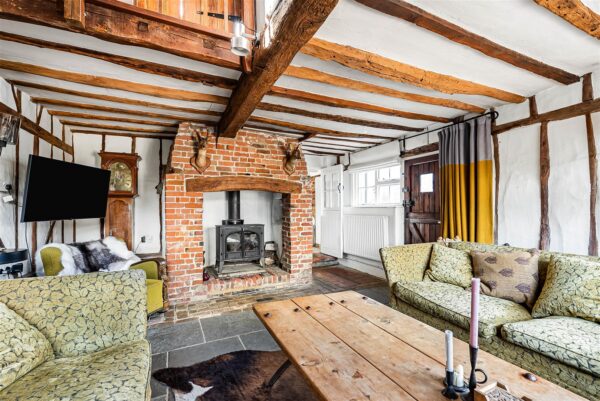
To the rear of the property is a particularly atmospheric living room, centred around a striking inglenook fireplace with wood-burning stove. Stone and brick flooring, exposed beams and windows to the front create a wonderful sense of character, while a section with full-height ceiling and galleried landing above enhances the feeling of space.
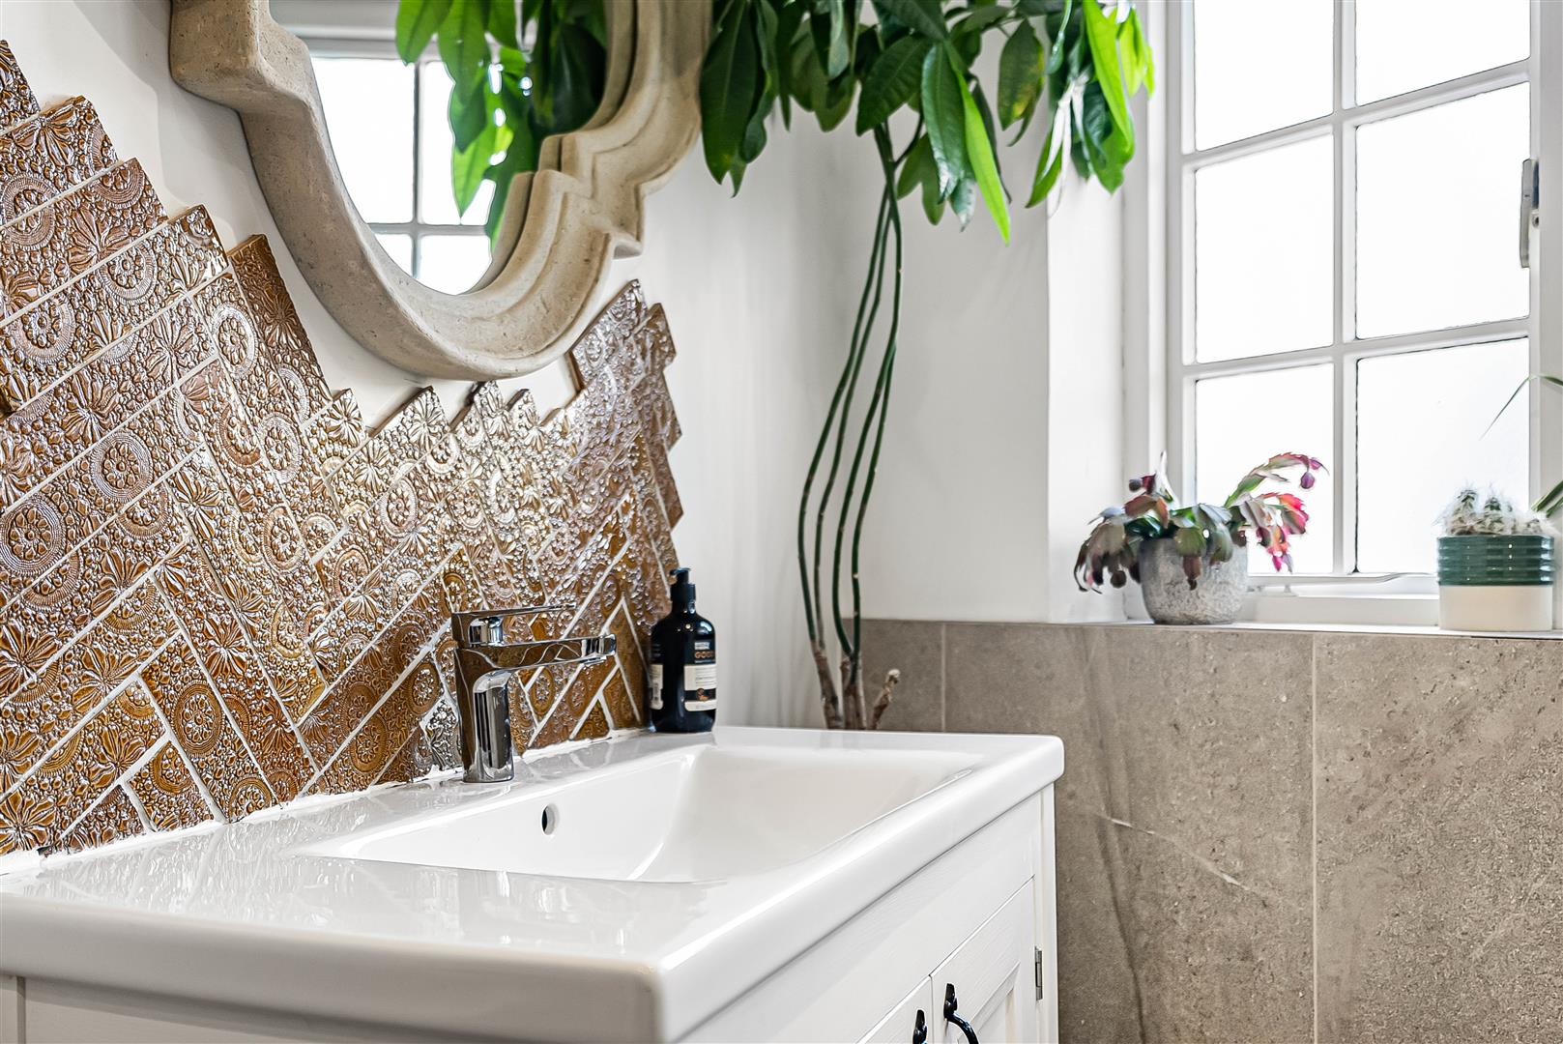
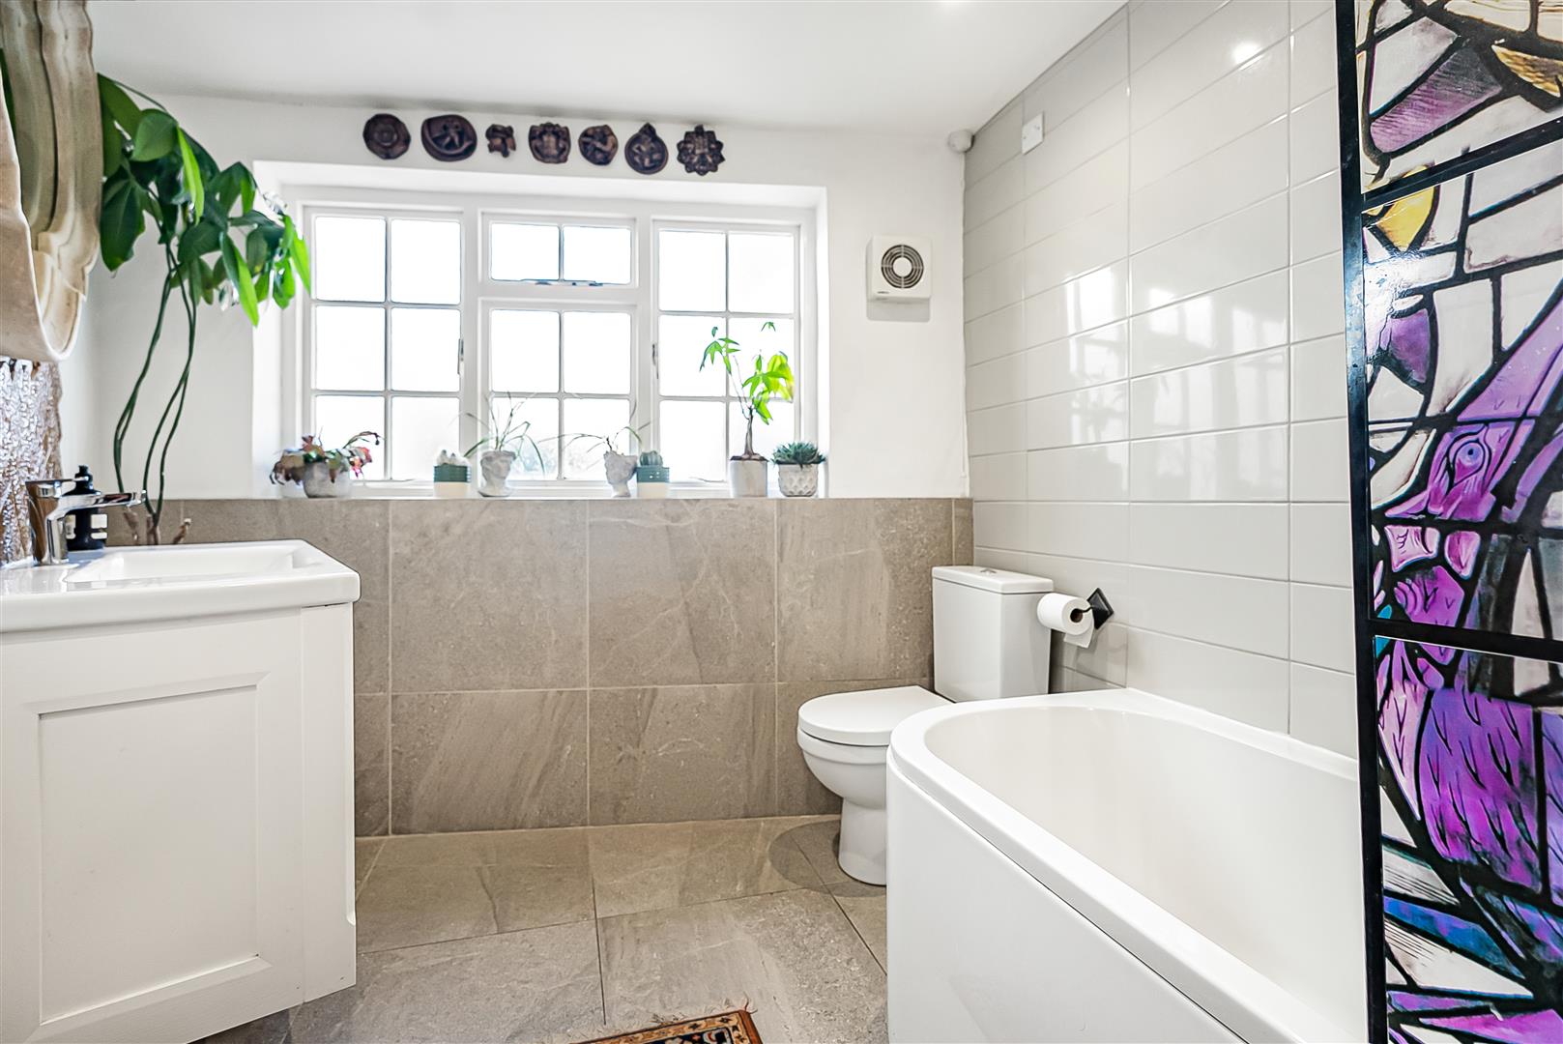
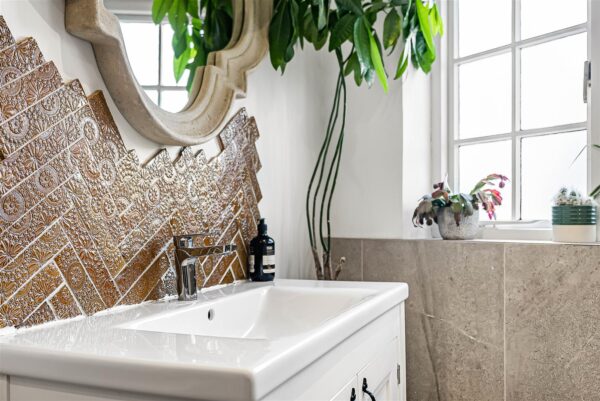
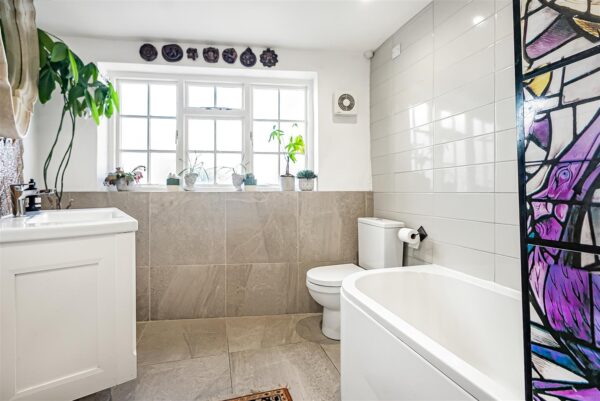
An inner lobby provides stairs to the first floor and access to a spacious family bathroom, fitted with a modern white suite including bath with shower attachment, stylish basin unit and WC, complemented by tiled flooring and walls.
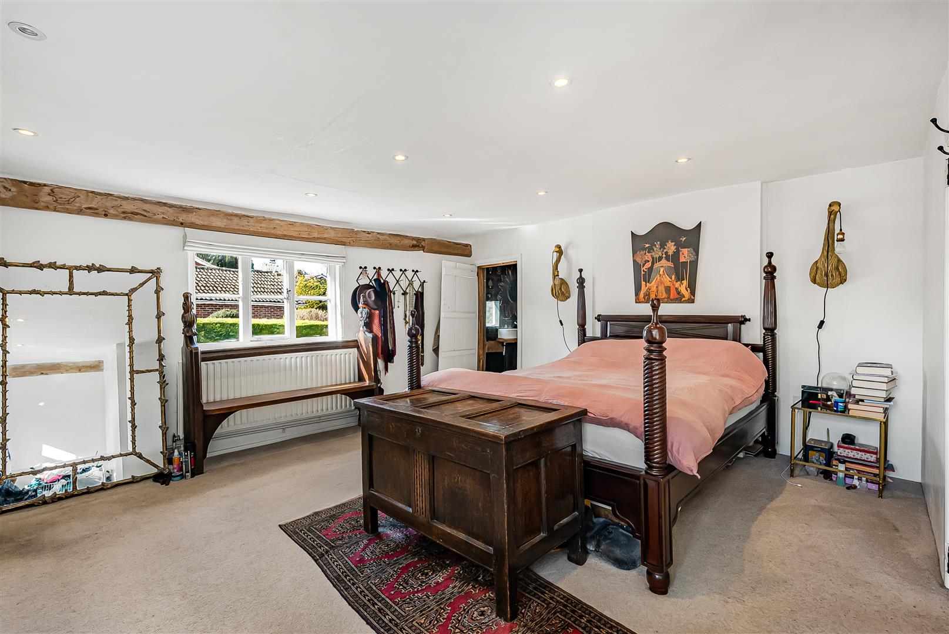
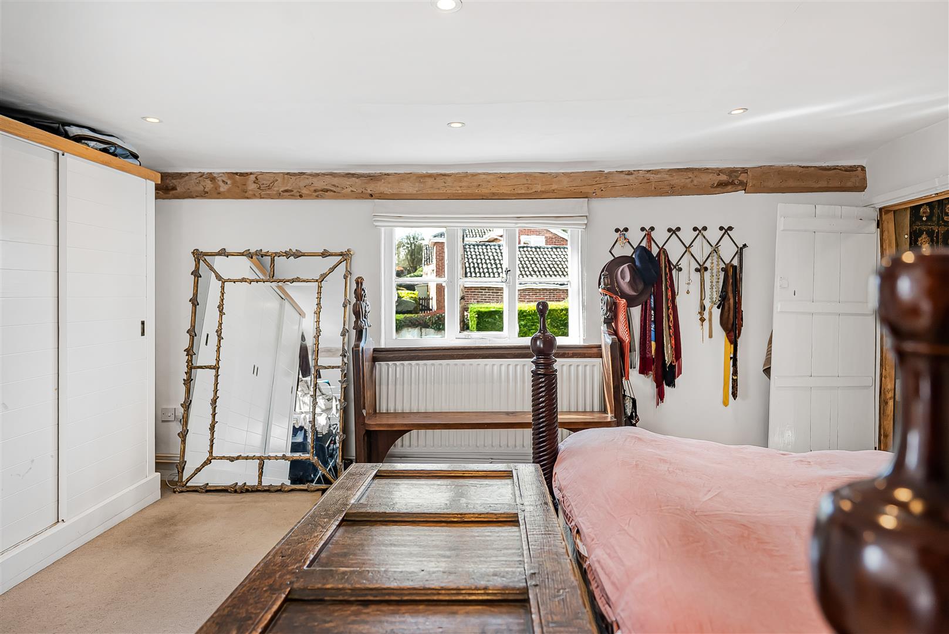
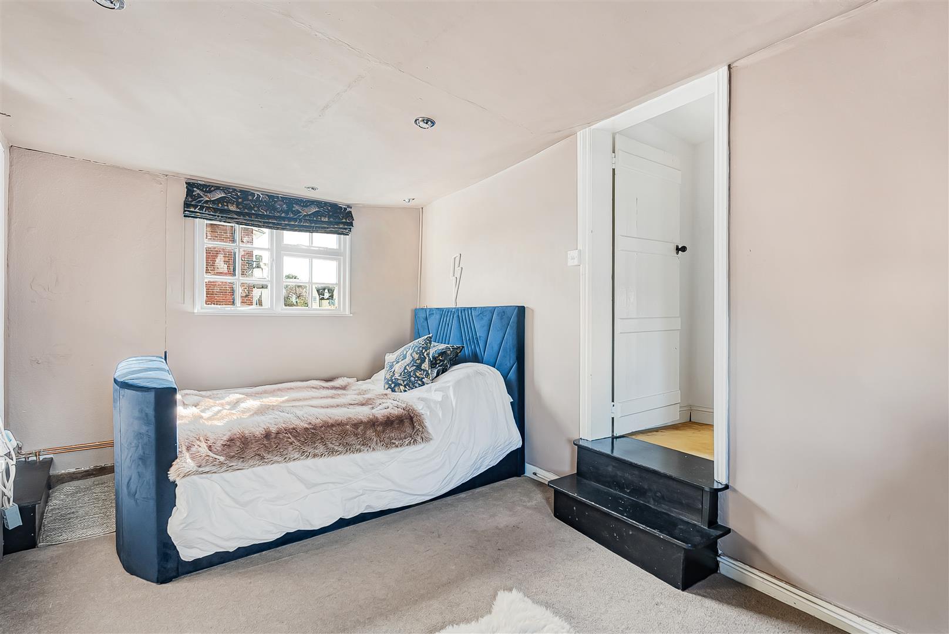
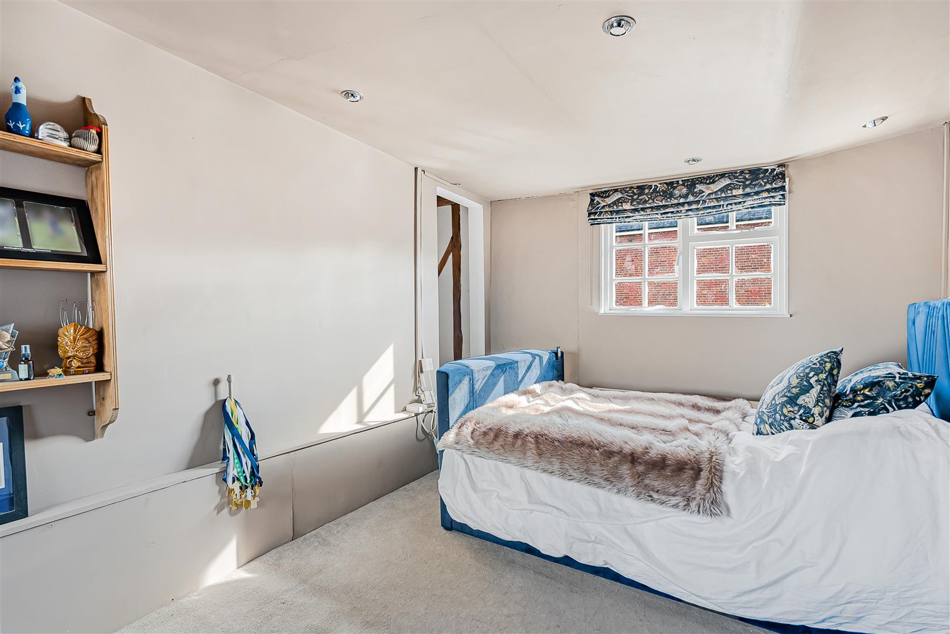
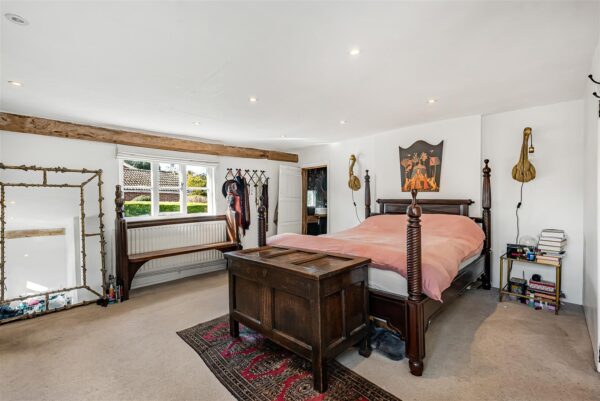
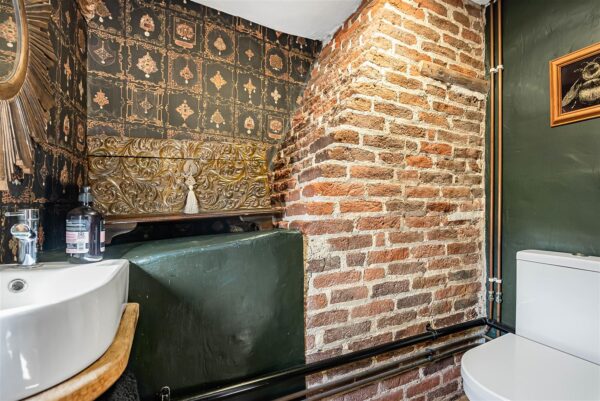
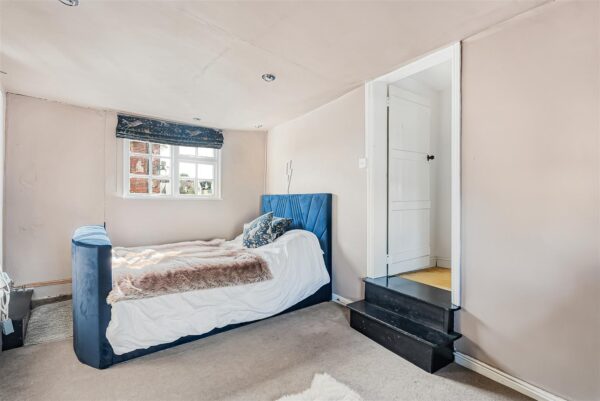
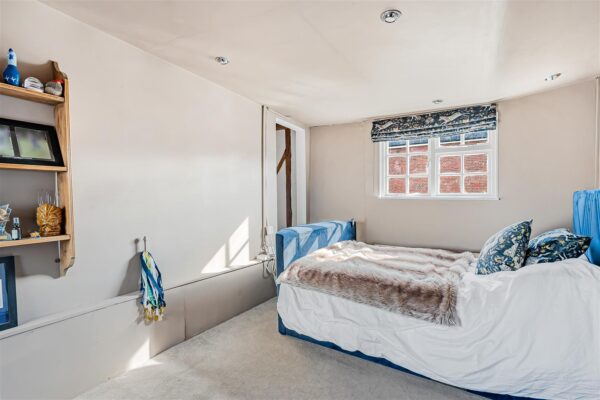
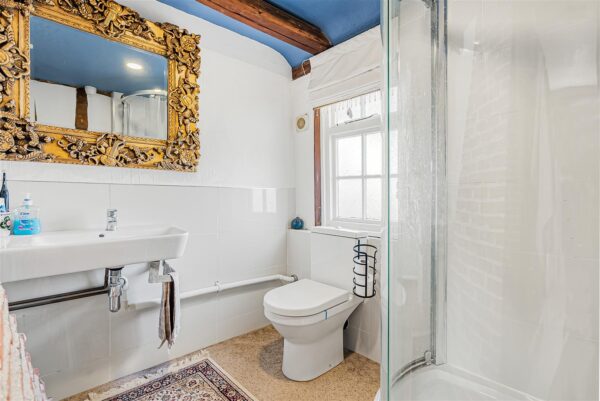
Upstairs, the split-level landing leads to three well-proportioned bedrooms. Bedroom One enjoys dual-aspect windows and its own en-suite cloakroom, while Bedroom Two also benefits from a dual aspect and leads through to an inner landing overlooking the sitting room below. From here there is access to Bedroom Three and a well-appointed family shower room.
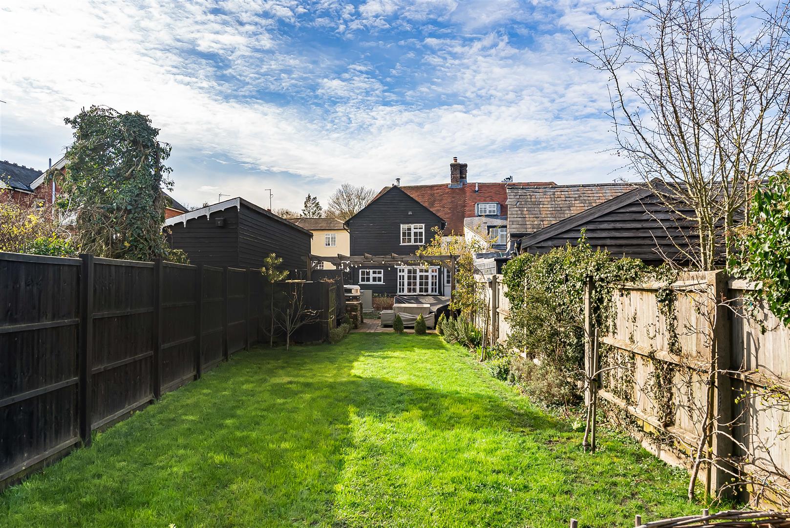
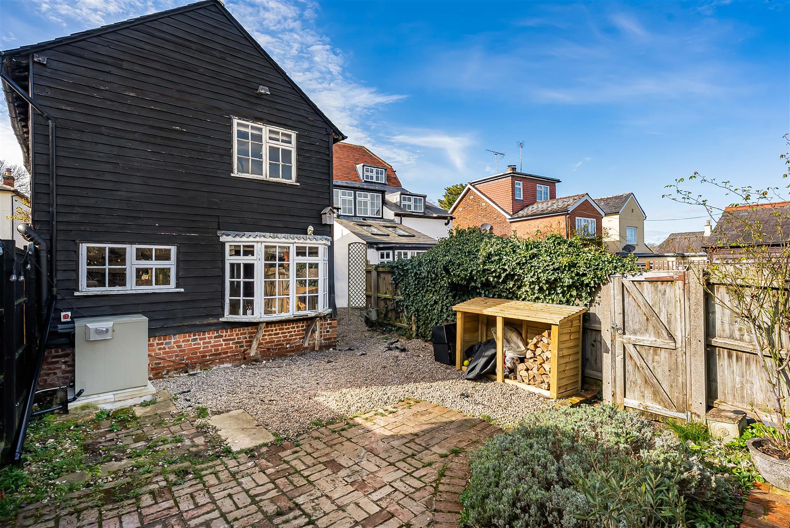
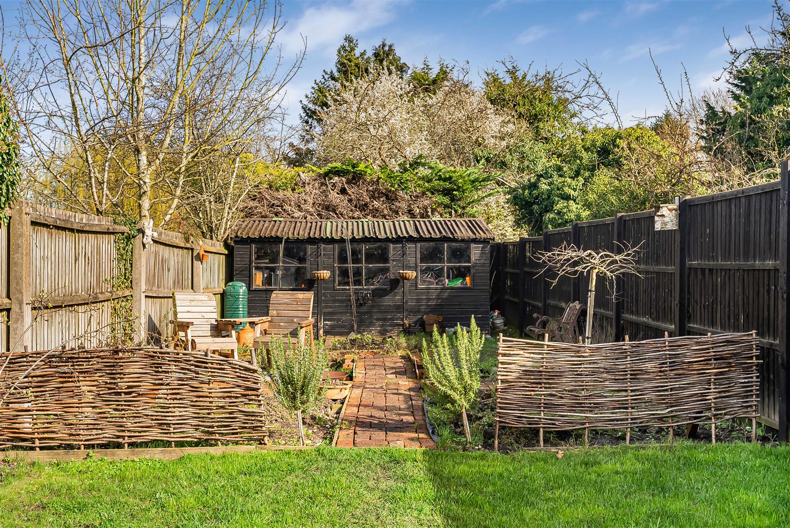
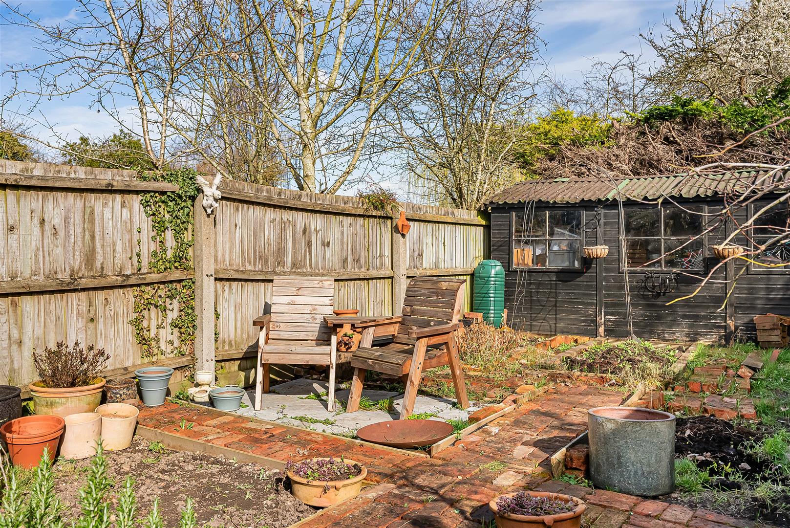
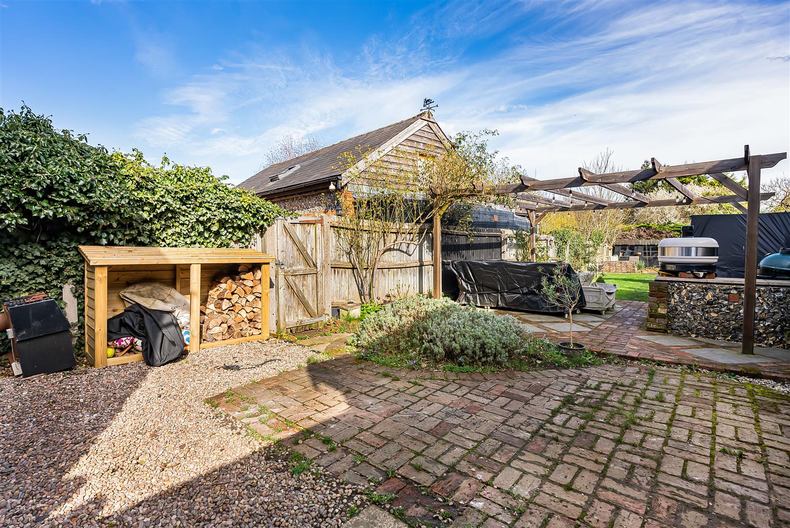
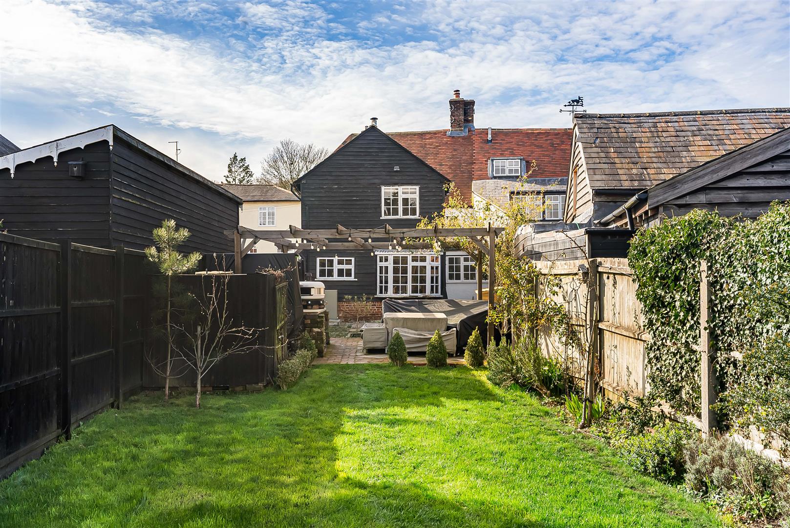
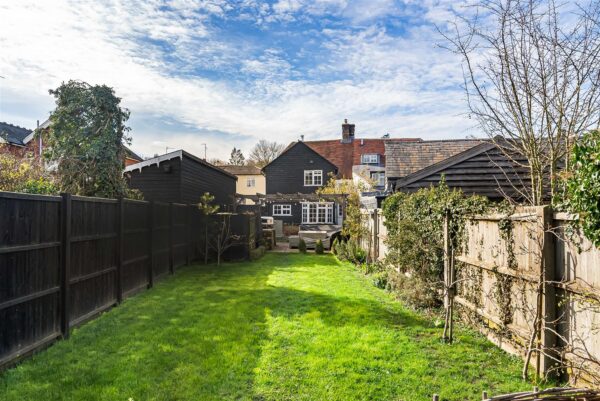
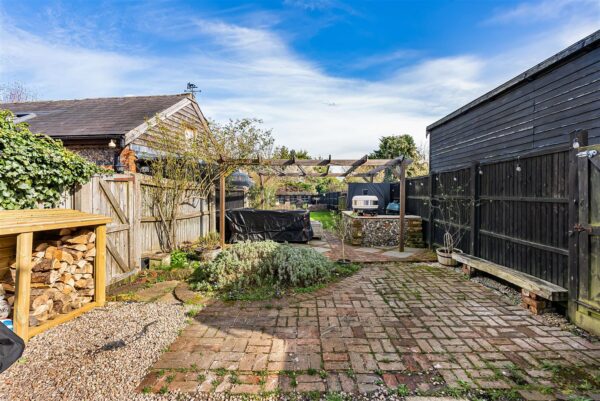
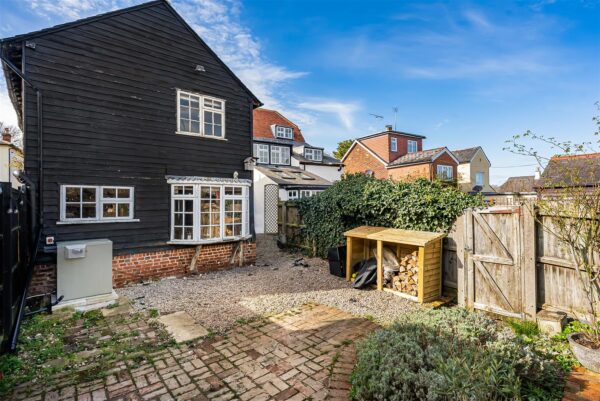
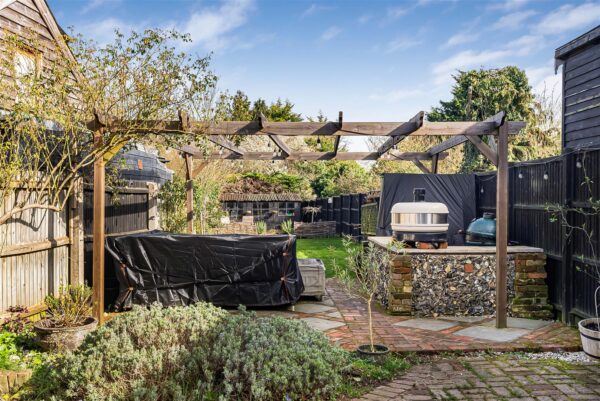
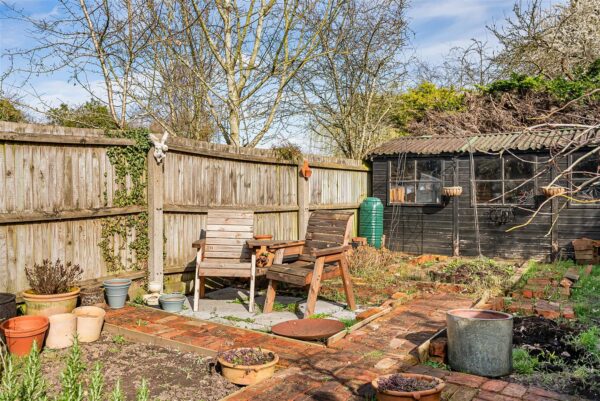
Outside, the property enjoys a delightful long rear garden, beautifully landscaped in a traditional cottage style with patio and lawn areas. Features include a brick-built barbecue, pergola seating area and a large timber garden store, all enclosed by panel fencing to create a private and peaceful outdoor retreat.
Hare Street offers an idyllic rural lifestyle while remaining conveniently placed for nearby towns. The charming market town of Buntingford provides excellent schooling, independent shops and everyday amenities, while the larger centres of Bishop's Stortford and Ware are within easy reach, offering a wider range of facilities and transport links including access to the A10 and A120.
For buyers seeking a home rich in character, set within beautiful countryside yet conveniently located for nearby towns, Timbers presents a rare and compelling opportunity.
Agents Notes
Mains water, drainage and electricity are connected. Heating is via oil-fired boiler to radiators.
Planning permission has been granted for a single storey rear extension to the ground floor bathroom. Further information and plans are available upon request and can also be viewed on the East Hertfordshire District Council planning portal under reference 3/23/0880/HH.
Bedroom 1
Bedroom 2
Bedroom 3
En-suite
Shower Room
Bathroom
Kitchen
Dining Room
Lounge
Floor Plans