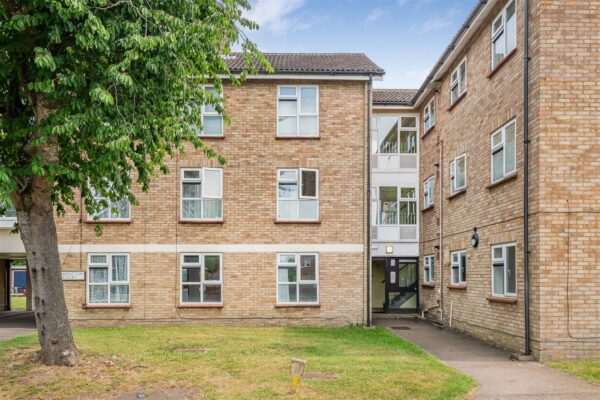
Harrington Court, Hertford Heath, SG13
Hertford Heath, Hertford
£199,995
-
 x 2
x 2 -
 x 1
x 1 -
 x 1
x 1
Property features
- Spacious two double bedroom ground floor apartment
- Excellent refurbishment project with huge scope to add value
- Potential to create a third bedroom/home office (STPP)
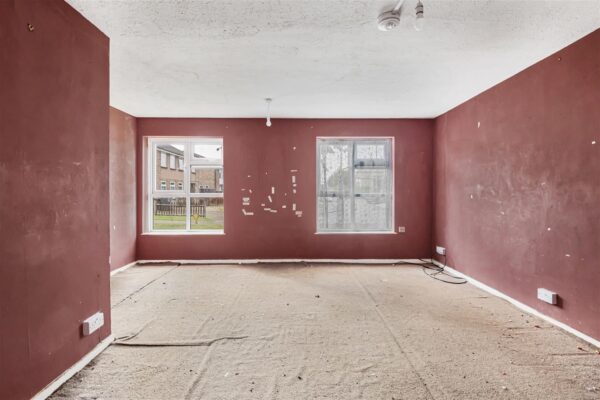
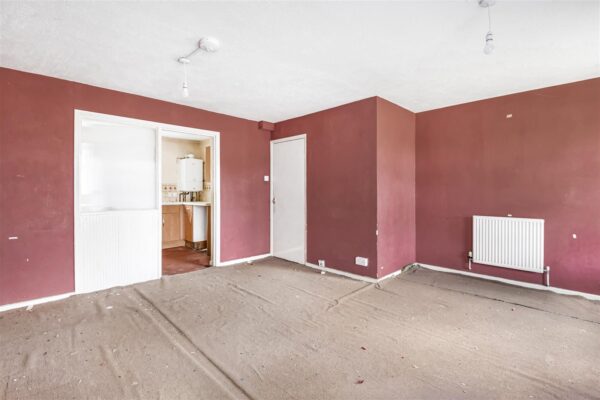
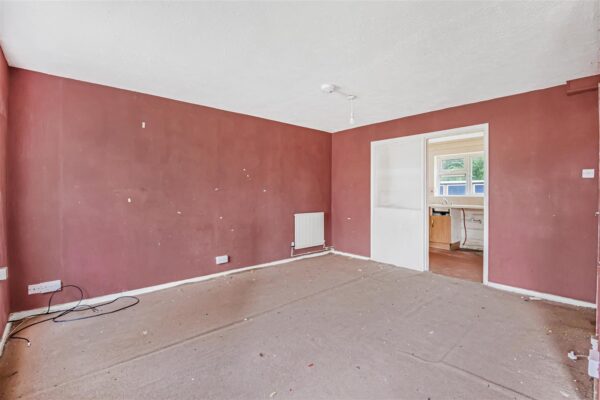
- Bright dual-aspect living/dining room
- Newly granted 125-year lease
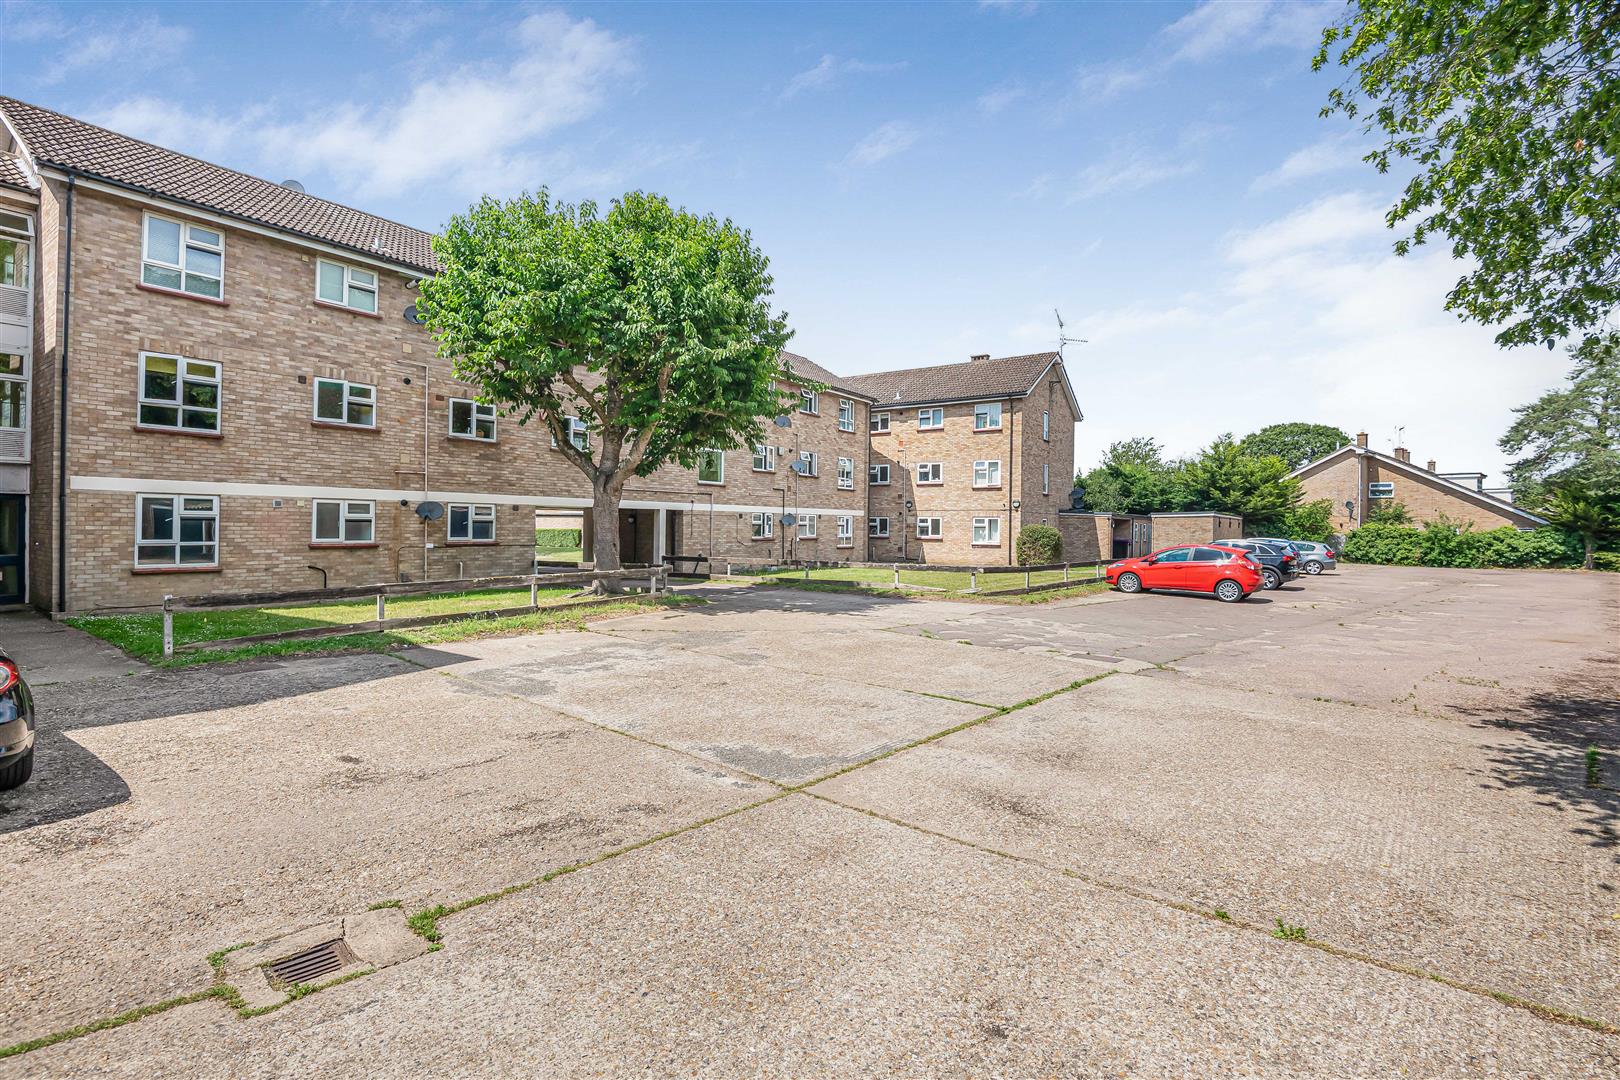
- Secure entry system with residents' parking
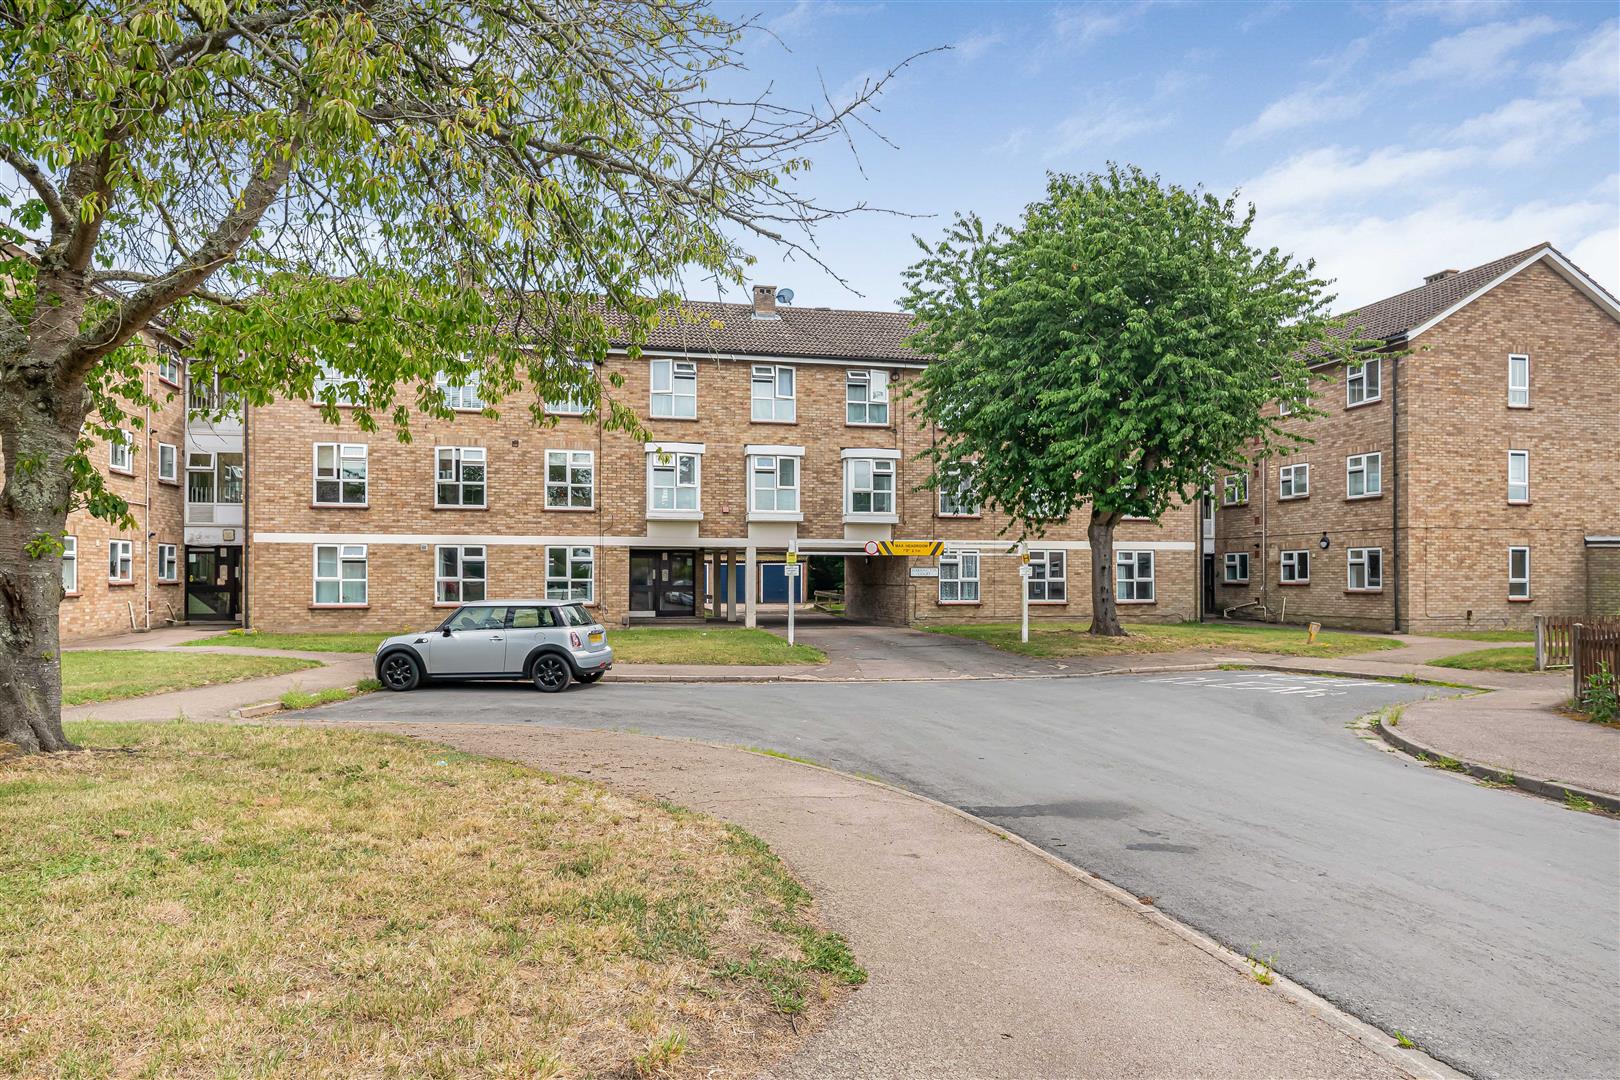
- Well-maintained communal gardens
- No ground rent and low monthly service charge
- Offered to the market with no onward chain
- Prime Hertford Heath village location close to local amenities, countryside walks and Hertford town centre
Summary
Chain free two-bedroom ground floor apartment in Hertford Heath. Spacious, with 125-year lease, residents' parking, communal gardens, and scope to add value or reconfigure layout.Details
CHAIN FREE - Situated within the heart of the ever-popular village of Hertford Heath, this spacious two-bedroom ground floor apartment presents an excellent opportunity for first-time buyers, investors and downsizers seeking a property with genuine scope to add value.
Offering approximately 643 sq ft of well-proportioned accommodation, the apartment benefits from a newly granted 125-year lease, residents' parking and attractive communal grounds.
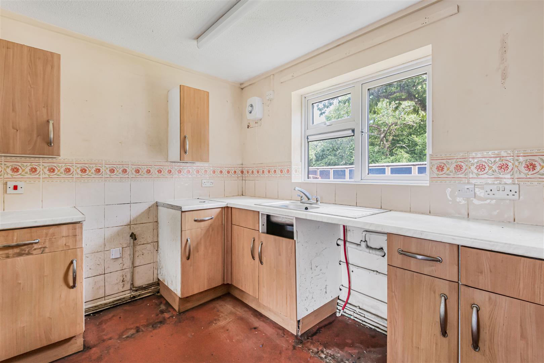
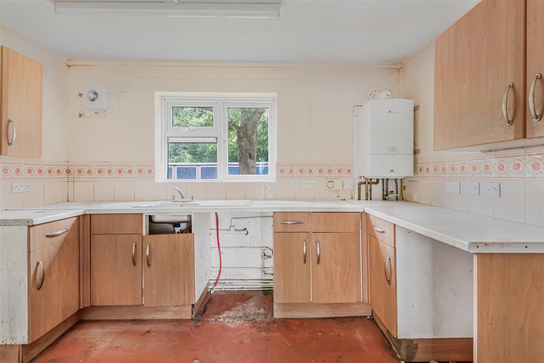
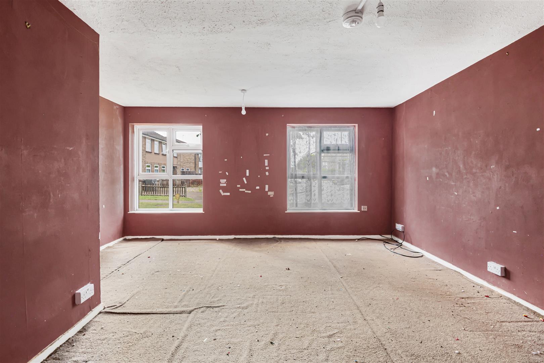
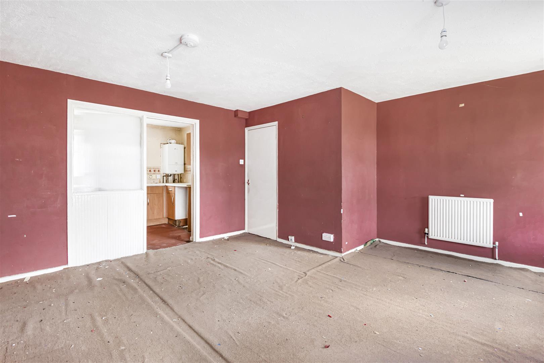
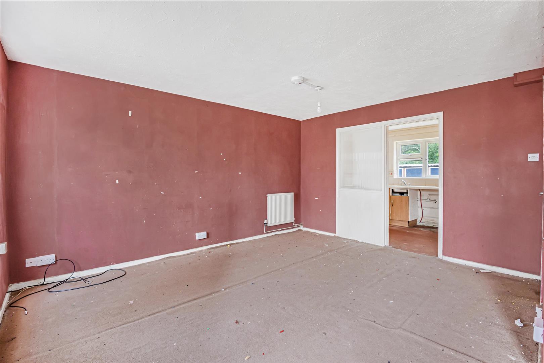
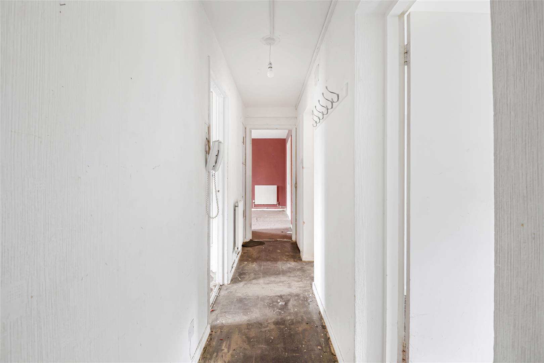
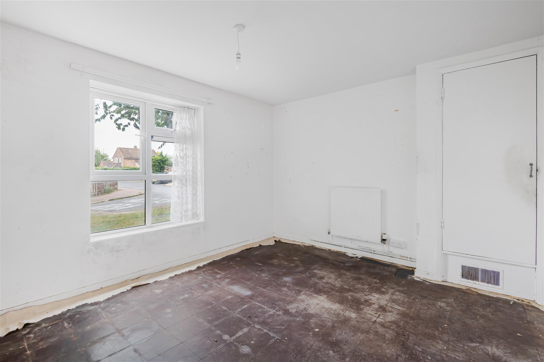
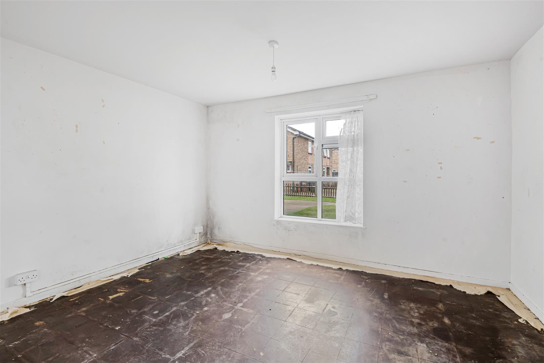
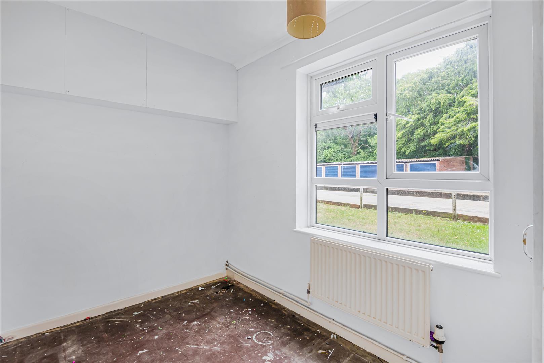
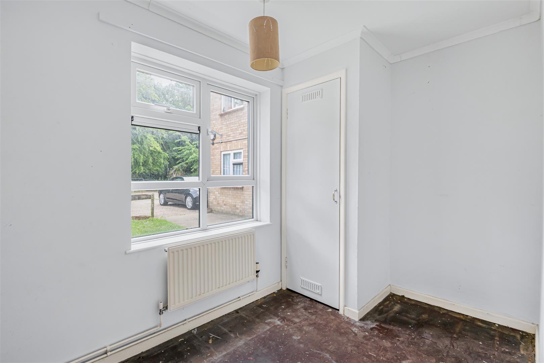
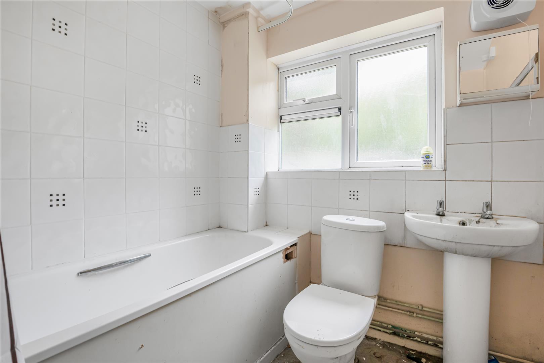
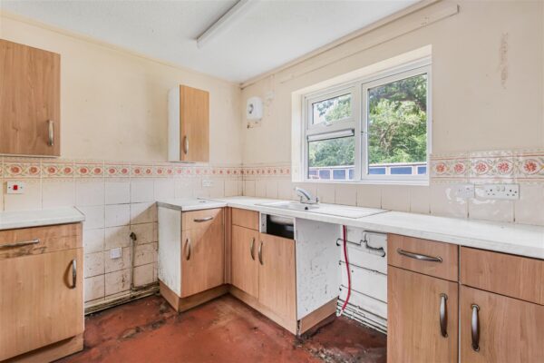
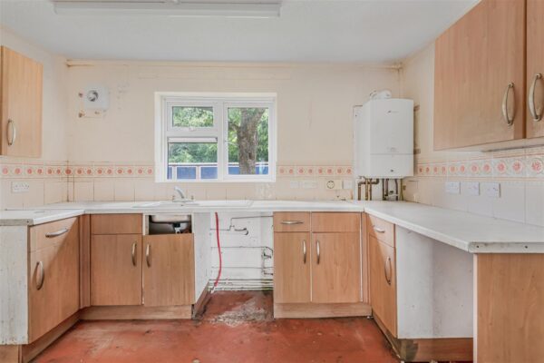
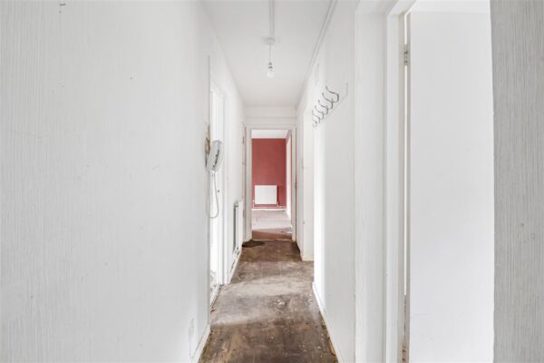
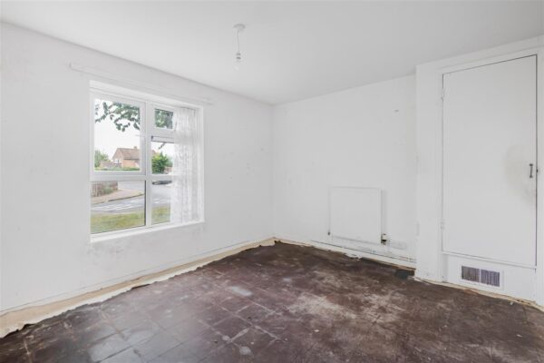
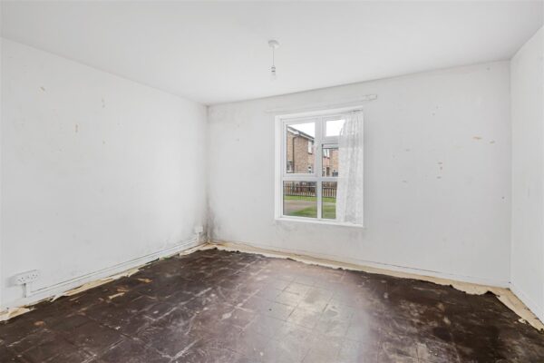
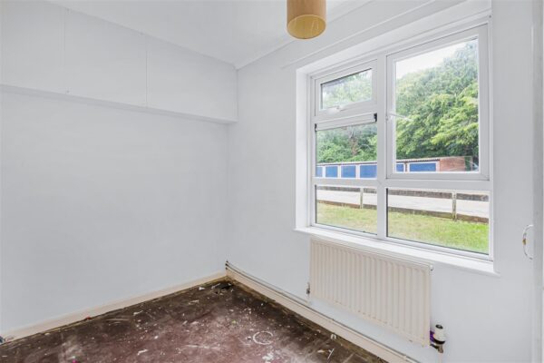
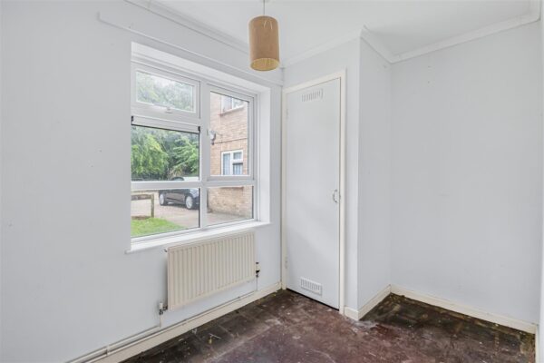
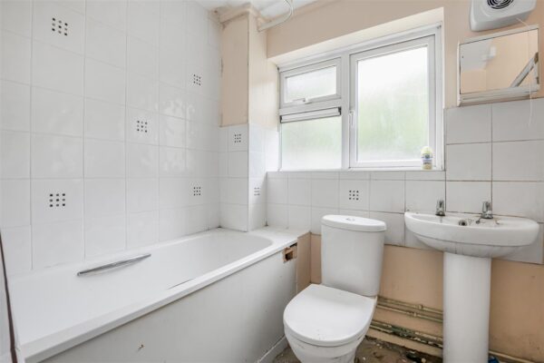
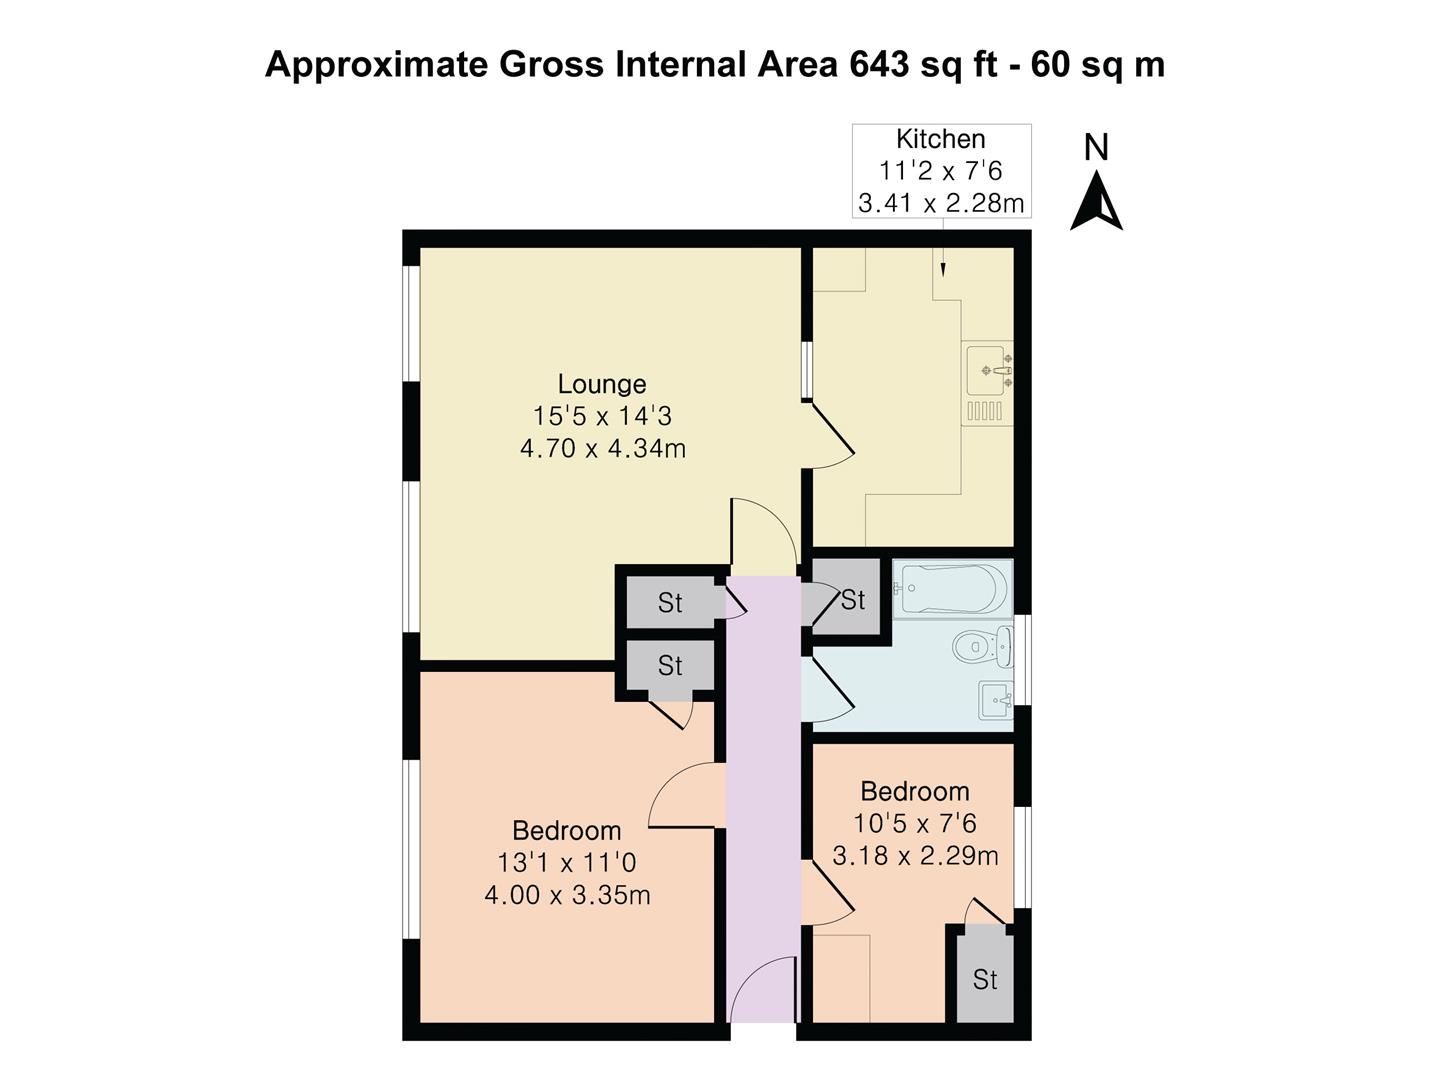
The accommodation is arranged around a generous entrance hall with an abundance of built-in storage. The bright dual-aspect sitting room provides ample space for both living and dining furniture, whilst the separate kitchen offers excellent potential for modernisation. Both bedrooms are comfortable doubles, with the principal bedroom being particularly spacious, and are served by a family bathroom ready for updating.
A real highlight is the flexibility of the layout. Subject to the necessary consents, there is potential to reconfigure the accommodation to create a third bedroom or home office, further enhancing both its practicality and future value.
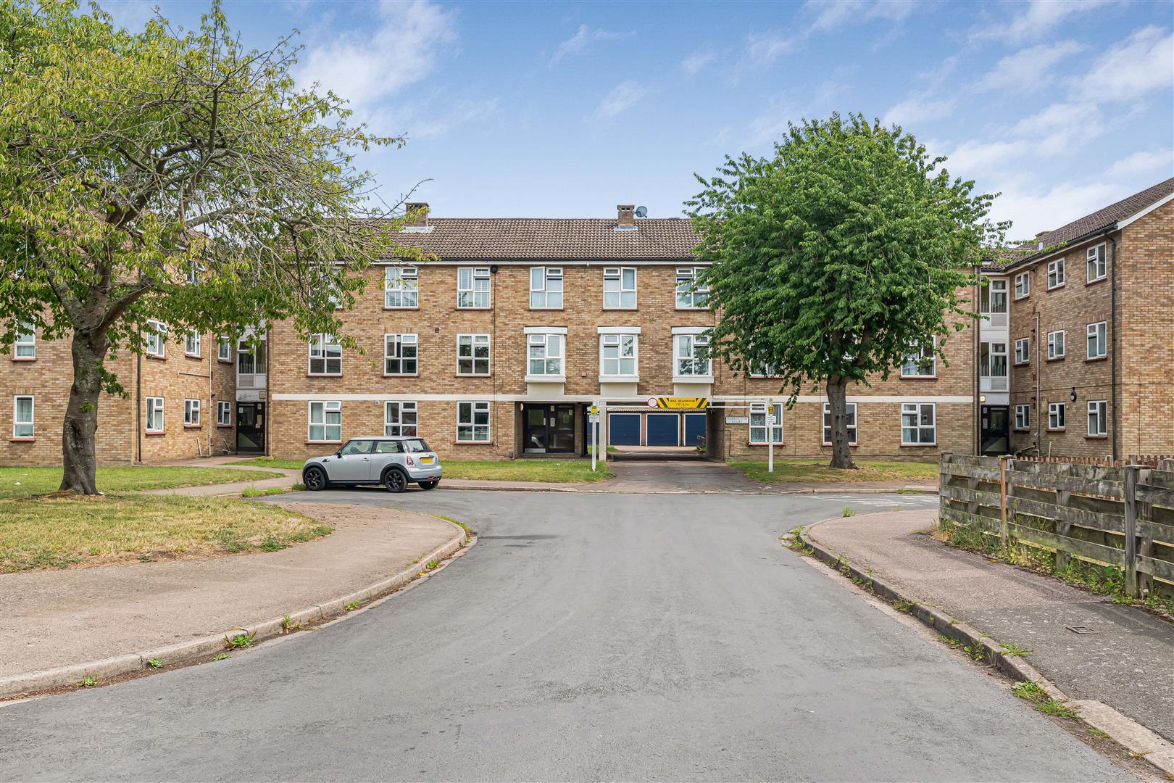
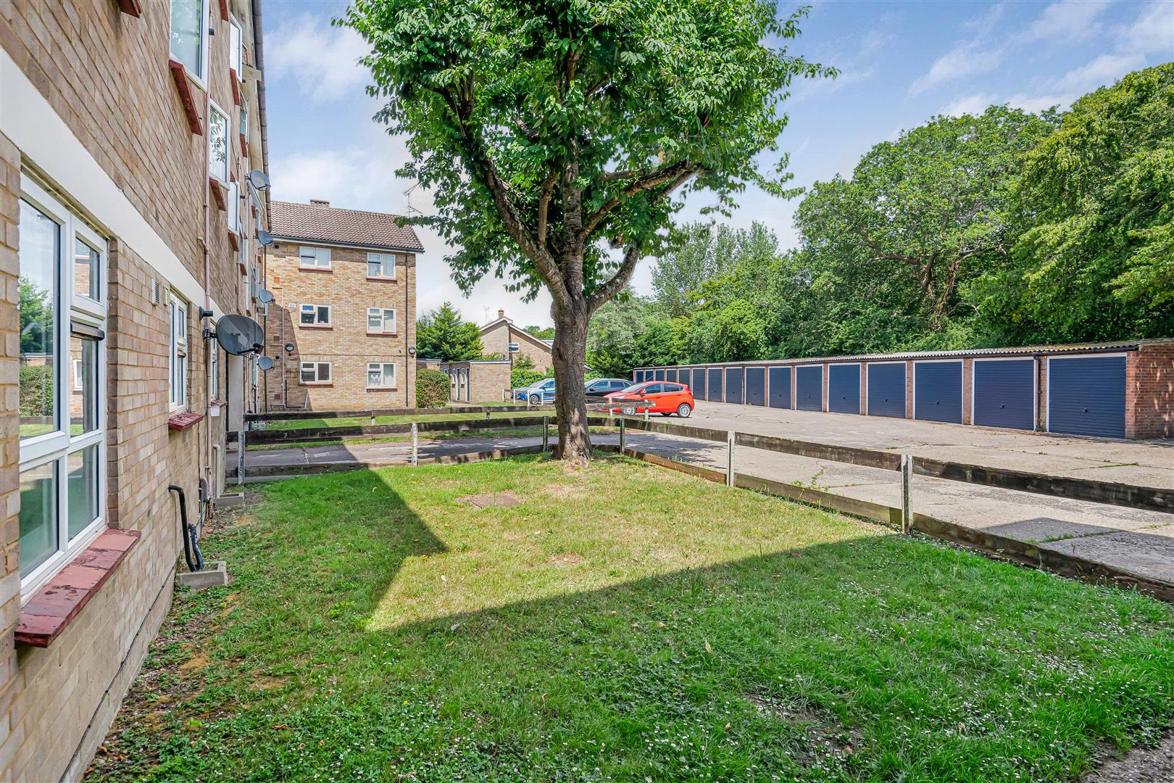
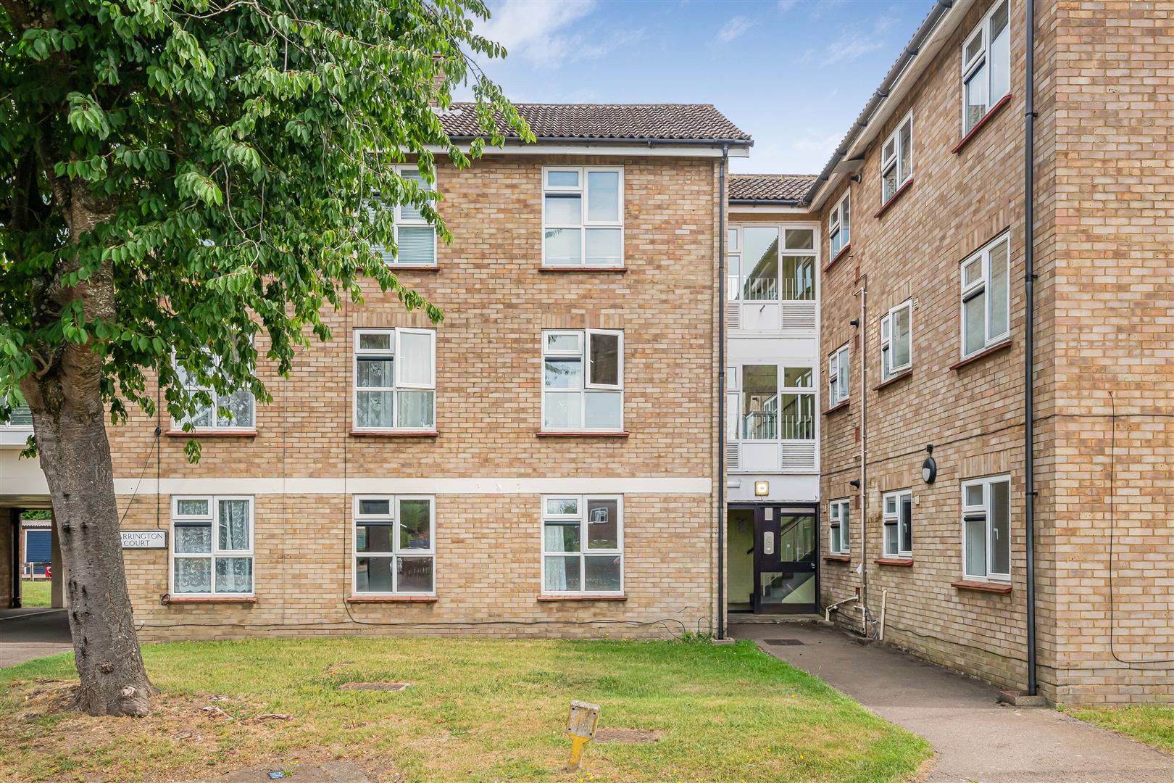
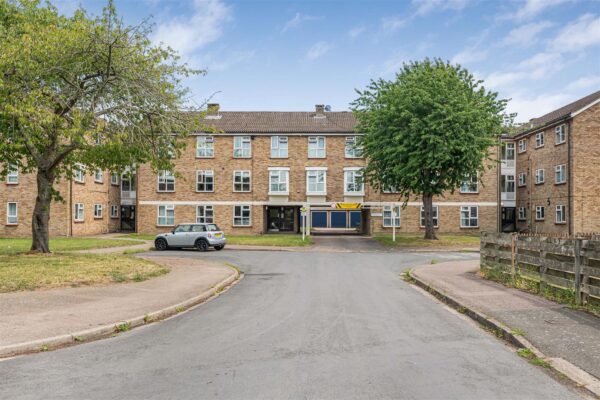
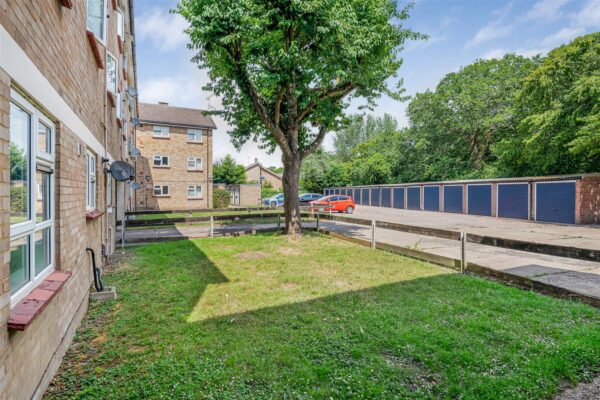
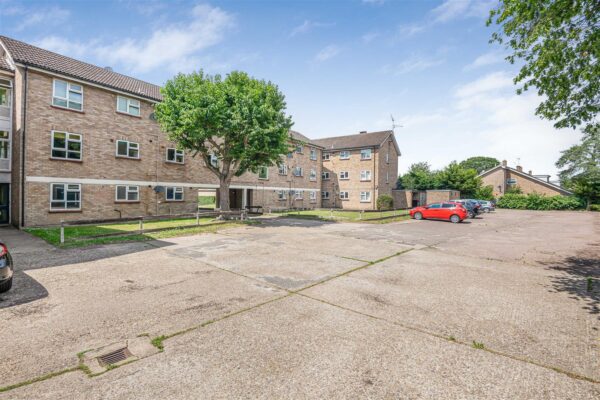
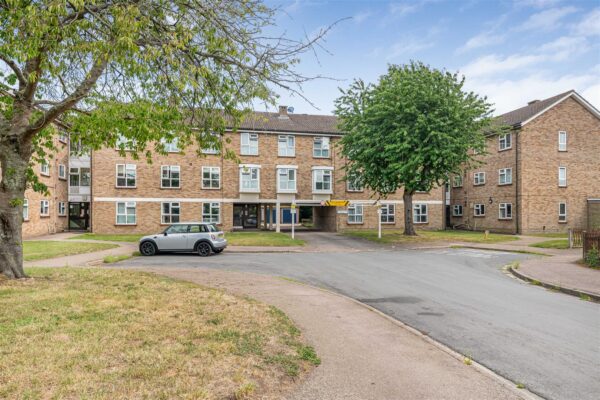
Externally, the property enjoys well-maintained communal gardens, secure entry and ample residents' parking within this established residential development.
Bedroom 1 13' 1" x 11' 0" (4.00m x 3.35m)
Bedroom 2 10' 5" x 7' 6" (3.18m x 2.29m)
Bathroom
Kitchen 11' 2" x 7' 6" (3.41m x 2.28m)
Lounge 15' 5" x 14' 3" (4.70m x 4.34m)
Floor Plans
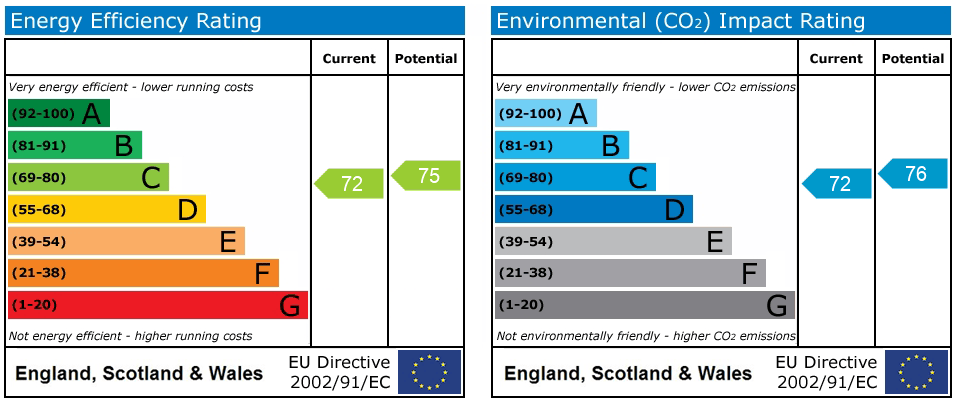
EPC