High Road, Waterford, SG14
Hertford
£499,995 Guide Price
-
 x 3
x 3 -
 x 1
x 1
Property features
- Chain Free
- Three-Bedroom Cottage
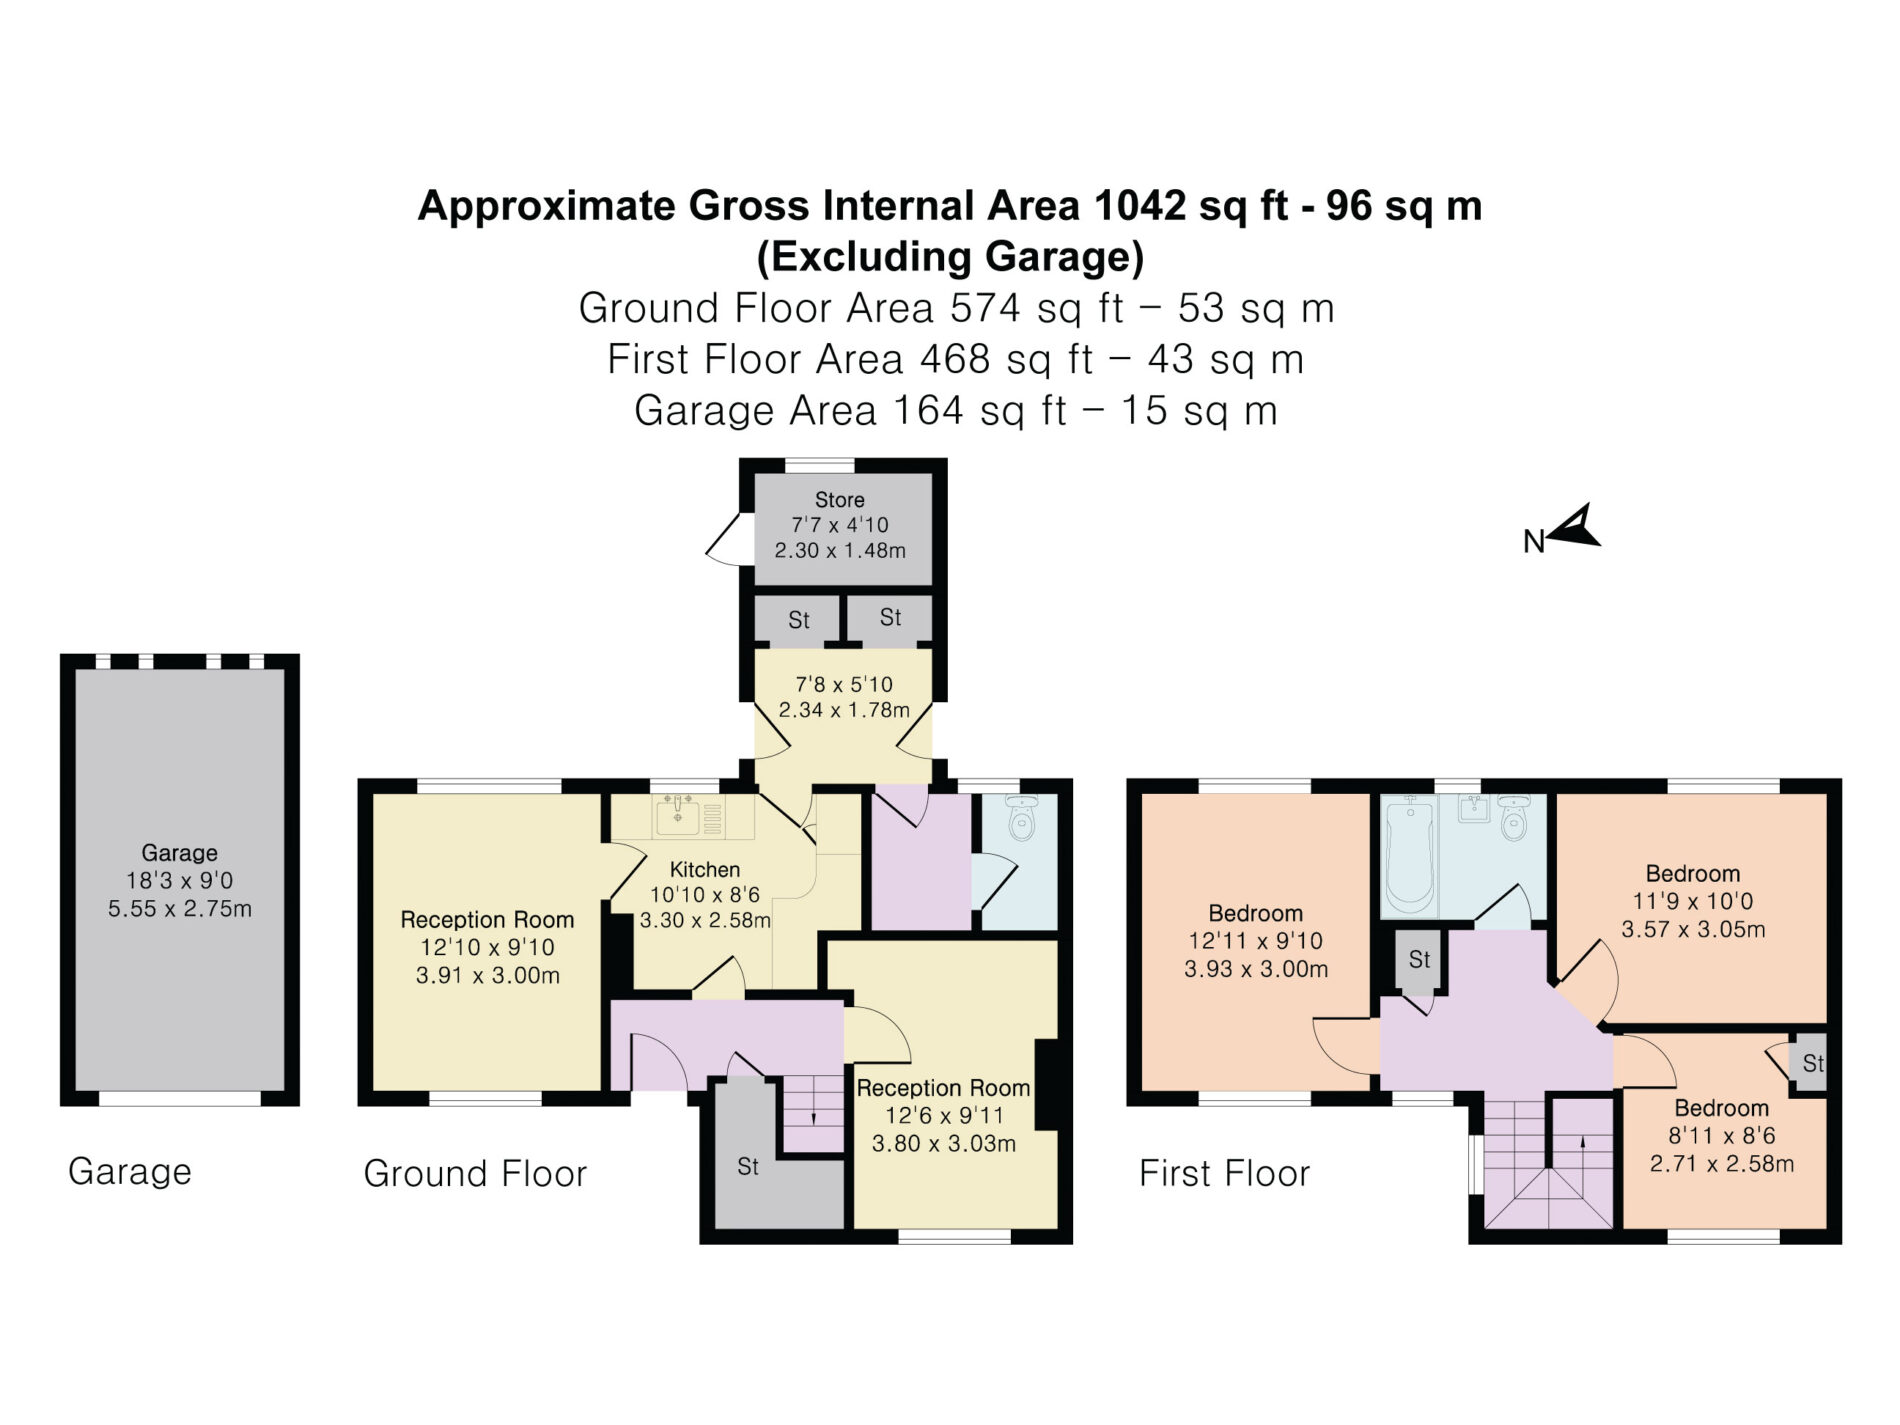
- Approximately 1,042 Sq Ft, Excluding Garage
- Requiring Comprehensive Modernisation
- Excellent Potential to Improve and Extend, Subject to Planning
- Two Reception Rooms
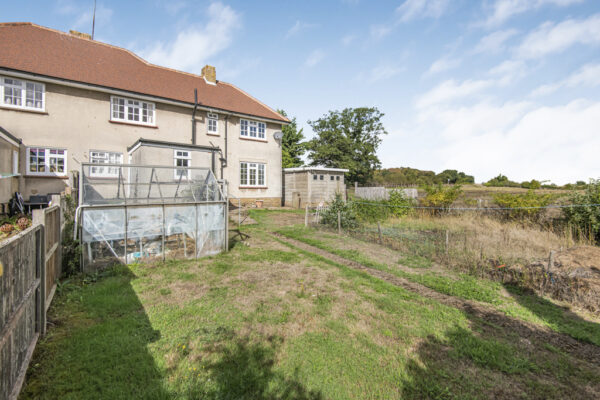
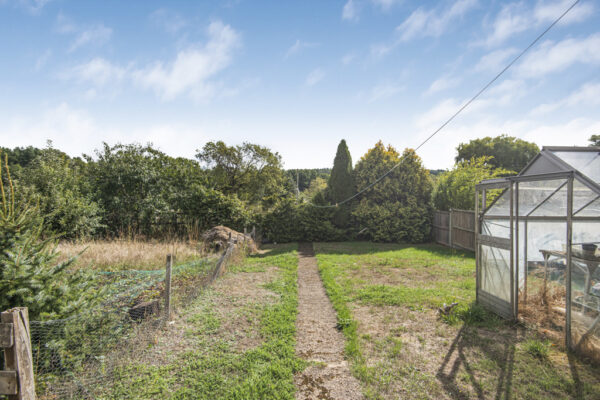
- Generous Front and Rear Gardens
- Driveway and Detached Garage
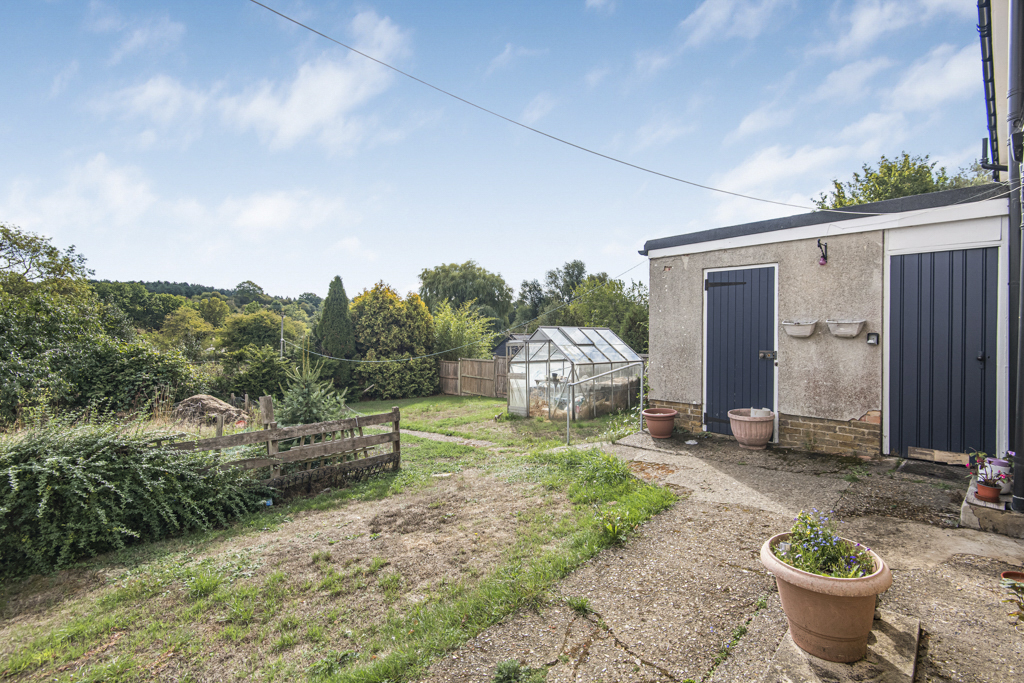
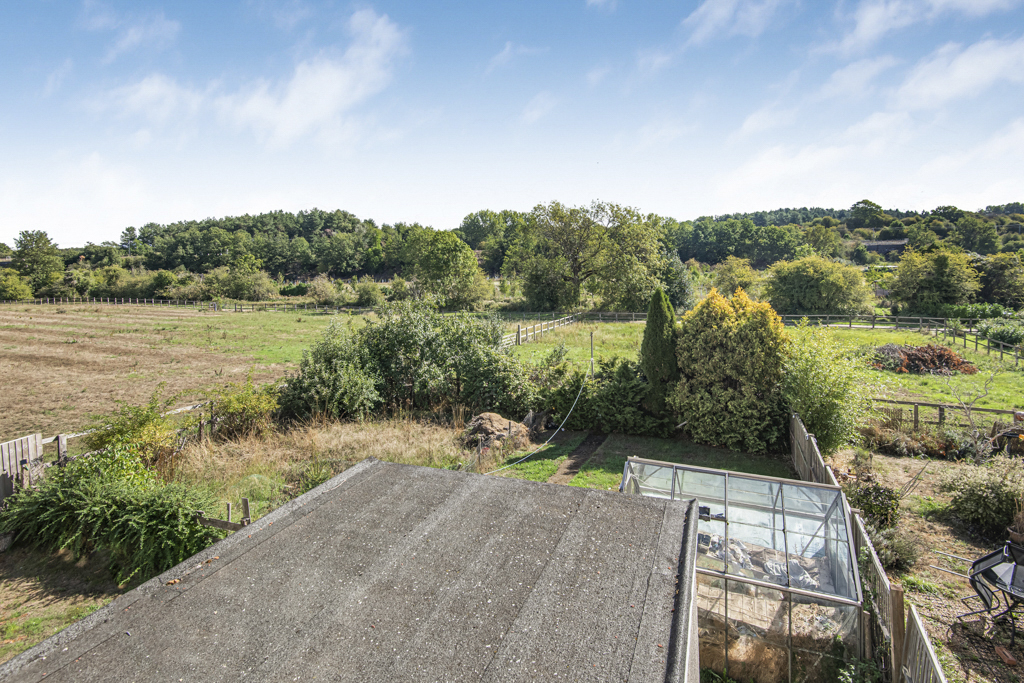
- Far-Reaching Countryside Views
- Semi-Rural Setting on the Outskirts of Hertford
Summary
CHAIN FREE | THREE-BEDROOM COTTAGE | APPROX. 1,042 SQ FT EXCLUDING GARAGE | REQUIRES MODERNISATION | EXCELLENT POTENTIAL TO IMPROVE AND EXTEND, SUBJECT TO PLANNING | TWO RECEPTION ROOMS | GENEROUS FRONT AND REAR GARDENS | GARAGE AND DRIVEWAY | FAR-REACHING COUNTRYSIDE VIEWS | SEMI-RURAL LOCATION ON THE OUTSKIRTS OF HERTFORDDetails
CHAIN FREE | THREE-BEDROOM COTTAGE | APPROX. 1,042 SQ FT EXCLUDING GARAGE | REQUIRES MODERNISATION | EXCELLENT POTENTIAL TO IMPROVE AND EXTEND, SUBJECT TO PLANNING | TWO RECEPTION ROOMS | GENEROUS FRONT AND REAR GARDENS | GARAGE AND DRIVEWAY | FAR-REACHING COUNTRYSIDE VIEWS | SEMI-RURAL LOCATION ON THE OUTSKIRTS OF HERTFORD
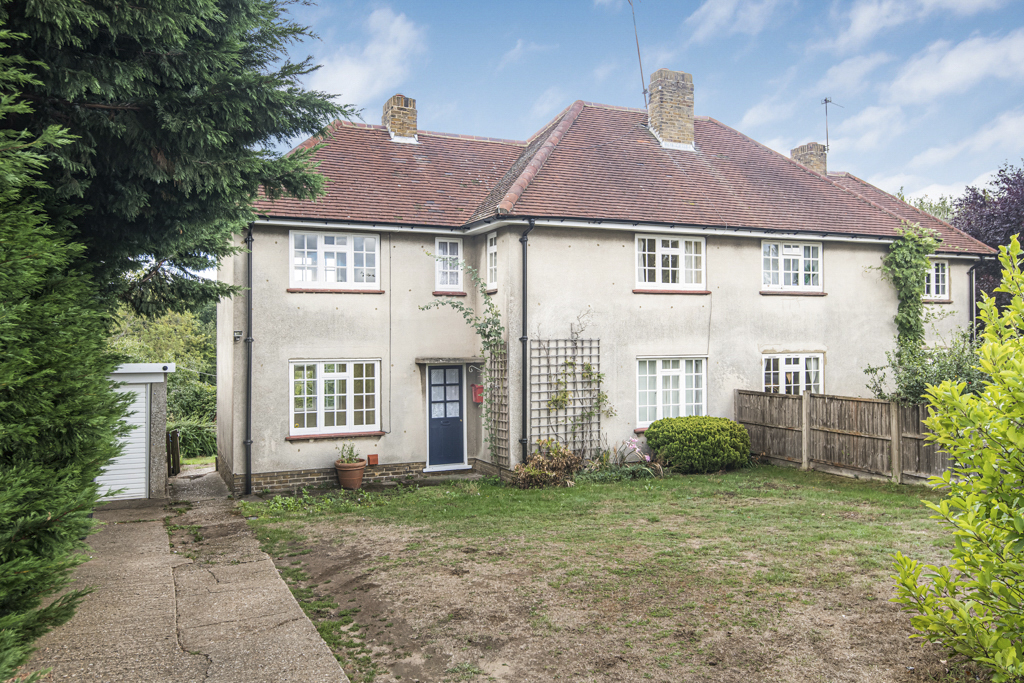
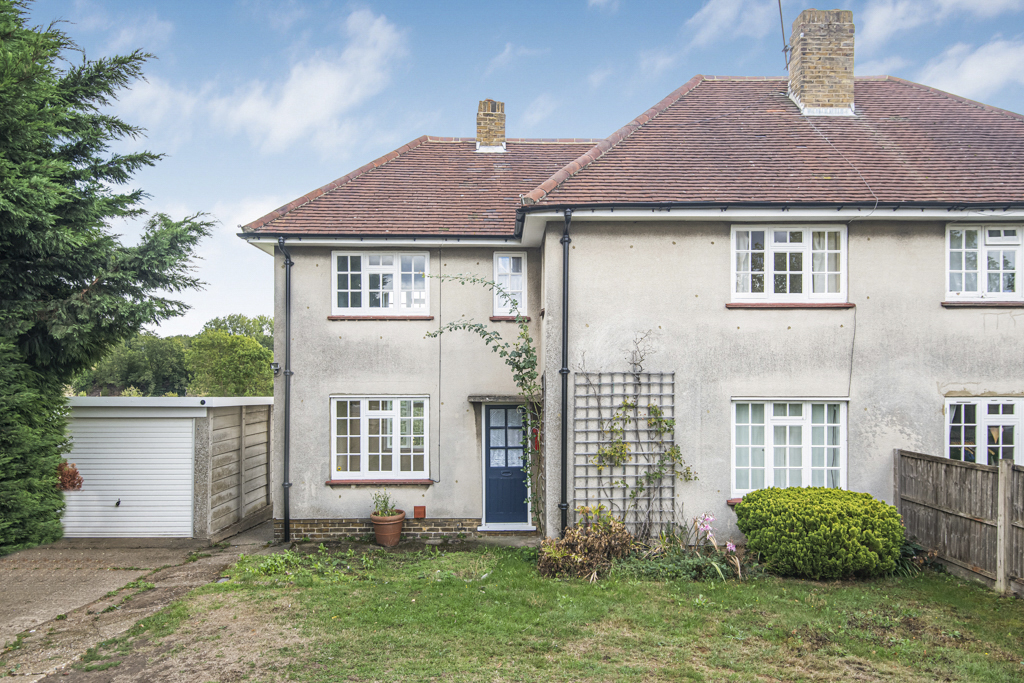
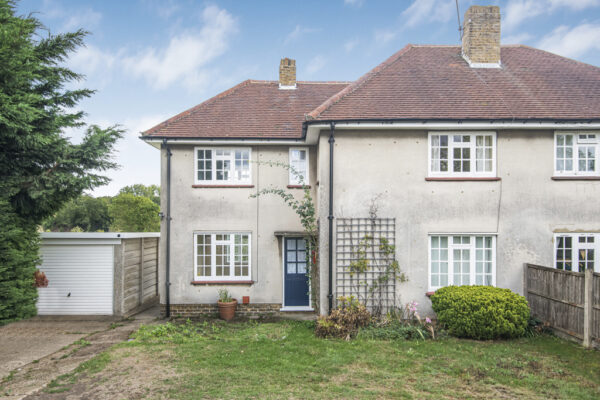
Morgan Alexander are delighted to offer for sale, a three-bedroom cottage occupying a generous plot within the picturesque hamlet of Waterford, on the northern outskirts of Hertford.
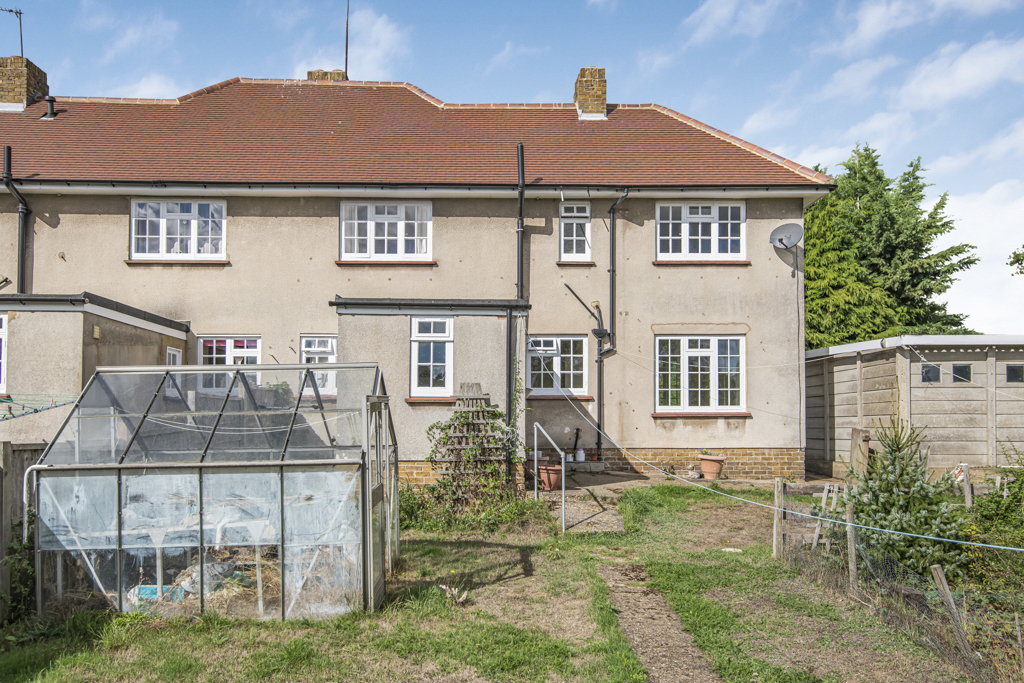
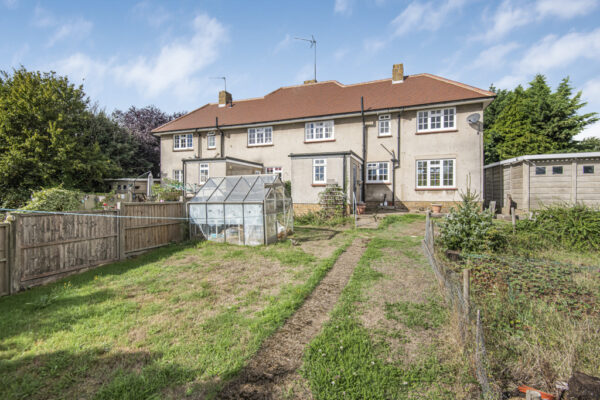
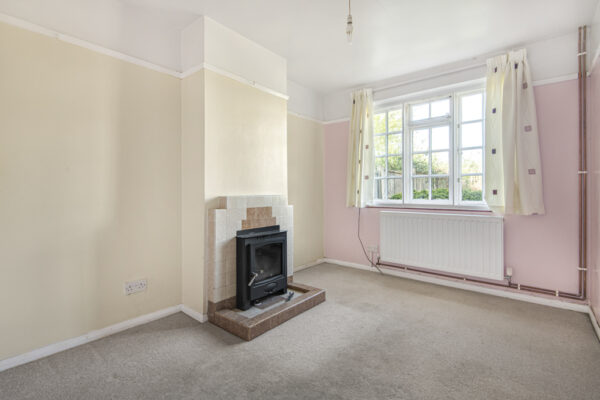
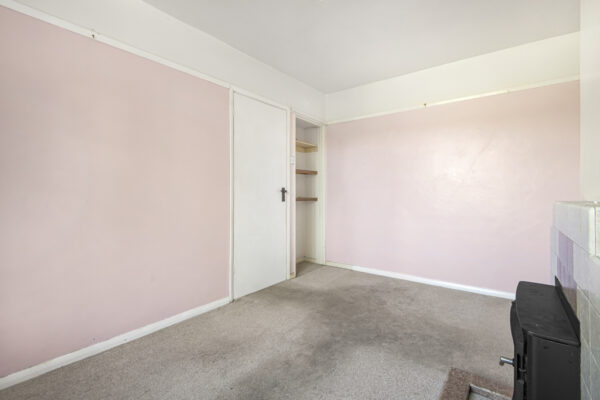
Requiring comprehensive modernisation, the property represents an exciting opportunity for buyers wishing to create a home tailored to their own style and requirements. The generous gardens provide fantastic potential to improve, reconfigure and extend the existing accommodation, subject to obtaining the necessary planning permissions and consents.
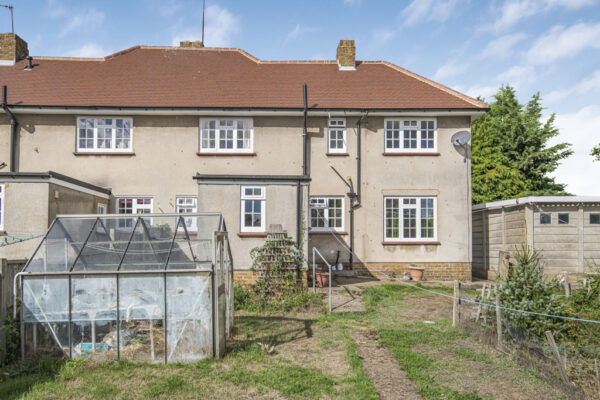
Offering approximately 1,042 sq ft of internal accommodation, excluding the garage, the house is arranged over two floors and retains a wonderfully traditional layout.
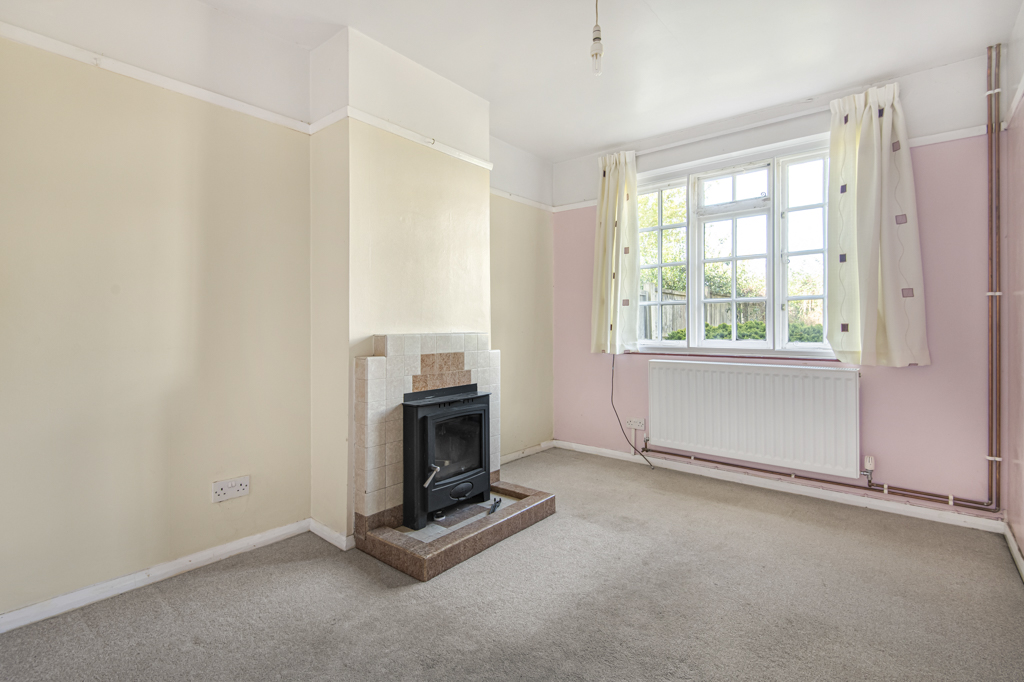
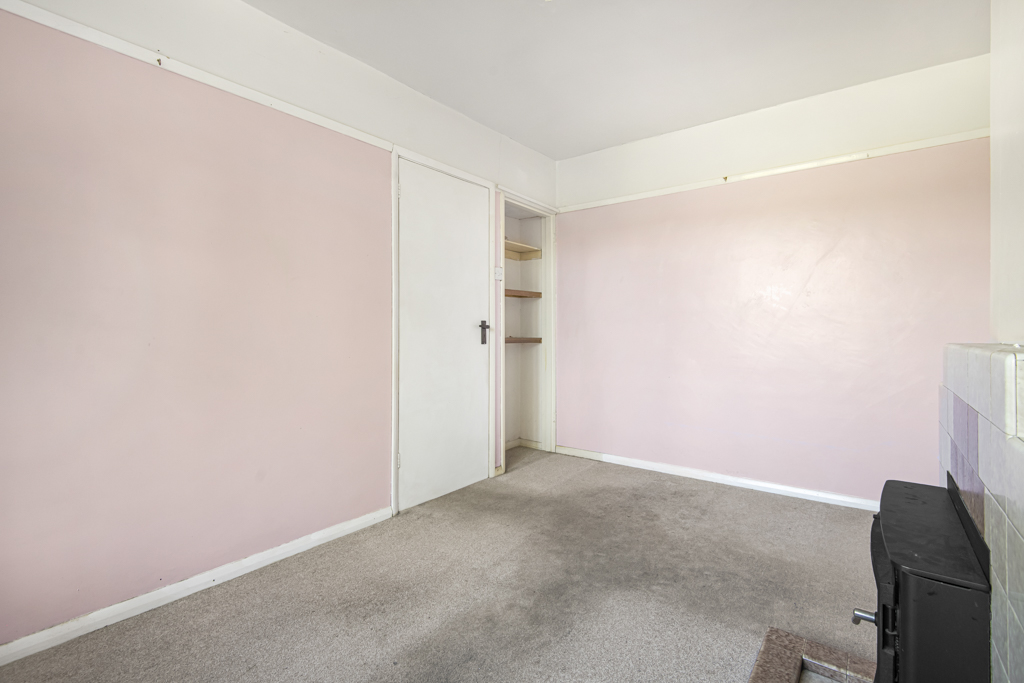
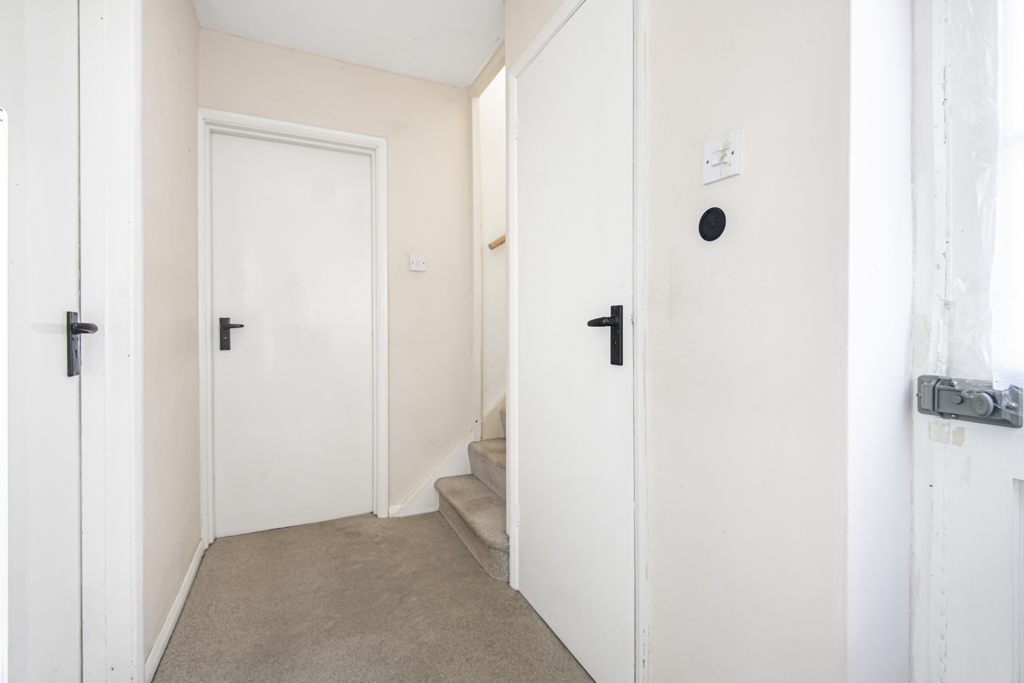
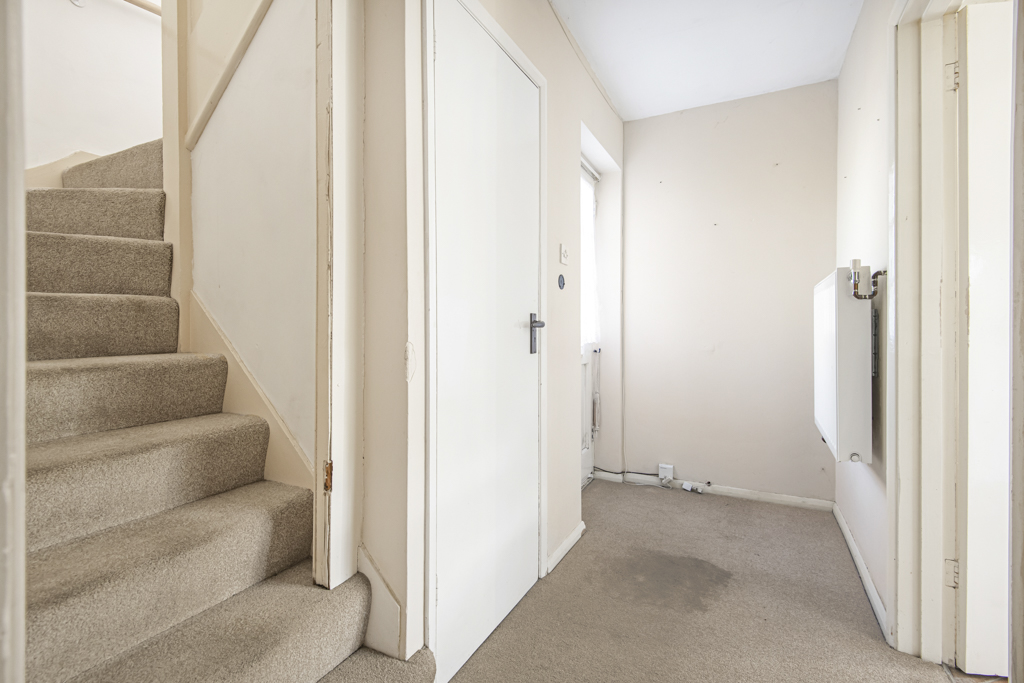
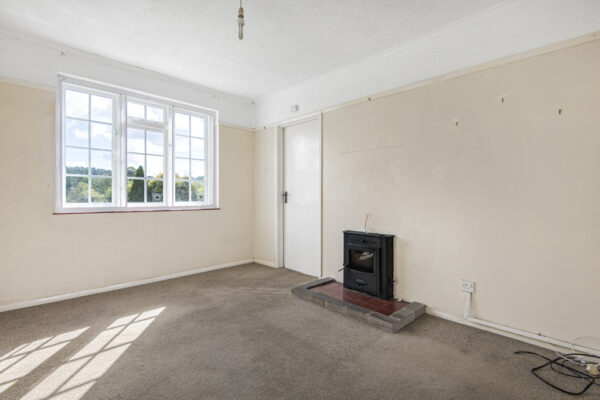
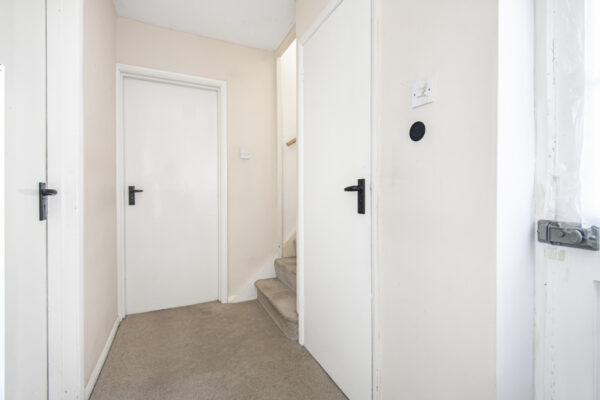
The ground floor is entered through a porch, opening into a welcoming reception room positioned at the front of the property. A second, reception room enjoys dual aspect, with an outlook towards the rear garden and the front views of the surrounding countryside.
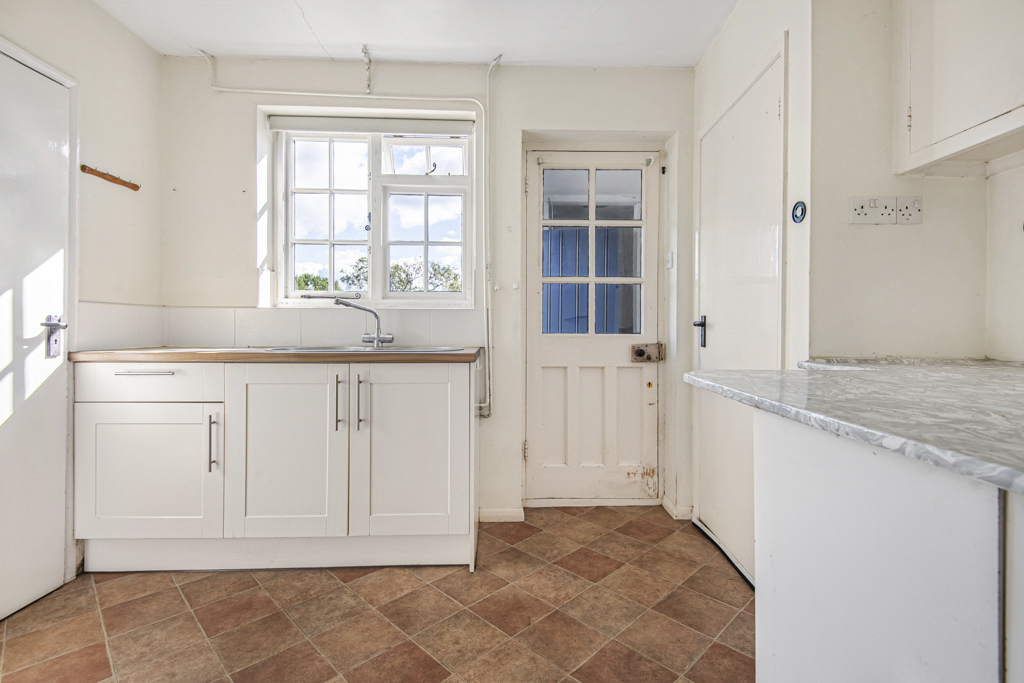
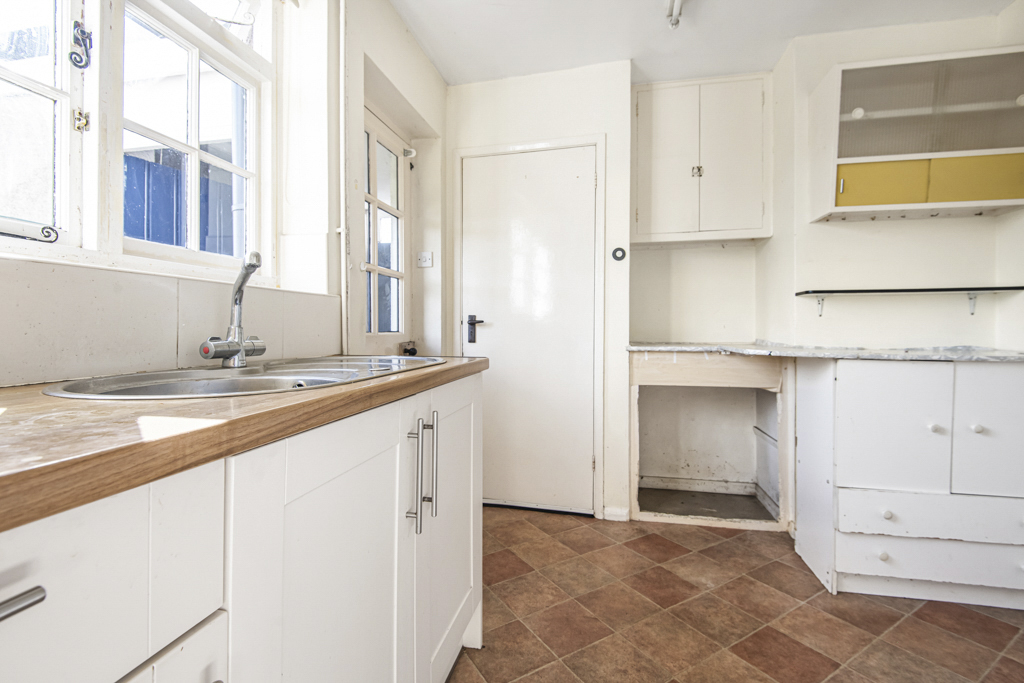
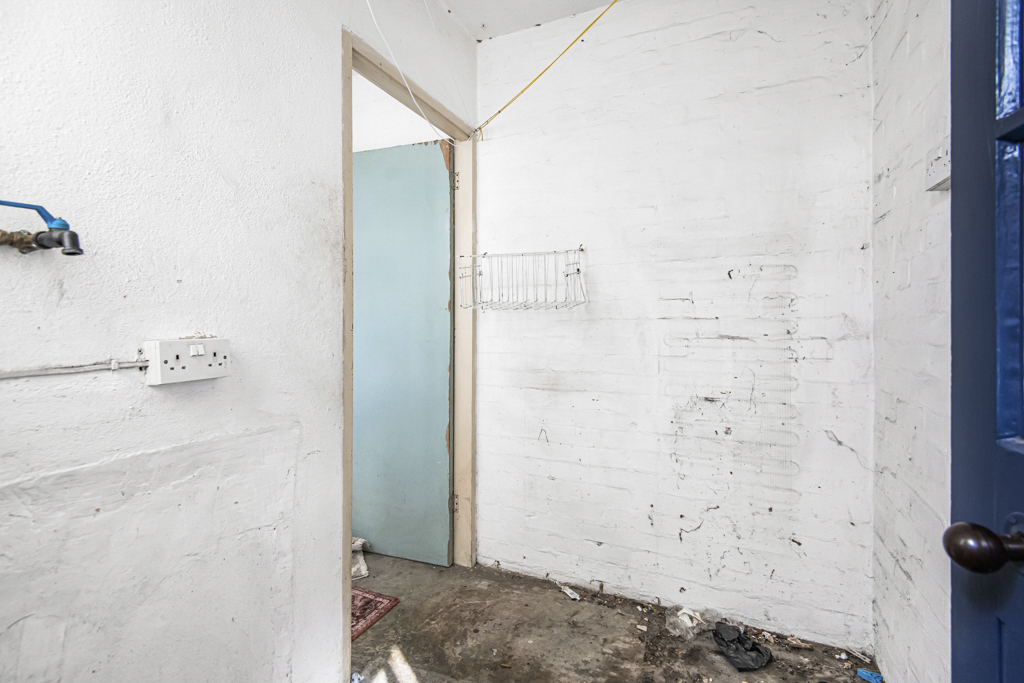
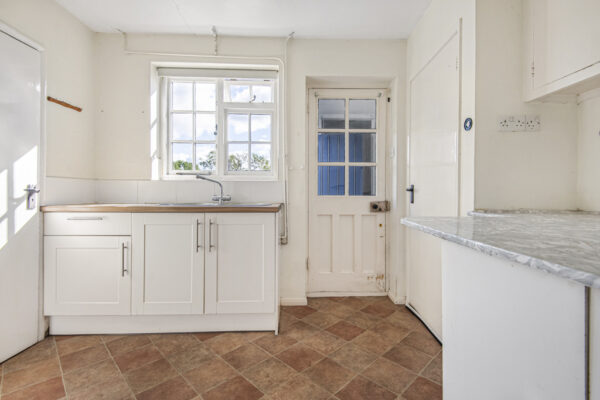
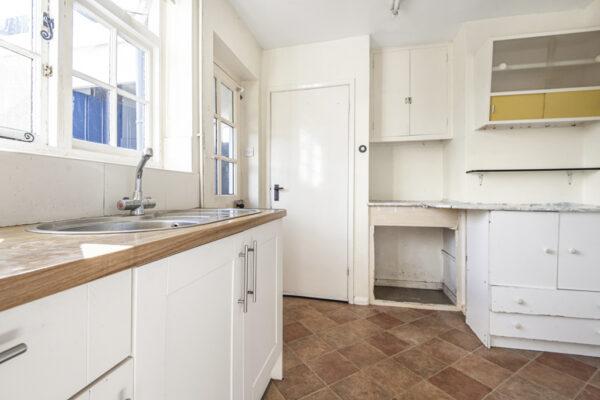
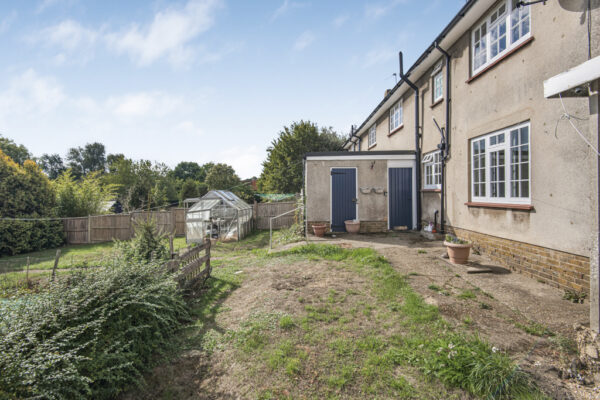
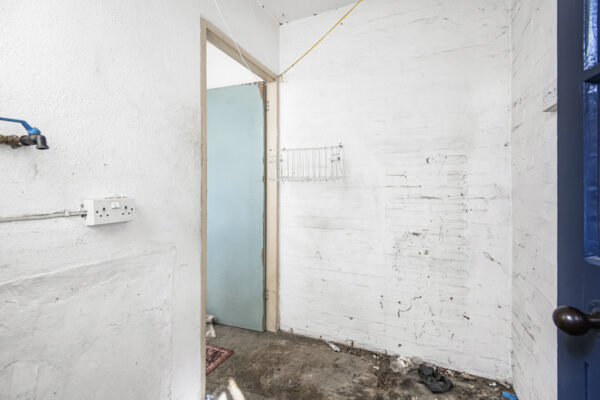
The kitchen is fitted with a range of wall and base units and provides access to a practical rear lobby, store and WC, together with a door opening onto the garden. The existing arrangement offers considerable scope for reconfiguration and the creation of a larger open-plan kitchen and dining space, subject to the relevant permissions.
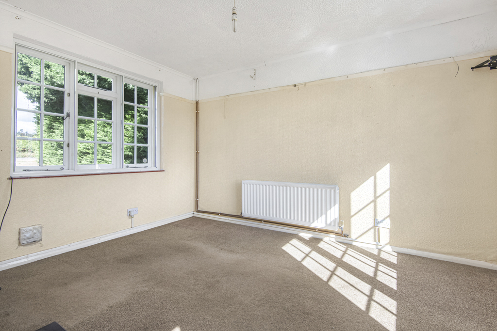
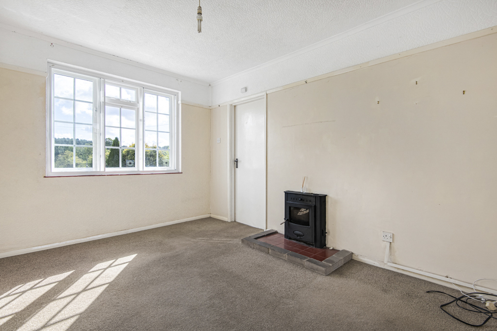
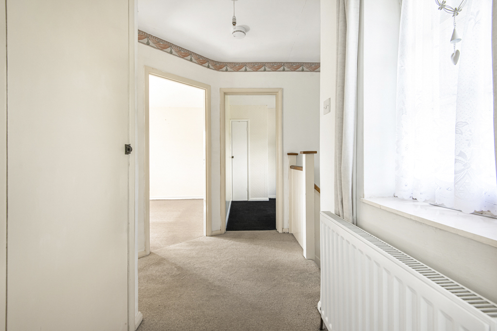
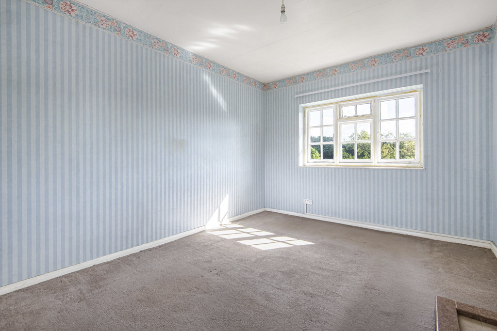
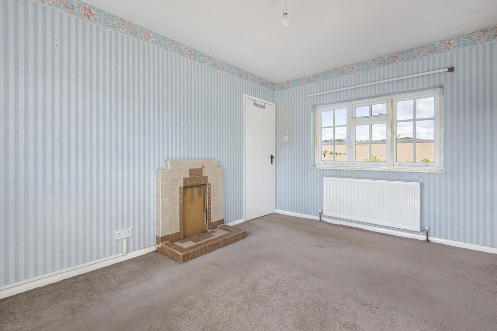
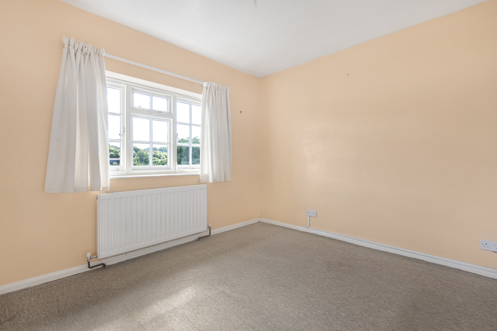
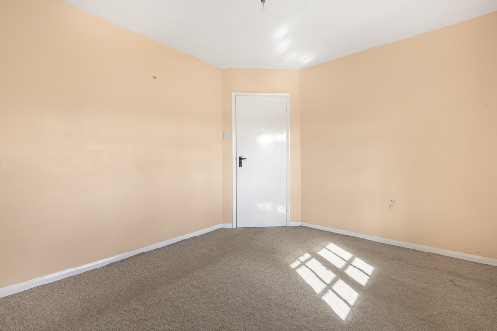
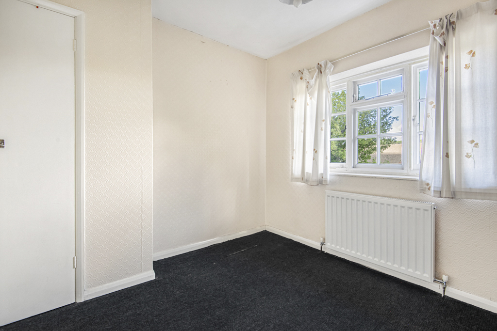
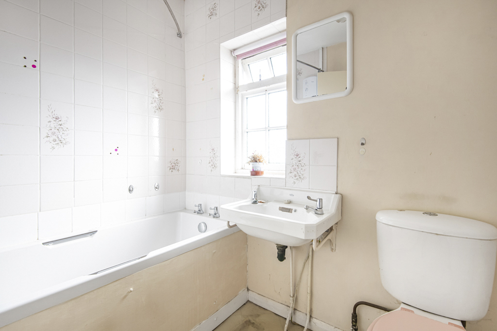
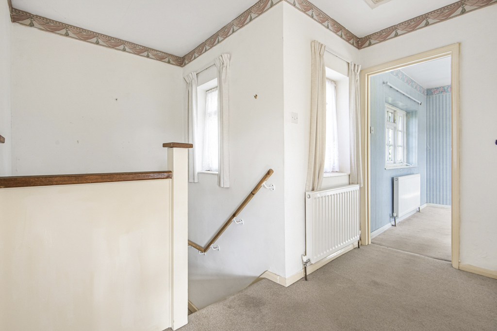
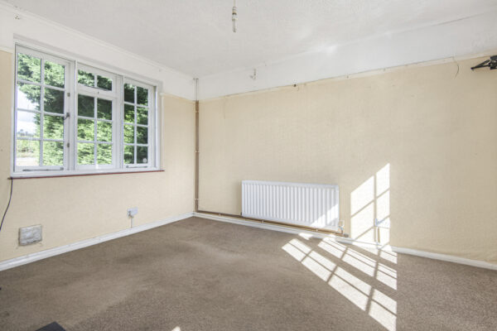
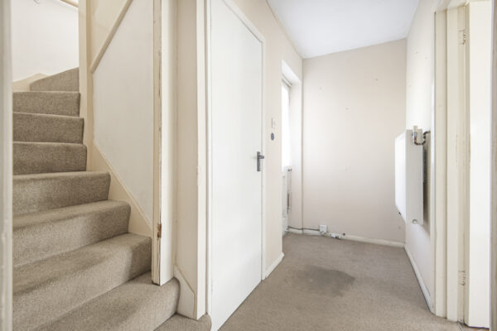
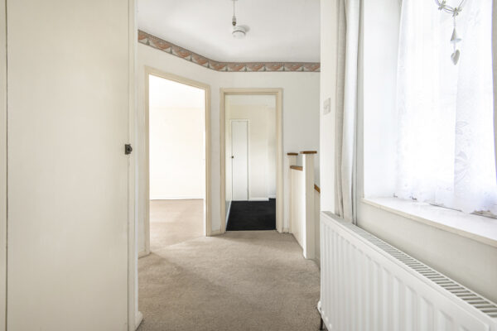
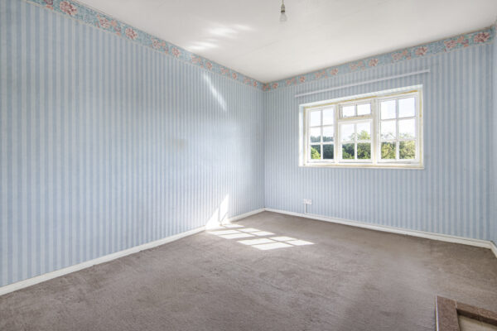
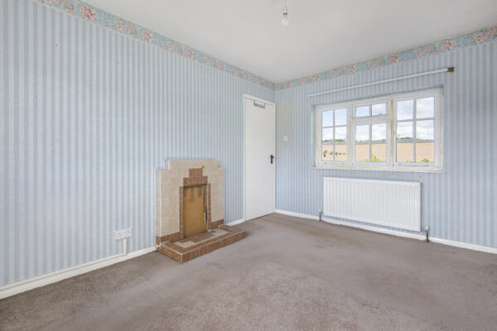
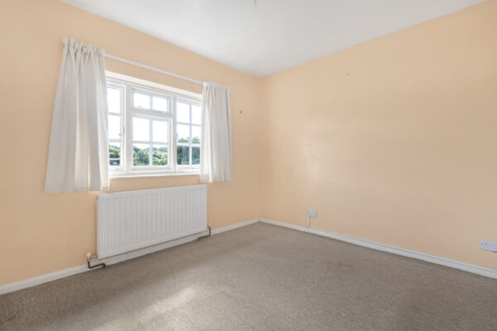
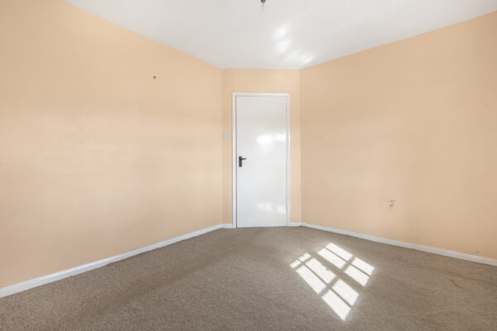
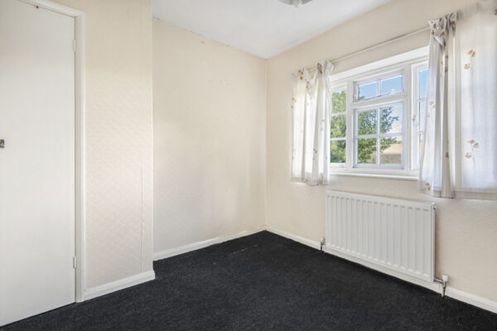
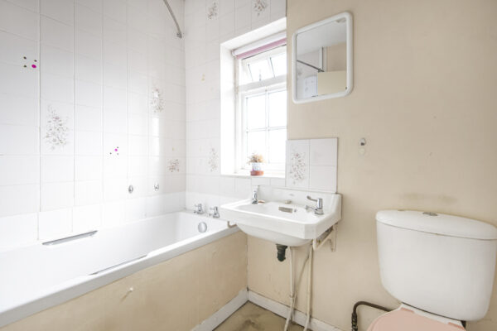
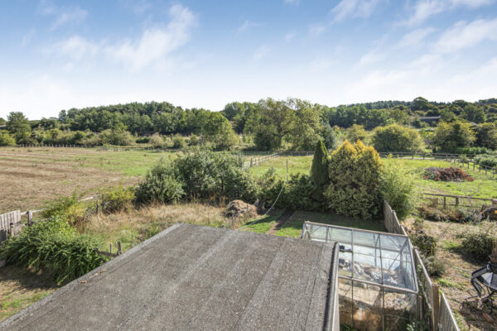
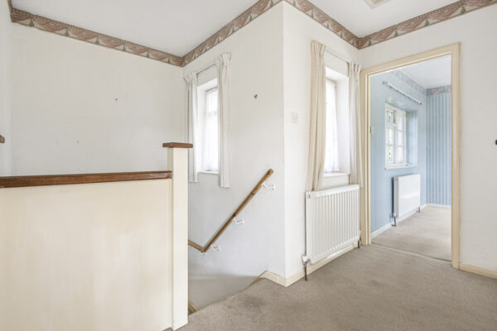
On the first floor, the landing leads to three well-proportioned bedrooms and a family bathroom. The rear-facing rooms enjoy particularly attractive, far-reaching views across the neighbouring fields and open countryside.
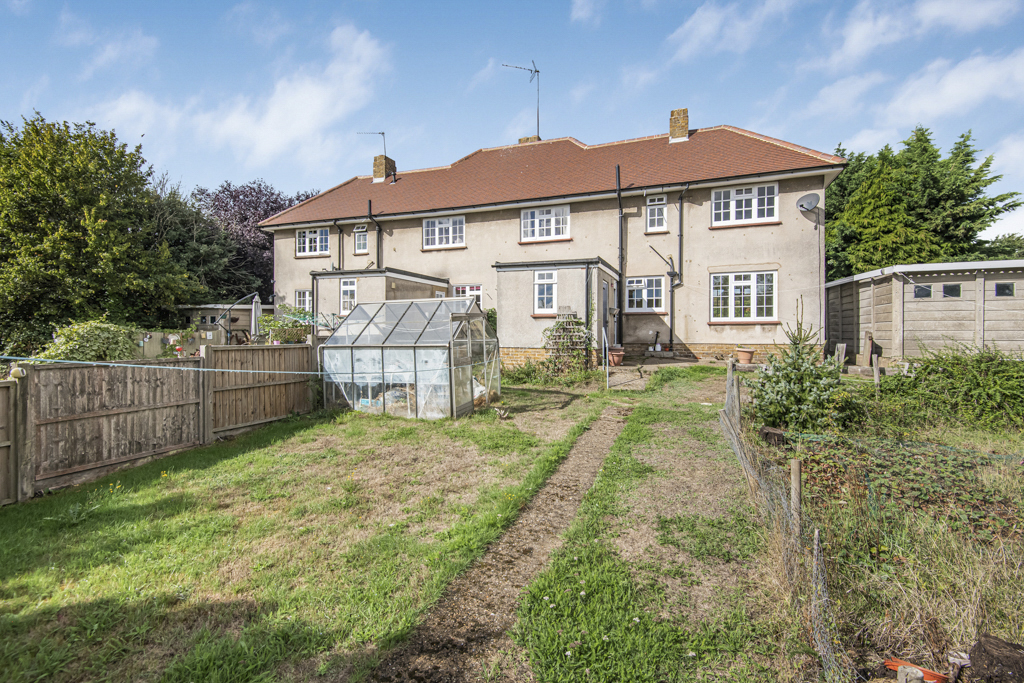
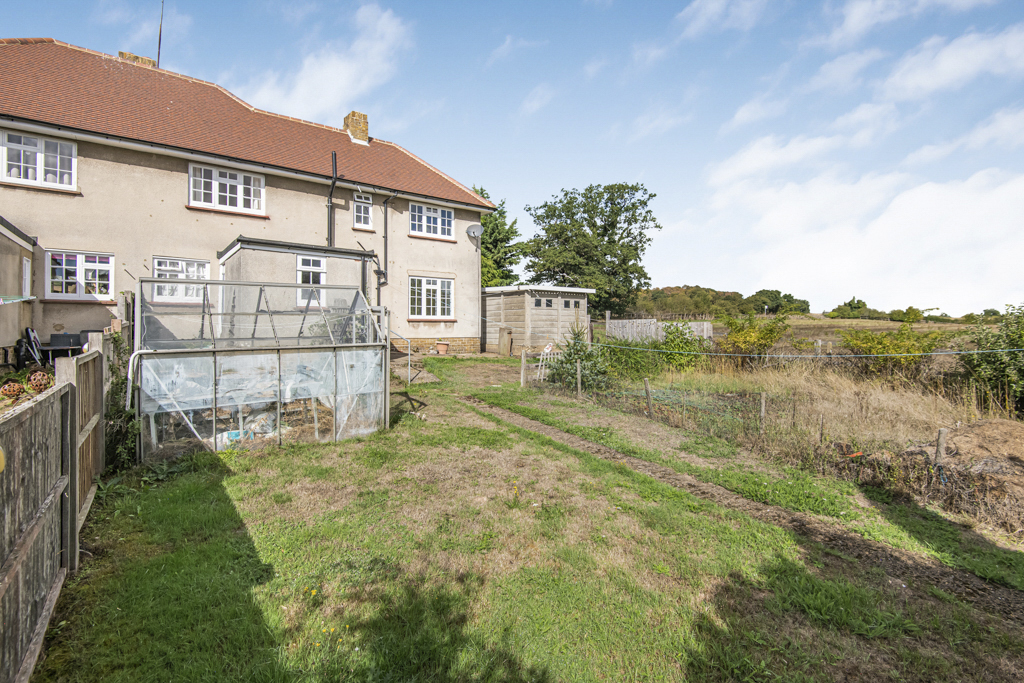
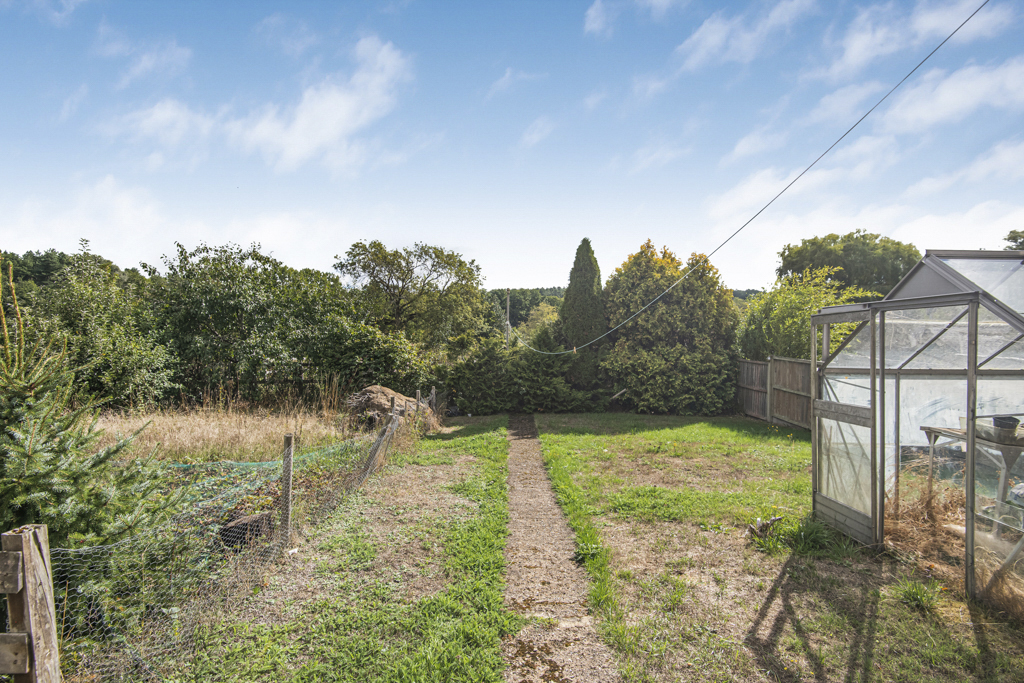
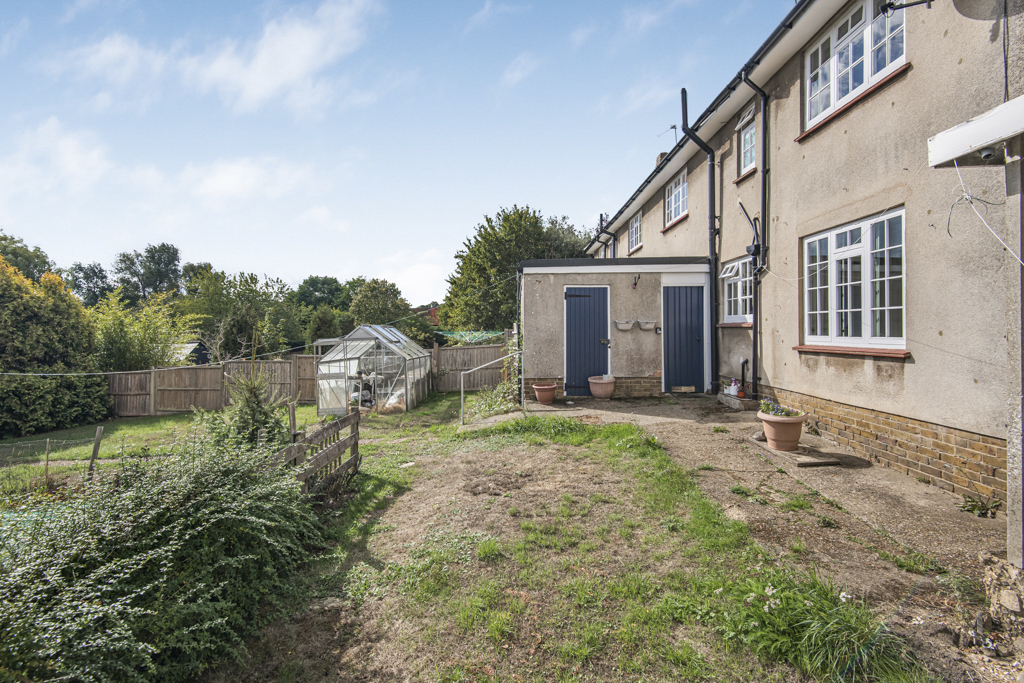
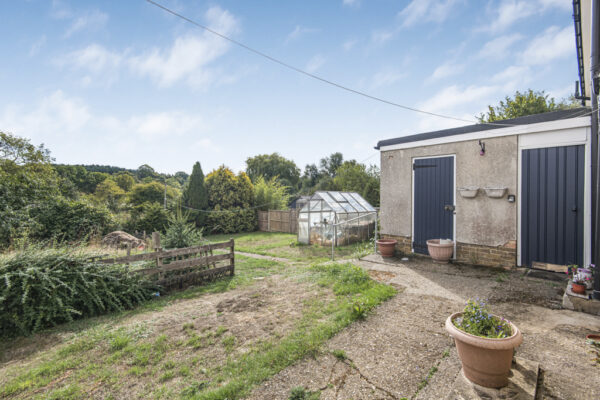
The outside space is a real feature of the property. To the front is a generous garden with mature planting, together with a driveway leading to a detached garage. The substantial rear garden extends away from the house and provides an excellent blank canvas for landscaping, entertaining and family life. Its size also offers significant potential for extending the house, subject to planning permission and any necessary estate or title consents.
Waterford is an attractive and well-connected semi-rural hamlet surrounded by beautiful Hertfordshire countryside. The property is conveniently positioned close to the local village hall, which hosts a range of activities and events and contributes to the area’s strong sense of community.
Despite its peaceful setting, the property remains within easy reach of Hertford town centre, offering an excellent selection of independent shops, restaurants, cafés, bars and everyday amenities. Hertford North railway station provides regular services towards London Moorgate, while the surrounding countryside offers an abundance of scenic walks and outdoor pursuits.
With its generous plot, countryside outlook and outstanding potential, 2 Waterford Hall Farm Cottages is a rare opportunity to create a wonderful family home in a highly desirable setting. Early viewing is highly recommended.
Hall
Reception Room
Reception Room
Kitchen
Lobby
WC
Storage Rooms
Landing
Bedroom One
Bedroom Two
Bedroom Three
Bathroom
Floor Plans
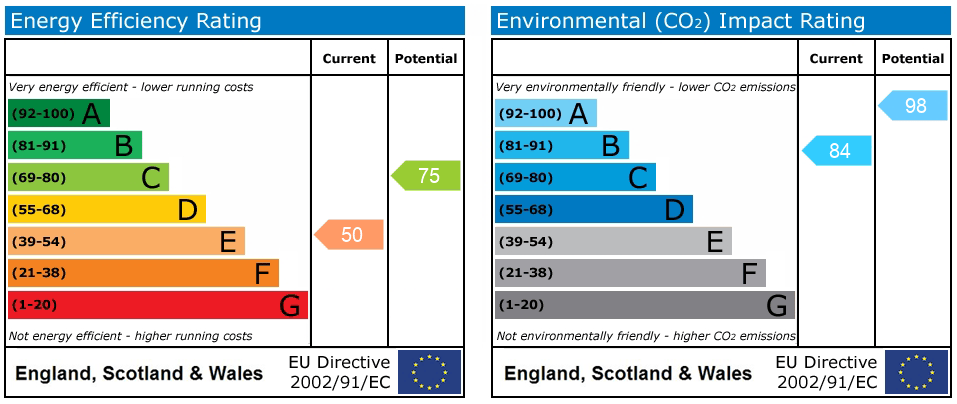
EPC