High Street, Hunsdon, SG12
Ware
£725,000 Guide Price
-
 x 3
x 3 -
 x 2
x 2 -
 x 1
x 1
Property features
- Chain Free Purchase
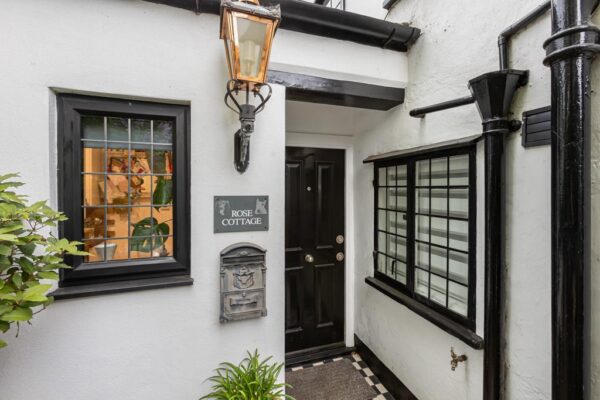
- Beautifully Renovated Period Home
- Three Bedrooms & Two Bathrooms
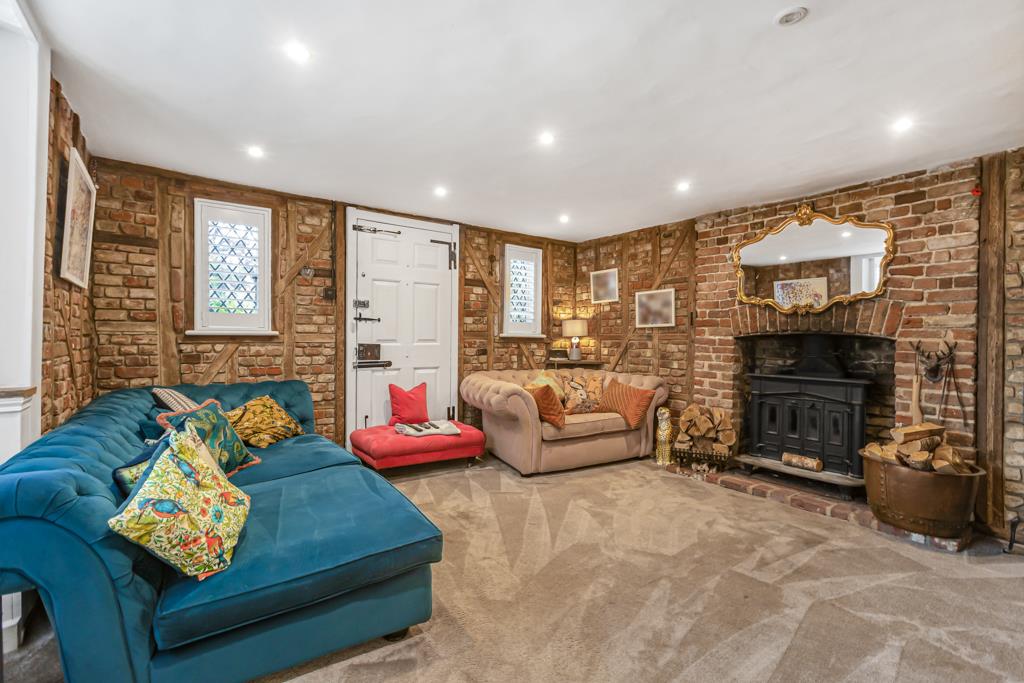
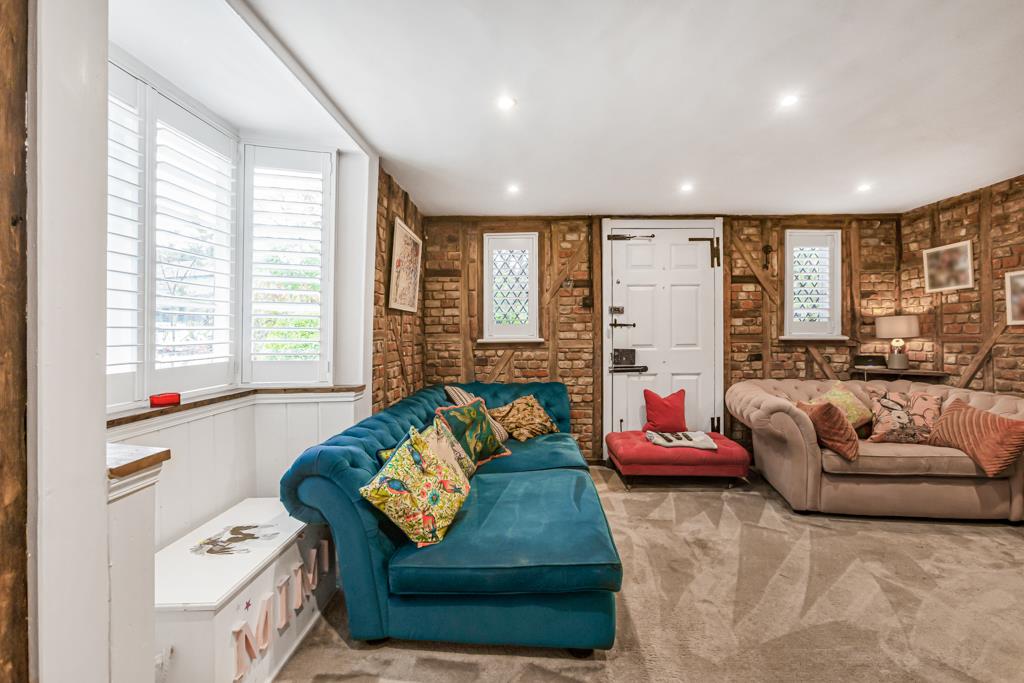
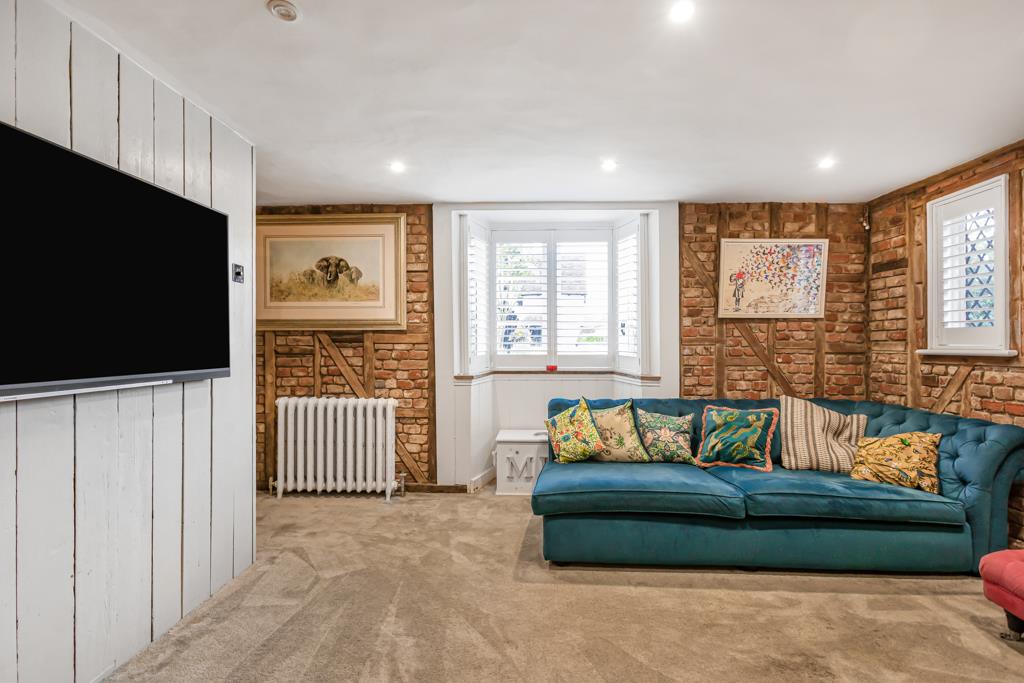
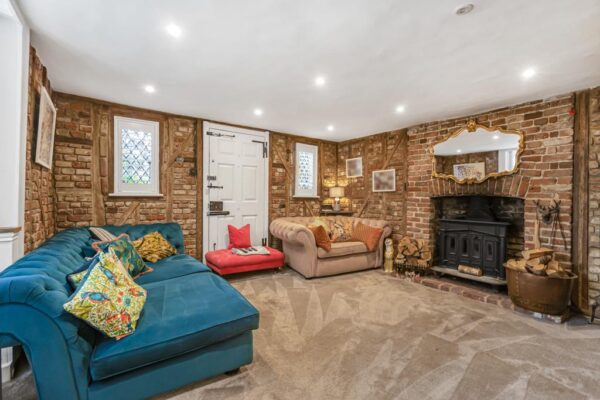
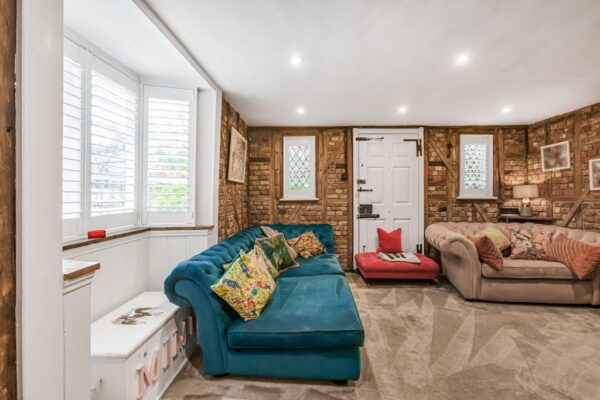
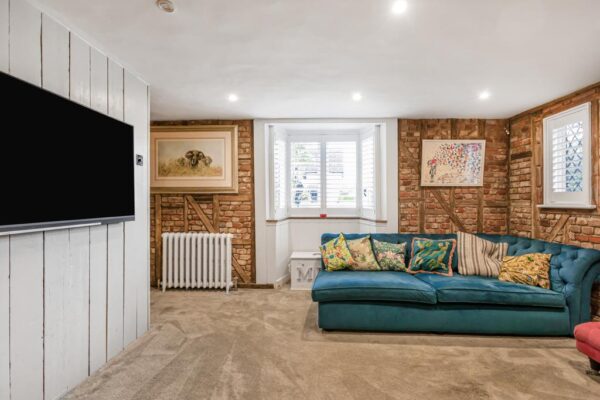
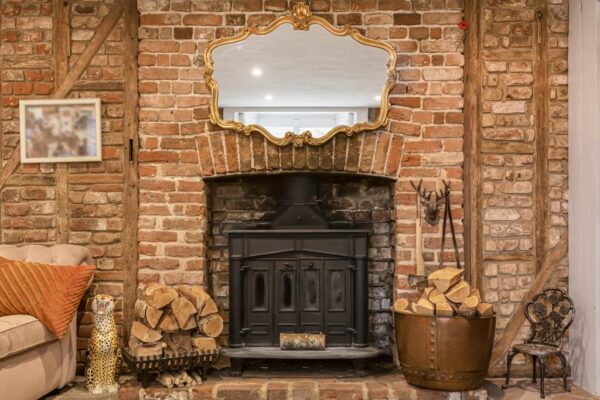
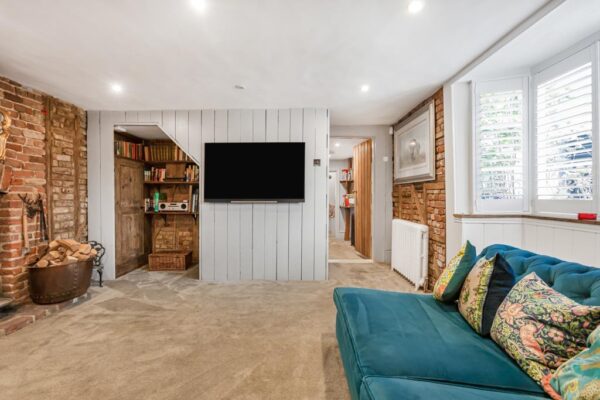
- Character Features Including Exposed Beams & Brickwork
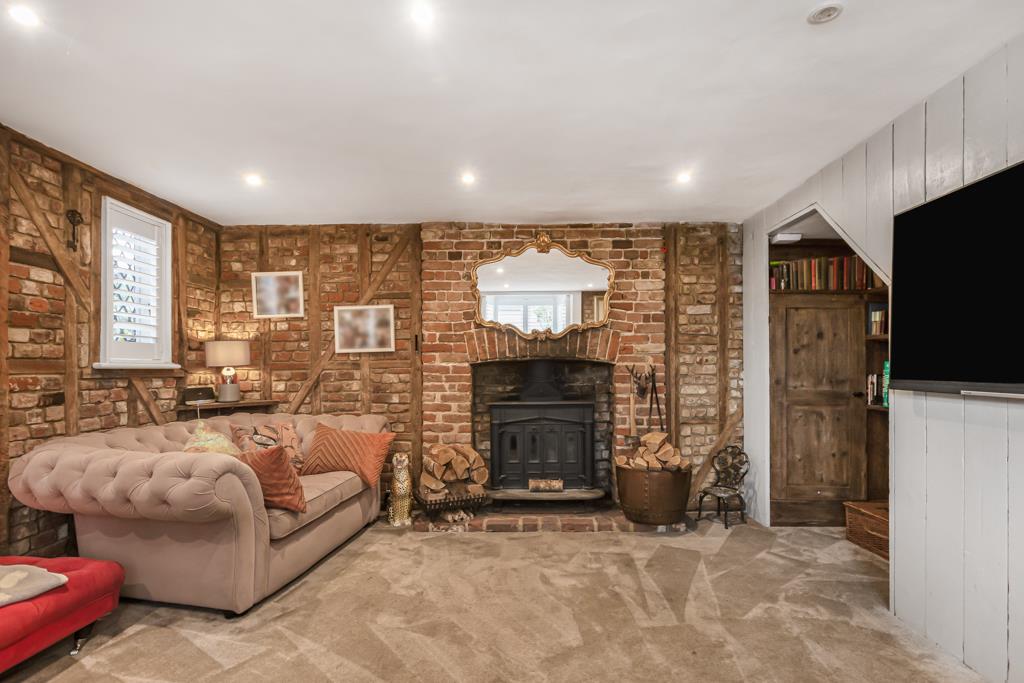
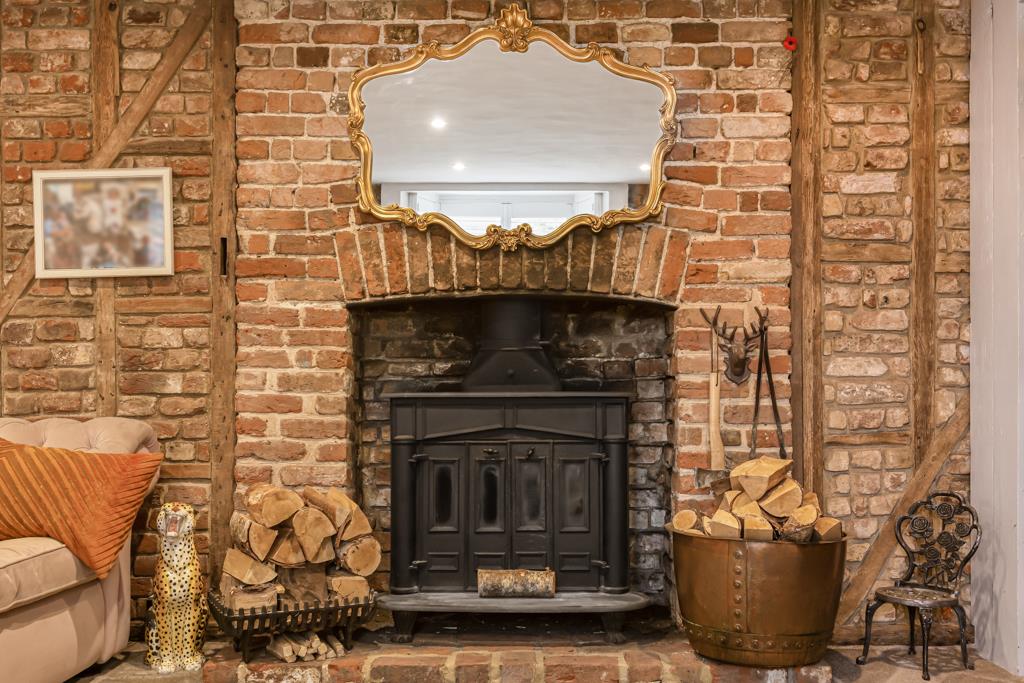
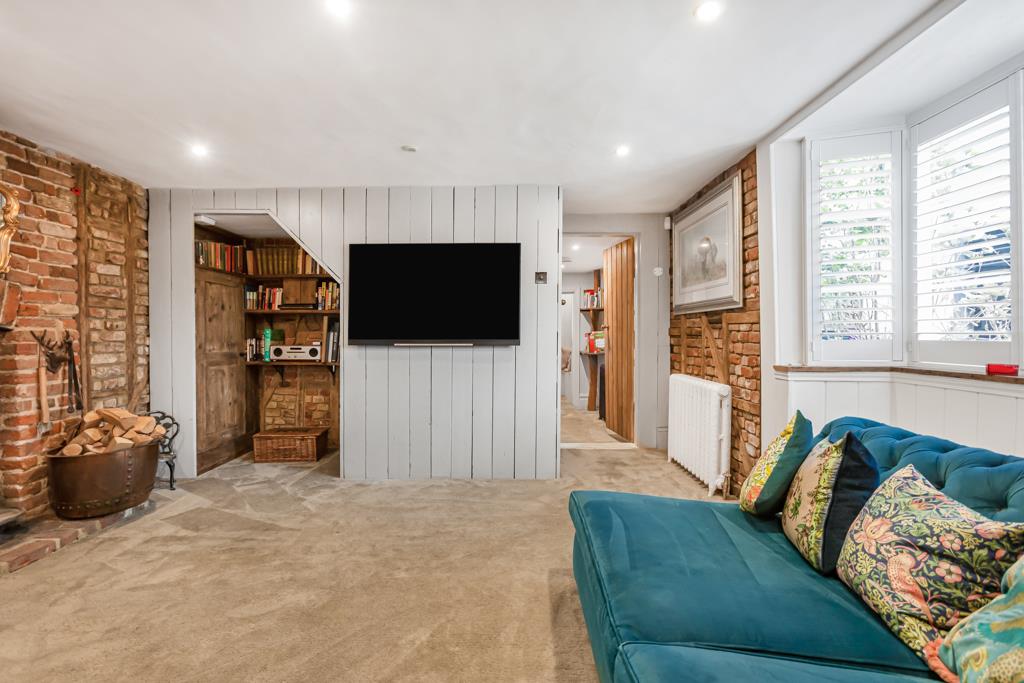
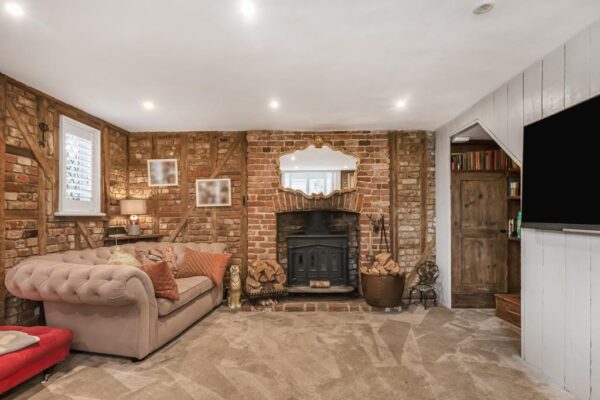
- Dual-Aspect Living Room with Log Burning Stove
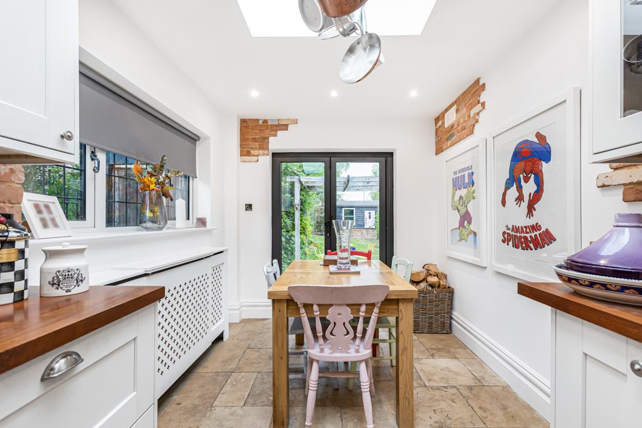
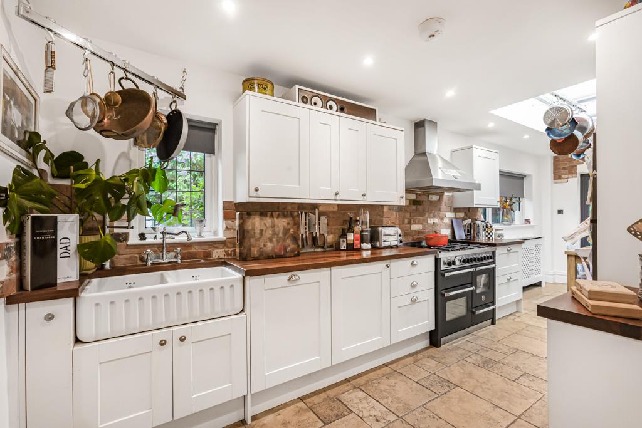
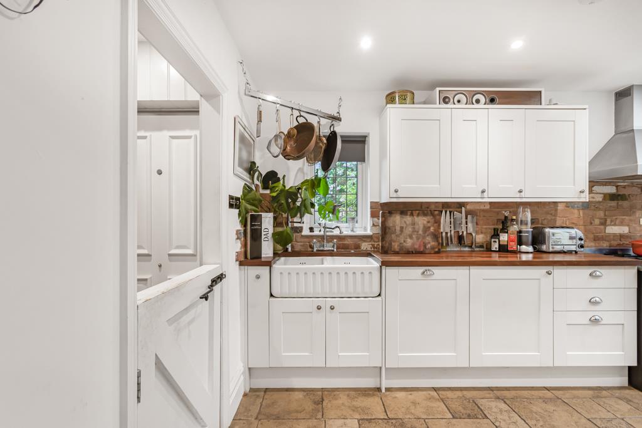
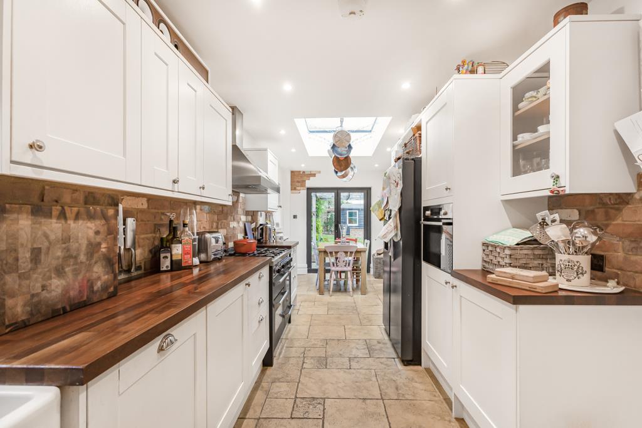
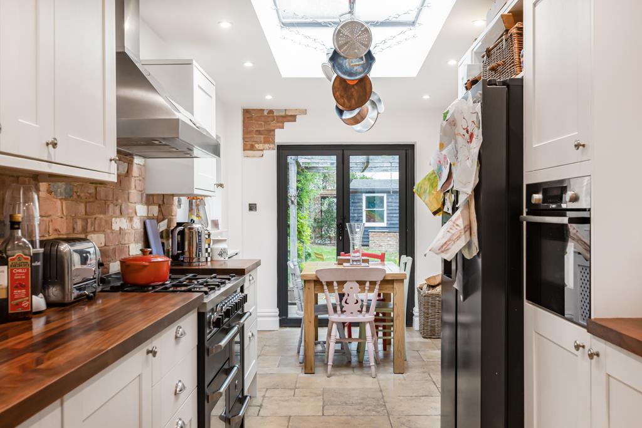
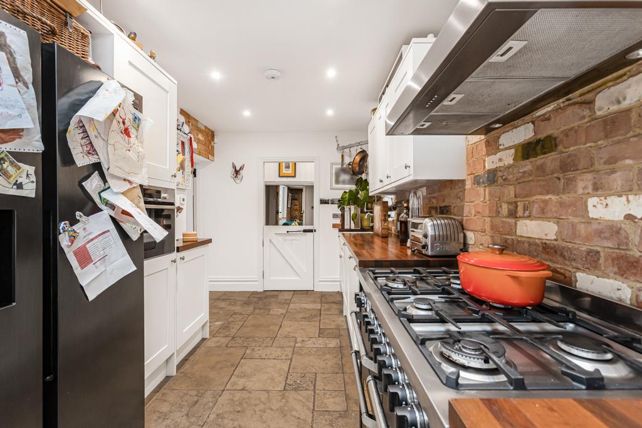
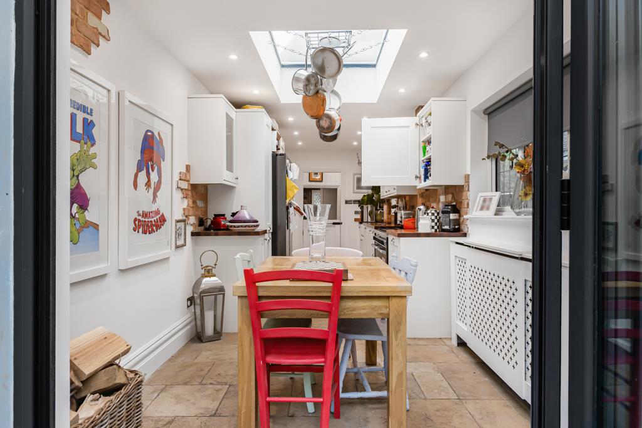
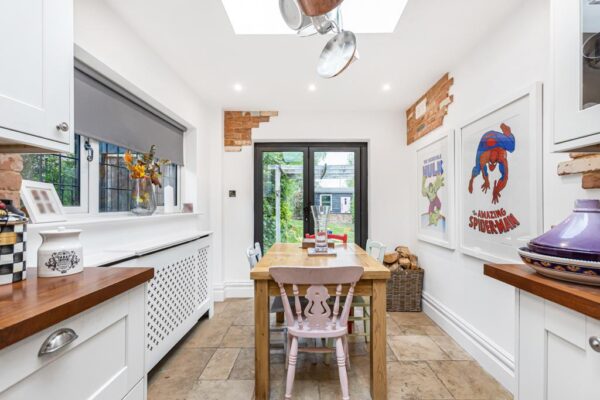
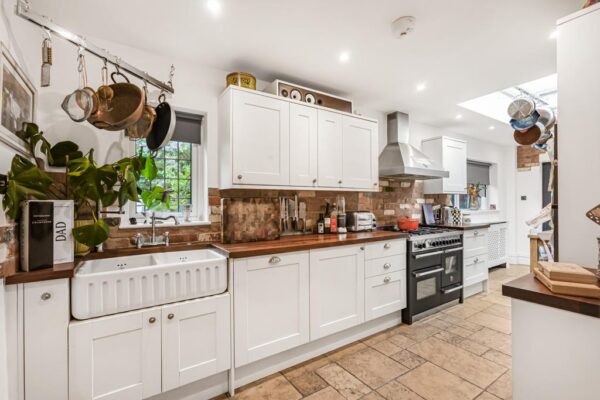
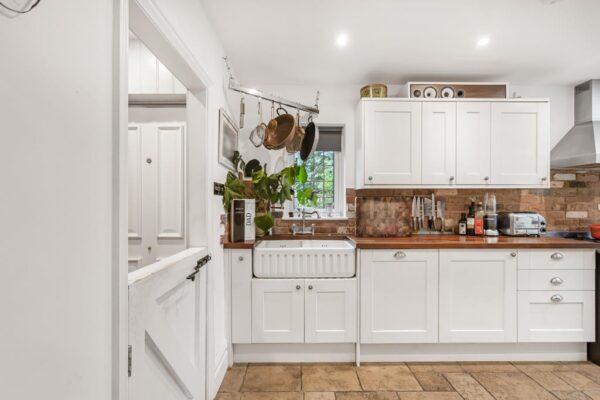
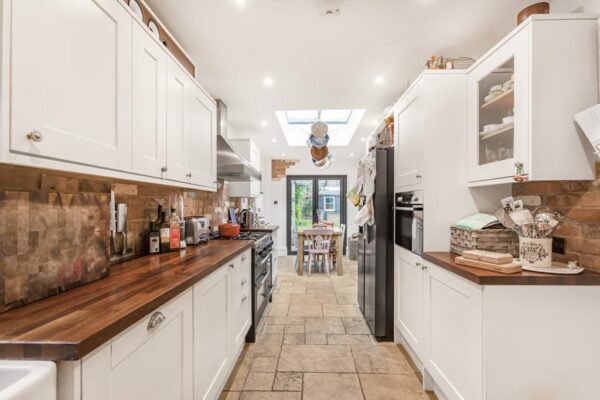
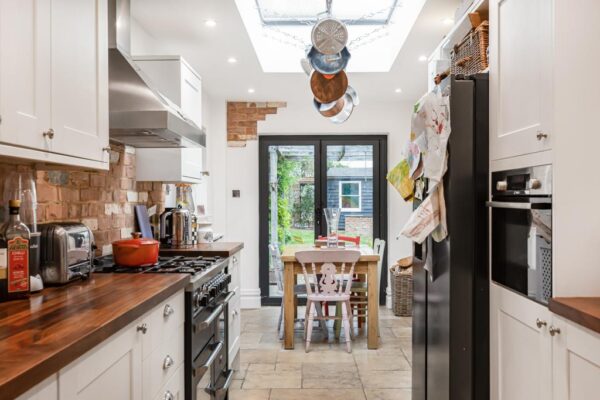
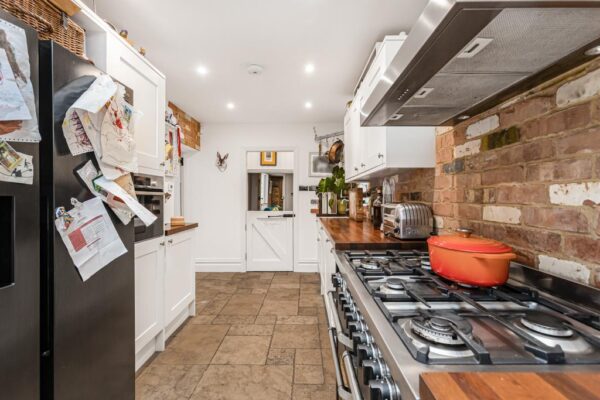
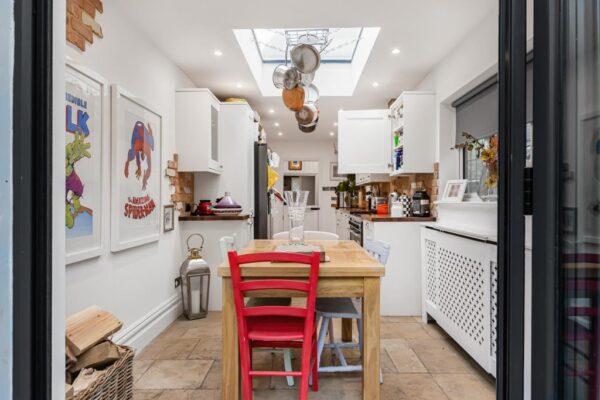
- Luxury Fitted Kitchen with Rooflights & Garden Access
- Ground Floor Bedroom & Shower Room
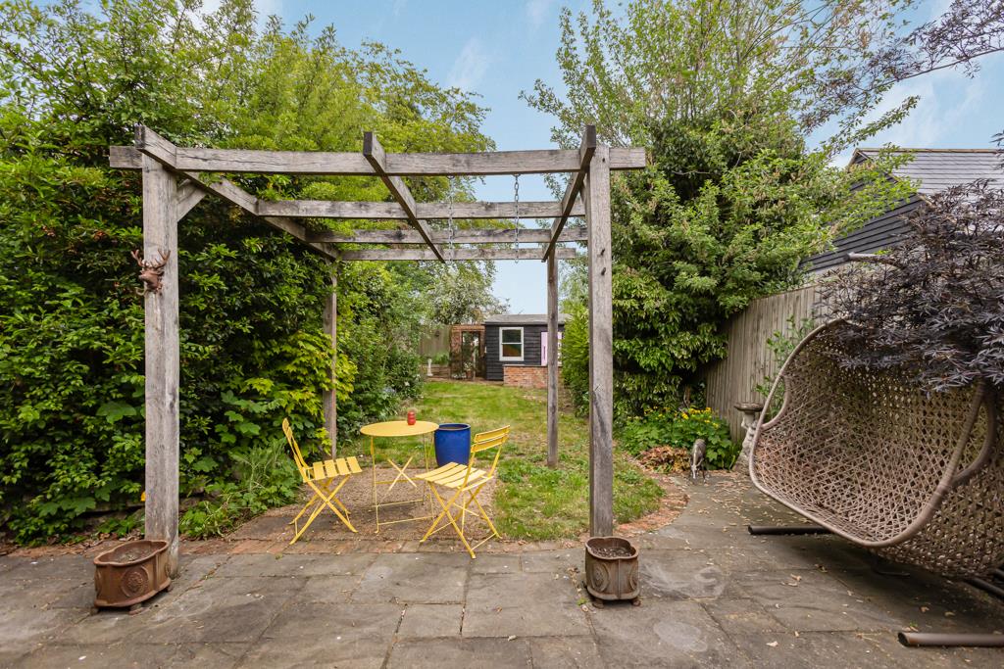
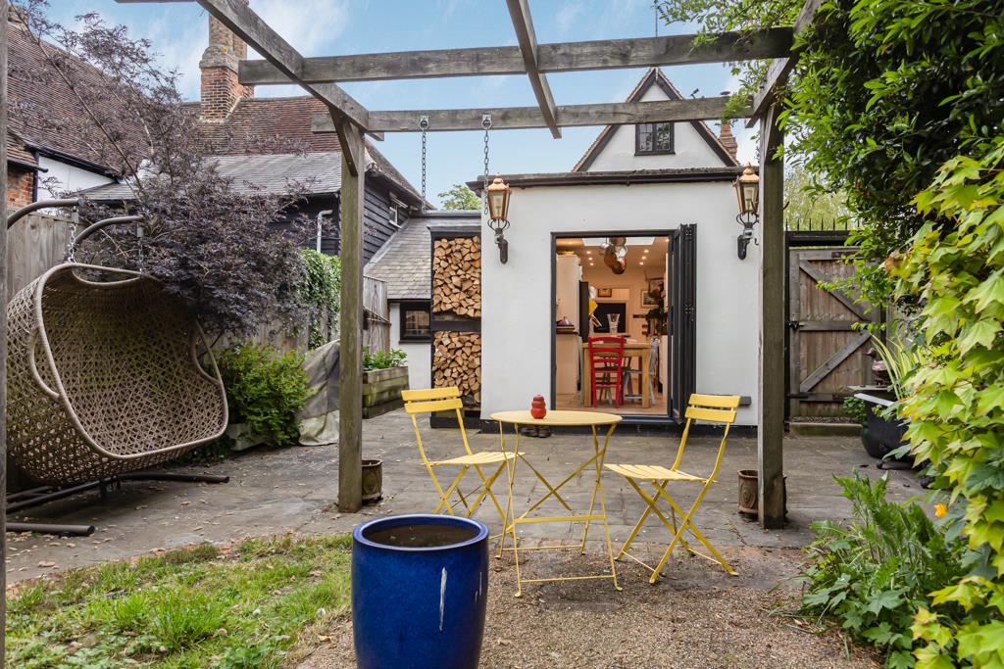
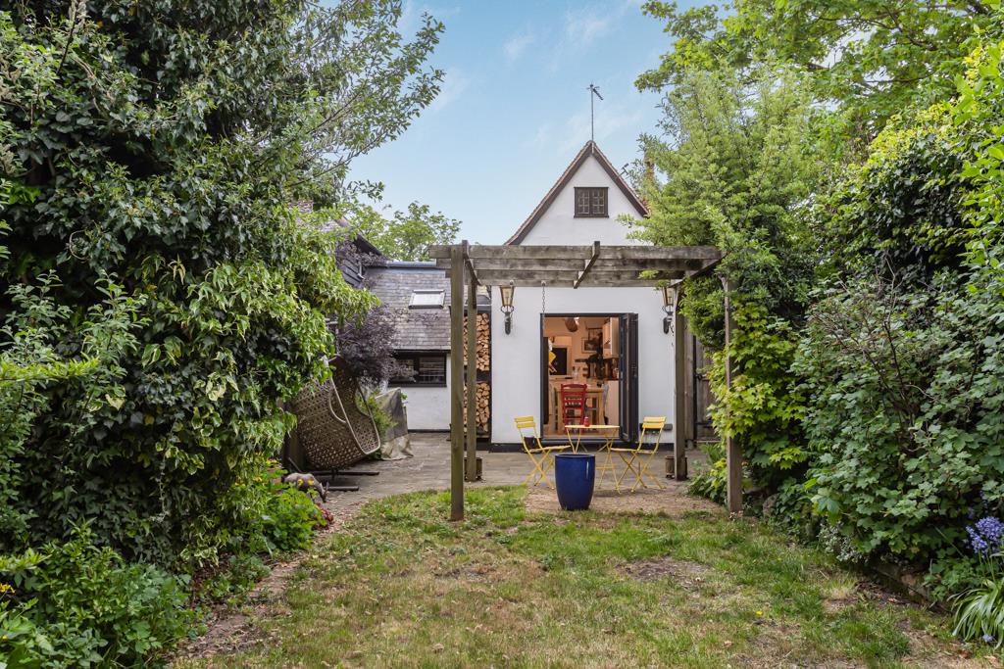
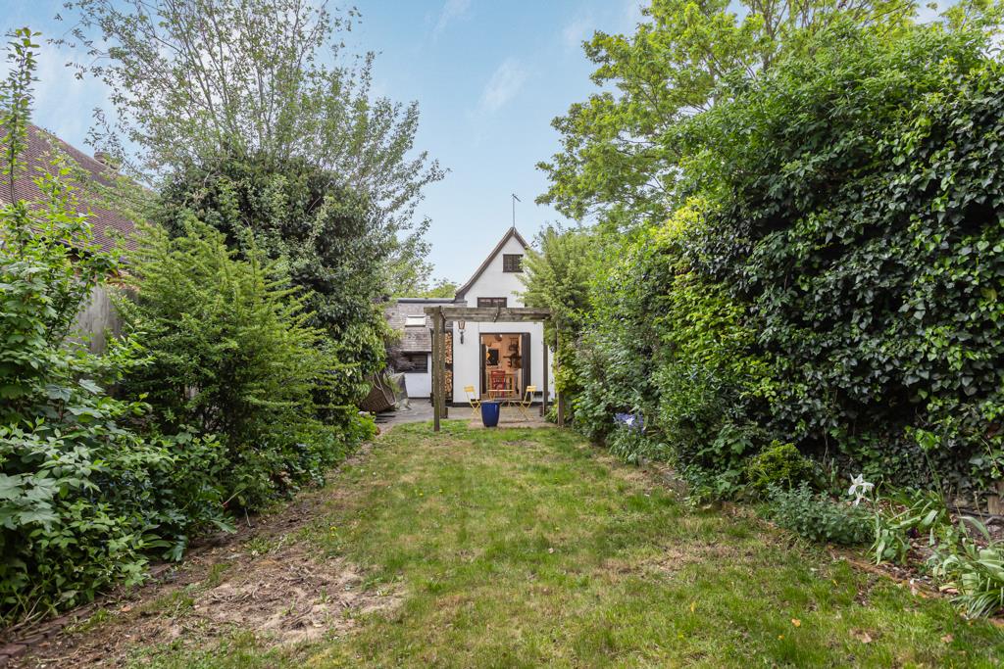
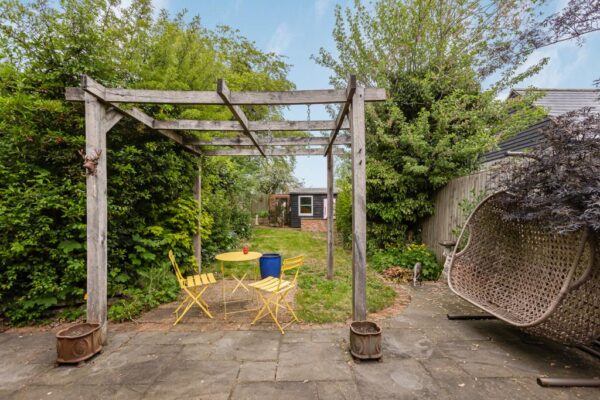
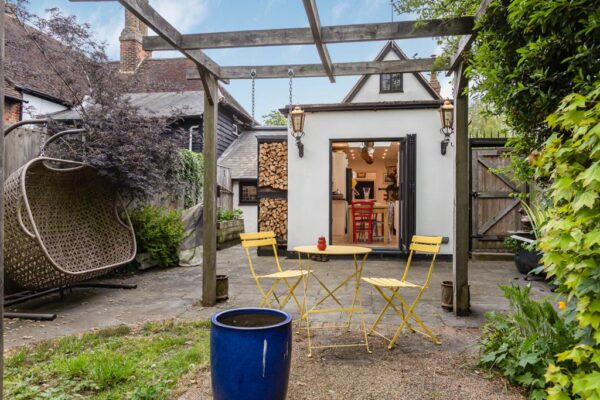
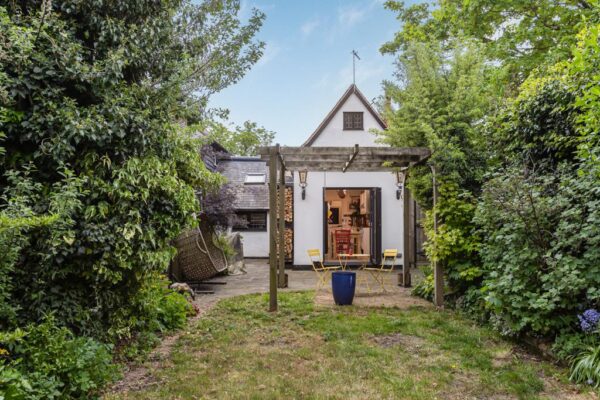
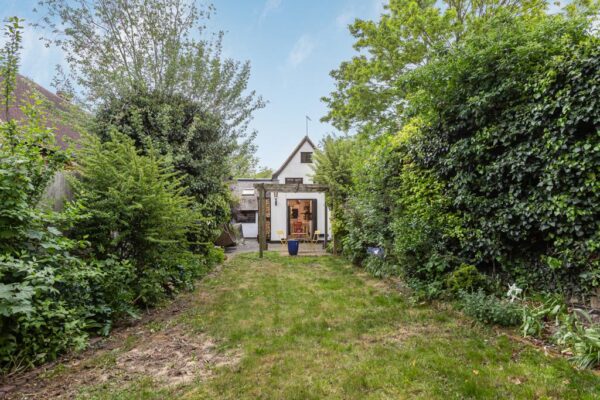
- Landscaped Private Garden with Seating Areas
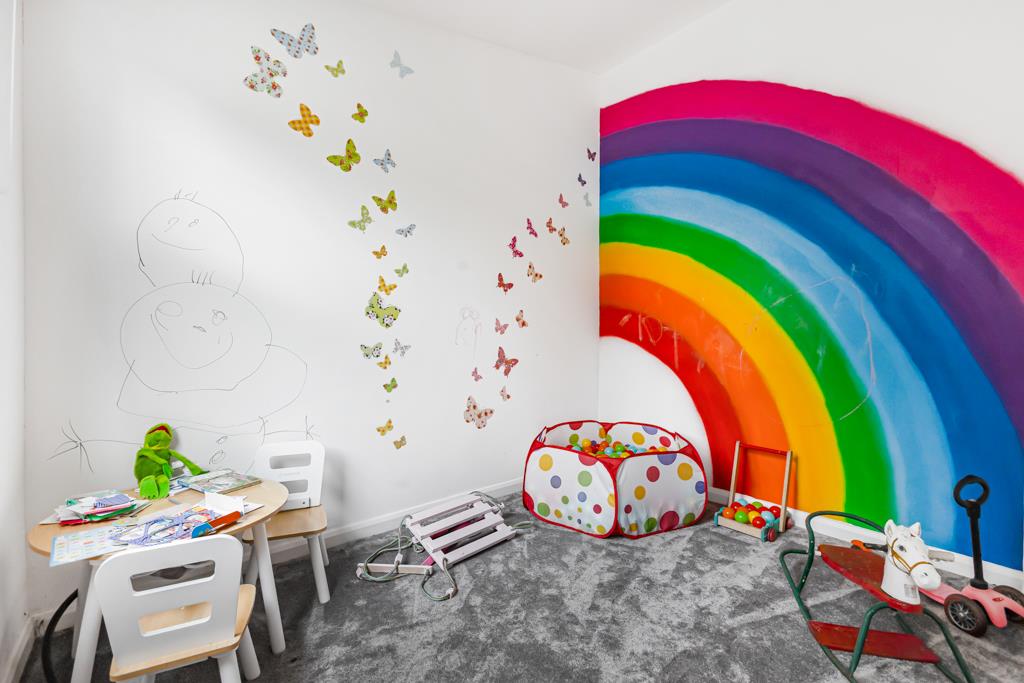
- Versatile Outbuilding (Studio/Home Office/Playroom)
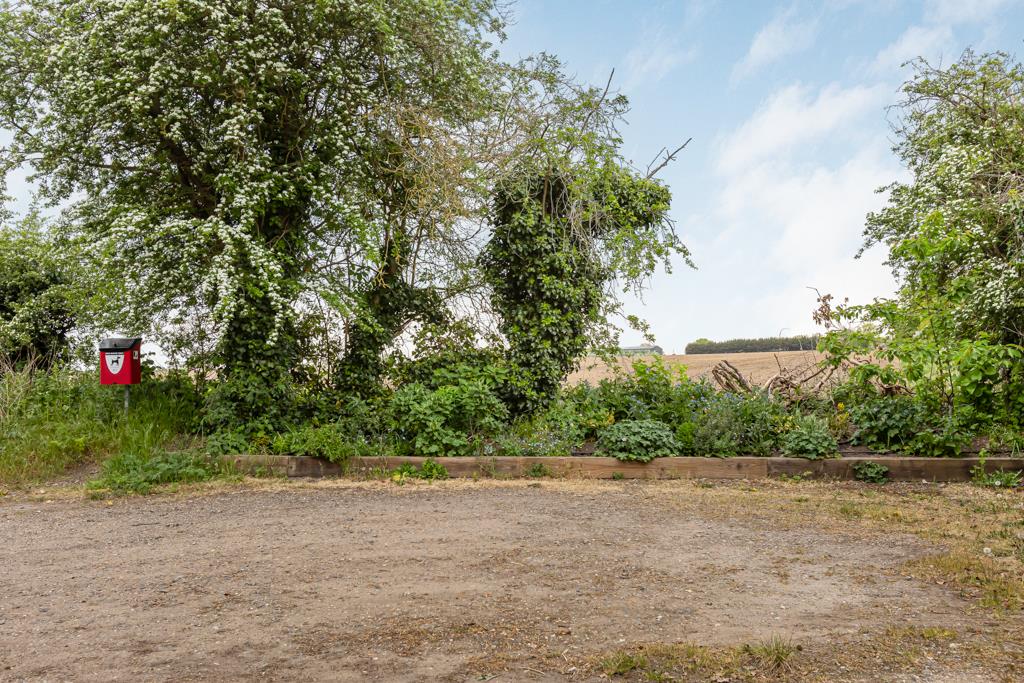
- Sought-After Village Location with Strong Transport Links
Summary
Chain free period home in sought-after village. Three bedrooms, two bathrooms, luxury kitchen, dual-aspect living room, landscaped garden, outbuilding studio, beautifully renovated throughout.Details
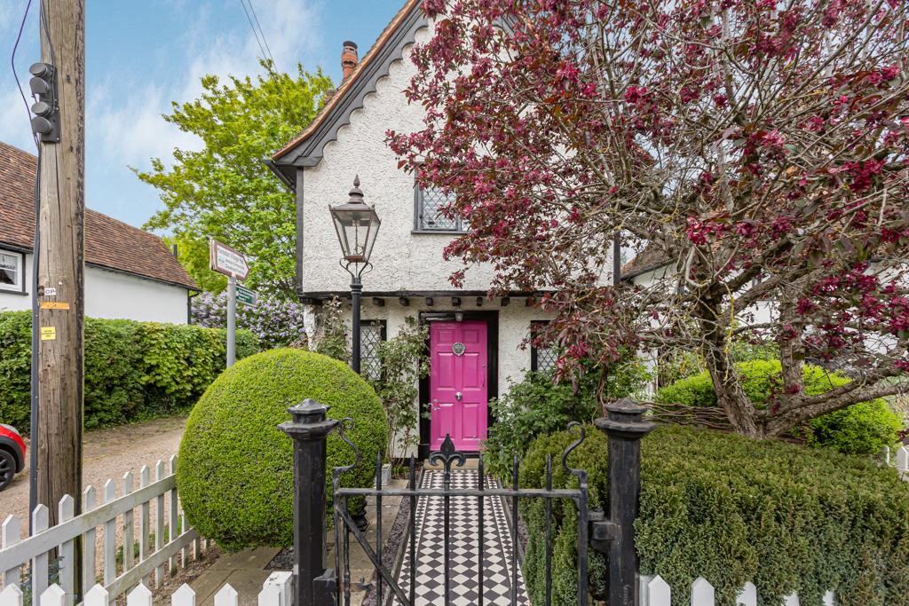
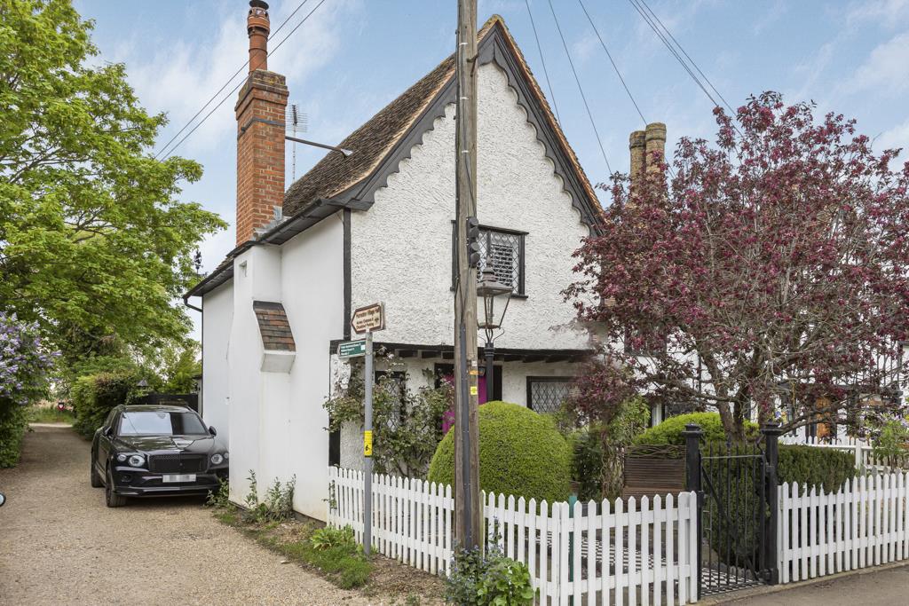
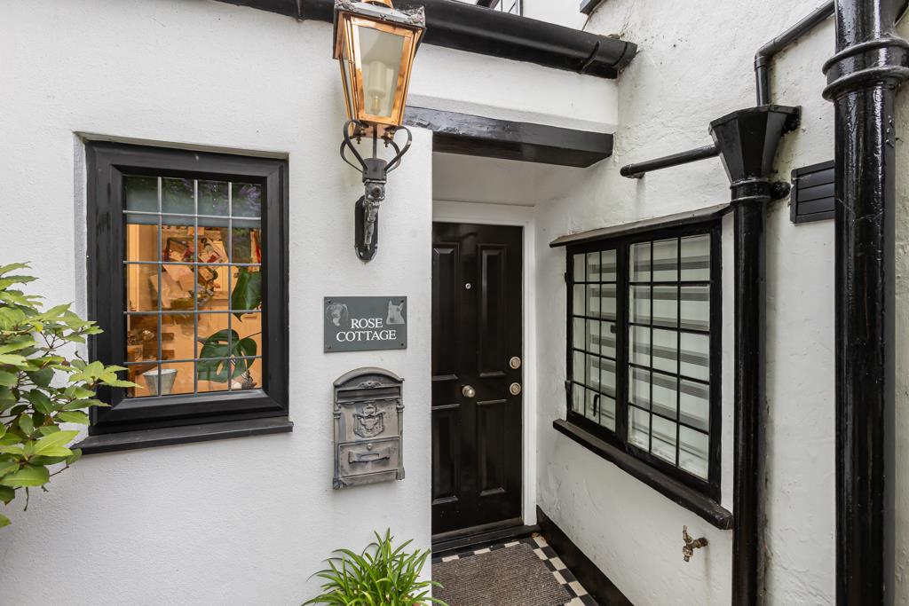
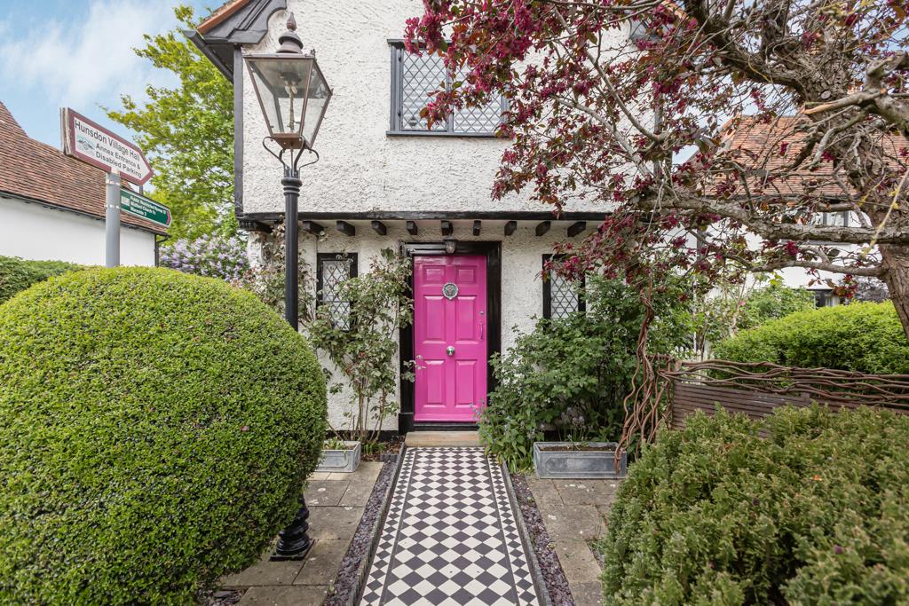
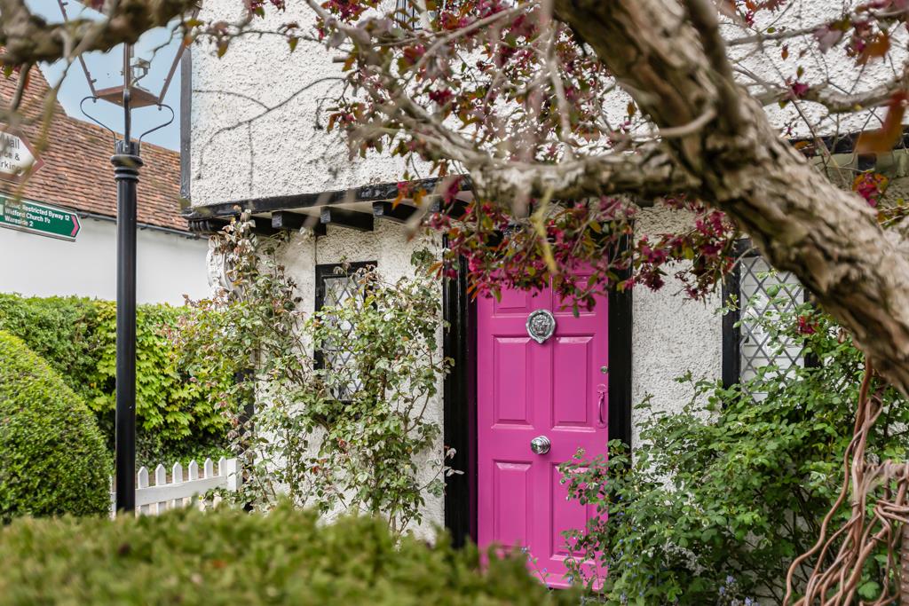
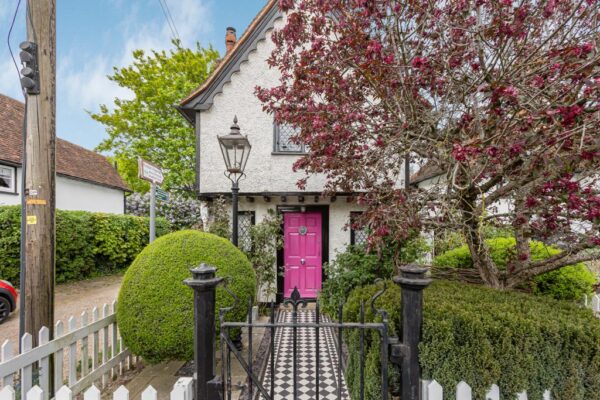
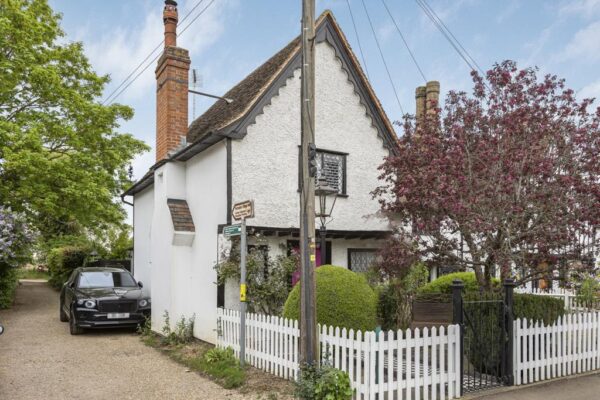
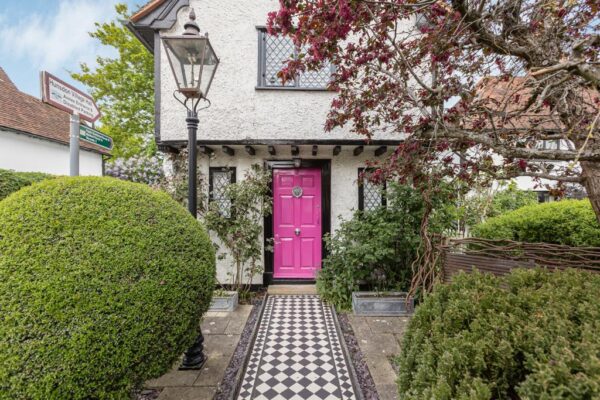
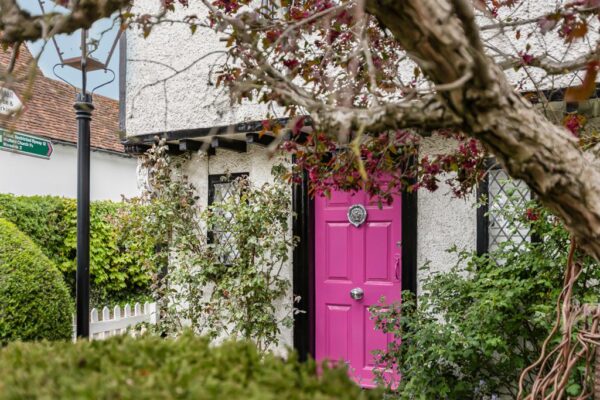
CHAIN FREE - An exceptional period home set within the heart of this highly regarded village, beautifully renovated to an exacting standard and offering a rare blend of character, style and modern convenience.
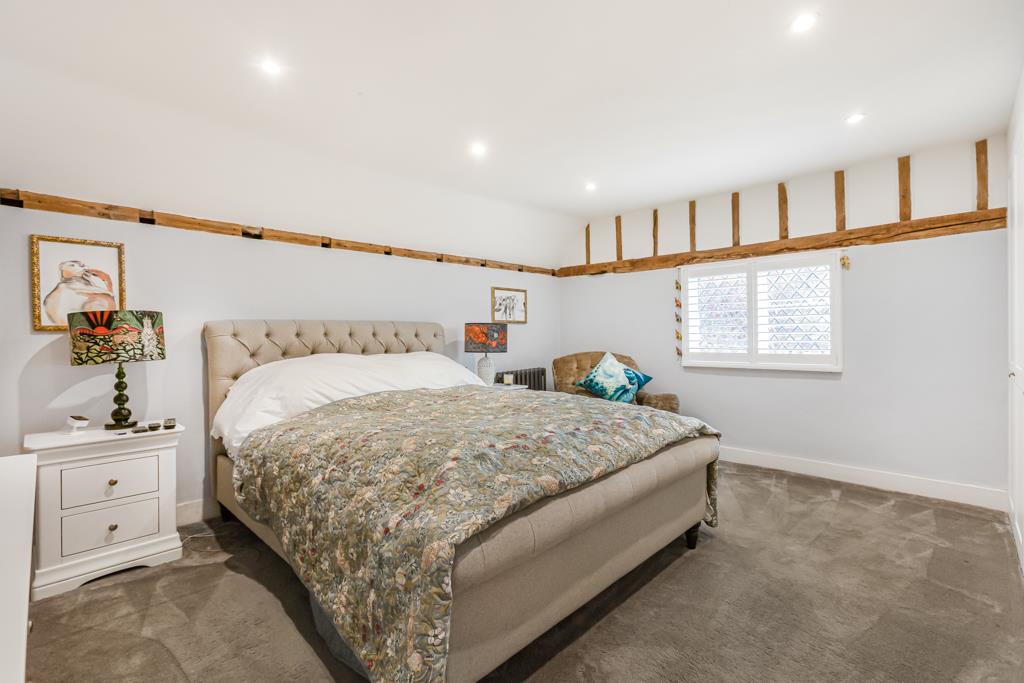
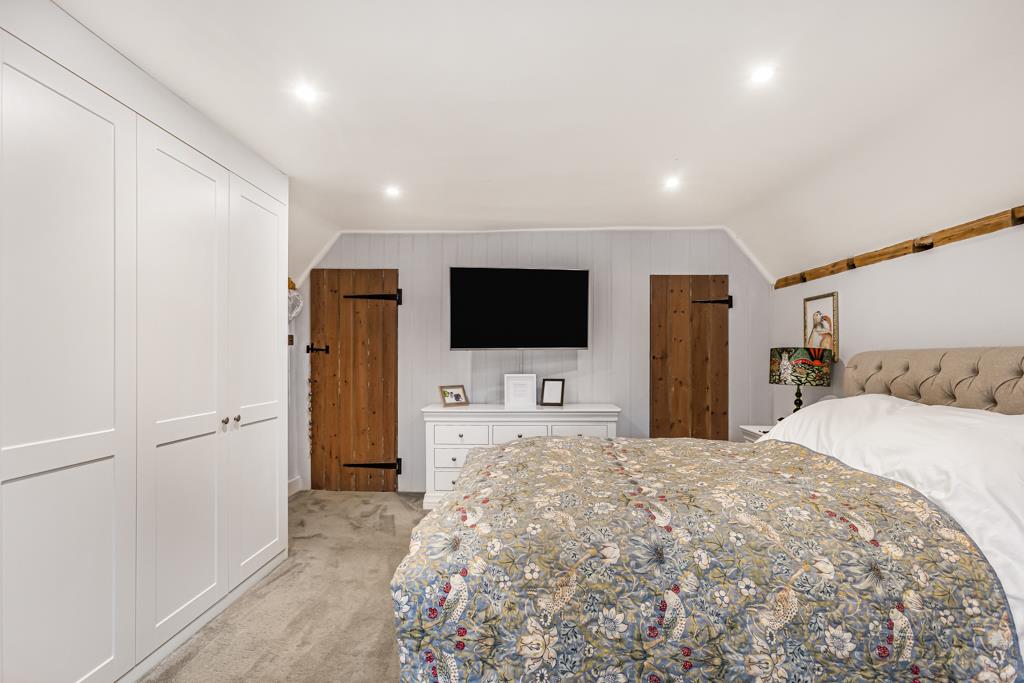
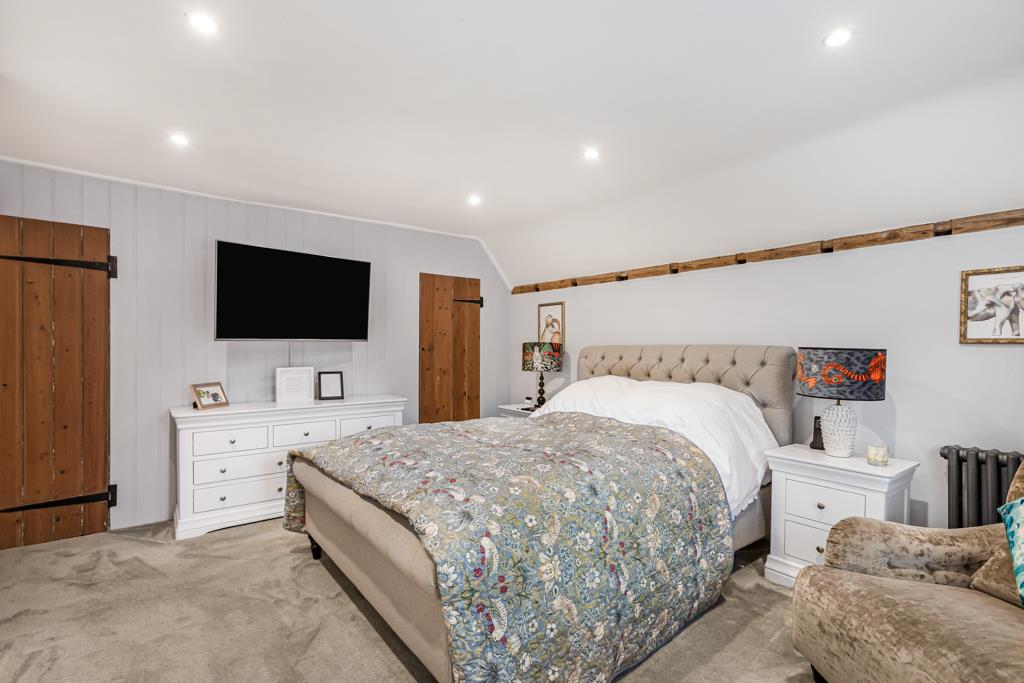
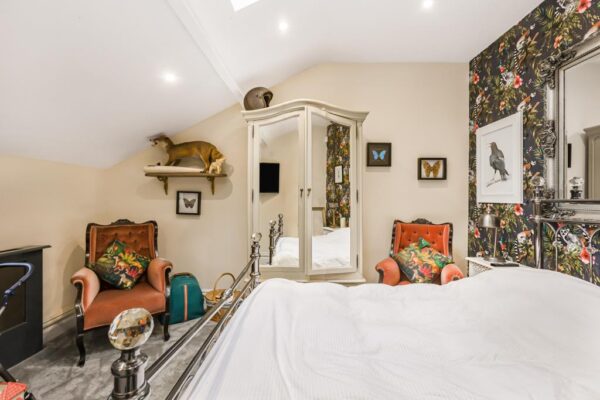
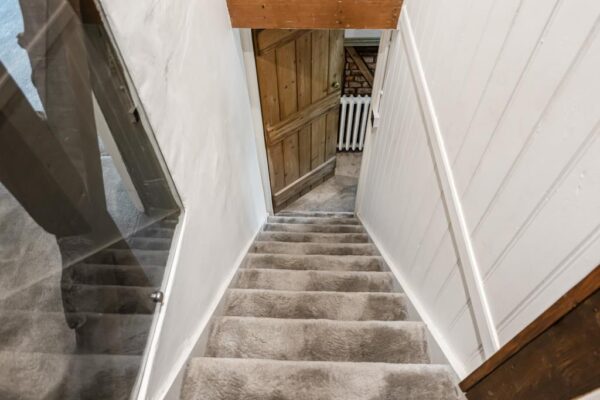
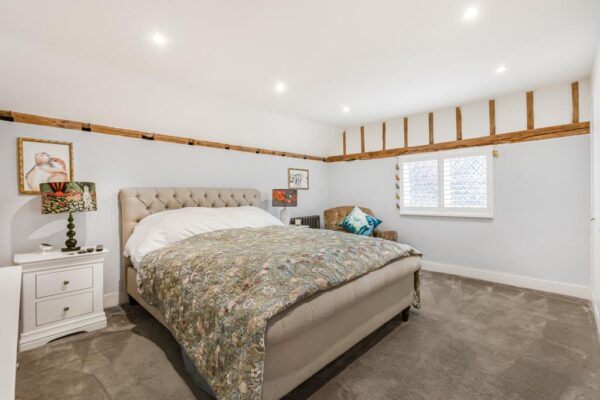
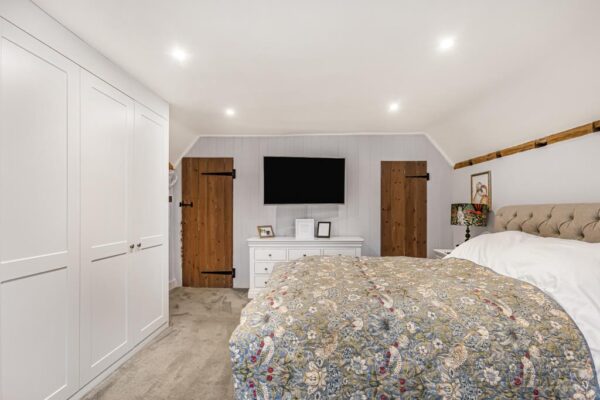
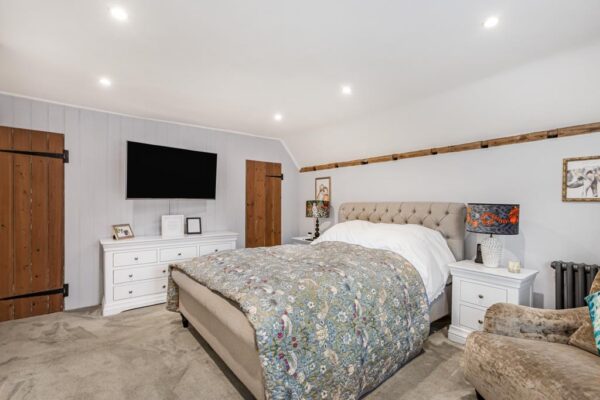
This charming three-bedroom, two-bathroom home has undergone a comprehensive programme of refurbishment, now presenting immaculately throughout whilst retaining a wealth of original features. Exposed timbers and brickwork combine effortlessly with high-quality contemporary finishes, creating a home of genuine warmth and distinction.
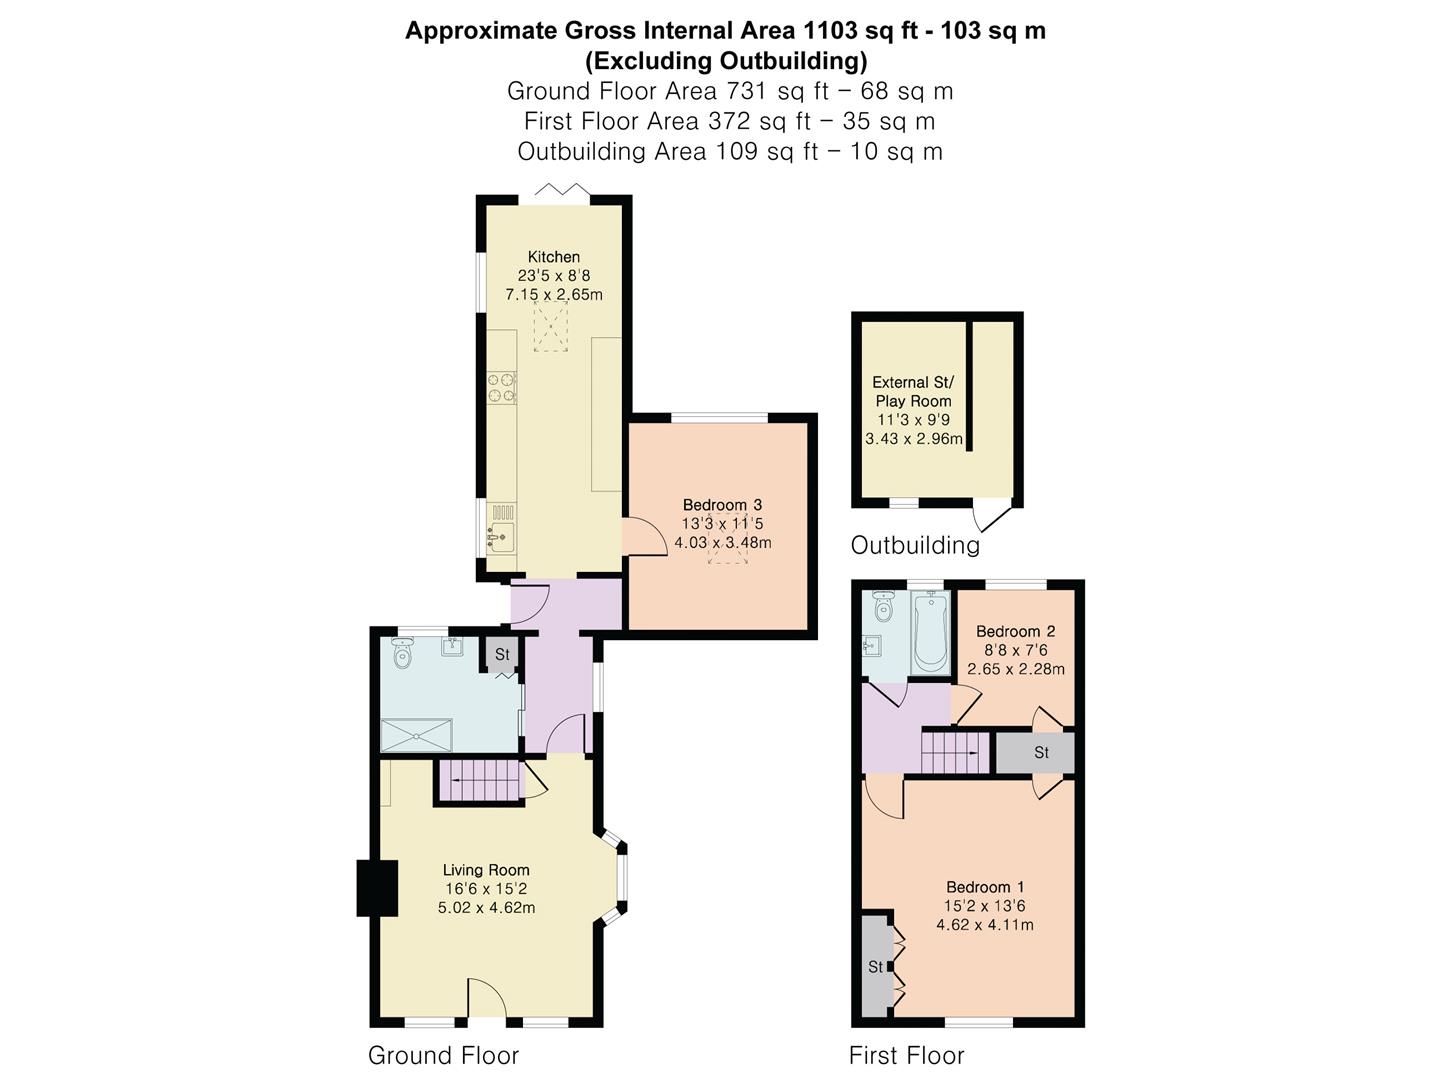
The ground floor is centred around a superb dual-aspect living room, a particularly inviting space featuring a striking brick fireplace with log burning stove, complemented by exposed beams and an abundance of natural light. To the rear, the luxury kitchen has been thoughtfully designed with a range of fitted appliances, solid work surfaces and ample space for a dining table, all enhanced by rooflight glazing and doors opening directly onto the garden, creating an ideal environment for both everyday living and entertaining.
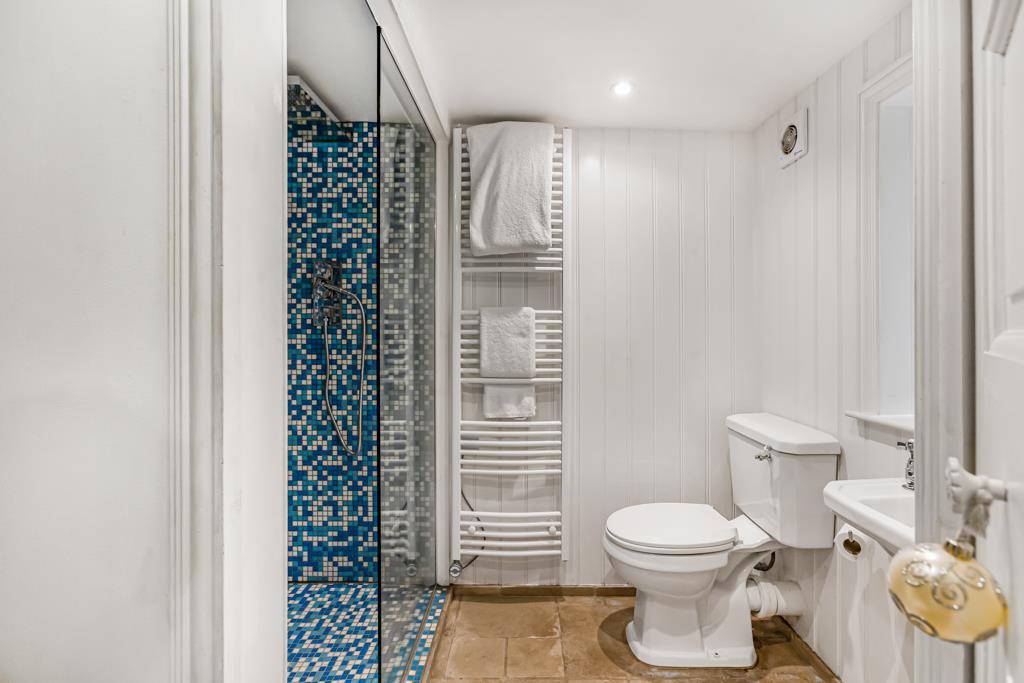
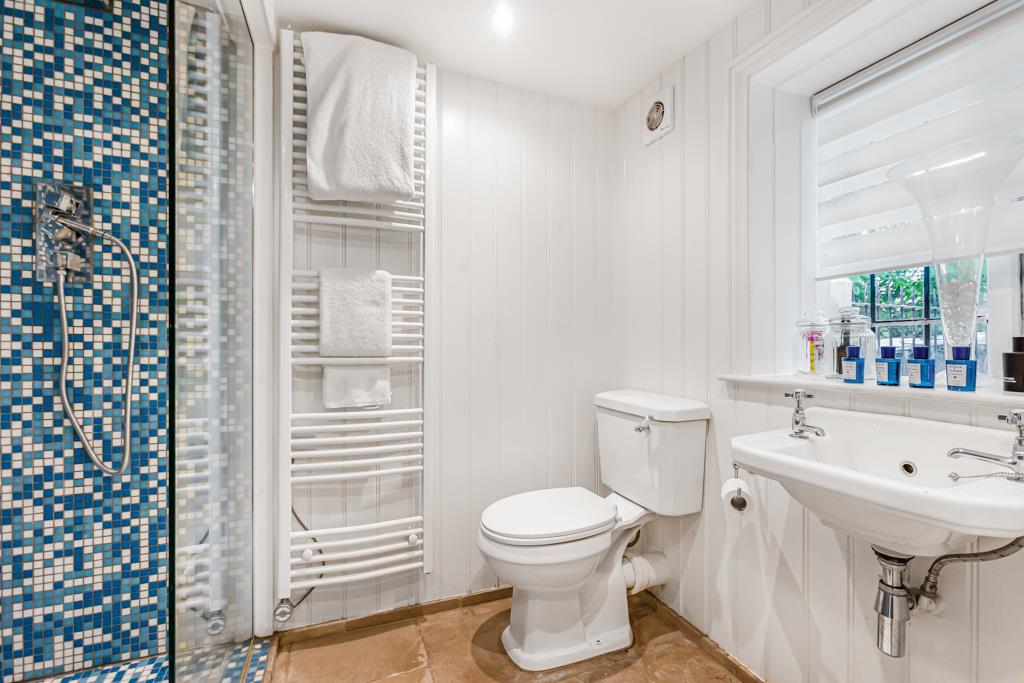
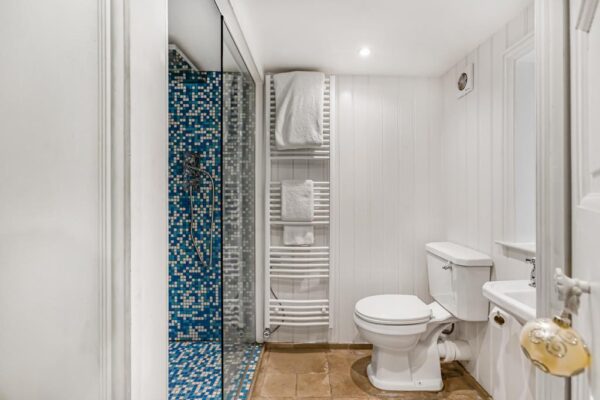
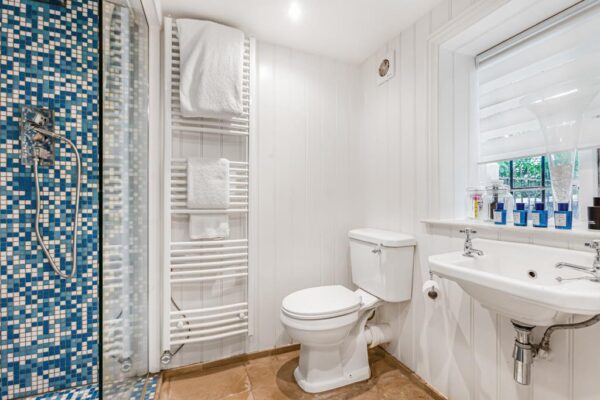
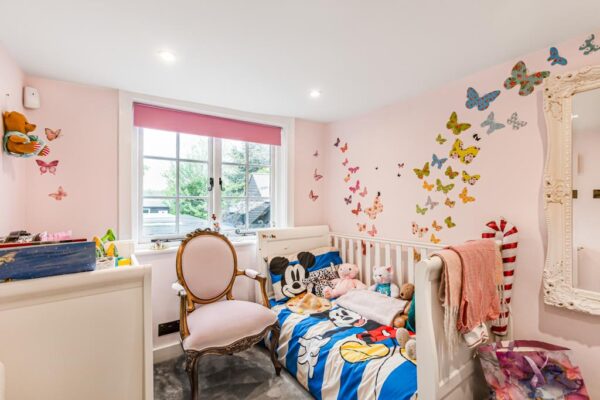
There is a guest bedroom and shower room on the ground floor.
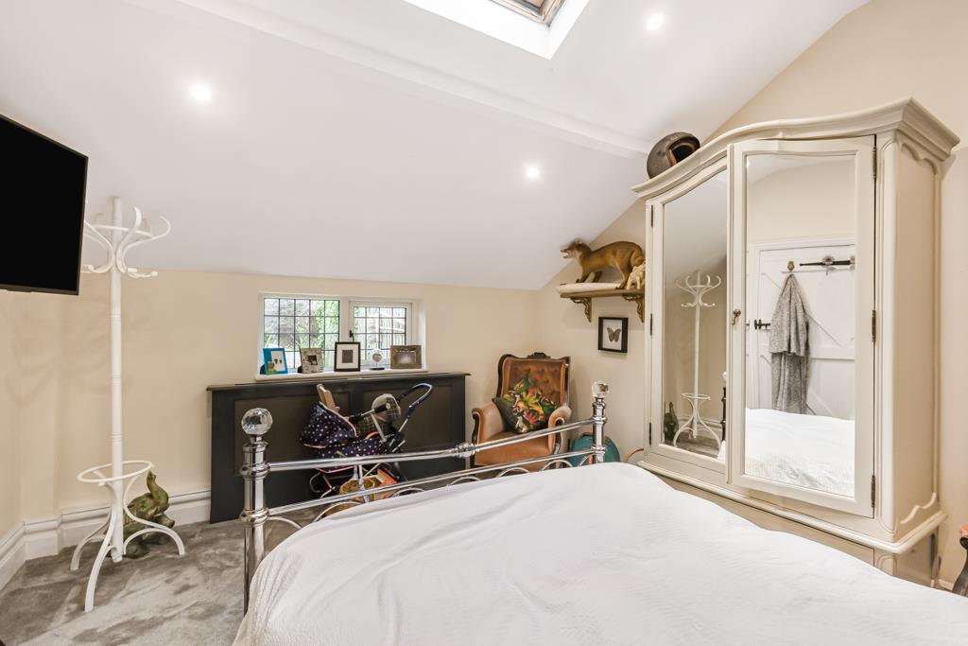
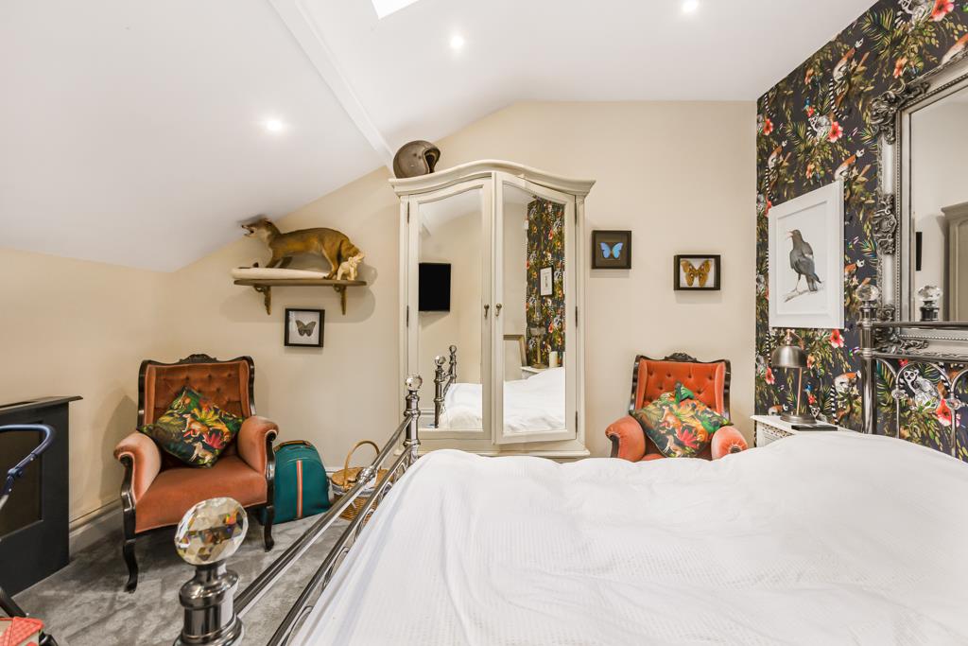
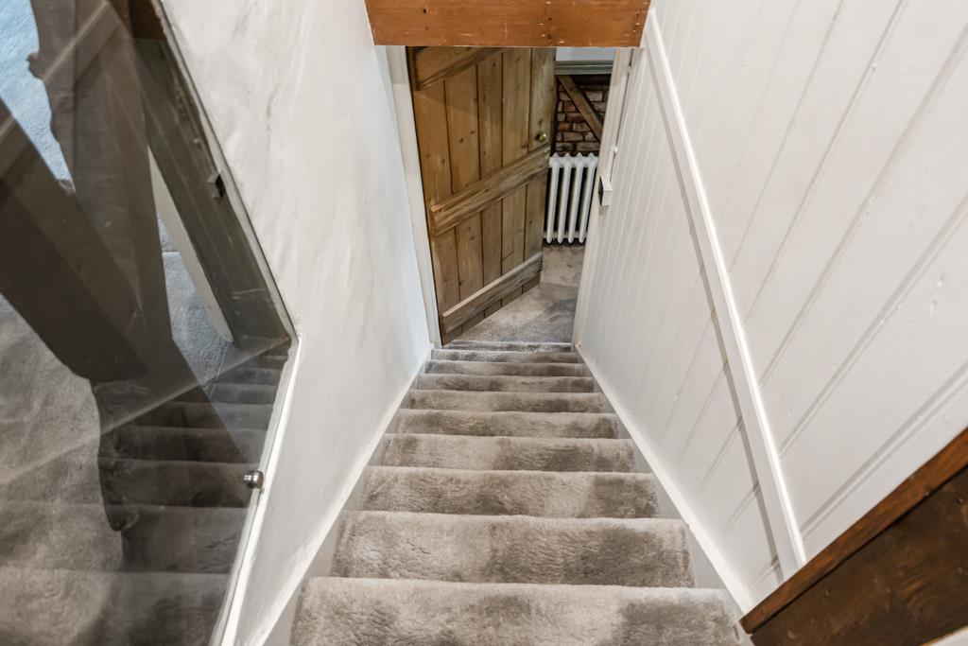
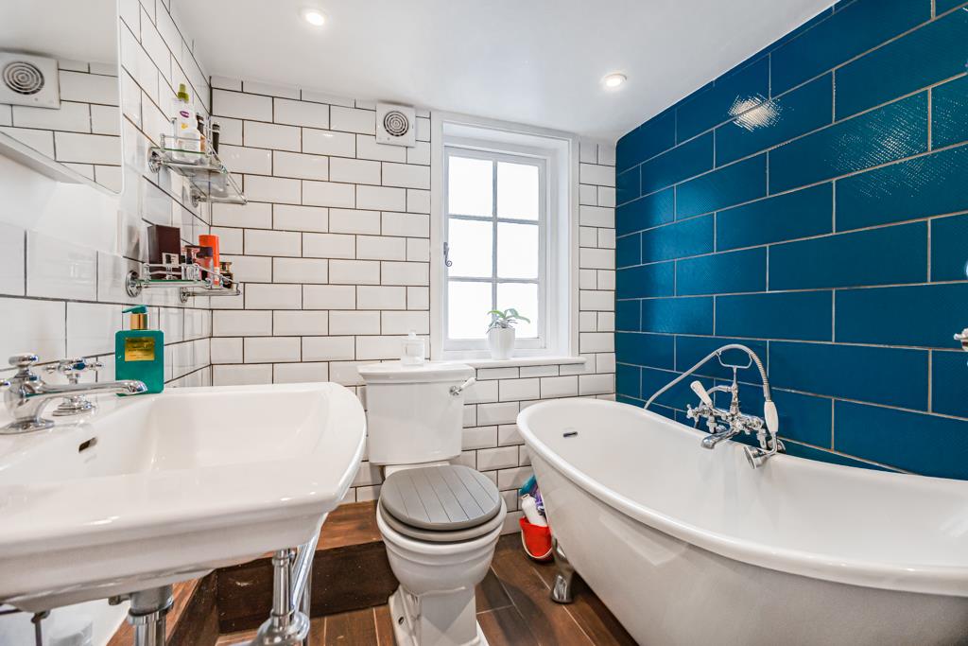
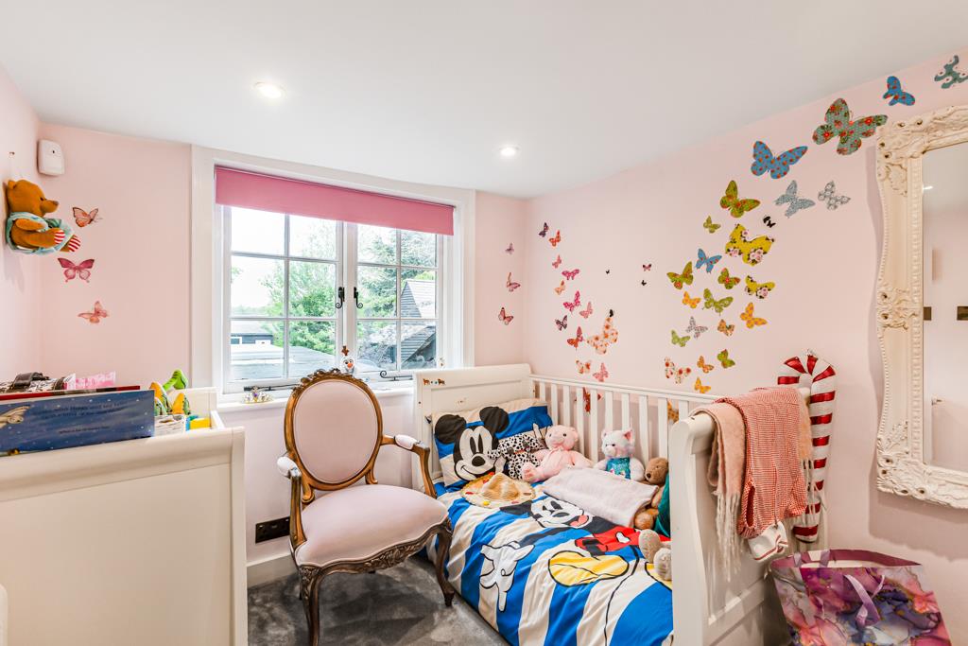
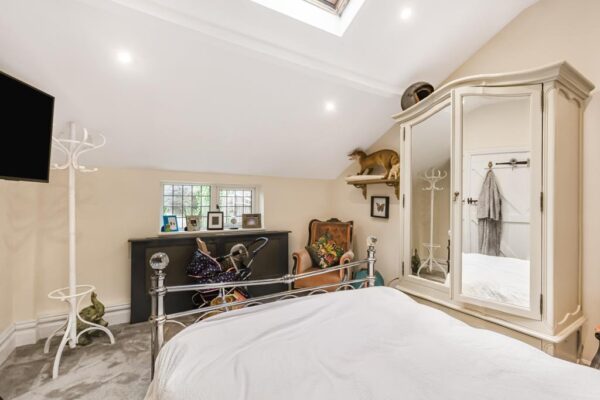
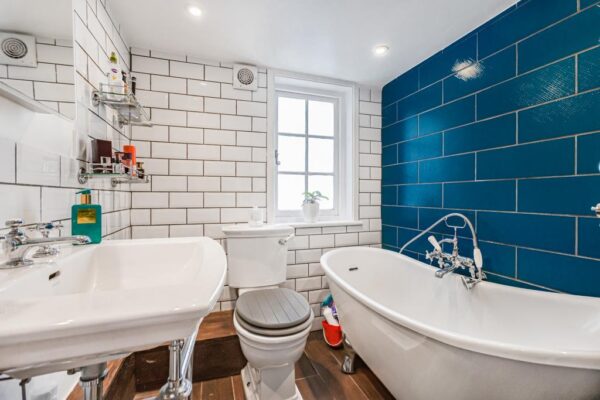
Upstairs, the accommodation offers two bedrooms, served by a stylish family bathroom, whilst the overall layout provides flexibility for a variety of lifestyles.
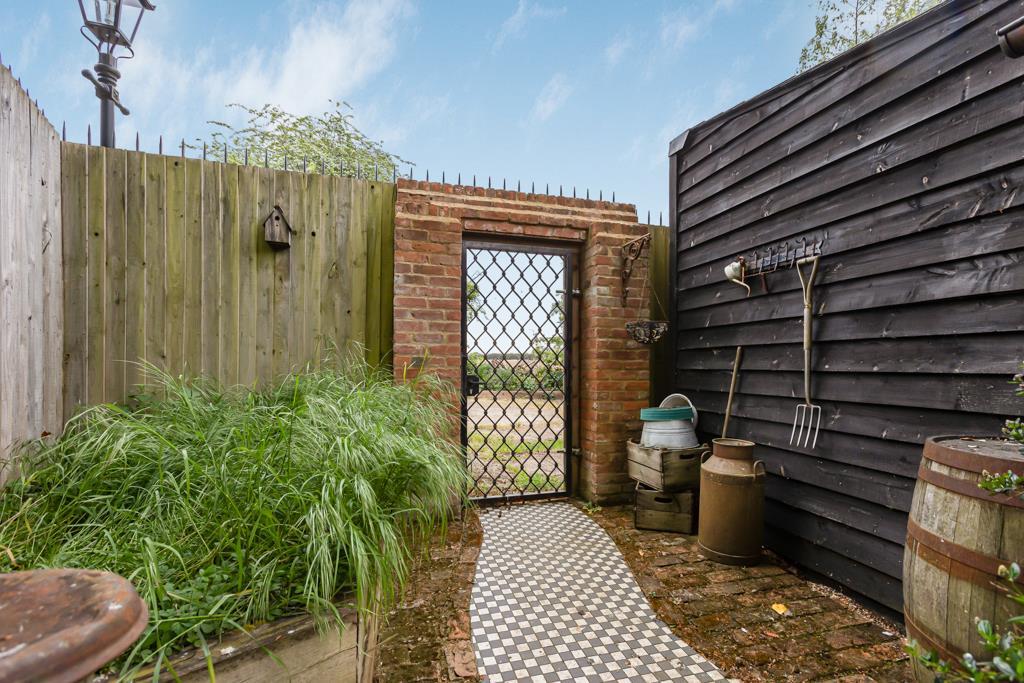
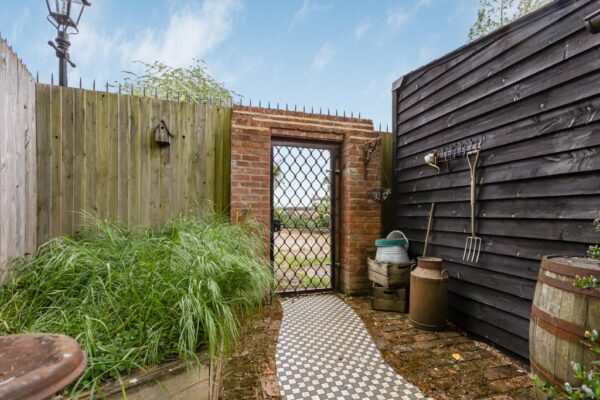
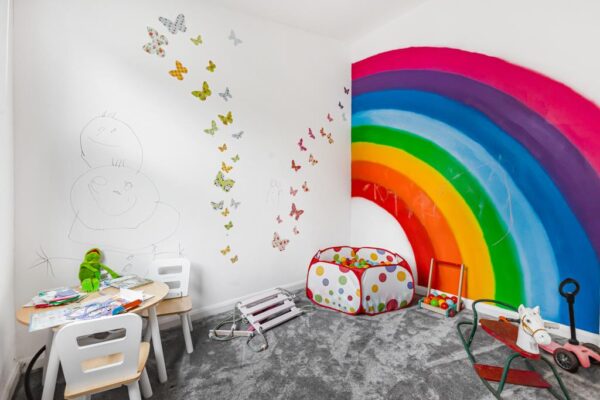
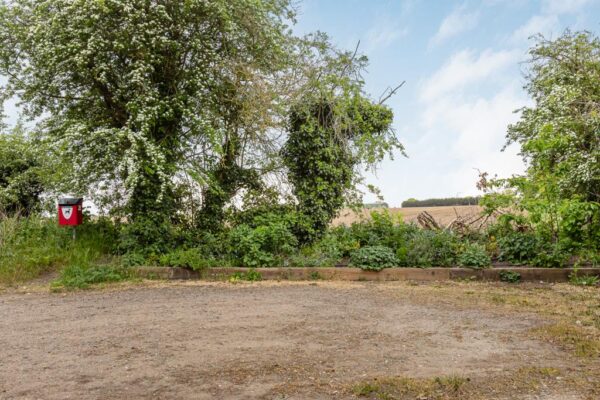
Externally, the property continues to impress. The landscaped garden has been carefully arranged to provide a private and attractive outdoor setting, complete with seating areas and a useful outbuilding currently utilised as a studio/playroom, ideal for home working or additional recreational space. There is rear access.
Bedroom 1
Bedroom 2
Bedroom 3
Bathroom
Shower Room
Kitchen
Living Room
Play Room
Floor Plans
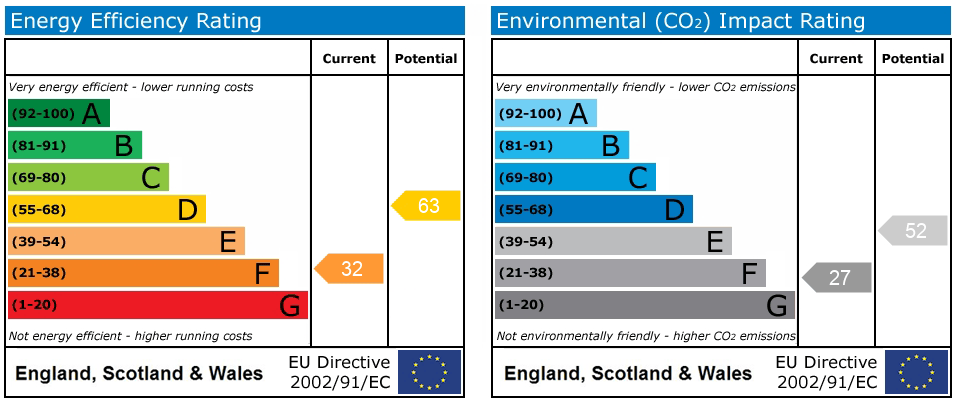
EPC