Lilbourne Drive, Hertford, SG13
Hertford
£960,000 Guide Price
-
 x 4
-
 x 2
Property features
- Beautifully presented, extended and remodelled four-bedroom detached family home
- Semi-private corner position forming part of a collection of just three houses
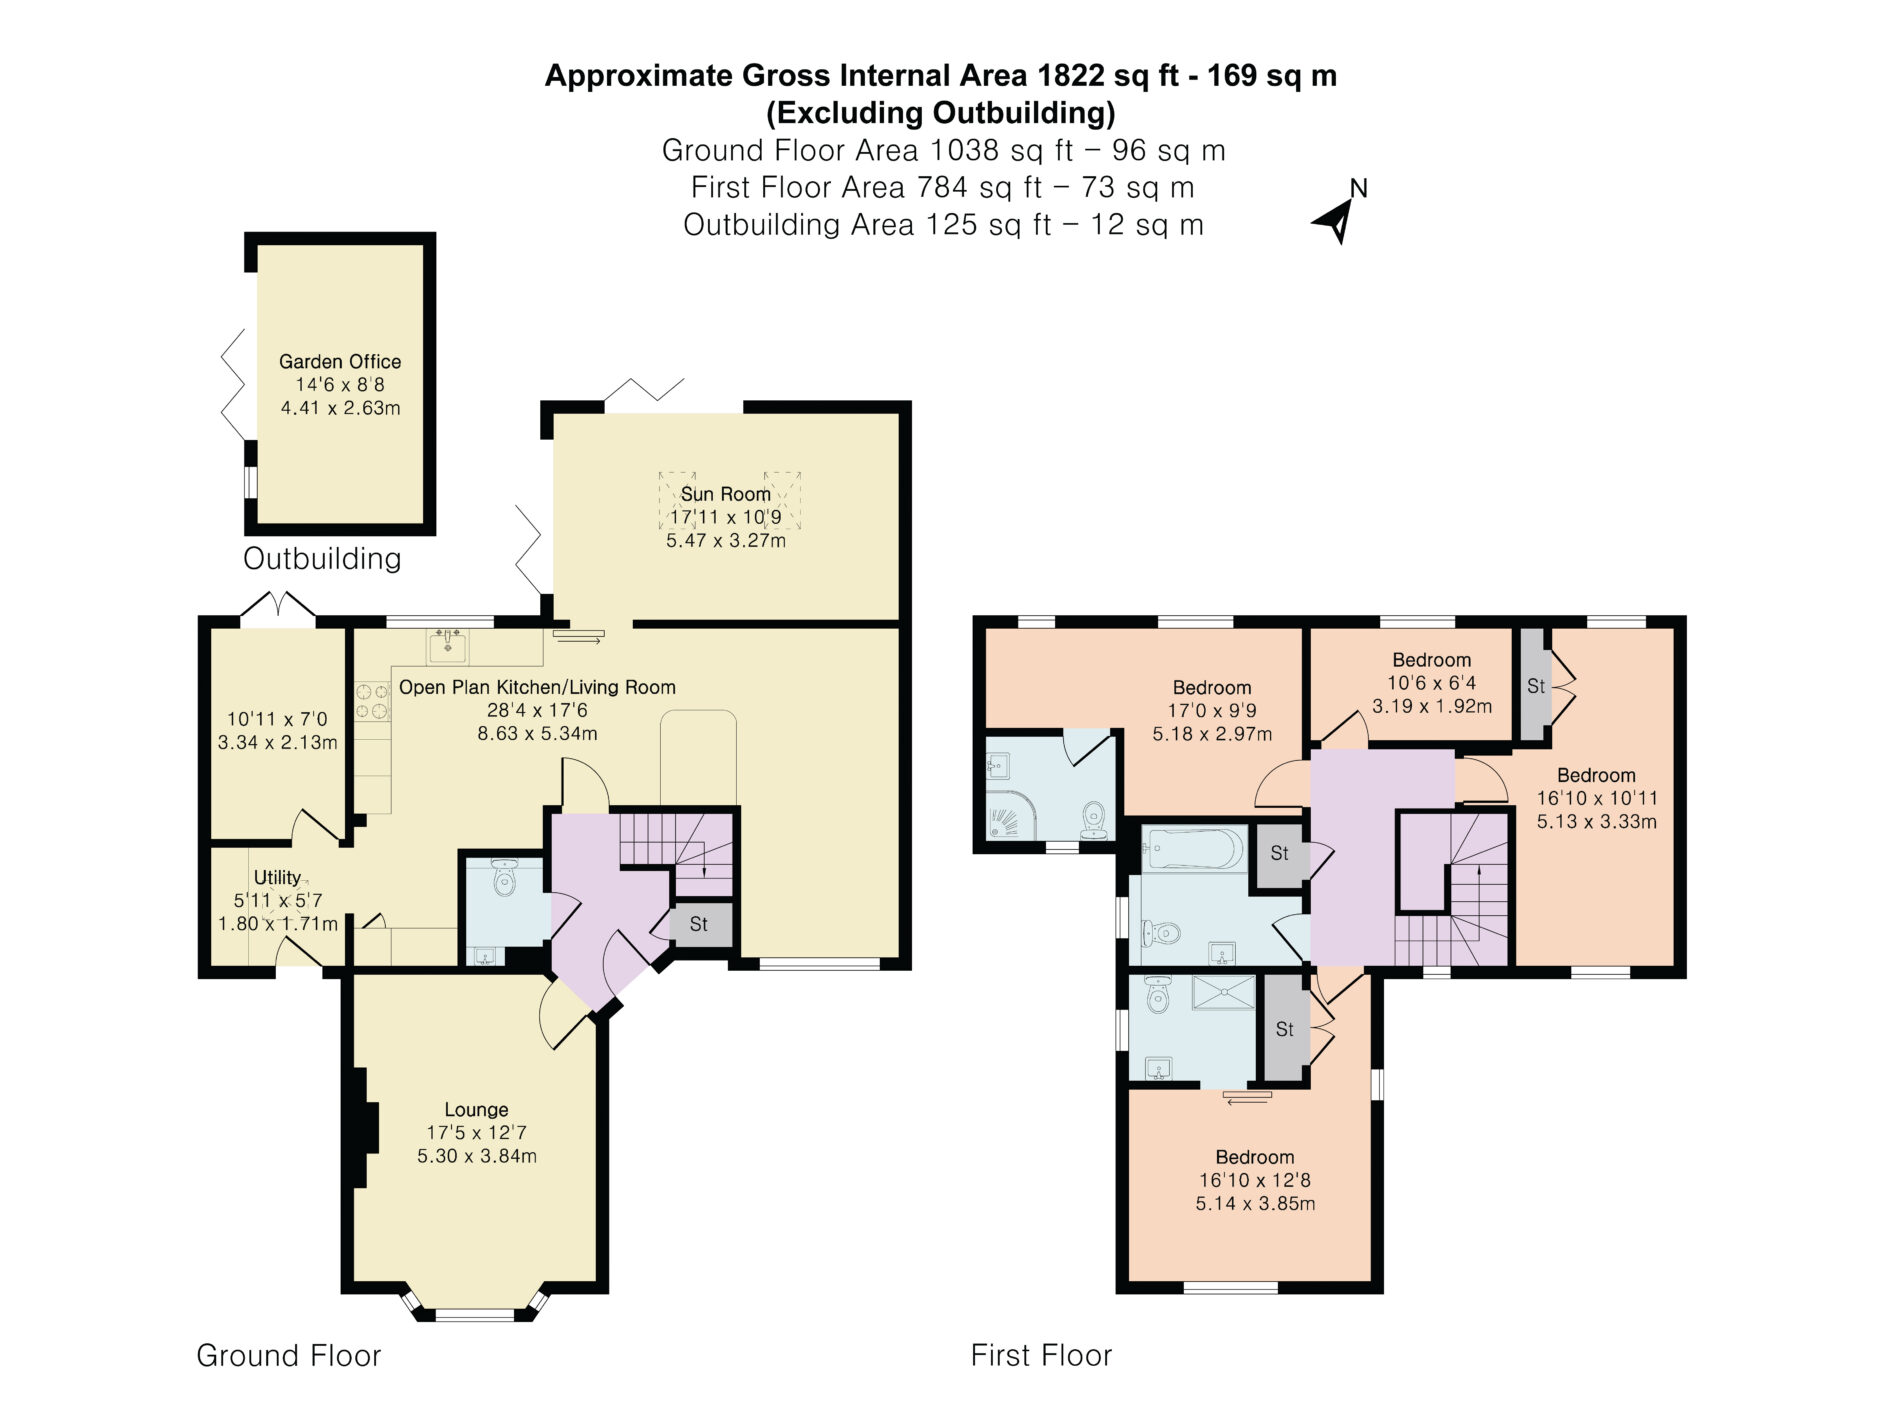
- Approximately 1,822 sq ft of accommodation, plus a separate garden office
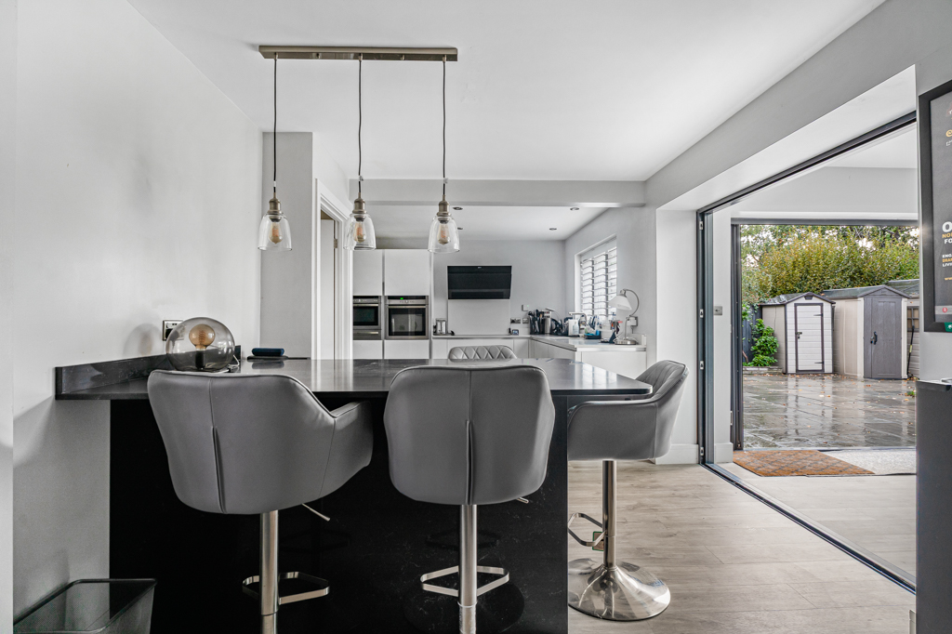
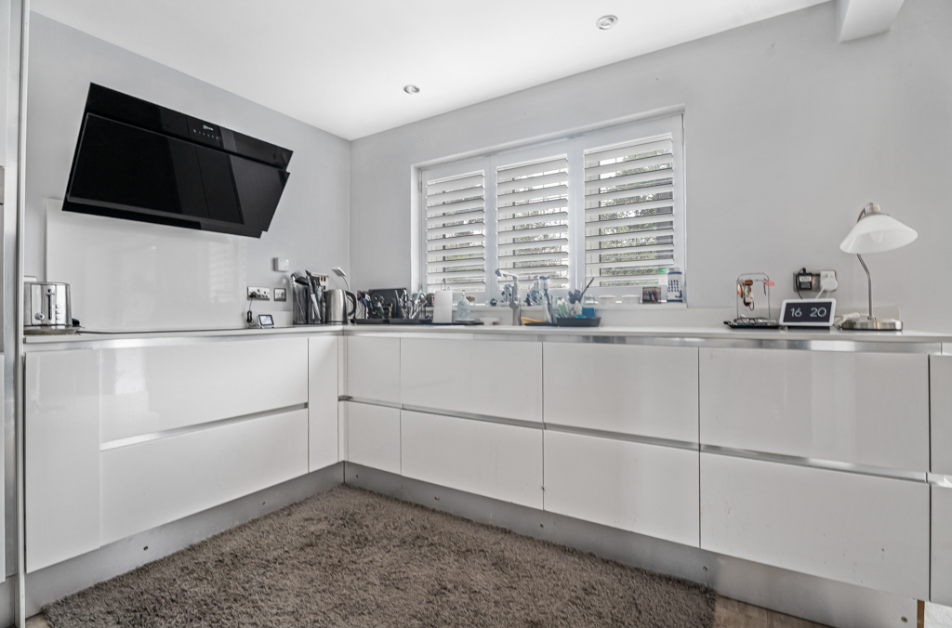
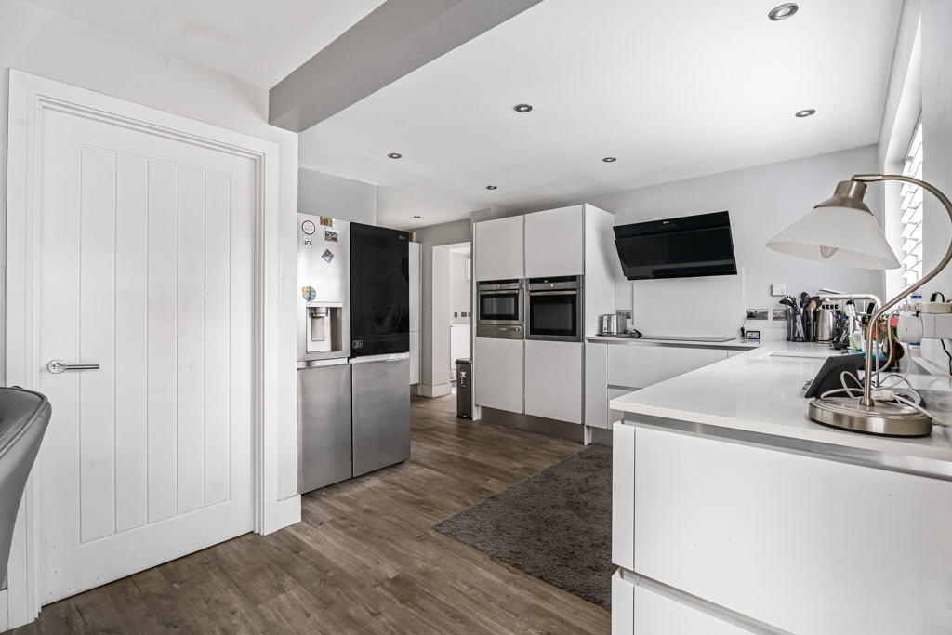
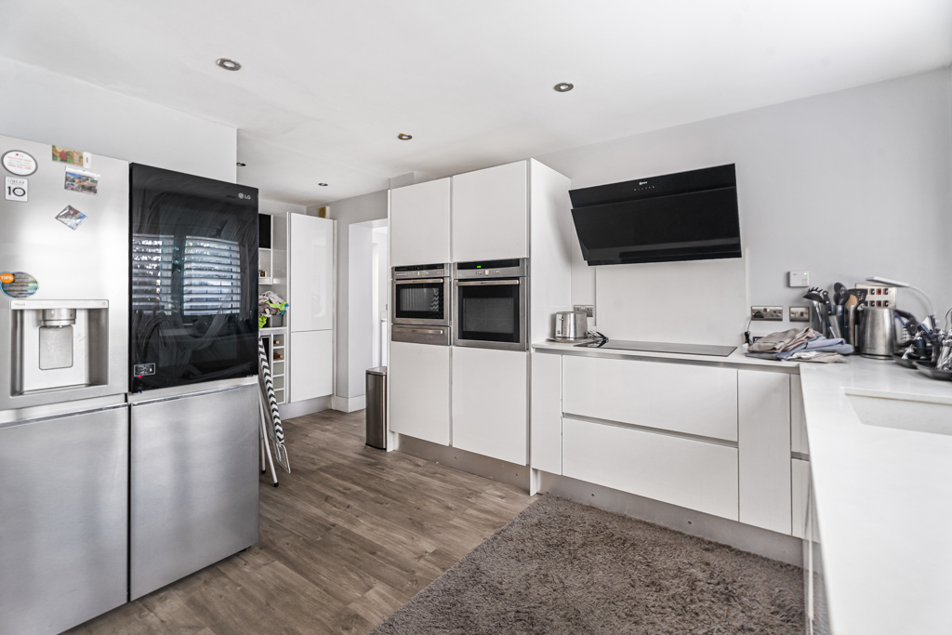
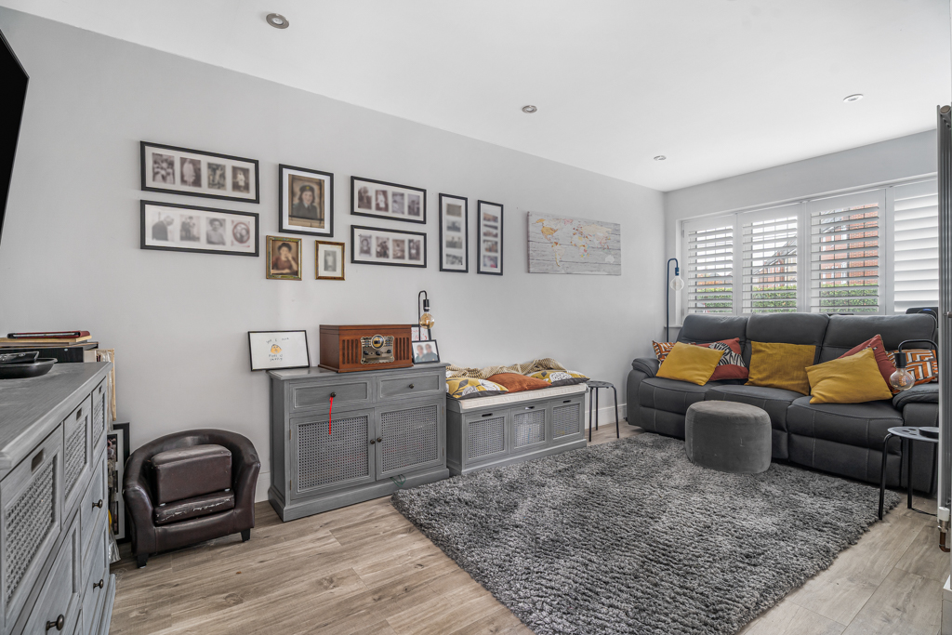
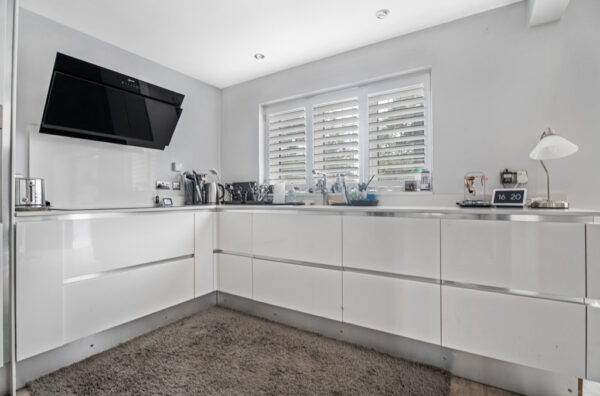
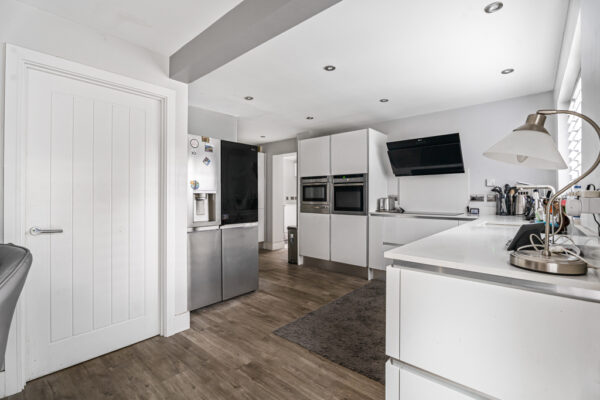
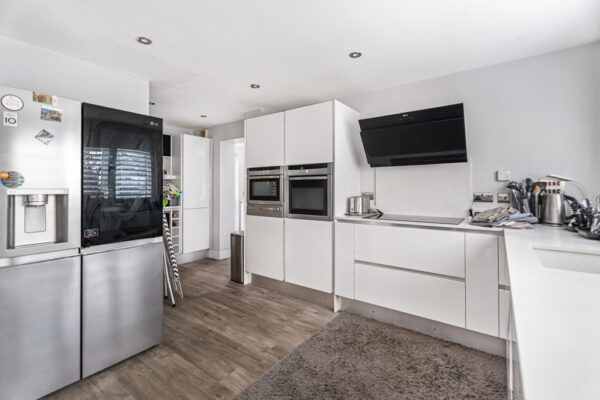
- Impressive 28ft open-plan kitchen/living room with breakfast bar
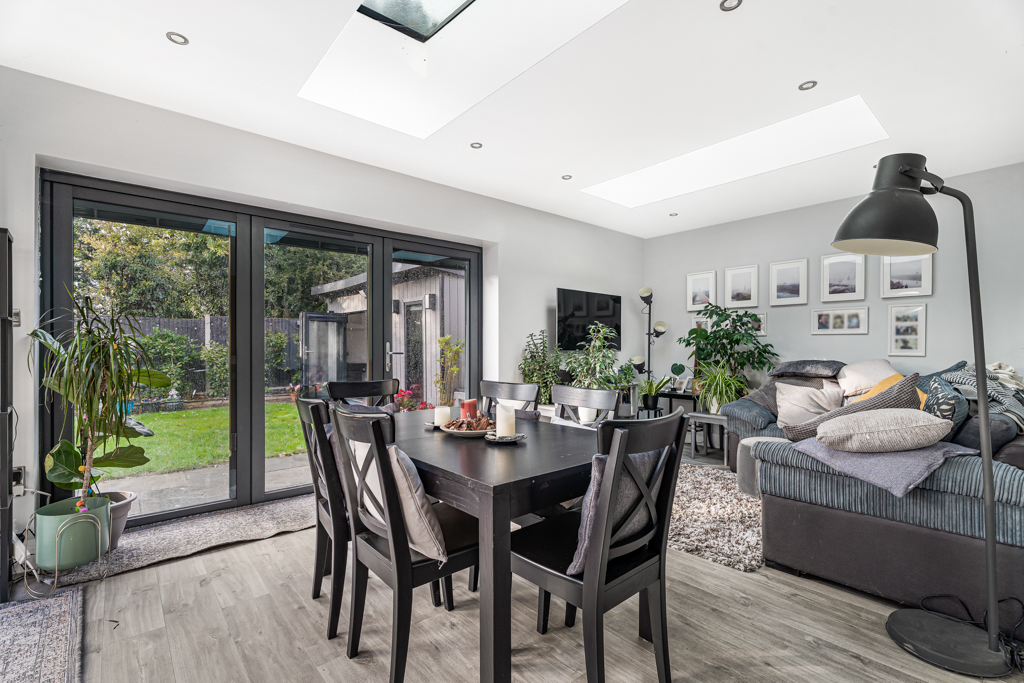
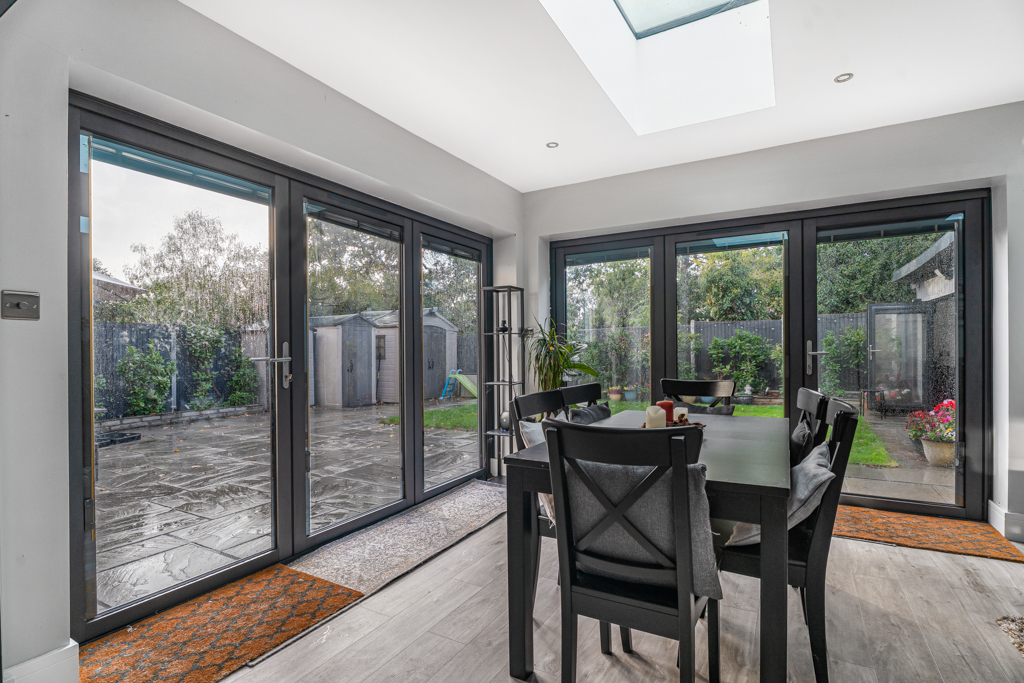
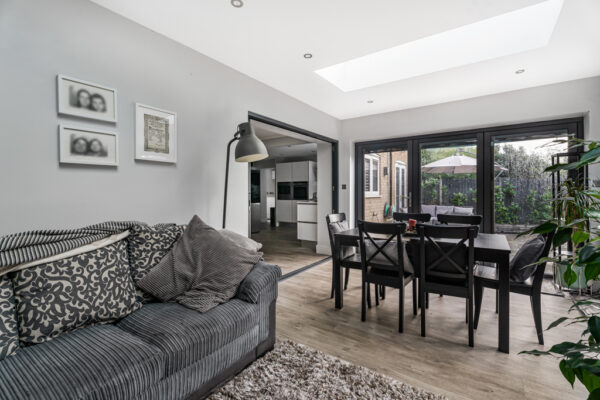
- Light-filled sun room with rooflights and dual-aspect slide-and-swing patio doors
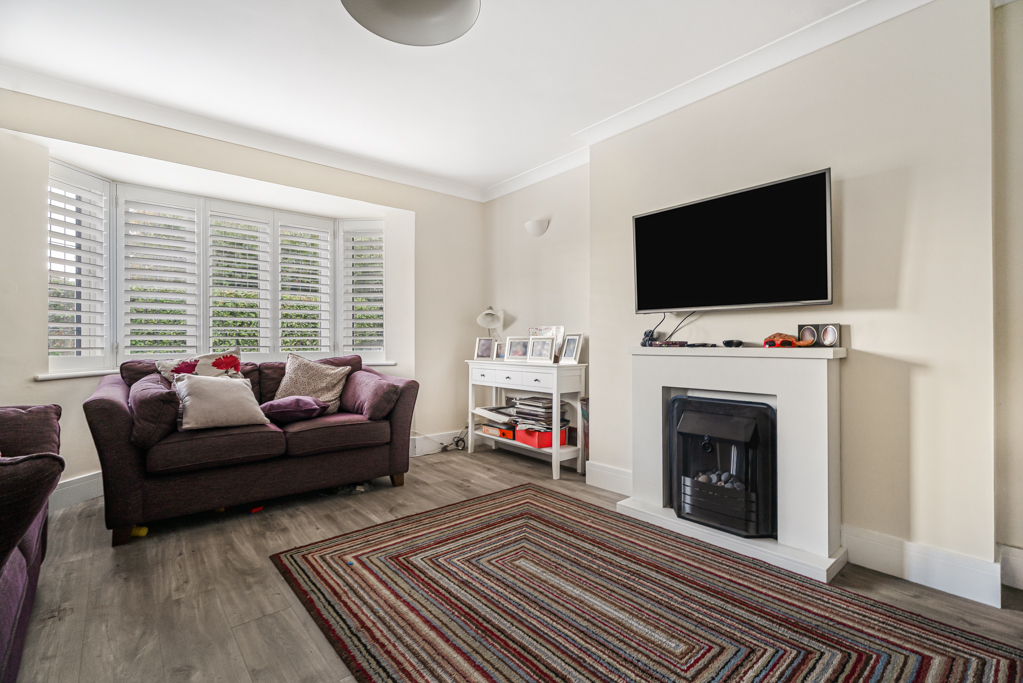
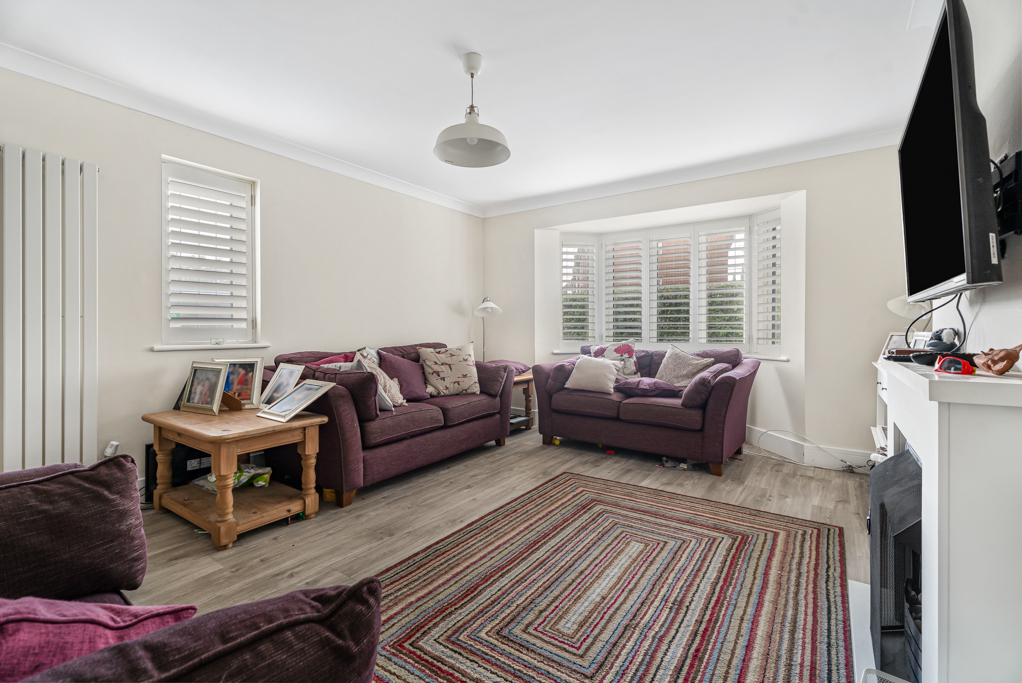
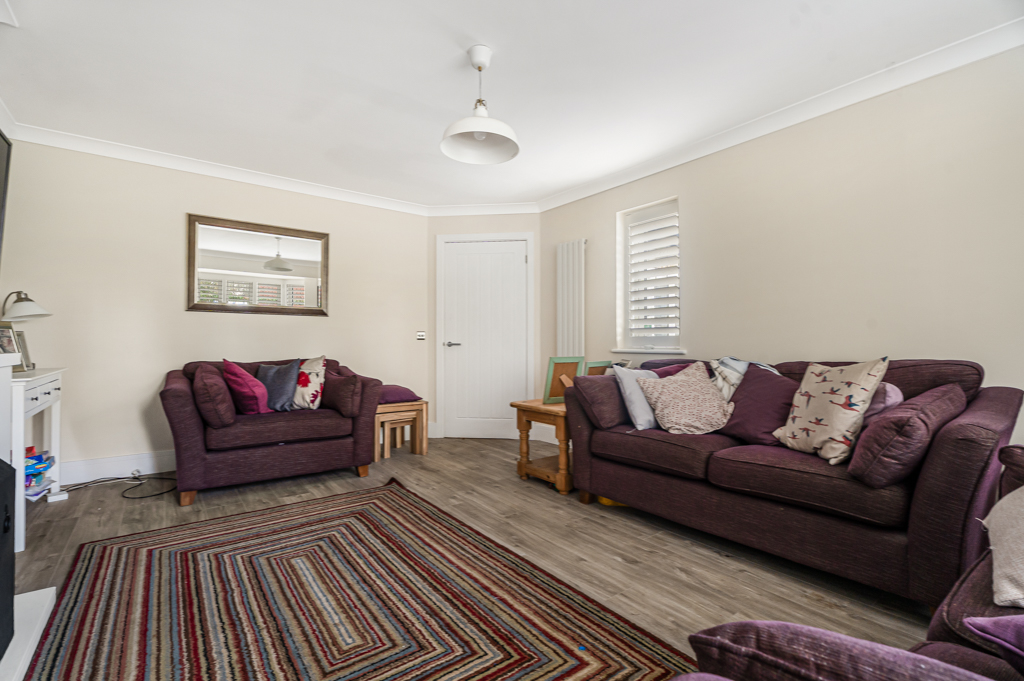
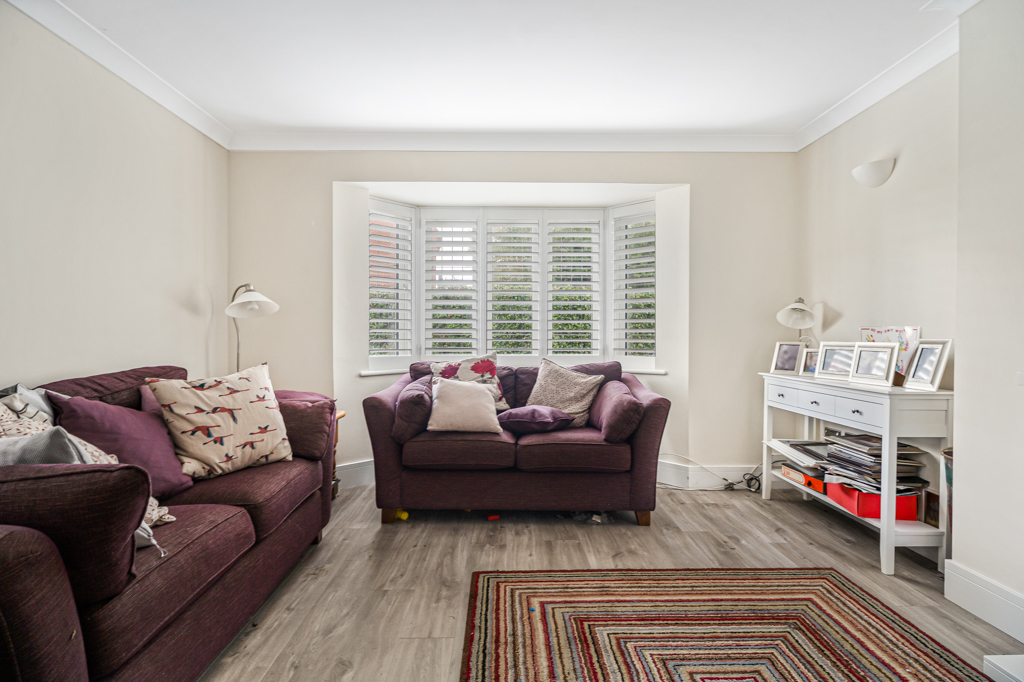
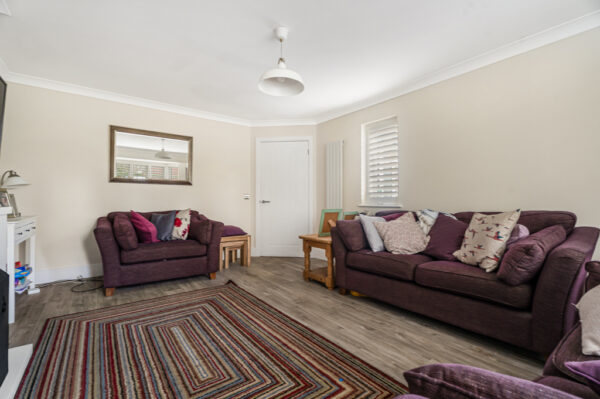
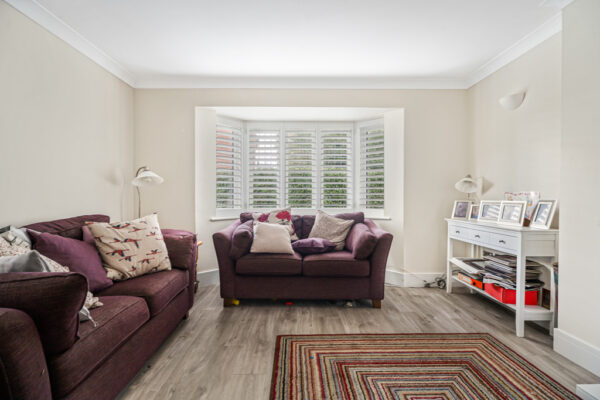
- Elegant bay-fronted lounge with plantation shutters and feature fireplace
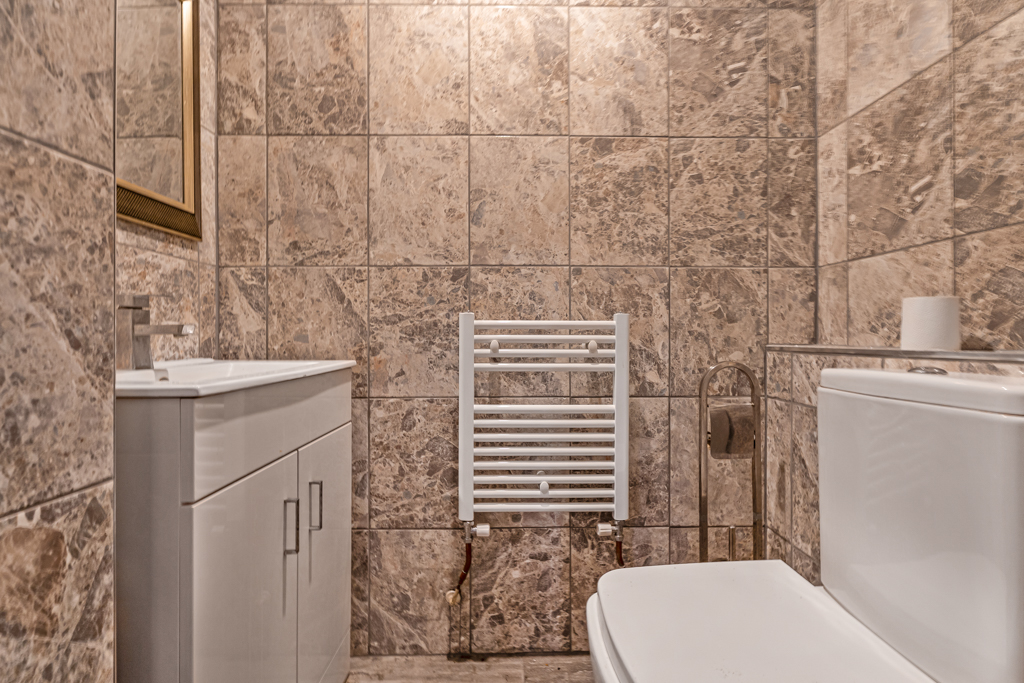
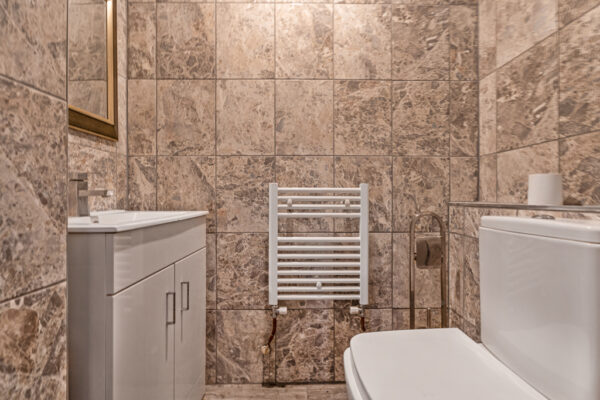
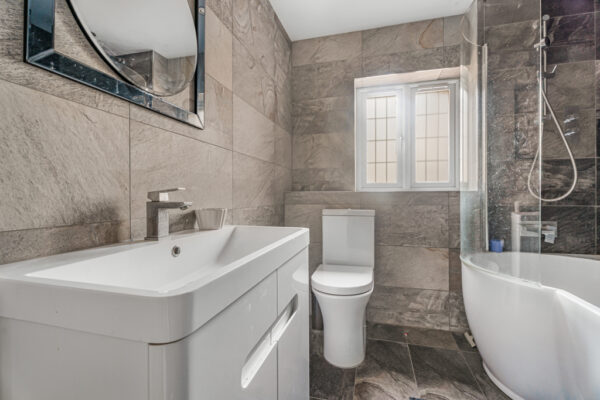
- Two en-suite bedrooms, contemporary family bathroom and ground-floor cloakroom
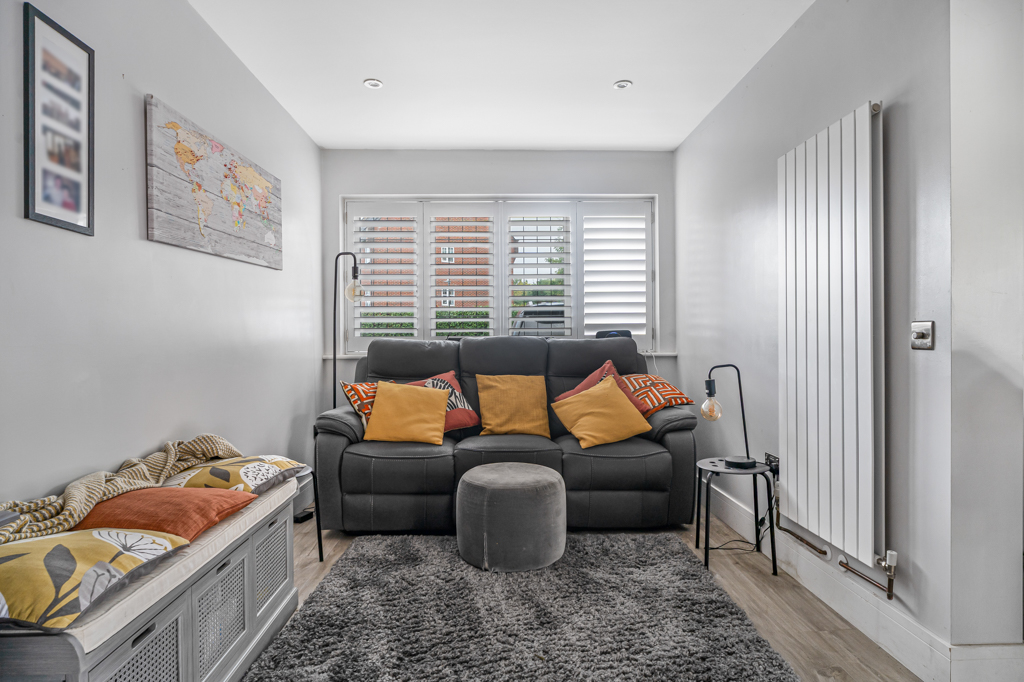
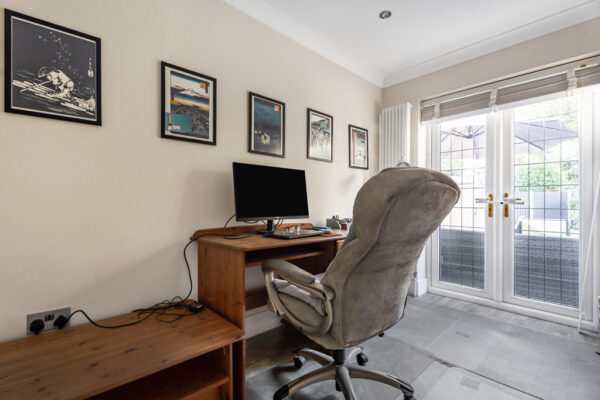
- Separate utility room and versatile study/playroom with garden access
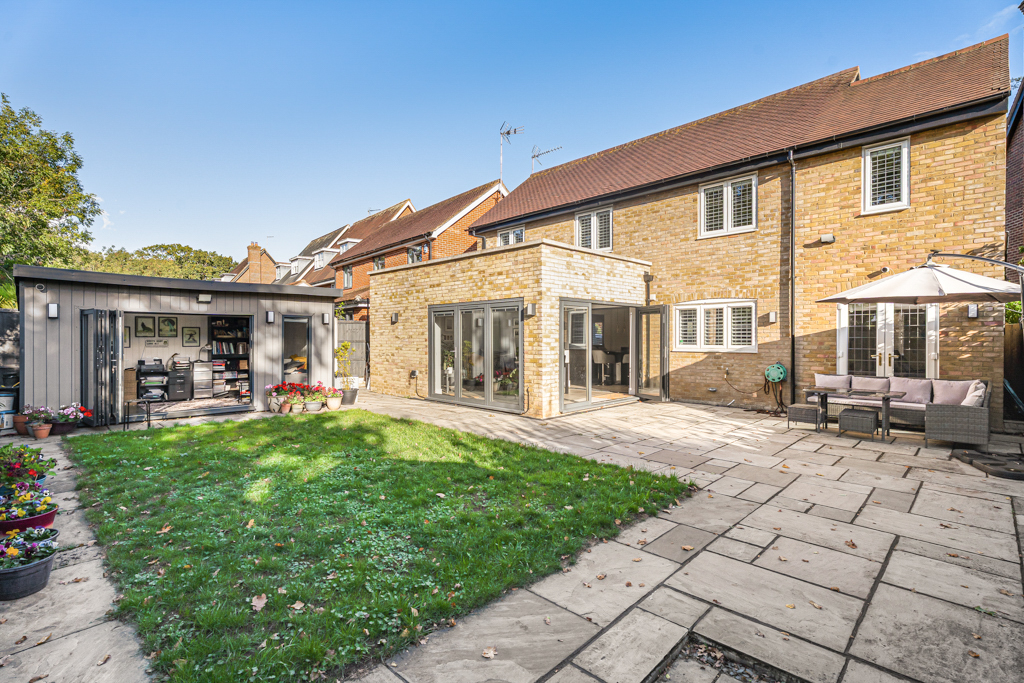
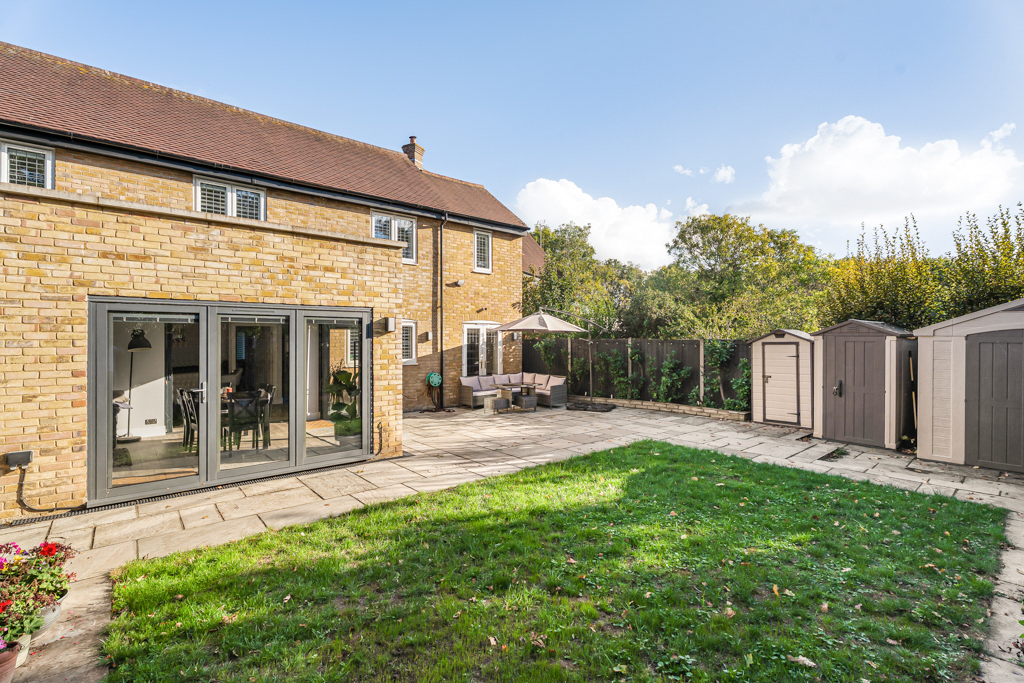
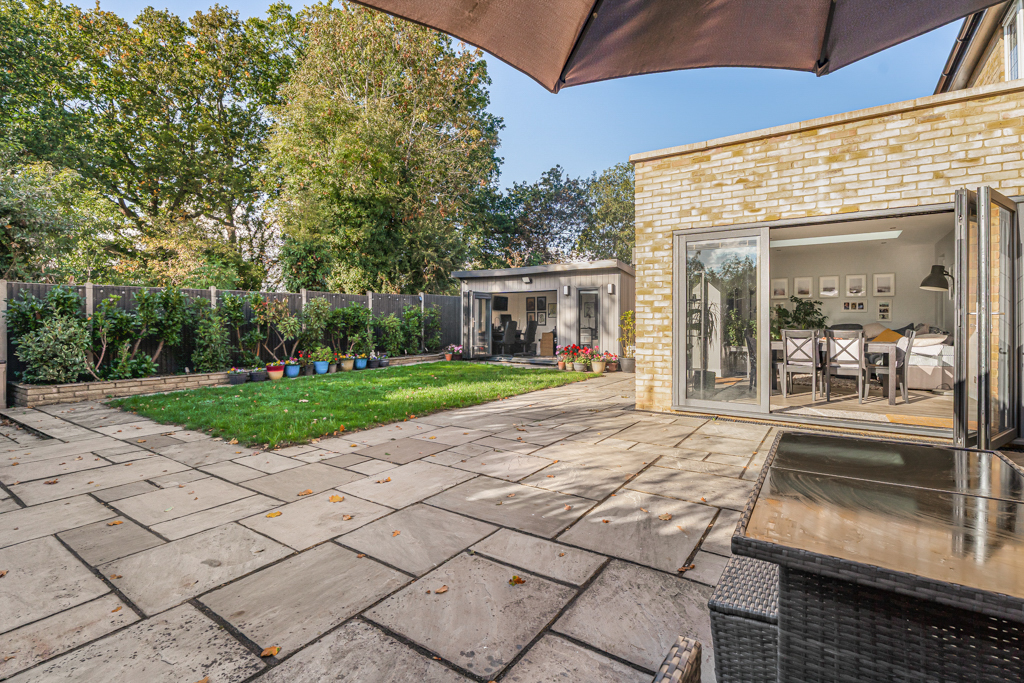
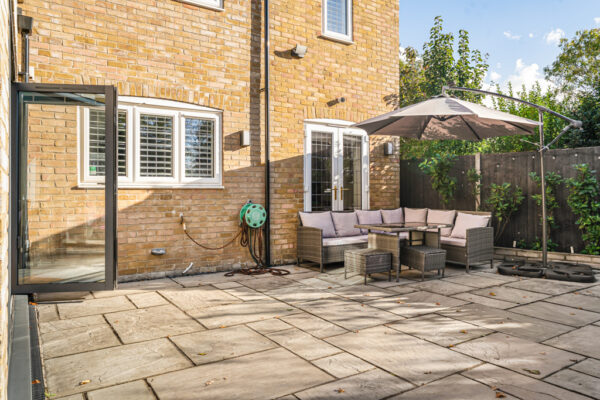
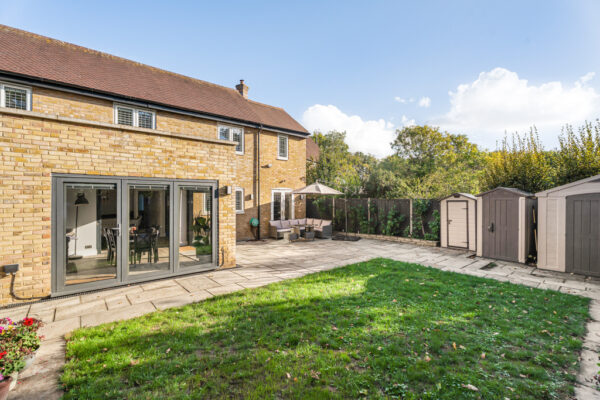
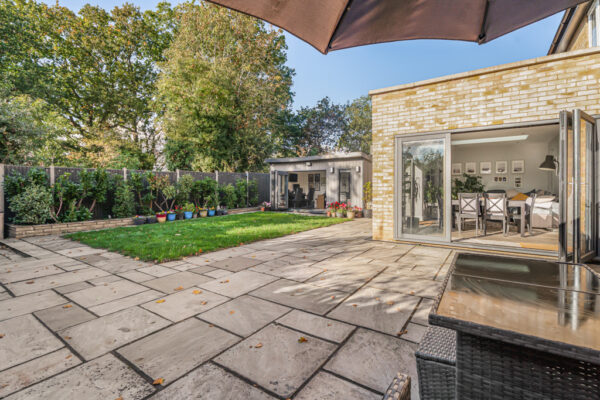
- Landscaped rear garden with extensive terraces and detached garden office
Summary
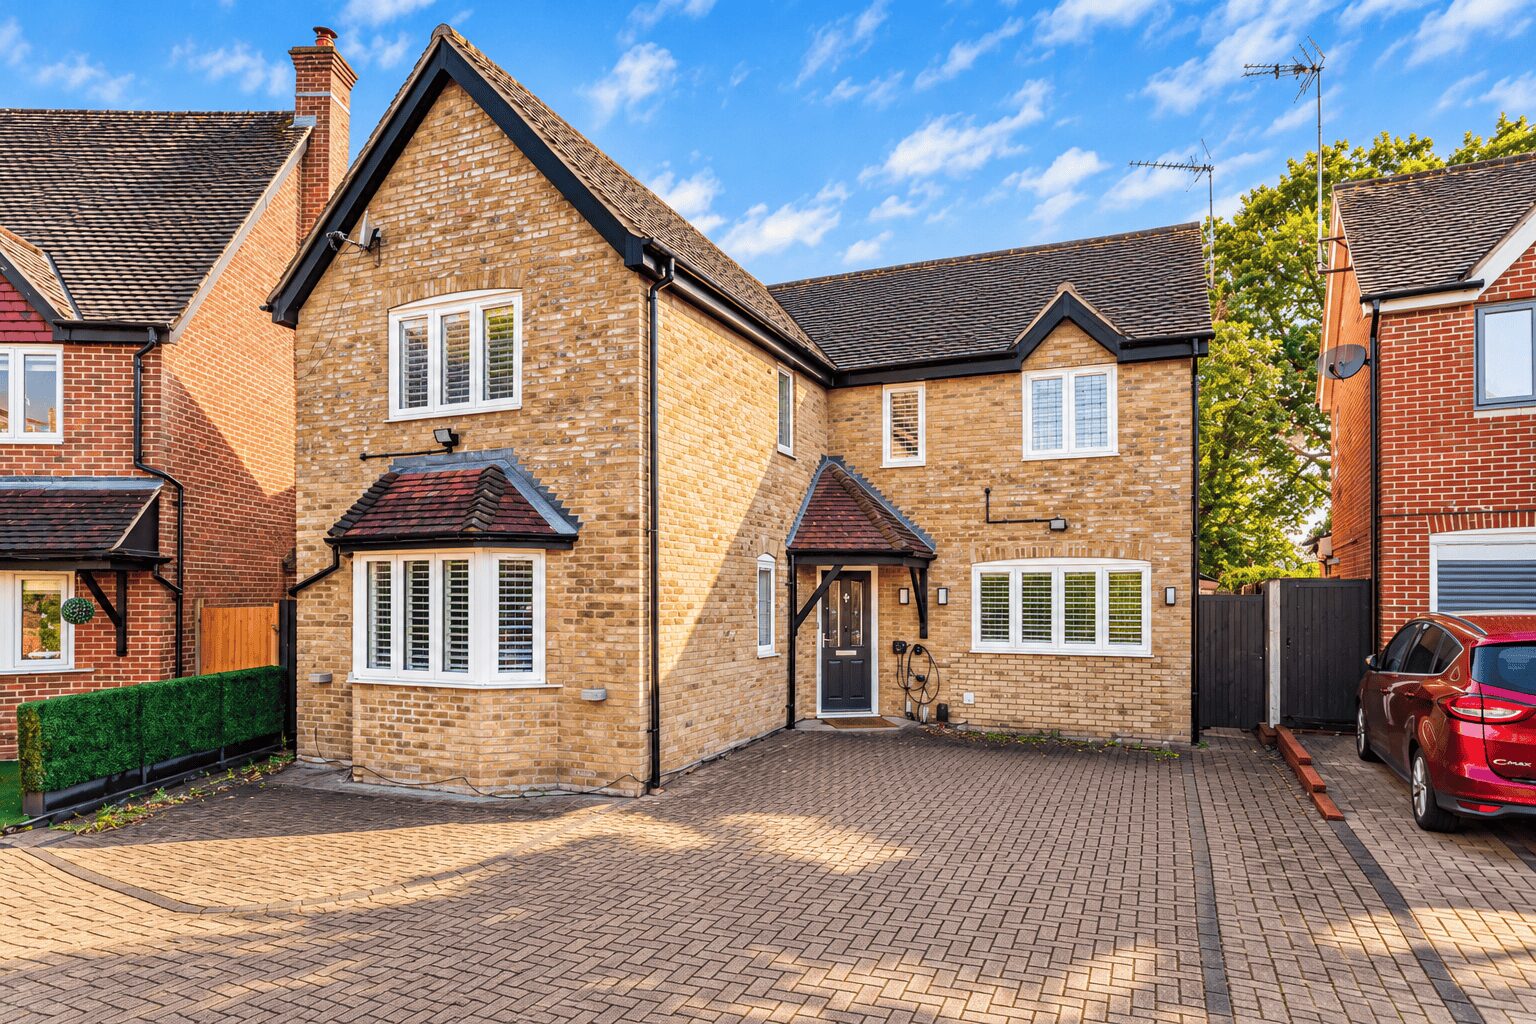
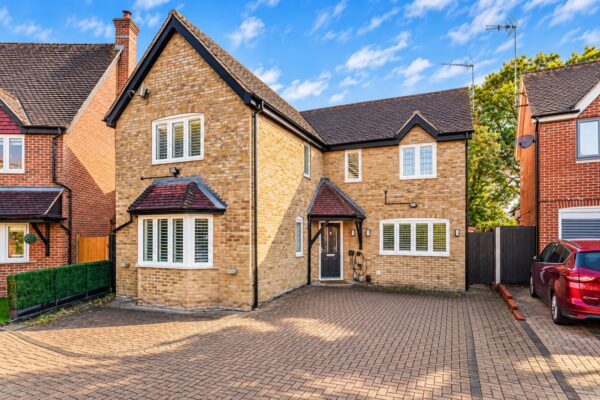
A beautifully presented, extended and thoughtfully remodelled four-bedroom detached family home, positioned within this popular residential development in Hertford’s sought-after SG13 area.Details
A beautifully presented, extended and thoughtfully remodelled four-bedroom detached family home, positioned within this popular residential development in Hertford’s sought-after SG13 area. Located in a semi-private corner plot as one of three houses, it offers approximately 1,822 sq ft of accommodation, together with a separate garden office, this impressive home combines generous room proportions with contemporary interiors and superb spaces for family living and entertaining.
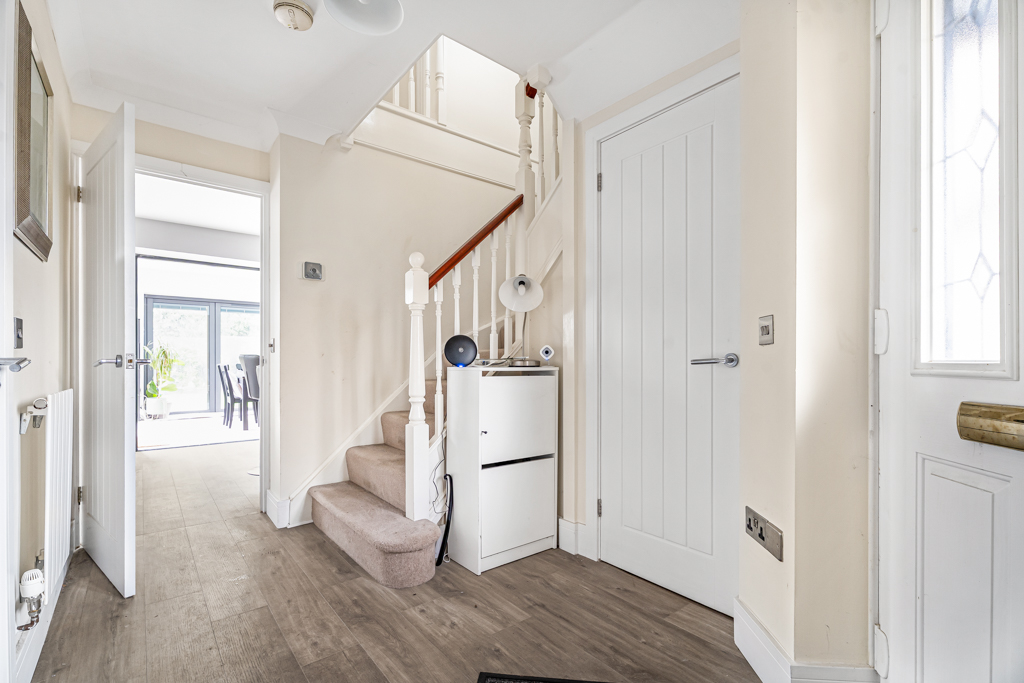
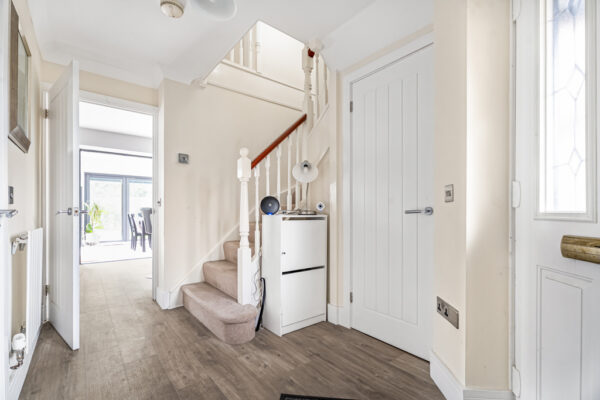
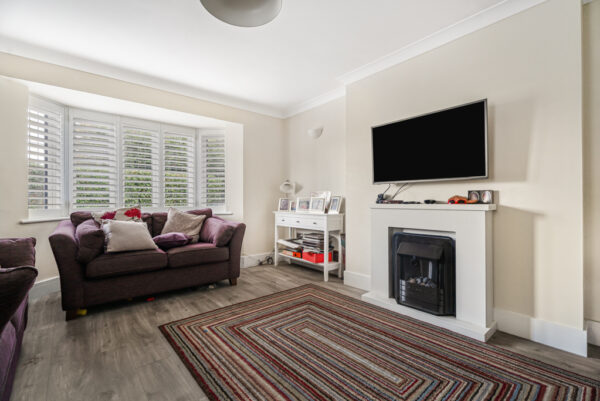
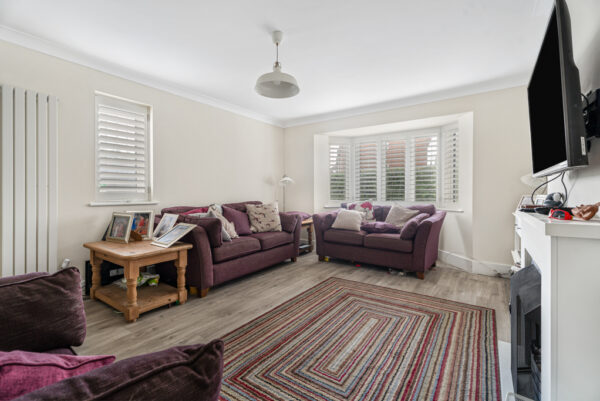
The accommodation begins with a welcoming entrance hall, where a view through towards the rear garden creates an immediate sense of light and space. To the front, the elegant lounge provides a comfortable retreat, with a bay window, plantation shutters and a feature fireplace bringing warmth and character to the room.
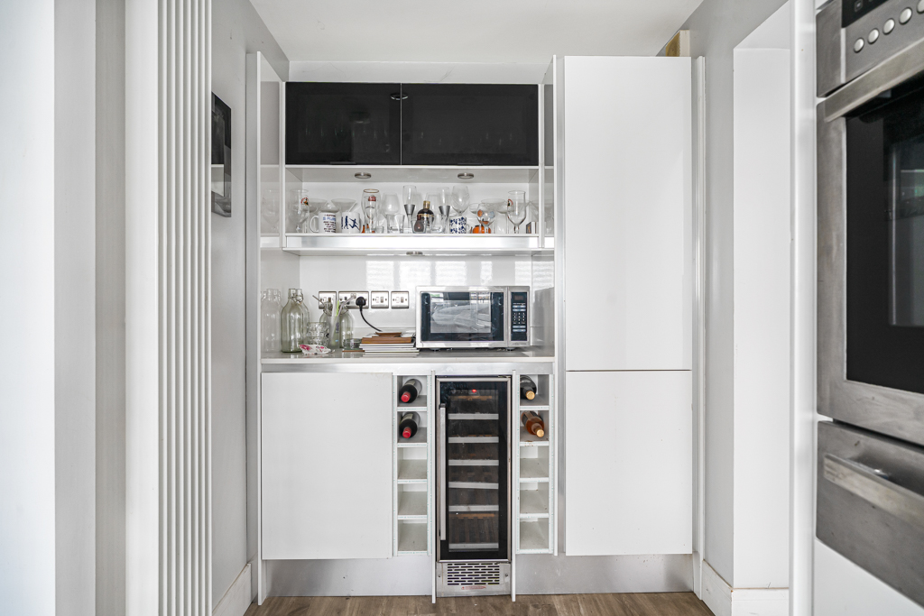
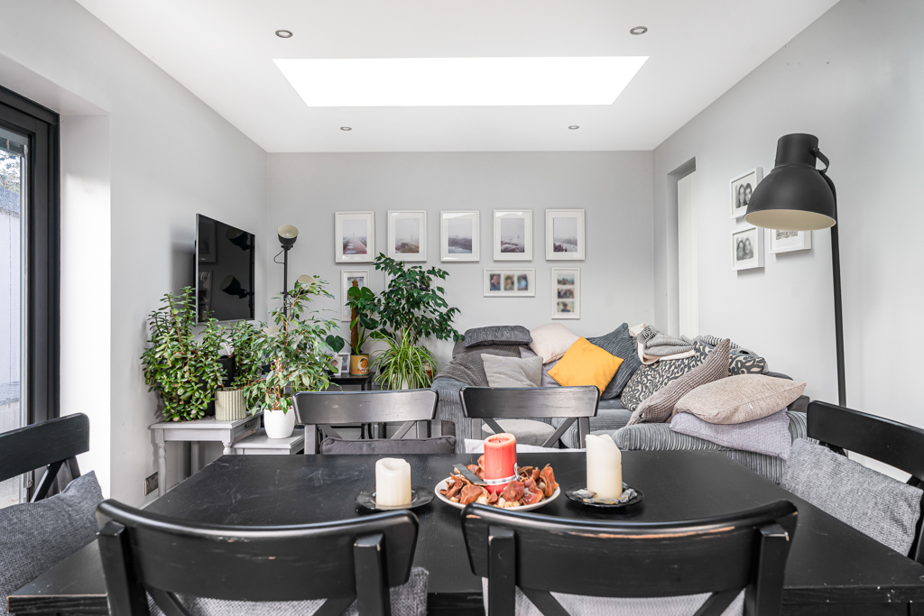
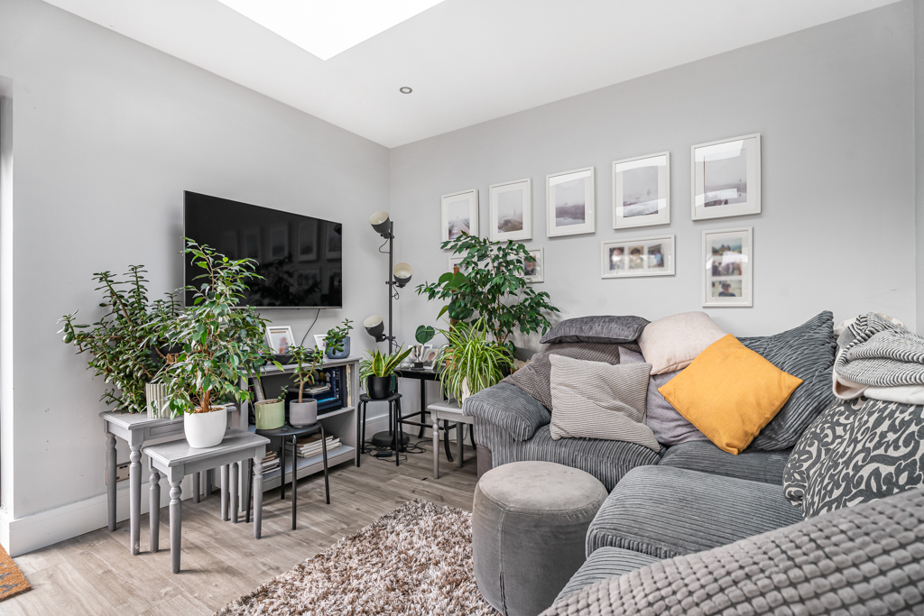
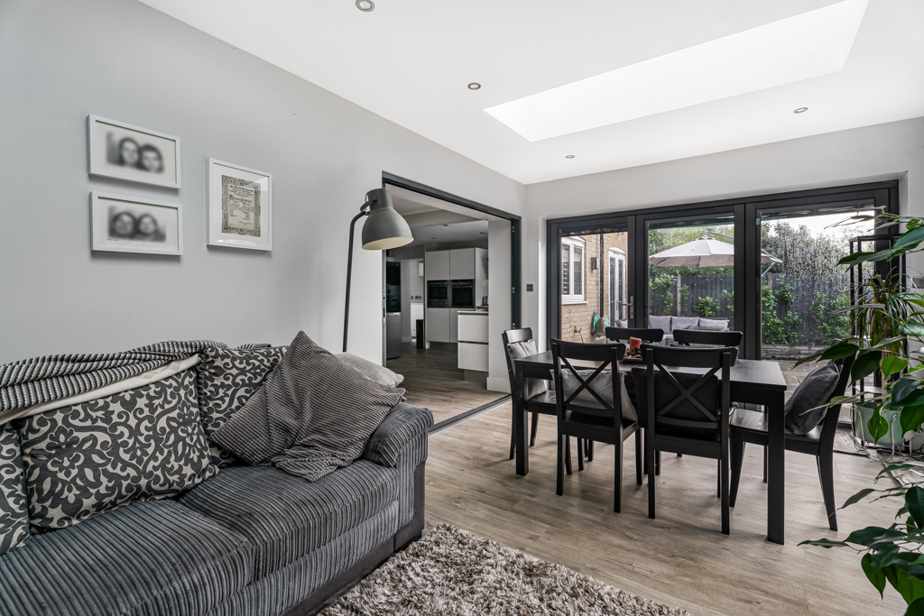
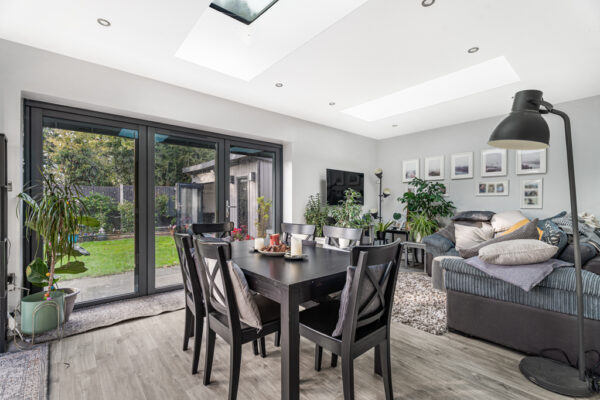
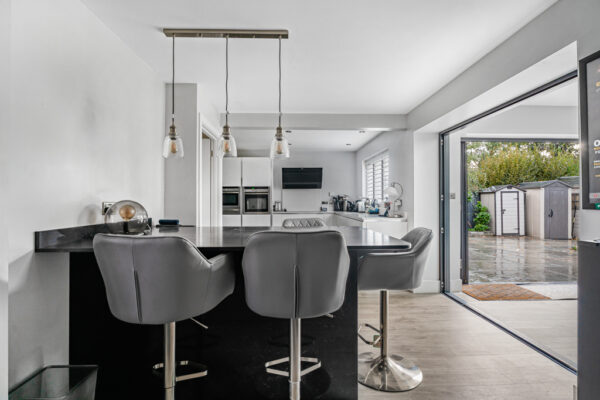
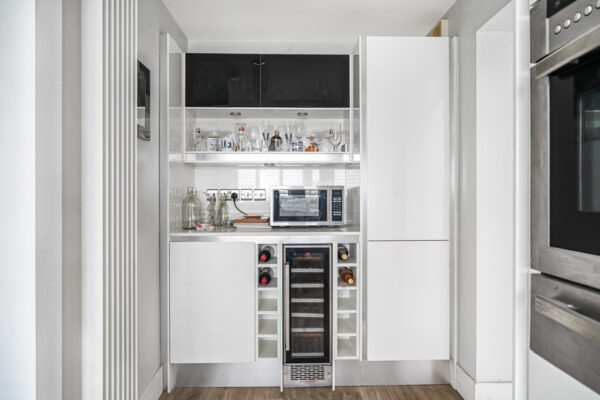
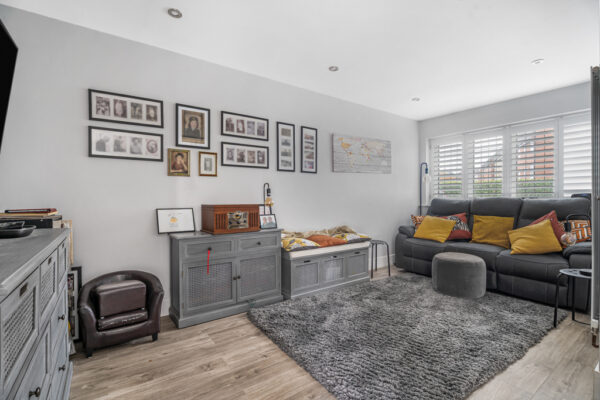
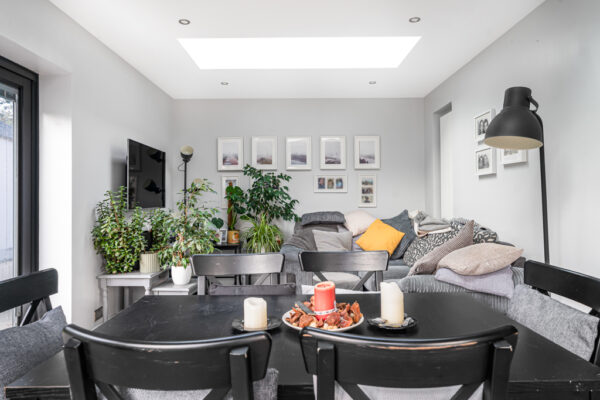
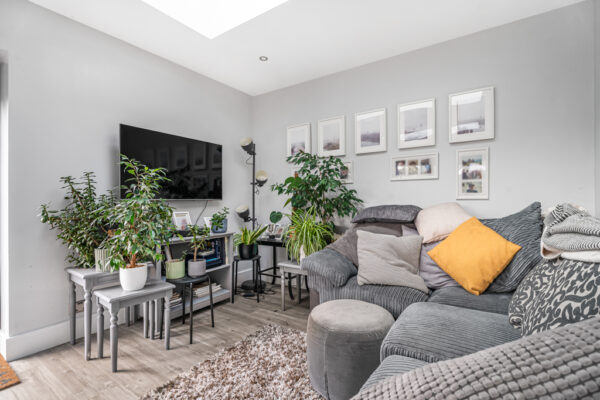
At the heart of the home is the impressive open-plan kitchen/living room. Extending to approximately 28 feet, this thoughtfully arranged space brings together a contemporary kitchen, sociable breakfast bar and an additional seating area. Sleek white cabinetry is complemented by contrasting work surfaces, built-in cooking appliances and pendant lighting, creating a stylish yet practical setting for everyday life.
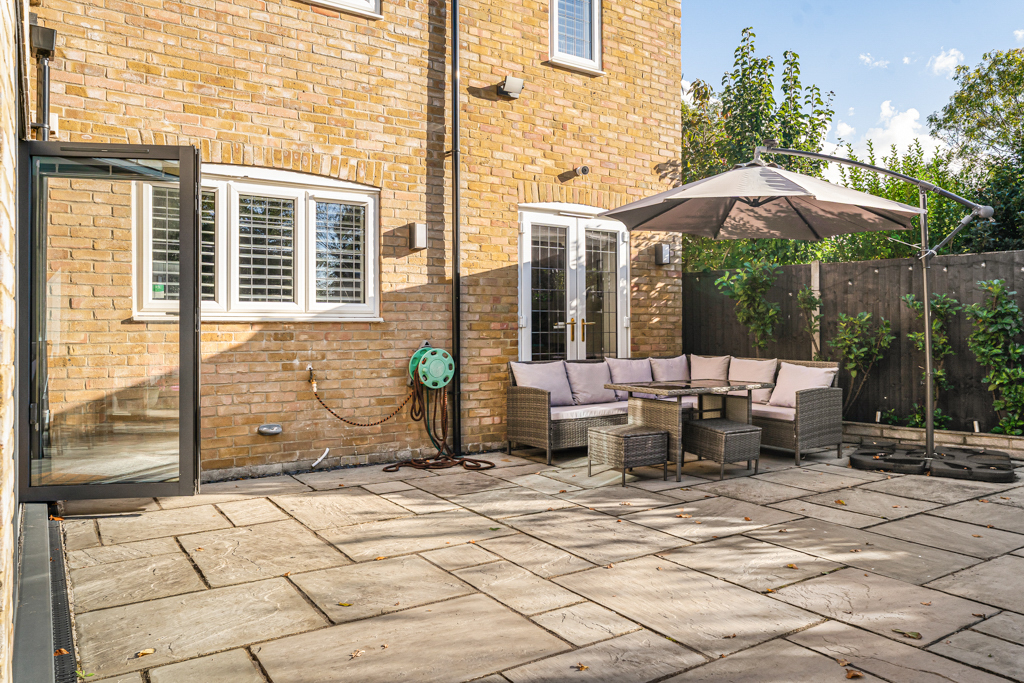
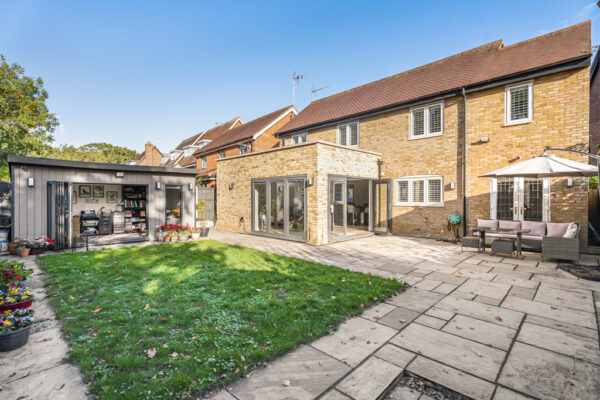
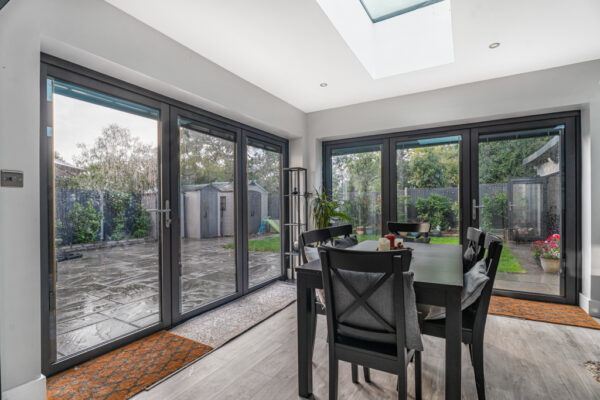
The kitchen flows into the delightful sun room, where generous glazing and rooflights draw natural light deep into the house. Providing space for both dining and relaxing, this lovely addition enjoys views across the garden, with dual-aspect slide-and-swing patio doors and integrated blinds allowing the room to open onto the surrounding terrace.
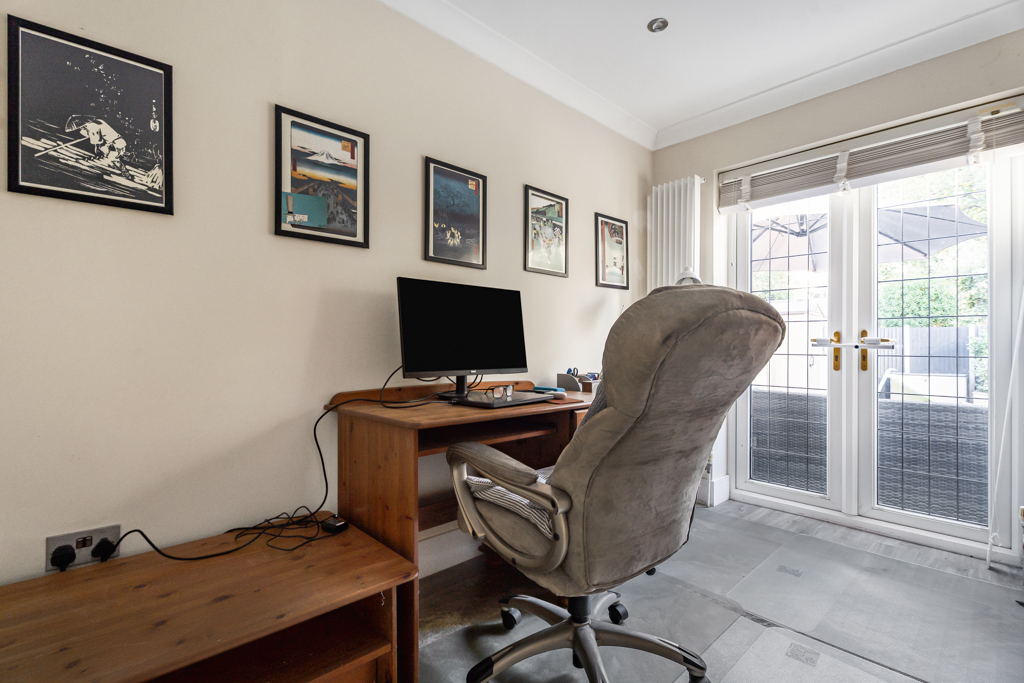
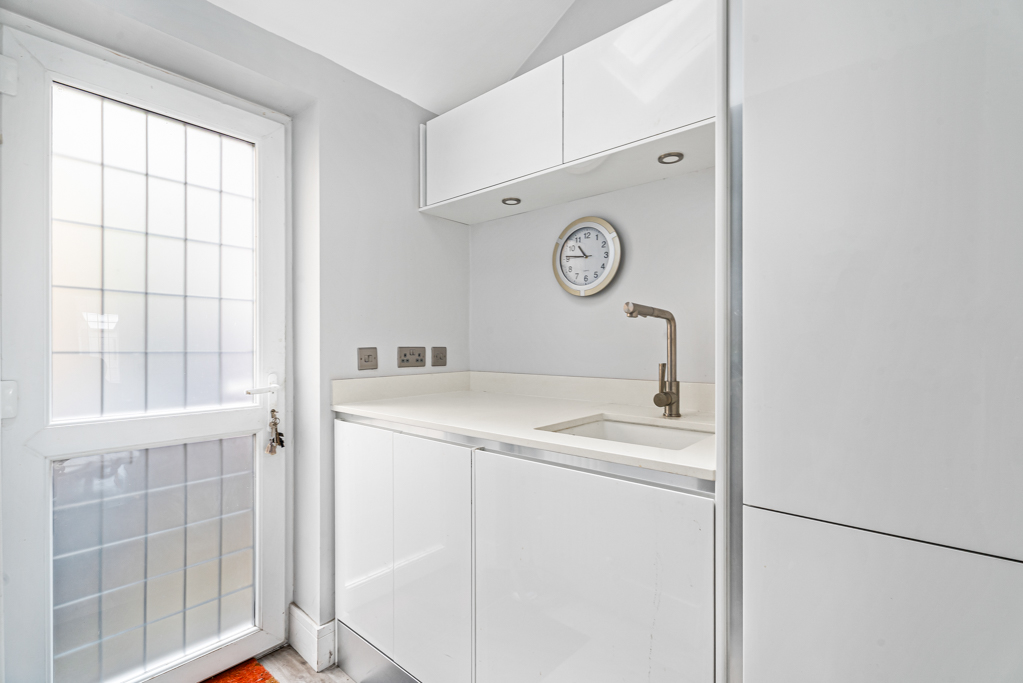
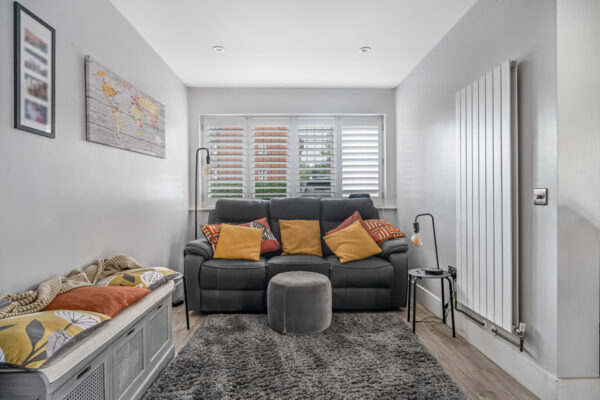
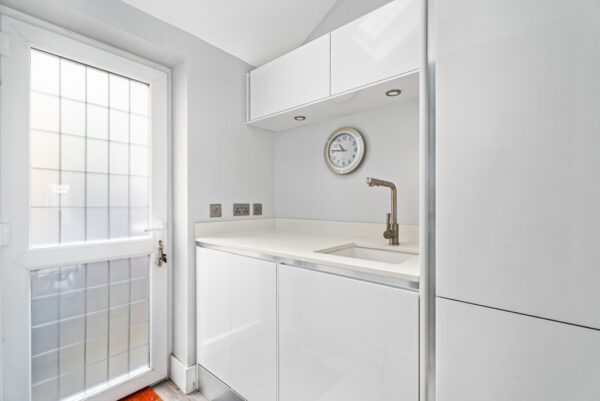
A separate utility room and ground-floor cloakroom provide everyday practicality, while a further room with direct garden access offers flexibility for use as a study, play room or additional family space.
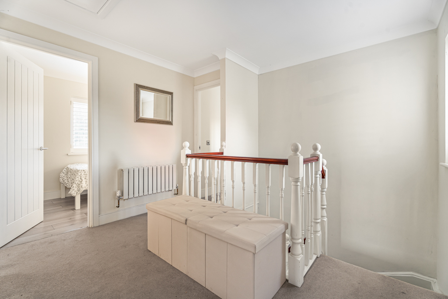
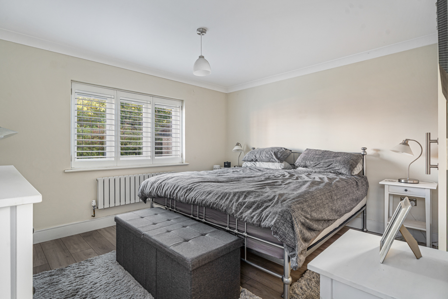
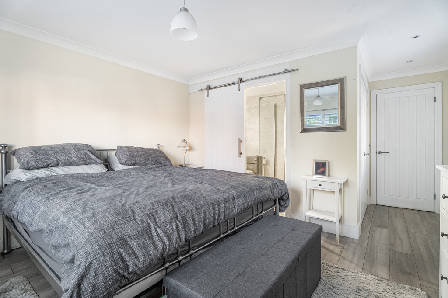
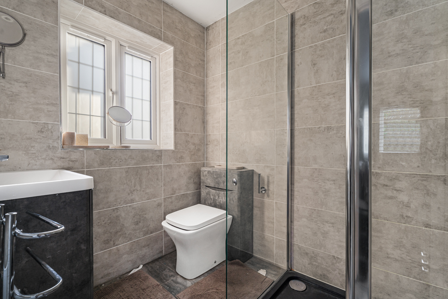
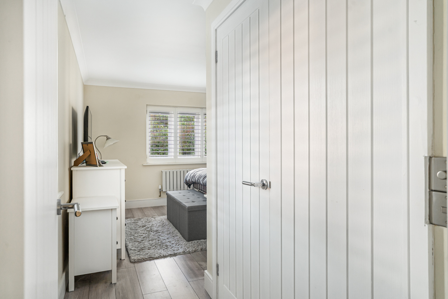
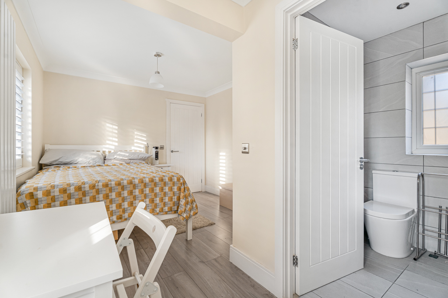
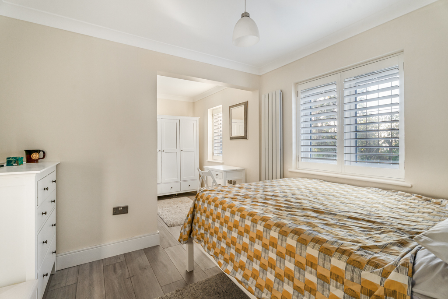
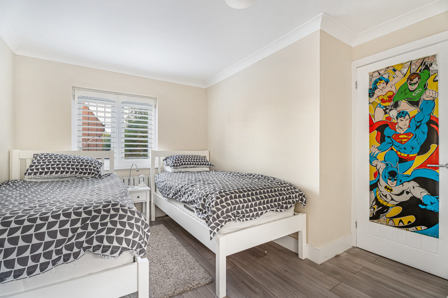
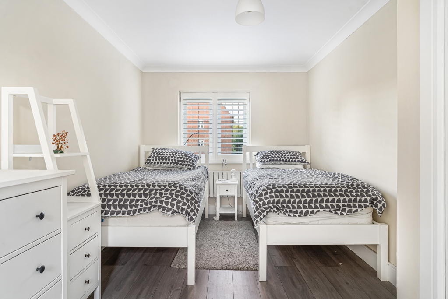
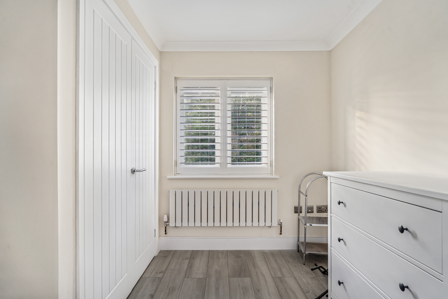
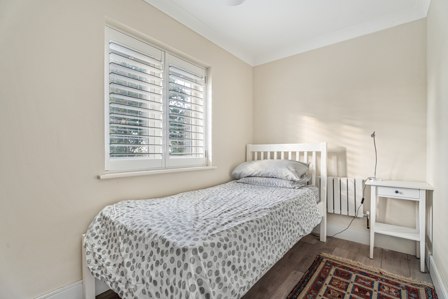
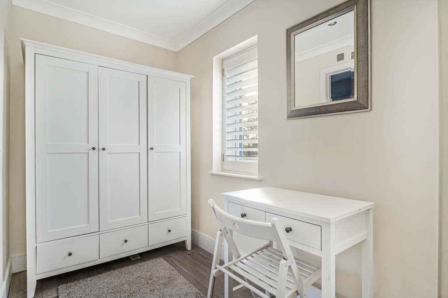
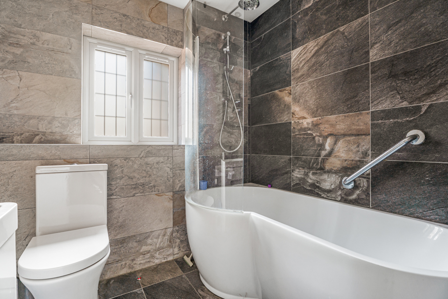
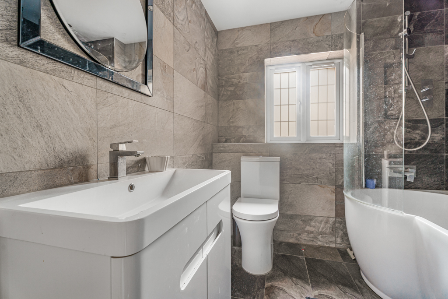
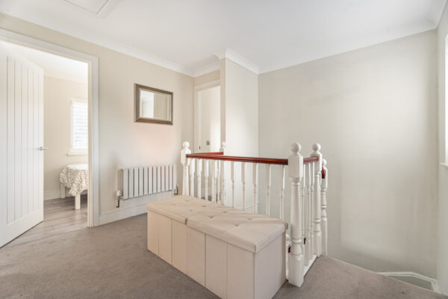
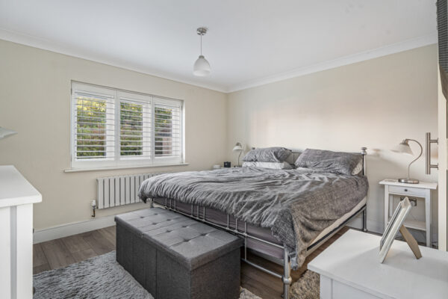
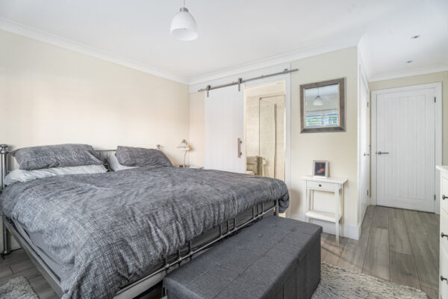
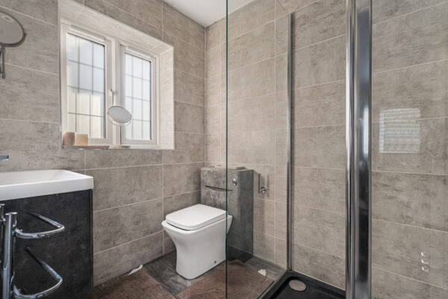
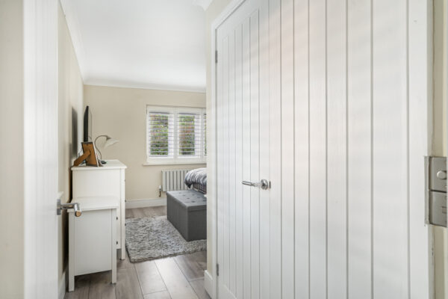
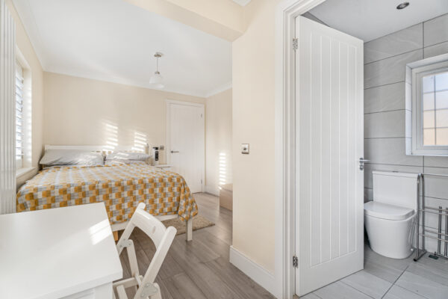
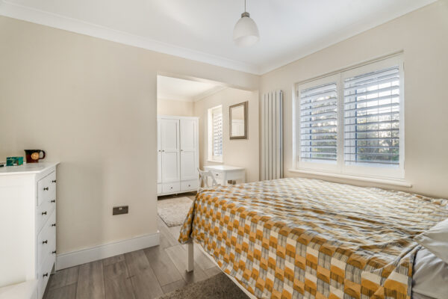
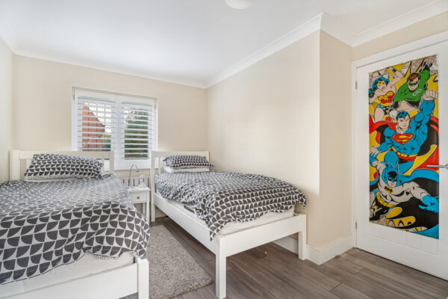
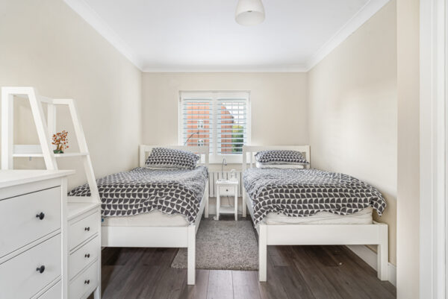
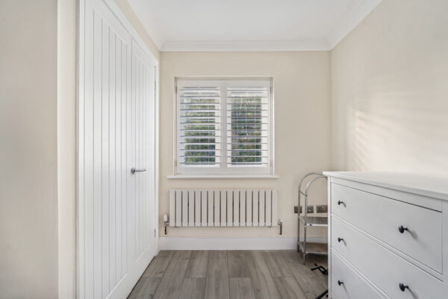
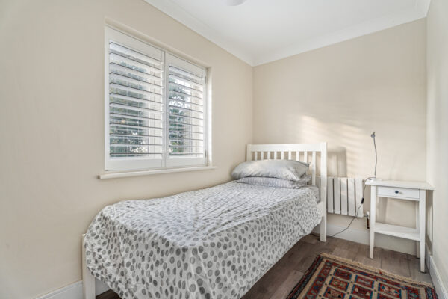
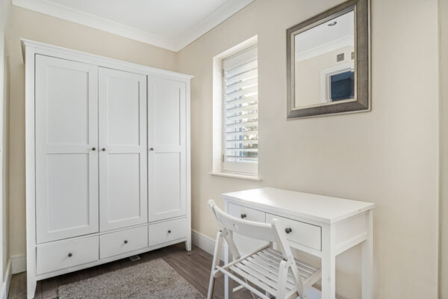
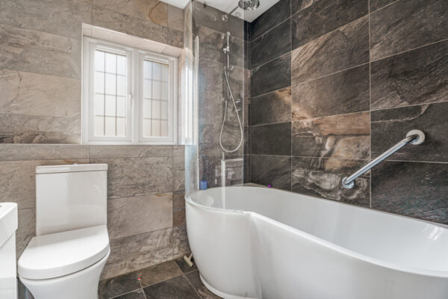
Upstairs, four bedrooms are arranged around the central landing. The generous principal bedroom benefits from fitted storage and its own en-suite shower room, while a second double bedroom also enjoys an en-suite. A further spacious double bedroom and a fourth bedroom, equally suited to use as a nursery or study, are served by the contemporary family bathroom.
Outside, the enclosed rear garden has been attractively arranged with a central lawn, established planting and extensive paved terraces, providing several places to sit, dine and entertain. Wide openings from the sun room create a natural connection between the house and garden.
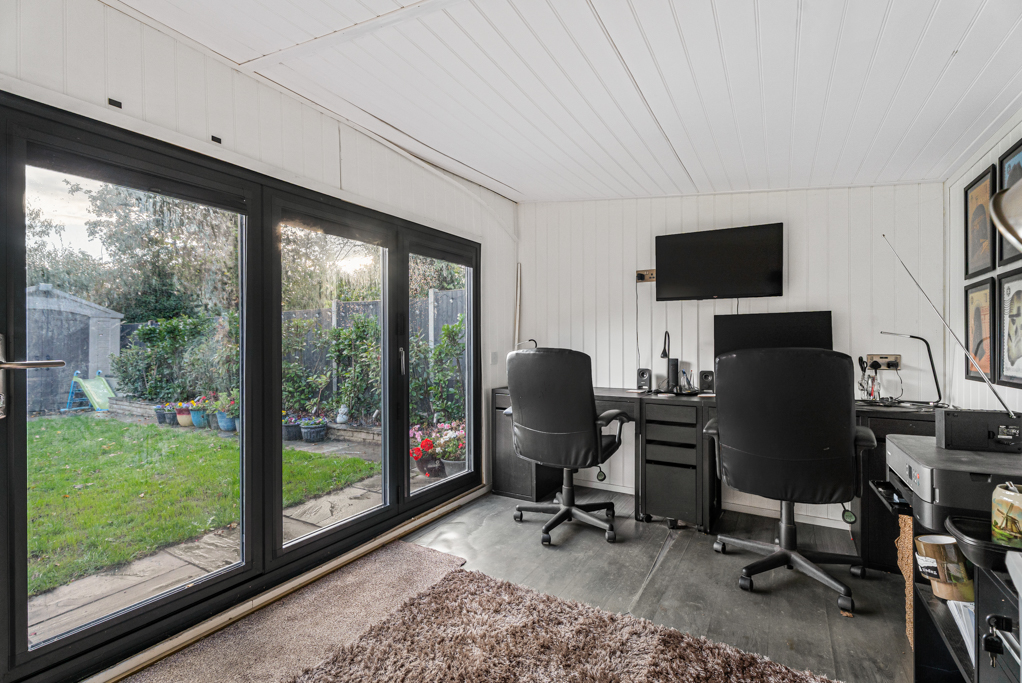
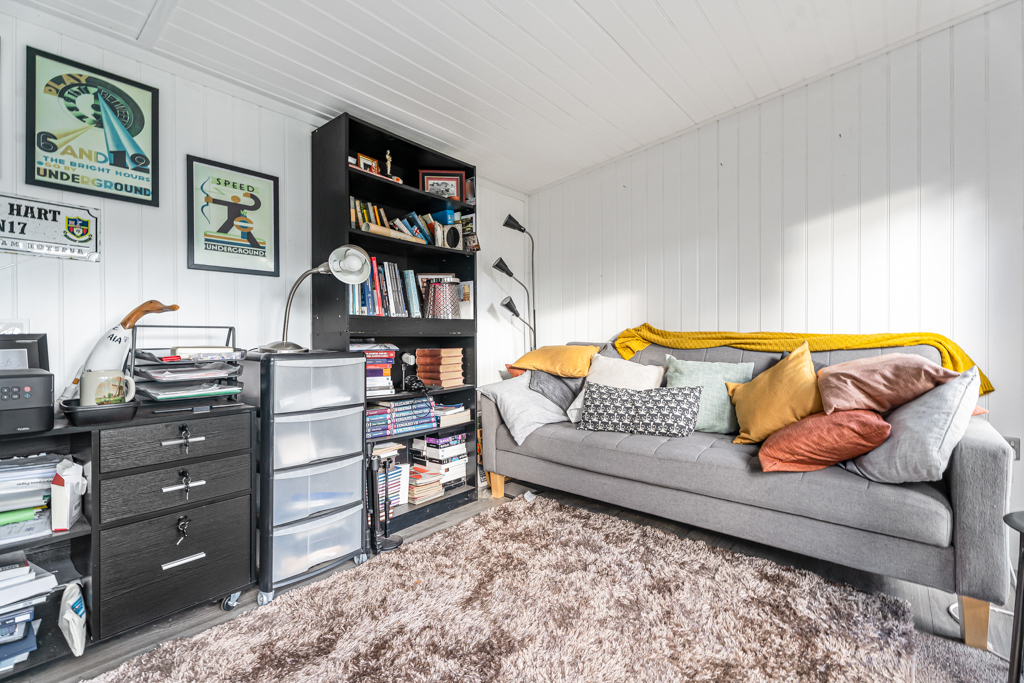
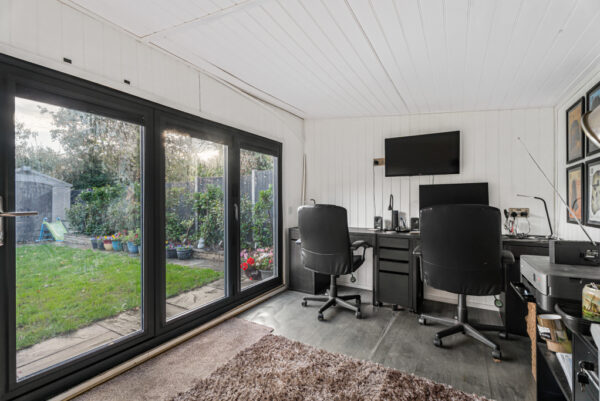
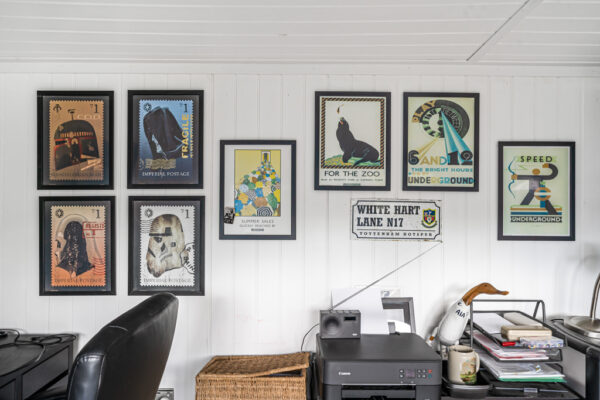
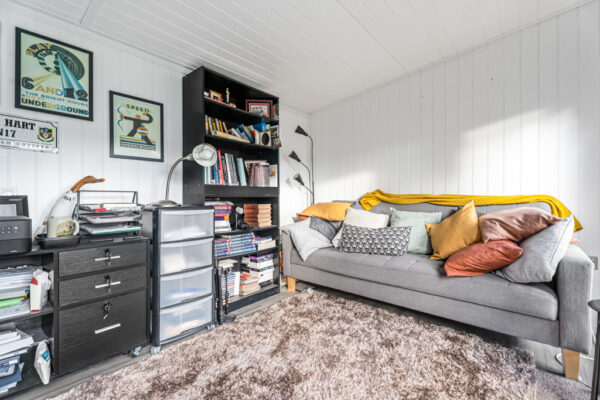
Positioned towards the rear, the detached garden office offers approximately 125 sq ft of additional space, ideal for working from home or enjoying a separate creative retreat. To the front, a broad block-paved driveway provides off-street parking for several vehicles.
Lilbourne Drive is an established family development with a children’s play area, conveniently positioned for Hertford’s schools, amenities and surrounding countryside. The historic town centre offers independent shops, cafés, restaurants and leisure facilities, while Hertford East and Hertford North provide rail connections into London. The A10 and A414 also offer convenient links to the wider road network.
Hall
WC
Lounge
Open Plan Kitchen/ Living Room
Sun Room
Play Room
Utility Room
Landing
Bedroom
En-Suite
Bedroom
En-Suite
Bedroom
Bedroom
Bathroom
Garden Office
Floor Plans