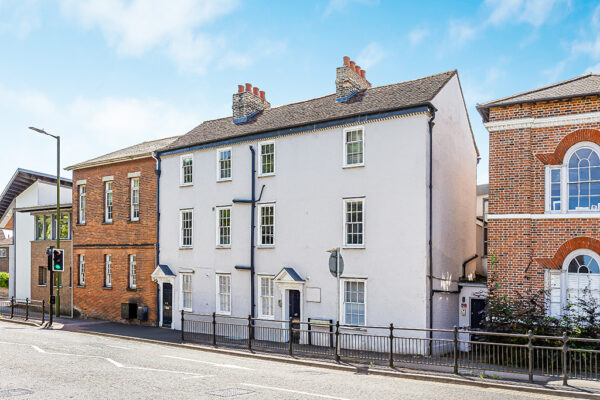
London Road, Amwell House London Road, SG12
Ware
£450,000 Guide Price
-
 x 2
x 2 -
 x 1
x 1 -
 x 1
x 1
Property features
- Prestigious split-level apartment within the landmark Amwell House development
- Approximately 887 sq ft of beautifully appointed accommodation
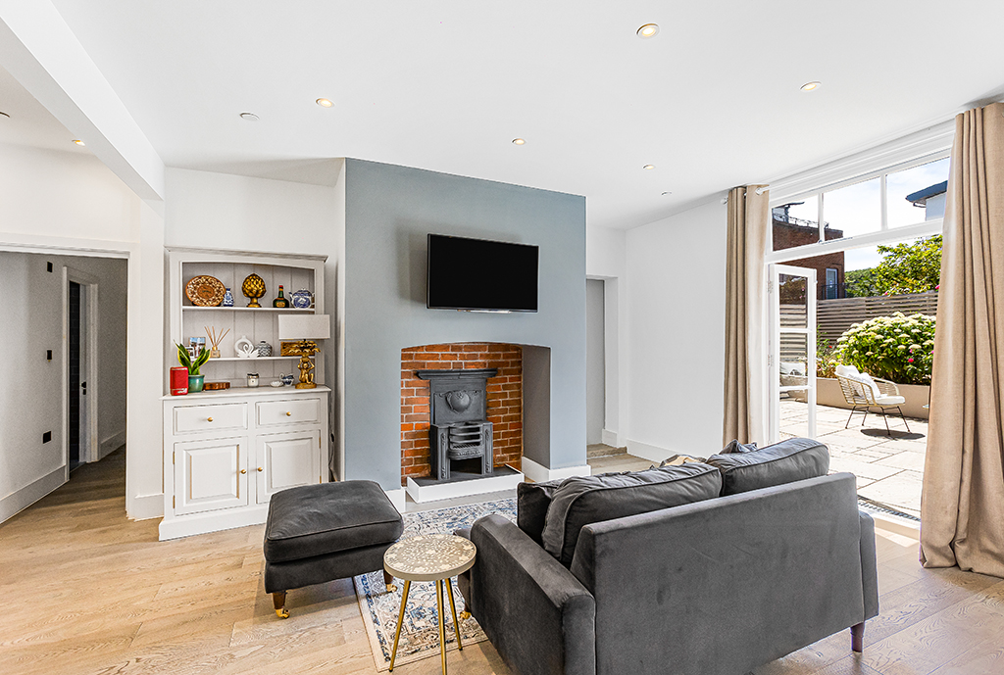
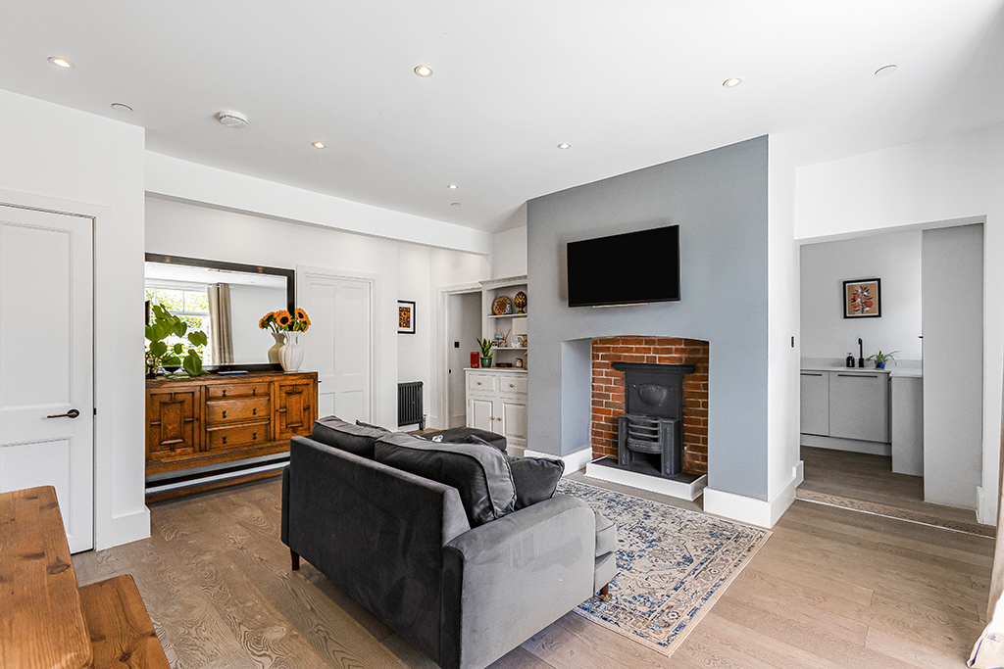
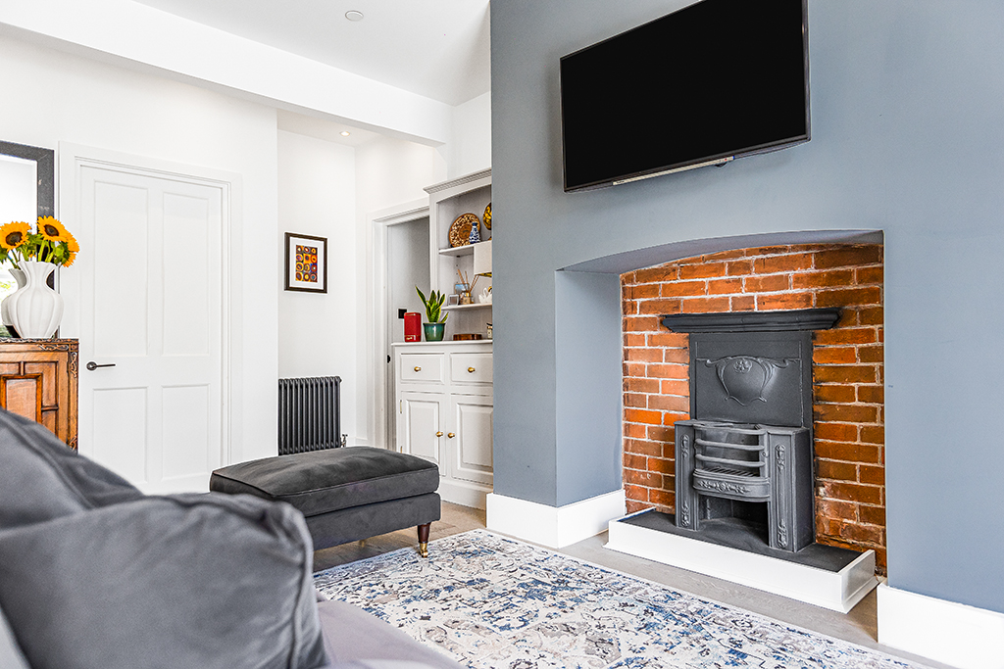
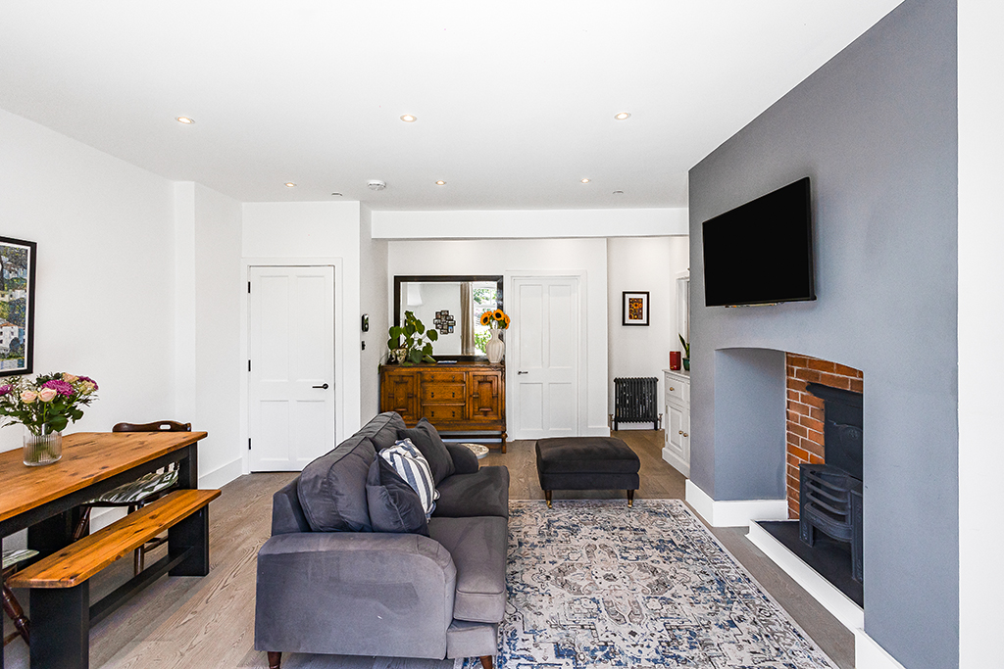
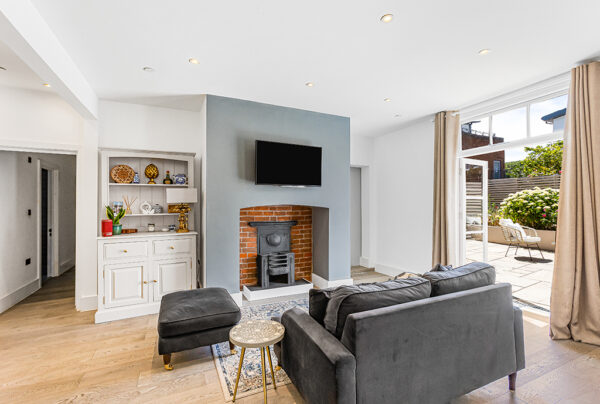
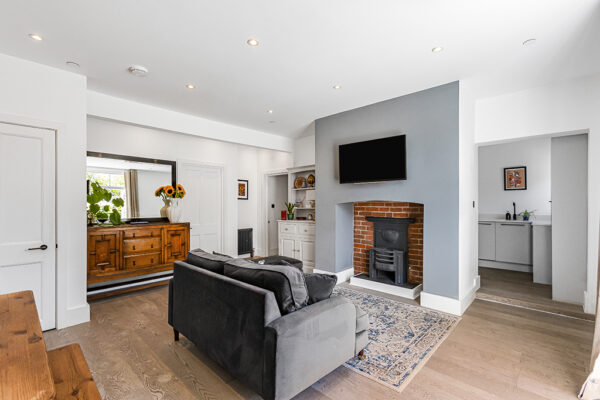
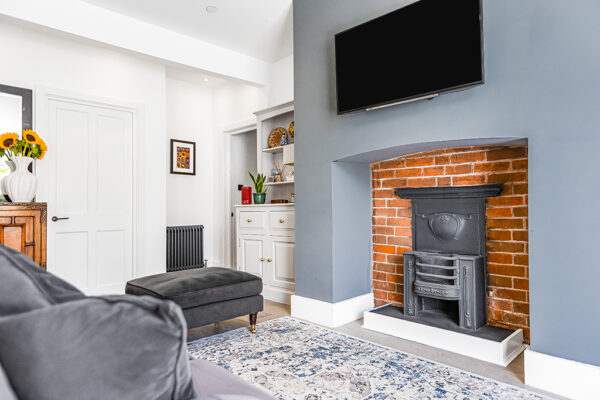
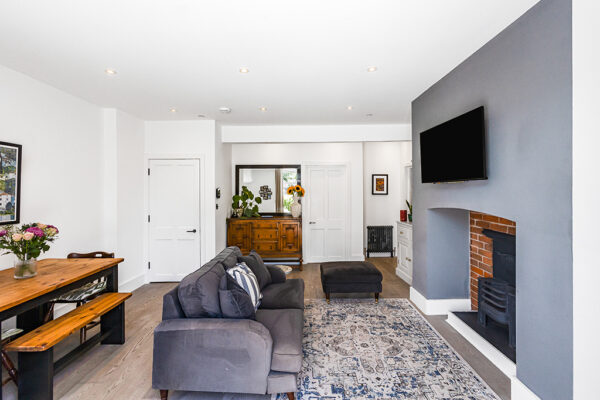
- Stunning open plan living/dining room with feature fireplace and French doors
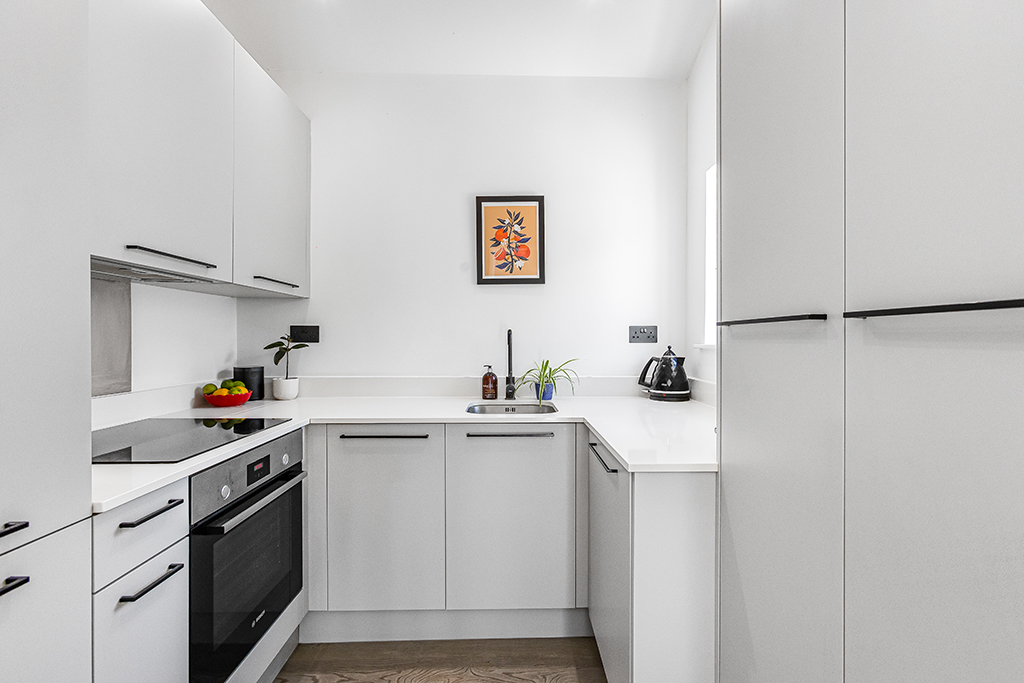
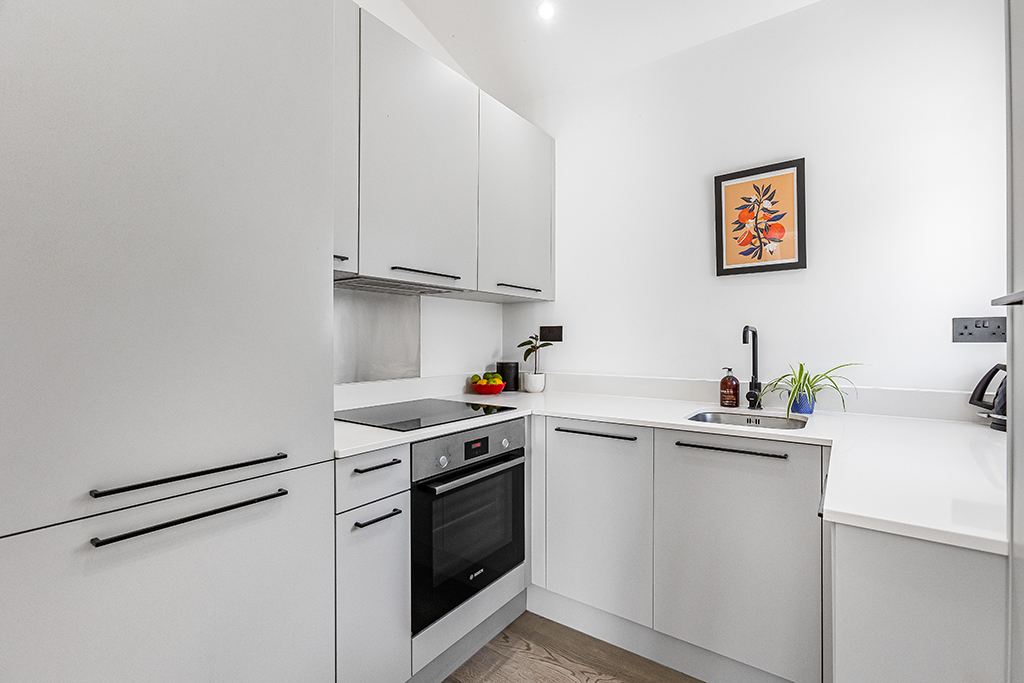
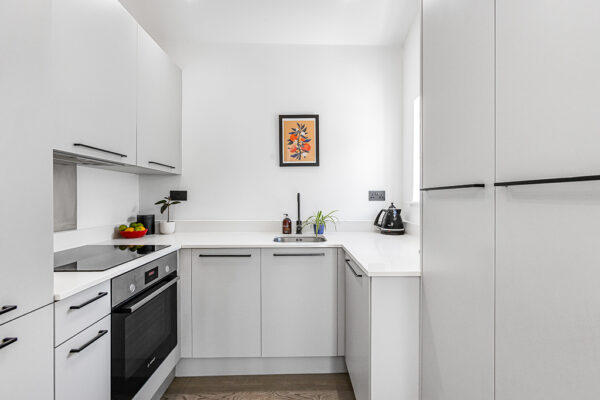
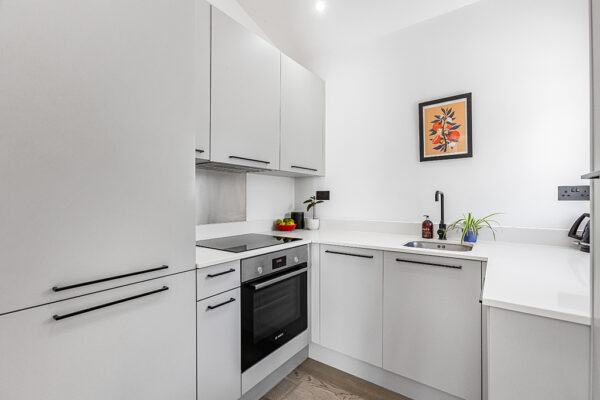
- Contemporary kitchen with Quartz worktops and integrated appliances
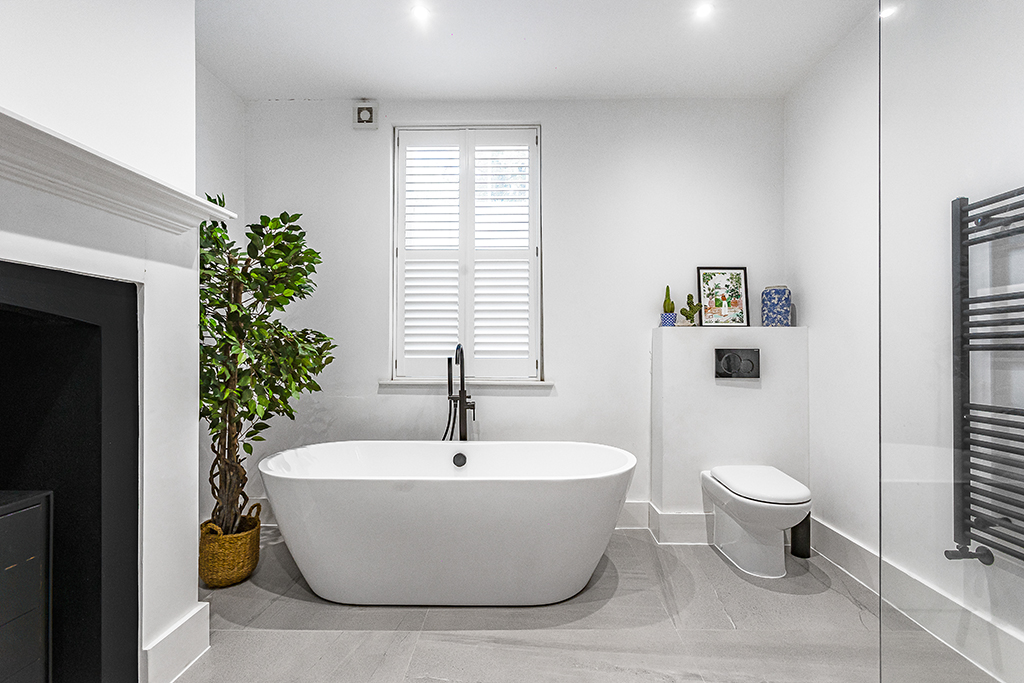
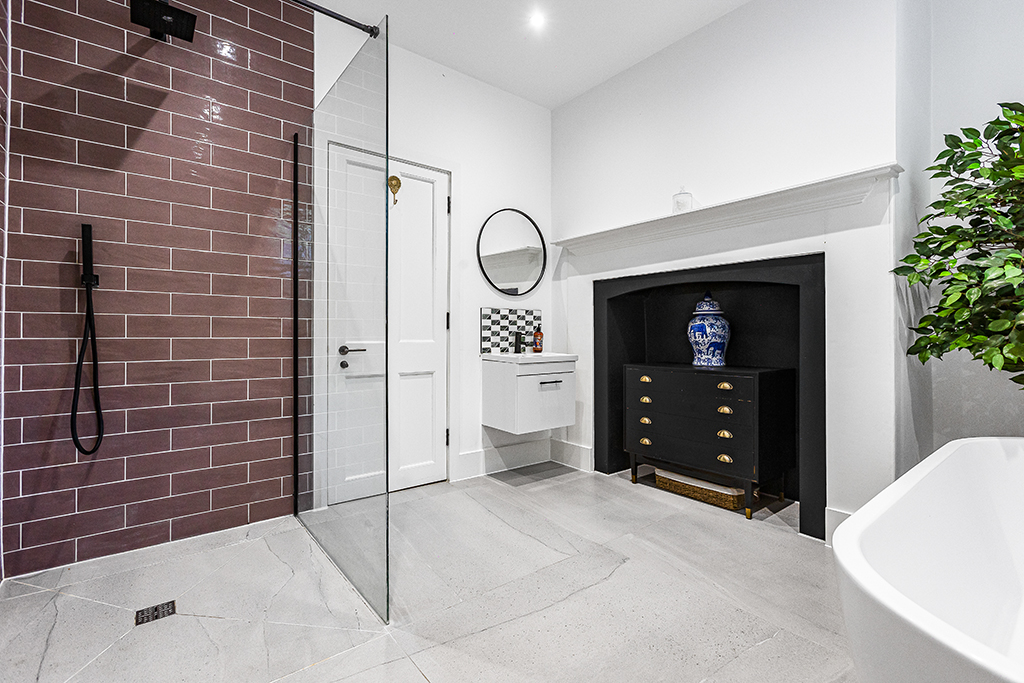
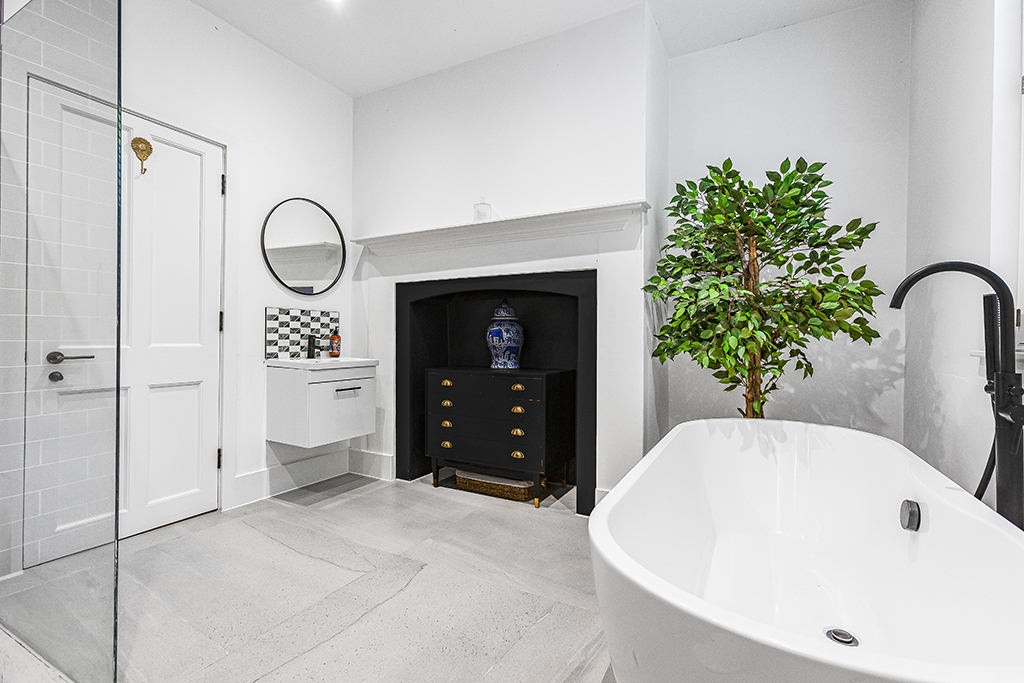
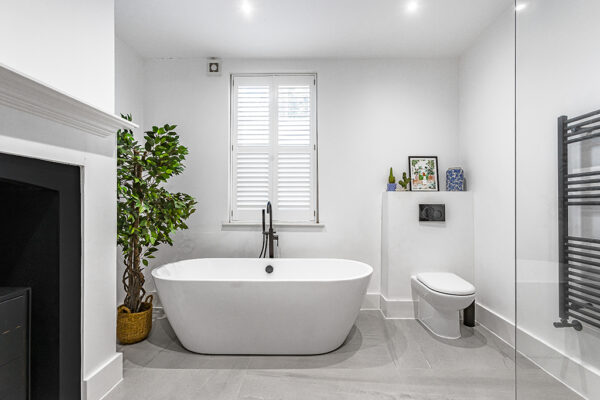
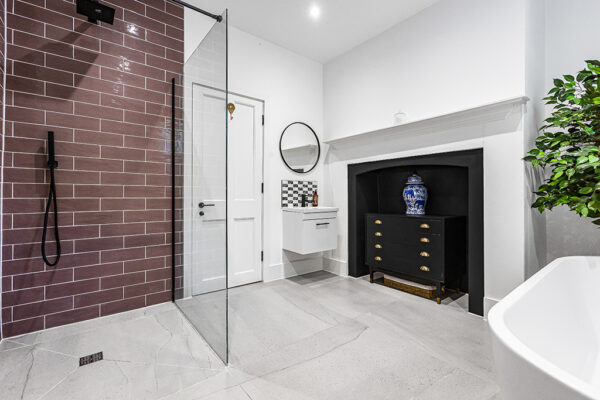
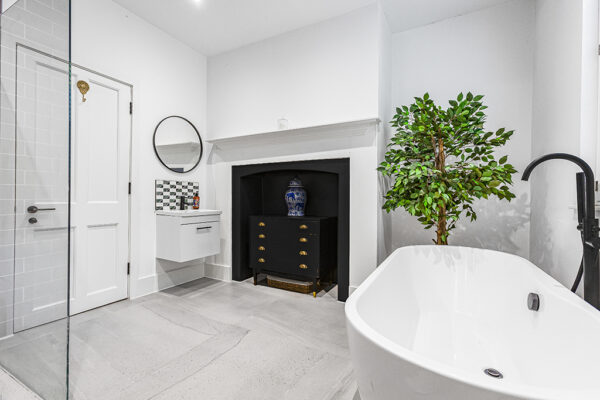
- Luxury bathroom featuring freestanding bath and walk-in shower
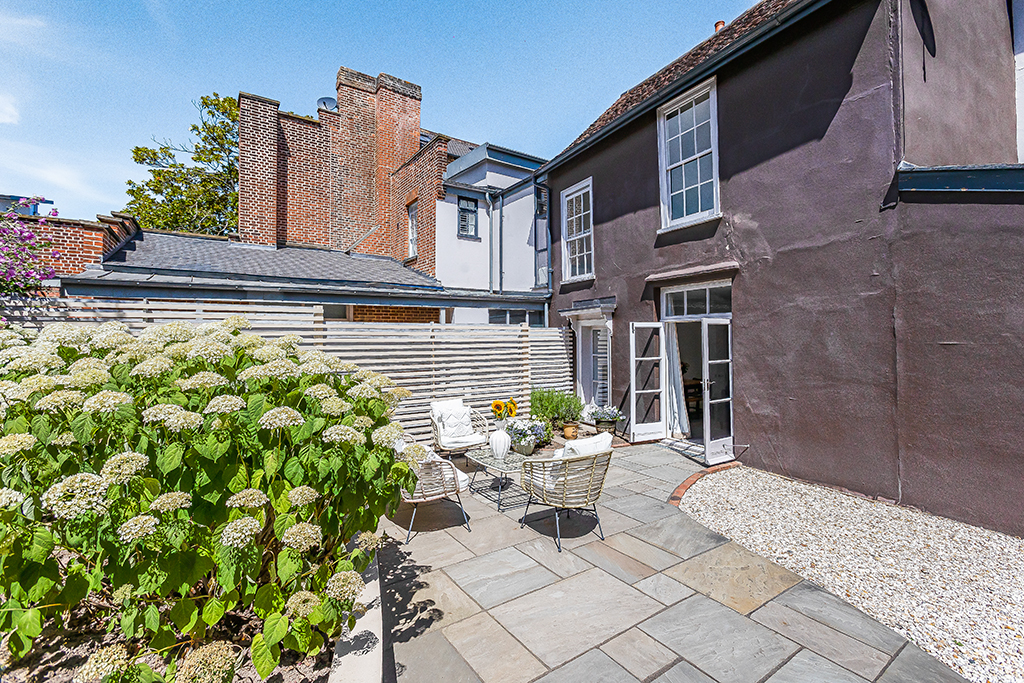
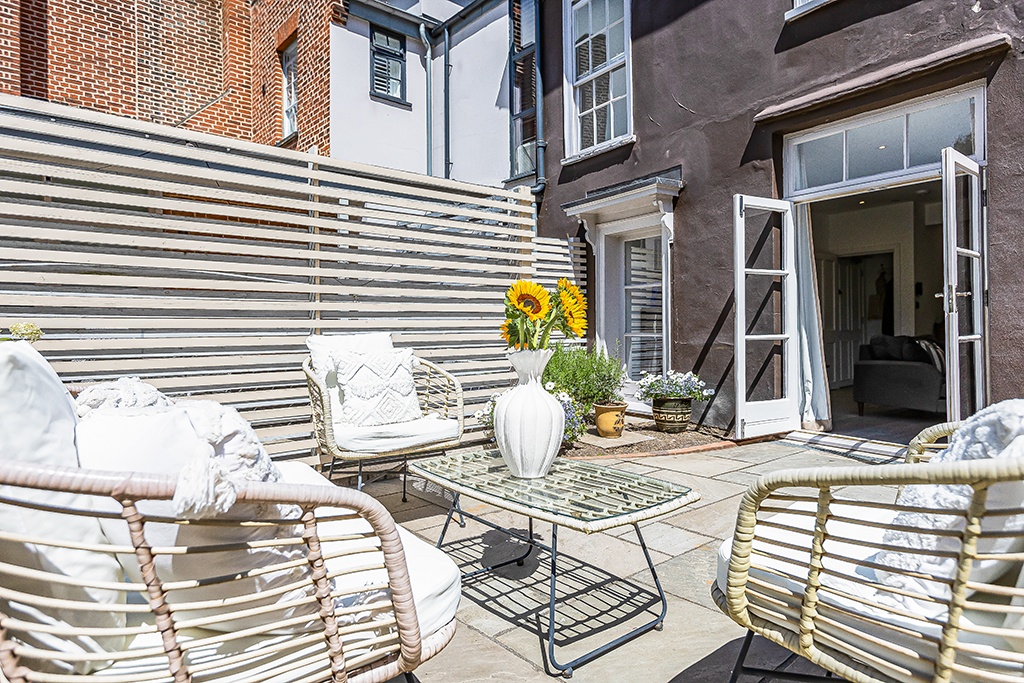
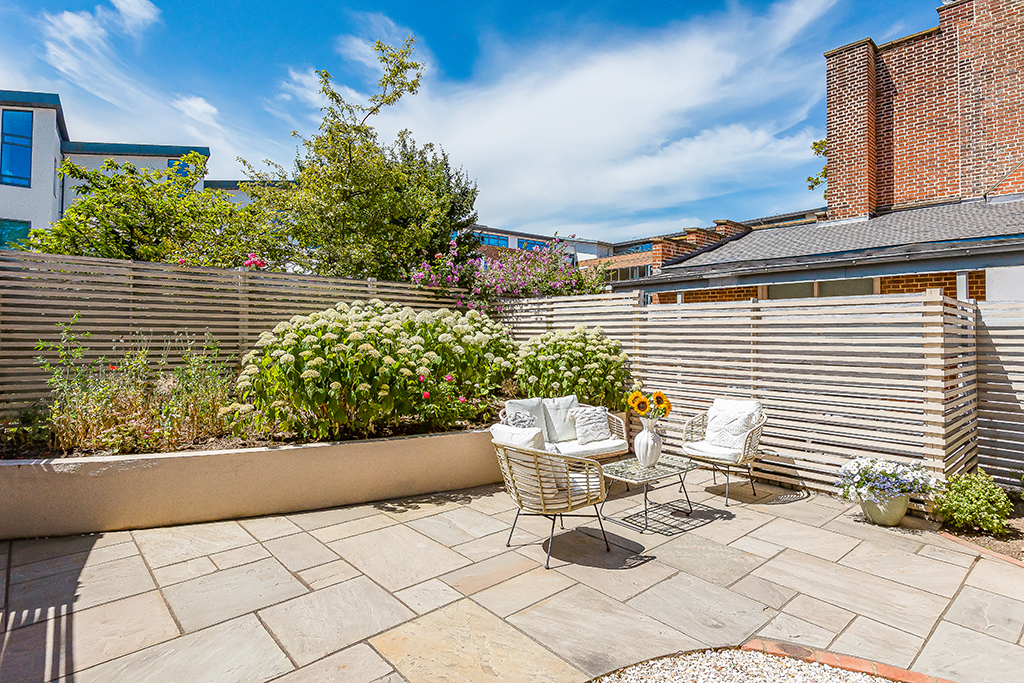
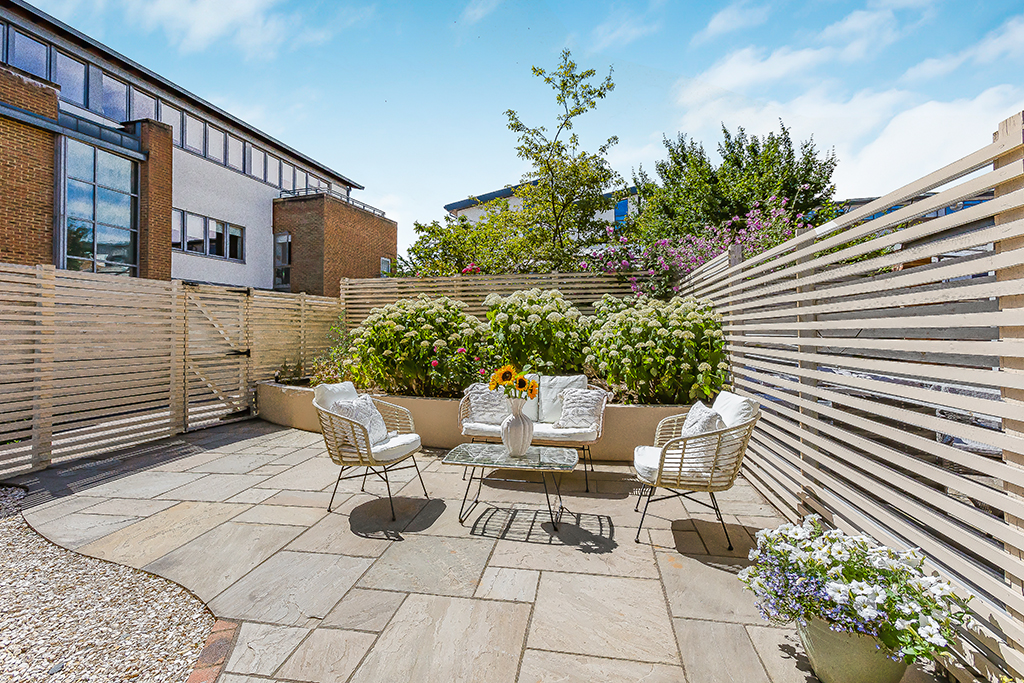
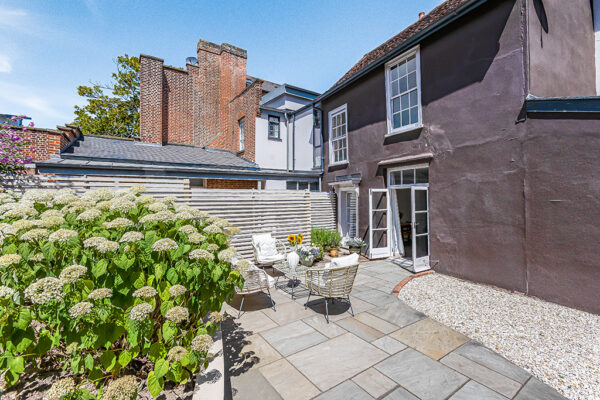
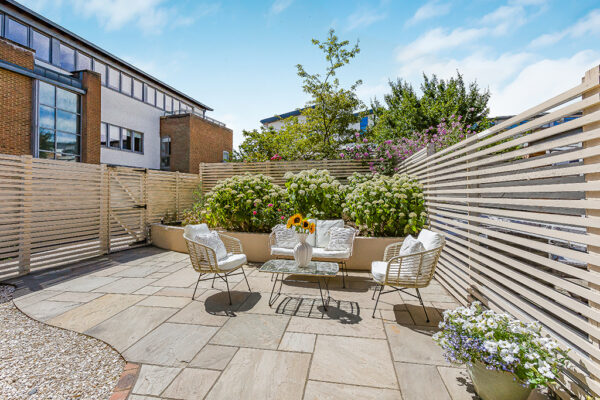
- Private landscaped courtyard garden ideal for entertaining
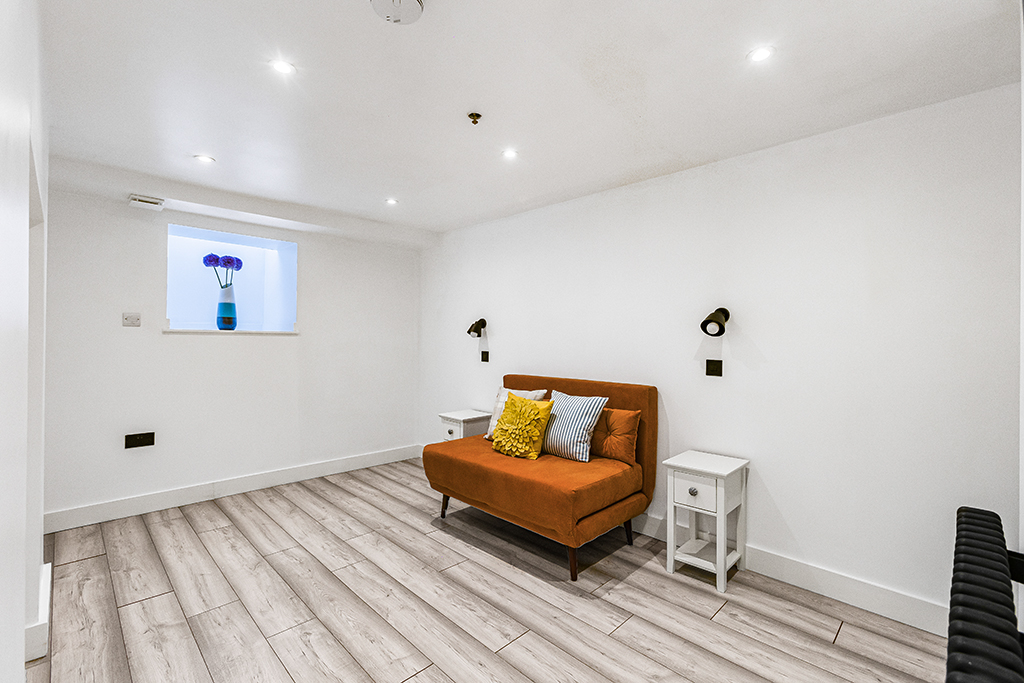
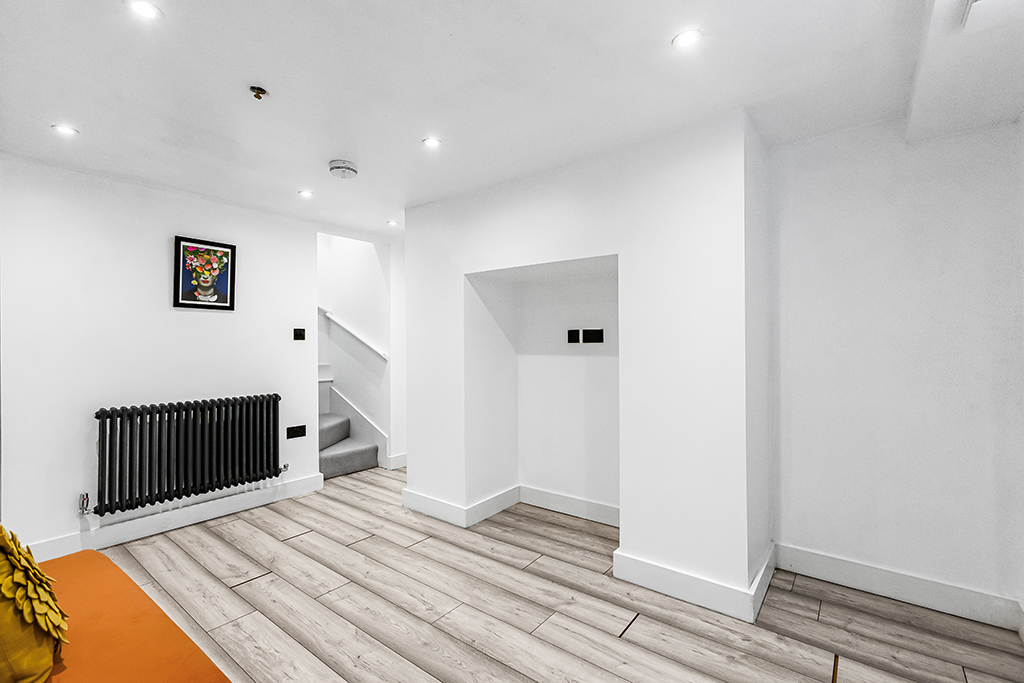
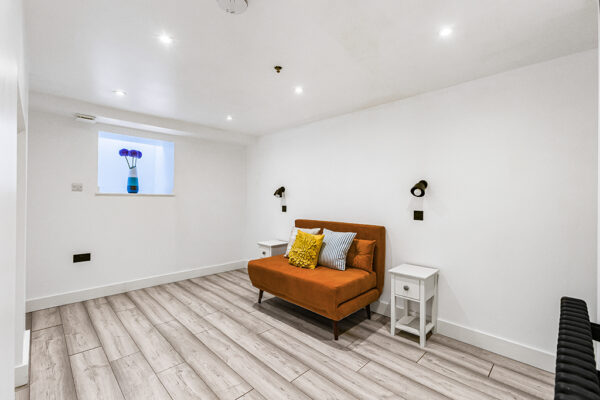
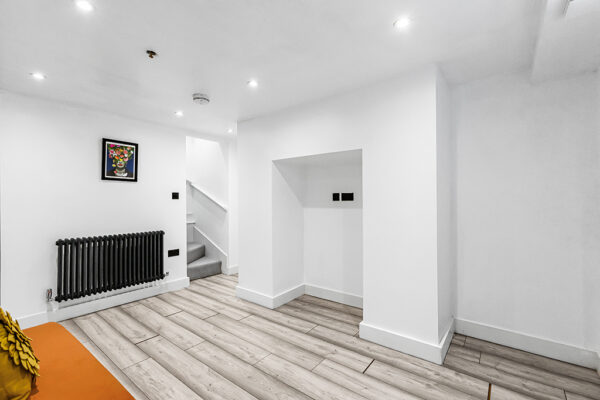
- Versatile second bedroom perfect as a guest suite, home office or cinema room
- Two allocated parking spaces
- Remainder of New Build Warranty for added peace of mind
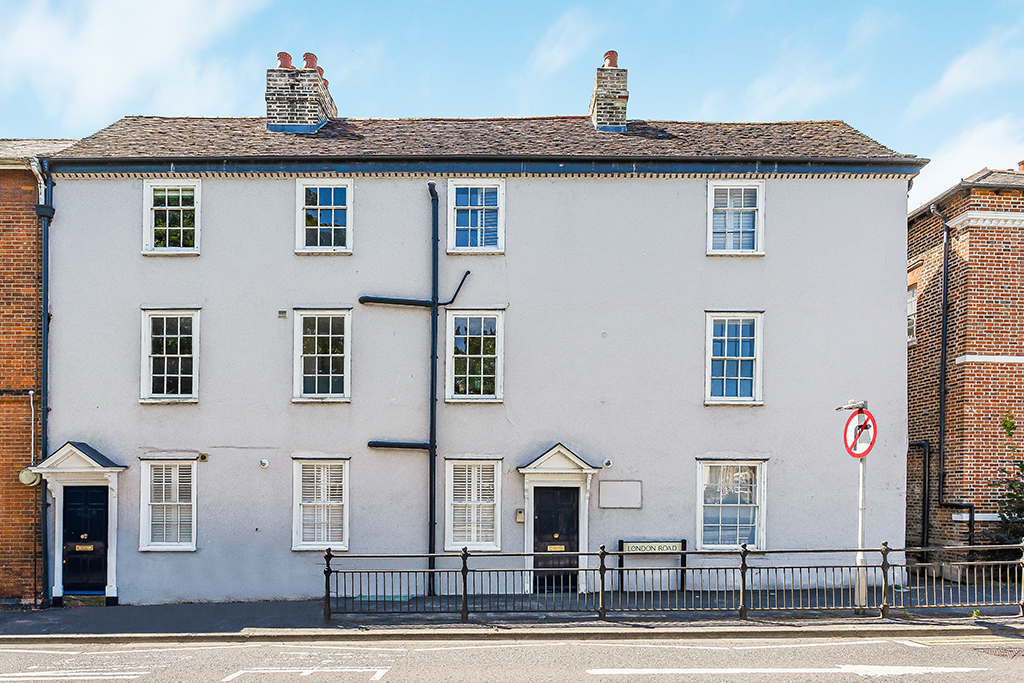
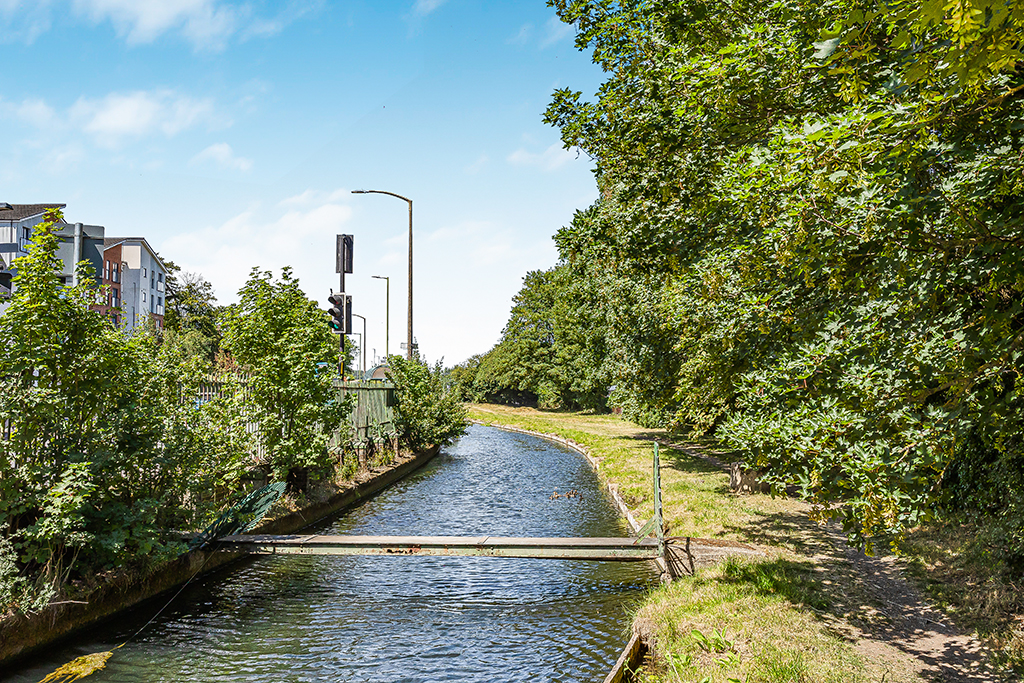
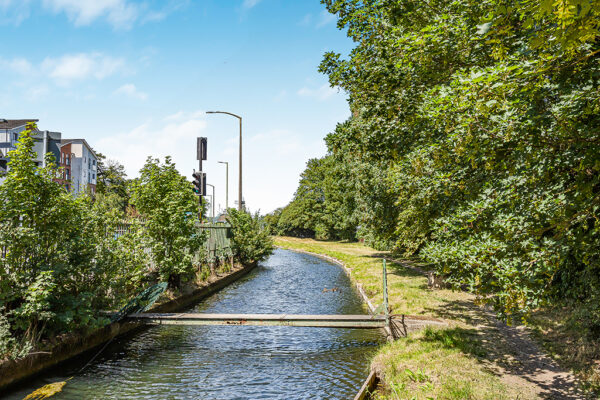
- Prime central Ware location opposite Ware Station and moments from the River Lea, New River and High Street
Summary
Exceptional two-bedroom split-level apartment in Amwell House. Features private courtyard, two parking spaces, luxury finish, open plan living, and versatile second bedroom in central Ware.Details
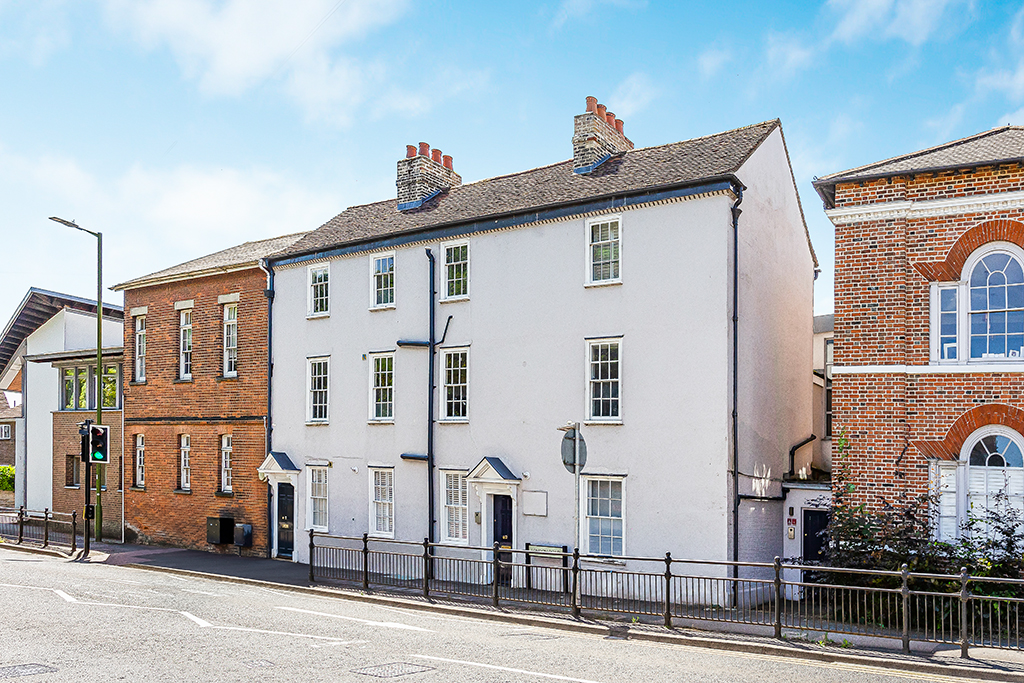
Occupying an enviable position within the prestigious Amwell House, this exceptional two-bedroom split-level apartment effortlessly combines the elegance and grandeur of a beautifully converted historic building with the luxury and specification expected from a contemporary home.
Extending to approximately 887 sq ft, the property has been finished to an outstanding standard throughout, offering beautifully proportioned accommodation, an impressive private courtyard garden and the rare advantage of two allocated parking spaces.
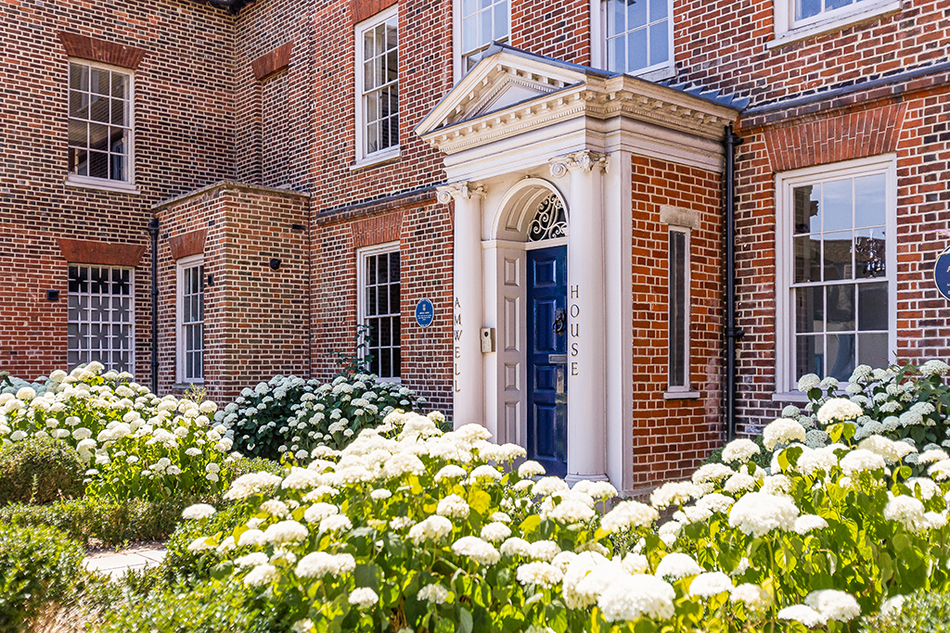
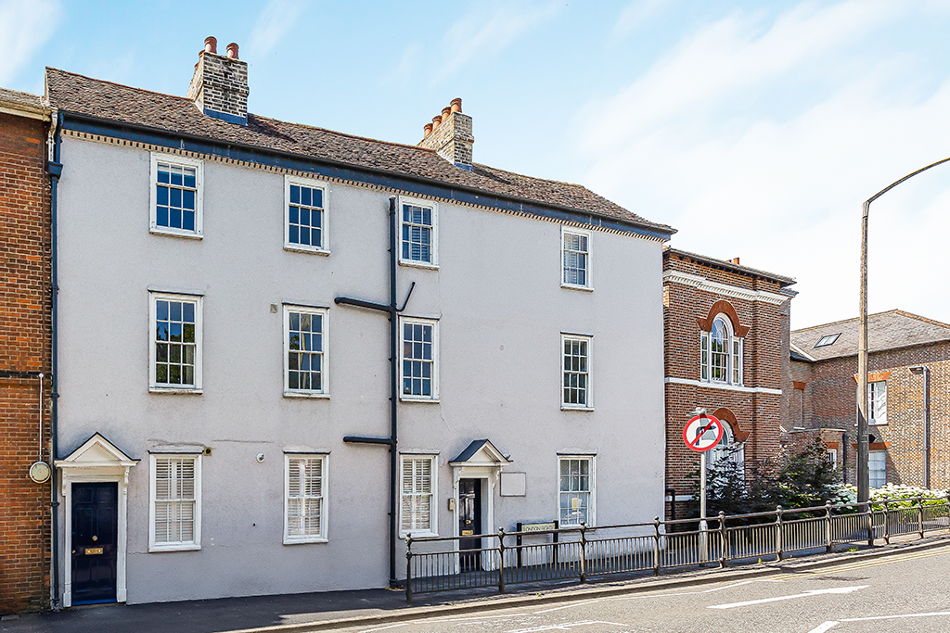
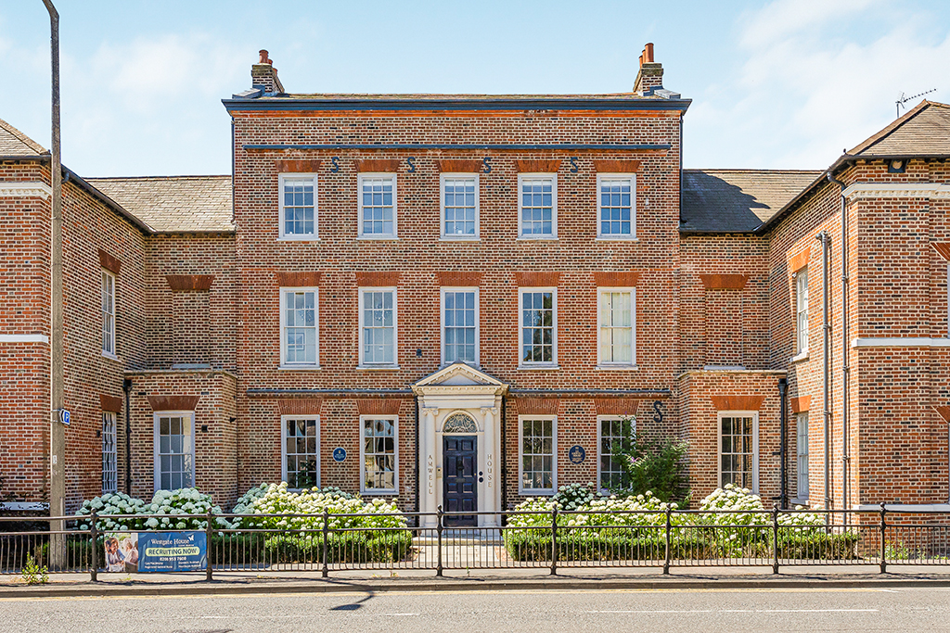
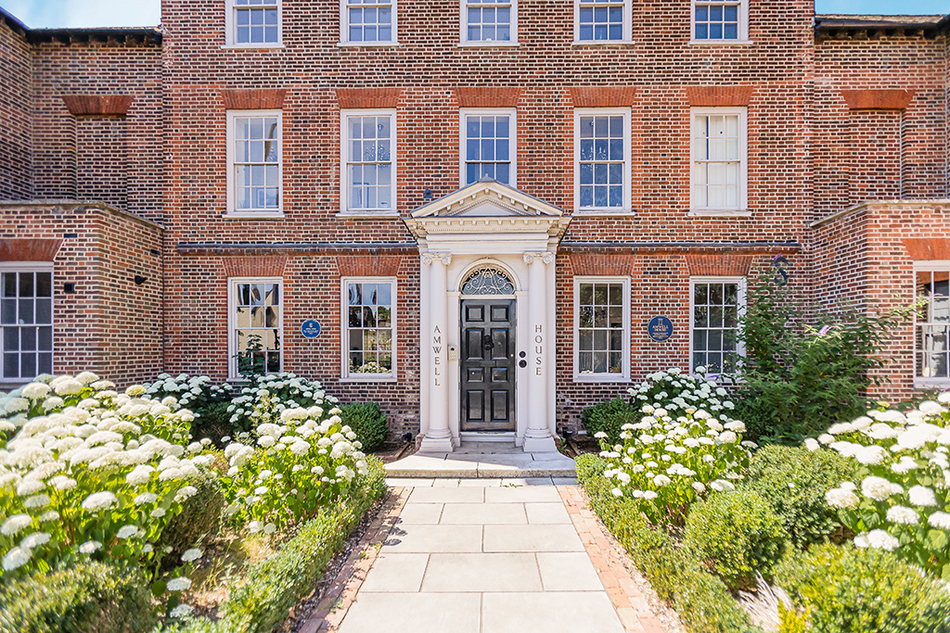
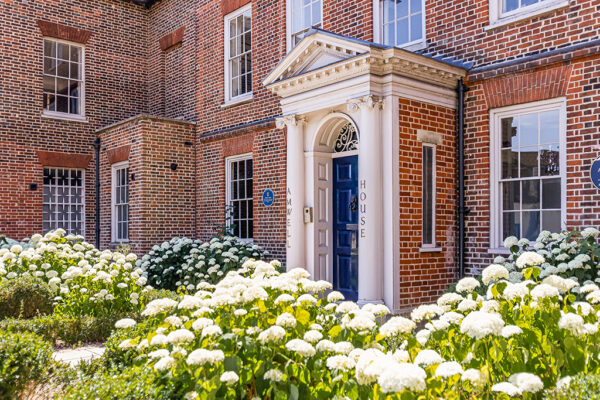
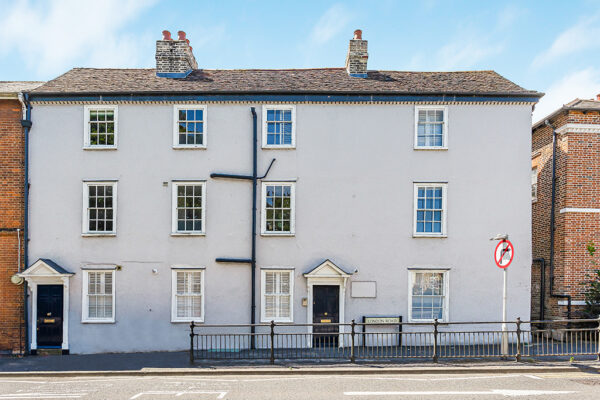
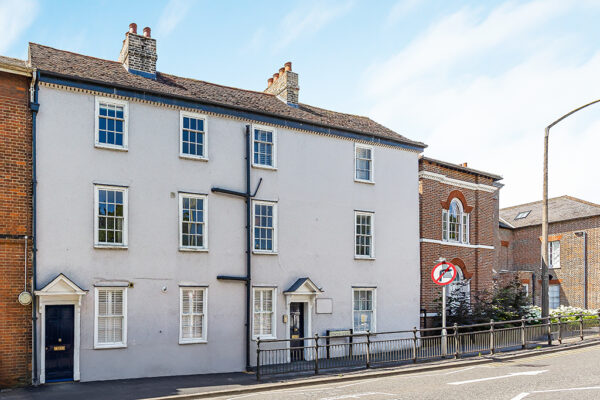
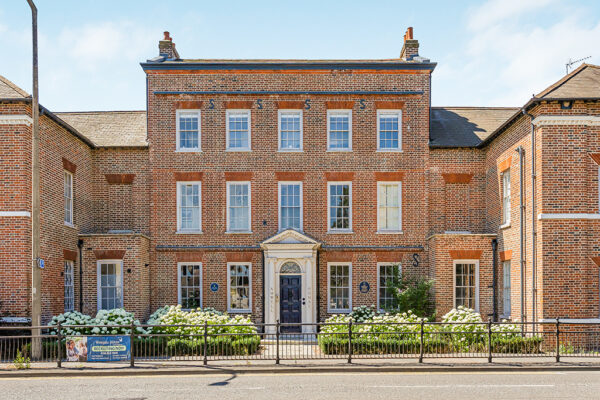
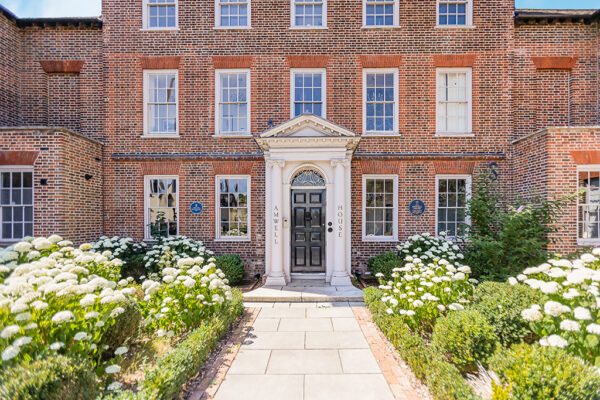
Amwell House is one of Ware's most striking landmark buildings. Carefully restored and sympathetically converted, this handsome period residence blends elegant Georgian architecture with luxurious modern living, creating an exclusive collection of individually designed homes in the very heart of the town.
From the moment you step inside, the quality of the finish is immediately apparent. High ceilings, large sash windows, bespoke detailing and a calming colour palette create a wonderful feeling of light and space, whilst every room has been thoughtfully designed to maximise both style and practicality.
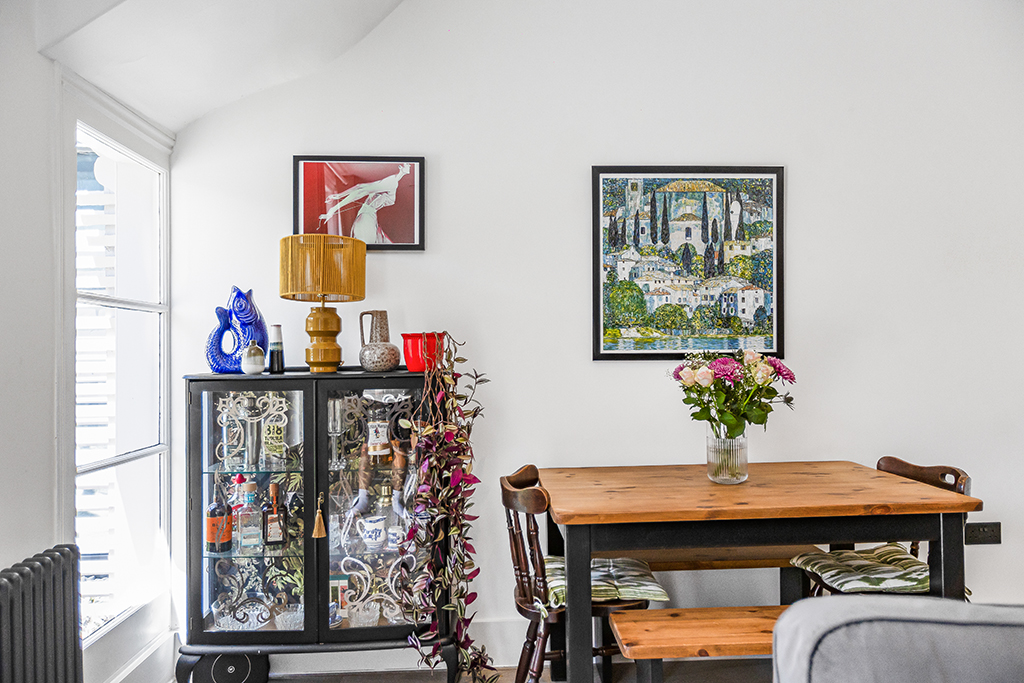
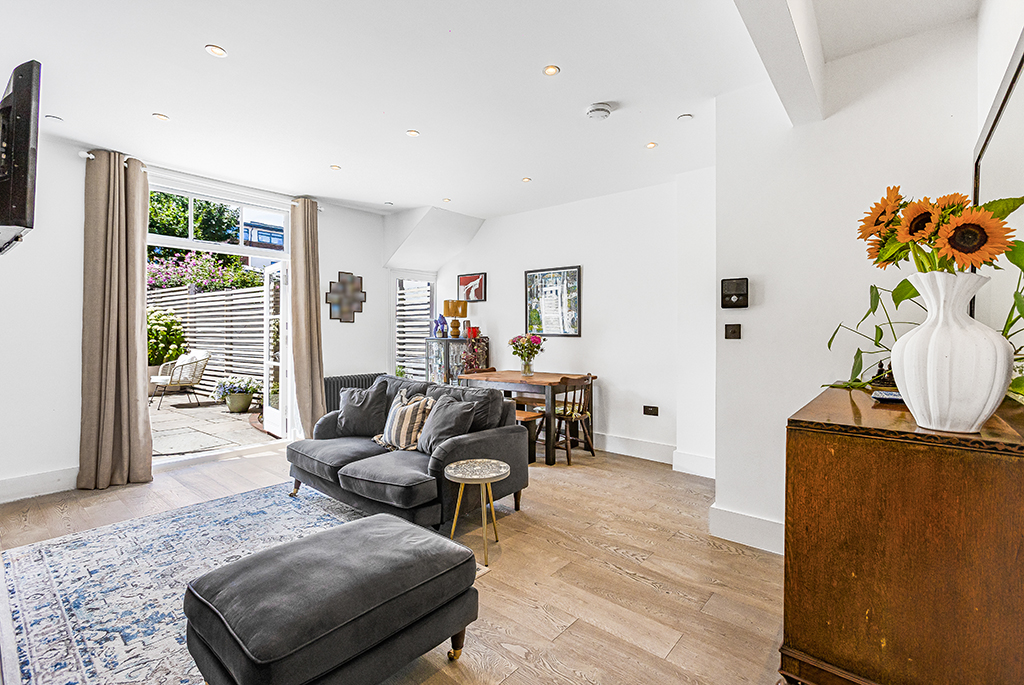
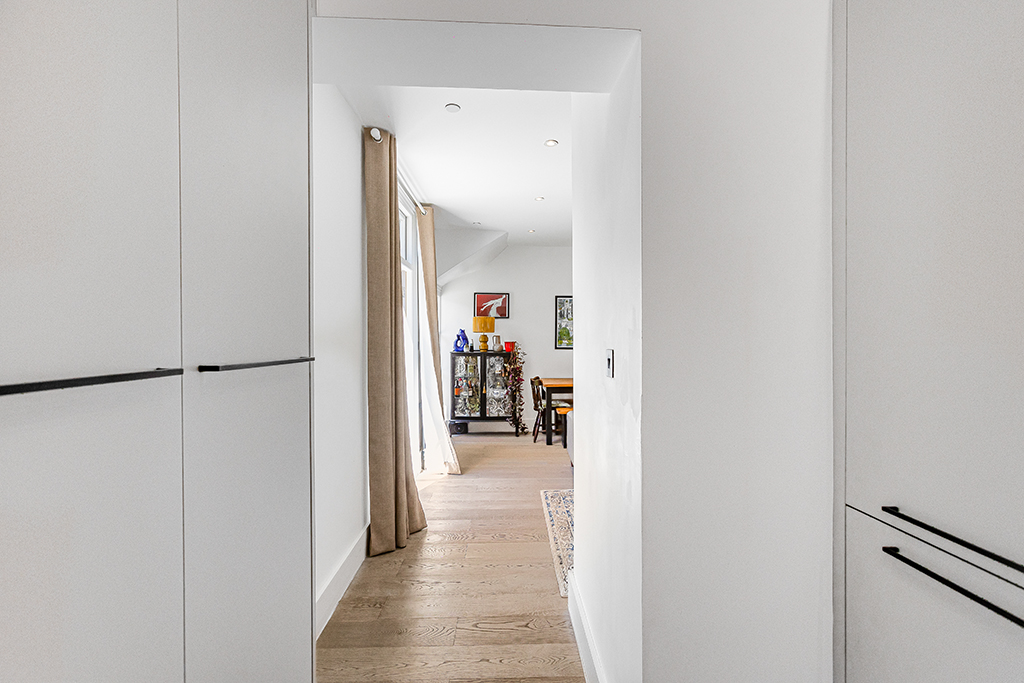
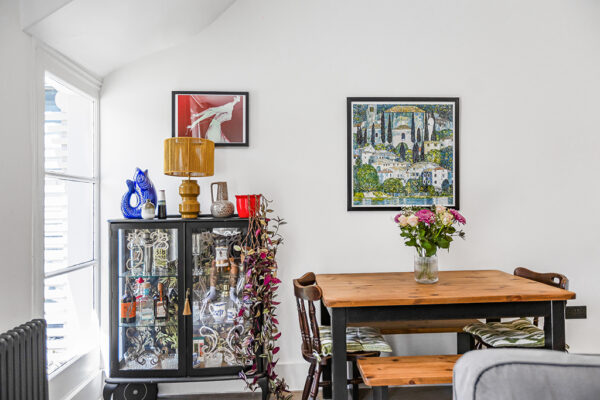
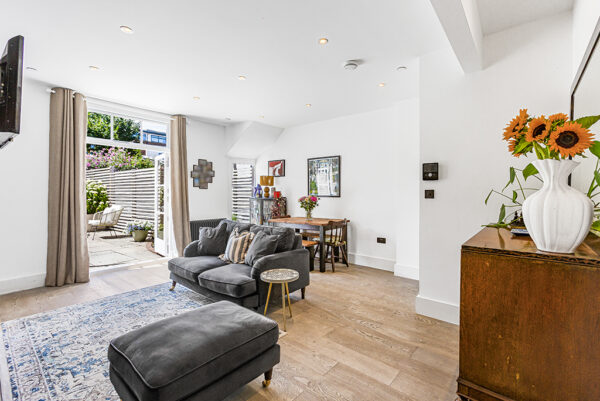
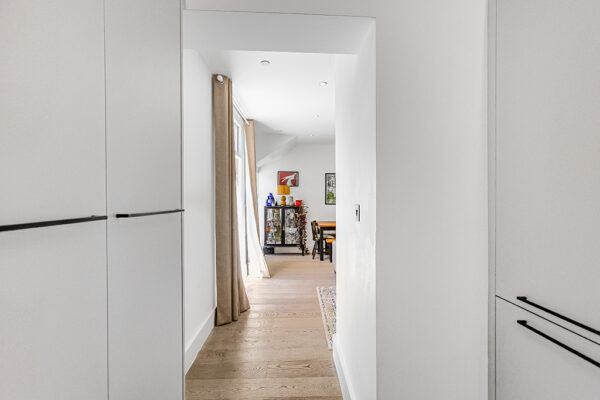
The stunning open plan living and dining room forms the heart of the home, providing an exceptional entertaining space with beautiful engineered oak flooring, a feature fireplace with stove and French doors opening directly onto the private courtyard garden, seamlessly connecting indoor and outdoor living.
The contemporary kitchen has been beautifully appointed with sleek cabinetry, Quartz worktops and a comprehensive range of integrated appliances, perfectly complementing the clean architectural lines of the property.
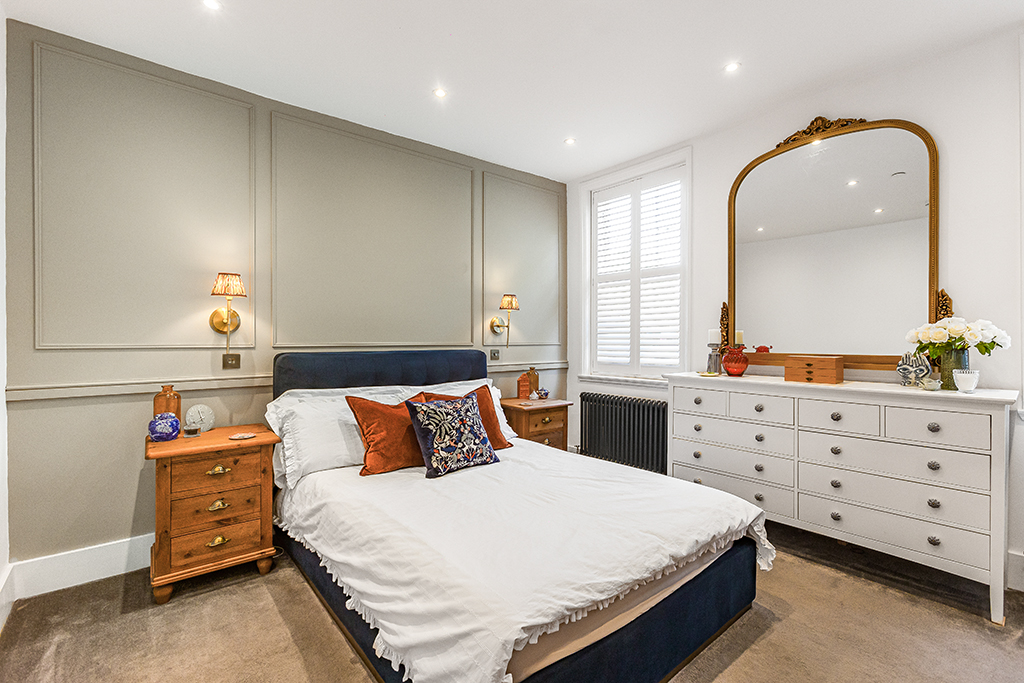
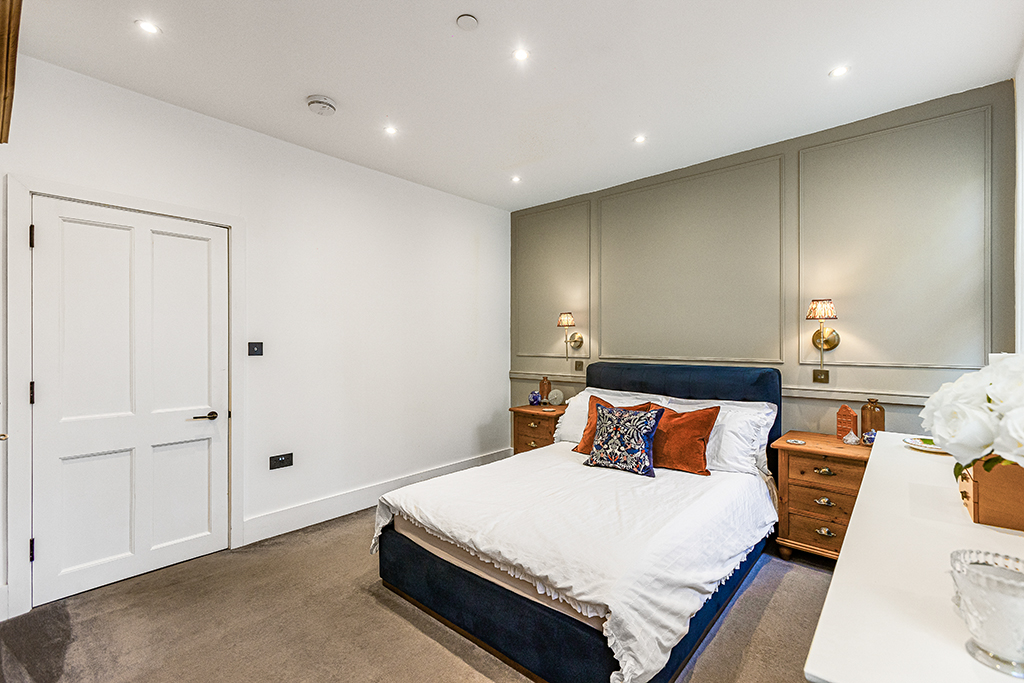
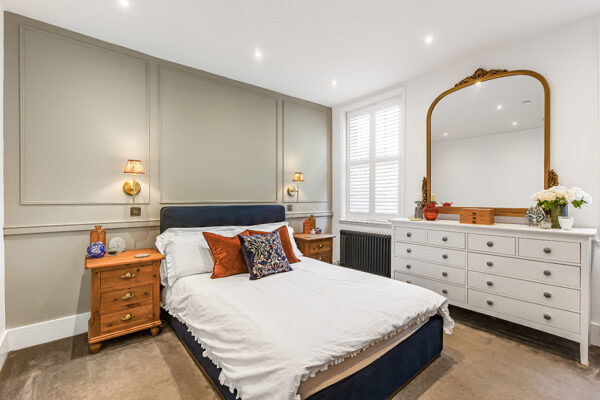
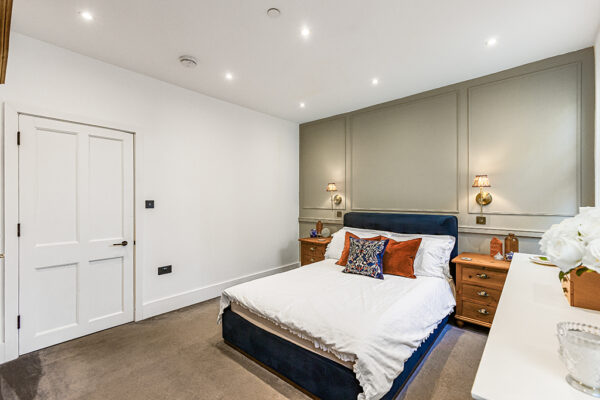
The principal bedroom is an elegant and generously proportioned retreat, complete with decorative wall panelling and enjoying direct access to an exceptional luxury bathroom. Beautifully designed, the bathroom features a freestanding bath, large walk-in shower, quality sanitaryware and premium fittings, creating a true boutique hotel feel.
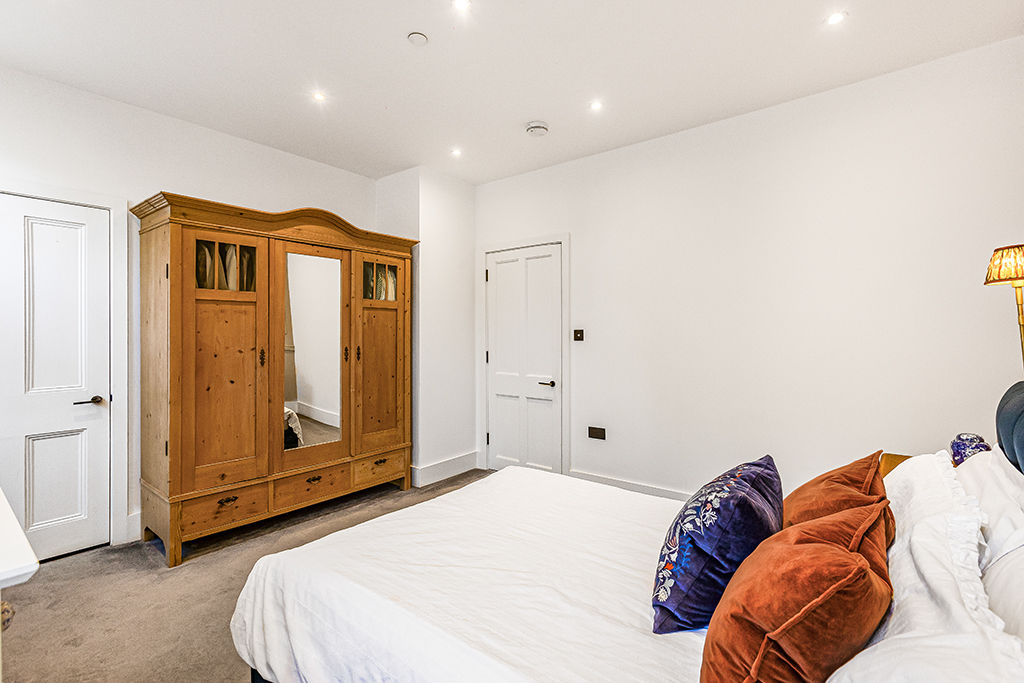
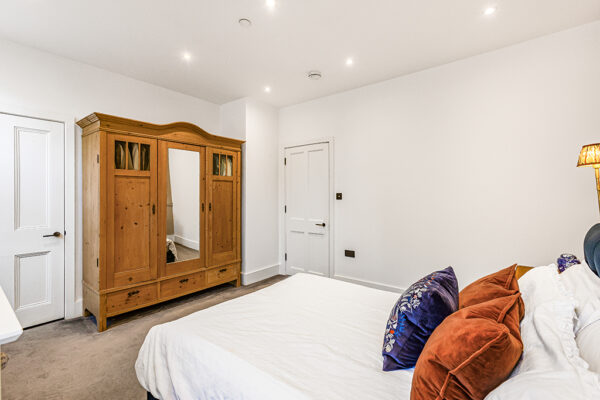
The second bedroom occupies the lower ground floor and offers fantastic versatility. Whether used as a guest suite, home office, cinema room or occasional bedroom, this generous space provides excellent flexibility to suit modern lifestyles.
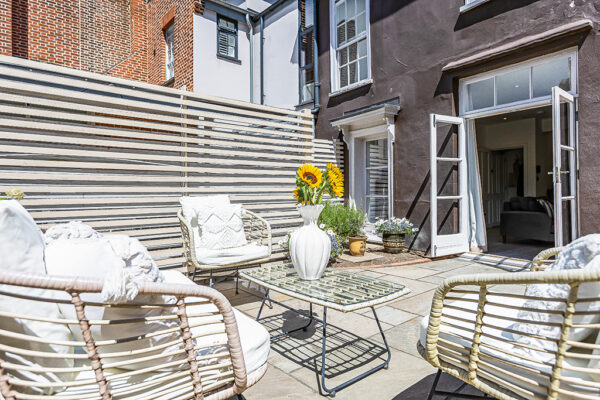
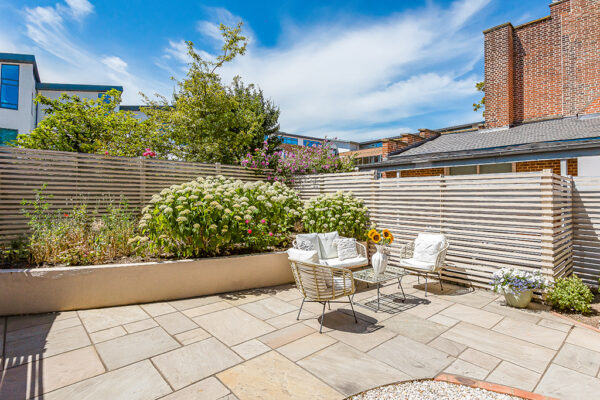
Outside, the private landscaped courtyard garden is a wonderful extension of the living accommodation. Designed for low maintenance enjoyment, it offers an ideal setting for outdoor dining, entertaining or simply relaxing in complete privacy. The property also benefits from two allocated parking spaces, an increasingly rare feature for such a central location.
Further benefits include the remainder of the New Build Warranty, providing additional peace of mind for prospective purchasers.
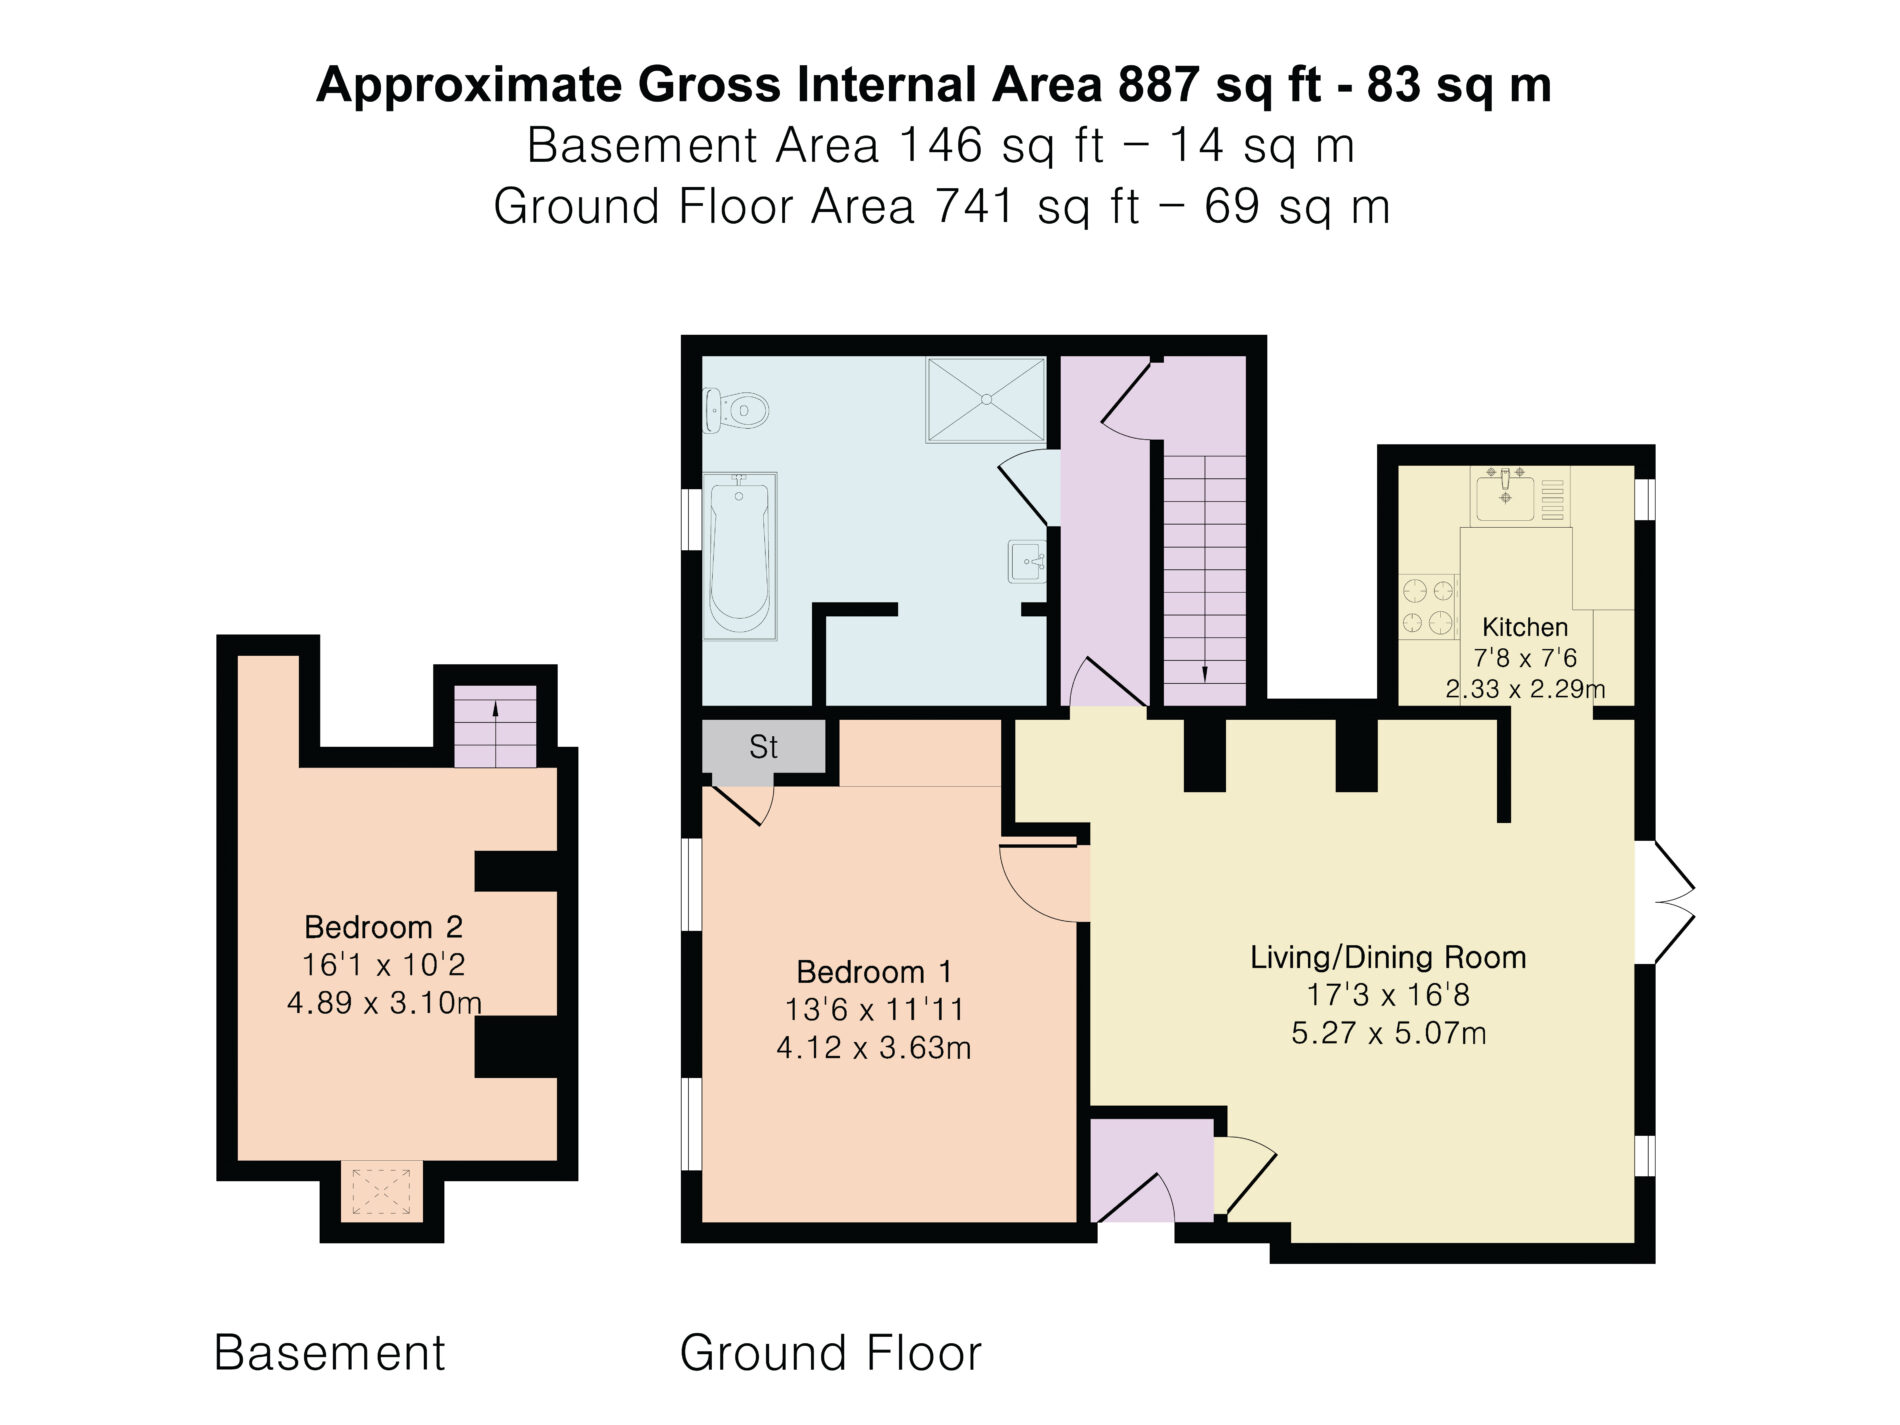
Bedroom 1 13' 6" x 11' 11" (4.12m x 3.63m)
Bedroom 2 16' 1" x 10' 2" (4.89m x 3.10m)
Bathroom
Kitchen 7' 8" x 7' 6" (2.33m x 2.29m)
Living/ Dining Room 17' 3" x 16' 8" (5.27m x 5.07m)
Floor Plans