Market Place, Graveson House Market Place, SG14
Hertford
£1,100 pcm
-
 x 1
x 1 -
 x 1
x 1 -
 x 1
x 1
Summary
Stylish one-bedroom corner flat with period features, open-plan living, modern kitchen, exposed brick walls, built-in storage, abundant light, and sleek bathroom. Ideal for professionals or couples.Details
Available to view from the first week of August 2026.
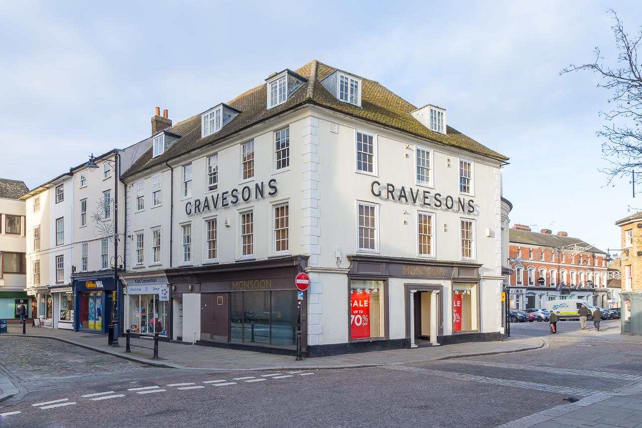
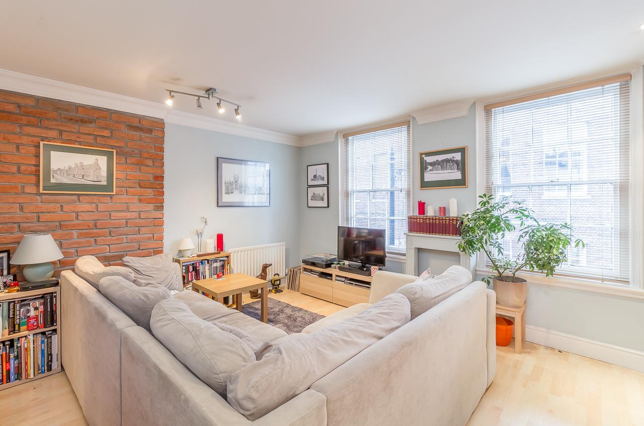
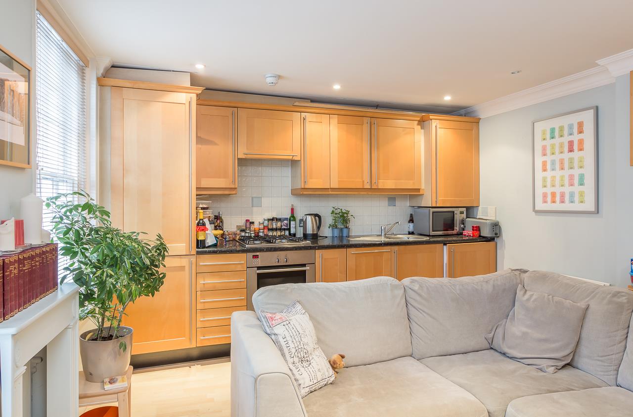
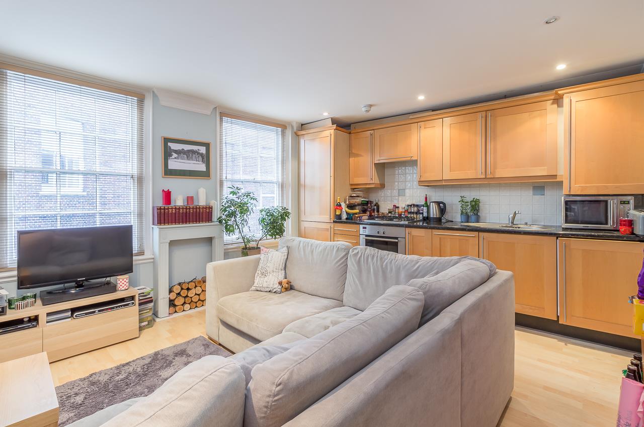
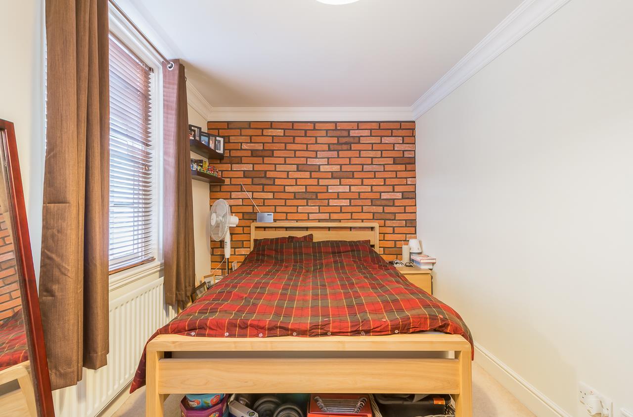
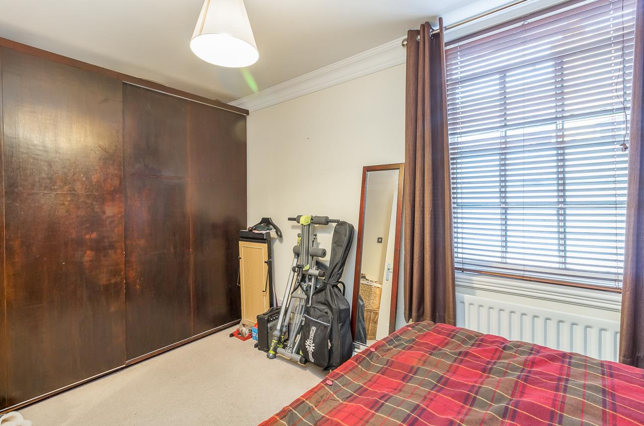
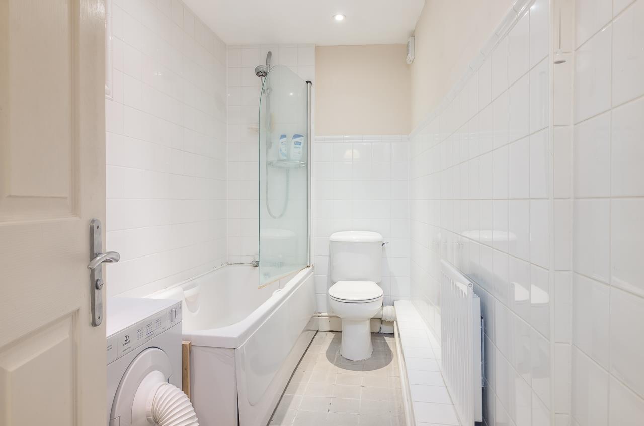
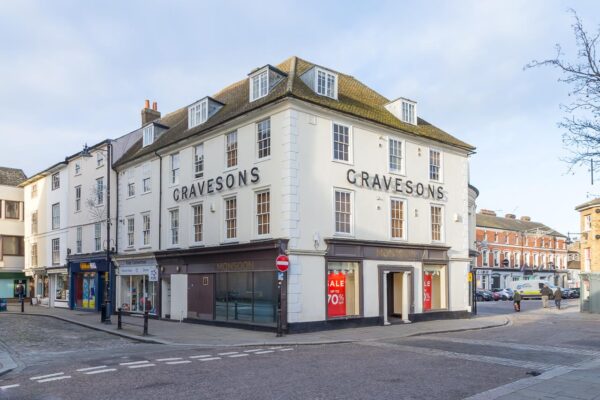
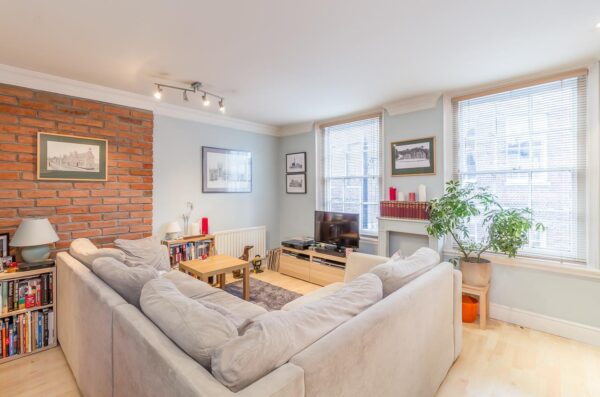
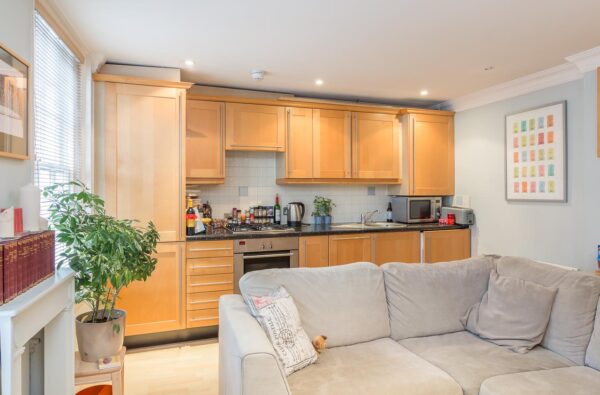
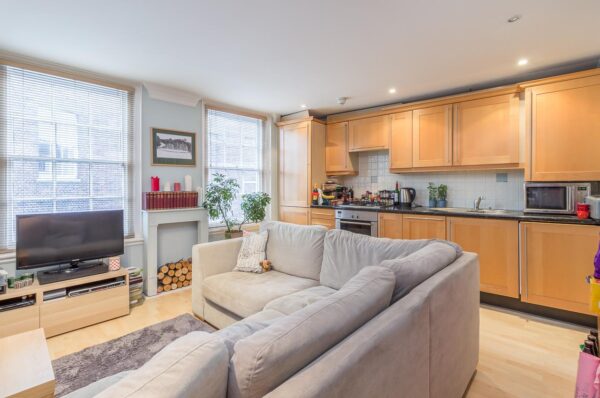
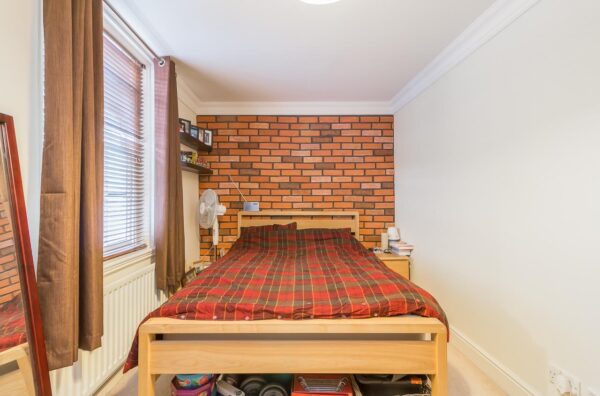
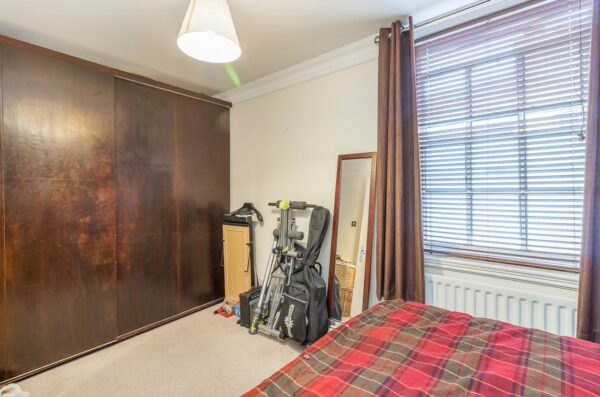
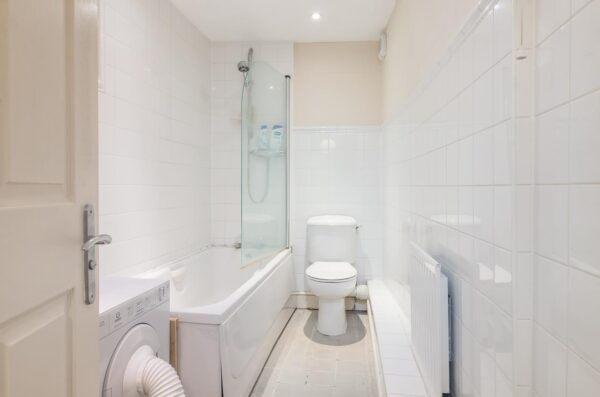
Occupying a prominent corner position, this stylish one-bedroom flat is distinguished by its impressive period architecture and abundant natural light from expansive windows throughout. The generous open-plan living area seamlessly integrates a contemporary kitchen, fitted with modern wooden units and integrated appliances, creating an ideal space for both entertaining and every-day living. The lounge is enhanced by a striking exposed brick wall, modern track lighting, and thoughtfully designed built-in shelving, offering a harmonious blend of character and convenience. The spacious bedroom continues the theme of modern comfort, boasting a feature exposed brick wall, a large window with wooden blinds, and a built-in wardrobe to ensure ample storage and a clutter-free environment. The property’s main bathroom is finished with sleek white tiles, modern fixtures, and a bath-tub with overhead shower, providing a fresh and functional space.
Additional benefits include the flat’s excellent provision of natural light in every principal room, promoting a bright and welcoming ambience. The built-in shelving and wardrobes throughout the home offer practical, space-saving storage solutions that maximise useability while maintaining an uncluttered aesthetic. Modern lighting fixtures and neutral décor contribute to a warm and inviting atmosphere, making the flat move-in ready. Period architectural features combine with contemporary finishes to create a truly unique and charming living environment. The inclusion of a washing machine within the bathroom further enhances daily convenience, while the open-plan layout fosters a sense of spaciousness rarely found in similar properties. Ideal for professionals or couples seeking a blend of historic charm and modern living, this distinctive flat stands out for its thoughtful design and versatile spaces. With its commanding corner location and stylish interiors, this property offers a compelling opportunity for those seeking a comfortable and characterful home.
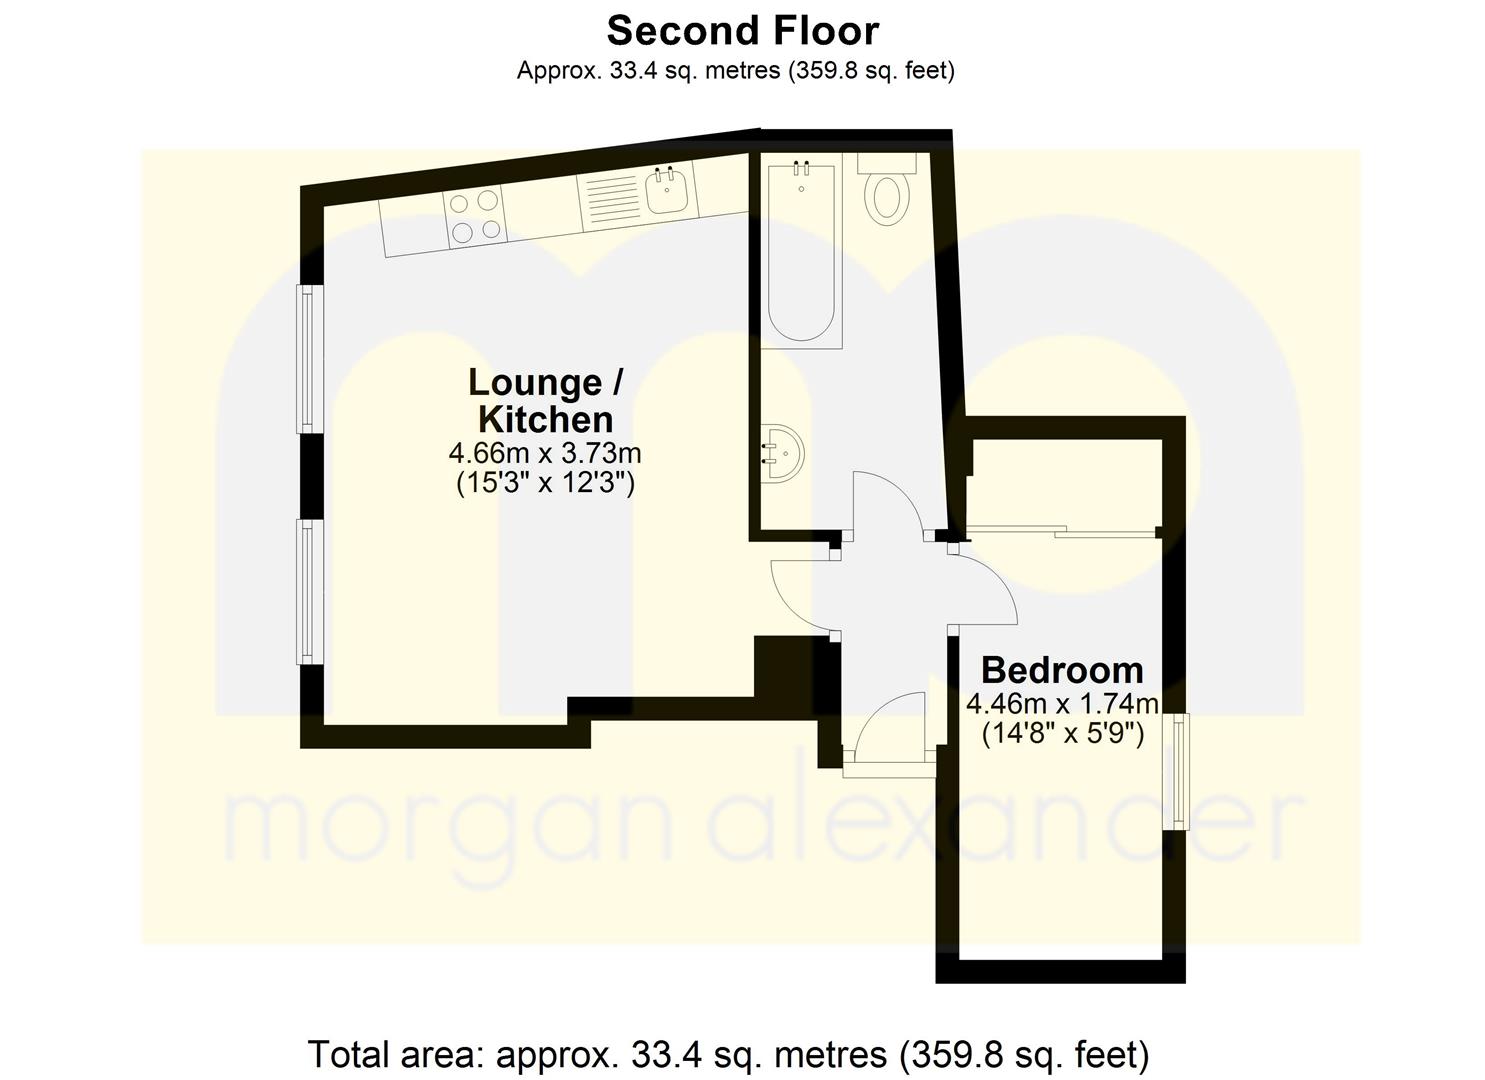
Lounge / Kitchen 15' 3" x 12' 3" (4.66m x 3.73m)
Bedroom 14' 8" x 5' 9" (4.46m x 1.74m)
Bathroom
Floor Plans
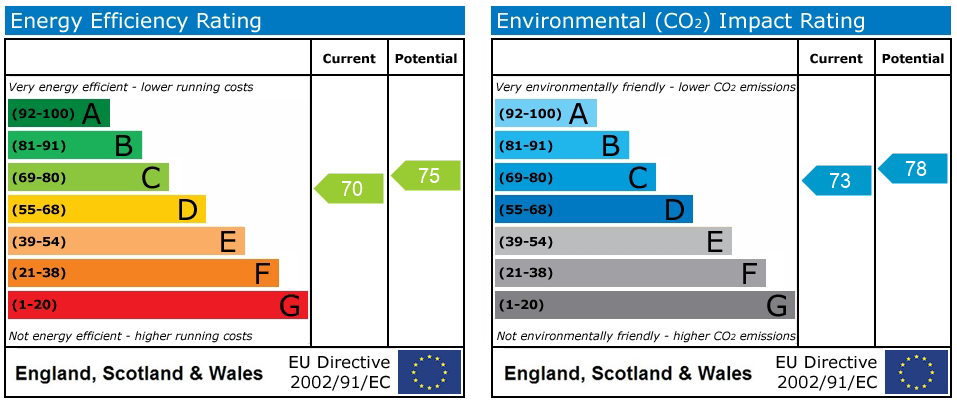
EPC