Olvega Drive, Buntingford, SG9
Buntingford
£500,000
-
 x 3
x 3 -
 x 3
x 3 -
 x 2
x 2
Property features
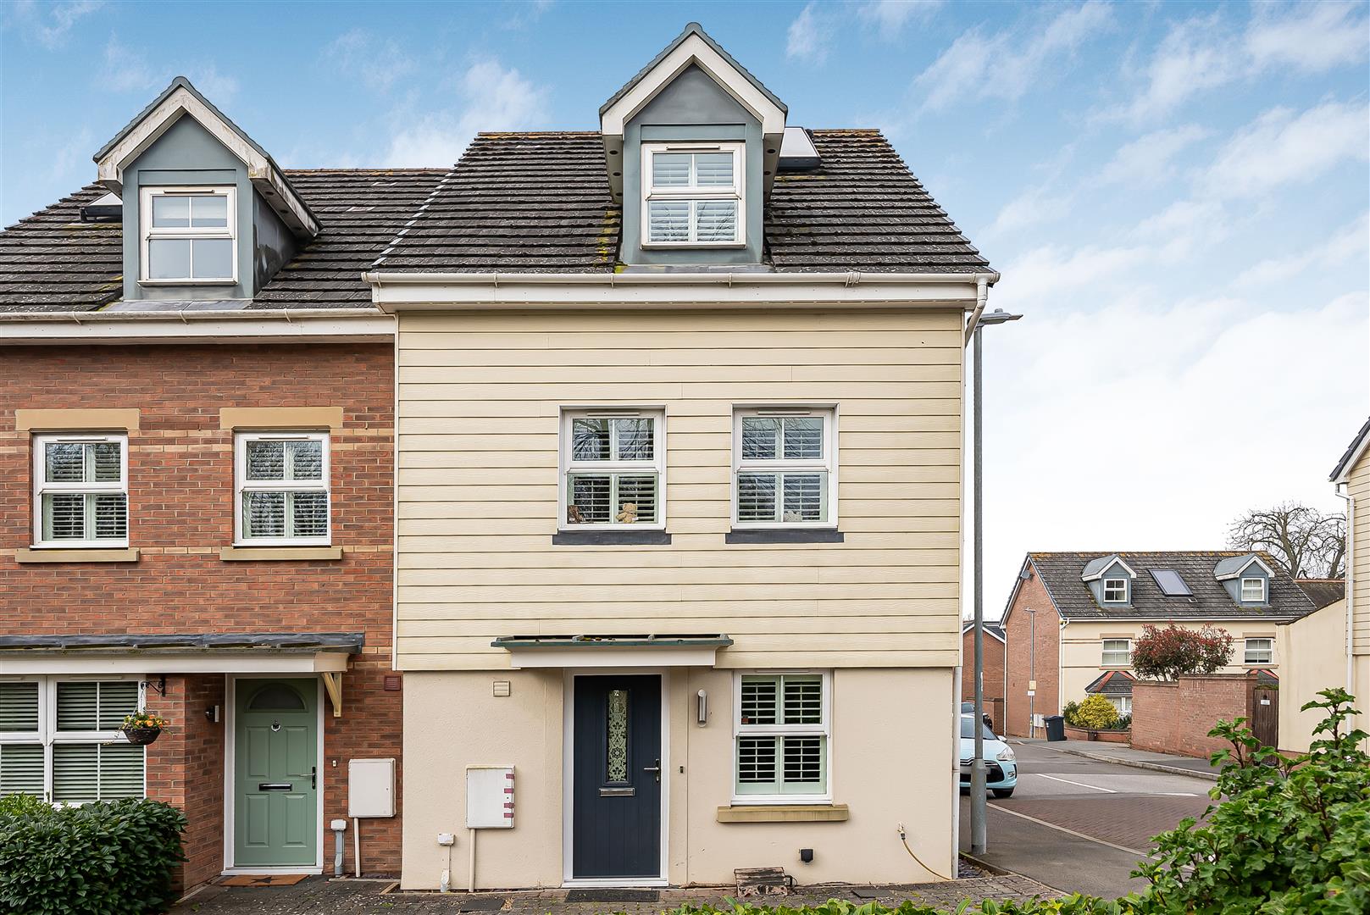
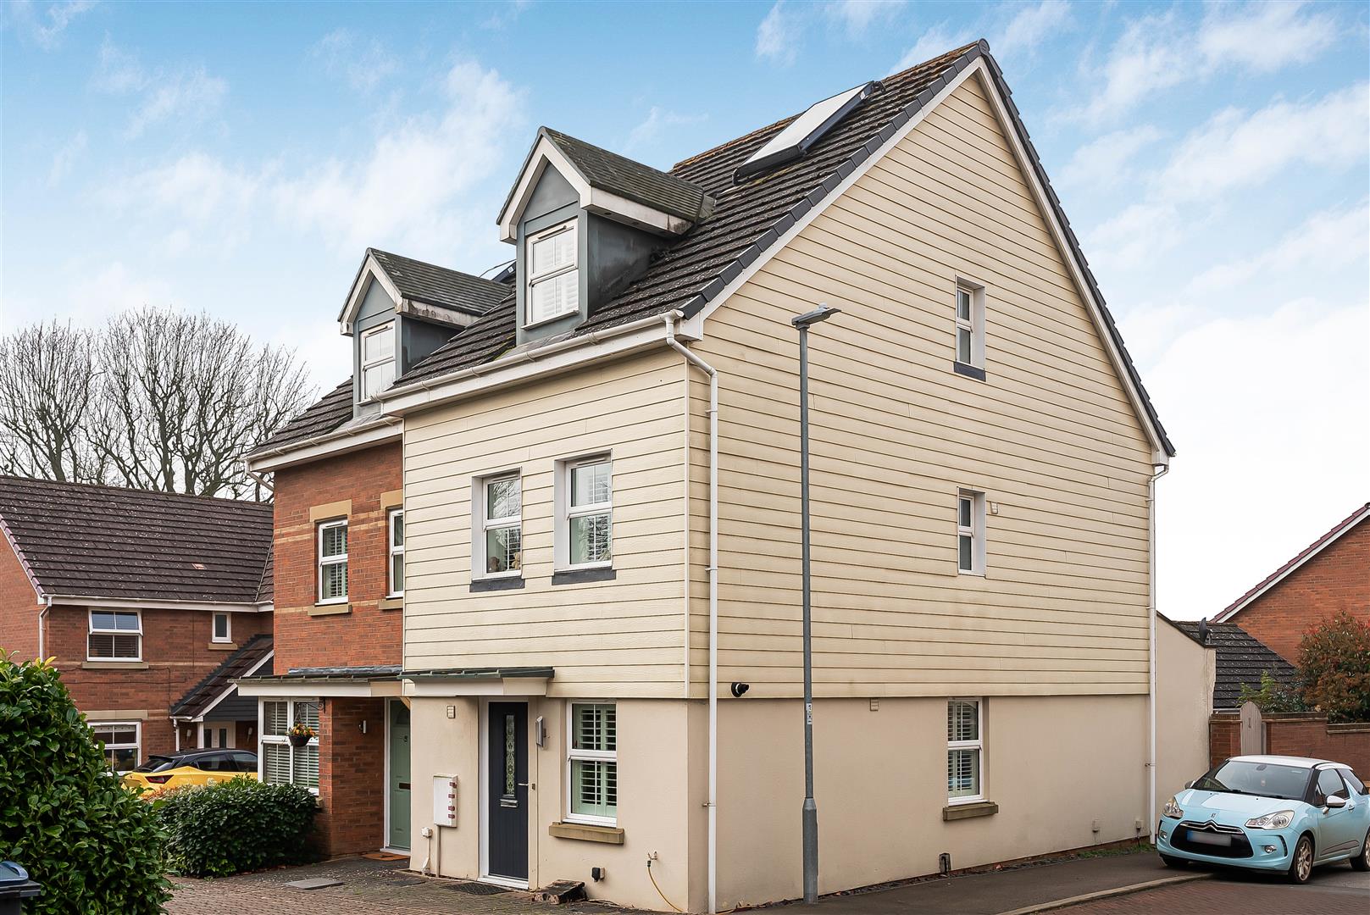
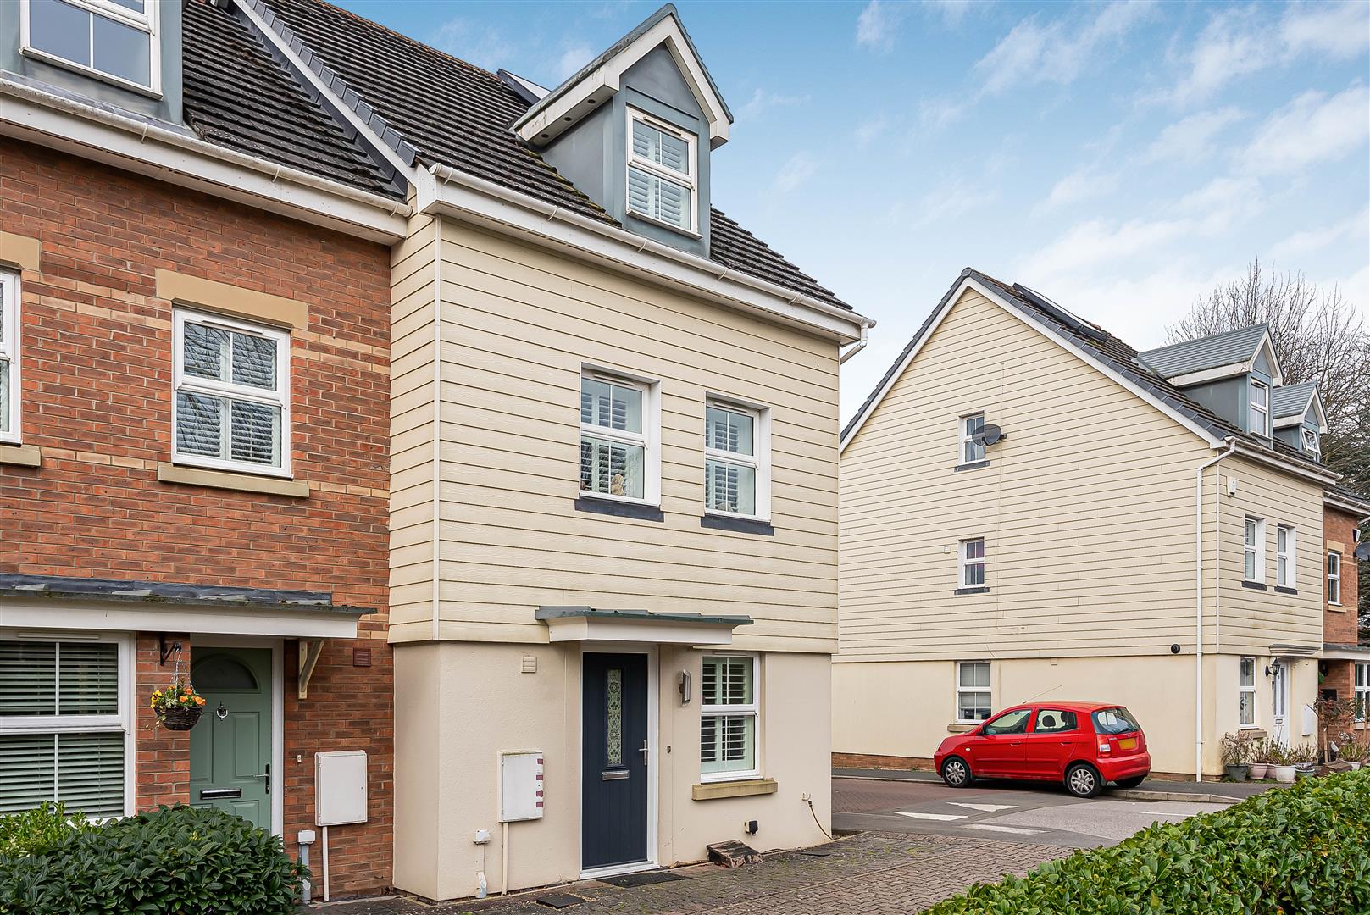
- Beautifully presented three-bedroom family home in sought-after modern development
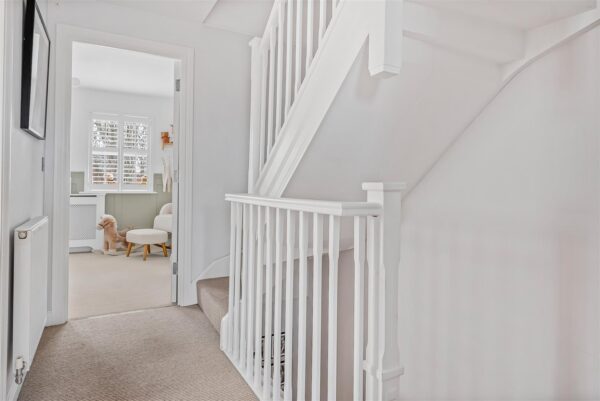
- Arranged over three floors offering well-balanced, versatile accommodation
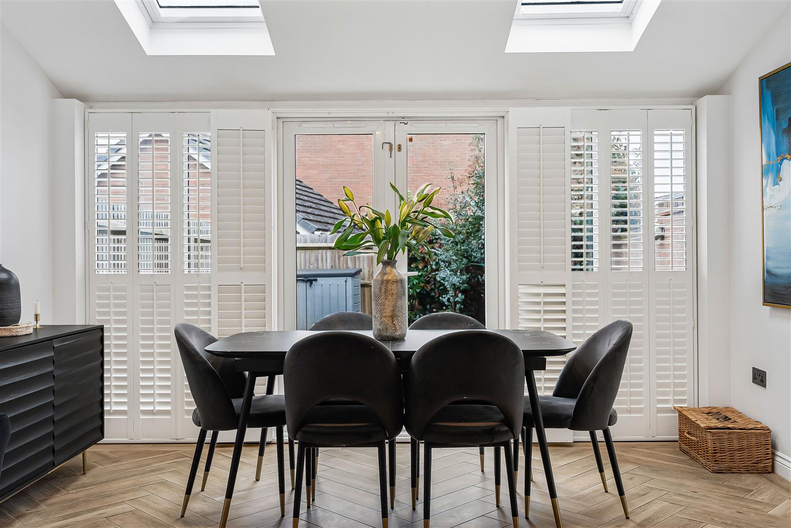
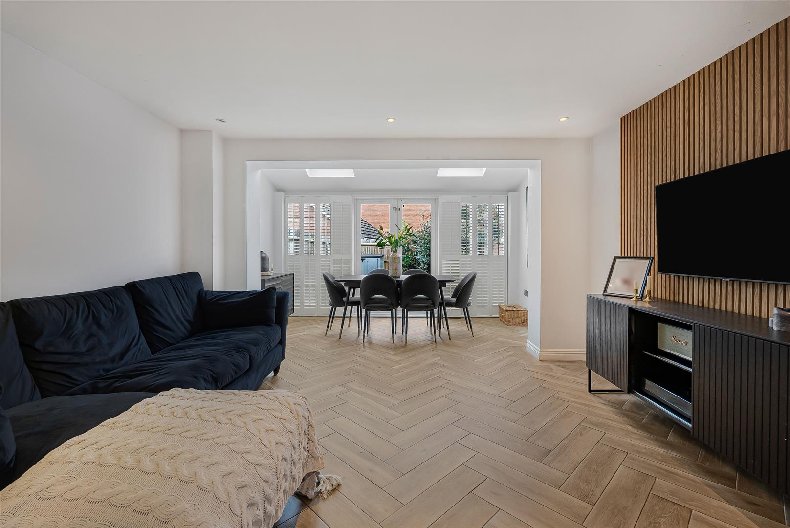
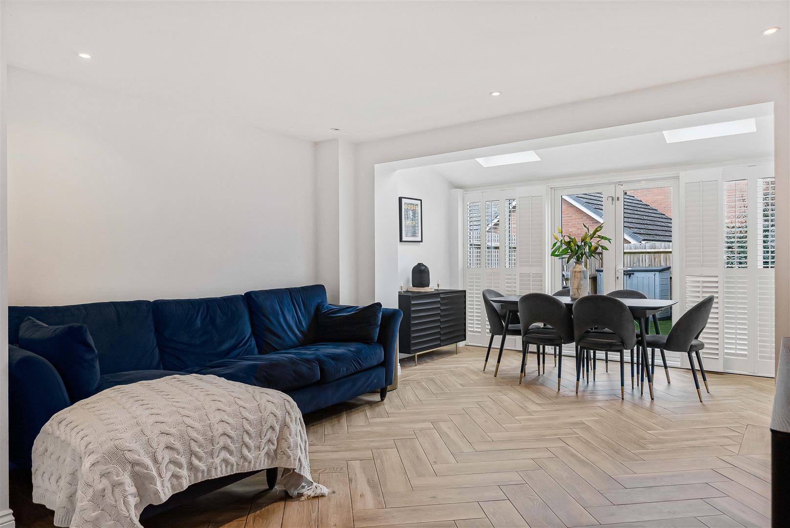
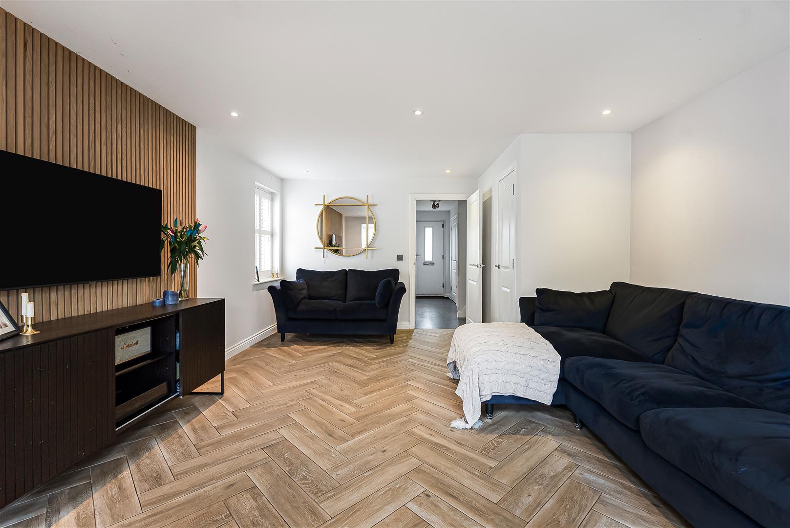
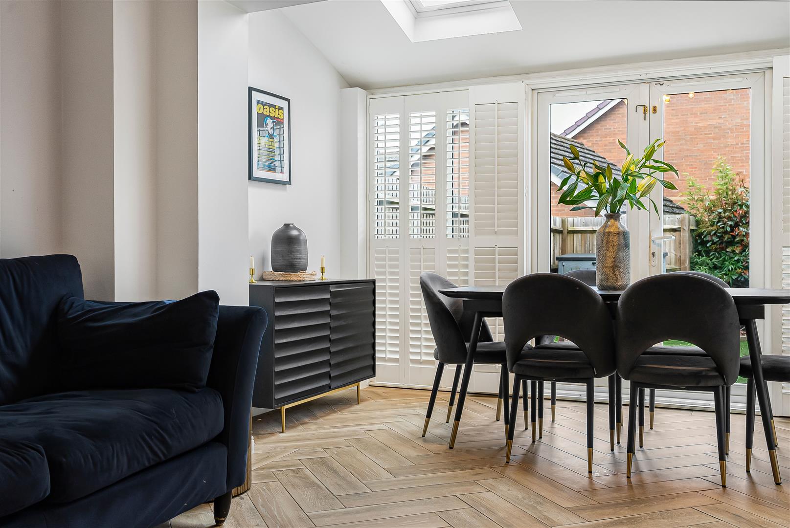
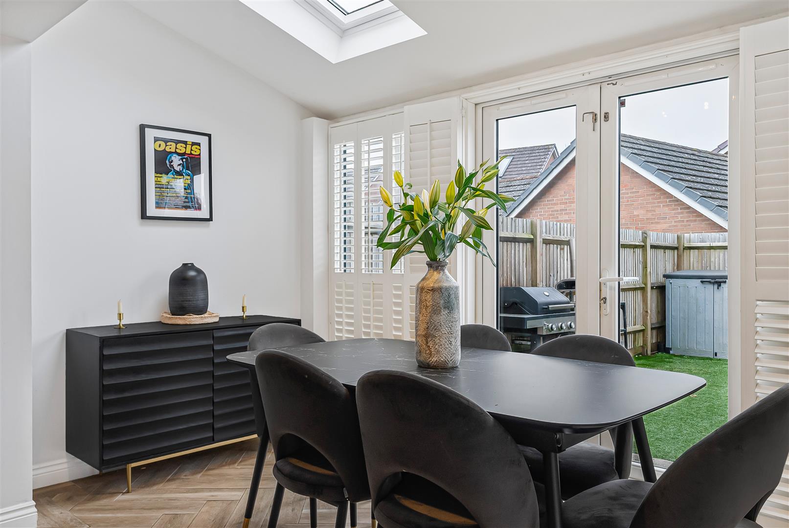
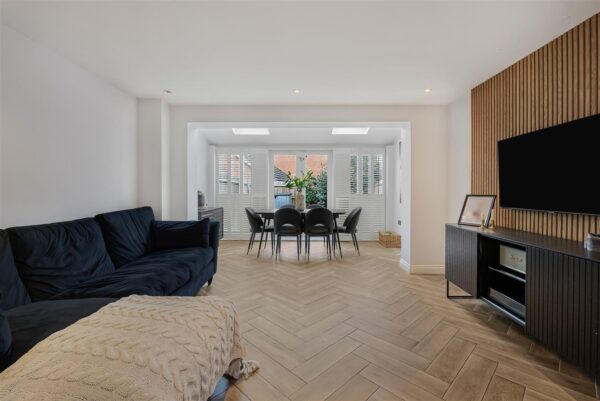
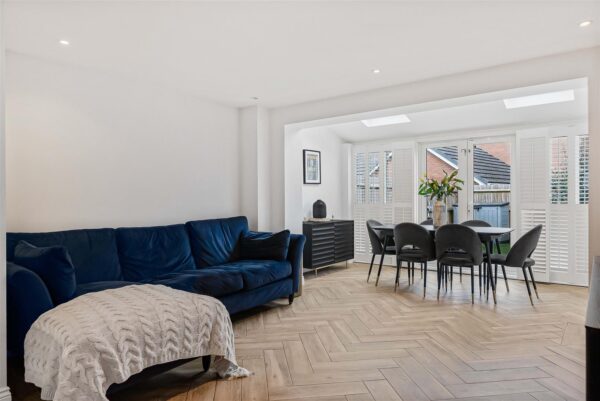
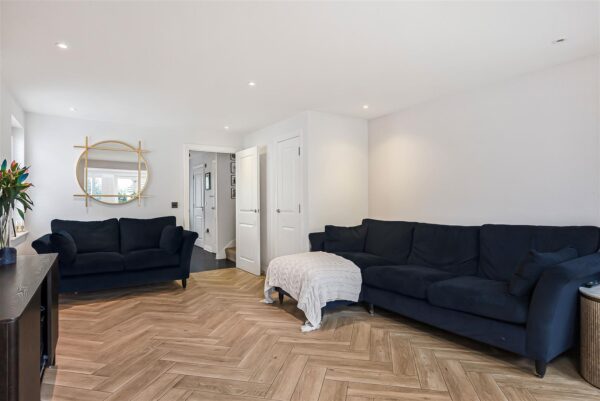
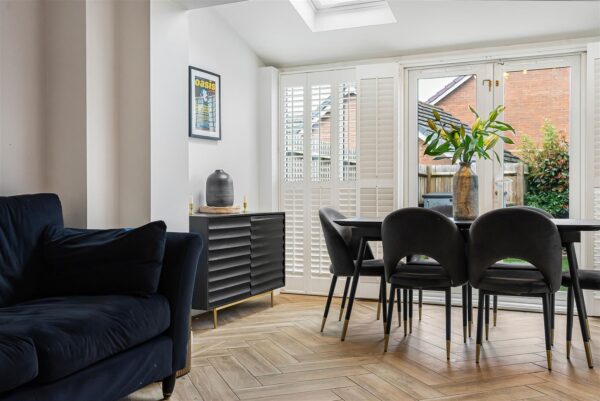
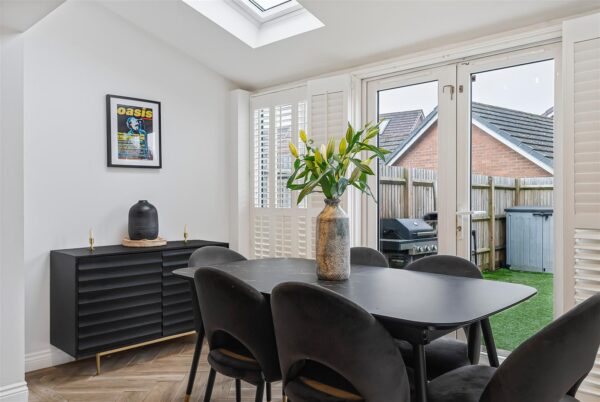
- Stunning open-plan lounge/dining space with vaulted ceiling and Velux windows
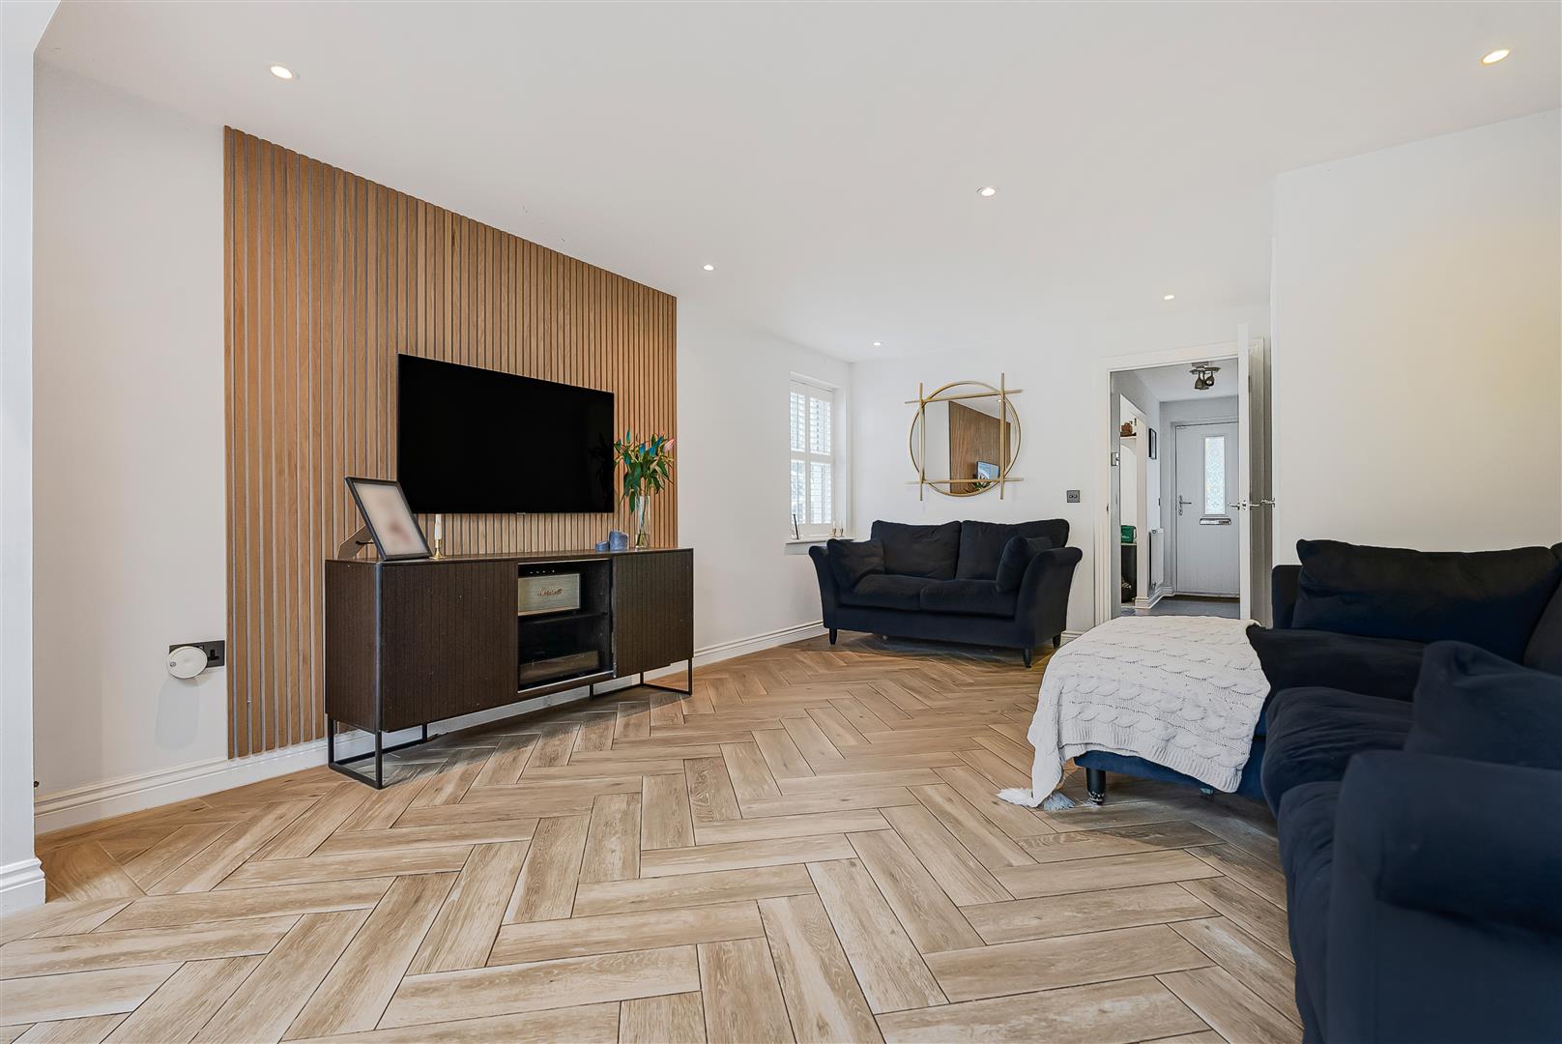
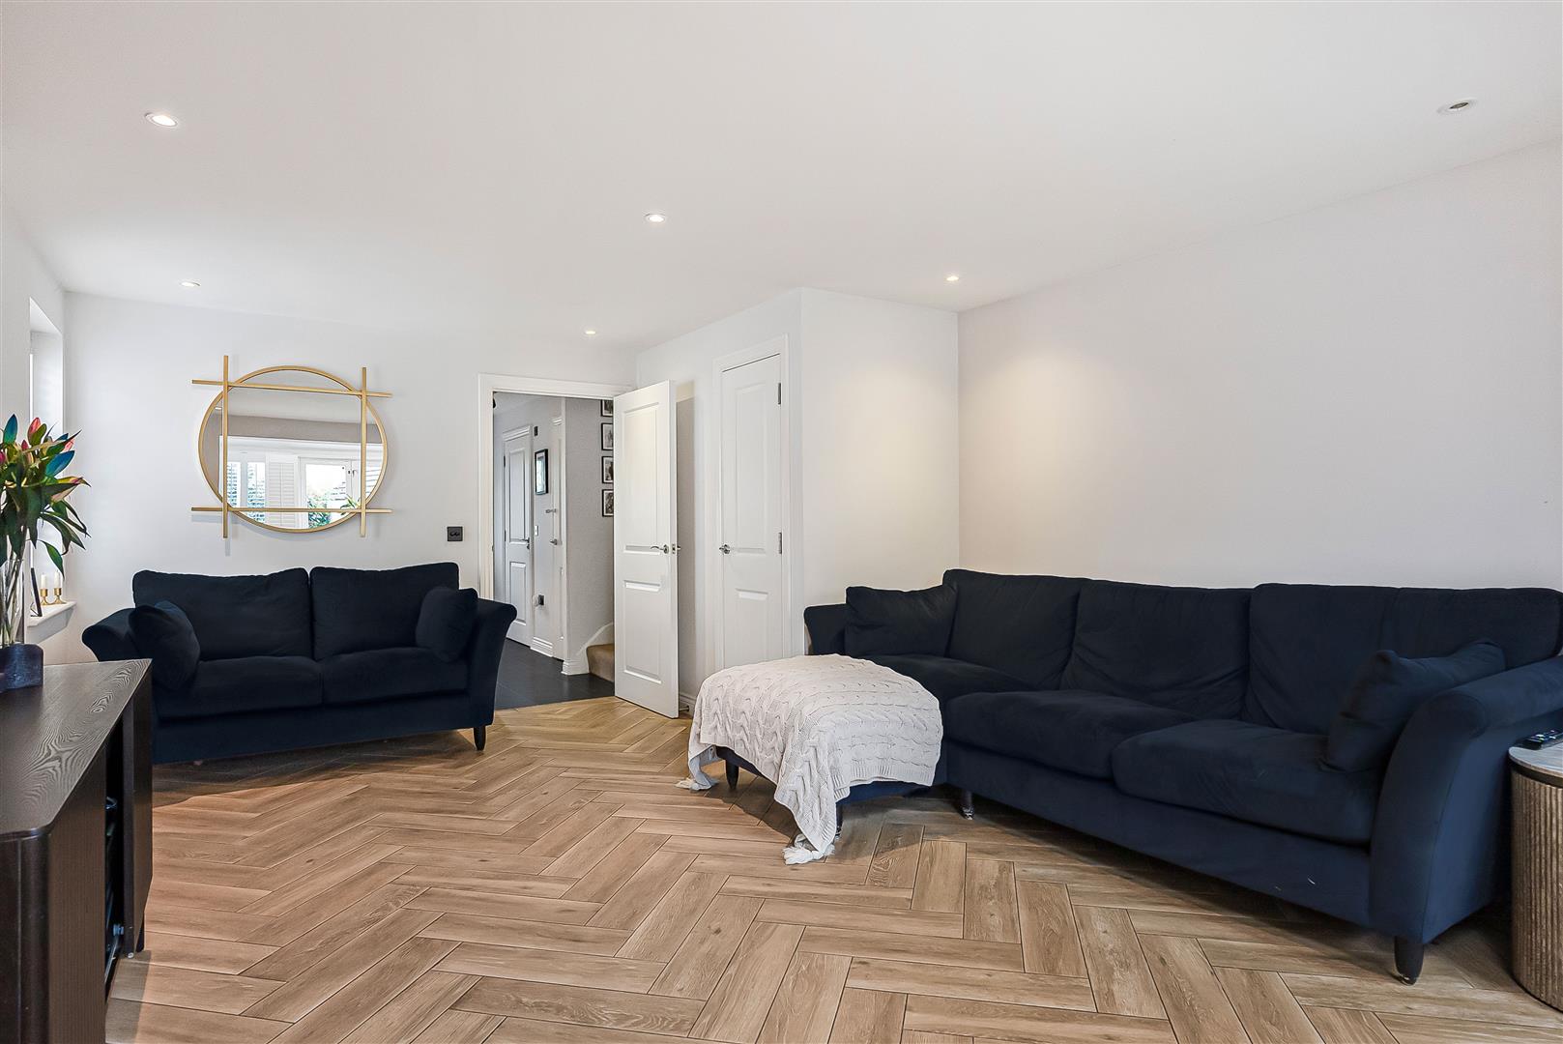
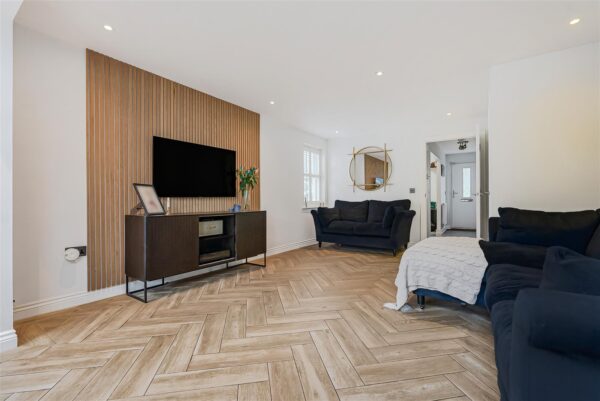
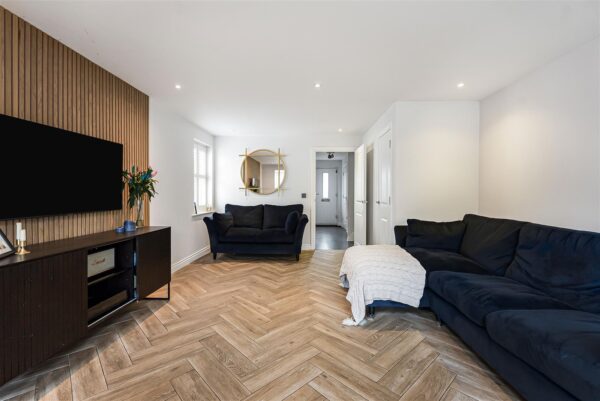
- Feature slatted wall and herringbone flooring creating a high-end finish
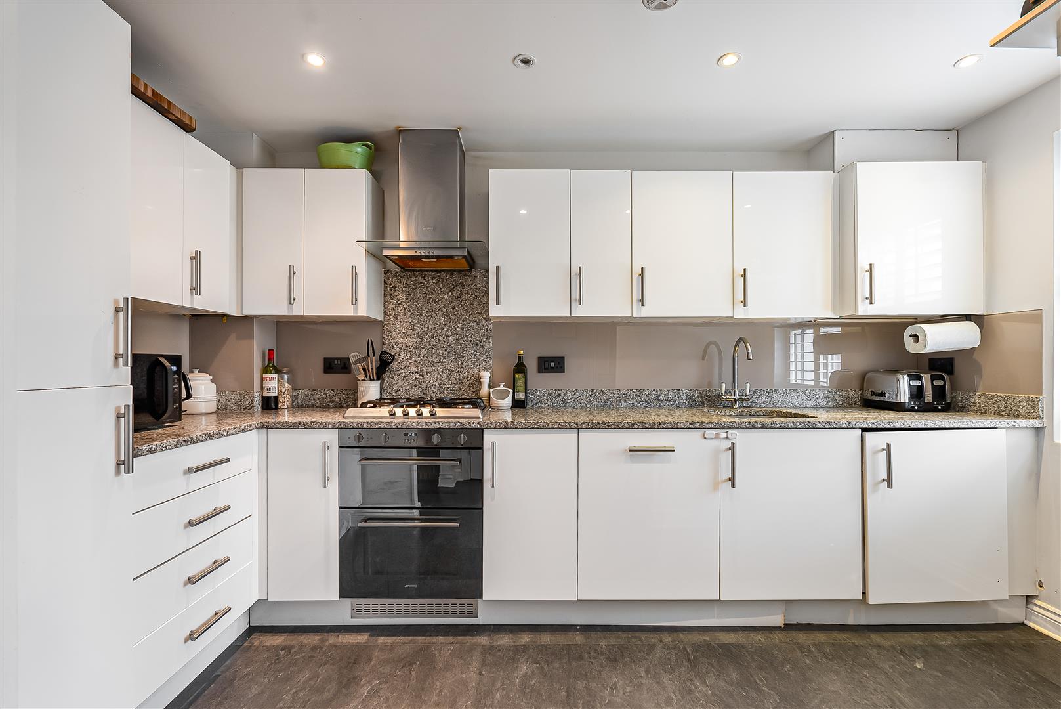
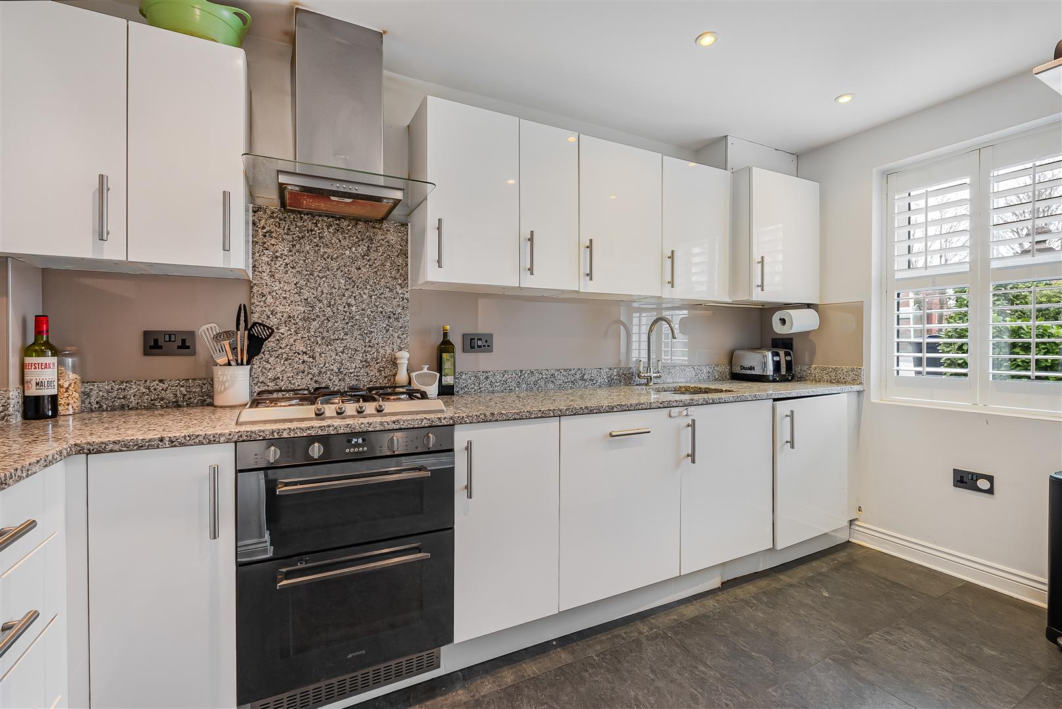
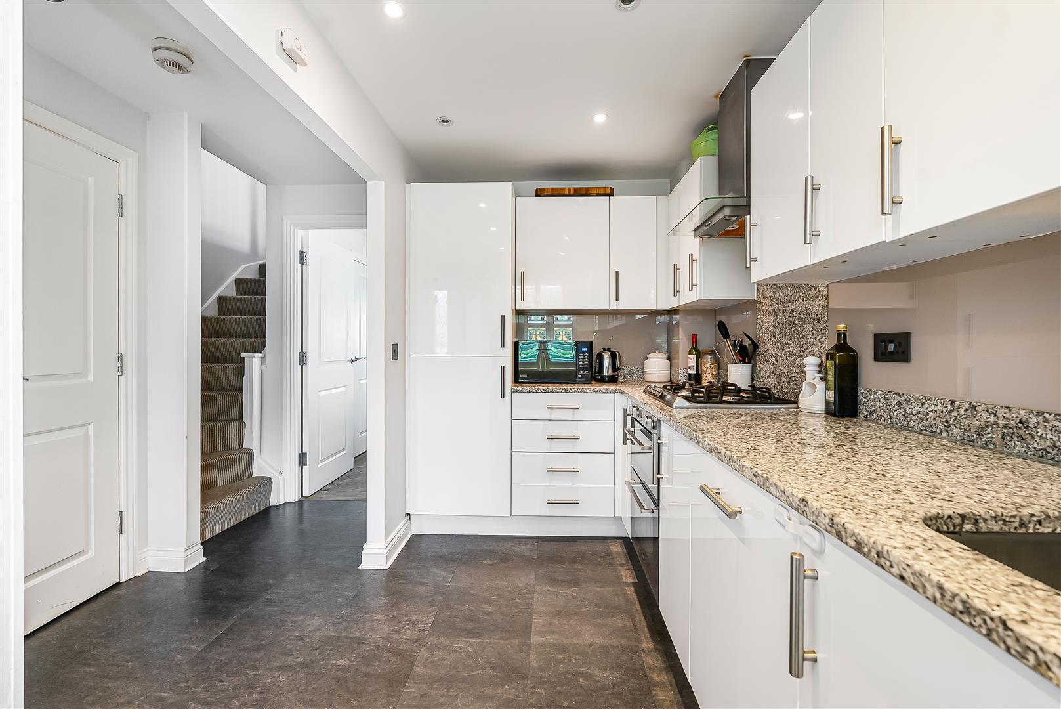
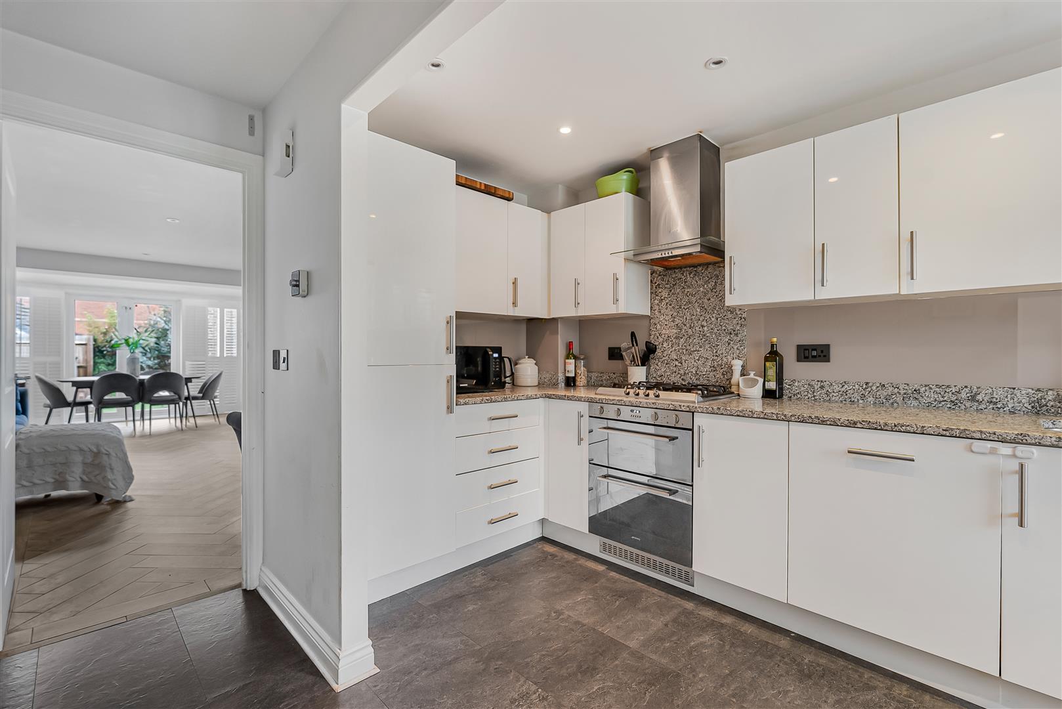
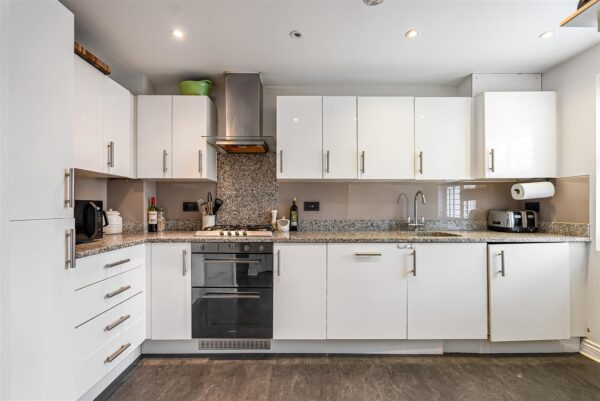
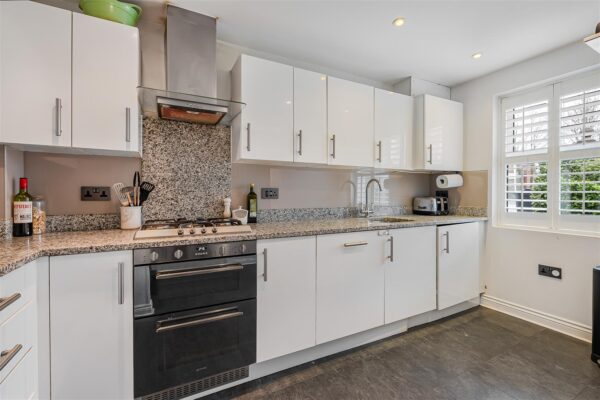
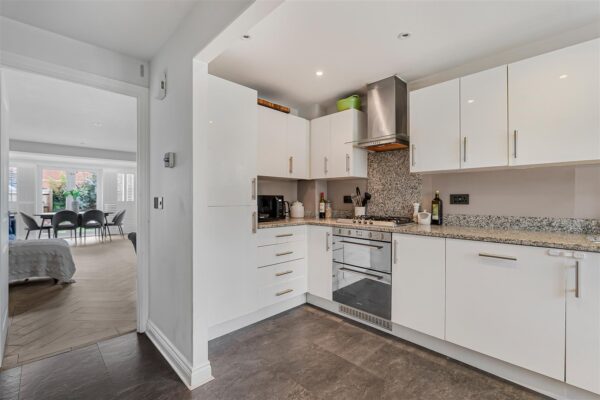
- Contemporary kitchen with granite worktops and integrated appliances
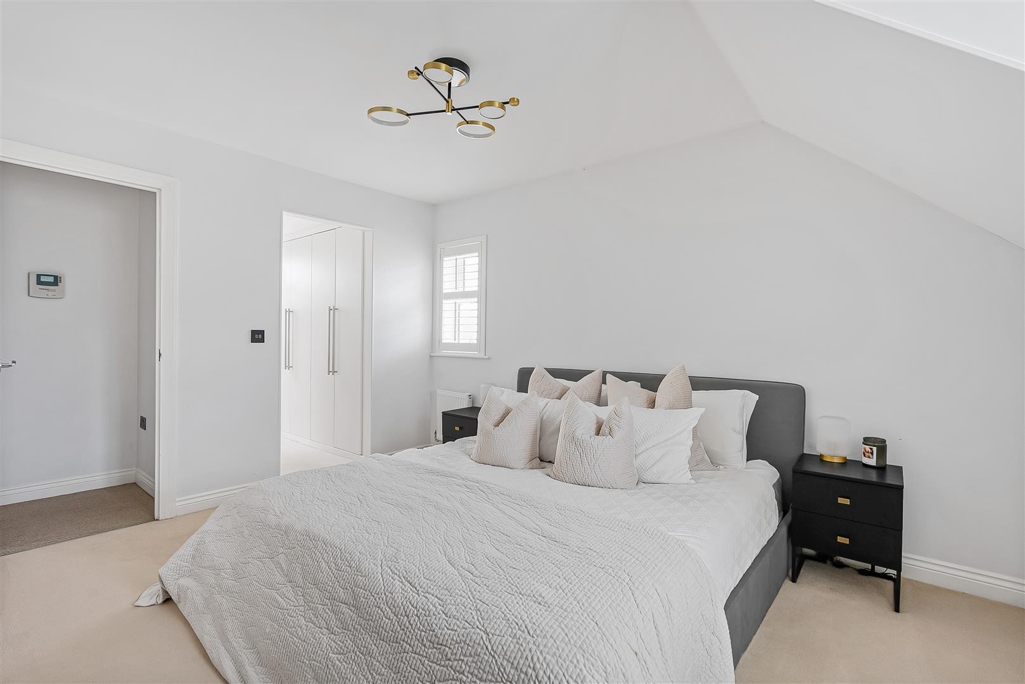
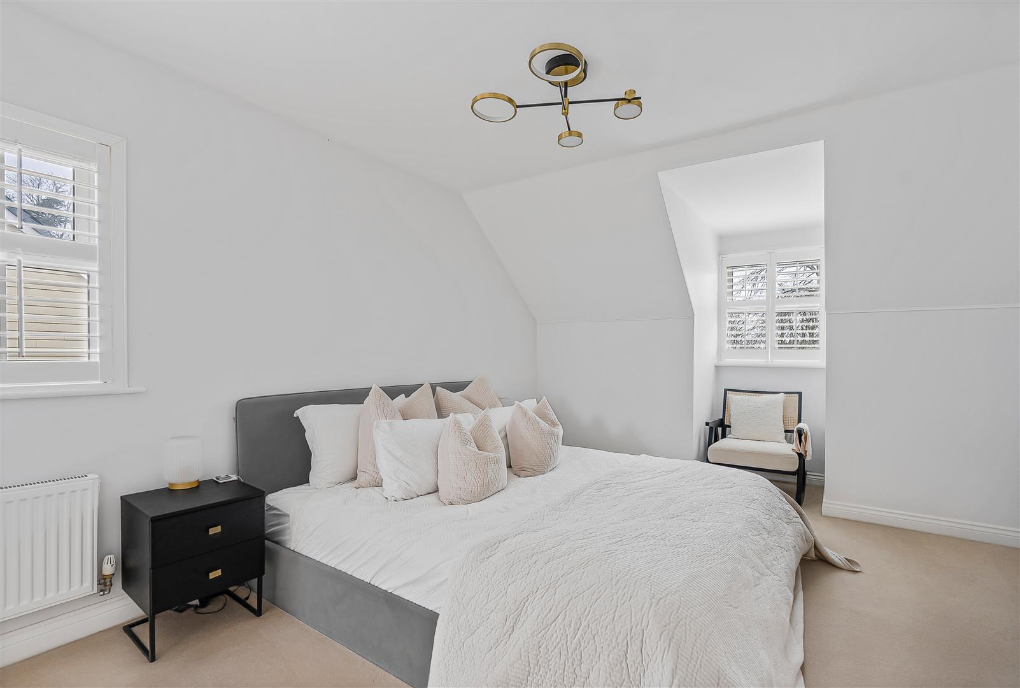
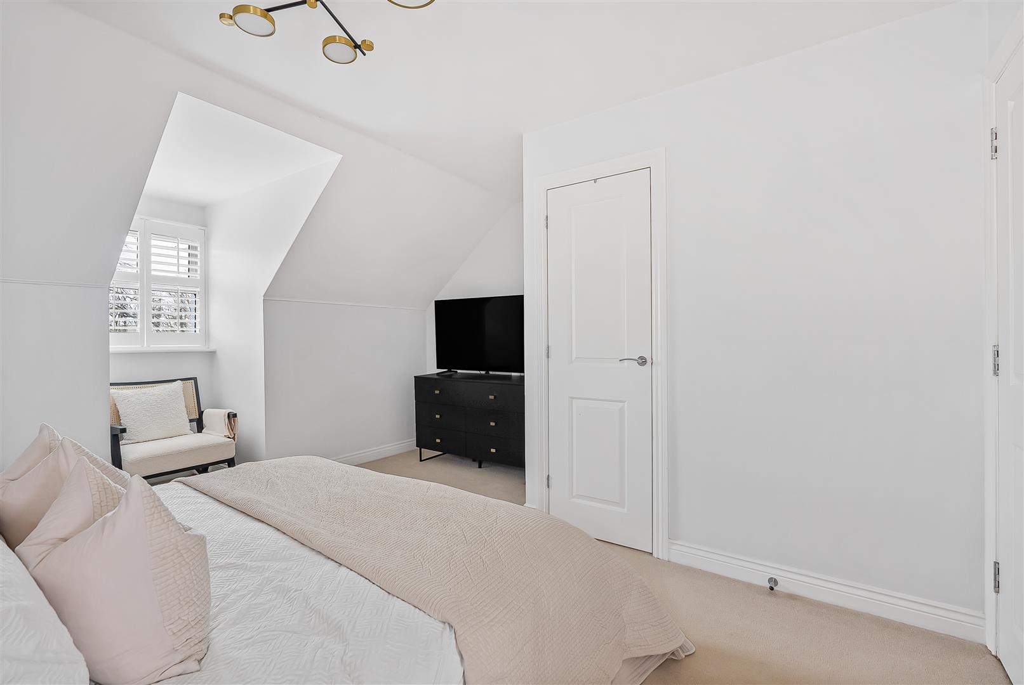
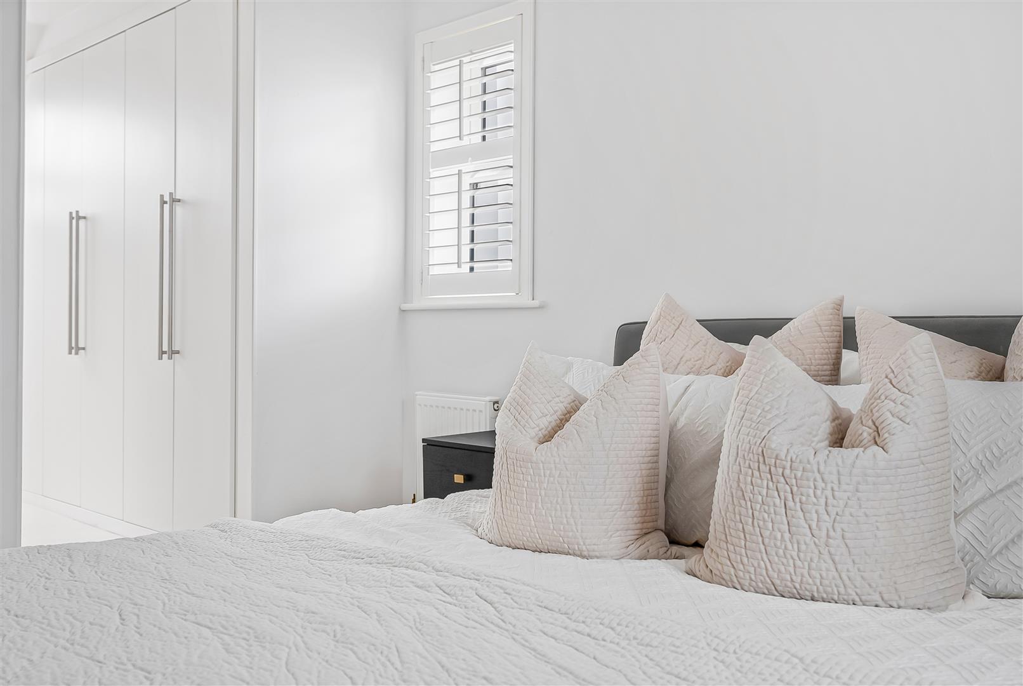
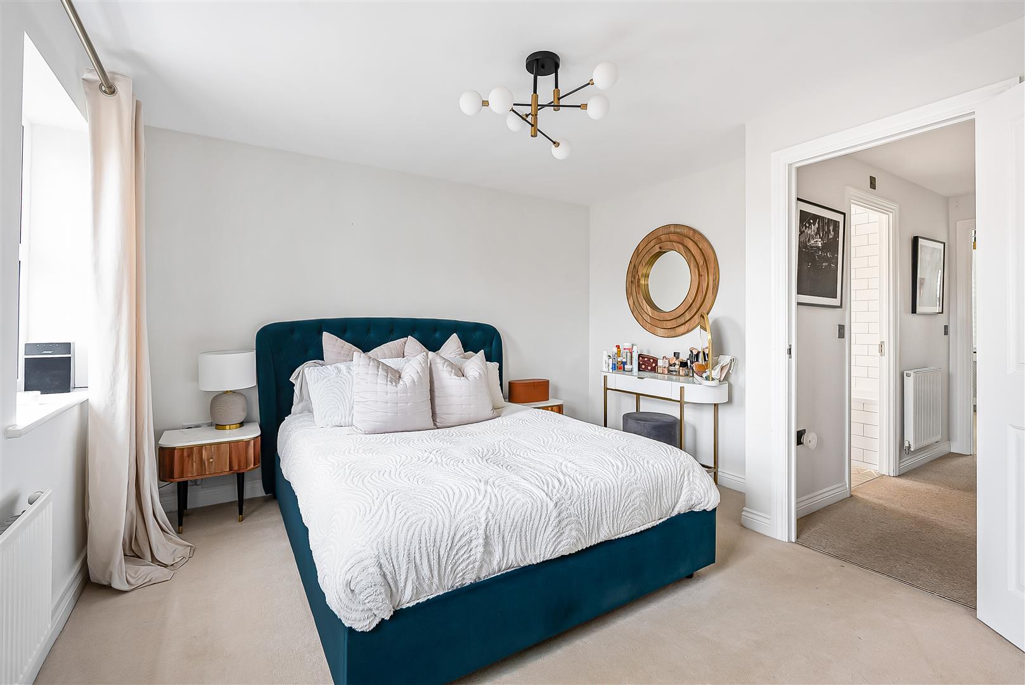
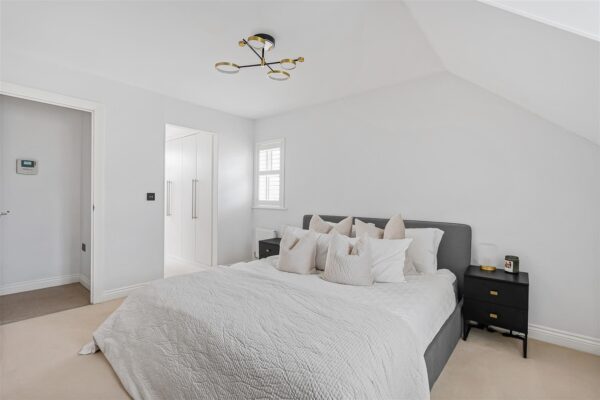
- Principal bedroom suite occupying entire top floor with dressing area and en-suite
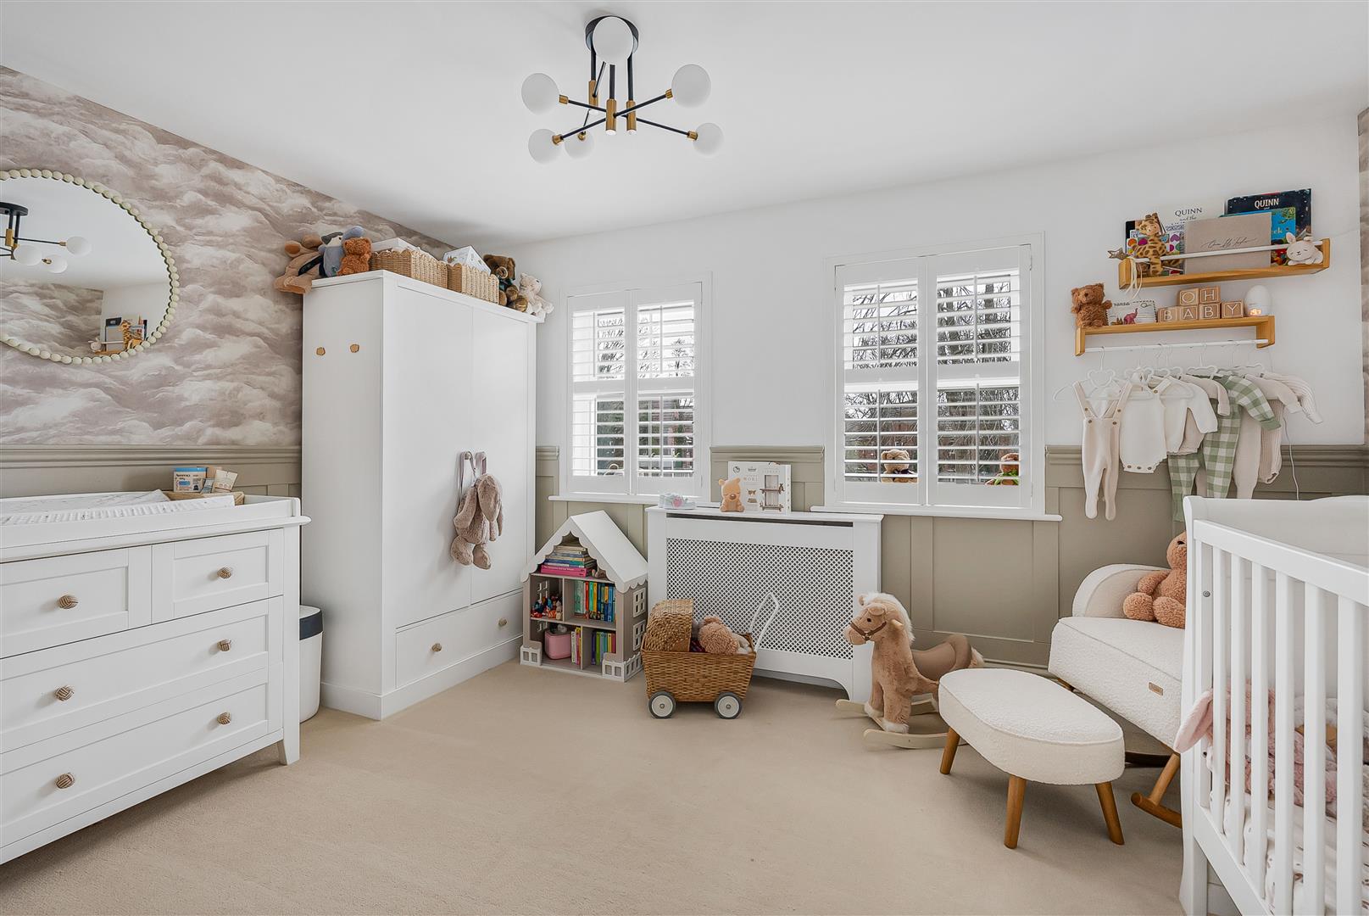
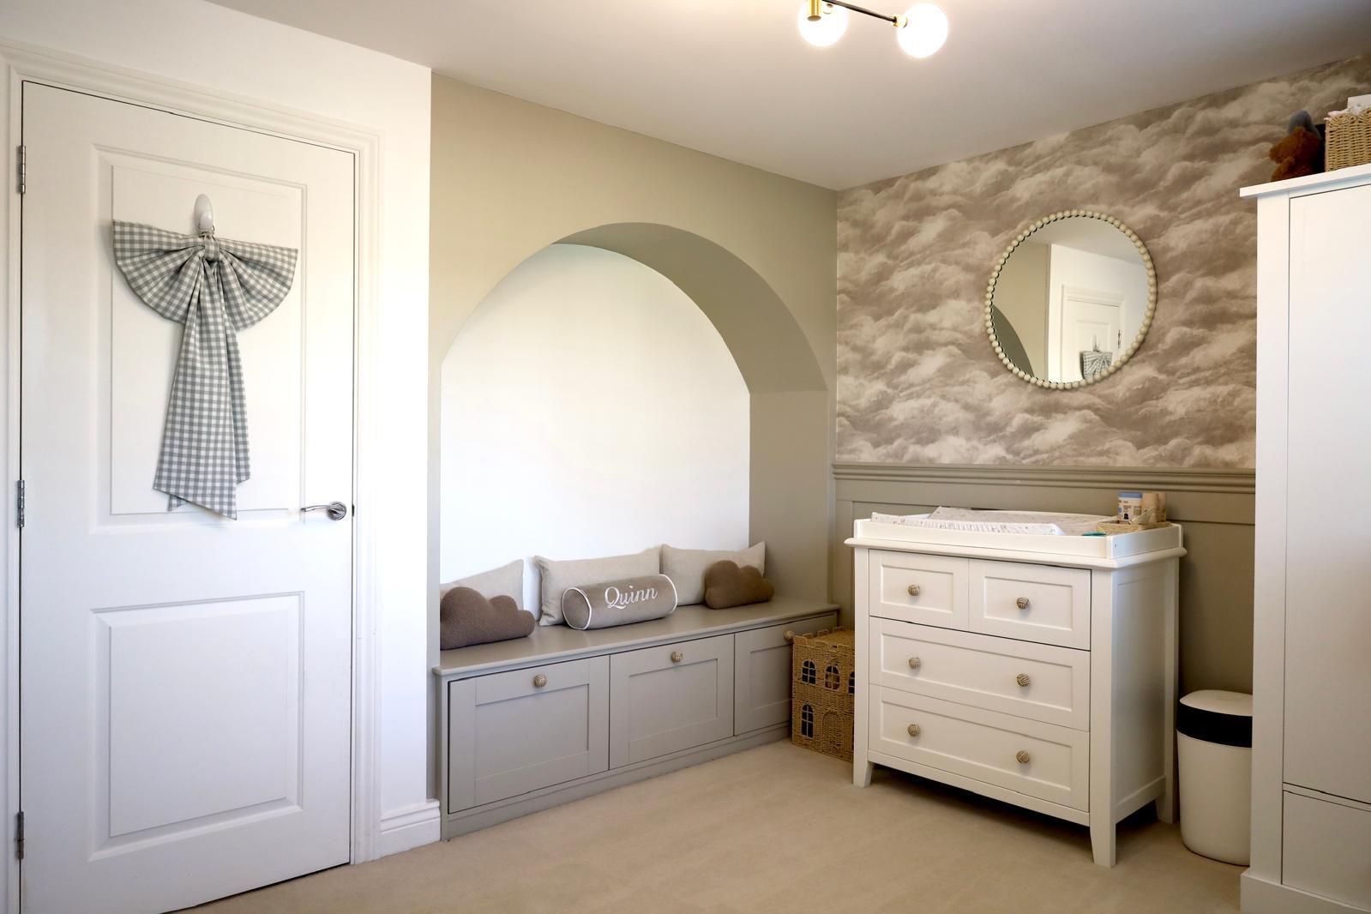
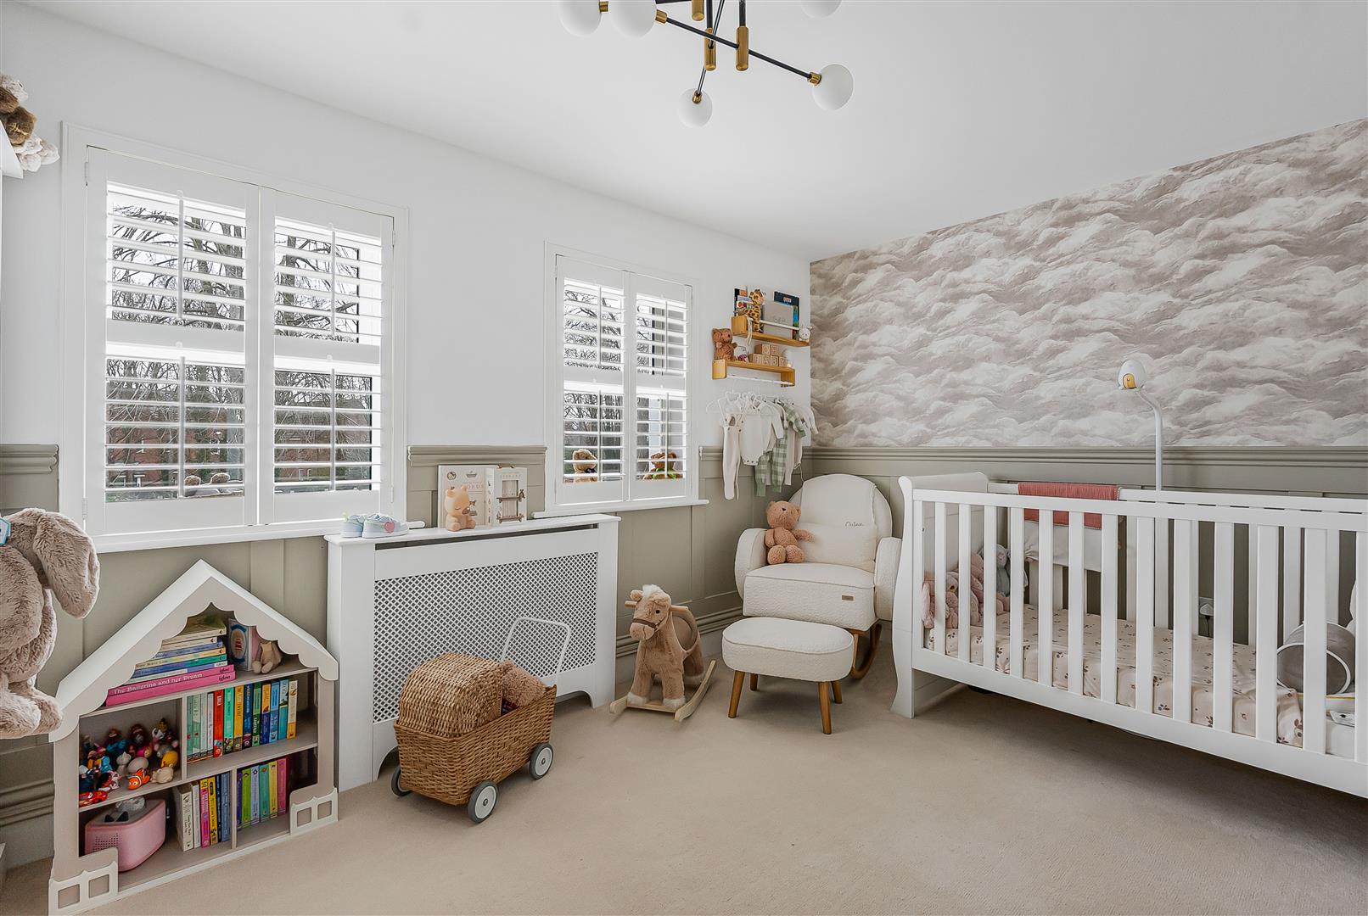
- Two additional double bedrooms ideal for family, guests or home office
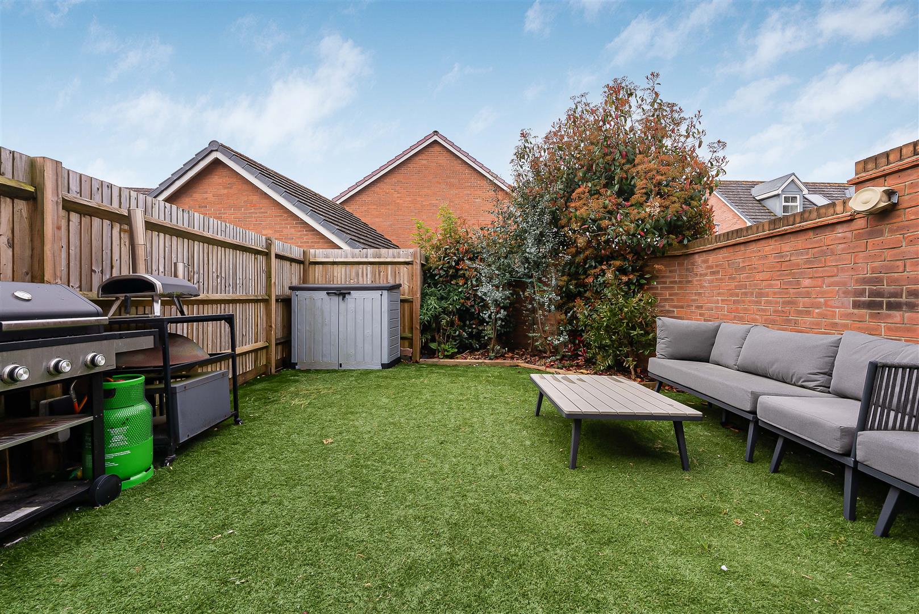
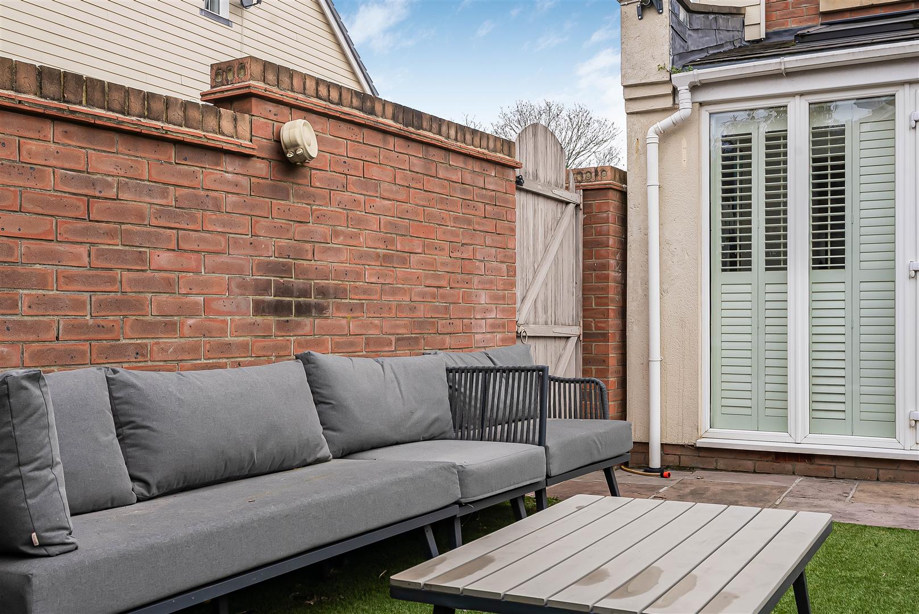
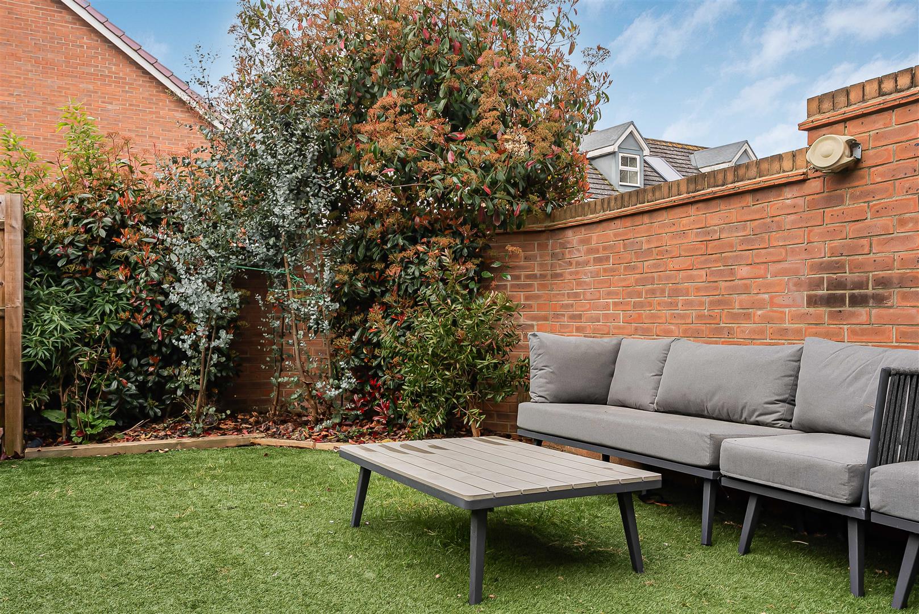
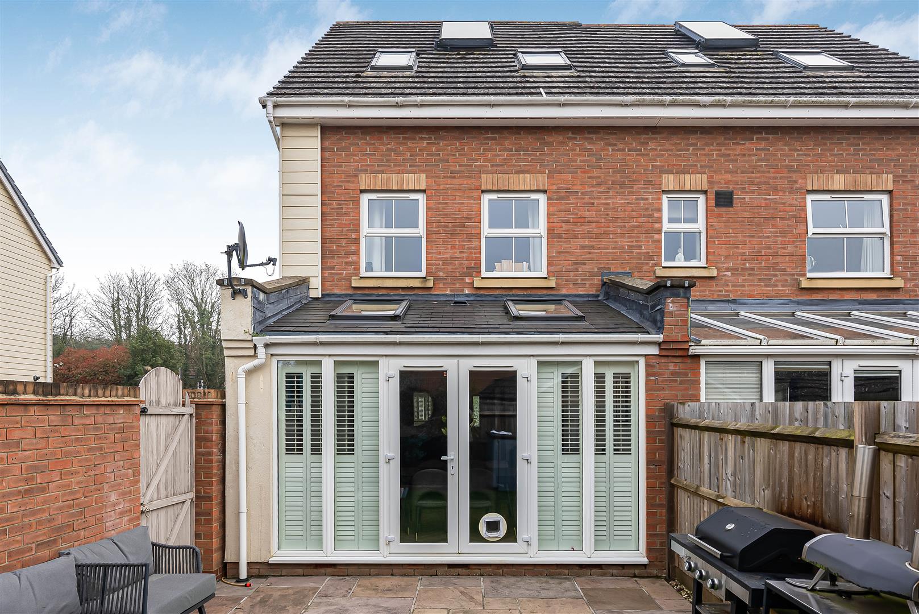
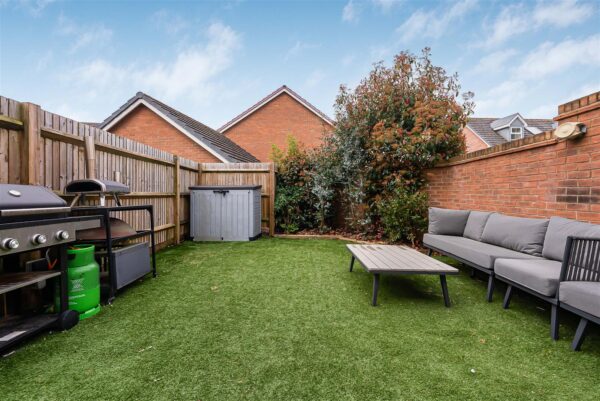
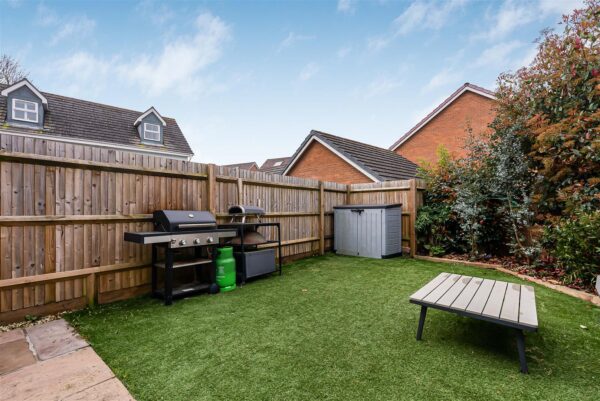
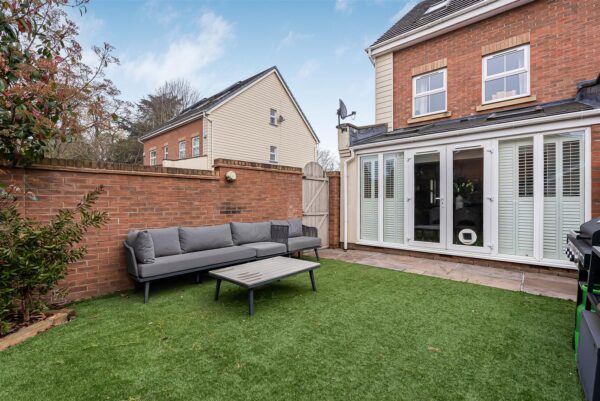
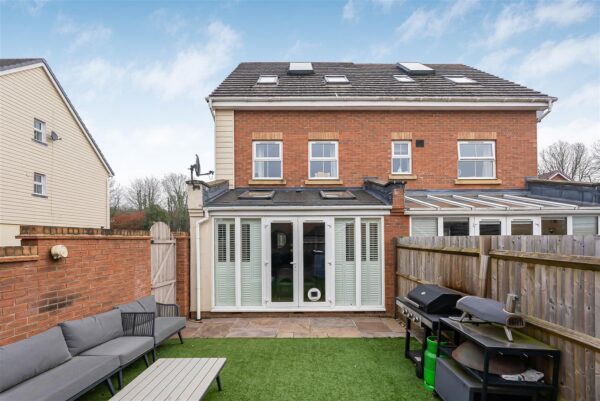
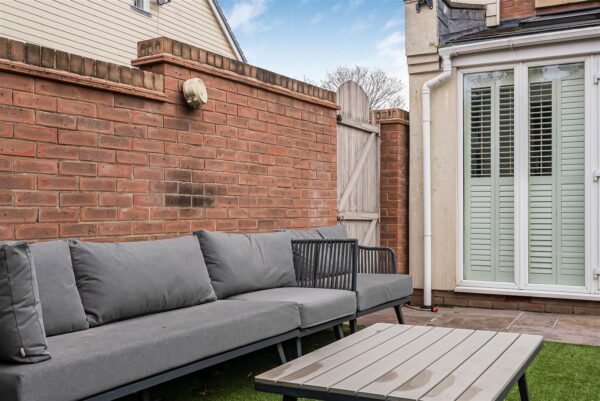
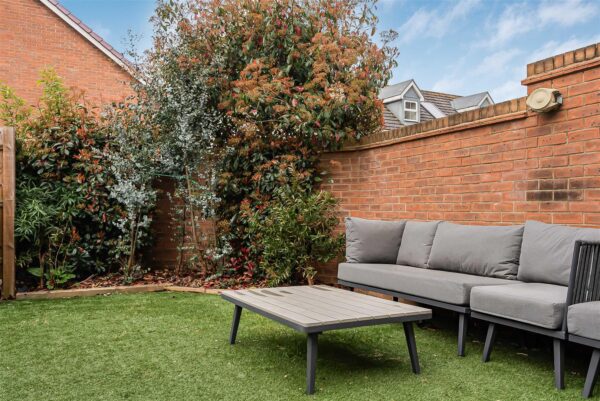
- West-facing, low-maintenance garden with patio and artificial lawn
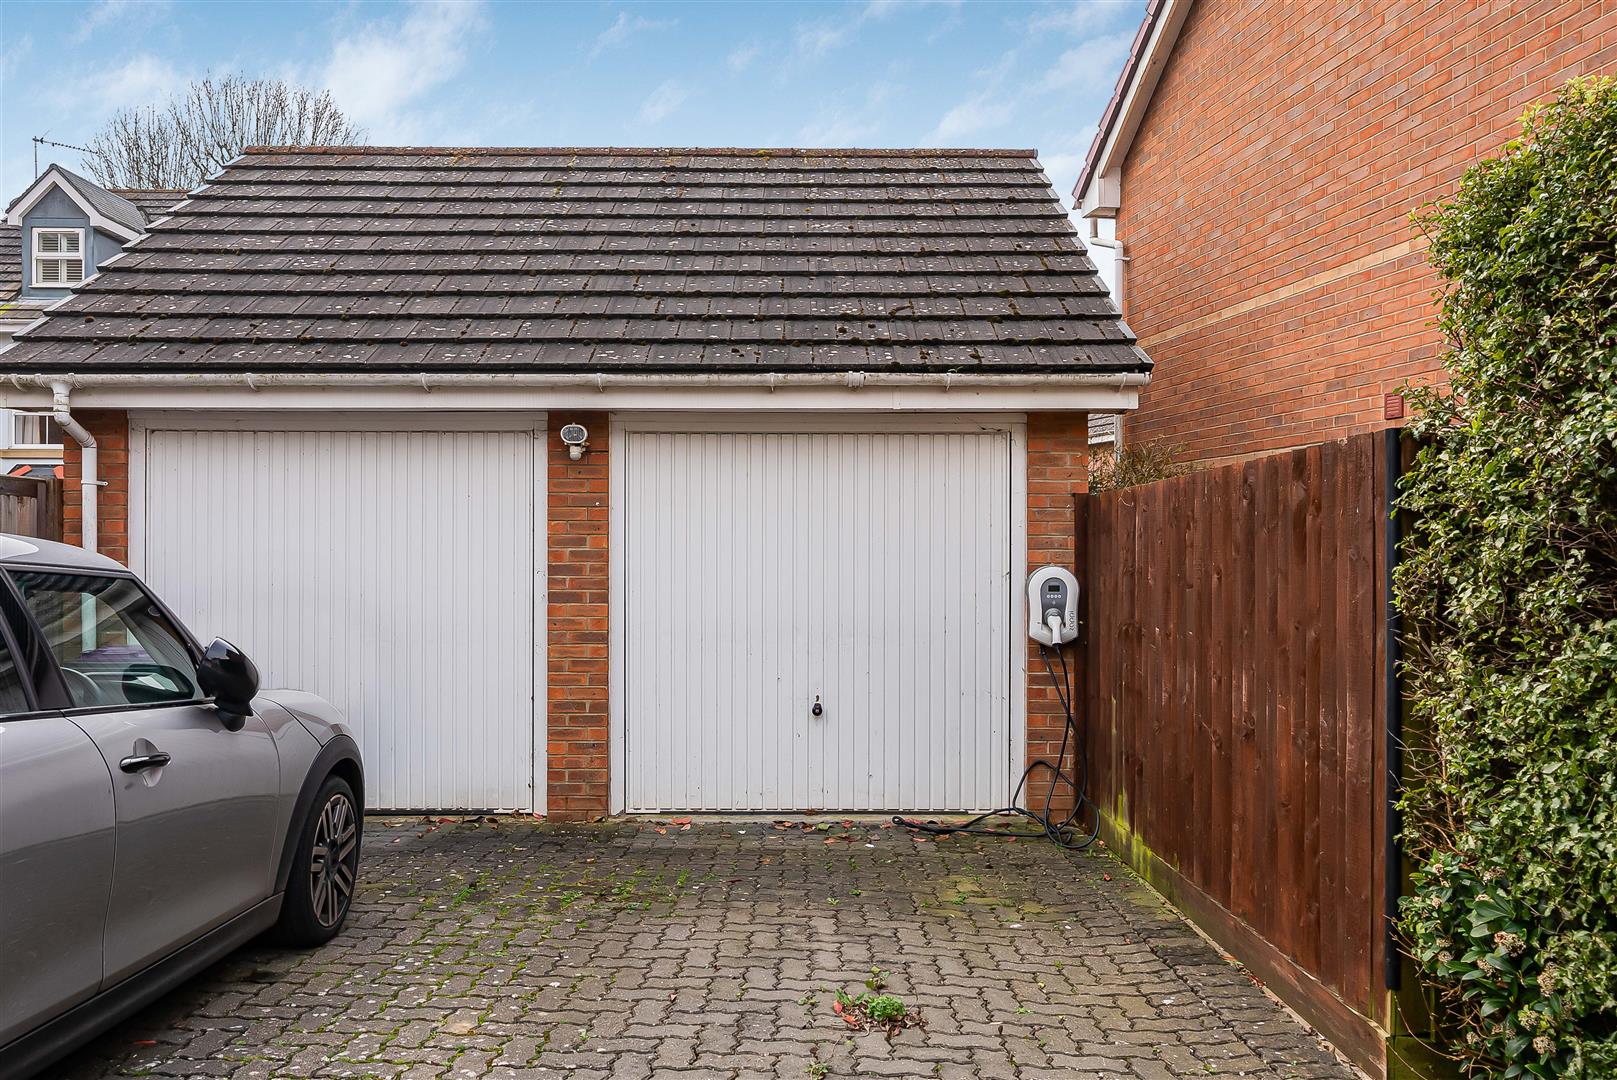
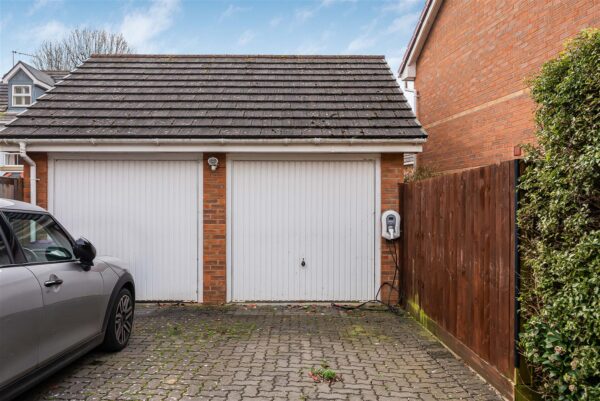
- Driveway parking and garage providing excellent practicality
- Convenient access to A10, highly regarded schools, and local amenities
Summary
Modern three-bedroom home set over three floors with stylish interiors, open plan living, en-suite, west-facing garden, garage, and driveway parking in a sought-after development.Details
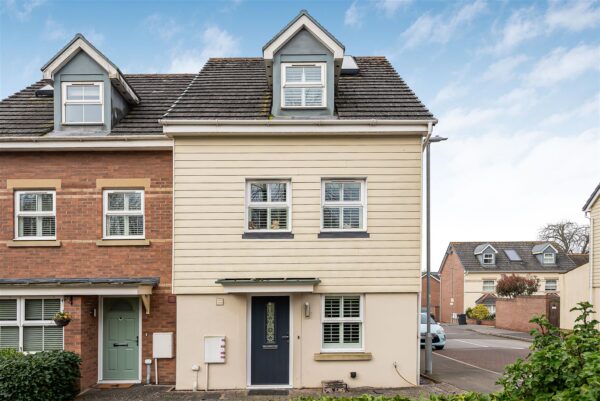
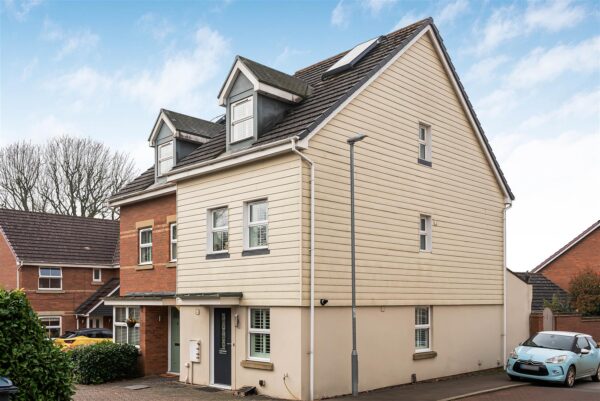
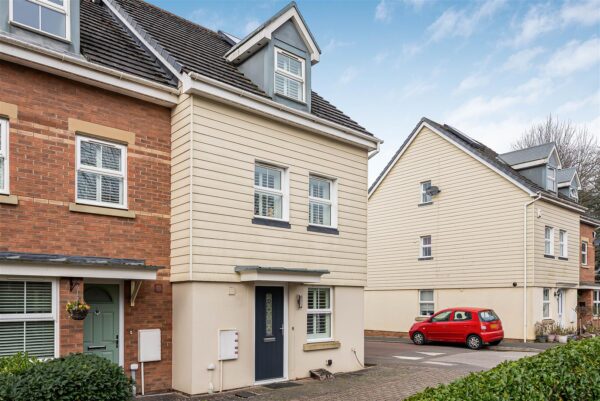
A beautifully presented three-bedroom family home, forming part of a sought-after modern development, offered to the market in excellent condition throughout. This stylish property is arranged over three floors and delivers a well-balanced blend of contemporary design and practical living, ideal for families and professionals who want turnkey quality without compromise.
Accommodation
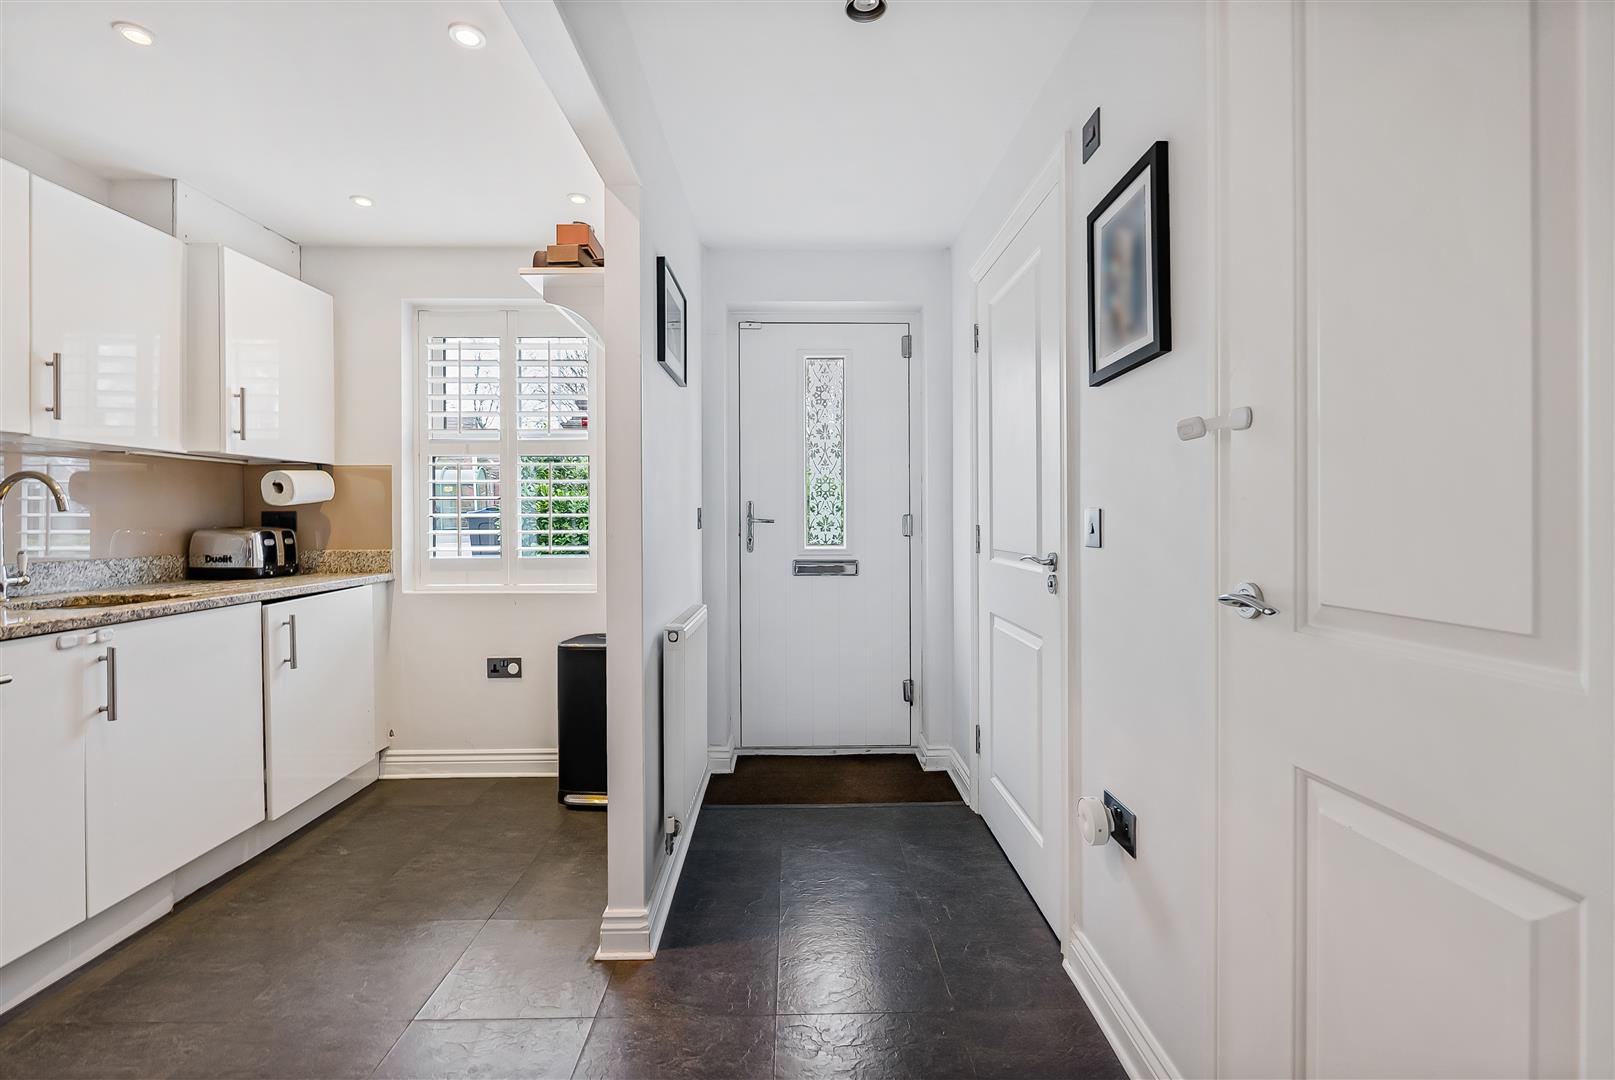
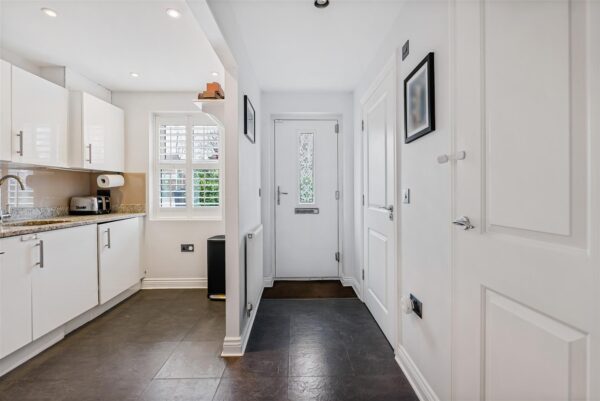
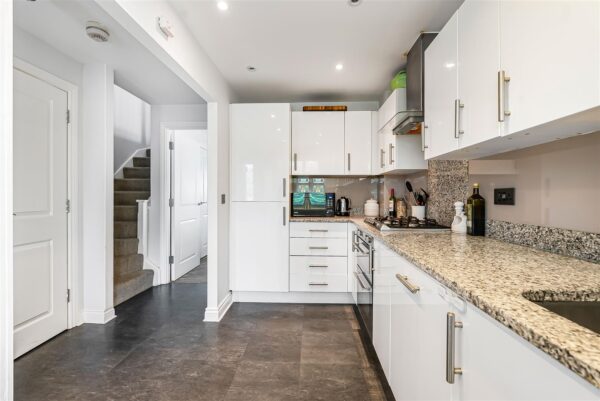
The property opens into a bright and welcoming entrance hall, immediately setting the tone for the rest of the home. There is access to a convenient cloakroom/WC and a well-appointed kitchen positioned to the front. The kitchen is fitted with a range of timeless units, complemented by granite worktops and integrated appliances, creating a space that is both functional and visually appealing.
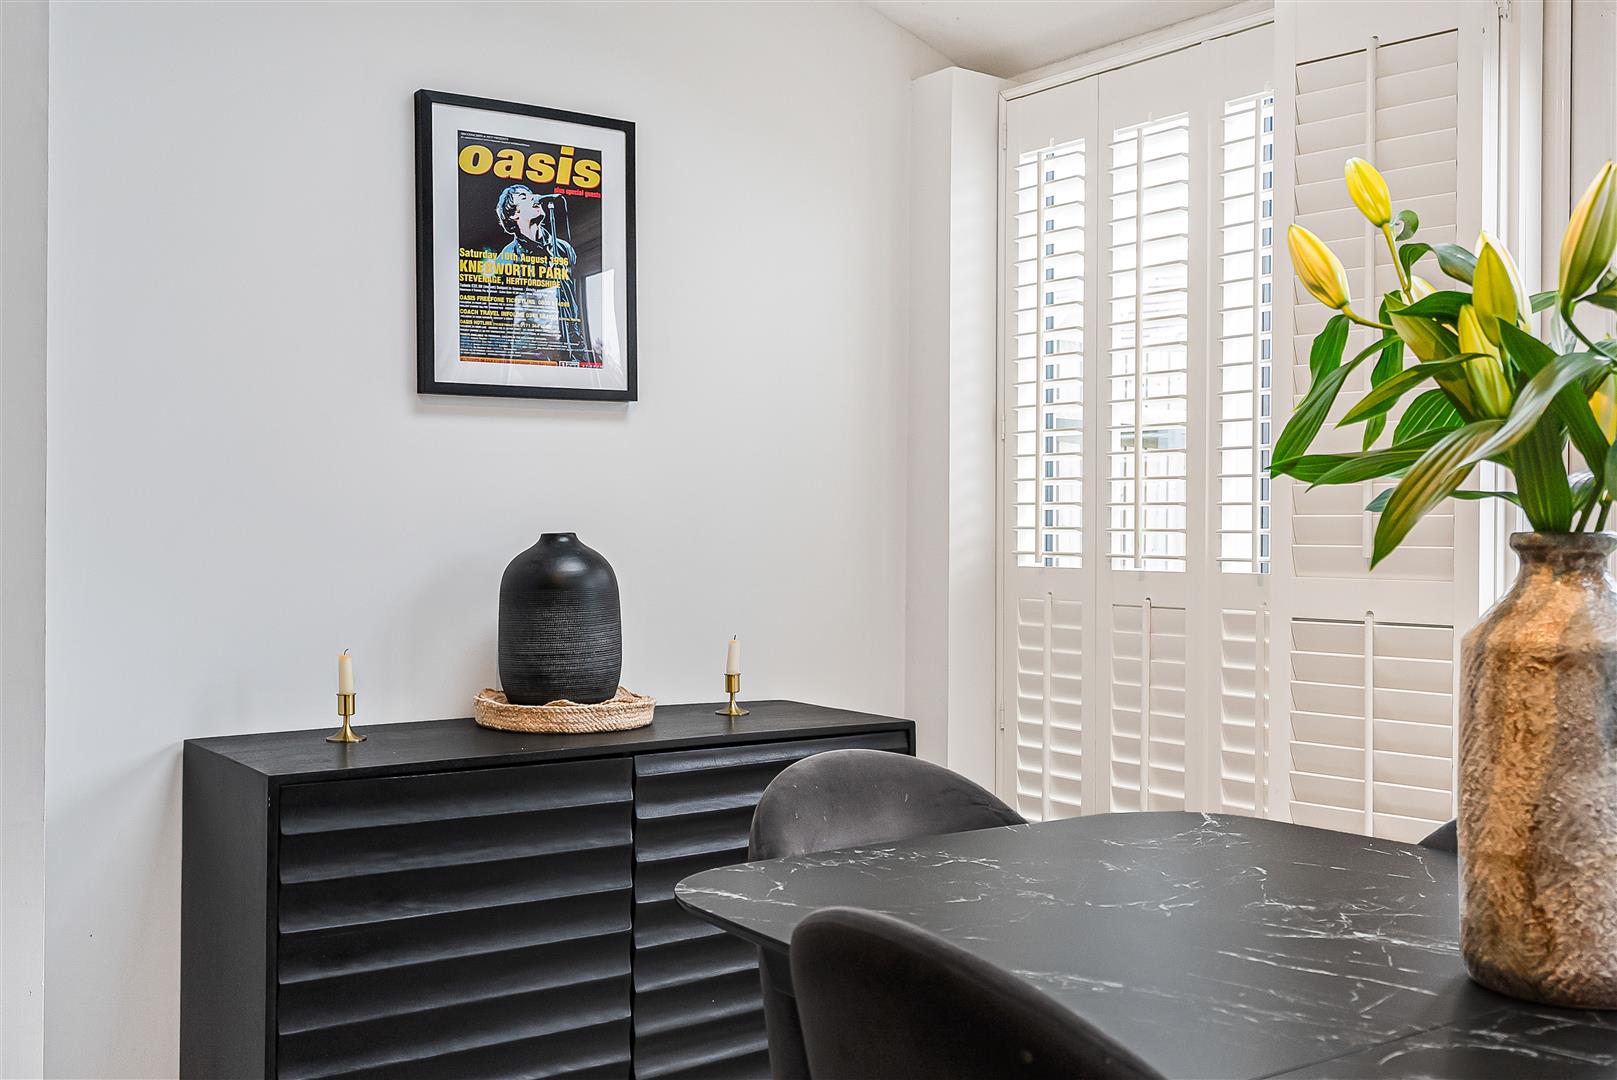
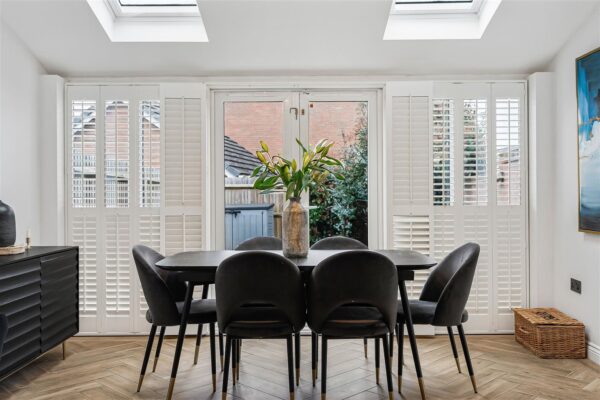
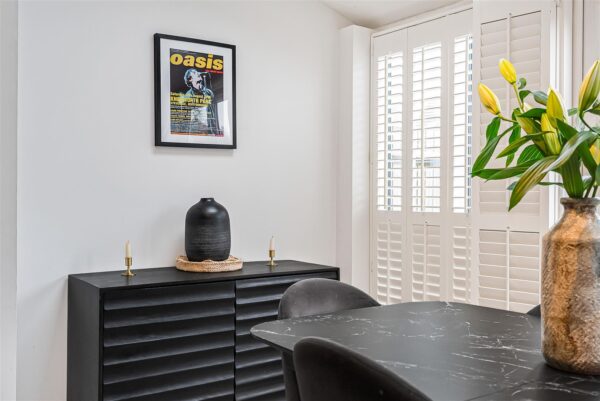
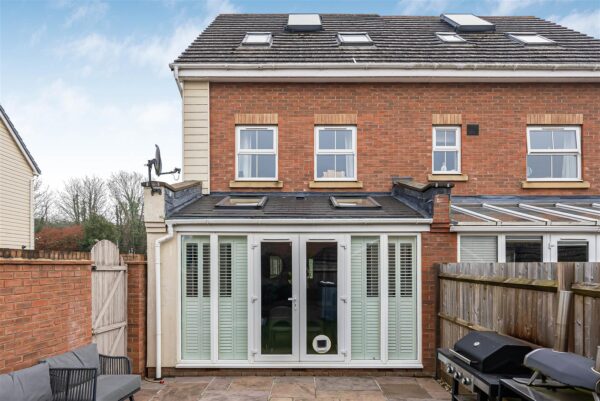
To the rear, the home opens up into an impressive open plan lounge and dining space. This is the part that sells the house, and rightly so. A striking feature wall with wooden slat panelling provides a strong focal point, while herringbone-style flooring runs seamlessly through the space, adding warmth and continuity. The room benefits from a vaulted ceiling with Velux windows and additional side casement windows, flooding the space with natural light. French doors open directly onto the rear garden, creating a natural extension of the living space and making it ideal for both everyday living and entertaining.
First Floor
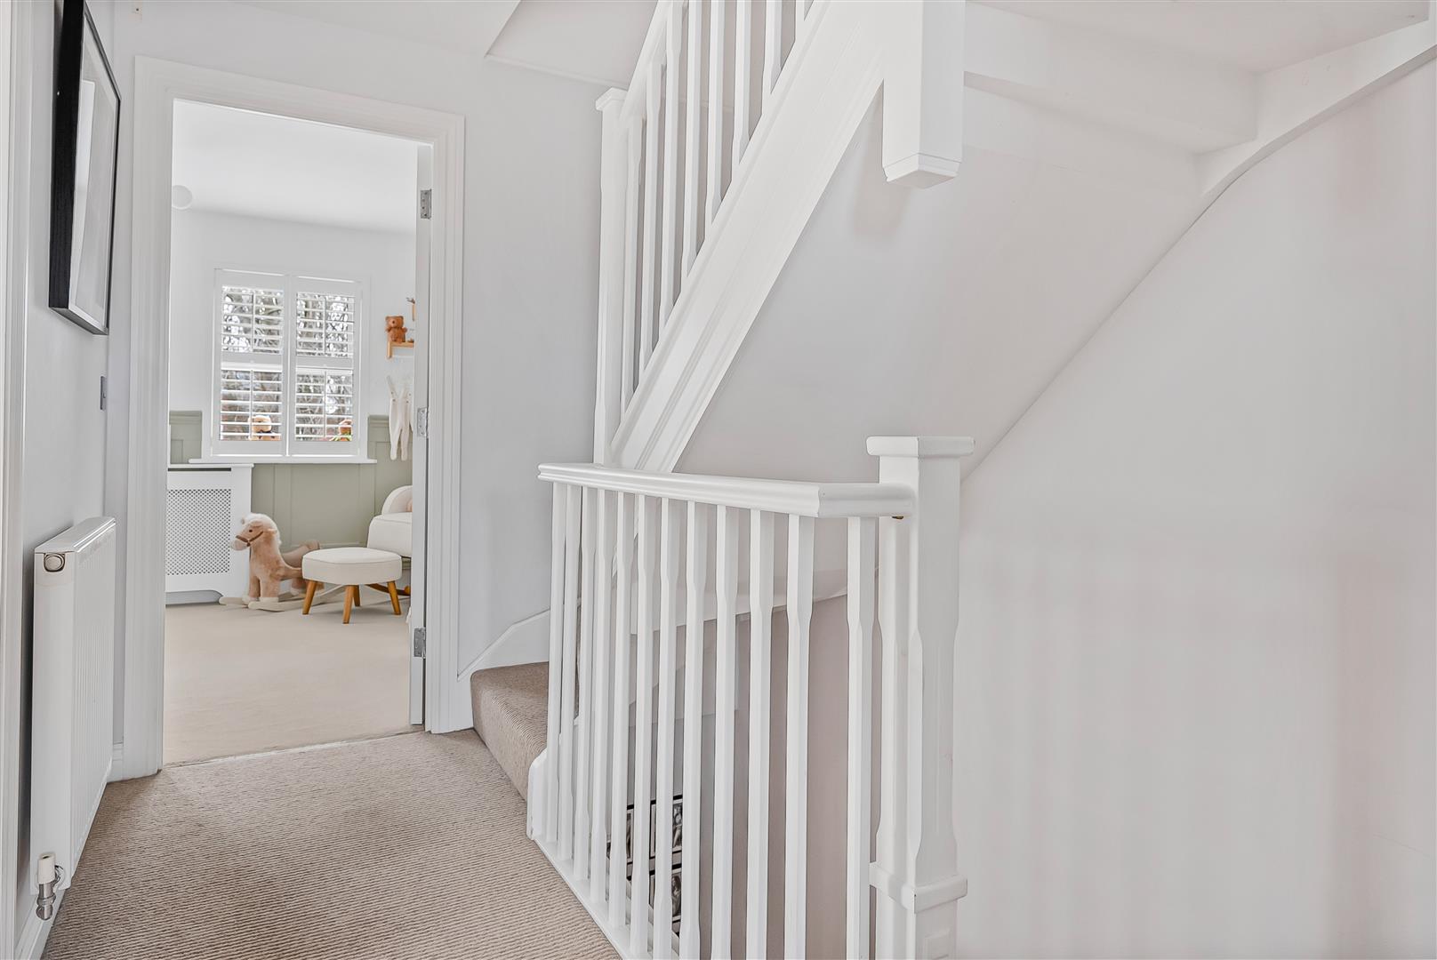
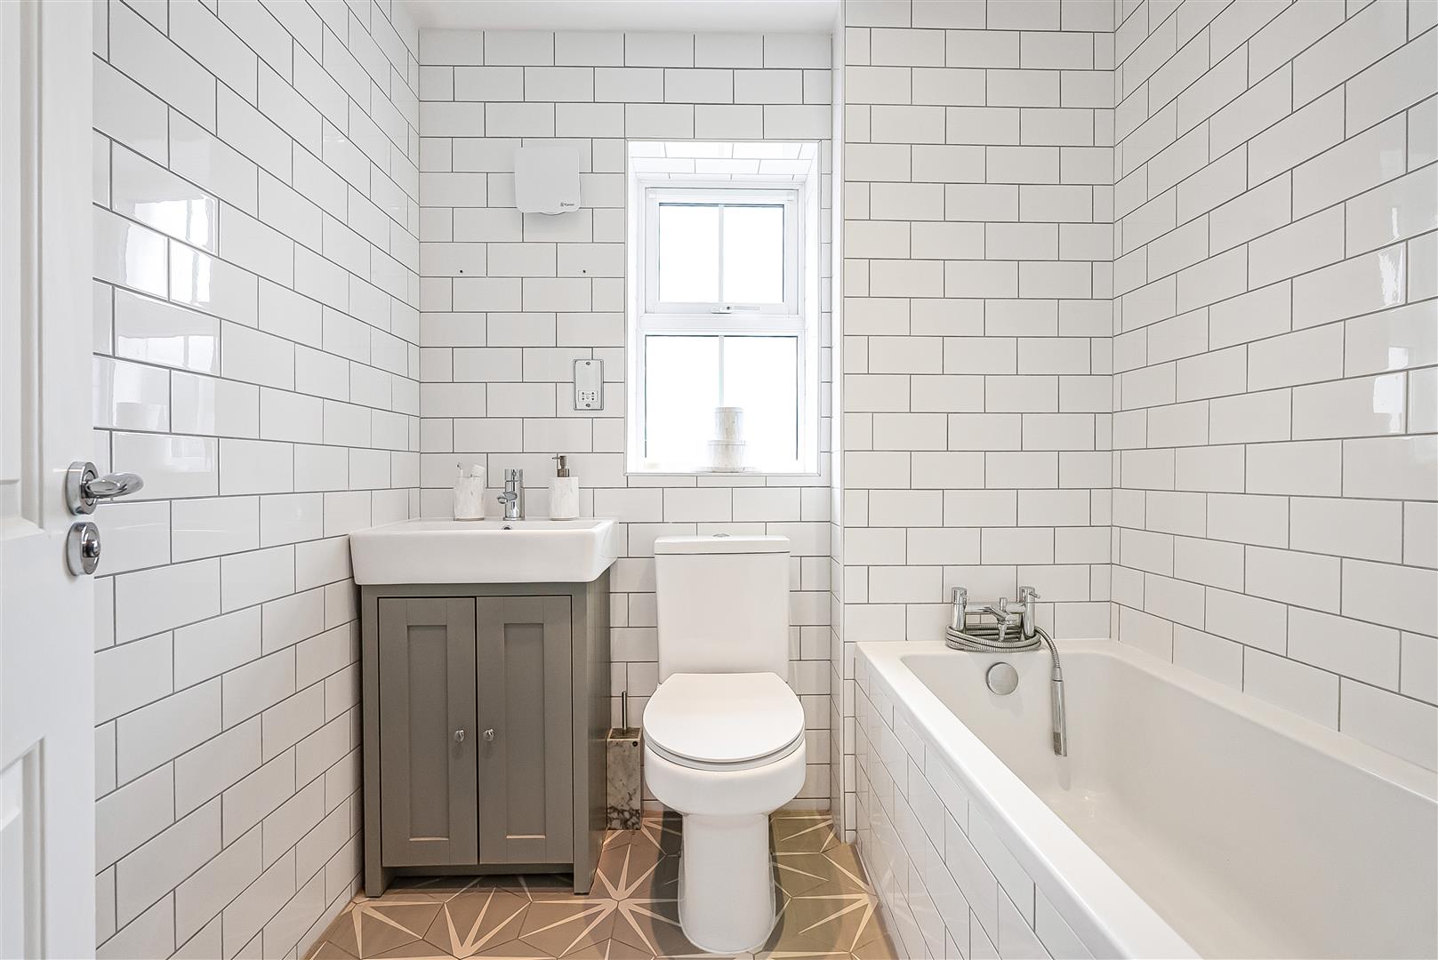
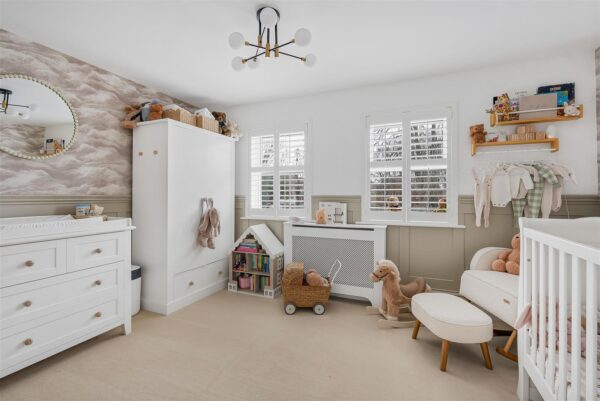
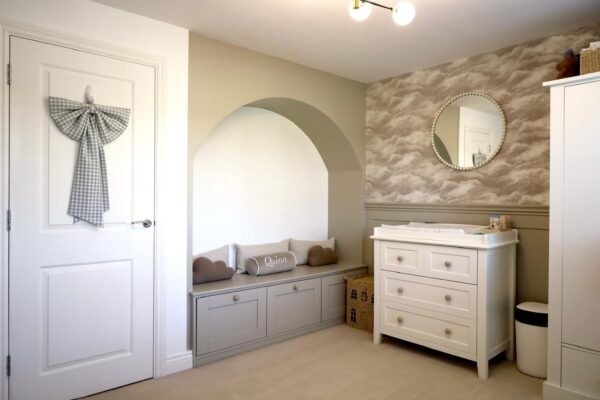
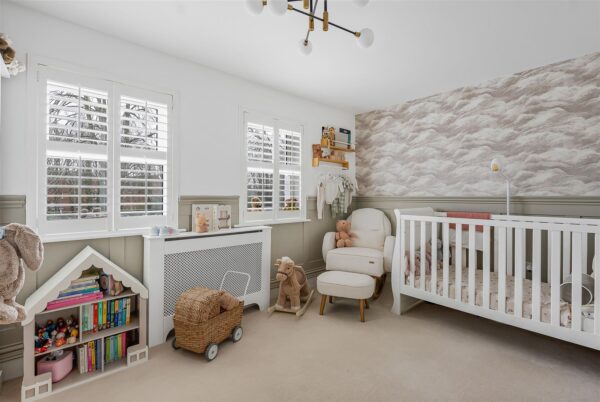
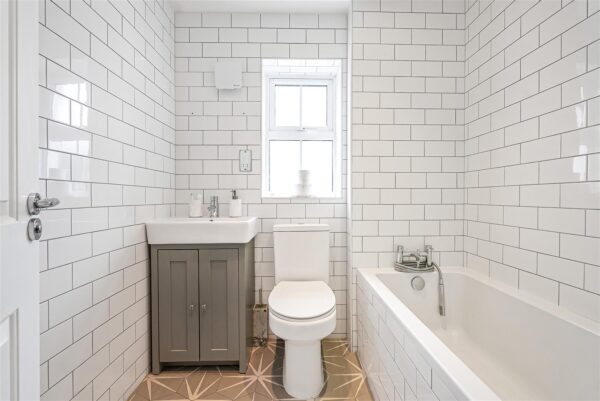
The first floor offers two well-proportioned double bedrooms, both versatile enough to accommodate family living, guests, or home working. These rooms are served by a modern family bathroom fitted with a contemporary suite.
Second Floor
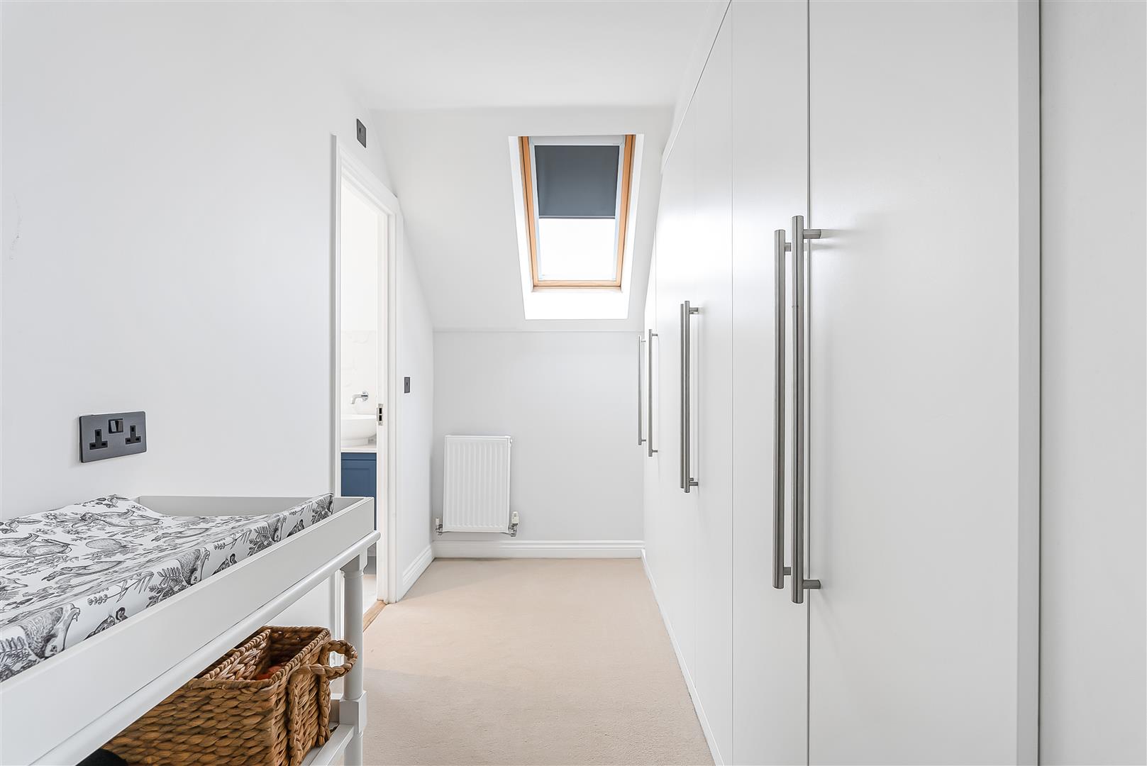
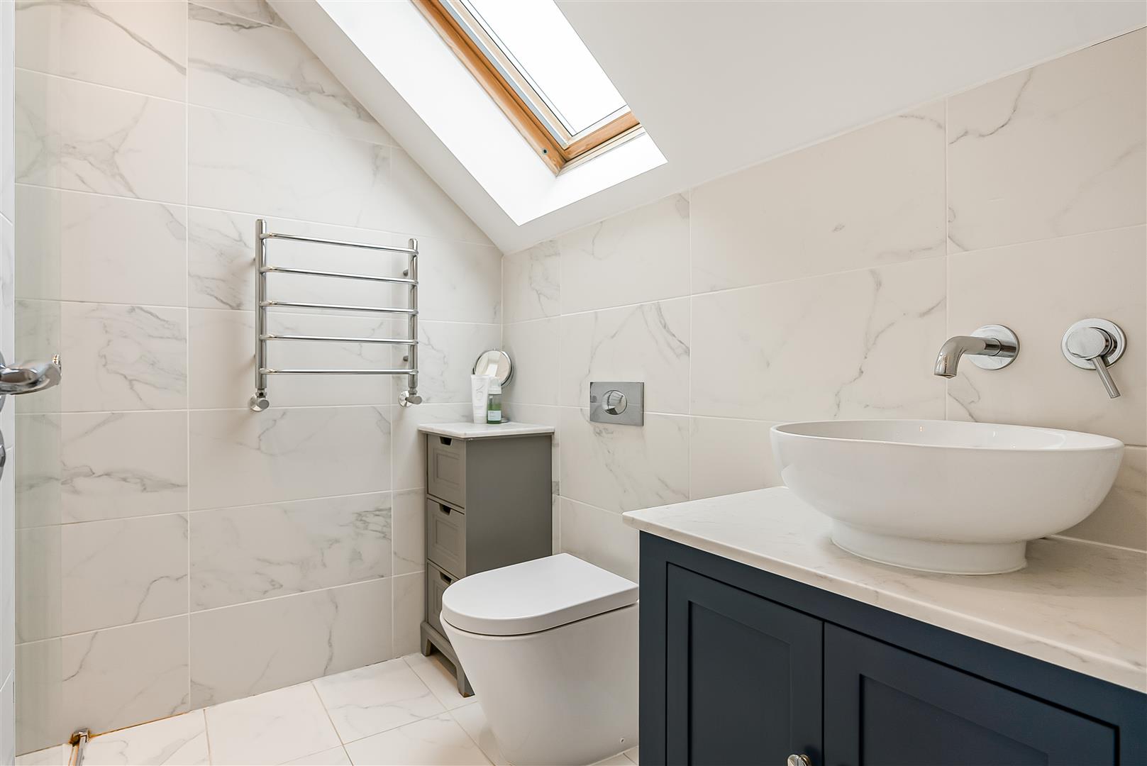
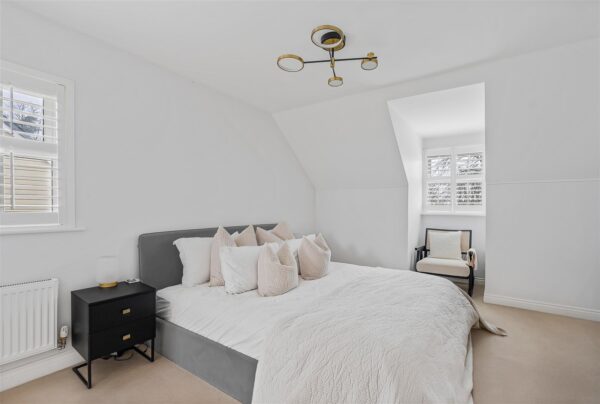
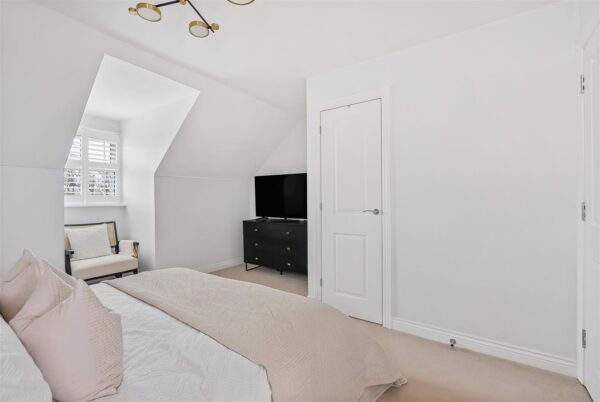
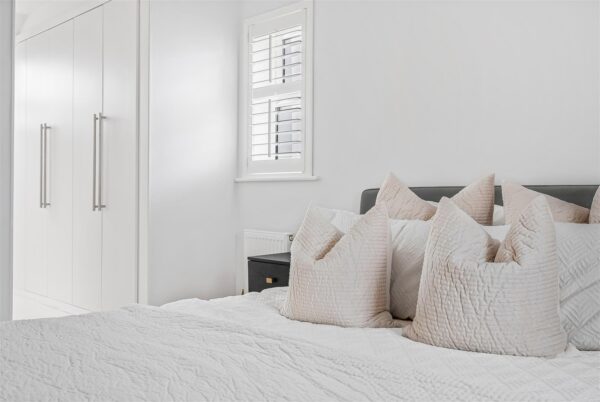
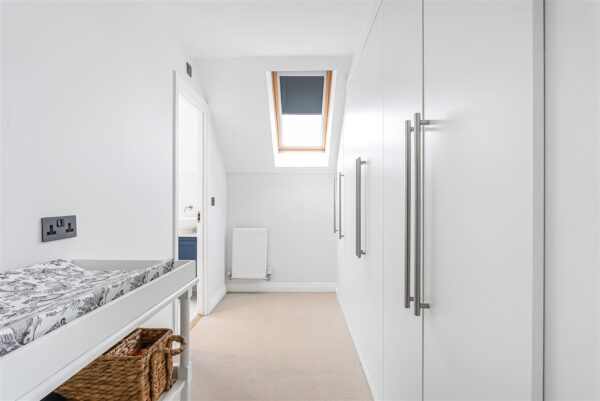
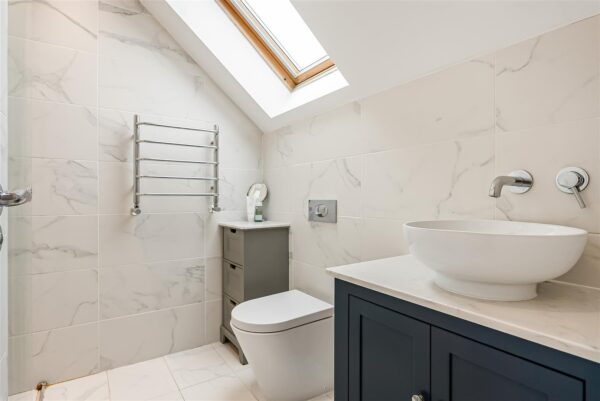
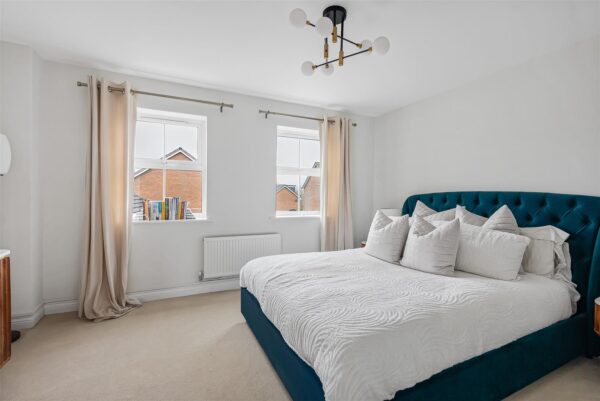
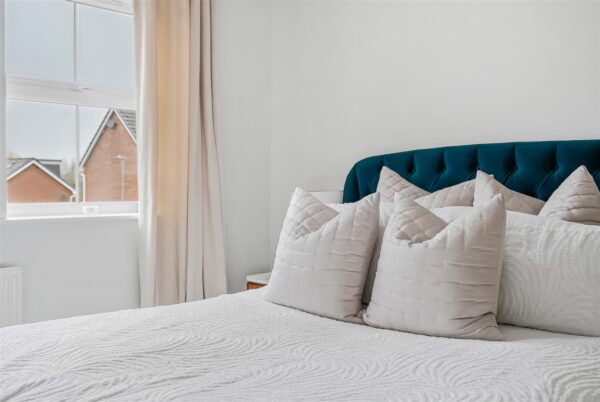
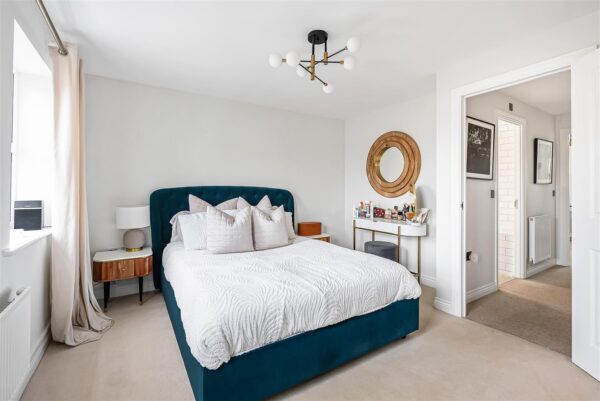
The top floor is dedicated to the principal bedroom, providing a private and well-designed retreat. This space includes a dressing area and is complemented by an en-suite shower room, creating a sense of separation and comfort that elevates the overall layout of the home.
Outside
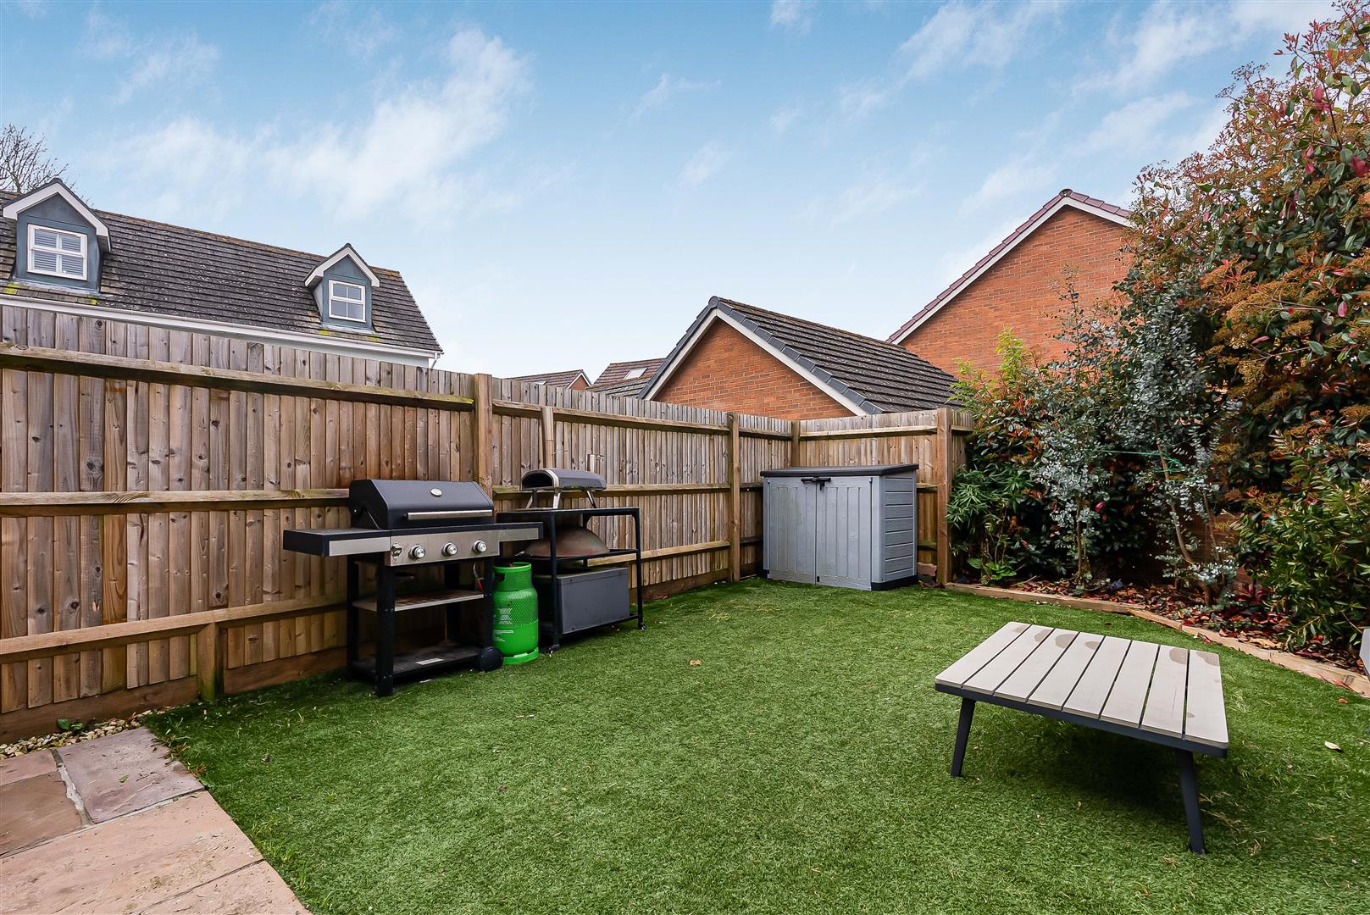
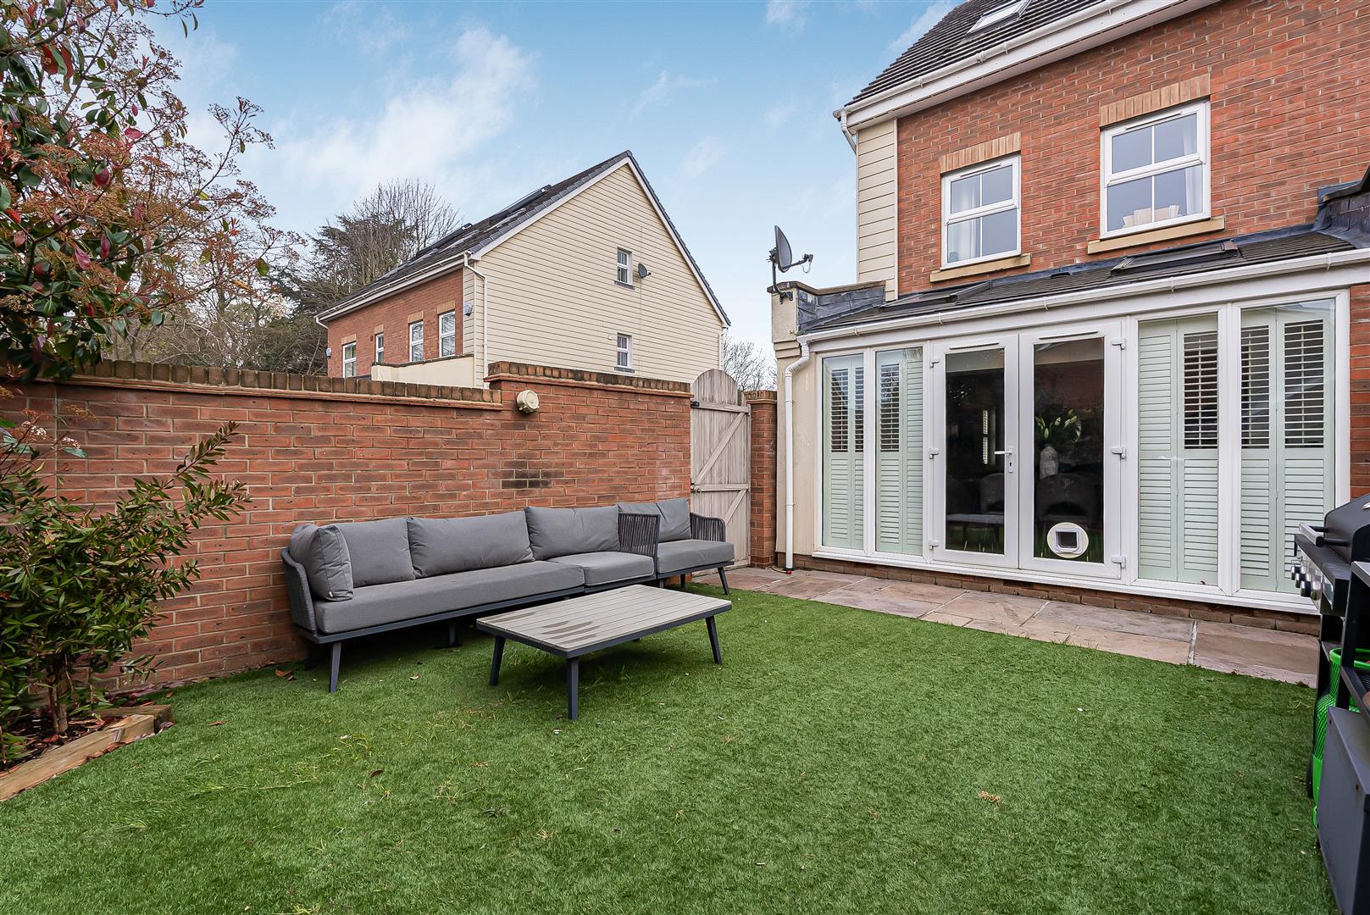
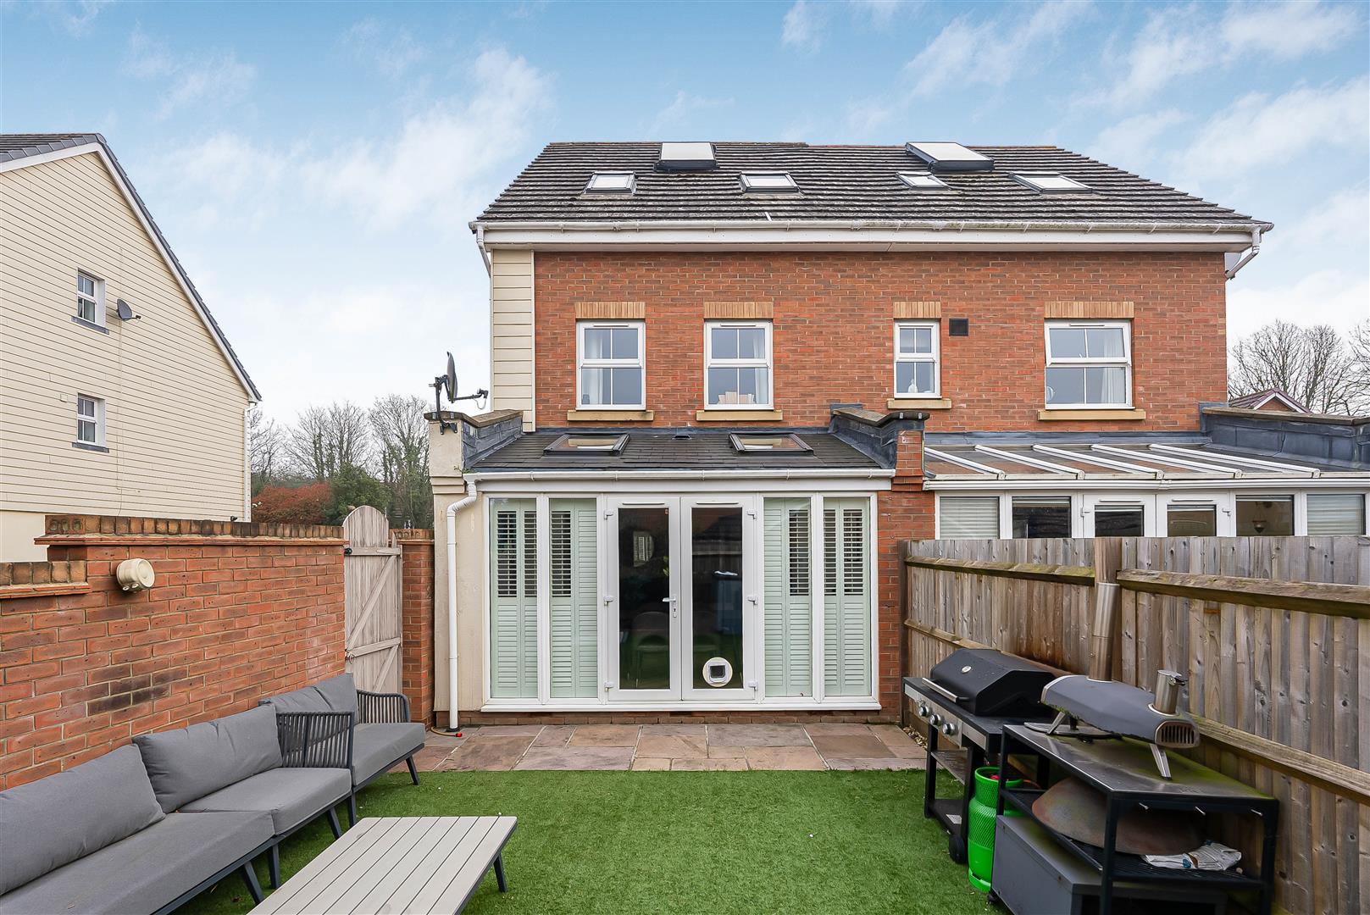
The rear garden enjoys a west-facing aspect, ensuring plenty of afternoon and evening sun. Designed with ease of maintenance in mind, it is laid predominantly to artificial lawn with a patio area, making it perfect for entertaining or relaxing. There is also side gated access.
To the front, the property benefits from a driveway providing off-street parking and access to the garage.
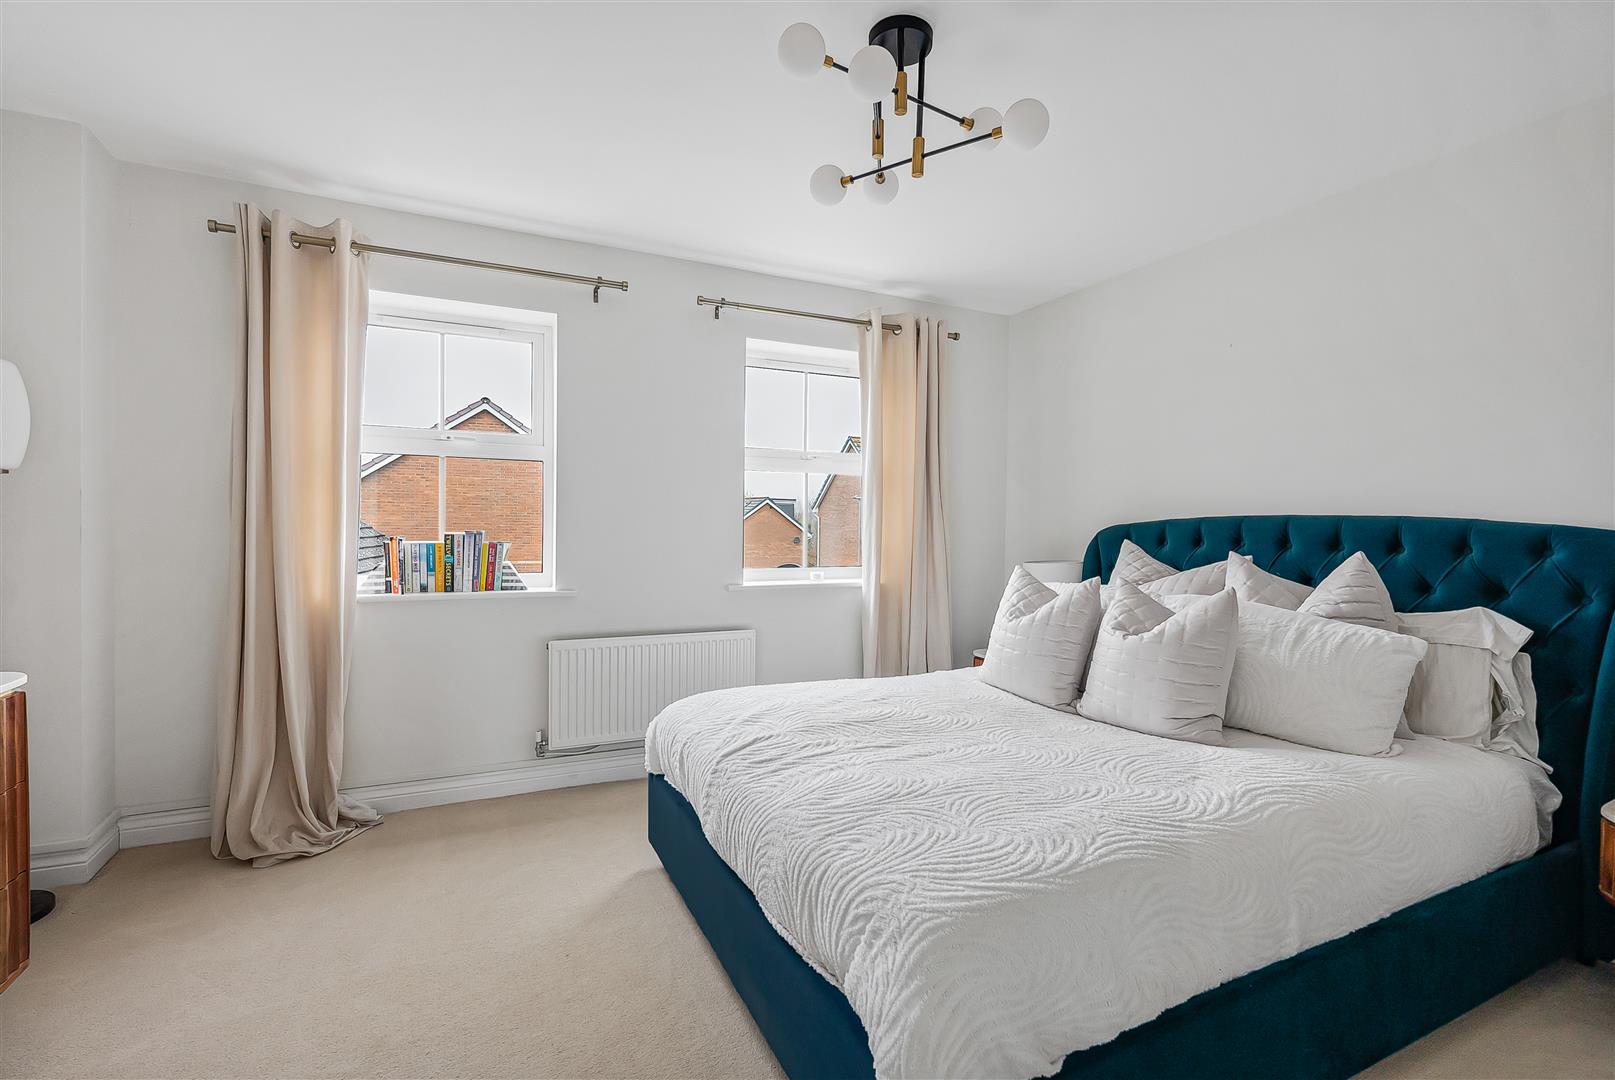
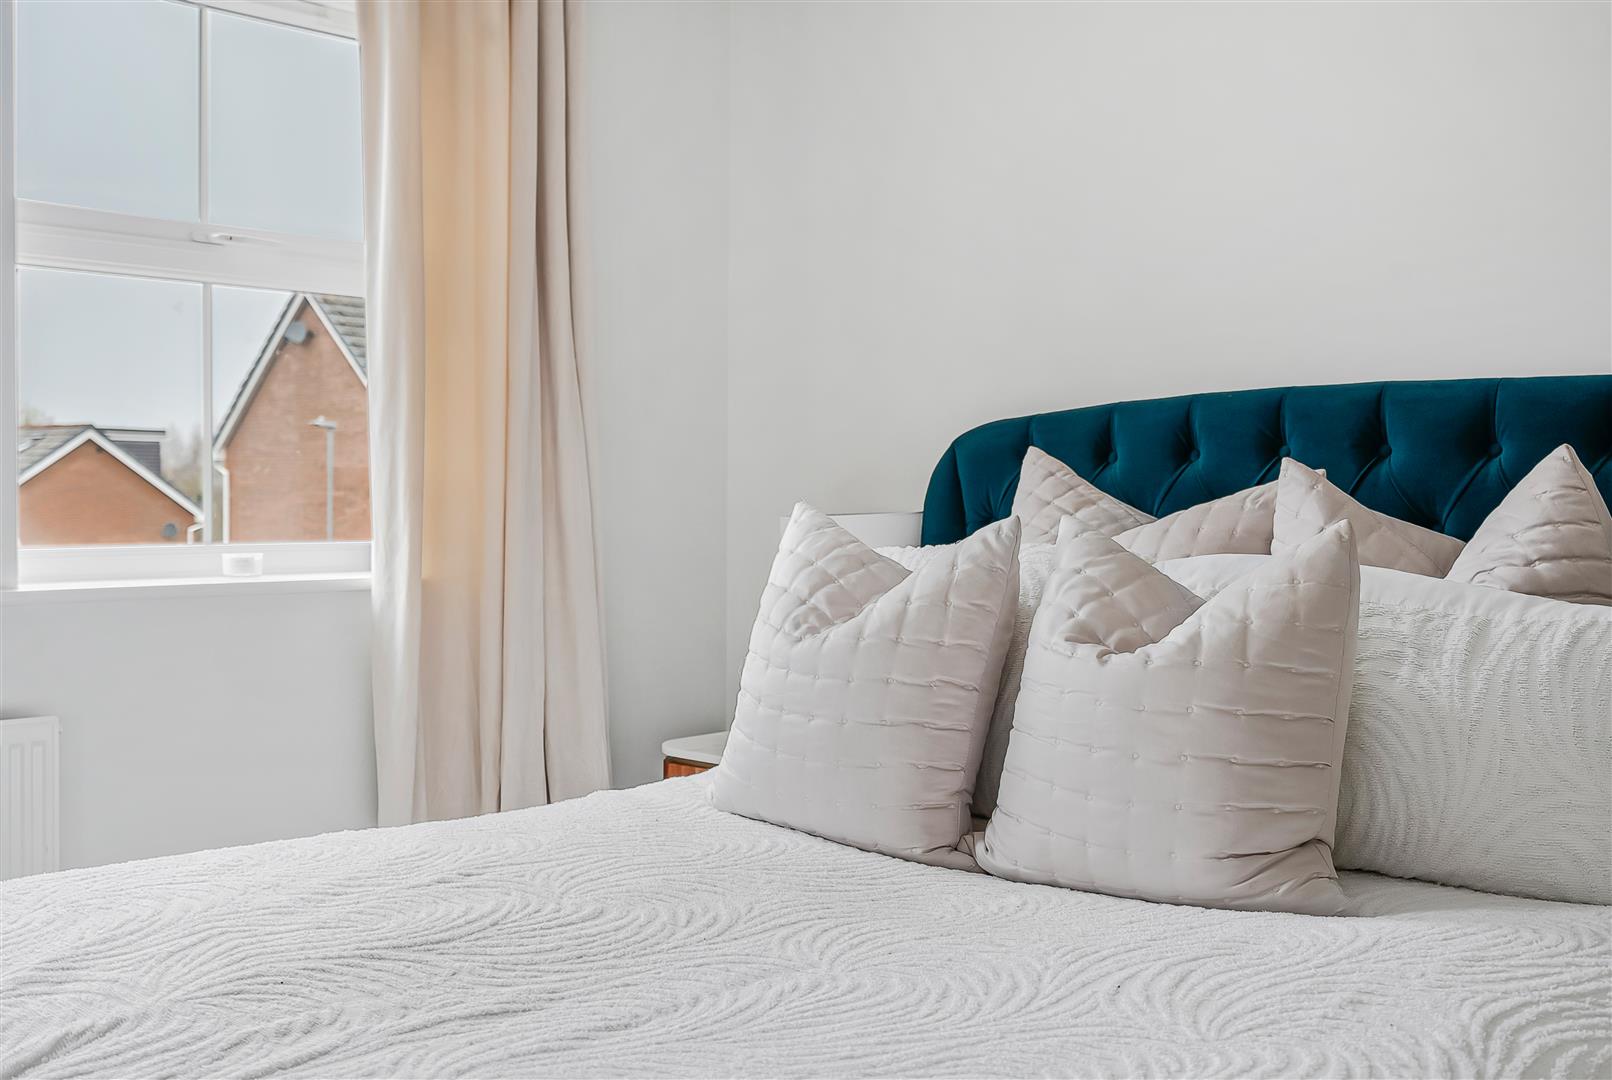
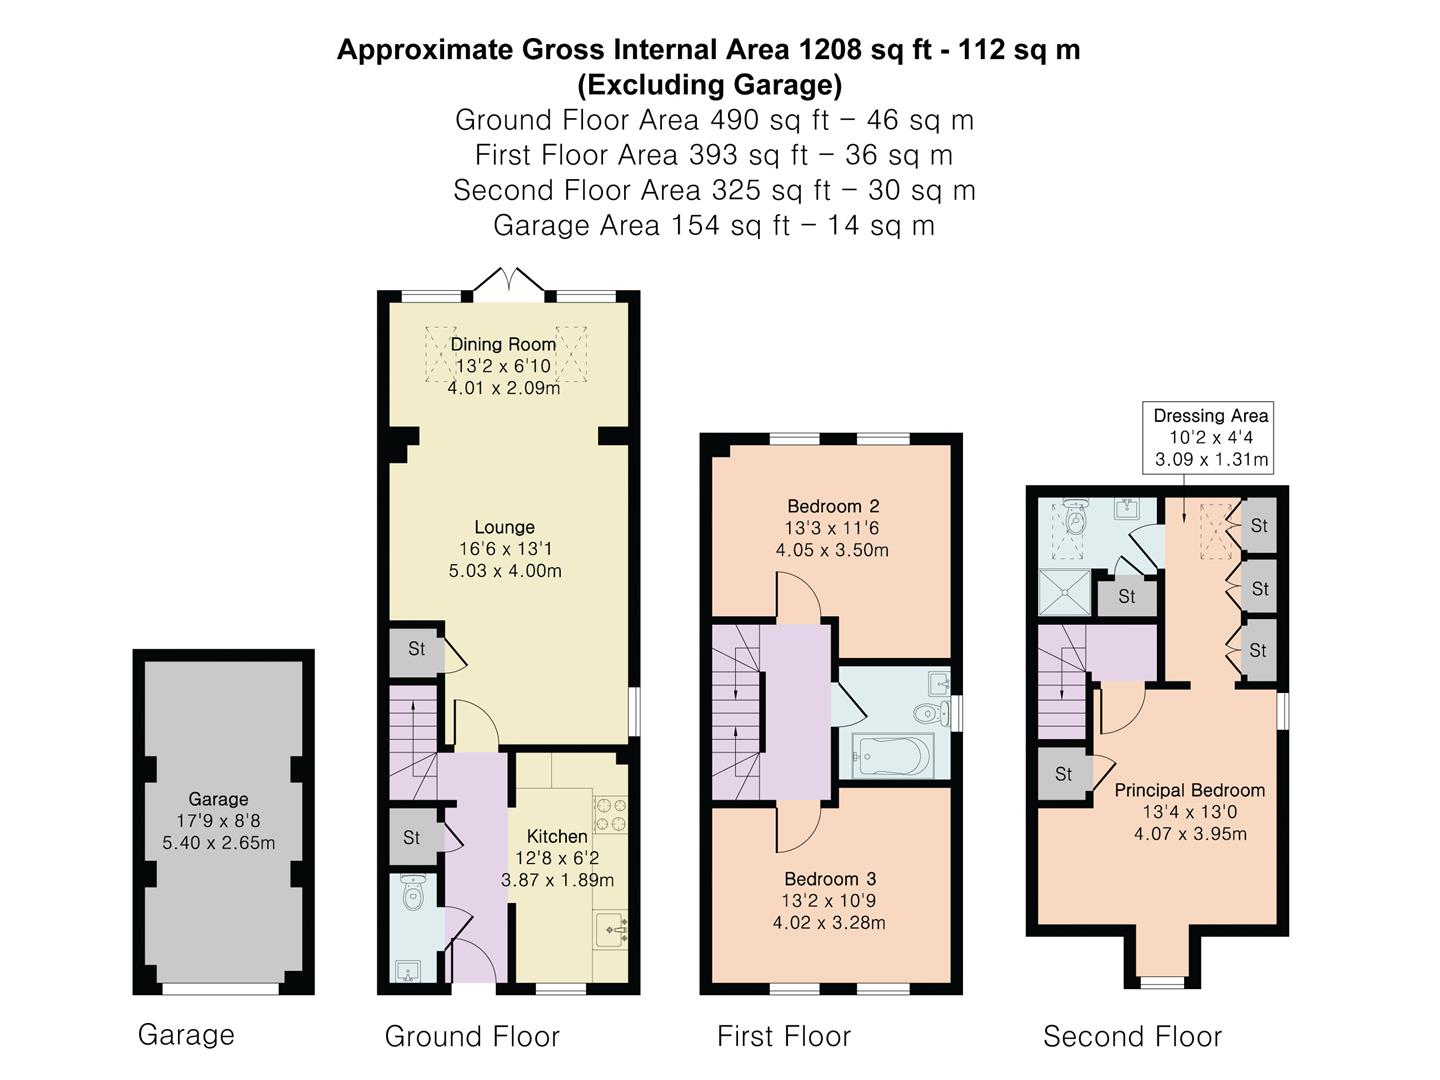
Principal Bedroom 13' 4" x 13' 0" (4.07m x 3.95m)
Bedroom 2 13' 3" x 11' 6" (4.05m x 3.50m)
Bedroom 3 13' 2" x 10' 9" (4.02m x 3.28m)
Dressing room 10' 2" x 4' 4" (3.09m x 1.31m)
En-suite
Bathroom
Wc
Kitchen 12' 8" x 6' 2" (3.87m x 1.89m)
Dining Room 13' 2" x 6' 10" (4.01m x 2.09m)
Lounge 16' 6" x 13' 1" (5.03m x 4.00m)
Garage 17' 9" x 8' 8" (5.40m x 2.65m)
Floor Plans
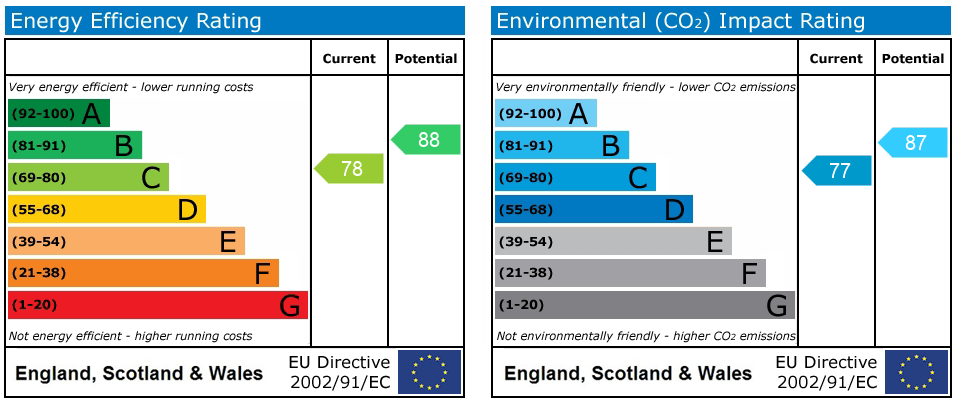
EPC