Port Hill, Hertford, SG14
Hertford
£825,000 Guide Price
-
 x 4
x 4 -
 x 2
x 2 -
 x 3
x 3
Property features
- Off-road parking
- Landscaped private garden
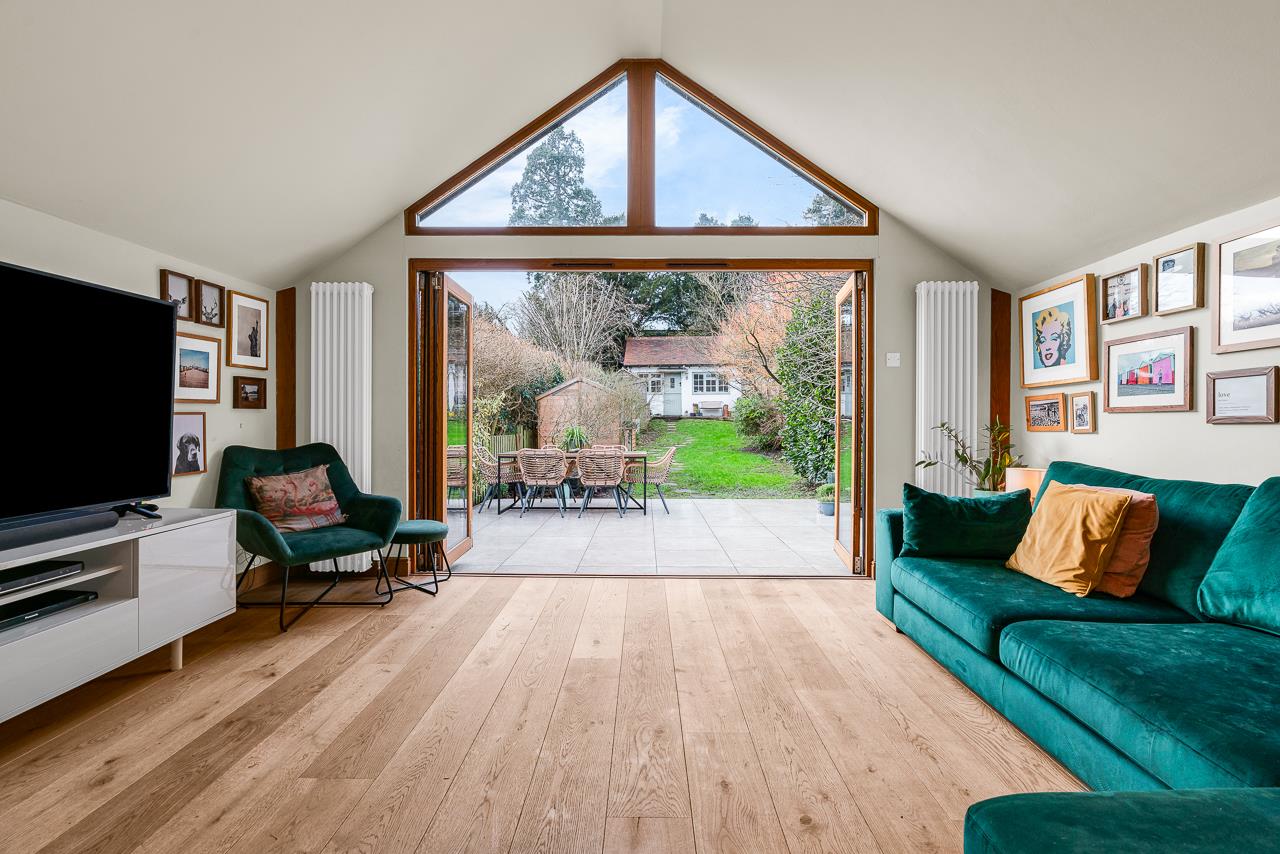
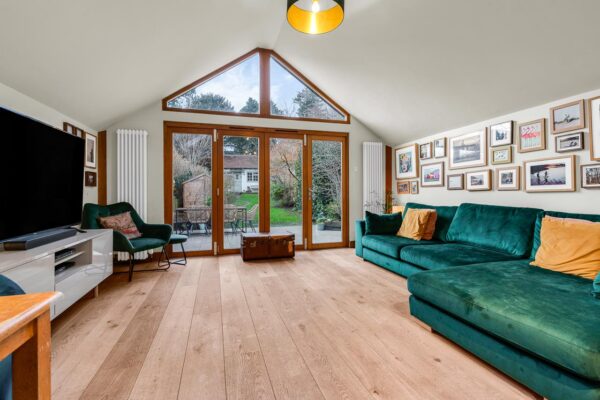
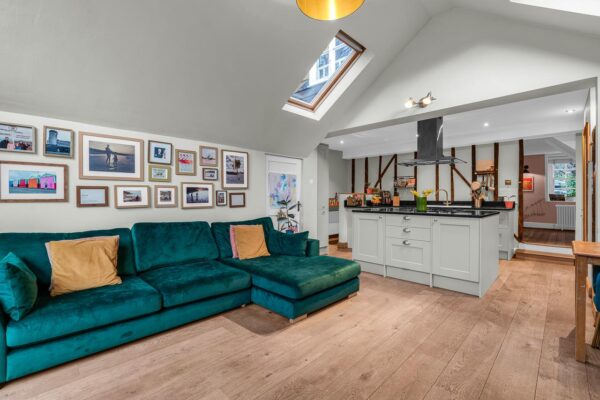
- Spacious open plan living area
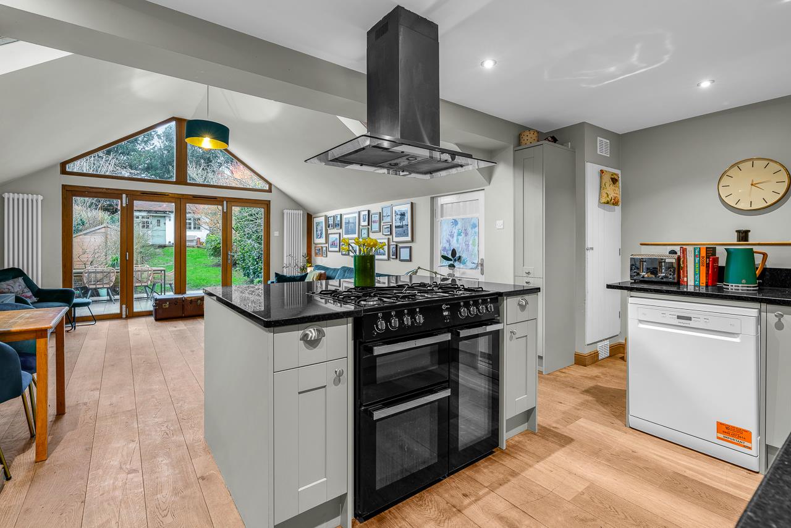
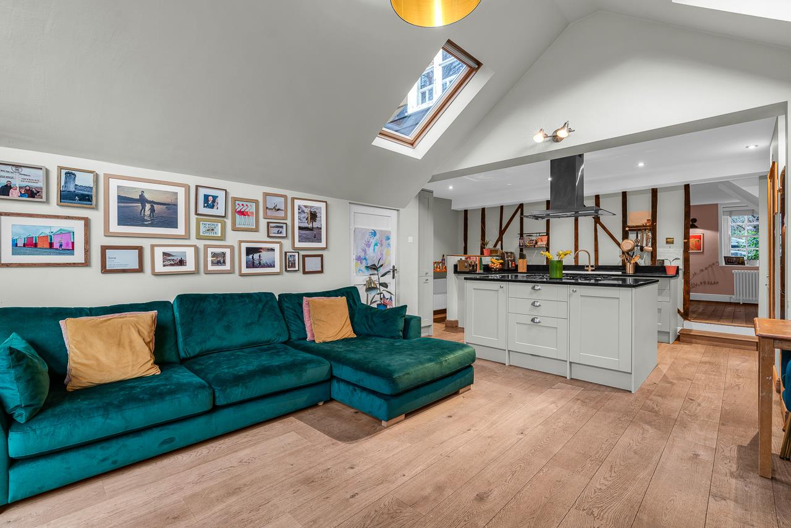
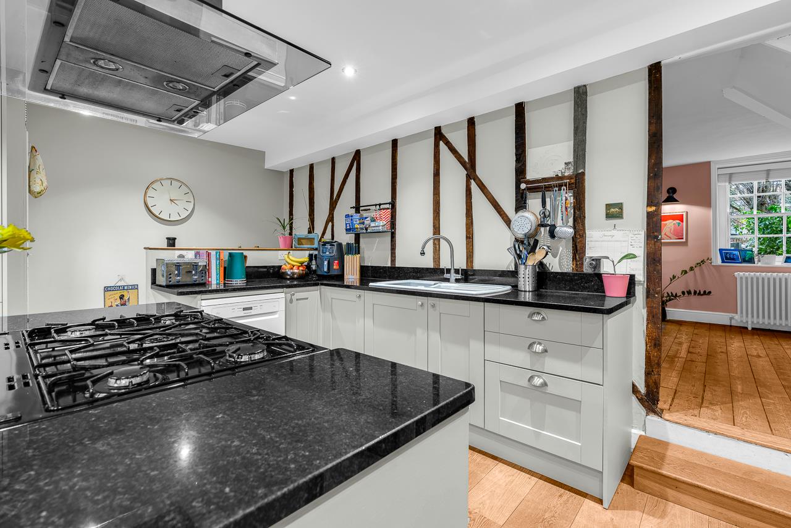
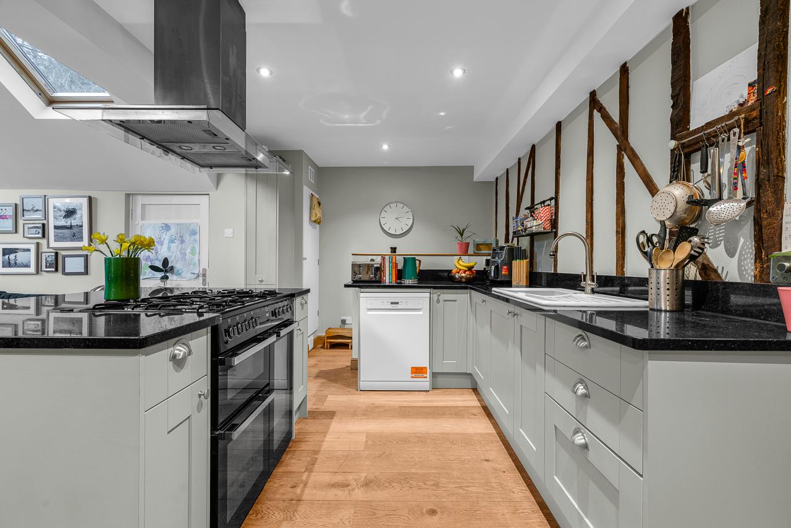
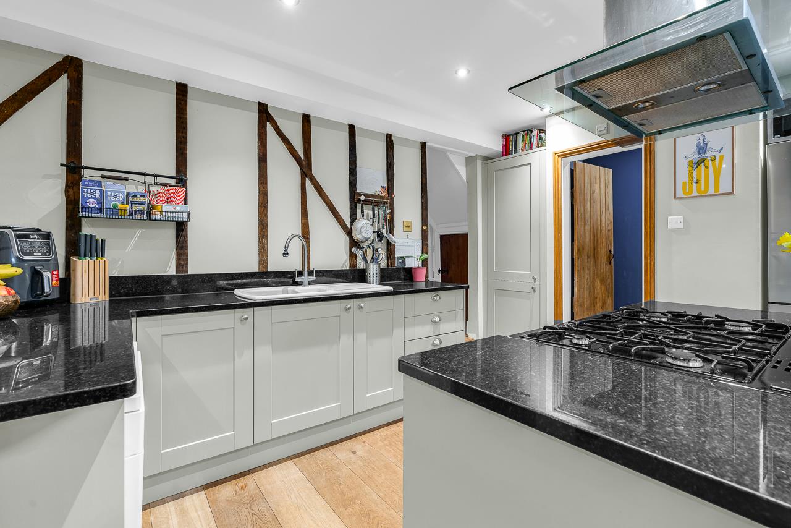
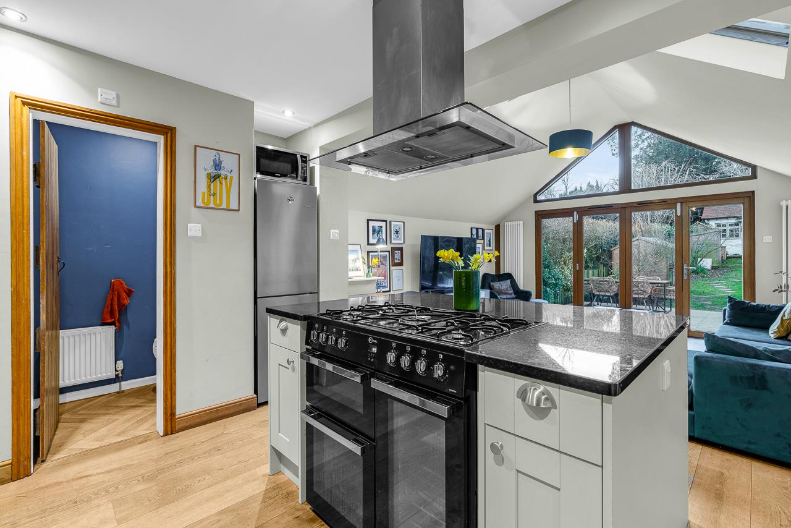
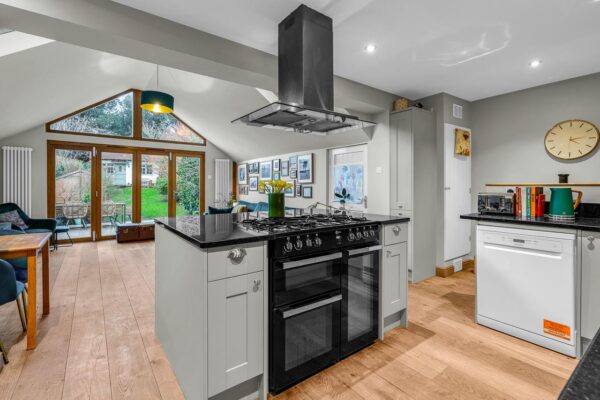
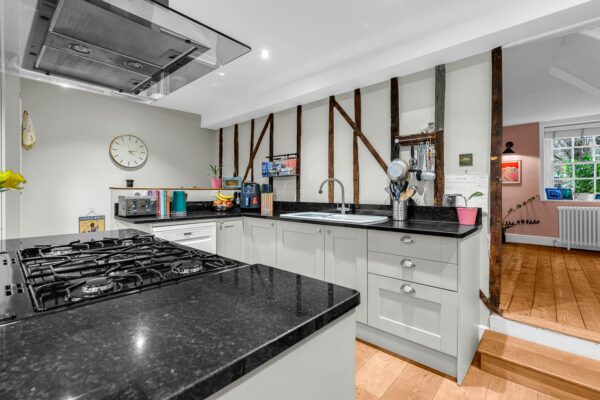
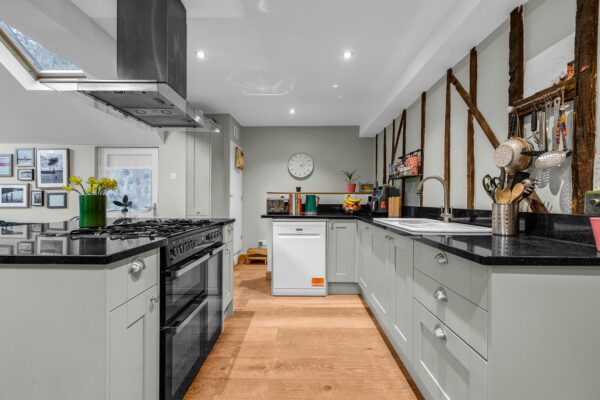
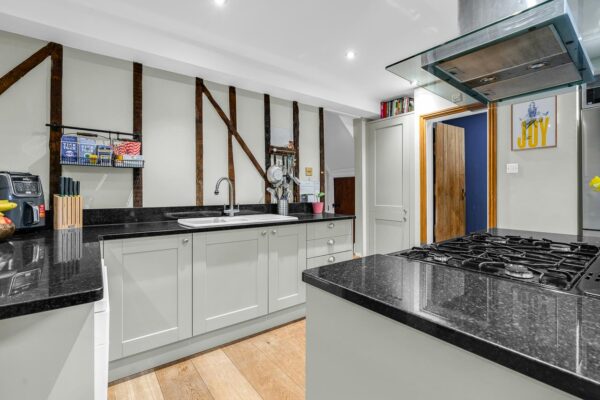
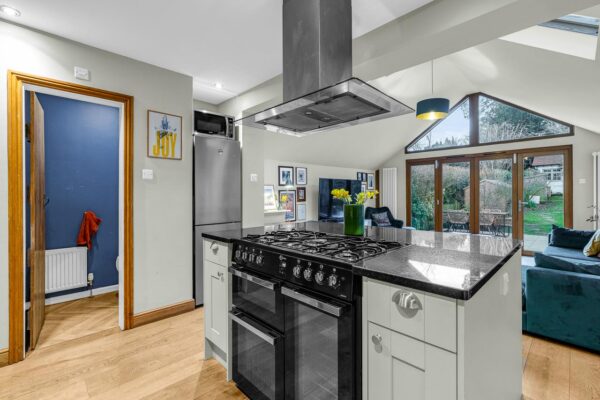
- Modern kitchen with island
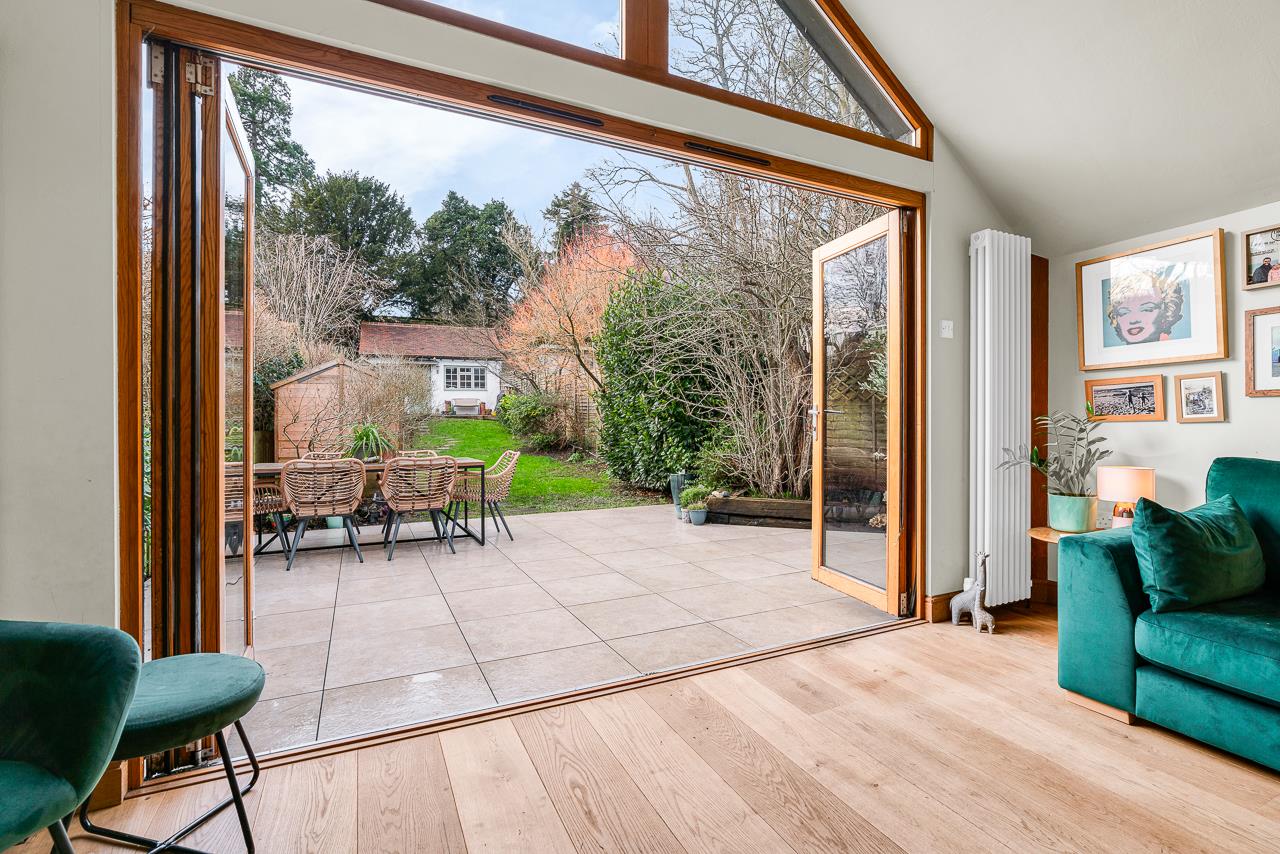
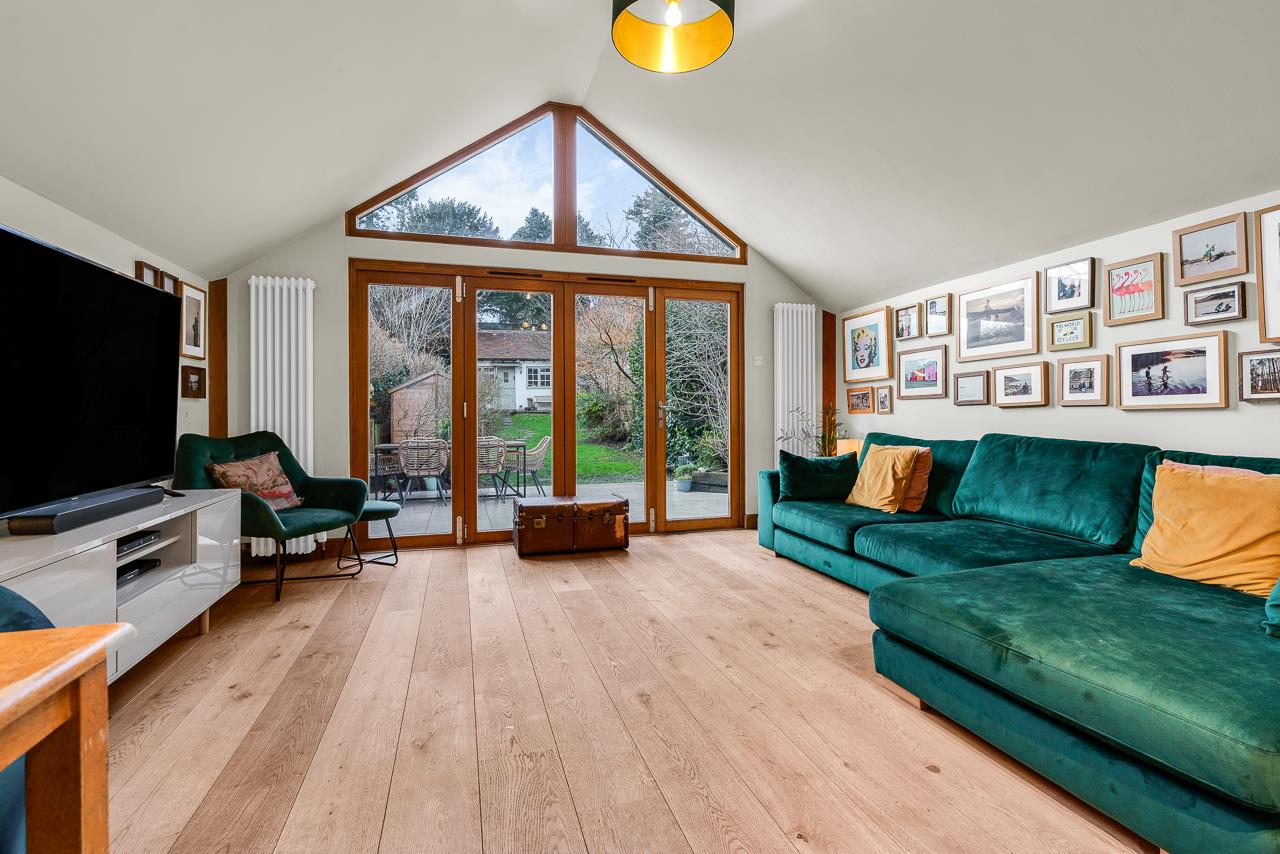
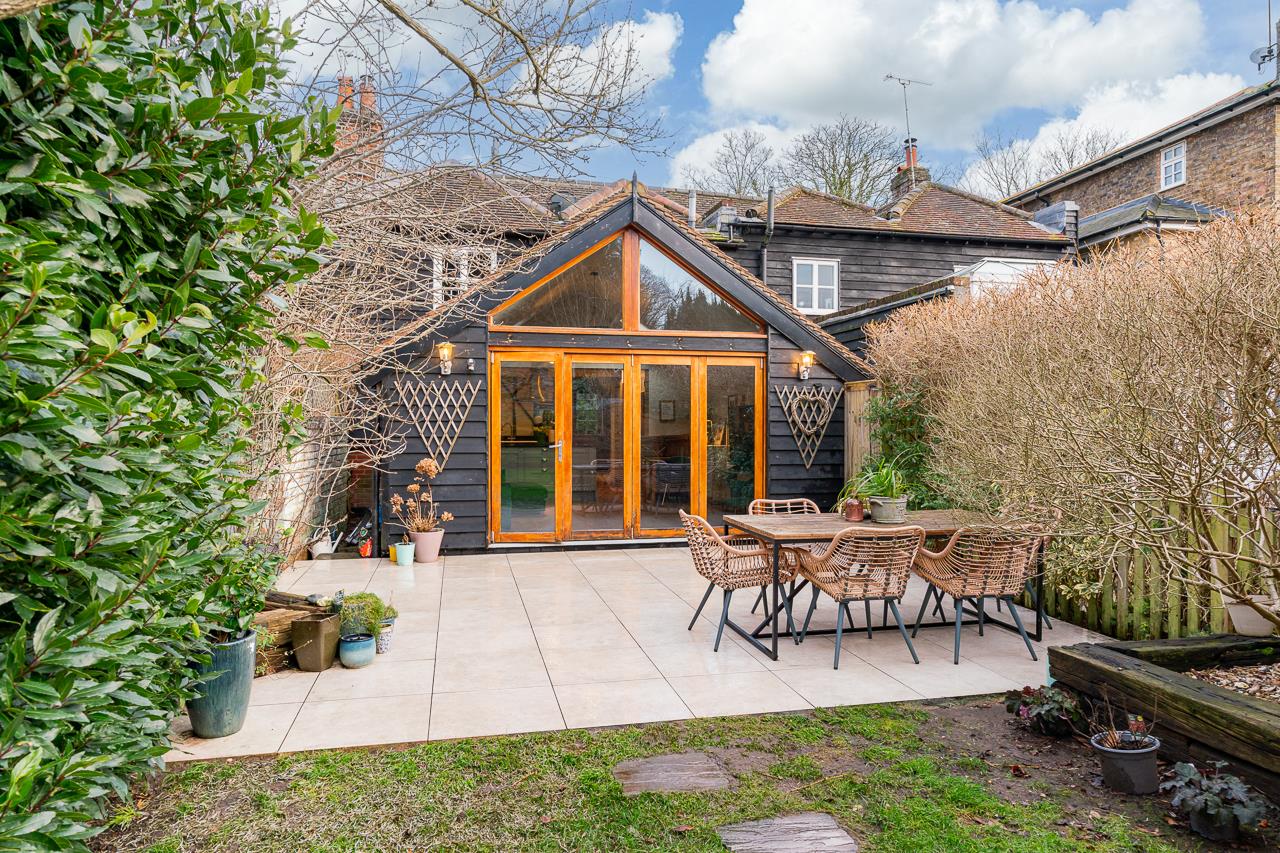
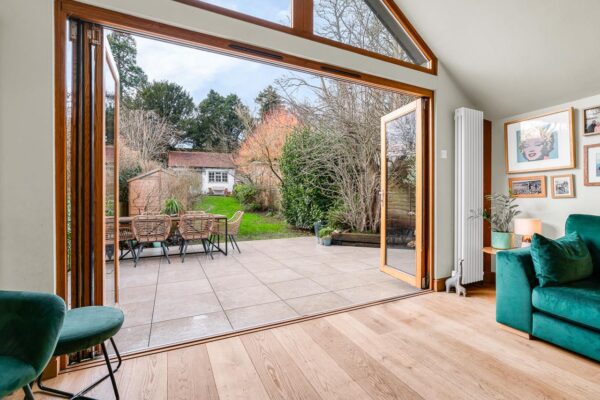
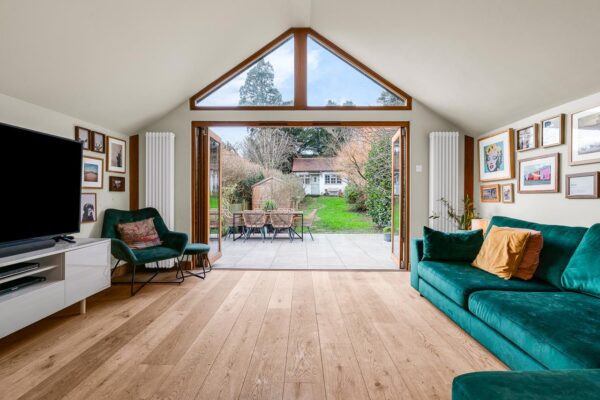
- Bi-fold doors to garden
- Abundant natural light
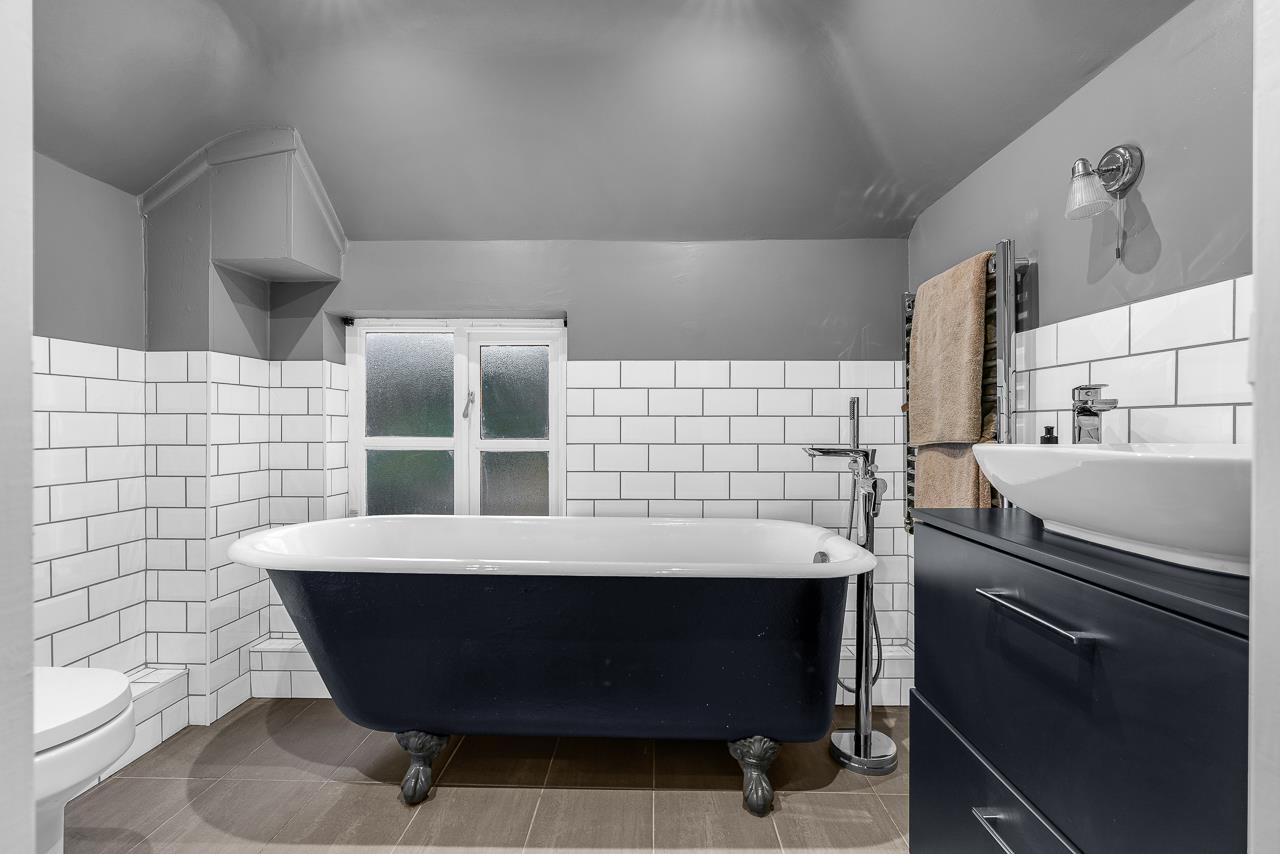
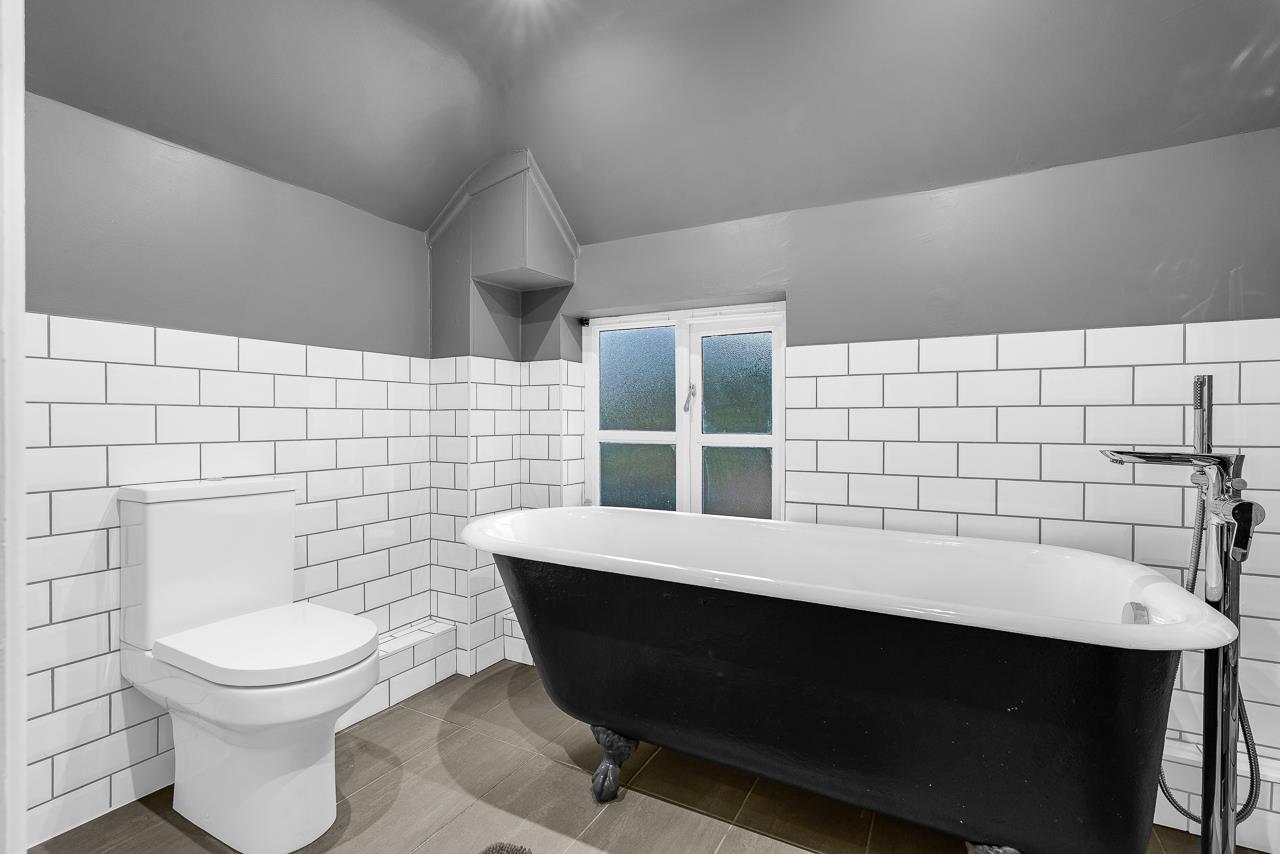
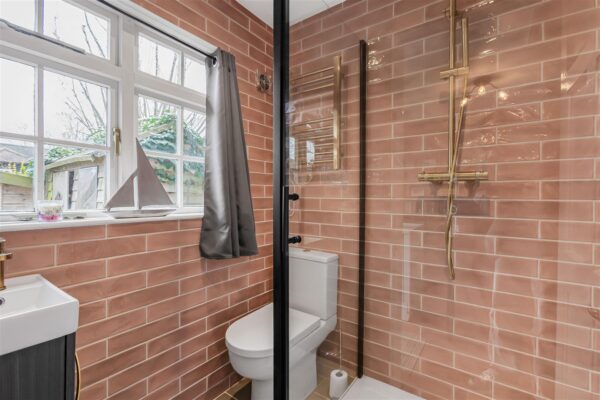
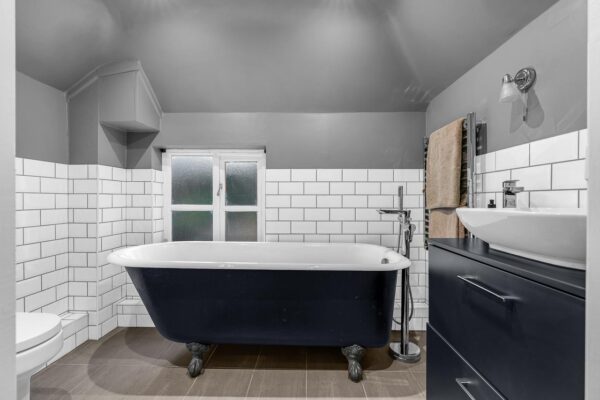
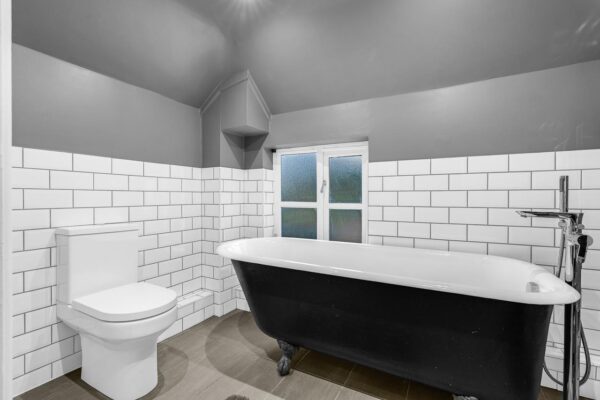
- Stylish modern bathrooms (freestanding bath and walk-in shower)
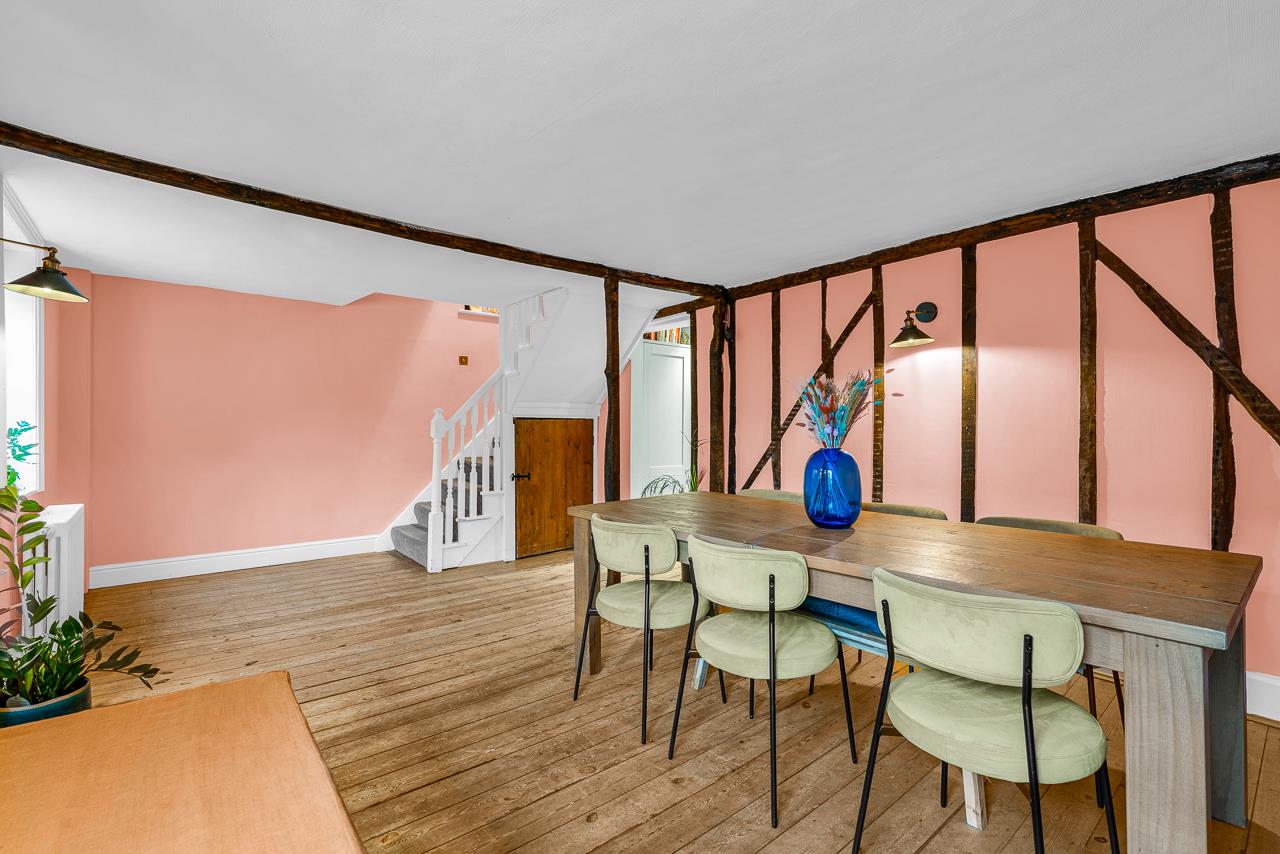
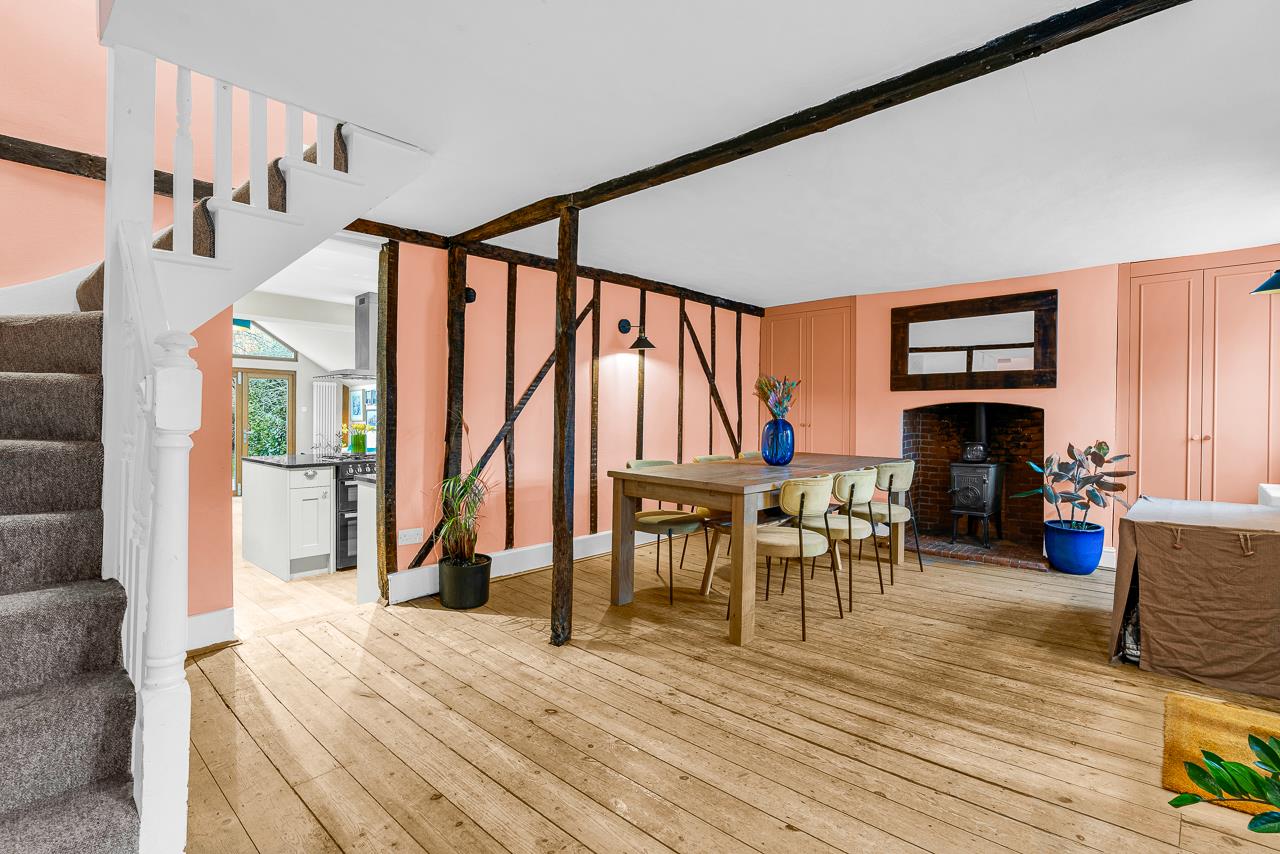
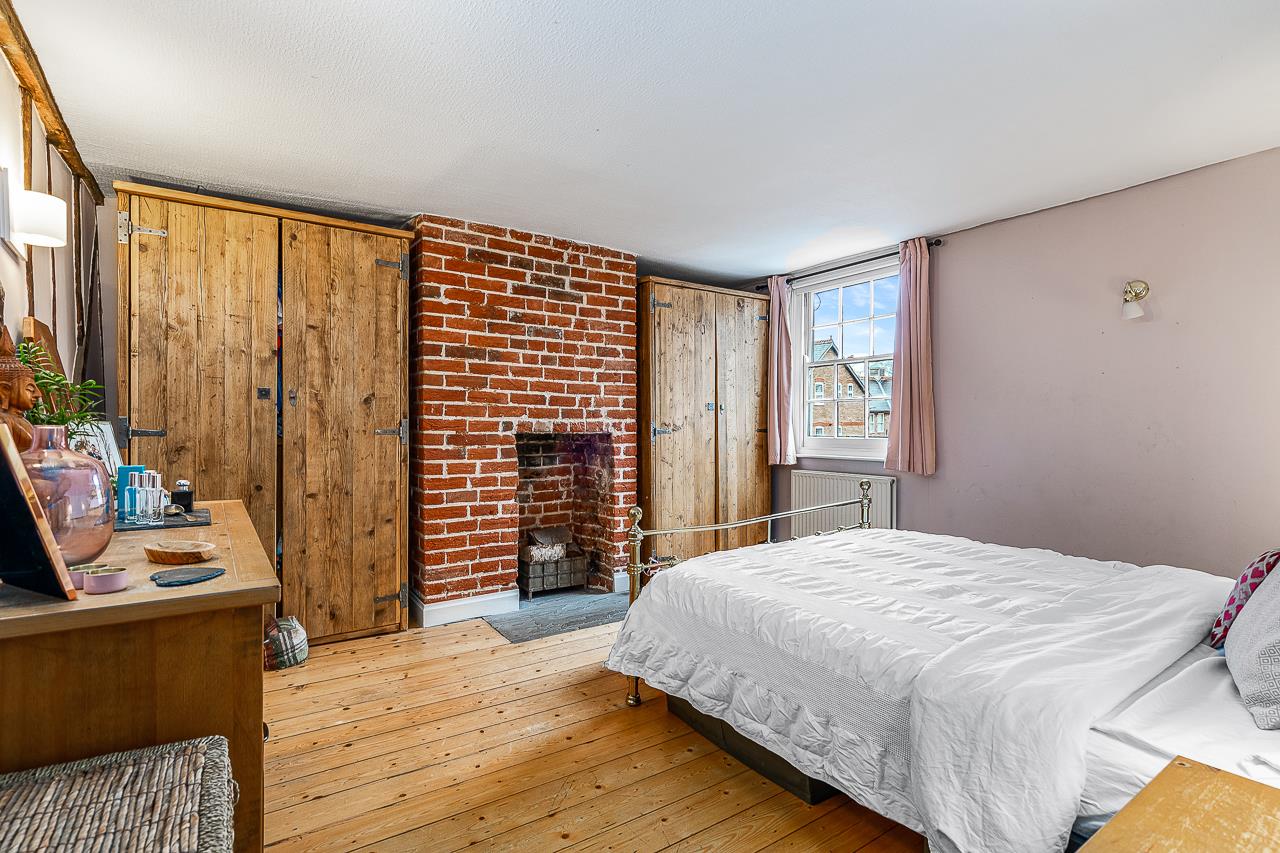
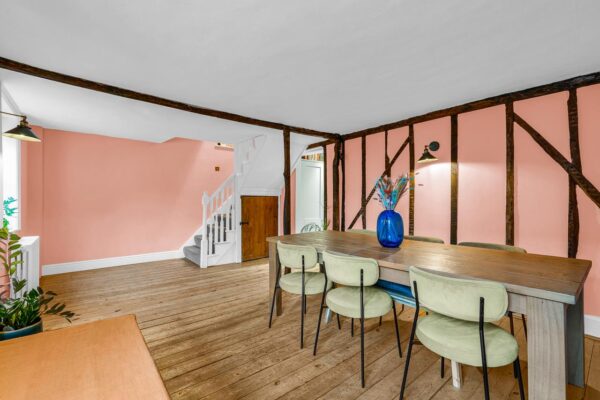
- Exposed beams and period features
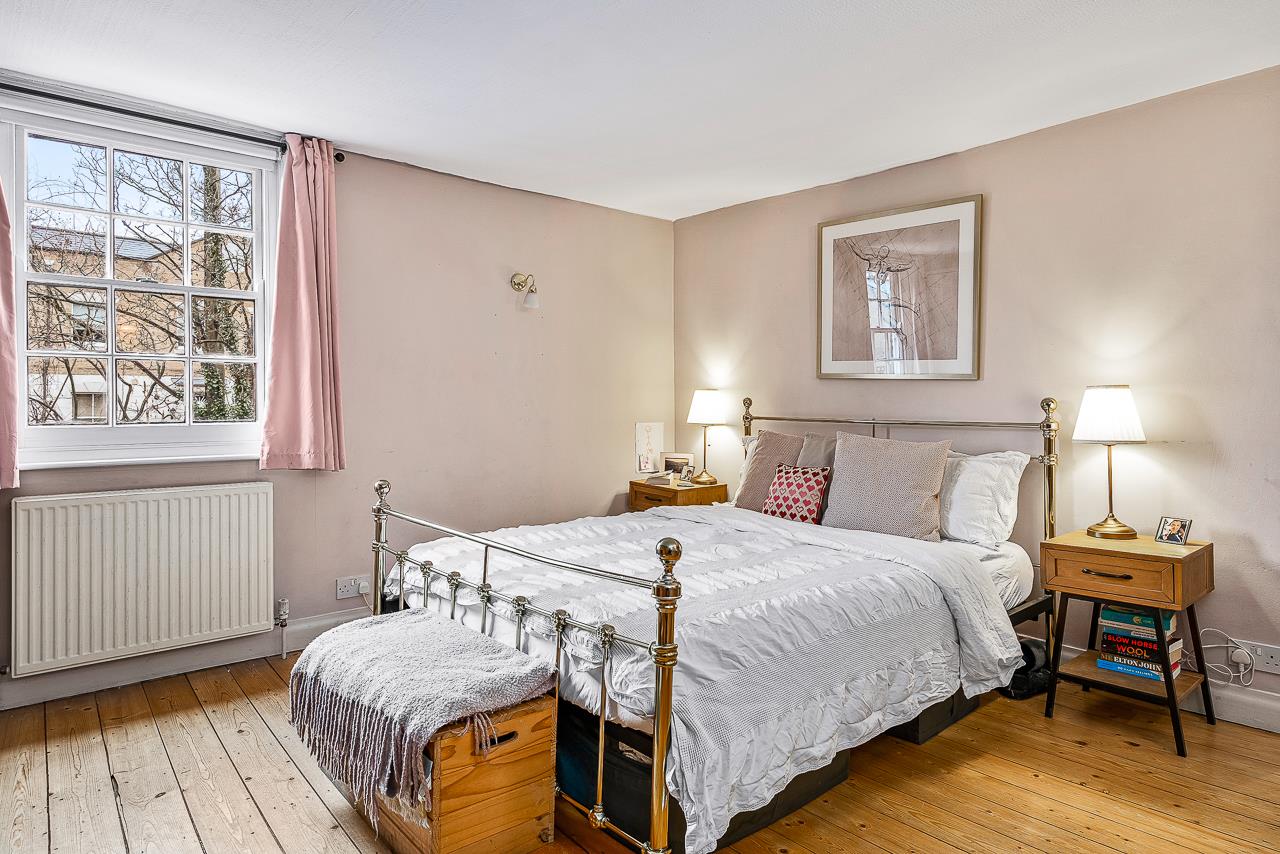
- Wooden flooring throughout
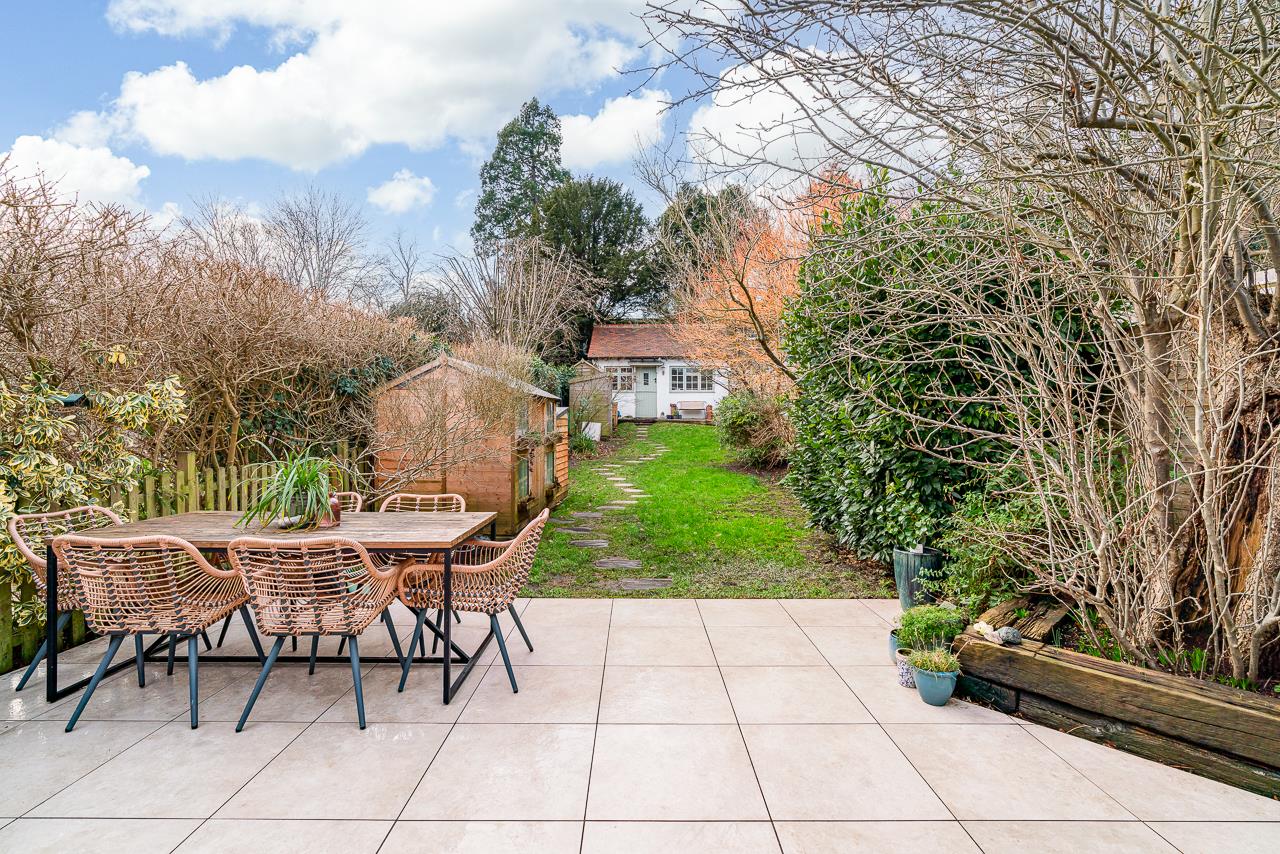
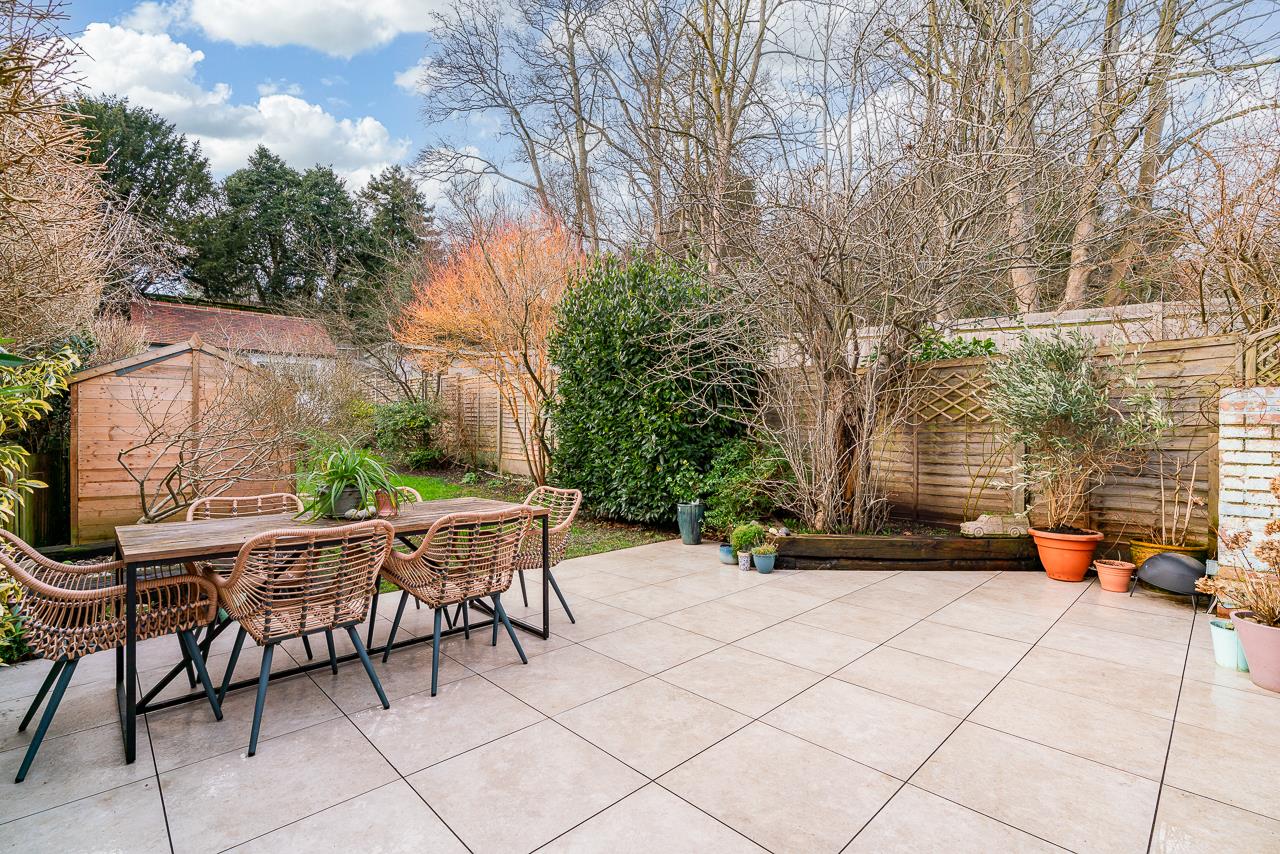
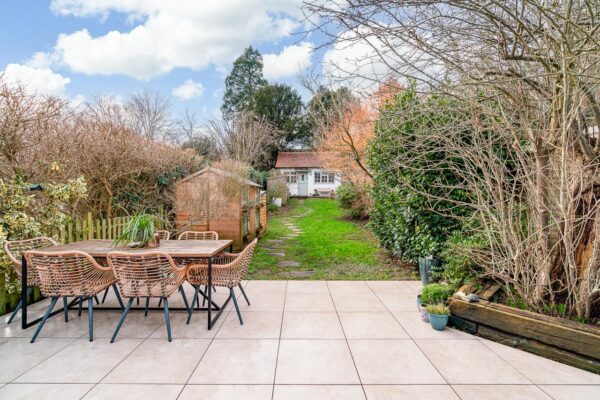
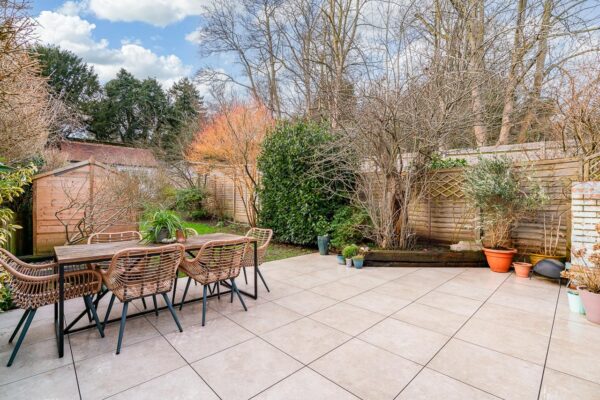
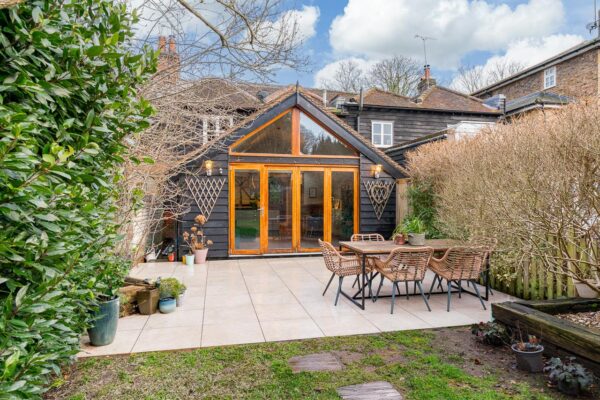
- Spacious patio and outdoor dining area
Summary
Beautifully extended 3-bed Grade II* listed home in central Hertford with annexe, parking, original features, stylish interiors, west-facing garden, and walking distance to town and schools.Details
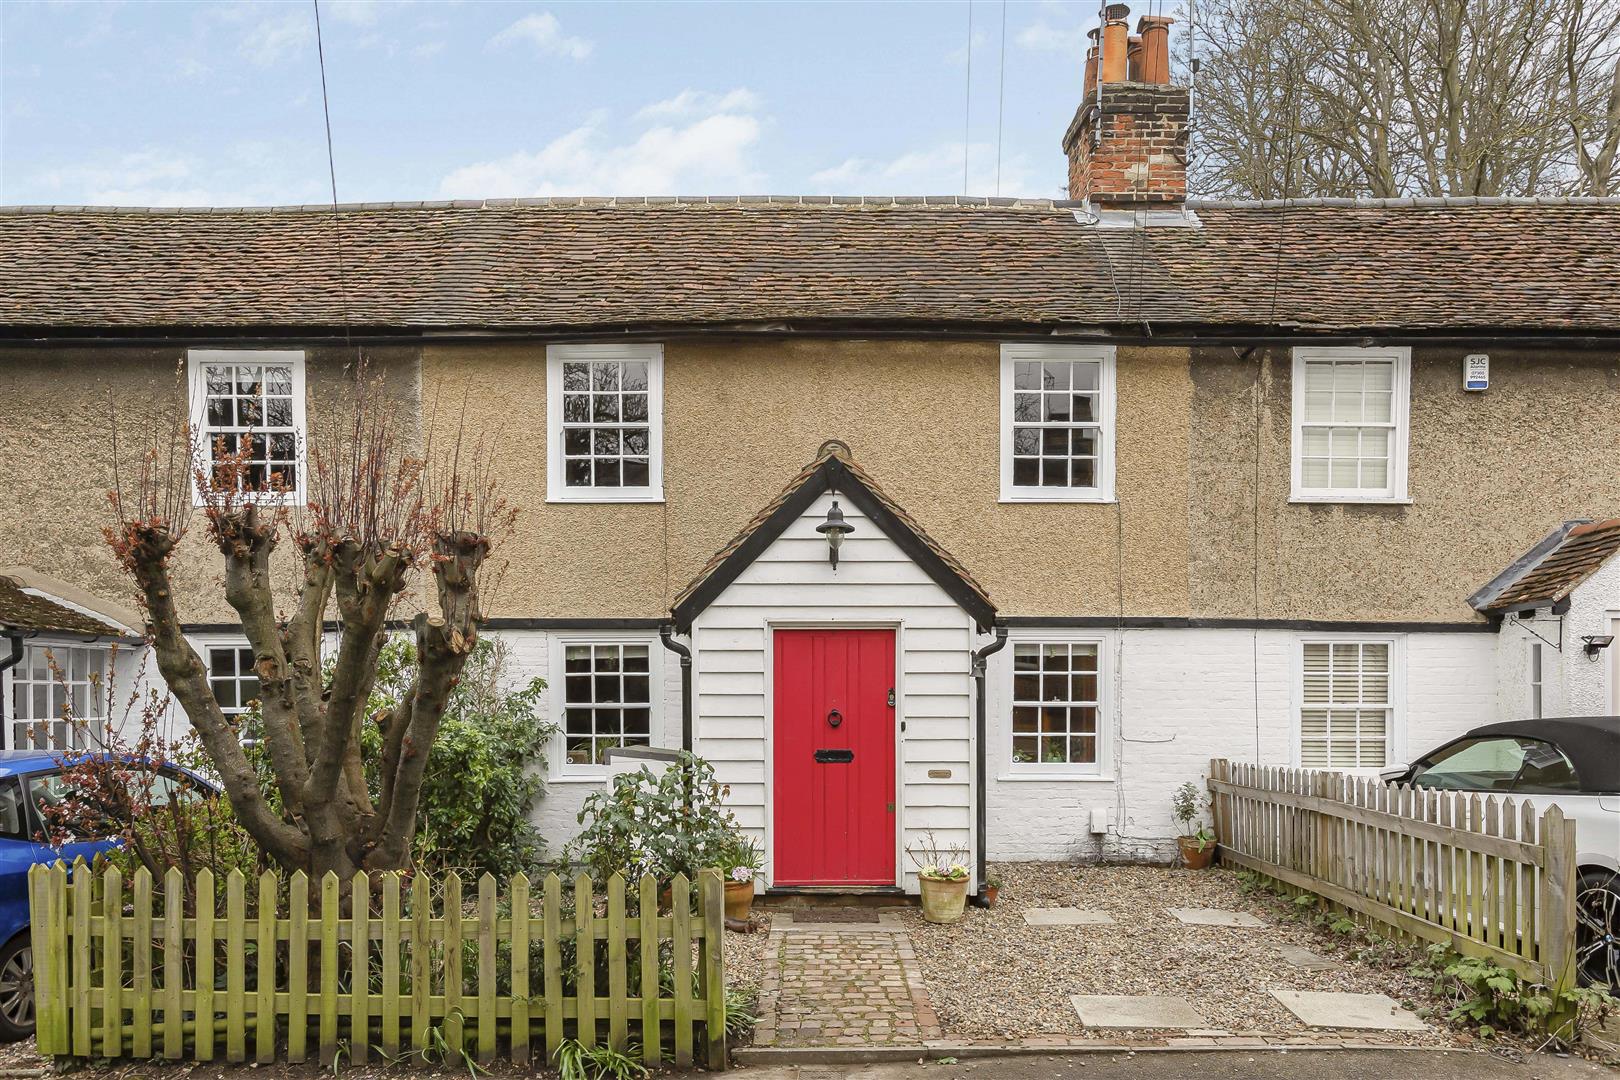
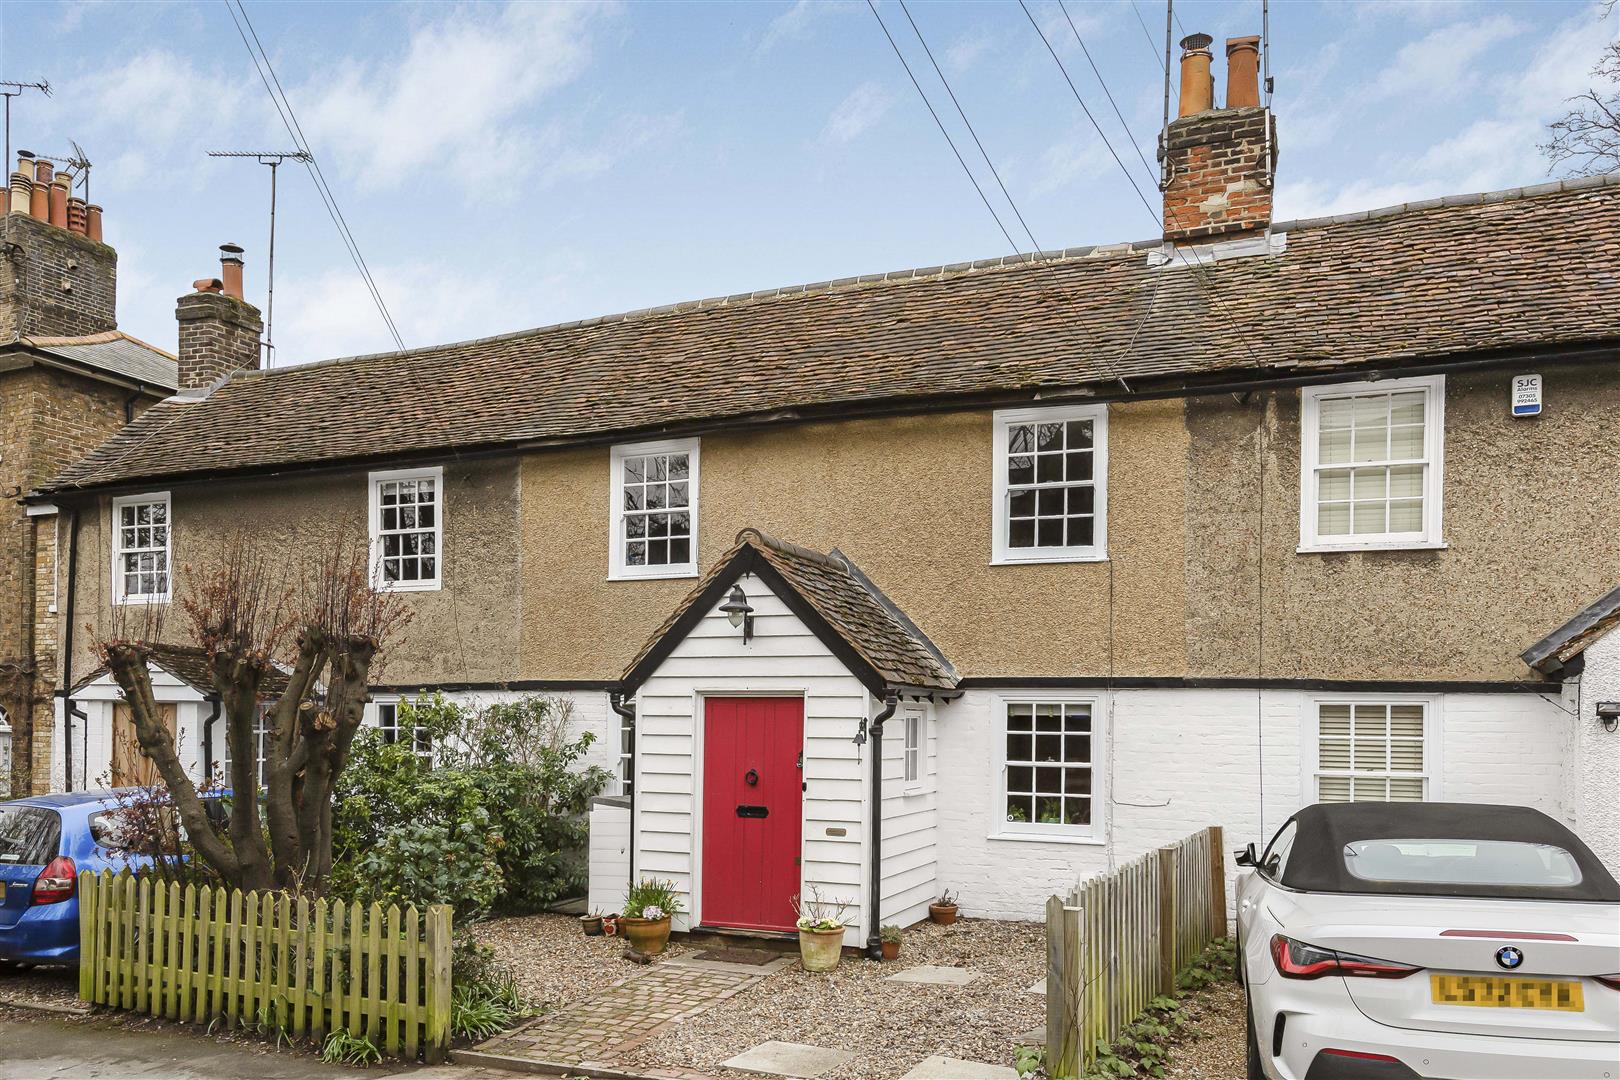
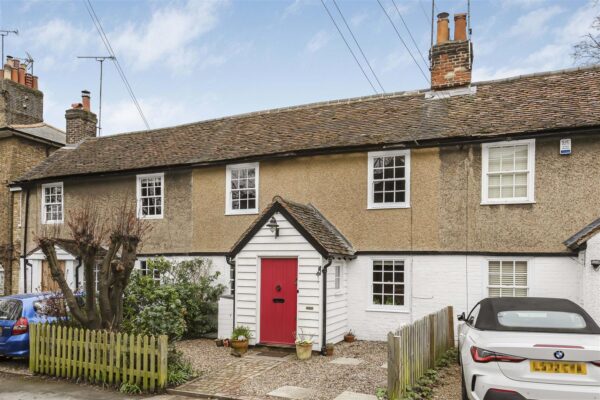
Set in the heart of Hertford, along a pretty tree lined street, is this beautifully extended three-bedroom Grade II * Listed period home, with annex, parking and enjoying a lovely interior finish throughout.
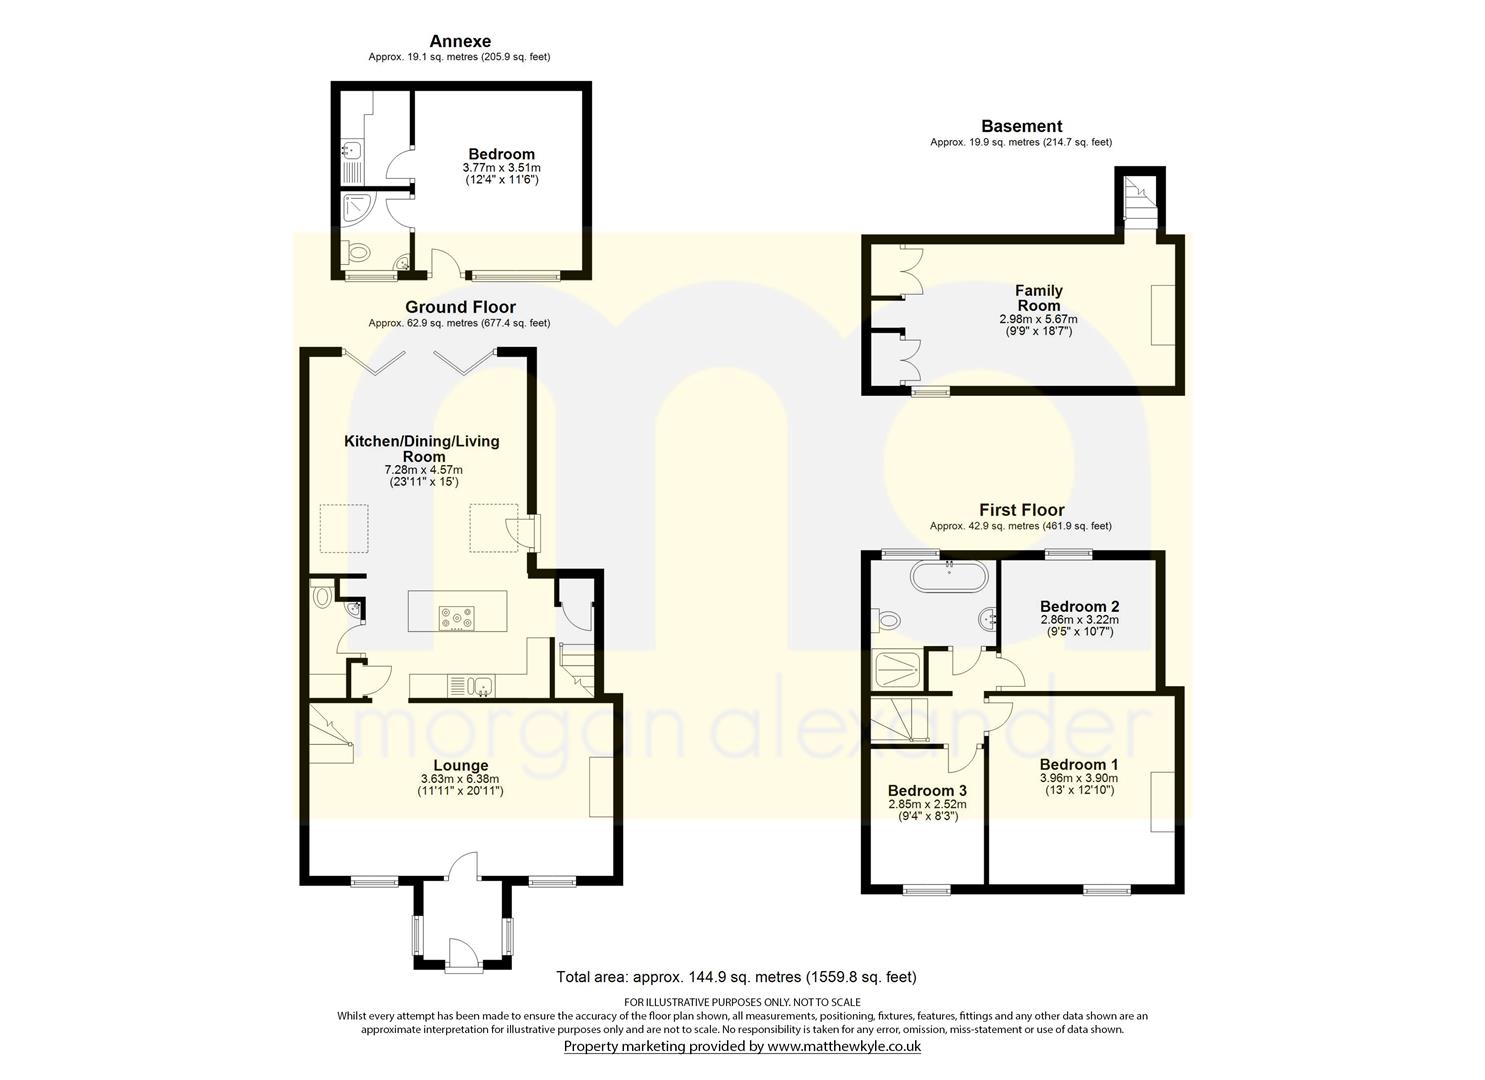
This stunning home offers an accommodation extending to approximately 1,559.8 SQ. Ft, arranged over three floors, complimented by many original features and located within walking distance of Hertford town centre.
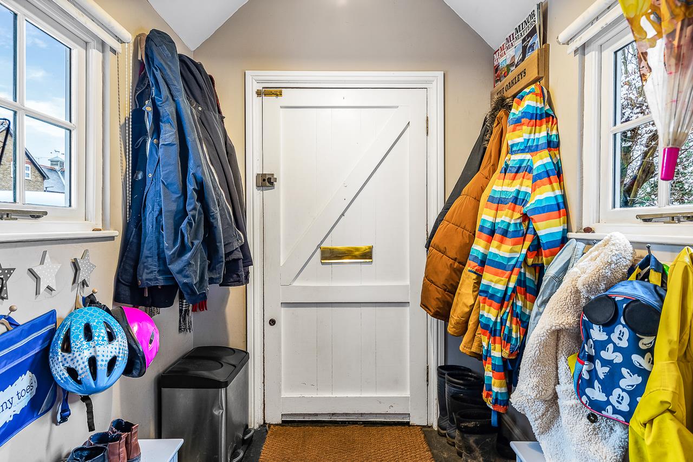
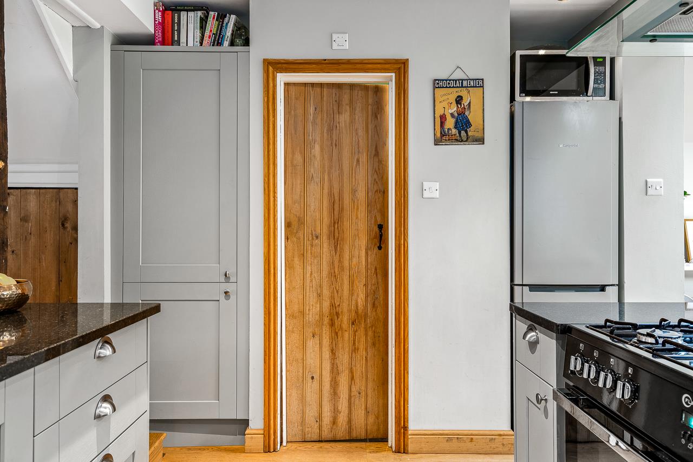
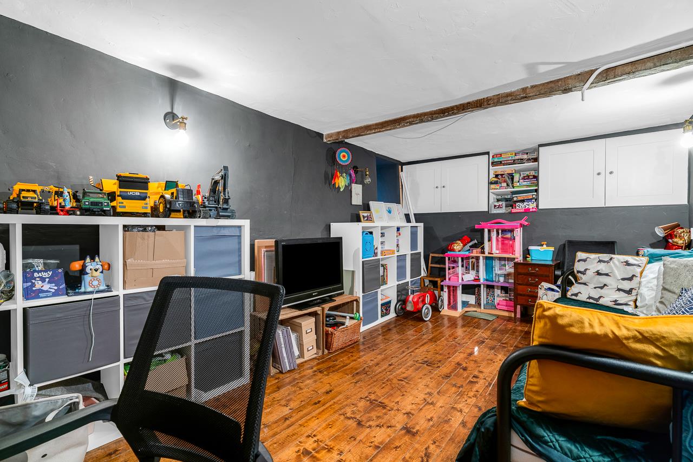
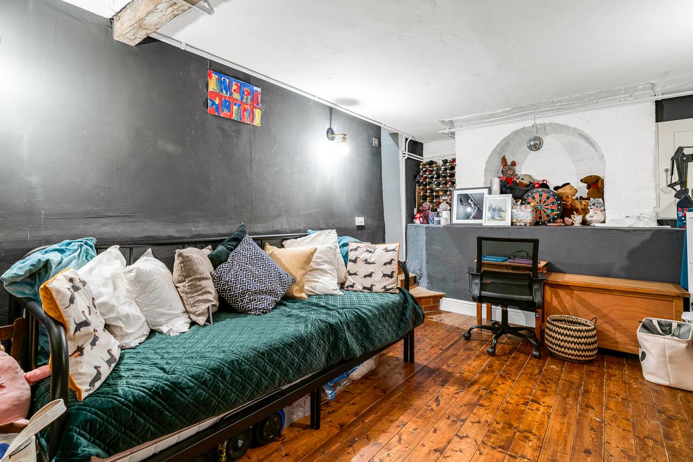
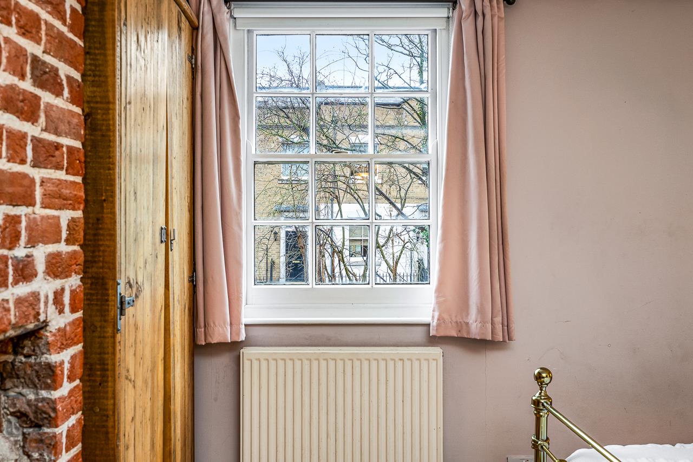
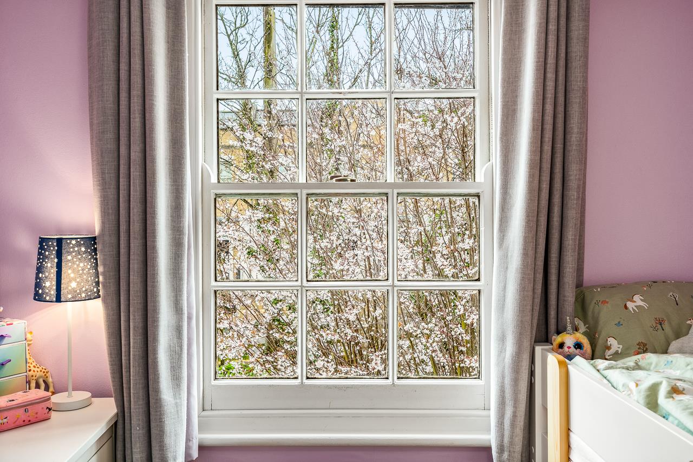
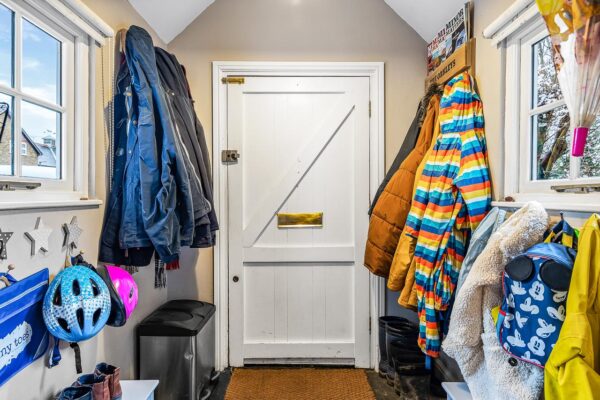
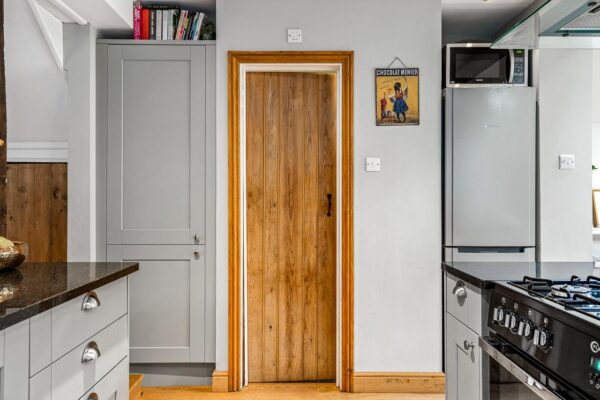
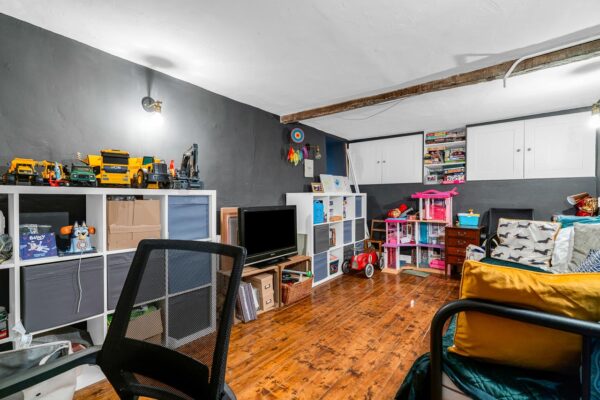
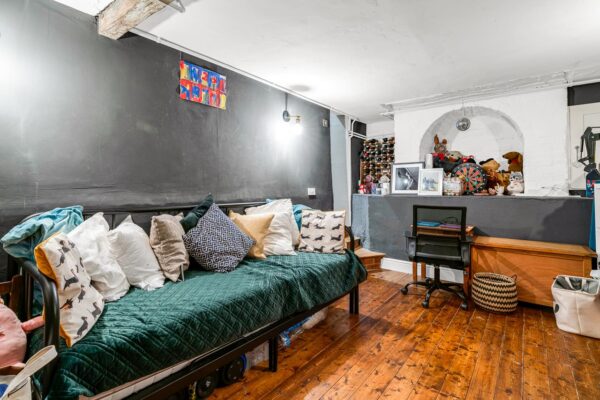
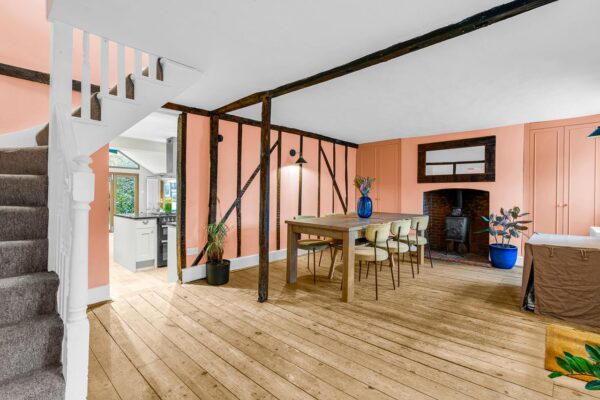
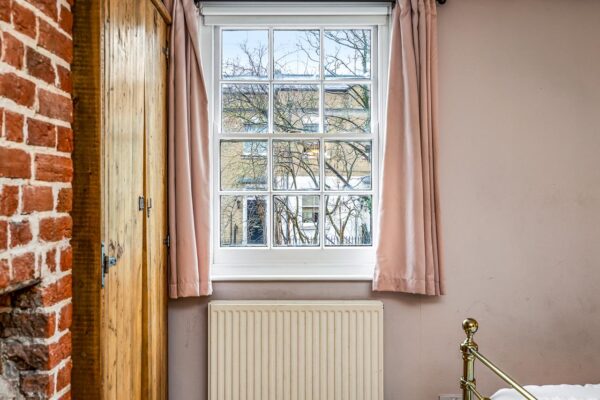
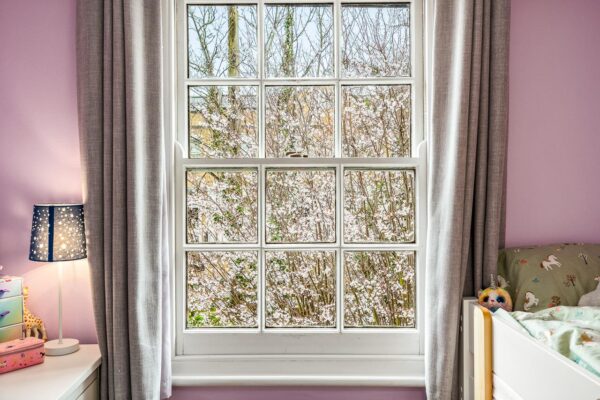
This home offers entrance porch, an impressive lounge with feature fireplace with log burner, sash windows, exposed beams, stairs to first floor and wooden flooring. Steps down lead you the hub of the home, the kitchen/ dining/ living room with partly vaulted ceiling and views out to the garden. The fitted kitchen area enjoys several built-in appliances, granite work tops and central island unit. This area is open plan to the dining and living area with bi-folding doors to the garden. A door provides access to the cloakroom/WC and steps lead down to the family room with excellent head height and window.
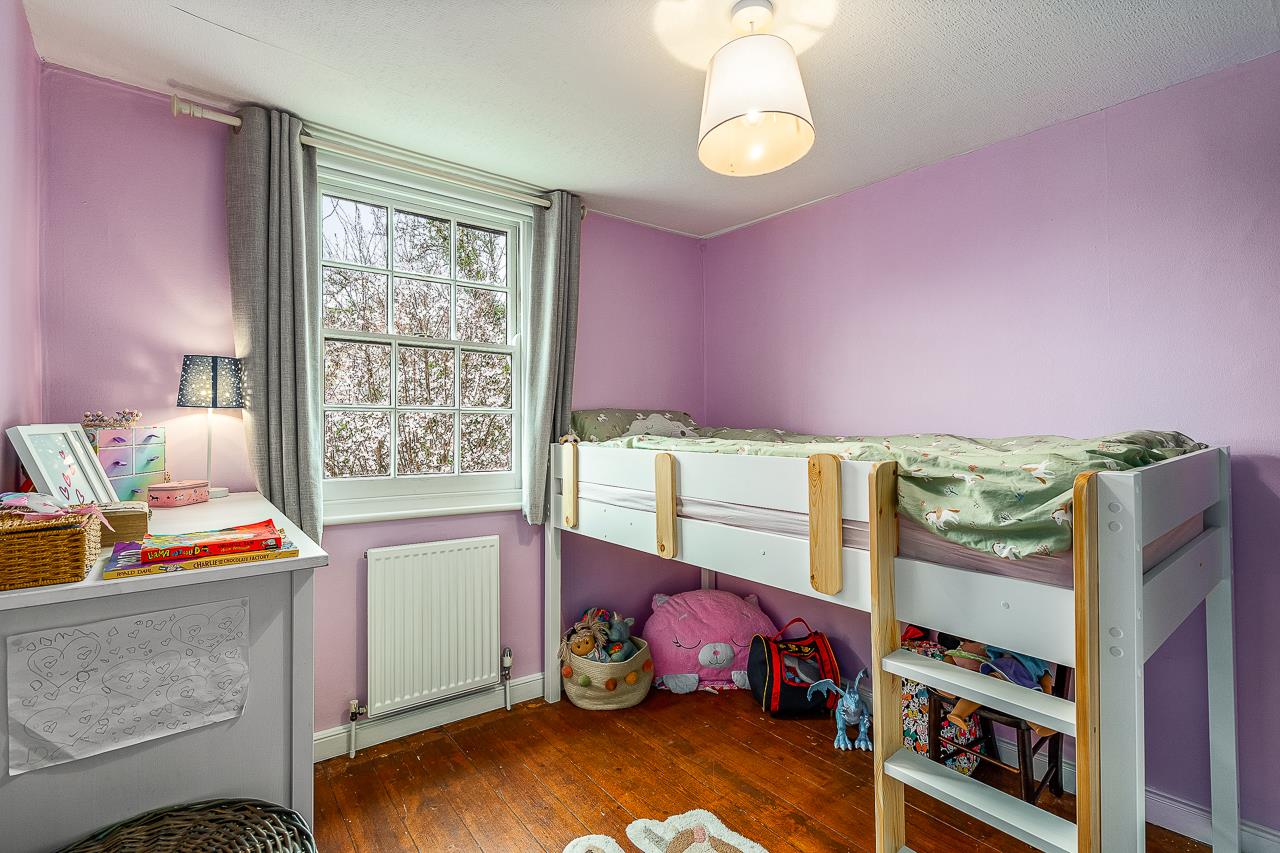
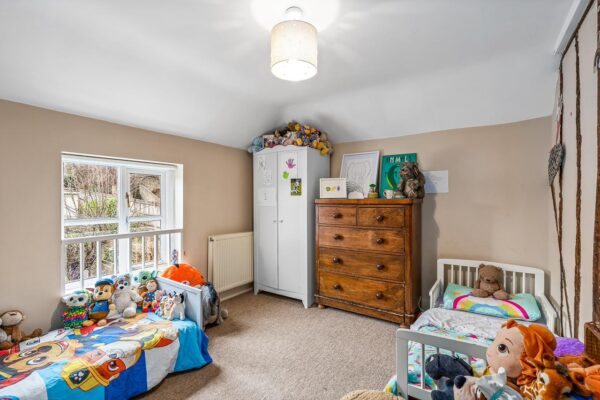
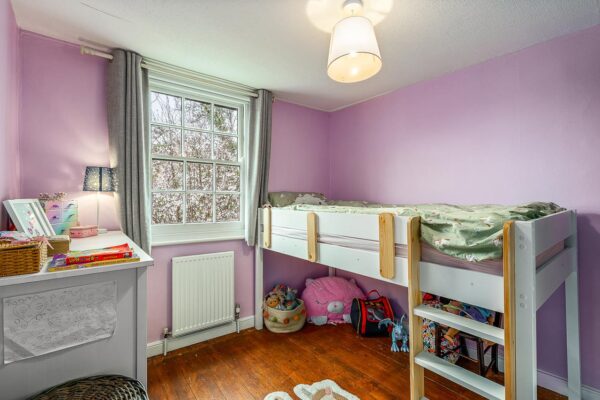
To the first floor is a good size landing with access to three bedrooms and the family bathroom with roll top bath and separate walk-in shower.
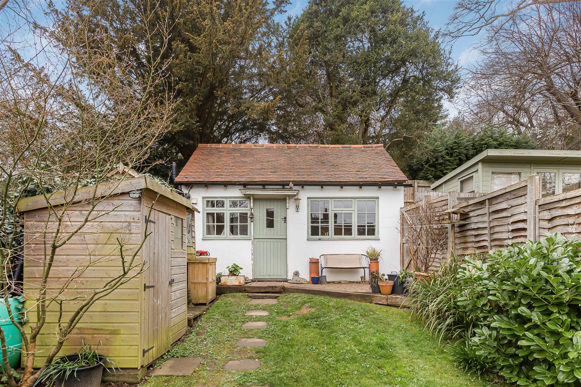
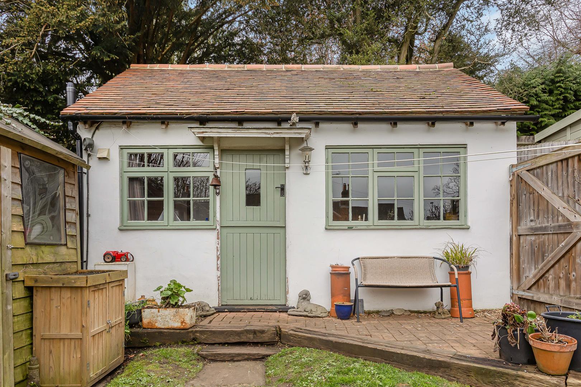
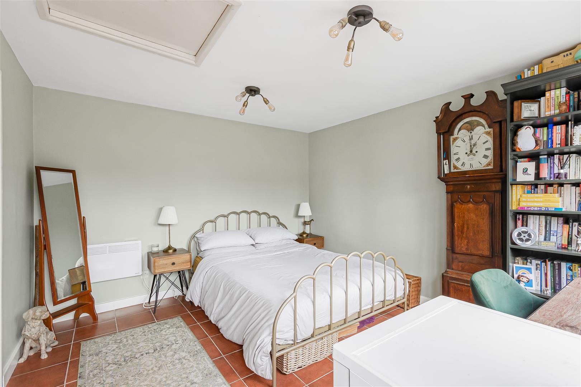
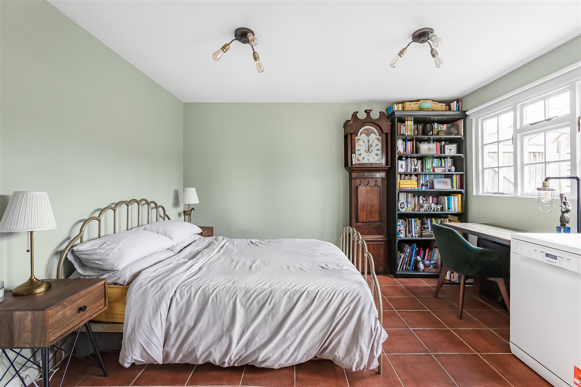
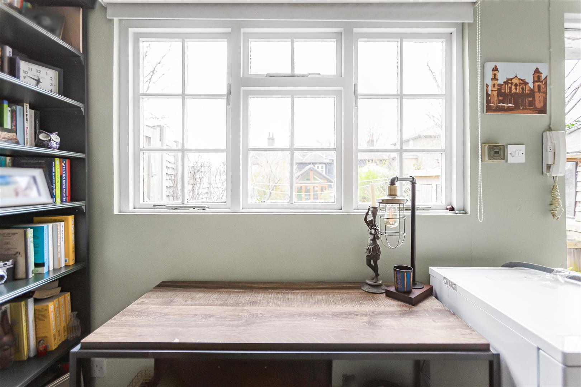
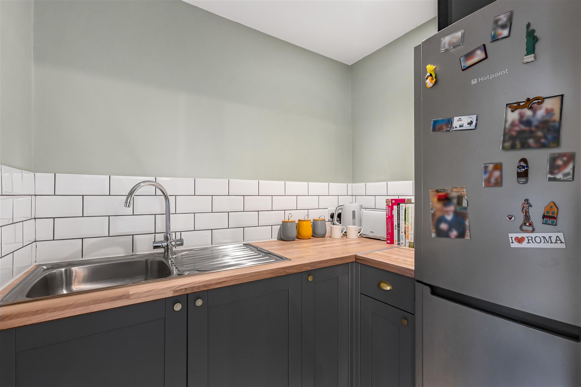
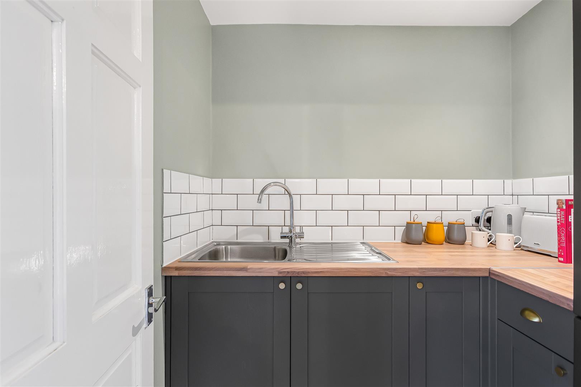
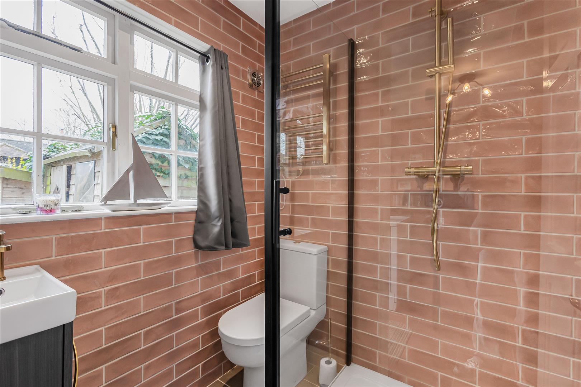
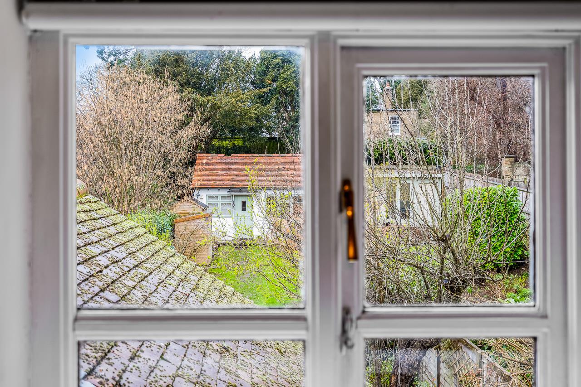
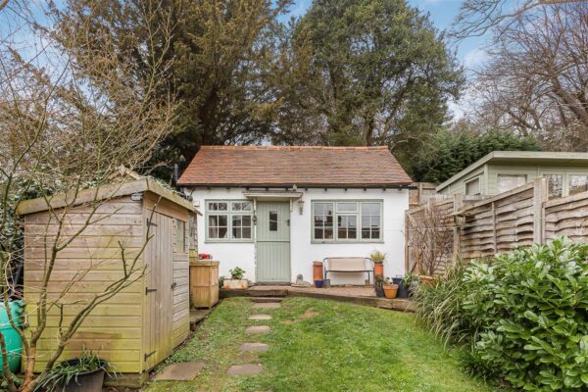
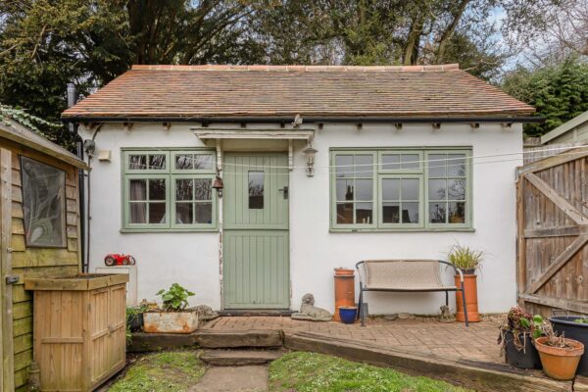
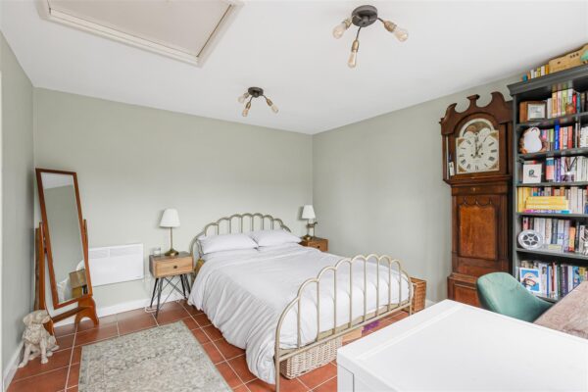
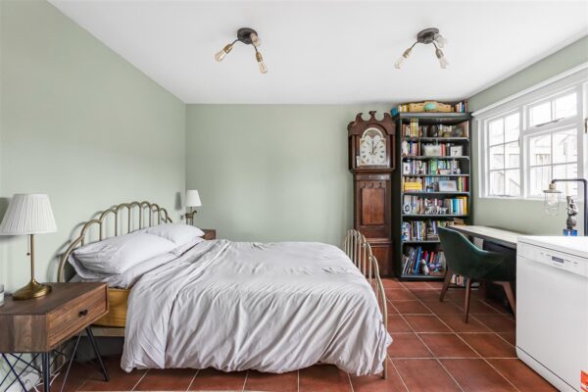
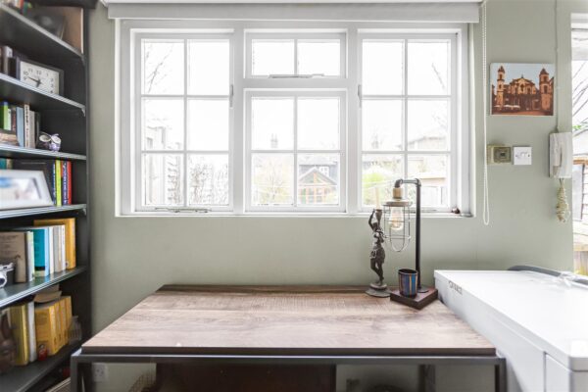
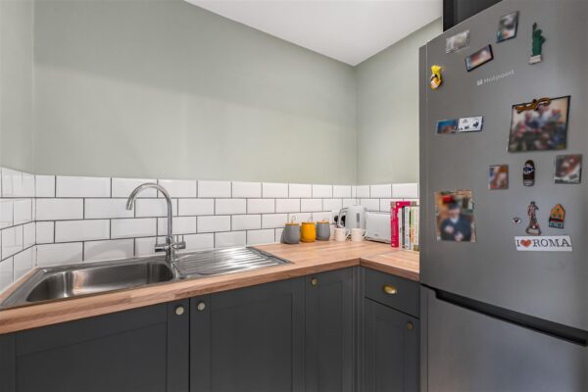
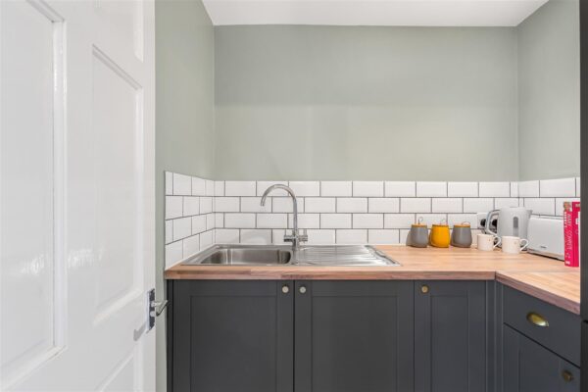
At the rear of the garden is an extremely useful outbuilding/annex which offers a bedroom/ living area, shower room and kitchen facilities.
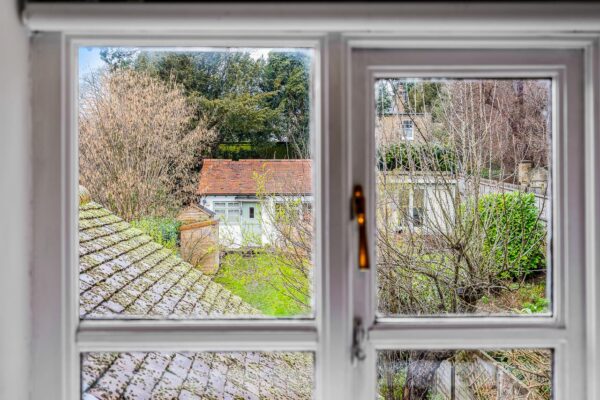
Attractive as the house itself is, it may well be the west facing garden you really fall in love with. A decked terrace opens out from the kitchen leading to an extensive lawn, dotted with trees, shrubs and flowerbeds. Substantial hedges offer privacy while adding to the greenery. There is a gate at the rear leading to a footpath, with access to the front of the property.
The front garden is set back from the road behind a picket fence with a shingle driveway providing off street parking.
Being located on Port Hill this home is just a few minutes walk to local schools (primary & secondary), the excellent transport links, shops, bars and restaurants of central Hertford, and of course Hartham Common and the River Lea, as well as Hertford's Saturday street market.
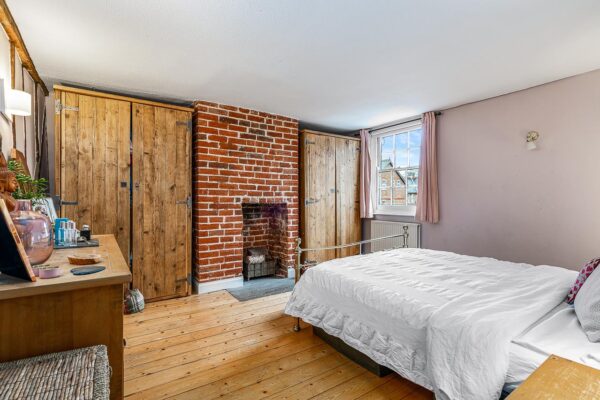
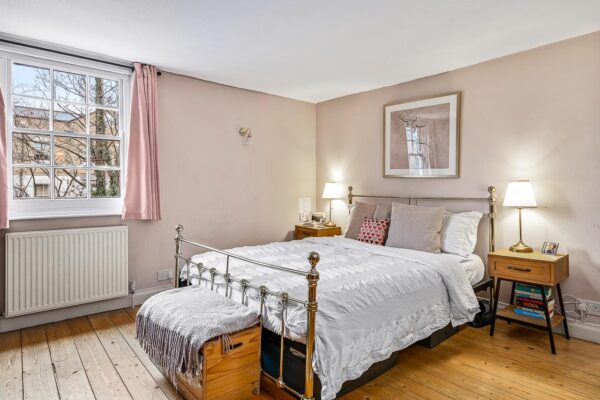
Bedroom 1 13' 0" x 12' 10" (3.96m x 3.90m)
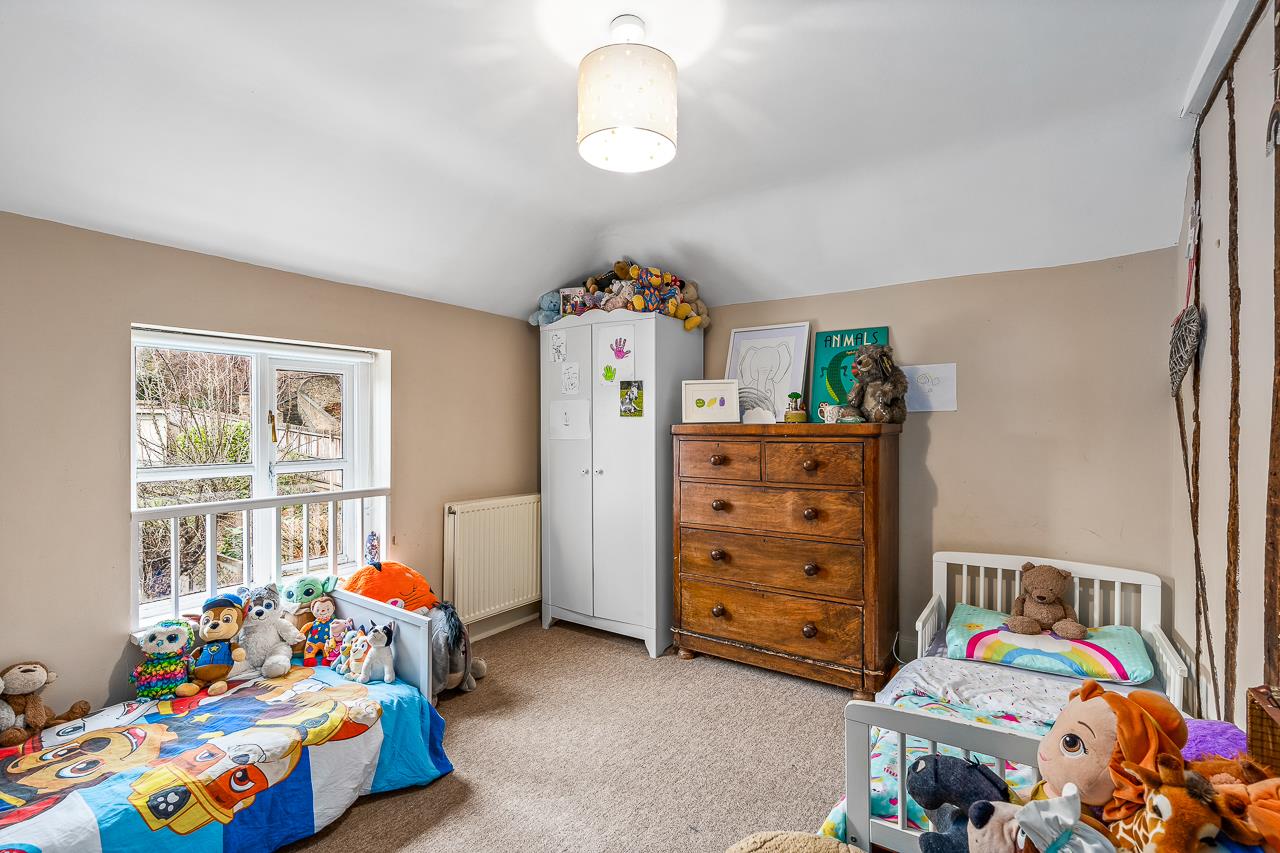
Bedroom 2 10' 7" x 9' 5" (3.22m x 2.86m)
Bedroom 3 8' 6" x 8' 3" (2.58m x 2.52m)
Bathroom
Kitchen / diner 23' 11" x 15' 0" (7.28m x 4.57m)
Lounge 20' 11" x 11' 11" (6.38m x 3.63m)
Family Room 18' 7" x 9' 6" (5.67m x 2.89m)
Annex Bedroom 12' 4" x 11' 6" (3.77m x 3.51m)
Annex Bathroom
Annex Kitchen
Floor Plans
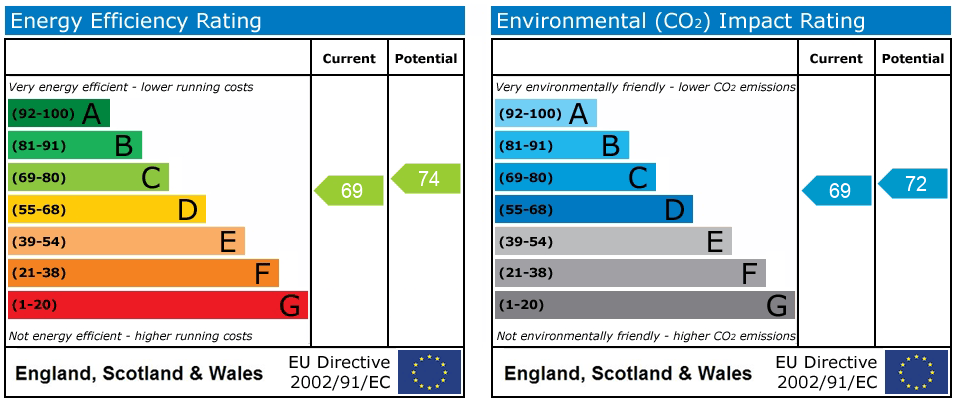
EPC