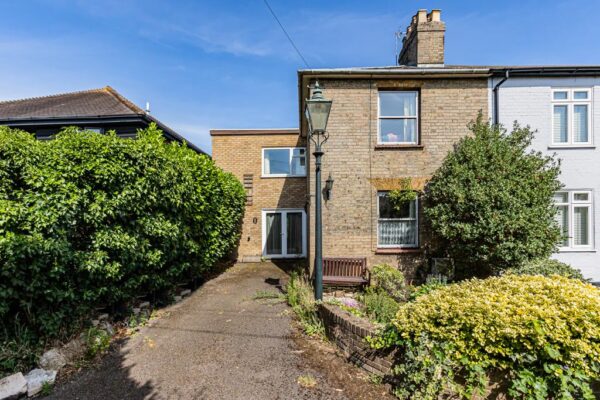
Portland Place, Hertford Heath, SG13
Hertford Heath, Hertford
£599,995 Guide Price
-
 x 3
x 3 -
 x 2
x 2 -
 x 4
x 4
Property features
- Three double bedroom semi-detached family home on a sought-after private road
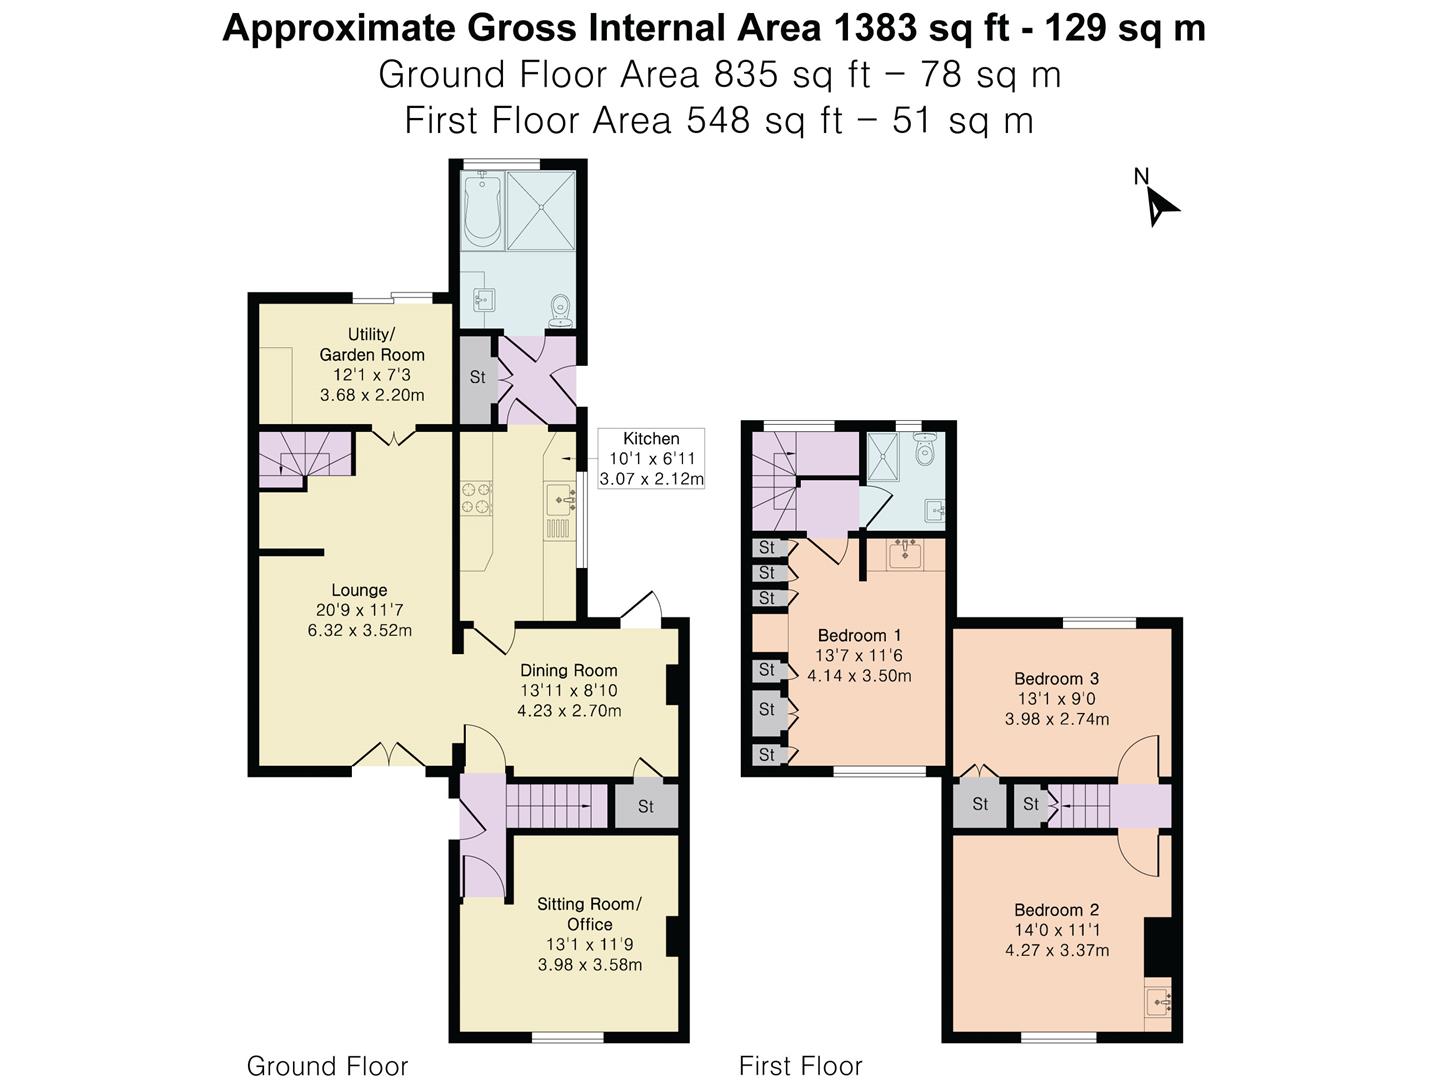
- Approximately 1,383 sq ft of spacious and versatile accommodation
- Excellent opportunity to modernise, extend and add value (STPP)
- Two/three generous reception rooms offering flexible family living
- Private driveway with off-street parking
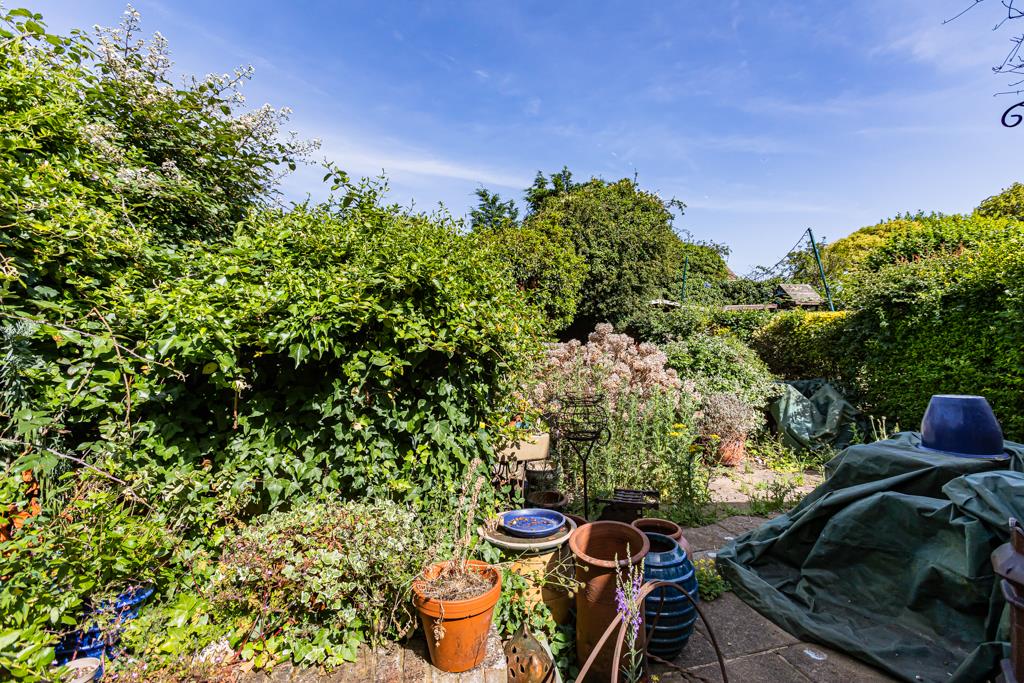
- Mature, secluded rear garden with excellent privacy
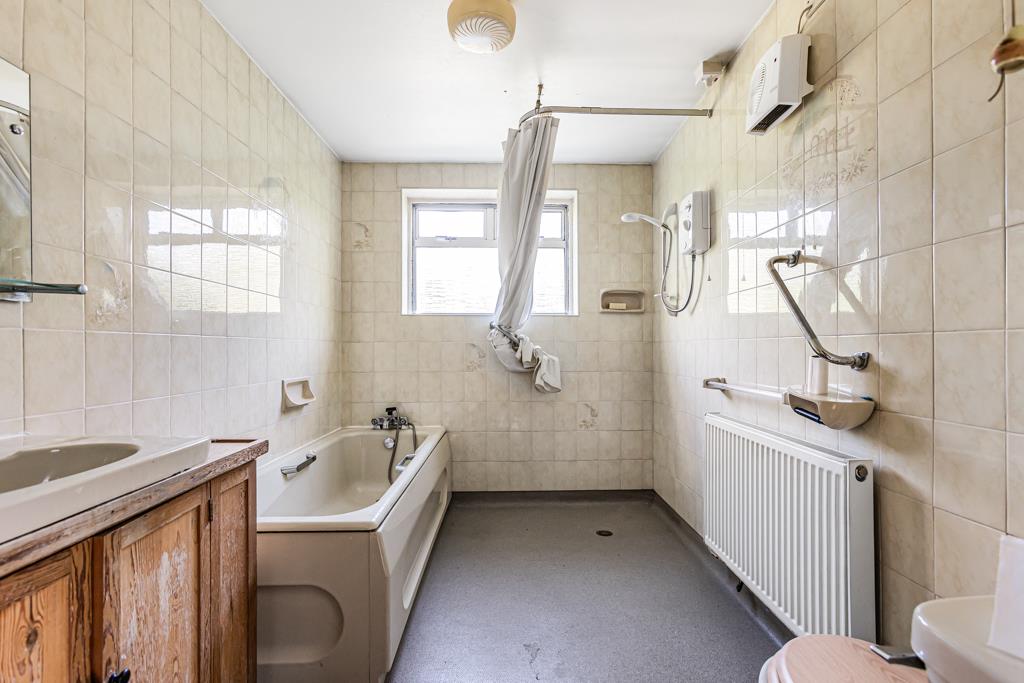
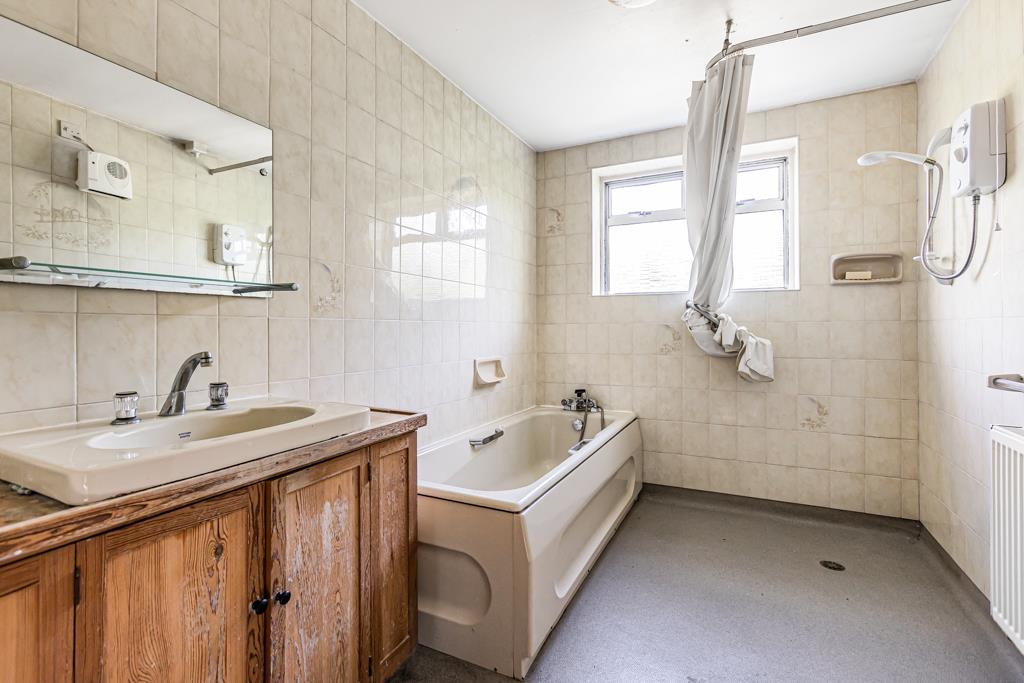
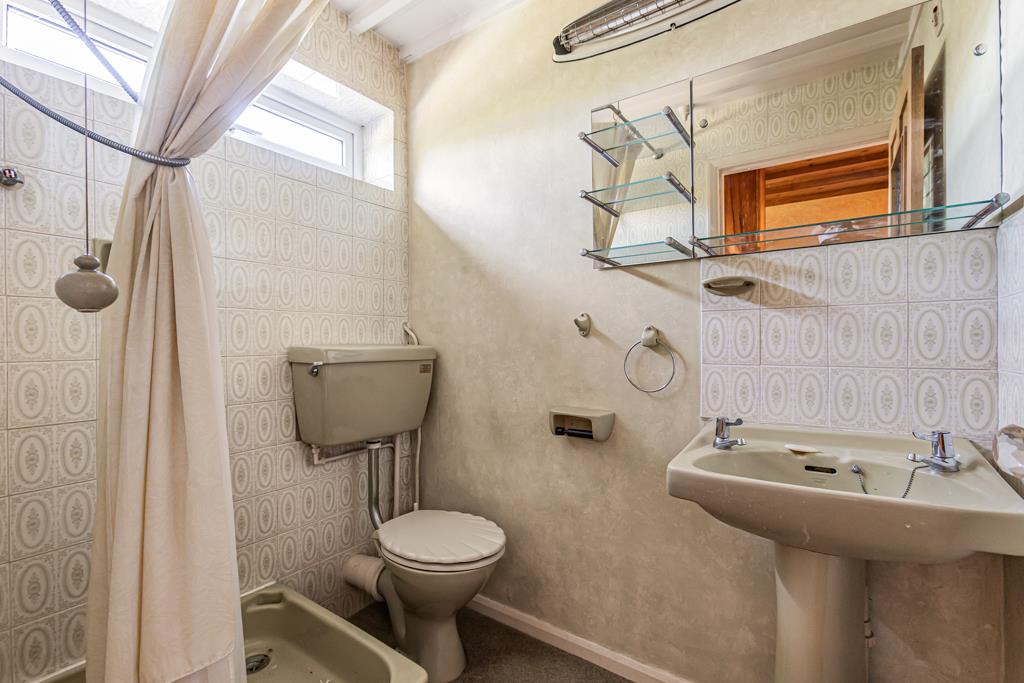
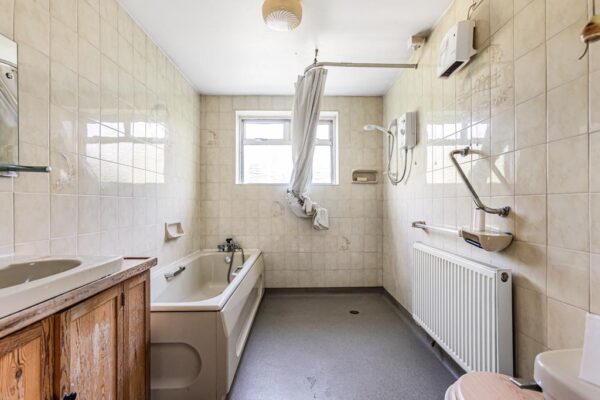
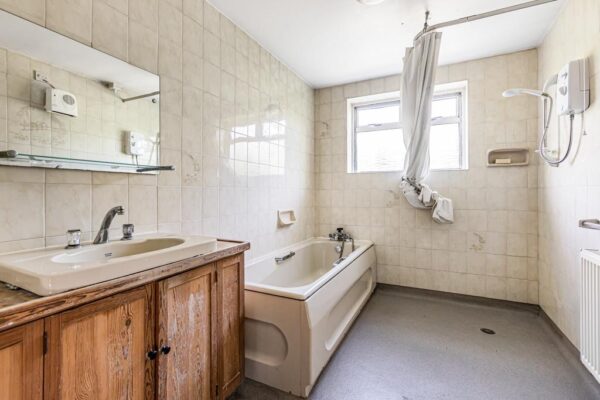
- Ground floor shower room plus first floor shower room
- Highly desirable Hertford Heath village location close to pubs, shop and nature reserve
- Excellent access to outstanding local schools including Haileybury College and Hertford's renowned schools
- Easy reach of Hertford town centre, mainline stations and the A10, A414 and M25
Summary
Chain free three double bedroom semi on private road in Hertford Heath. Versatile 1,383 sq ft, driveway, secluded garden, scope to modernise or extend (STPP). No onward chain.Details
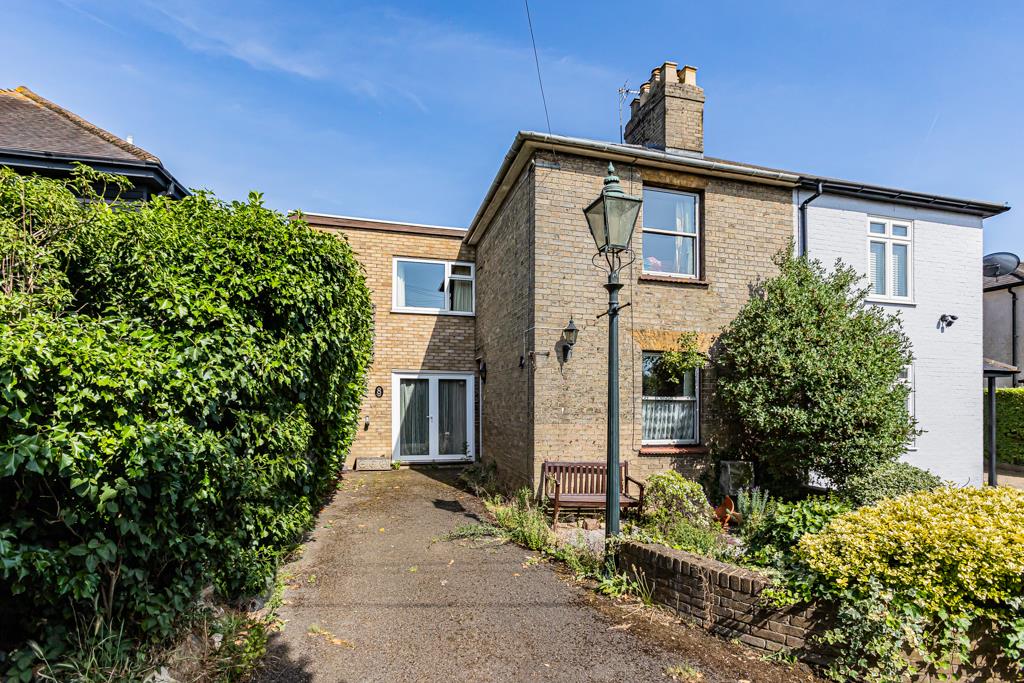
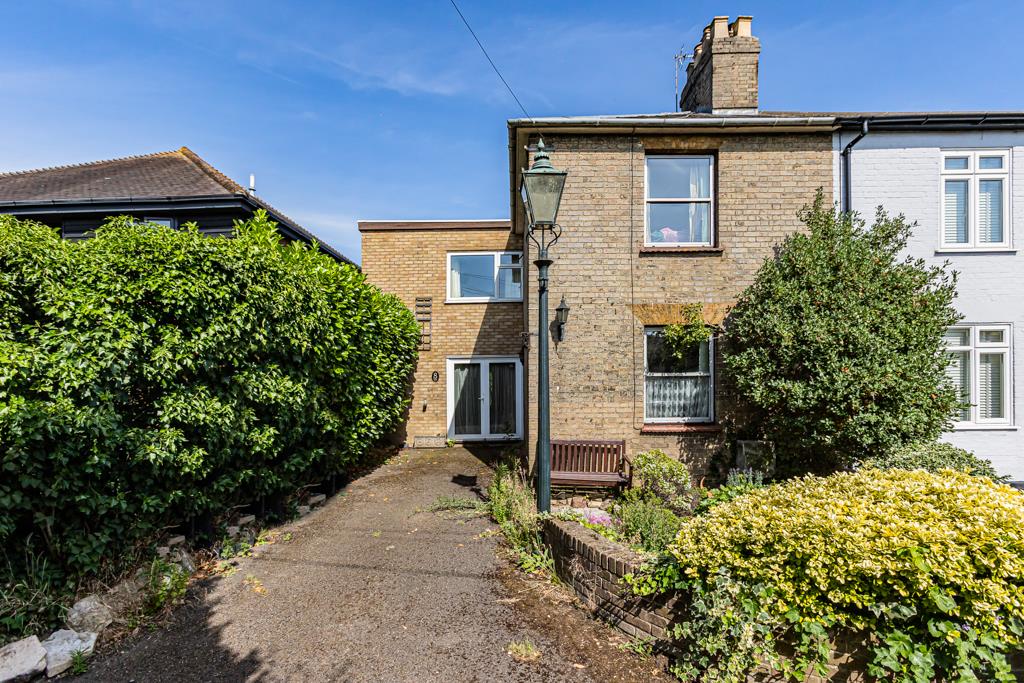
CHAIN FREE - Occupying a delightful position along one of Hertford Heath's most desirable private roads, this rarely available three double bedroom semi-detached family home offers approximately 1,383 sq ft of versatile accommodation, together with a private driveway, mature secluded garden and exceptional potential for modernisation and enlargement, subject to the usual planning consents.
Having been cherished by the same family for many years, the property now presents an exciting opportunity for a new owner to create a truly outstanding family home within one of Hertfordshire's most sought-after village settings.
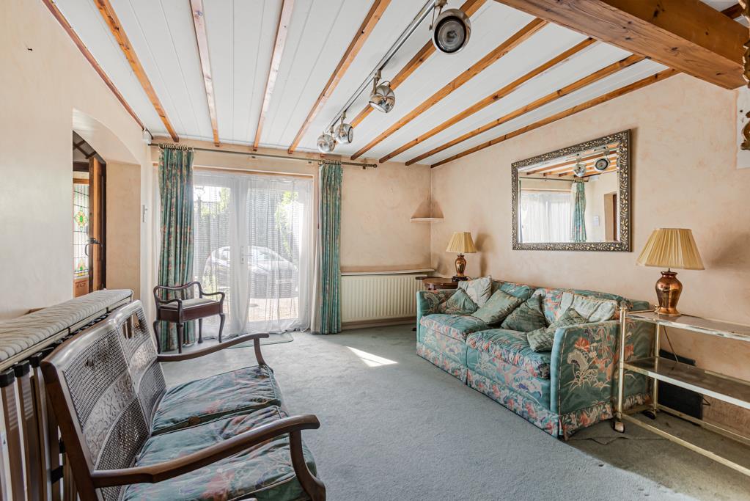
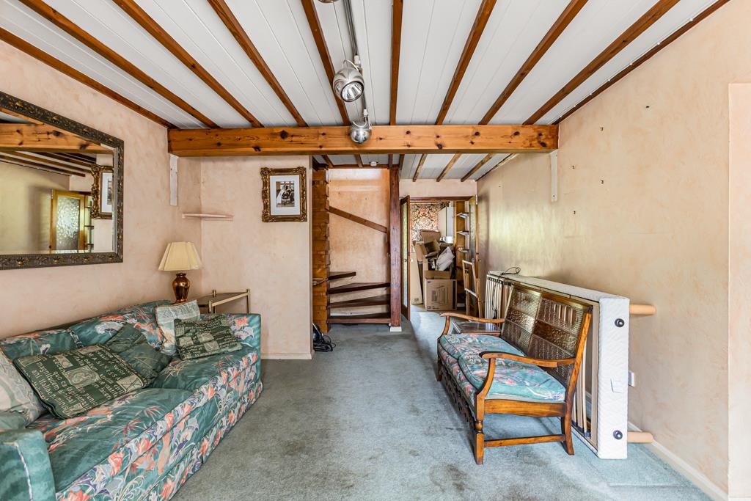
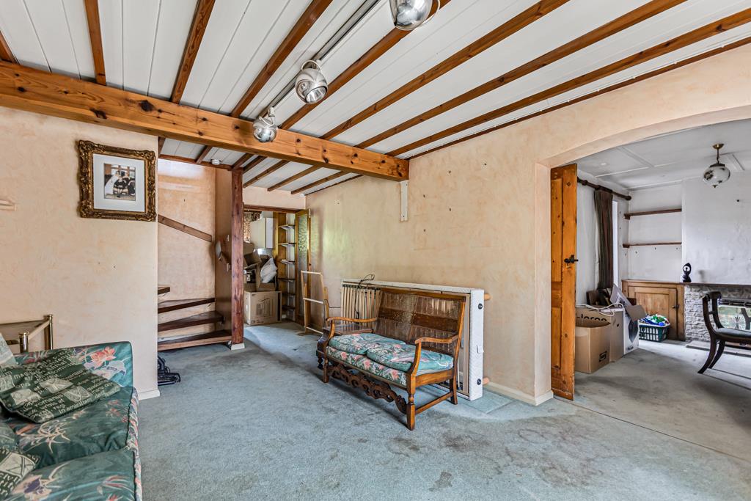
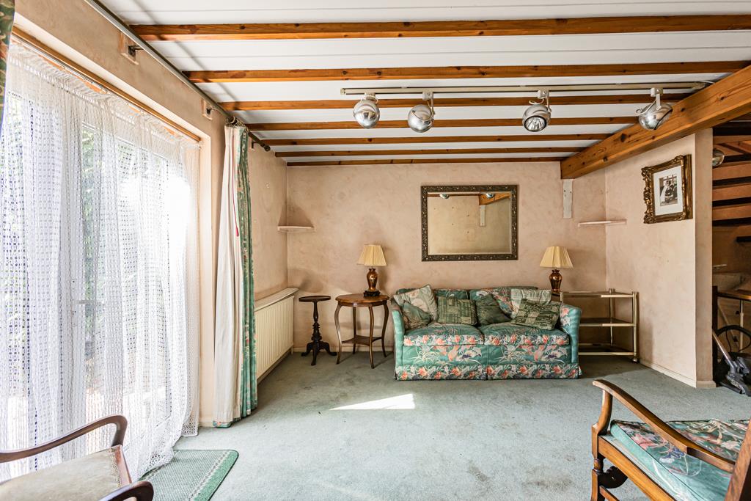
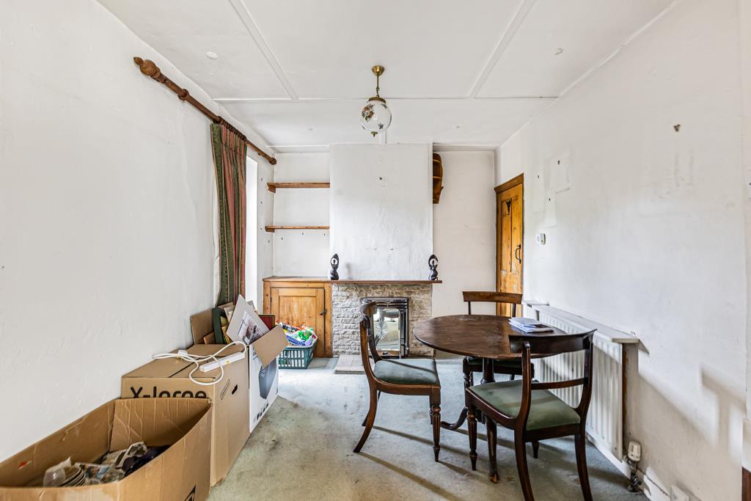
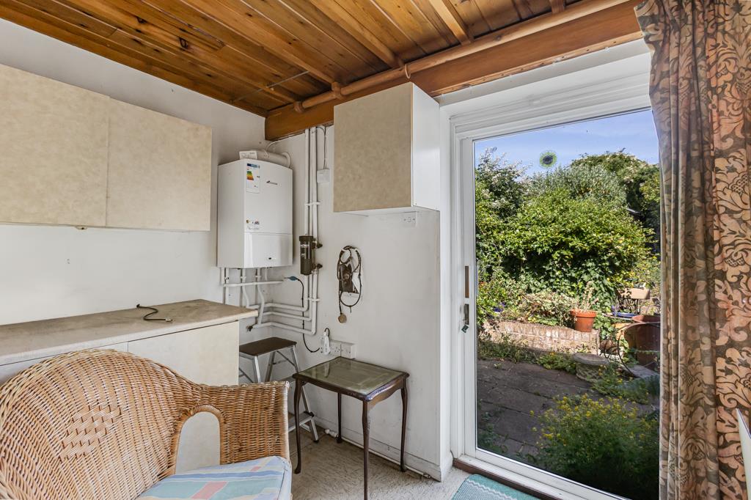
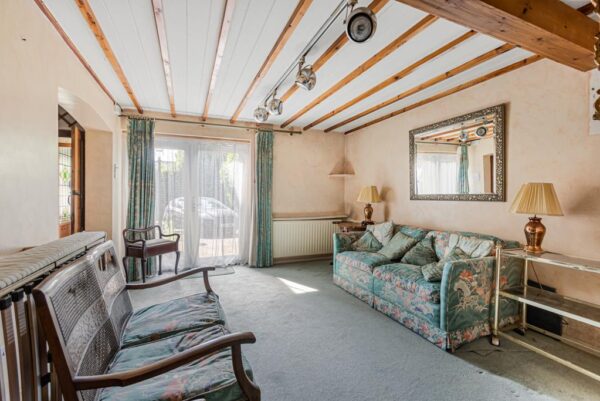
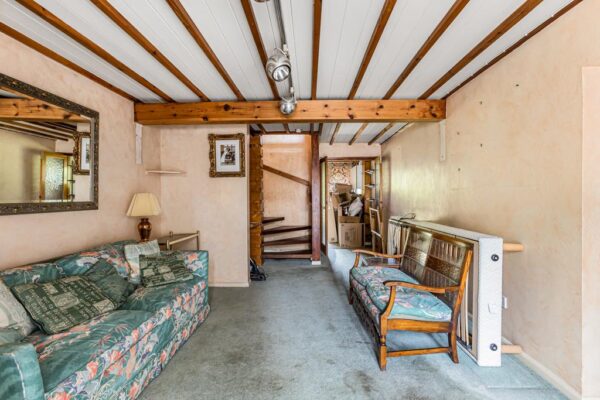
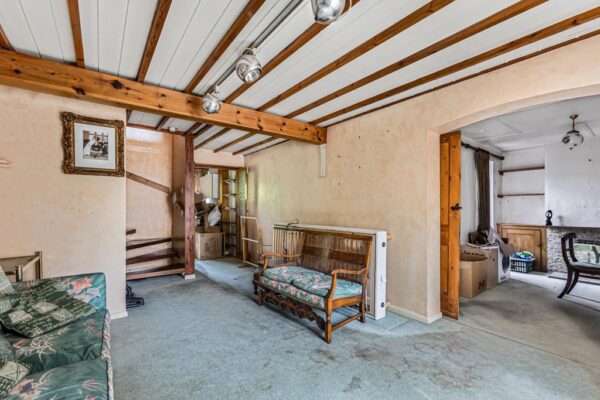
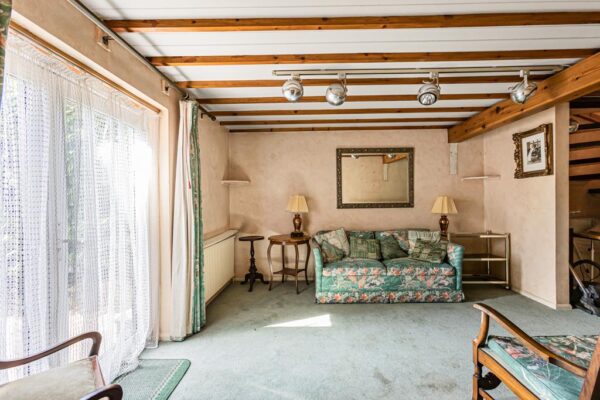
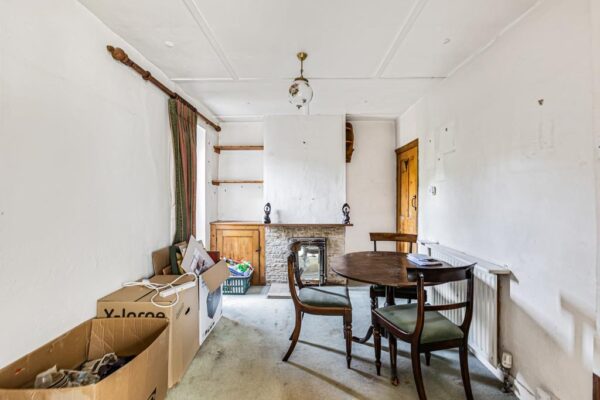
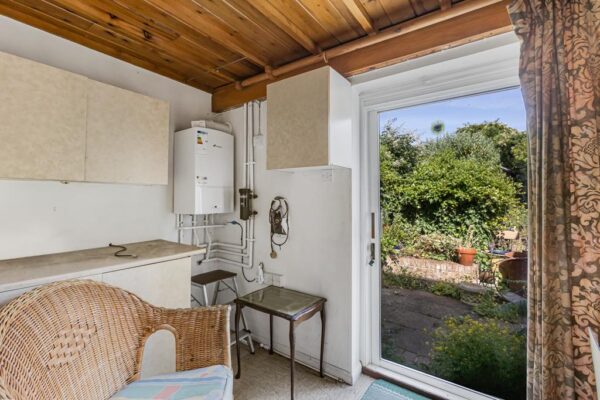
The accommodation is both generous and flexible, with the ground floor offering an excellent balance of reception space ideal for growing families. A welcoming entrance hall leads through to a spacious dining room which sits at the heart of the home with a useful pantry space, whilst to the rear is an impressive dual-aspect lounge extending to over 20 feet in length with parquet flooring under the carpet, whilst beyond lies a useful utility/garden room providing additional storage, workspace and excellent scope for redesign as part of a wider renovation programme.
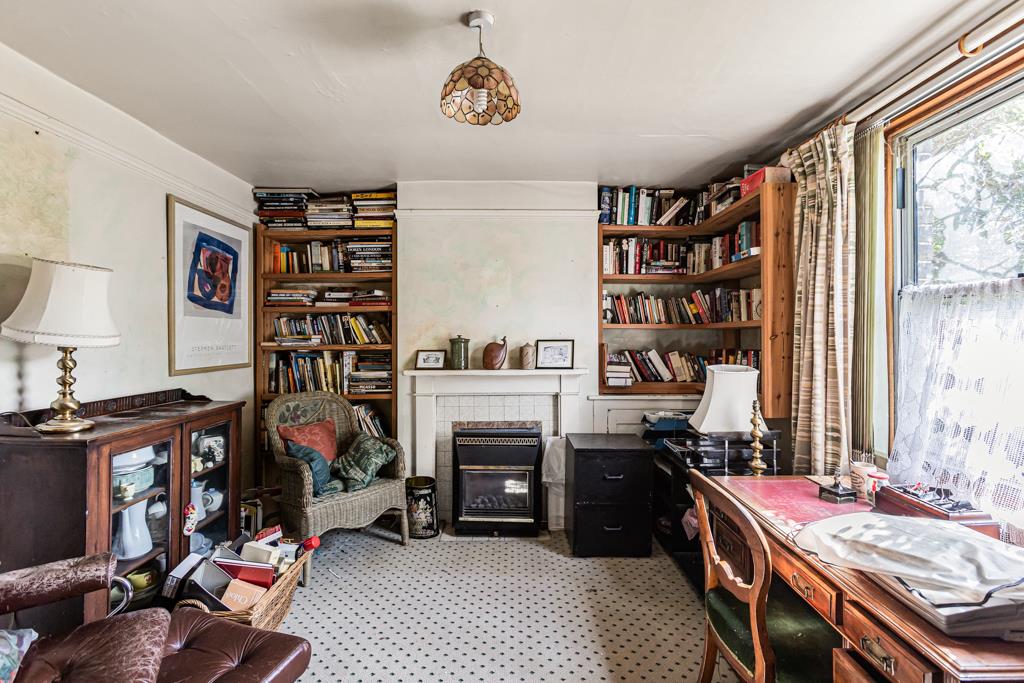
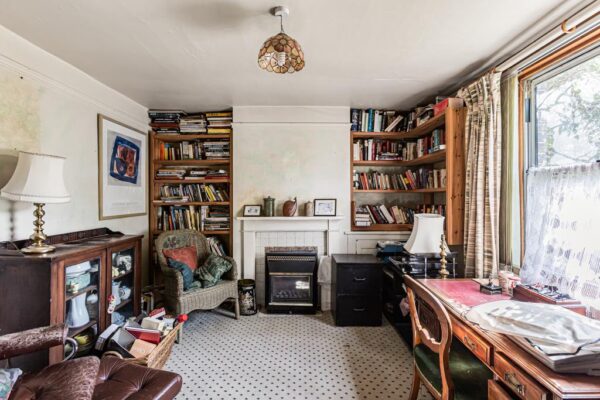
To the front of the property is a further reception room currently arranged as a sitting room/home office, providing an ideal space for those working from home, children's playroom or even a fourth bedroom should individual requirements dictate.
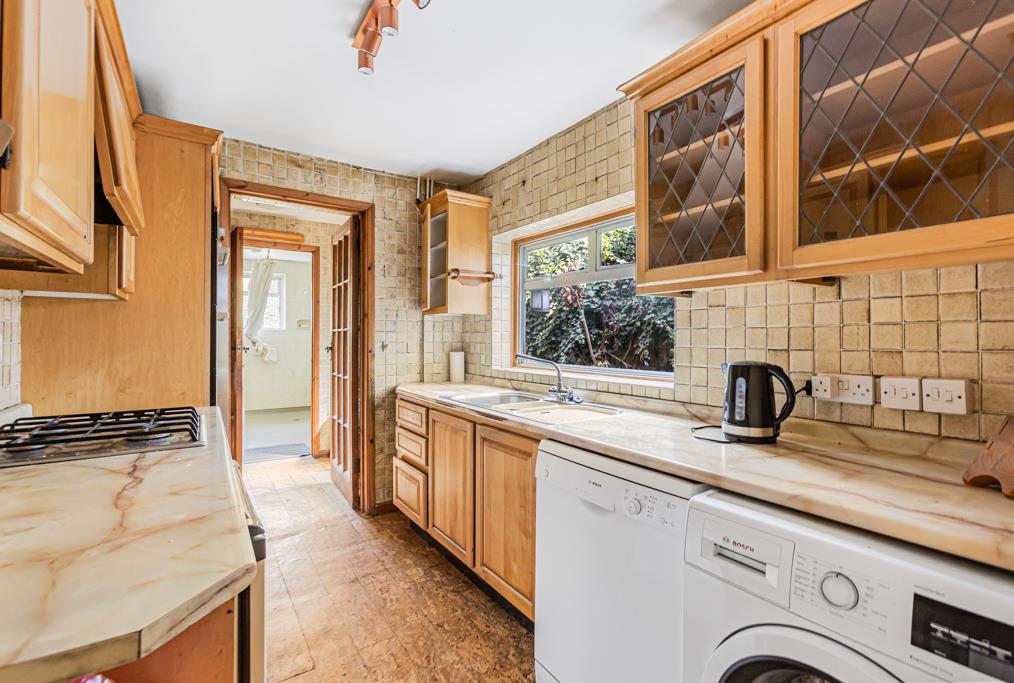
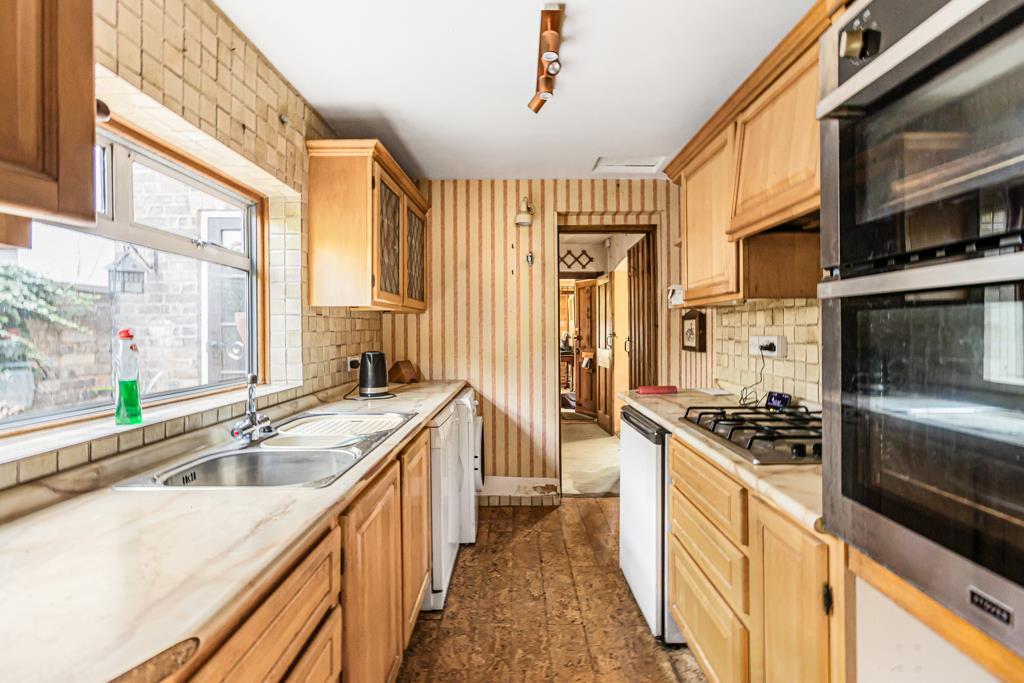
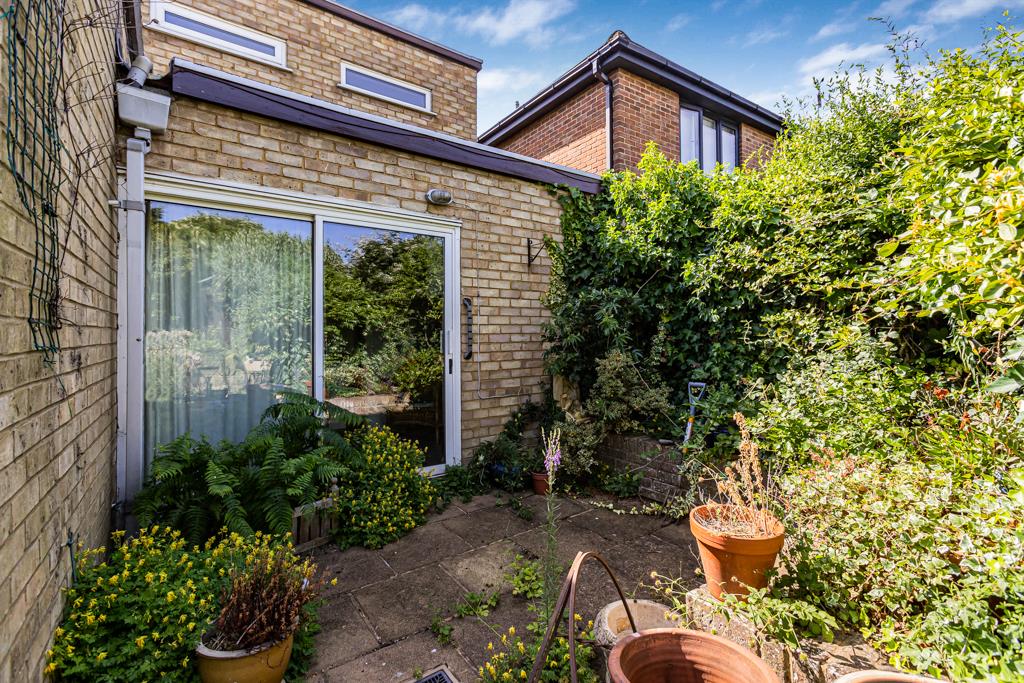
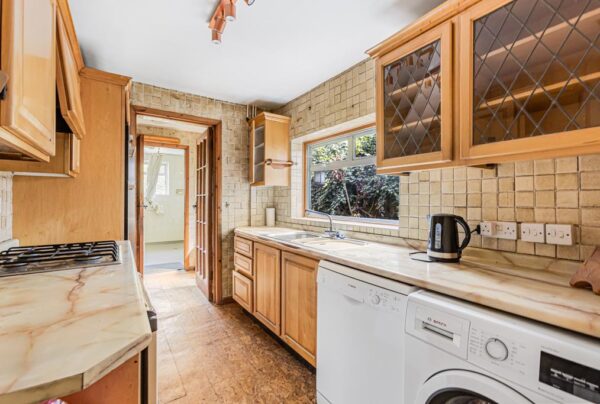
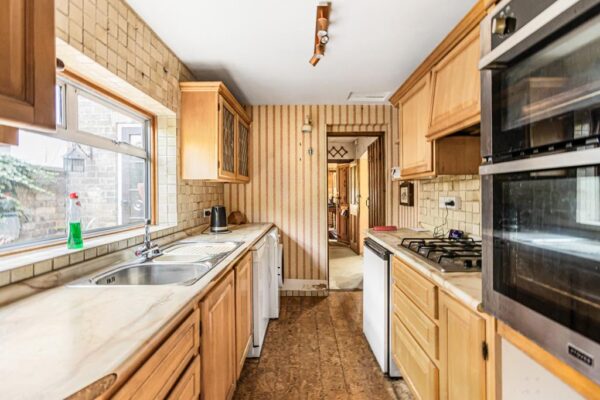
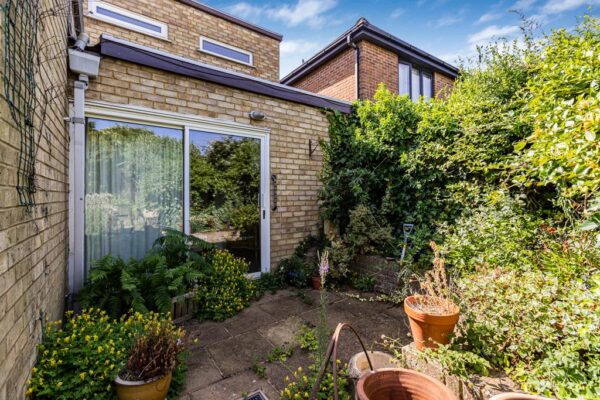
The kitchen is fitted with an extensive range of units and offers access to an inner lobby with access to the ground floor shower room and a door to the garden.
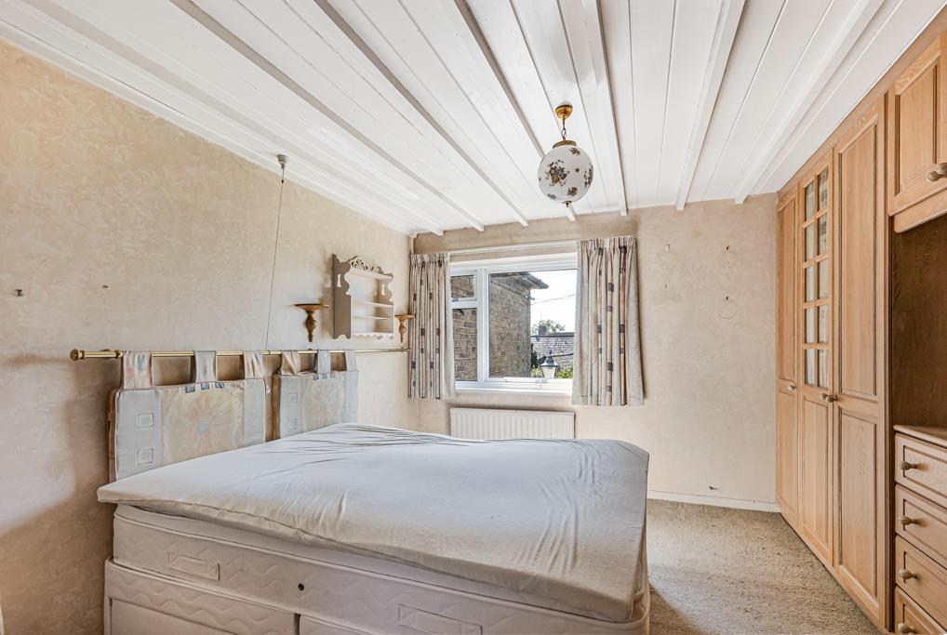
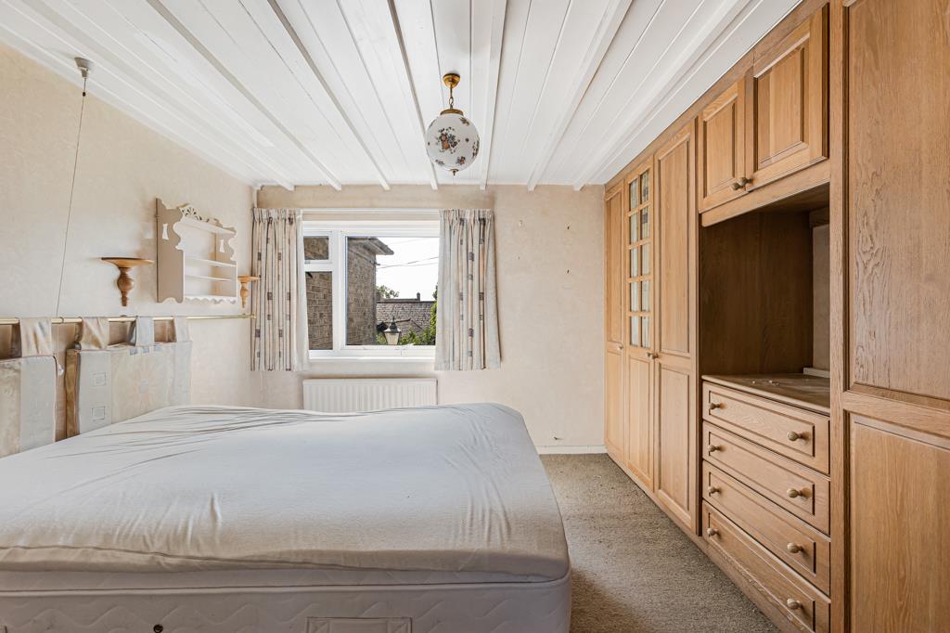
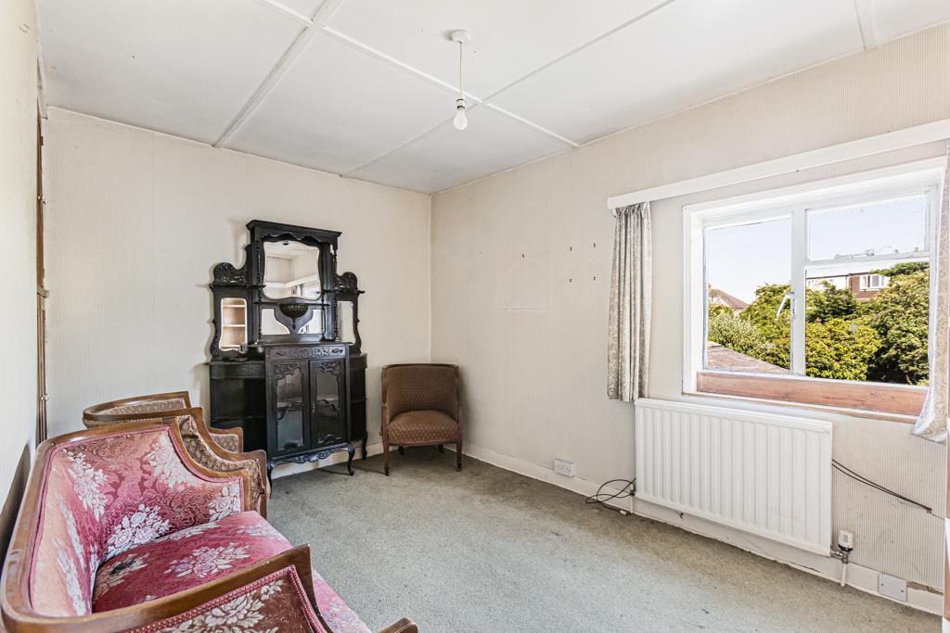
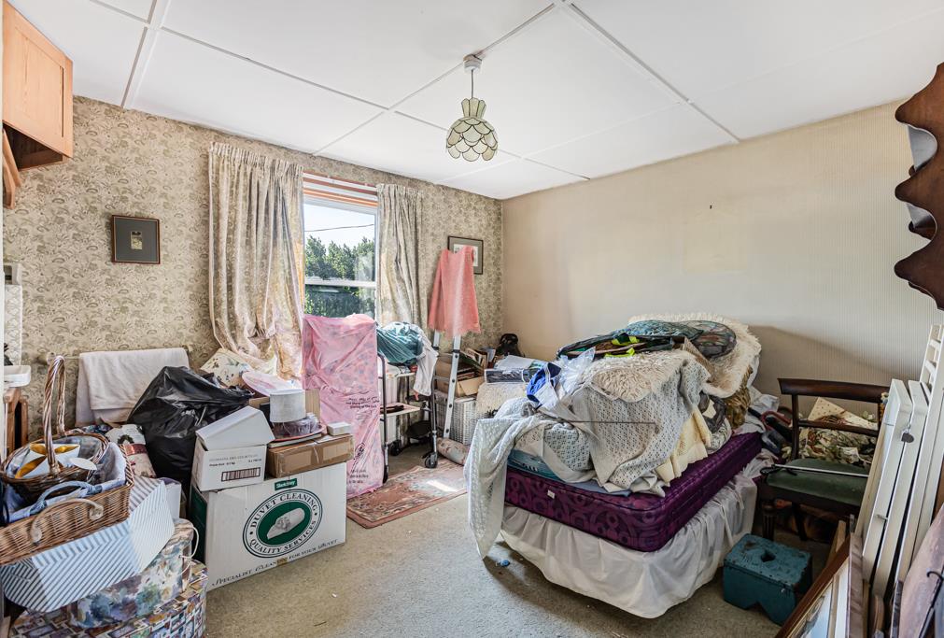
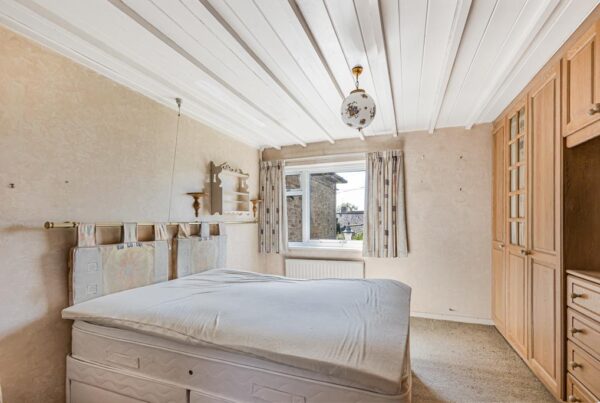
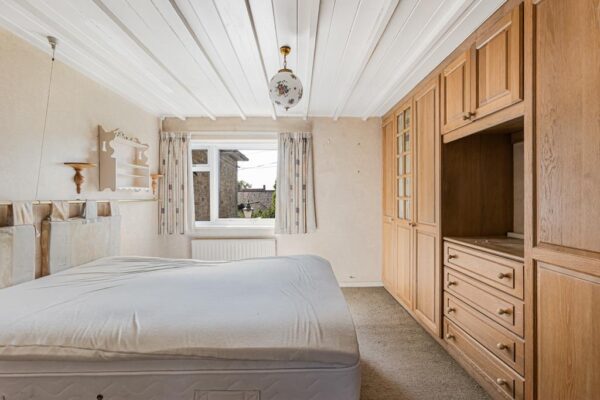
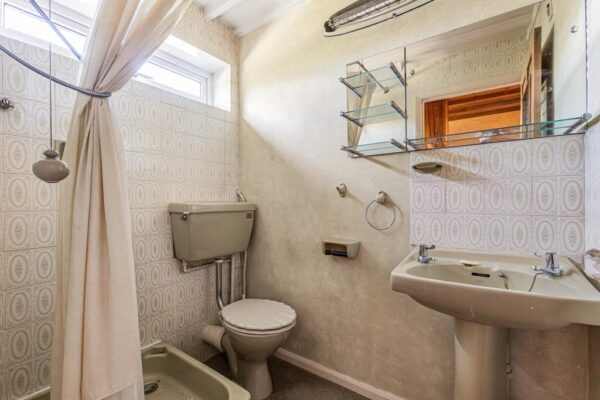
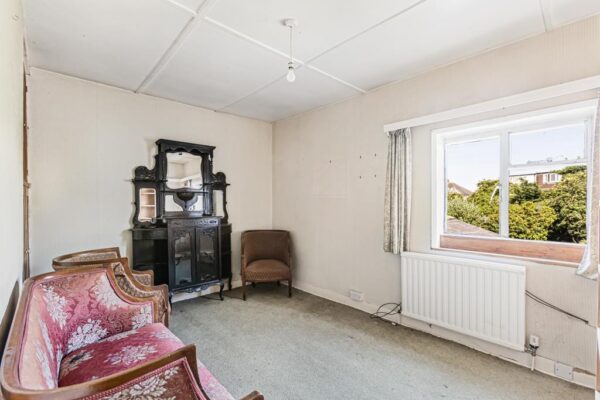
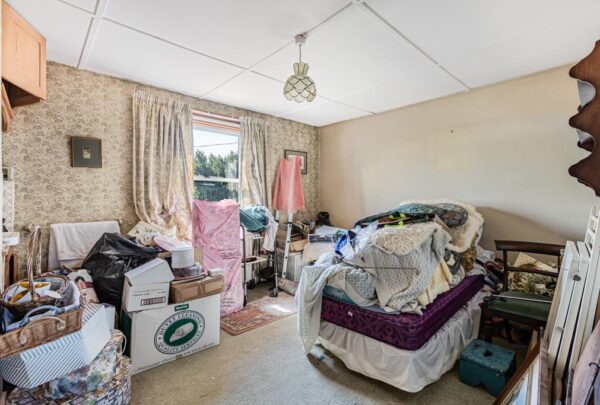
The first floor offers three genuine double bedrooms. The principal bedroom enjoys fitted wardrobes and served by a first-floor shower room, whilst the remaining bedrooms are all well-proportioned.. Excellent built-in storage throughout the landing further enhances the practicality of the accommodation.
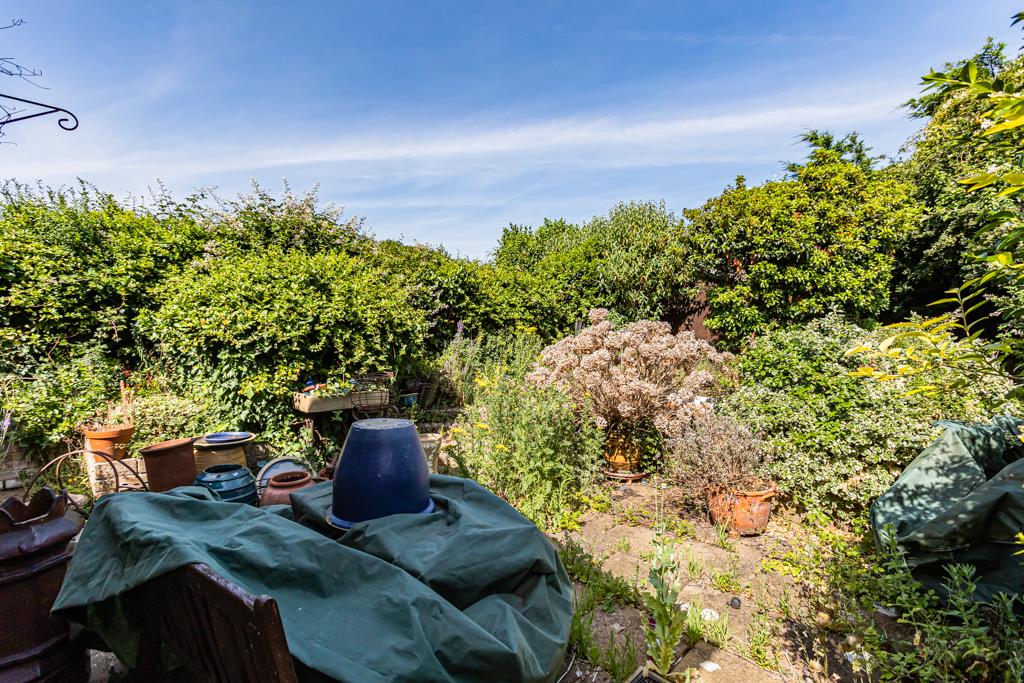
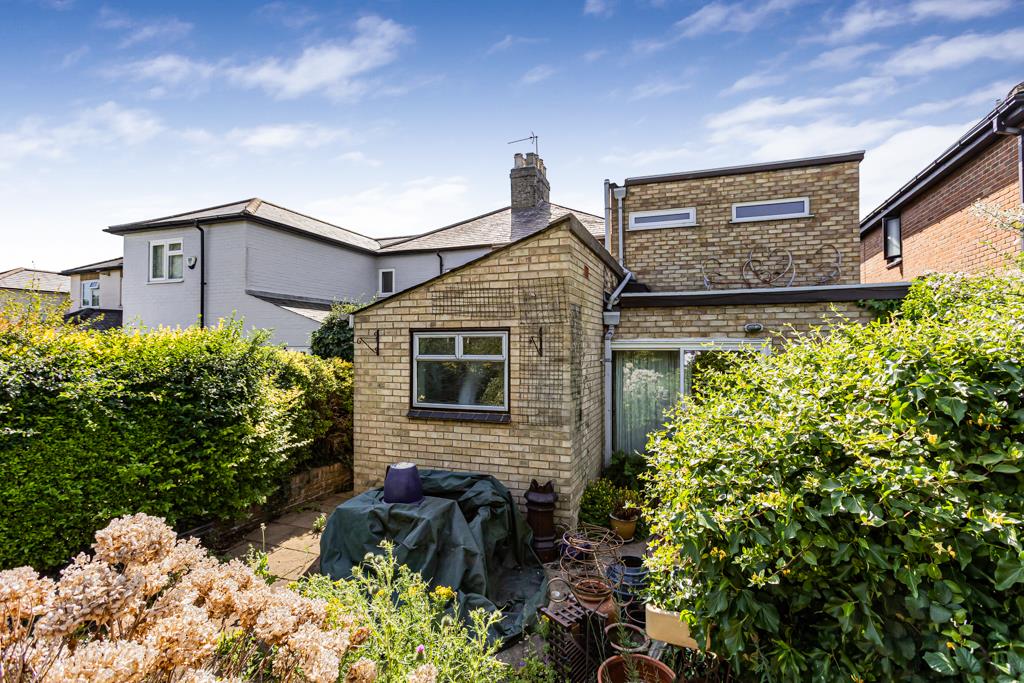
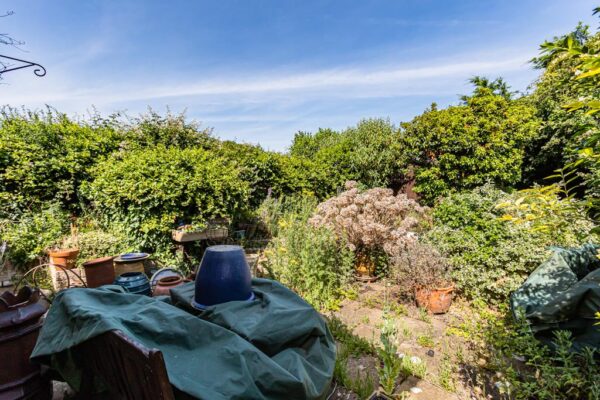
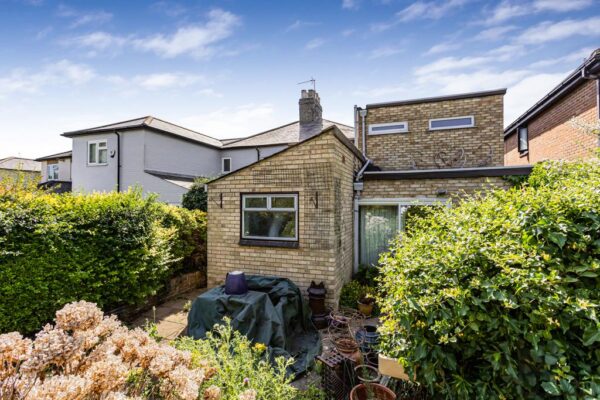
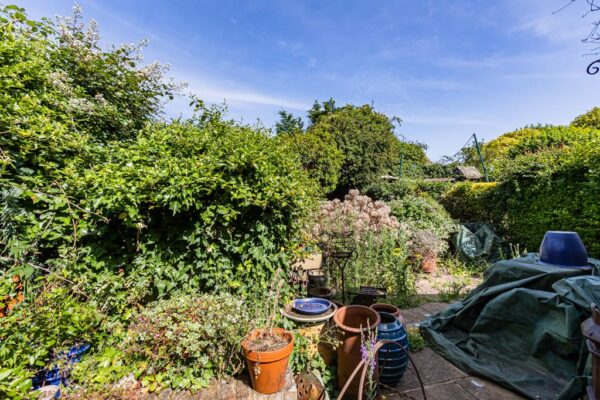
Externally, the property enjoys a mature frontage with a private driveway providing off-street parking. To the rear is a wonderfully secluded garden, stocked with established trees, shrubs and mature planting, creating a peaceful outdoor setting with enormous potential for landscaping and family entertaining. The garden offers an excellent degree of privacy and provides the perfect backdrop to any future extension, subject to the necessary consents.
Bedroom 1 13' 7" x 11' 6" (4.14m x 3.50m)
Bedroom 2 14' 0" x 11' 1" (4.27m x 3.37m)
Bedroom 3 13' 1" x 9' 0" (3.98m x 2.74m)
Bathroom
Shower Room
Kitchen 10' 1" x 6' 11" (3.07m x 2.12m)
Utility Room 12' 1" x 7' 3" (3.68m x 2.20m)
Lounge 20' 9" x 11' 7" (6.32m x 3.52m)
Dining Room 13' 11" x 8' 10" (4.23m x 2.70m)
Sitting Room/Office 13' 1" x 11' 9" (3.98m x 3.58m)
Floor Plans
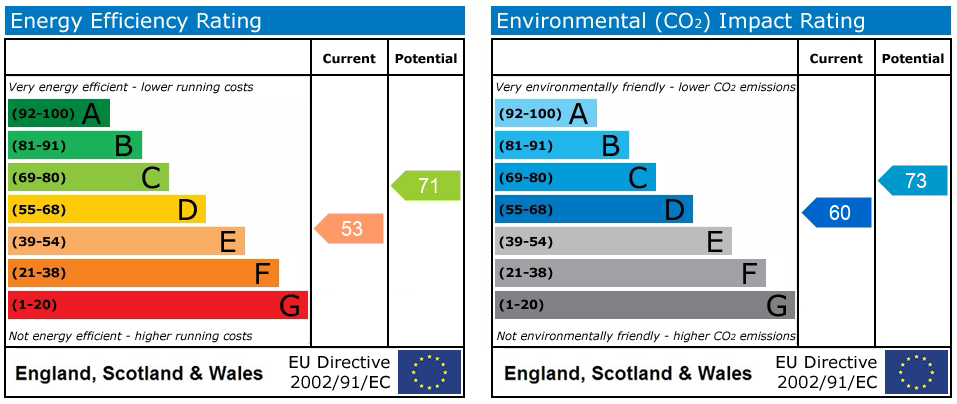
EPC