

Rivershill, Watton At Stone, SG14
Hertford
£725,000 Guide Price
-
 x 4
x 4 -
 x 2
x 2 -
 x 3
x 3
Property features
- Chain free four-bedroom detached family home
- Attractive corner plot within a quiet residential close
- Highly sought-after Hertfordshire village location
- Self-contained annex with private entrance
- Ideal for multi-generational living or home office use
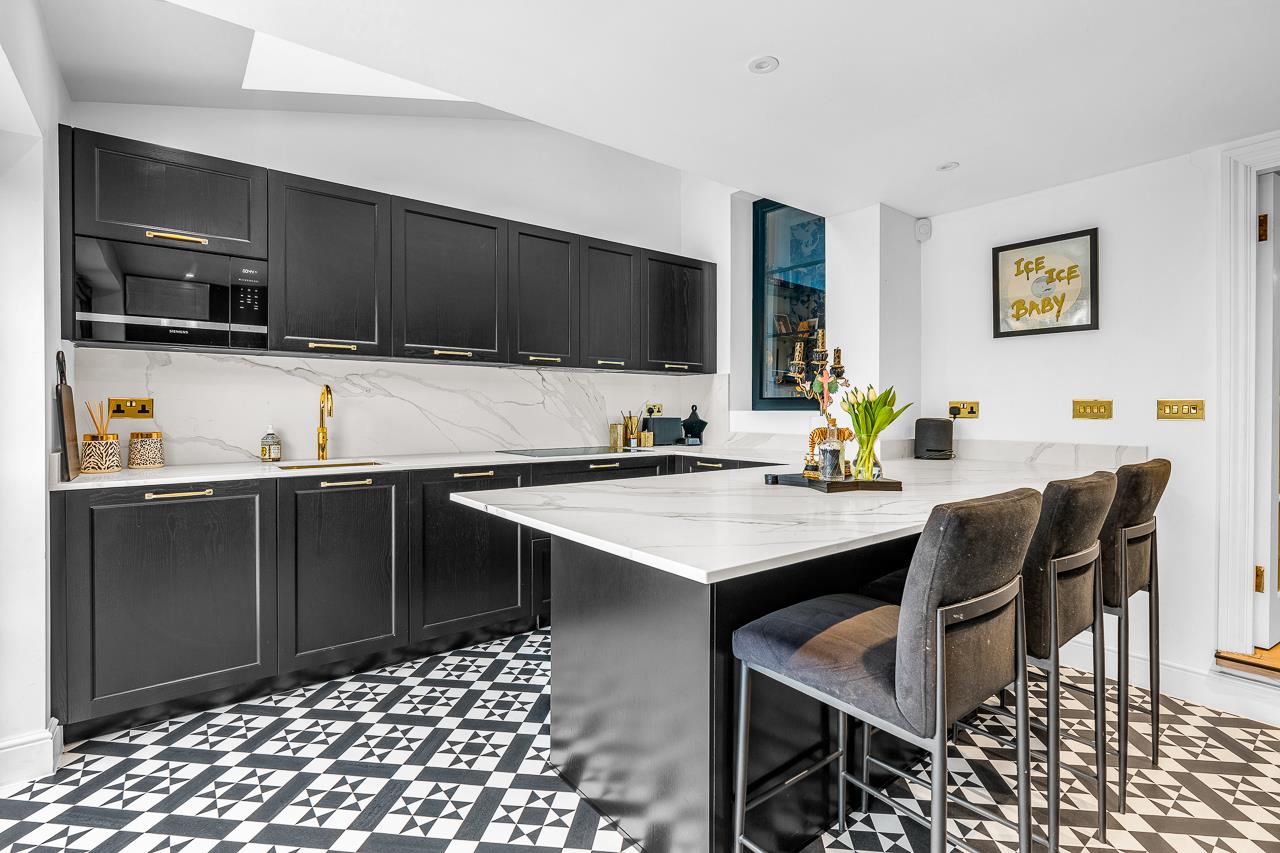
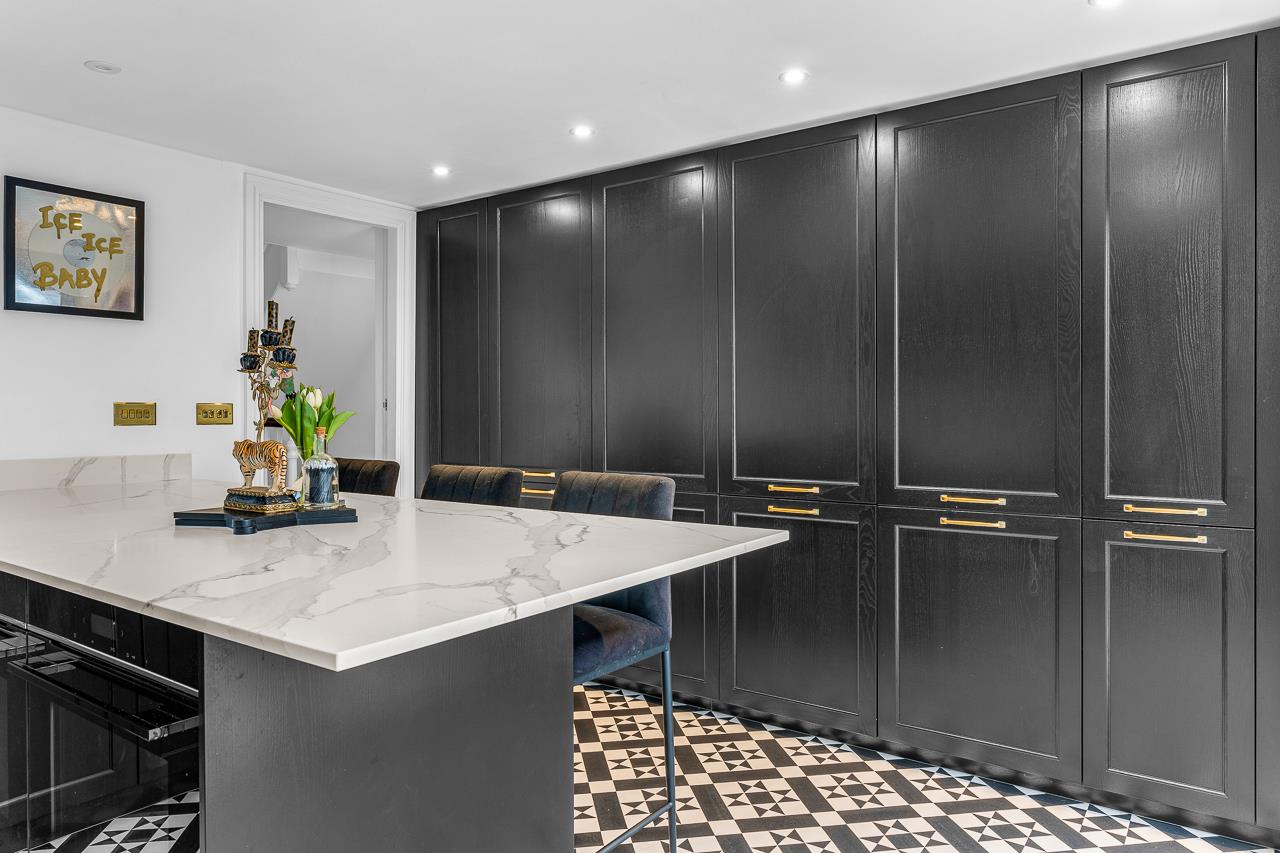
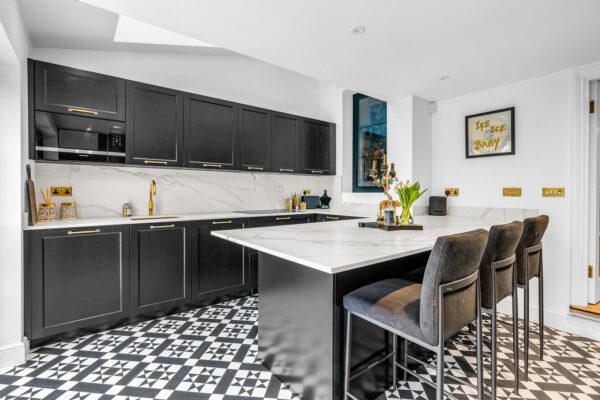
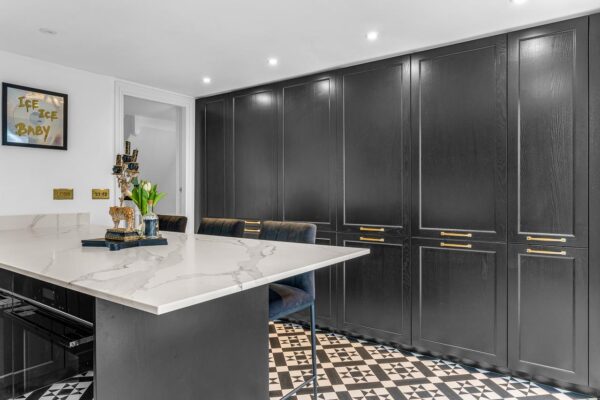
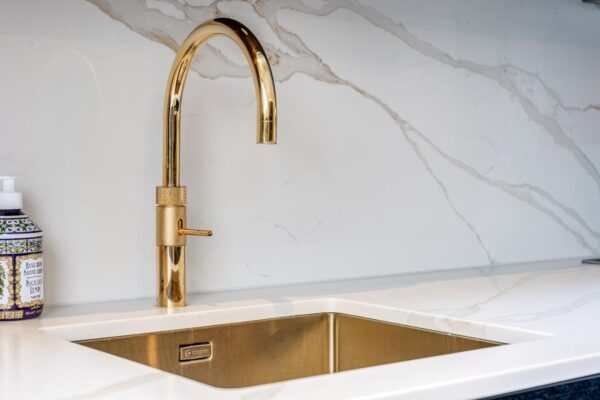
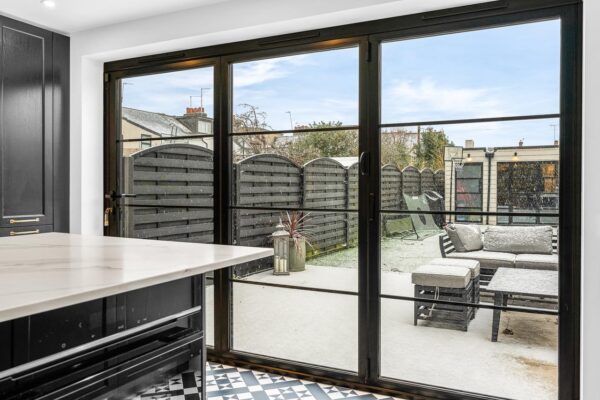
- Spacious lounge/dining room and modern fitted kitchen
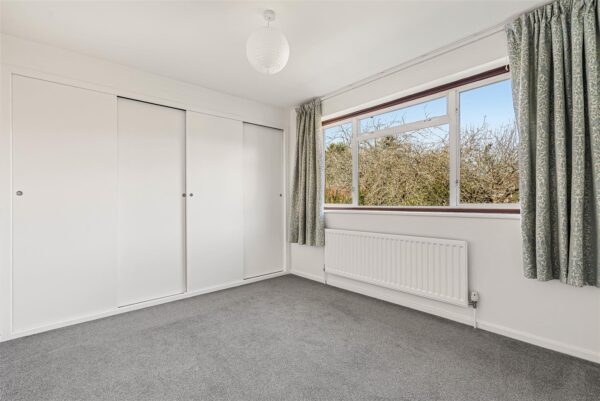
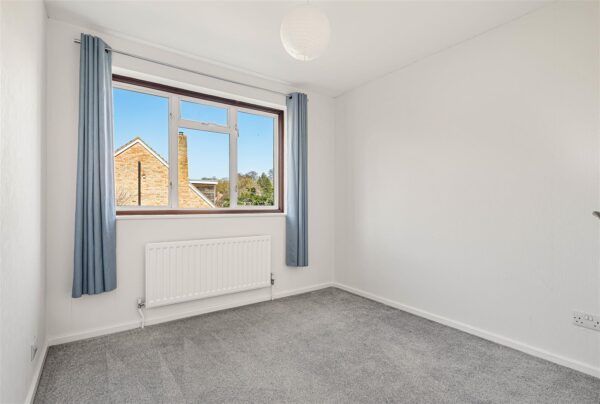
- Three generous double bedrooms to the first floor
- Ample off-street parking and wide frontage
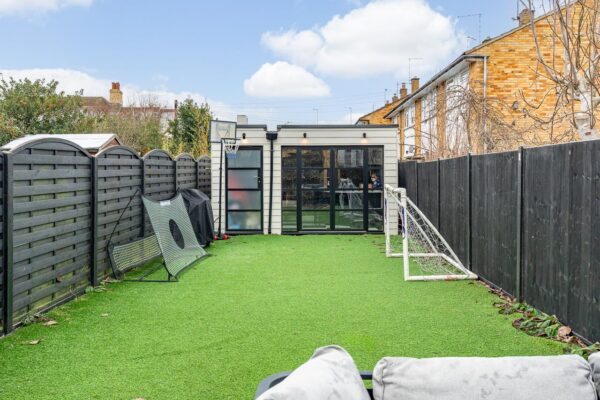
- Mature and private rear garden
- Excellent scope for side and rear extension (STPP)
Summary
Chain free four-bed detached home on corner plot in Watton-at-Stone. Includes self-contained annexe, ample parking, private garden, scope to extend, and village amenities nearby.Details
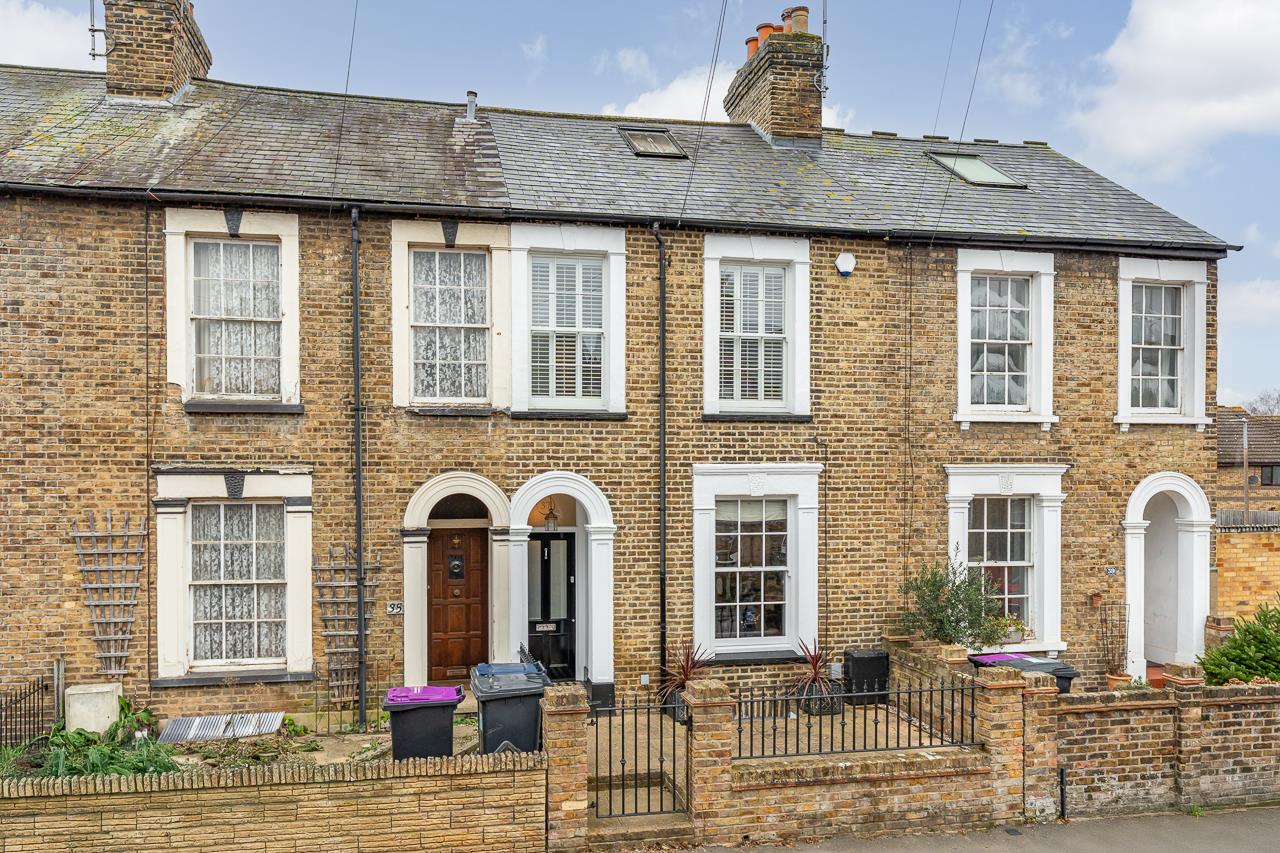
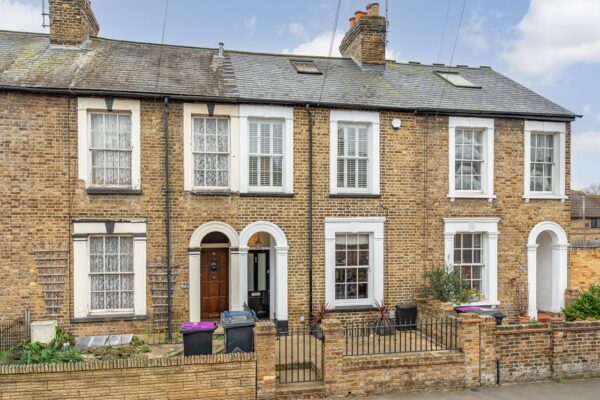
CHAIN FREE - Positioned on a particularly attractive corner plot within a quiet residential close, this four-bedroom detached home offers generous accommodation, excellent flexibility and exciting scope for further enlargement, subject to the usual planning permissions. The property enjoys a wide frontage and a particularly pleasant setting within this highly sought-after Hertfordshire village.
The house has been thoughtfully reconfigured by the current owners to incorporate a self-contained annex, creating an ideal arrangement for multi-generational living, visiting guests or even a home office suite.
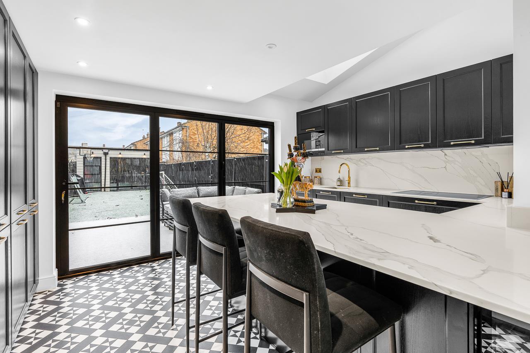
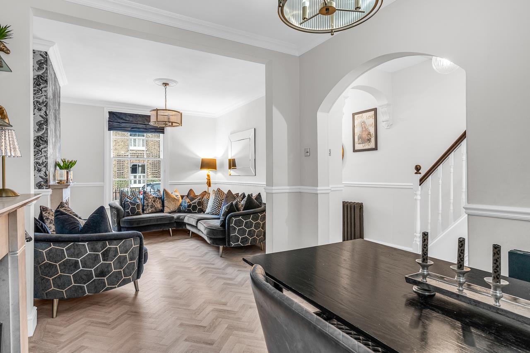
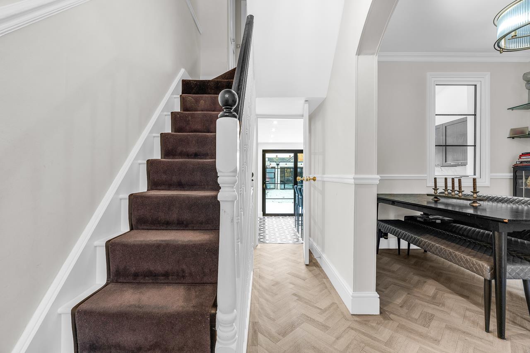
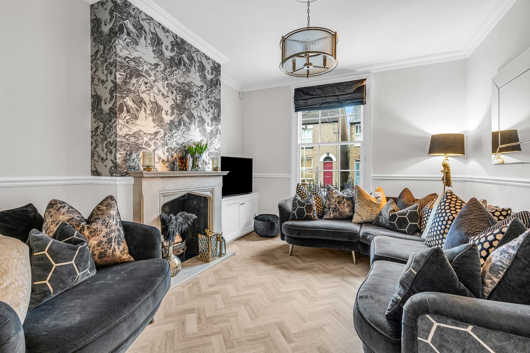
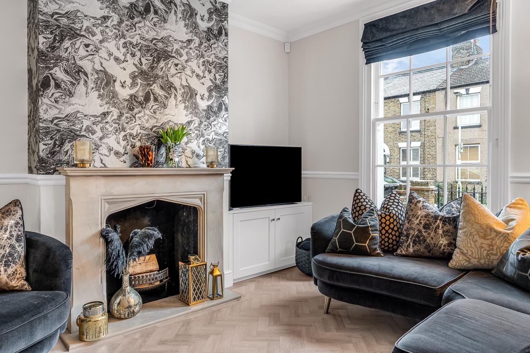
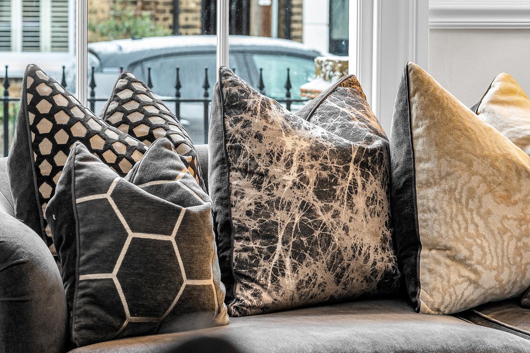
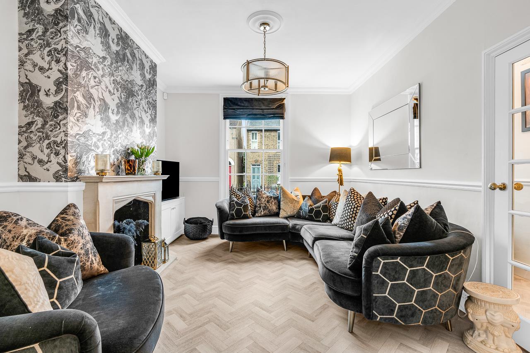
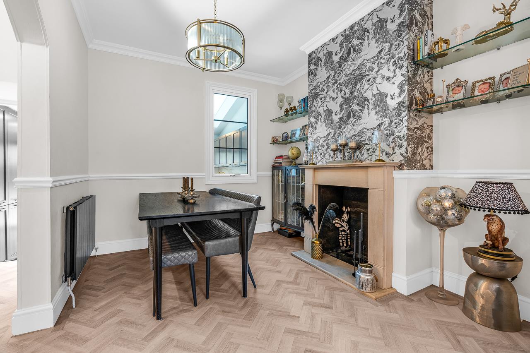
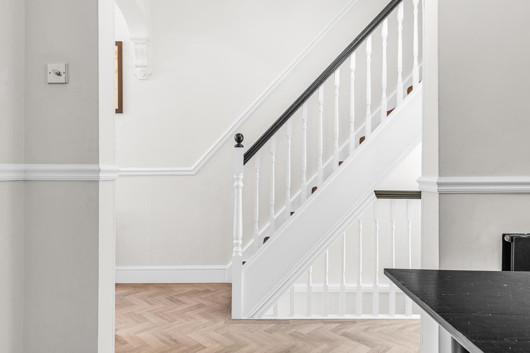
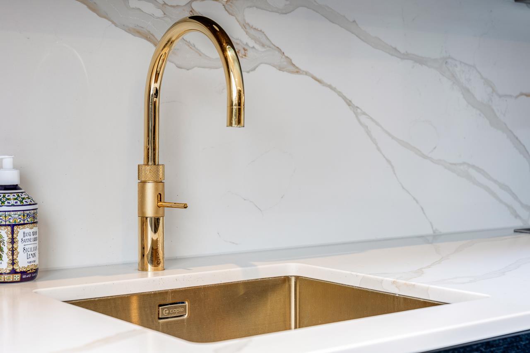
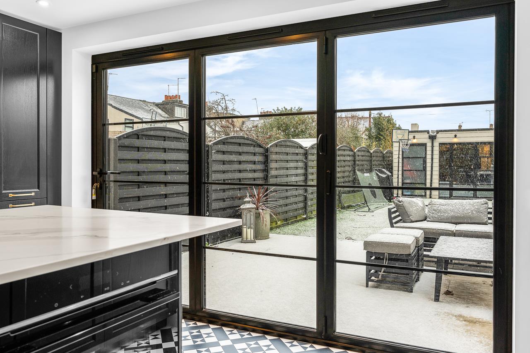
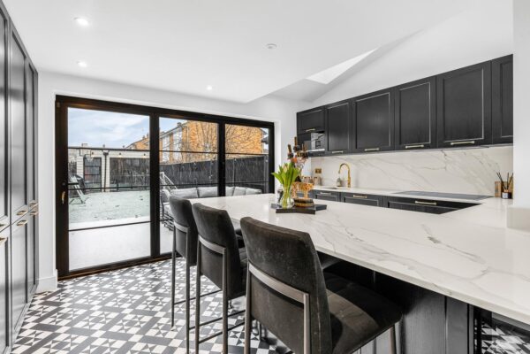
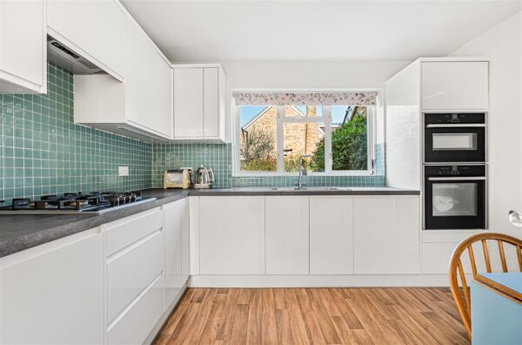
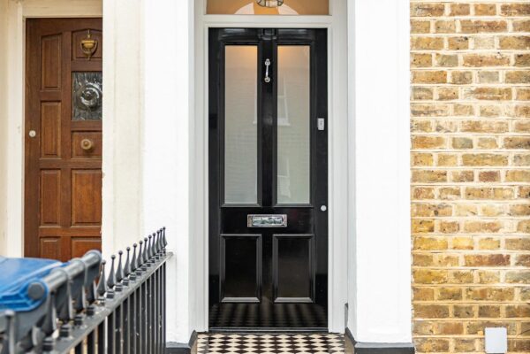
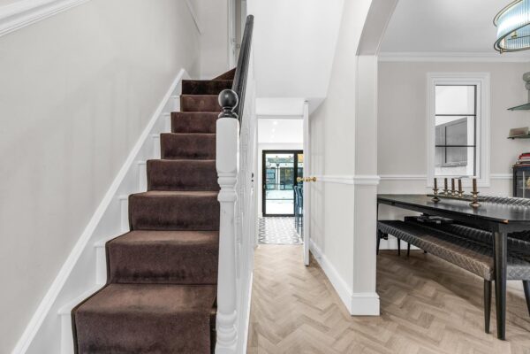
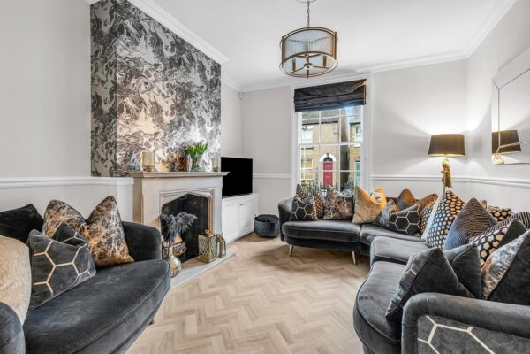
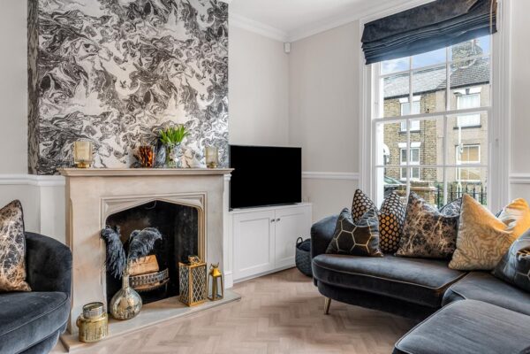
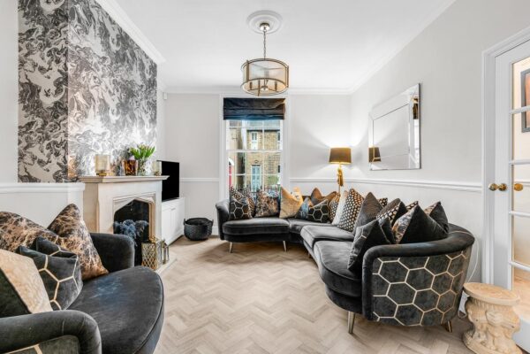
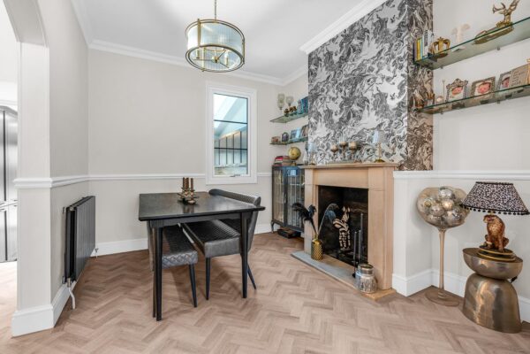
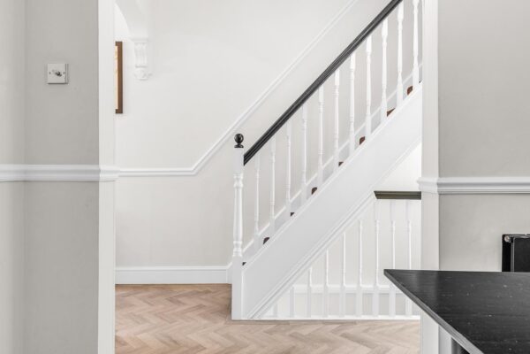
The main house is approached via a spacious entrance hallway which immediately sets the tone for the well-balanced accommodation. To the ground floor there is a cloakroom, a bright and well-proportioned lounge/dining room, and a modern fitted kitchen with access to the annex accommodation.
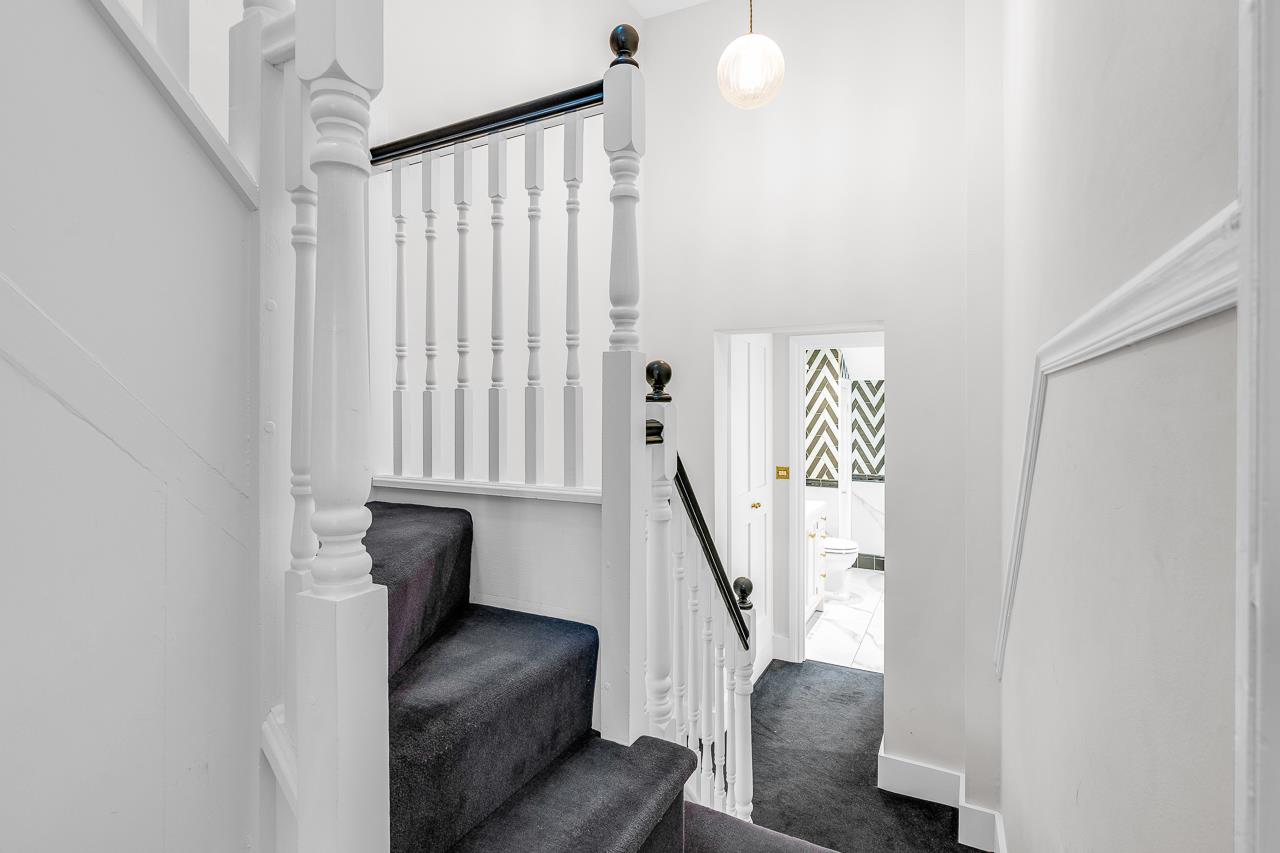
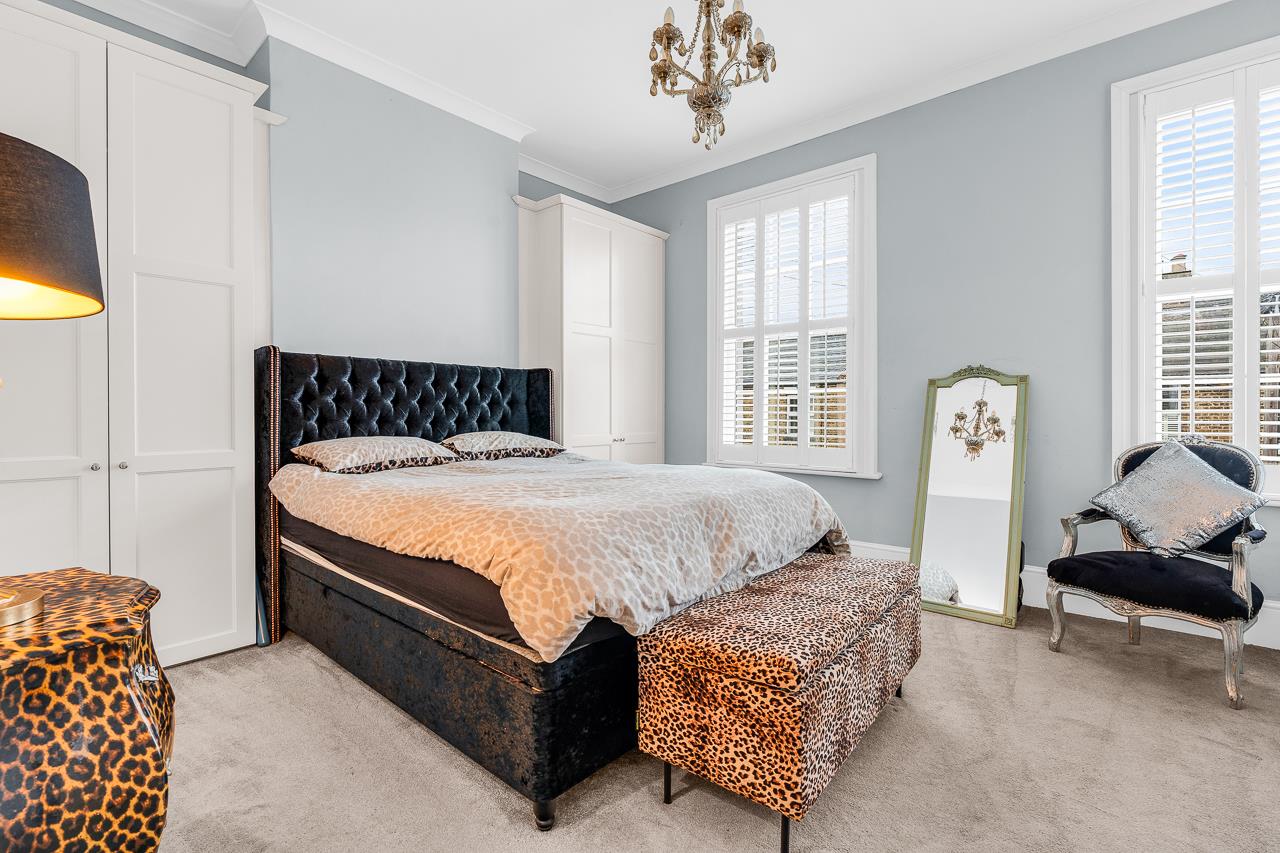
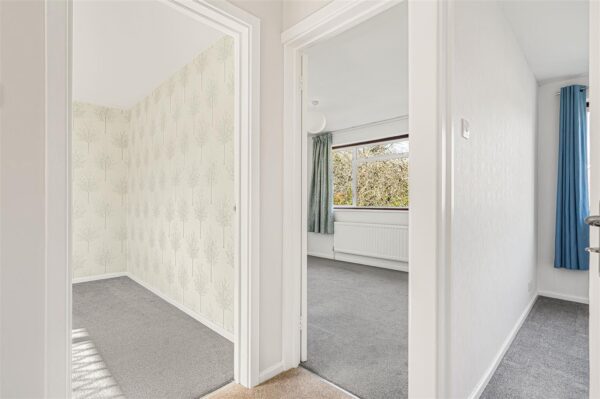
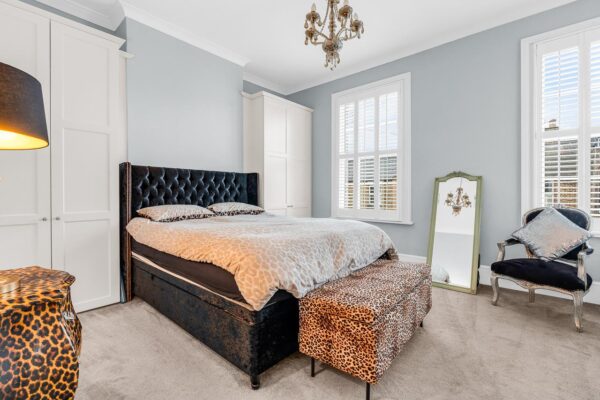
Upstairs, the first floor offers three generous double bedrooms along with a recently fitted family bathroom, all arranged off a central landing.
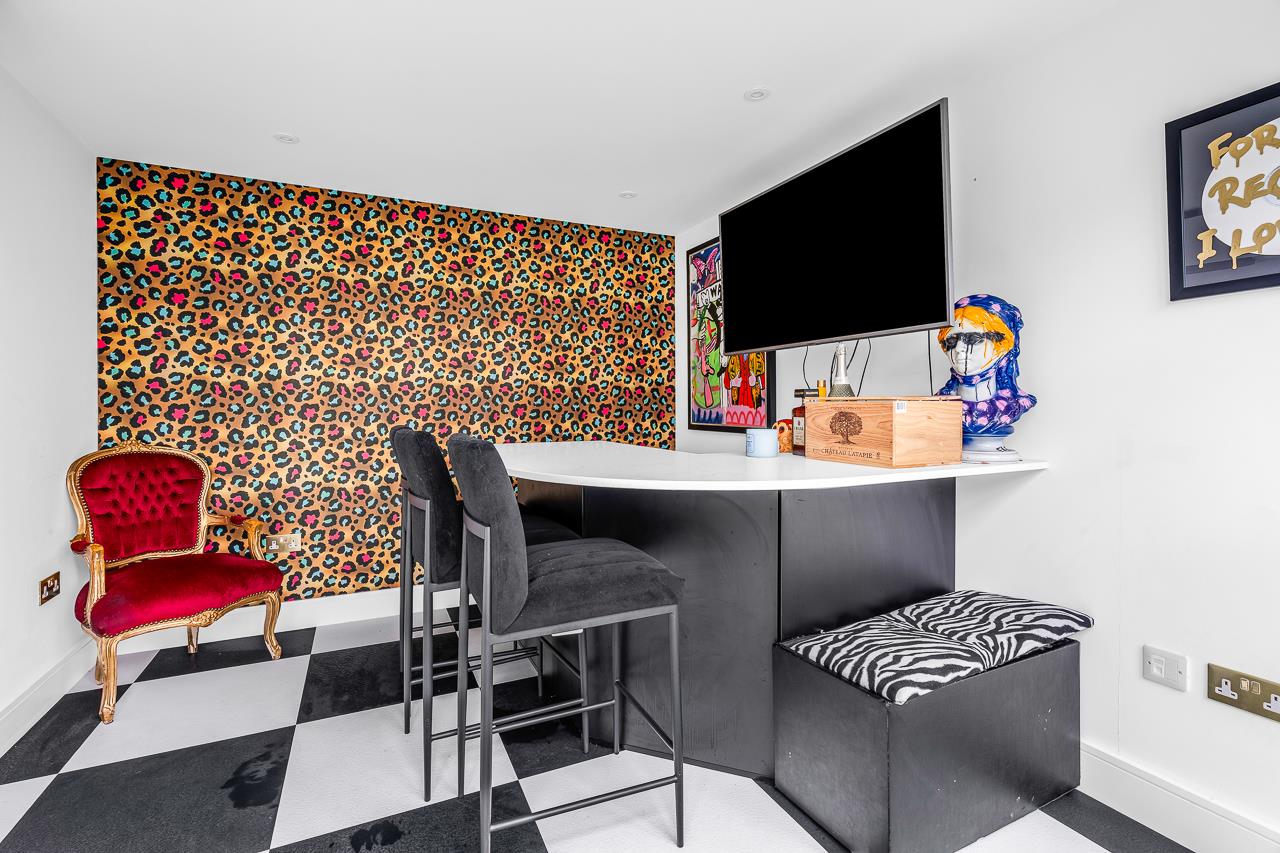
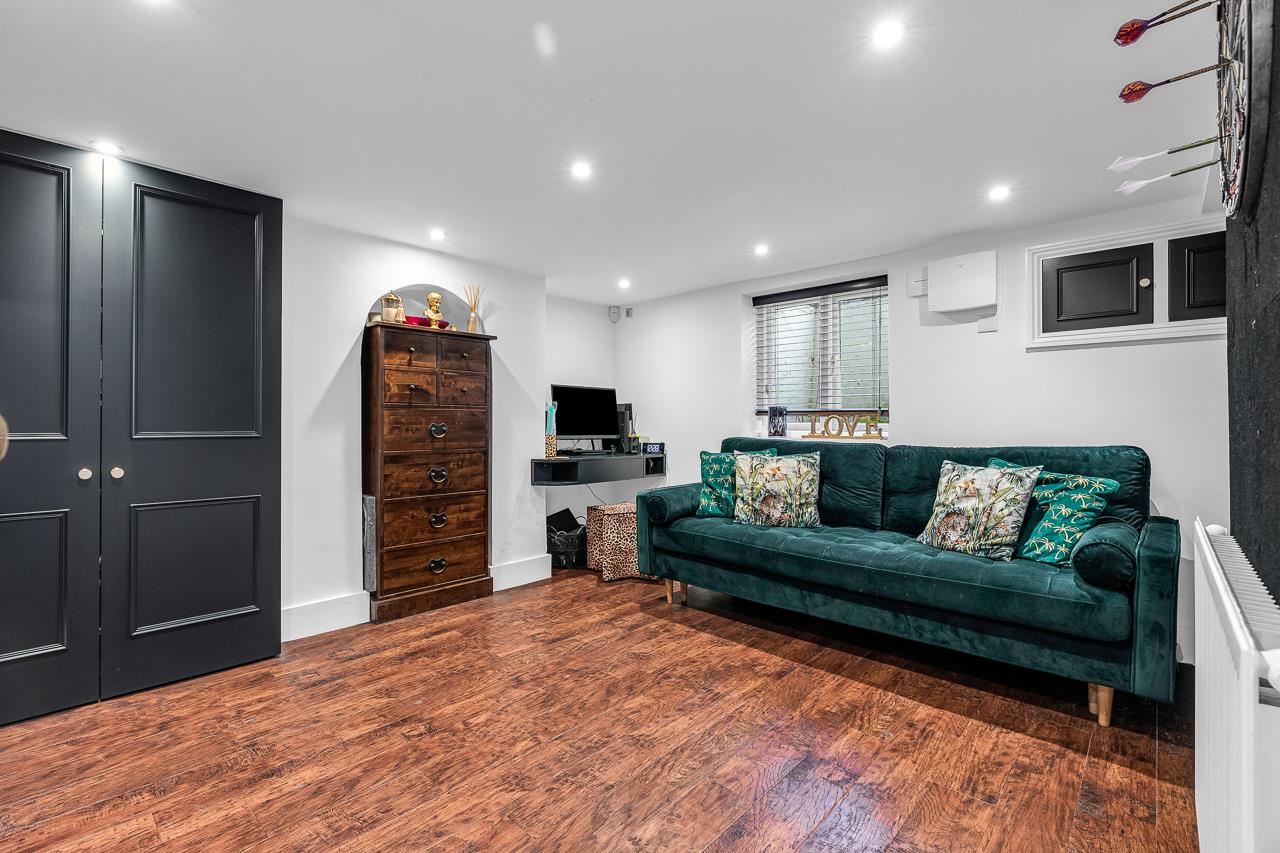
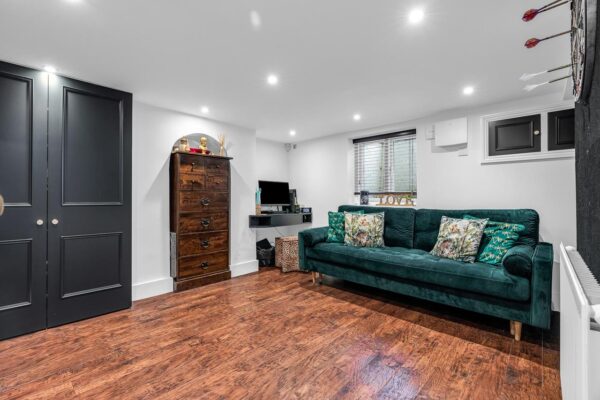
The annex is a particularly valuable addition to the home and benefits from its own private entrance. It comprises a lounge area, kitchenette, a modern wet room and a versatile bedroom or office space, with direct access to the rear garden. This area provides excellent independence while remaining easily connected to the main house.
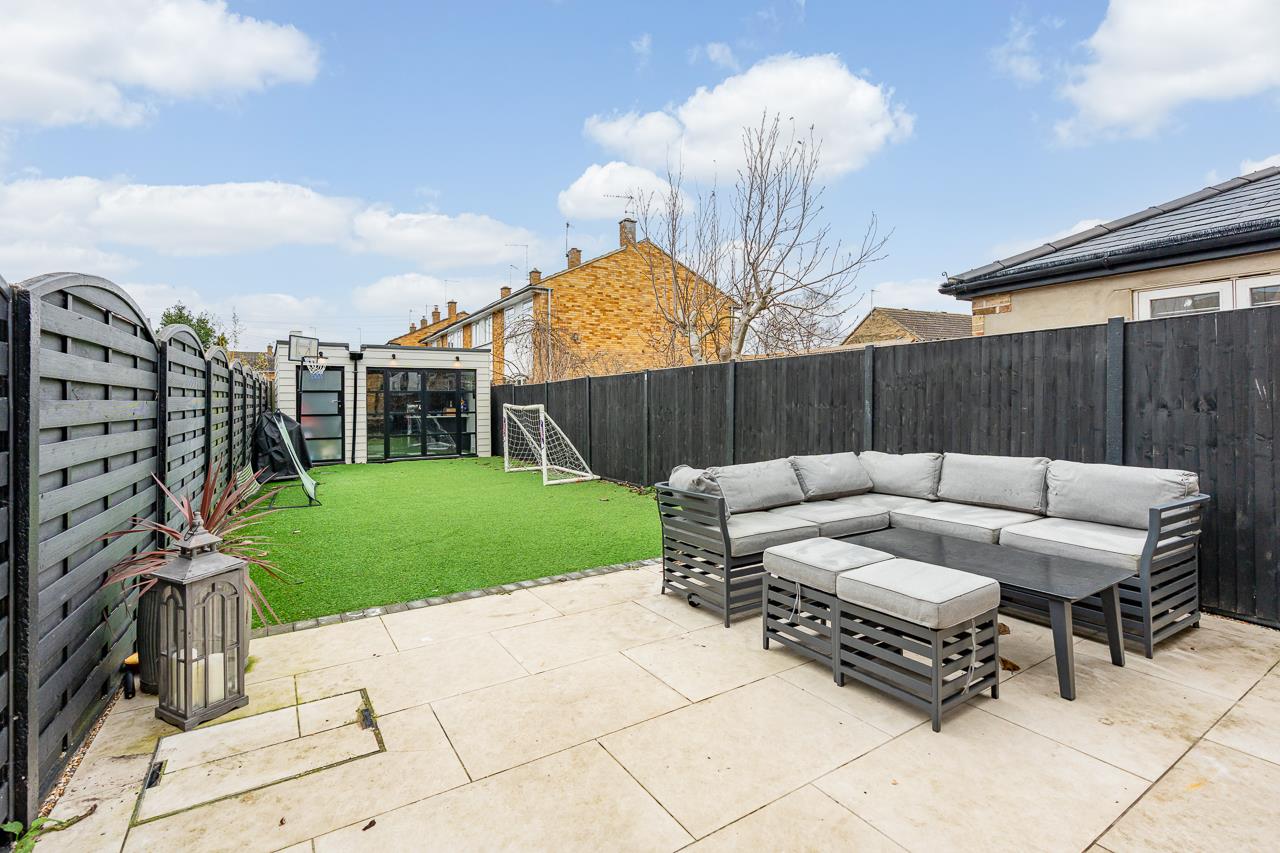
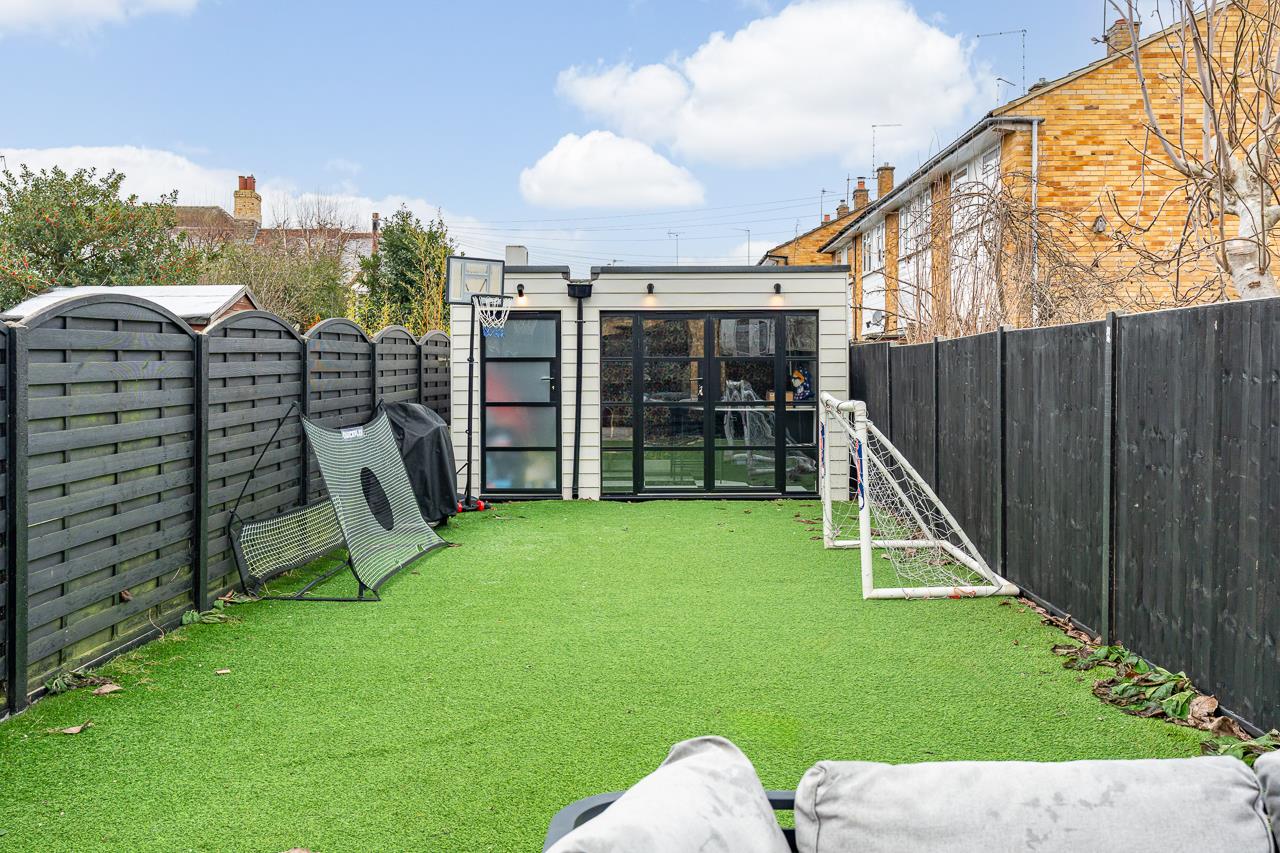
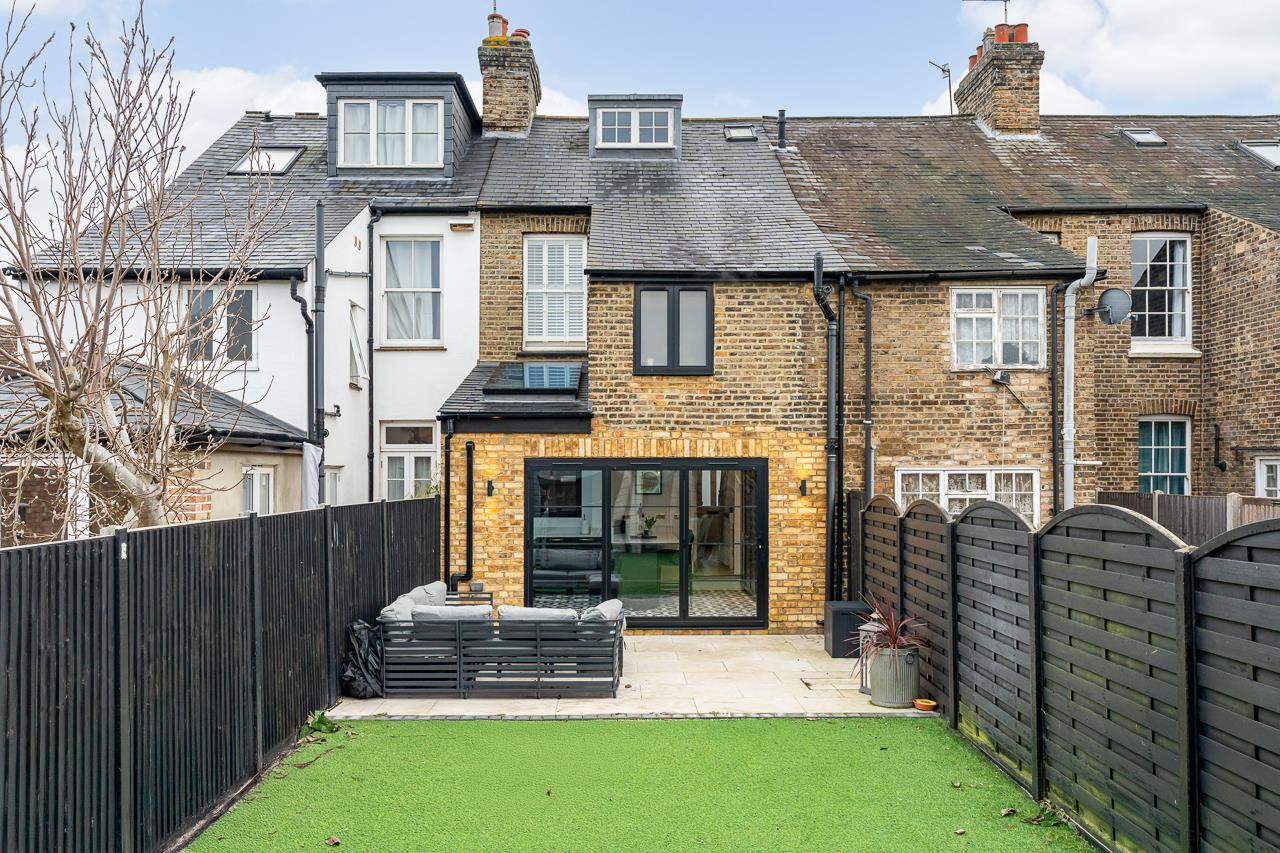
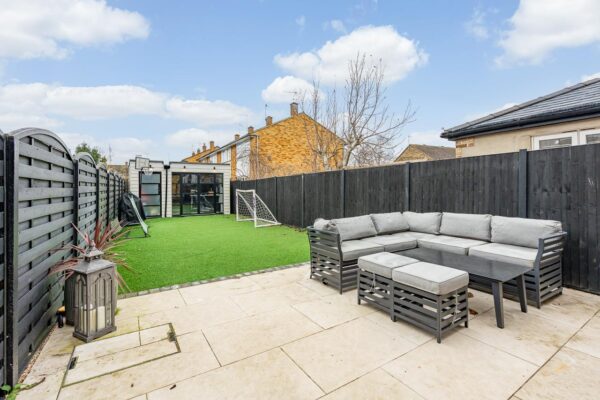
Externally, the property continues to impress. The wide frontage provides ample off-street parking, while the rear garden is mature, private and well maintained. Owing to the size and position of the plot there is clear potential to extend both to the side and rear of the property, subject to planning permission.
Further practical benefits include the installation of a new boiler housed within airing cupboard, offering reassurance for future owners.
A rare opportunity to secure a versatile family home on a generous plot in the heart of this highly regarded village.
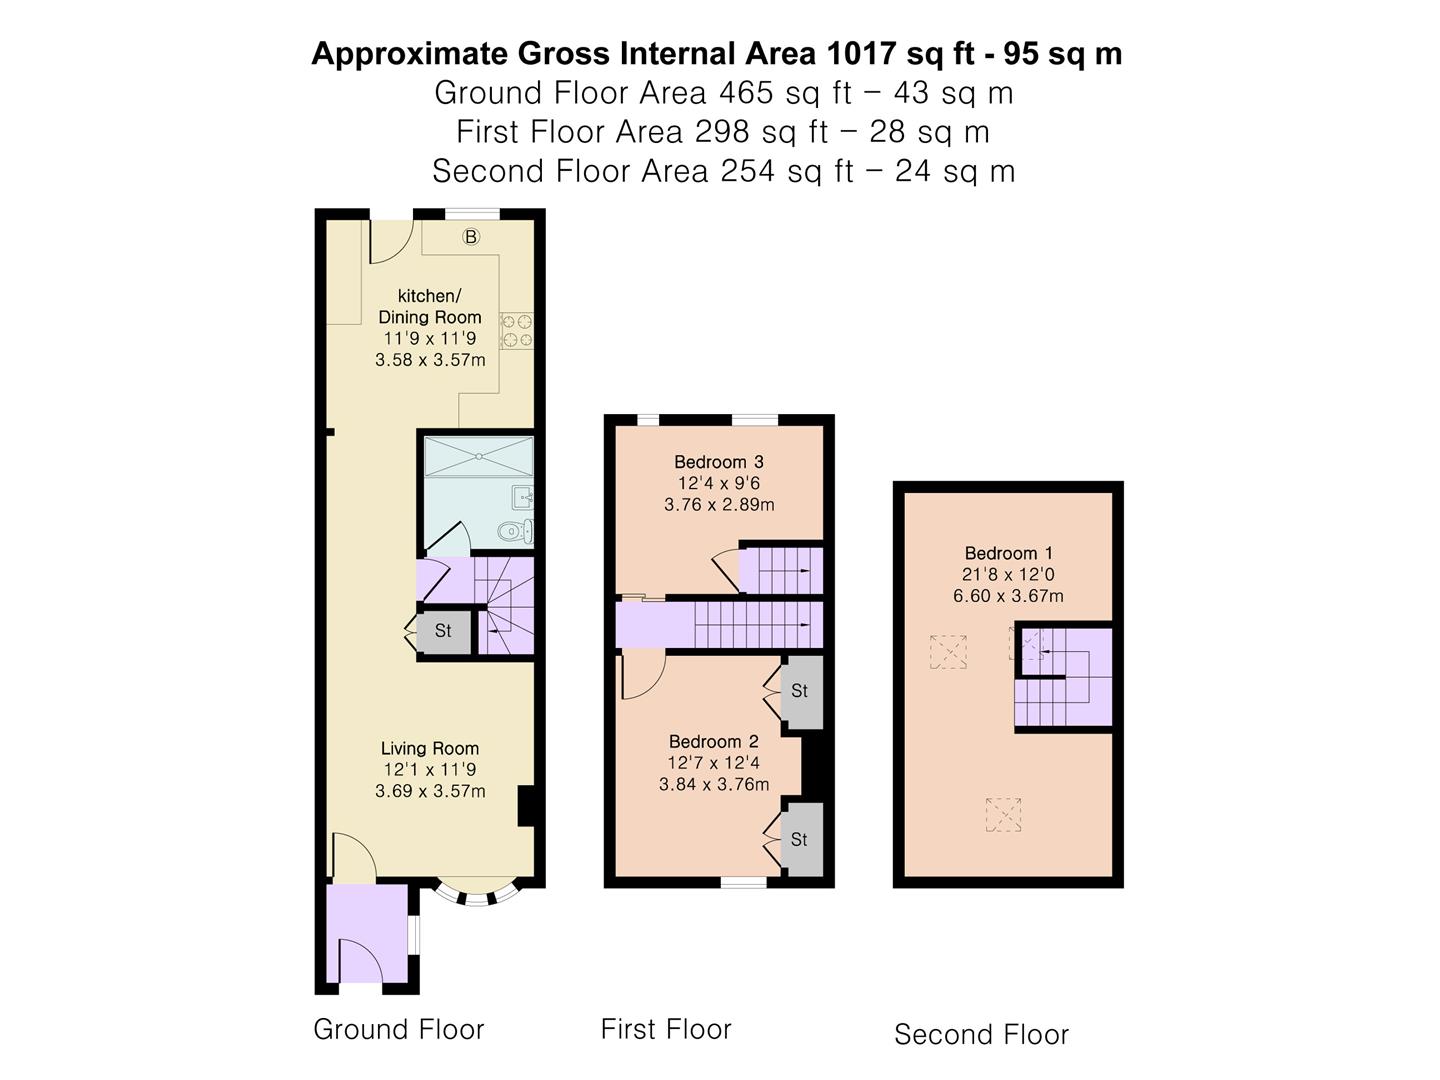
Bedroom 1 13' 0" x 10' 4" (3.95m x 3.16m)
Bedroom 2 13' 6" x 9' 5" (4.12m x 2.87m)
Bedroom 3 9' 5" x 8' 9" (2.87m x 2.67m)
Bathroom 1 5' 10" x 4' 11" (1.79m x 1.50m)
Wc
Kitchen 10' 11" x 9' 5" (3.32m x 2.87m)
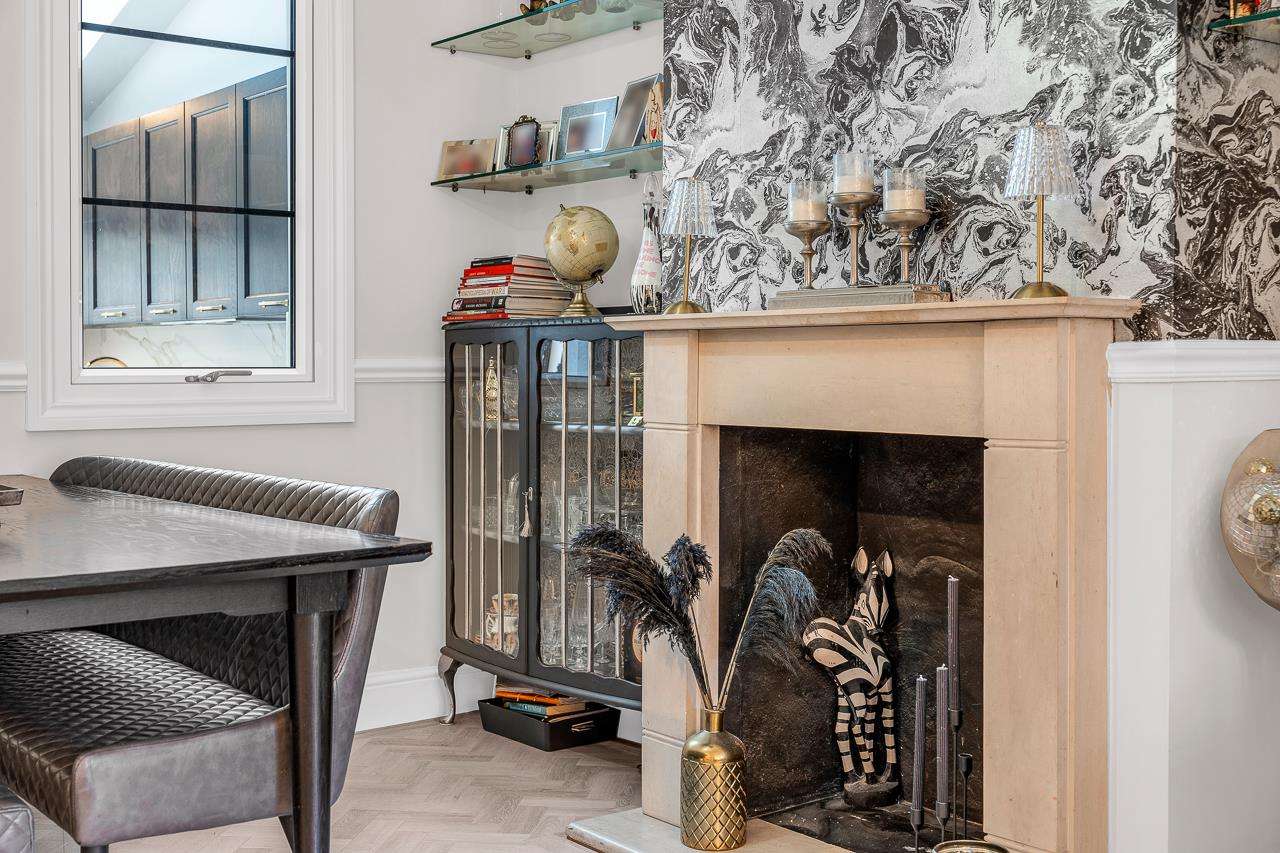
Diner 11' 4" x 9' 6" (3.46m x 2.89m)
Living Room 16' 8" x 10' 5" (5.09m x 3.18m)
Annexe 19' 0" x 11' 1" (5.78m x 3.37m)
Bathroom 2
Floor Plans