Three Stiles, Benington, SG2
Stevenage
£525,000 Guide Price
-
 x 3
x 3 -
 x 1
x 1 -
 x 2
x 2
Property features
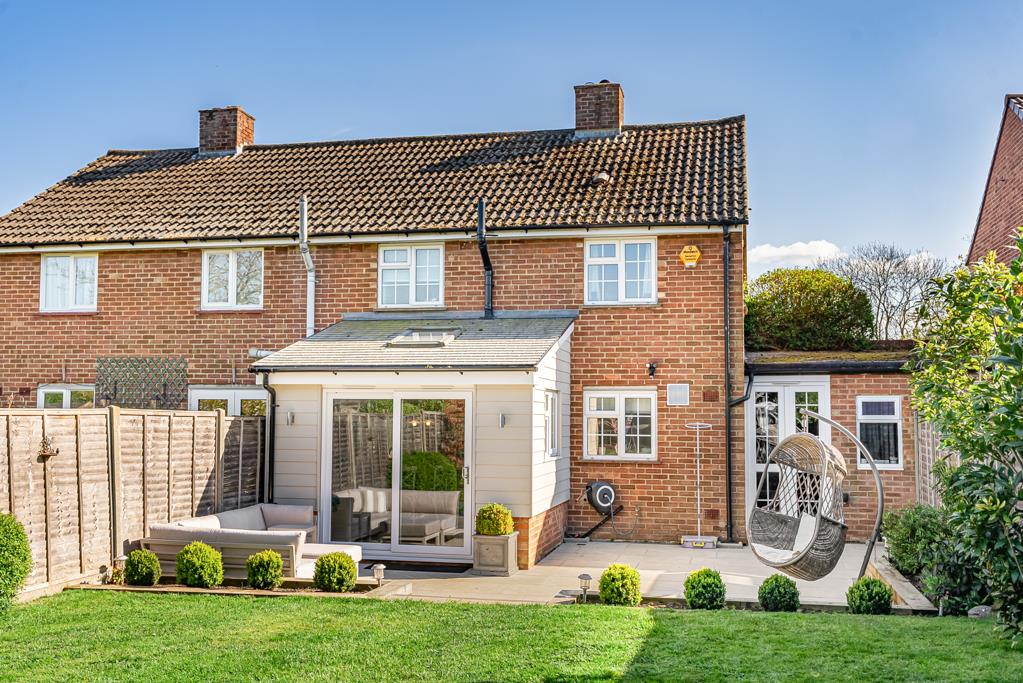
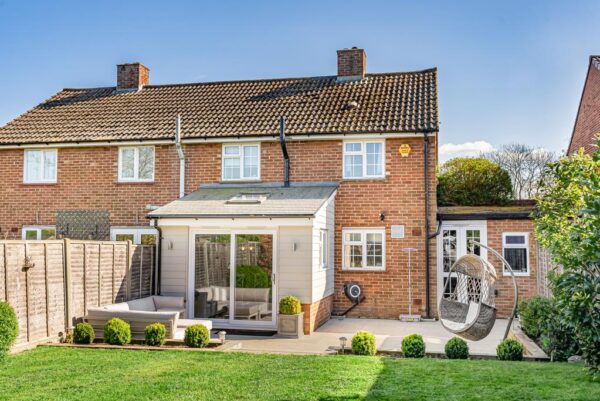
- Extended and reconfigured three-bedroom family home
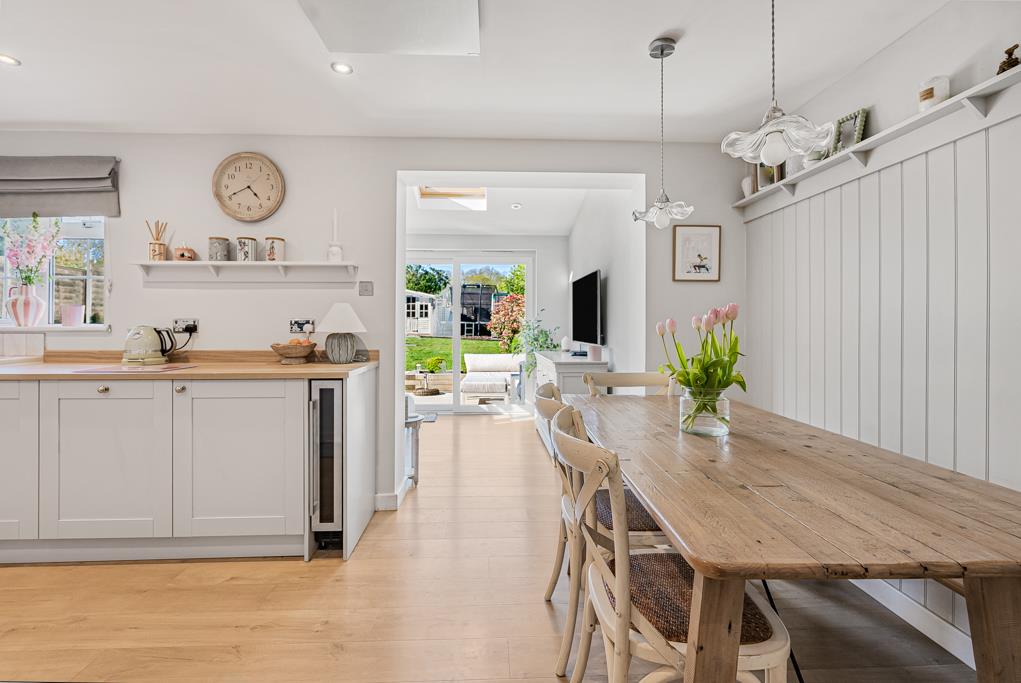
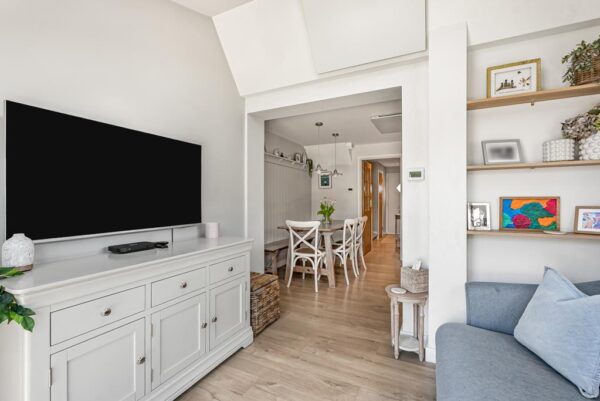
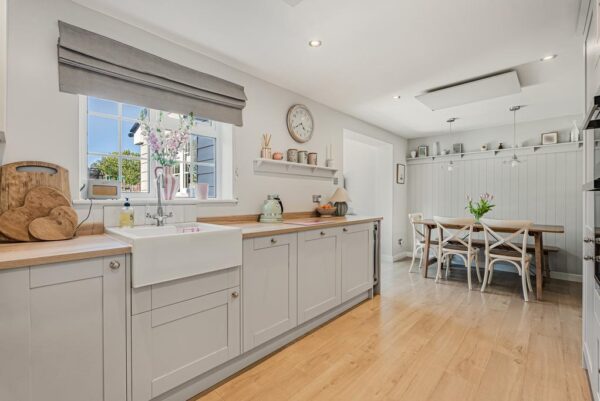
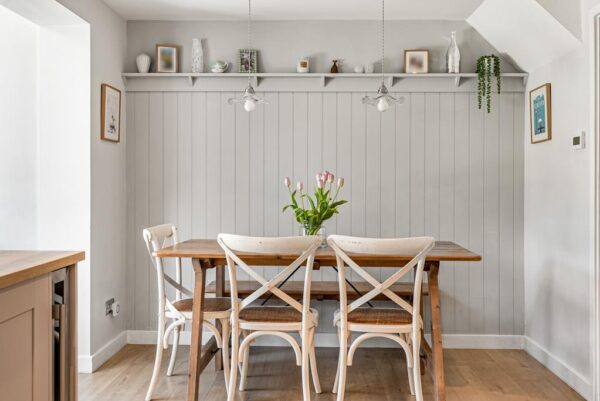
- Impressive open-plan kitchen/dining/family space
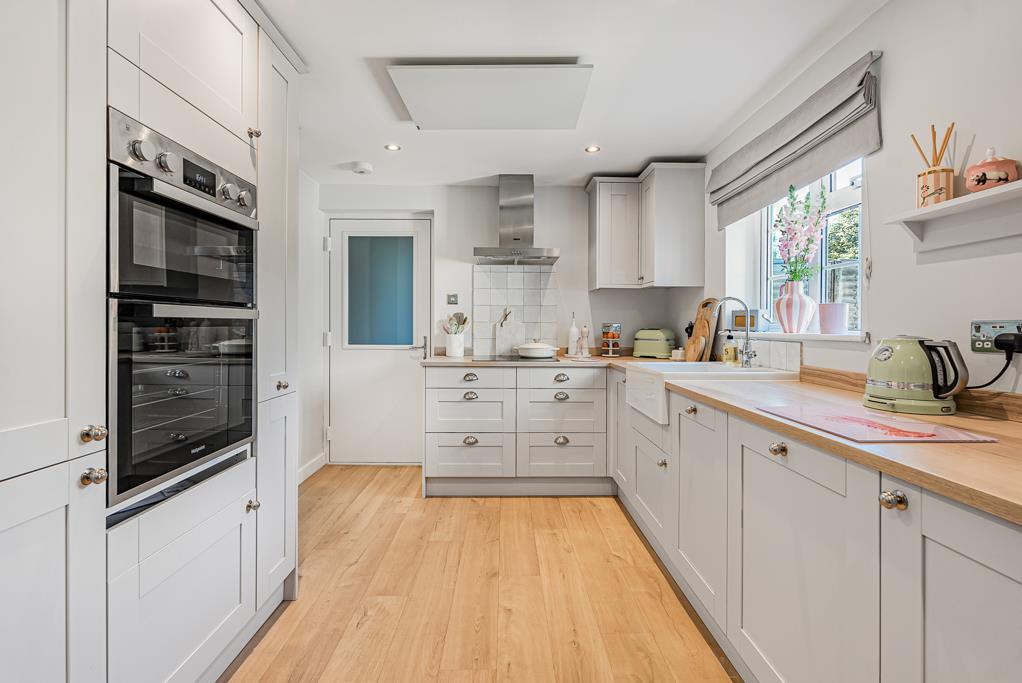
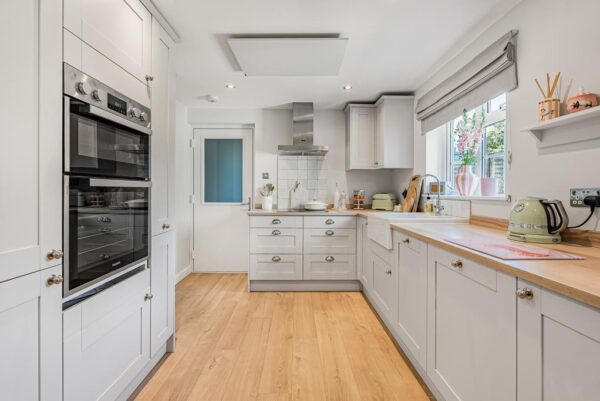
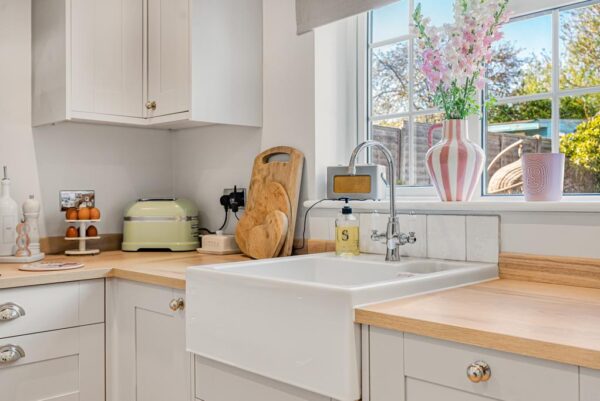
- High-quality shaker-style kitchen with integrated appliances
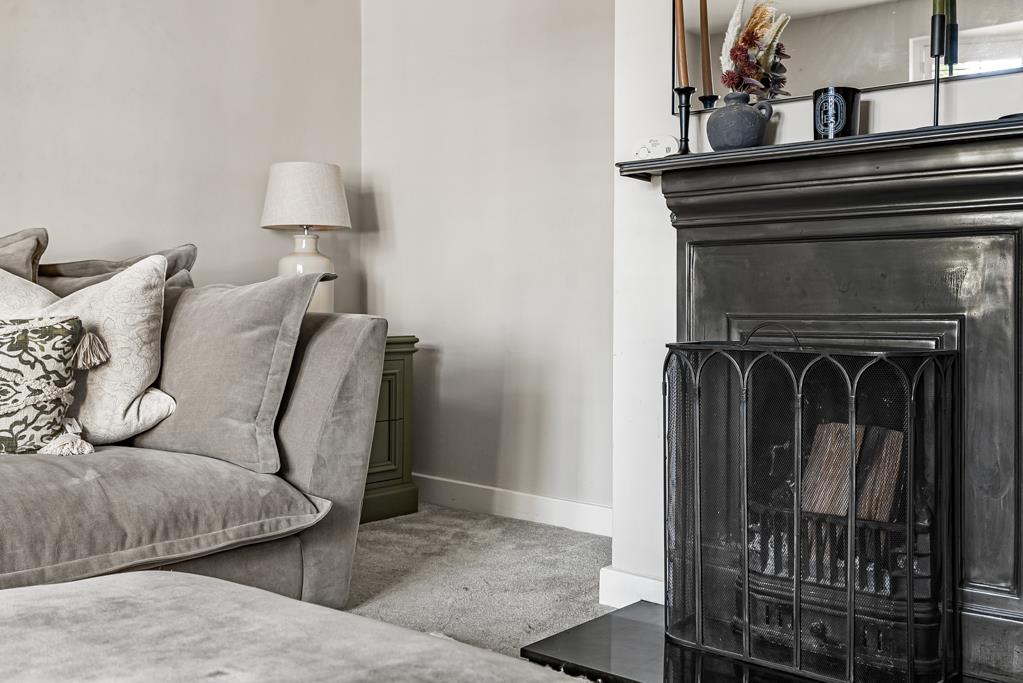
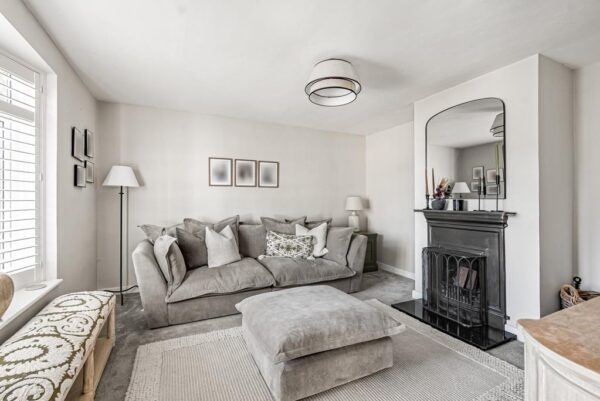
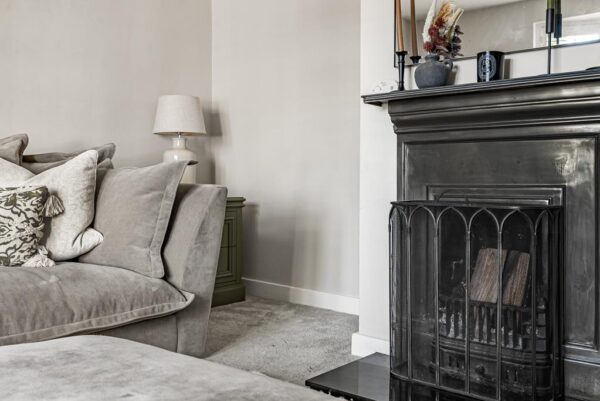
- Separate front living room with feature fireplace
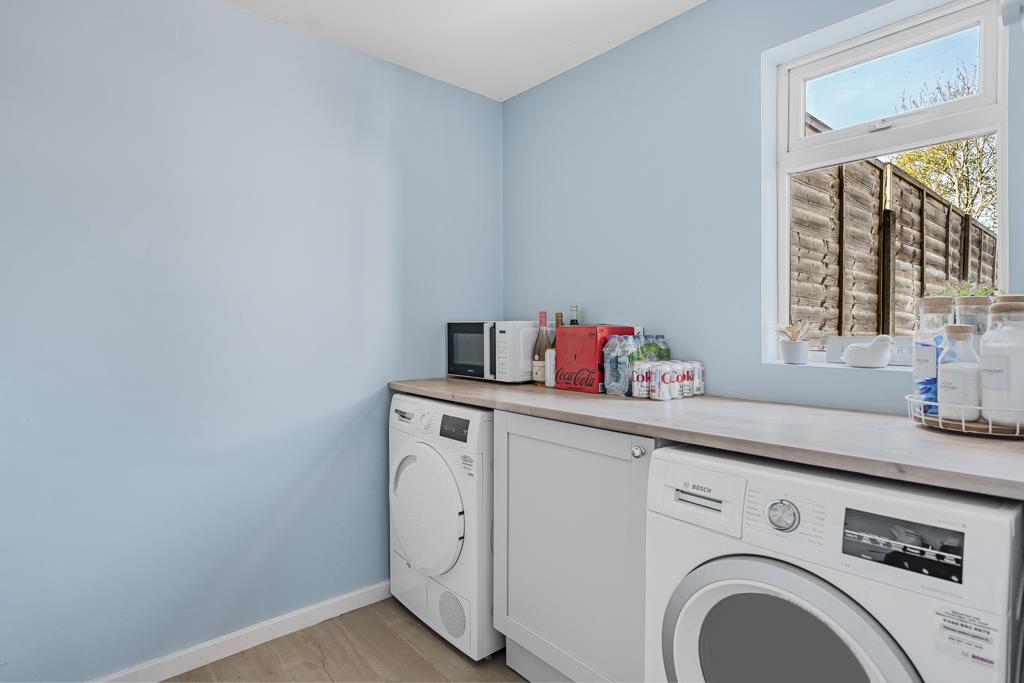
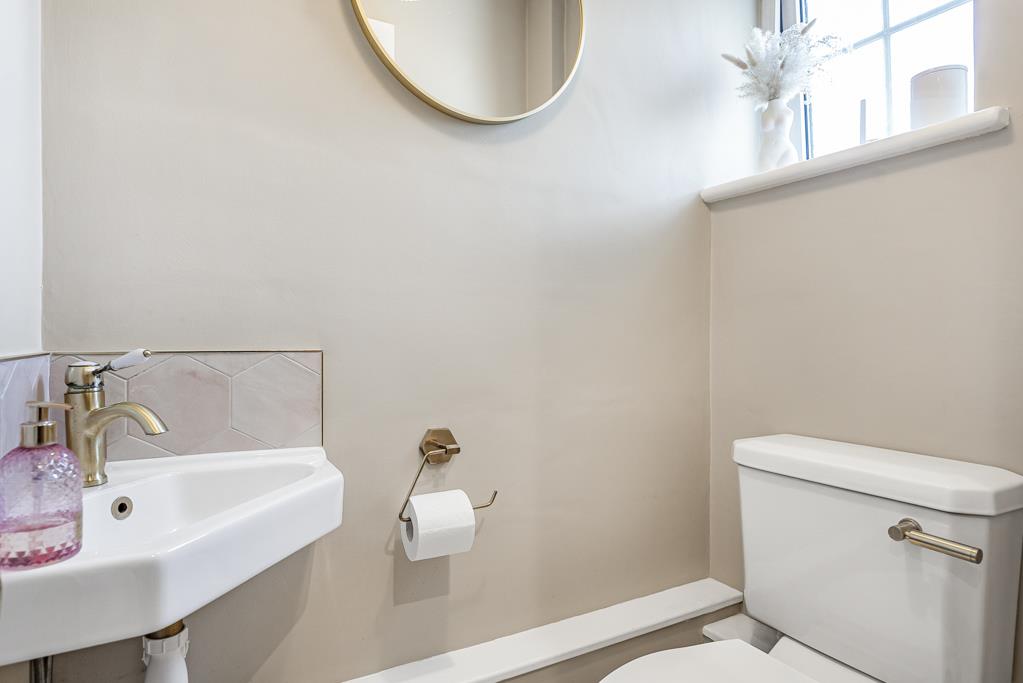
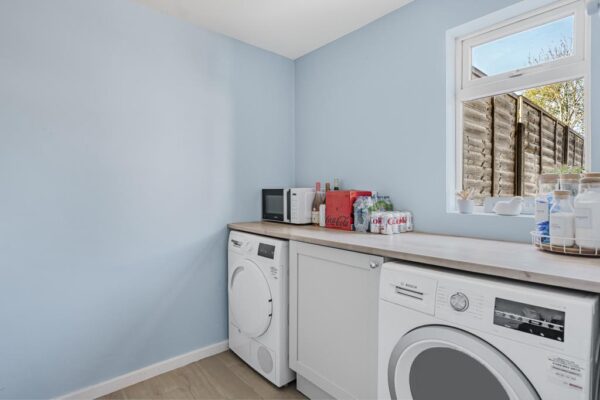
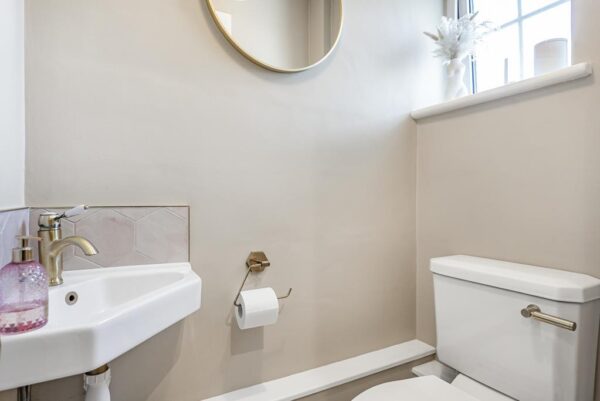
- Utility room and ground floor cloakroom/WC
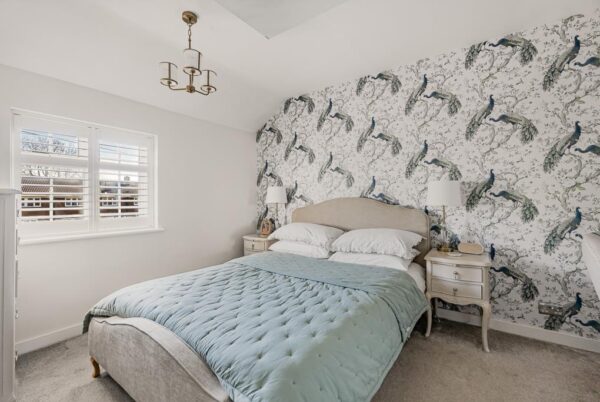
- Three well-proportioned bedrooms, including generous principal
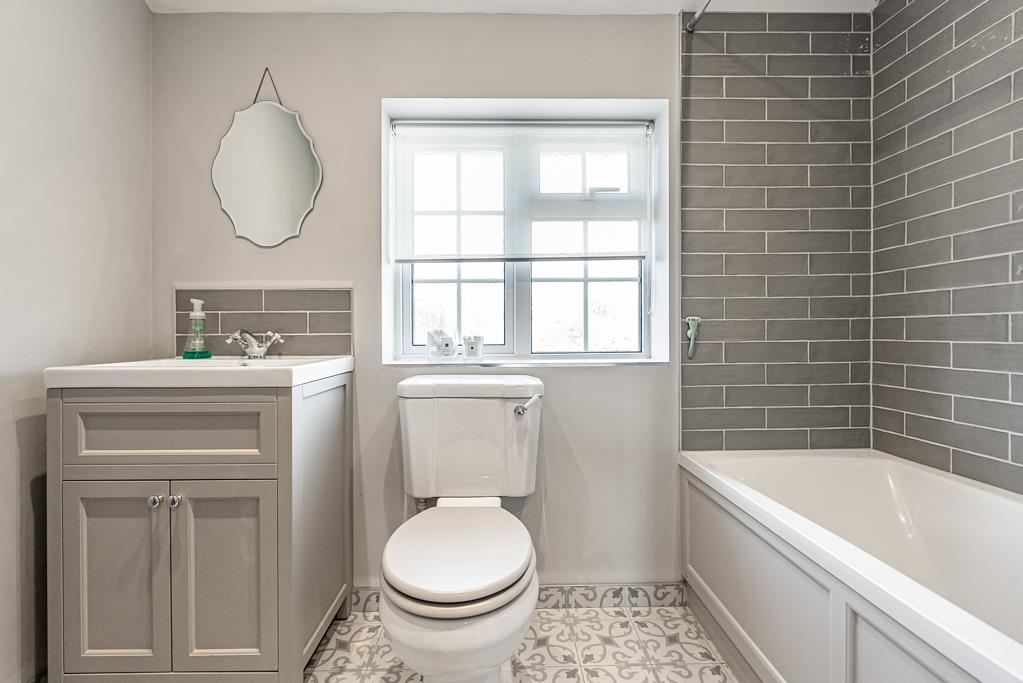
- Modern, well-finished family bathroom
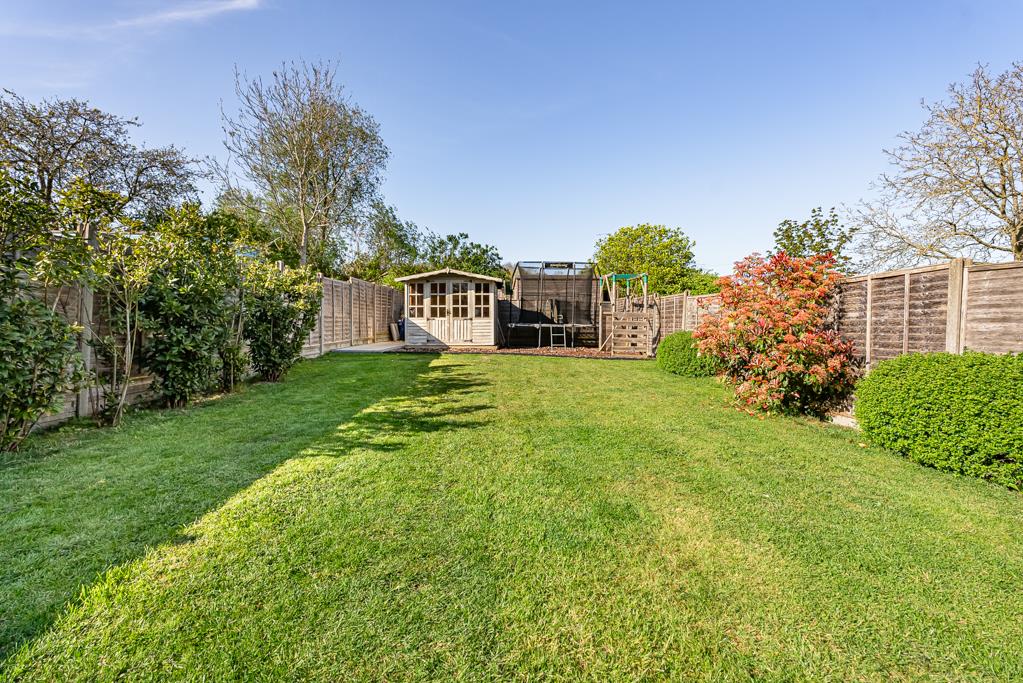
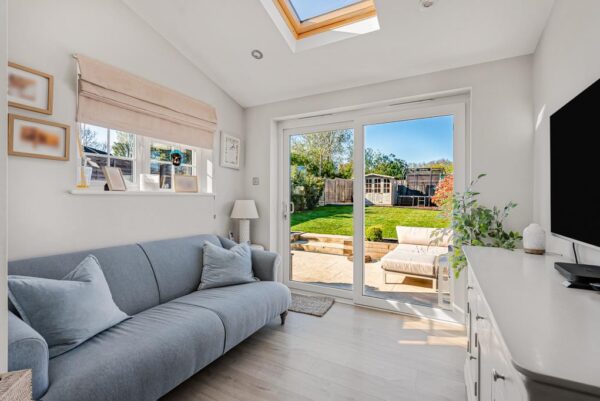
- Landscaped rear garden with raised terrace
- Versatile garden studio, ideal for home office or hobbies
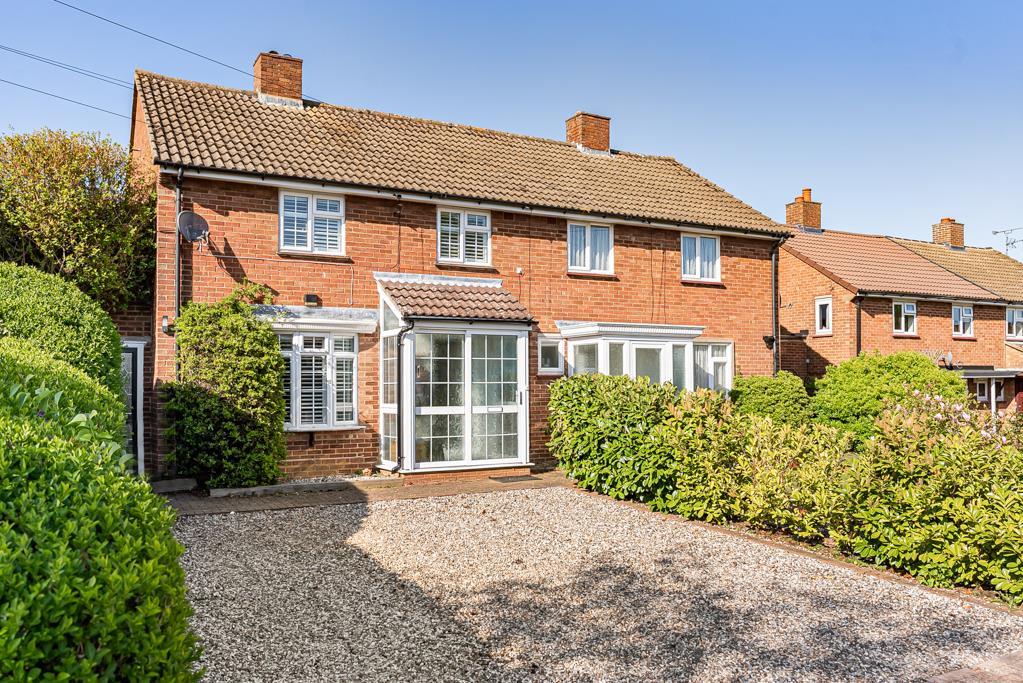
- Off-street parking in sought-after village location
Summary
Beautifully extended three-bedroom home with open-plan kitchen, formal lounge, utility, landscaped garden, studio, off-street parking, and modern family bathroom in a sought-after village location.Details
A beautifully presented and thoughtfully extended three-bedroom family home, positioned within this highly regarded village setting, offering a superb balance of modern open-plan living and countryside lifestyle.
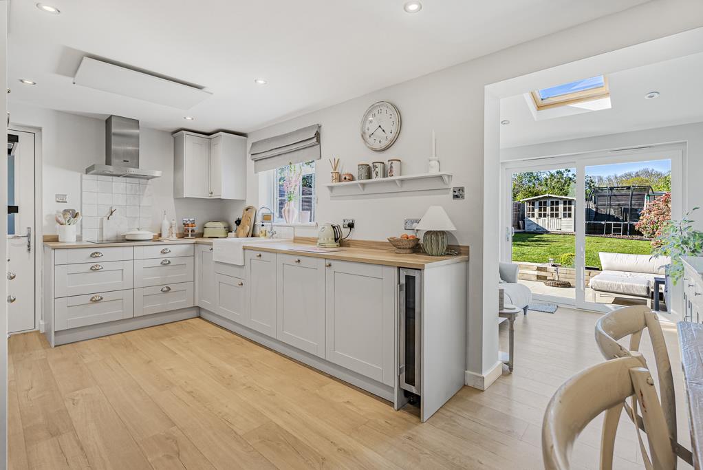
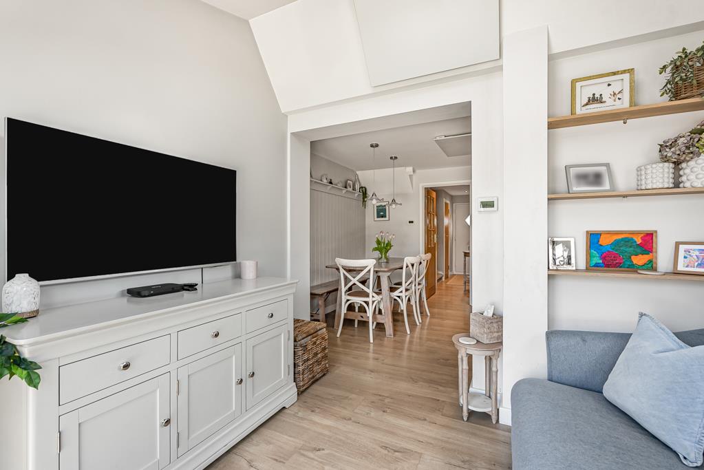
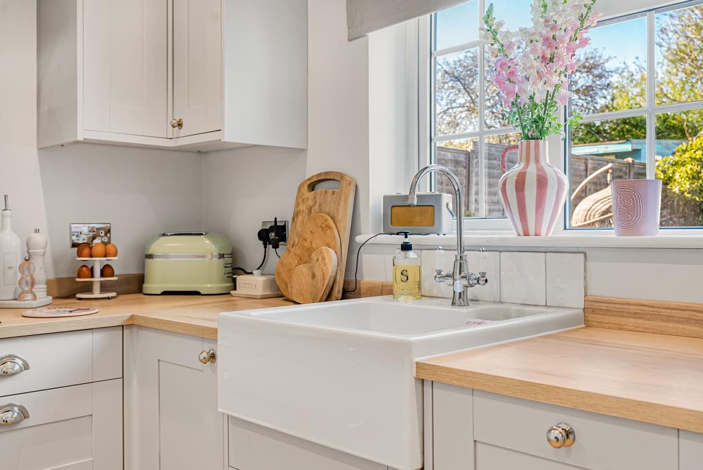
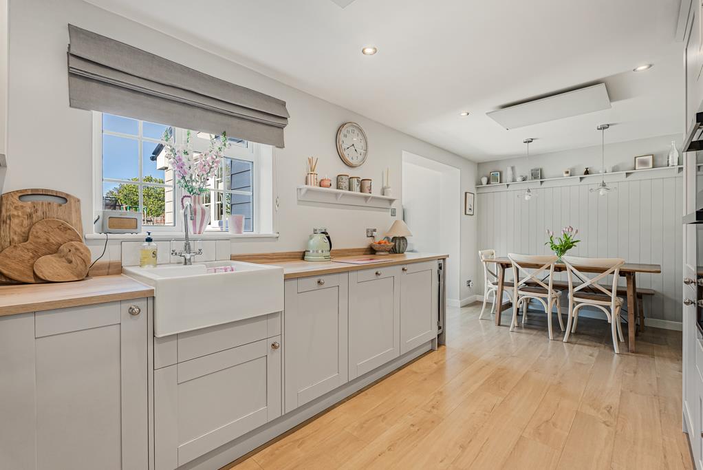
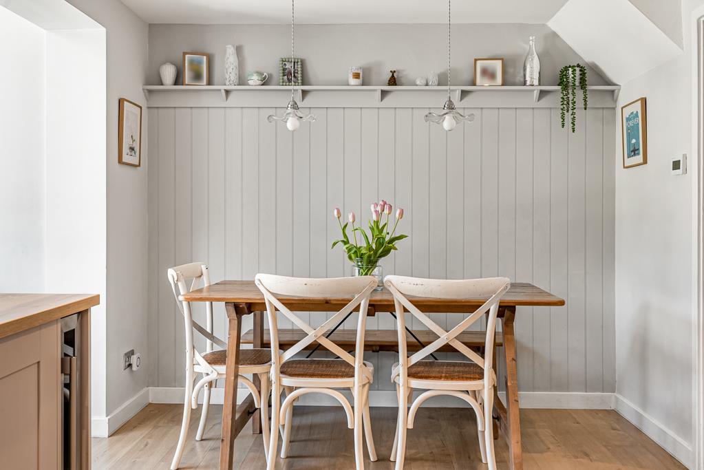
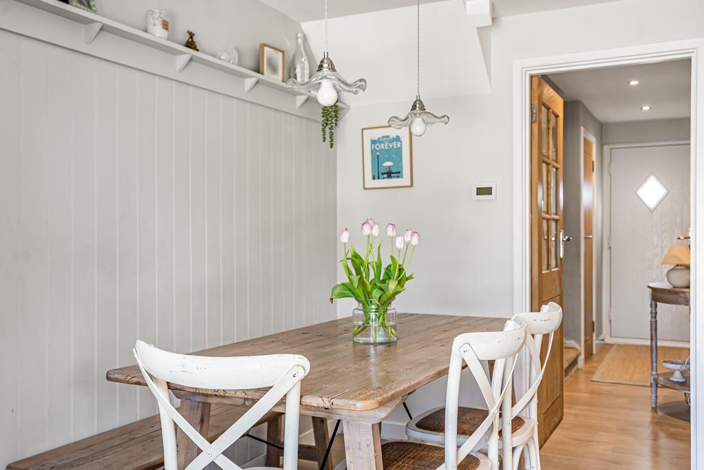
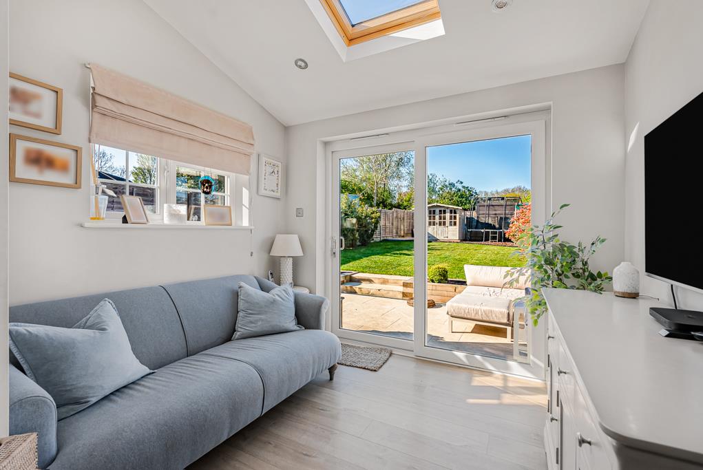
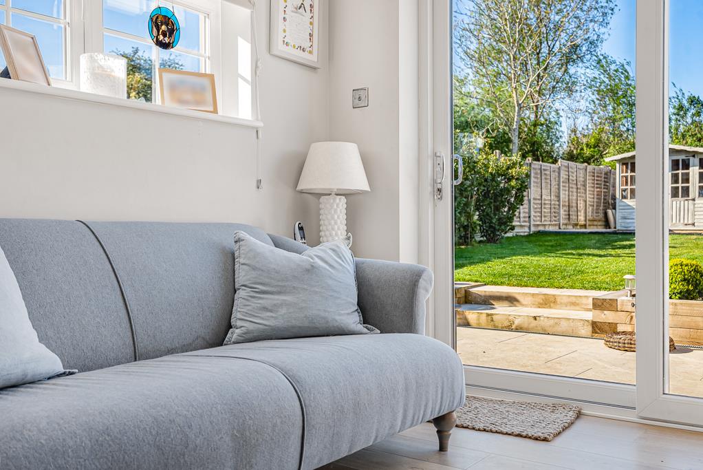
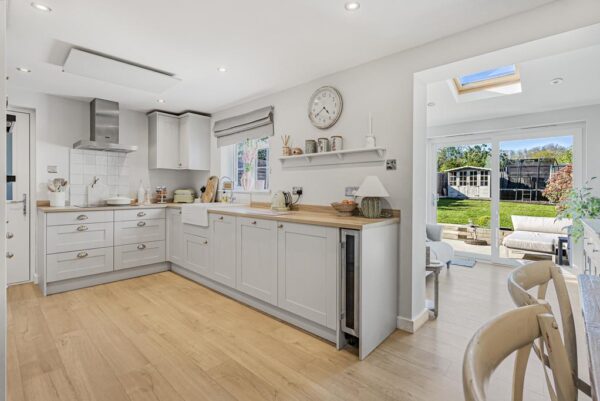
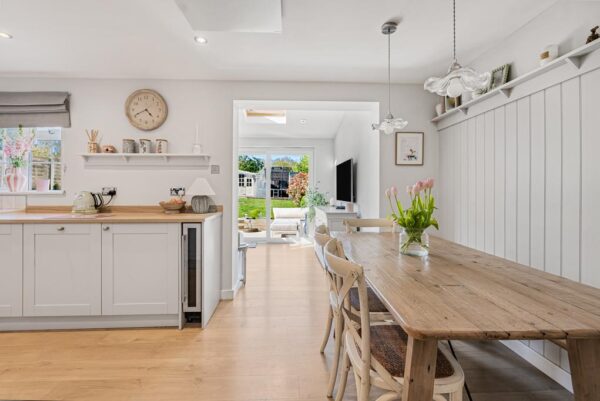
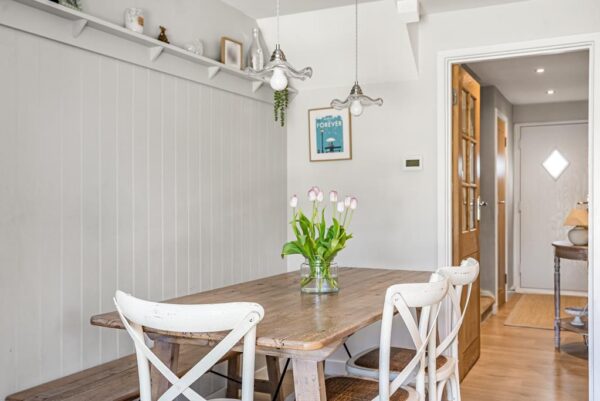
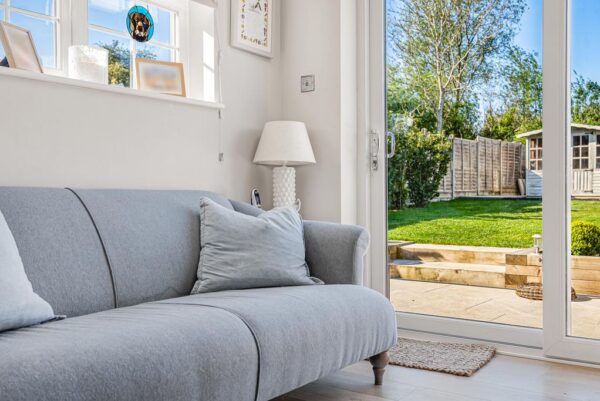
This is not a standard layout. The ground floor has been carefully reconfigured to create a striking kitchen/dining/family space to the rear, forming the heart of the home. Finished with a high-quality range of shaker-style units, generous work surfaces and integrated appliances, the kitchen flows seamlessly into a defined dining area, ideal for both everyday living and entertaining. Large doors open directly onto the garden, drawing in natural light and creating a strong connection to the outside space. Leading off the kitchen is lobby with access to the front, rear garden and the useful utility room
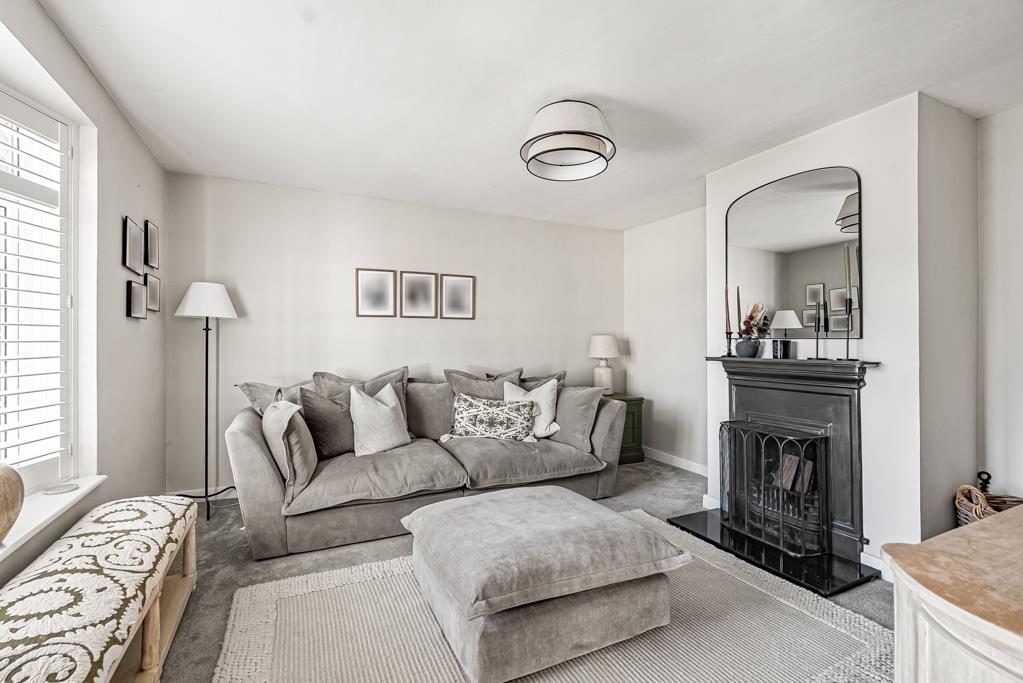
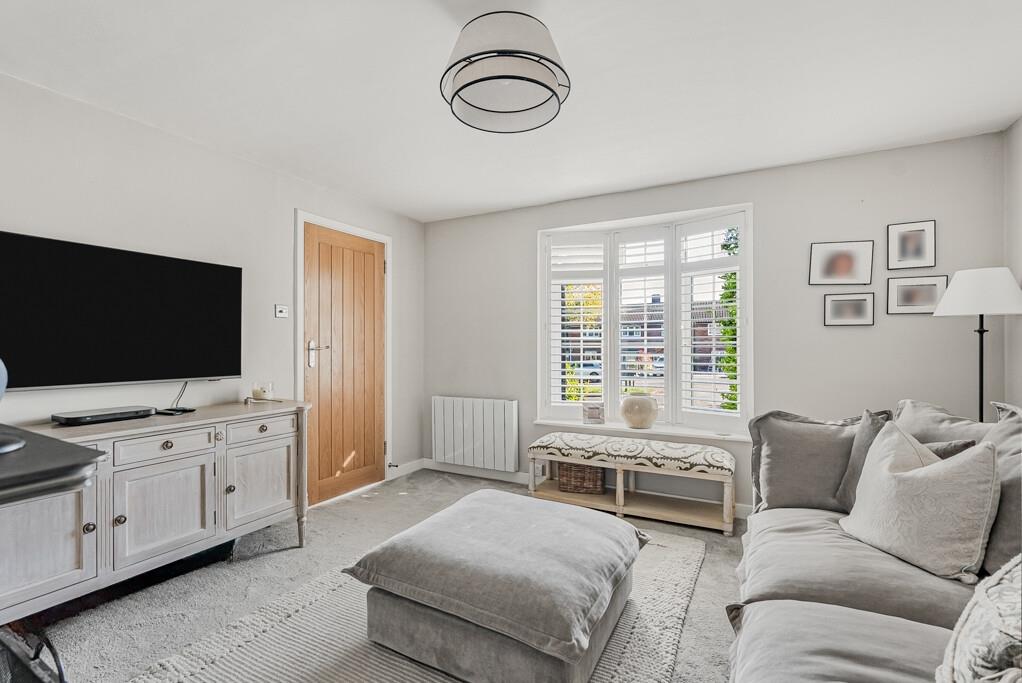
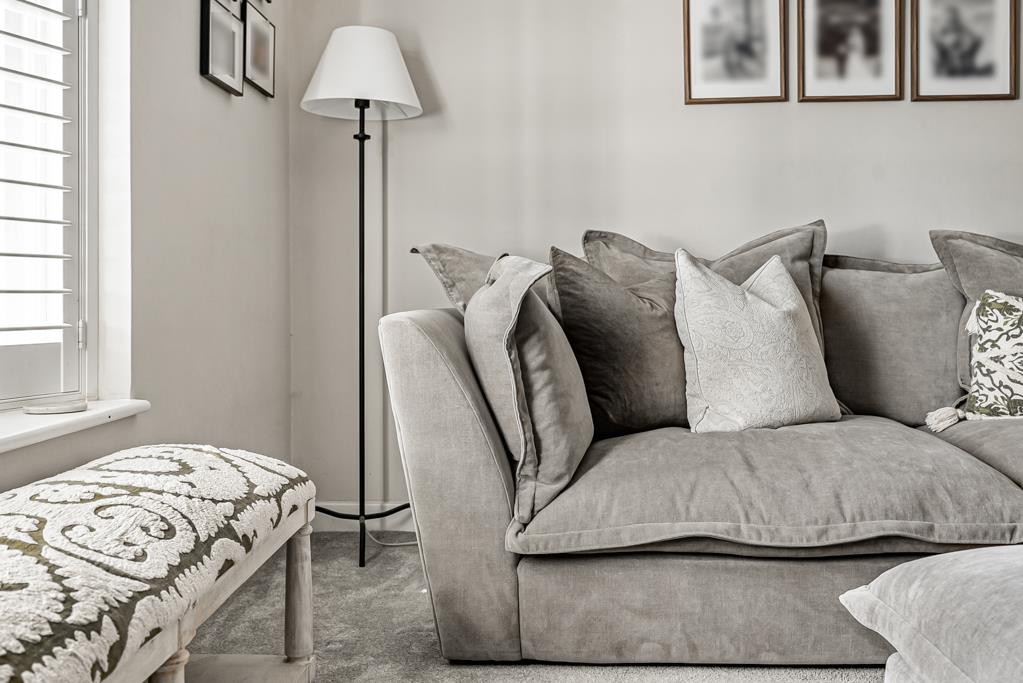
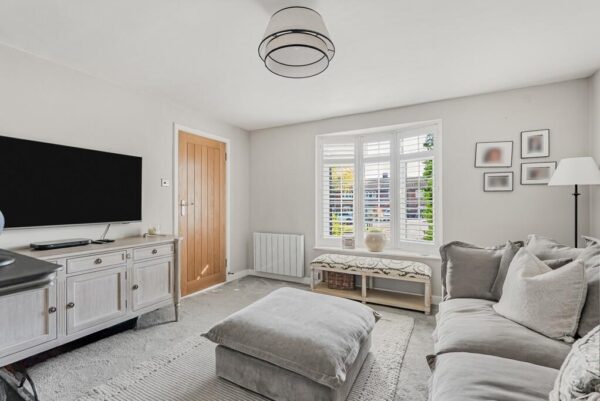
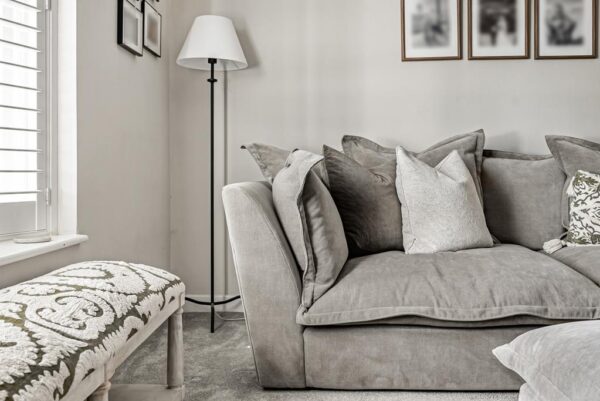
To the front, a separate living room provides a more formal retreat, complete with feature fireplace and a calm, neutral finish, offering flexibility for family life.
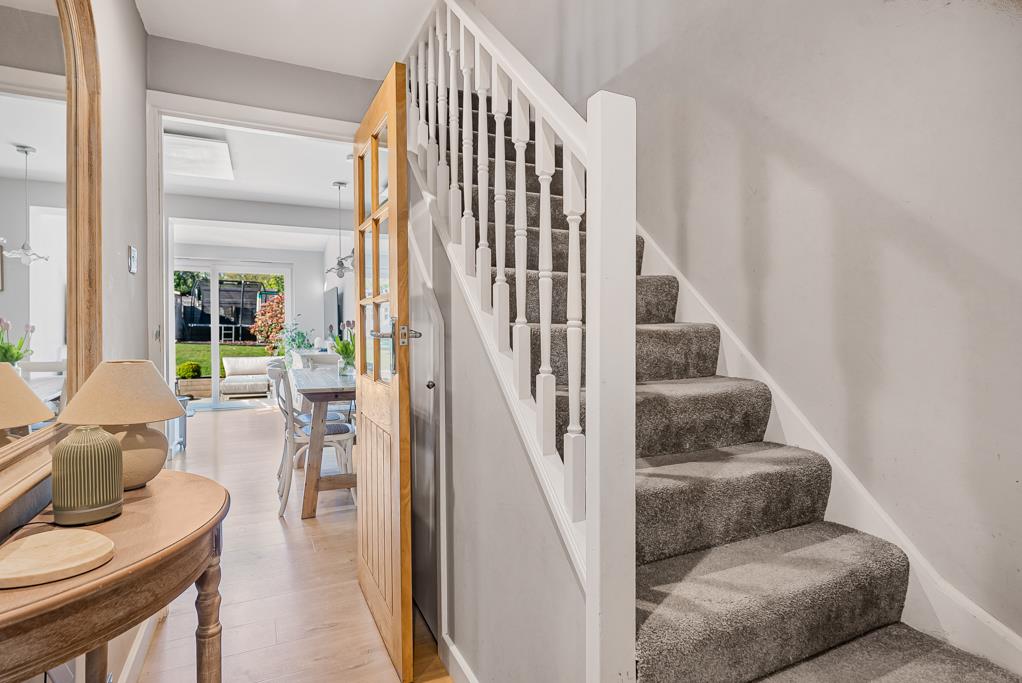
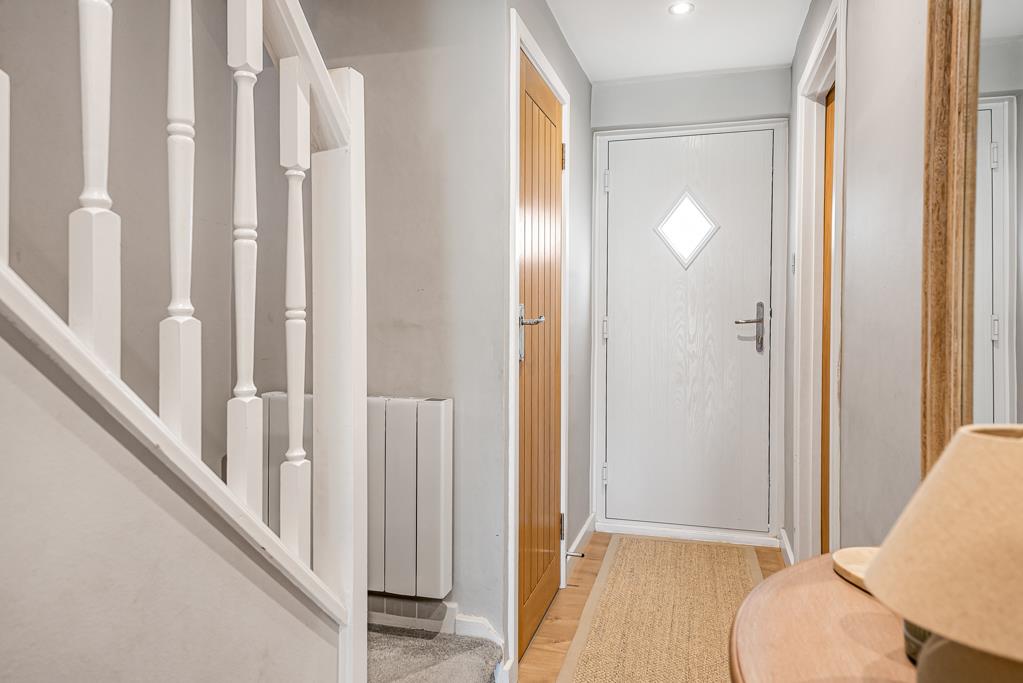
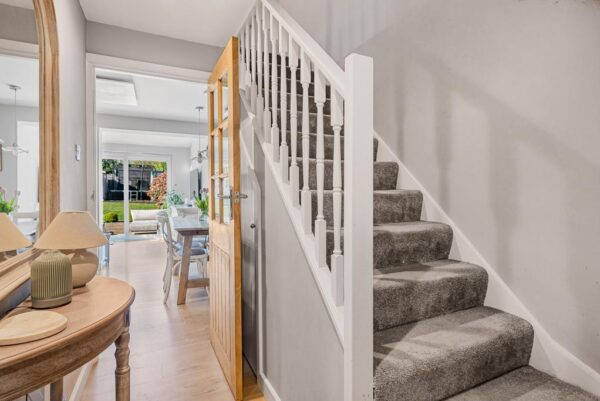
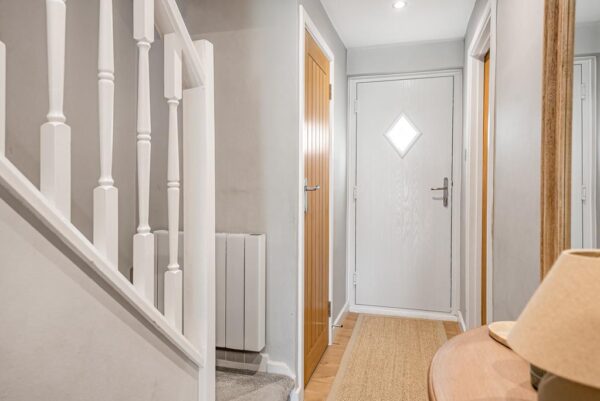
The hall way provides access to the cloakroom/WC and stairs to first floor, with under stairs storage.
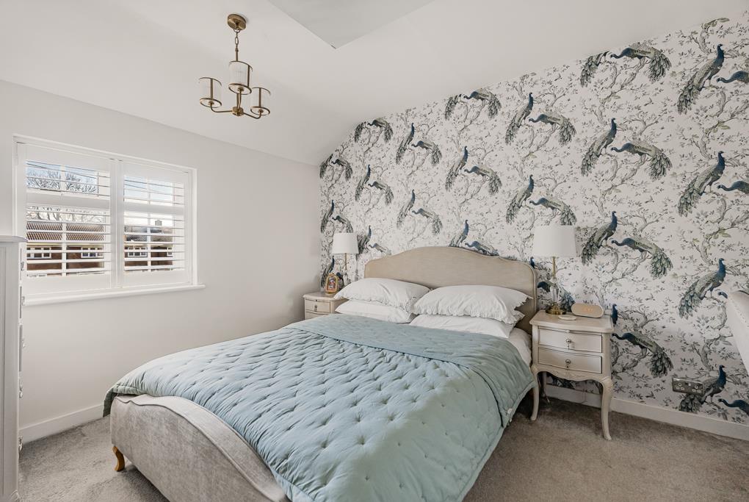
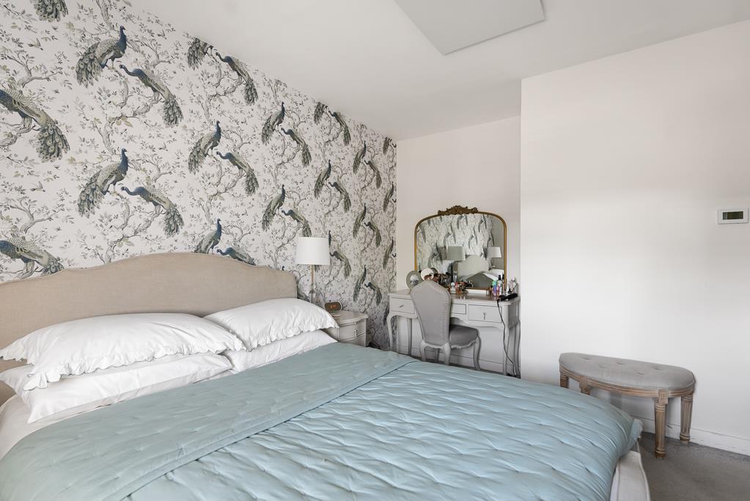
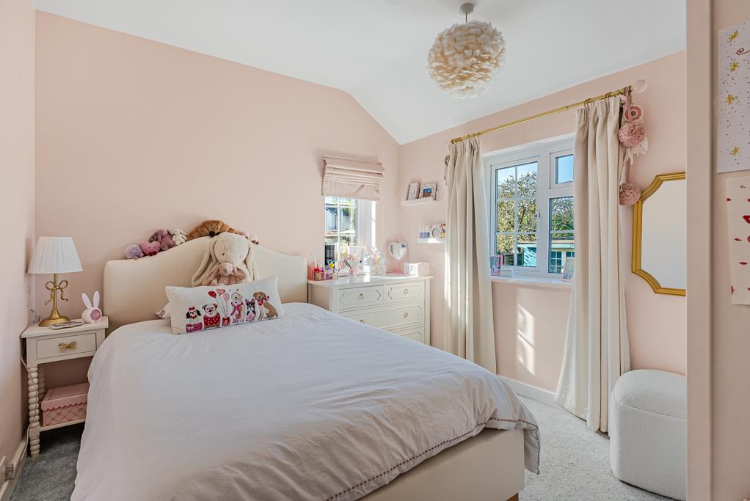
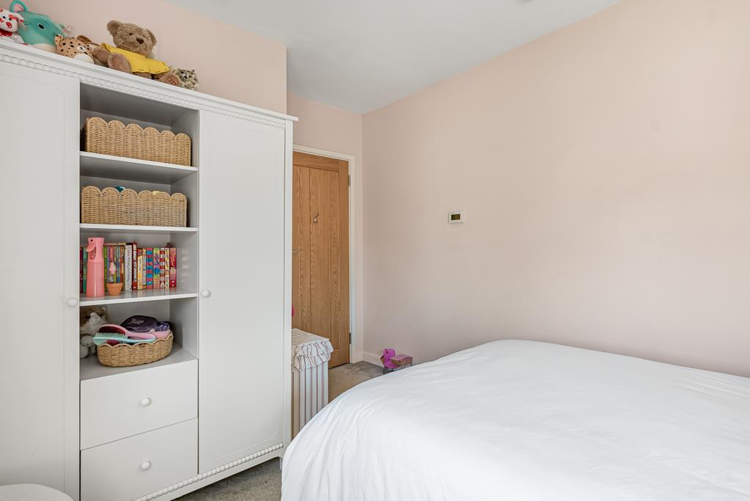
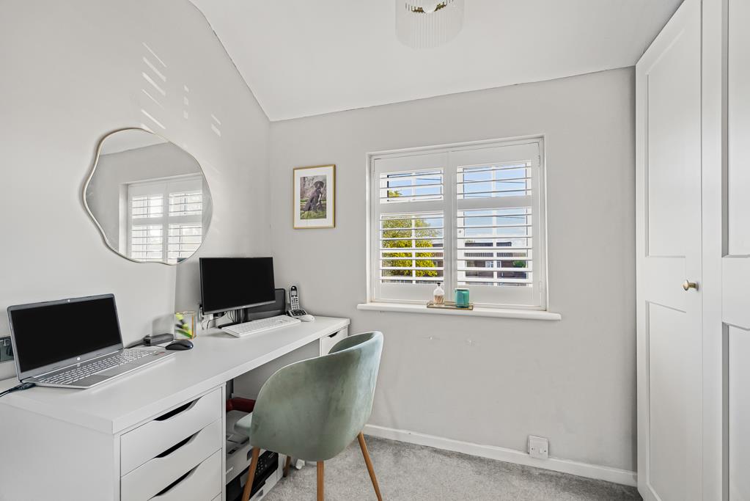
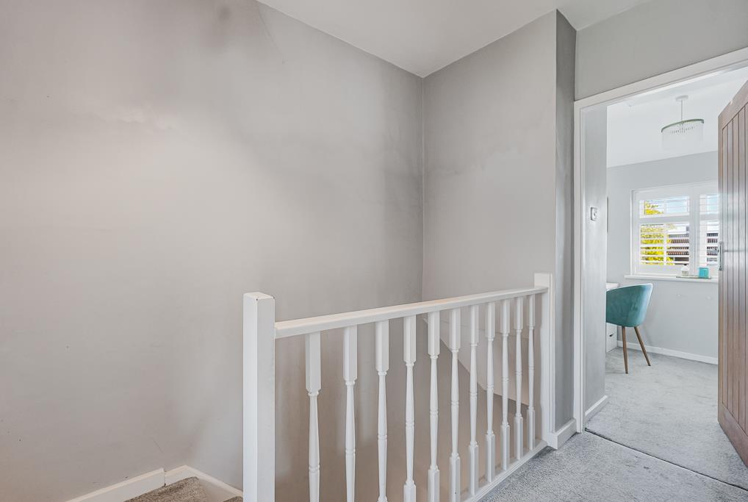
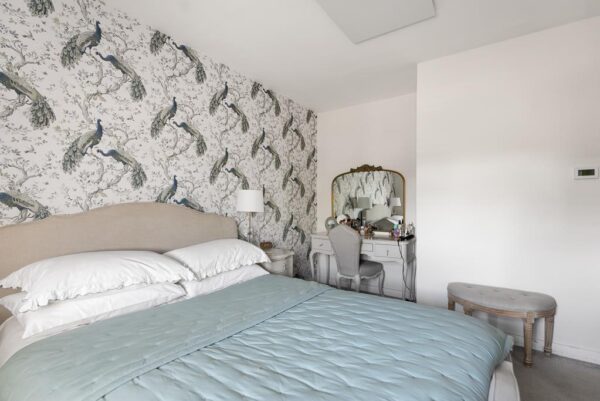
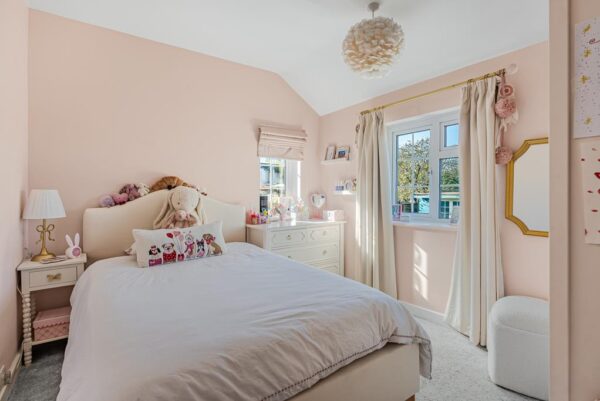
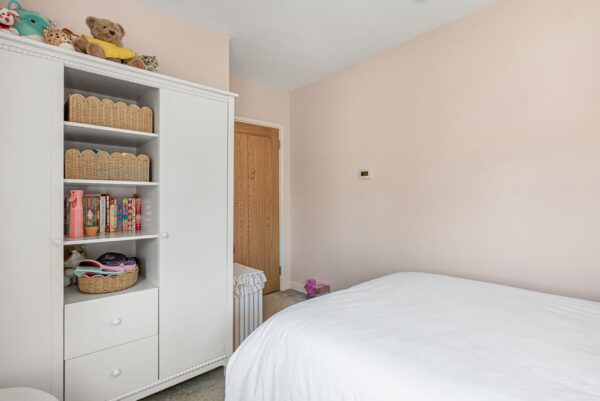
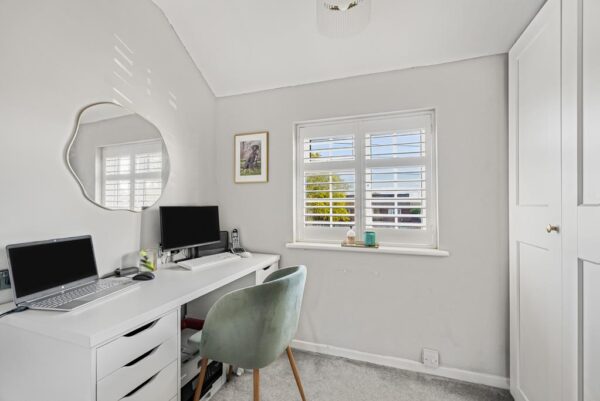
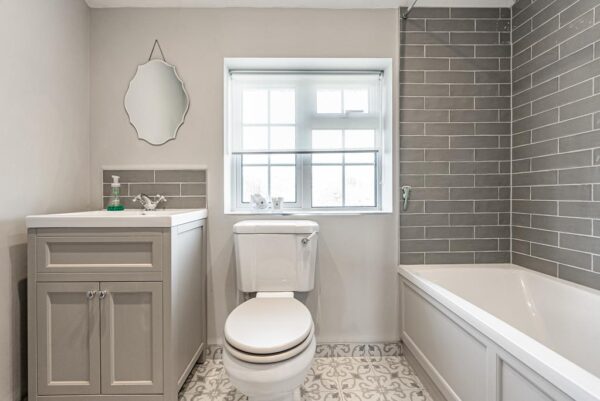
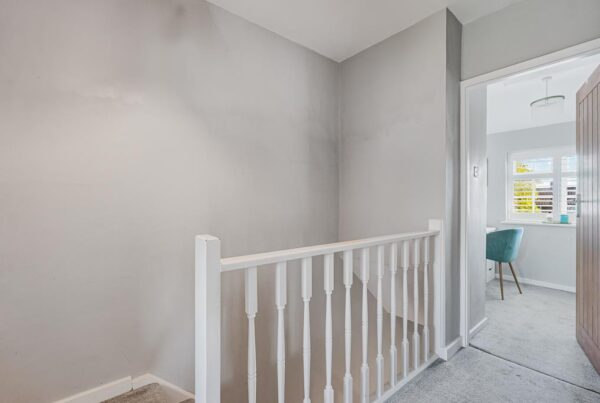
Upstairs, the property continues to impress with three well-proportioned bedrooms, including a particularly generous principal bedroom, alongside a modern family bathroom finished to a high standard.
Accommodation:
Entrance Hall
Living Room
Open Plan Kitchen/Dining/Family Room
Utility Room
Cloakroom
Three Bedrooms
Family Bathroom
Outside:
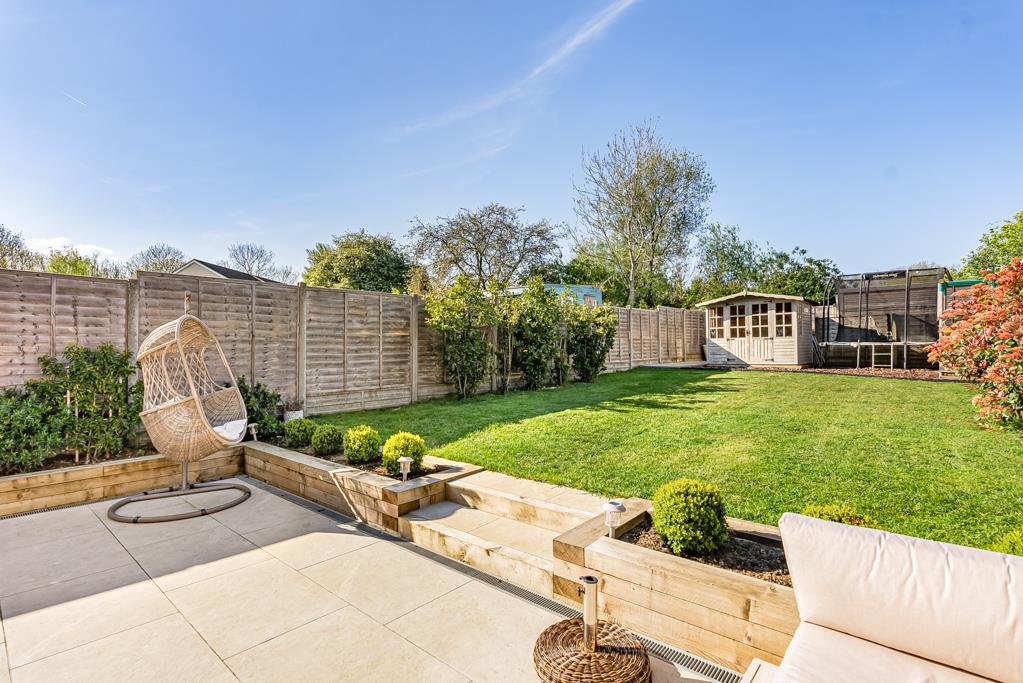
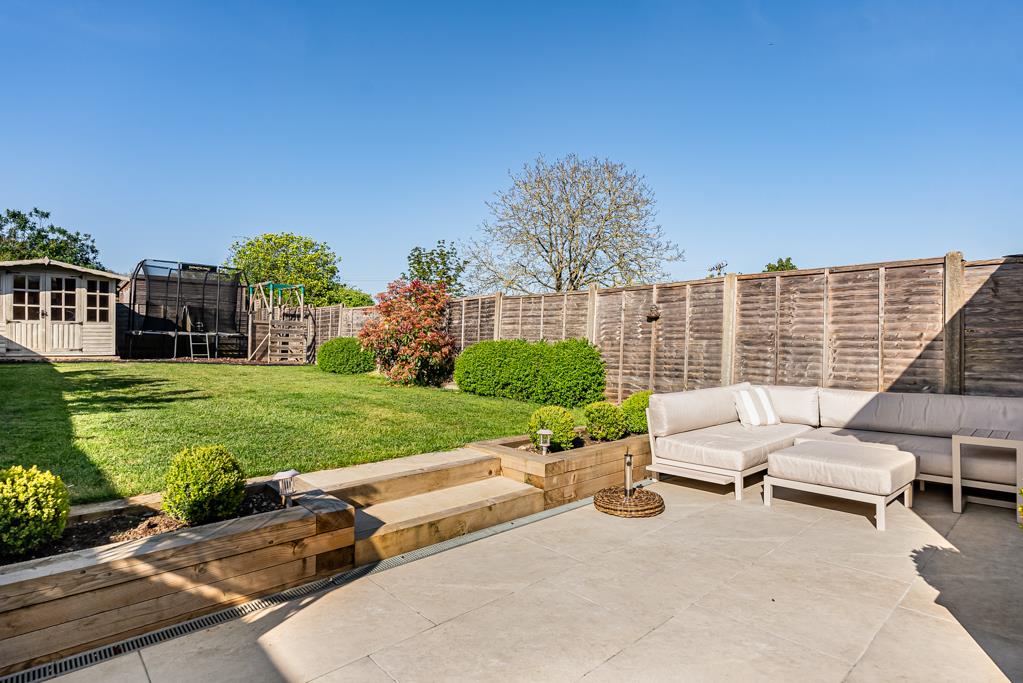
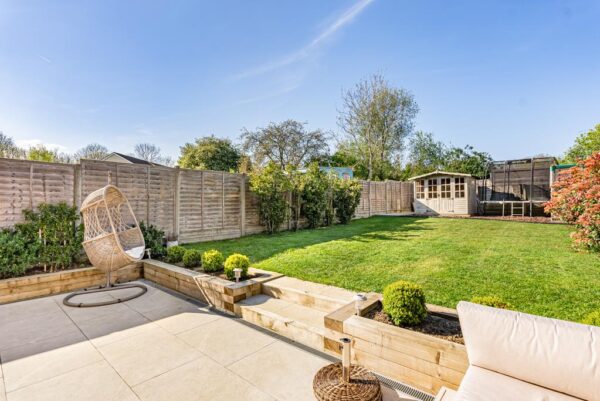
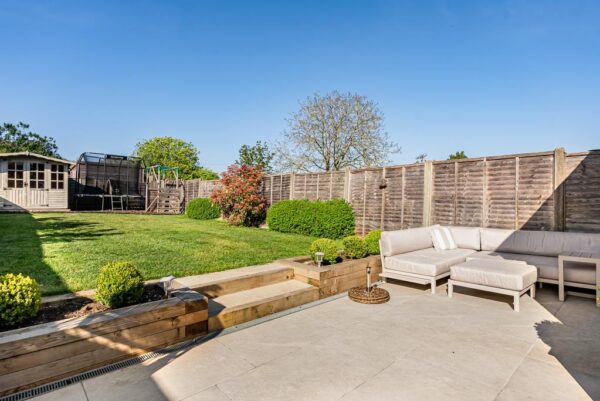
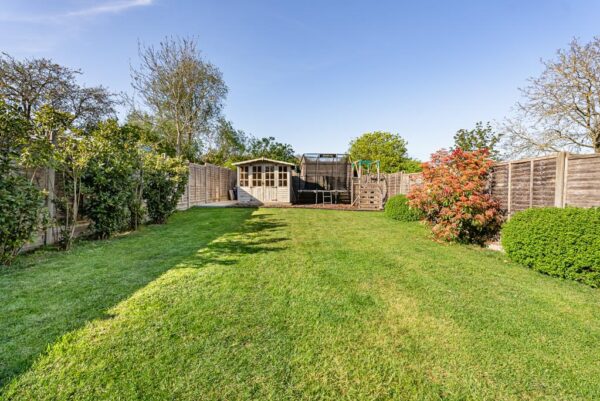
The rear garden is a key feature of the home. Landscaped to provide both a spacious lawn and a raised terrace area, it is ideally suited for entertaining, relaxing and family use. A garden studio/outbuilding to the rear offers additional versatility, perfect for home working, hobbies or storage.
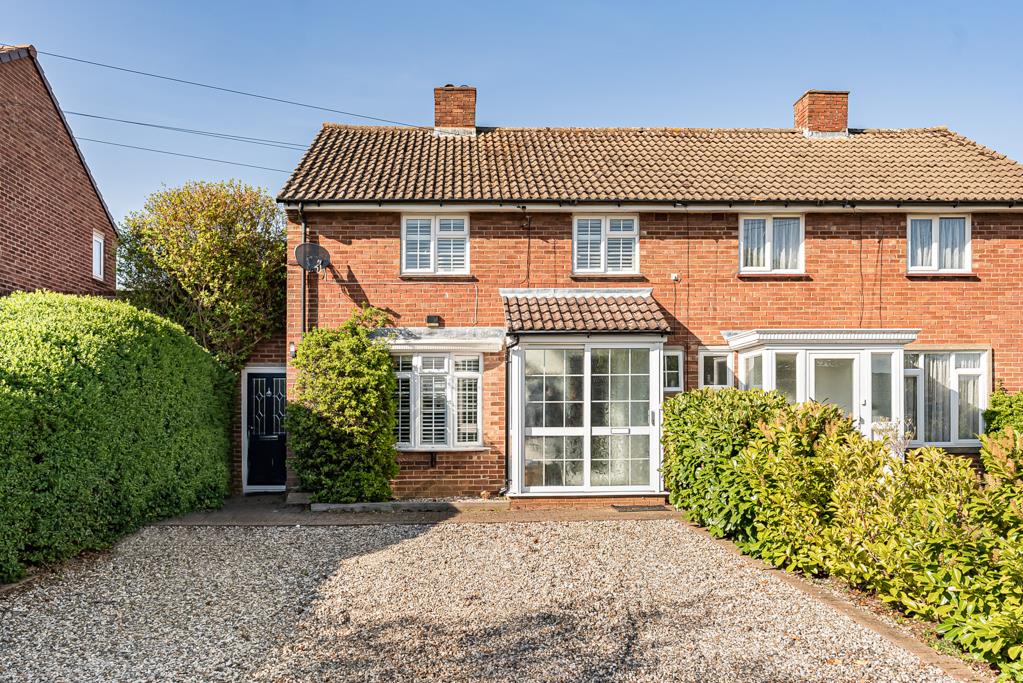
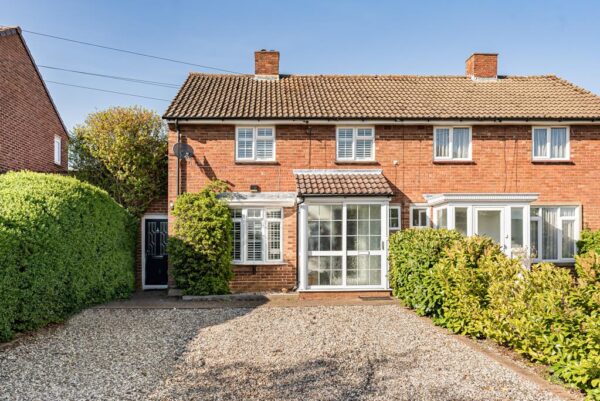
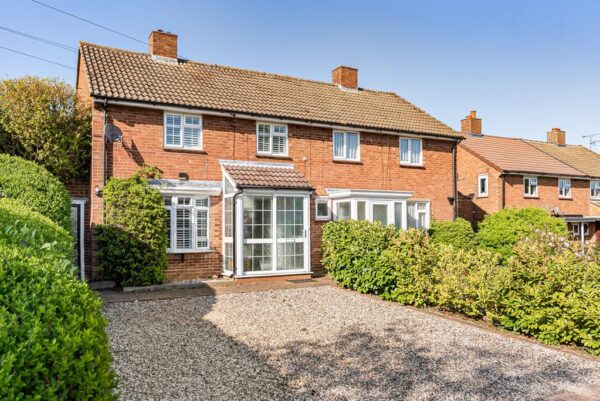
To the front, the property benefits from off-street parking and an attractive frontage within this established residential setting.
Bedroom 1
Bedroom 2
Bedroom 3
Bathroom
Utility
Living Room
Kitchen
Wc
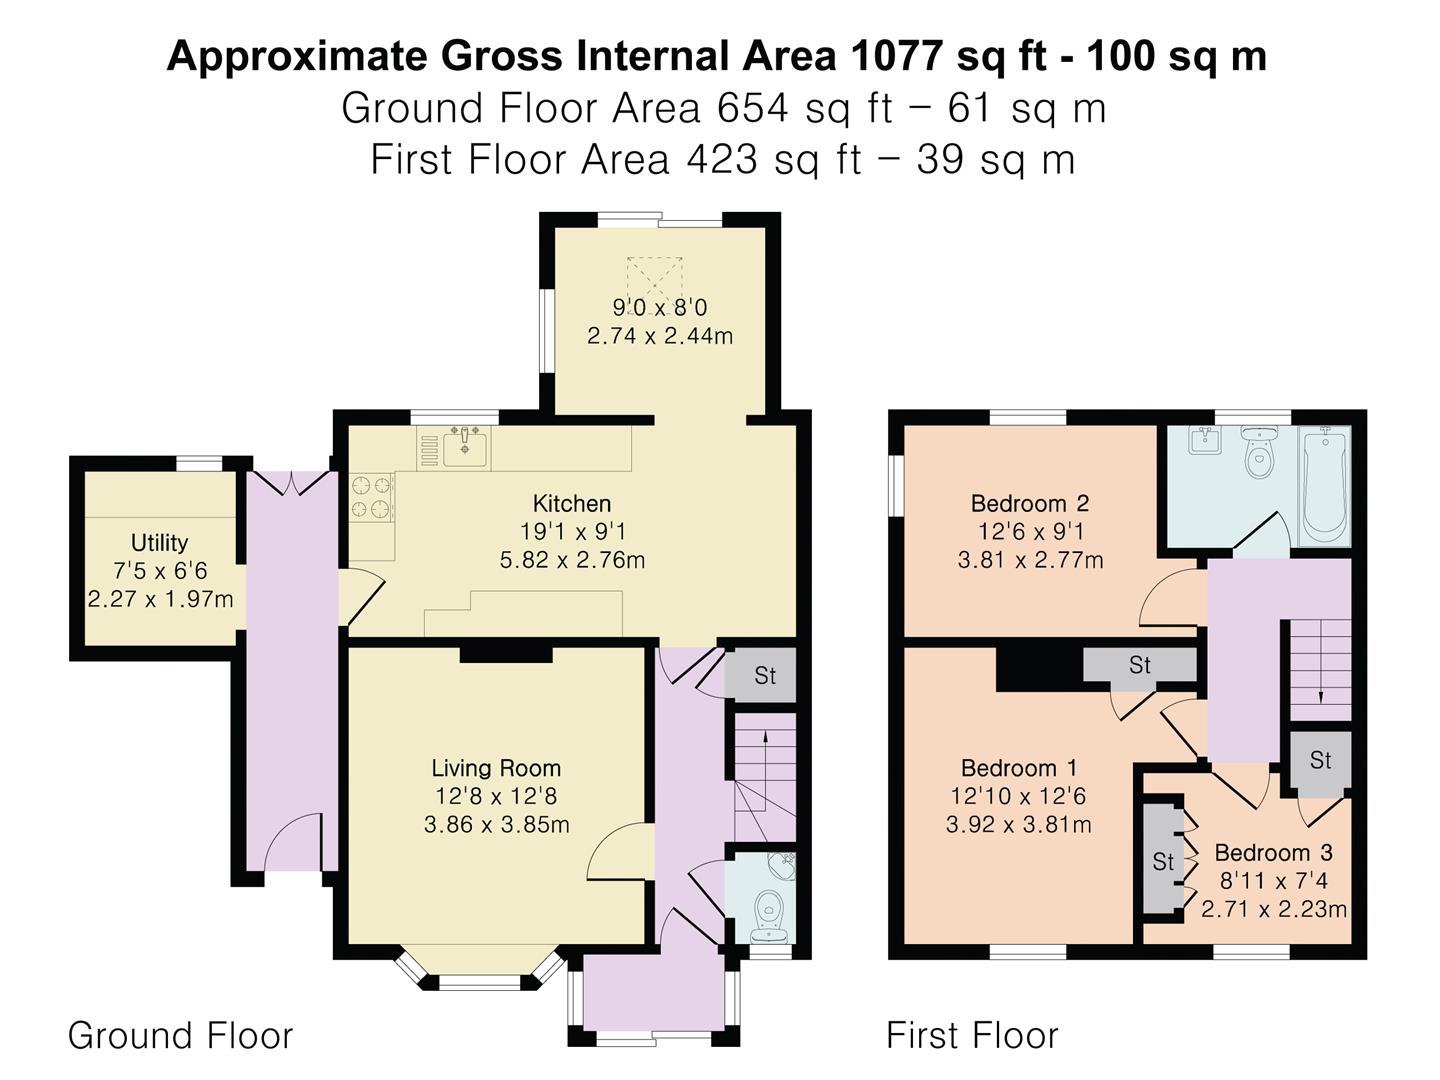
Floor Plans
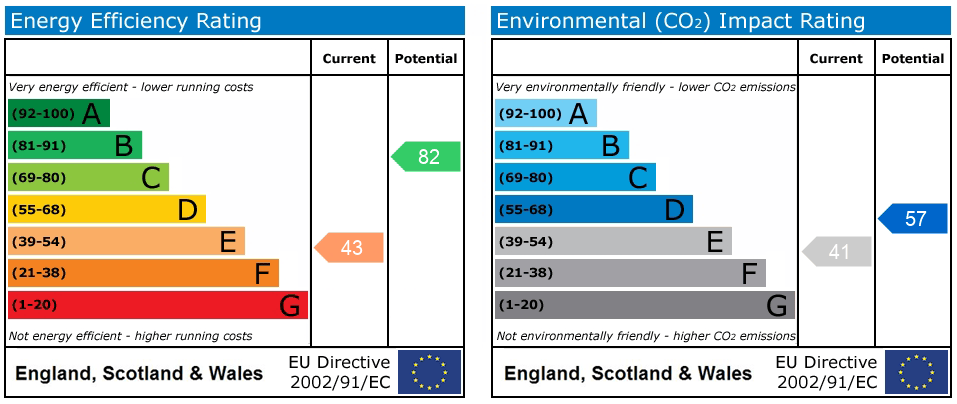
EPC