Trinity Grove, Hertford, SG14
Hertford
£500,000 Offers Over
-
 x 2
x 2 -
 x 1
x 1 -
 x 2
x 2
Property features
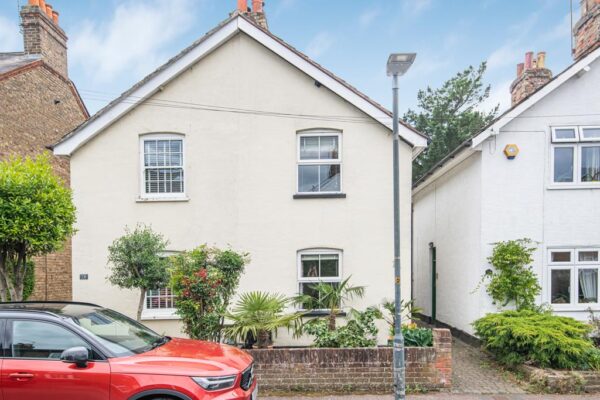
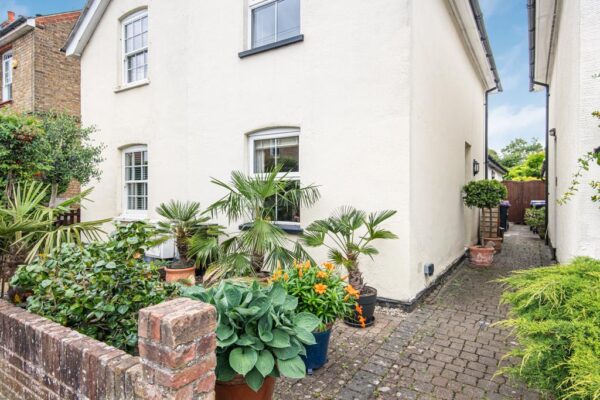
- Beautifully presented and extended Victorian home retaining period character and charm
- Sought-after Bengeo location within walking distance of Hertford town centre
- Easy access to both Hertford North and Hertford East railway stations
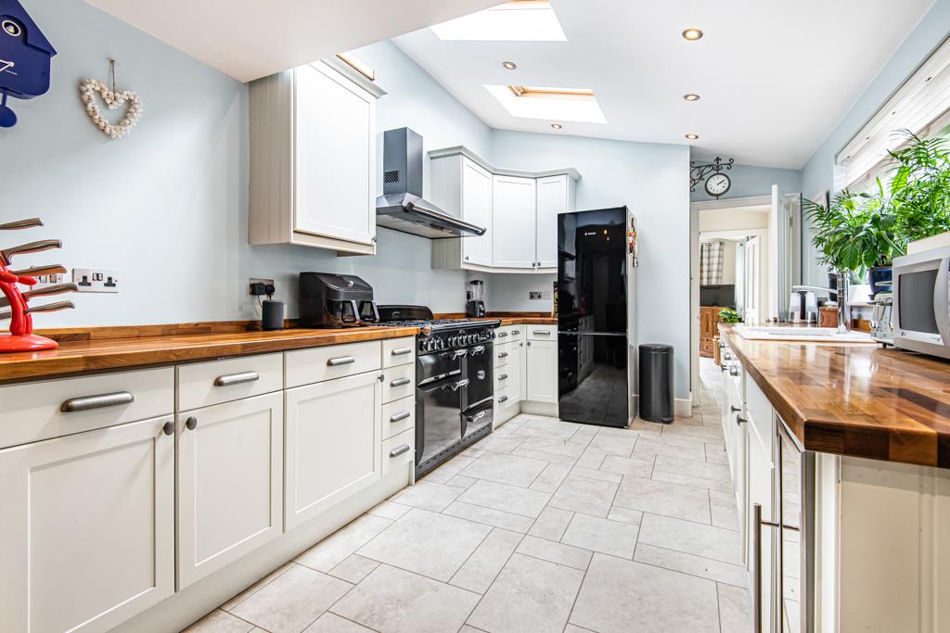
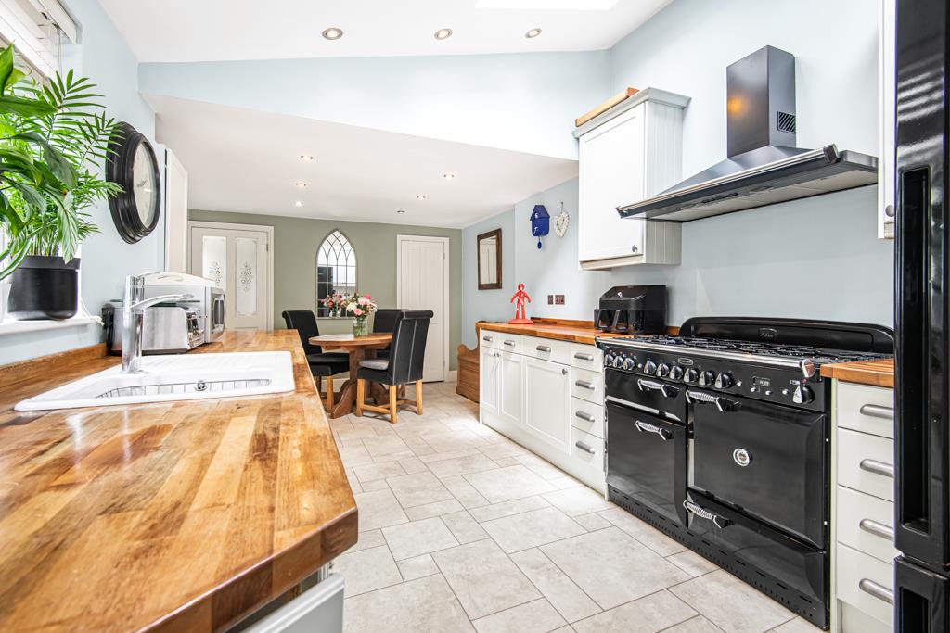
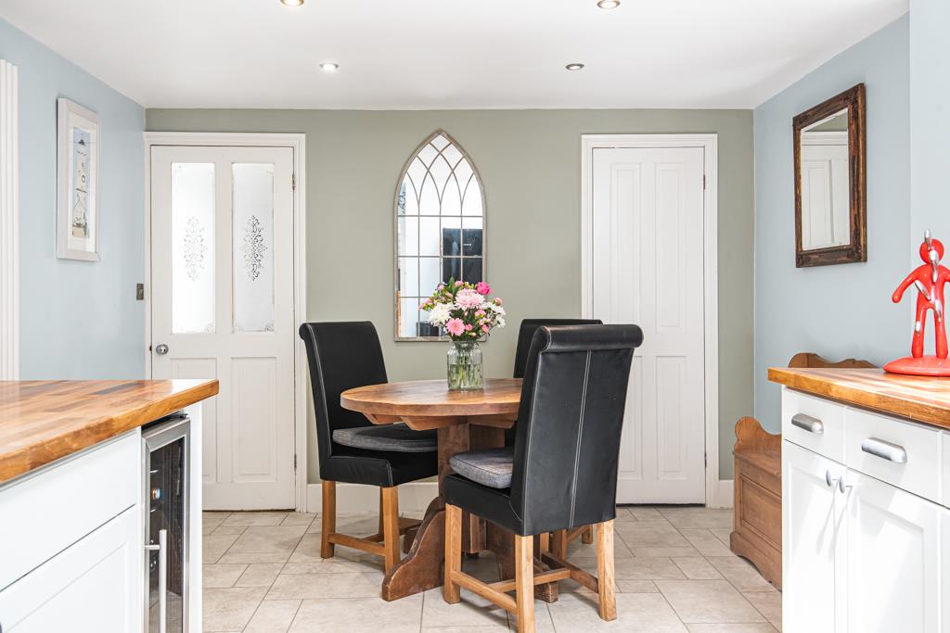
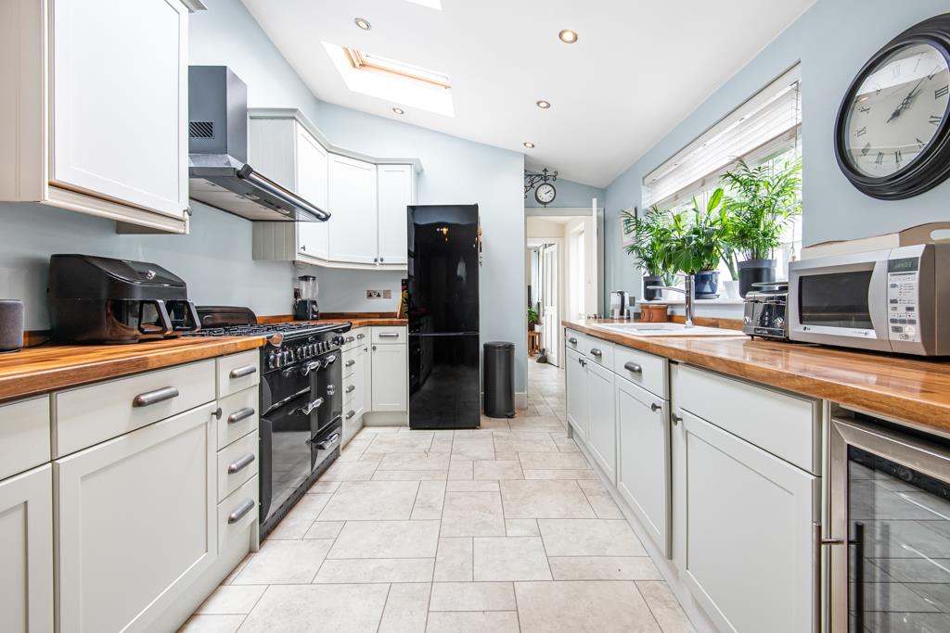
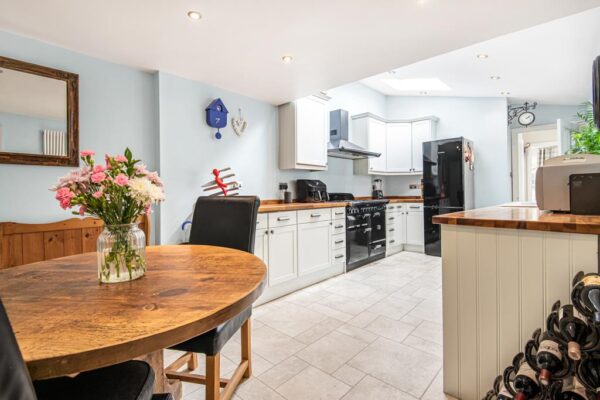
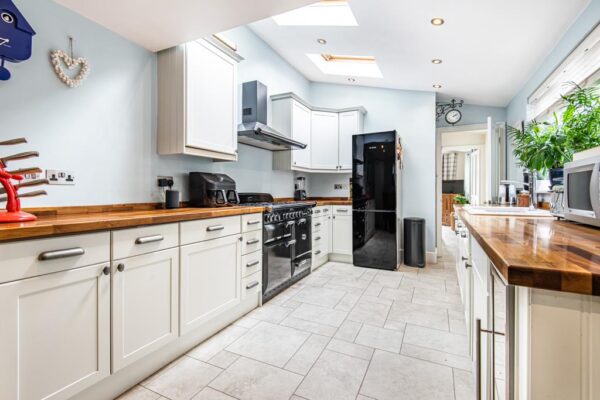
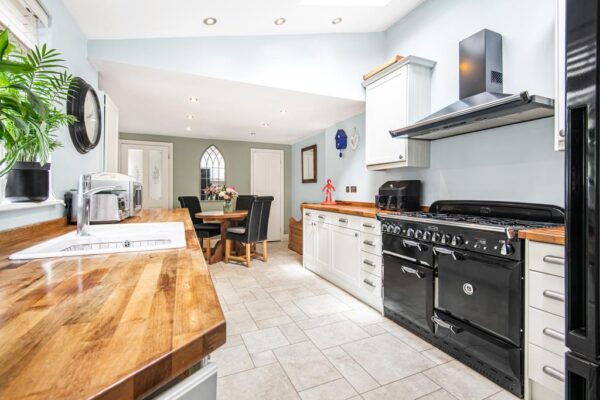
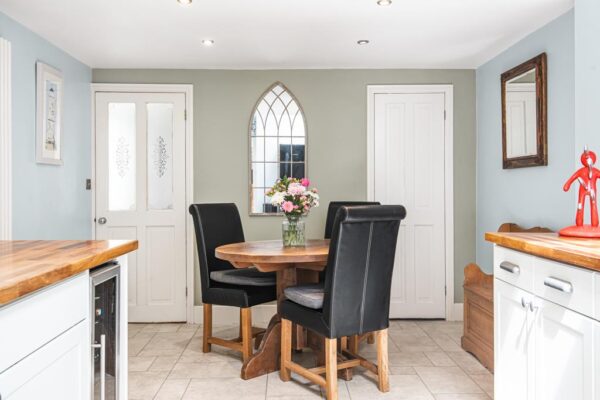
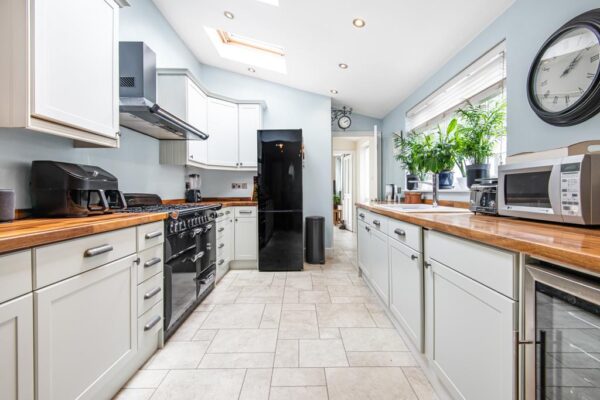
- Stunning open-plan kitchen/dining room with vaulted ceiling and skylights
- Bright and versatile accommodation with two reception rooms
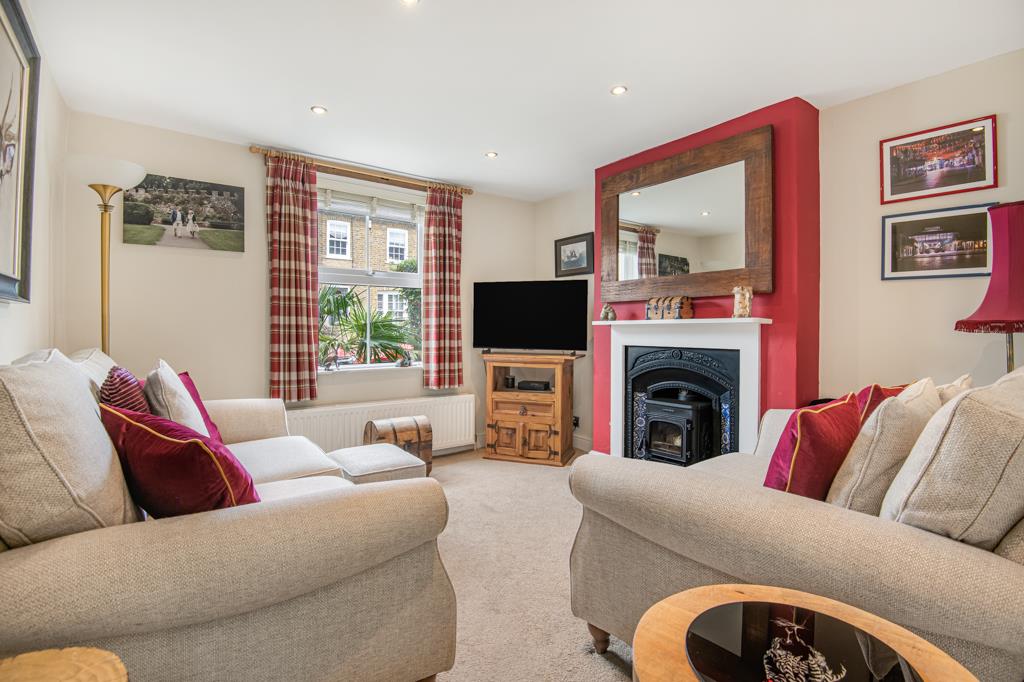
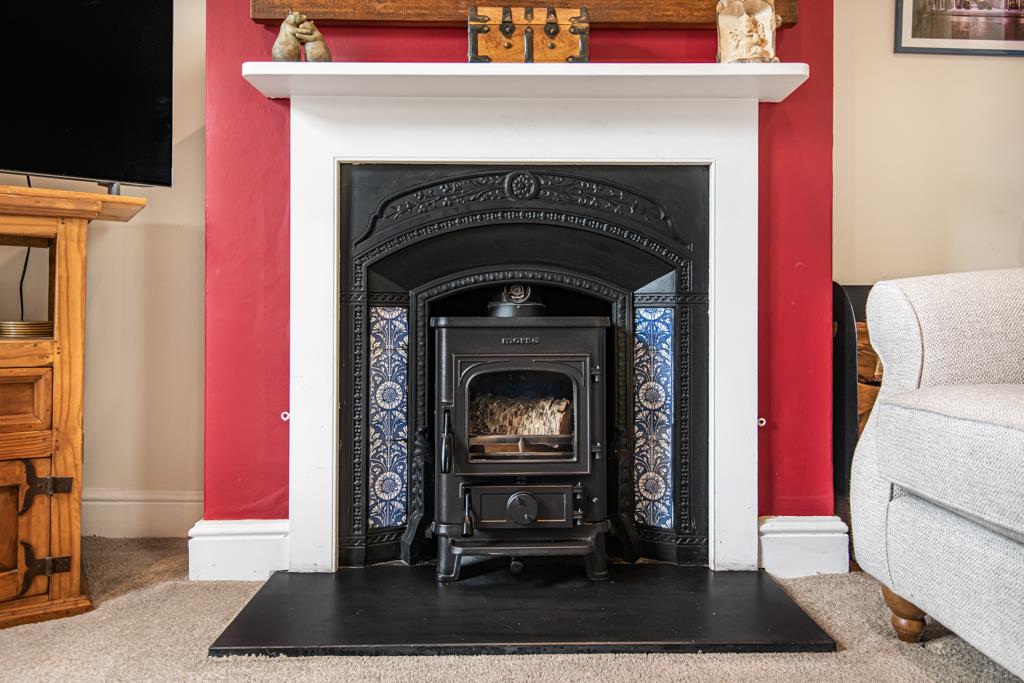
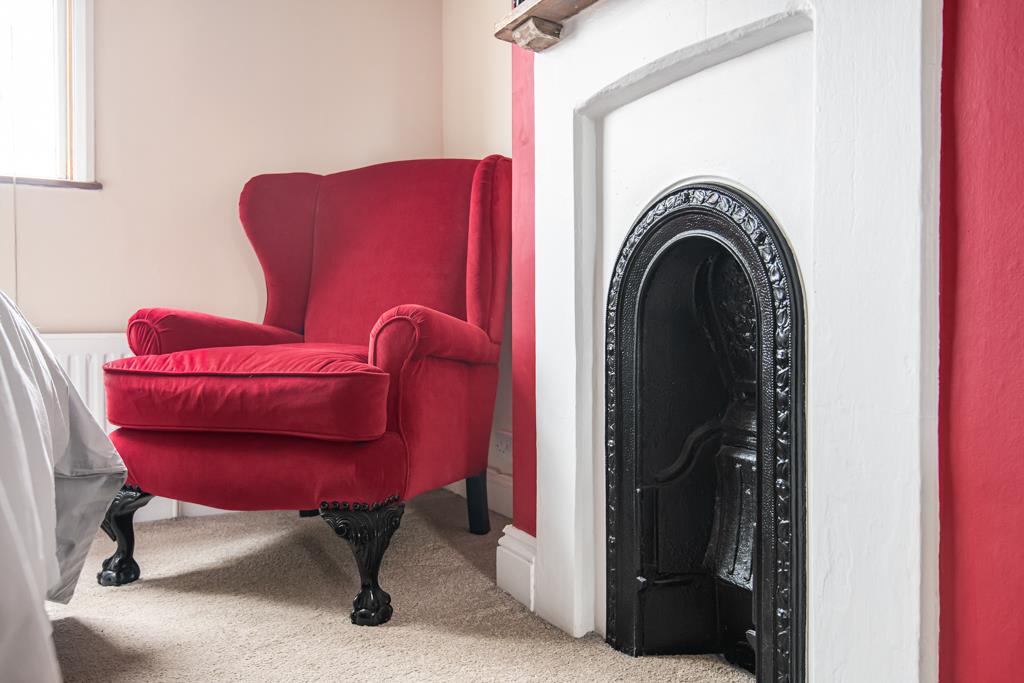
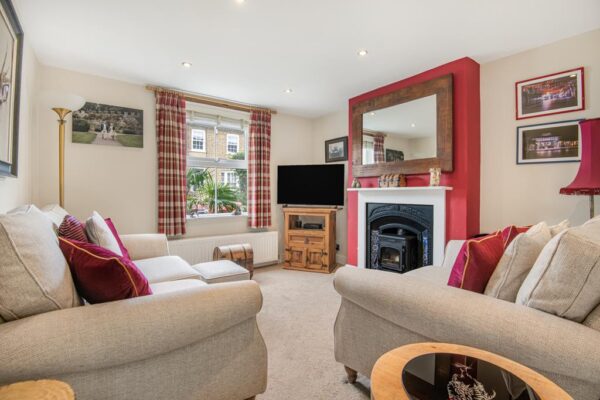
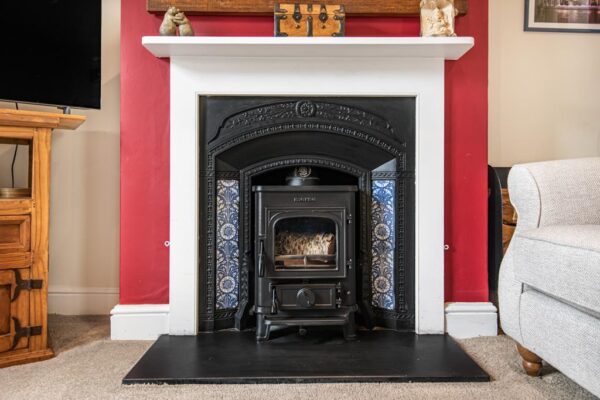
- Characterful living room featuring an attractive fireplace
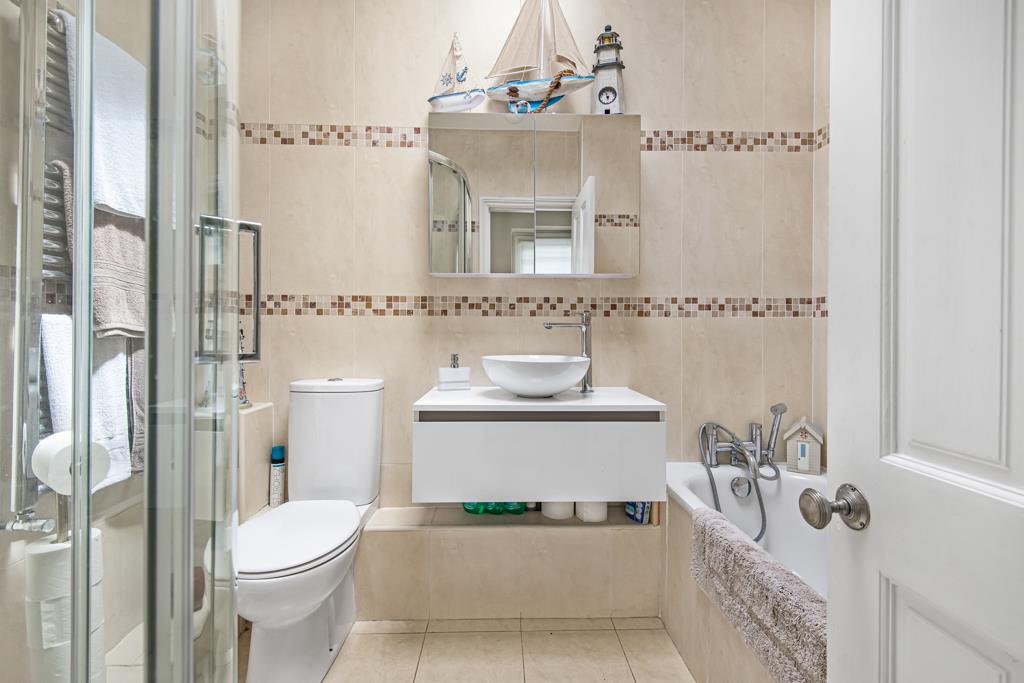
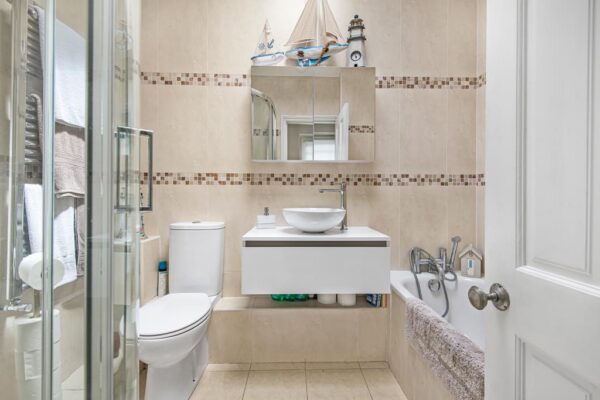
- Stylish family bathroom with separate bath and shower enclosure
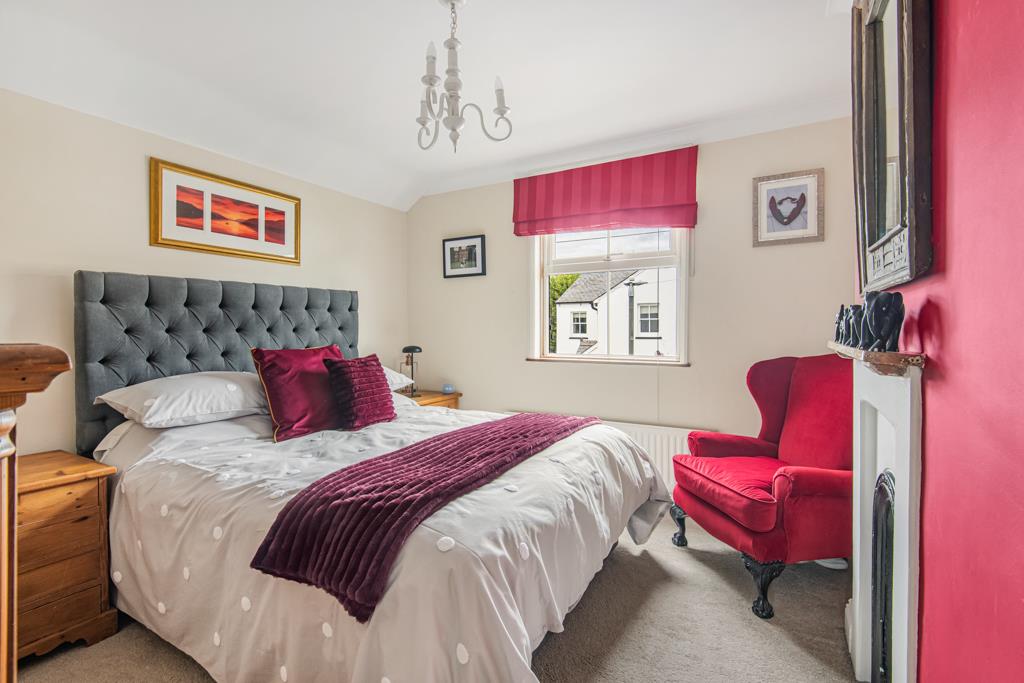
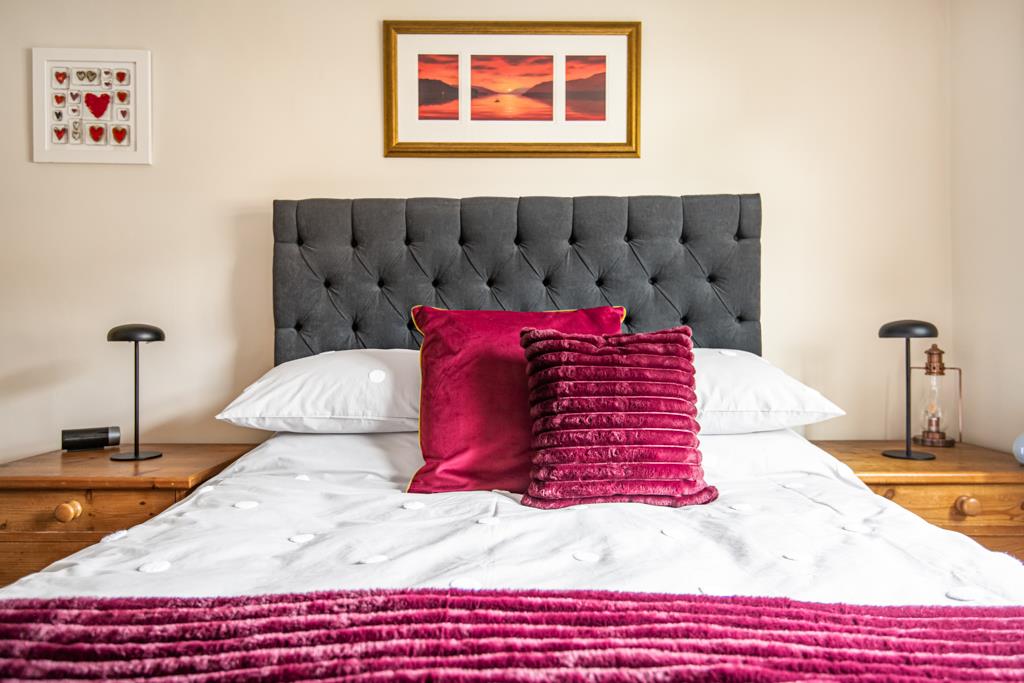
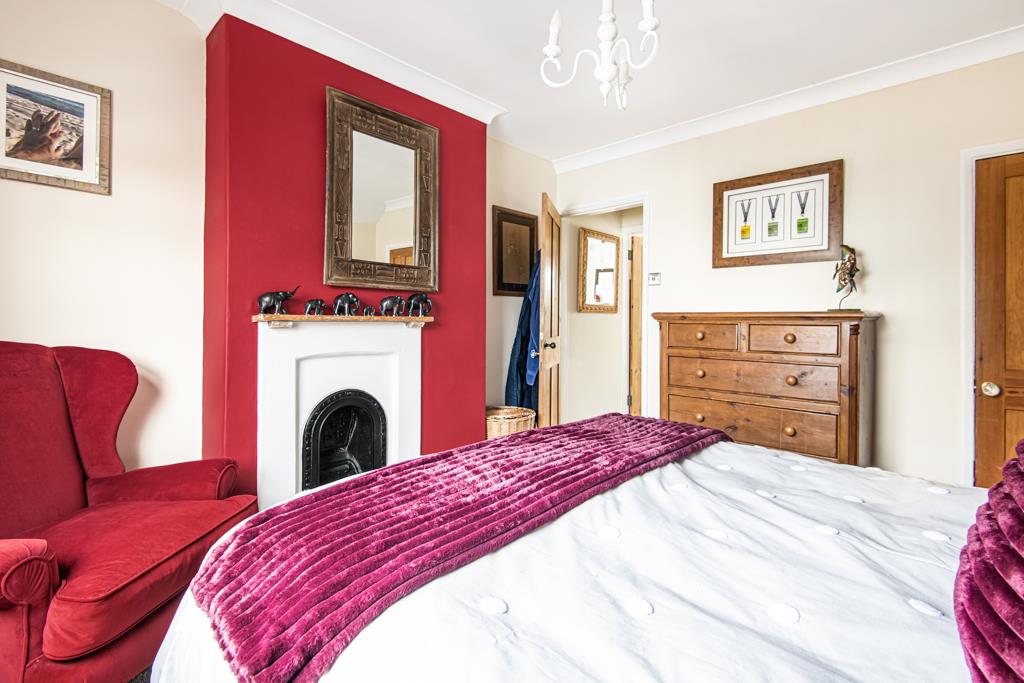
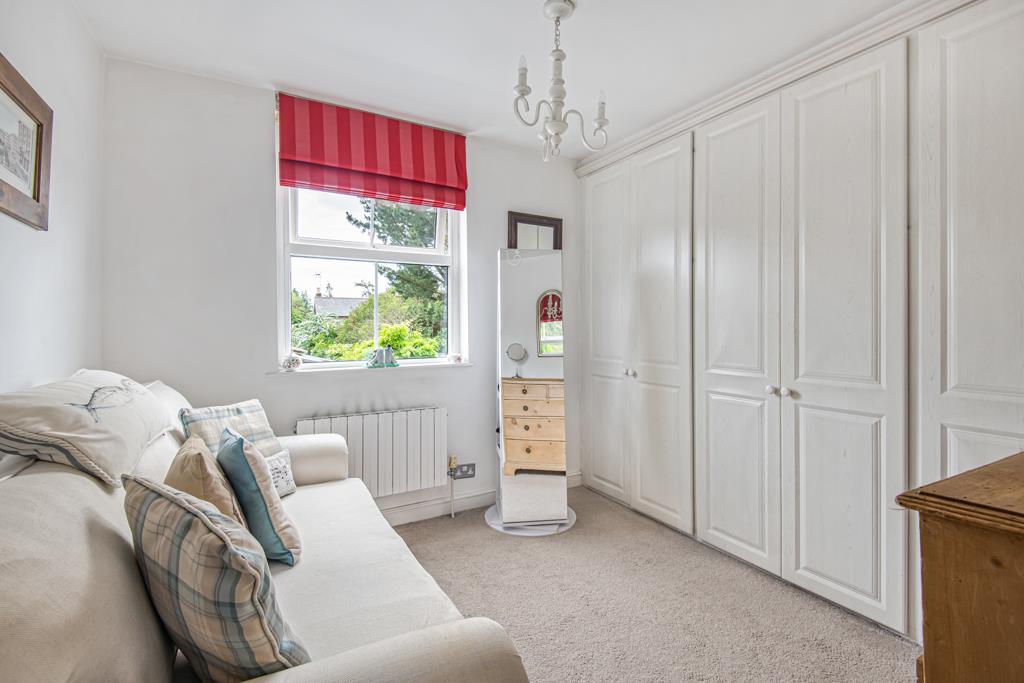
- Two generous double bedrooms with built-in storage and fitted wardrobes
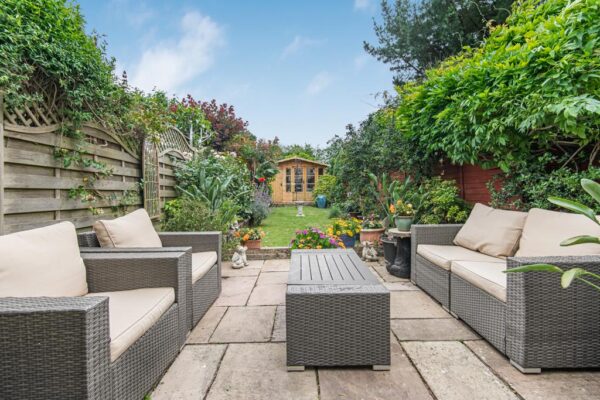
- Beautifully landscaped and private rear garden with terrace and lawn
- Useful timber outbuilding ideal for storage, hobbies or home office use
Summary
Beautifully extended Victorian home in Bengeo, Hertford. Stylish interiors, landscaped garden, outbuilding, two double bedrooms, open-plan kitchen, near town centre and stations.Details
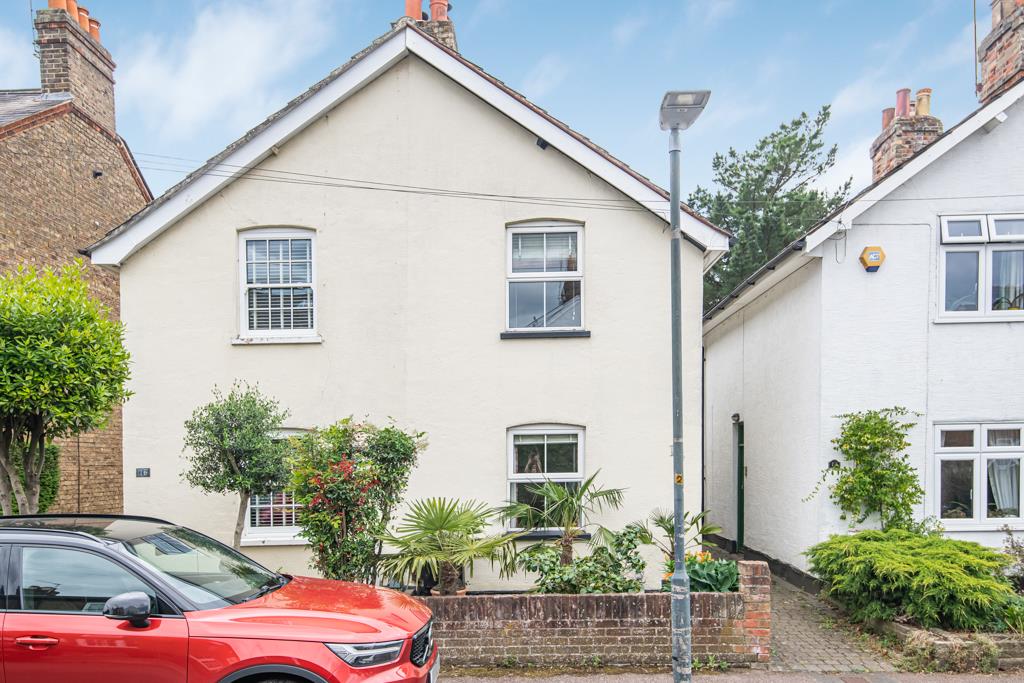
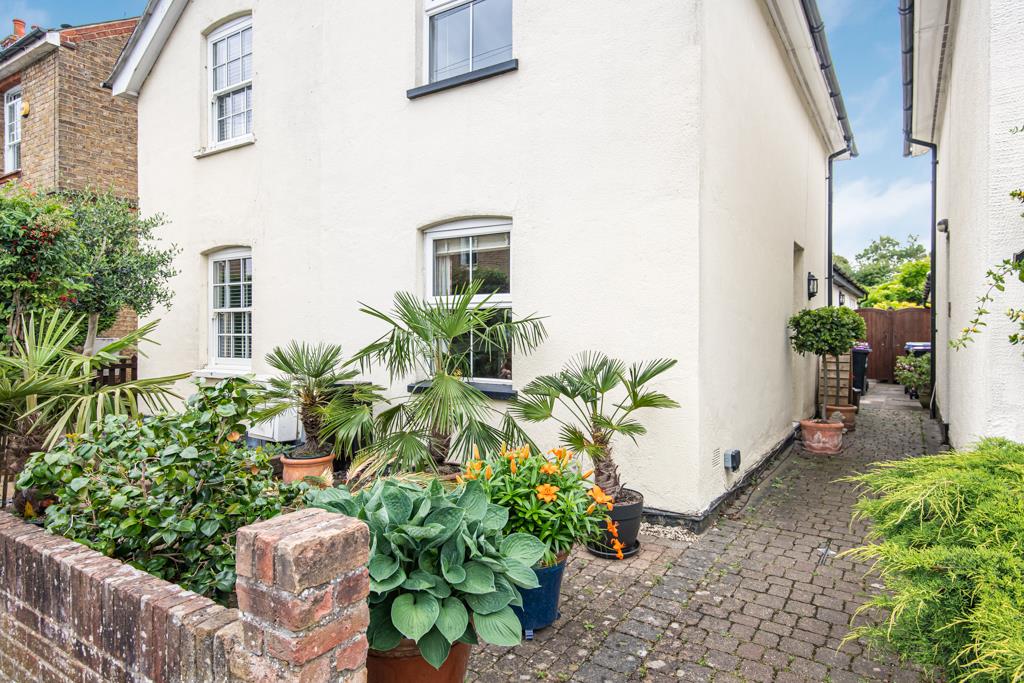
A beautifully presented and thoughtfully extended Victorian home, offering stylish and versatile accommodation throughout whilst retaining much of its original character and charm.
Situated within the highly sought-after Bengeo area of Hertford, this attractive property enjoys a stunning landscaped rear garden, useful outbuilding and is conveniently positioned within walking distance of Hertford town centre and both Hertford North and Hertford East railway stations.
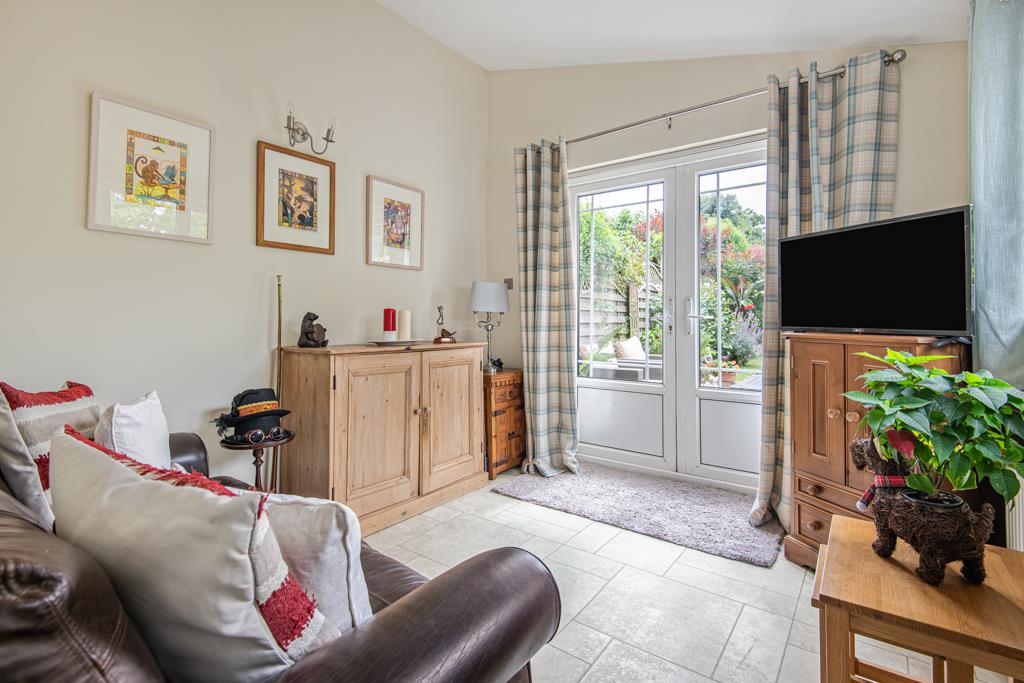
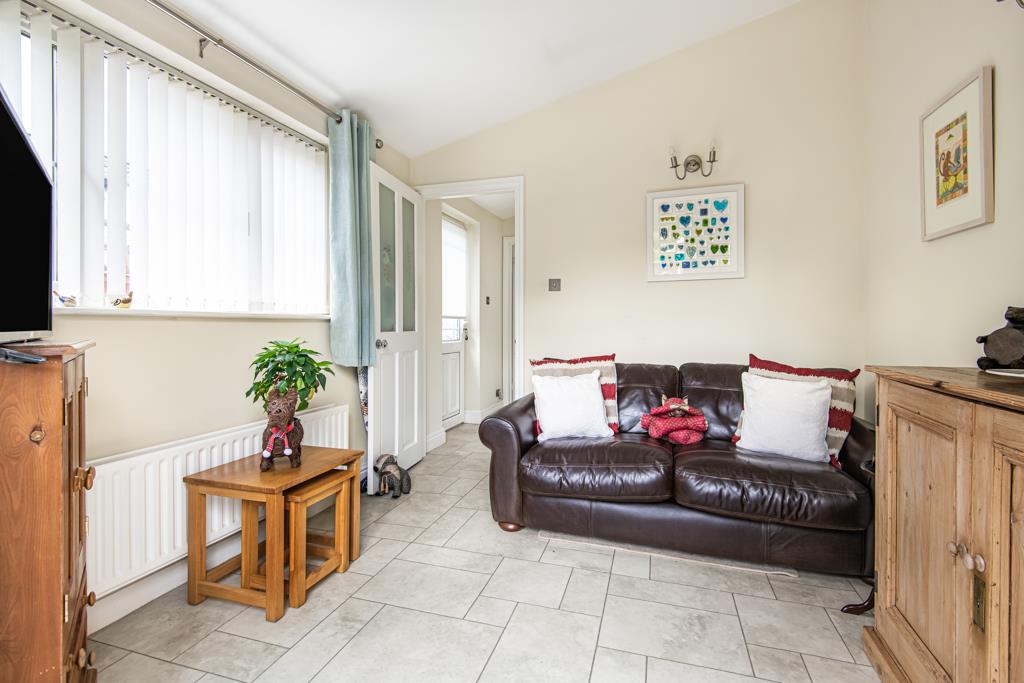
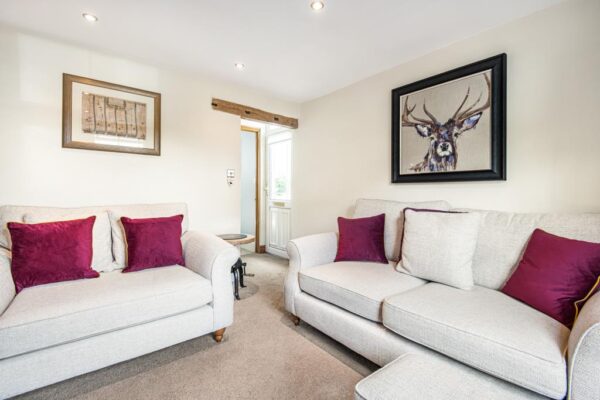
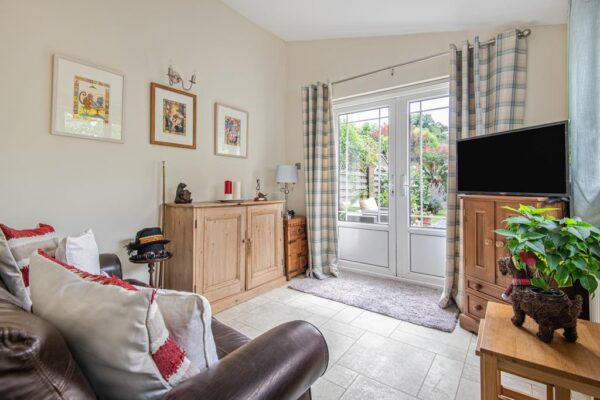
The current owners have created a wonderful blend of period features and modern living, with bright and well-proportioned accommodation arranged over two floors. The property benefits from a welcoming living room to the front with feature fireplace, a superb open-plan kitchen/dining room with vaulted ceiling and skylights flooding the space with natural light, a beautifully fitted family bathroom and an impressive rear reception room currently utilised as a TV room, enjoying French doors opening directly onto the garden.
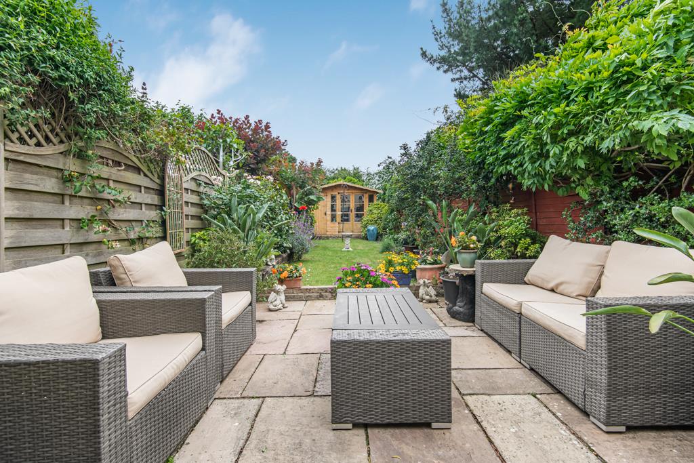
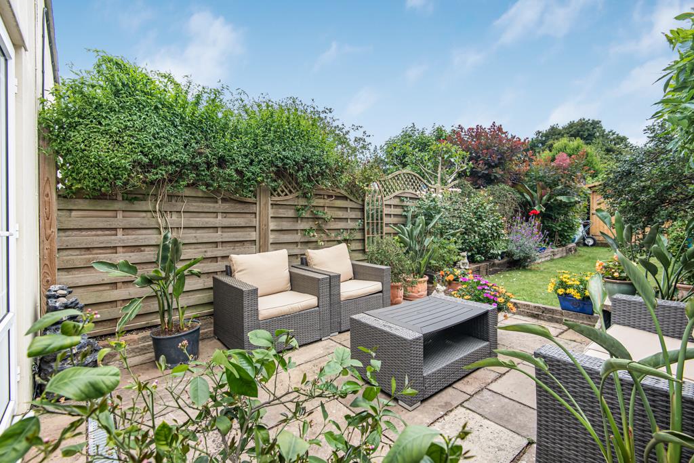
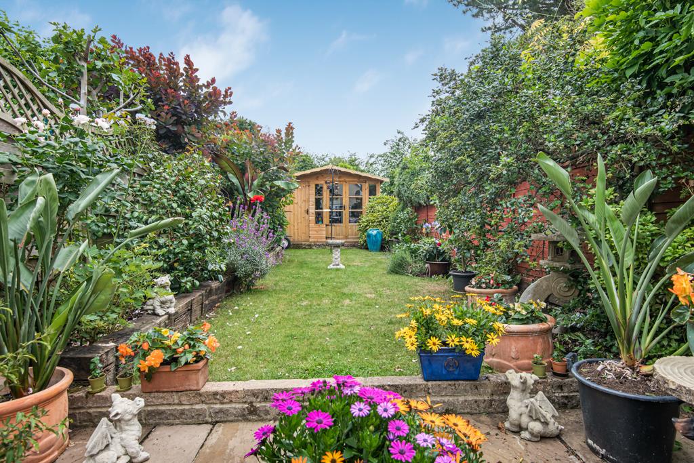
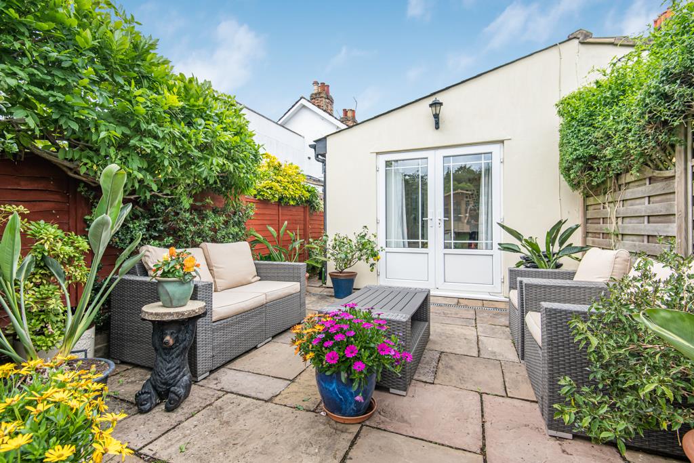
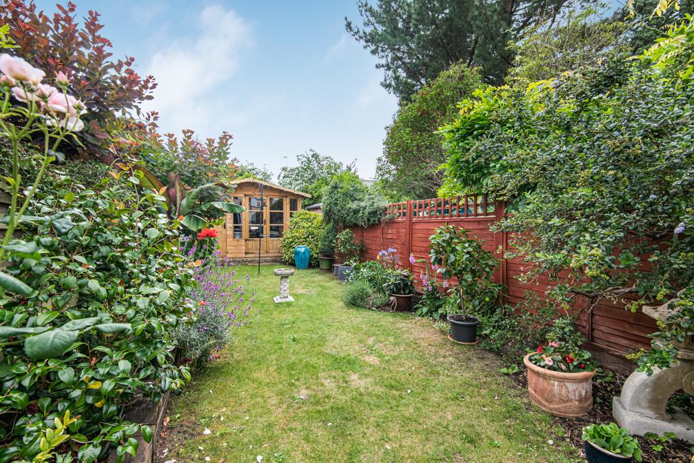
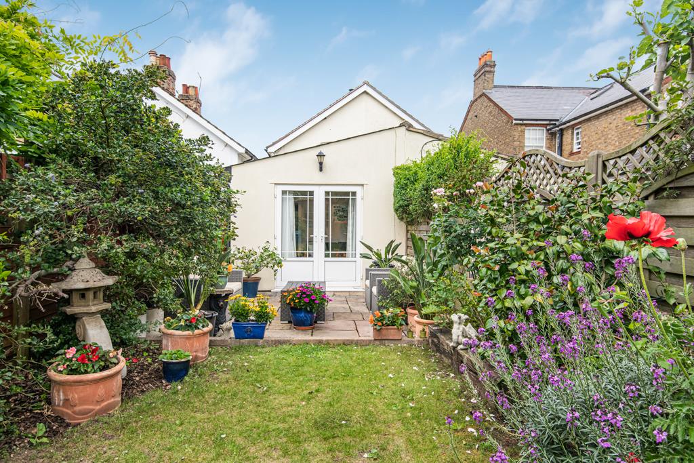
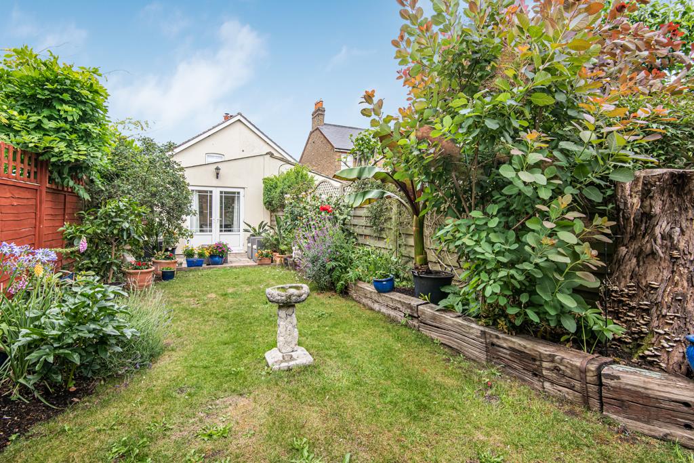
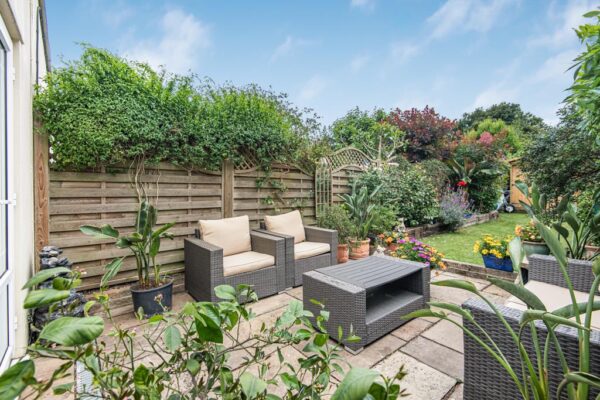
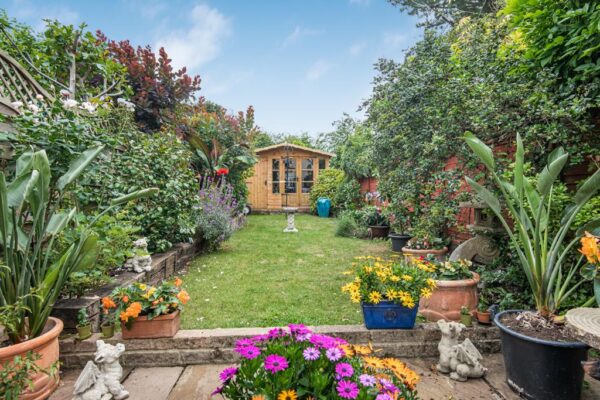
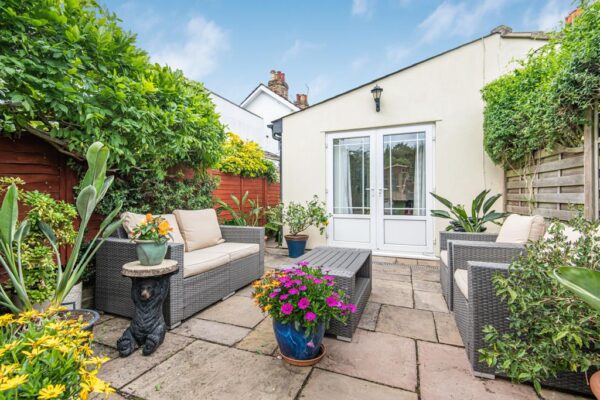
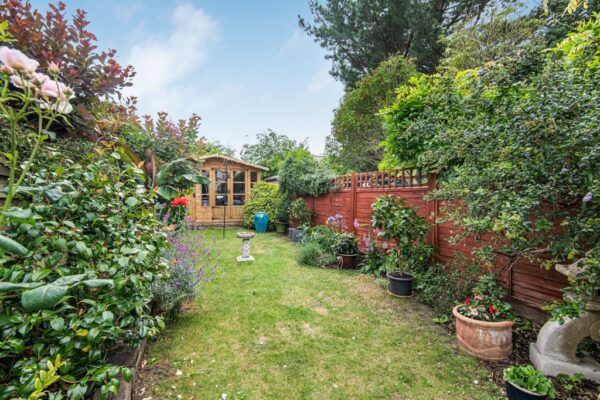
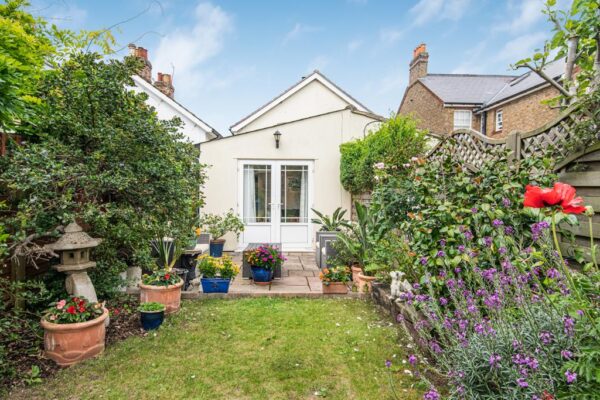
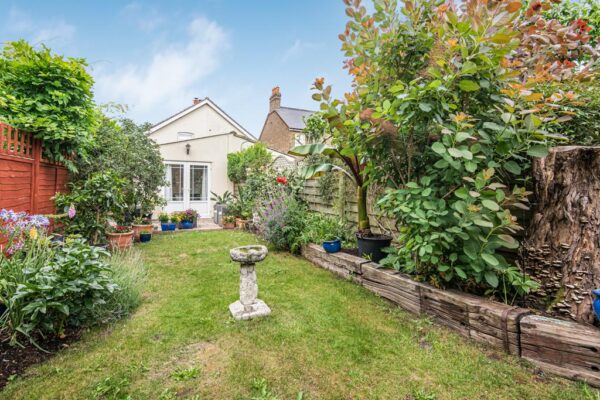
The rear garden is a particular feature of the home, having been lovingly maintained and landscaped to create a private and tranquil outdoor space. A paved terrace provides an ideal area for outdoor dining and entertaining, leading onto a lawn bordered by an abundance of mature planting, shrubs and flowers. To the rear sits a useful timber outbuilding, ideal for storage, hobbies or potential home working use.
This charming home offers an excellent opportunity for buyers seeking a character property in one of Hertford's most desirable residential locations.
Ground Floor Accommodation
Entrance Hall
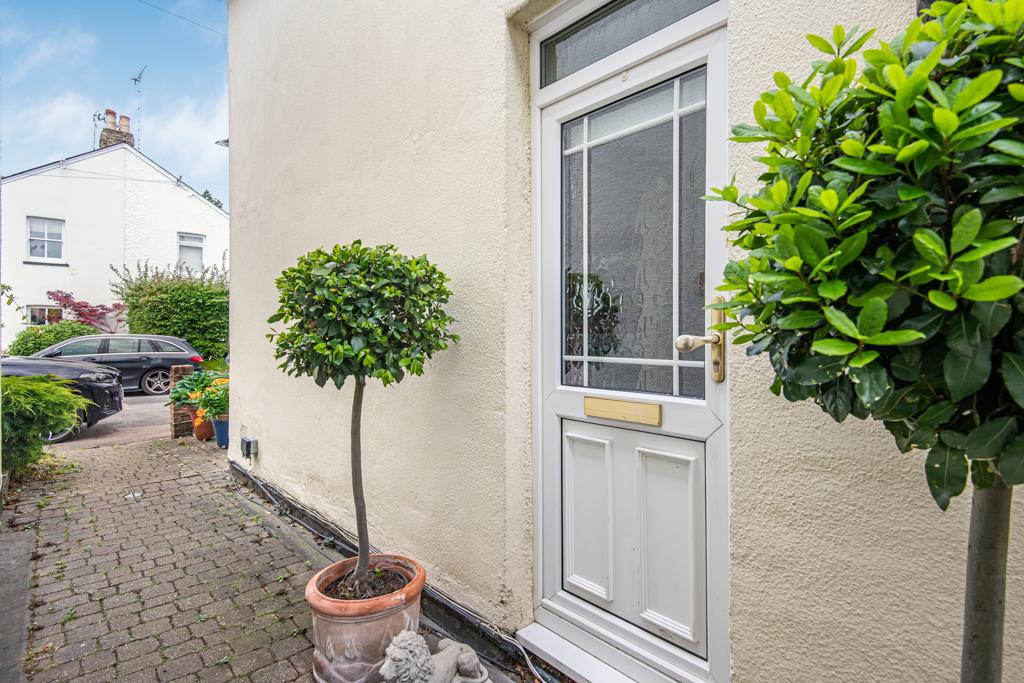
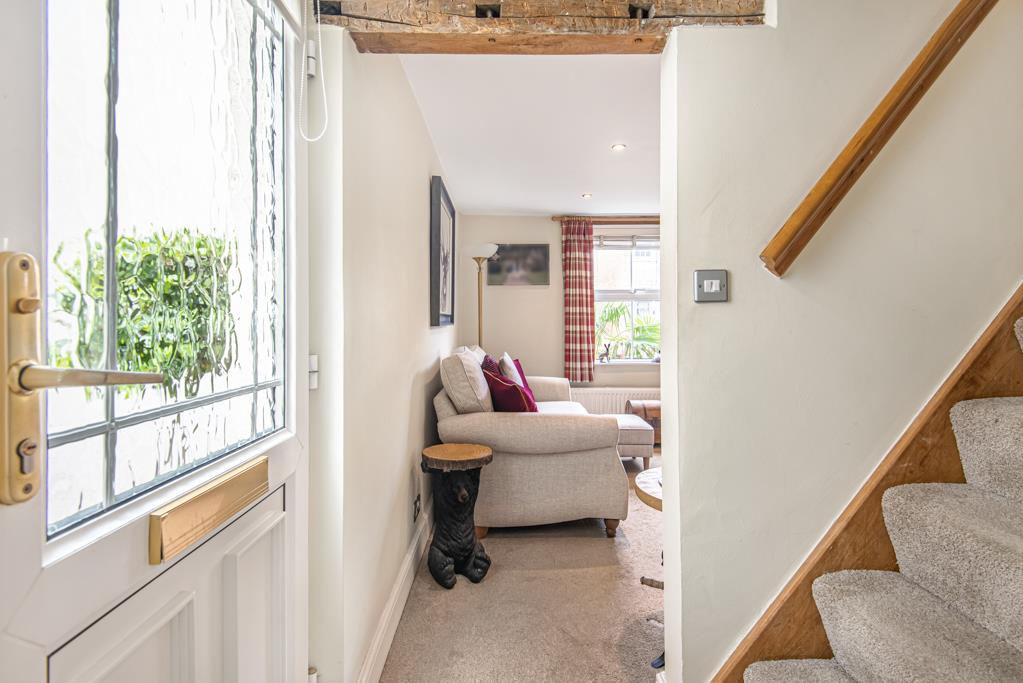
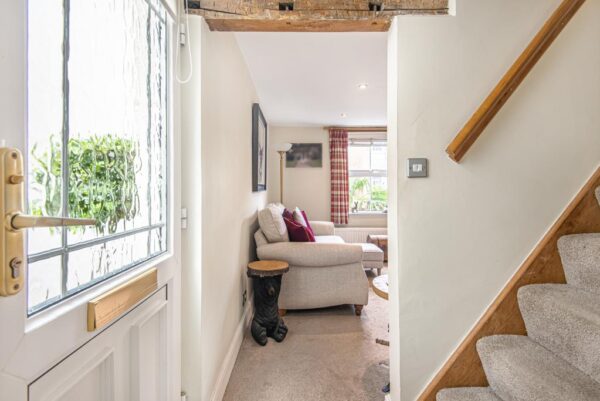
A welcoming entrance with staircase rising to the first floor and access to the principal living accommodation.
Living Room
A comfortable and inviting reception room positioned to the front of the property, featuring a character fireplace and attractive proportions.
Kitchen / Dining Room
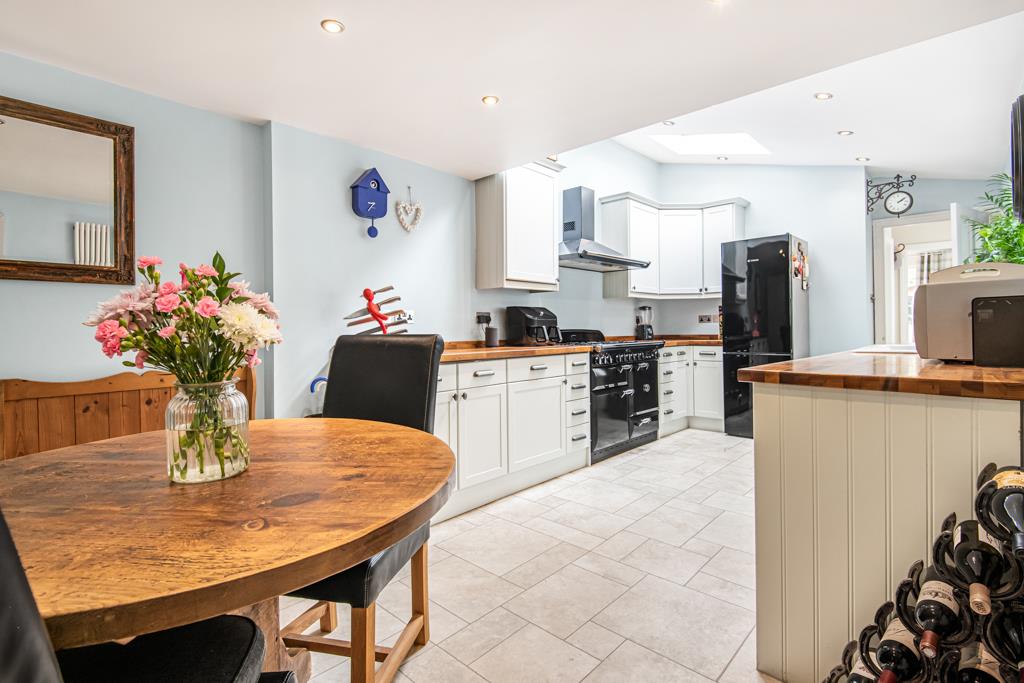
A stunning open-plan space forming the heart of the home. Beautifully fitted with a range of shaker-style units complemented by timber work surfaces and a range cooker. The vaulted ceiling with skylights provides excellent natural light, whilst ample space is available for dining and entertaining.
Family Bathroom
A stylish contemporary bathroom fitted with a white suite incorporating bath, separate shower enclosure, wash hand basin and WC.
TV Room / Family Room
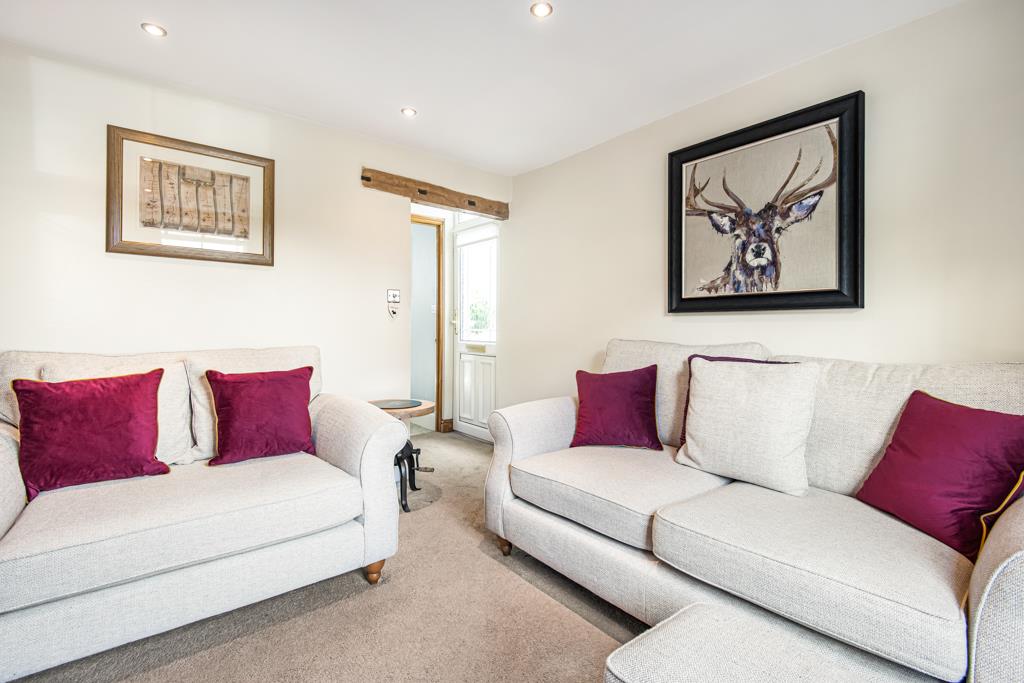
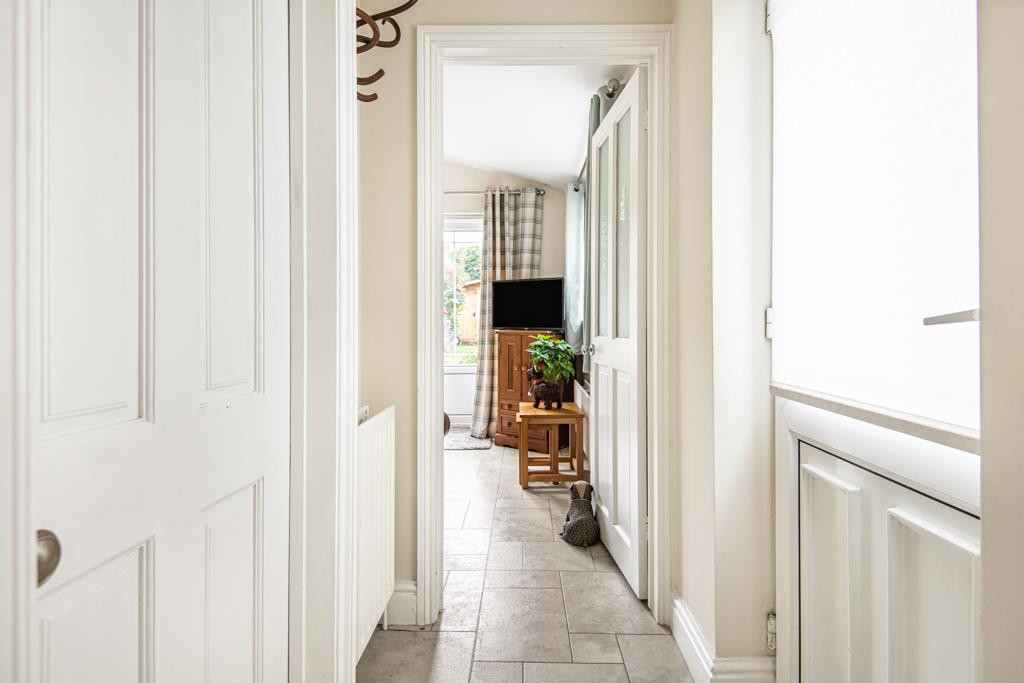
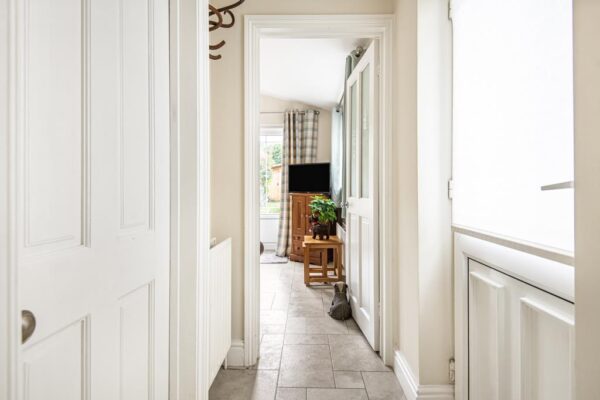
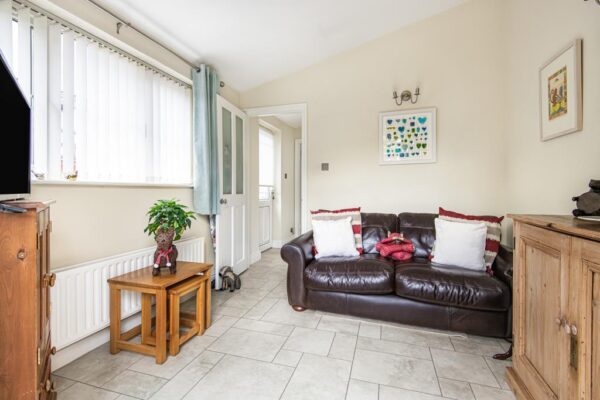
A versatile reception room positioned to the rear of the property and currently used as a TV room. French doors open directly onto the rear terrace and garden, creating an excellent connection between indoor and outdoor living. This room could equally serve as a home office, playroom or occasional guest accommodation.
First Floor Accommodation
Landing
With access to all first-floor rooms.
Bedroom One
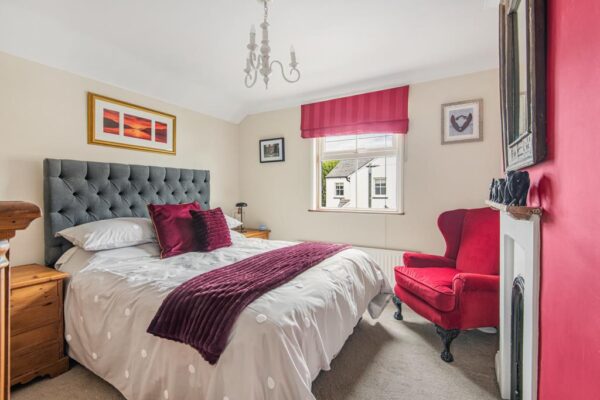
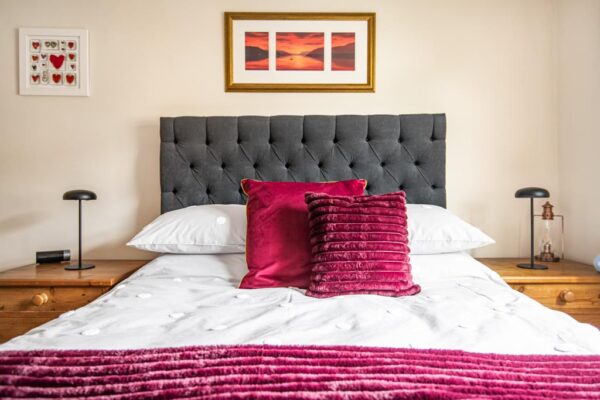
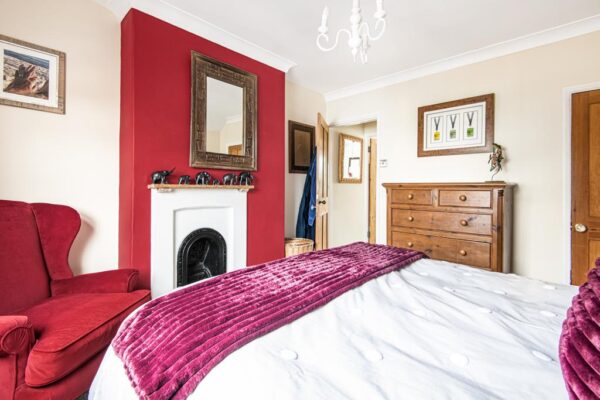
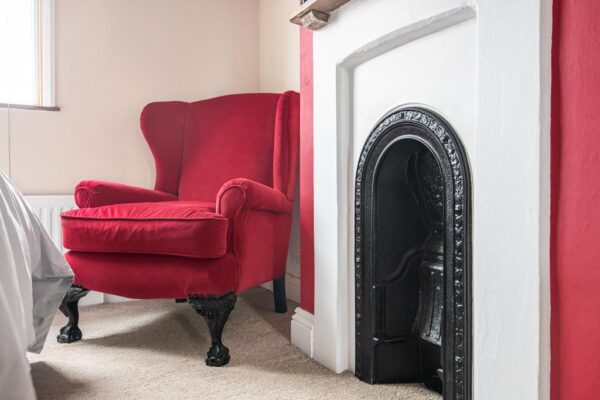
A well-proportioned double bedroom enjoying views to the front of the property and benefiting from useful built-in storage.
Bedroom Two
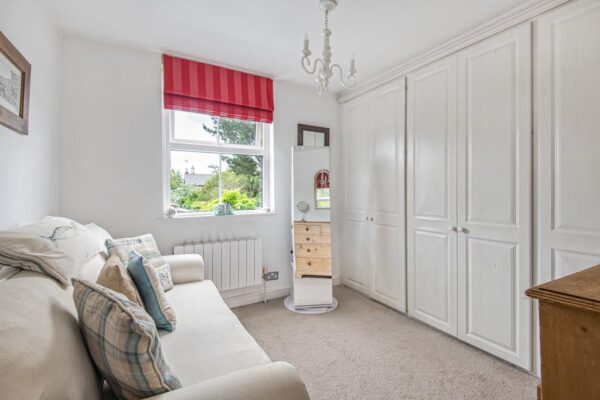
A generous double bedroom overlooking the rear garden with fitted wardrobes providing excellent storage.
Outside
The rear garden has been beautifully landscaped and enjoys a high degree of privacy. A paved terrace extends directly from the rear of the property, ideal for entertaining and al fresco dining, leading onto a central lawn framed by mature planting, established shrubs and colourful borders.
To the rear of the garden is a useful timber outbuilding with adjoining storage area, offering excellent versatility for storage, hobbies or potential workspace use.
Bedroom 1
Bedroom 2
Bathroom
Kitchen
Lounge
TV Room
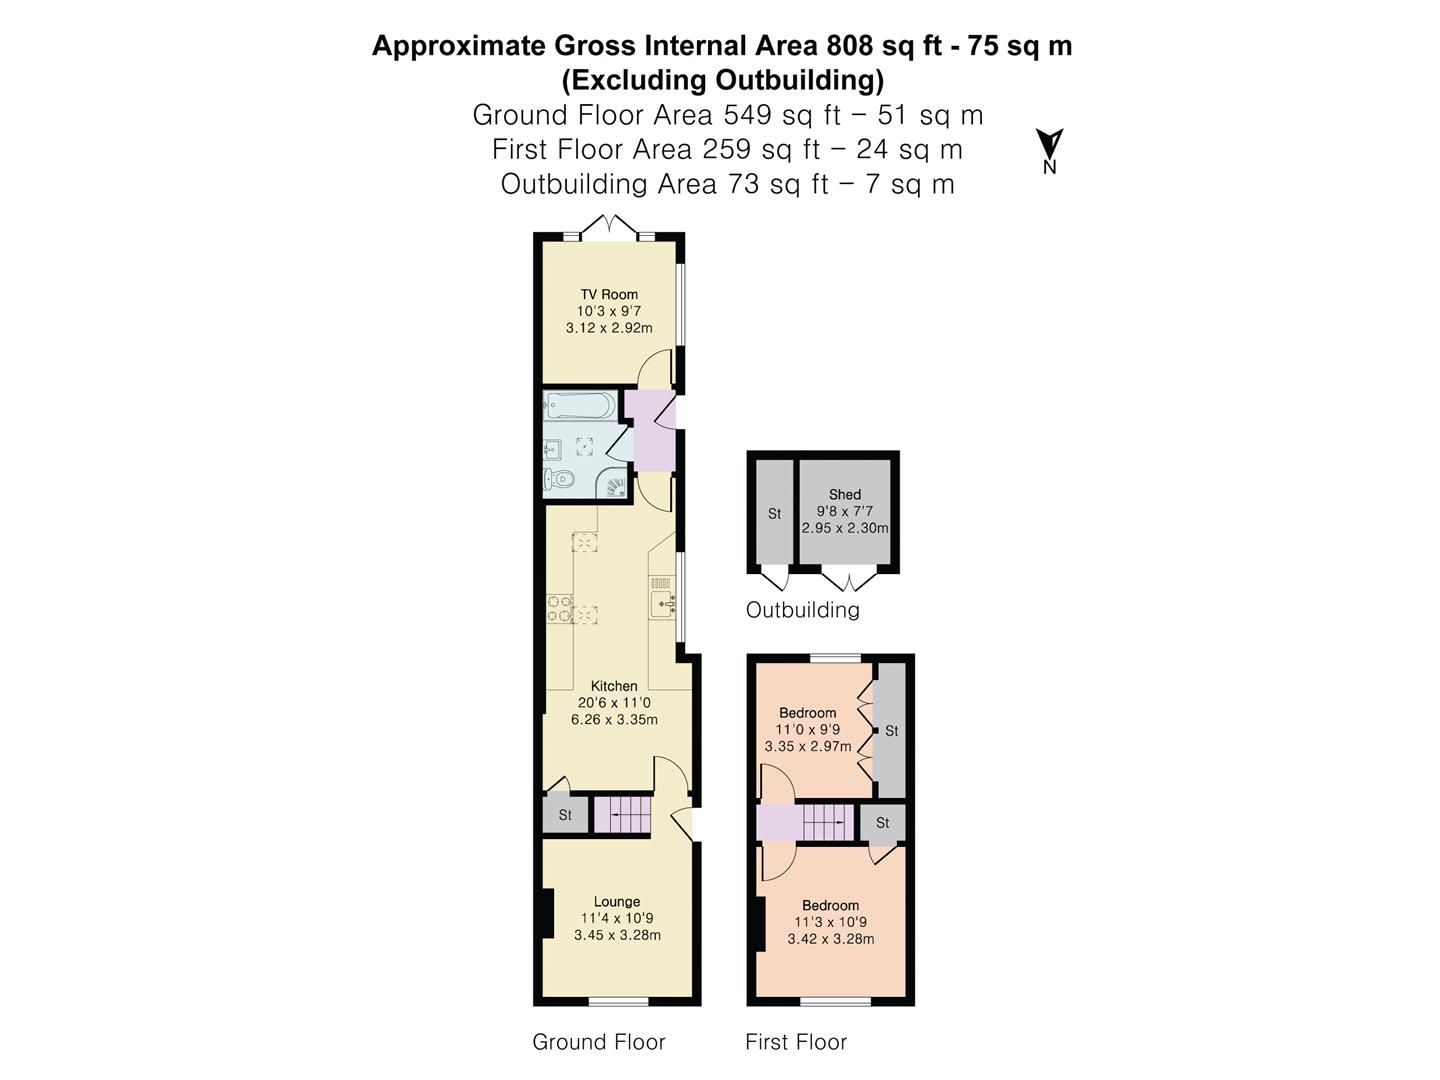
Floor Plans
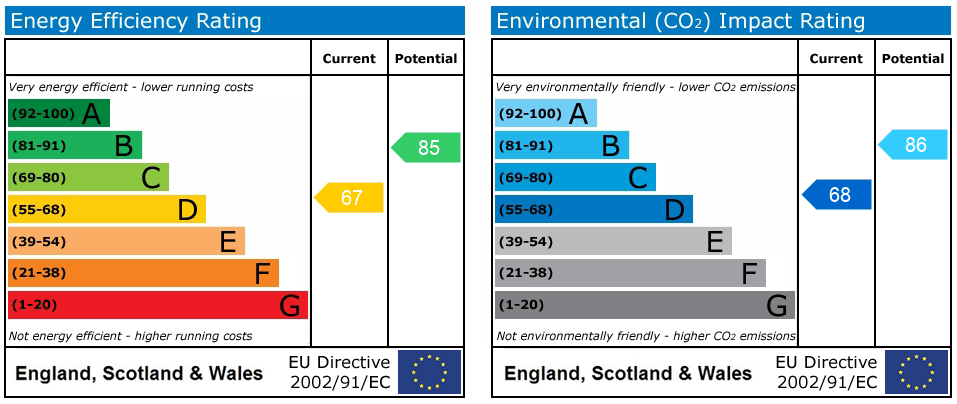
EPC