Watton Road, Ware, SG12
Ware
£475,000
-
 x 3
-
 x 1
Summary
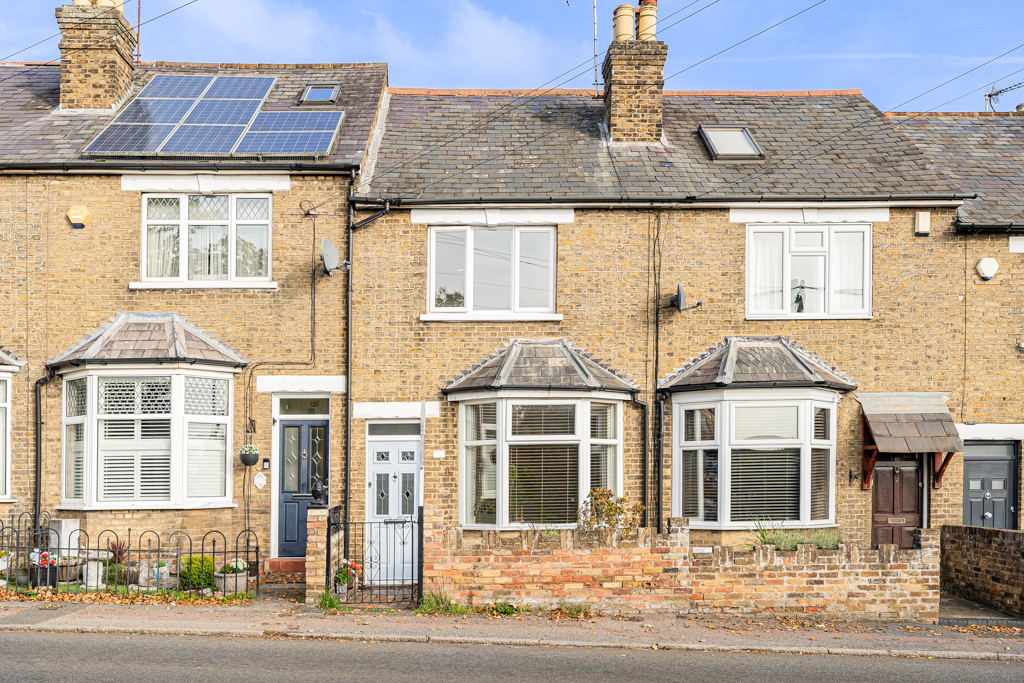
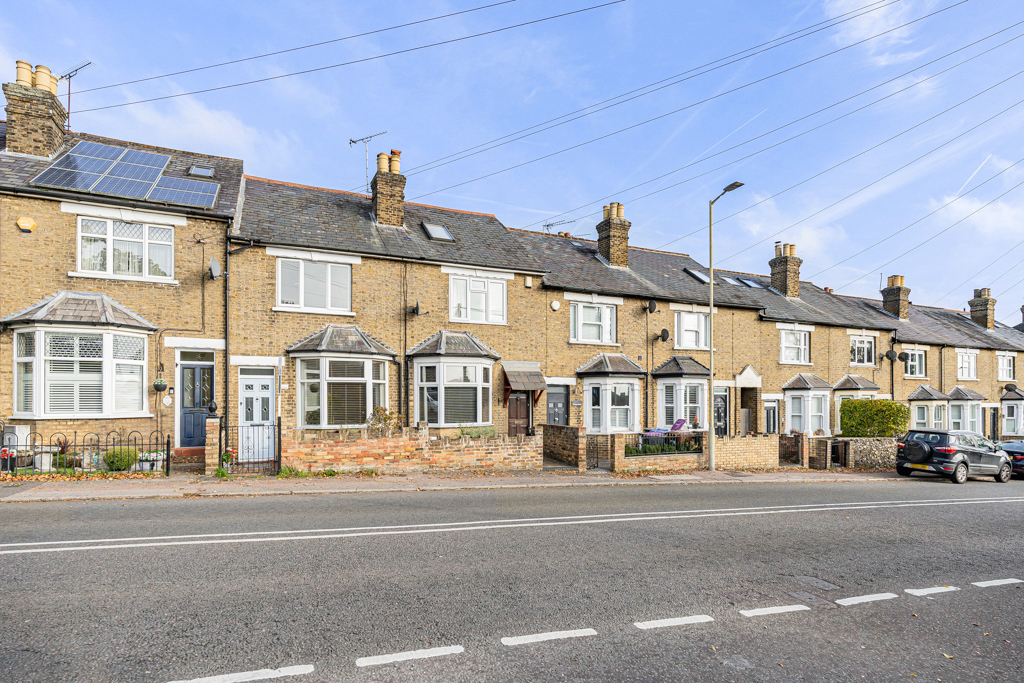
An attractive three-bedroom Victorian cottage combining period character with modern living, situated within easy reach of Ware town centre and mainline railway station.Details
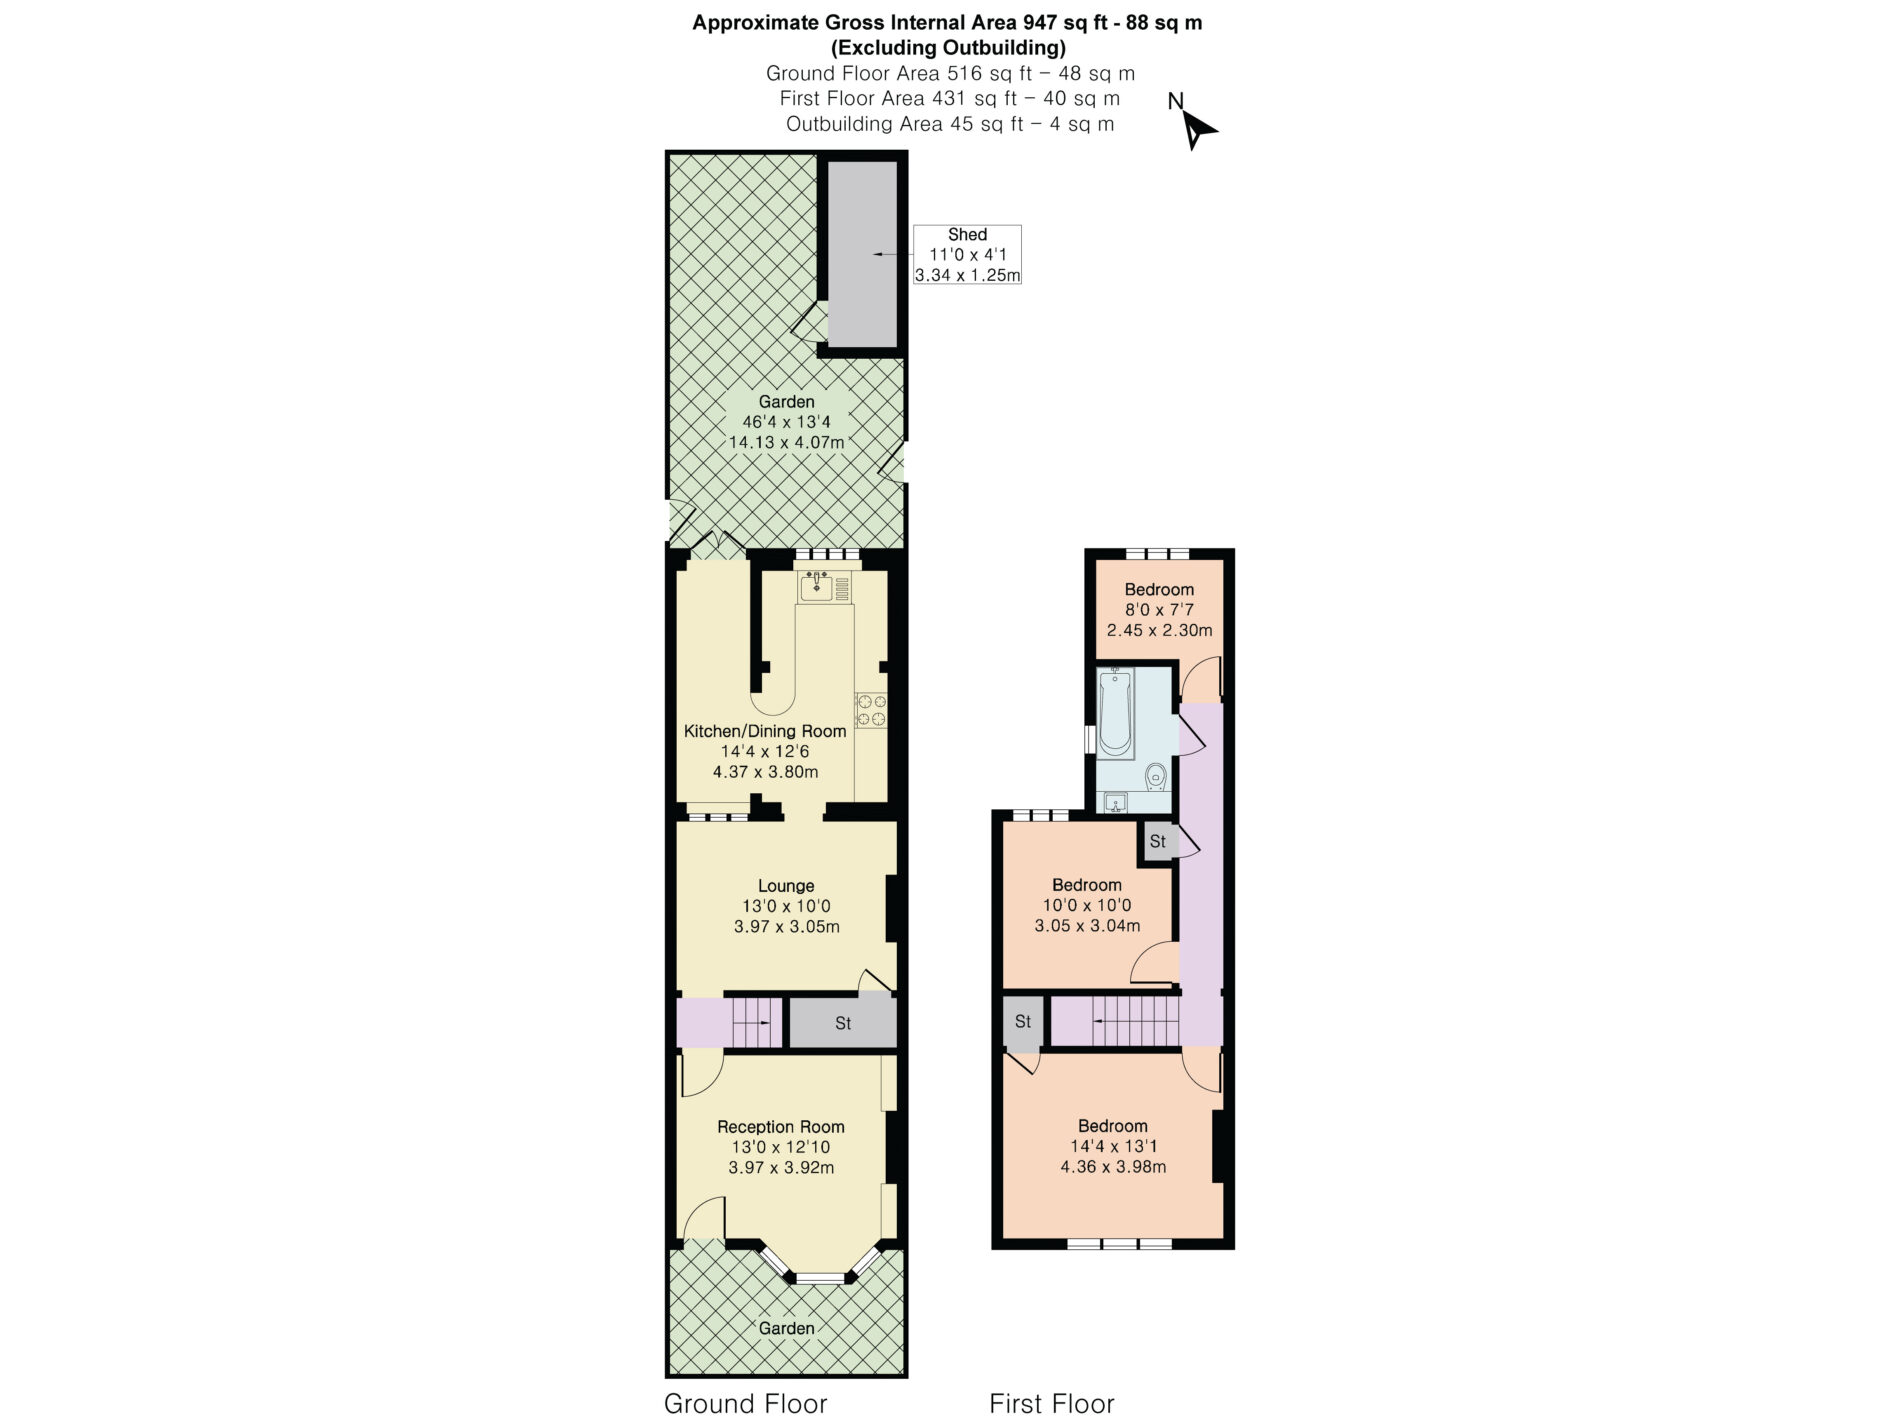
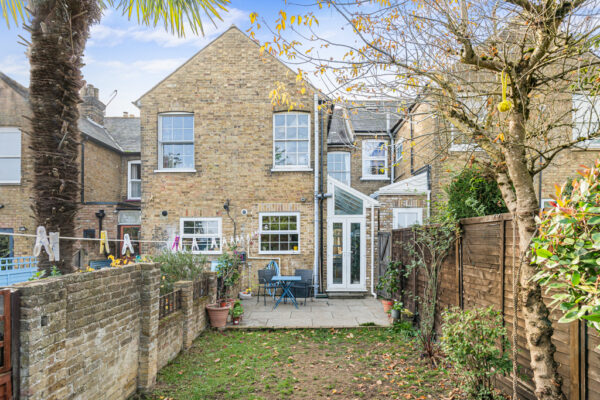
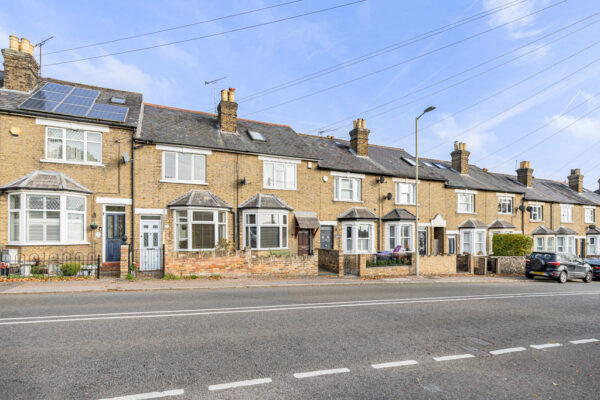
An attractive three-bedroom Victorian cottage combining period character with modern living, situated within easy reach of Ware town centre and mainline railway station. Offering approximately 947 sq ft of accommodation, the property features two reception rooms, an extended kitchen/dining room, a generous rear garden extending to approximately 46ft and the added benefit of private off-street parking to the rear.
Retaining much of its original charm, including attractive cast iron fireplaces, sash-style windows and wood flooring, this lovely home offers well-proportioned accommodation arranged over two floors.
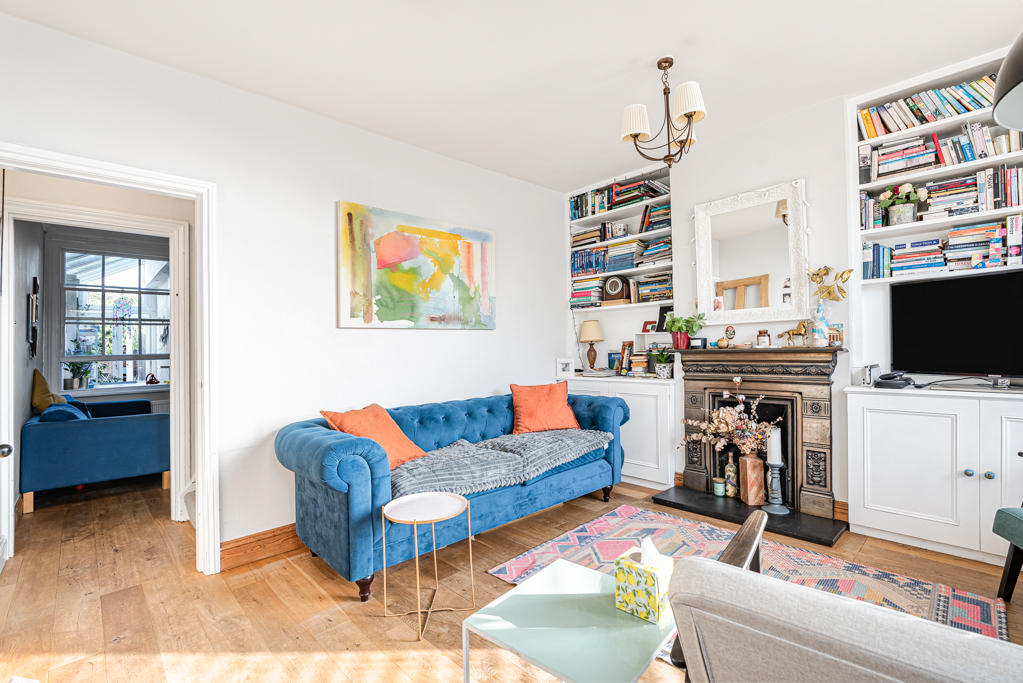
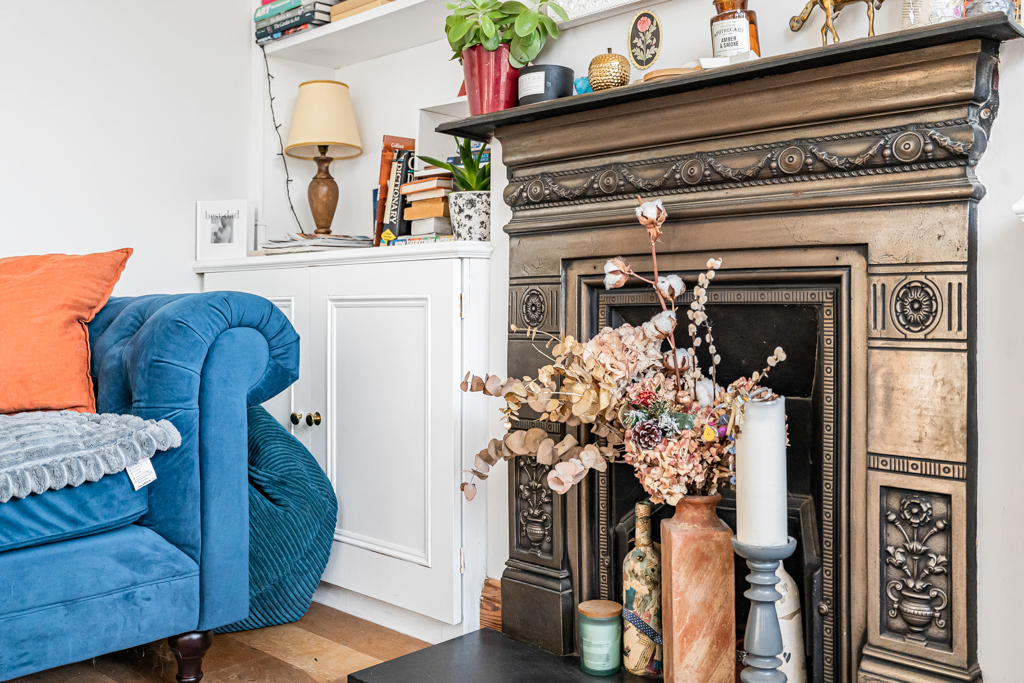
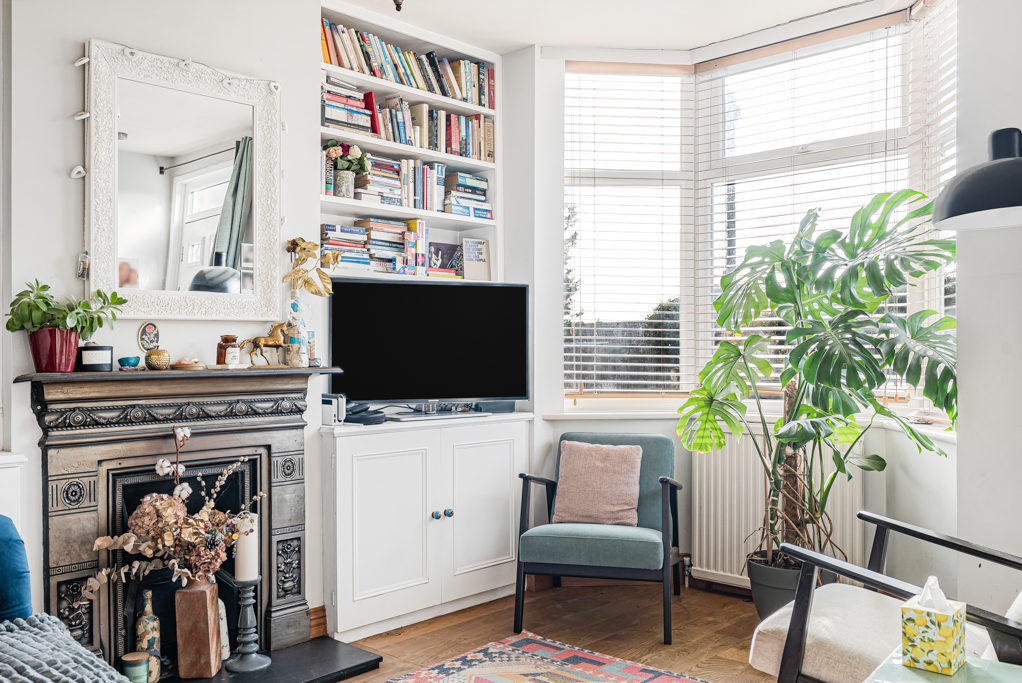
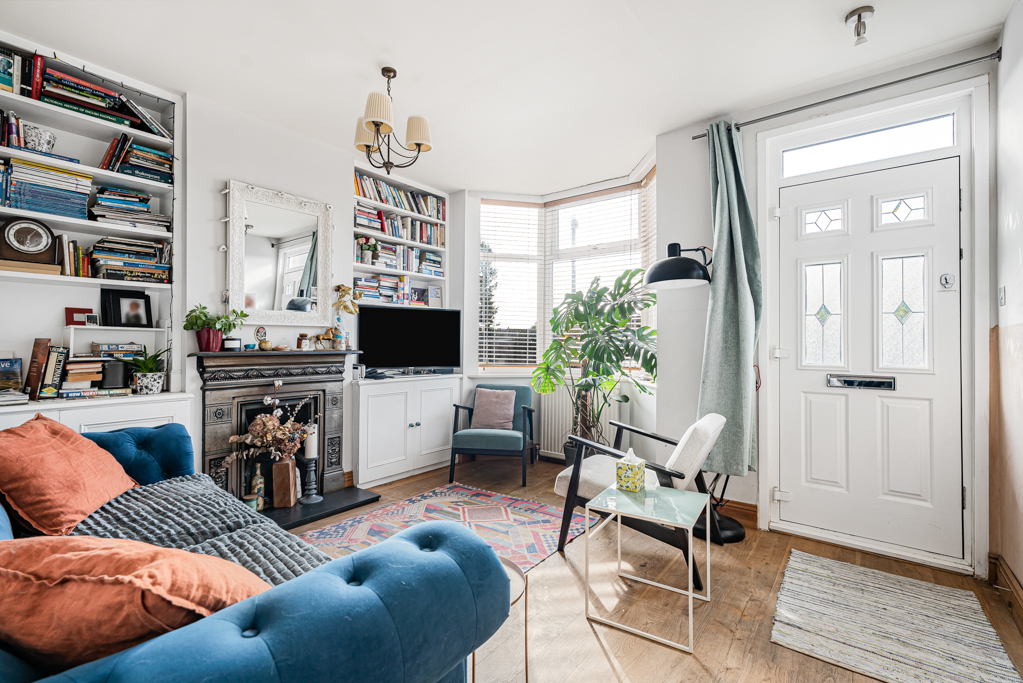
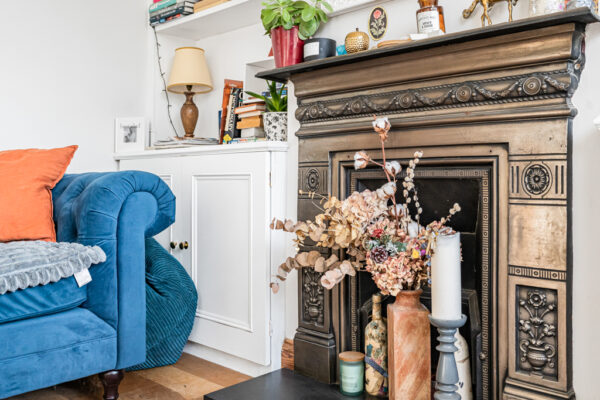
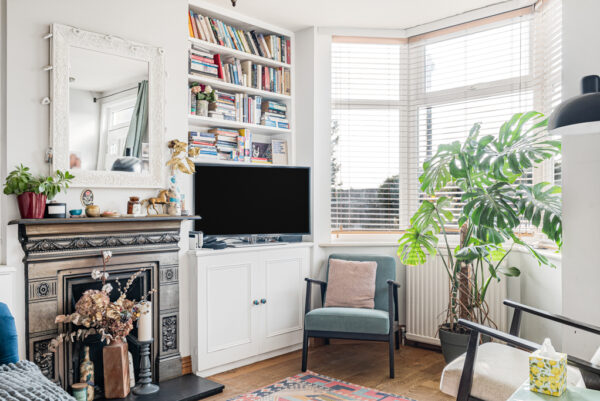
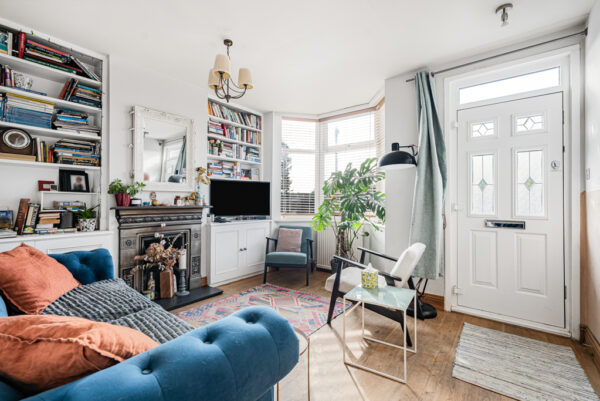
The welcoming front reception room features a bay window overlooking the pretty front garden, allowing plenty of natural light to fill the room. An attractive cast iron fireplace provides a charming focal point, complemented by bespoke fitted shelving and cupboards to either side of the chimney breast.
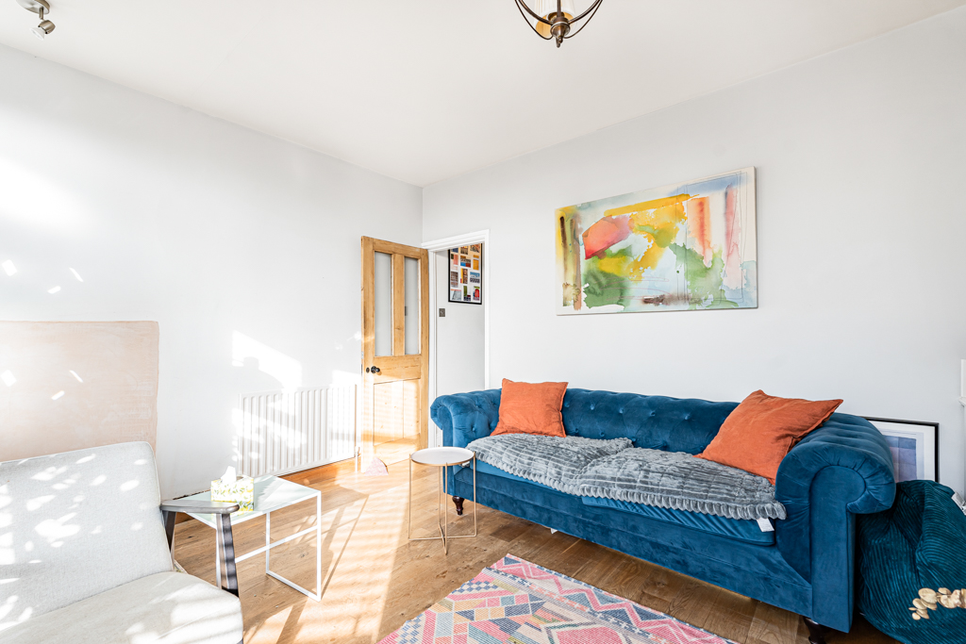
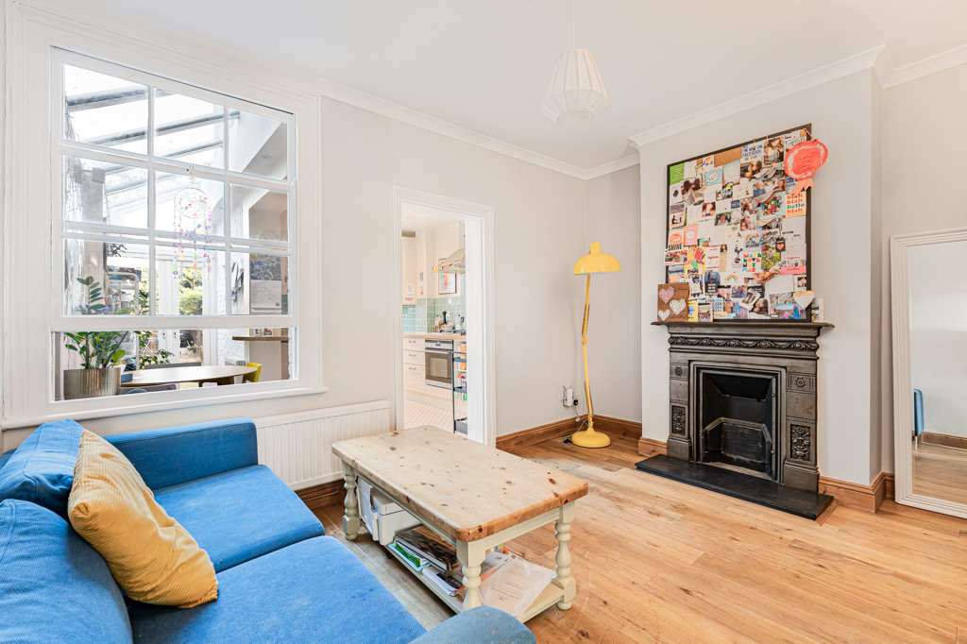
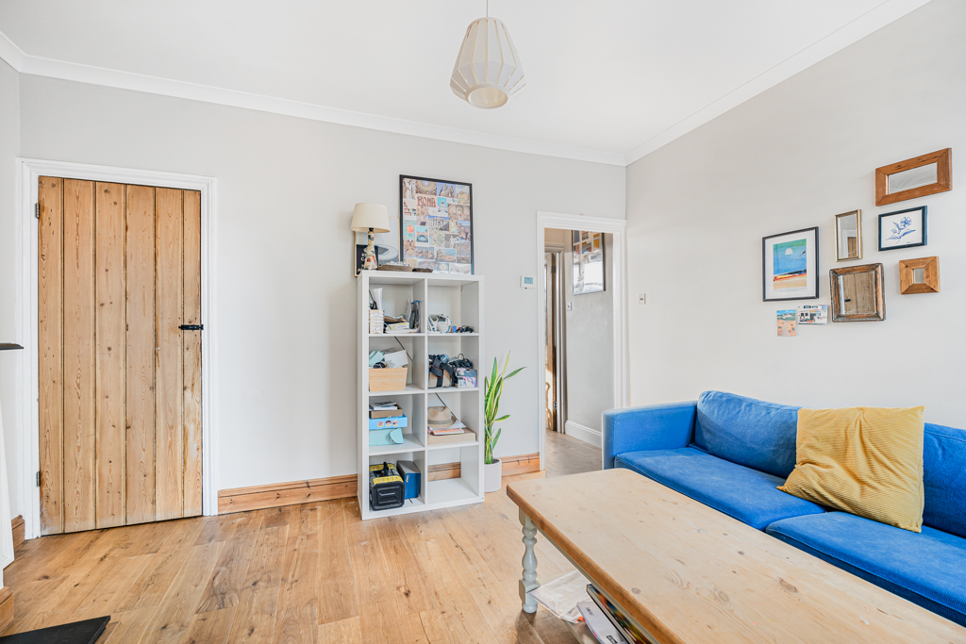
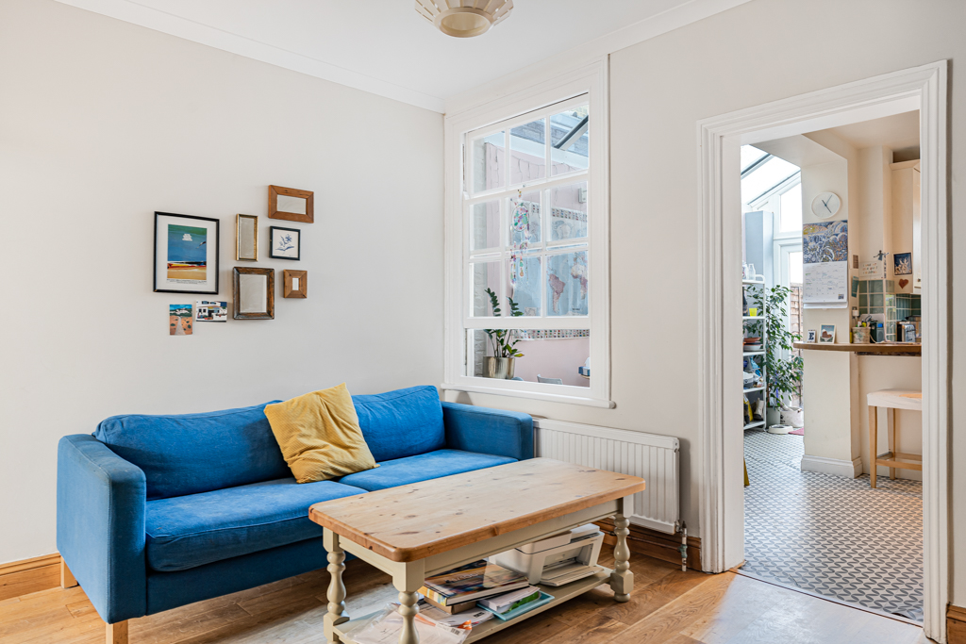
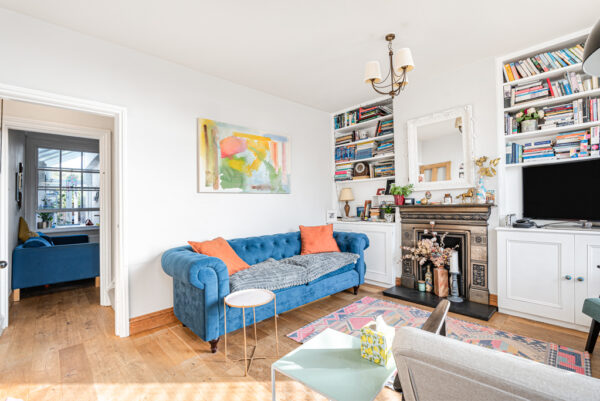
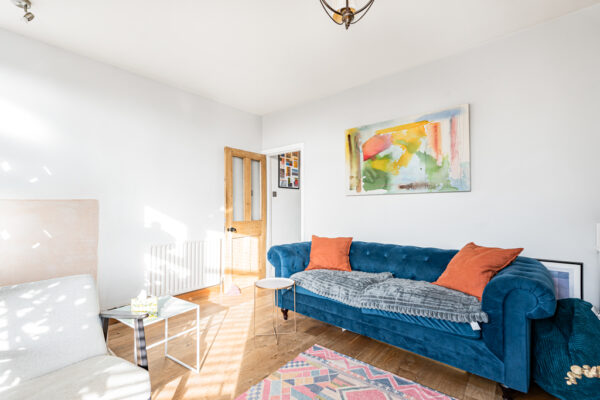
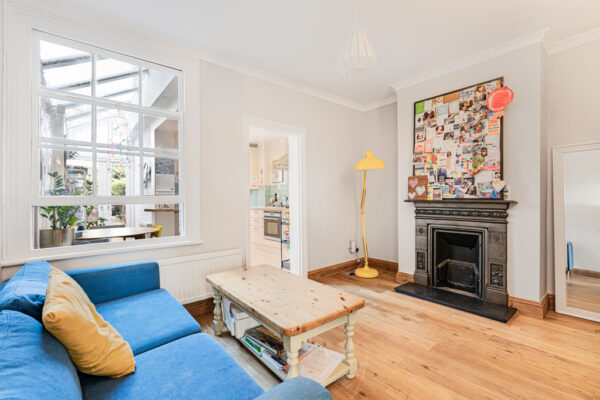
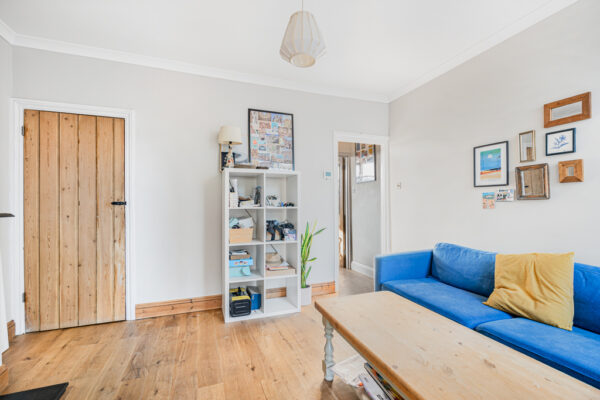
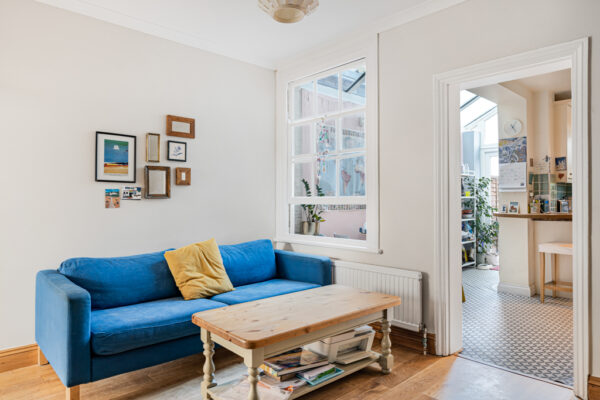
An inner lobby with stairs rising to the first floor leads through to the second reception room, currently arranged as a comfortable family sitting room. Featuring another attractive cast iron fireplace, wood flooring and a window overlooking the kitchen extension, this versatile space could equally serve as a formal dining room, playroom or additional living area.
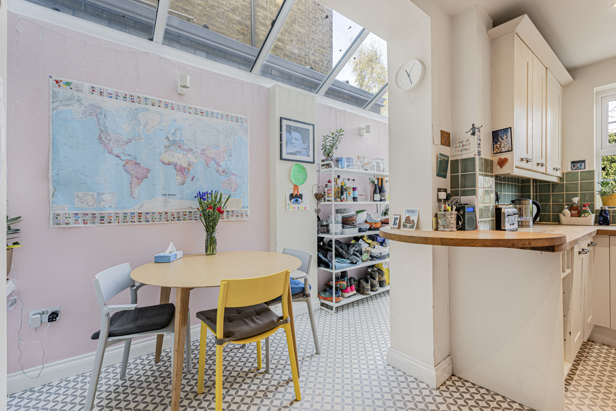
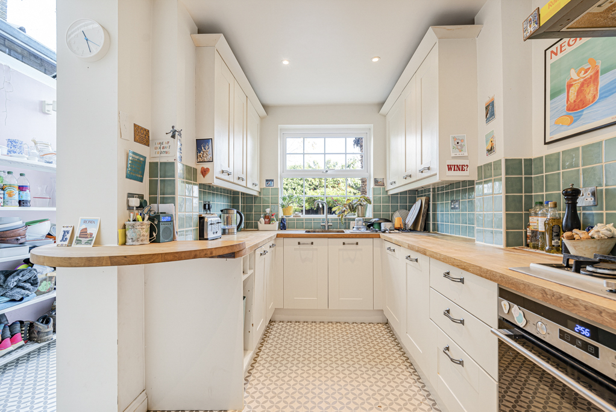
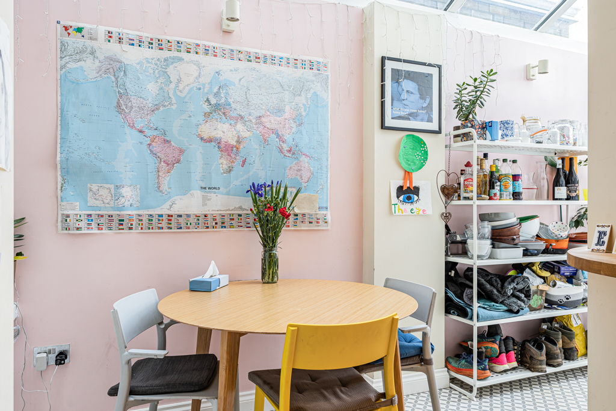
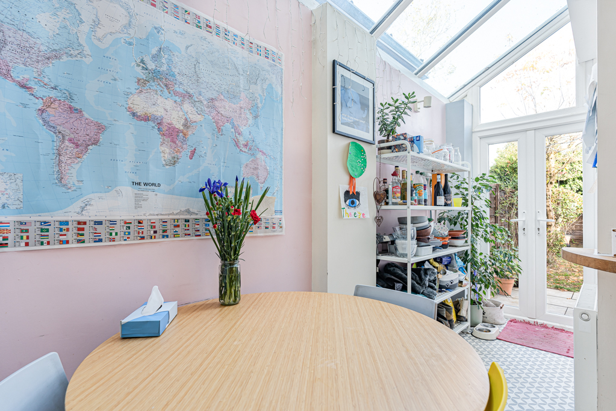
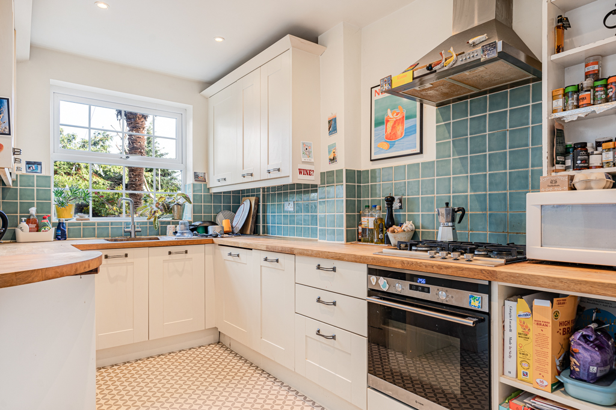
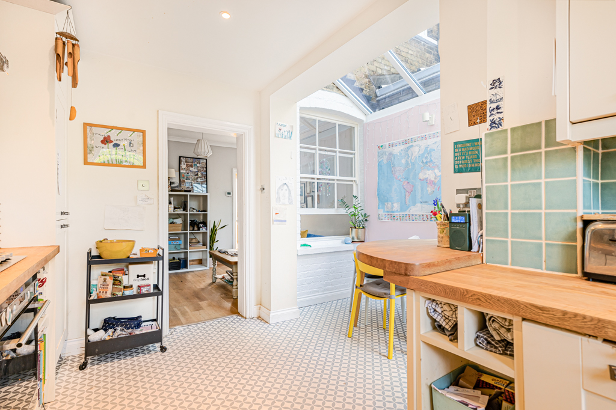
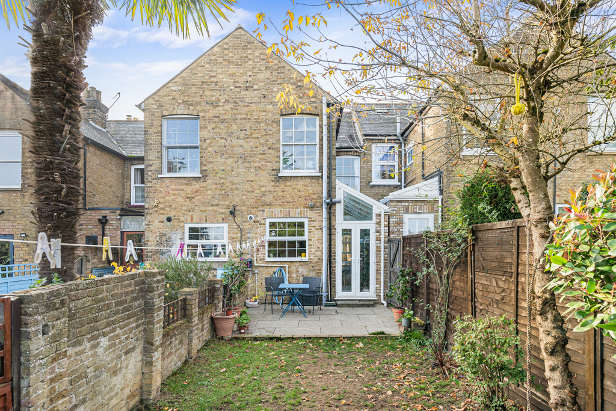
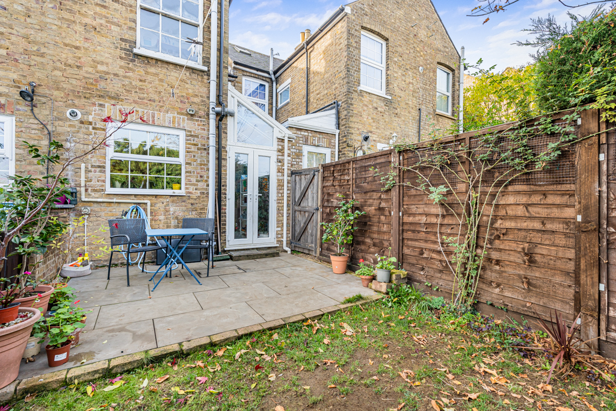
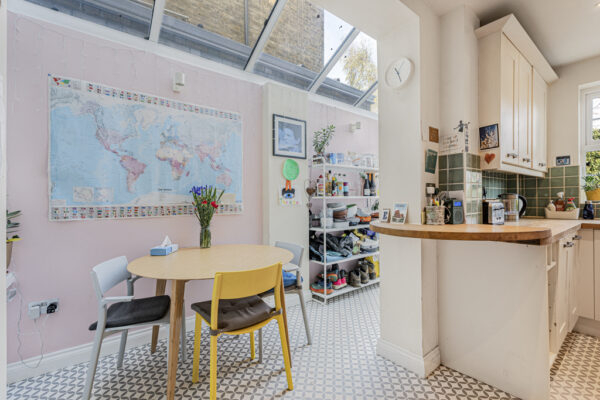
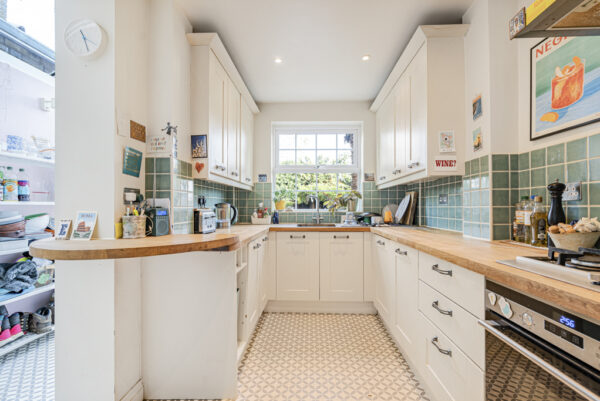
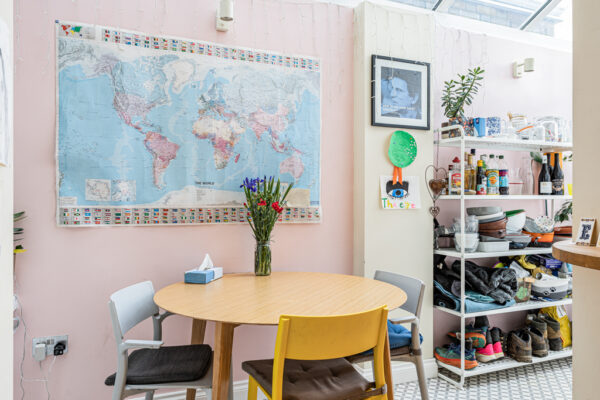
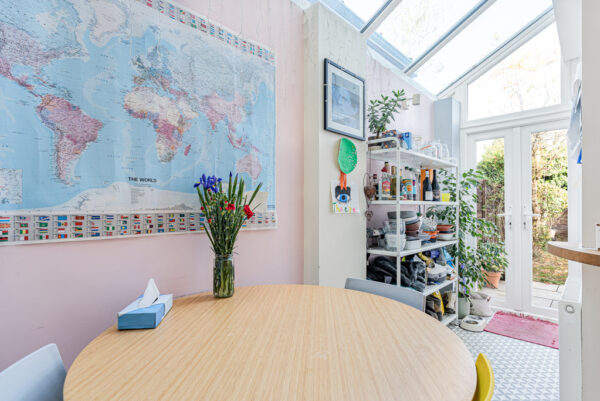
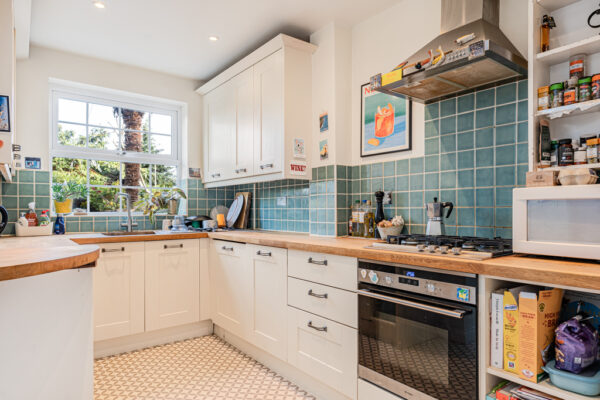
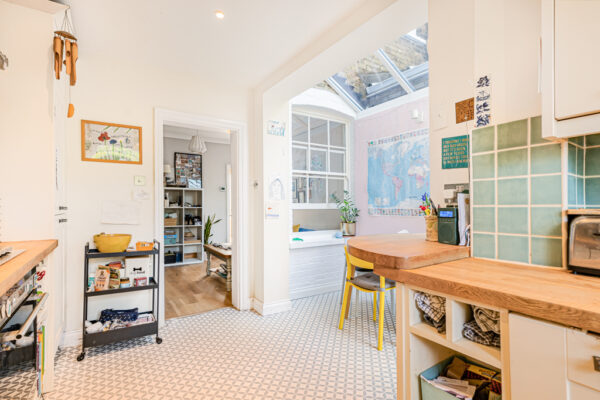
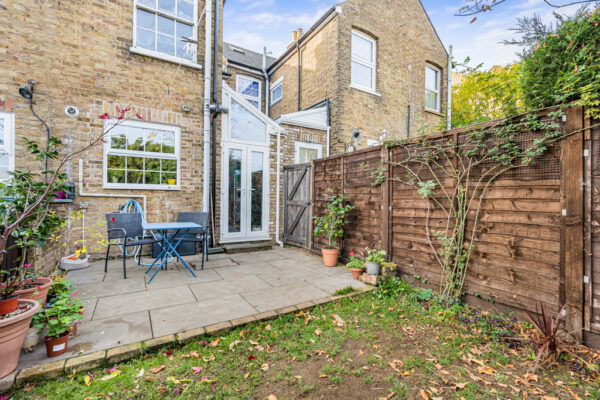
To the rear, the extended kitchen/dining room provides a bright and sociable space, fitted with a range of shaker-style units, solid wood worktops, integrated appliances and a breakfast bar. The kitchen enjoys views over the rear garden, while an attractive glazed dining area creates a wonderful connection between the house and outside space, with doors opening directly onto the patio.
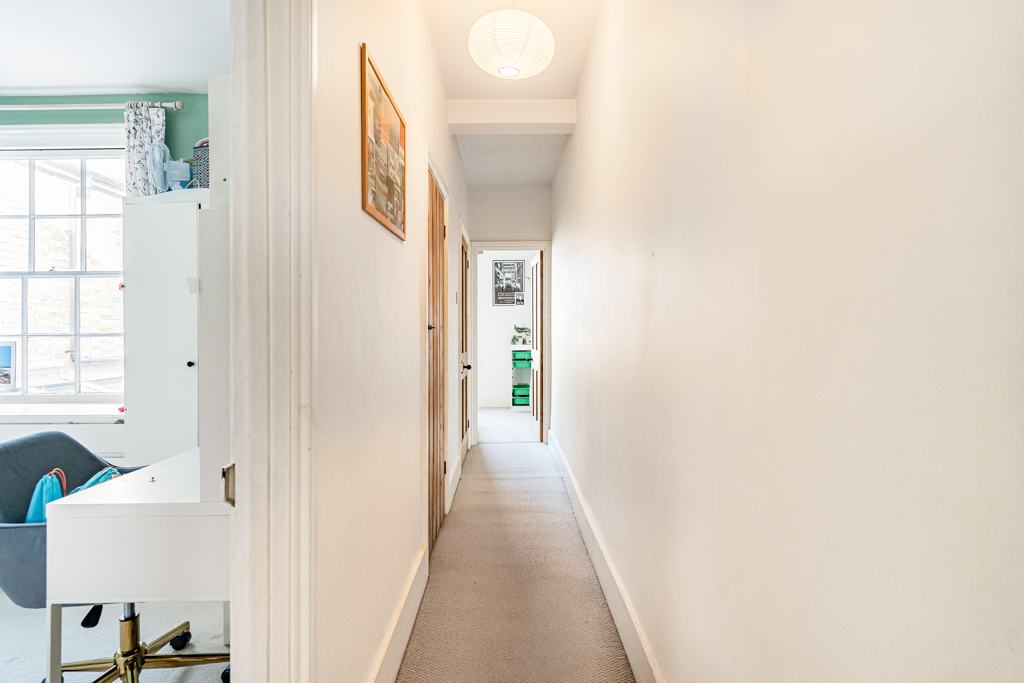
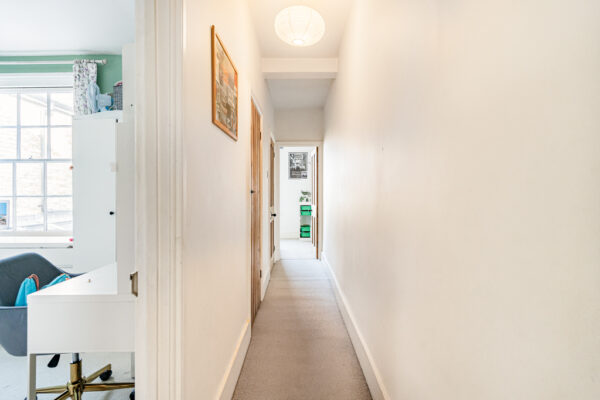
Upstairs, the first-floor landing provides access to three bedrooms and the family bathroom.
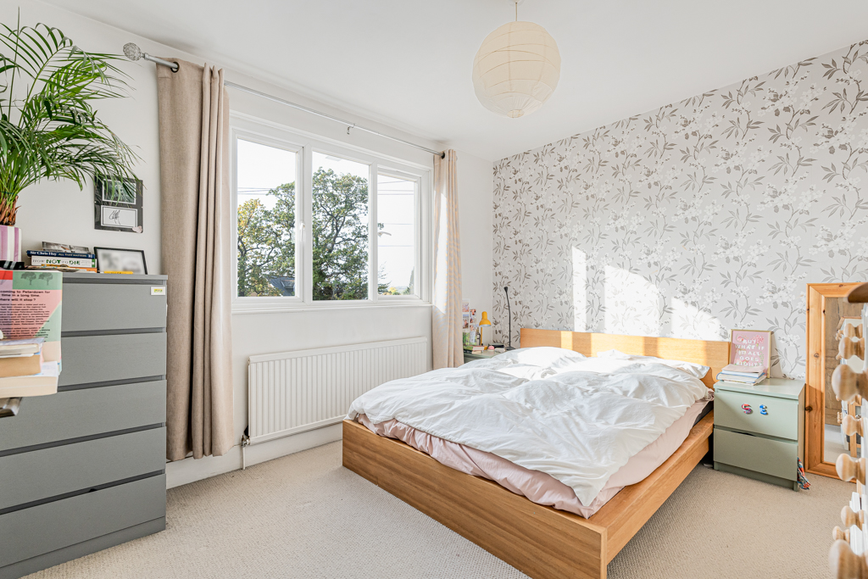
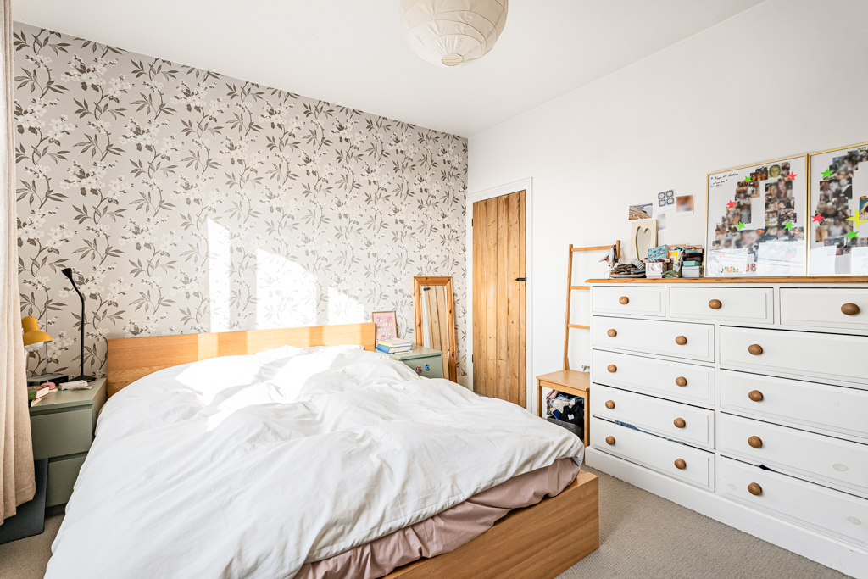
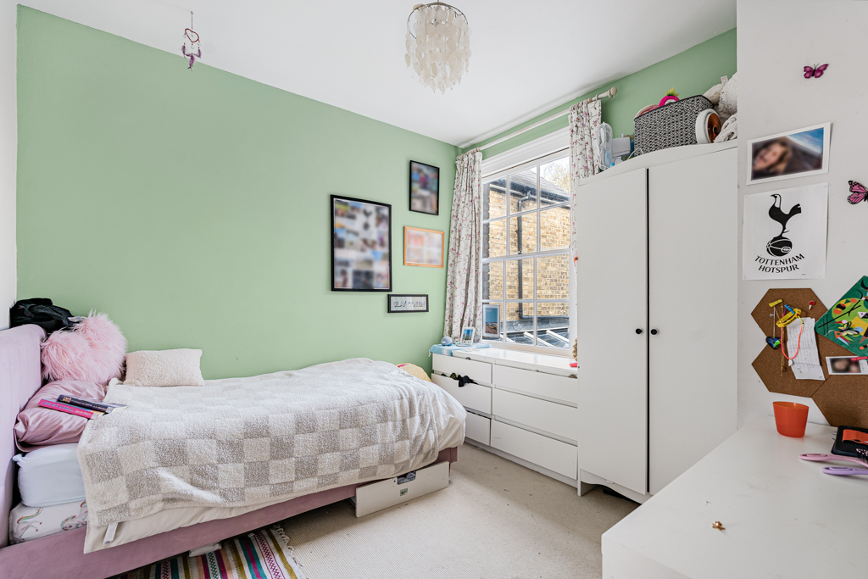
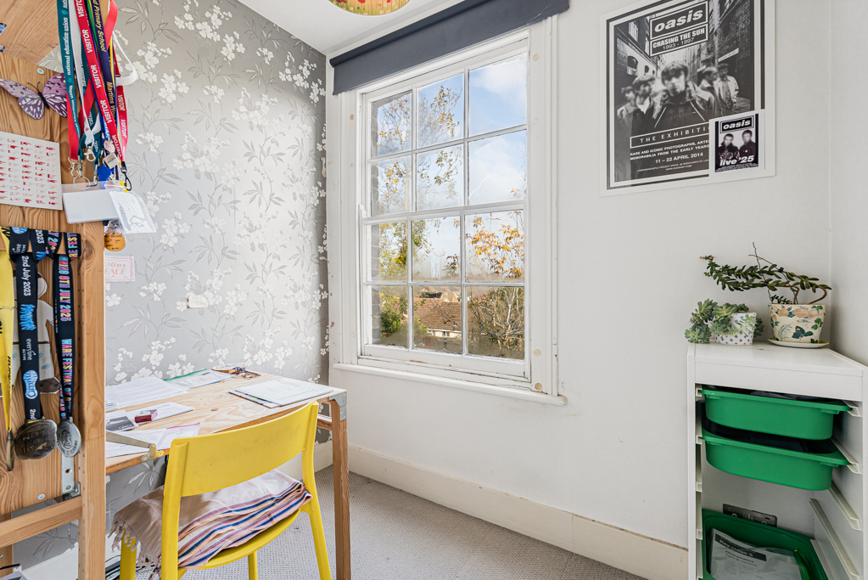
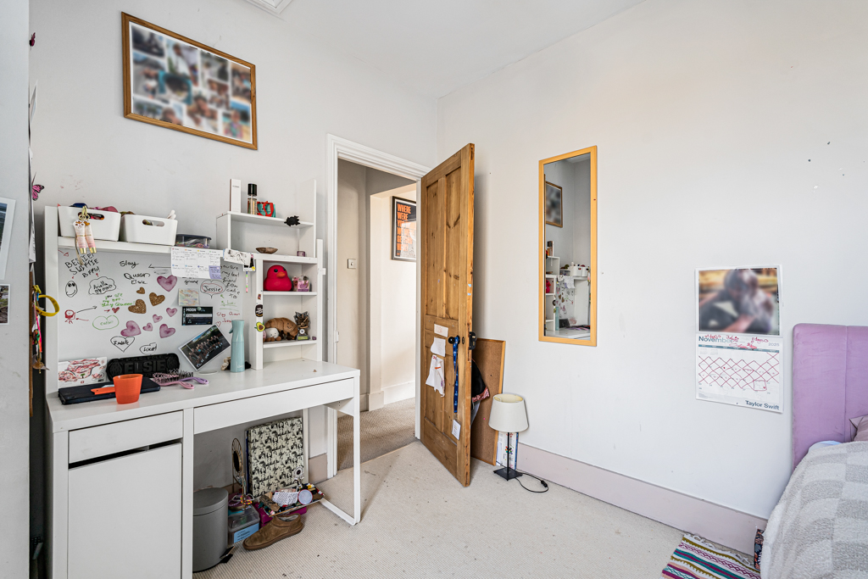
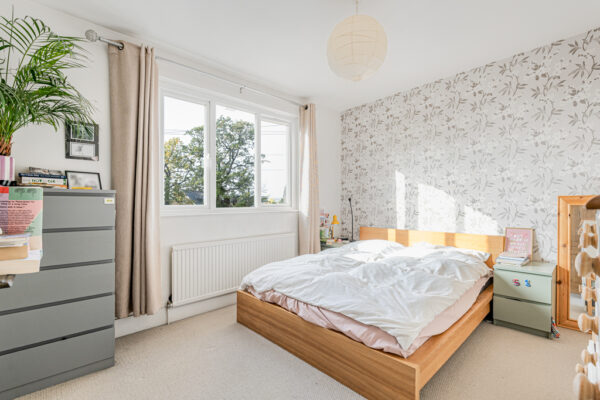
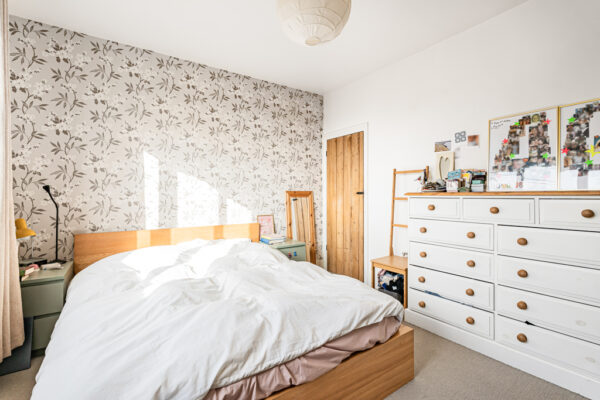
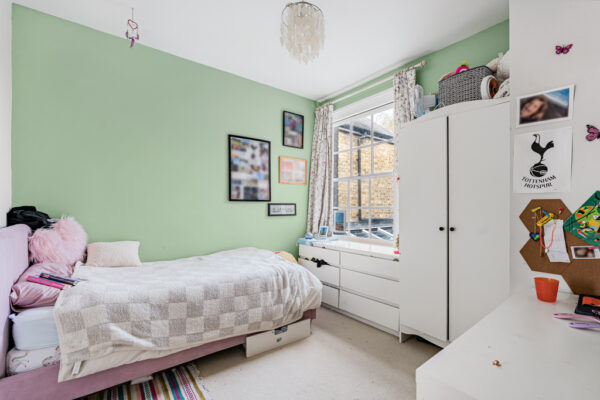
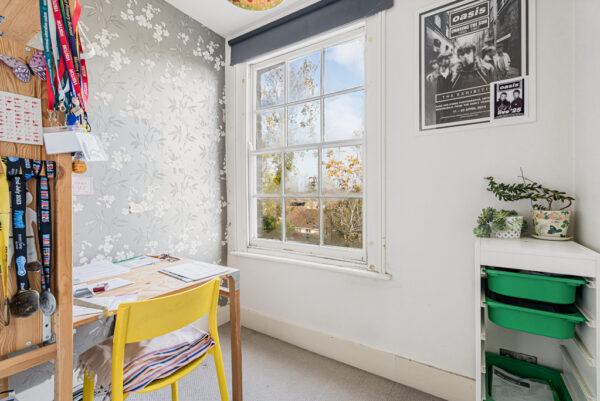
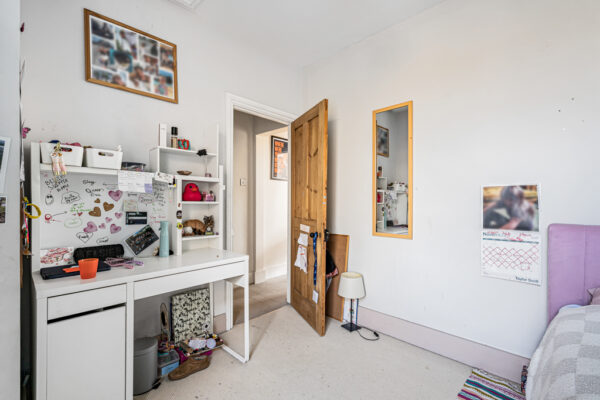
The principal bedroom is a particularly generous double room positioned at the front of the property, featuring a period fireplace and built-in storage. The second bedroom is another comfortable double, overlooking the rear, while the third bedroom offers flexibility as a child’s bedroom, nursery or home office.
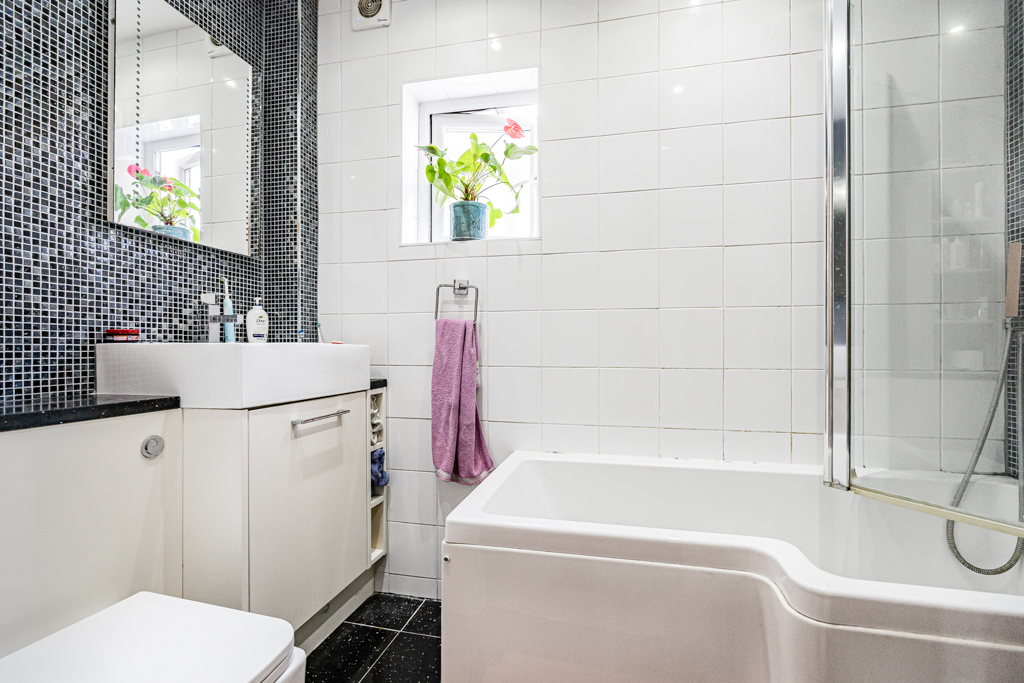
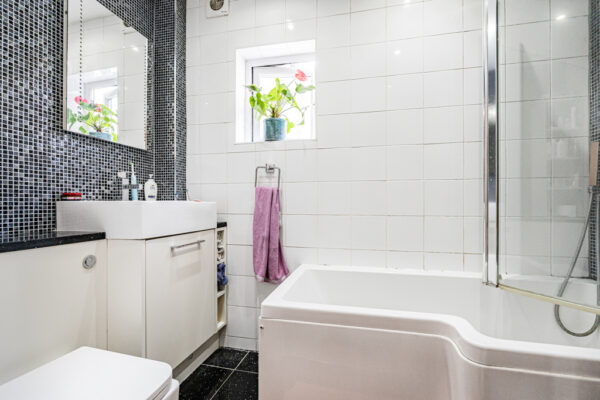
The family bathroom is fitted with a modern white suite comprising a bath with shower over, vanity wash basin and WC, complemented by contemporary tiling.
Outside
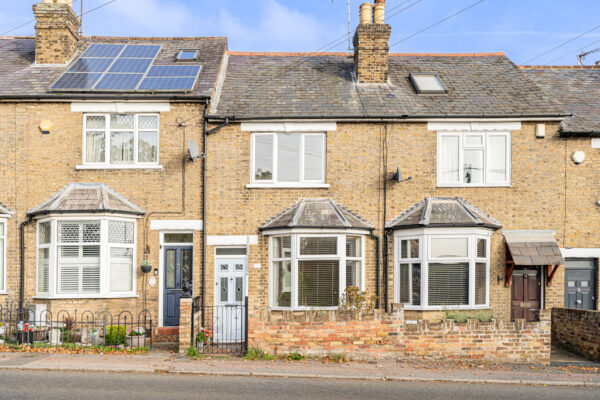
To the front, the property is approached through a charming cottage-style garden with a pathway leading to the entrance door.
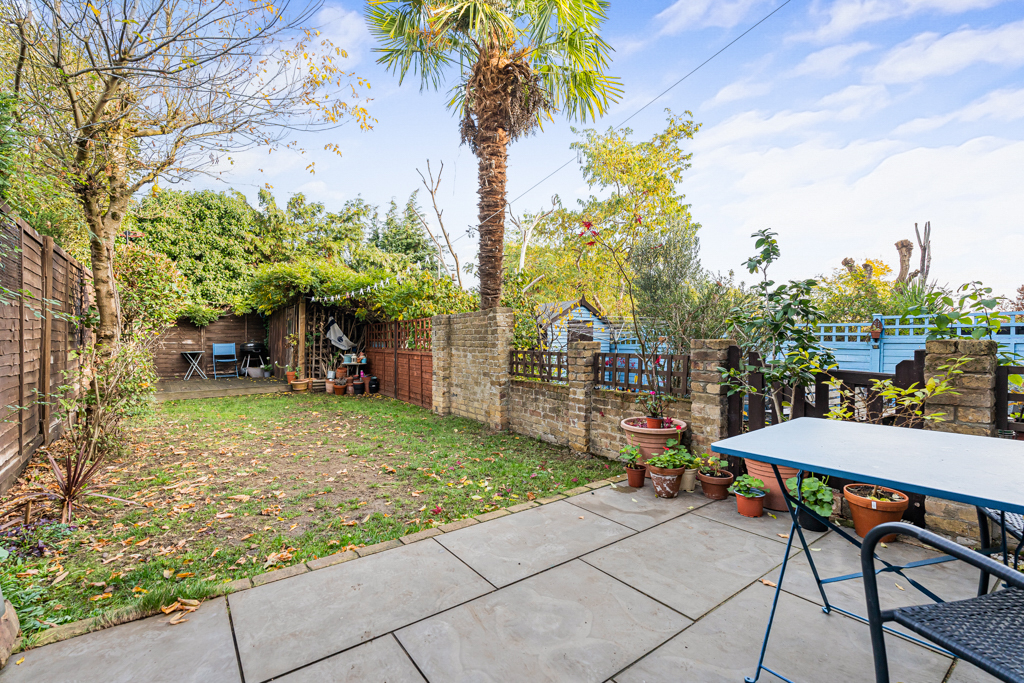
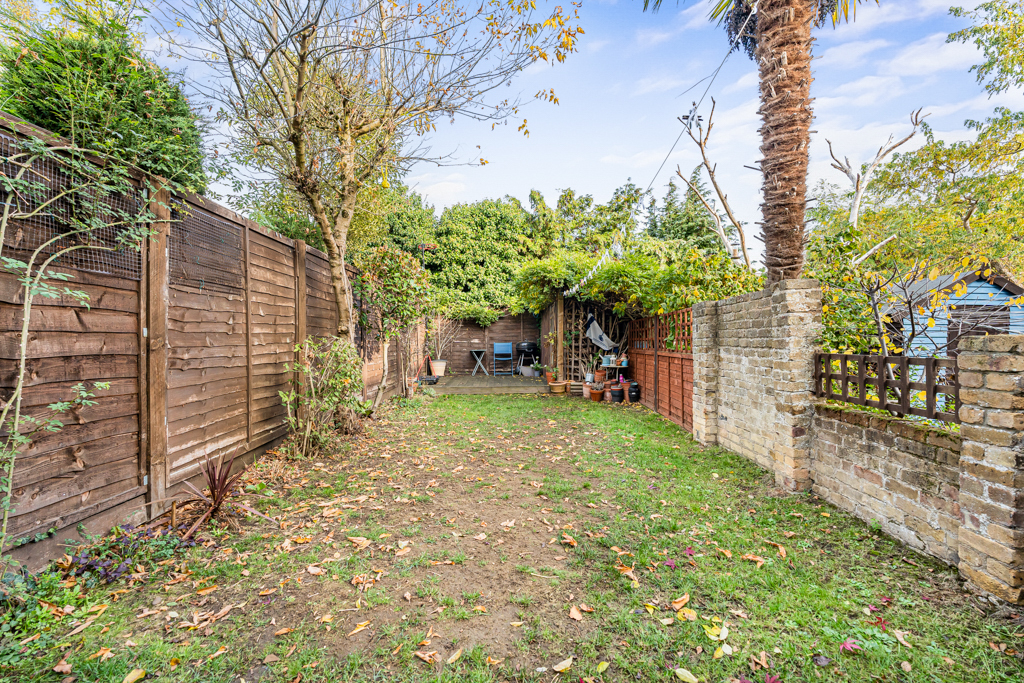
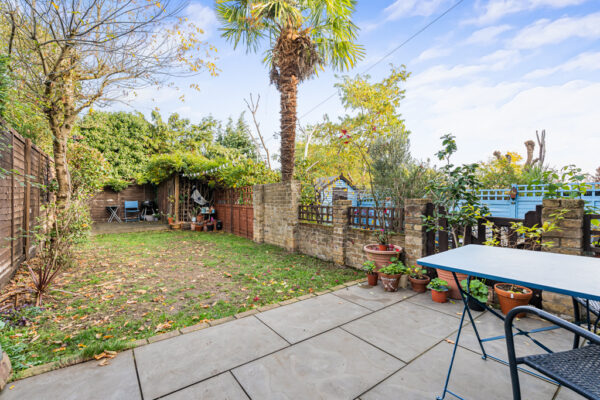
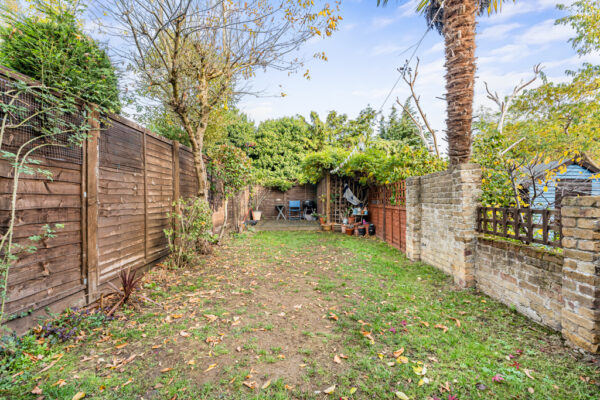
The rear garden is a particular feature of the home, extending to approximately 46ft and providing an excellent outdoor space for relaxing, entertaining and family enjoyment. Immediately adjoining the house is a paved patio, ideal for outdoor dining, with the remainder predominantly laid to lawn and bordered by mature trees, shrubs and established planting.
Towards the end of the garden is a further seating area, together with a useful timber storage shed.
A particularly appealing benefit for a property of this style and location is the private off-street parking to the rear, providing a practical advantage rarely found with Victorian cottages so close to the town centre.
Location
Watton Road is conveniently positioned within easy reach of Ware’s historic town centre, with its excellent selection of independent shops, cafés, restaurants, traditional pubs and everyday amenities.
Ware High Street is approximately 0.6 miles away, while Ware mainline railway station is within approximately one mile, providing regular services towards London Liverpool Street via Tottenham Hale.
The property is also well placed for access to the A10, connecting to Hertford, Cambridge and the wider motorway network, making this an attractive location for commuters and those looking to enjoy everything Ware has to offer.
Reception Road
Lounge
Kitchen/ Dining Room
Landing
Bedroom One
Bedroom Two
Bedroom Three
Bathroom
Floor Plans