North Road, Hertford, SG14
Hertford
£325,000 Guide Price
-
 x 2
x 2 -
 x 1
x 1
Property features
- Beautifully Presented Two-Bedroom Top-Floor Apartment
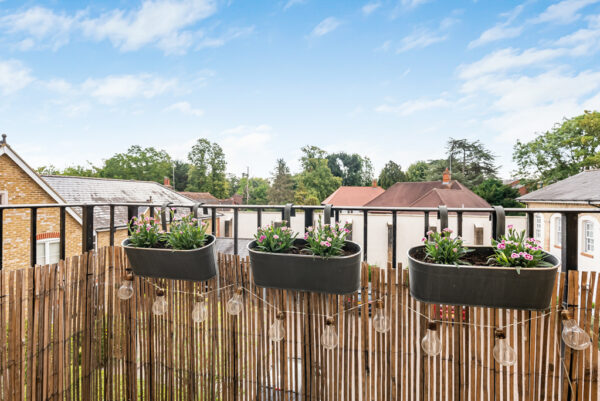
- Private Balcony with Peaceful Elevated Views
- Spacious Open-Plan Kitchen, Dining and Living Room
- Granite Work Surfaces and Integrated Appliances
- Private Position with No Adjoining Apartments
- Access to Private Loft Storage
- Secure Gated Riverside Development
- Allocated Parking and Additional Visitor Spaces
- Attractive Communal Riverside Gardens
- Approximately Five Minutes’ Walk from Hertford North Station
Summary
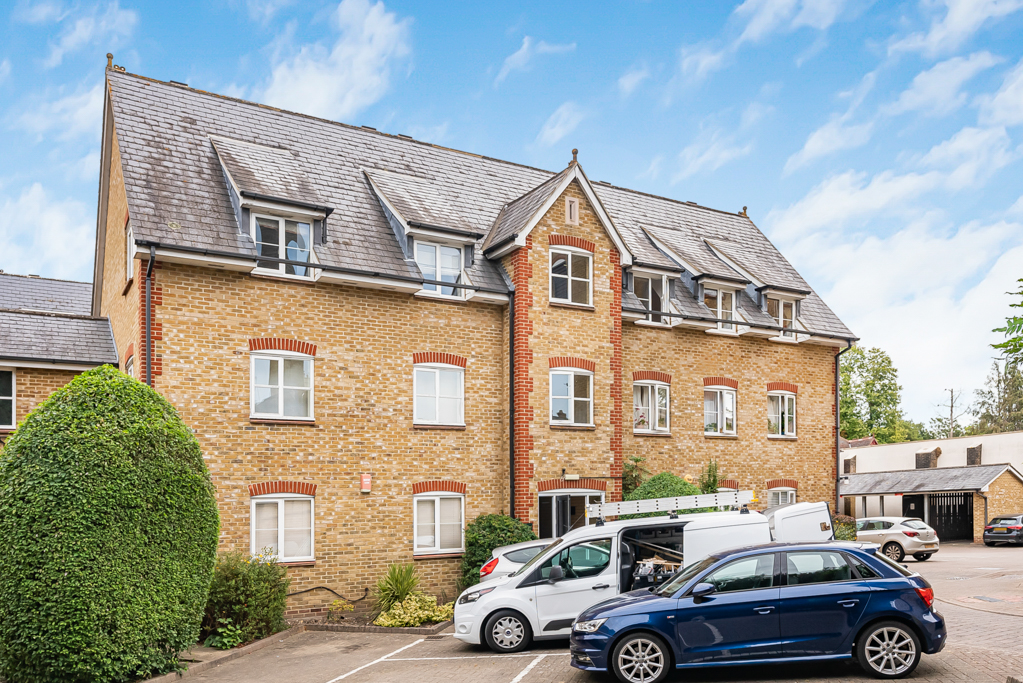
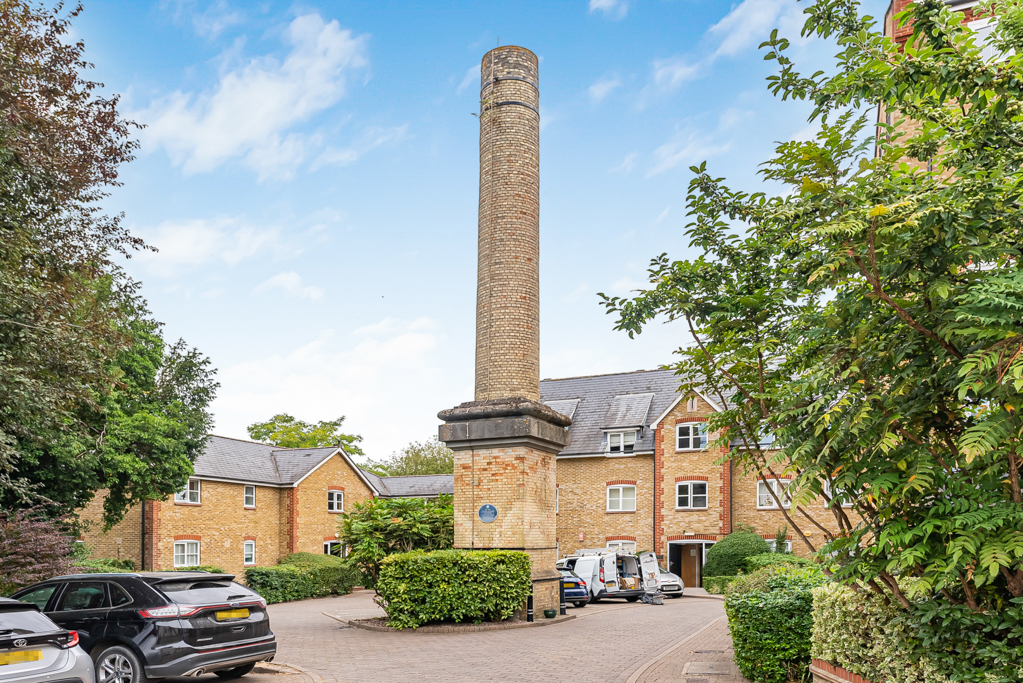
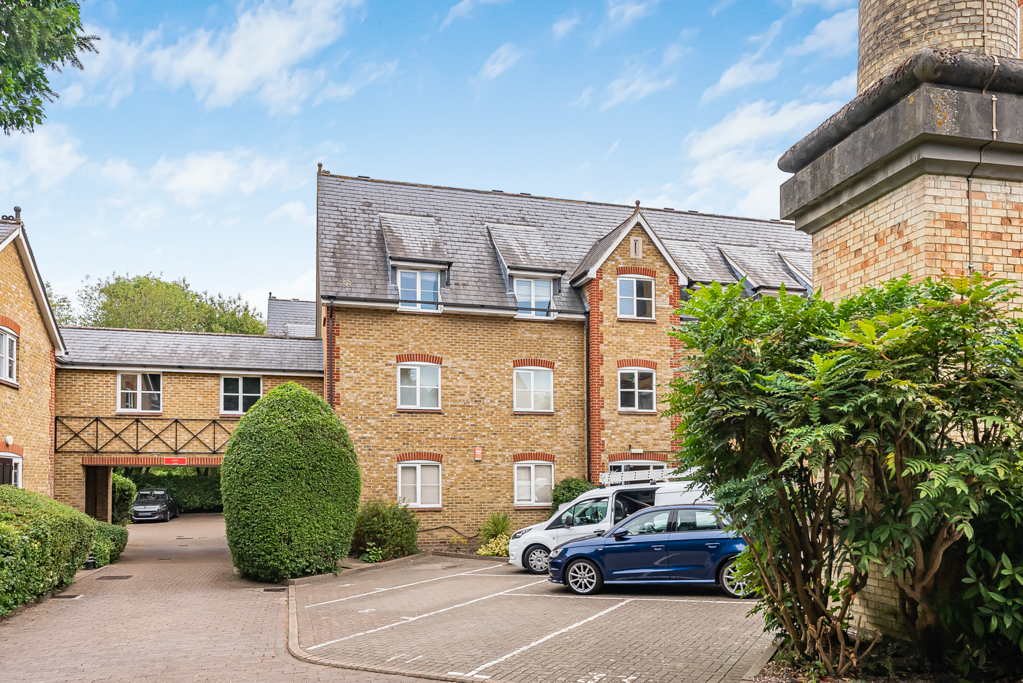
Set within the impressive and historically rich Sele Mill development, this beautifully presented two-bedroom top-floor apartment combines bright, contemporary accommodation with a private balcony, allocated parking and a wonderfully convenient position close to Hertford town centre and Hertford North mainline station.Details
Set within the impressive and historically rich Sele Mill development, this beautifully presented two-bedroom top-floor apartment combines bright, contemporary accommodation with a private balcony, allocated parking and a wonderfully convenient position close to Hertford town centre and Hertford North mainline station.
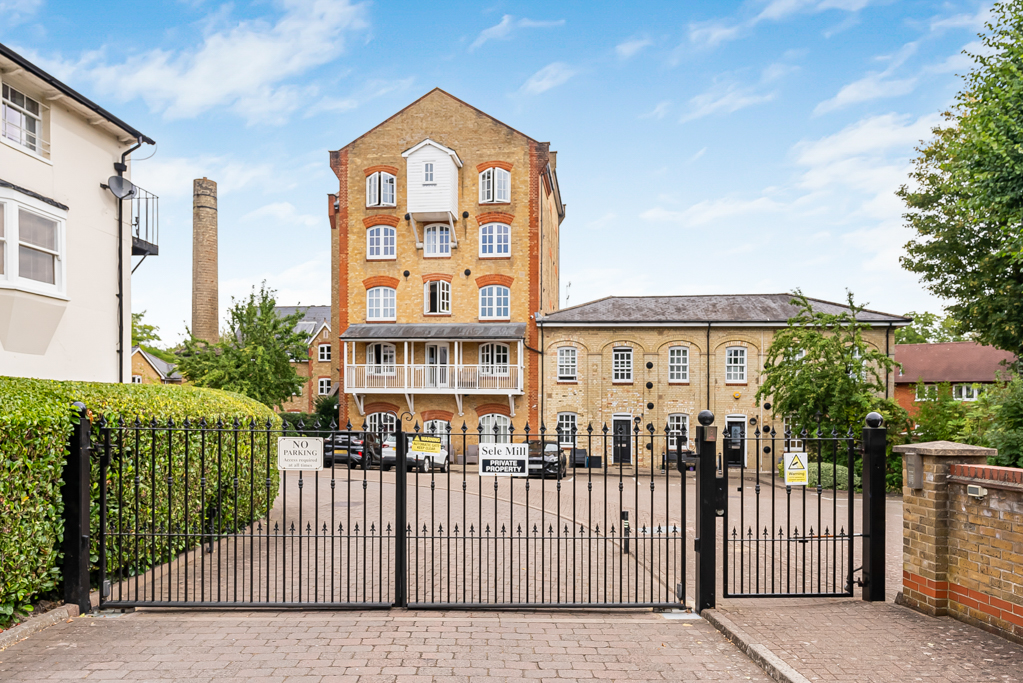
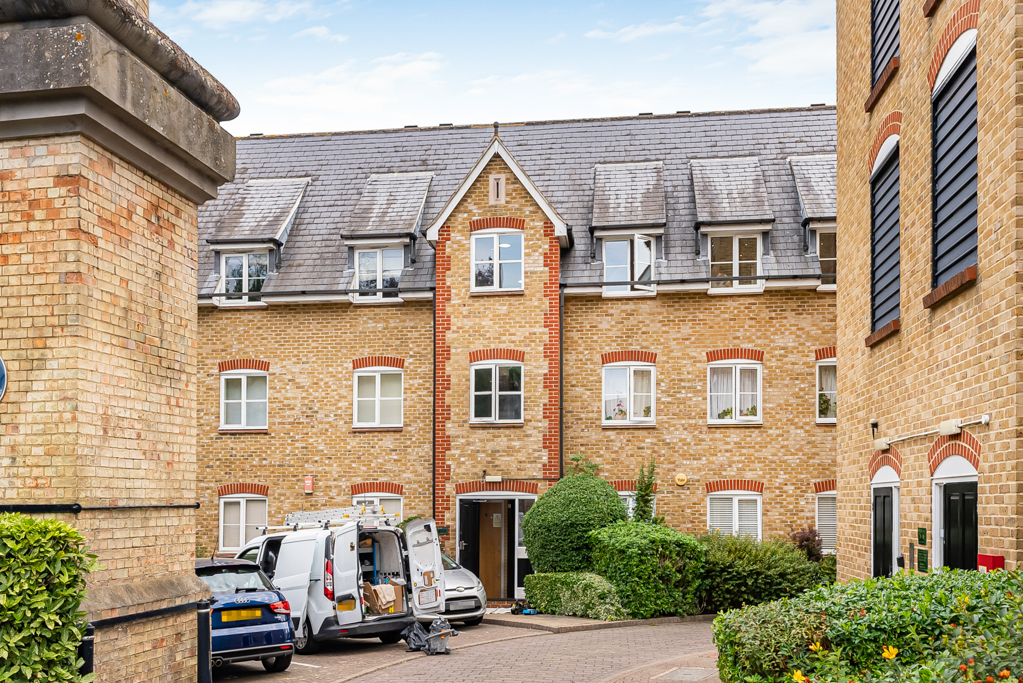
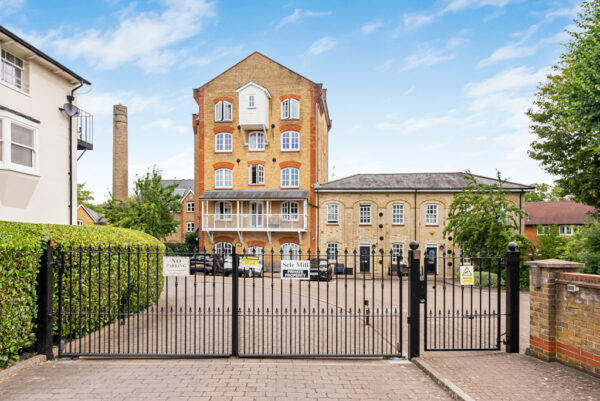
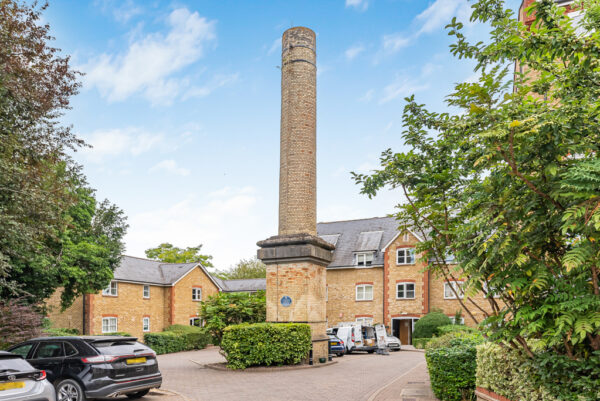
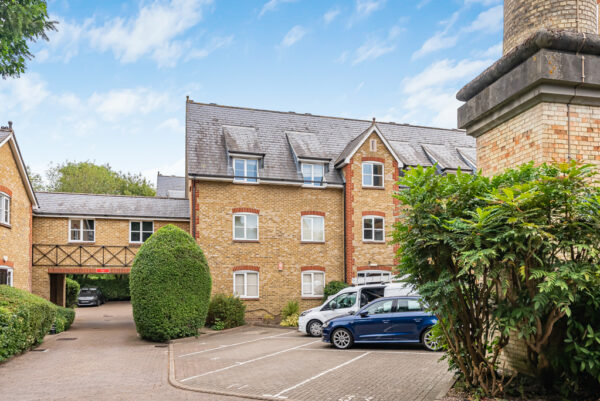
Approached through secure electric gates, Sele Mill occupies a peaceful riverside setting surrounded by attractive communal gardens, yet remains within comfortable walking distance of Hertford’s thriving selection of shops, restaurants, cafés and leisure facilities. Hertford North station is approximately five minutes away on foot, providing regular services into London.
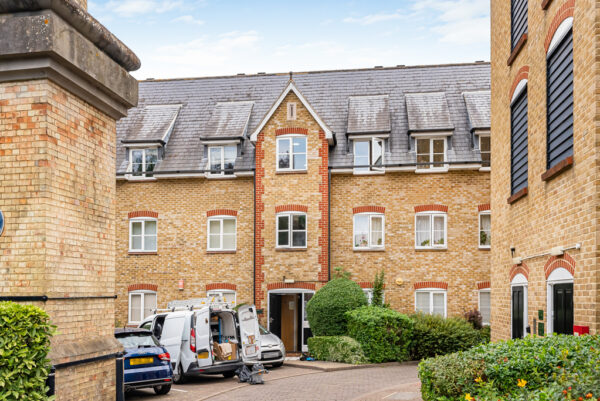
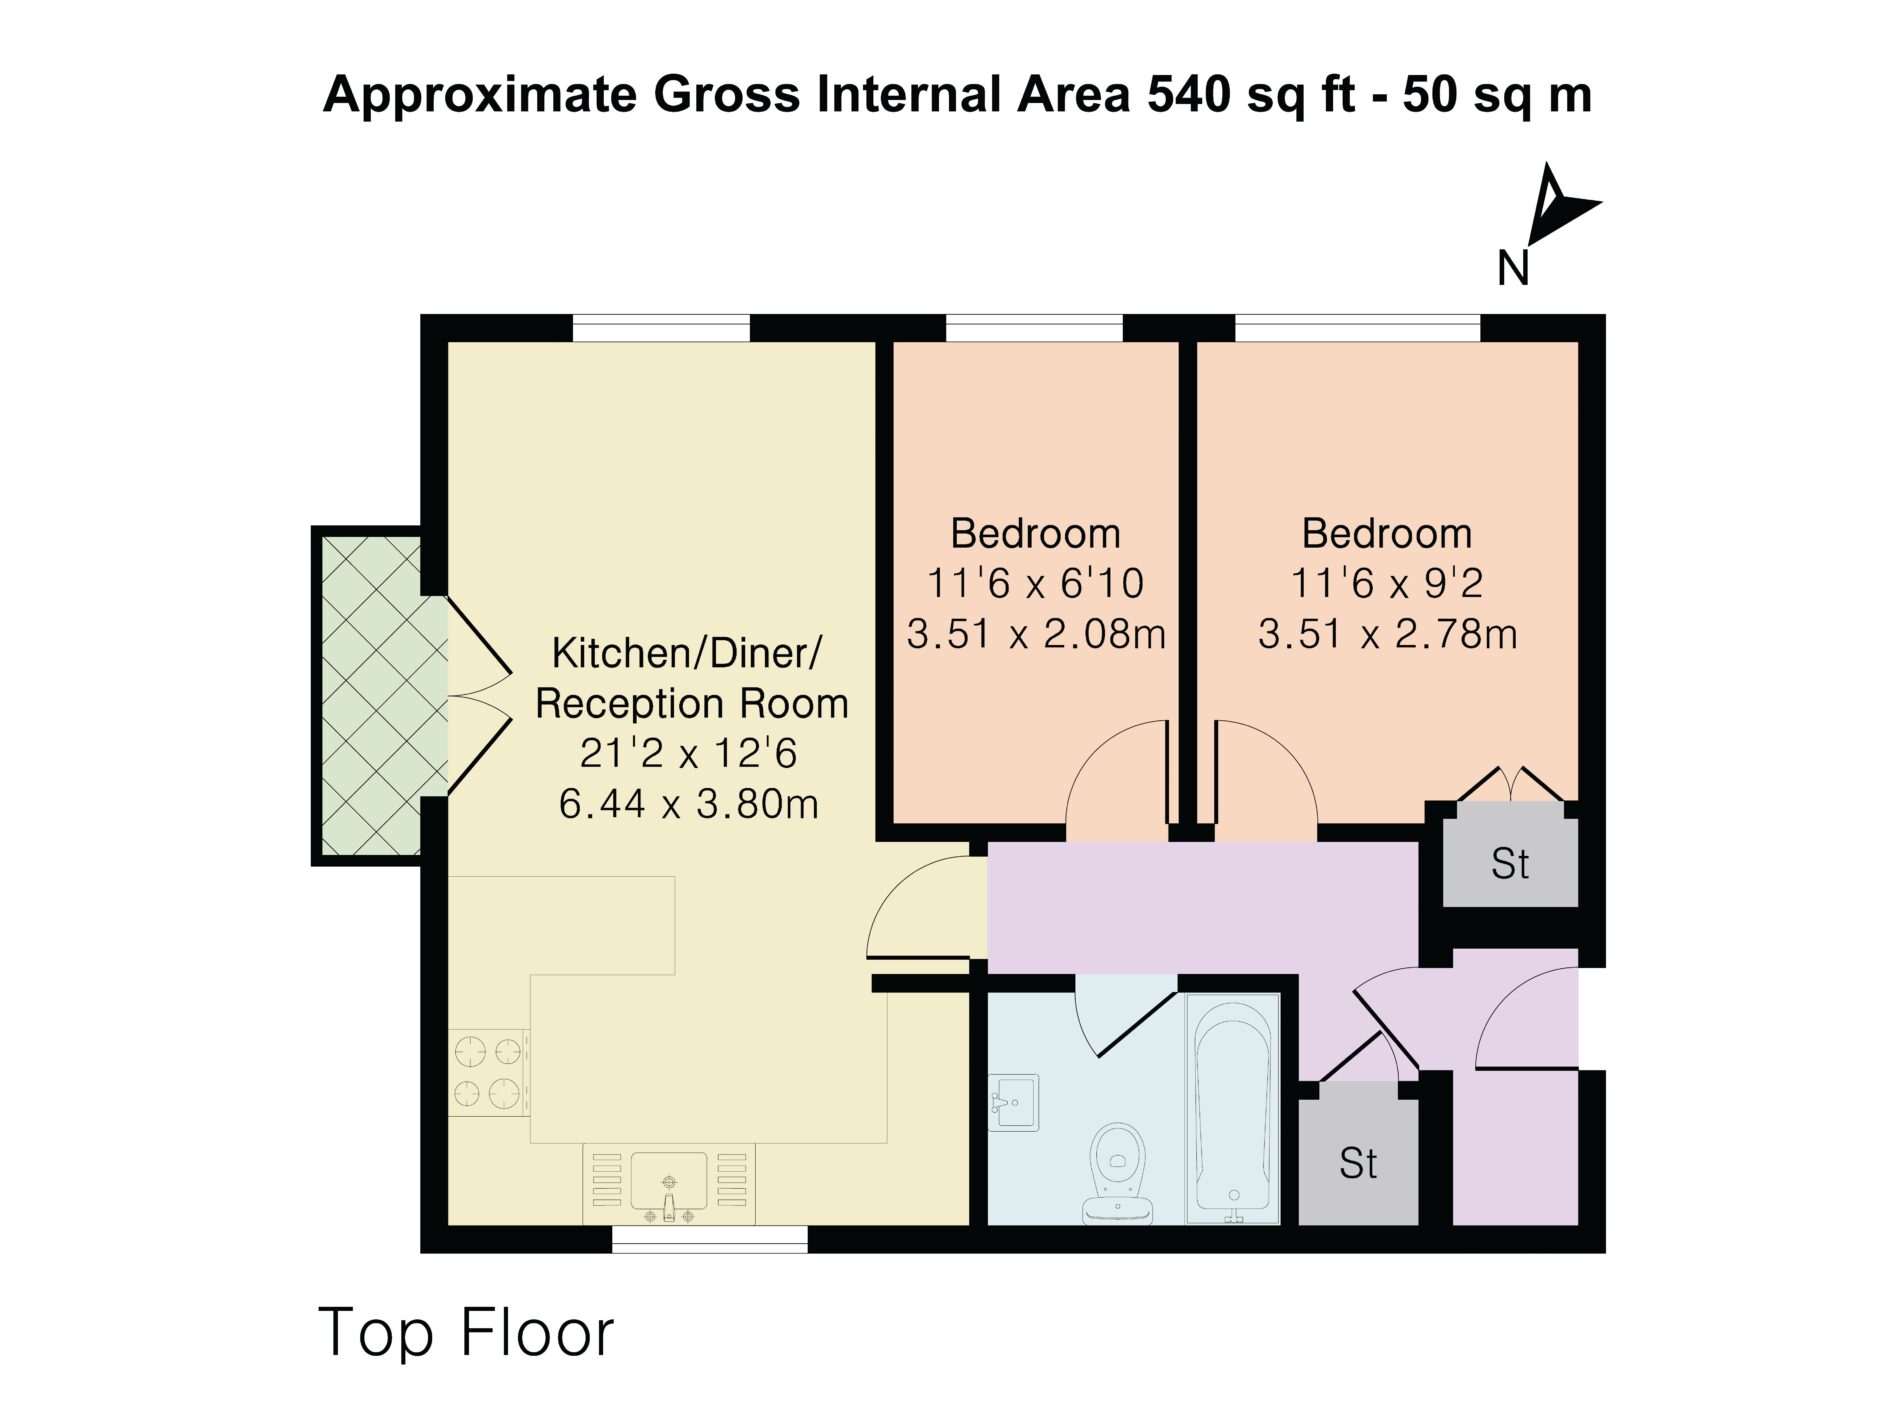
Offering approximately 540 sq ft of thoughtfully arranged accommodation, the apartment enjoys a particularly private top-floor position with no adjoining neighbouring apartments, creating a welcome sense of peace and seclusion. The property also benefits from access to its own private loft space, providing valuable additional storage.
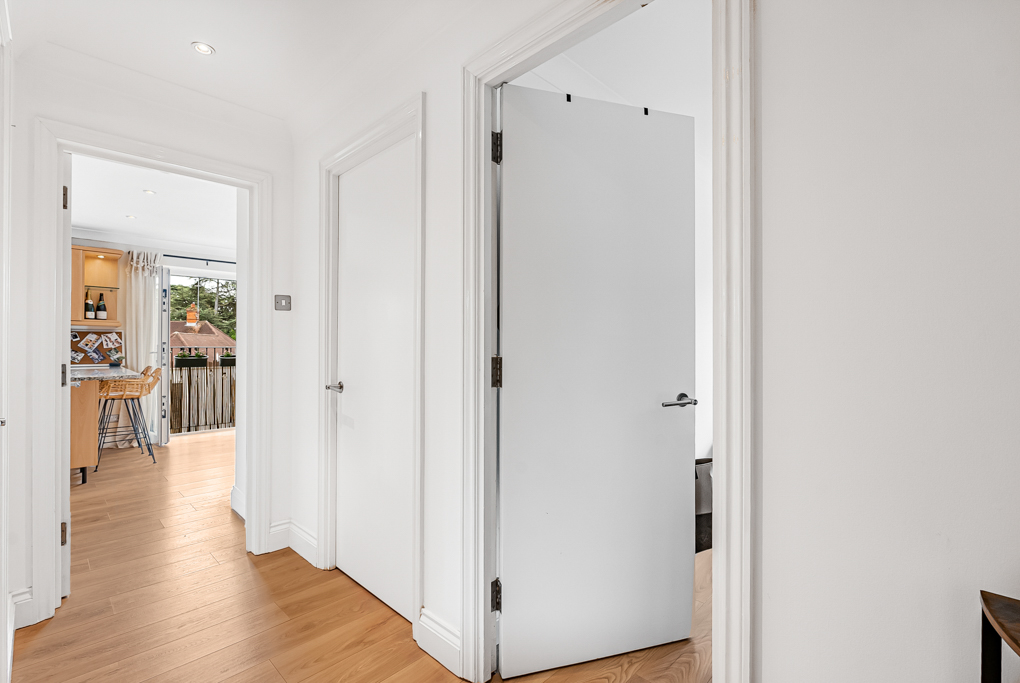
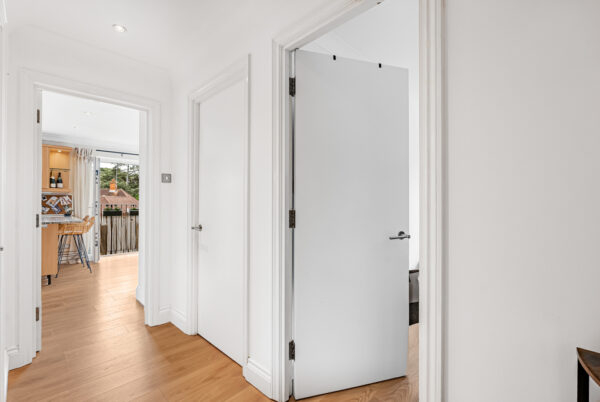
The front door opens into an inviting entrance hall, which provides access to each of the principal rooms and incorporates two useful storage cupboards.
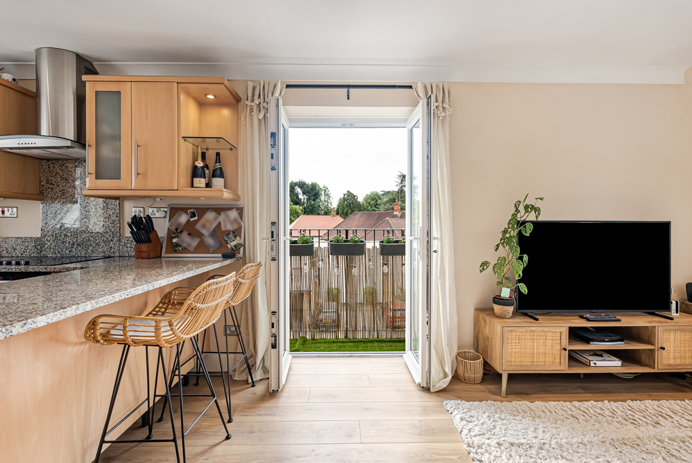
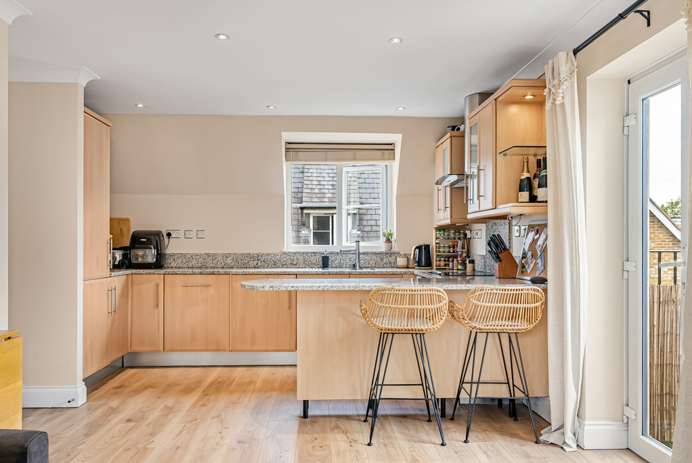
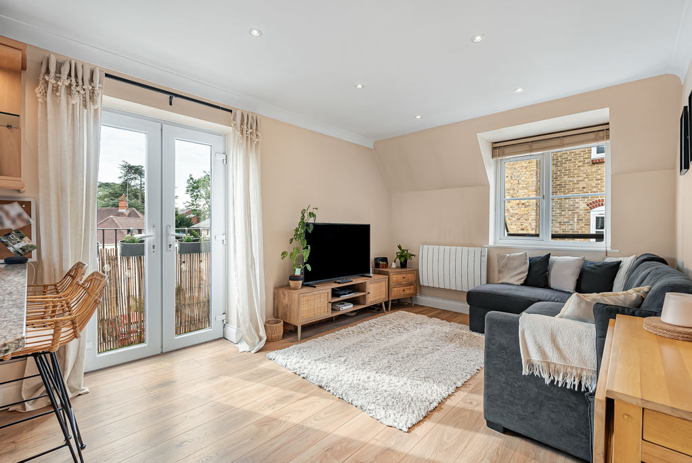
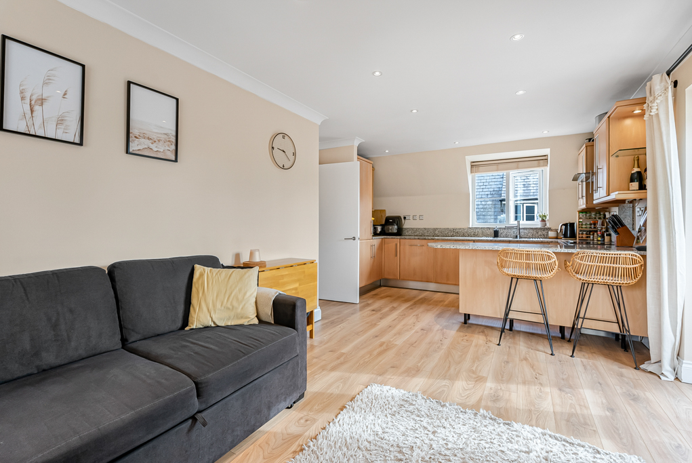
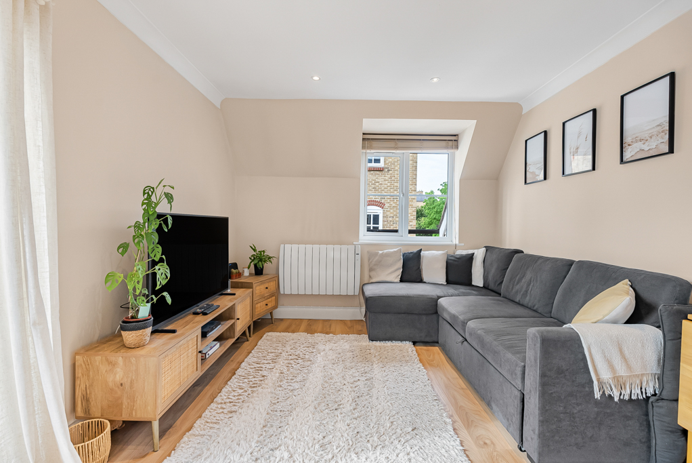
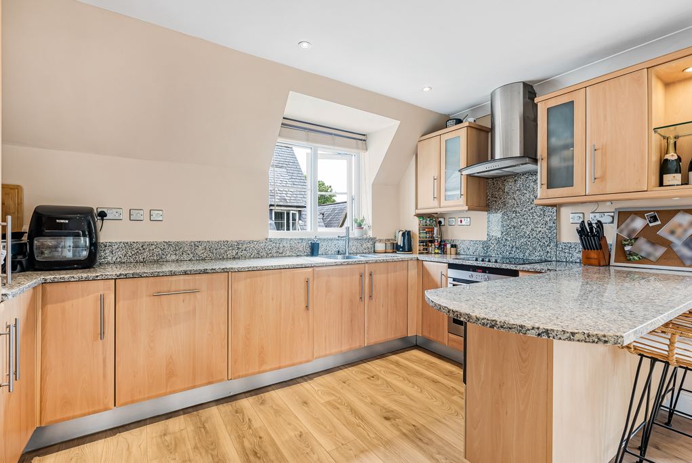
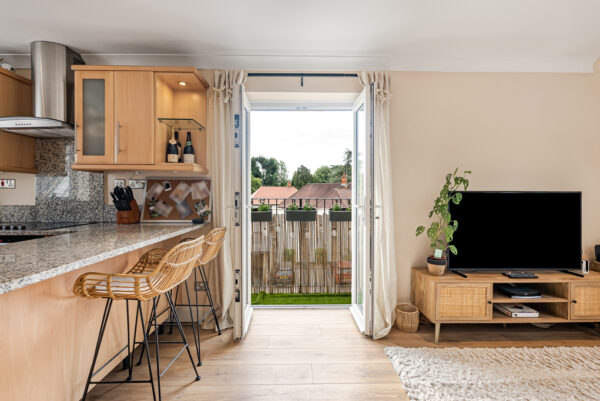
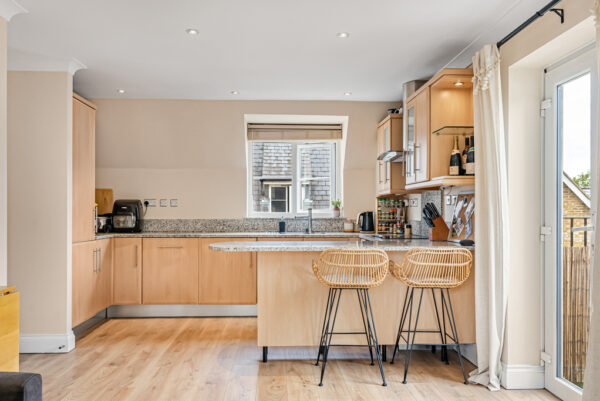
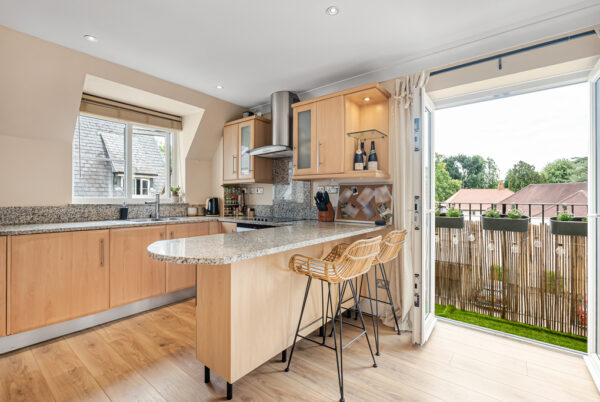
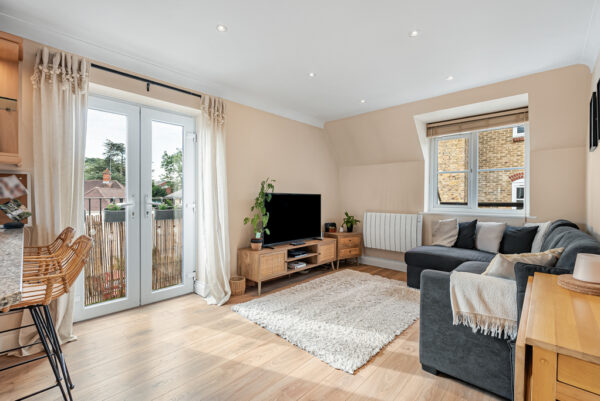
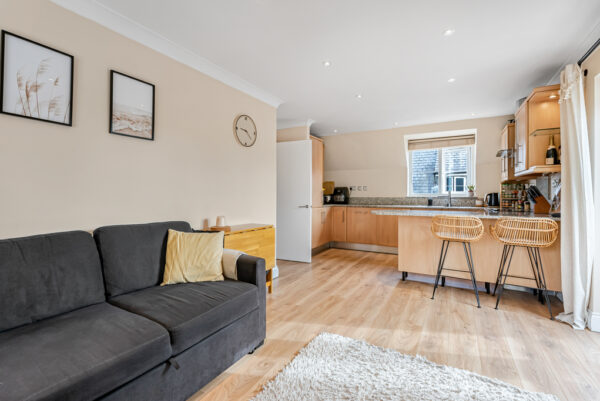
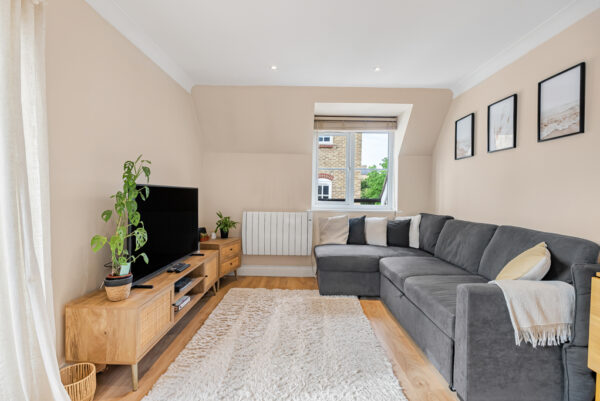
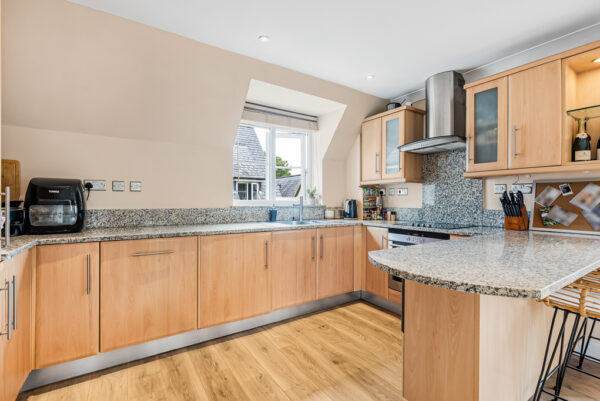
At the heart of the home is the impressive open-plan kitchen, dining and living room, measuring approximately 21'2 x 12'6. Beautifully presented in soft neutral tones, this wonderfully sociable space is filled with natural light and provides clearly defined areas for cooking, dining and relaxing.
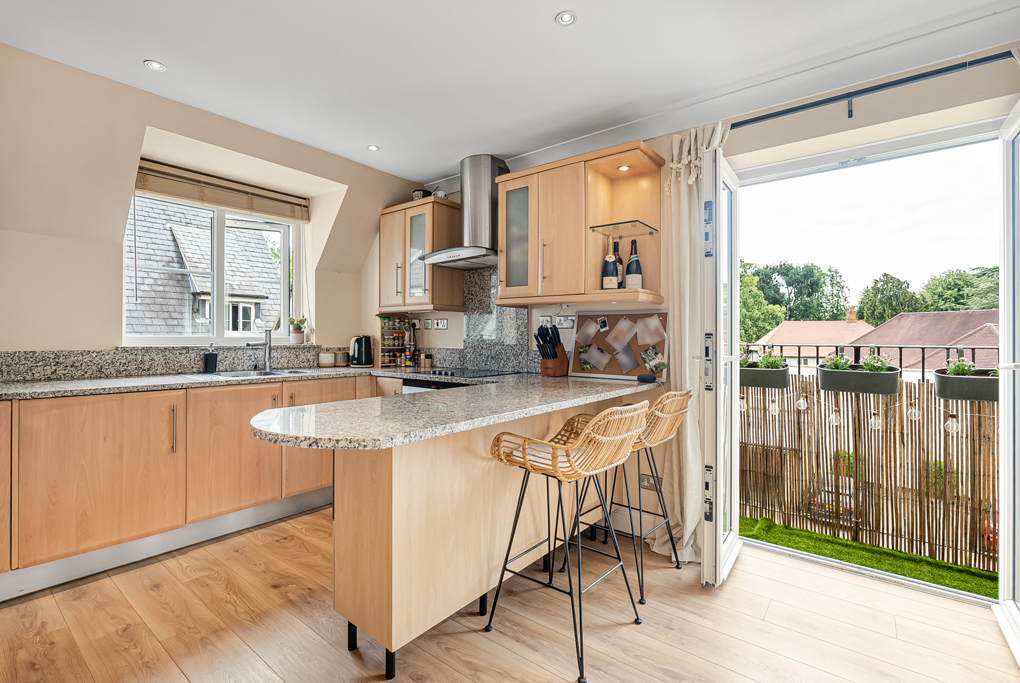
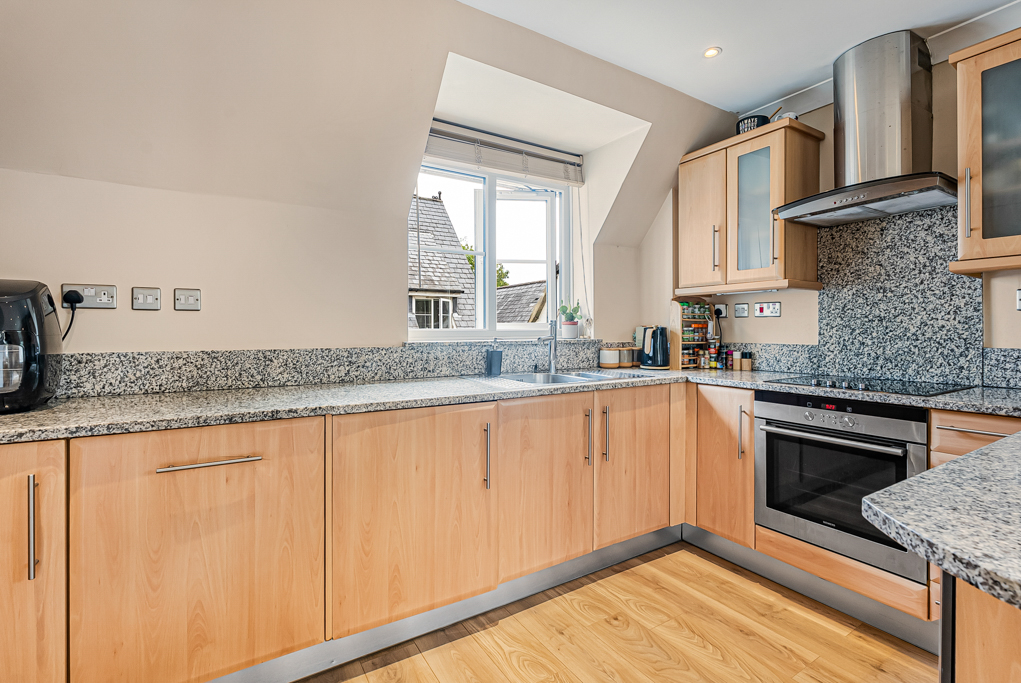
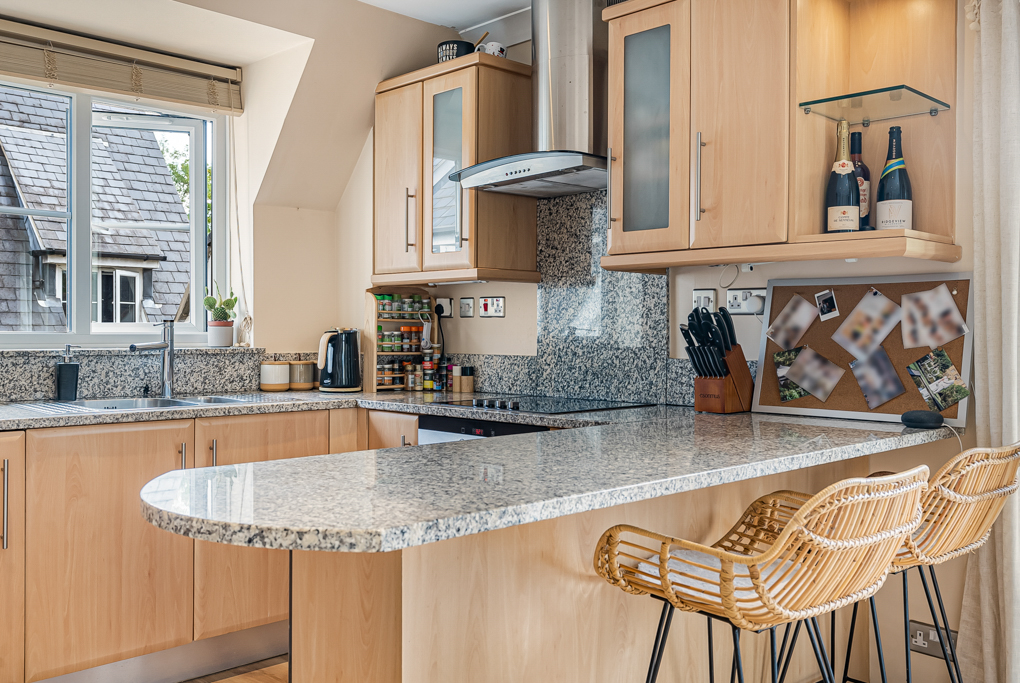
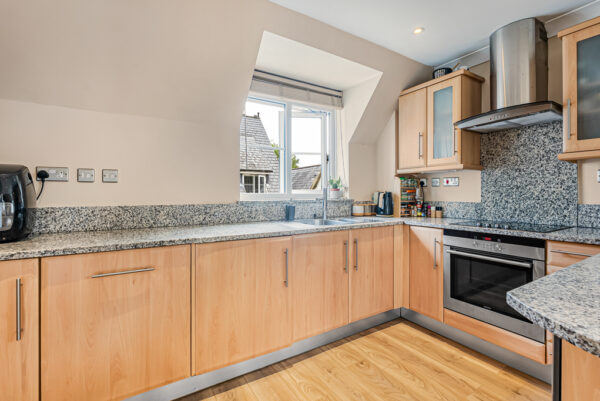
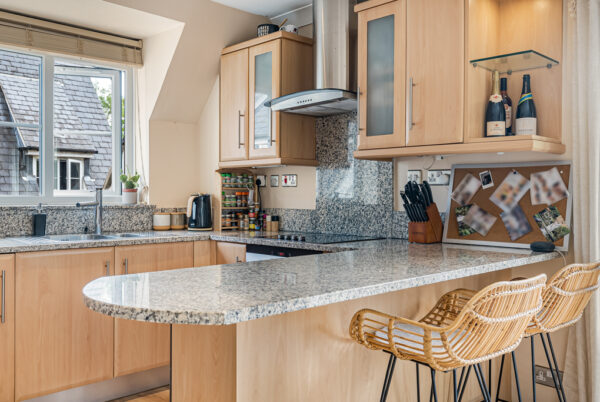
The kitchen is fitted with an extensive range of timber-fronted cabinetry, complemented by granite work surfaces and matching upstands. Integrated appliances include an oven, electric hob, extractor, dishwasher, washing machine and microwave, while the generous breakfast bar provides an ideal setting for informal dining and entertaining.
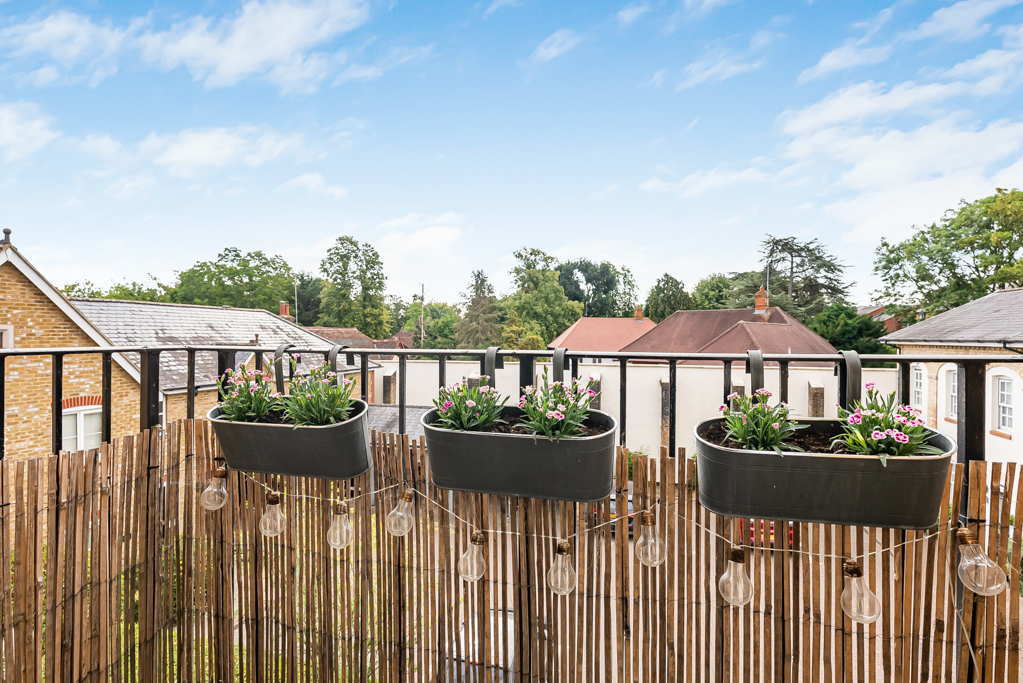
The adjoining living area offers ample room for comfortable seating and additional dining furniture. French doors open directly onto the private balcony, extending the living space outdoors and enjoying a peaceful elevated outlook across the attractive surroundings.
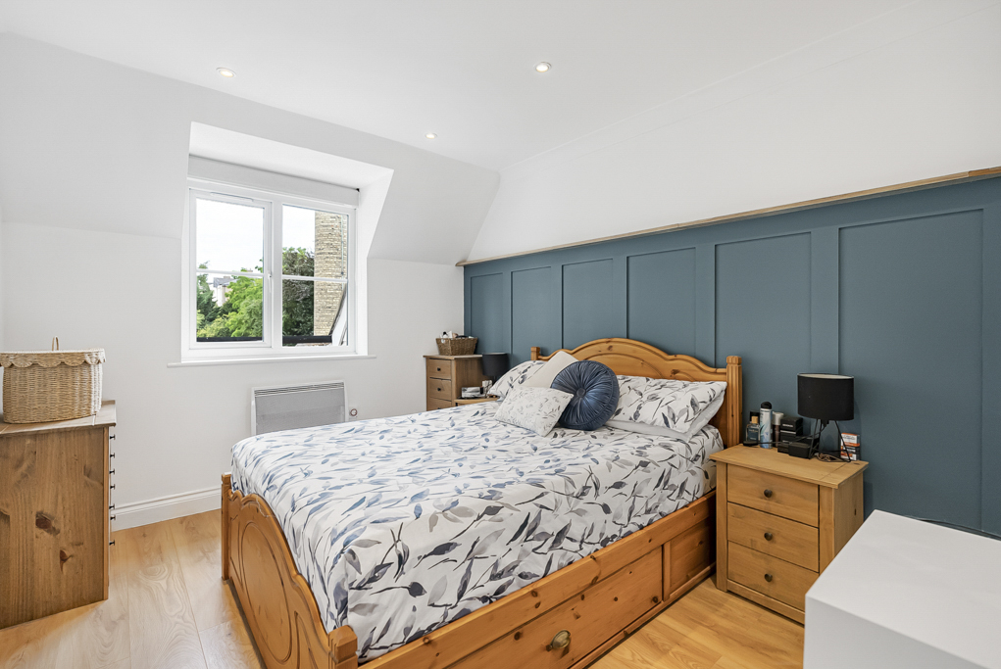
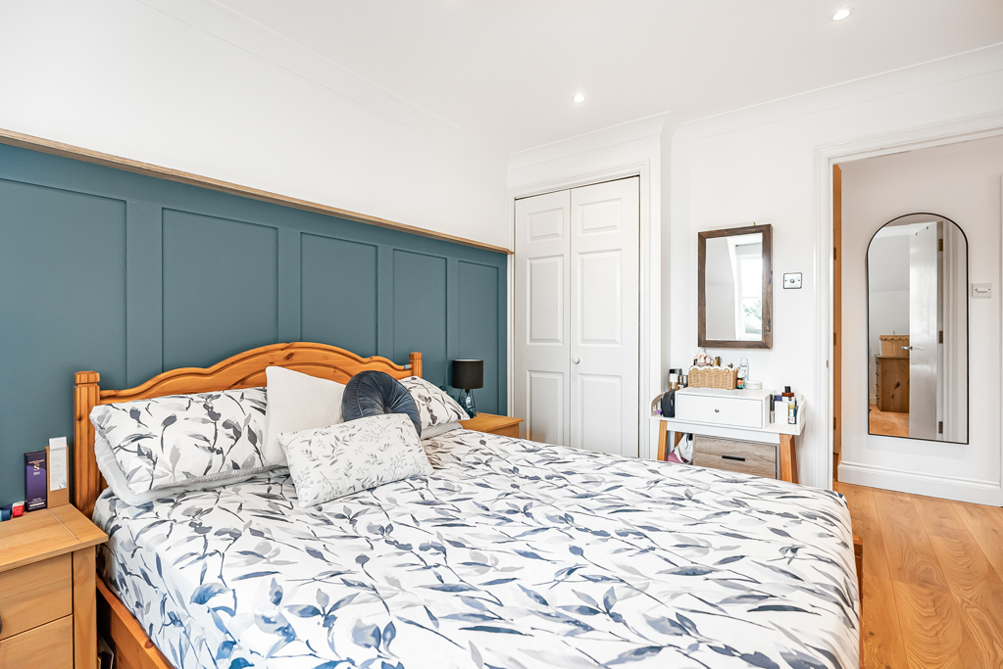
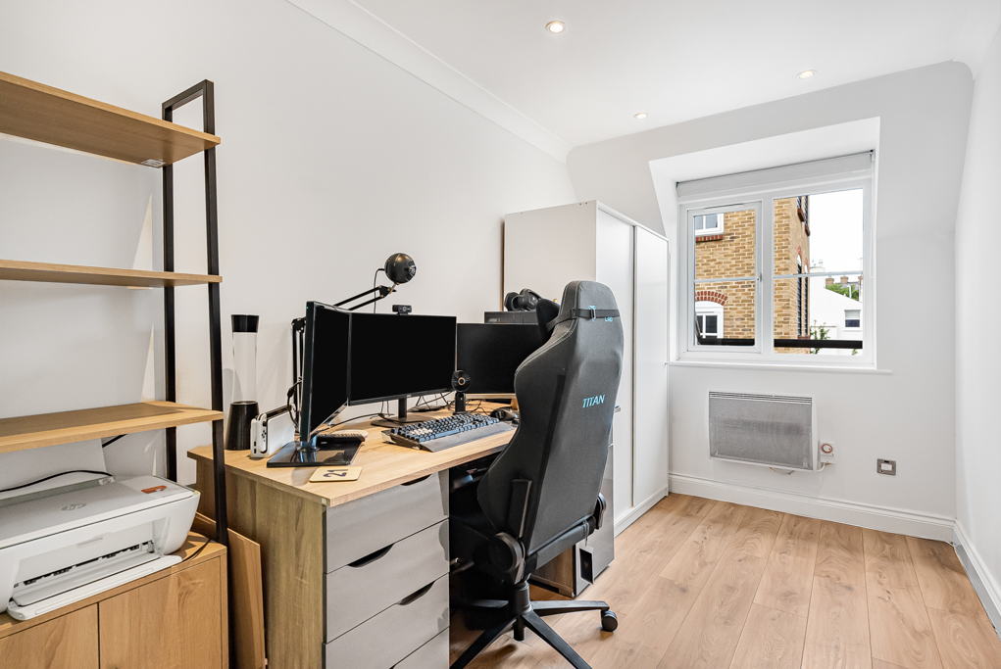
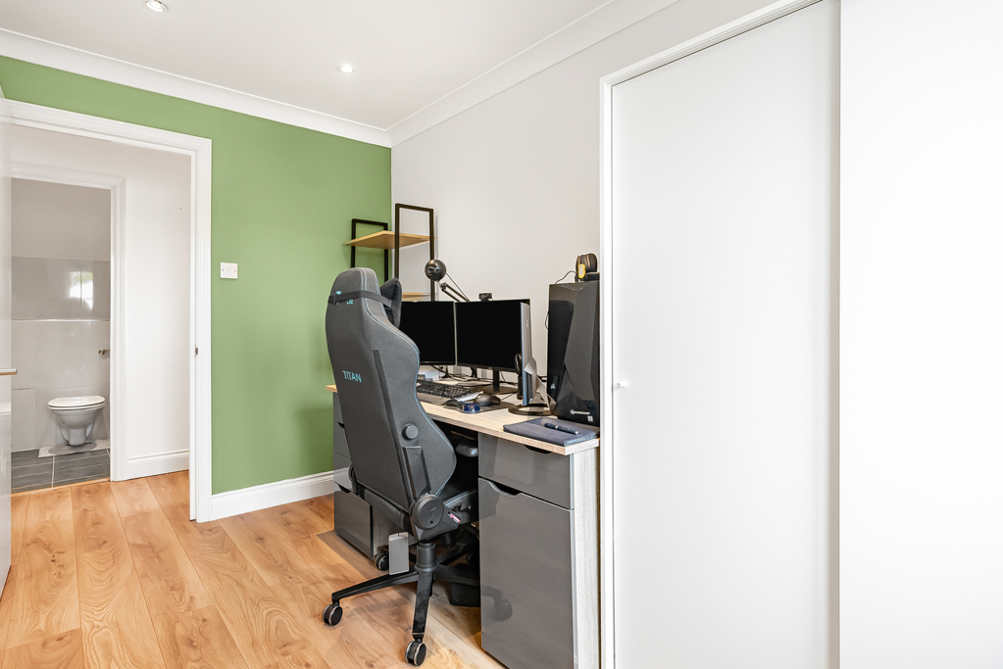
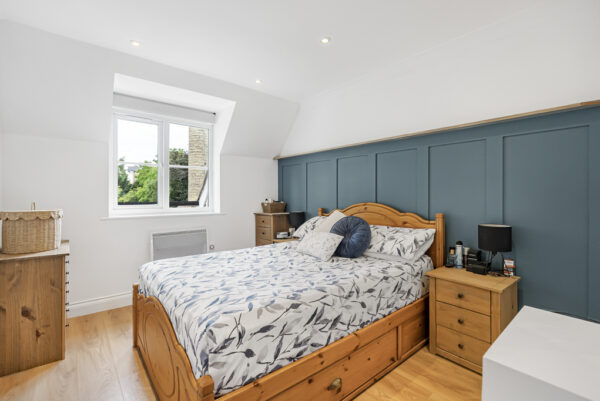
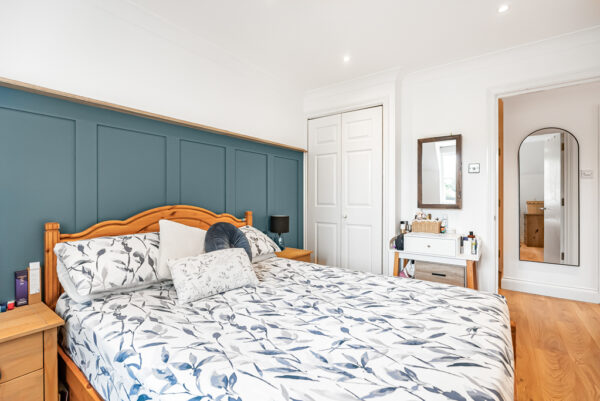
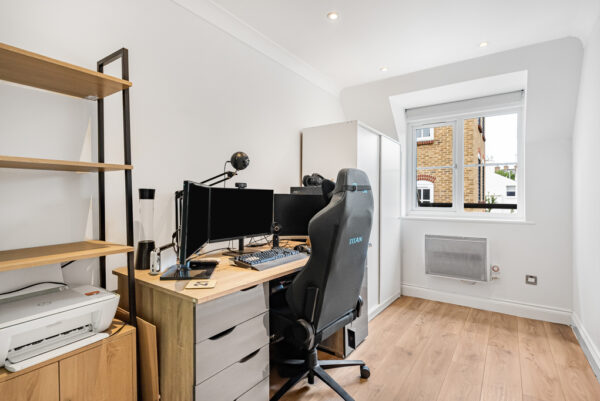
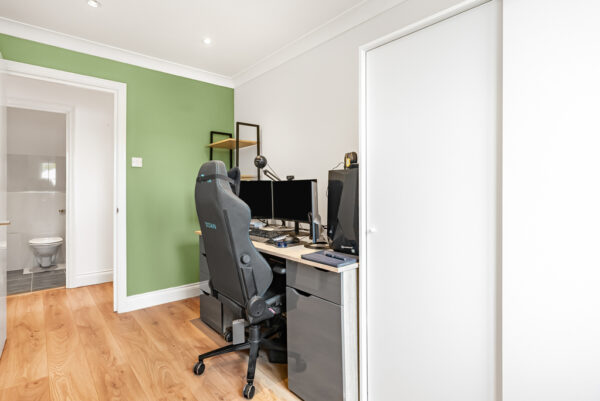
The principal bedroom is a well-proportioned double room, beautifully presented with contemporary panelled detailing and a fitted wardrobe. The second bedroom is currently arranged as a home office and offers space for a freestanding wardrobe, making it equally suitable as a guest bedroom, nursery or dedicated workspace.
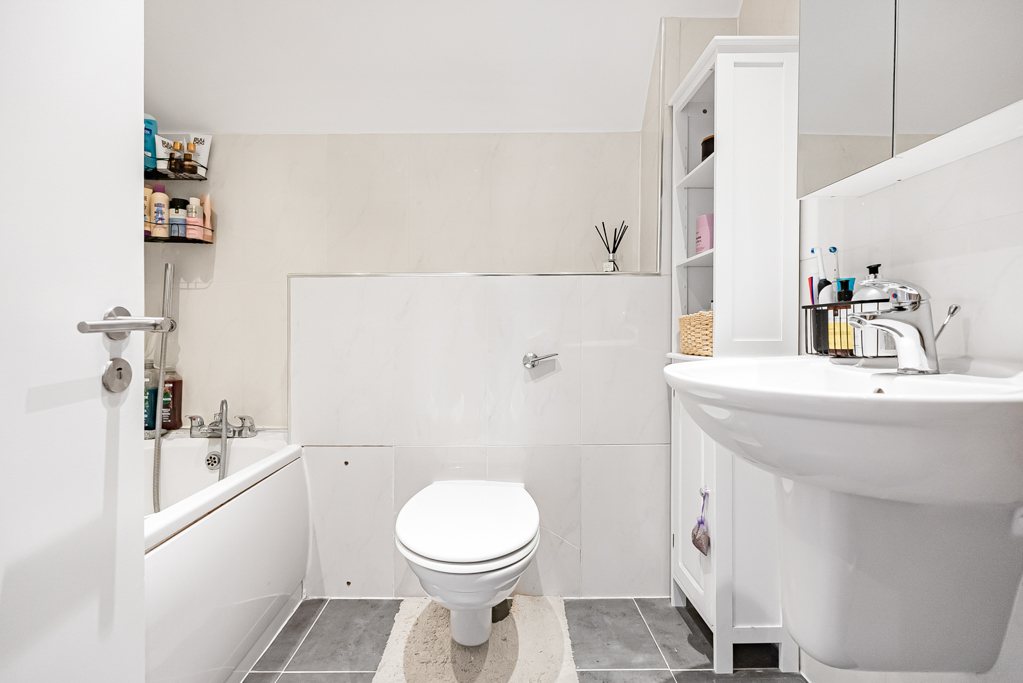
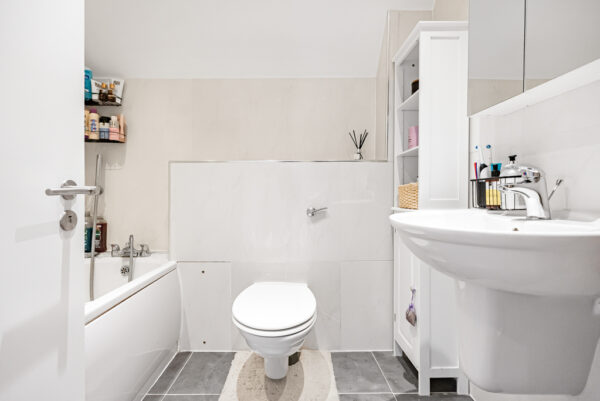
The modern bathroom is finished with contemporary tiling and comprises a panelled bath with a rain shower above, pedestal wash basin and WC. A heated towel rail completes the arrangement.
Outside, residents enjoy access to beautifully maintained communal gardens with established planting and a paved terrace area beside the river, providing an attractive place to sit and unwind.
The apartment further benefits from an allocated parking space, additional visitor parking and access to a secure communal bicycle store.
Combining characterful surroundings, excellent transport connections and a private top-floor position, Sele Mill represents an appealing opportunity for first-time buyers, commuters, investors and those seeking a stylish home close to the heart of Hertford.
Hallway
Kitchen Diner
Reception
Bedroom
Bedroom
Bathroom
Loft Space
Floor Plans
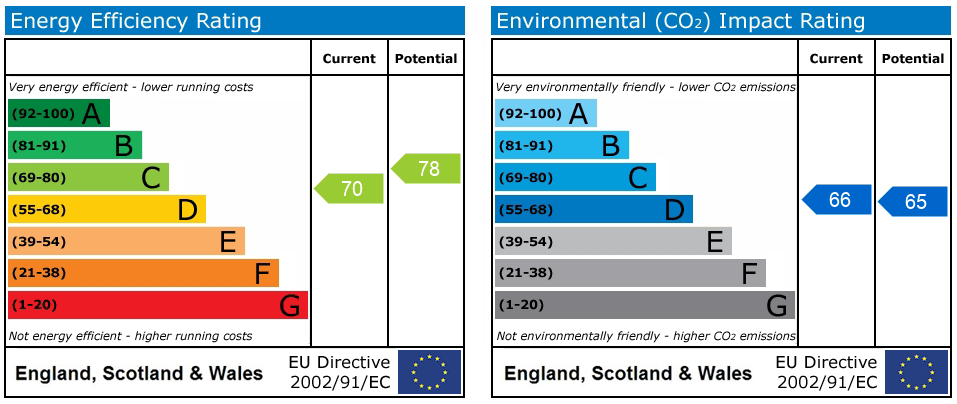
EPC