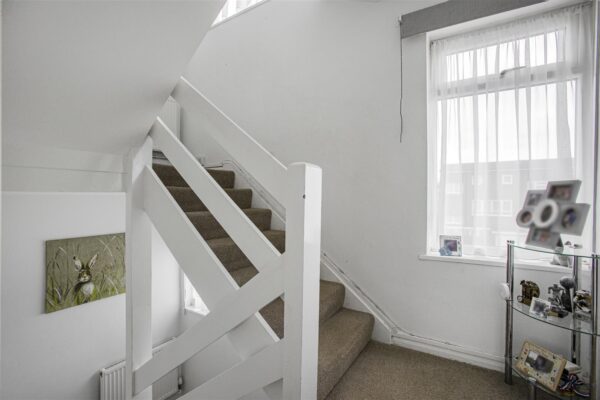
Bengeo Street, Hertford, SG14
Hertford
£335,000 Guide Price
-
 x 2
x 2 -
 x 1
x 1 -
 x 1
x 1
Property features
- Popular Bengeo location
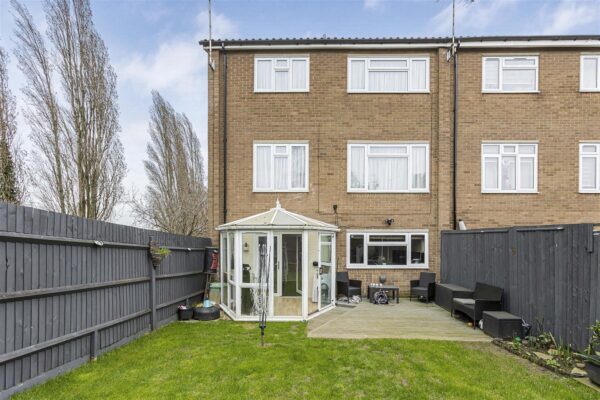
- 2 bedroom ground floor apartment
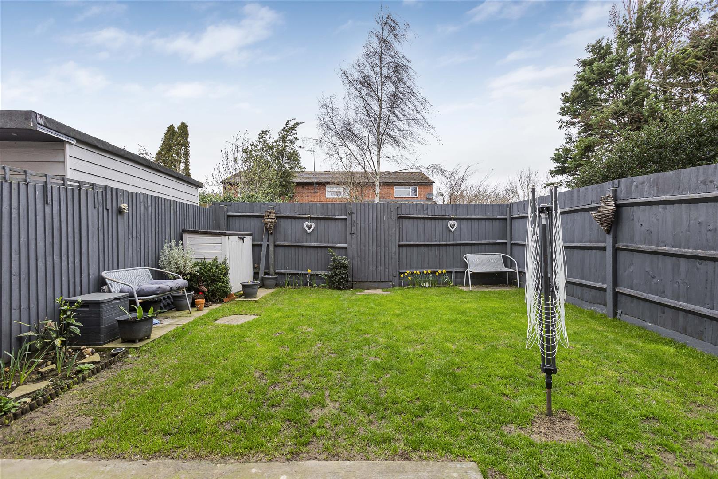
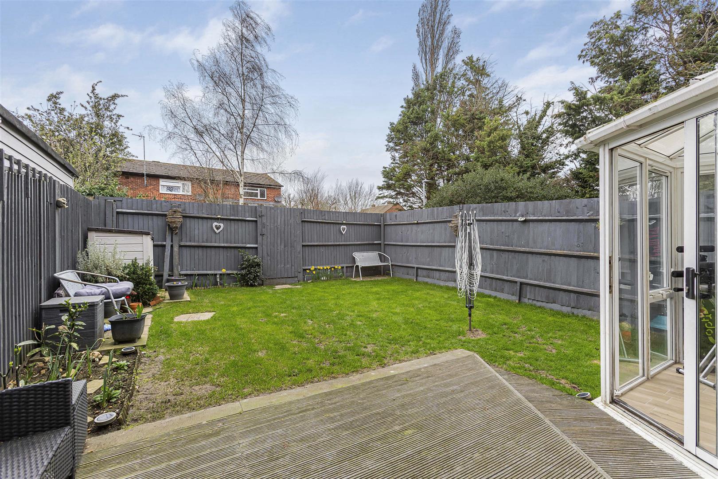
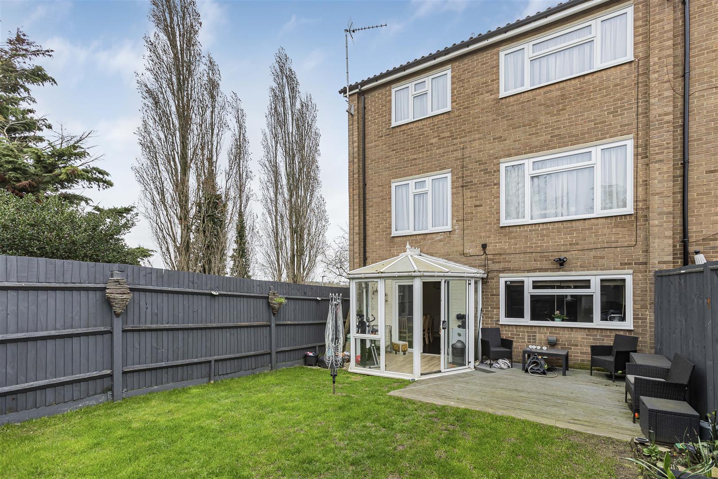
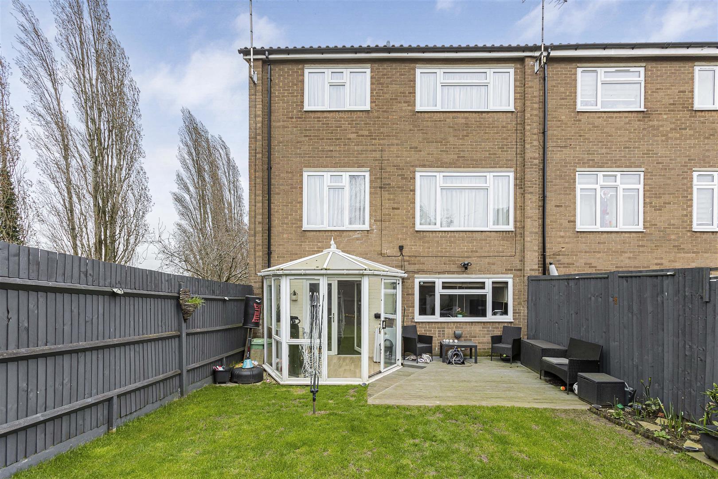
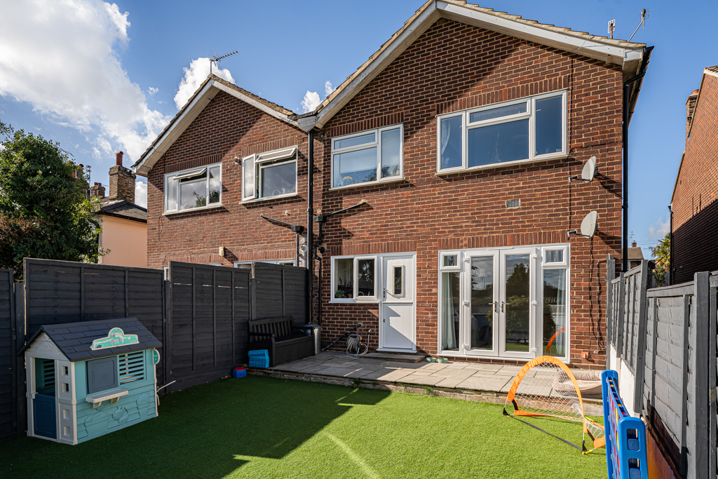
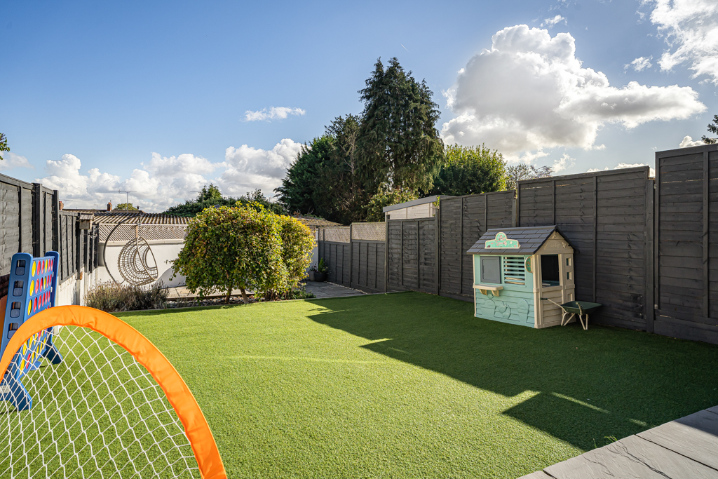
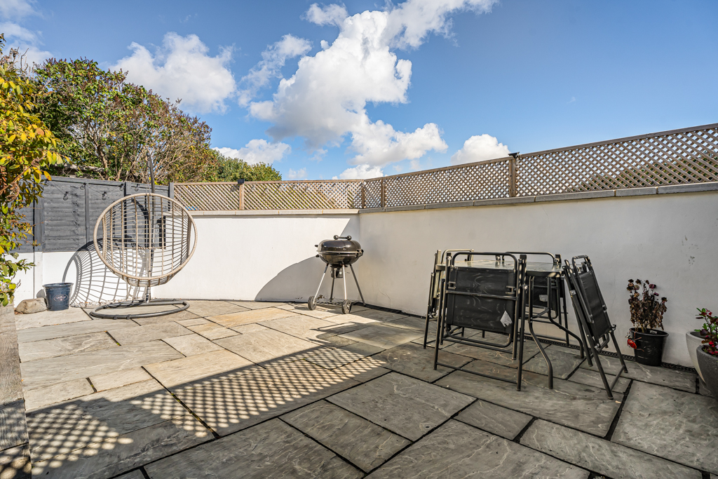
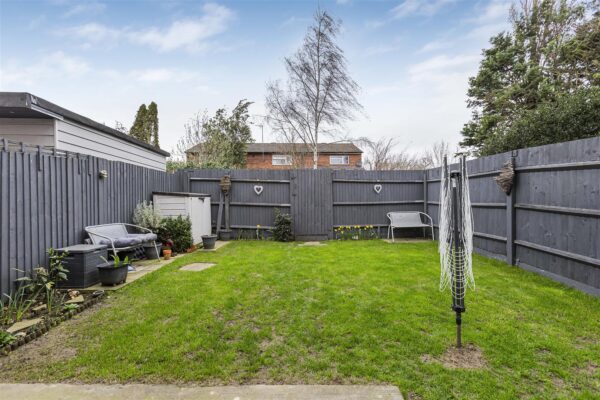
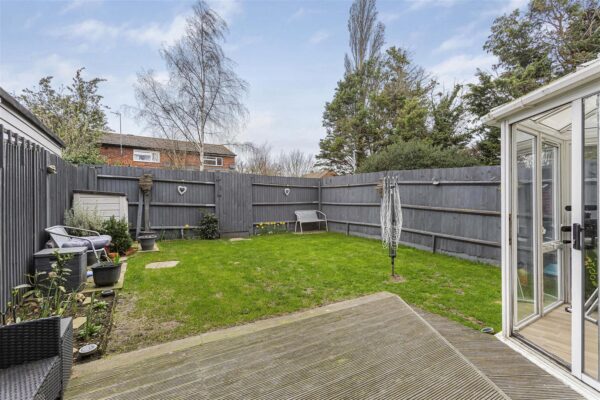
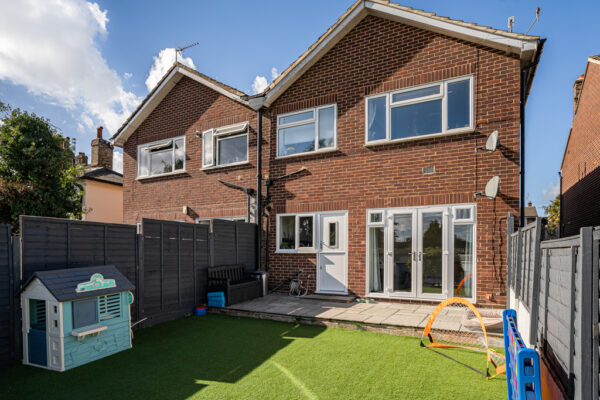
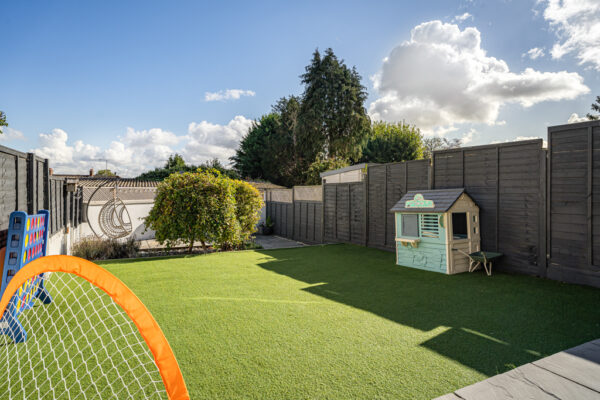
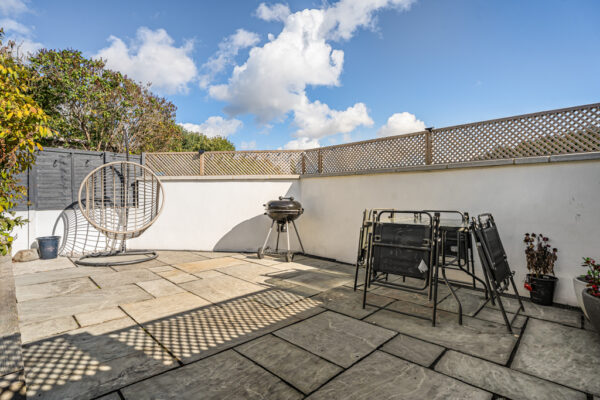
- Private spacious garden
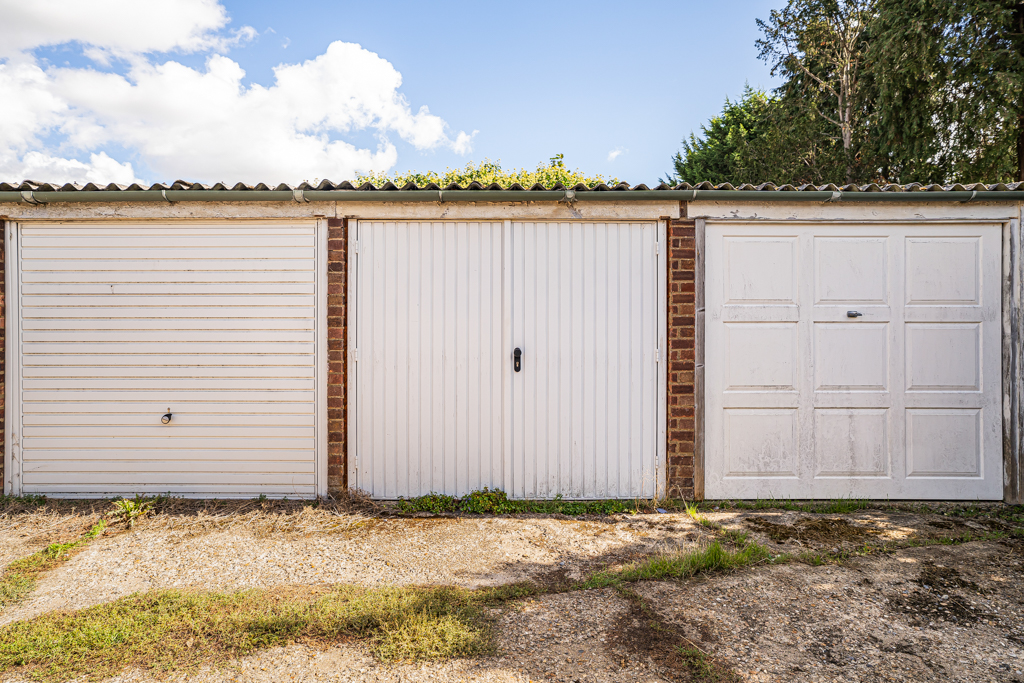
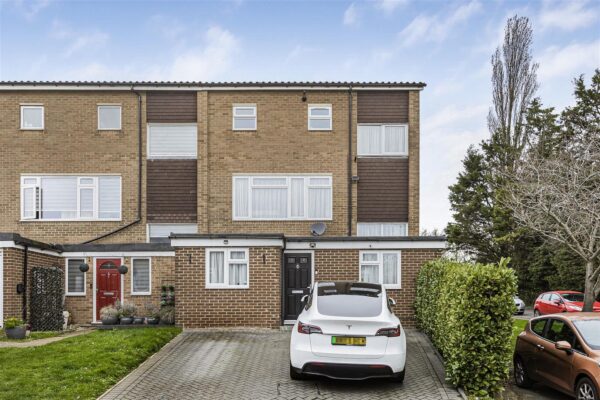
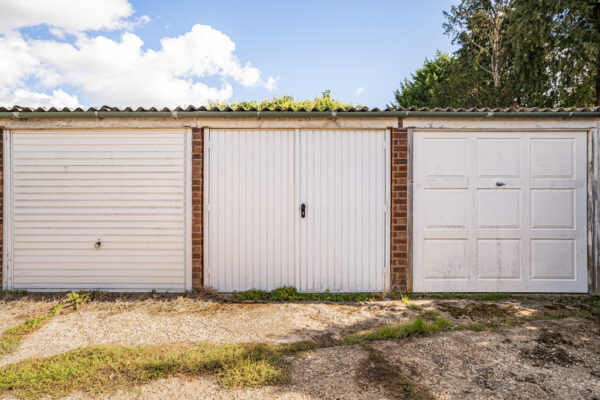
- Two allocated spaces & garage en-bloc
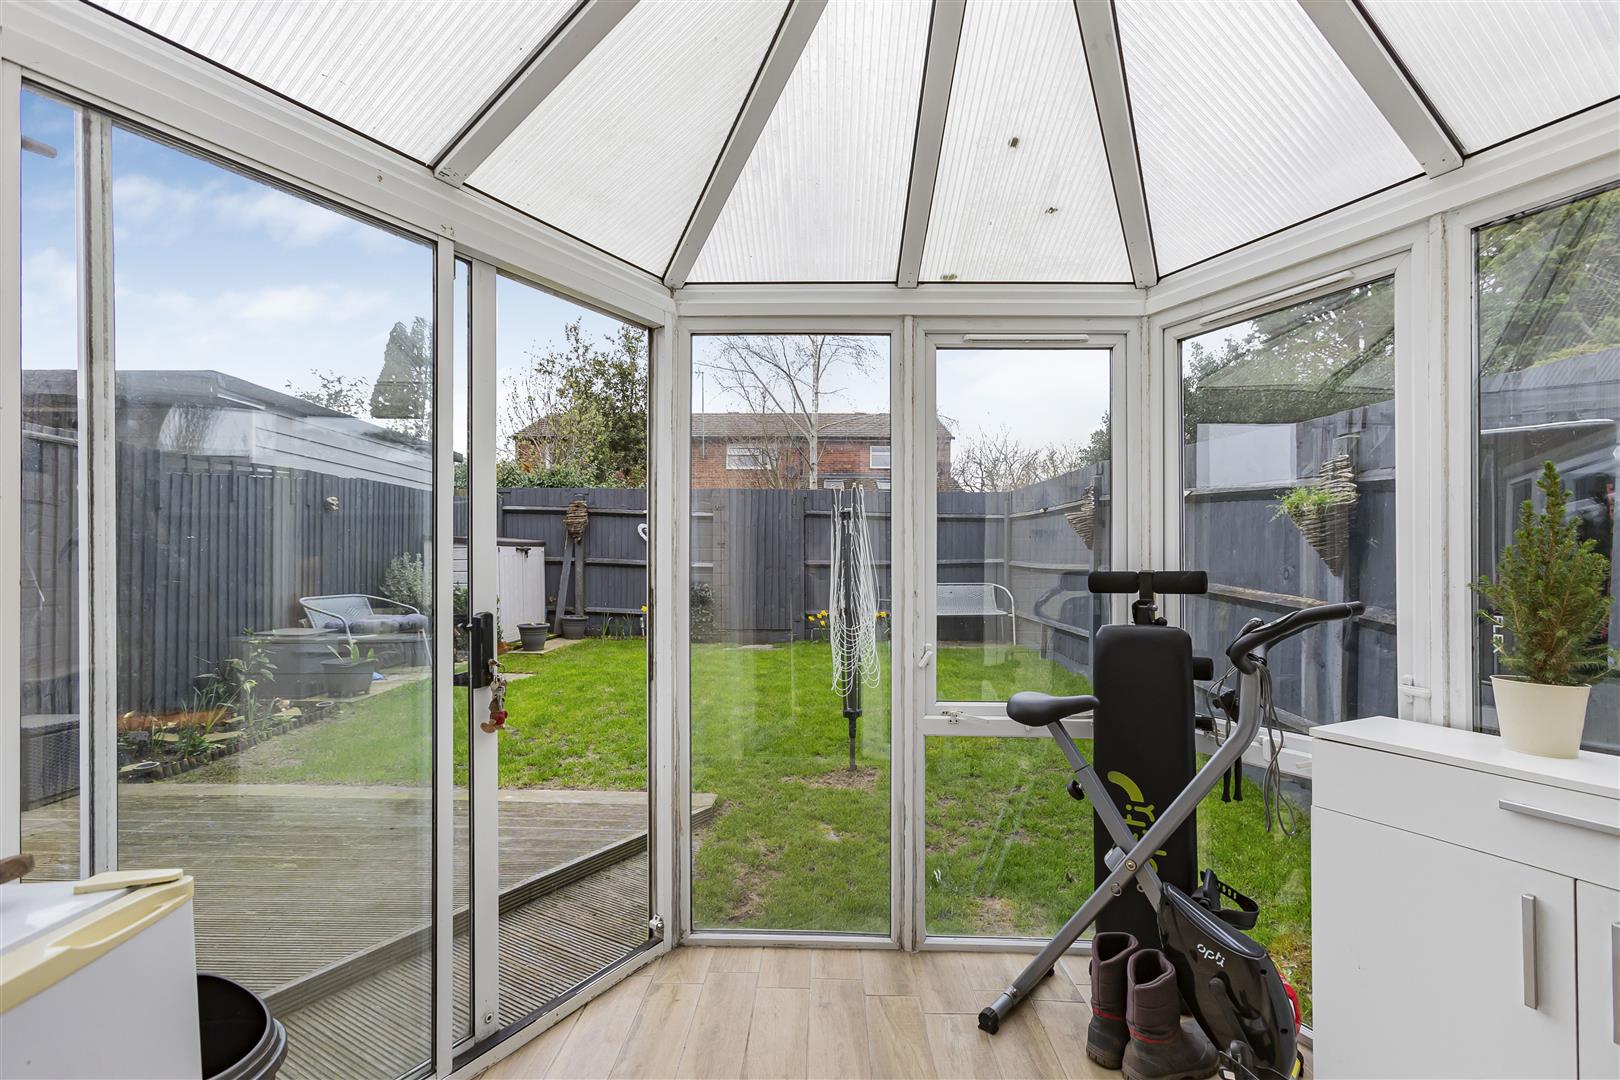
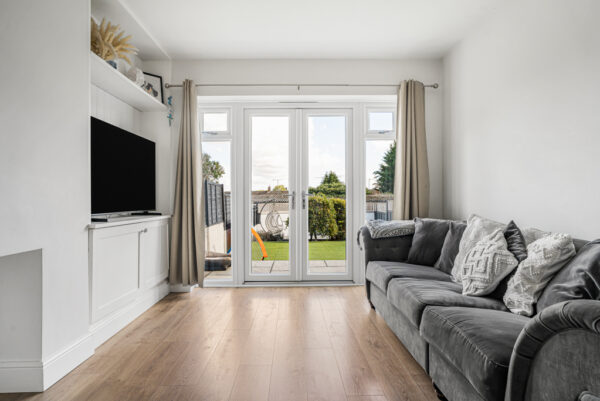
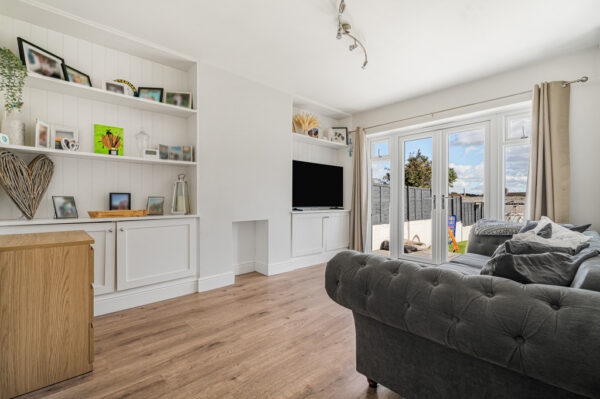
- Lounge with French doors (garden access)
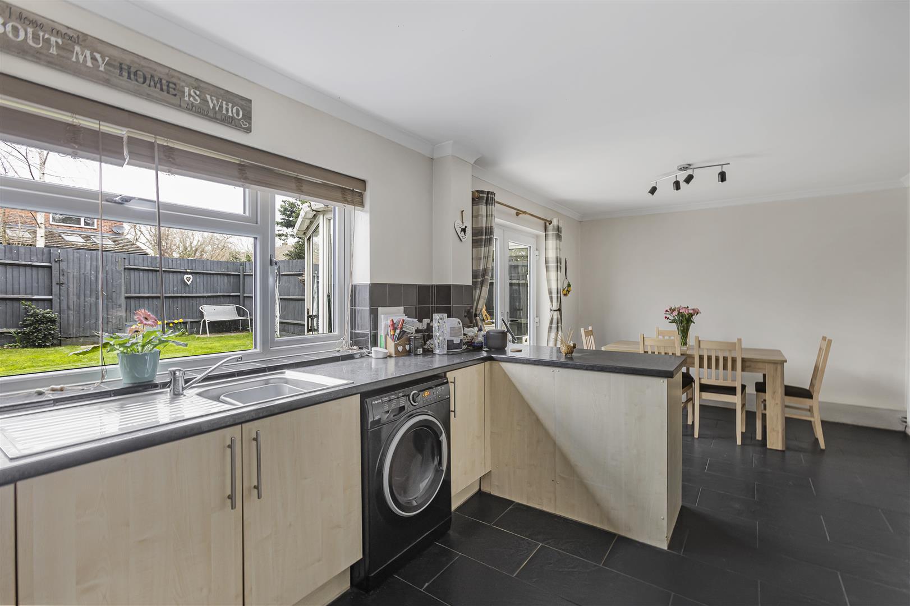
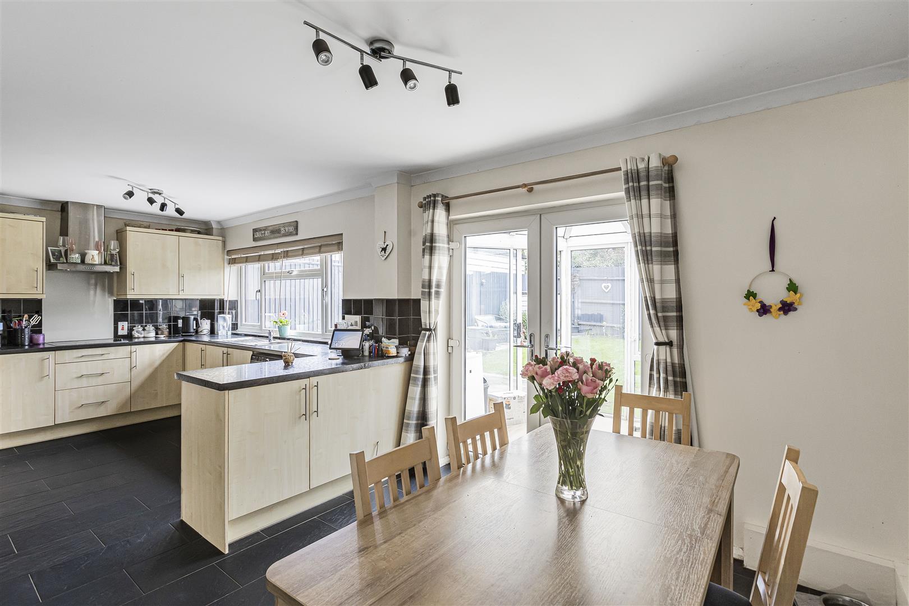
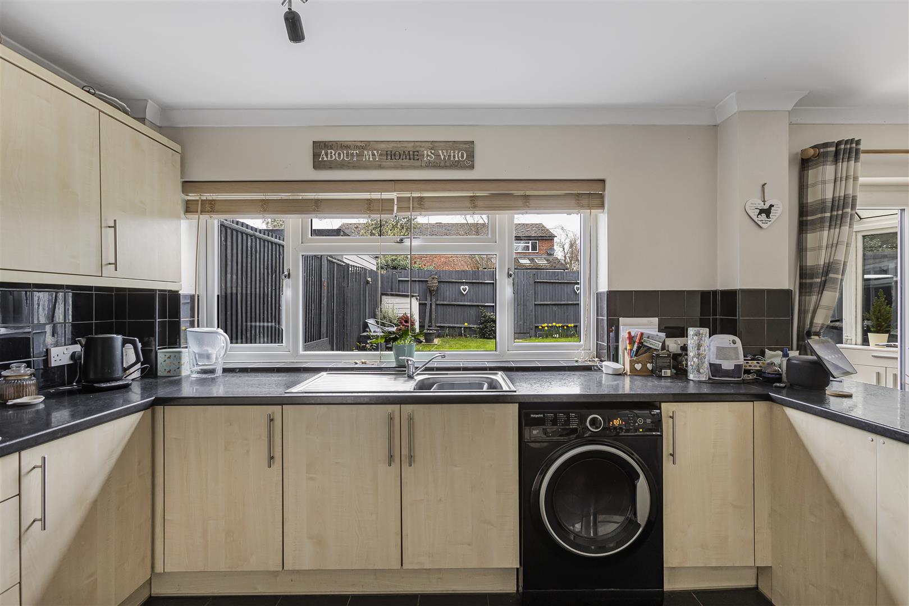
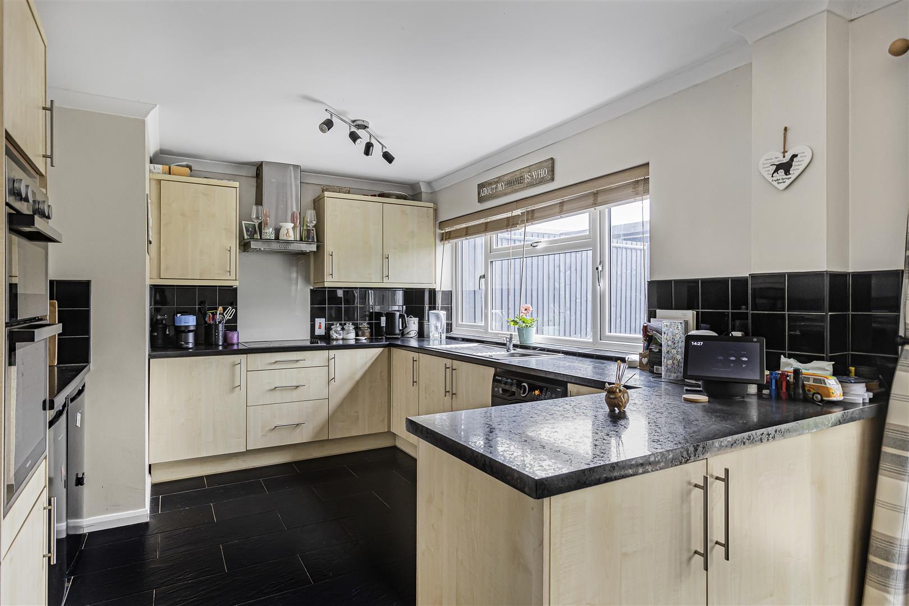
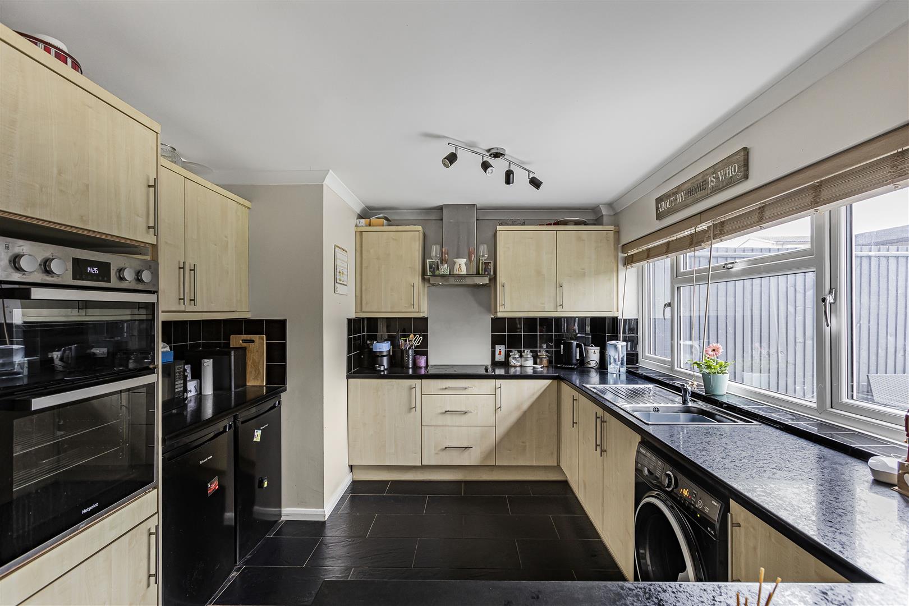
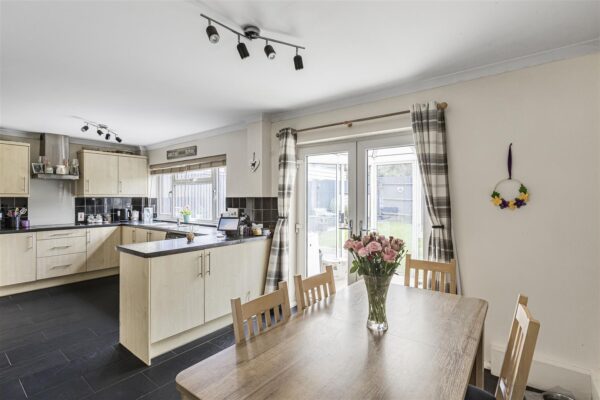
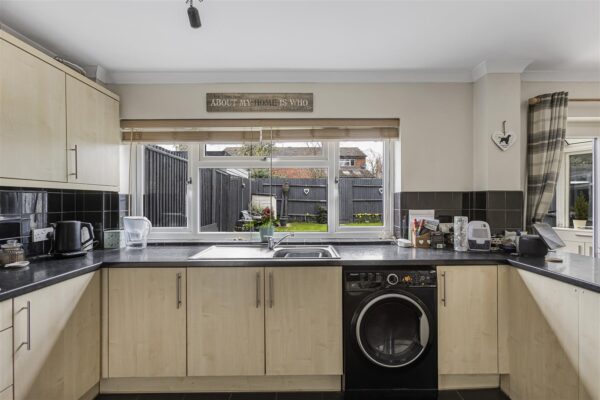
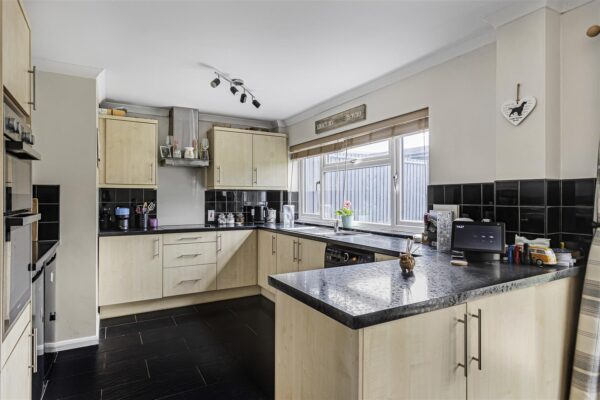
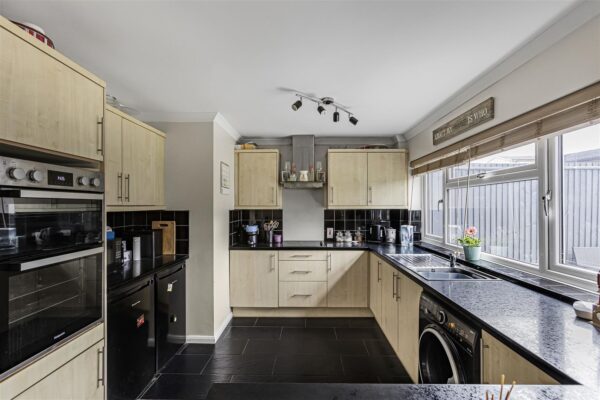
- Modern kitchen units
- Integrated appliances
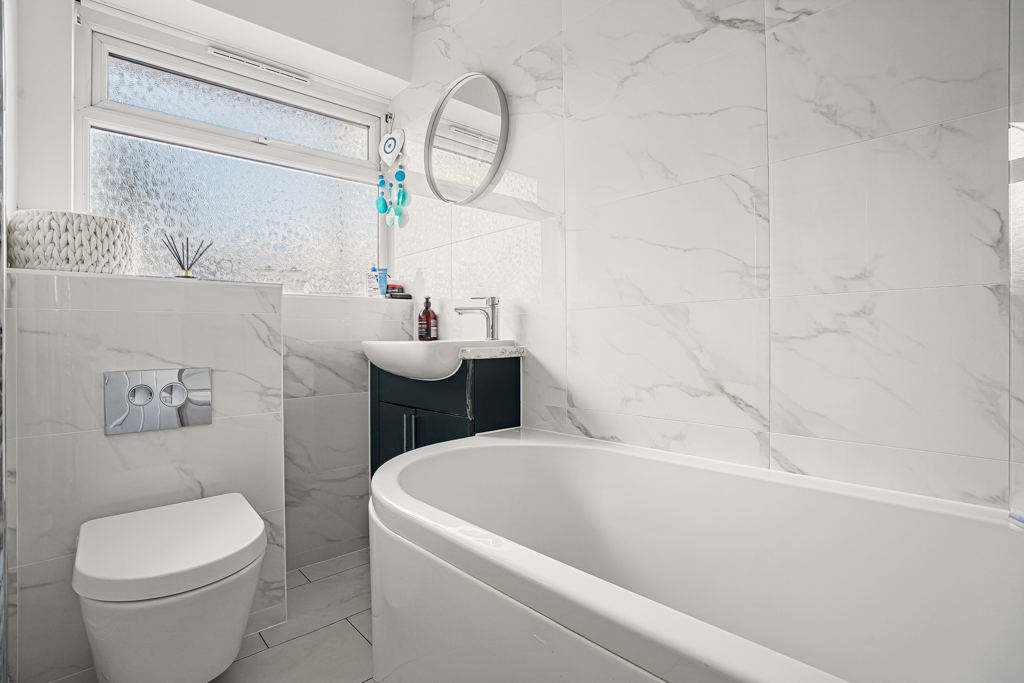
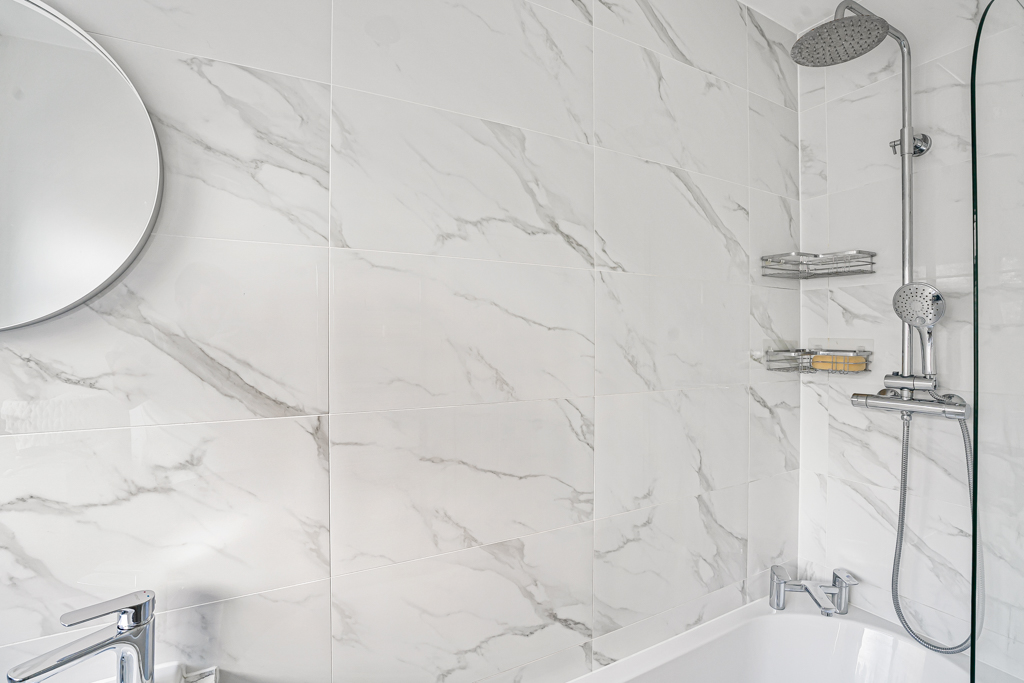
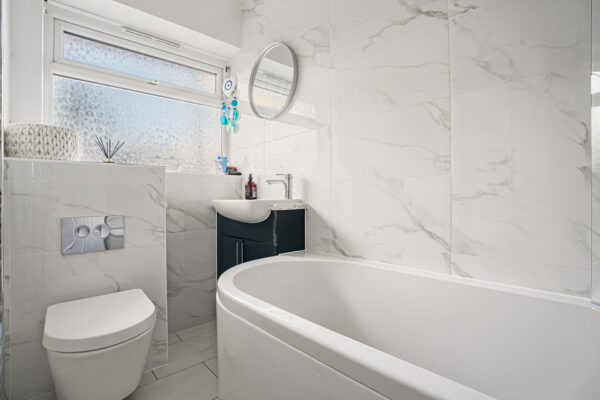
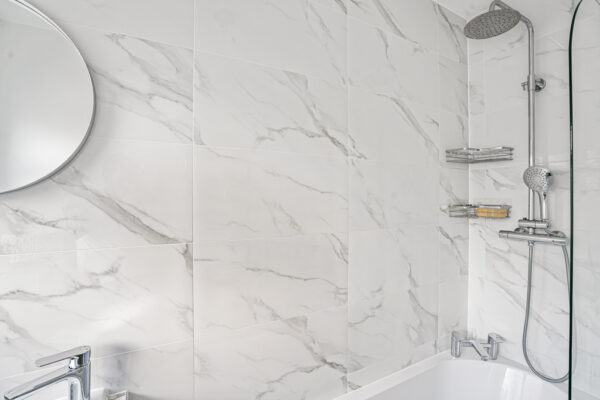
- Modern bathroom
- Marble-effect tiles
Summary
Well-presented 2-bed ground floor Bengeo apartment with modern kitchen, spacious lounge, French doors to outside, marble-tiled bathroom, garage, 2 parking spaces, and great transport links.Details
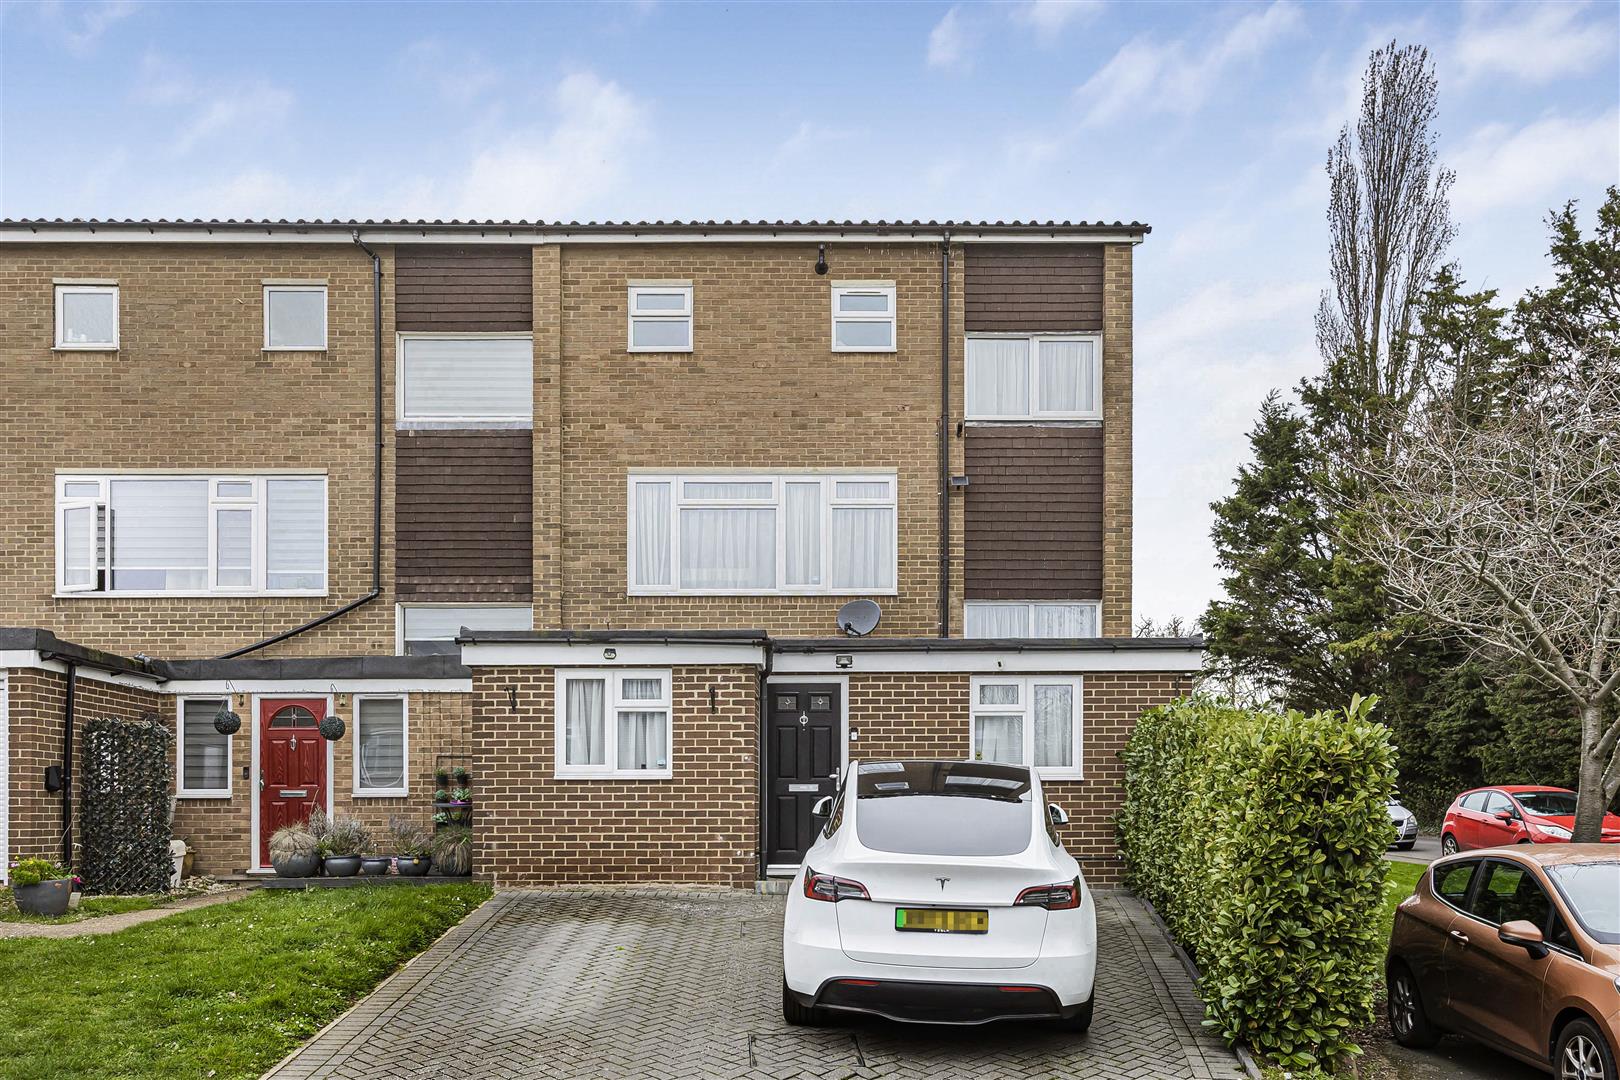
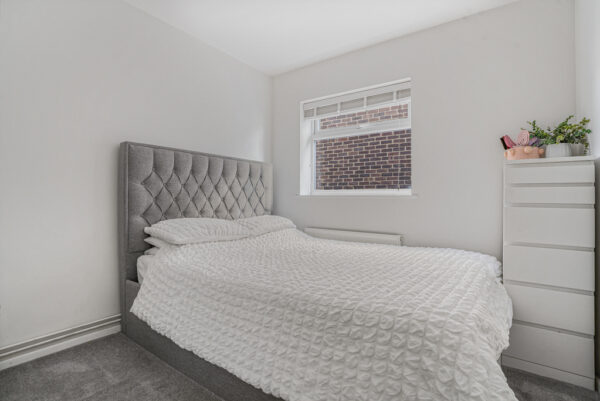
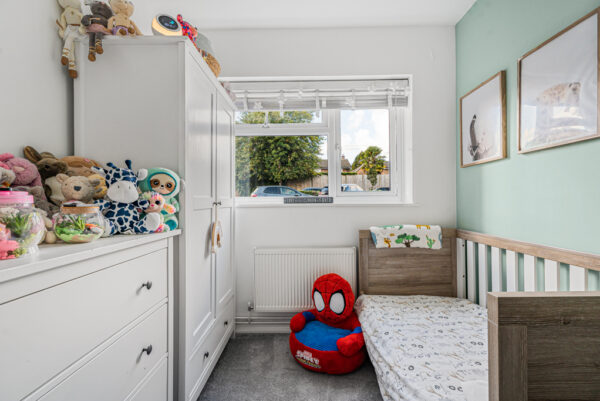
Located in the sought-after Bengeo area, this well-presented ground floor apartment offers a comfortable and contemporary setting ideal for both first-time buyers and those seeking to downsize without compromise. The property’s layout is thoughtfully arranged to maximise natural light and flow, with a welcoming lounge at its heart. Here, French doors create a seamless connection to the outdoors, allowing for effortless entertaining or relaxed evenings at home. The modern kitchen is appointed with sleek units and integrated appliances, providing a practical and stylish space for everyday cooking and dining. Both bedrooms are generously proportioned, offering flexibility for guests, a home office or growing families, while the bathroom features marble-effect tiles that lend a touch of luxury to daily routines. Practicality is further enhanced by two allocated parking spaces and a garage en-bloc, ensuring convenience for residents and visitors alike. Situated in a popular residential enclave, the flat benefits from proximity to well-regarded local schools, green open spaces and excellent transport links, making it an appealing choice for those who value a balanced lifestyle. With its combination of contemporary finishes, spacious accommodation and a location renowned for its community feel, this apartment presents an inviting opportunity to enjoy all that Bengeo has to offer.
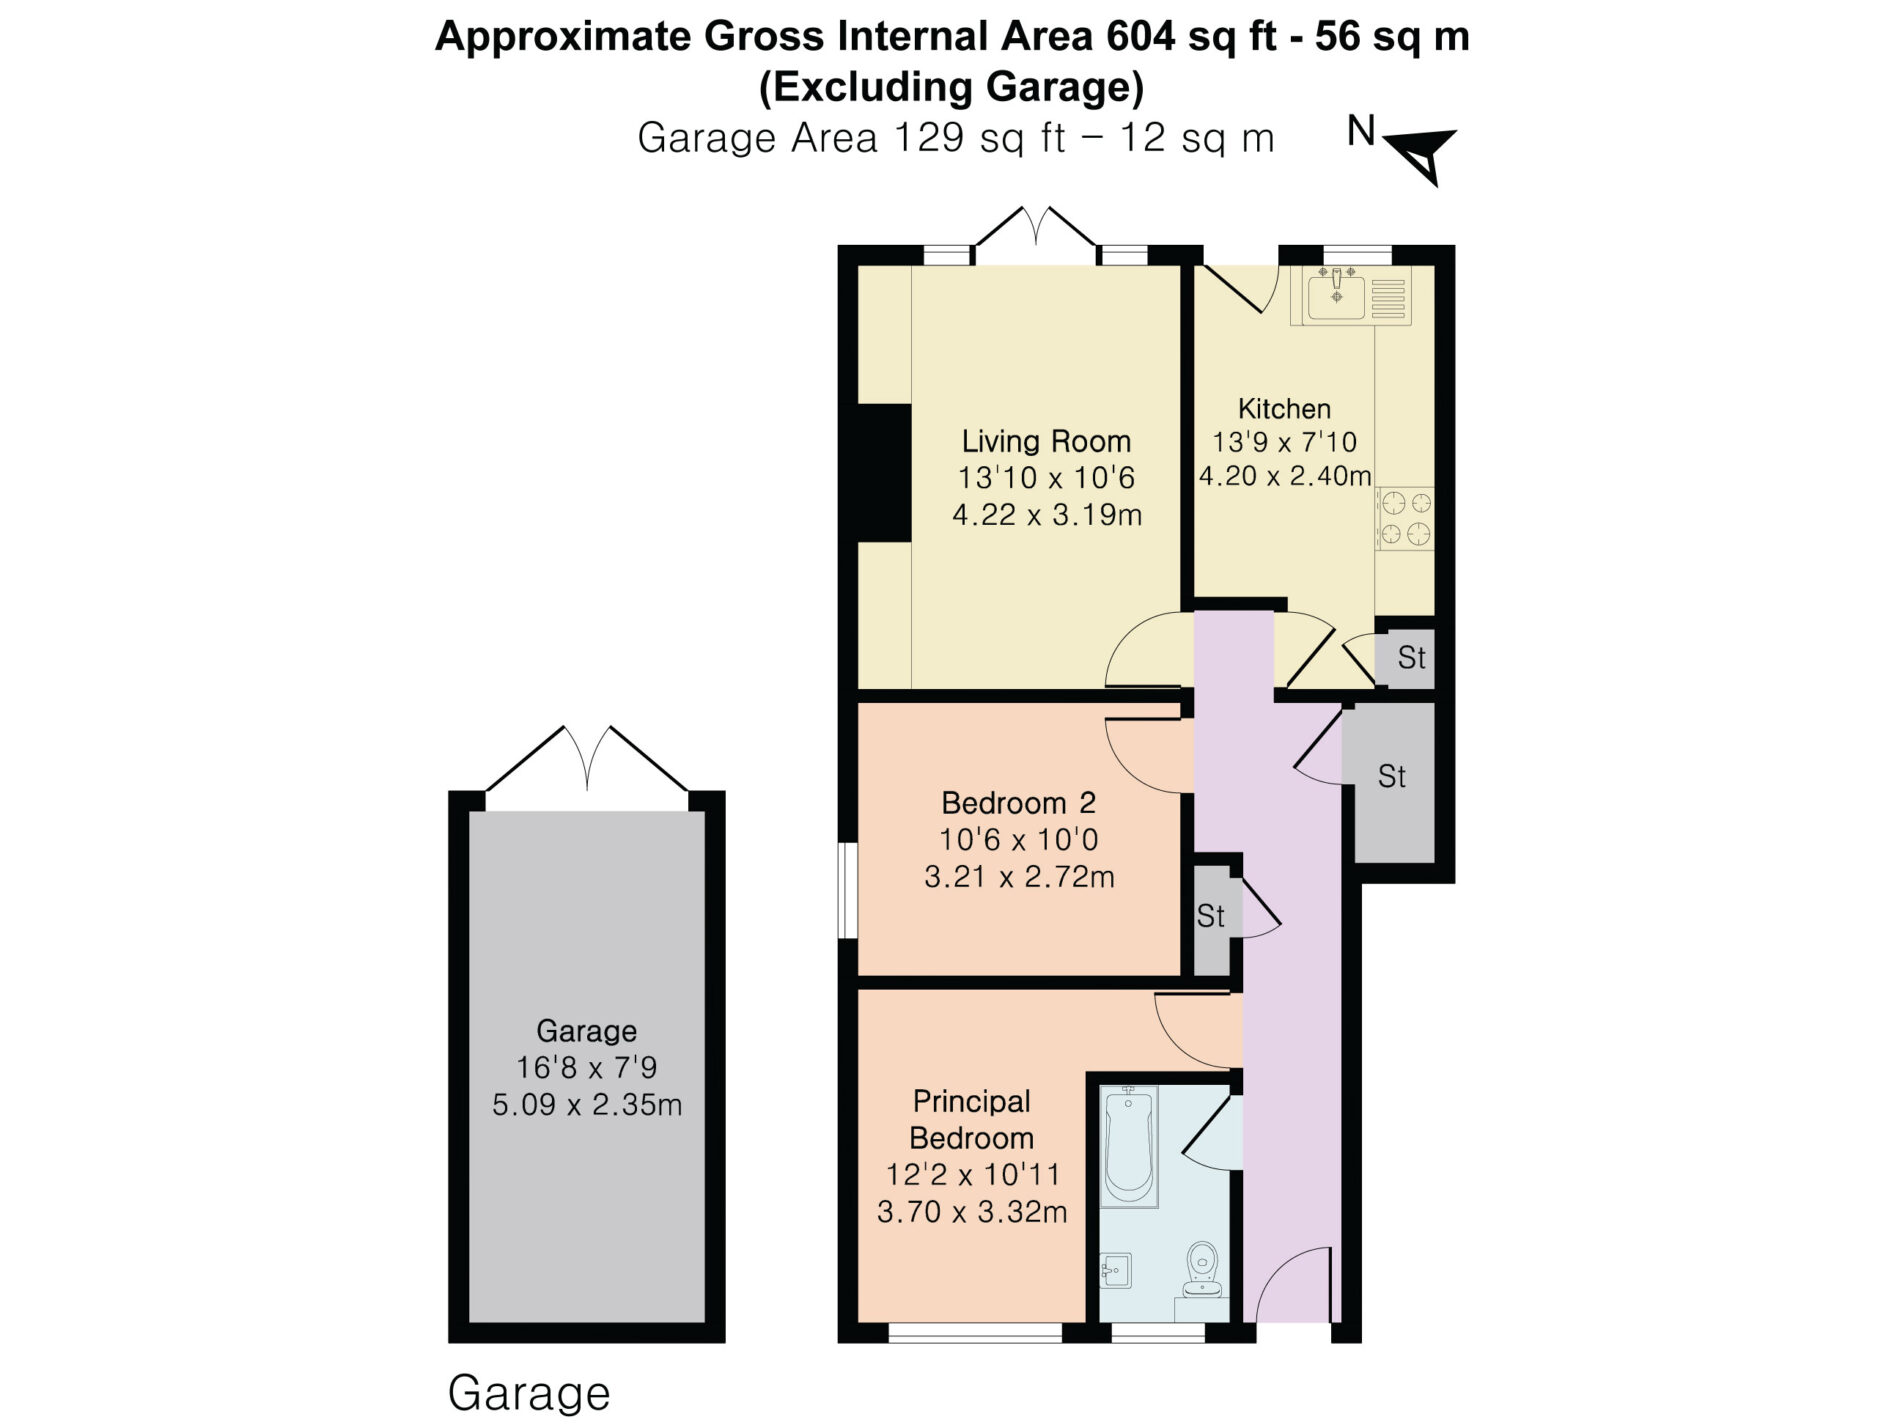
Principal Bedroom 12' 2" x 10' 11" (3.70m x 3.32m)
Bedroom 2 10' 6" x 8' 11" (3.21m x 2.72m)
Kitchen 13' 9" x 7' 10" (4.20m x 2.40m)
Living Room 13' 10" x 10' 6" (4.22m x 3.19m)
Garage 16' 8" x 7' 9" (5.09m x 2.35m)
Floor Plans