New Road, Hertford, SG14
Hertford
£625,000 Guide Price
-
 x 3
x 3 -
 x 2
x 2 -
 x 2
x 2
Property features
- Generous 1,042 sq ft semi-detached home in leafy Bengeo
- Scenic riverside walks, Hartham Common & Hertford town centre all within an easy walk
- Private driveway providing off-road parking & integral garage
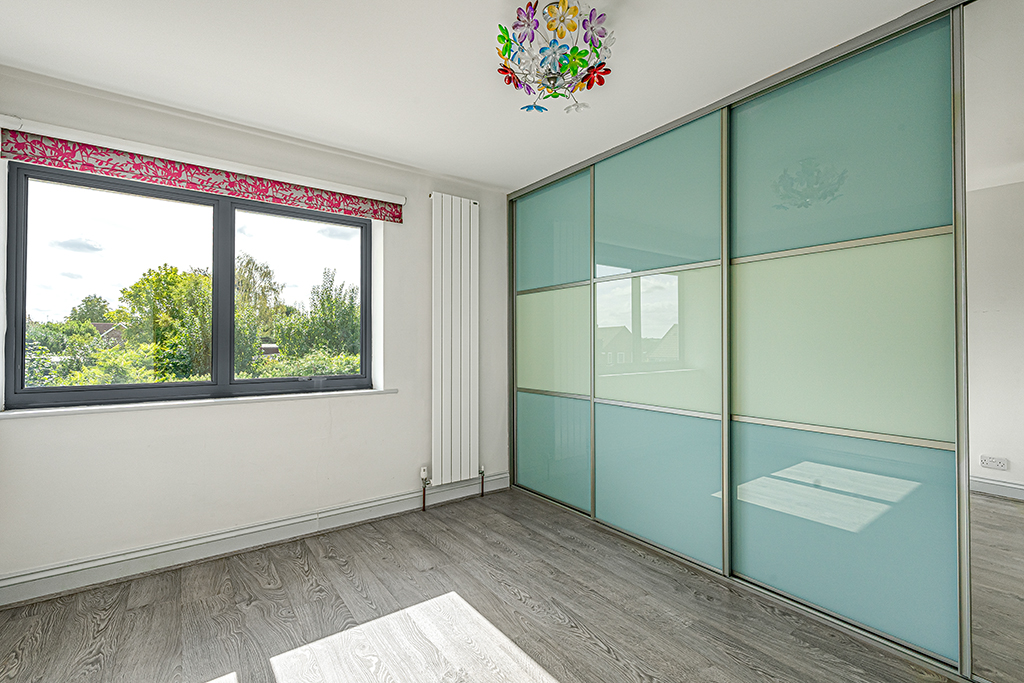
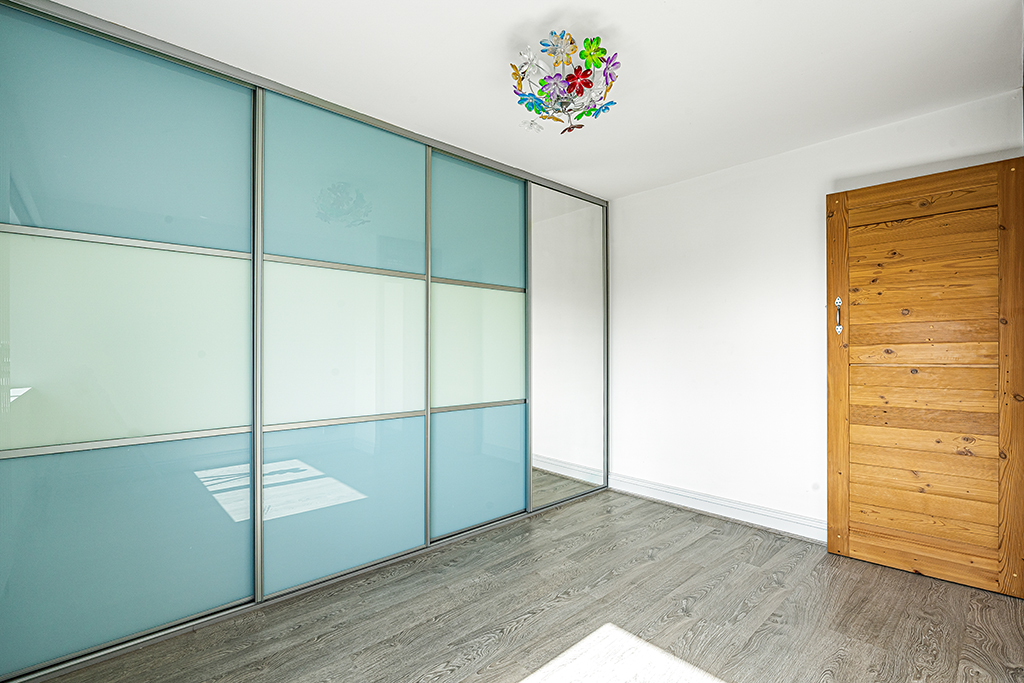
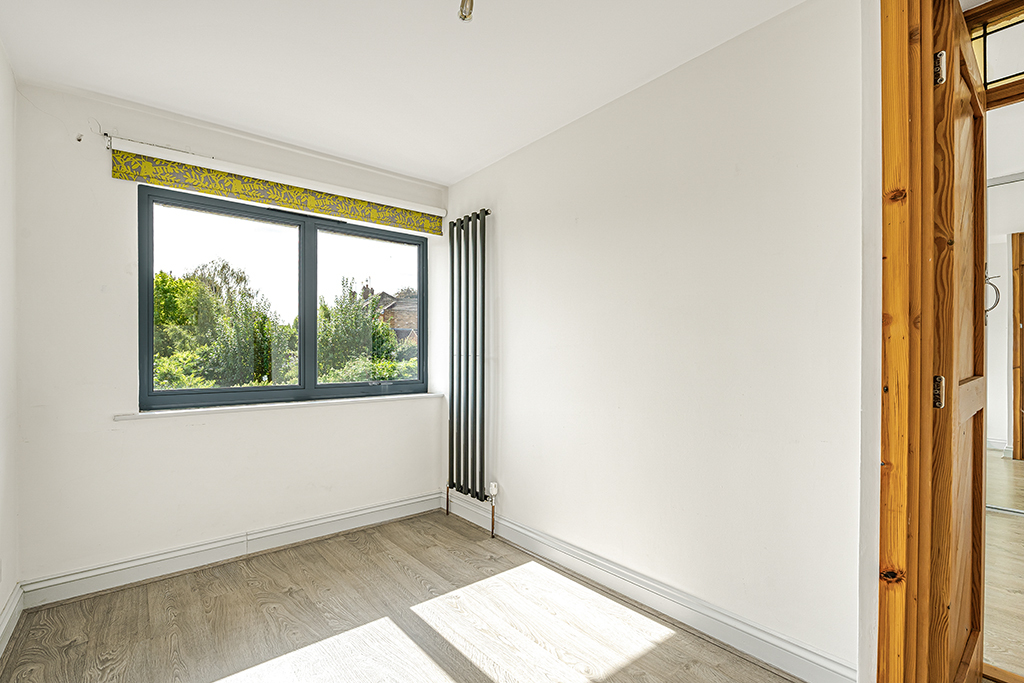
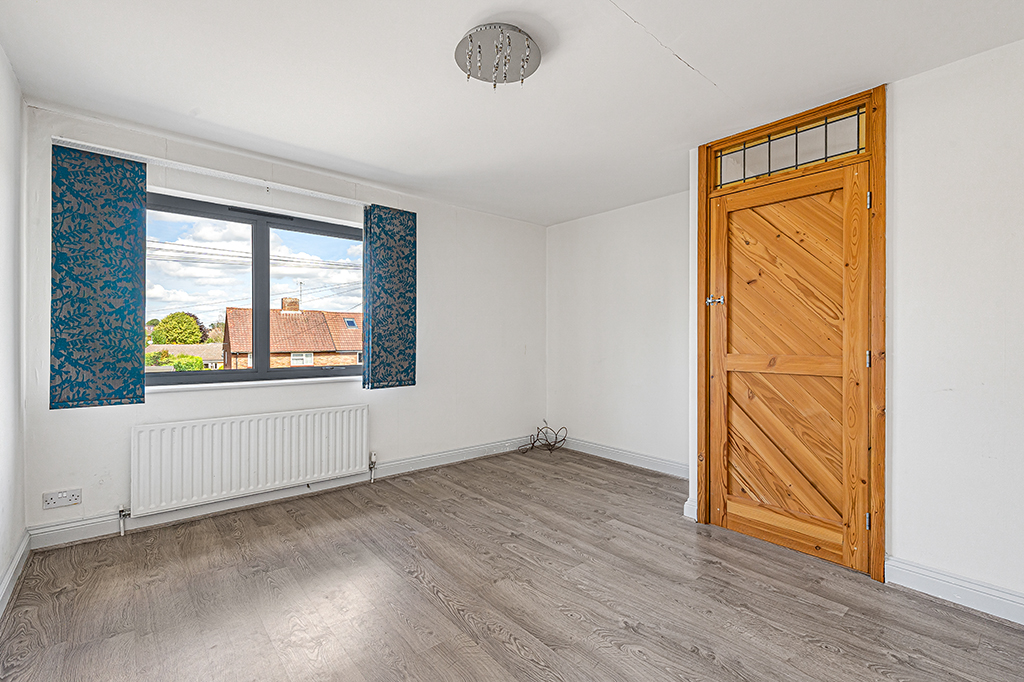
- Three well-proportioned double bedrooms
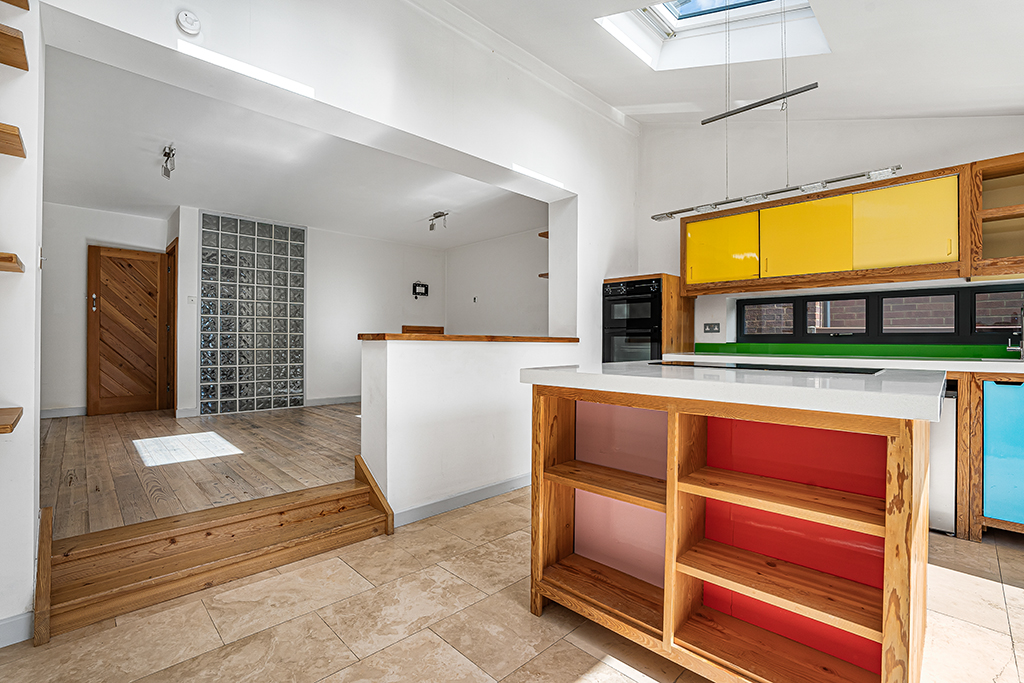
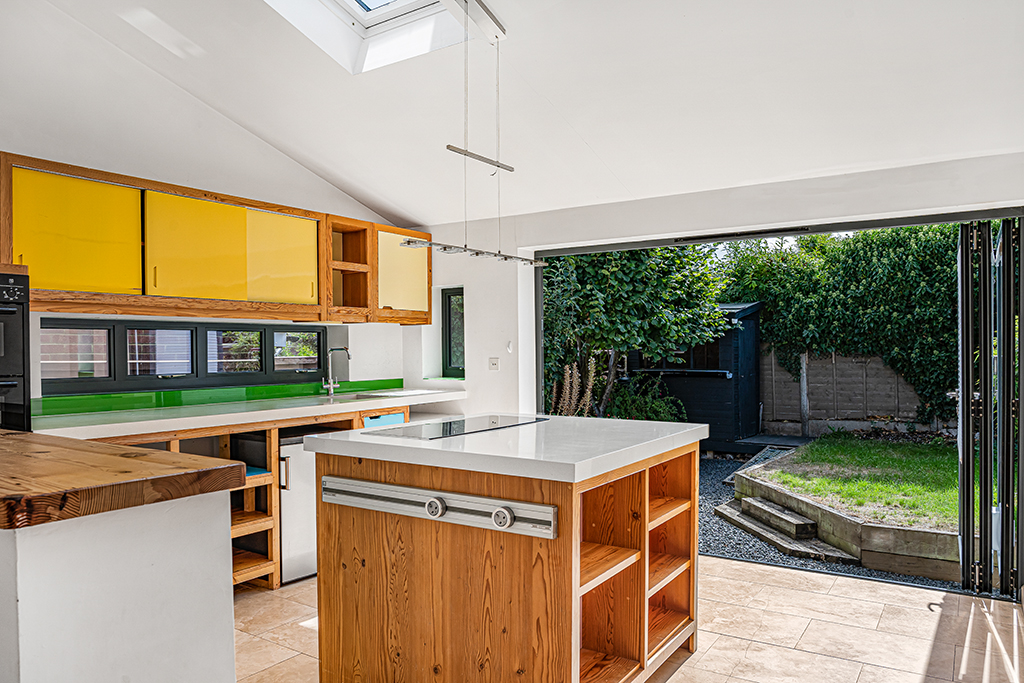
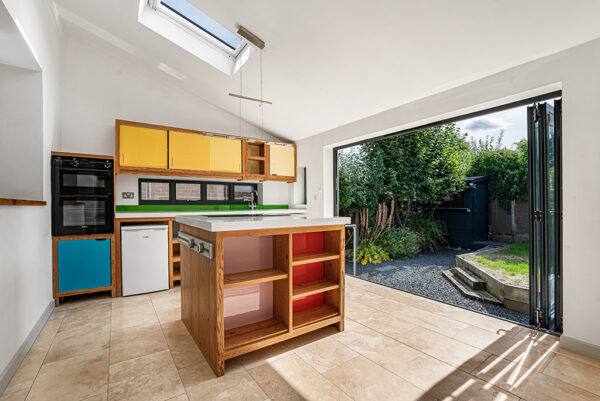
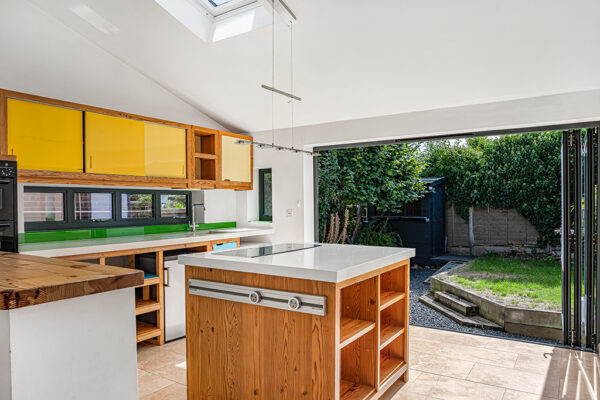
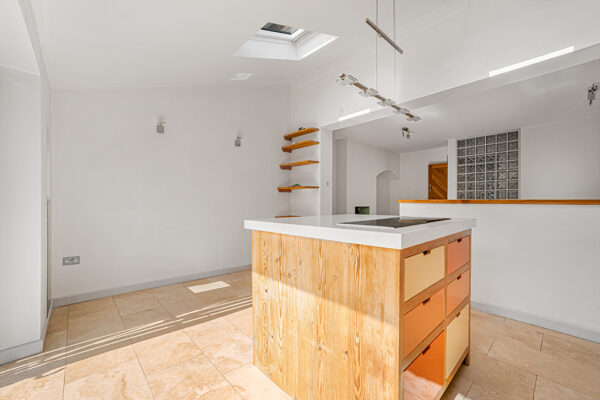
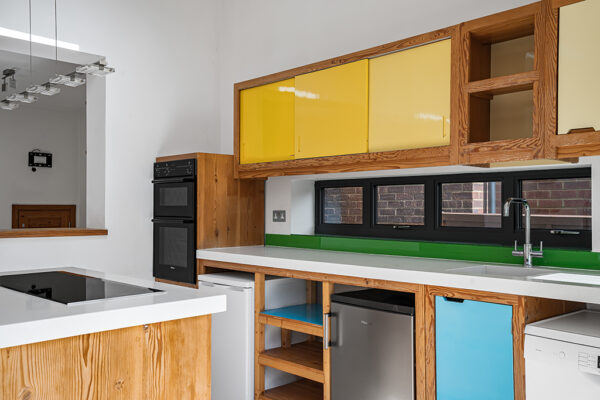
- Light-filled open-plan kitchen, dining & living space with vaulted ceiling
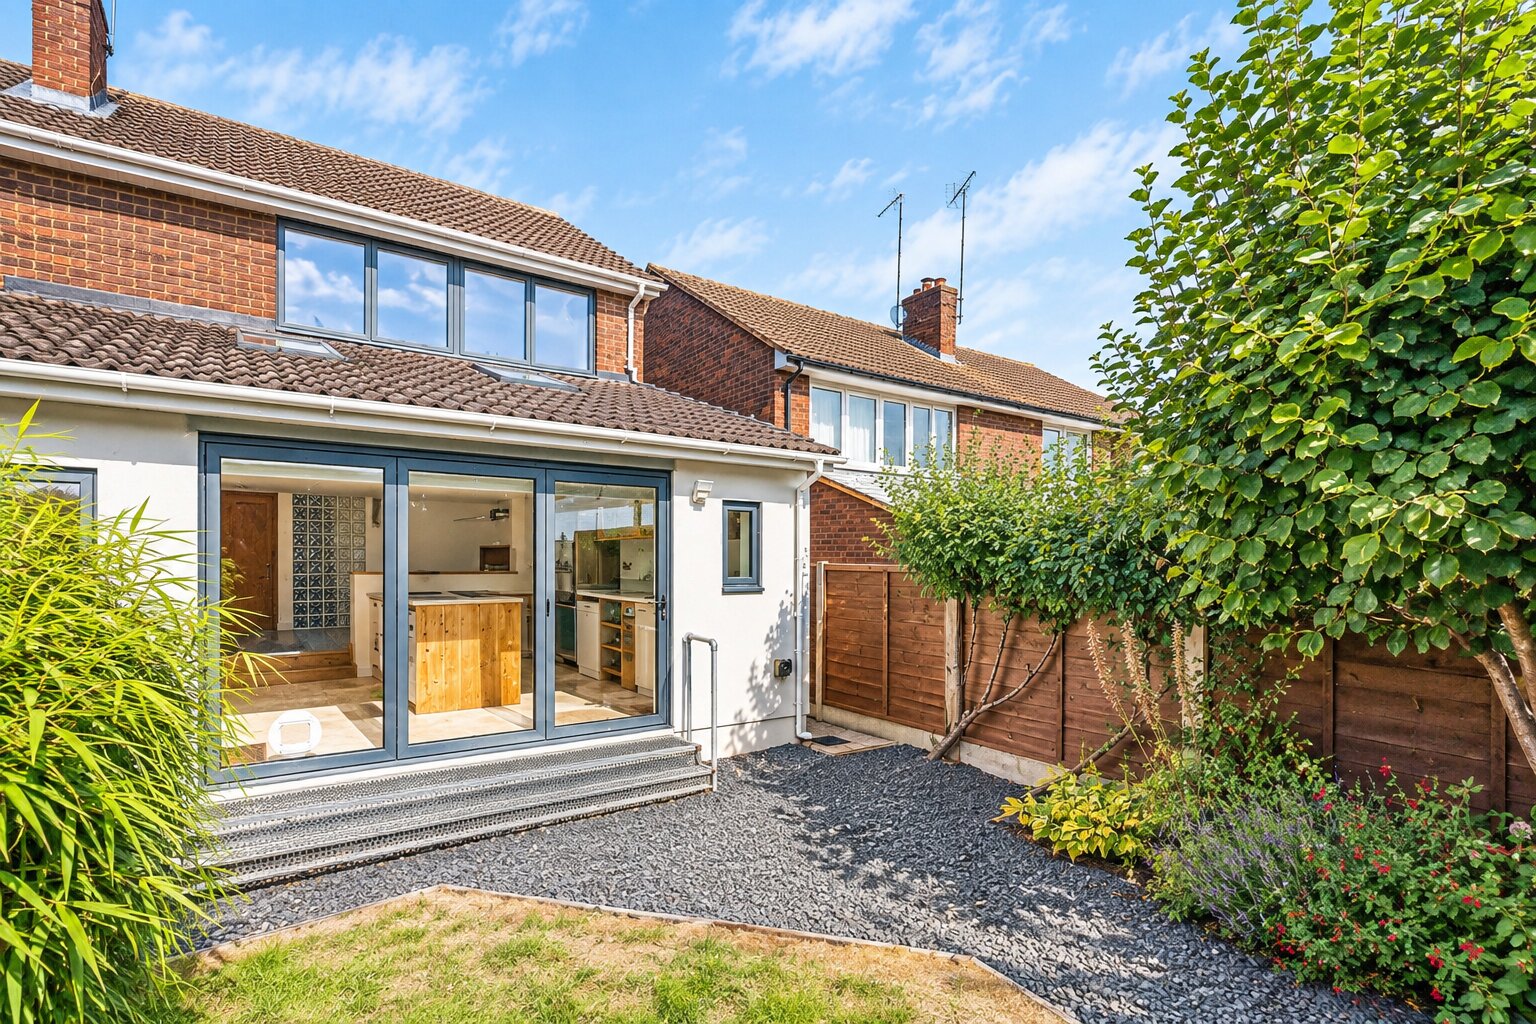
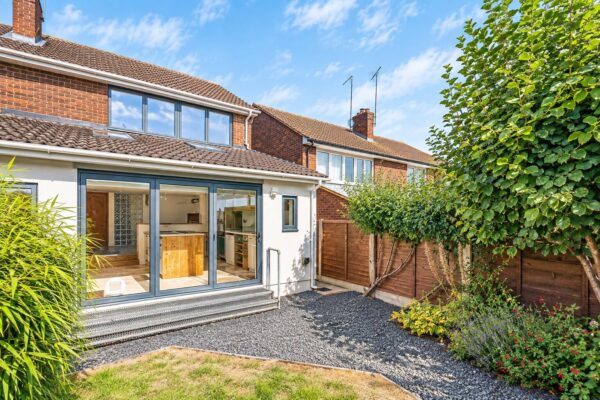
- Full-width bi-fold doors opening seamlessly onto the rear garden
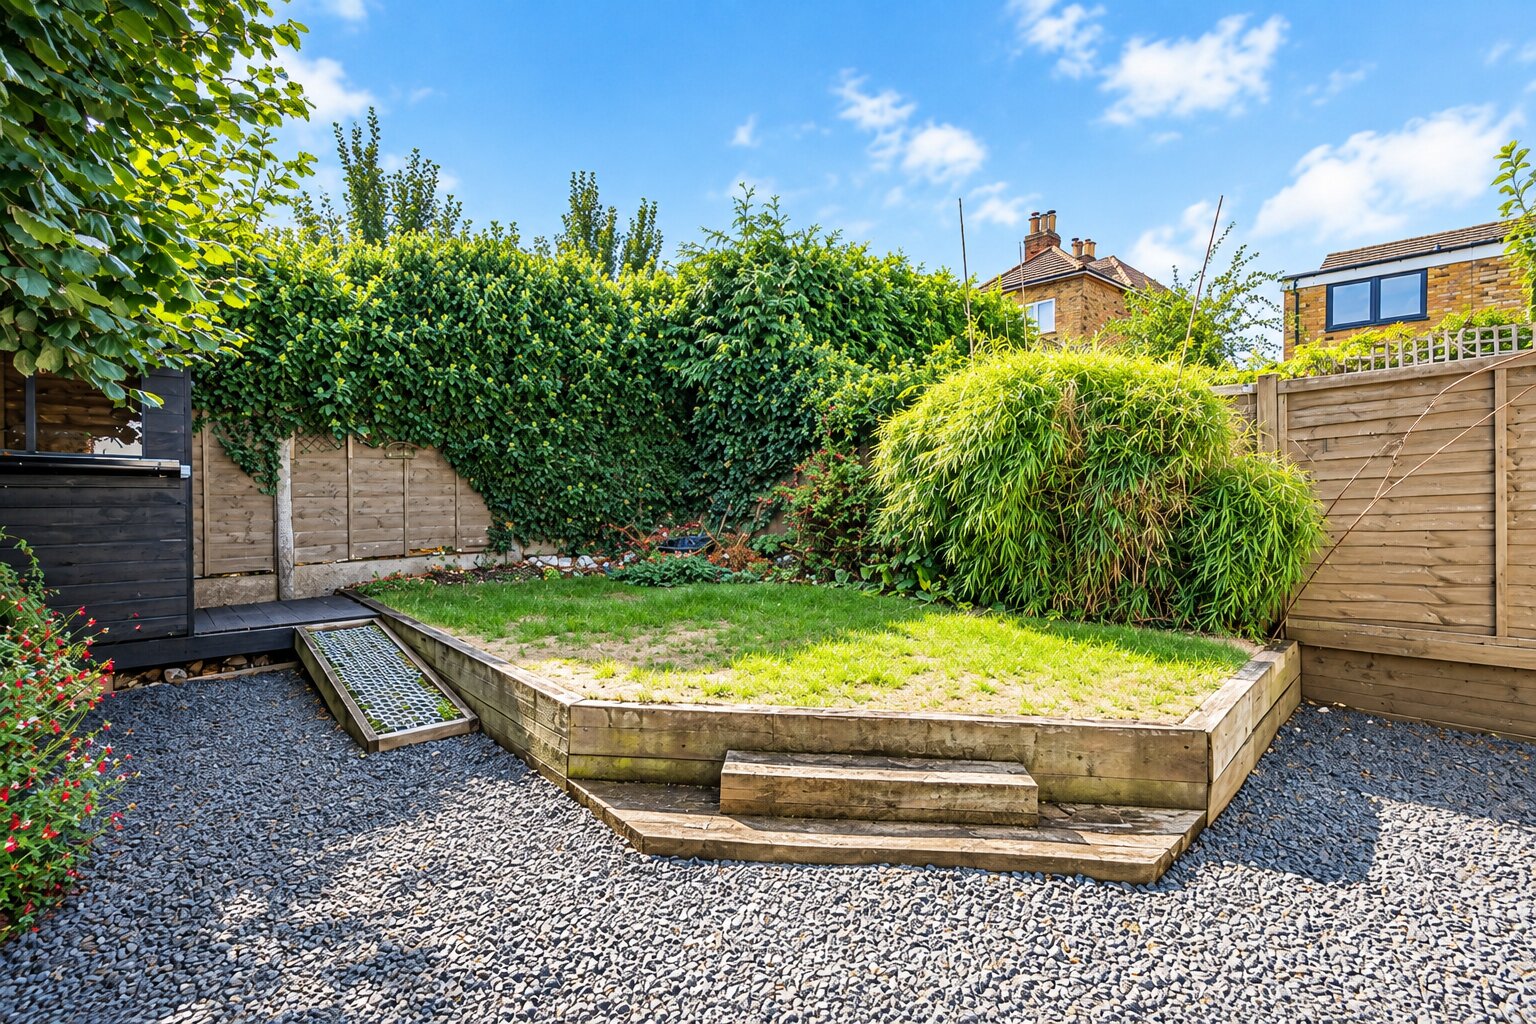
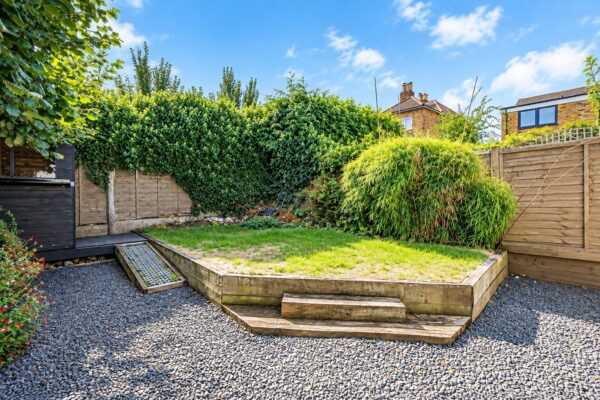
- Landscaped private garden
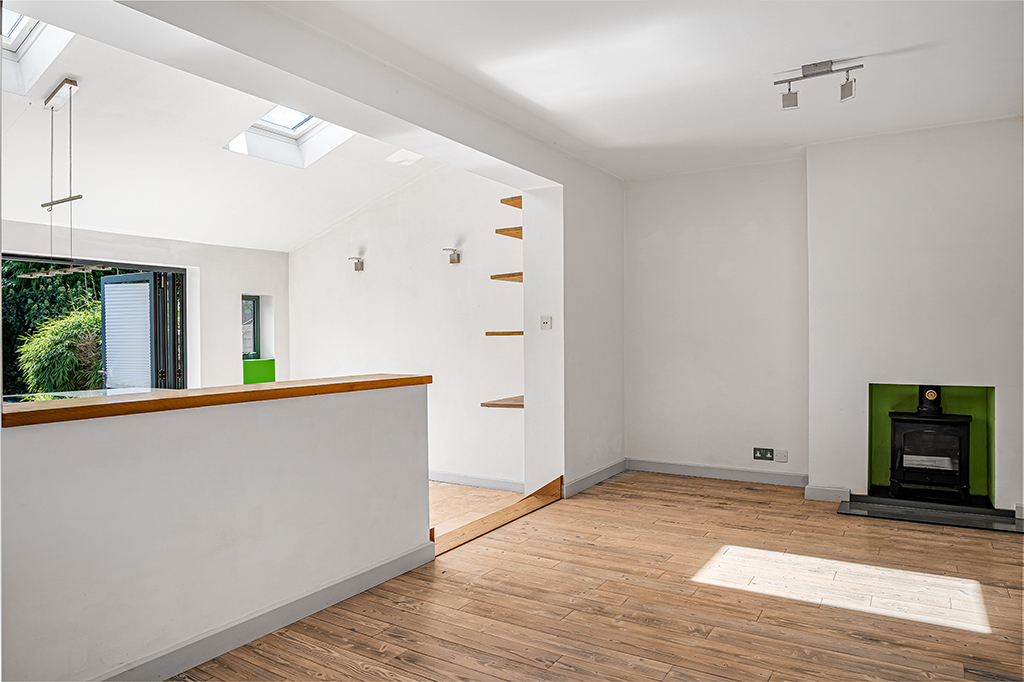
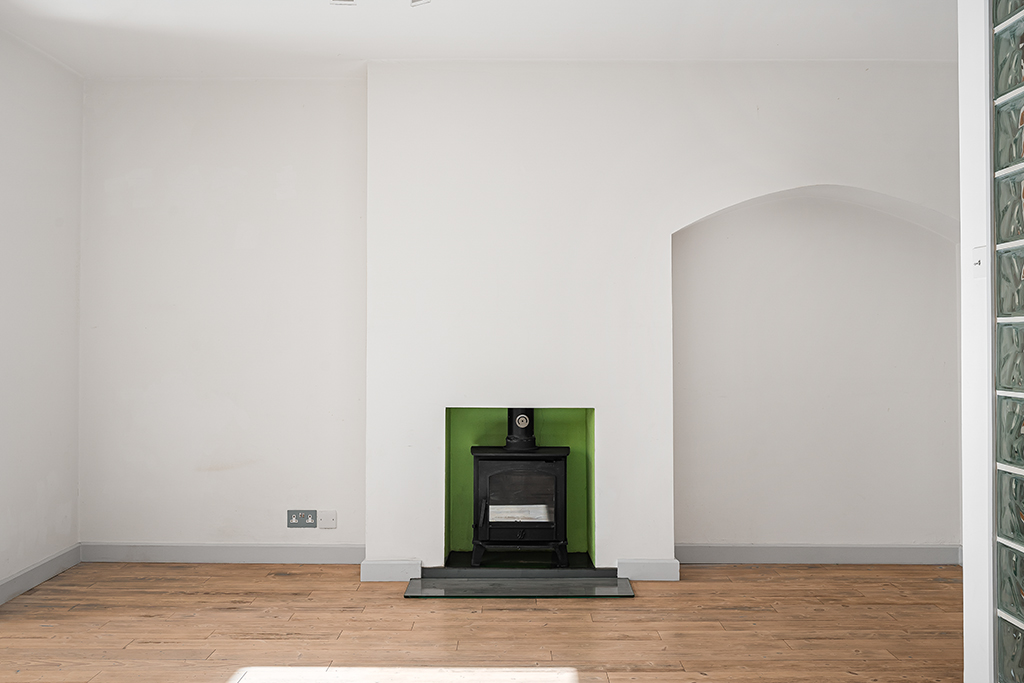
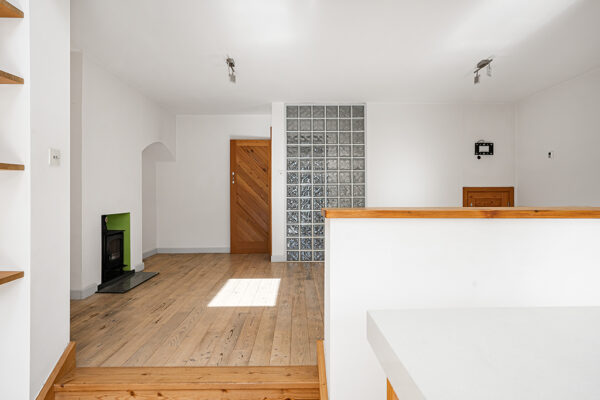
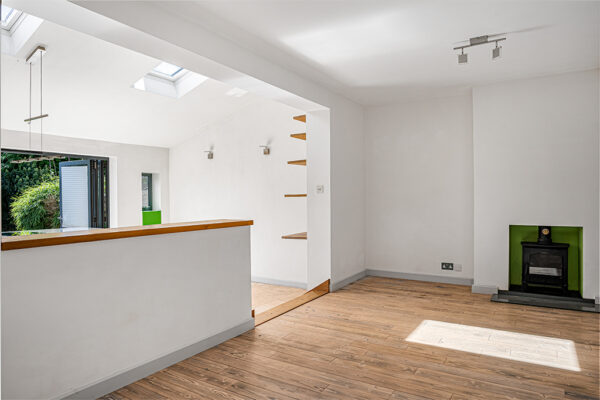
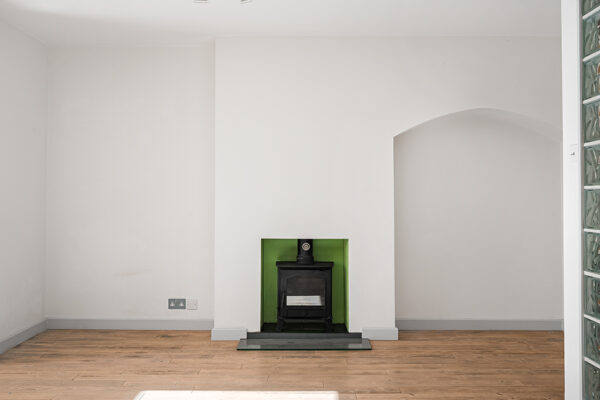
- Cosy living area centred around a characterful wood-burning stove
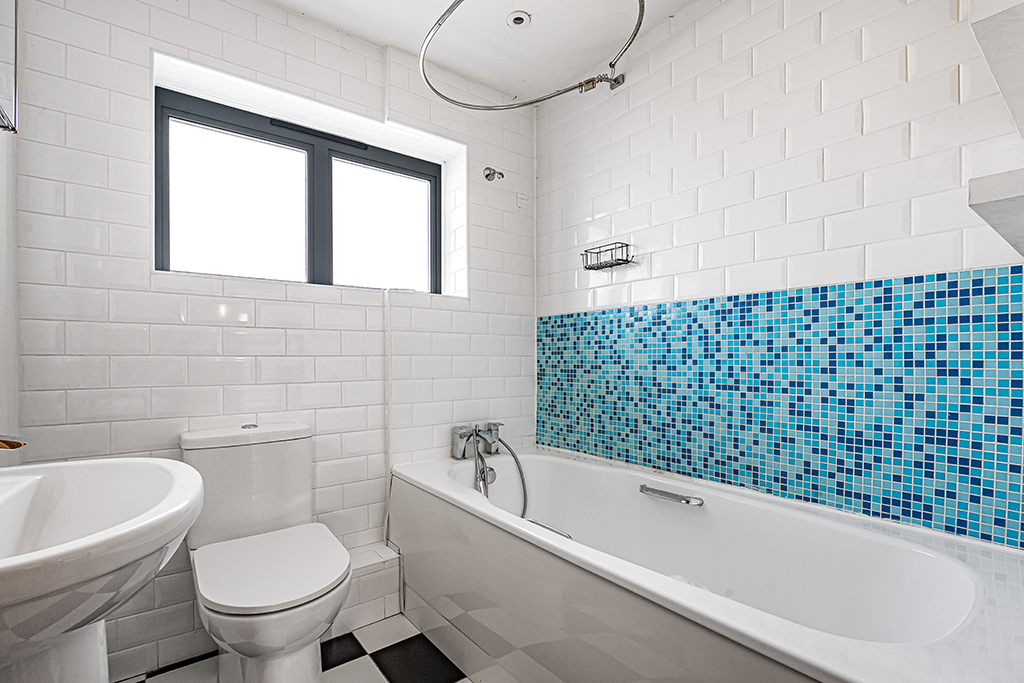
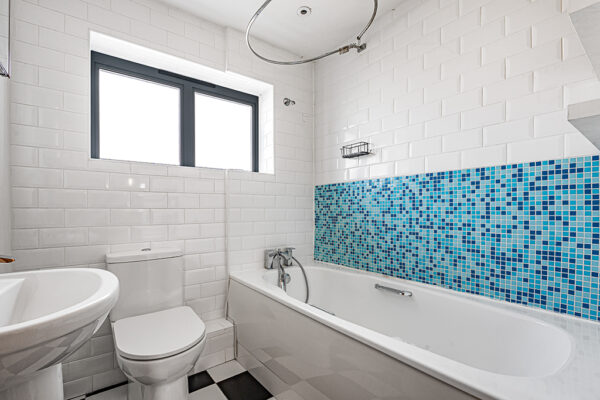
- Downstairs wet room & contemporary family bathroom with stylish metro & mosaic tiling
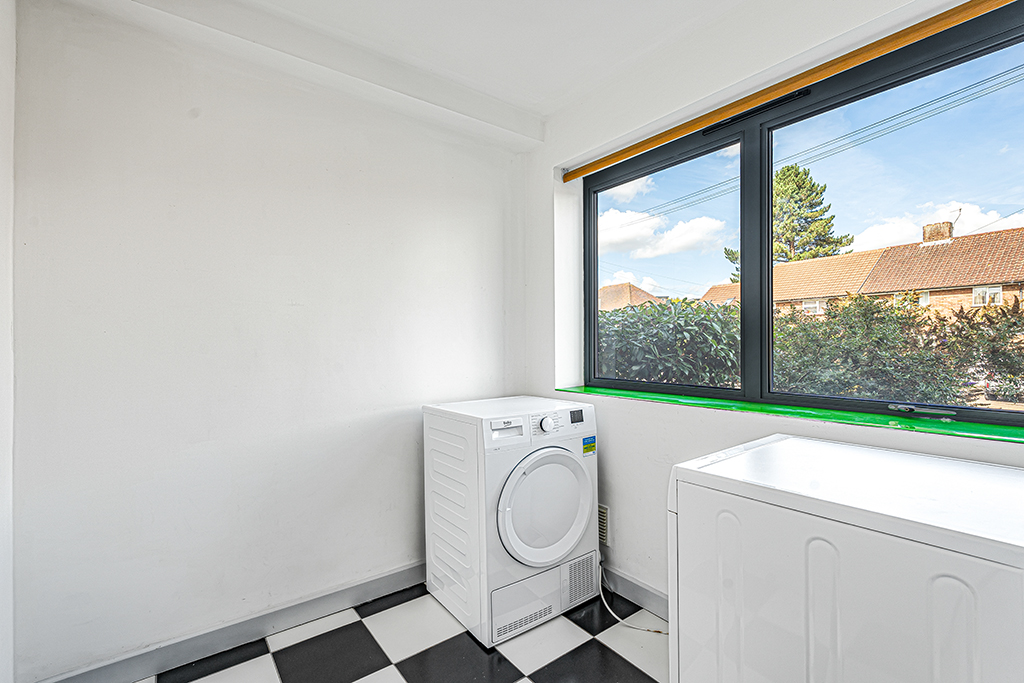
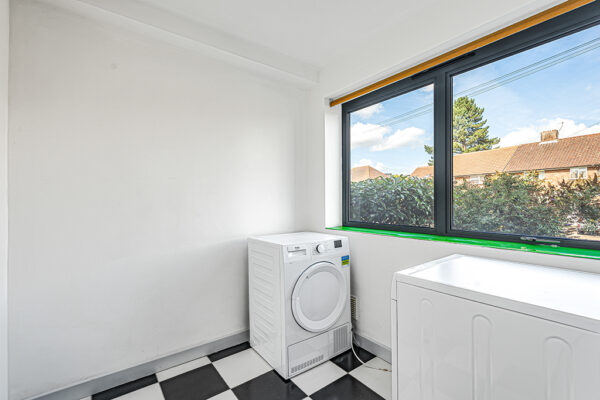
- Separate utility room providing valuable additional practicality
Summary
Spacious 3-bed semi in leafy Bengeo. Open-plan kitchen, bi-fold doors to landscaped garden, garage, driveway, utility, flexible layout. Walk to Hertford, riverside, and Hartham Common.Details
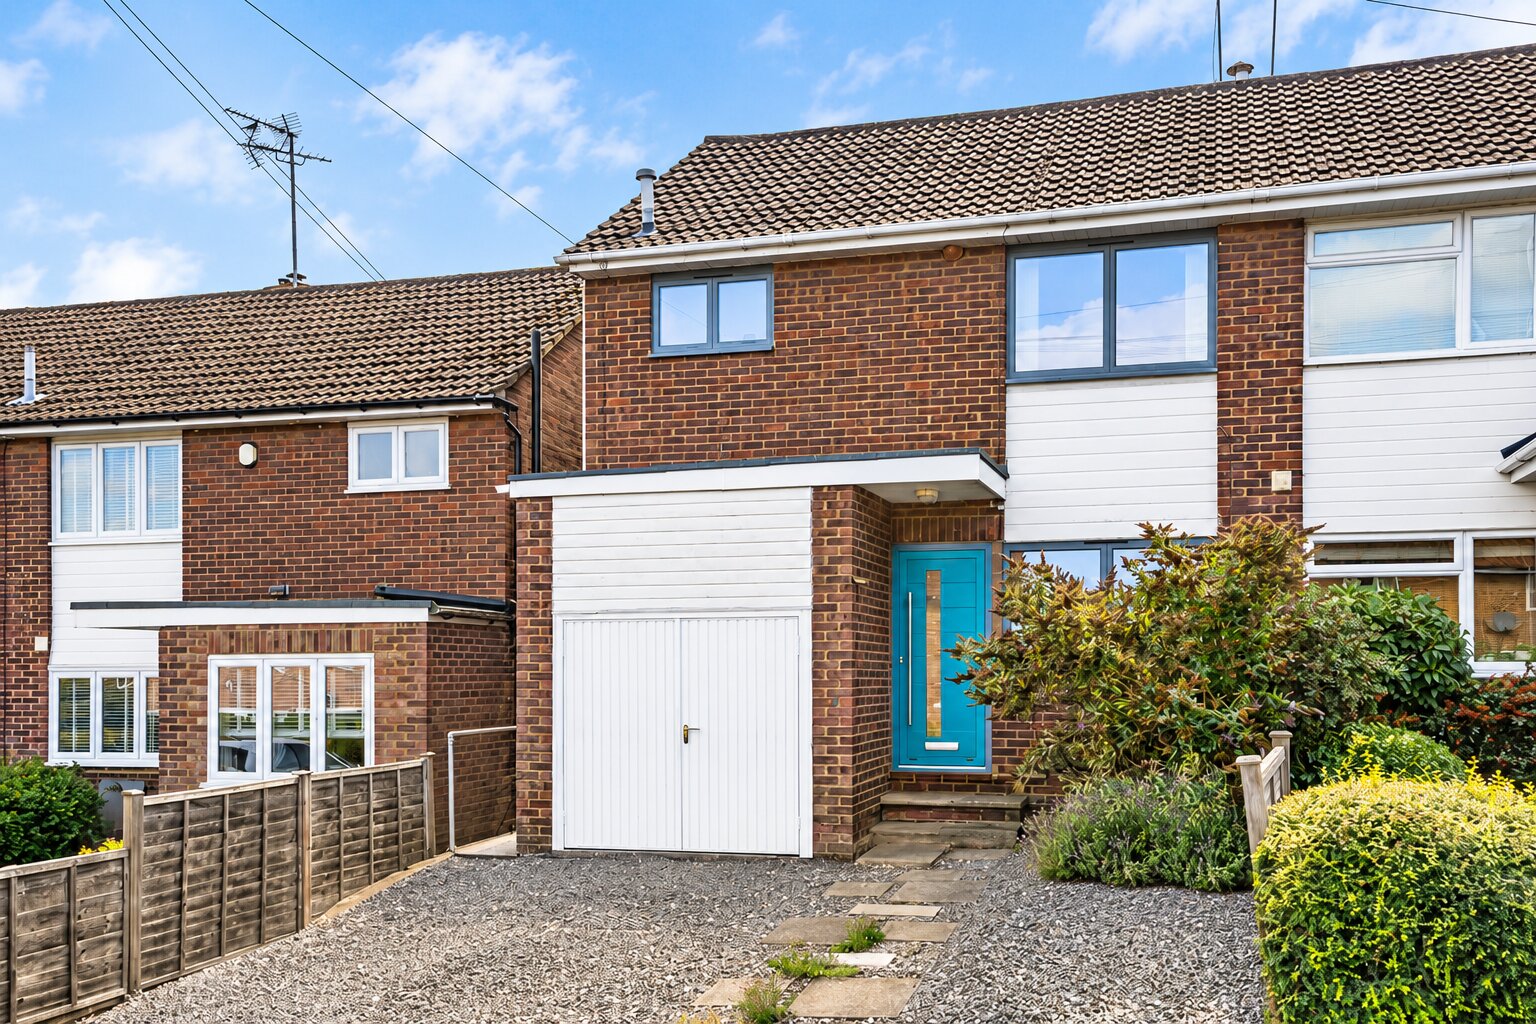
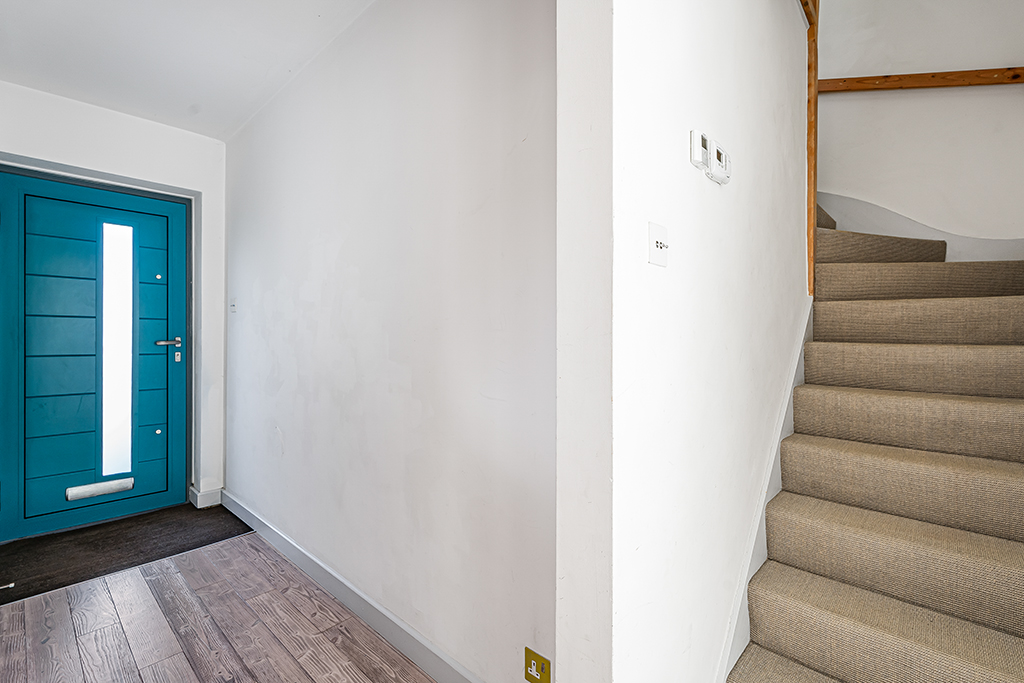
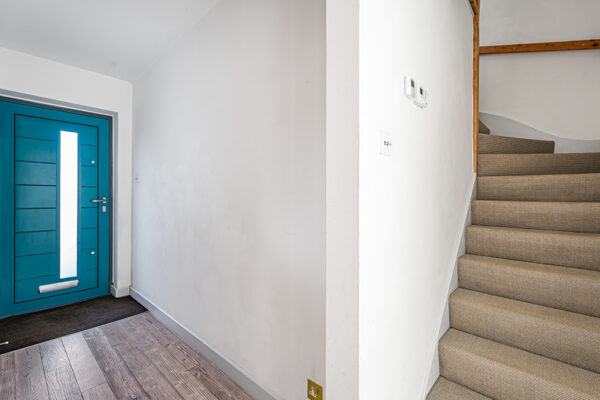
Set within leafy Bengeo and offering approximately 1,042 sq ft of thoughtfully arranged accommodation, this individual three-double-bedroom semi-detached home combines generous family living with a superb position for enjoying Hertford and its surrounding green spaces. A contemporary entrance door creates an immediate splash of colour against the traditional brick façade, while a private driveway and integral garage provide valuable off-road parking and storage.
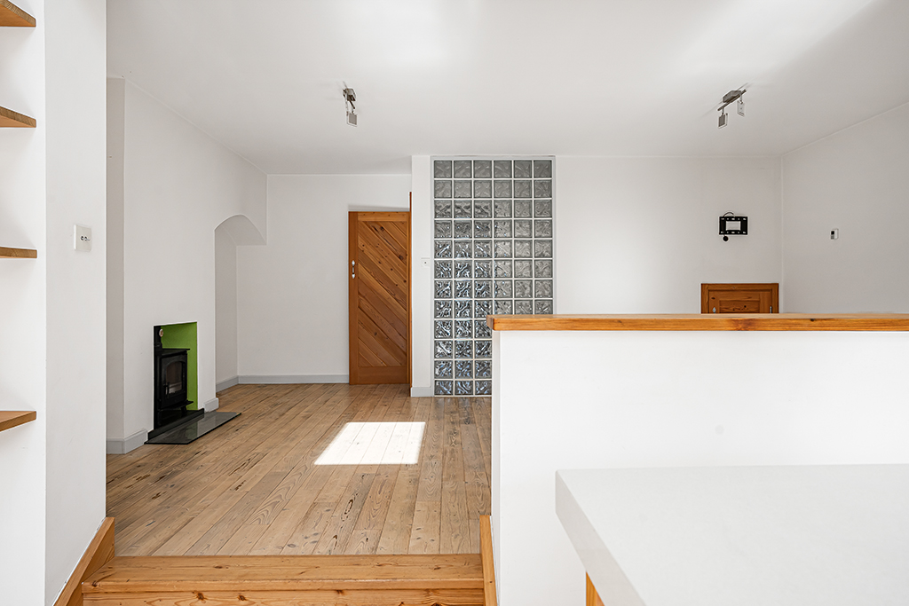
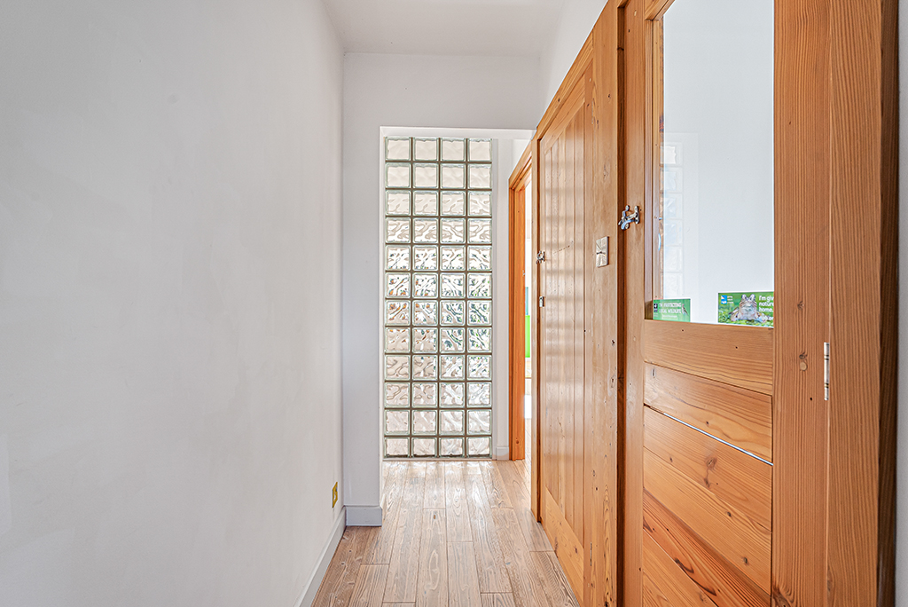
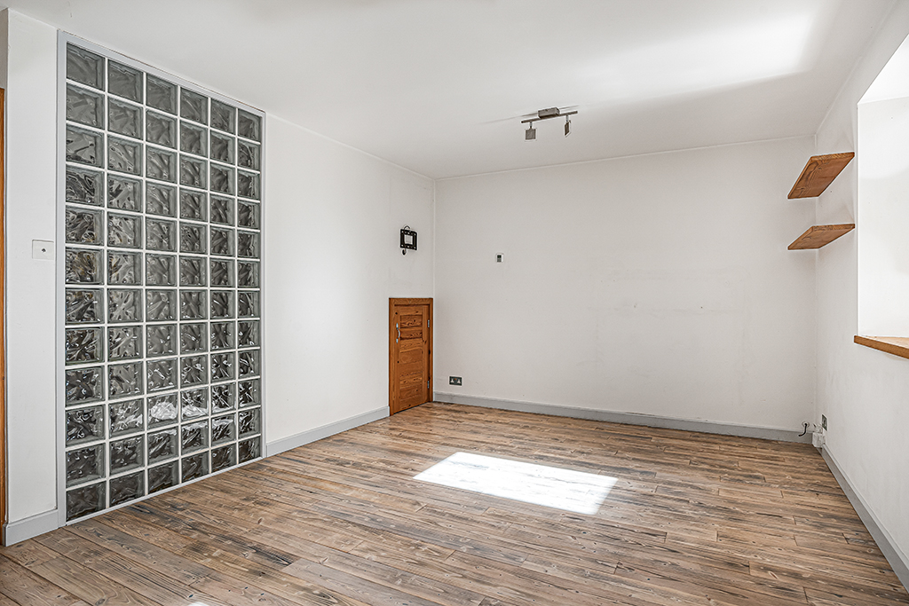
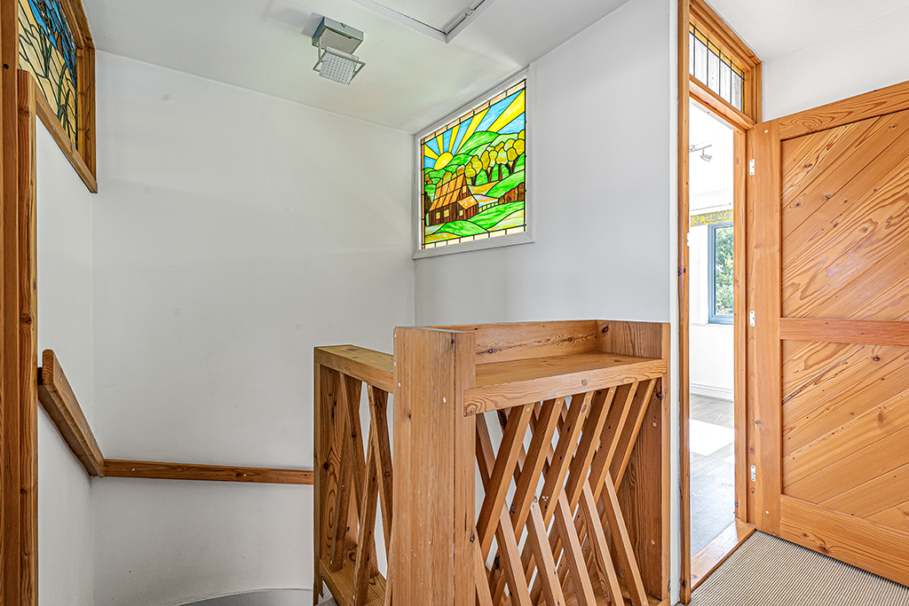
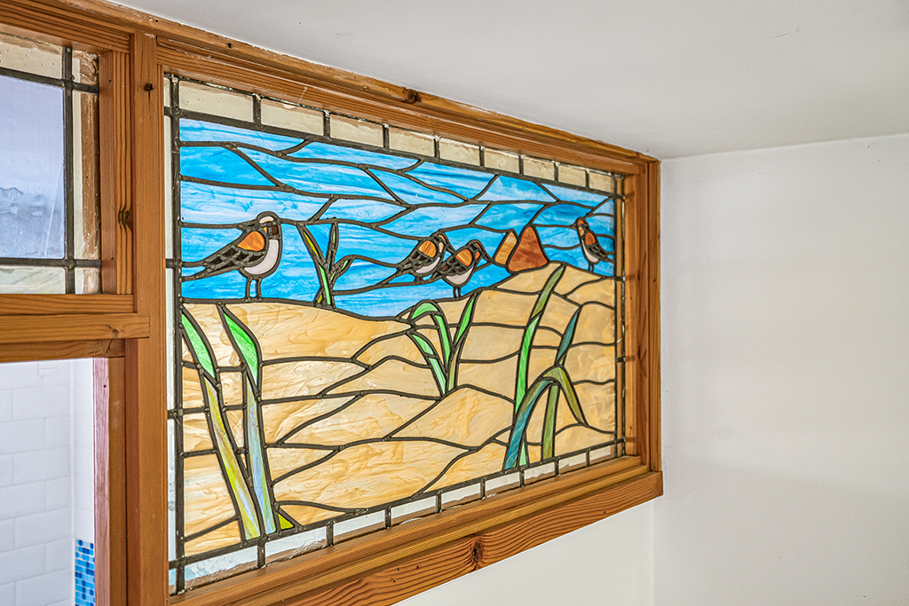
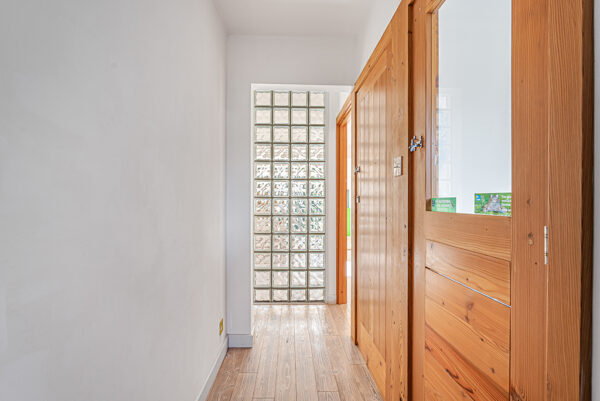
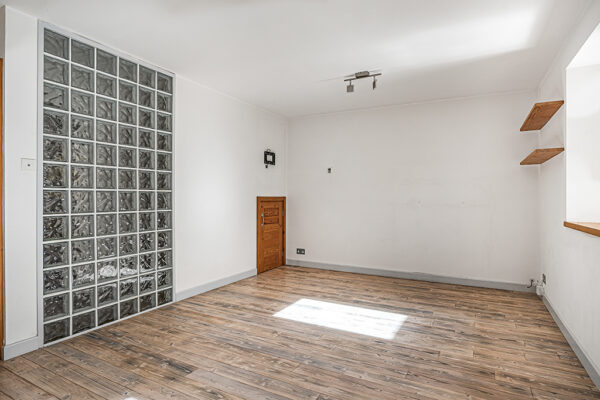
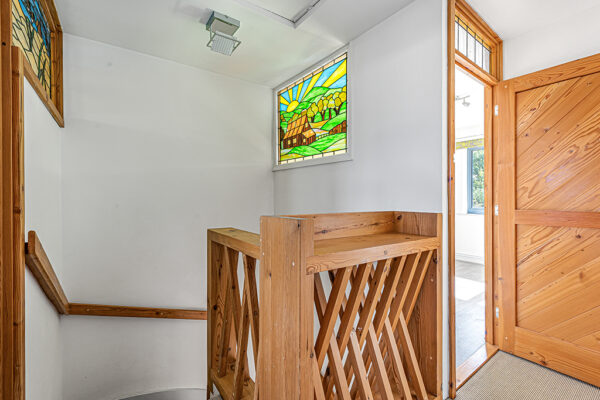
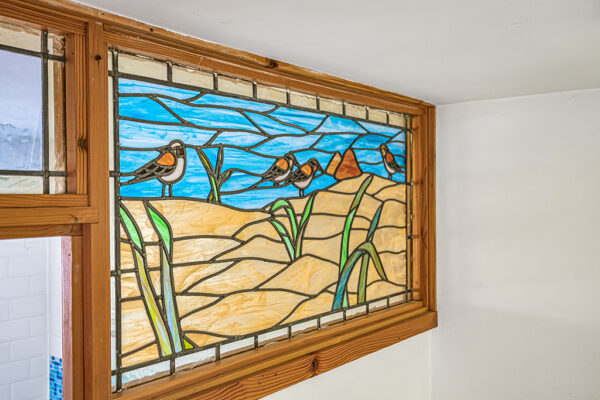
Inside, the property has been extended and adapted to create an interesting and versatile layout with plenty of character. The entrance leads into the principal living accommodation, where timber flooring, feature glazing and carefully considered architectural details give the home an individual feel. A wood-burning stove creates a cosy focal point within the living area, providing an inviting contrast to the bright, open-plan spaces beyond.
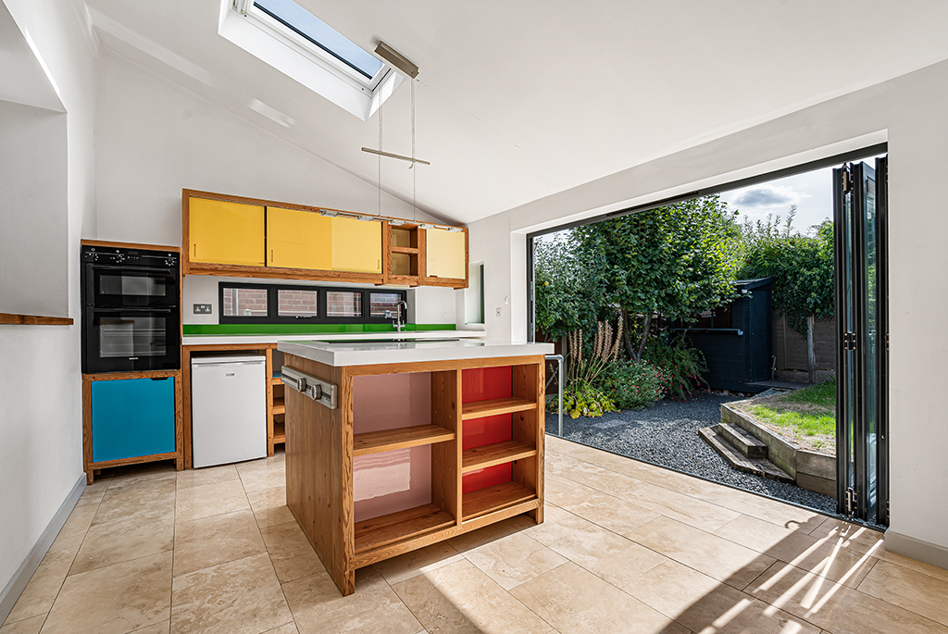
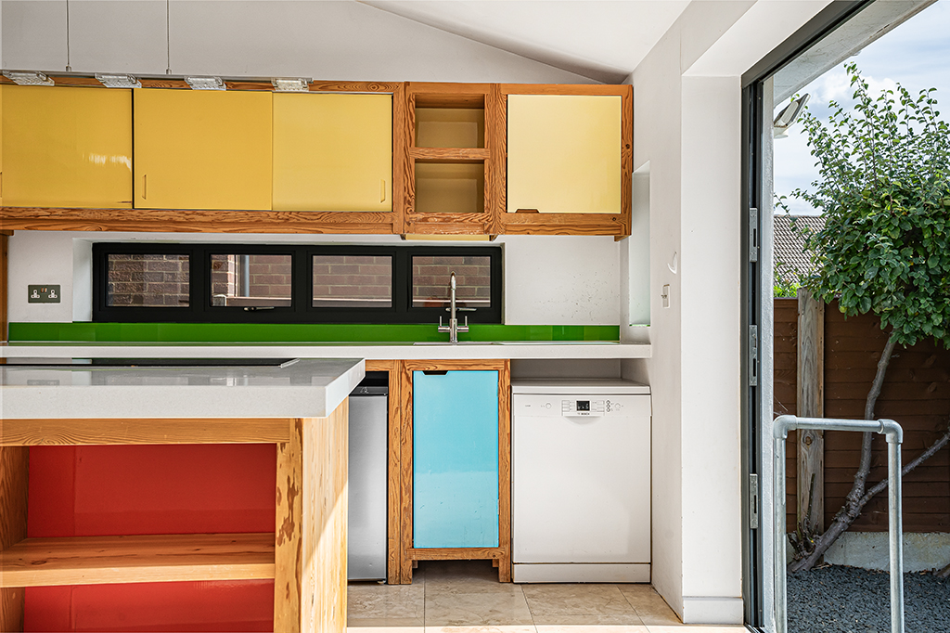
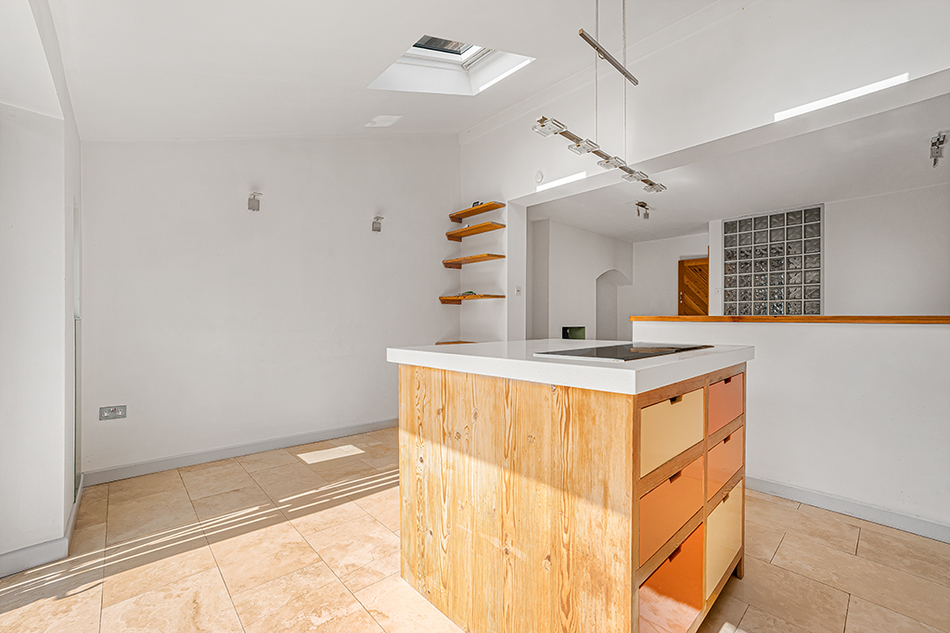
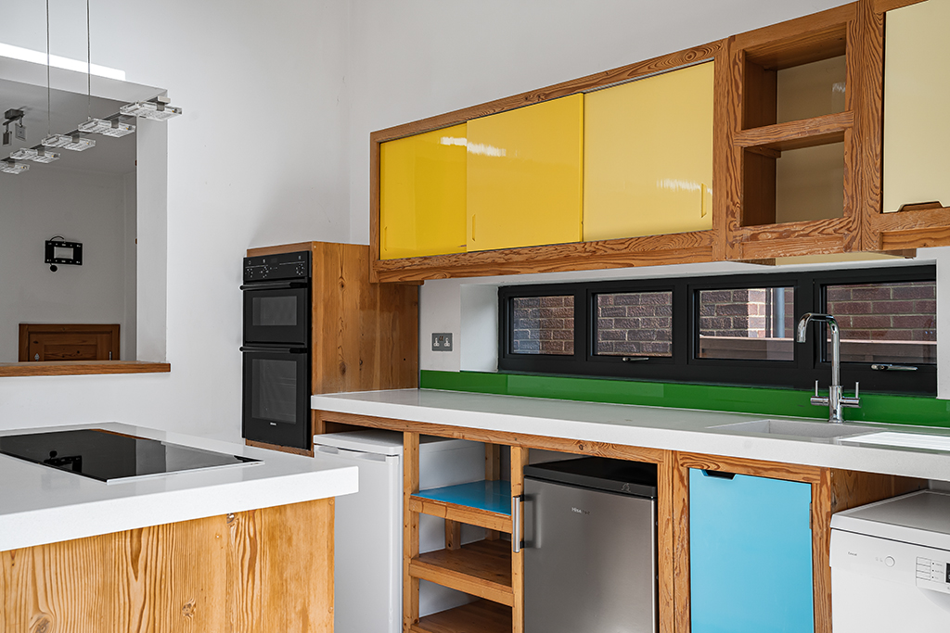
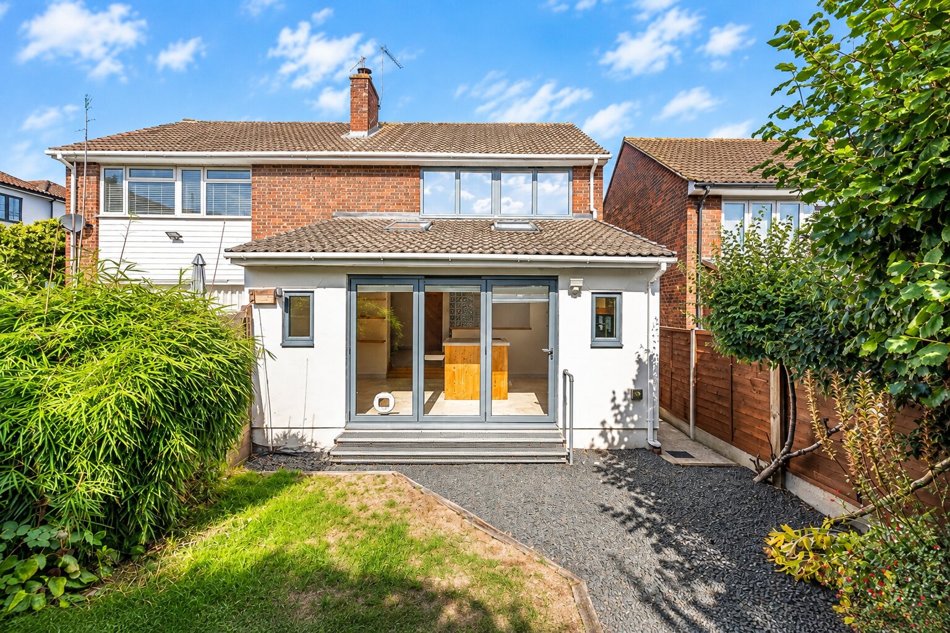
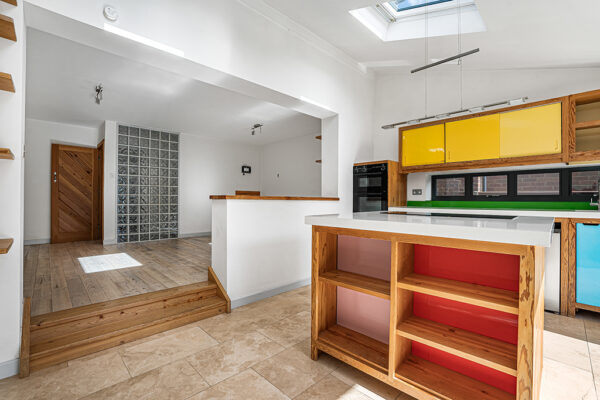
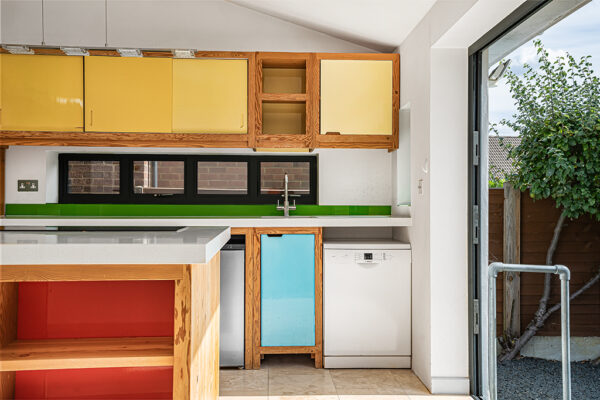
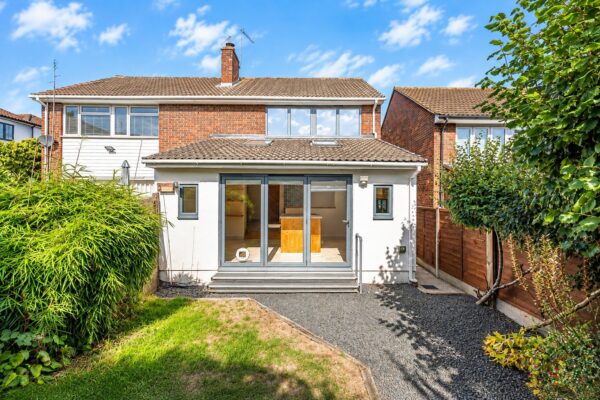
At the heart of the home is the impressive open-plan kitchen, dining and living space. A vaulted ceiling and rooflights draw natural light into the room, while the distinctive kitchen features exposed timber cabinetry, contrasting colourful finishes, generous work surfaces and a central island. Full-width bi-fold doors open directly onto the rear garden, creating a wonderful connection between inside and out and making this an excellent space for entertaining, family life and summer dining.
A separate utility room provides welcome additional practicality away from the main living accommodation, while the integral garage further enhances the home's useful storage and everyday functionality.
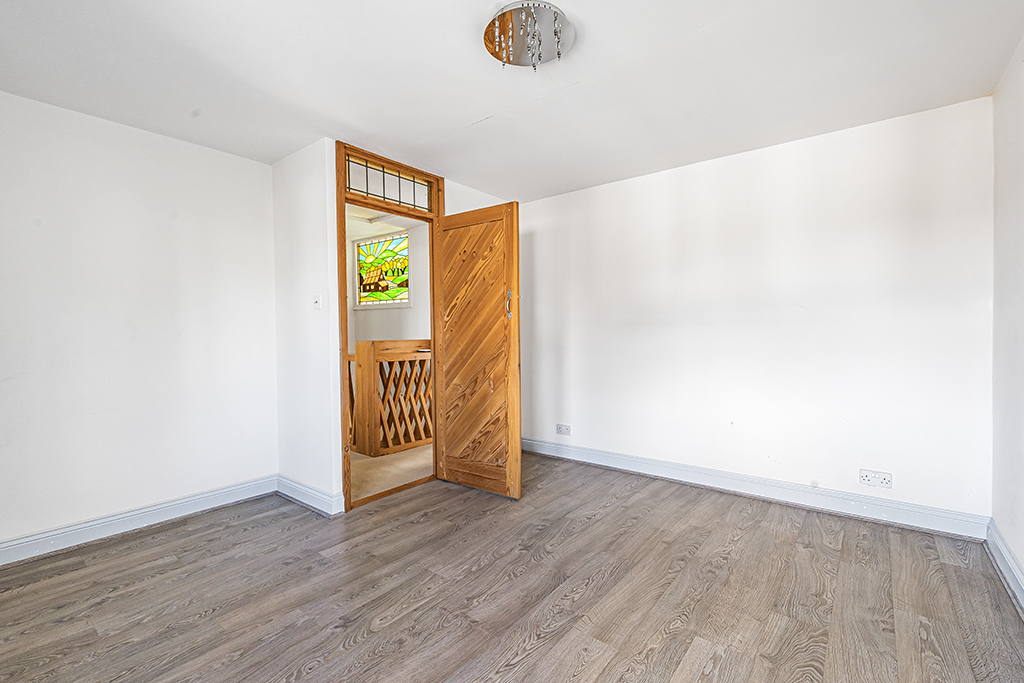
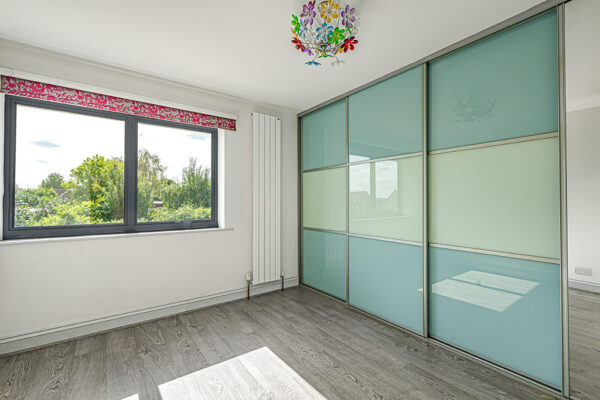
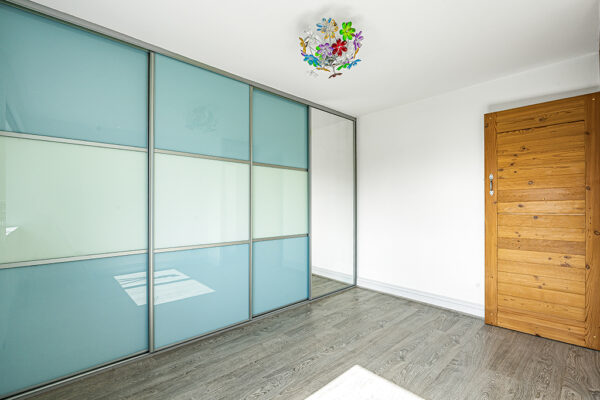
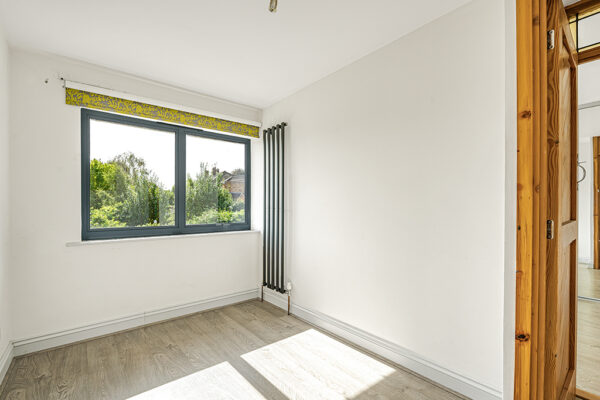
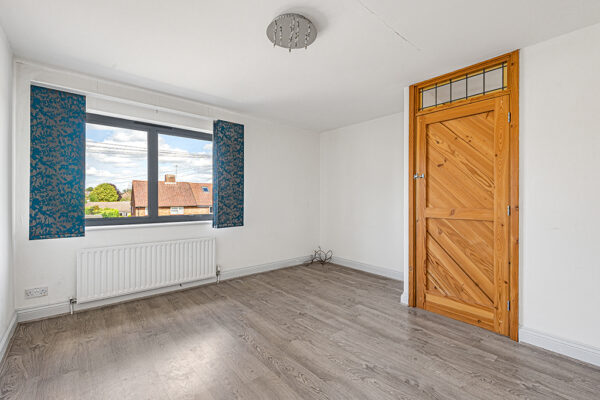
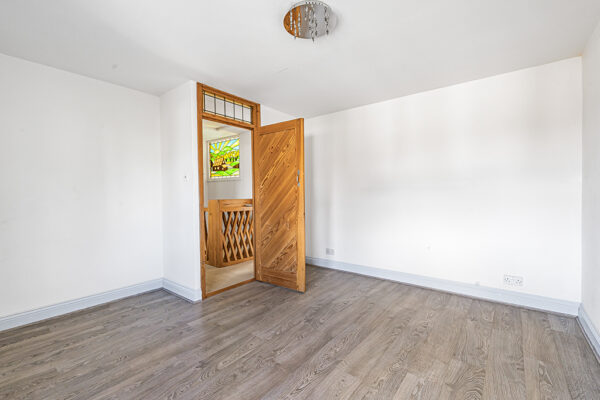
Upstairs are three well-proportioned double bedrooms, providing flexibility for families, guests or those requiring a dedicated home-working space. The family bathroom is finished with classic white metro tiling complemented by a striking mosaic feature, with a separate downstairs wet room adding further convenience.
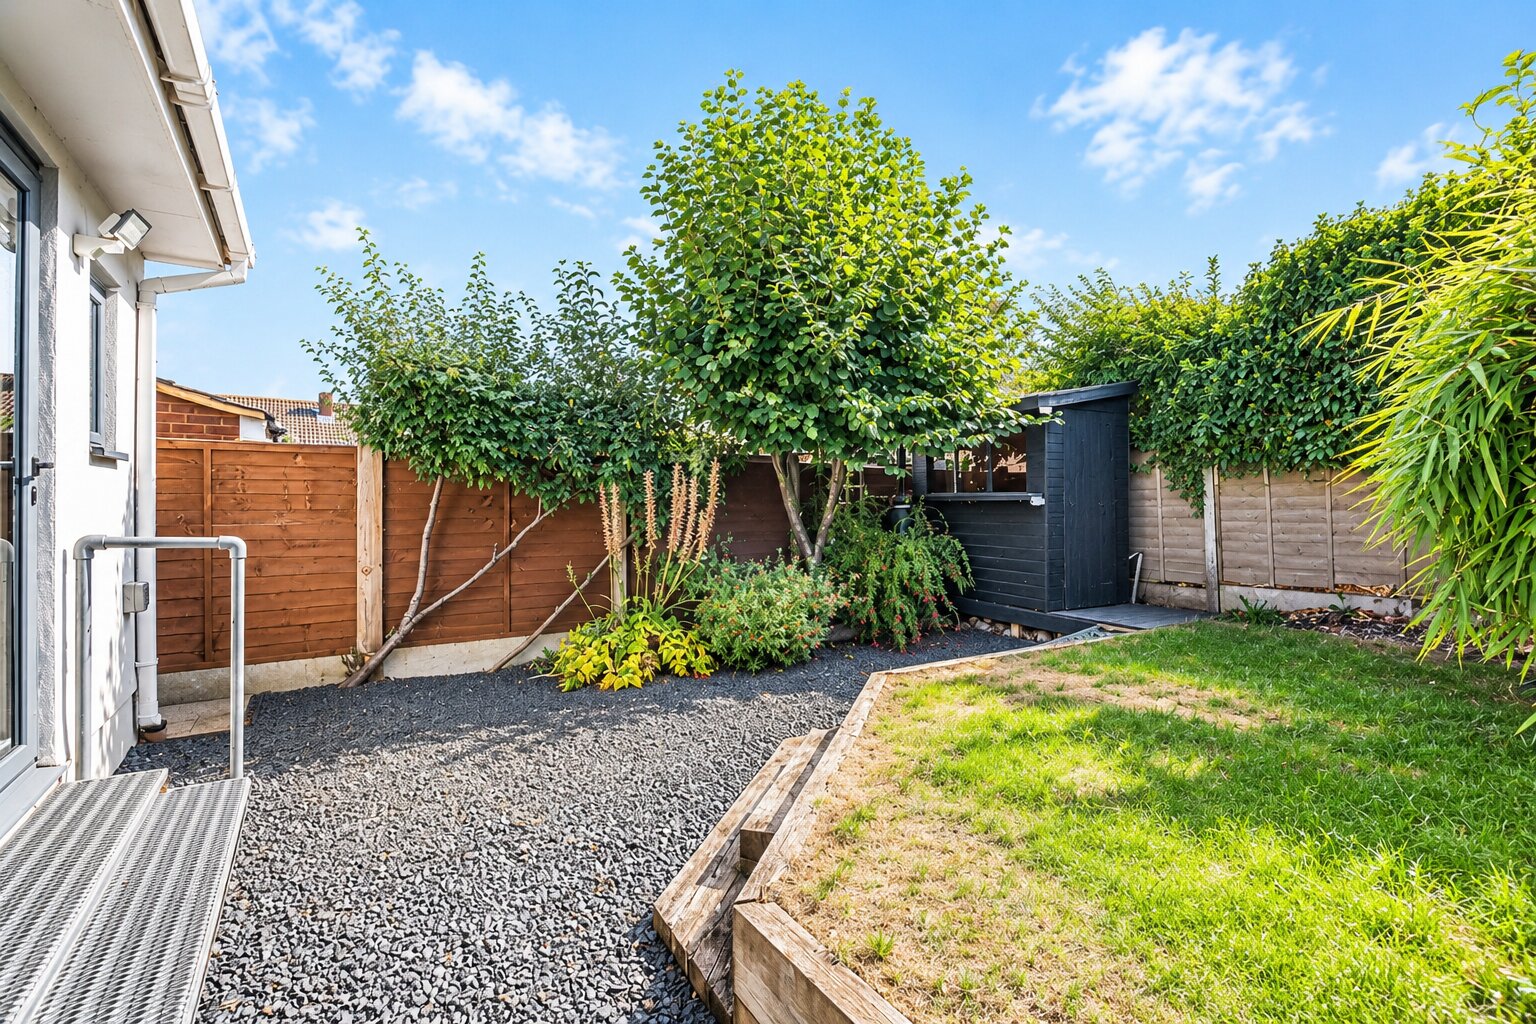
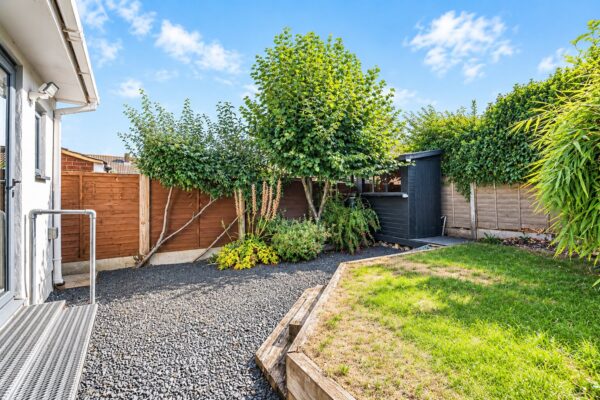
Outside, the rear garden has been landscaped to provide a private and relatively low-maintenance setting. The bi-fold doors open onto the gravelled entertaining area, with steps leading to a raised lawn surrounded by mature planting and established boundaries. A garden shed provides useful additional storage, while the mature greenery creates an attractive backdrop to the open-plan living space.
The location is an important part of the appeal. Scenic riverside walks, Hartham Common and Hertford town centre are all within an easy walk, allowing everyday life to move effortlessly between Bengeo's leafy residential surroundings and the shops, cafés, restaurants and amenities of the county town. For those who enjoy the outdoors, the proximity to Hartham Common and the riverside provides an enviable setting for walking, running and weekend recreation, while Hertford's wider amenities remain conveniently close at hand.
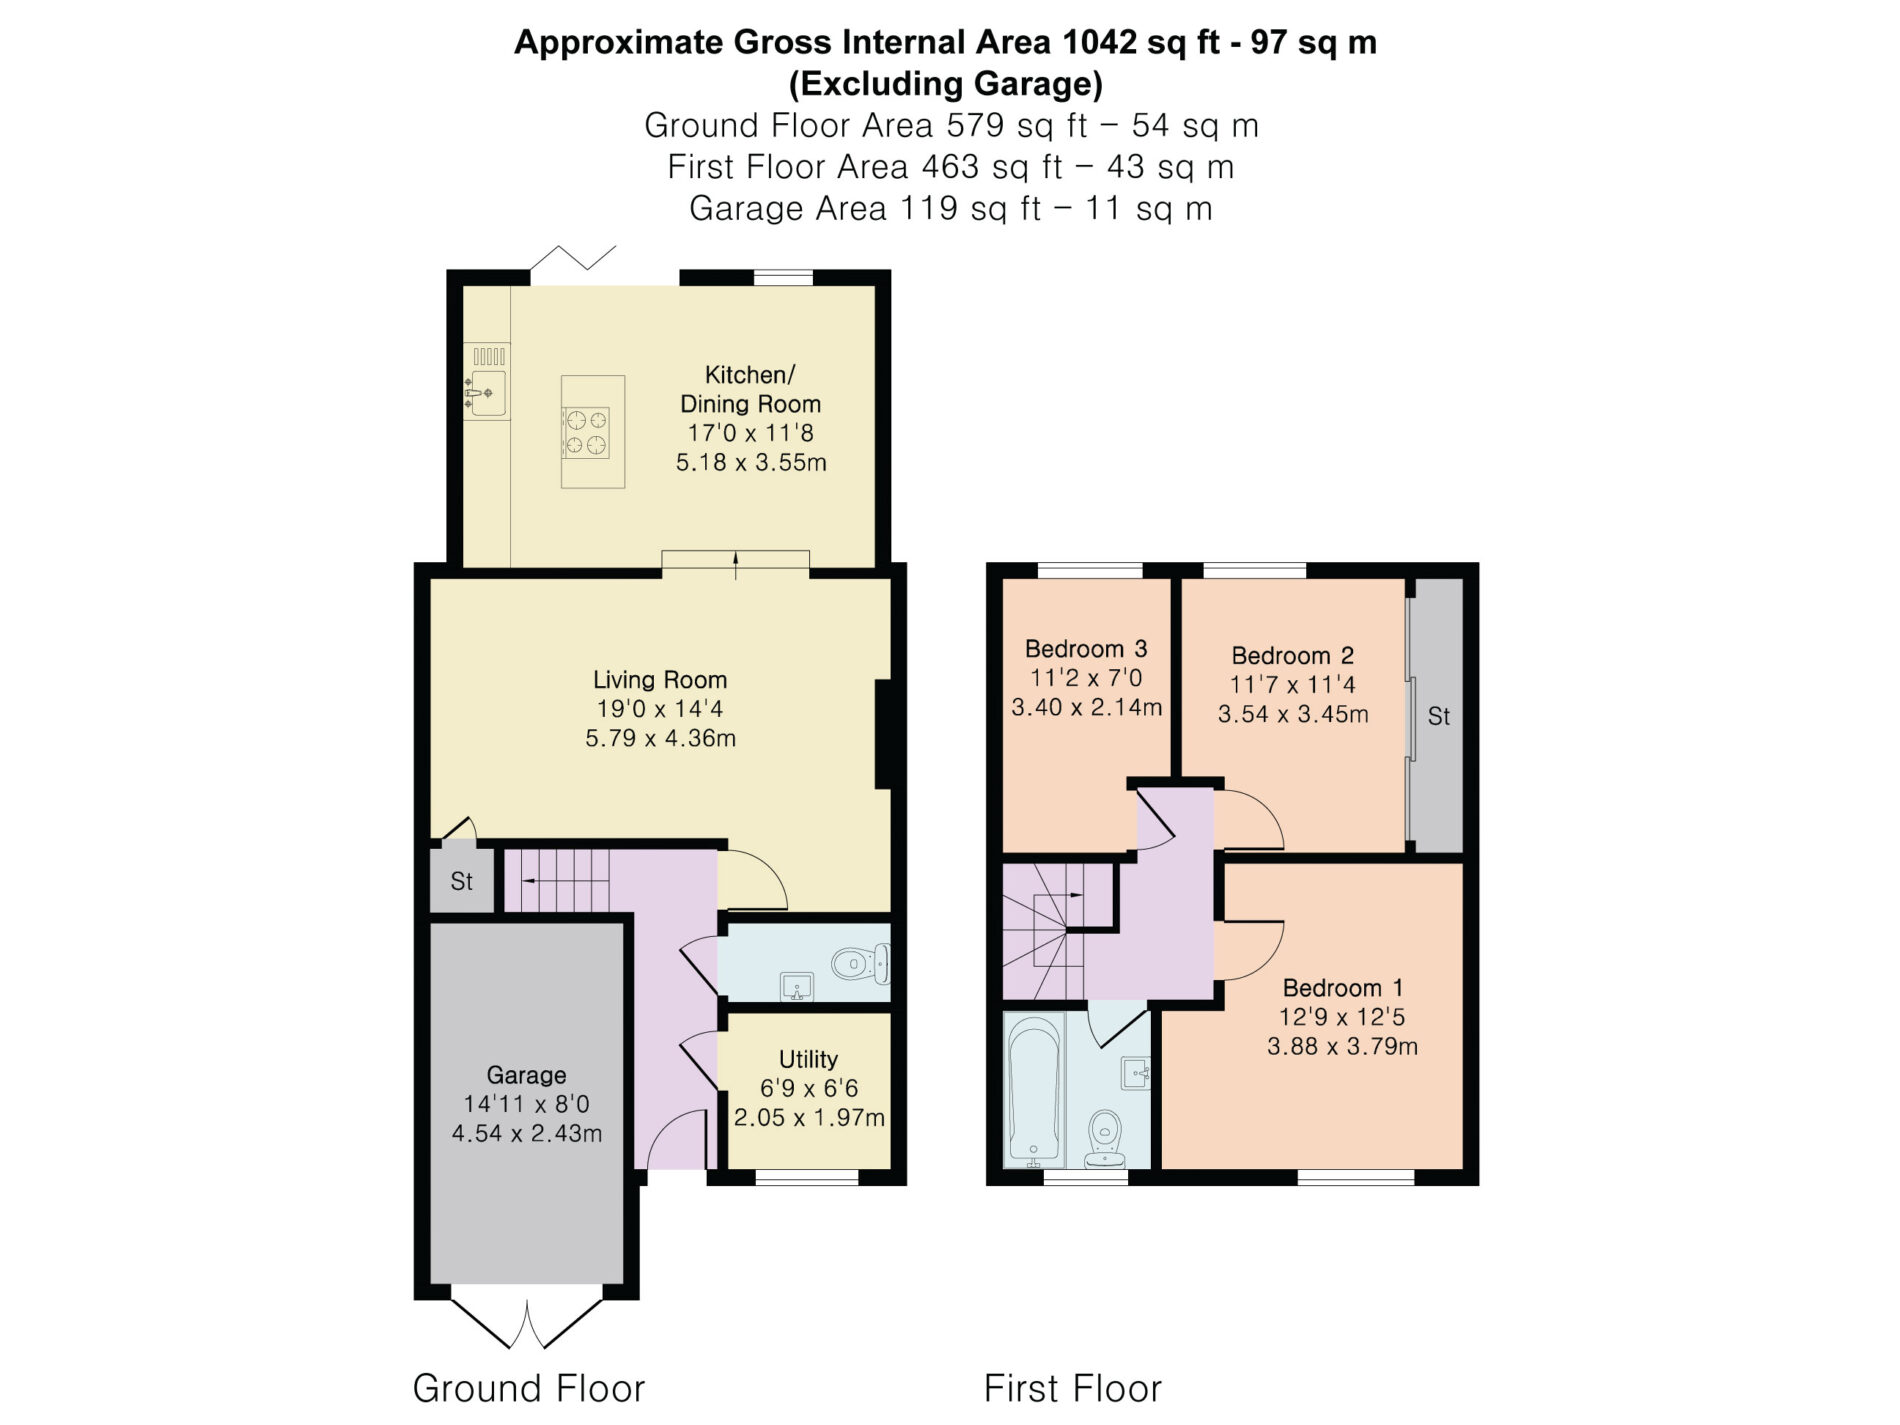
Bedroom 1 12' 9" x 12' 5" (3.88m x 3.79m)
Bedroom 2 11' 7" x 11' 4" (3.54m x 3.45m)
Bedroom 3 11' 2" x 7' 0" (3.40m x 2.14m)
Bathroom
Wet room
Kitchen / diner 17' 0" x 11' 8" (5.18m x 3.55m)
Living room 19' 0" x 14' 4" (5.79m x 4.36m)
Utility Room 6' 9" x 6' 6" (2.05m x 1.97m)
Garage 14' 11" x 8' 0" (4.54m x 2.43m)
Floor Plans
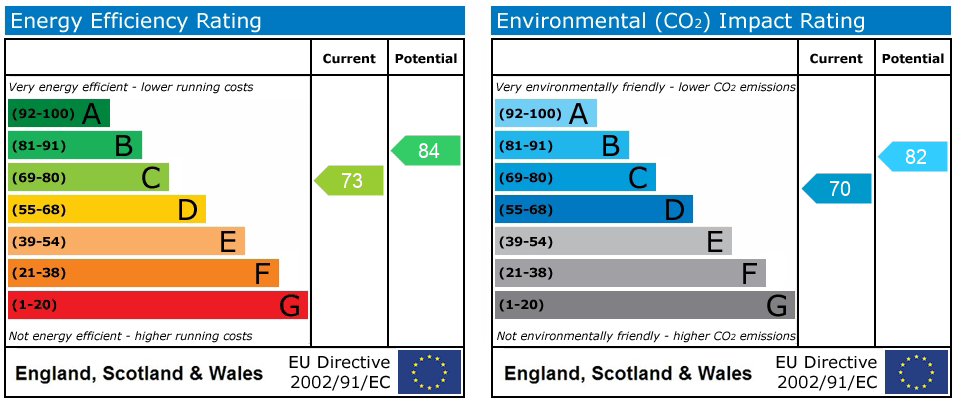
EPC