Ware Road, Hertford, SG13
Hertford
£679,995 Guide Price
-
 x 3
x 3 -
 x 2
x 2 -
 x 2
x 2
Property features
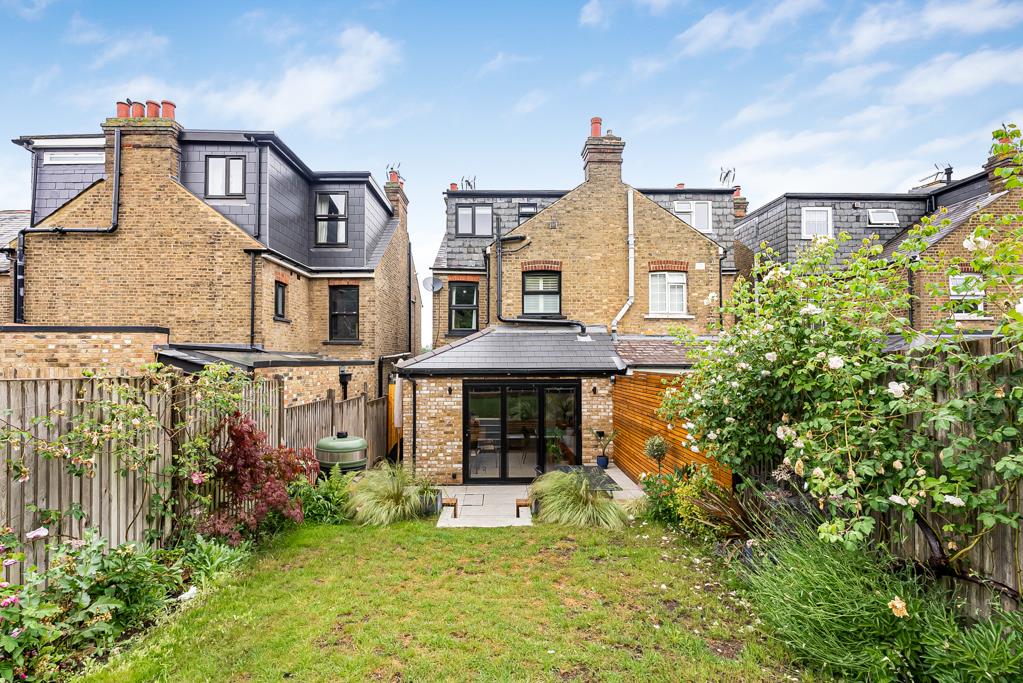
- Beautifully refurbished and extended Edwardian semi-detached home
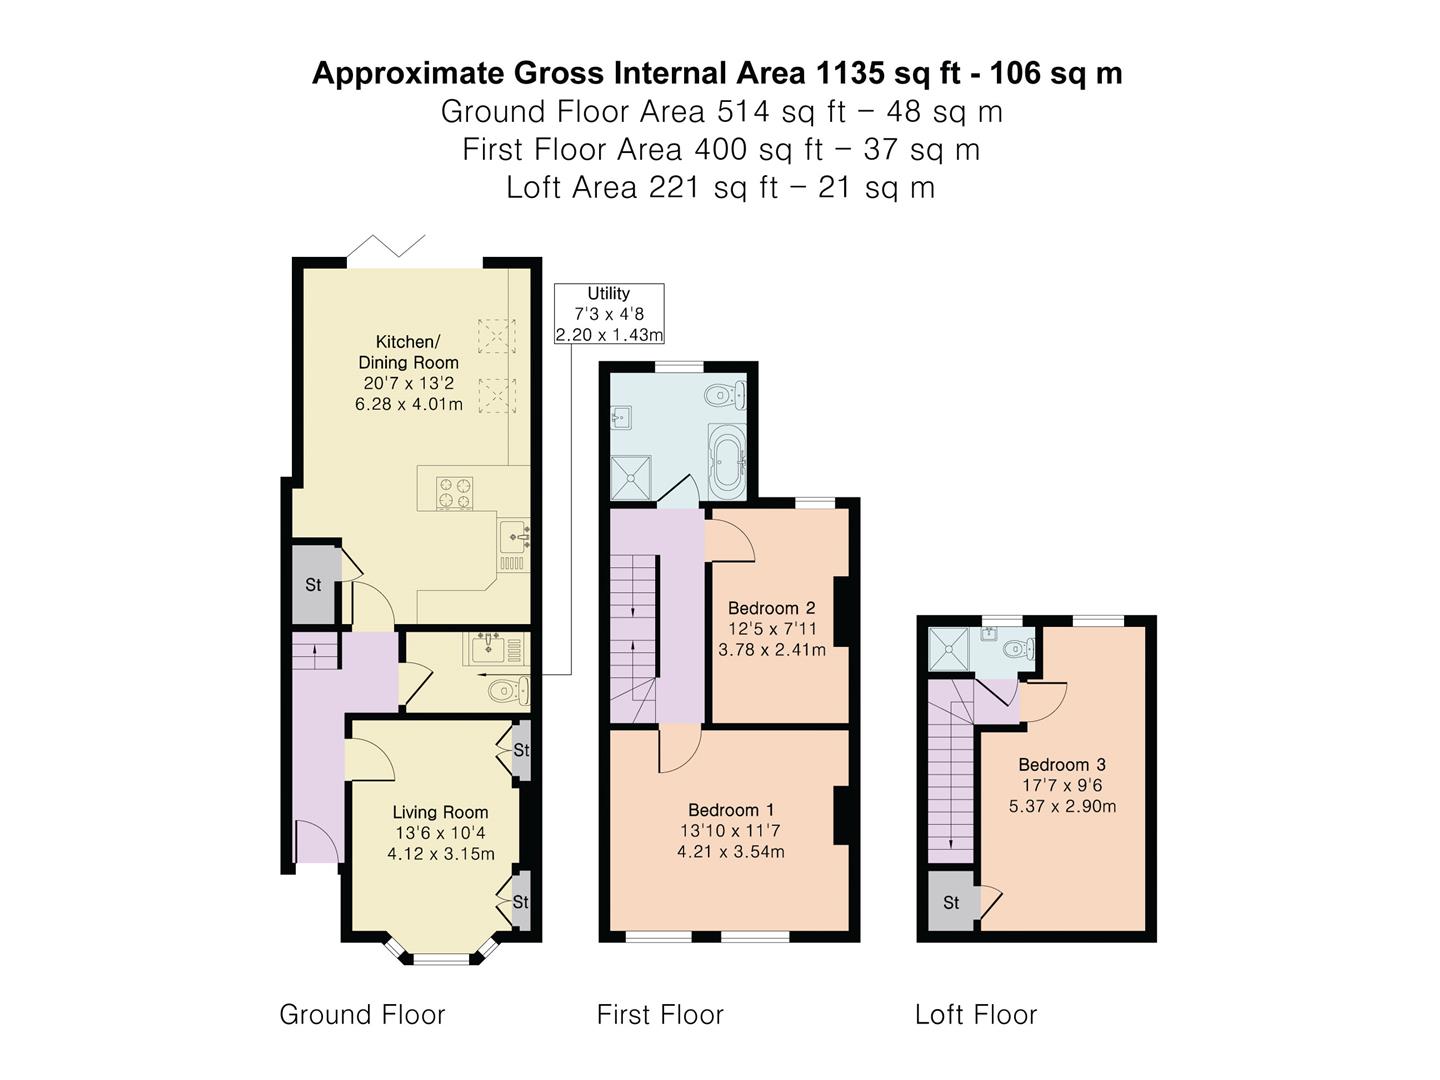
- Arranged over three floors offering approximately 1,135 sq ft
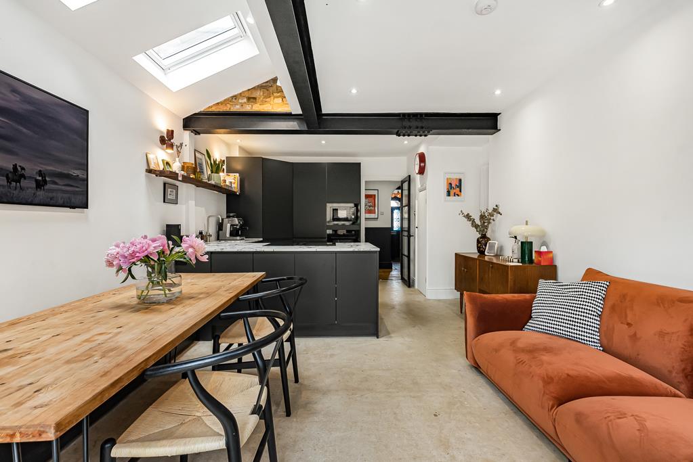
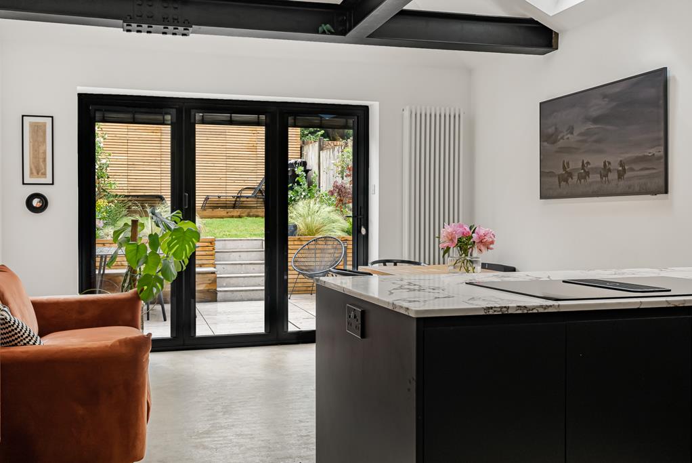
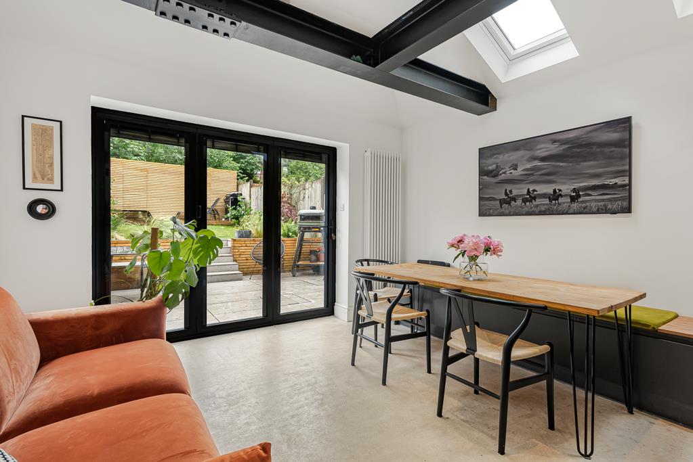
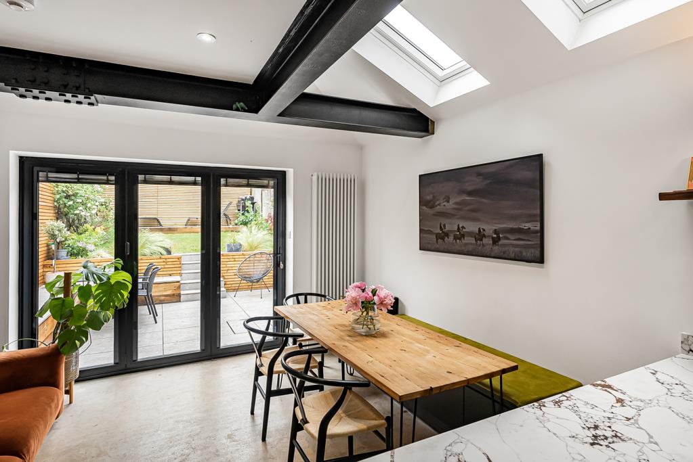
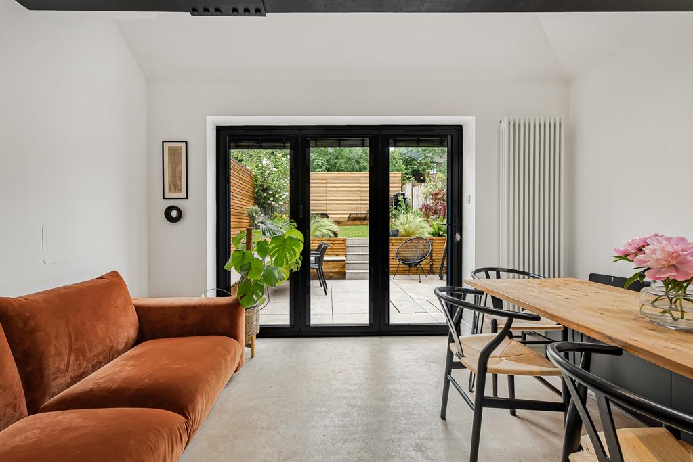
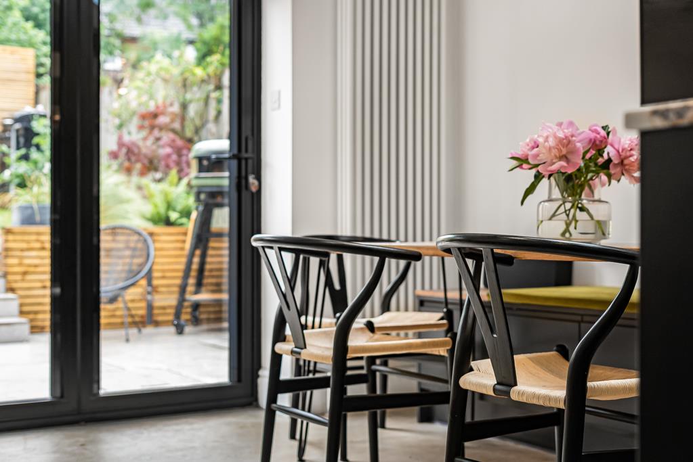
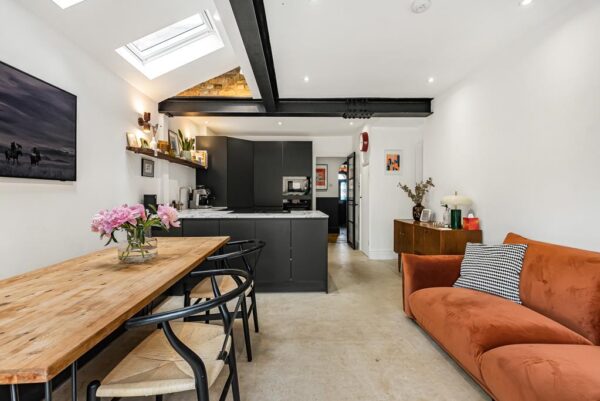
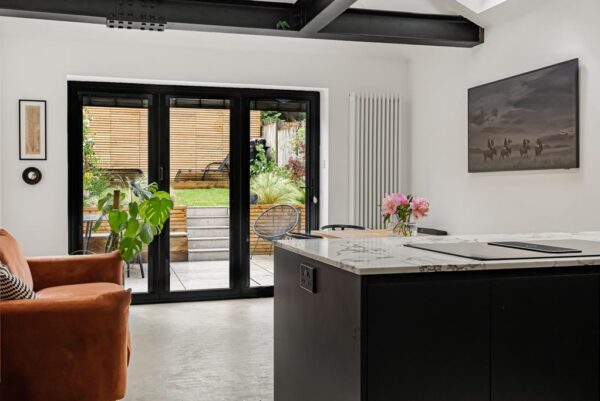
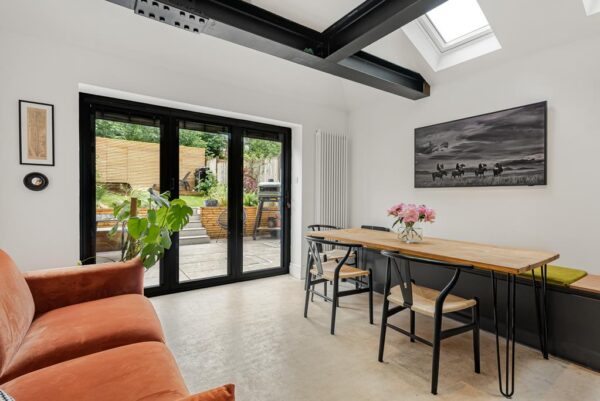
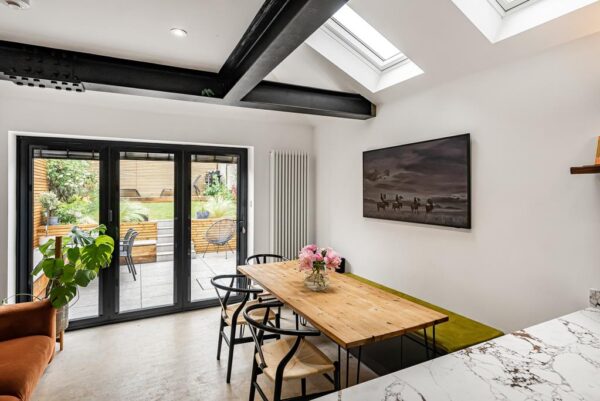
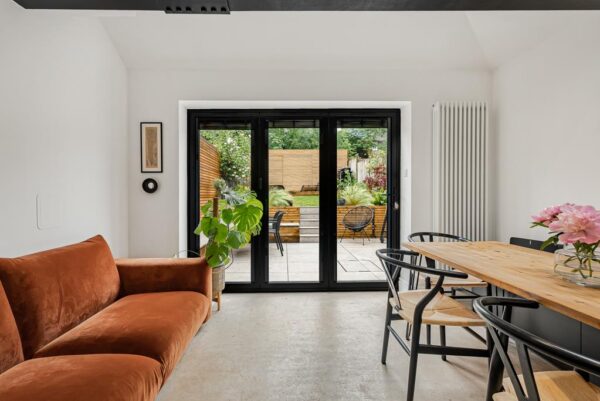
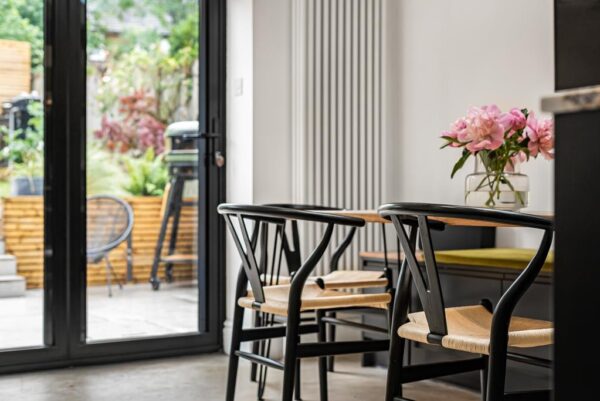
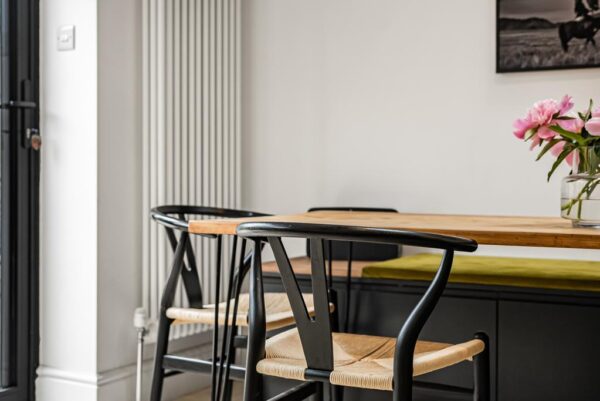
- Stunning open plan kitchen/dining/family room with bi-fold doors
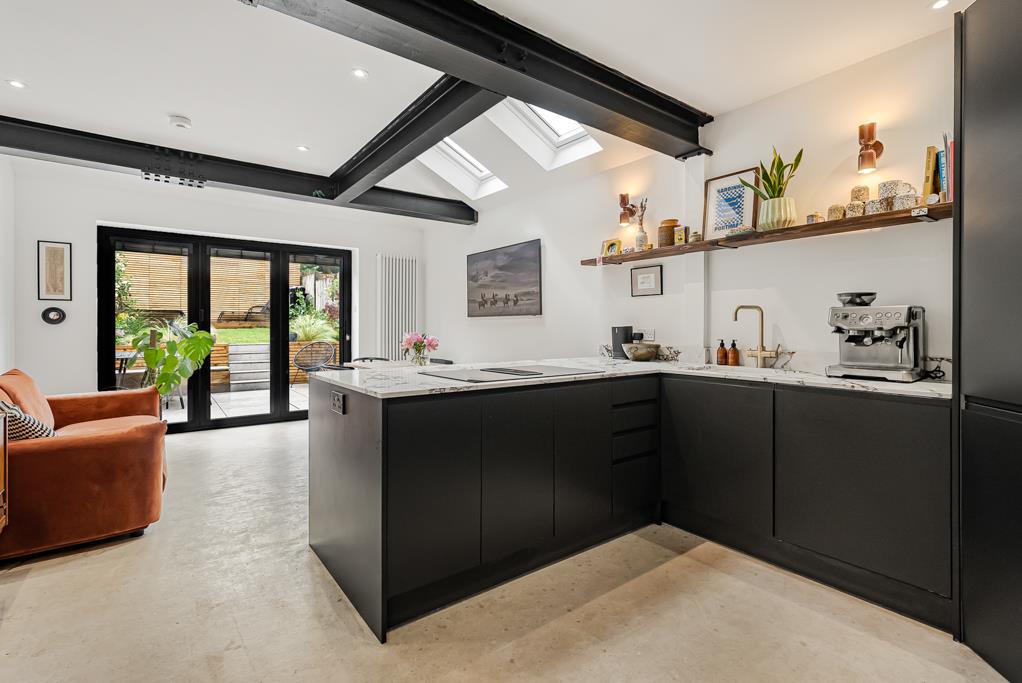
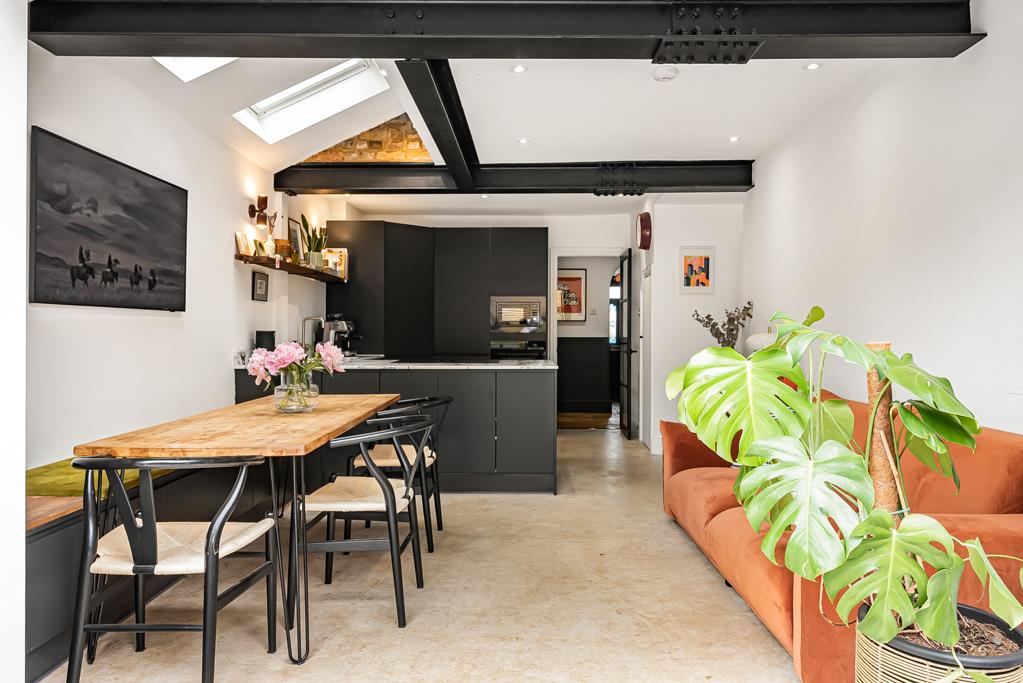
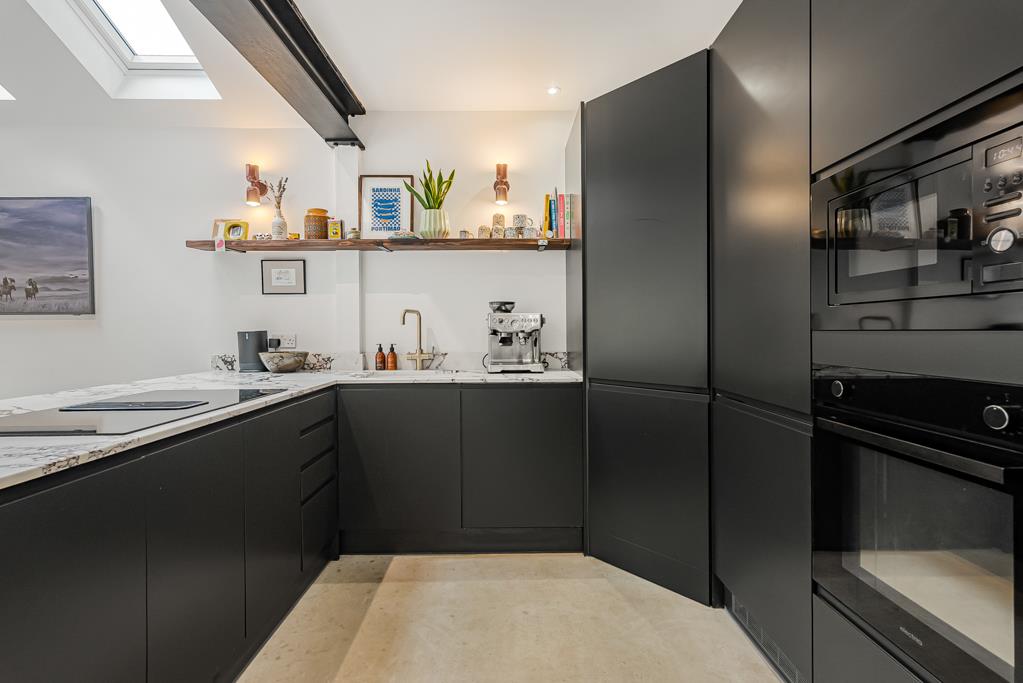
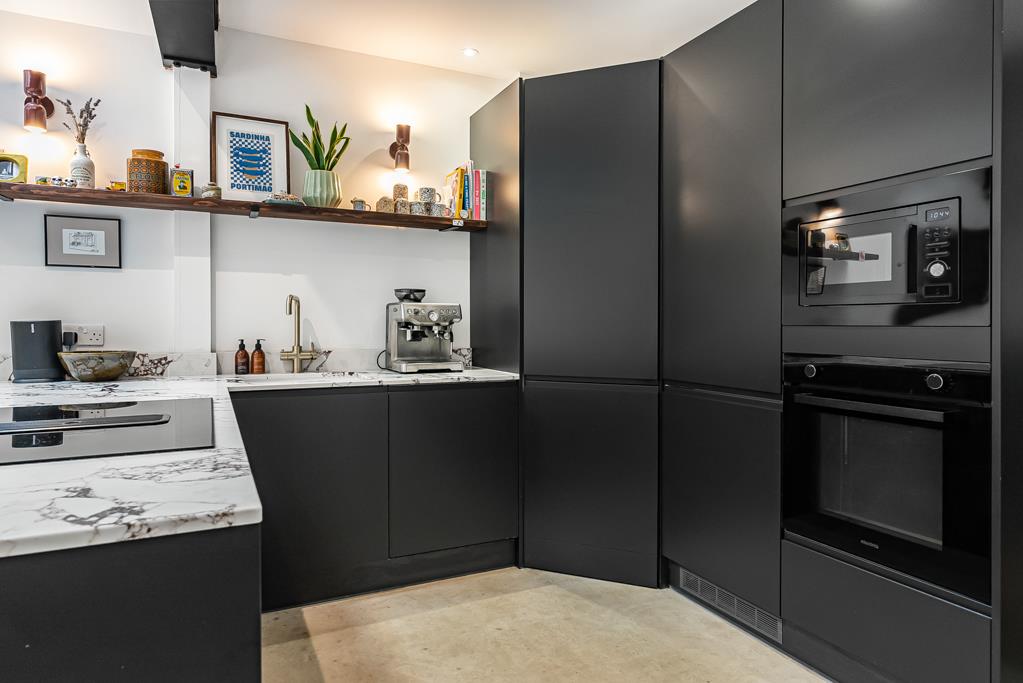
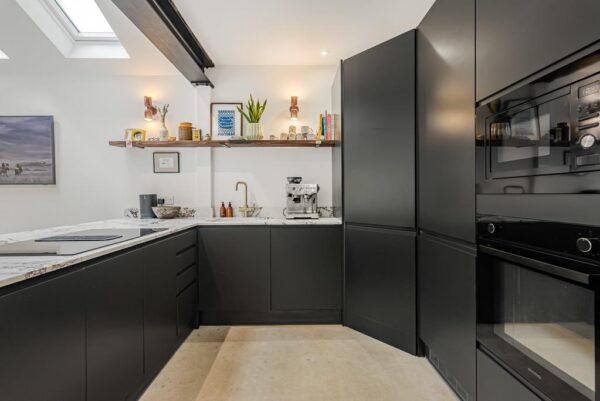
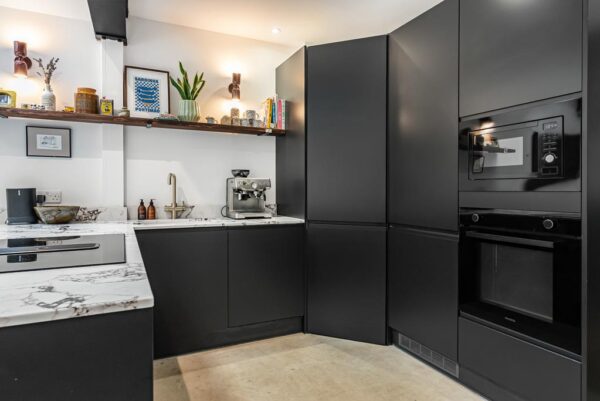
- Contemporary matte black kitchen with quartz worktops and integrated appliances
- Three bedrooms and two bathrooms
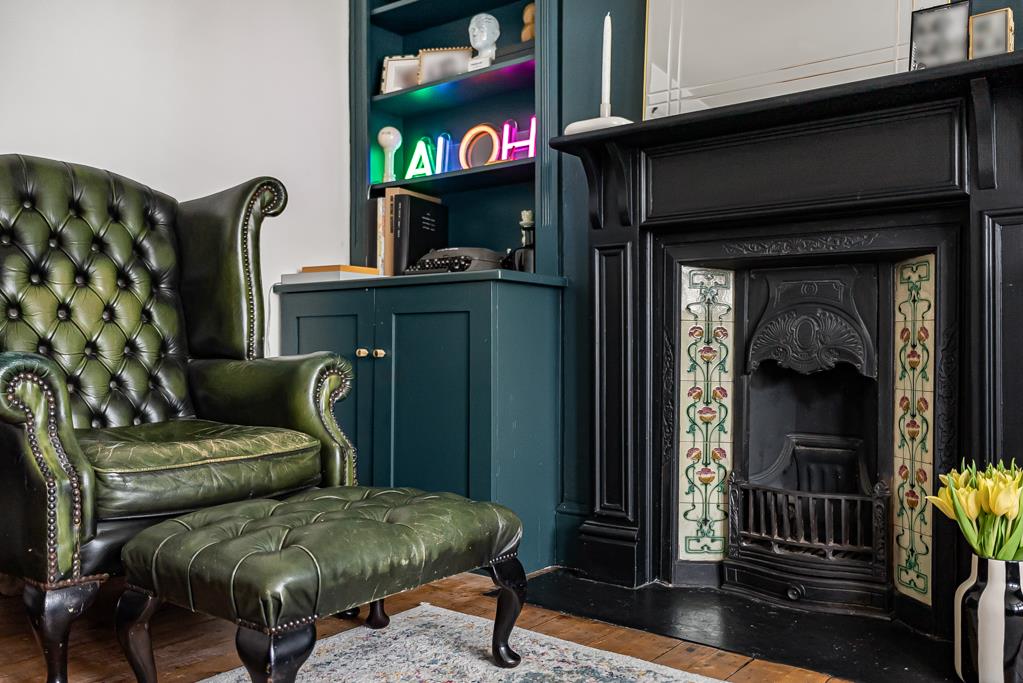
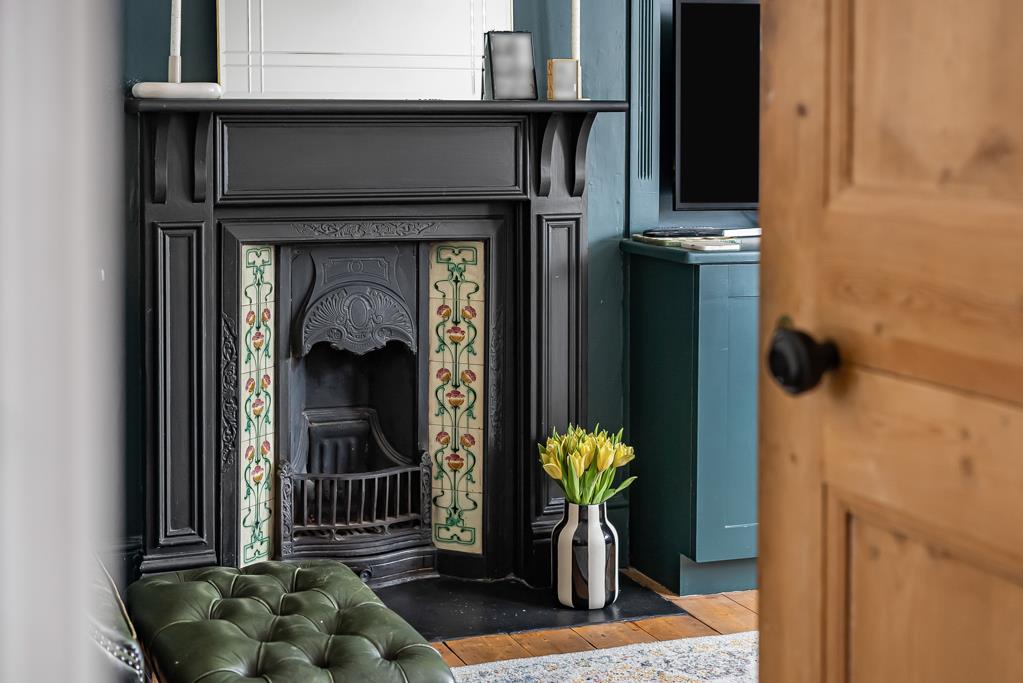
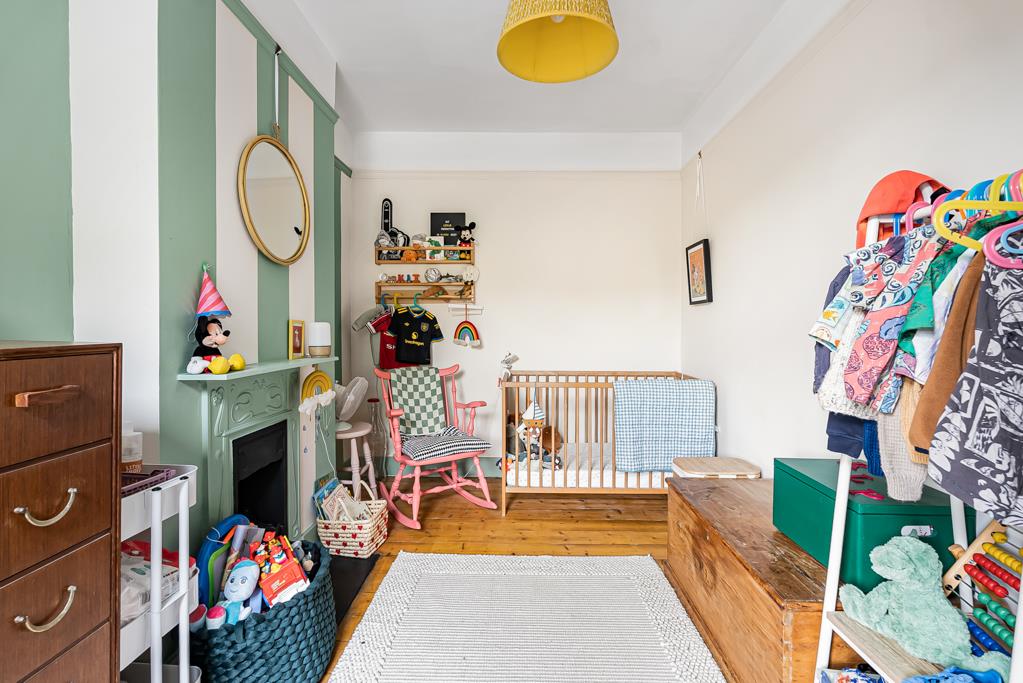
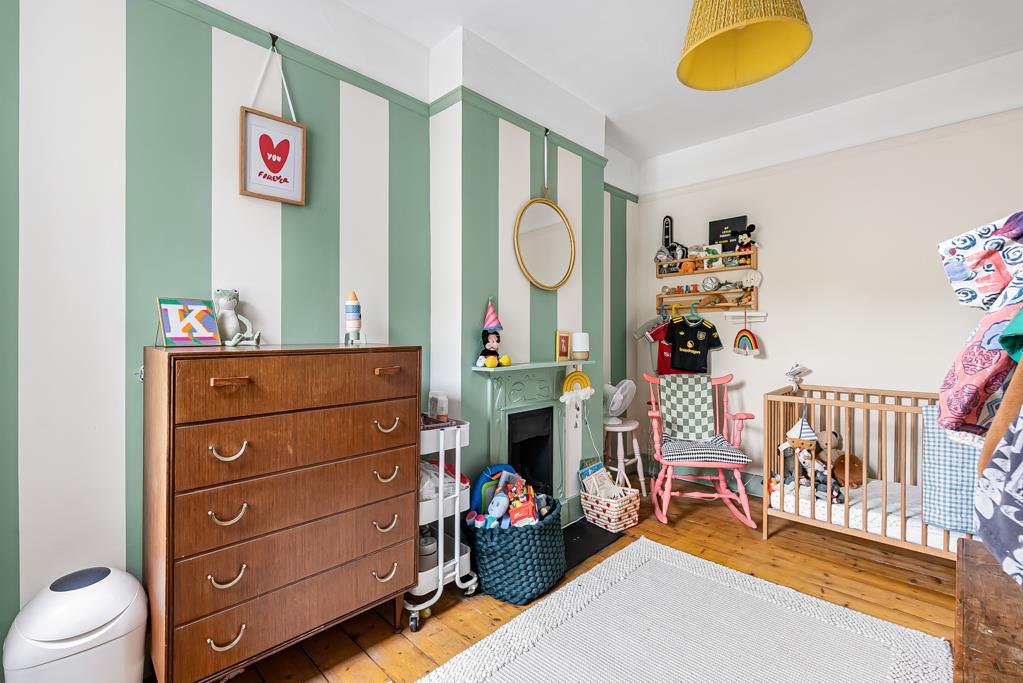
- Character features throughout including fireplaces, bay window and stripped wood flooring
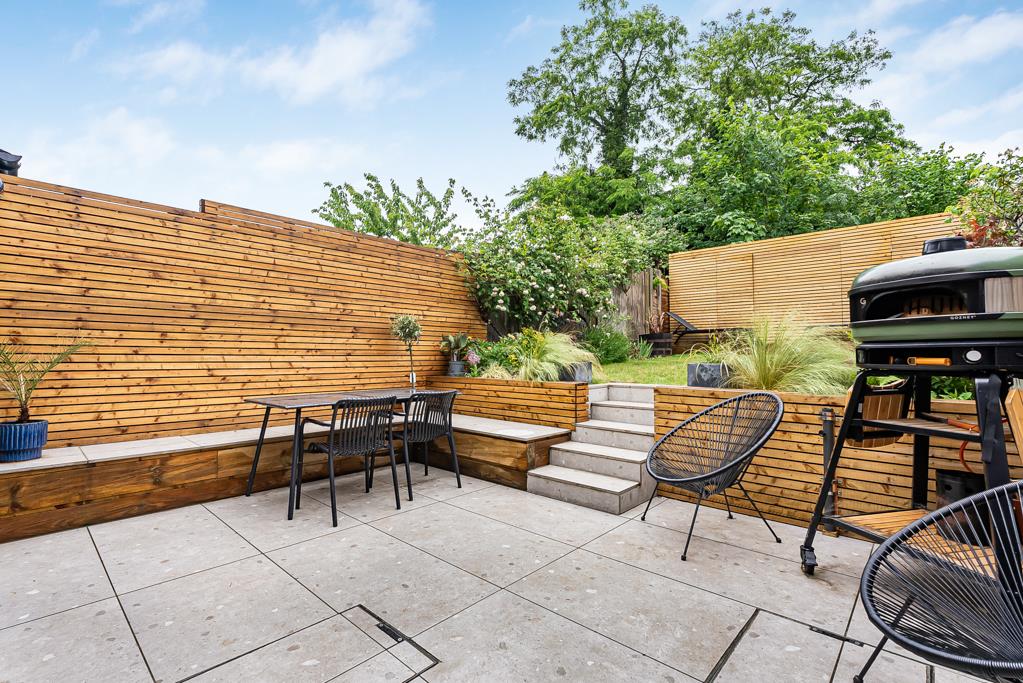
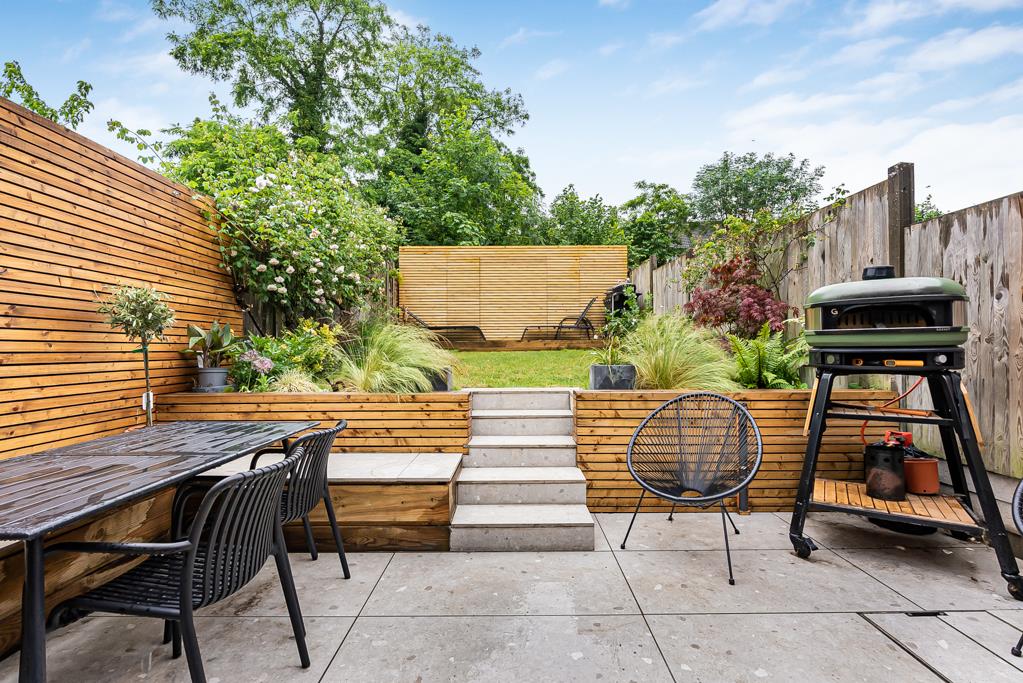
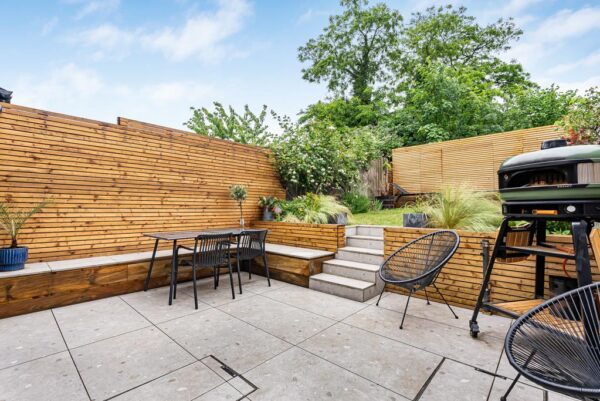
- Landscaped private rear garden with multiple seating and entertaining areas
- Off street parking and useful rear storage outbuilding
- Located within walking distance of Hartham Common and Kings Meads Nature Reserve
- Excellent access to Hertford town centre, highly regarded schools and mainline stations
Summary
Stunning refurbished Edwardian semi with 3 bedrooms, 2 bathrooms, open plan living, landscaped garden, off-street parking, period features and modern design. Sought-after location.Details
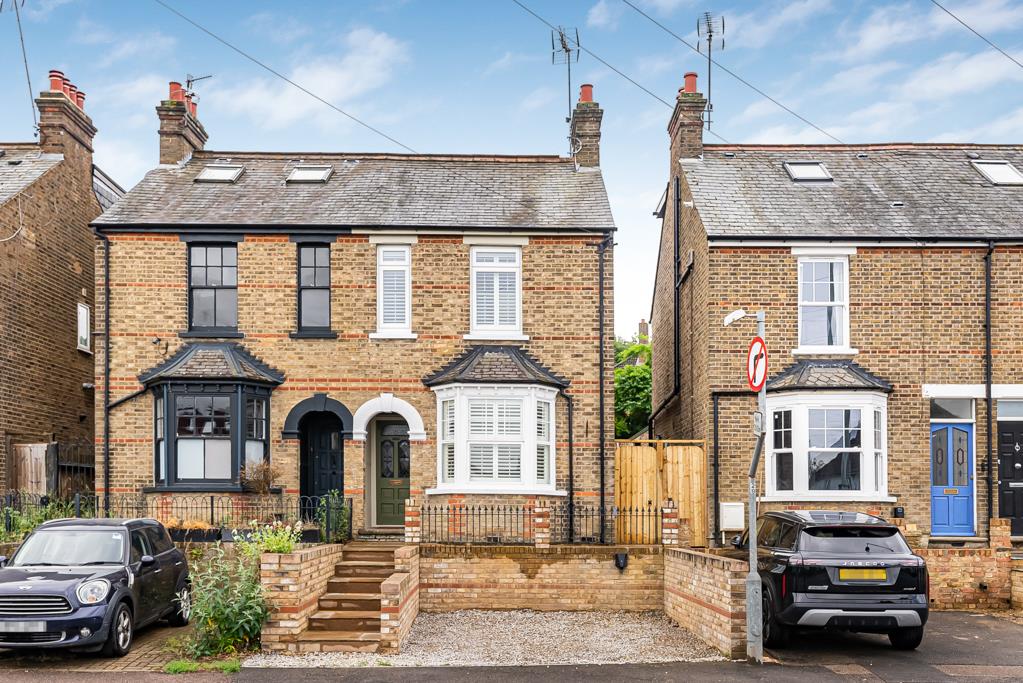
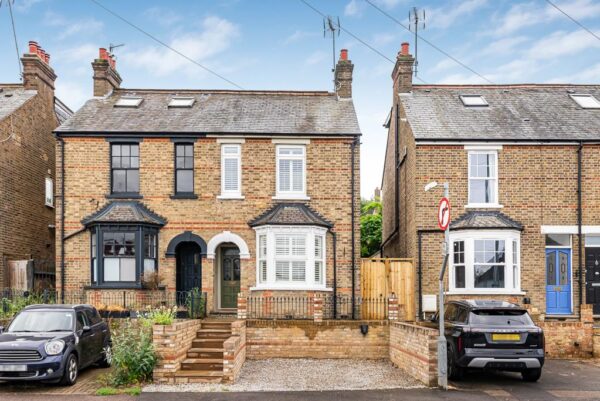
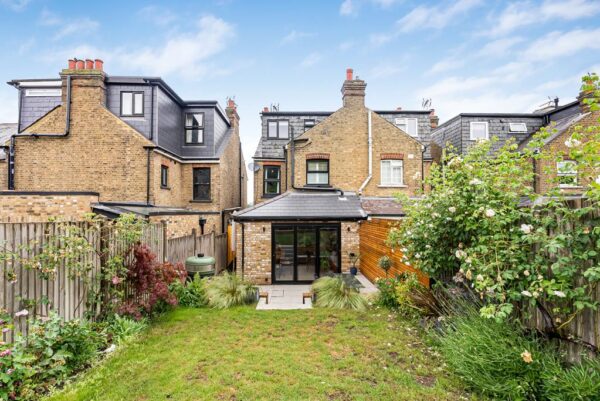
A beautifully refurbished and thoughtfully extended three bedroom, two bathroom Edwardian semi-detached home, offering a striking blend of contemporary design and period character, arranged over three floors and extending to approximately 1,135 sq ft.
This exceptional home has been comprehensively improved by the current owners, creating a stylish and highly functional living environment, perfectly suited for modern family life. From the moment you enter, the attention to detail is immediately apparent, with original features sitting effortlessly alongside bespoke finishes and architectural touches throughout.
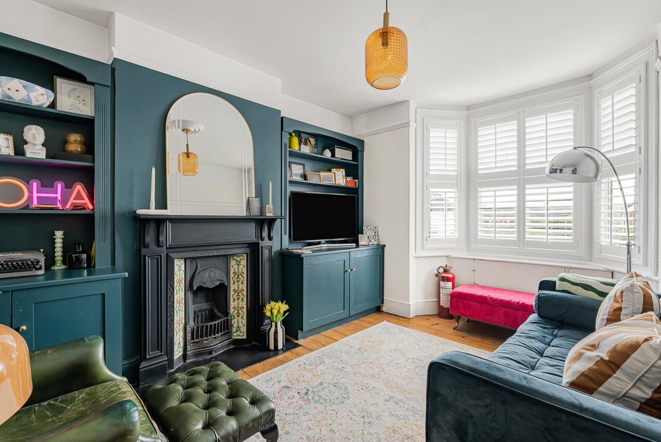
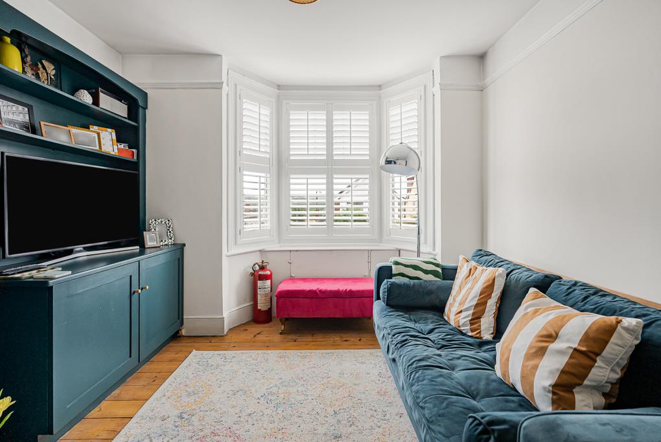
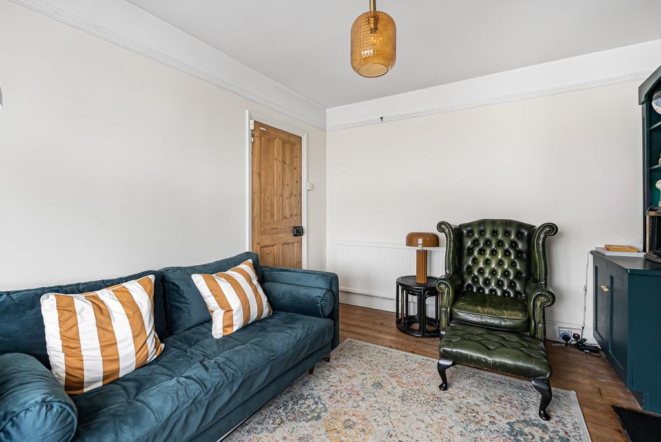
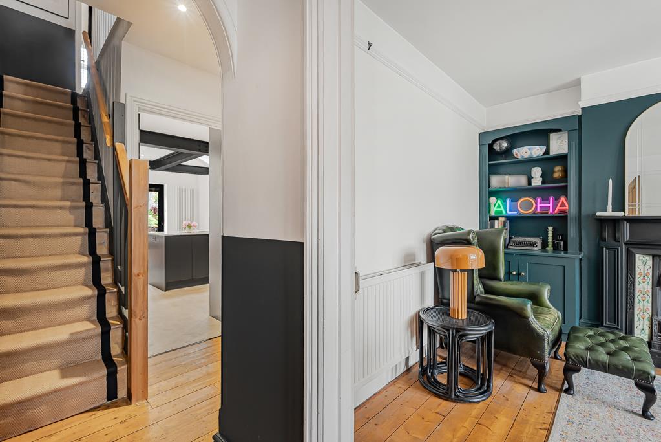
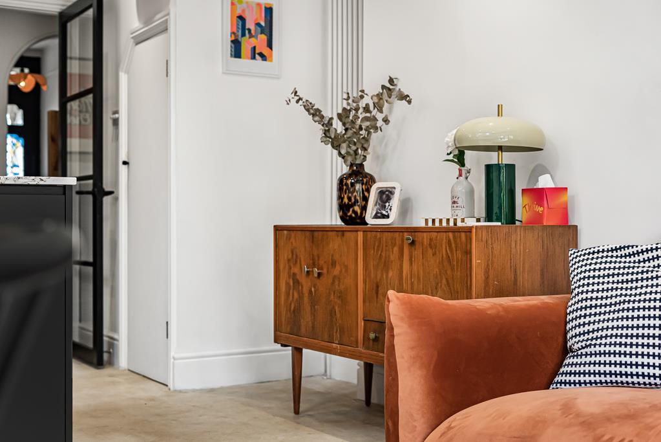
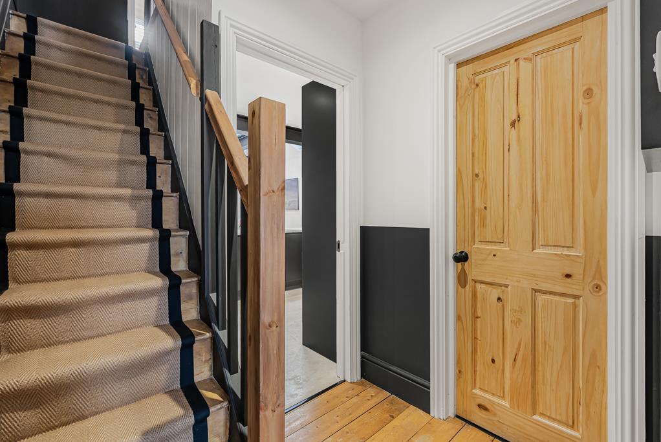
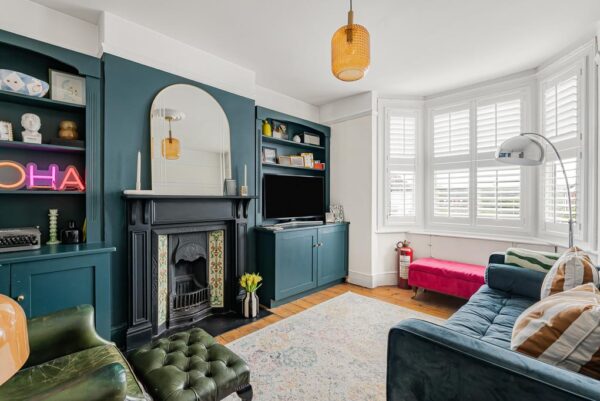
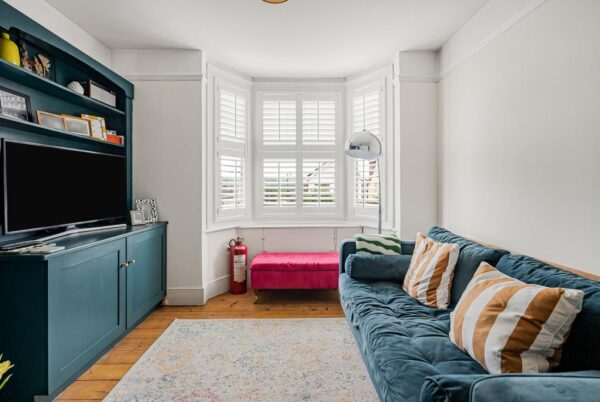
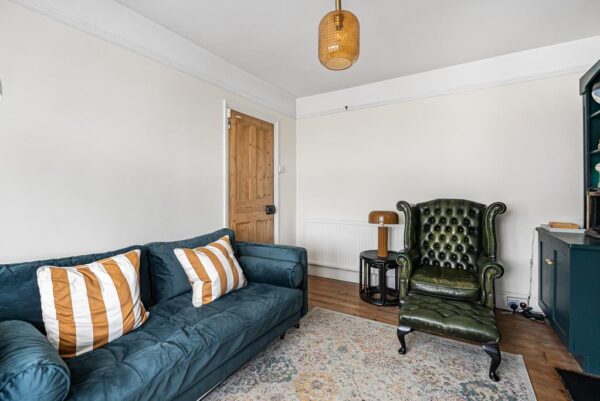
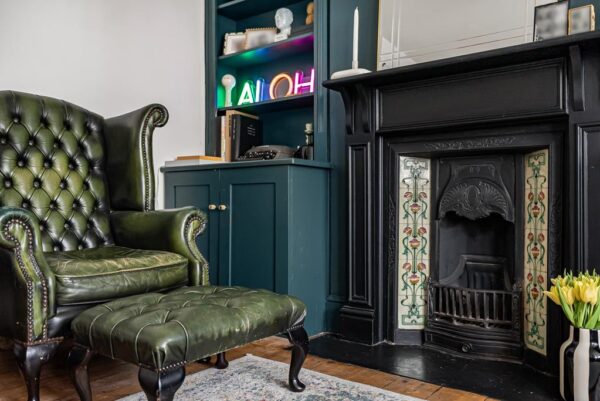
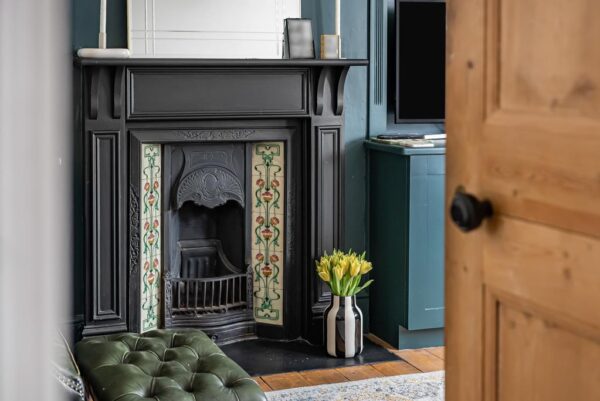
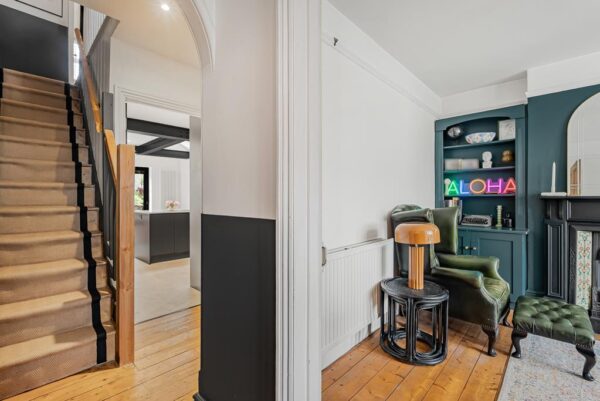
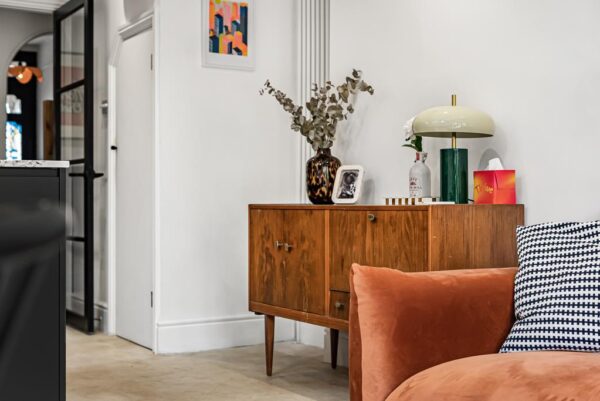
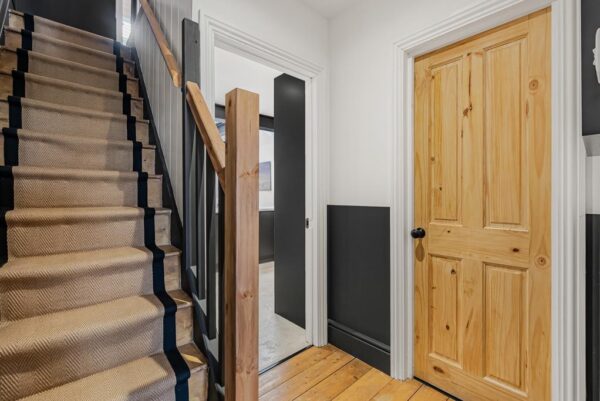
The ground floor offers an inviting entrance hall leading to a beautifully presented living room, complete with bespoke cabinetry, plantation shutters, stripped wooden flooring and an attractive feature fireplace with decorative tiled inserts and bay window.
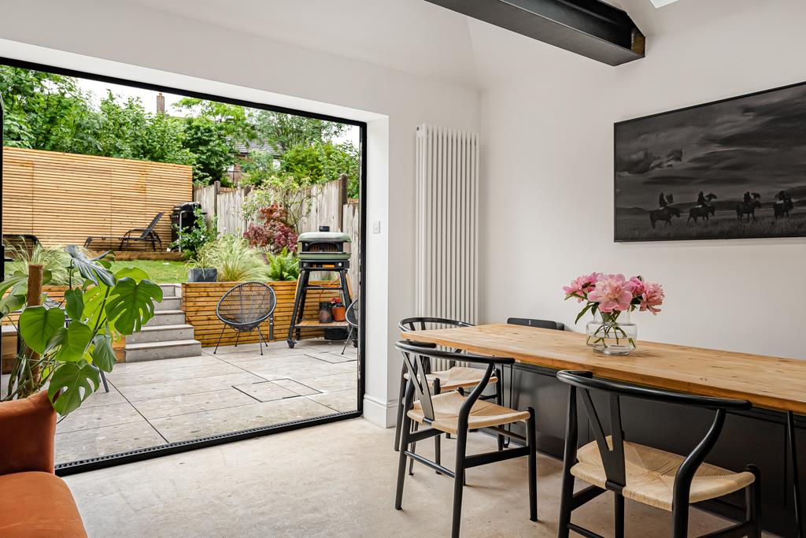
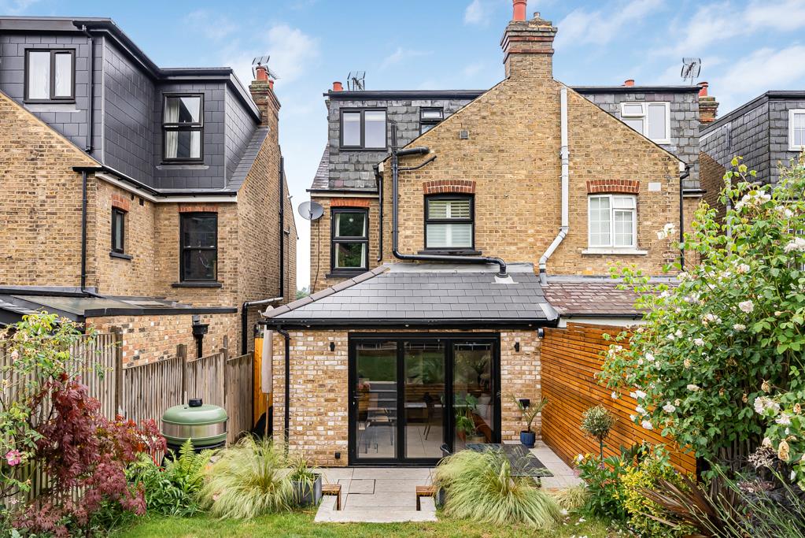
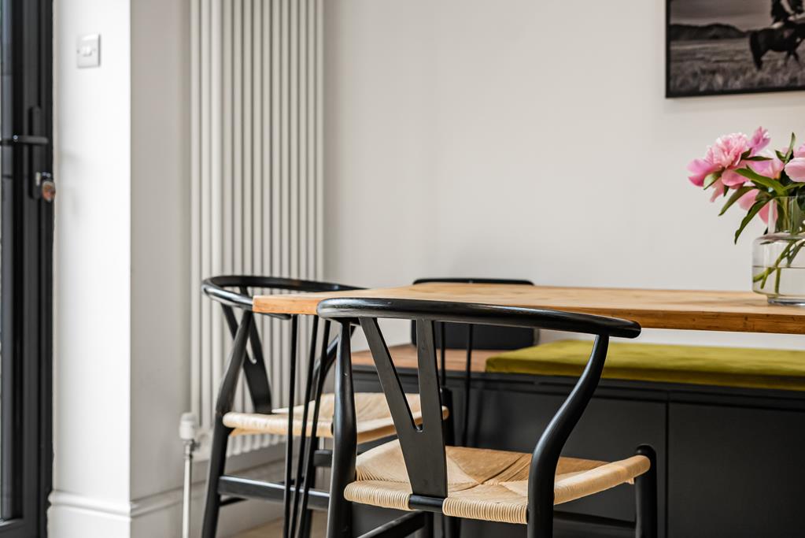
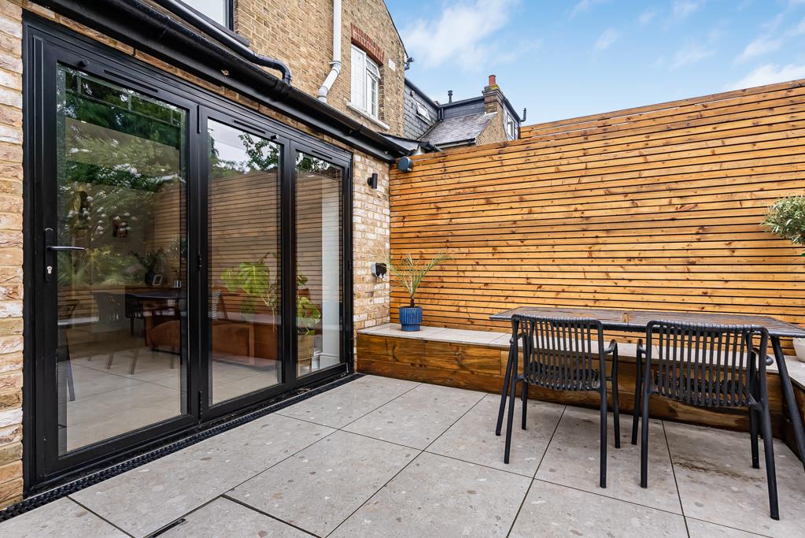
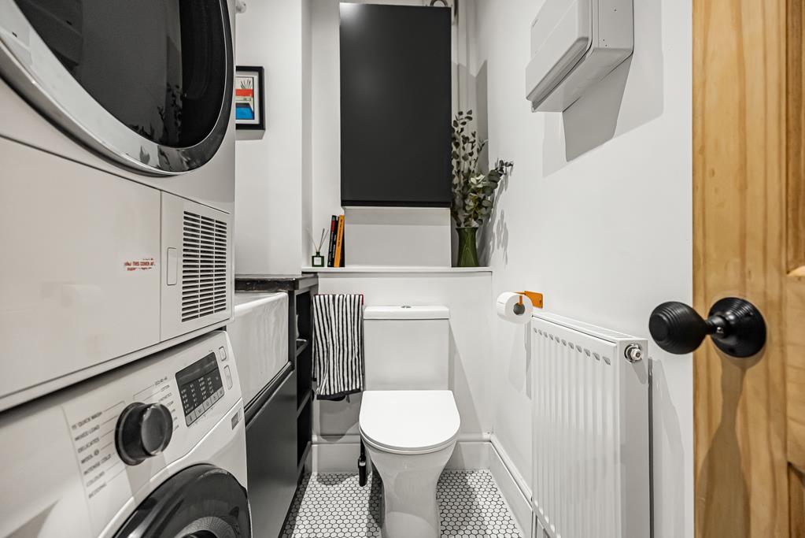
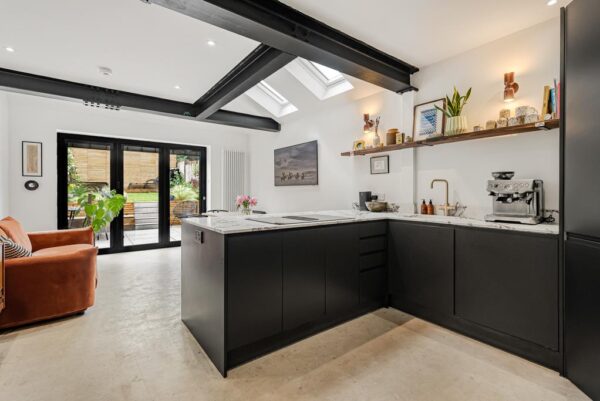
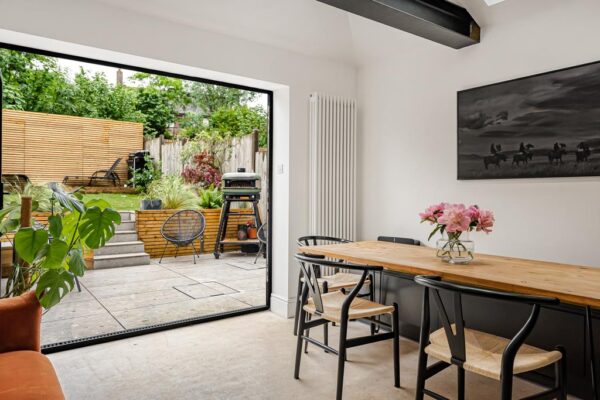
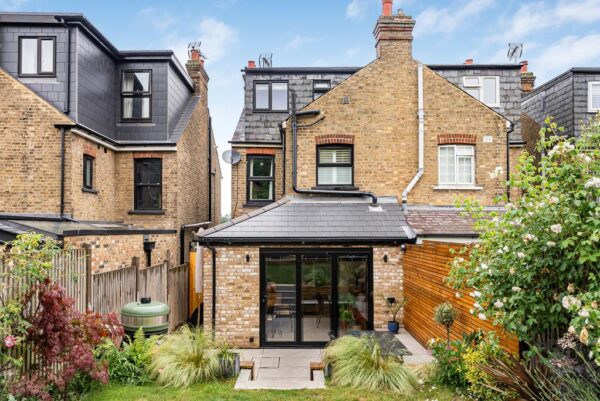
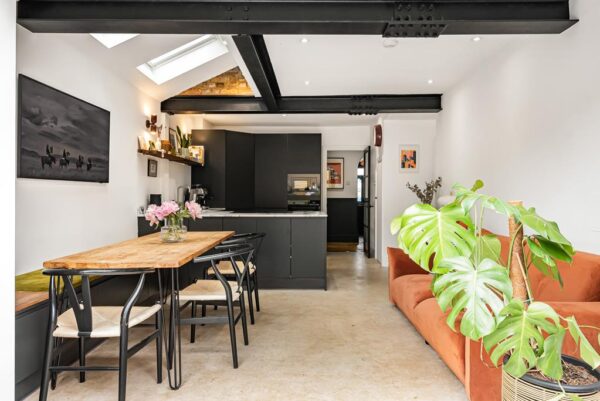
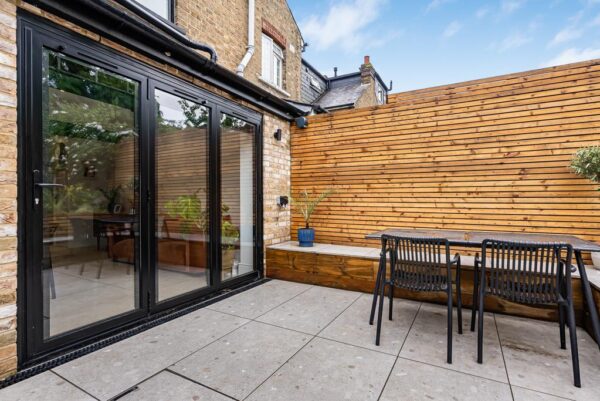
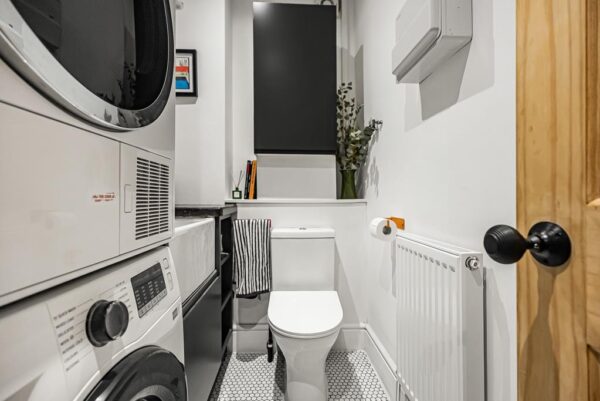
To the rear of the property is the spectacular open plan kitchen/dining/family room, which forms the true heart of the home. This superb contemporary space has been cleverly designed with polished concrete flooring, exposed steel beams, Velux skylights and large glazed bi-folding doors opening directly onto the garden, flooding the room with natural light. The sleek matte black kitchen is beautifully appointed with quartz worktops, integrated appliances, excellent storage and a breakfast bar unit, creating a highly sociable and practical entertaining space. There is also a separate utility room/WC.
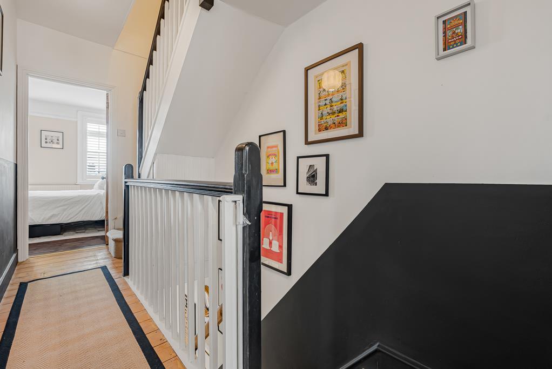
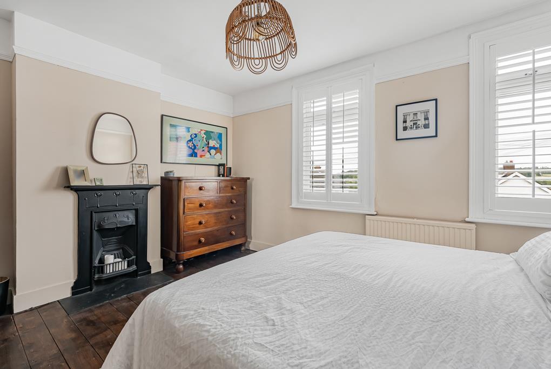
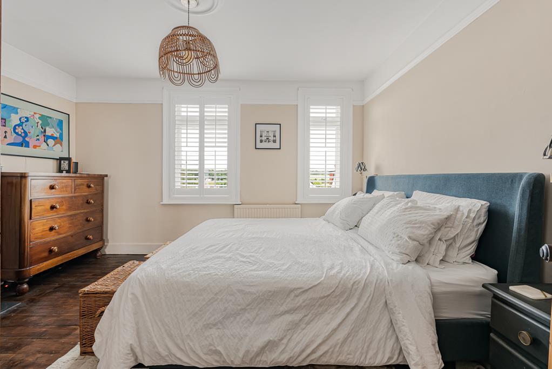
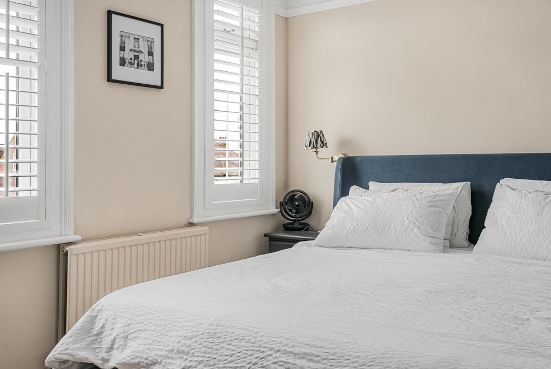
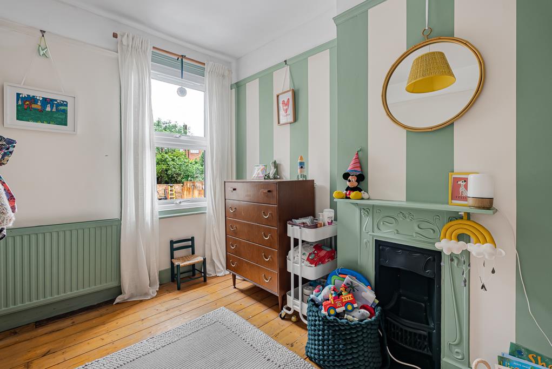
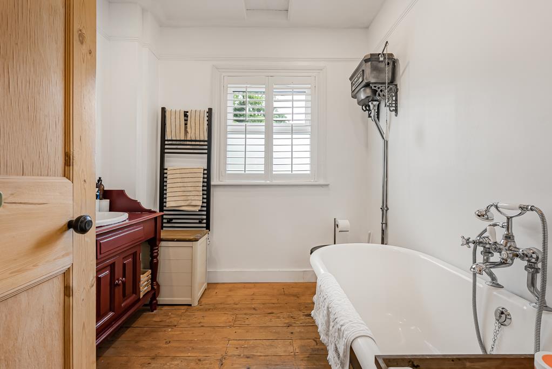
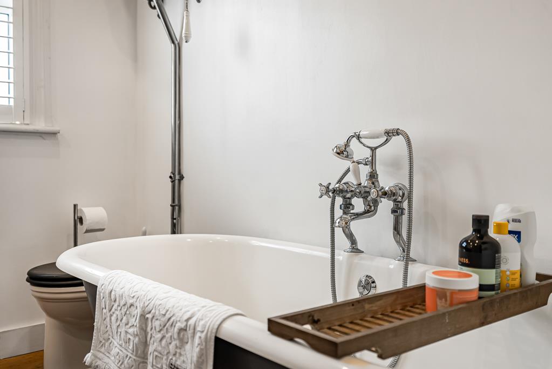
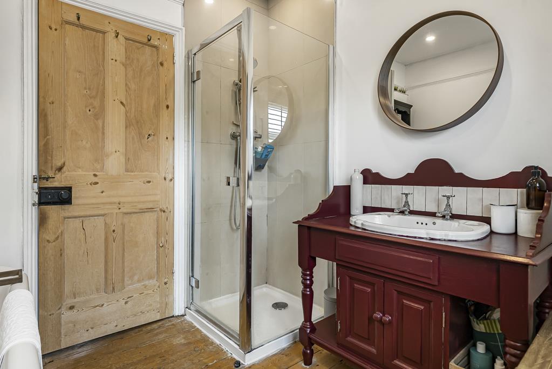
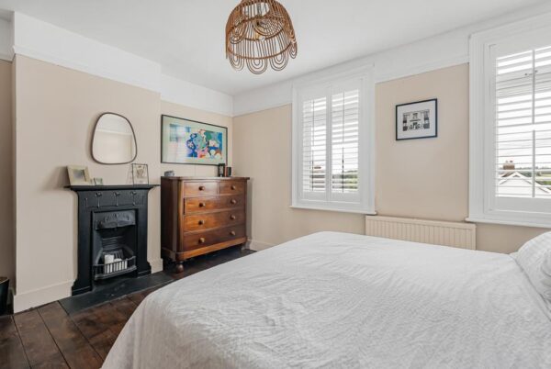
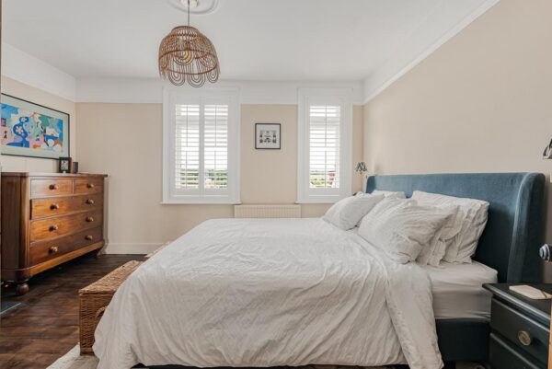
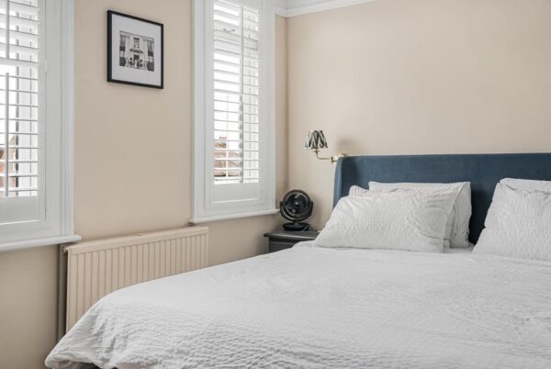
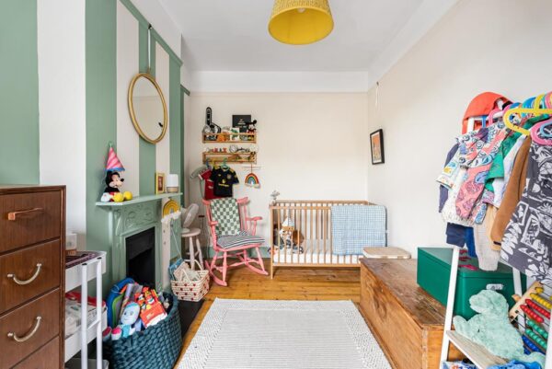
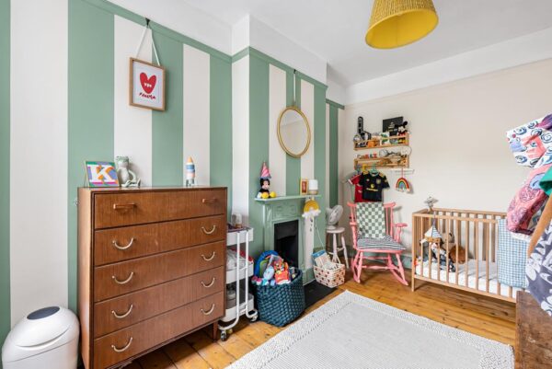
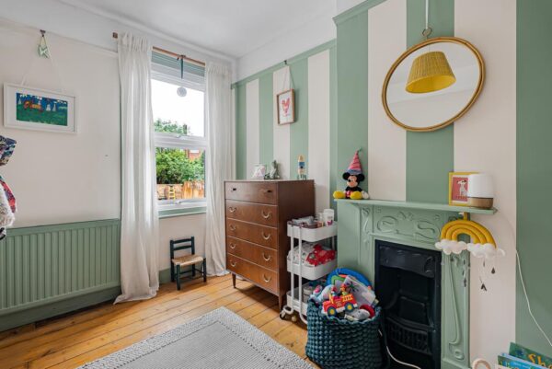
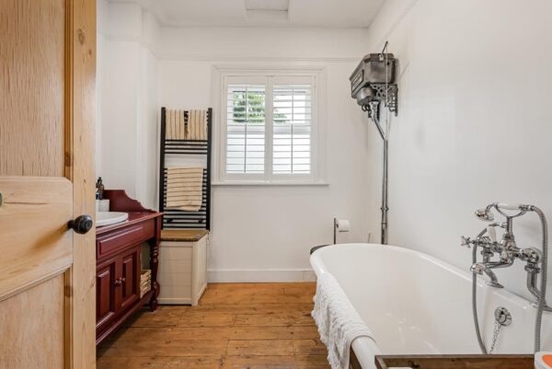
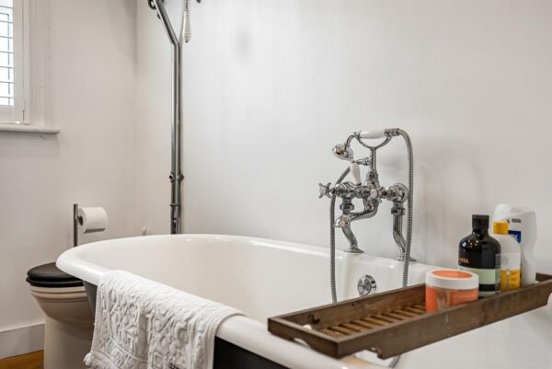
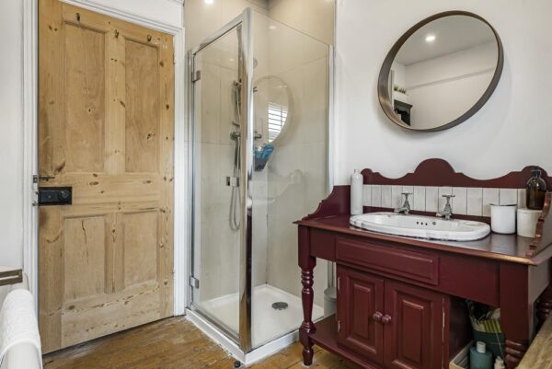
On the first floor there are two generous bedrooms, both beautifully presented and retaining plenty of character, alongside a family bathroom featuring a freestanding roll-top bath, separate shower and stripped wooden flooring.
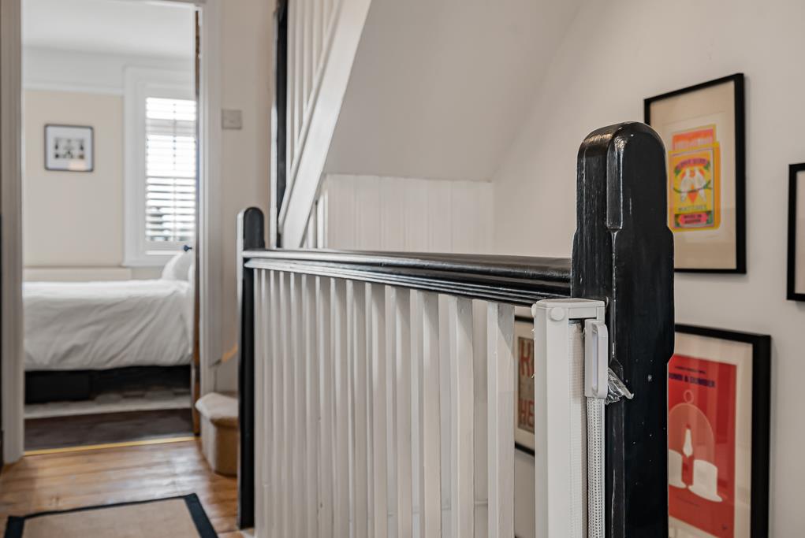
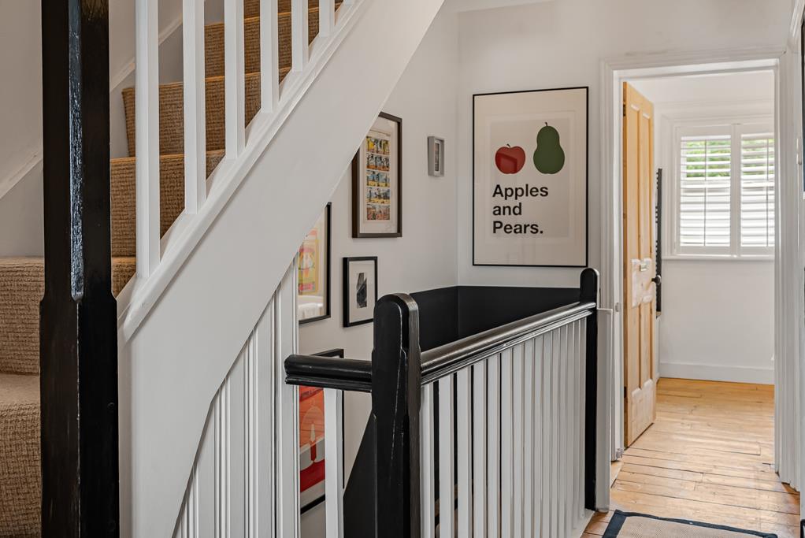
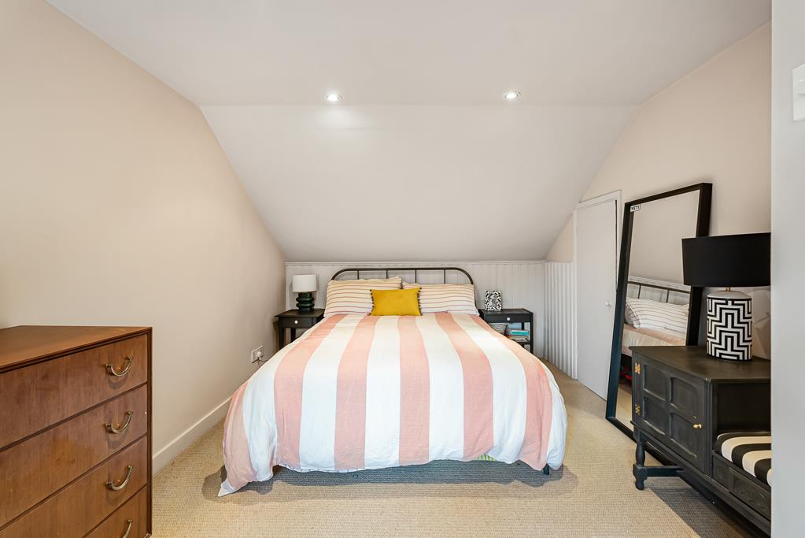
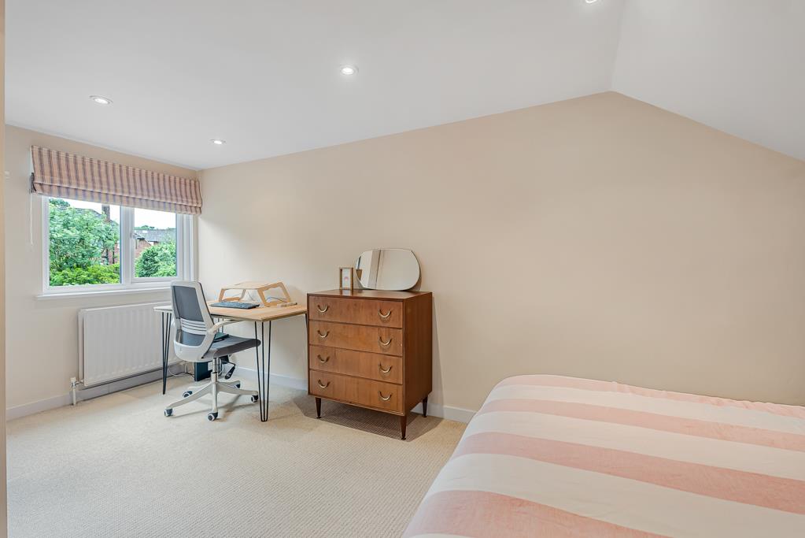
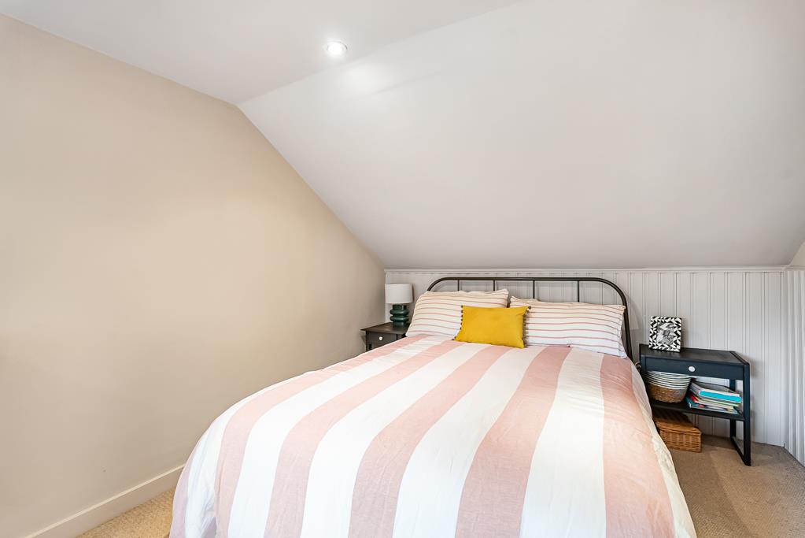
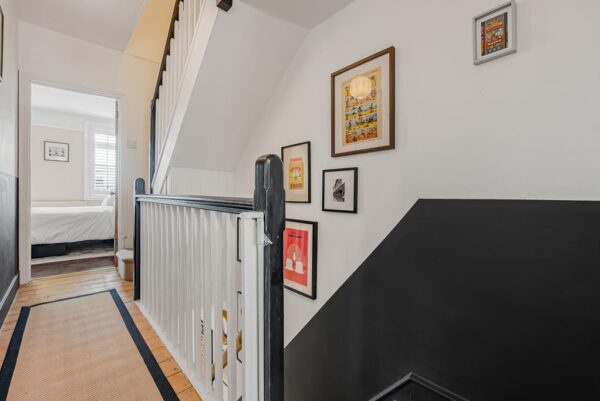
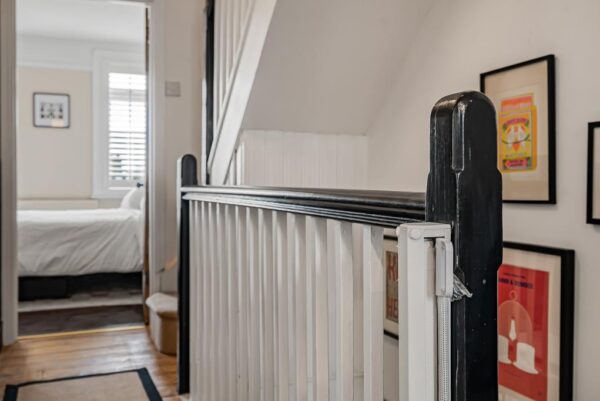
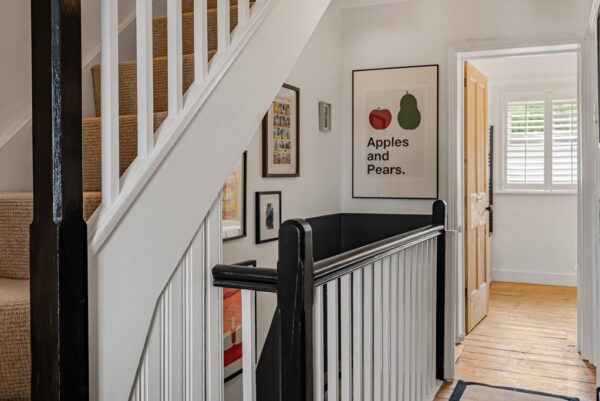
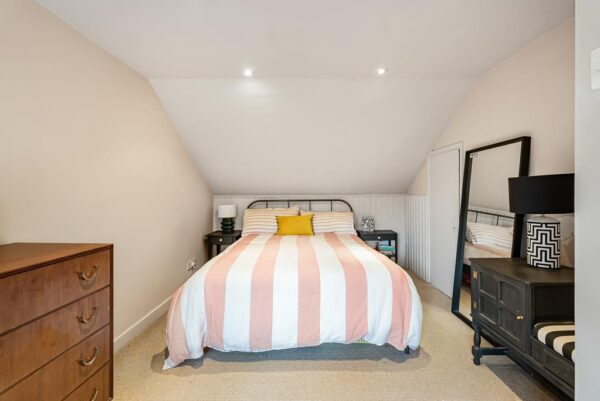
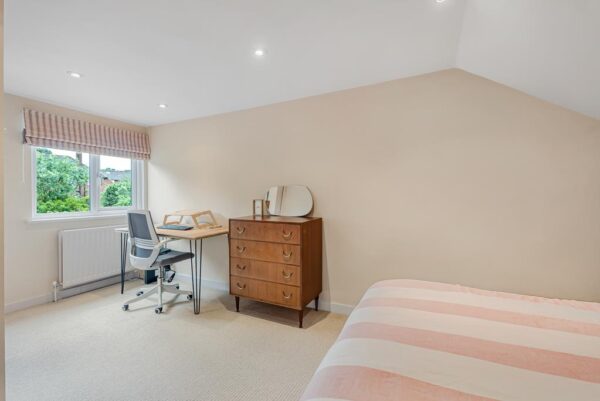
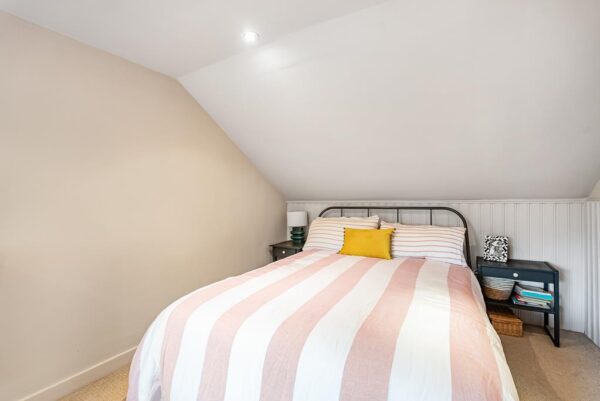
The loft conversion has been expertly executed to create an impressive bedroom suite with excellent proportions, eaves storage and a shower room, offering an ideal principal retreat or guest accommodation.
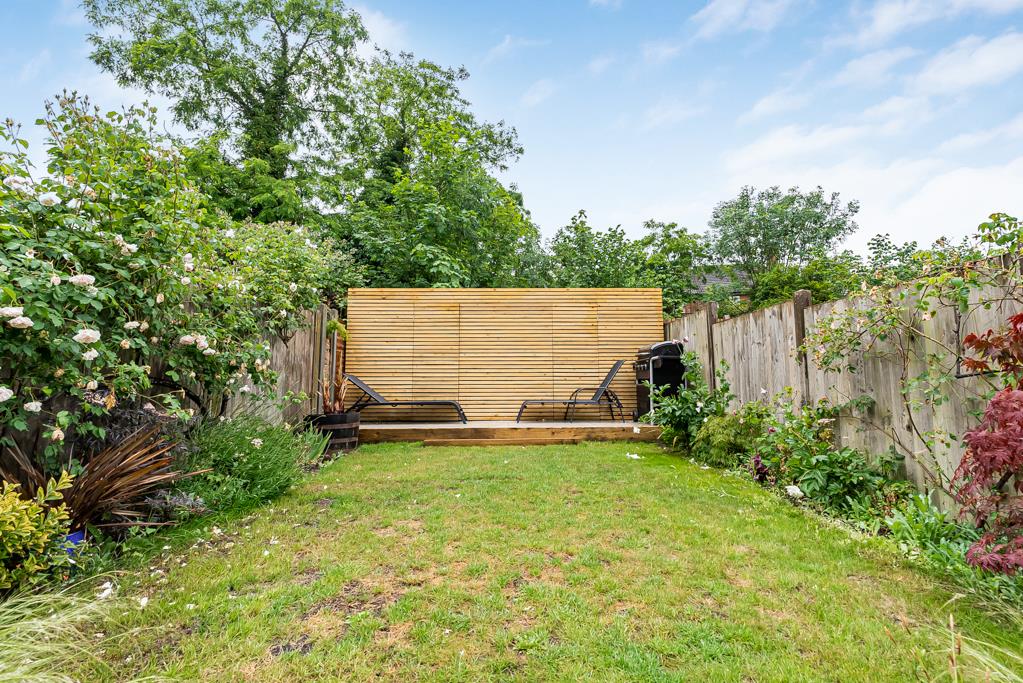
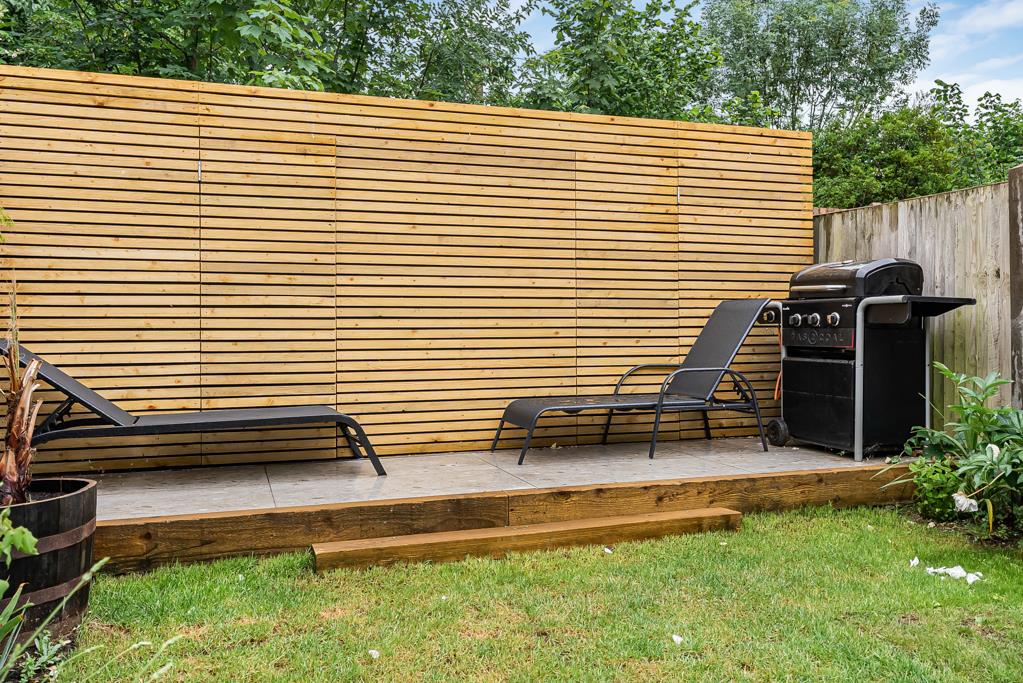
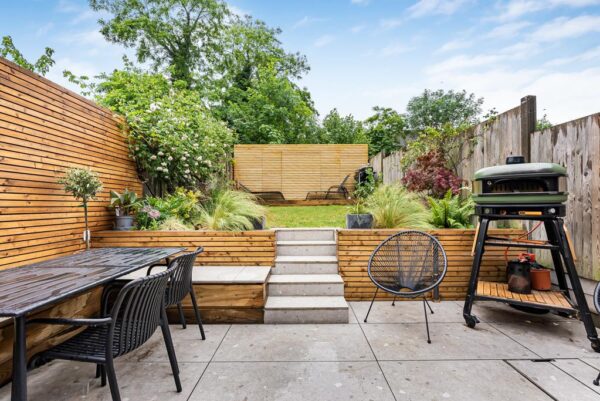
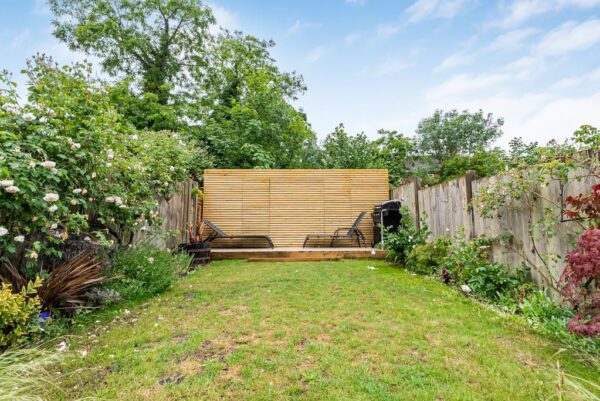
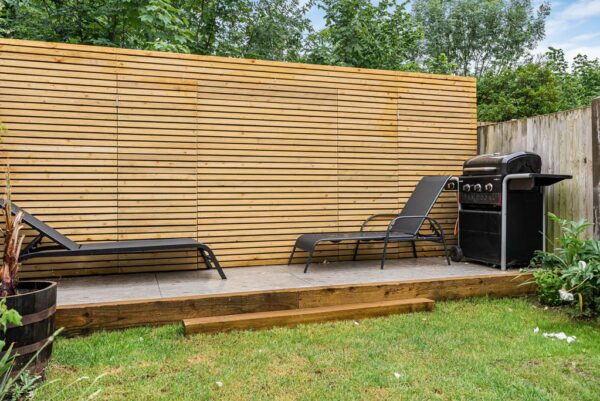
Outside, the landscaped rear garden has been thoughtfully designed to provide distinct seating and entertaining areas, with a large paved terrace leading to raised planting beds and steps up to a lawned garden with an additional decked seating area to the rear. The garden feels wonderfully private and leafy, making it perfect for both outdoor dining and family use. Side access leads back to the front of the property and there is a useful storage outbuilding at the rear of the garden.
To the front there is off street parking and an attractive brick-built frontage, complementing the handsome Edward façade.
The property is ideally positioned within easy reach of excellent local amenities, well regarded schooling and transport connections, whilst remaining within a highly sought-after residential setting.
Bedroom 1
Bedroom 2
Bedroom 3
Bathroom
Shower Room
Kitchen/ Diner
Utility Room
Living Room
Floor Plans
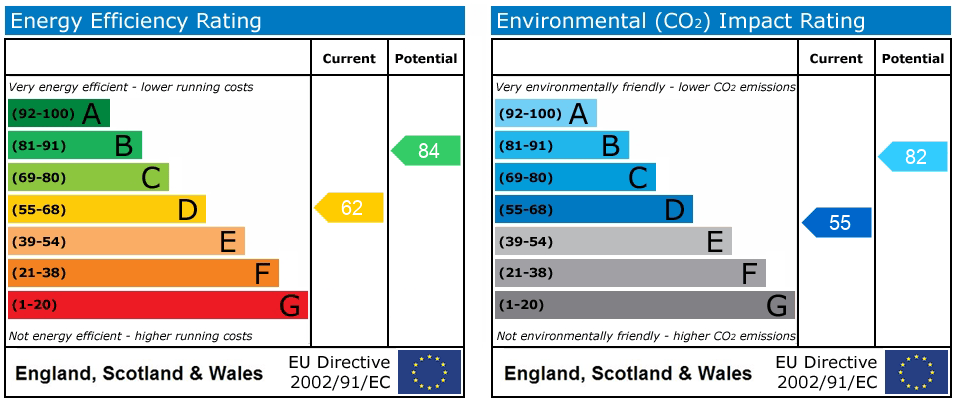
EPC